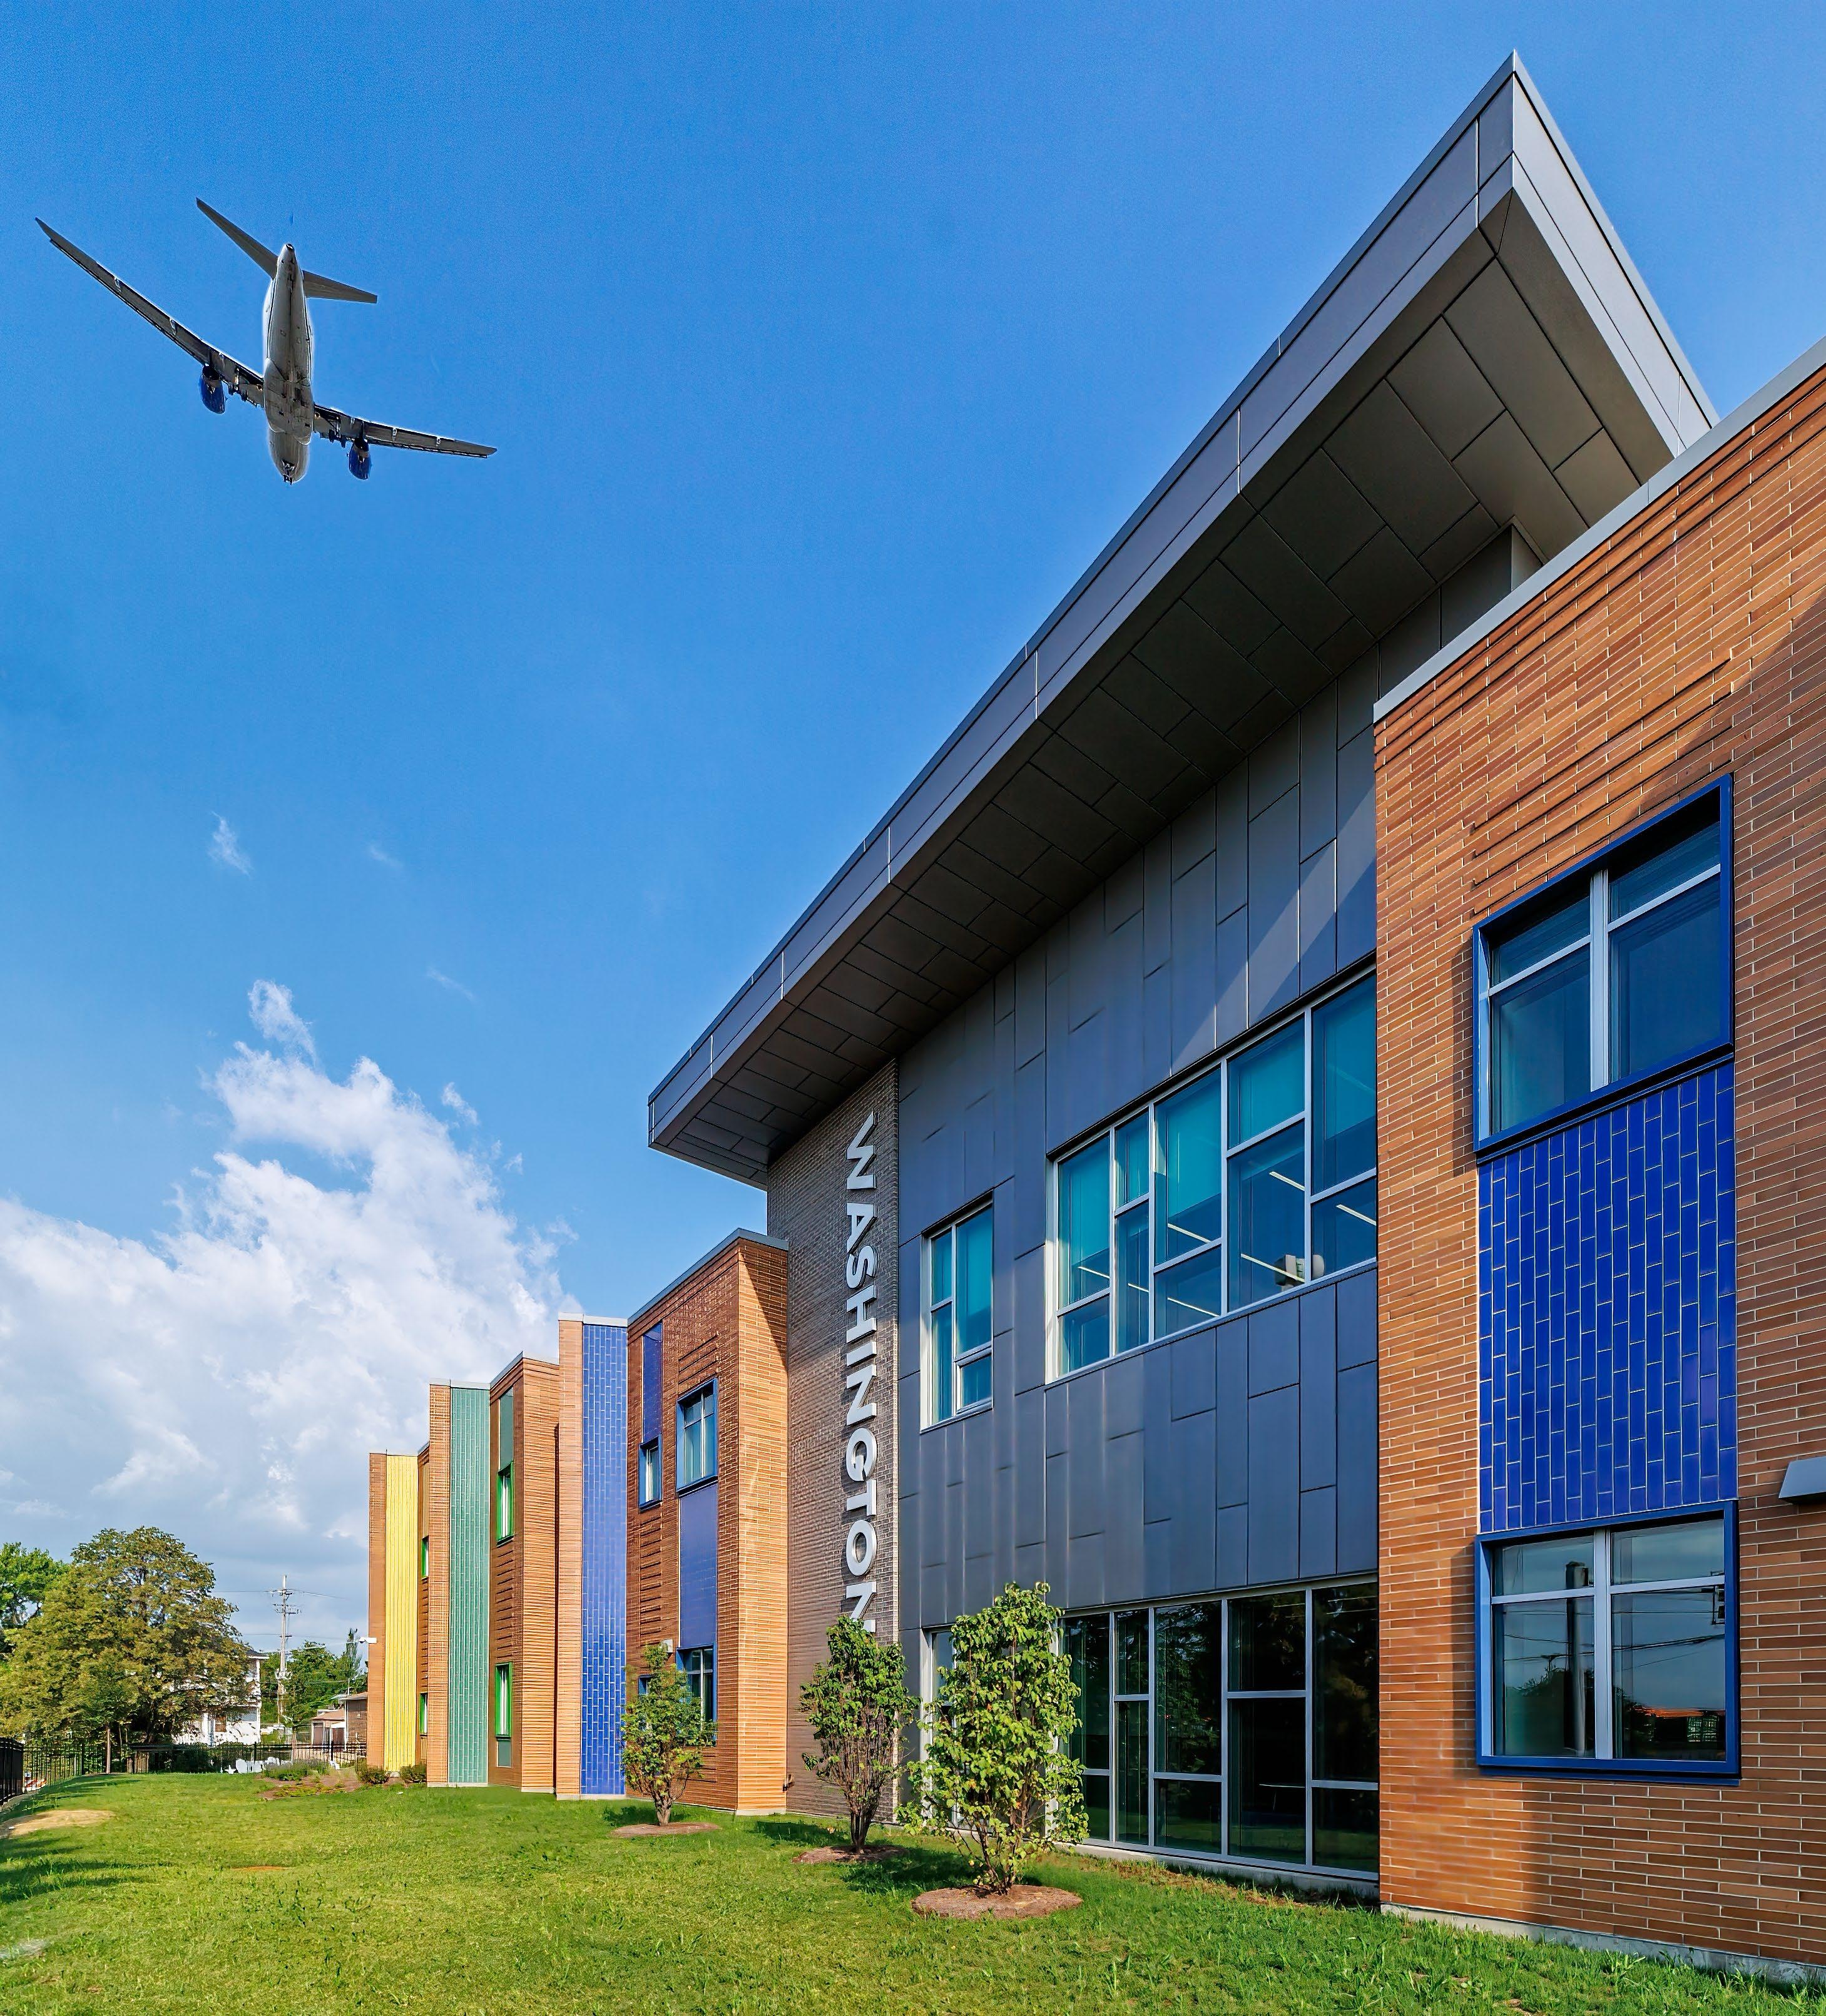
WASHINGTON ELEMENTARY SCHOOL
SCHILLER PARK, ILLINOIS

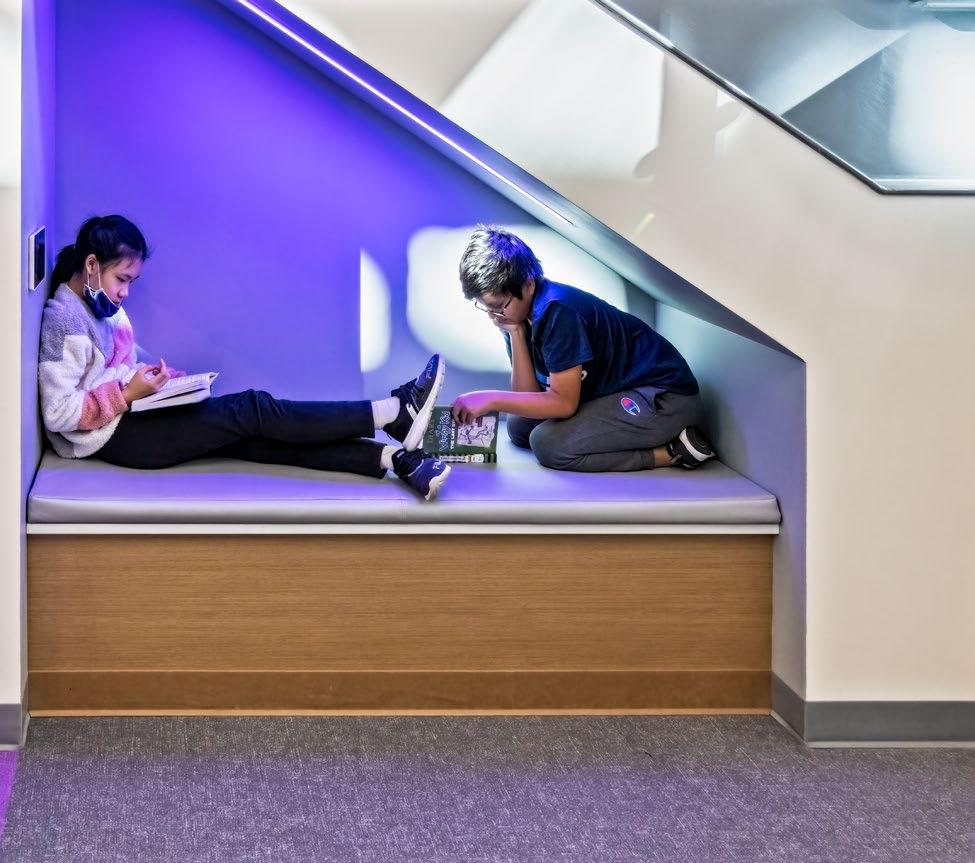
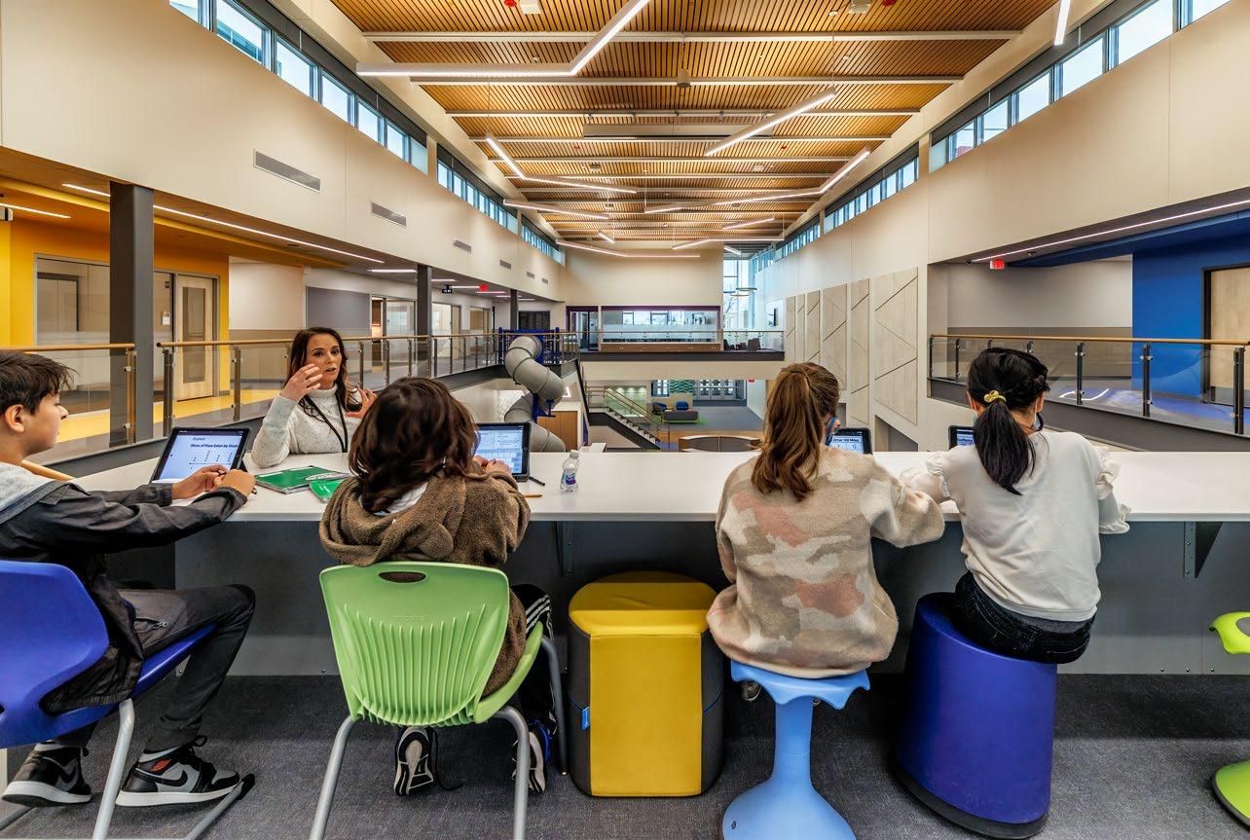
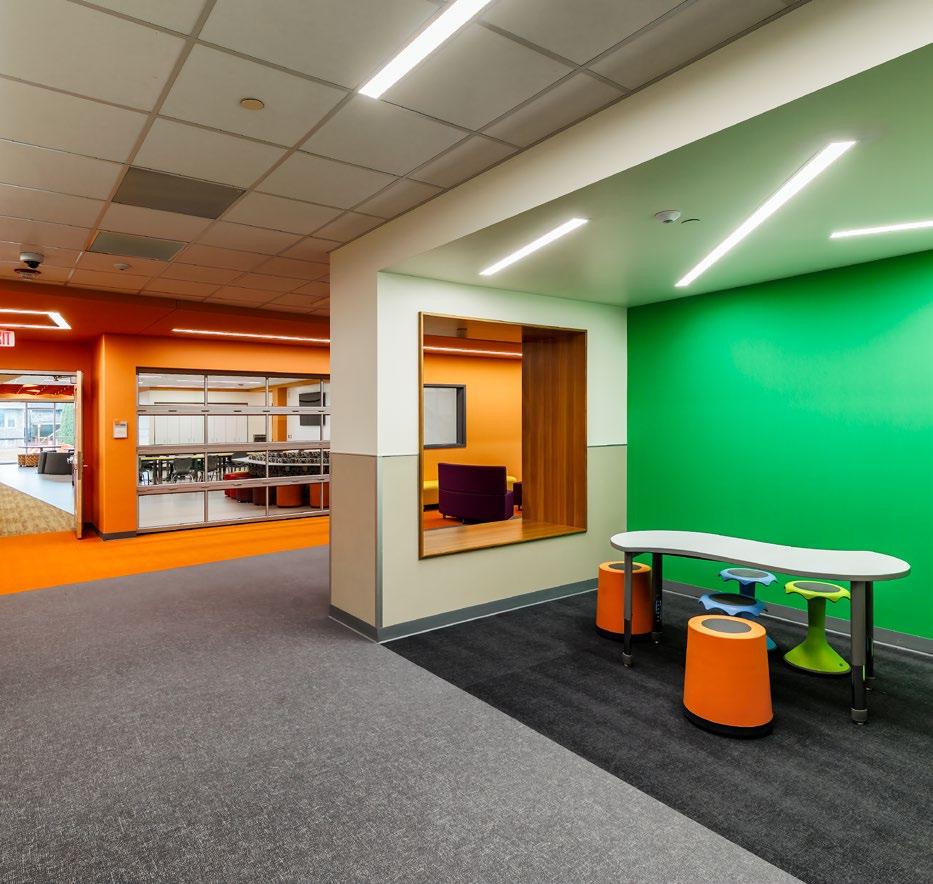
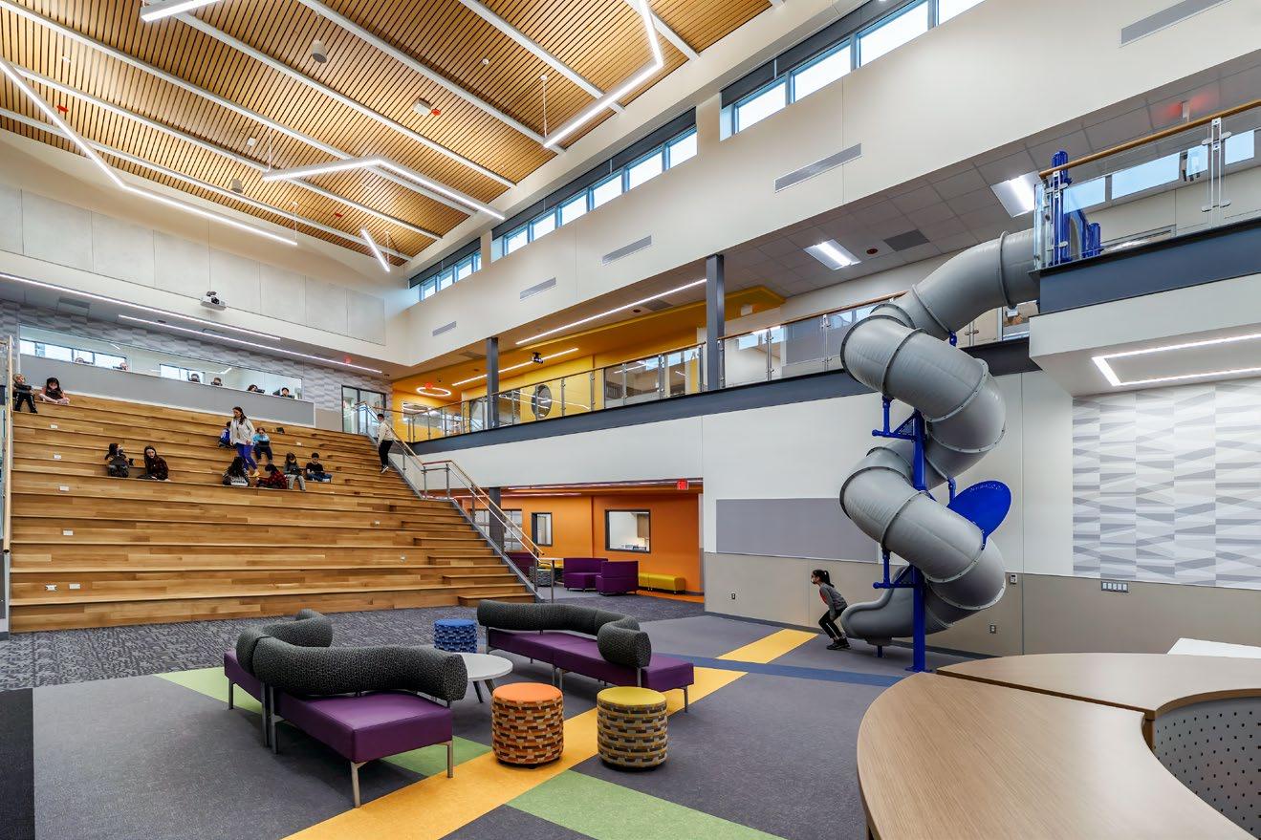
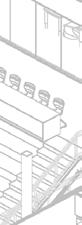
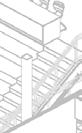
The central Media Center features a learning stair amphitheater for large group presentations. Multiple nooks and adjacent spaces provide access to differentiated learning.
There are quiet spaces for personalized independent learning. The slide descending from the second floor is a subtle reminder that this is a place for children. It supports the vision for creating a playful, joyful, and happy learning environment.




GYMNASIUM / STORM SHELTER
COMMON SPACES
STAFF + ITINERANT
HISTORICAL SOCIETY
FIRST FLOOR PLAN
LEARNING NEIGHBORHOODS


LEARNING NEIGHBORHOOD


ADMINISTRATION
CENTER

LEARNING NEIGHBORHOOD


SELF-CONTAINED CLASSROOMS BAND


GUIDING ARCHITECTURAL
DESIGN PRINCIPLES

COMMUNITY CONNECTIONS: HISTORICAL SOCIETY
An innovative “Museum-in-Residence” Program creates space for the local Historical Commission, further connecting the community to the school and students.
• Sense of Self/Identity/Individualization/ Personalization to students
• Connectivity/Collaborative
• Happy/Creative/Joyful
• Problem Solving/Critical Thinking/ Motivating and Inspirational for ProblemSolving Community Flexibility
To learn more about the transformational instructional strategies happening in Schiller Park School Distrct 81, please scan the QR-Code to view research condected by NWEA.
“The Media Center should be the heart of active engagement and exploration”
-Visioning Input from Kay Speck, 4th Grade Teacher at Washington



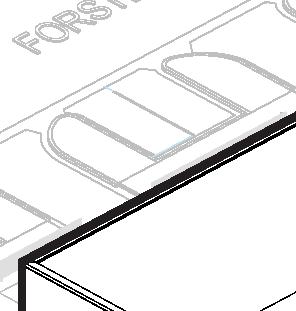
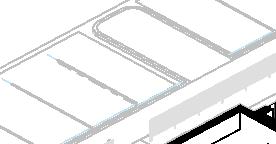
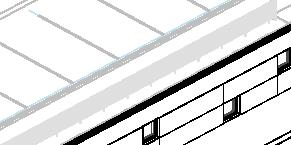



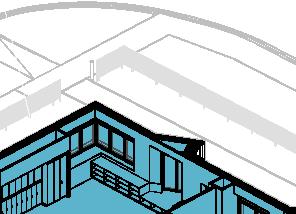


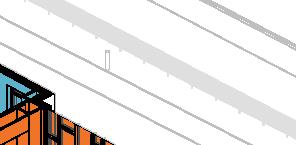







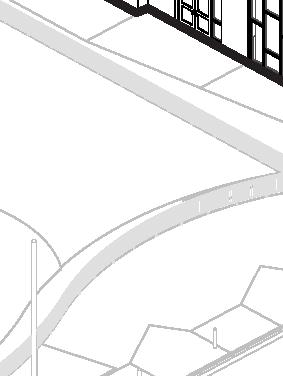
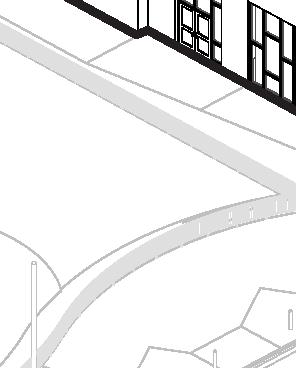












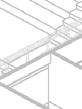


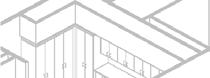
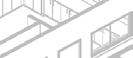
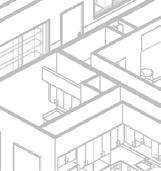
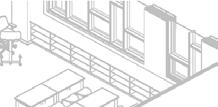
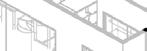
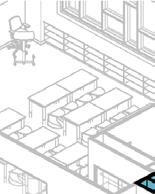
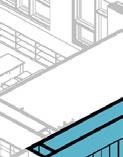
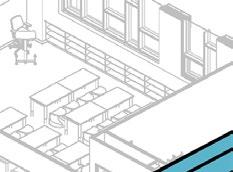

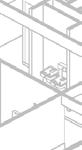




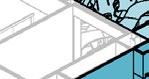
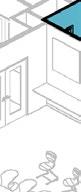
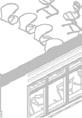
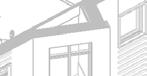
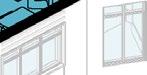
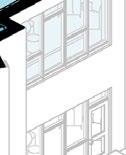


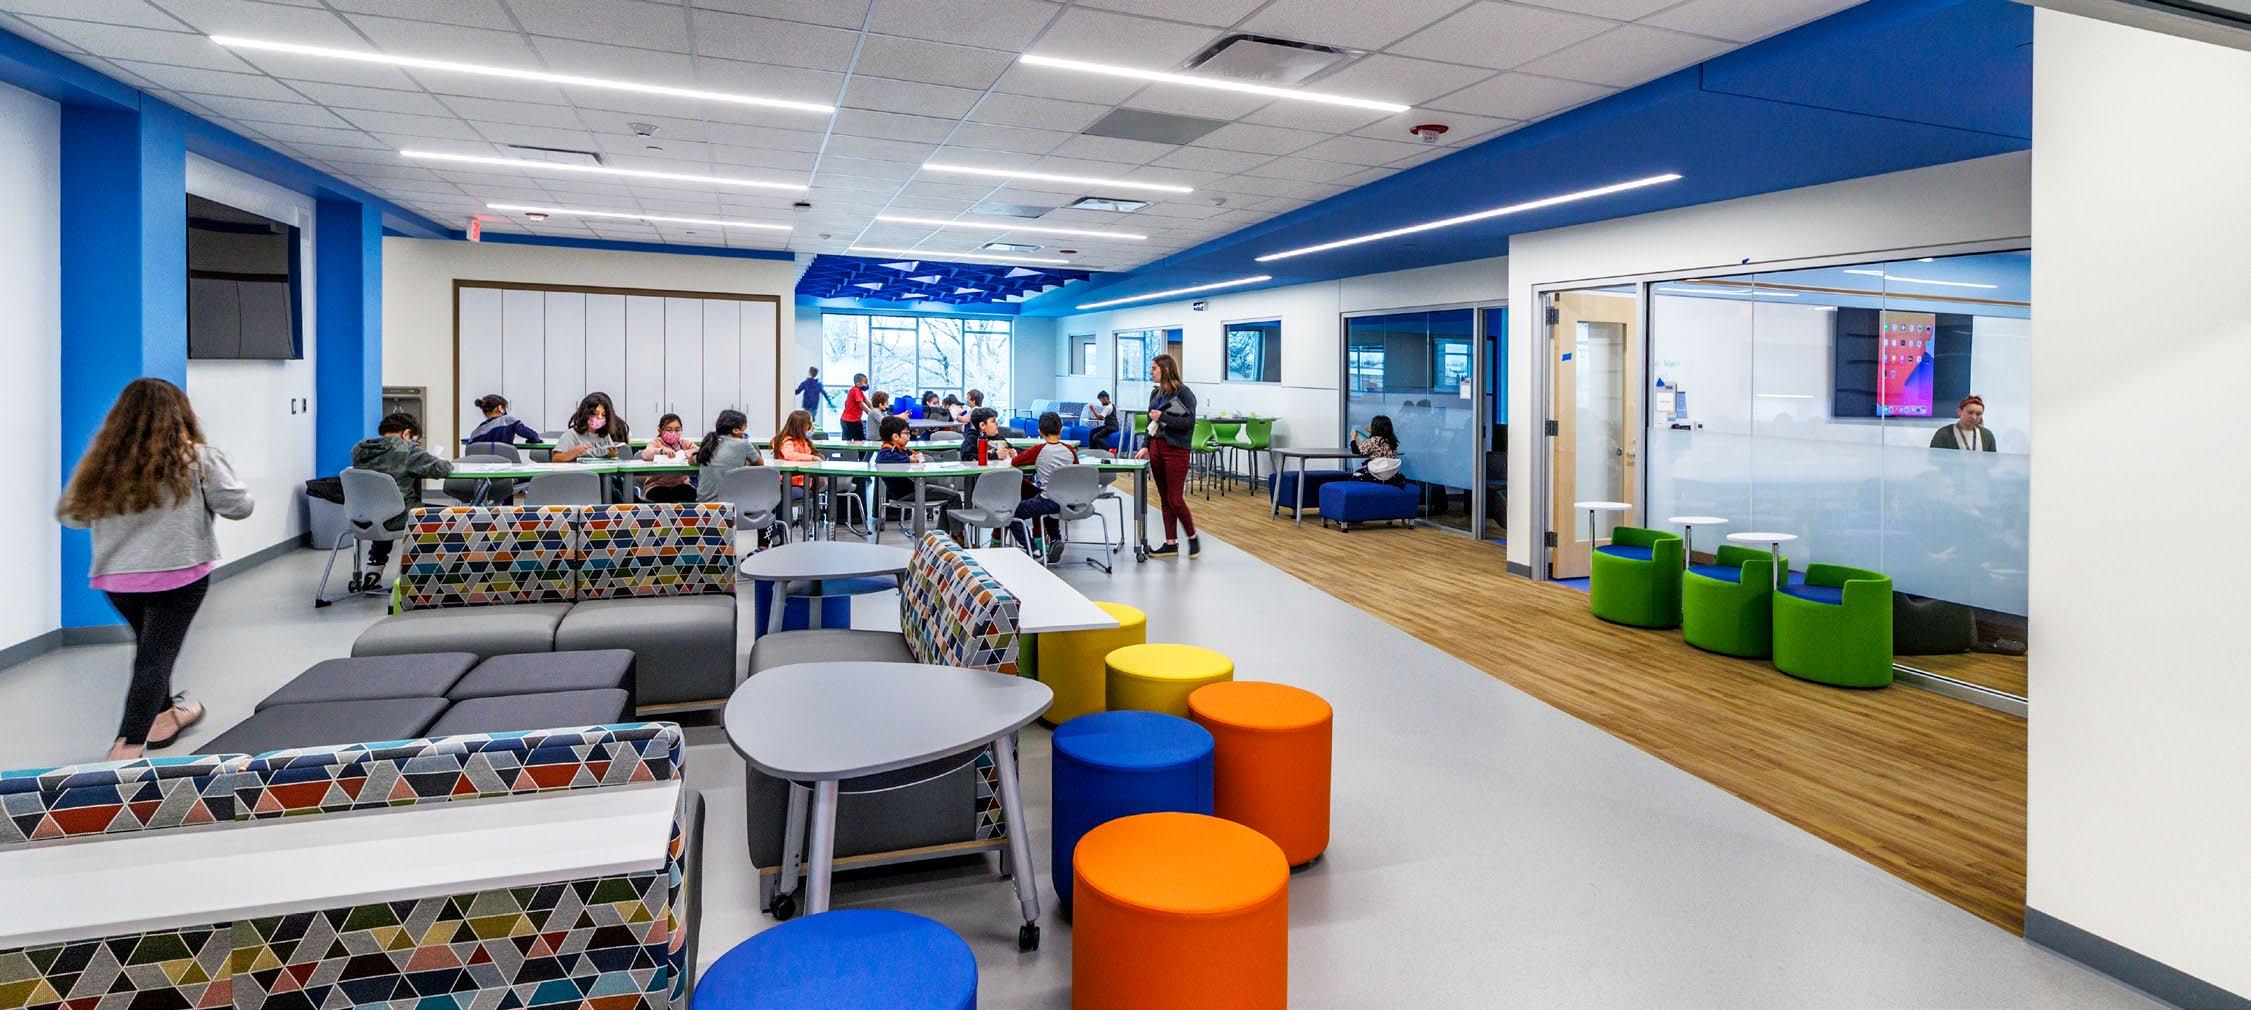
Each Learning Neighborhood is a central, flexible Learning Hub surrounded by four Learning Studios.
• Learning Studios are the more intimate Home Rooms of the students, featuring varied flexible furnishings to support student-choice and multiple modes of learning.
• The Learning Hub is flexible to support project-based learning and maker space functions.
• The Home Rooms and Learning Hubs promote independent, student-centered learning. Transparency enhances the sense of connectivity prioritized during the Visioning Process.
• An operable garage door between the Learning Hubs and Media Center allows learning to permeate into the heart of the school.
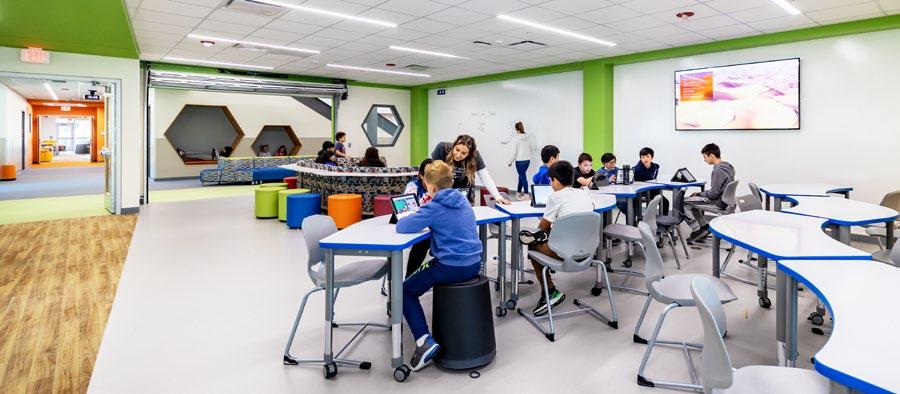
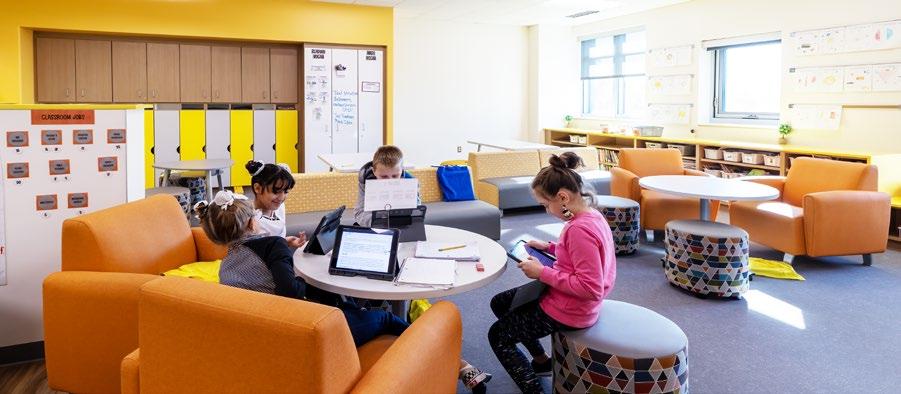
HOME ROOM
PROJECT DATA
Occupancy: 4th & 5th Grade; 350 Students
Size of Site: 3.29 acres
Building Area: 68,000 SF
Opening Date: August 2022
Owner: Schiller Park School District 81
Architect: DLA Architects, Ltd.
Contractor: Bulley & Andrews
Structural: Pease Borst & Associates LLC
MEP: Berg Engineering Consultants, Ltd.
Civil: WT Group
Landscape: Hitchcock Design Group
Food Service: Edge Associates, Inc.
Audio & Visual: Hamilton AV Design
Acoustics: Soundscape Engineering LLC