CTRL + ALT + ESCAPE
Major Projects, Prof Roland Snooks RMIT Masters of Architecture 2024
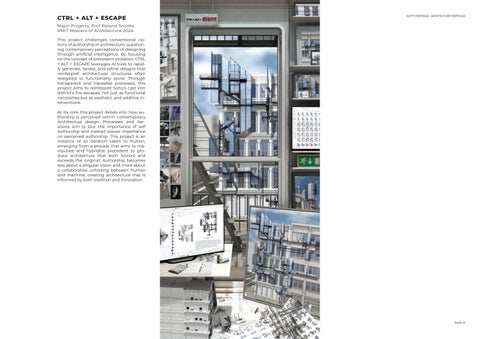
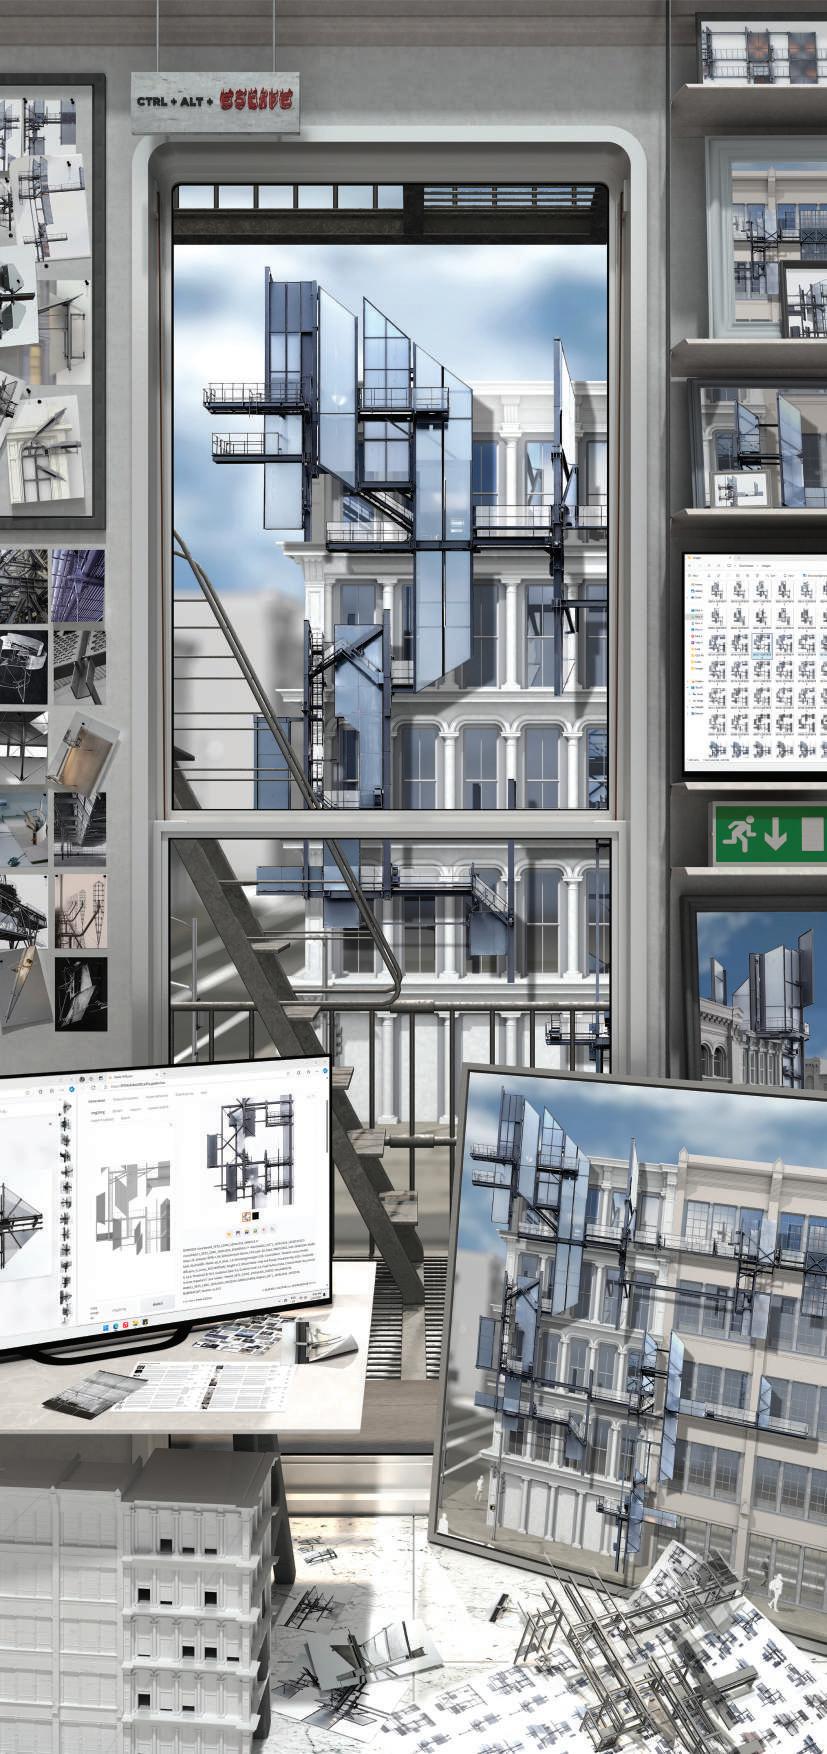
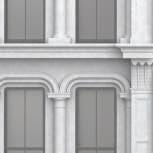
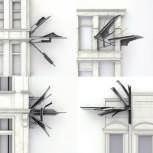
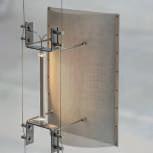
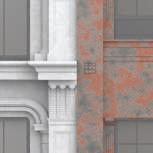
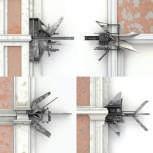
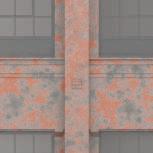
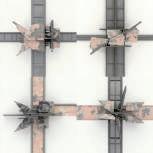
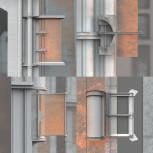
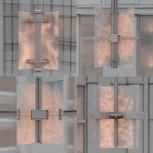
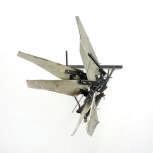
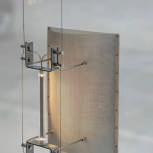
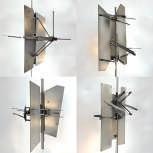
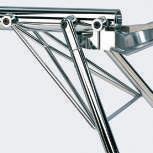
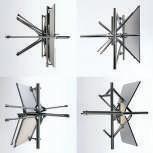
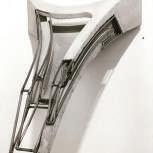
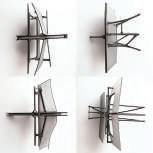
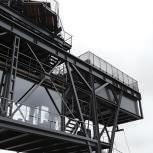
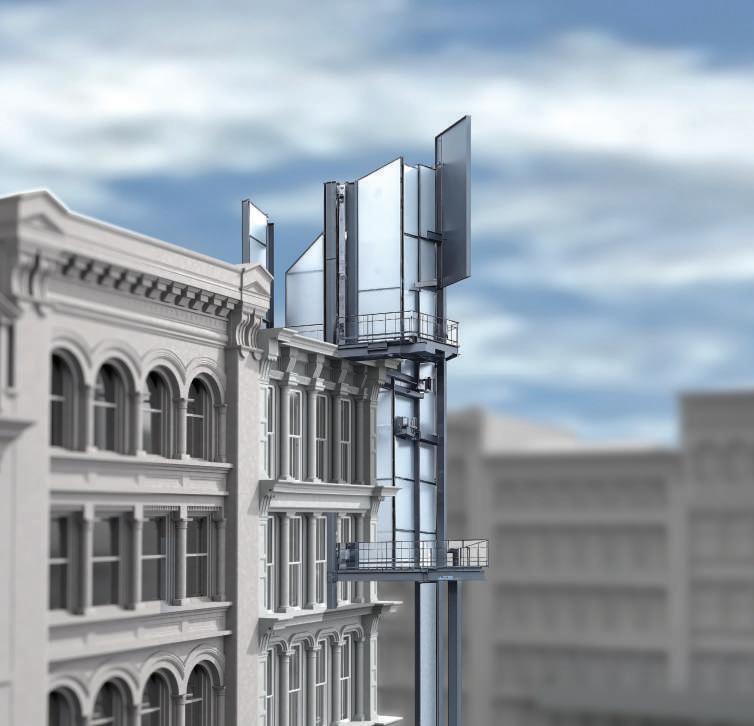
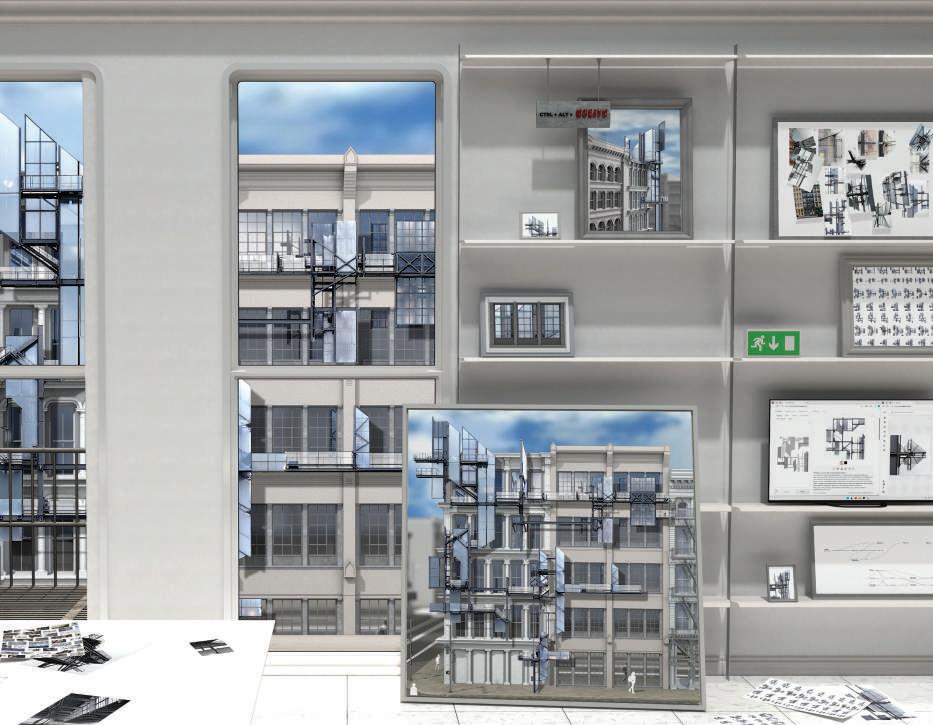
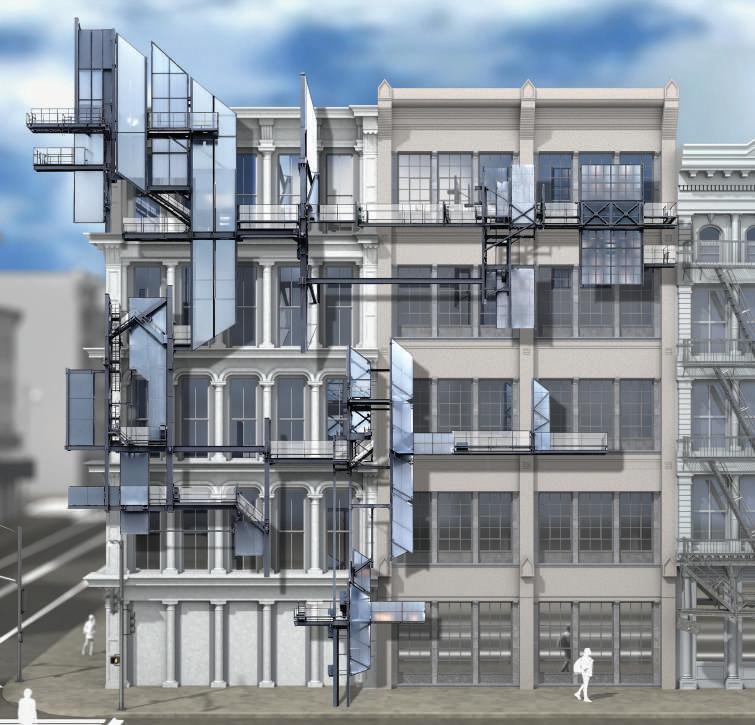
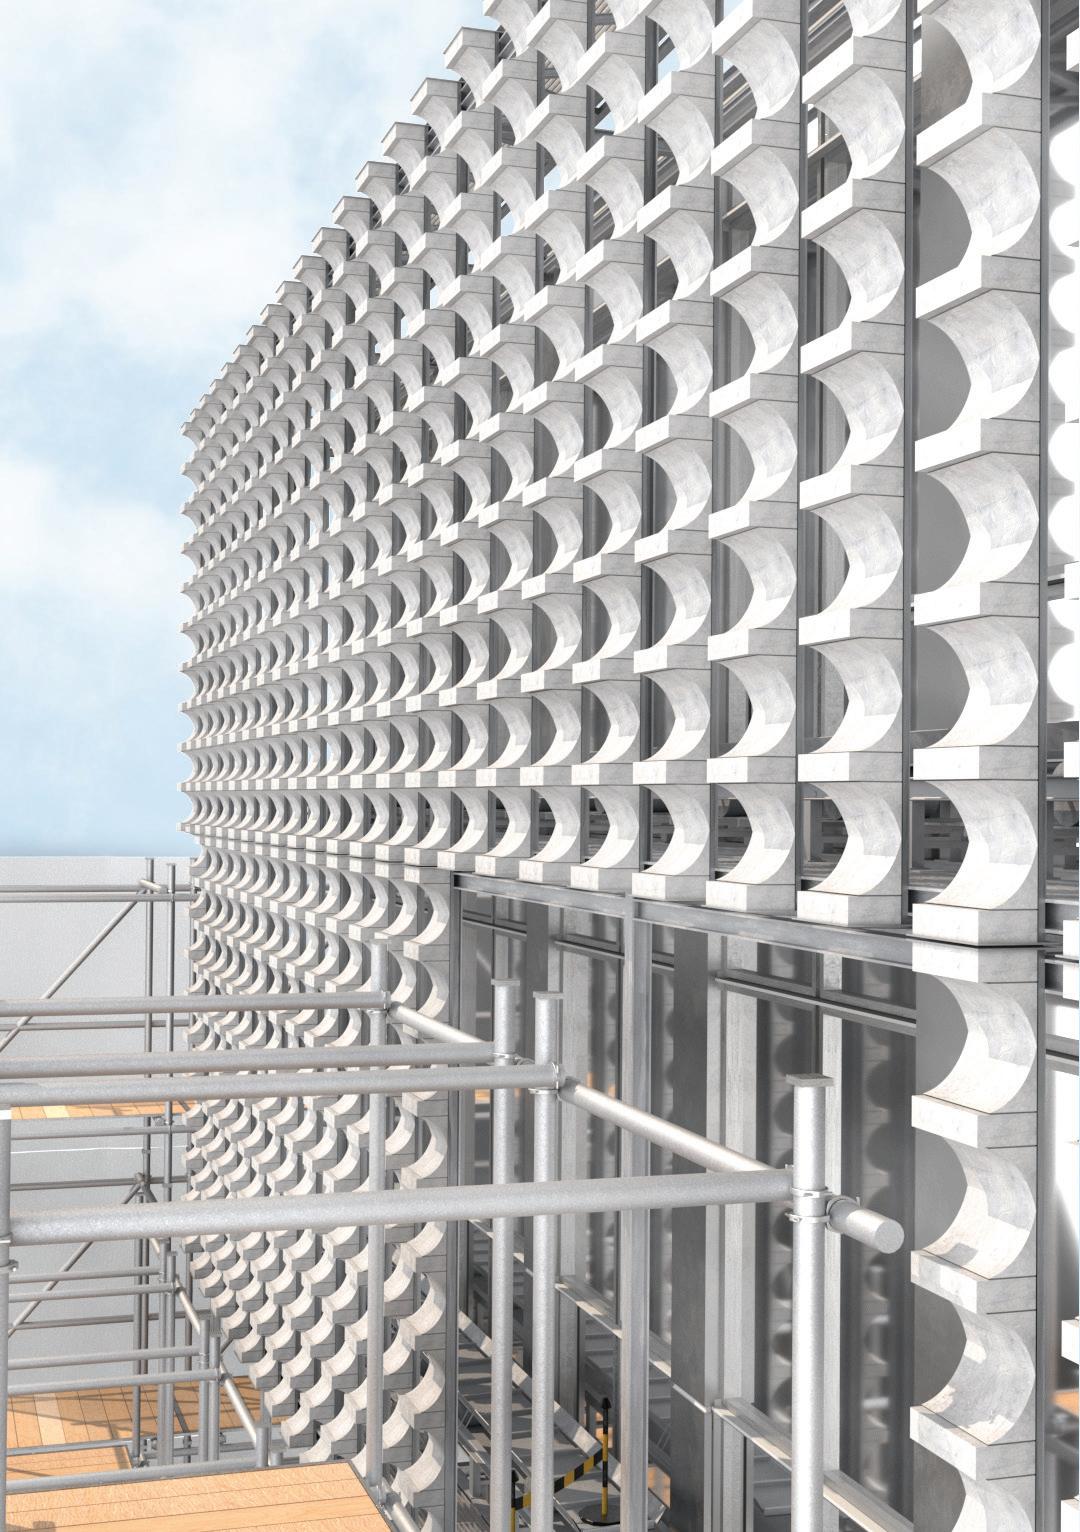
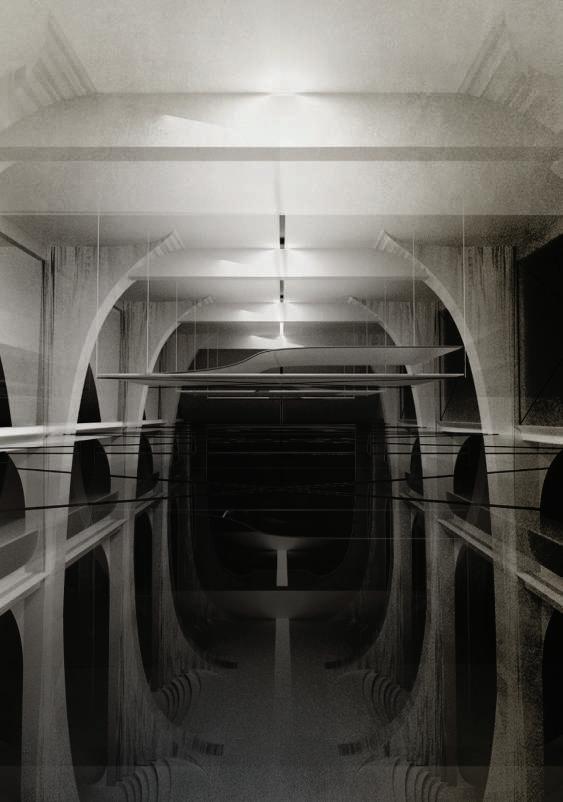
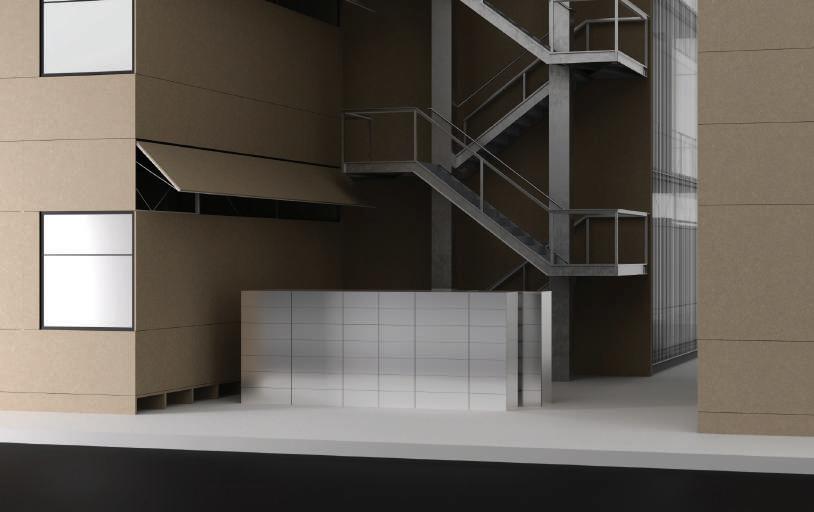
This project challenges conventional notions of authorship in architecture, questioning contemporary perceptions of designing through artificial intelligence. By focusing on the concept of precedent imitation, CTRL + ALT + ESCAPE leverages AI tools to rapidly generate, iterate, and refine designs that reinterpret architectural structures often relegated to functionality alone. Through transparent and traceable processes, this project aims to reinterpret Soho’s cast iron district’s fire escapes, not just as functional necessities but as aesthetic and additive interventions.
At its core this project delves into how authorship is perceived within contemporary Architectual design. Processes and iterations aim to blur the importance of self authorship and instead places importance on perceived authorship. This project is an instance of an iteration taken to fruition, emerging from a process that aims to manipulate and hybridize precedent to produce architecture that both honors and exceeds the original. Authorship becomes less about a singular vision and more about a collaborative unfolding between human and machine, creating architecture that is informed by both tradition and innovation.
CTRL + ALT + ESCAPE
Major Projects, Prof Roland Snooks
RMIT Masters of Architecture 2024
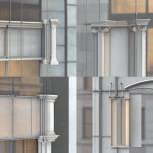
The design process is rooted in the strategic manipulation of precedent through AI-driven image diffusion models. By training and curating image sets drawn from a wide range of architectural references, spanning installations, infrastructure, and industrial objects, the project constructs a dense visual field where authorship becomes a layered construct. Rather than drawing from a singular influence, the process overloads the design with visual languages, intentionally blurring distinctions between sources. Through this recursive approach, each scale, articulation, resolution, and massing, is explored individually, allowing the design to evolve through both human decision-making and computational suggestion. The feedback between scales fosters a system of hybridization, where traditional ideas of architectural language are broken down and rebuilt through the lens of automation and interpretation.
RE - EXTRACTION
_post/Extractivism
Ian Nazareth & Riley Sherman RMIT 2024
The motive
Our cities are littered with shrines of extraction. ±40 billion tons of sand annually is ripped from the earth and processed into our cities forming landscapes of concrete, asphalt and glass. Gargantuan structures fuelled by this shift of resource represent a new landscape of material, and opportunity. What if we sourced material from the buildings we inhabit?
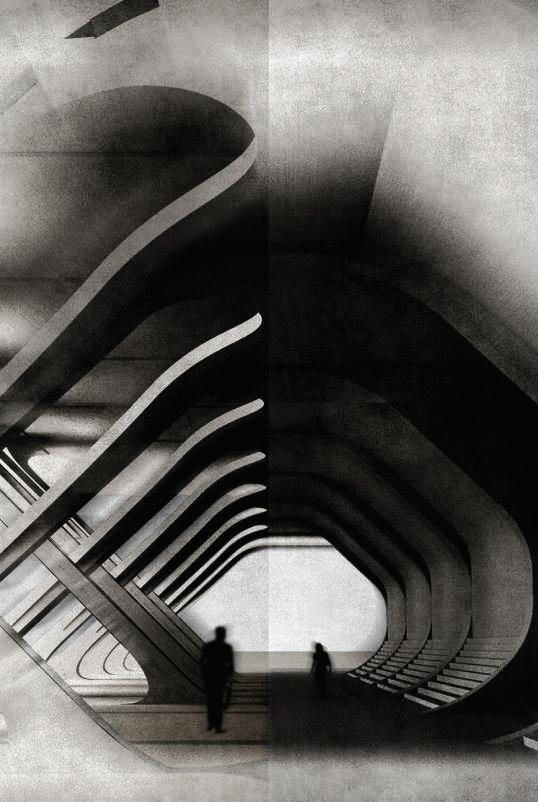
Portrayed in a series of provocative imagery, our project does not explore a complete product but rather an indefinite process of existence that could one day be necessary. A self-sustaining system of growth looking inwards rather than outwards.
RE - EXTRACTION
_post/Extractivism
Ian Nazareth & Riley Sherman RMIT 2024
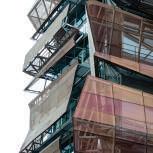
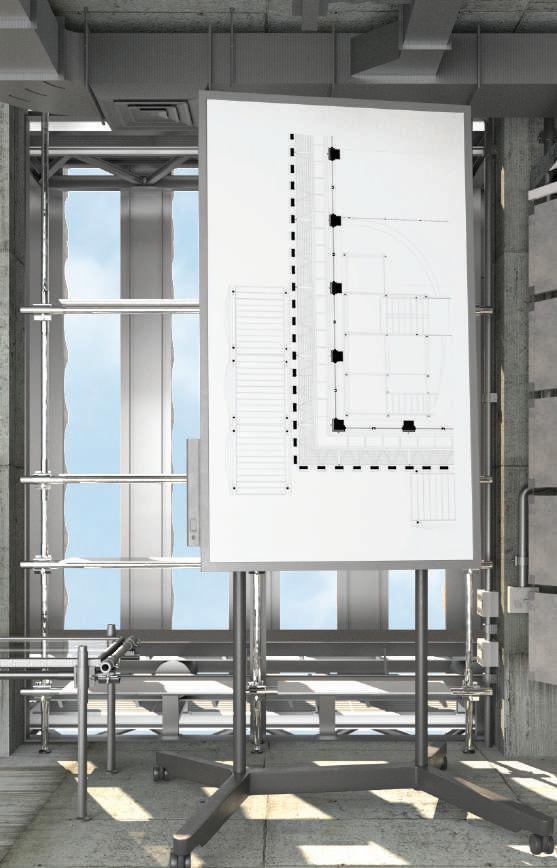
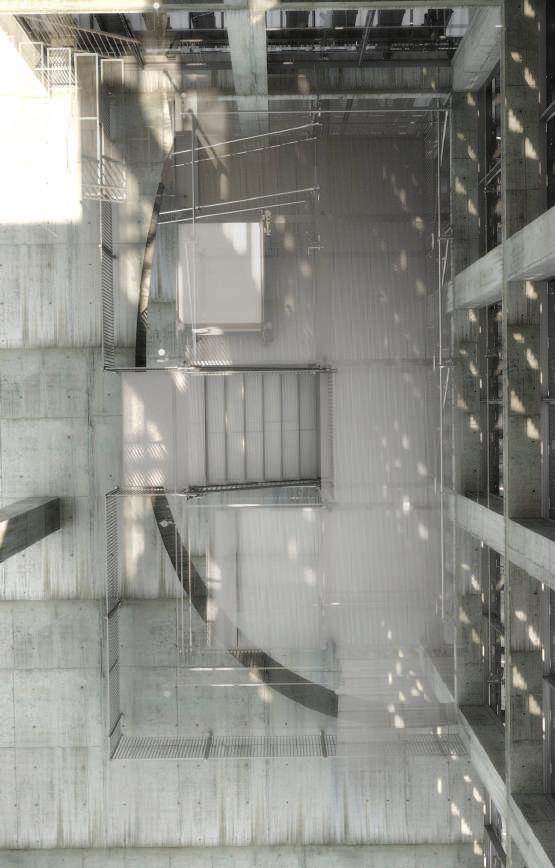
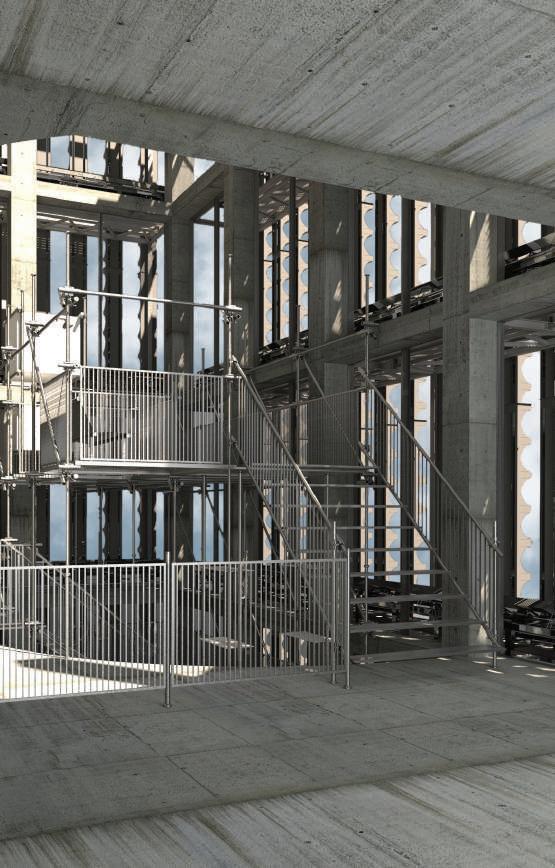
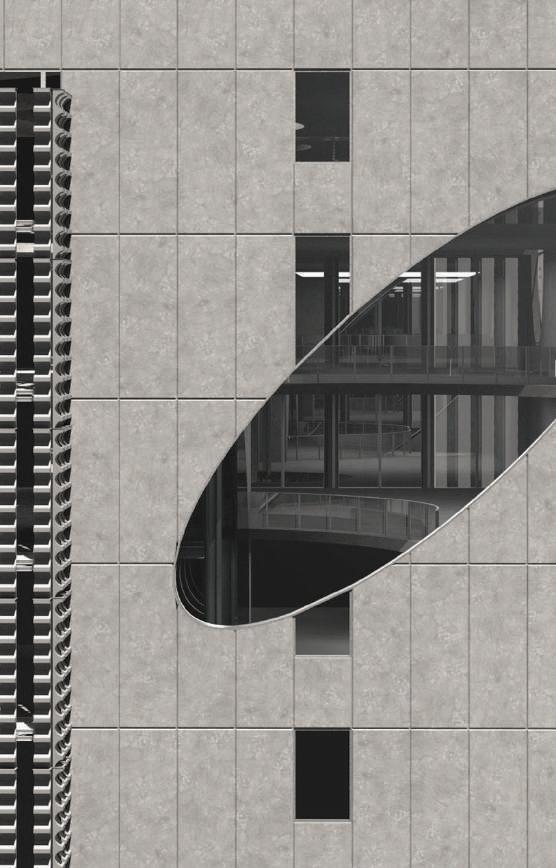
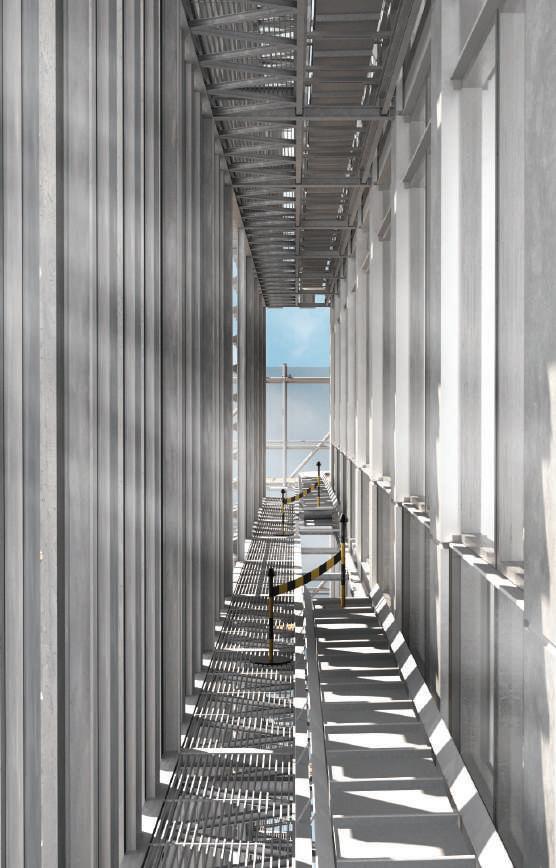
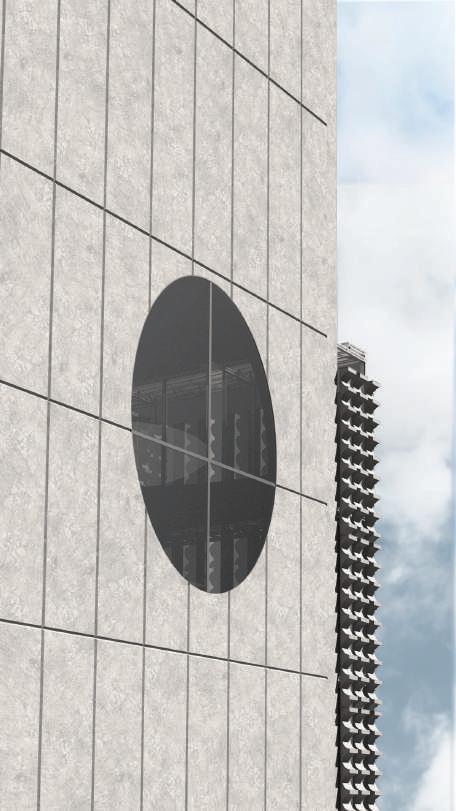
60 Collins Street represents this experiment. A concrete office building falling into redundancy is metabolised rather than demolished. Carved by the path of the sun, wells of material are excavated away in favour of complete demolition to reveal an interior landscape light and machinery. Remnants of this process become embedded features within the building as the scars of the extraction are treated as necessary elements to design around.
DISPLACEMENT
ARCI312, Prof Daniel K Brown
Victoria University of Wellington 2022
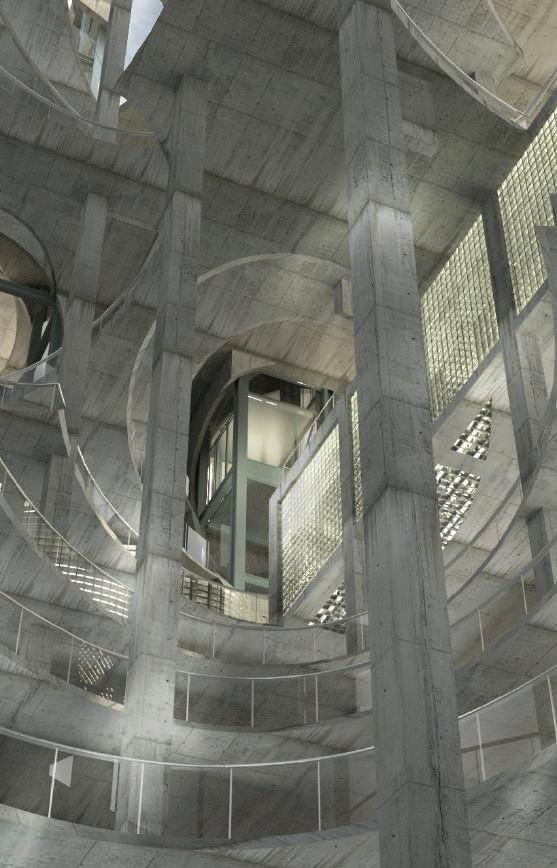
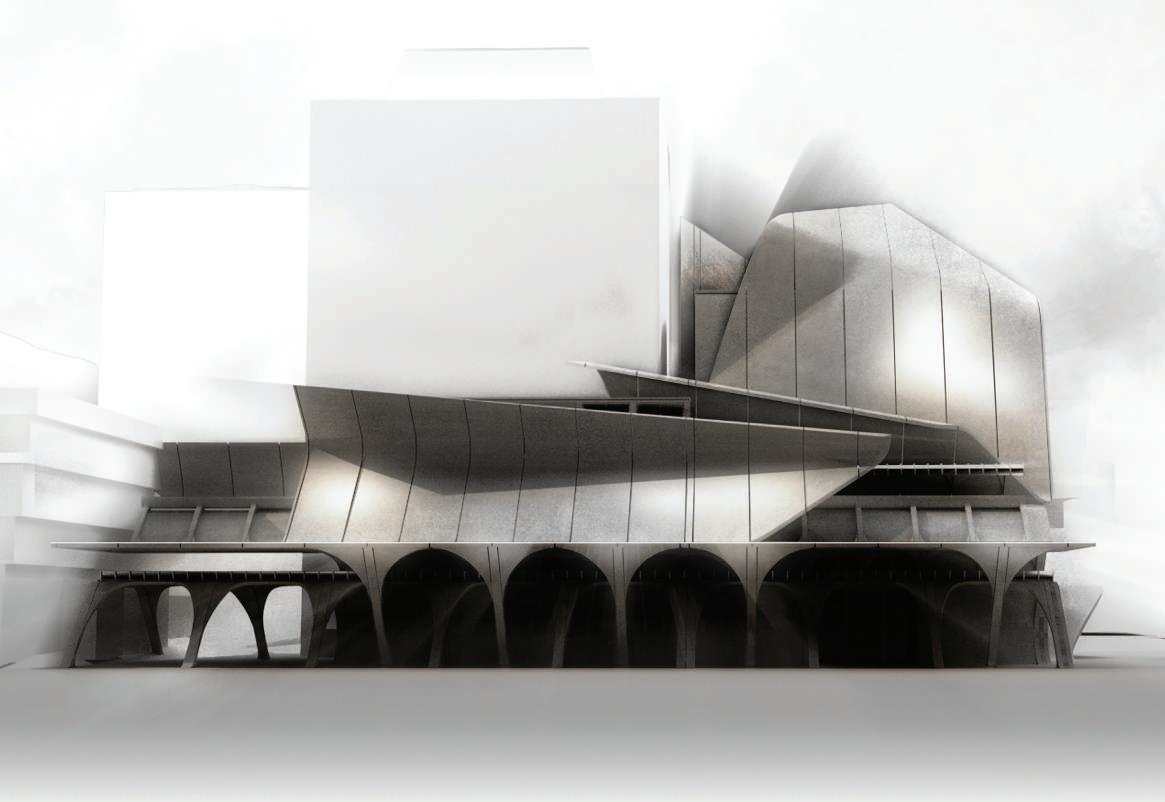
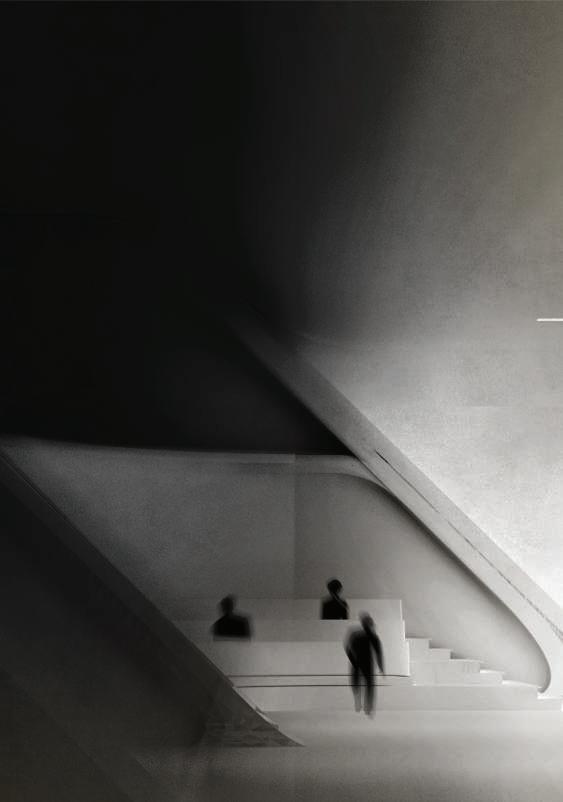
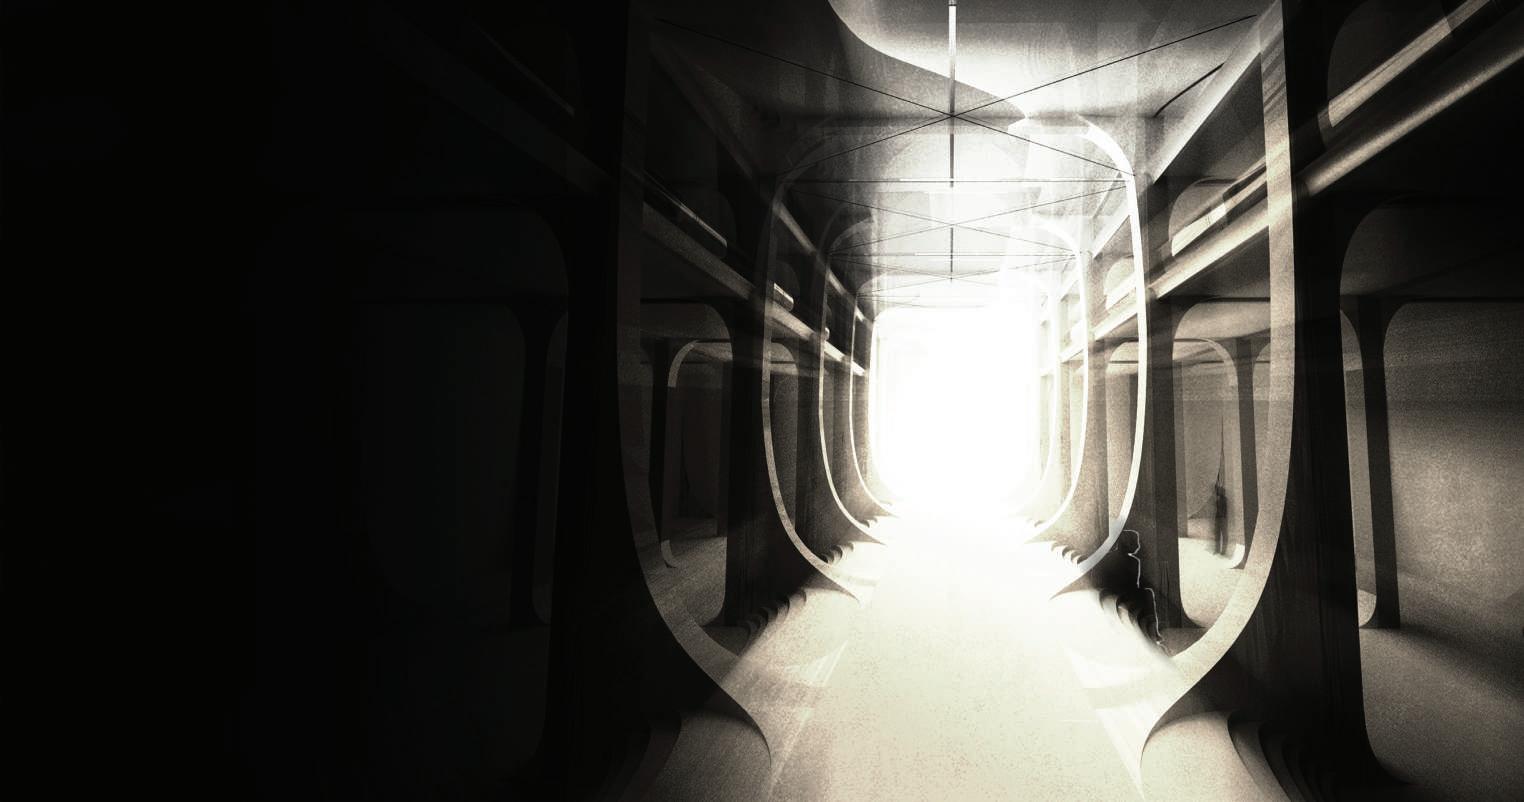
This project proposes a reimagined National Archives building for Wellington, responding to the dual imperative of preserving light-sensitive historical documents and encouraging public engagement. The design is shaped by an architectural investigation into light as both a threat and a narrative device and as such, natural illumination is carefully filtered, bounced, and diffused to create spatial legibility without compromising archival integrity. The project takes inspiration from Russian Constructivism, both its bold formal language and its ideological commitment to function-driven form. This aesthetic direction manifests in dynamic structural frames, exposed circulation systems, and layered transparency across zones of access and restriction.
DISPLACEMENT
ARCI312, Prof Daniel K Brown
Victoria University of Wellington 2022
This project was a critical exercise in integrating materiality, structure, and environmental control to meet complex programmatic and cultural needs. The use of concrete was not only a technical response to thermal mass and preservation, but a conceptual anchor, grounding the building in the permanence and durability demanded by its archival function. Inspired by Constructivist ideals, the structural expression of concrete walls, folded slabs, and vertical cores becomes legible throughout the building, forming both spatial divisions and narrative moments.
PARTI LINE
Parti Line, Anna Jankovic RMIT 2023
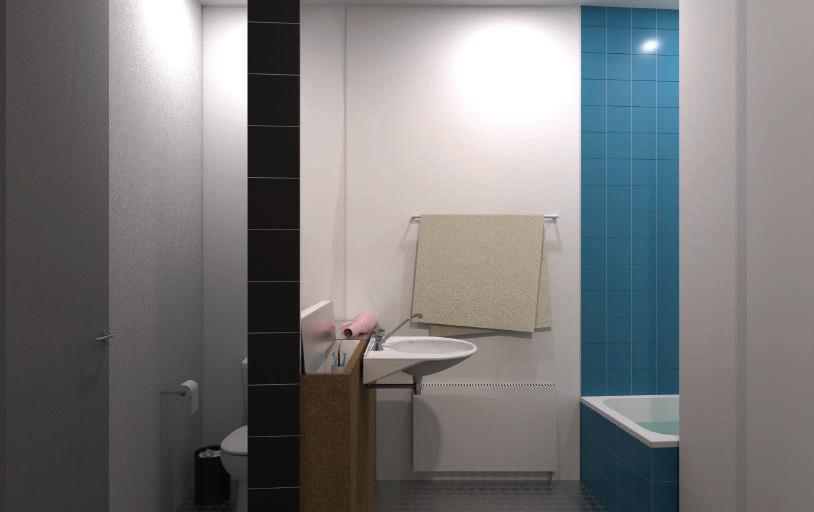
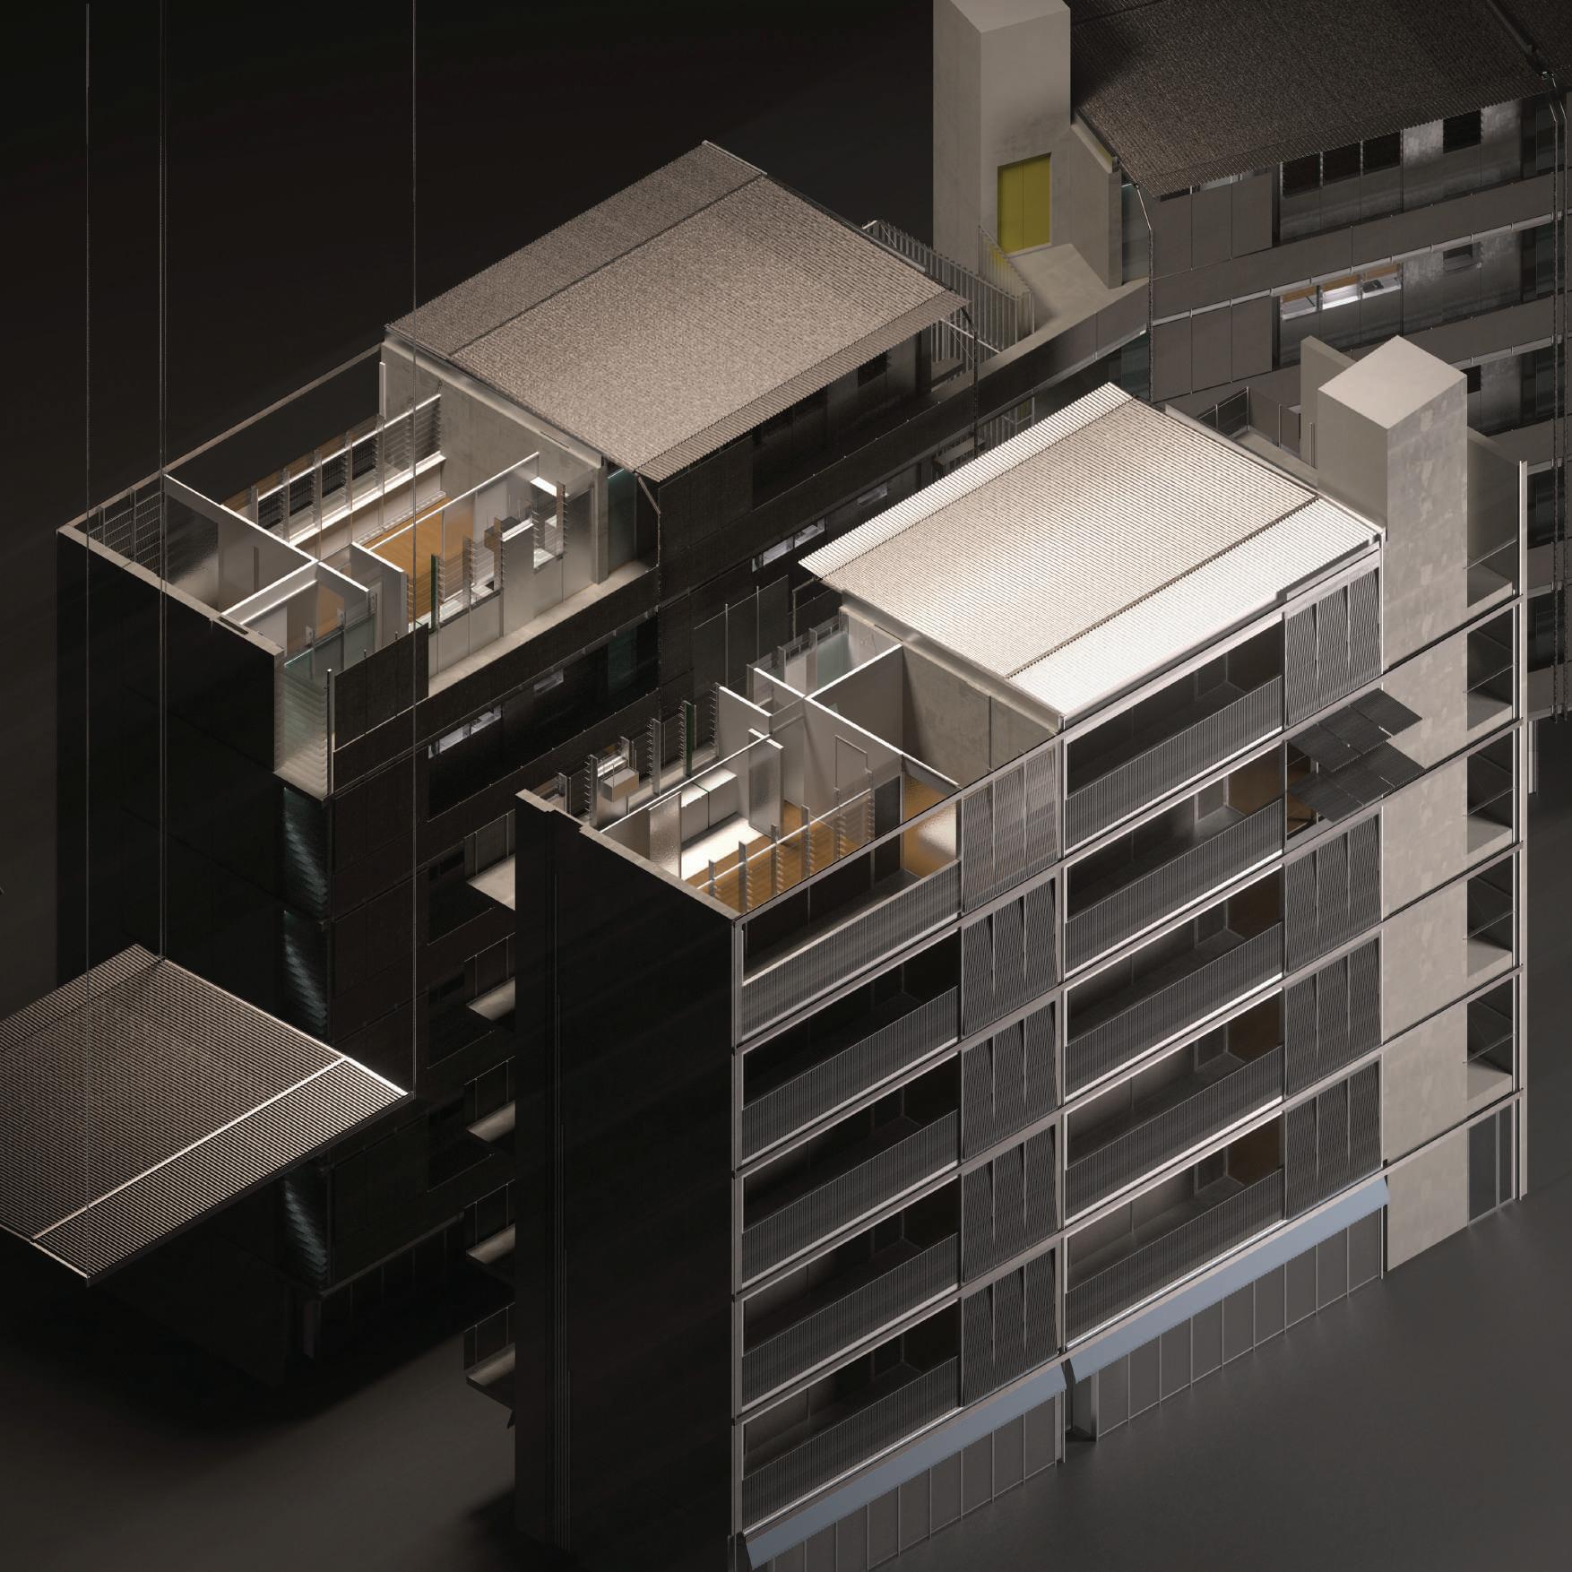
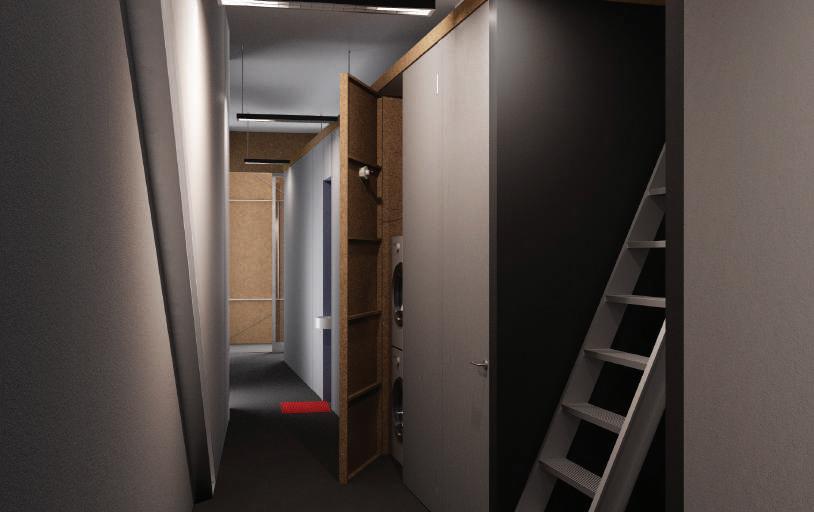
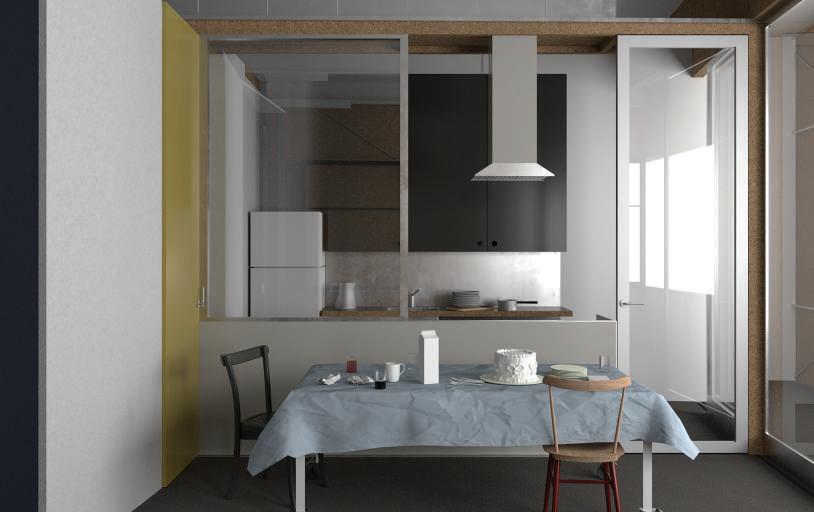
Parti Line Studio explored multi-residential housing on the urban site of Royal Parade, Parkville, Melbourne, directly responding to the city’s ongoing housing crisis. The studio focused on design strategies that prioritize livability for both direct and indirect users, while emphasizing the importance of making full use of constrained urban sites. These were deliberately segmented to encourage moments of shared activity and to create focus around amenity zones. The initial goal was to respond to large-scale issues with precise architectural interventions, with special attention given to shared housing typologies. While this approach enabled a detailed exploration of a single-bedroom unit, it also revealed limitations in addressing broader multi-residential demands.
PARTI LINE
Parti Line, Anna Jankovic RMIT 2023
A recurring challenge throughout the project was negotiating the impact of scale. Early explorations fixated on designing at a personal, detailed level, which ultimately resulted in a proposal that struggled with repetition and spatial monotony. Despite the intention to create a repeatable and efficient housing module, the rigidity of the system led to a project that lacked nuance, hierarchy, and visual diversity at the larger scale. These issues were mitigated through the grouping of modules into “blocks,” which offered opportunities to interrupt repetition and highlight communal amenities.
PARTI LINE
Parti Line, Anna Jankovic
RMIT 2023
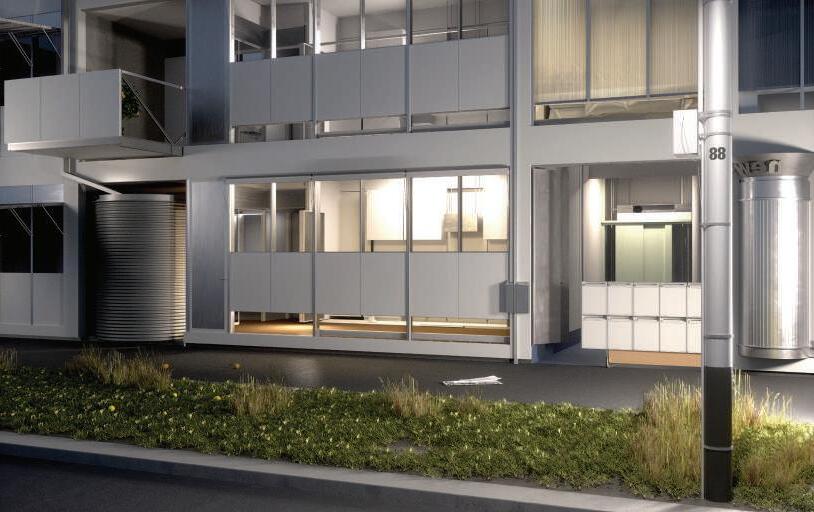
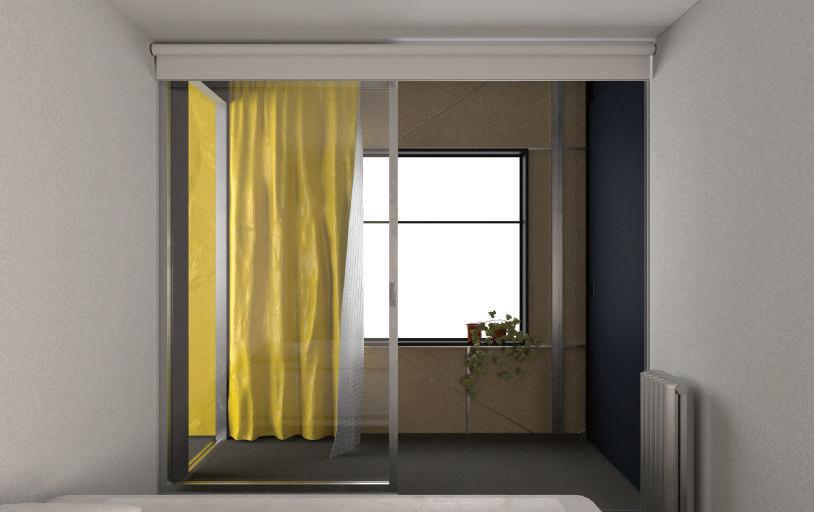
The ground plane and street interface became critical areas of reflection late in the design process. One of the project’s key weaknesses was its lack of a clear, legible entrance and inadequate engagement with the surrounding streetscape. The recursive and insular nature of the towers resulted in sterile circulation spaces, eroding opportunities for community identity and approachability. In response, design adjustments aimed to improve pedestrian access, transitional sheltering, and a more defined sense of entry, curating a ‘city-to-house’ spatial threshold. A “Buffer Zone,” realized as a double-walled glazing system, was introduced to expand floor area, mediate ventilation, and create transitional, inhabitable spaces along the building’s edge. Additionally, the ground floor matrix evolved to address both amenity and repetition concerns. Interchangeable base blocks allow the ground condition to adapt to different site contexts, preventing over-commercialization and fostering a more responsive, community focused interface.