Phase 1: Energy Retrofit Evaluation - Glasite & Strathleven
Scottish Historic Buildings Trust
Energy & Retrofit Evaluation
Of The Glasite Meeting House, Edinburgh & Strathleven House, Dumbarton
30th March 2026
• Introduction 3
• Buildings 1 The Glasite Meeting House 6
• Buildings 2 Strathleven House 20
• Glossary 35
• Appendices 36
•1. Luths Services Report 37
•2. Thermal Image UK Airtightness Report __
•3. Occupant Feedback Questions
•4. Glasite Meeting House Info
•5. Strathleven House Info
•6. Sustainable Renovation Guide
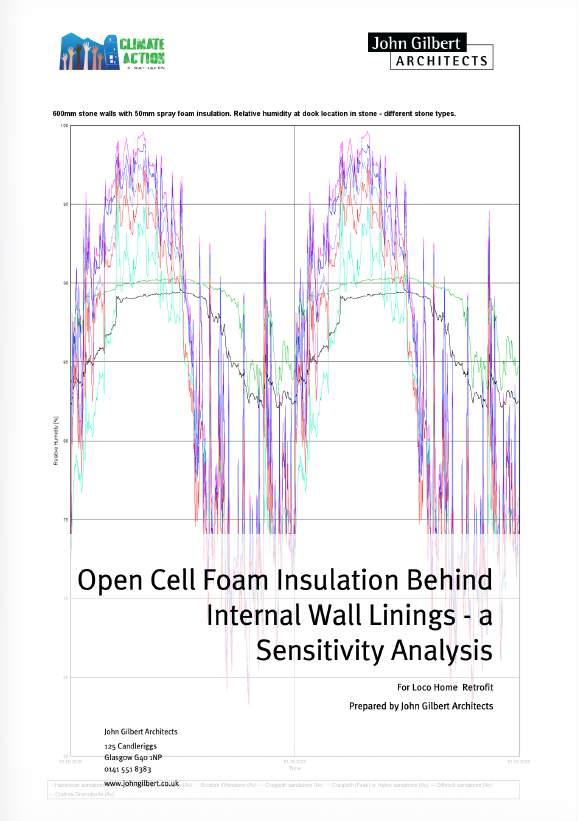
•7. Study on Injected Foam Insulation Version: 02 FINAL
30th March 2026
Introduction
The Scottish Historic Buildings Trust is an innovative charity that is dedicated to regenerating significant historic buildings for the benefit of others throughout the whole of Scotland. The trust owns and operates a number of historic properties, and intends to upgrade / retrofit a number of them to become more energy efficient and potentially to incorporate low or zero carbon building services solutions.
John Gilbert Architects JGA, along with Luths Services and Thermal Image UK TIUK) have been appointed to help the trust evaluate the best way forward for the properties in question. The purpose of this document is to record our initial investigations into two properties; the Glasite Meeting House in Edinburgh, and Strathleven house, in Dumbarton.
We understand that there are another two properties that may be investigated if funding is available, and we further understand that this is Phase 1 of a 2 phase study, in which in this phase we undertake some initial investigations, while Phase 2 would involve more detailed analysis.
Retrofit is the term most commonly used to describe the improvement of energy efficiency within a building, and while this is certainly the case in this project, it is important to note that this impulse must be carefully balanced against a number of sometimes competing demands which need to be met when considering historic buildings, and the people who work within them.
Thus we will propose measures which will definitely reduce the energy consumption of each building. This will reduce the
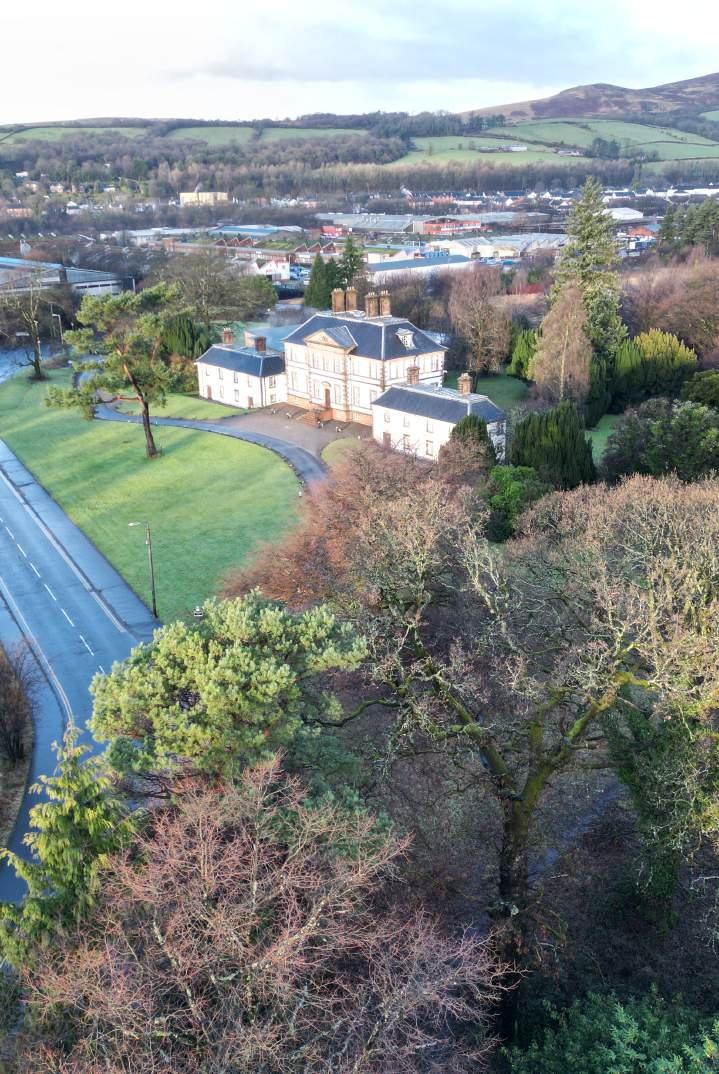
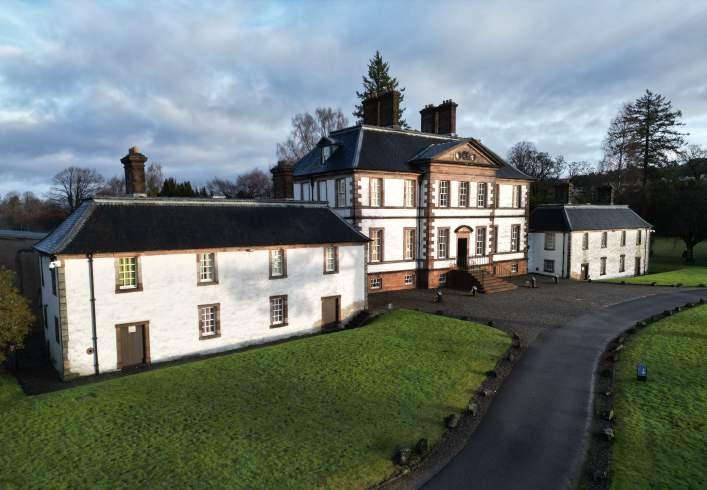
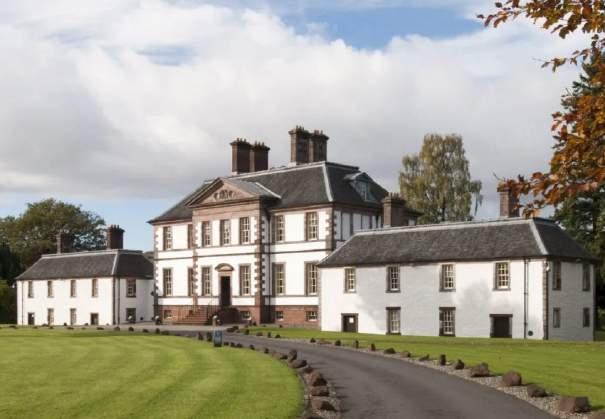
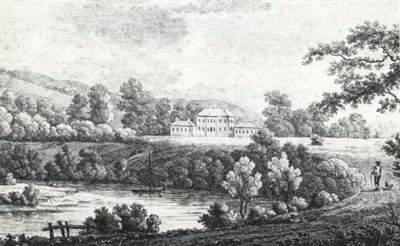
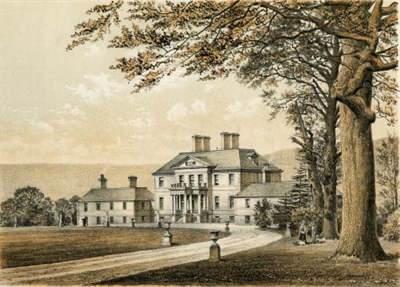
Strathleven House is located to the North of Dumbarton and was fully restored by SHBT from a burnt-out shell in the 1980s and 90’s. It is now a business centre.
associated carbon emissions, lower fuel bills for occupants and improve comfort for anyone working within them. However, we will also consider the issues below, and where necessary, will temper the energy efficiency measures to ensure the following are given equal weighting:
• the heritage significance of the buildings, and the need to ensure that measures taken are in harmony with the construction and the stated conservation priorities in each case
• the need to ensure building remain dry and free from condensation, damp and mould
• ensuring that measures taken are practical and robust
• the need for measures to be maintainable and accessible in the long term
• the importance of maintaining good internal air quality, free from excess moisture and pollutants
• the potential capital cost of the measures
Although our primary aim is to address energy efficiency in a sensitive way, because of the importance of the issues noted above, we will include any ‘other’ measures which we feel to be important for consideration by the trust.
It is perhaps worth mentioning at this point something called ‘the performance gap’. This is the gap between the theory and practice of retrofitting buildings and is particularly relevant to historic or traditionally built buildings. This gap was only fairly recently observed and has been studied by a small number of specialists over the last 20 years or so in the UK, of which JGA have been active members. In short the gap means that in most cases, retrofitted buildings are not as energy efficient as was anticipated and predicted by common energy efficiency software, but more importantly, the practice of retrofit has been introducing, or exacerbating a range of ‘unforeseen’ problems, particularly damp and mould that were previously under control. Without going into detail, suffice to say that we are well aware of these risks and will ensure that energy efficiency is improved without increasing problems elsewhere.
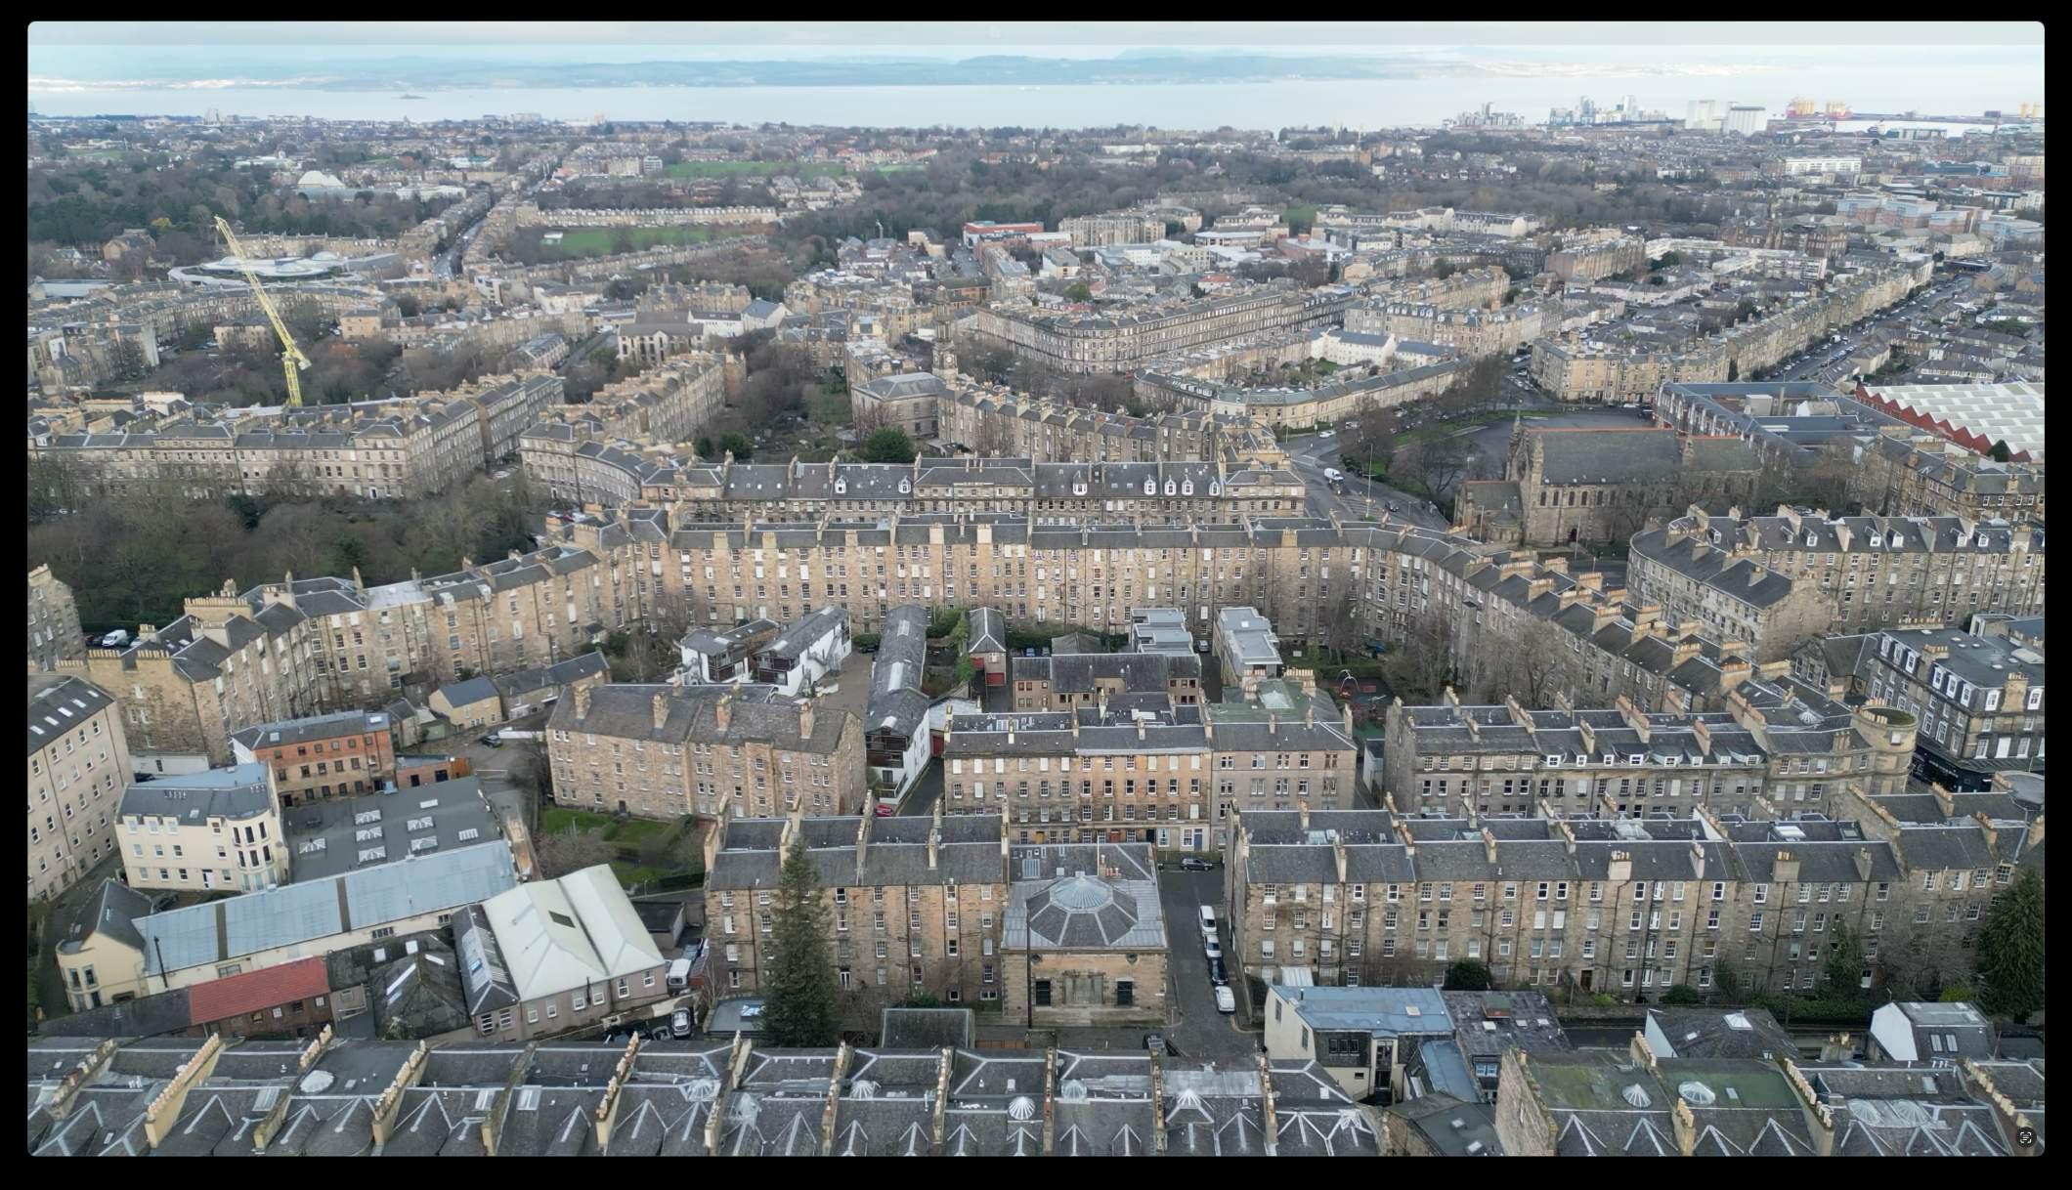
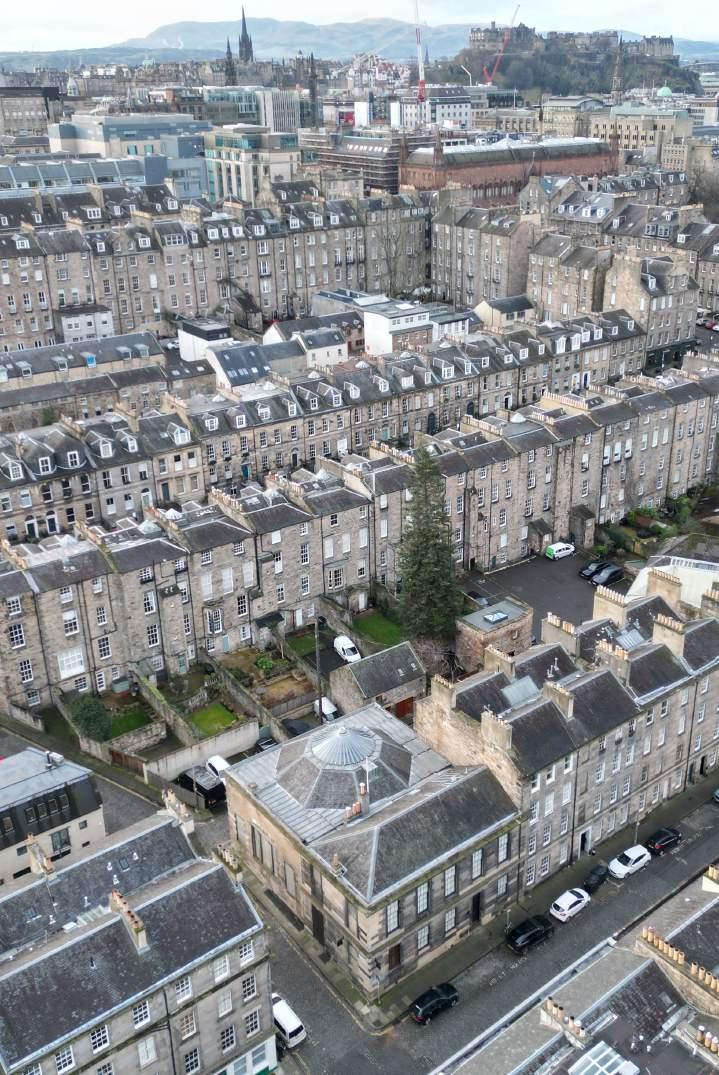
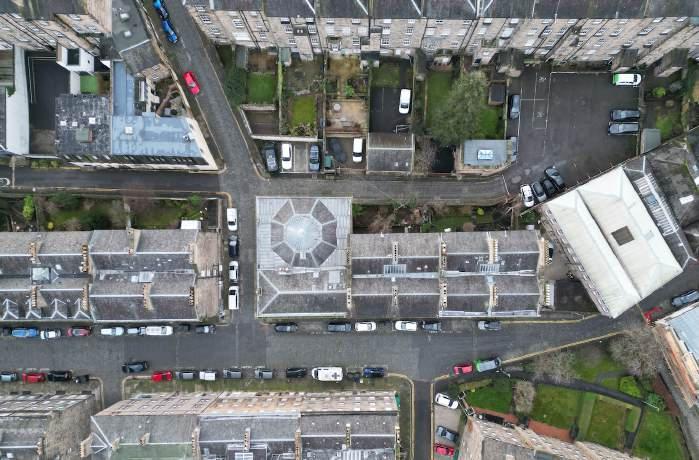
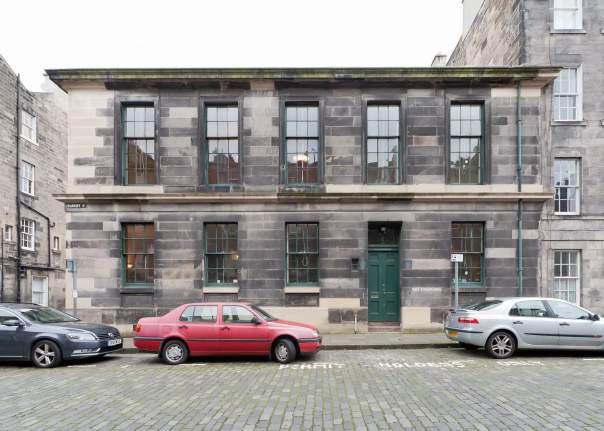
The Glasite Meeting House (bottom, centre) is located in Edinburgh’s New Town and is A-listed.
Process
Chris Morgan of JGA met virtually with Emma Poulton of SHBT on the 26th January for an initial meeting and discussion. Shortly after, dates were agreed for visits to each property. JGA and Luths visited The Glasite Meeting House on the 9th February, and Strathleven House on the 16th February. Thermal Image UK (TIUK) visited the properties on the 8th and 21st February to undertake air pressure testing, air leakage audit and thermography.
During the JGA & Luths visits the following were undertaken:
• A visual inspection of building fabric, existing insulation and services, generally and in terms of condition
• An assessment of likely fabric moisture levels and U values, with minimal disruption, but taking into account HES research into ‘realworld’ U values
• Identification of key issues in relation to heat loss, thermal comfort, damp and ventilation, weathering, maintenance
• Identification of potential building fabric and services upgrades, bearing in mind overall comfort and energy eficiency, potential moisture risks, heritage implications, practical access and maintenance issues etc.
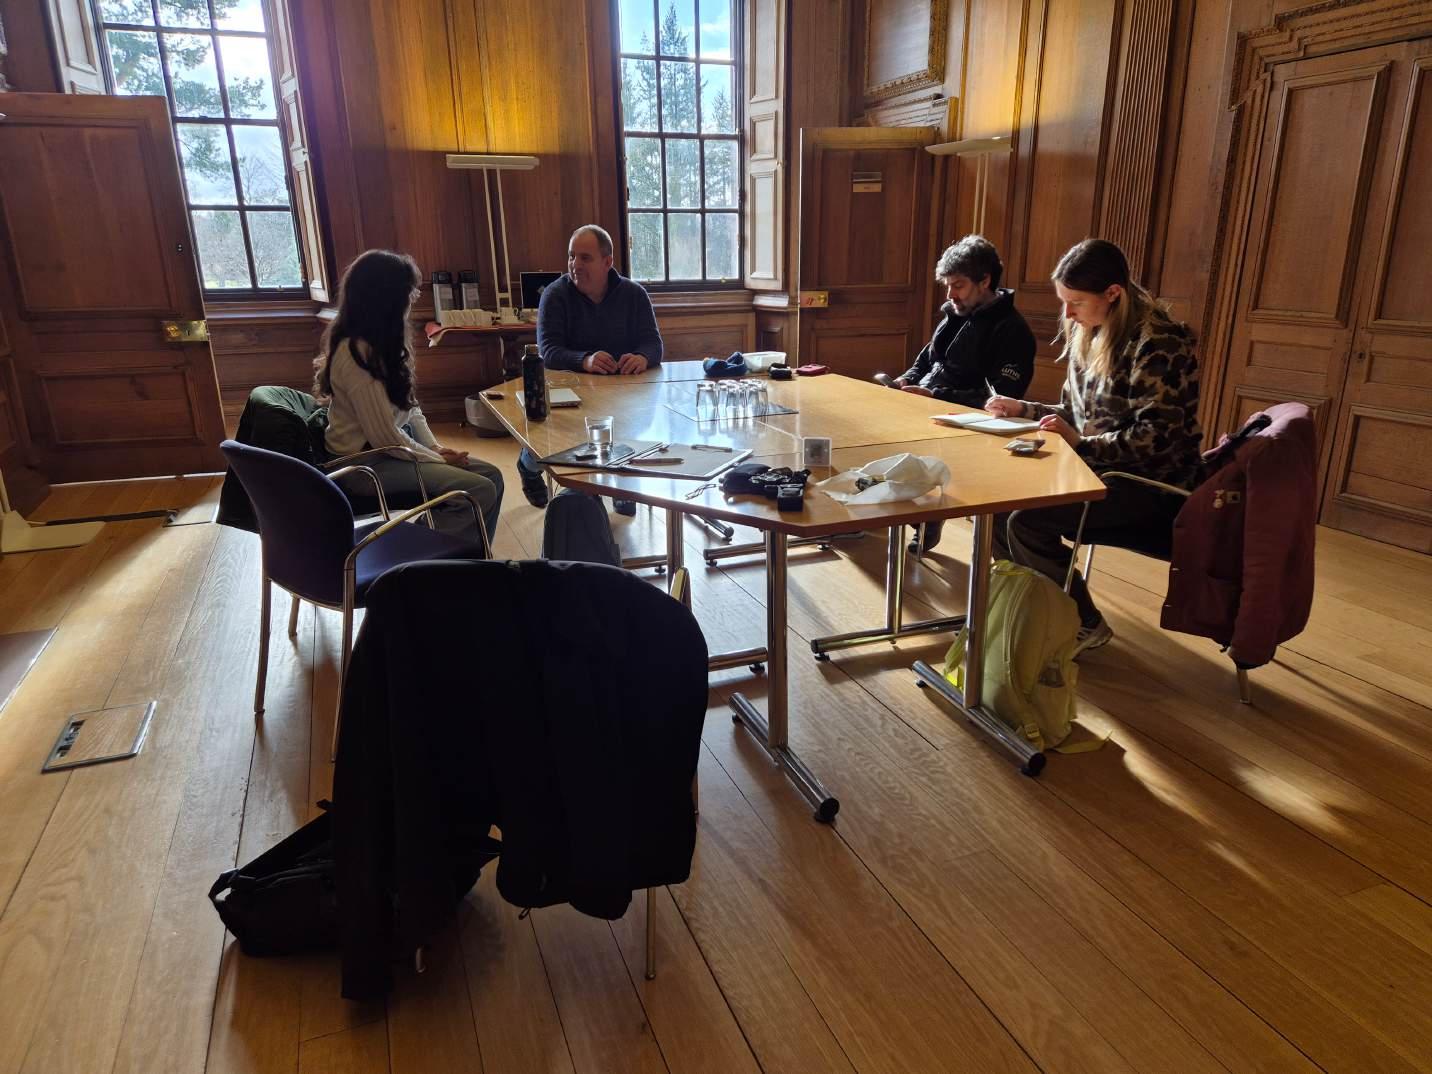
• Semi-structured tenant interviews to understand the experience of working in the spaces and any implications this feedback might have
JGA then wrote up the above points in this document, integrating their proposals with the reporting from Luths on building services, from TIUK on air leakage and potential thermal issues discovered using thermography, and lastly from feedback garnered from the tenant interviews.
This document was issued in draft format for client feedback on the 20th February 2026, and this final report was issued on the 30th March 2026.
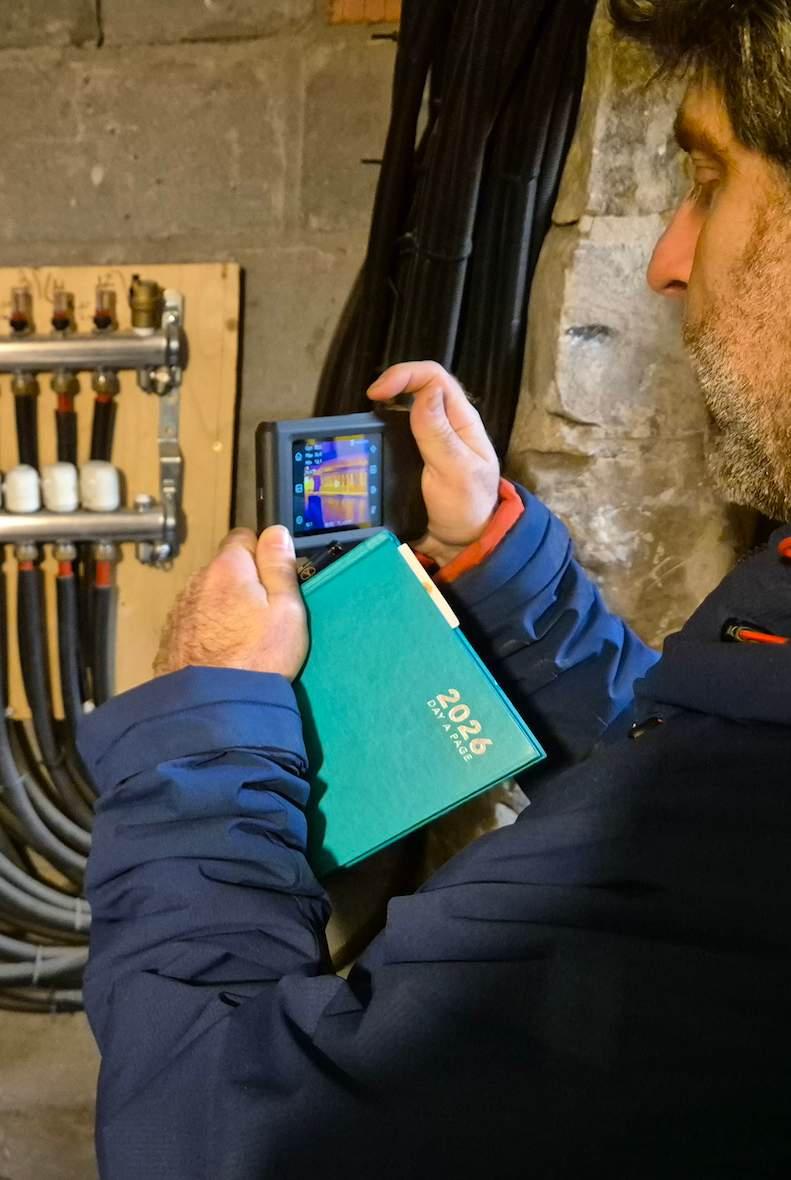
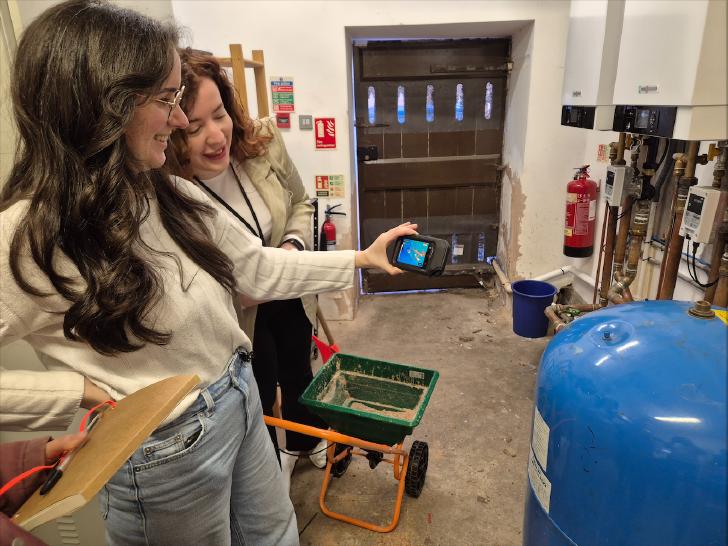
Surveys of the buildings included investigations into the building services. This image shows thermographic checks on the underfloor heating manifold in the basement below the Glasite Meeting House.
Buildings
1:
The Glasite Meeting House
The Glasite Meeting House: Findings: General
General Description
The Glasite Meeting House is an A-listed, 2-storey stone-built building in Edinburgh’s new town. Built in 1835, it originally housed a church and ancillary spaces for the Glasite Sect. The history and listing information of the building is contained within the appendices.
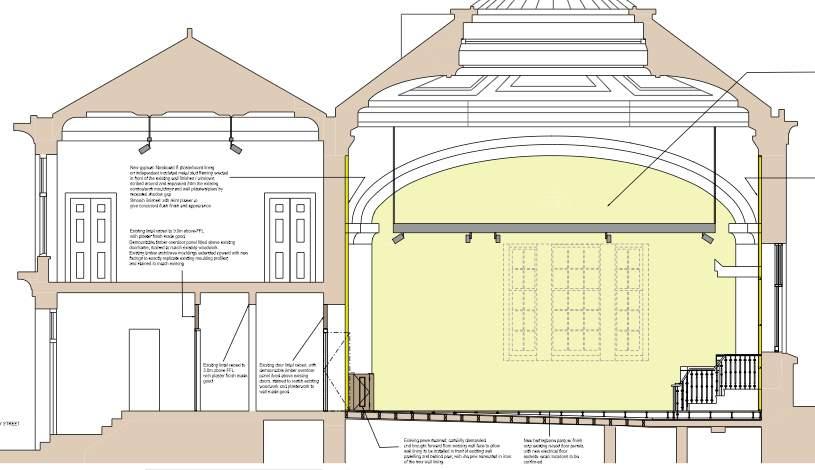
The building is formed of essentially two distinct blocks. The Southern half is a single large, double-height room, originally a gathering / worship space and now a gallery.
The Northern half is of 2 storeys and contains one large meeting room on the first floor and a range of smaller offices, a kitchen and toilets etc. There is a basement which extends to the whole footprint of the building which is mainly used for storage and also contains toilets and the boiler room.
The roof is in two parts, being a two-pitched slated roof to the Northern half and a largely lead-covered cupola over the gallery. There is a range of roof lights across the building which bring in natural light but compromise the energy efficiency potential. Stonework to the Northern half is largely ashlar while it becomes more rustic to the South. The roof structure and most floor areas are of timber construction, with stone flags to some areas of the Northern half.
Main Issues
The whole building has been upgraded and maintained to a high standard but is almost entirely uninsulated which provides considerable potential for improvements.
The greatest potential to improve the energy efficiency of the building comes from insulating parts of the attic and the whole ground floor. Airtightness can
be improved and some minor improvements can be made to the heating system. We have proposed a possible replacement of the existing gas boiler with a heat pump, but this is a costly exercise and contingent upon other works being in place.
The Glasite Meeting House: Findings: Heritage
Heritage Priorities
The building is A-listed and the complete listing text has been added to the appendices. The listing applies to the whole building and as a unique surviving example of a rare building of worship, it is reasonable to assume that any alterations at all to the visible elements of the building would be unwelcome.
Our proposals would make no alterations at all to the windows and walls of the building, either internally or externally. Instead we would be concentrating on insulating above the existing ceilings and below the original floors, as well as addressing some of the worst air leakage.
In addition to creating a more comfortable internal environment with less fluctuation our proposals should reduce the risk associated with dampness, particularly in the basement which we understand has suffered from historic damp issues.
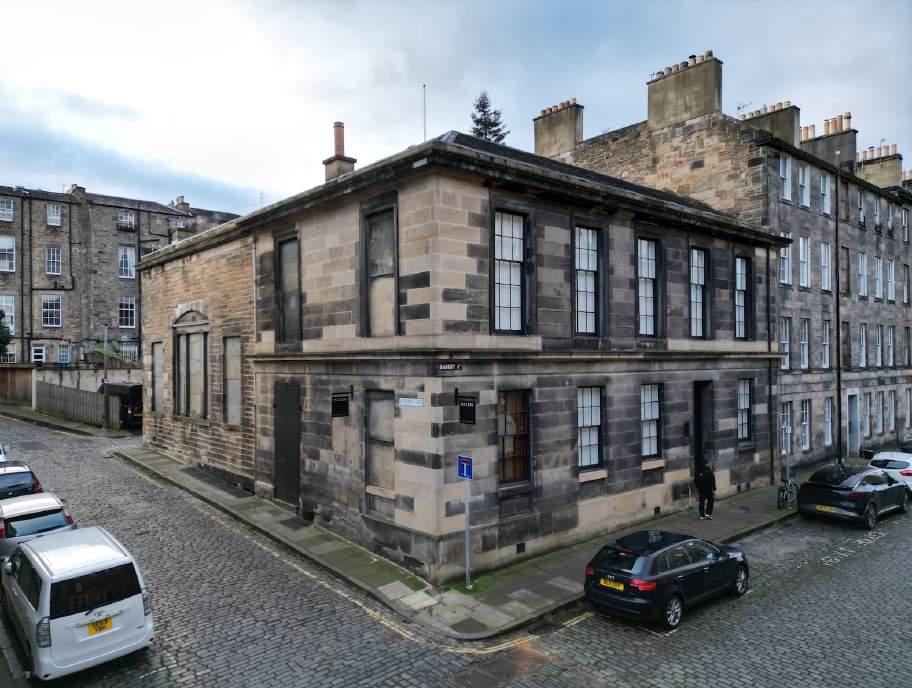
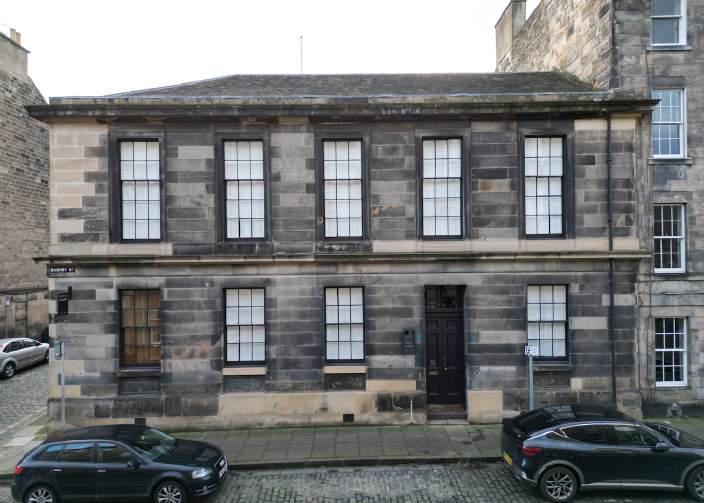
View of the North Facade onto Barony St.
View from above, North elevation and Barony St to the bottom.
The Glasite Meeting House: Findings: Condition
General Condition + Maintenance Issues
The building is in good condition generally and although a condition survey is technically outwith our remit, it remains an important principle that energy efficiency works should only be undertaken where there is no risk that such works could be undermined or undone by poor maintenance.
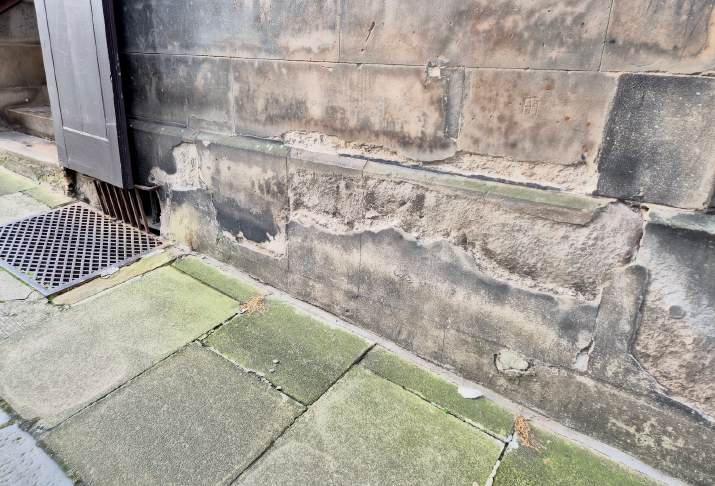
We noticed that the stonework along the Eastern elevation on Albany Lane is suffering from extensive de-lamination and some poorly applied and failing stone repair techniques, particularly at low levels. We would recommend this elevation in particular is assessed with a view to removal of the failing repair materials and repair / dressing back of the the remaining stone. Apart from any heritage issues, softened and saturated stone will conduct more heat and is thus additionally an energy efficiency concern.
A problem mentioned by the occupant is that in strong winds, rainwater can be blown over the lip of the cupola and into the space below, leading to damp and staining. The Occupant believes that the current lip detail does not include a ‘turned over’ detail to prevent wind blown rain, but it was acknowledged that this is not within our remit and is a separate and specialist piece of work needed.
We discussed historic damp in the basement. Given the slope of the ground generally, and the lack of formal damp proofing, this is to be expected to some extent and would normally be managed by adequate ventilation across the solum. Significant damp was experienced around 4 years ago, but this appears to have been linked to a burst street pipe and dried out (slowly) after this had been fixed. Nonetheless, it would seem that there remains a dampness in the basement which is exacerbated by the high levels of soil left in some areas.
We understand that there are tentative plans to dig out and clear the basement areas from the large amounts of recent building work debris as well as the soil and what appears to be historic debris and defunct services. We would certainly support this work, particularly in relation to removal of the soil and reduction in elevated ground levels.
We consider that continuous heat recovery ventilation could be introduced into the basement to provide a continuous ‘drying out’ of the space augmented by a
gentle warming. The air would be extracted from the toilets as it is now, while fresh but warmed air is then ducted into the far corners of the basement to ensure all areas are ventilated and dried out. Note that this will only be effective if the basement is relatively well sealed as noted below in relation to ratproofing, so these measures belong together to some extent. We have not included this as a formal proposal as it would not necessarily be cost effective, albeit it would help with more than one issue.
The directors of Ingleby Gallery noted that their most pressing concern was the ingress of rats in the basement. Again this is outwith our remit but the solution would appear to be a robust plan to seal all of the gaps that exist in the outer walls. This could be done in combination with the above-mentioned project of clearing large areas of the basement. Sealing would involve, for example, filling holes and gaps with lime mortar and matching stone, or in some areas providing a removable solution (for example to coal chutes). Doing this will however reduce natural ventilation paths and should only be carried out in combination with some form of ventilation improvement as noted above.
View of a lower part of the Eastern elevation on Albany Lane showing extensive damage to the stonework, in part excacerbated by the use of poor quality ‘stone repair’ materials from the 1980s or ‘90s.
The Glasite Meeting House: Findings: Moisture + Ventilation
Fabric Moisture
Apart from the discussion of damp in the basement, no other areas of potential damp were mentioned. We tested various timbers in the attic and found all to be well below the 20% moisture content that might raise alarms. We didn’t test timbers in any of the inaccessible cavities, of which there are several around the building and where the lack of ventilation might be an issue, but in general it is clear that this is not a concern for the occupant, nor an obvious issue anywhere else.
Humidity in the air
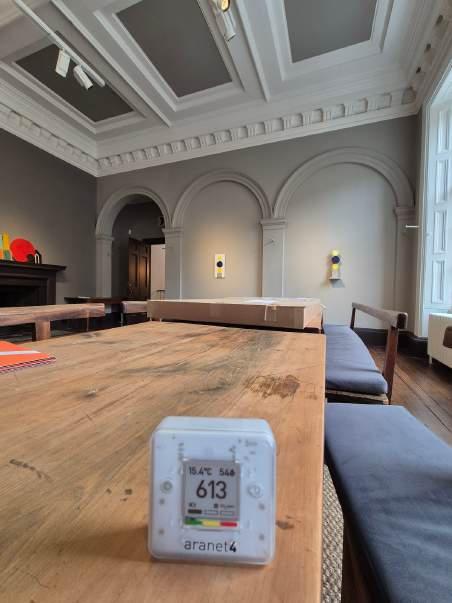
We tested the relative humidity (rh) of the air in most of the commonly used spaces and it rarely deviates more than 10% either side of 50%, which is ideal. As is to be expected, rh tended to be slightly higher, where the temperature was lower, for example in the ‘Feast Room’ shown right, but at no point did it reach 70% or higher in any of the inhabited rooms, which might suggest either an abnormal moisture issue, or inadequate ventilation. It is possible that readings during our visit are not as representative as they might be, as the heating had been on for a longer period over the weekend due to the airtightness test undertaken the day previously, but all in all there is little to suggest a potential problem.
Ventilation
The designed ventilation in the building is largely via openable windows, chimneys and a number of dedicated ventilation pathways (such as the grilles in the ‘Feast Room’ ceiling and the opening central casement beneath the cupola. On top of these traditional tactics, there is extensive air leakage. More recently, intermittent mechanical ventilation has been added to each of the toilet spaces.
It is also worth noting that CO2 levels rarely rose above the 613 shown, right. While CO2 is not generally considered an important pollutant, it is thought of as a good proxy for good indoor air quality, so the low levels recorded throughout the building are encouraging.
If the building is to have airtightness improved, some of the aforementioned routes for air ingress and egress will be closed off. It is likely that the building will remain sufficiently draughty, and with openable windows, dampness will not become an issue, but it would be worth introducing a little air quality monitoring, including relative humidity, to allow occupants to maintain a watching brief.
An air quality sensor positioned in the ‘Feast Room’ records a relative humidity of 54%, which is ideal, and a CO2 level of 613 ppm which is very good, and suggests a good level of fresh air.
One idea that was discussed has not been made a formal proposal because it relies on extensive other works which are not within the scope of this study.
However, if the basement was to be made relatively airtight (and rat-proof), then it might make sense to install MVHR Mechanical Ventilation with Heat Recovery) in the basement only and use this to both warm and dry out the basement space. This is only viable if the space is relatively airtight, and is not formally good practice, although JGA have used this tactic in other projects (most notably the Canongate housing project on Edinburgh’s High Street) where insulation options are limited, but there is both a need to reduce heat loss and dry out the spaces.
The Glasite Meeting House: Findings: Energy Efficiency
General Overview
The building is almost entirely uninsulated and while there are significant restrictions on what might be possible due to the A-listed status there is also huge potential to insulate some areas and make a big difference to comfort levels and heating costs.
A common issue with assessing the performance of uninsulated, traditional buildings is that standard industry assumptions tend to overestimate actual heat loss / U value and extensive HES research has shown, albeit with considerable variance, a generally lower level of heat loss when measured insitu. The table, right, indicates the likely ‘real’ U value of the building, compared to the industry standard assumptions.
The improved U value of the main windows is a very broad recognition of the use of shutters overnight meaning the windows are, in effect, double glazing overnight. U values are not well linked to airtightness so while the U value noted is slightly better than the industry assumptions, the overall performance will be much better. The U values of solid floors depend greatly on the moisture levels in the soil and we have assumed that the ground beneath the building slightly damp, hence the U value quoted is not especially improved over conventional assumptions.
Roofs.
Over the main gallery and the circulation spaces there are a number of large roof lights which bring in a great deal of natural light but will be losing equally large amounts of heat. It is unlikely that significant changes to these would be either welcome from a heritage perspective or especially cost effective. Over the gallery the roof is inaccessible and without extensive and complex works, which would include air sealing the cupola glazing, it is not going to be cost effective to try and improve these areas.
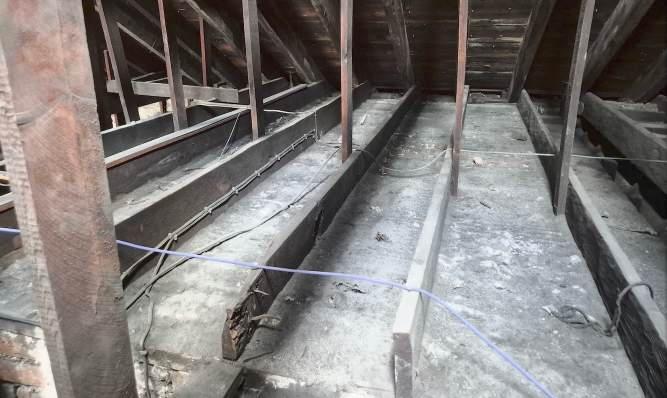
The same can be said for the roof and ceiling areas over the circulation spaces in the Northern half of the building, but there is potential to insulate over the individual offices in the NW corner, and to insulate over the Feast Room. The image, right, shows the ceiling construction over the NW corner offices. In these cases, there is no insulation at all, it would be easy to install and could make a difference to heat loss, especially if combined with some internal wall insulation where these appear to be uninsulated timber frame as well.
(solid stone, lath + plaster linings)
(single glazed, sash + case, draughtstripped, shutters at night)
(as above, unimproved)
(solid, stone flags (probably on undisturbed earth (earth may be damp)
(uninsulated timber with timber boards, largely to sheltered solum)
airtightness (from TIUK report)
Uninsulated loft space over the first floor offices
There is also potential to insulate the ceiling over the Feast Room. It is currently completely uninsulated and easy to access. There are ventilation grilles within the cornice that would bypass the insulation if not sealed, but the risk in this case of covering them is minimal. This is because the amount of moisture being generated in that room is very small (unless there is a very specific generator of moisture introduced) and the large volume would dissipate any excess humid anyway. If the room is used for a gathering of many people, there will be a spike of humidity and CO2 and we would suggest simply that the door is left open after any such event.
We would propose that a natural wool-type insulation is laid directly over the whole area, to include the wallheads either side. This will help retain warmth in the room and improve comfort significantly, with no discernible implications for moisture or heritage.
The impact on heat loss for the building overall will be fairly minimal from these measures, but they will improve comfort levels considerably in the rooms concerned and at very little cost.
Walls
Insulating the walls of this building, from either inside or out would be technically challenging, undoubtably problematic from a heritage perspective and extremely expensive. It would also be relatively ineffective since most heat loss is via the floors, loft and draughts. Overall it is not worth considering.
The only slightly feasible option would be to pursue the technique of injecting insulation into the gap behind the lath and plaster. This is a technique generally supported by HES and it certainly reduces heat loss with little overall visual impact. However, it is not without it’s risks, which JGA have studied in some depth, and we would not recommend this. Please refer to Appendix 7, which includes a link to the original reporting.
There are some areas identified in the thermographic images from TIUK which show that some specific areas of wall would benefit from localised insulation because they are clearly cold spots and could attract condensation and mould. Areas include thinner wall areas below windows, thinner wall areas behind ‘presses’ or cupboards / shelving, and some specific areas of the gallery. We have not proposed wall insulation because it is unlikely to be
cost effective when viewed against overall building performance, but on a room-by-room basis, and in the interests of reducing potential future condensation and mould risks, but may be worth consideration in the medium term.
Windows
The windows in the ground and first floor rooms have all been comprehensively upgraded with draughtstripping (by Ventrolla) and this has made a significant difference, to which all occupants attest.
The thermography evidenced that the single glazing is still a significant source go heat loss. However, the window shutters are used overnight and at weekends, so the windows are effectively ‘double glazed’ at night and this is very good practice. This is particularly important because all office windows face North and these only ever lose heat, unlike windows which face South, East or West, so all attempts to resist heat loss are worth taking.
We do not think that any additional measures need other be taken with the windows. They have been draughtstripped which would have been costly, and the shutters are used regularly. Additional works could include ‘slimlite’ double glazing panels and additional insulation and air sealing of the surrounding joinery panelling but altering the glass would be unlikely to be acceptable due to the listing and the fact that much of the glass is clearly original. Any works to the adjacent panelling would not bring benefits commensurate with their cost and disruption.
Ground Floor
It is possible that there are some areas within the central store areas which have been insulated where there is some new plasterboard, but it would appear that in general, the ground floor is entirely uninsulated.
Insulating ground floors is much more valuable than normally appreciated. Firstly, the U value is improved which in this case will be a large improvement because there is currently no insulation. Secondly, insulating and ensuring no leaks means that cold air is stopped from entering the building. Floors are often the biggest source of cold draughts, and this is demonstrated in several of the thermographic images, so stopping these will represent the biggest possible improvement in comfort levels, especially on those ground floor offices.
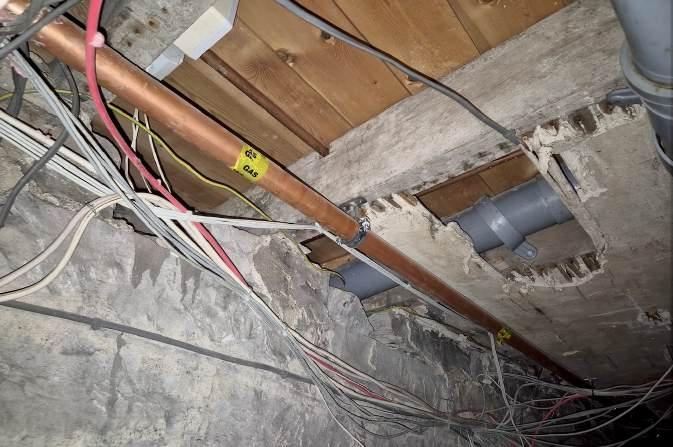
View of the ground floor structure and boards. No insulation, but lots of services to resolve.
Thirdly, humans are biologically attuned to preferring warm feet and cool heads. Keeping our feet warm means we tend to feel comfortable even if temperatures more generally are lower, and conversely, if our feet are cold, we tend to ask our heating systems to over-compensate, burning more gas and still feel cold. In this case these is a fourth reason which is that underfloor heating has been installed in the gallery, and this will be creating a good deal of heat loss to the space beneath which we should concentrate on minimising.
In short, therefore, insulating the ground floor will be one of the most impactful ways in which we can reduce heat loss, improve comfort and reduce fuel consumption in the building, there need be little or no impact on heritage and if the insulation is detailed well, there should be no impact on moisture risks.
Insulating the ground floor will probably make the basement a little cooler, but not by much, and the basement does have its own heating, so we need to bear this in mind.
Airtightness
The overall airtightness of the building is typical of an older building and suggests that construction generally is ‘normal’ with no particularly problematic areas. Having said that, there is considerable room for improvement.
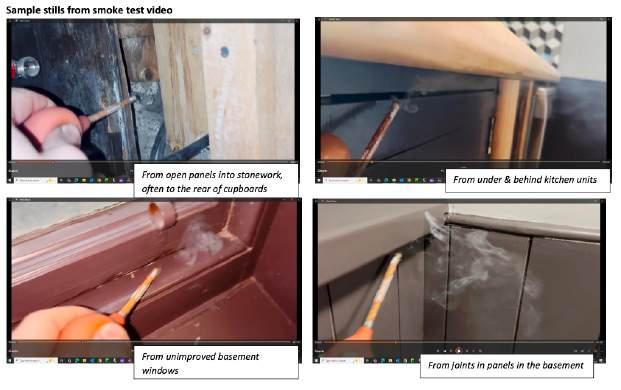
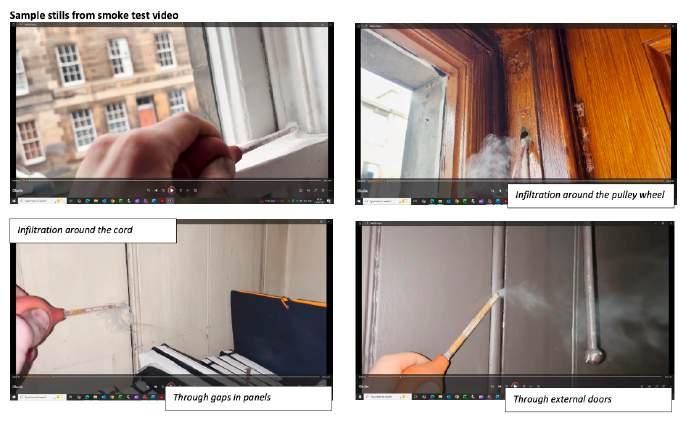
Beyond the larger scale strategic moves mentioned elsewhere, the thing to do here is to allocate a sum of money and simply work through the various individual areas where draughts are visible, sealing each off one at a time. Tactics will include the use of caulk (eg at skirting boards), tape and mastic. Some examples are shown below from the TIUK report.
Basement
There is little need to consider fully insulating the basement so we have not spent time on this, but as it is heated, it is worth noting that the MVHR option might help to keep the space a little armer and drier, and improving the air leakage and the windows would also help to keep the space warmer. Localised insulation to the toilet area might improve comfort for those using the space
The Glasite Meeting House: Findings: Building Services
Luths Services have provided a full report which is reproduced in Appendix 1. The following contains a summary version of their observations and recommendations. The building has incoming gas, water and electricity along with mains sewerage.
Heating System
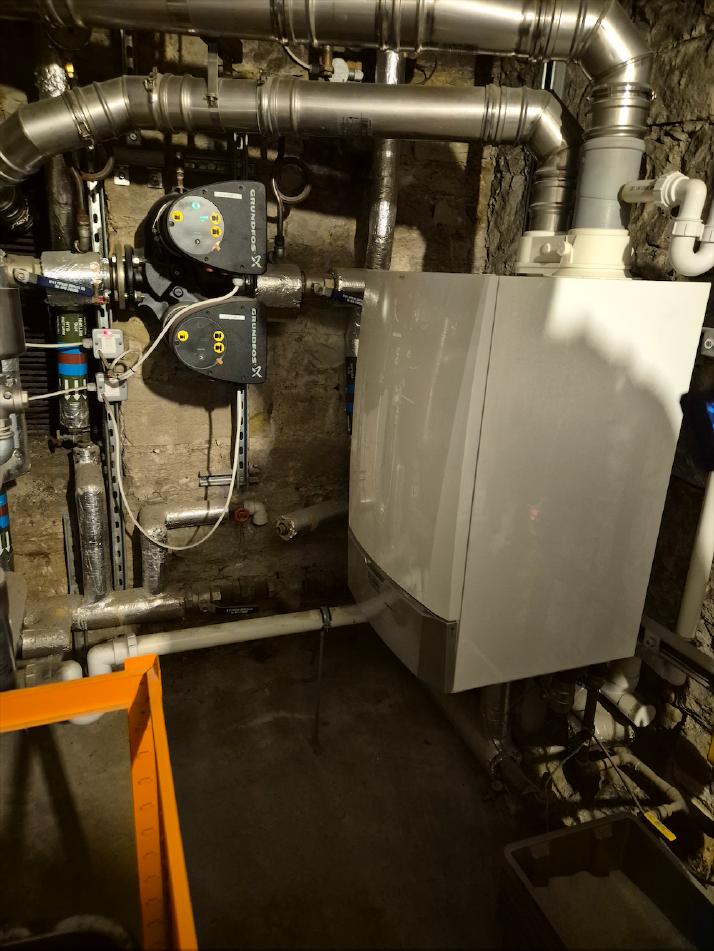
There is a single 114kW gas boiler which feeds the underfloor heating circuit in the gallery, and all other radiators on both floors. The age of the installation is unknown. TRVs are used to enable individual control of all radiators.
The radiator circuit is running hot which means the boiler doesn’t condense, reducing its efficiency. One recommendation therefore is to install new radiators and pipework that would allow the system to operate at lower temperatures (while still providing the same level of comfort). This would also support the installation of a heat pump. Other recommendations include: adjustment of the intake flue, replacement of the circulation pumps with high efficiency models, improvement of underfloor heating controls, improved pipework insulation and the addition of weather compensation controls.
Luths also recommend an air source heat pump to replace the gas boiler. This significantly reduces carbon emissions but will not save heating bills with the building as it stands. Insulation recommendations made elsewhere in this report might means that overall, heating costs could come down, but this would be subject to Stage 2 modelling.
Hot water is provided by point-of-use electrical instantaneous heaters, which given the minimal use and long distances of pipework is an efficient solution.
Ventilation
Toilets have intermittent extract fans, most rooms have openable windows and there are several open fireplaces. With improvements in insulation and airtightness generally, some improvements may be worth considering as part of Stage 2.
Other Systems
Other electrical, security and telecommunications systems generally were identified and no particular recommendations made except for the addition of light level and motion-sensor lighting controls.
The main boiler sits in the basement of the building. The incoming air supply (see duct above boiler) is not ideal.
The Glasite Meeting House: Findings: Airtightness + Thermography
Thermal Image UK visited the building on the 8th February to measure the overall airtightness, and to record air leakage and thermography of the building to identify likely heat loss areas.
Airtightness + Thermography
The overall airtightness of the building is 13.6 m3/h/m2 (with the chimneys sealed). This is entirely typical for an older building. The main areas which showed either excessive heat loss or air leakage were:
• Timber suspended floors
• Timber panels around the windows, plus some other openings in the stonework
• The Basement Corridor
It is normal for timber floors to be major contributors of both heat loss and air leakage, and the proposals to insulate and air seal these should resolve this area as an issue and should address to an extent to the heat loss in the basement as this would cut off the impact on the rest of the building. It would be possible to address the timber panels around the windows but our strong suspicion is that this would not be cost effective. We could model this as part of Stage 2 and look at the likely impact. Other areas of concern were noted as:
• Open chimneys: these should be sealed using chimney balloons or similar
• Windows: the single glazing is responsible for a lot of heat loss but as elsewhere it is likely that replacement is not necessary or welcome given the expenditure on draught proofing already spent. No proposals overall.
• External doors: these should be sealed on all sides where possible
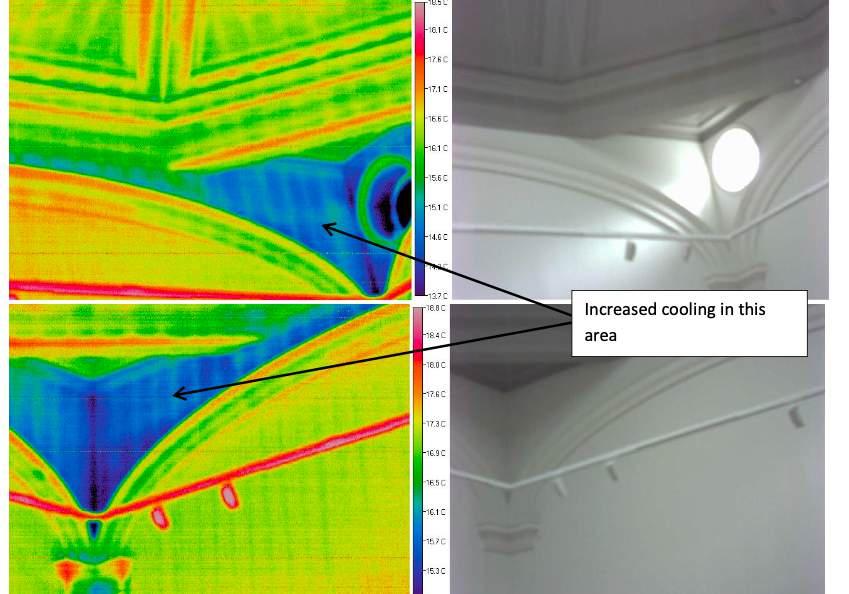
• Walls in the gallery space: these do show significant differentiation in heat loss which could be a cold spot risk. We have not proposed internal insulation because there is also heat loss through the cupola, so the effect would be minimal, but it might be something to consider in the medium term if the cupola is also improved.
• The basement corridor: sealing the main parts of the building within the ground floor structure appears the best way to minimise the effect of this area on the main spaces
• Unused chimneys: if possible, these could be filled with granular mineral insulation, but absolute clarity would need to be established regarding neighbours and overall this is unlikely to be cost effective
• First floor) ceilings: already earmarked for insulation works where appropriate.
Still images from the air leakage audit showing various places where air is leaking into the building when de-pressurised.
Example of thermography images from the TIUK report showing the cold spots at high level in the gallery.
The Glasite Meeting House: Findings: Occupant Survey
Main Findings
Four occupant surveys were completed, and we discussed the survey with the two directors, Flora and Richard during our visit. Comments below take account of all responses.
Working patterns vary from 1 2 days to a full 5 days normally and on both floors. People work in a mix of cellular and shared offices and it is worth noting that all office face North.
Two people found the building cold, uncomfortable and draughty, while four clearly found the building was generally comfortable. One of these people worked in the same condition as the first person which reinforces the fact that comfort is a very personal thing and not necessarily a comment on the ‘objective’ conditions.
The people who find the building cold feel they have little control over the conditions, others felt they had enough control and noted a range of common adjustments (wearing jumpers etc) to manage conditions.
Only one person finds the air quality very poor with poor ventilation and condensation and humid air reported. The others feel that the air quality is goodand this is supported by the evidence collected on site - but all noted that condensation is found on windows and one person noted mould or a musty smell.
One person notes that despite the new lighting, it can be very dark in some rooms, but generally, nobody has many complaints about the lighting or noise, although all note that acoustics can be an issue sometimes, with one noting this can be both internal and external.
All respondents felt that they had sufficient control over the systems which is an important element in feeling comfortable overall.
One person noted that sometimes gallery lights are left on when the building is closed and also stated that the radiator in their room is inadequate for the level of heat loss.
All responses note how much they appreciate the beauty of the building, although all also acknowledge it can get cold at times.
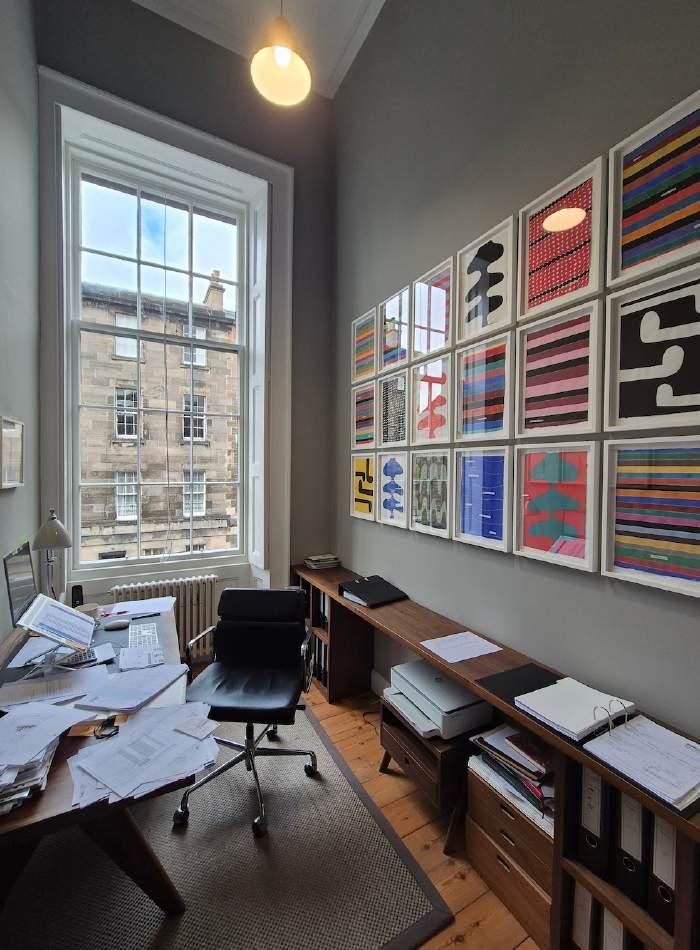
All offices in the building face North and most are shared. This is a view of the single person office in the first floor.
The Glasite Meeting House: Fabric Proposals
Building Fabric
There are only two building fabric improvements which we believe would be effective, cost beneficial over time and which have no detrimental impacts on heritage value or moisture robustness.
The first is to insulate the loft areas over the the two small first floor offices and the ‘Feast Room’. This will reduce heat loss through the ceilings and while it is only a small part of the overall building, it will make these rooms more comfortable and easier to keep warm at lower cost. The loft area above is interconnected and there should be no moisture implications by blocking the grilles in the ‘Feast Room’.
Soft, natural wool-type insulation should be used to full fill between the joists and then lay crossways over the top to form a continuous layer at least 300mm deep. There should be no gaps at all. Grilles should be covered and it is important that a gap is left between the insulation and the sarking boards where it all gets tight at the wallhead. Cabling should be removed if defunct, put within conduit or raised above the insulation if in use and water pipes should be sealed in vapourproof insulation and ideally kept within the insulation for warmth, although this is a slight leak risk. In short, cables should be kept cold and water pipes kept warm.
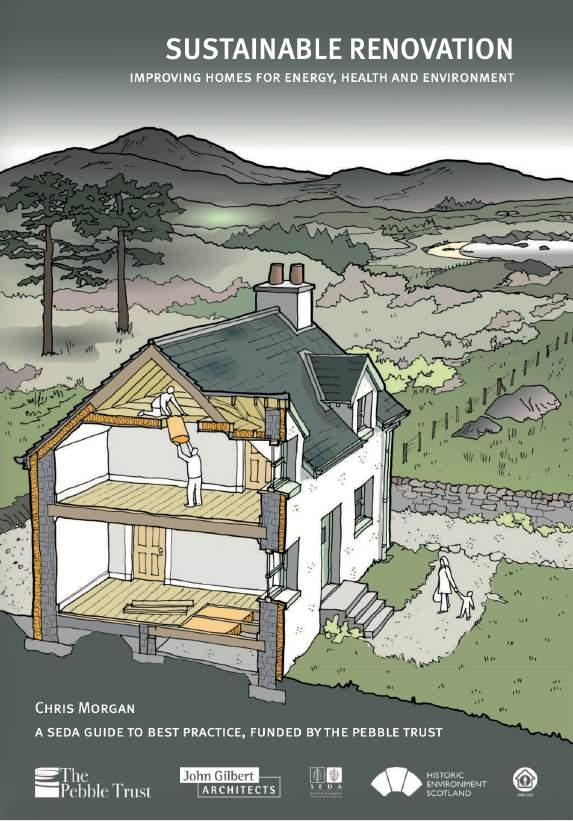
A breather membrane should be laid over the top of the insulation to reduce ‘wind-washing’ More detail on the ideal insulation process and detail can be found in the ‘Sustainable Renovation Guide’ (refer Appendix 6.
All suspended timber areas of the ground floor should be fully insulated in essentially the same way. The same comments apply to cables and pipework. The joists should be fully filled with soft,
natural wool type insulation -sheepswool is ideal - and it is preferable that a vapour-open rigid insulation board (like woodfibre) is used to both hold in the soft insulation above, and provide some additional insulation, as well as reducing the ‘thermal bridging’ of the sold timber joists below.
There are some central areas which have new plasterboard installed but these areas should be stripped back and properly insulated as above. It is particularly important that the insulation is installed up against the perimeter walls (with damp-proofing paint used to prevent moisture dampening the insulation if necessary, so that cold air from the basement cannot enter the wall cavities above.
Insulation
The Glasite Meeting House: Proposals
Roof / Ceilings: Insulate loft areas over two ofices and ‘Feast Room’ (including ventilation grilles) - c. 300mm deep.
Walls: No works
Windows: No works
Ground Floor: Fully insulate between joists across entire ground floor, access from basement. Ideally also insulate below joists with eg 30mm insulation board. Include vapour permeable air barrier
Airtightness Chimney balloons should be used to seal all open fireplaces, external doors to be sealed, various miscellaneous areas identified in the TIUK report.
Other Fabric Introduce air quality monitoring. Potentially seal masonry walls and floor of the basement.
Heating Possible replacement of gas boiler with air source heat pump ASHP
If doing this, replacement of several radiators and pipework as well. If retaining gas boiler: adjustment of the intake flue, replacement of the circulation pumps with high efficiency models, improvement of underfloor heating controls, improved pipework insulation and the addition of weather compensation controls.
Ventilation No works proposed. (MVHR may be suitable for basement but not currently considered cost effective unless carefully air sealed)
Other service Lighting controls to be added.
None
None, keep a watching brief on humidity and damp.
None
None, keep a watching brief on humidity and damp.
None
None
None if boiler is retained. Planning and LBC required for external unit of Heat pump considered (note location on roof of gallery would seem suitable)
None, keep a watching brief on humidity and damp. A variety of sealing tactics may be required (tape, mastic, caulk etc)
Monitoring to keep an eye on humidity and dampness risk Awareness / checking required from occupant.
None
Heat pump without insulation works would cost more in fuel bills, but insulation should offset additional costs. Boiler improvements appear cost effective.
None
Buildings 2: Strathleven House
Strathleven House: Findings: General
General Description
Strathleven House was completed in 1708 and is attributed to the architect James Smith. It is A-listed and formed of a central and 2 flanking blocks forming a striking symmetrical layout which was unusual at the time, but became a template for many country houses across Britain.
The building fell into disrepair in the late 20th century but was bought by the SHBT in 1986 and brought back to life over the following 14 years, becoming a business centre.
The central block is of 4 storeys, although the basement is partly submerged while the ground floor is reached by a central flight of external steps. The second floor is contained within the roof space. The front and rear feature a central pedimented section. The flanking blocks have full attics and while the
ground is raised around the central block, it is lowered around each block to the sides with a perimeter path at basement level on all sides.
The roofs are almost entirely newly-built and are slated with central leaded portions. All chimneys have been meticulously re-built. The external walls have been partially re-built with extensive stone repair. The central block features expressed stone quoins, window surrounds, plinth and string courses, while the main areas are harled and finished with a white lime wash. The flanking blocks are more simply detailed with stone corners, eaves and window surrounds but otherwise largely whitewashed.
All opening windows have been replaced with modern (c. 2000) single glazed sash and case casements. Internally, many important areas of surviving early 18th C decoration have been retained, while the majority of internal finishes, fittings and buildings services were installed in and around 2000.
Main Issues
The building is generally in a good condition but could be greatly improved in terms of energy efficiency.
Technically, there is significant potential to improve the energy efficiency from (re-)insulating the attic and addressing the air leakage. The next priority would be the windows, but most options for this would be costly. A number of improvements could also be made to the heating system, although the underfloor heating arrangement is well suited to this type of building.
However, the main issue - and it is a tricky one to resolve - is that the energy bills for tenants are combined with the rent, so there is no incentive for tenants to seek to become more energy efficient and reduce fuel consumption. Most research into energy efficiency suggests that occupant behaviour (and incentivising) is one of, if not the biggest driver of energy consumption reduction, so while we can undoubtably model a range of practical measures that will demonstrate some savings, this issue will act as a dampener on all efforts to reduce energy bills for SHBT if not addressed.
Strathleven House: Findings: Heritage
Heritage Priorities
The building is A-listed and the complete listing text has been added to the appendices. We have assumed that any alterations at all to the visible elements of the building would be unwelcome.
Our proposed works to improve the loft insulation, airtightness and heating controls would make no discernible difference to the building in terms of visual impact on the heritage. Reducing heat loss and improving the heating and ventilation regime would certainly improve the overall robustness of the building and work towards better conservation of the fabric.
Our proposals to consider improving the windows might have a visible impact, but it is worth noting that all of the windows are new and were installed around 2000.
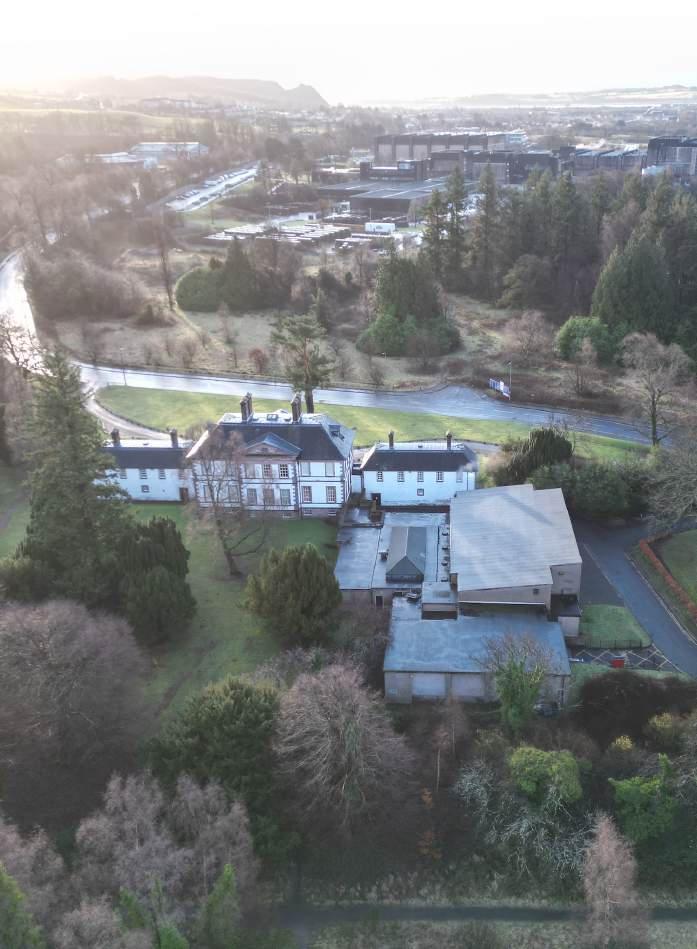
The most notable aspect of the heritage is the loss of the landscape context surrounding the main house. See image below. While the (listed) doo’cot remains, albeit in poor condition and the nearby stable block is derelict, it is the loss of the surrounding parkland and in particular the encroachment of new housing and the sports building immediately adjacent to the building which arguably have the greatest impact on heritage value.
Strathleven House viewed from above and to the North, looking South towards Dumbarton. Note the modern sports centre partially attached to the building, lower right.
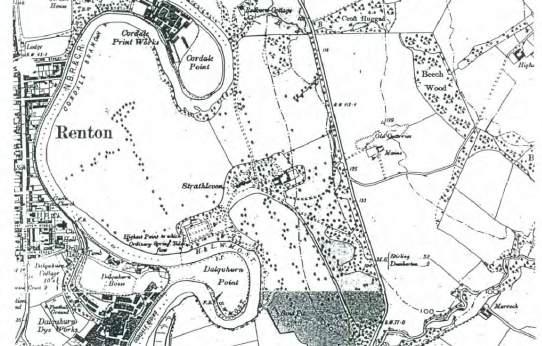
Plan of Strathleven House and grounds from 1899.
Strathleven House: Findings: Condition
General Condition + Maintenance Issues
The building is in good condition generally and although a condition survey is technically outwith our remit, it remains an important principle that energy efficiency works should only be undertaken where there is no risk that such works could be undermined or undone by poor maintenance.
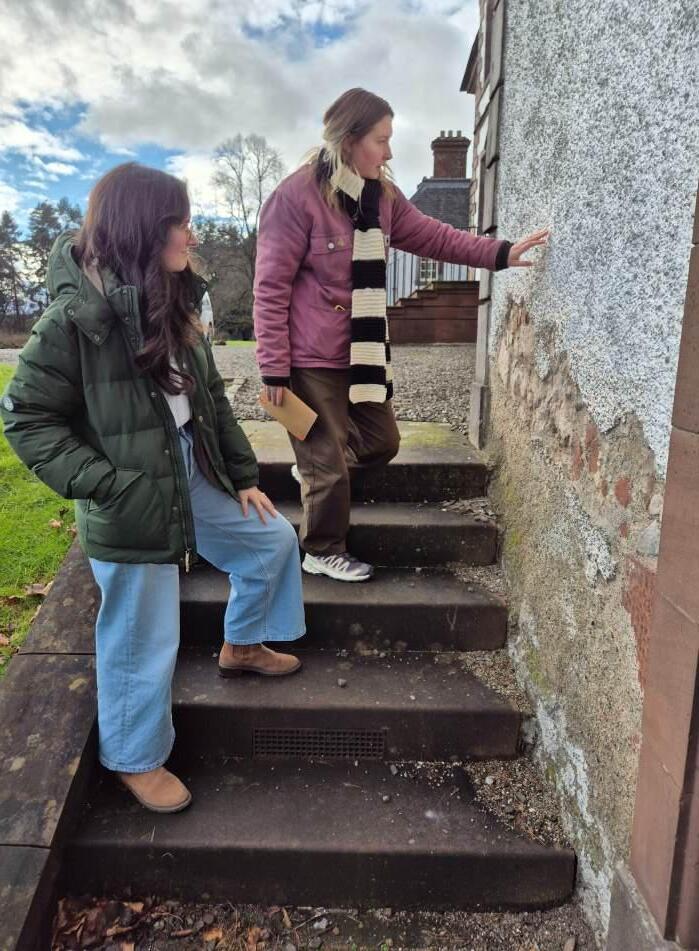
The exterior lime wash is in need of re-coating generally and there are two areas, adjacent to stone steps (including pictured, right) at the front of the building where the harling has deteriorated and come away in places. This is in hand and SHBT have plans to do the work, but worth noting that insofar the harling protects the wall beneath and keeps it dry, it also helps resist heat loss effectively. During a general walk around of the building, we also noticed a few areas where pointing appears to have been done in cement and some areas need repointing generally.
Although there is no obvious odour, and little visible evidence, there is a generally shared understanding that the basement has suffered from damp, and over time areas have been cleaned and re-painted. To some extent this is to be expected in the central block in particular which is approximately a metre or more below ground.
The dampness is most apparent in the kitchen where some paint is peeling, but our impression is that this is probably more to do with the production of moisture associated with a kitchen and what appears to be a lack of effective ventilation.
If damp from the ground around is really an issue, then it would be possible to excavate a ‘French drain’ around the affected areas, but this is a costly exercise and there doesn’t appear to be an obvious nearby location to which this drain could safely flow, although it could be taken to the river, but that again would be a costly exercise. A sump could be created but again this is more cost, and we would suggest that the justification for doing this is not strong. It would also be possible to strip back all internal finishes close to, and below ground level, allow the walls to dry and replace with ‘breathable’ finishes, but while this would certainly beneficial, it doesn’t seem to be a priority.
A simpler and cheaper solution would be to improve ventilation in the basement and we will propose enhanced ventilation to the kitchen at least.
There are some frustrations with the underfloor heating system due to the age, so any improvements to the controls of the heating could potentially address both maintenance issues as well as system efficiency.
Emma Poulton (SHBT) and Catherine Bellamy (HES) inspect the harling and lime wash on the East flanking block
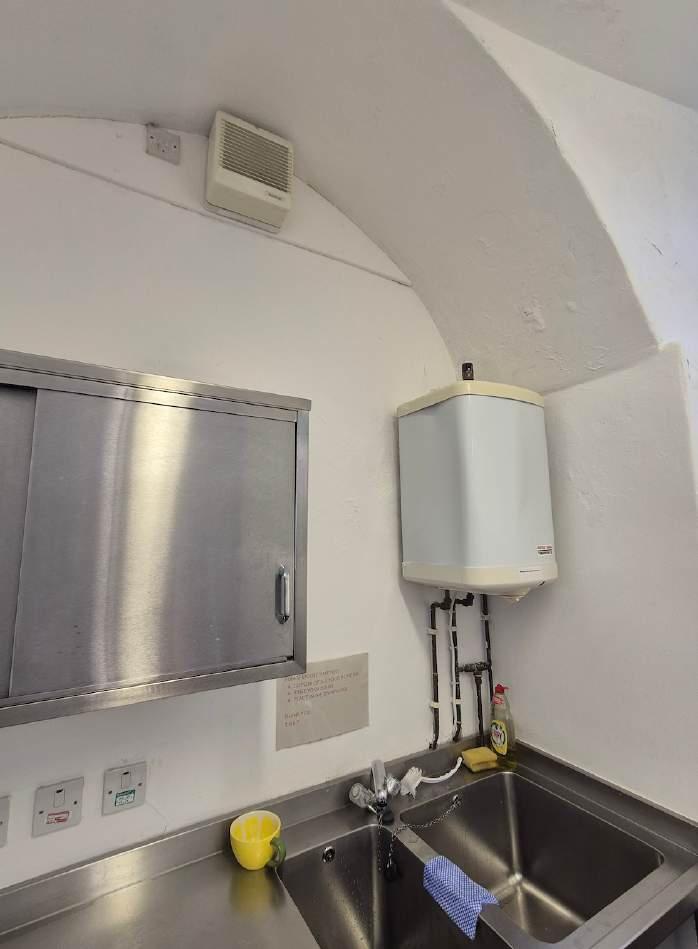
The only clear evidence of possible dampness in the walls was observed in the kitchen, see right. Bubbling of paint suggests moisture beneath and in this room, it would certainly be advantageous to strip back the existing paint layers and ensure, if possible, that the coatings are mineral based, vapour permeable and direct on what we assume would be an original lime plaster.
However, given the lack of other evidence, and the fact that the extract fan didn’t appear to be working, it is more likely that excess moisture in this room is associated with excess moisture production and inadequate ventilation. Window opening controls looked unused and a little impractical, so a fully functioning fan, controlled by humidistat or continuous would almost certainly be the simplest and cheapest answer here.
It is entirely possible that there is elevated moisture in the walls (and floor) in other areas, and in the section above we have discussed the potential to help dissipate this using a French drain. Our own view is that there is insufficient evidence of dampness showing at this time, and bearing in mind that it has been wet for many weeks, so if there was an issue, it is likely to have been apparent.
We briefly checked moisture content in the roof and although it was a restricted view, everything we observed was dry, and measured as being well below the 20% moisture content that might indicate an issue.
Humidity in the air
We measured the relative humidity (rh) in several rooms and none suggested a problem with rh. Whilst this primarily suggests that ventilation levels are adequate, it also lends credence to the idea that dampness in the building fabric is not a big problem.
Ventilation
In relation to the kitchen, and the basement more generally, and because we hope to improve the airtightness of the building, we do believe that some enhanced (mechanical) ventilation should be introduced and this is discussed more in the section below on proposals.
View of the basement level kitchen, showing peeling paint and the extract fan above which doesn’t appear to be operational.
Strathleven House: Findings: Energy Efficiency
General Overview
The building is almost entirely uninsulated, although there is some insulation in the loft, and while there are significant restrictions on what might be possible due to the A-listed status there is also definitely potential to reduce heat loss generally and make a difference to comfort levels and heating costs.
As discussed in the corresponding section on the Glasite Meeting House, standard industry assumptions tend to overestimate actual heat loss / U value in traditional buildings. The table, right, indicates the likely ‘real’ U value of the building, compared to the industry standard assumptions.
We have indicated a marginal improvement in U value for the windows based on regular shutter use in some rooms, and an estimated improvement in the U value of the ground floor based on an assumption that some insulation will have been installed under the underfloor heating system installed round 2000. The depth of insulation is not likely to be high, but it will be a significant improvement on nothing. These figures will be used to help build energy models in Phase 2. Roofs.
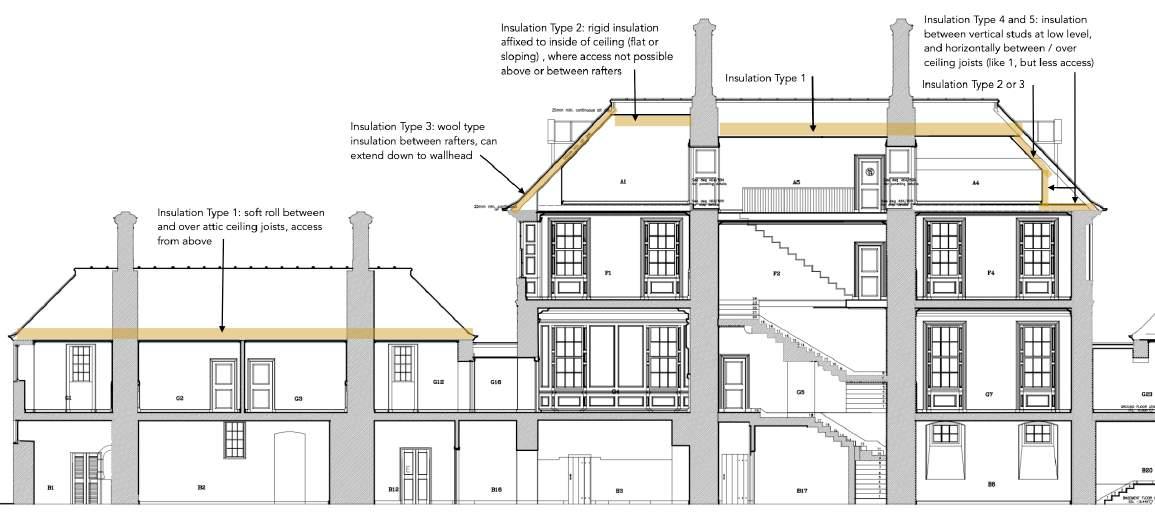
In the two flanking blocks, the attics extend over the whole block and insulating the loft properly will effectively mean all heat loss through the roof is controlled. In the central block, the habitable rooms extend into the roof, so any insulation needs to address both the loft above, and the sloping ceiling sections, dormers, as well as the mini-attic spaces which run along the eaves at low level. The main types of insulation application are indicated and discussed on the overmarked drawing on the next page. These are not formal industry names for the insulation types, just a simple way to explain in this document.
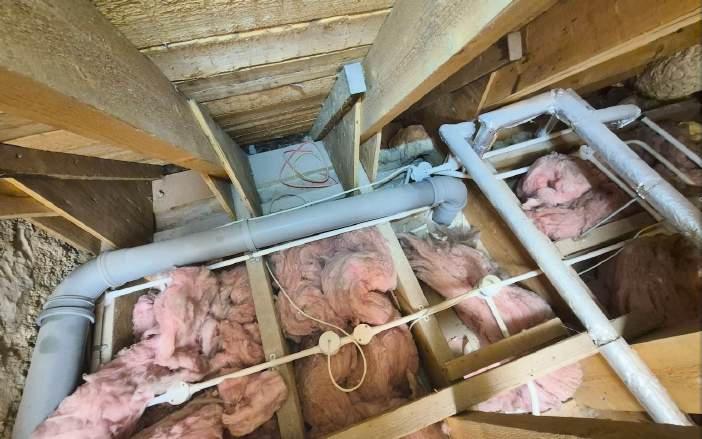
Type 1 is ‘normal’ loft insulation, usually soft rolls installed from inside the loft, between ceiling joists and then laid crossways over to make up at least 300mm of insulation overall. This is the type shown in the image, right, albeit very poorly done. This makes up the majority of the roof areas needing insulated. Both flanking blocks can be entirely insulated this way as their lofts extend over the whole block, and large parts of the central block can also be insulated this way, the diagram on the next page gives an indication of this.
Basement floor (solid, stone flags relaid over underfloor heating system. Some insulation assumed) (earth may be damp) U value estimated in this case)
(from TIUK report)
Type 2 is used where it is not possible, or convenient to access the space between either the ceiling joists or the rafters, so insulation is applied onto the inside face, fixed back and then covered with plasterboard or plaster and finished to match the surroundings. The industry standard for this type of insulation is a rigid polystyrene or other petroleum-based insulant adhered to a plasterboard, so the whole thing can be screwed into place and the plasterboard skimmed and painted. A heritage-friendly approach might be to use a rigid wood fibre or hemp board, perhaps introduce a service void and then finish with plasterboard or a natural equivalent like clayboard or even plaster onto reed mats.
The benefit of applying insulation onto the existing surface is that it is far simpler and less disruptive in some cases, avoids thermal bridging through rafters or ceiling joists and avoids impacting on existing air movement routes, but the materials tend to be costly and it does reduce the ceiling height and available space, so is not ideal where space and height are already tight.
Type 3 is where you can access the space between the rafters, either because it is possible to access the space from above and below and manhandle the insulation into the space, or because part of the ceiling finish can be removed and the space accessed from inside the room.
If it is easy enough to do this, it tends to be preferred because it is cheaper and avoids affecting the internal finishes, but it is important not to block airways and there can be issues with
thermal bridging. Where there are low attics along the eaves of a building as there often are, insulation between the rafter can be extended down to the wallhead, as shown below on the left side of the central block. This means those loft spaces are kept warm and it is usually simpler to do this.
Alternatively, you can follow the line of the internal finishes, as shown on the right side of the drawing below. This creates Types 4 and 5 where you insulate between the vertical wall studs and then across the ceiling joists, in much the same way as Type 1. This is sometimes preferred but it is usually more complex and care needs to be taken with access hatches into the spaces, while any services runs in those spaces are now in ‘cold’ areas and will need to be insulated accordingly.
We would recommend types 1 and 3 wherever possible to minimise the cost and impact of on the internal finishes and spaces.
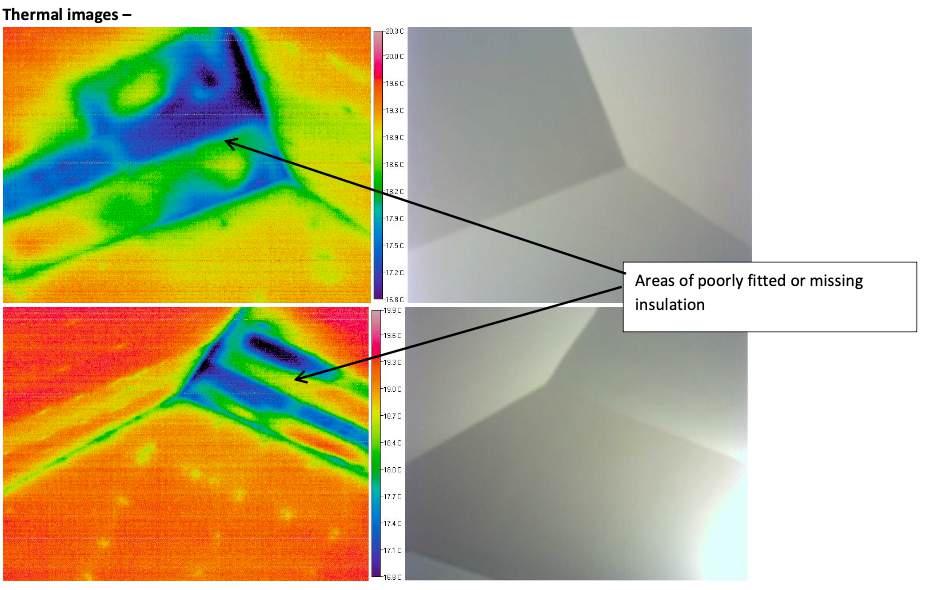
It appears from the thermography that the sloping ceilings have been insulated, and all three blocks have had some insulation installed to the loft spaces. Unfortunately this has been done poorly, and no doubt disturbed subsequently as well, such that it definitely needs to be improved. The thermography indicates a number of areas where insulation is missing or apparently poorly installed, for example, see right.
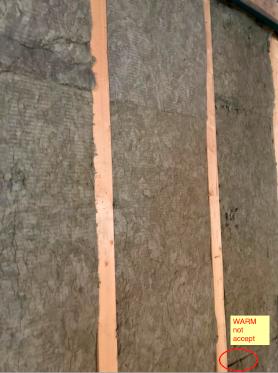
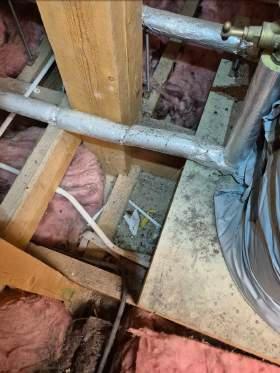
In order to work effectively, insulation has to be 100% continuous, otherwise heat simply escapes through the gaps. Even relatively small gaps can compromise the overall impact. The images below indicate on the left the ideal installation, in contrast the loft insulation at Strathleven House suffers from:
• Some areas entirely missing insulation
• All wallheads have been missed and should be covered
• The depth overall should be at least 300mm or more
• Rolls are not laid flat, but have been moved, twisted, pushed in too tight in some areas and not extended to the sides of the joists in others
• Small spaces, eg where joists are close to walls have been left unfilled
• Many areas have been removed to fit services and not replaced
We would propose that a natural wool-type insulation is used and that the guidelines in the ‘Sustainable Renovation Guide’ are followed in respect of installation quality, preparation and services etc.
Insulating the walls of this building, from either inside or out would be technically challenging, undoubtably problematic from a heritage perspective and extremely expensive. It would also be relatively ineffective since most heat loss is via the floors, loft and draughts. As with the Glasite Meeting House, it is not worth considering.
One option mentioned would be the use of an insulated render externally. This would be feasible insofar as it need not change the visual appearance of the building, whilst offering a very slightly improved thermal performance. Insulating externally would also avoid the thermal bridging of internal masonry wall junctions and would help keep the stone walls warmer and drier, so it is helpful from a practical conservation perspective as well.
If this were to be considered, the existing render would need to be completely removed, to allow for a reasonable depth of insulated render to be applied without projecting past the existing stone margins. The cost would be very high and the thermal improvements would be marginal because, in short, a thin coat of a slightly insulating material doesn’t help that much, and also
Walls
because it will be compromised in a large number of areas by the various stone quoins, window surrounds, string courses and exposed stone areas generally. Importantly, those stone areas are also in the places where the insulation is needed most (at corners and areas of thinner walls) so the cumulative impact is high, and the overall effect of the insulated render will be minimal. We do not recommend considering this further.
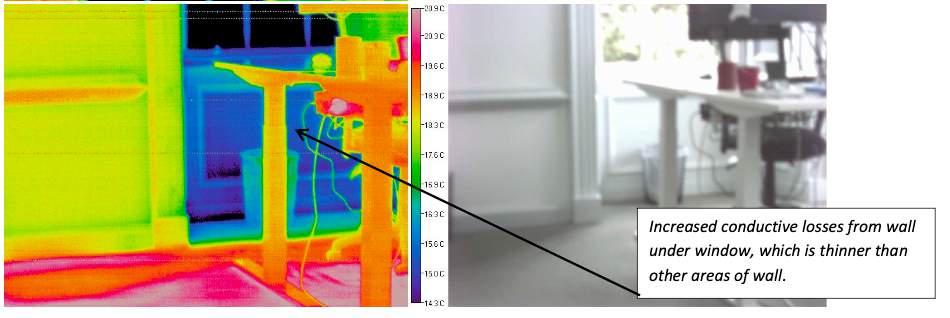
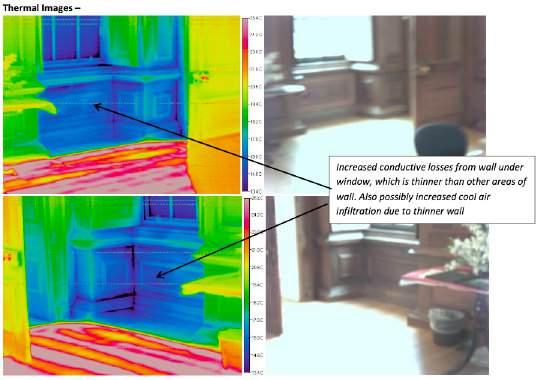
One caveat is that there are some areas where the thinness of the stone walls (eg below windows, see below) appears to be increasing heat loss locally. There are other areas, for example in the attic rooms (see below), where new insulation has been applied to the main wall areas but not around windows. In short, where it is easy and cost effective to do so, it may be worth improving some localised areas of walls with supplementary insulation. This work is very unlikely to make a large amount of difference to the overall energy consumption or fuel bills, but will bring more nuanced and localised benefits such as reducing the risk of cold spots leading to condensation and mould, as well as improving comfort in these rooms.
Windows
The windows across the whole building were replaced in the year 2000 or thereabouts so are not original, although they are described as matching the original patterns. They are single glazed sash and case and both they, and their surrounds will be sources of considerable air leakage.
The airtightness testing and thermography showed both conductive heat loss and extensive air leakage.
Technically speaking, there is no doubt that the windows should be a priority for upgrading. The U values noted in the table above attest that they will be losing heat at several times the rate of all other areas, and there are lots of them, so they are responsible for a significant portion of the existing heat loss from the building.
On the other hand, replacement or any sort of upgrading of these windows would be very expensive, and as they are only 25 years old or so, it could be seen as a waste of resources and embodied carbon.
Rather than considering the issue as an ‘all or nothing’ scenario, it is perhaps worth breaking down the problem into a more nuanced discussion. In Scotland, windows which face North lose heat 100% of the time, so technically speaking, these are the most important to upgrade. Windows facing South gain almost as much heat as they lose and windows facing East and West are somewhere in between, but certainly represent a net loss of warmth.
An additional consideration is the question of how well heated the spaces are where the windows are located. If there is a window in a room which is never heated and remains mostly cold, then there is little benefit in upgrading it. Conversely, the cost of upgrading windows in a office space which is always occupied and kept warm will be much easier to justify. In short, it may be worth considering windows more generally facing North, and those where the spaces are most often occupied. Circulation spaces and South facing rooms maybe go to the bottom of the priority list.
Then there is the issue of how exactly to improve the windows. HES have published a good deal of guidance on improving the overall performance of single glazed sash and case windows without replacement. Techniques include the use of curtains and blinds, draughtstripping, shutters, secondary
glazing of various types and the use of replacement slim double glazing panels, whilst retaining the original timber frame. There is also the issue of the potential thermal bridging and air leakage associated with the spaces (often timber panelled) around the windows, which can be responsible for a significant portion of the overall heat loss and draughts.
Some of these techniques rely on user engagement. We were told, for example, that shutters are used regularly, and this is very good practice and should be encouraged. Others might involve, for example, a secondary glazing panel applied during the heating season and then easily removed for the warmer months. The ‘best’ solution will depend greatly on this aspect.
The various techniques mentioned above can mean that an otherwise draughty single glazed window can, with some care, become as thermally effective as a standard double glazed replacement window, and in some cases, it is clear to see that this can be done at a fraction of the cost, or none at all.
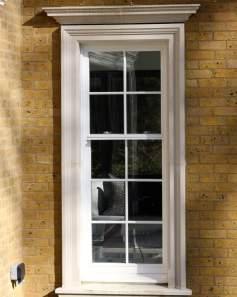
Although this is not commonly appreciated, it is worth considering triple glazing. This tends to be thought of as a bit of a luxury item in Scotland and certainly not relevant for historic buildings, but in fact many triple glazed windows are available that perfectly match traditional windows and are far superior in thermal performance and air leakage, meaning that they perform better than the adjacent walls. An example is shown, right which is available from a company called ’21 degrees’ in England. The windows are imported but very high quality.
It should go without saying that any replacement windows would require to match the existing windows if not exactly, then extremely closely, especially if they were to be seen on the same facade as existing windows.
The overall strategy for windows probably deserves a longer conversation than mentioned here, but we would recommend using triple glazing generally
to the North, and possibly to East and West (there are relatively few of these) while perhaps using the techniques mentioned above - particularly in relation draughtstripping - to improve the performance of the South facing widows.
Basement Floor
We have assumed that the basement floor was at least minimally insulated when the underfloor heating was installed. We have assumed a reasonable U value for this and in any event, we assume that there is no appetite for digging up the existing system and adding further insulation, so we have not proposed any changes in this area.
Airtightness
The overall airtightness of the building is typical of an older building but because the basement floors are solid, this tends to be pretty airtight, meaning that the rest of the building is relatively leaky.
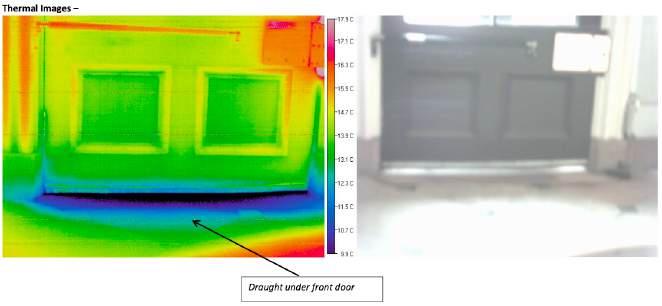
Beyond the larger scale strategic moves mentioned elsewhere, the thing to do is to allocate a sum of money and simply work through the various individual areas where draughts have been identified in the TIUK report, sealing each off one at a time. Tactics will include the use of draughtstrips at external doors, caulk (eg at skirting boards), tape and mastic. A simple example is the gap beneath the external door, as shown below.
Strathleven House: Findings: Building Services
Heating System
The existing system comprises of 2no 50kW gas boilers, understood to be less than 5 years old. The peak heat load for the building is estimated at around 60kW so both boilers are often needed and there have been issues when one boiler is not working, as was the case when we visited. Heat is pumped to an underfloor heating system which extends to the whole building except the reception area which has column radiators.
There is very little hot water requirement and what is needed is provided by point-of-use instantaneous electric heaters which is a sensible and efficient solution given the low demand and long distribution distances.
The system runs inefficiently and there are several recommendations in the Luths report to make the existing system more efficient, including a change to much lower flow temperatures (although this must be combined with fabric improvements), the use of infra-red heaters in the reception area, replacing the circulation pump with a high efficiency, variable speed version, insulation of pipework and new underfloor heating controls. The Luths report goes into some detail about the way to manage energy metering and billing which would be a necessary component of separating rent from energy bills.
Replacing the gas boilers with a heat pump would remove almost all carbon emissions associated with the system but would be costly, even with a grant, and as it stands, would cost more for heating. Some of this may be defrayed by fabric improvements and greater incentive to save heat, but it is not formally part of our recommendations.
Ventilation
Most rooms have openable windows and the building is relatively draughty, while designed mechanical extract ventilation is present in all toilets and in one or two attic rooms where the windows are small and it appears considered insufficient for full ventilation.
In general, the ventilation system appears adequate, but as noted elsewhere, there is some damp visible in the basement kitchen and we have proposed
some upgraded and continuously running ventilation in this area, which will also benefit adjacent basement areas which may suffer slightly from increased dampness risk.
Other Systems
There doesn’t appear to be anything out of the ordinary with the electrical and telecommunications but it was noted that the lift has no phone, no external lighting, nor is there a security or CCTV system to the property, all of which may be something worth considering.
Luths noted that there appears to be very little in the way of maintenance record keeping for most services systems. They note that “If no preventative maintenance was carried out, this could have greatly reduced the life of the plant causing replacement being required much sooner than necessary. Legislative and health and safety testing is essential for compliance and should be carried out immediately.”
Emma and Kirsten from SHBT identifying uninsulated pipework in the plant room using a thermographic camera.
Strathleven House: Findings: Airtightness
Thermal Image UK visited the building on the 21st February to measure the overall airtightness, and to record air leakage and thermography of the building to identify likely heat loss areas. Their full report is reproduced in Appendix 2.
Airtightness + Thermography
The overall airtightness of the building is 12.5 m3/h/m2 (with the chimneys sealed). This is typical for an older building but slightly skewed in this case because the solid floors and walls mean much lower air leakage, so this suggests slightly higher air leakage than might be expected elsewhere. The main areas which showed either excessive heat loss or air leakage were:
• Timber suspended floors;
• Timber panels around windows, which create an ‘easy’ pathway to external stonework, which is also typically narrower around windows;
• Other openings through to the stonework. For example, in the rooms with power sockets set into the floor, these create a pathway to outside, most likely between the joists towards the external walls;
• Unimproved single glazed windows – draughty and conductive losses
• External doors – draughty and conductive losses
• Eaves cupboards on the top floor
• Floor to skirting junctions, particularly on the top floor.
• Chimneys, some of which are unsealed
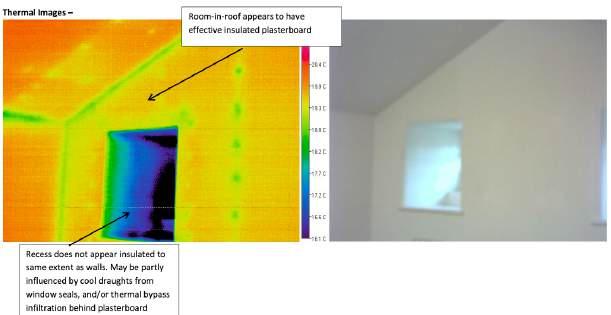
• Areas of the room-in-roof - the report goes into detail but essentially underscores our proposal to undertake ‘proper’ insulation across these areas
Thermographic images of the windows show both the thermal bridging effect of thinner walls, but also the leakage of cold air behind panelling, known as ‘thermal bypass’.
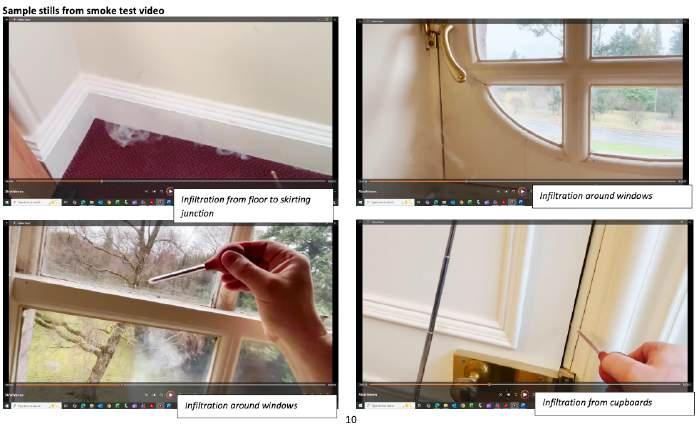
Still images from the air leakage audit showing common paths for air leakage.
Strathleven House: Findings: Occupant Survey
Main Findings
Four occupant surveys had been completed (one only partially), and we discussed the survey with the SHBT Building Manager, Kirsten during our visit. Comments below take account of all responses.
Most people work 5 days a week and there was a variety of cellular or shared workplaces, floors and orientation.
One person generally found the building cold and uncomfortable in the Winter, while the others clearly found the building was generally comfortable. Kirsten noted that while the heating is on, most people are fine, but there have been times when the heating is not working fully, and it does then get cold, so people may be referring to these episodes. There was a sense that some areas cannot get up to temperature in very cold weather due, we presume, to insufficient heating pipework. Kirsten did note that the corridors are often noticeably colder than the office spaces and the basement was mentioned as being colder and potentially damp.
It is worth noting that those of us who investigated found that in most spaces, the building was almost certainly too warm, and certainly warmer than most work places which ties into the fact that tenants don’t pay for their heating separately
Everyone who responded acknowledged that they had adequate control over their environment generally and no particular issues were raised with air quality, although some areas, particularly reception, were noted as being draughty. Condensation was noted on the windows, but we didn’t get the impression that this was anything other than a modest inconvenience, and is certainly to be expected in an older building with single glazing.
There were no suggestions that there are any issues with lighting, glare or noise.
One person noted that leaving heating on overnight and at weekends might seem wasteful and this was discussed because while it is wise to try and maintain comfortable temperatures generally due to the underfloor heating, there is almost certainly potential to ‘set back’ the temperatures somewhat when the building is empty to reduce energy use, without causing undue temperature fluctuation.
Most people were positive about the building and other possible negatives mentioned were the single glazing, some areas not getting up to temperature and problems with the heating system. This was a particular bugbear for Kirsten because of the high maintenance burden it creates.
Most concerns centred around the basement, and the colder temperatures in the corridors.
Strathleven House: Fabric Proposals
General Description
Our primary recommendation is that heating costs are decoupled from the rent. We understand that this is not necessarily straightforward, but if this isn’t done, it is likely that any potential advantages of improved building fabric and heating systems will be compromised. We also acknowledge that there are costs associated with installing heat meters and enabling the heating system to recognise different ‘users’. The methodology for doing this is explained in the Luths report.
Excluding airtightness improvements, there are two building fabric improvements which we recommend. The first is the loft and roof insulation, and the second is the windows. Carried out carefully, neither should have any negative impact on the heritage of the building, in fact they should improve the longevity of the building in practice, and neither should have any negative impact on moisture risk, as long as all ventilation measures are undertaken as proposed.
Loft insulation should be undertaken carefully and as per the Glasite Meeting House recommendations, soft, natural wool-type insulation should be used to full fill between the joists and then laid crossways over the top to form a continuous layer at least 300mm deep. There should be no gaps at all. It is important that a gap is left between the insulation and the sarking boards where it all gets tight at the wallhead. Cabling should be removed if defunct, put within conduit or raised above the insulation if in use and water pipes should be sealed in vapour-proof insulation and ideally kept within the insulation for warmth, although this is a slight leak risk. In short, cables should be kept cold and water pipes kept warm. Ideally, all services should be removed from the attic where possible.
A breather membrane should be laid over the top of the insulation to reduce ‘wind-washing’ More detail on the ideal insulation process and detail can be found in the ‘Sustainable Renovation Guide’ (refer Appendix 6.
We recommend that as many windows as possible are replaced using triple glazed options, ideally so a similar specification as those mentioned in the
section above. The costs of doing this are high, but more easily justified where the spaces face North and where they are used - and heated - often or to a higher degree. A significant advantage of replacing windows is that it also provides an opportunity to seal (and in some cases) insulate effectively around the surrounds of a window, which is often the weakest area representing a similar level of heat loss to the widow itself.
Where windows are retained, we would recommend, in rough order of priority:
1. Shutters continue to be used conscientiously (free, medium impact)
2. Suitable secondary glazing is applied during the heating season (cheapmoderate, medium impact)
3. All retained windows are draughtstripped (expensive, high impact)
4. If secondary glazing is not considered acceptable, it would also be possible to replace glazing panels with slimline double glazing panels, which would broadly provide the same impact, albeit for a higher cost.
Air leakage represents a significant portion of the heat loss overall in the building and so it makes sense to address this as far as it is practicable to do so. Good insulation of the attic roof areas and the improvement of the windows in particular should help at a strategic level, but the thing to do is to allocate a sum of money and simply work through the various individual areas where draughts have been identified in the TIUK report, sealing each off one at a time. Tactics will include the use of draughtstrips at external doors, caulk (eg at skirting boards), tape and mastic.
Strathleven House: Proposals
Location
Roof / Ceilings: Insulate all loft areas with min. 300mm. Insulate all combed areas, inaccessible ceilings and low level attics on central block top floor.
None except if additional insulation is applied, but all affected areas are new build.
No problems as long as details are conscientiously followed and ventilation is as proposed
2 possible methods which are quite different in terms of practical aspects / disruption etc
Walls: No works (but note caveats where localised improvements may be worthwhile if easy to do)
Windows:
Propose mix of triple glazing replacement if possible and insitu improvements to existing windows, particularly draughtstripping.
Ground Floor: No works
Airtightness
Other Fabric
Heating
Chimney balloons should be used to seal all open fireplaces, external doors to be sealed, various miscellaneous areas identified in the TIUK report.
Should be OK if windows are either improved insitu (no visual impact) or replaced with exactly matching replacements
No impact, but awareness that improved air leakage needs to be associated with improved ventilation
Depends a little on improvement chosen, but no negative impacts anticipated.
None
Keep a watching brief on humidity and damp.
Ventilation
Reduce flow temperatures, install infra-red heaters in the reception area (in lieu of radiators), replace the circulation pump with a high efficiency, variable speed version, insulate pipework and install new underfloor heating controls.
Replace existing fan in basement kitchen with continuously running extract fan on humidistat control.
Other services -
None
None - better heating will reduce moisture risks generally
A variety of sealing tactics may be required (tape, mastic, caulk etc)
Improved comfort and tenant satisfaction.
None
Will reduce humidity in the area and indirectly reduce risk of damp
None
A-listed: A building of special architectural or historic interest, designated for legal protection.
Air pressure testing: A method to measure the airtightness of a building.
Air quality: The condition of the indoor air, affecting the health and comfort of occupants.
Airtightness: The resistance of a building to uncontrolled air leaks, important for energy efficiency.
Ashlar: Smooth, rectangular blocks of stone used for building.
Breather membrane: A material that allows moisture vapour to pass through while preventing air and water infiltration.
Building fabric: The physical components that make up the structure of a building.
Building services: The systems that provide heating, cooling, ventilation, and other functions in a building.
Embodied carbon: The greenhouse gas emissions associated with the manufacturing and construction of a building.
Carbon emissions: The release of greenhouse gases into the atmosphere, contributing to climate change.
Casement: A window that is hinged at the sides and opens inwards or outwards.
Cupola: A small, dome-shaped structure on top of a building.
Damp proofing: A method to prevent moisture from entering a building.
De-lamination: The separation of layers in a building material, often caused by moisture.
Draughtstripping: Sealing gaps within a building to reduce air leaks.
Elevation (of a building): The external face or side of a building.
Energy efficiency: The use of less energy to achieve the same level of performance or output.
French drain: A trench filled with gravel or crushed stone to divert water away from a building.
Harling / harled: A lime or cement-based textured exterior finish applied to walls.
Heat recovery ventilation: A system that recovers heat from exhaust air and uses it to pre-heat incoming fresh air.
Heritage significance: The cultural, historical, or architectural value of a building.
Humidistat: A device that measures and controls the relative humidity in a building.
Internal environment: The conditions within a building, including temperature, air quality, and lighting.
Moisture content: The amount of water present in a building material.
Occupant behaviour: The actions and habits of the people living or working in a building.
Performance gap: The difference between the predicted and actual energy performance of a building.
Quoins: Decorative blocks of stone or brick used to reinforce the corners of a building.
Repointing: The process of renewing the mortar between bricks or stones in a building.
Relative humidity: The amount of moisture in the air compared to the maximum amount the air can hold.
Retrofit: The process of upgrading an existing building to improve its energy efficiency and performance.
Sash and case (windows): A type of traditional window with vertically sliding sashes.
Sarking boards: Boards used as sheathing beneath roof coverings, often made of wood.
Secondary glazing: An additional layer of glazing installed inside an existing window to improve insulation.
String course: A horizontal band of masonry projecting slightly from the wall surface.
Thermal bridging: A path of high heat transfer through a building envelope, often at structural elements.
Thermal comfort: The state of mind that expresses satisfaction with the thermal environment.
Thermography: The use of infrared imaging to detect and visualise heat patterns in a building.
U values: A measure of the rate of heat transfer through a building material or component.
Vapour-open: A material that allows moisture vapour to pass through, preventing condensation.
Vapour-proof: A material that blocks the passage of moisture vapour, preventing moisture damage.
Ventilation: The process of supplying and removing air to and from a building.
Wall-head: The top part of a wall, often where the roof meets the wall.
Zero carbon building services: Building systems that do not produce any net greenhouse gas emissions.
Appendices
Appendix 1. Luths Services Report
Appendix 2. TIUK Airtightness Report
Appendix 3. Occupant Feedback Questions
The occupant feedback survey is shown below. This was given to __ occupants of both buildings and __ were returned, __ from the Glasite Meeting House and __ from Strathleven House. Responses were analysed and discussed in the relevant sections of the main report.
Section A – Work Pattern & Location
1. How many days per week do you usually work in this building? ☐ 1
11. Do you change your behaviour to cope with discomfort?
☐ Often ☐ Sometimes ☐ Rarely ☐ Never
(e.g. extra clothing, moving desks, opening windows)
Section D – Air Quality, Ventilation & Damp
12. How would you rate the air quality in your workspace?
☐ Very poor ☐ Poor ☐ Acceptable ☐ Good ☐ Very good
13. Does the space ever feel stuffy or poorly ventilated?
☐ Often ☐ Sometimes ☐ Rarely ☐ Never
14. Have you noticed any of the following in your workspace? (tick all that apply)
☐ Condensation on windows. ☐ Damp patches. ☐ Mould or musty smells ☐ Humid air
Section E – Lighting & Noise
15. How satisfied are you with the lighting levels at your workspace?
☐ Very dissatisfied ☐ Dissatisfied ☐ Neutral ☐ Satisfied ☐ Very satisfied
If unsatisfied, can you explain why: _______________________________________
16. Do you have direct control over the lighting in your work space:
☐ Yes, complete control ☐ Some ☐ None
17. Do you find glare from computer screens, or reflections can be a problem?
☐ Often ☐ Sometimes ☐ Not really
18. Does noise ever affect your comfort or concentration?
☐ Major problem ☐ Minor problem ☐ Not a problem
If so, can you clarify if the noise is external or internal:
Section F – Energy Awareness & Perception
19. Are there times when heating, cooling, or lighting seems unnecessary?
☐ Often ☐ Sometimes ☐ Rarely ☐ Never
Any clarifications on this: _______________________________________
20. Do you feel able to influence energy use in this building?
☐ Yes ☐ Somewhat ☐ No
Section G – Overall & Open Feedback
21. Are there specific positives about working in an old / historic building that matter to you?
Open comment: _______________________________________
22. Anything else that negatively affects your comfort, or seems to waste energy?
Open comment: _______________________________________
Appendix 4. Glasite Meeting House Info (1)
The following information provides some background information to this building from the SHBT website.
The Glasite Meeting House is a unique A-listed building LB26973) at 33 Barony Street in Edinburgh’s New Town that has been restored and repurposed by SHBT on two separate occasions. Designed by Alexander Black and completed in 1835 for the small Glasite sect, it is a significant, austere example of early 19th-century religious architecture.
The Glasites were a Christian sect founded by Scottish clergyman John Glas in 1730. The sect flourished during the 18th century and there were once as many as 30 meeting houses across Scotland. The Edinburgh meeting house is now one of only four survivors and is unique in retaining its original layout along with a number of original fixtures and fittings.
The Glasite Meeting House was gifted to the Cockburn Conservation Trust (now part of SHBT) in 1989 after the final housekeeper retired and the remaining six members of the congregation decided they were unable to upkeep the building. From 1989 to 1991, the Trust undertook a modernisation project, overseen by Bob Heath Architects. This involved some external repairs as well as a number of practical changes, such as a new kitchen and toilets. The old 1920s gas range was re-housed at Culzean Castle’s Gas Works Museum. Upon completion of the work, the Glasite Meeting House was sold to the Architectural Heritage Society of Scotland for use as their national office.
In 2012, the AHSS returned ownership of the Glasite Meeting House to SHBT to take over the direct management of the building. In 2015, we occupied the building as our headquarters whilst the restoration project at Riddle’s Court was undertaken. During this time, consideration was given as to how the building could be developed and used in the future. After SHBT vacated the building in 2017, a project was taken forward in partnership with Ingleby Gallery, a successful Edinburgh-based contemporary art gallery, to convert the building into their new home.
In June 2018, Ingleby Gallery took possession of the building on a long-term lease. They celebrated the move and their 20th anniversary with a special exhibition of work by the Scottish abstract painter Callum Innes. Both of the building’s grandfather clocks have been retained, along with the original service board. The feasting tables and benches remain in-use in the upstairs feasting room and are now used to display modern sculptures or host meetings.
Appendix 4. Glasite Meeting House Info (2)
The following information comes from the HES Listed Building website.
Description
Alexander Black, 1836, with later additions and alterations. 2-storey, 5-bay asymmetrical rectangular-plan former ecclesiastical building. Ashlar sandstone, polished at principal floor of principal elevation, broached at 1st floor of principal elevation. Base course, corniced frieze at ground floor, returned and terminated at E elevation; eaves course; cornice and blocking course. Predominantly blind openings to E and S elevations; panelled aprons at principal floor of N elevation; projecting cills to E and S elevations. Long and short quoins to rear.
N PRINCIPAL
ELEVATION 5-bay, comprising 2-leaf 6-panel timber door with decorative rectangular fanlight in penultimate bay at ground floor, small 2-pane window with stone transom to left; windows in remaining bays at ground floor; architraved windows in bays at 1st floor.
E ALBANY LANE ELEVATION 5-bay, comprising advanced polished ashlar 2-bay return from principal elevation to right, with 2-leaf vertically-boarded timber door in penultimate bay from right at ground, with blind window to right, and blind windows aligned above at 1st floor. 3 bays to left comprising blind tripartite segmental-arched window with droved details within, flanked by blind windows at ground.
W ELEVATION: adjoining terrace, see separate listing 33 41 Barony Street).
S REAR ELEVATION: blind segmental-arched tripartite window, flanked by windows at ground, pair of oculi at eaves.
Predominantly 15-pane timber sash and case windows. Ballachulish and Easdale slate piended and octagonal piended roofs, with Welsh and Spanish slate patching. 16-pane skylight. Lead, PVCu and cast-iron rainwater goods. Cement rendered stacks; concrete copes, with circular cans.
INTERIOR: double-height rectangular Meeting Room to rear at principal floor, comprising panelled timber staged 2-tier and canopied pulpit by David Bryce, 1873, centred at S wall with advanced pediment, consoles and acroteriae, flanked by steps with cast-iron railings; panelled timber box pews; pair of 2-leaf flush-beaded timber doors to N wall; blocked and painted former fireplace in SW corner; pilasters supporting eliptical arches with pair of ventilating oculi windows in spandrels to S wall, added by James Dunn, 1890;
octagonal cupola centred at ceiling with clear and yellow-stained diamond leaded lights, some etched with decorative motifs; earlier 20th century chandelier.
Stone flagged hall; vertically-boarded timber dado; decorative timber panel surmounted by swan neck pediment, with painted text, reading 'A Meeting House, commonly called Glasite or Sandemanian of the Church of Christ for Public Worship...'. Kitchen and offices in former house keeper's rooms at principal floor, including former Elders' study with baize and panelled door. Stone stairs with decorative cast-iron railings; stair well dado level marked by semicircular timber ridge. Principal 1st floor room, former 'Feast Hall' McWilliam Room), comprising blind arcaded wall to W, with door in arch to left; windows on N wall flanked by presses; geometric coffered ceiling and Greek-key pattern cornice; pair of timber fireplaces with porphyry mantelpieces; tables and benches original to the building; dumb-waiter in cupboard at door.
Offices at 1st floor, formerly visiting preachers' suite. Stone stairs to basement, with modernised WC facilities and boiler room.
Statement of Special Interest
Part of the Edinburgh New Town A Group. The former Glasite Meeting House was rescued by the Cockburn Conservation Trust, and is now the national headquarters of The Architectural History Society of Scotland, with offices used by the Scottish Society for Conservation and Restoration.
Glasites were the followers of John Glas 1695 1773, who was removed from the Church of Scotland ministry in 1730 for his beliefs regarding the jurisdiction of the congregation. The first Glasite church was founded in Dundee. 33 Barony Street was built to replace the Glasites first Edinburgh church established in Chalmers Close in 1755. The Edinburgh Glasite congregation was the last to survive, until 1989, and 33 Barony Street was given to the Cockburn Conservation Trust in December of that year.
33 Barony Street adheres to the traditionally simple appearance of Glasite Meeting Houses. An early commission for Alexander Black, he most likely used William Alexander's OBSERVATIONS ON THE CONSTRUCTION AND FITTING UP OF MEETING HOUSES, ETC, FOR PUBLIC WORSHIP York, 1820) to meet with the design requirements. The choice to use Black's design probably came about as he was made surveyor to the Heriot Trust in 1836, and the land was bought by the Glasites from the Heriot Trust the same year.
Appendix 5. Strathleven House Info (1)
Strathleven House is one of the earliest and best-surviving Palladian country houses in Scotland. Completed in 1708, it retains its original exterior design as well as a number of important surviving examples of early 18th-century interior decoration. SHBT purchased Strathleven in 1986 after decades of neglect and vandalism left the house at serious risk of demolition. The Trust led a fourteen-year project to restore the building to its former glory and give it new life. The House now operates as a fully serviced business centre with offices to let as well as a unique events and wedding venue.
The importance of Strathleven House derives from the fact that it was a rarity when first built and now, over 300 years later, is an even rarer survival. It’s symmetric formula of a central block, topped with a classical pediment and flanked by two lower wings later became typical for country houses across Britain. The design of the house is attributed to the architect James Smith (c.1645 1731. The intact nature of its original layout sets Strathleven apart from Smith’s other surviving buildings and gives it a national importance reflected in its Category A listing.
The Strathleven estate existed in some form from the early-14th century, when it first appears in historical documents under the name Kirkmichael. The story of the present house begins in 1677, when the estate was purchased by William Cochrane, 1st Earl of Dundonald. Upon the Earl’s death, it passed to his grandson, another William Cochrane, who commissioned the present house and renamed the estate Levenside. William Cochrane’s coat of arms, combined with those of his wife Grizel, remain visible today in the large pediment that tops the house’s central bay.
Strathleven remained in the Cochrane family only until 1732, when it was sold to the Campbells of Stonefield. They owned it for a just under a century for before selling it to James Ewing for £110,000. Ewing was a wealthy merchant whose success led to him acquiring substantial property and political office as an MP and Lord Provost of Glasgow. Ewing was the person responsible for the house and estate’s final name change from Levenside to Strathleven. He expanded the estate and developed the gardens and outbuildings but, perhaps surprisingly, did very little to the house, a fact that safeguarded its architectural significance. Strathleven descended through the Ewing family until it was compulsorily purchased by the Board of Trade in 1947 in order to build the Vale of Leven Industrial Estate.
Under government ownership, Strathleven House was briefly used as office accommodation before being abandoned. Subject to vandalism and water damage, the house’s demolition was first proposed in the late-1960s. Its Category A listing in 1971 helped to prevent this, but did not stop the deterioration. An outbreak of dry rot led to all important aspects of the historic woodwork being removed and placed in storage in 1979. The plight of Strathleven was a key motivating factor behind the establishment of SHBT in 1985 and one of their first purchases the following year.
Appendix 5. Strathleven House Info (2)
The following information comes from the HES Listed Building website. The buildings’ listing reference is LB115, it is Category A and was listed in 1971.
Description
18th century. Centre pedimented block; 2 storeys and raised basement; 2. 3. 2 sash window facade with slight centre projection; Doric columned porch approached up flight of entrance steps; steep hipped slate roof has tall stone chimneys placed symmetrically; moulded stone caves and concealed gutter. Lower supporting wings connected by short screen walls; 2 storeys, 4 sash windows widely spaced; hipped slate roof. The walls have recently been covered with yellow roughcast giving the place a modern appearance.
Interior contains a fine panelled room on ground floor; another smaller panelled room in one of the wings. Architect, possibly William Adam.
Levenside House - from a late 18th century print
Strathleven House from a print in Joseph Irving's "The Book of Dumbartonshire" (1879)
Appendix 6. Sustainable Renovation Guide
Reference is made within the report to the Sustainable Renovation Guide, the front cover of which is shown, right.
The guide is available free online - or hard copies can be purchased for around £10from the following websites:
https://www.thepebbletrust.org/
https://seda.scot/
The guide describes ten ways in which those involved in the retrofit and renovation of Scotland’s homes can improve upon current practice, achieving better energy performance while simultaneously gaining wider sustainability benefits. It looks at a more balanced approach that values energy efficiency equally with the health of occupants and the long- term durability of buildings, and that considers the reality of buildings as built, rather than the theoretical models which tend to inform policy and practice. Further, it considers how we can better engage with people, and learn from established conservation practice to help with the practicalities of working with existing buildings.
The guide includes detailed information and drawings of exactly how parts of a building can be upgraded along with a commentary on practical issues to look out for, and why the guidance contained differs from most conventional wisdom on the subject.
Appendix 7. Study on Injected Foam Insulation
Reference is made within the report to a study undertaken by John Gilbert Architects into the robustness of the technique of injecting foam behind lath and plaster.
The guide is available free online from Loco home Retrofit’s website, see below: https://locohome.coop/
The study used ‘WUFI’ analysis to look at the long term hydrothermal properties of walls with foam injected behind the lath and plaster under a variety of conditions. IN short, the type of insulation used is one of several variables which might effect the long-term robustness of this detail. The conclusion of the report is as follows:
“There is no doubt that sprayed open cell foam behind lath and plaster can be an effective solution to making older buildings more energy efficient, and there is no doubting that in most cases, adopting this solution will reduce the amount of waste and disruption compared to other internal insulation methods.
There are however concerns about whether this sort of internal insulation can raise the risk of moisture problems within the wall and it is simply not possible to give definitive answers to the question as to whether open cell foam behind lath and plaster is a 100% safe solution when considering moisture risk.
What we can say is that the if most or all of the following are true, then the technique is more likely to be safe:
• There are no impermeable internal finishes (eg vinyl wallpaper, tiling, plastic (conventional) paints)
• The internal environment is well ventilated with relatively low relative humidity and moisture continuously removed from the home, eg by continuous extract ventilation
• The condition of the wall externally is perfect - no cracks at all in mortar, paint or render
• Wall orientation is East or South
• The wall is relatively low lying (not too exposed / too high)
• Internal temperatures are kept relatively warm
Conversely we can say that the absence of most or all of these factors will make the application of internal wall insulation relatively unsafe.
Hydrophobic coatings are still rare and as a practice, we remain extremely cautious about using them, so have not added these to the list. However, the situation regarding these coatings is developing rapidly and these may yet prove to be important and helpful solutions.”