PROJECT OVERVIEW
Project name: The Spark, Southampton Solent University
Address: E Park Terrace, Southampton SO14 0LY
Project value: £33M
Building size: 10,000 sq m (107,639 sq ft)
Completion date: 2016
Client: Solent University
Architect: Scott Brownrigg
Structural Engineer: Scott White & Hookins
M&E Engineer: Arup
Contractor: Interserve
Free-form metal specialist: CIG Architecture
Post Occupancy Evaluation Interview date: 24 February 2026
Interviewees: Sarah Radif - Dean of Technology & Maritime Industries, Science & Engineering, Bryan Carroll - Former Director of Estates & Facilities, Lyndon Brown - Campus Operations & Residential Services Manager, Adam Waddington - Helpdesk & FM Systems Manager, Tim George - Building & Property Manager, Katie Crumpler - Space Planning & Property Coordinator, Lesley McIvor - Contracts & Projects Manager.
INTRODUCTION
2026 marks the tenth anniversary of The Spark, a purpose-built academic building located on Southampton Solent University’s city centre campus and delivered as part of its £100 million campus development plan. Completed as the culmination of a four-year programme to define and implement the University’s long-term vision for teaching and learning, the £33 million project was conceived as both a new academic hub and a catalyst for institutional change.
Centrally located and purpose-designed, The Spark brings together more than 10,000 m² of formal and informal learning, teaching, social and event space within a single, highly accessible facility. Physically connected to the Sir John Everett Millais Building on East Park Terrace, it consolidates centrally timetabled teaching accommodation into a shared academic environment, fostering collaboration and improving spatial efficiency across the campus. Findings from a 2026 post-occupancy evaluation confirm that The Spark continues to perform strongly more than a decade after completion, demonstrating a durable, high-quality design that has retained its clarity, identity and presence over time.
OVERVIEW

Used by University schools at the

Education Estates Best Student Experience Award 2017
BRIEF & KEY CHALLENGES
Developed through close collaboration with a wide range of stakeholders, the brief and design responded directly to institutional objectives and operational needs. At the time of inception, the campus lacked a clear focal point, making it evident that The Spark needed to operate as more than a conventional academic building. It was therefore conceived as a shared academic destination, one that embodies innovation, inclusivity and ambition, and establishes a strong point of connection for students, staff and the wider community.
In response, the project addressed two core challenges: creating a future-proofed learning environment and delivering a genuinely inclusive, accessible building. Central to this was a rethinking of higher education delivery through a shared academic resource that supports interdisciplinary collaboration and active, student-centred learning. Moving away from departmental ownership required a significant cultural shift, which in turn enabled flexible, universally accessible spaces and a stronger emphasis on agile, non-traditional teaching environments.
This new model of use also brought the need to accommodate intensive daily demand. Detailed circulation modelling was therefore integral to the design, helping to ensure efficient movement, minimise congestion and maintain comfort during peak periods.
CONCEPT DESIGN
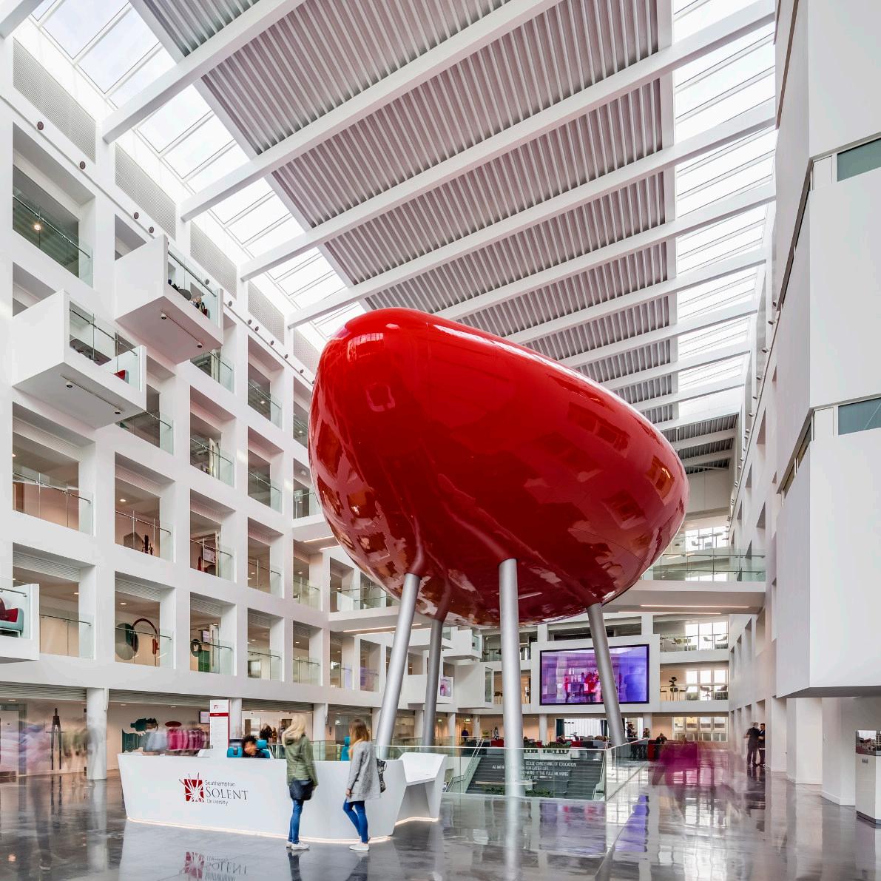
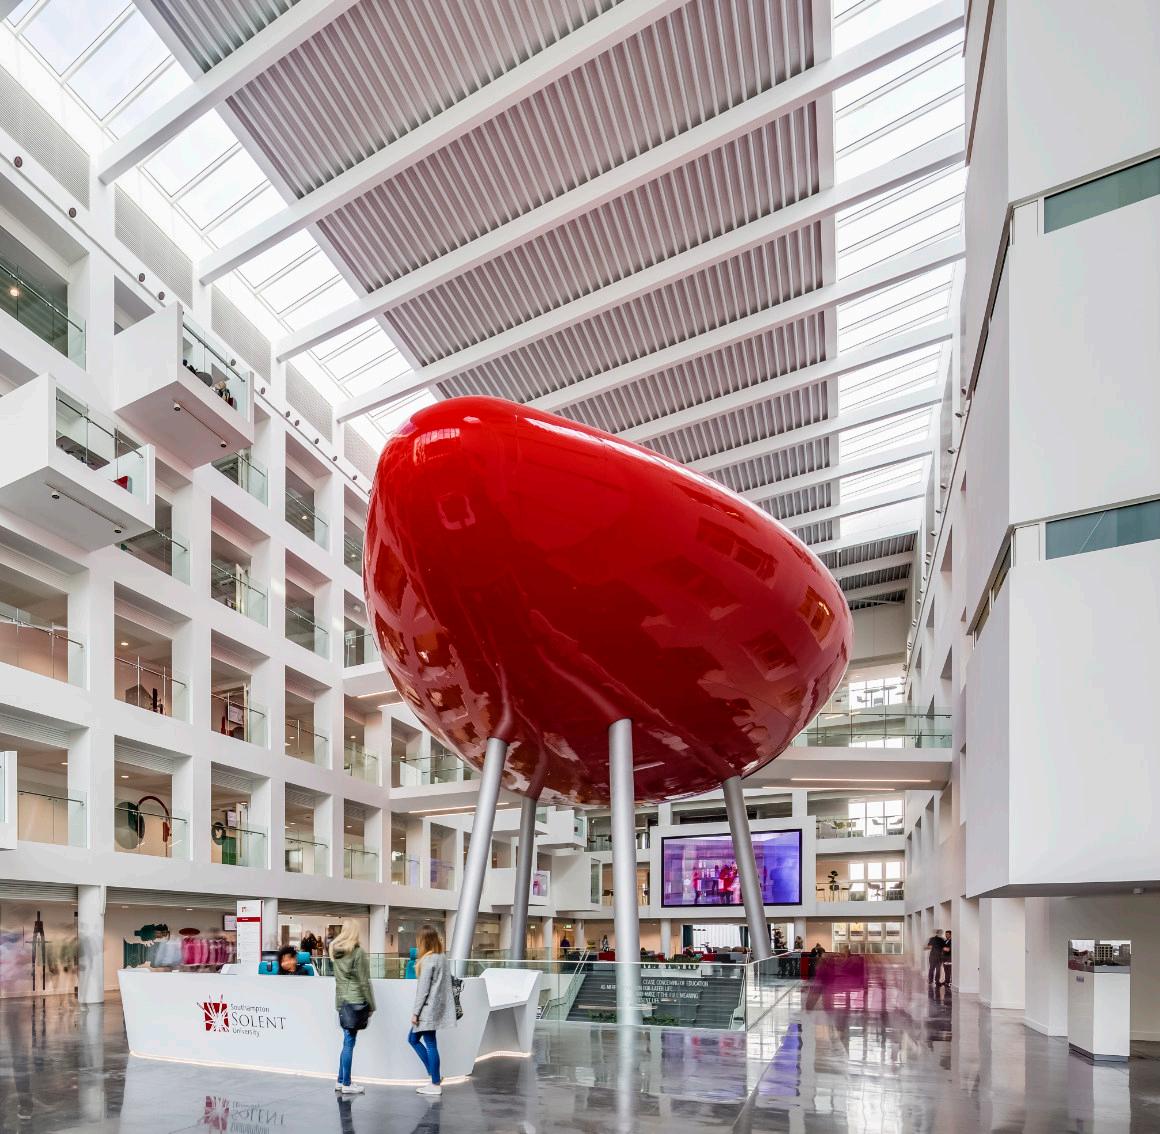
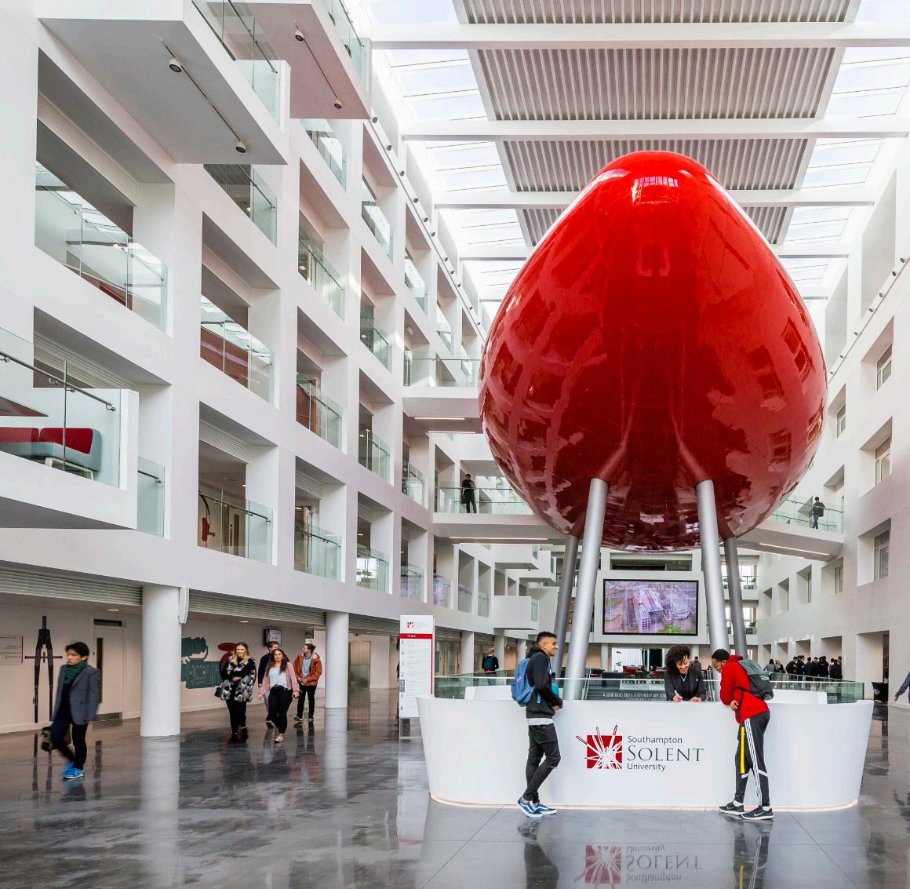
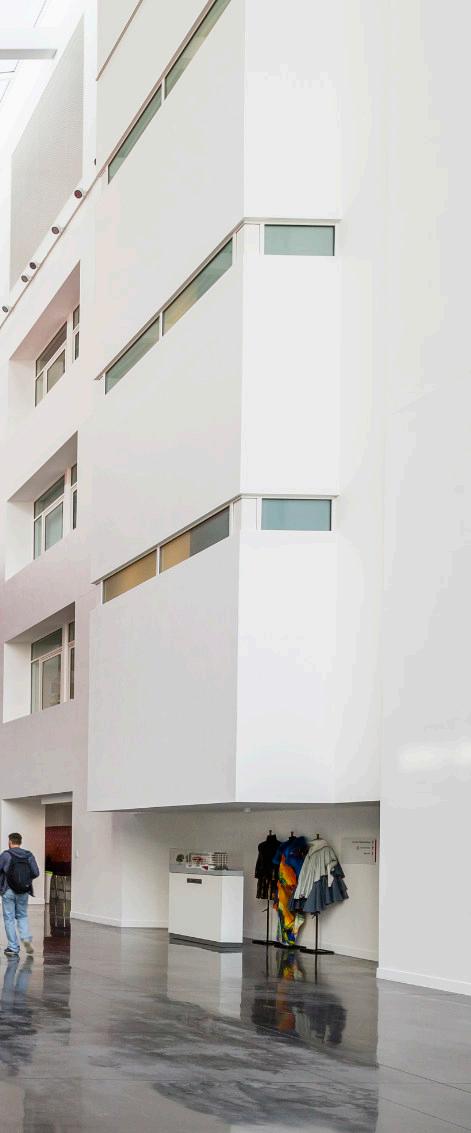
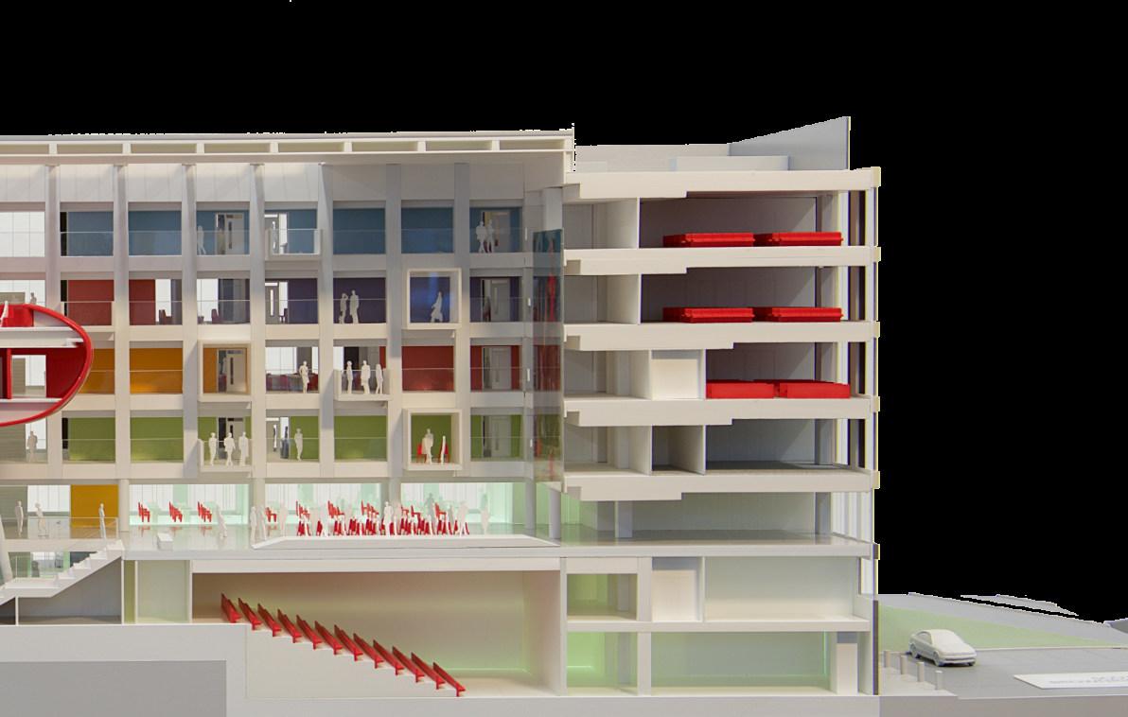
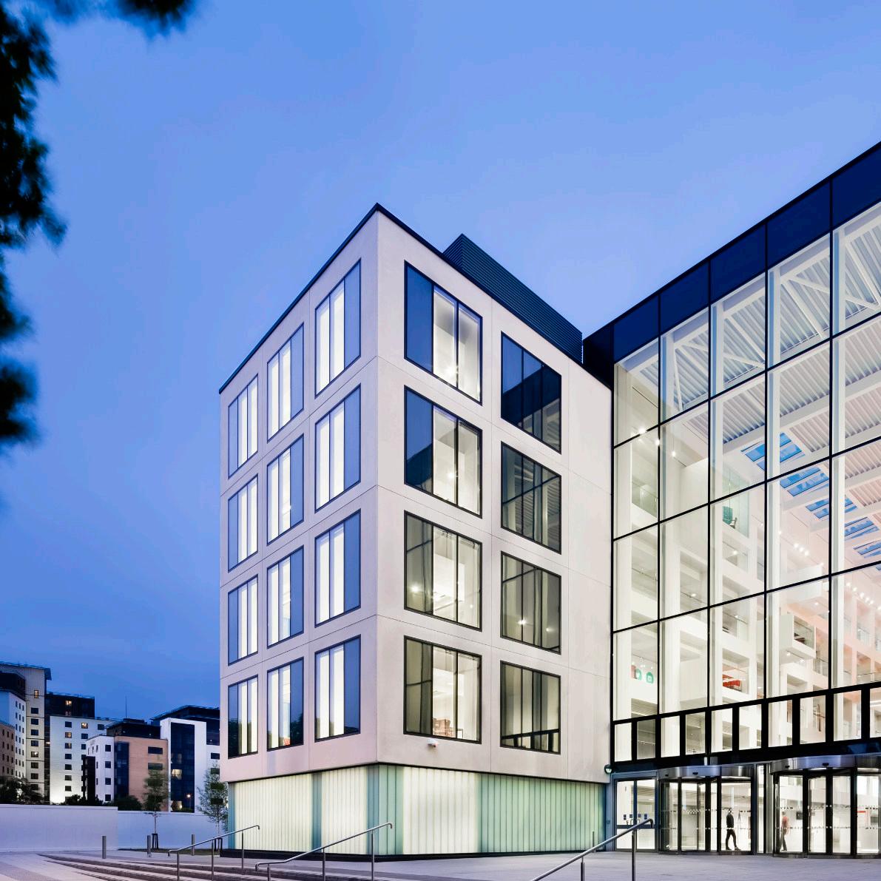
The concept design organises six storeys of accommodation around a dramatic multifunctional atrium, creating a unifying heart that integrates new and existing facilities while forming both the building’s and the University’s principal arrival space. Responding to the site’s topography, two large destination lecture theatres are positioned below the main entrance level, supporting efficient use of space and intuitive circulation.
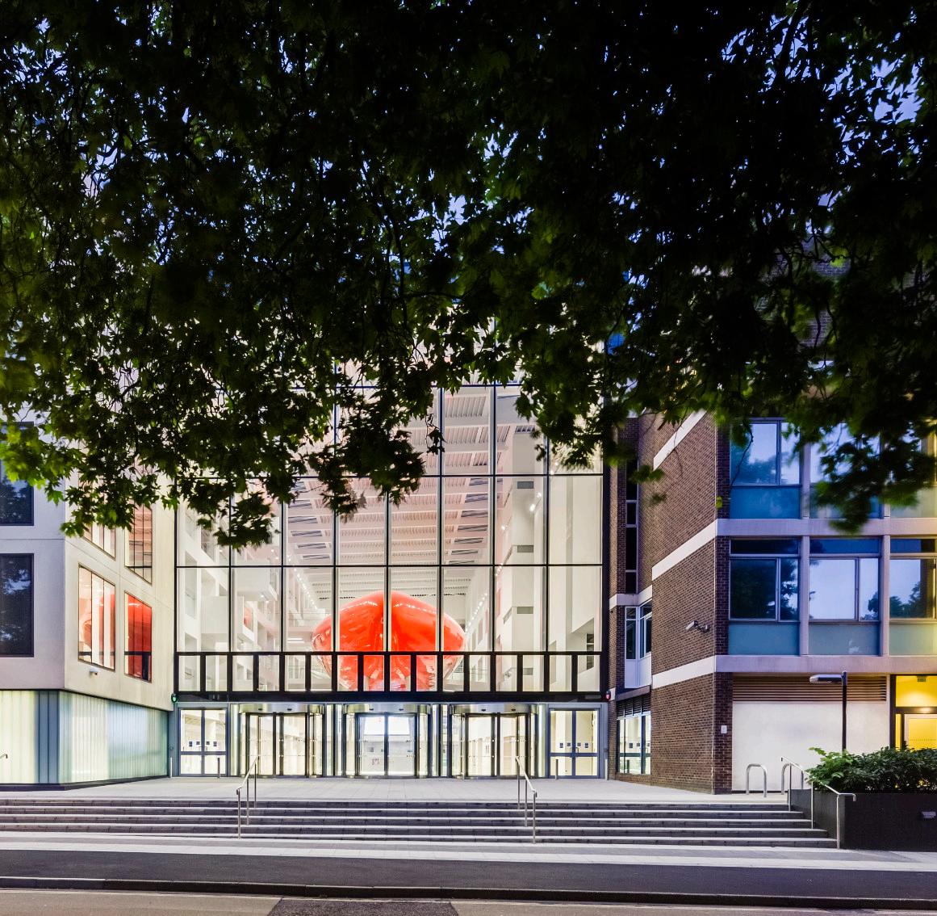
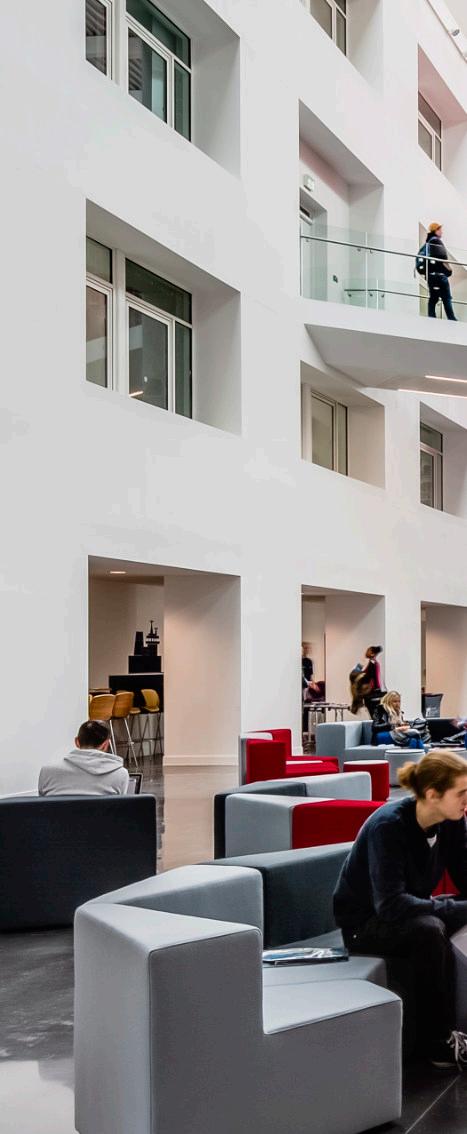
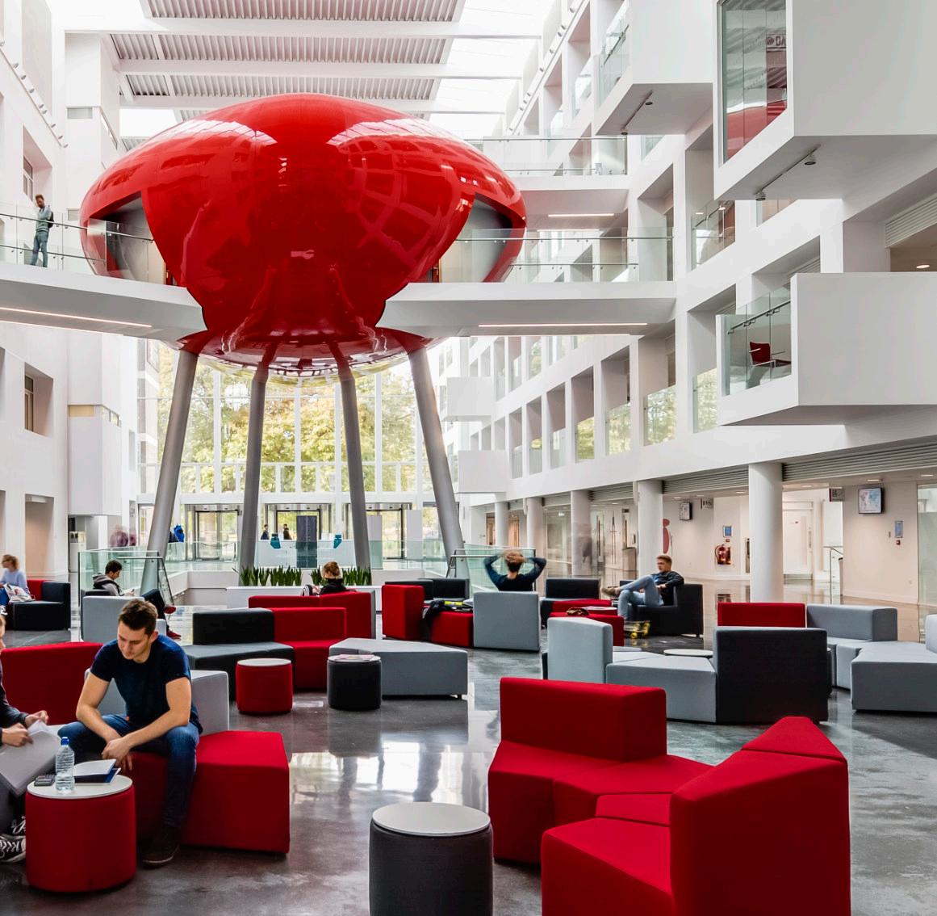
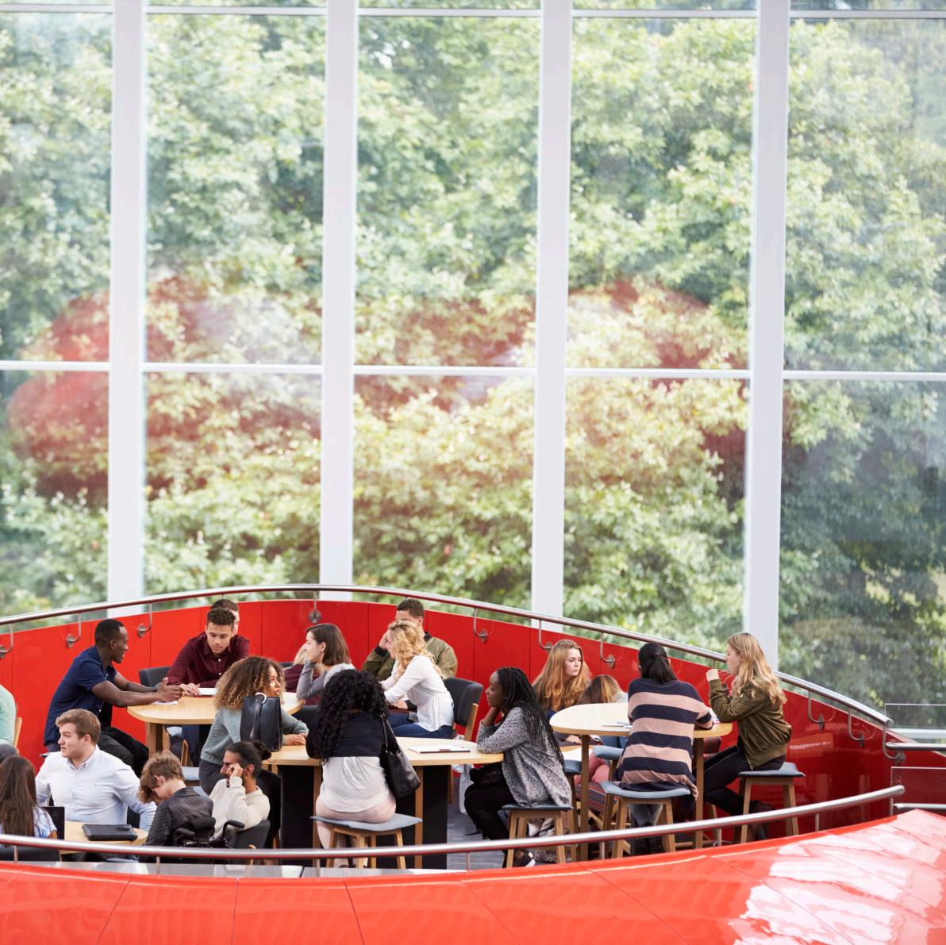
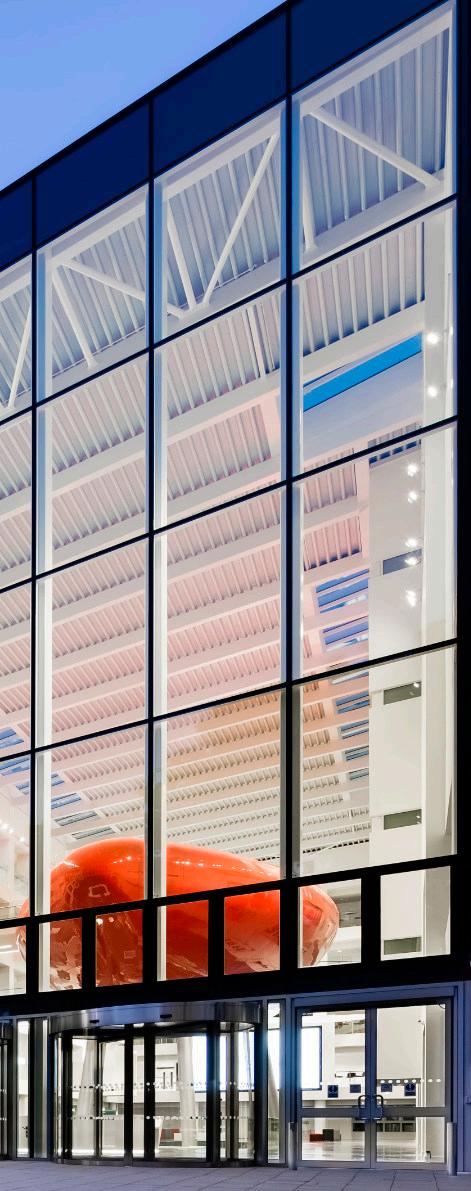
Fully glazed from floor to ceiling, the atrium offers expansive views to and from East Park, fostering a strong sense of openness and connectivity. It incorporates a variety of social learning spaces and functions as a flexible venue for largescale internal and community events, extending the building’s presence beyond the campus.
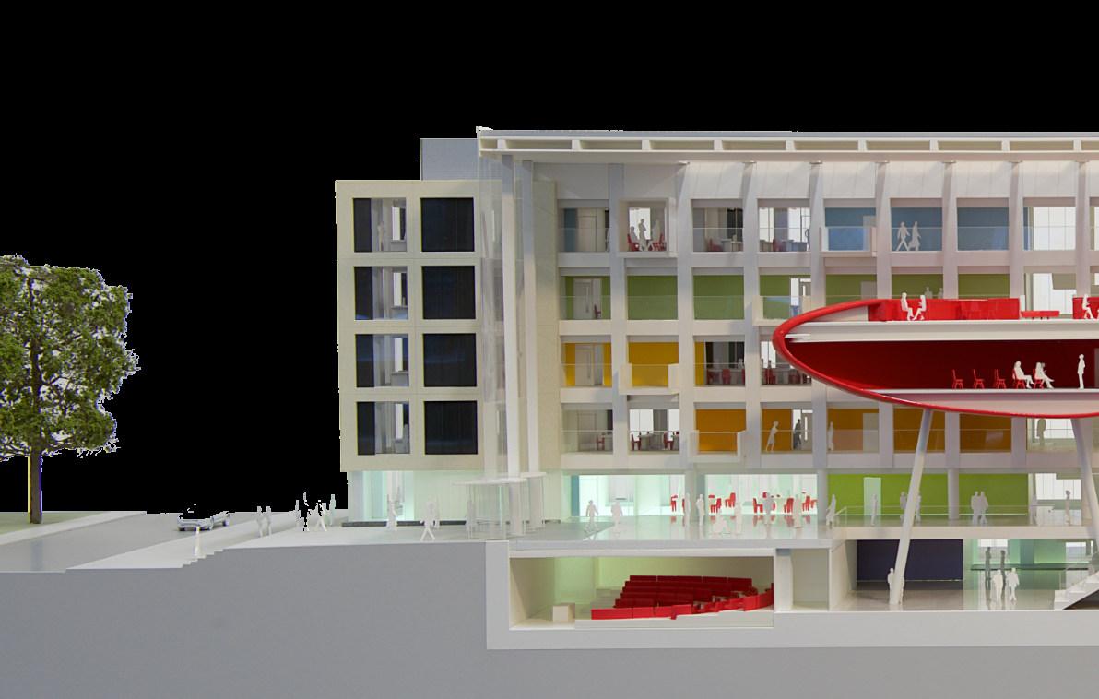
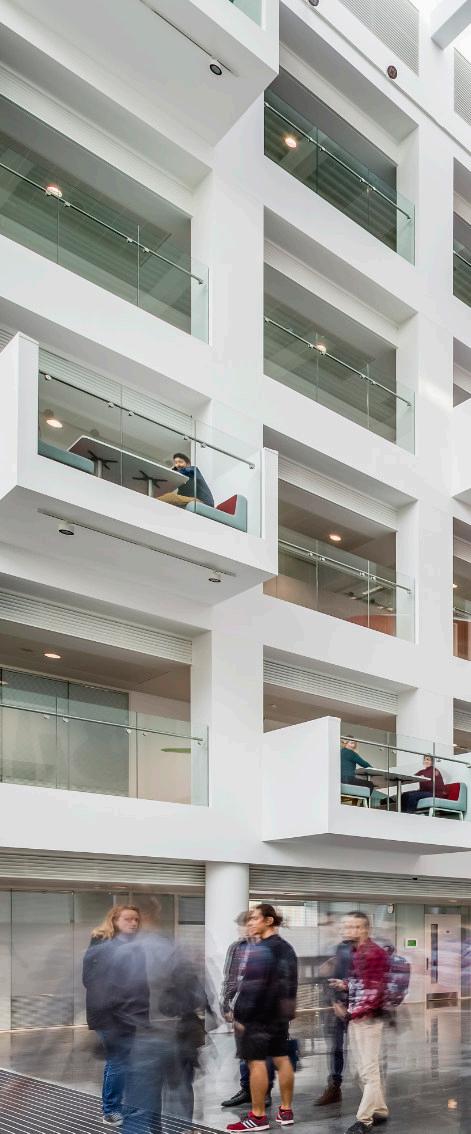
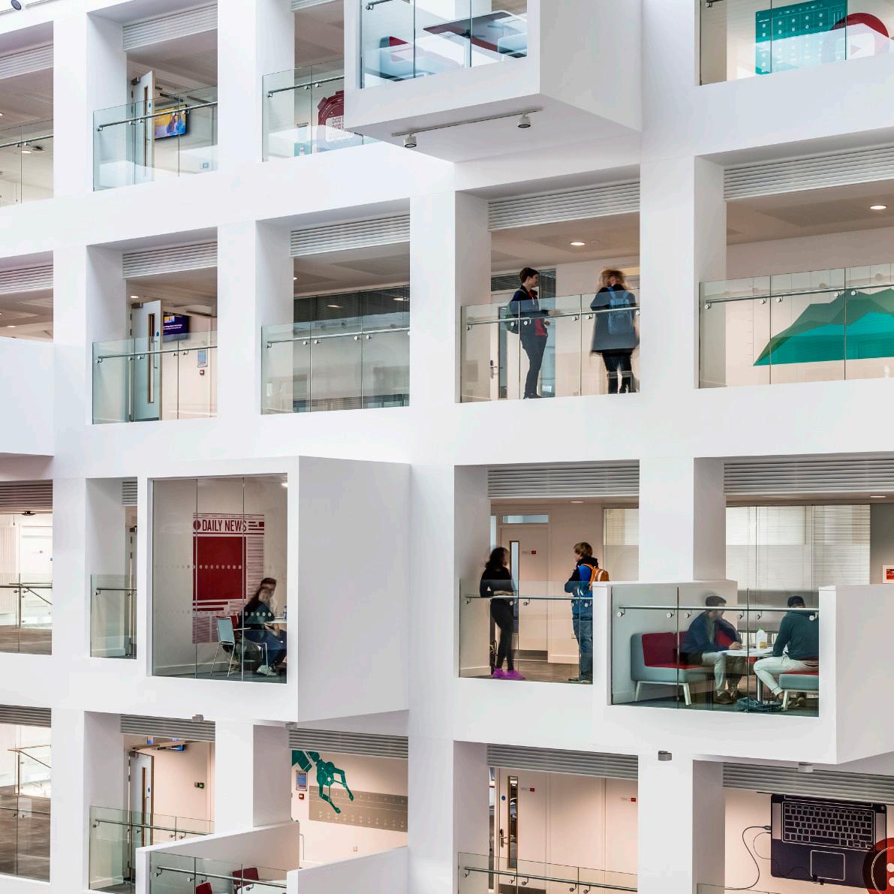
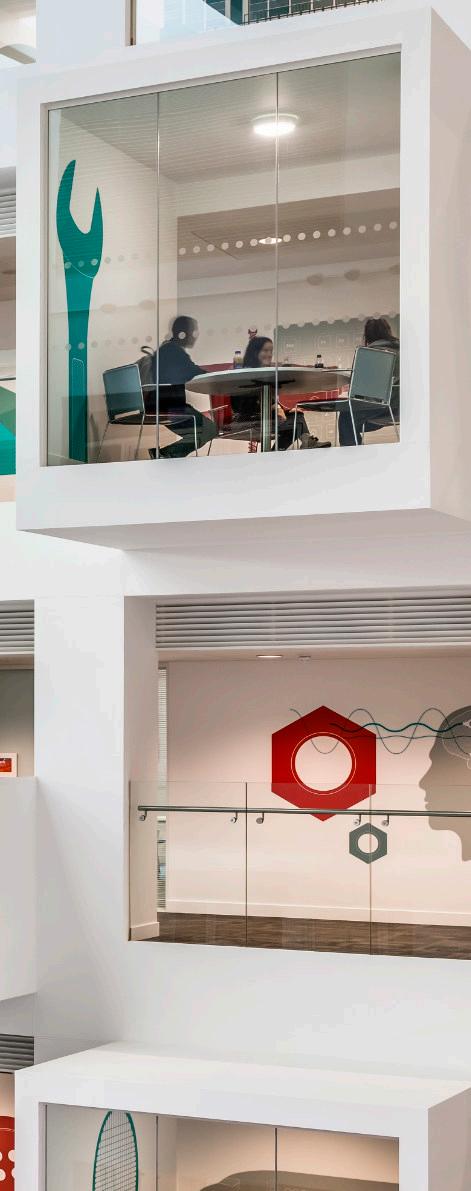
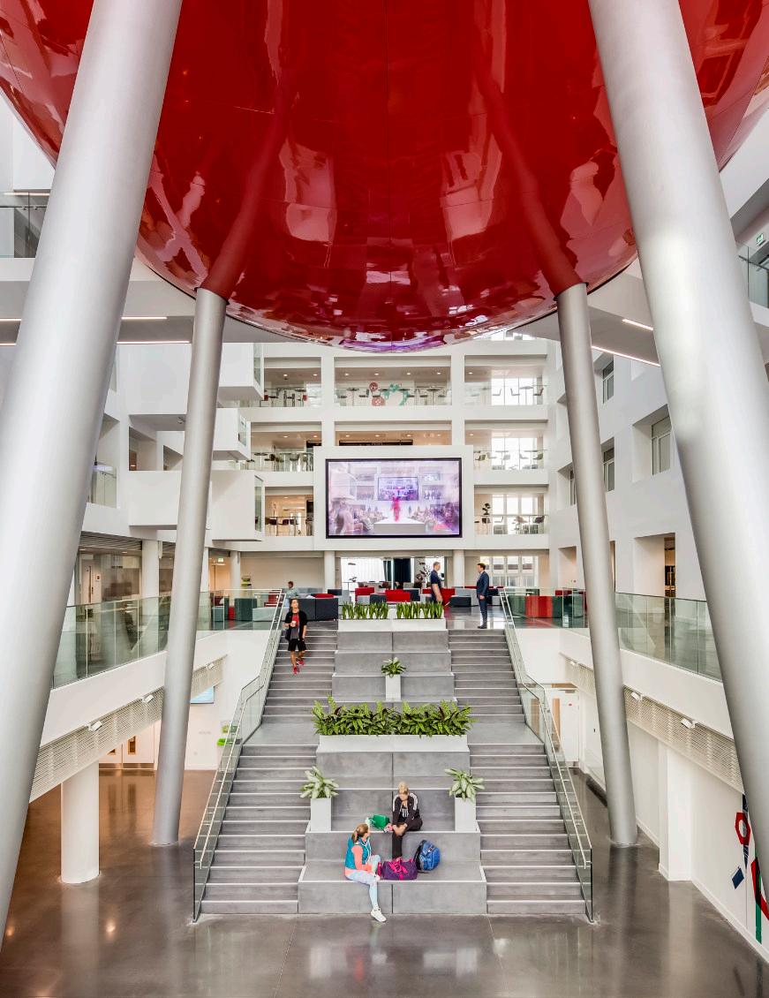
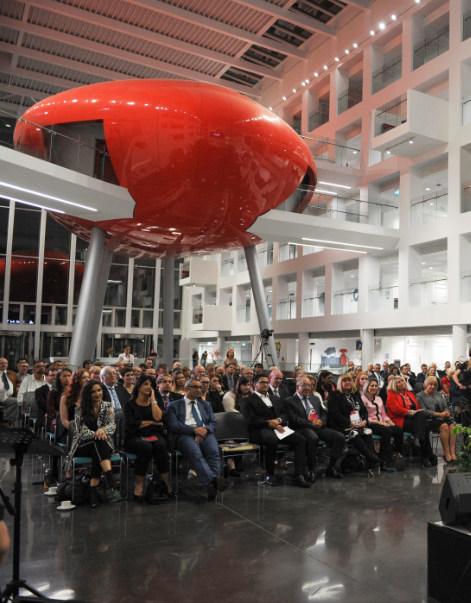
At its centre sits the distinctive ‘Solent Red’ Pod, a recognisable, curvilinear lecture and breakout space that acts as both a functional focus and symbolic heart of the University. Upper-level gallery walkways with projecting balconies frame views of the Pod and strengthen visual connections across the atrium, while an HD digital media wall at the eastern end animates the space throughout the day.
Additional facilities include a café and conference centre, encouraging engagement with businesses and communities at local, regional and national levels, and reinforcing the building’s role as a dynamic and visible expression of the University’s identity.

Looking back, I think one of the reasons the building continues to work well is that the University appointed the right specialist consultants and carried out the right studies at key points in the briefing process. Equally important was the level of engagement in sense-checking decisions and exploring how the University would use what were, at the time, quite different facilities.
Ian Pratt Head of Education & Health, Scott Brownrigg
A VEHICLE FOR CHANGE
Conceived as a catalyst for interdisciplinary collaboration, The Spark has delivered its vision to create a transformative academic hub that enables staff and students to see, share and evolve their learning, teaching, research and ideas.
Rethinking Teaching and Learning
From the outset, the building was designed to challenge established academic conventions and to act as a unifying heart for the campus - breaking down traditional silos and fostering a culture of openness, experimentation and collective exchange.
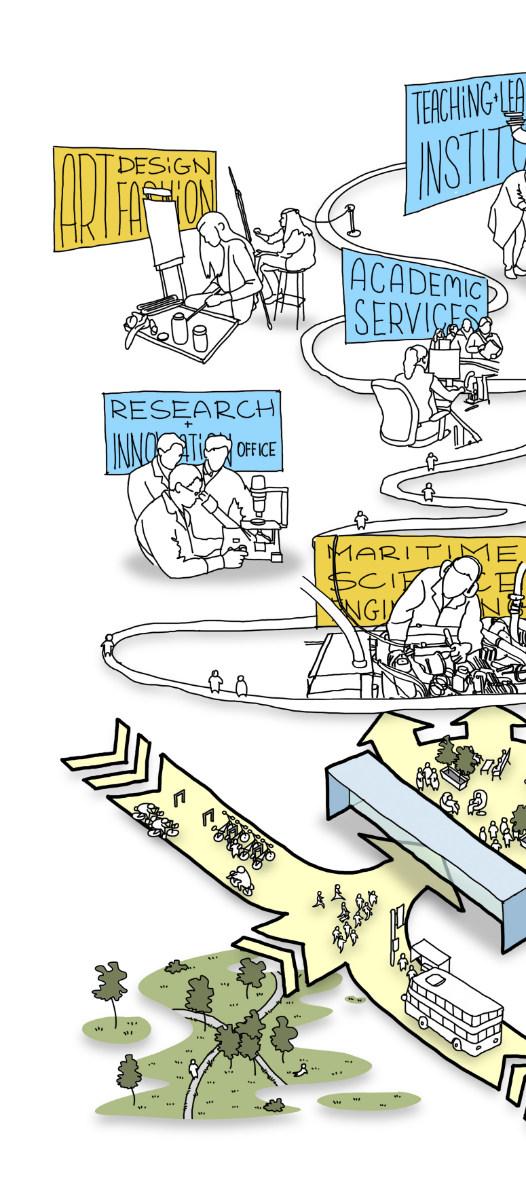
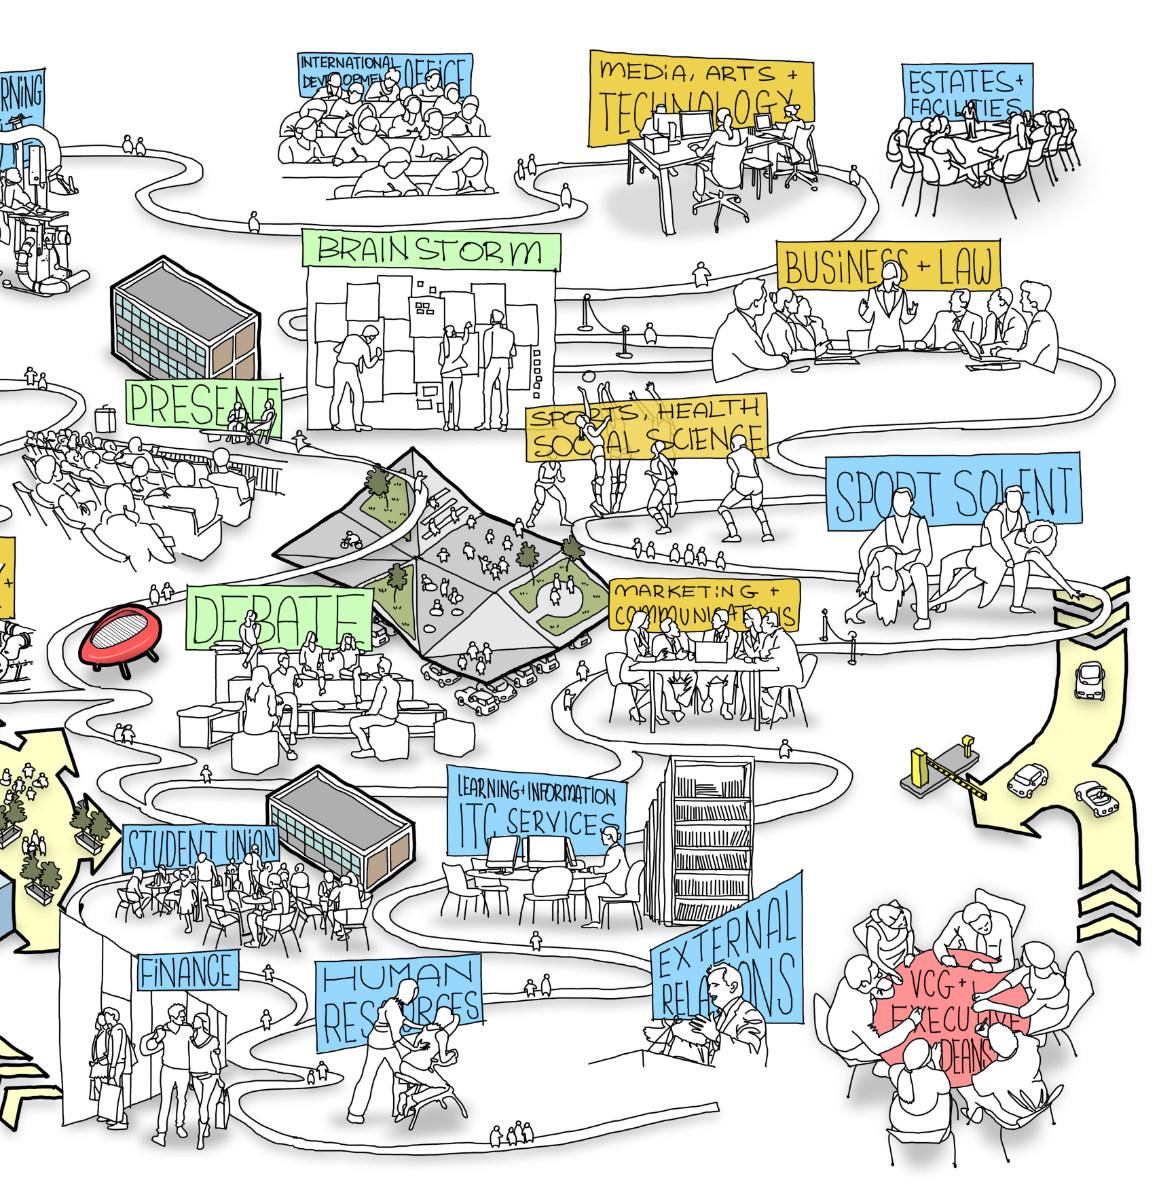
Uniquely, The Spark was developed without departmental ownership or specialist facilities. All spaces are general-purpose and shared across the University, positioning the building as a genuinely communal academic resource. This radical approach has reshaped space management, encouraged interdisciplinary exchange and fundamentally changed how education is experienced within the institution. It is the most requested space of both staff and students.
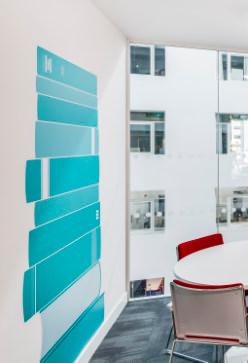
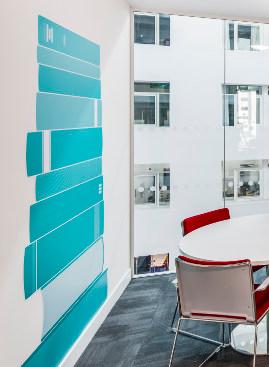
The teaching accommodation was deliberately designed to move beyond conventional models of higher education. Informed by contemporary educational theory and enabled by advanced technology, the design reinforces the University’s commitment to equality, inclusion and accessibility. At completion, 84% of classrooms were dedicated to non-traditional teaching, giving The Spark the highest proportion of flexible, agile learning spaces in the sector. This marked a decisive shift away from the passive ‘receiver of knowledge’ model toward one that prioritises creativity, independent thinking and active learning.


Flexible and Resilient Learning Environments
The Spark demonstrates adaptability and long-term resilience through a design that embeds flexibility from the outset. Early engagement challenged conventional assumptions about higher-education space, resulting in a future-focused learning environment shaped by contemporary educational theory and enabled by technology.
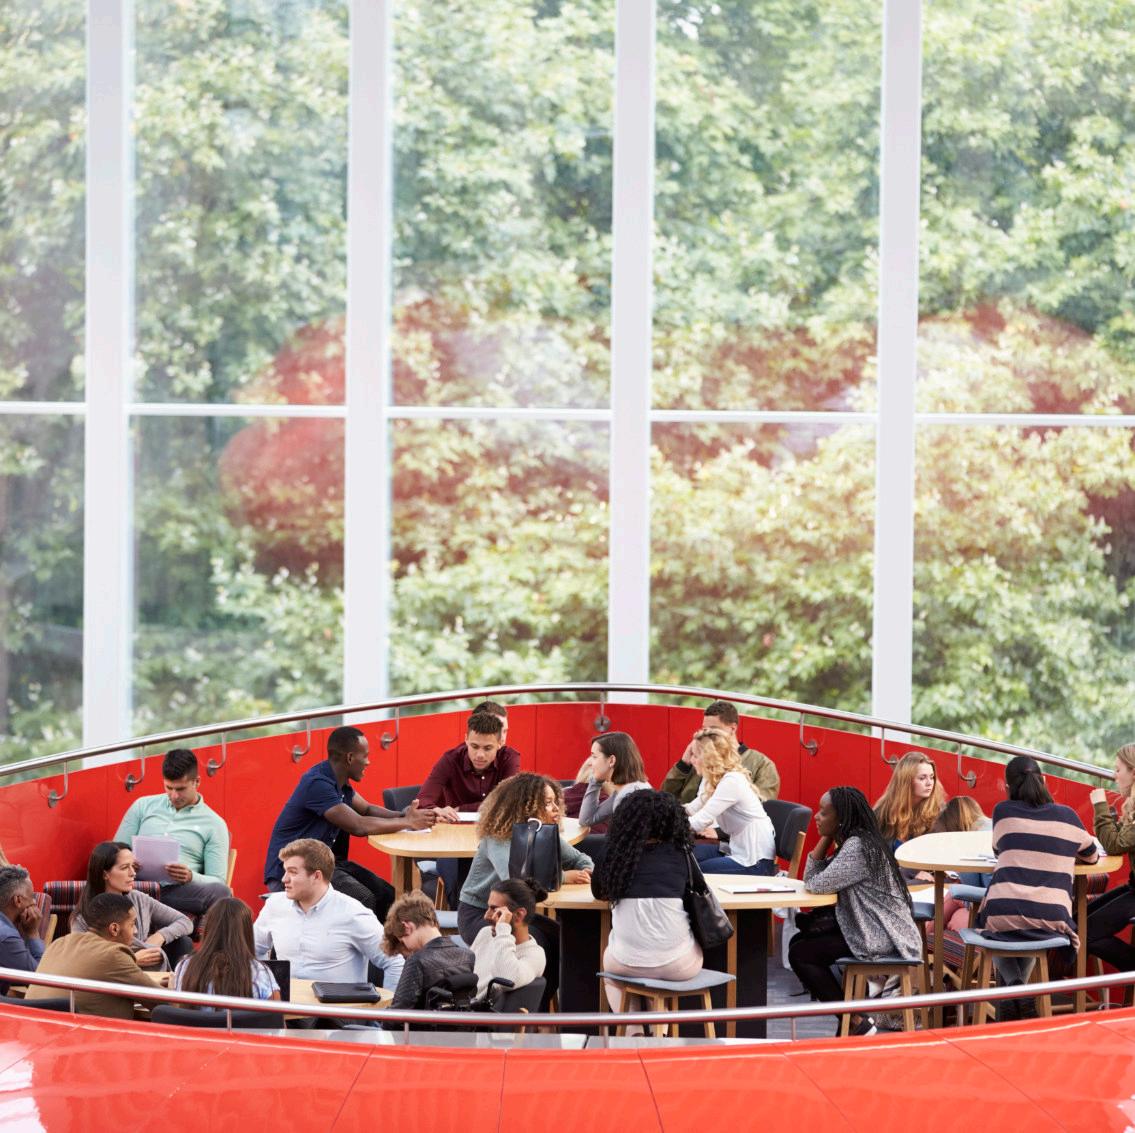
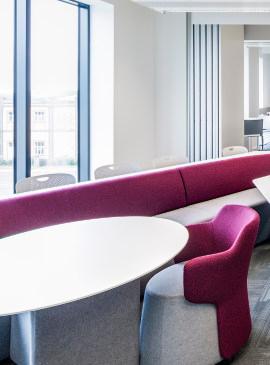
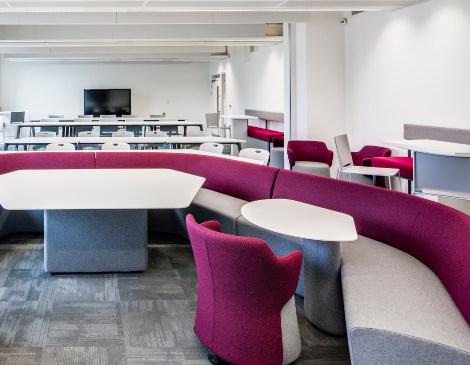
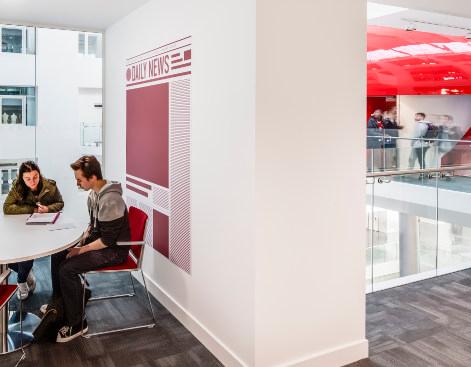
The building provides teaching spaces of varying sizes to support a wide range of learning and teaching styles. Reconfigurable furniture, much of it mounted on casters, allows spaces to be quickly adapted for different uses, from collaborative group work to traditional lectures.
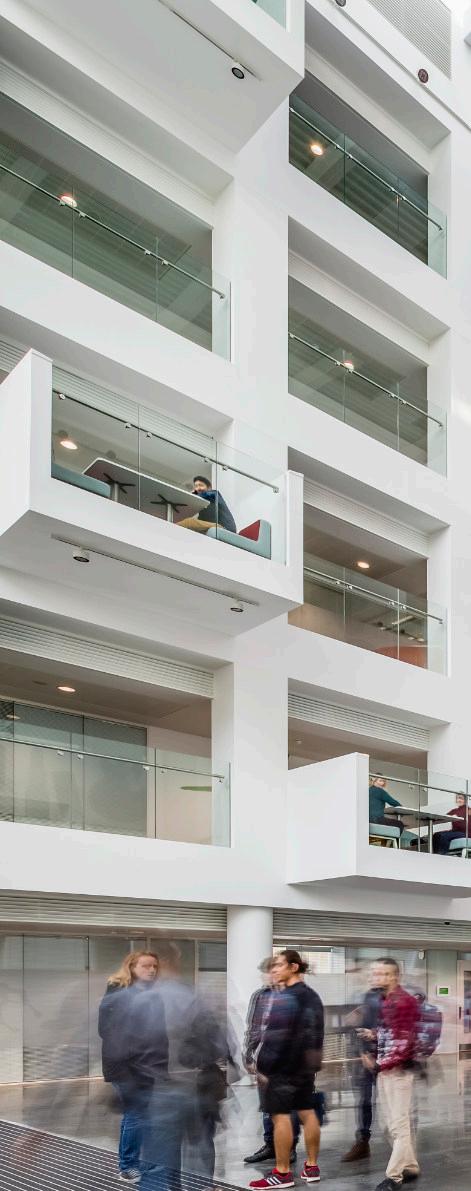
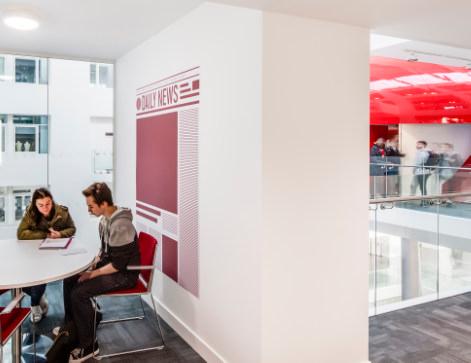
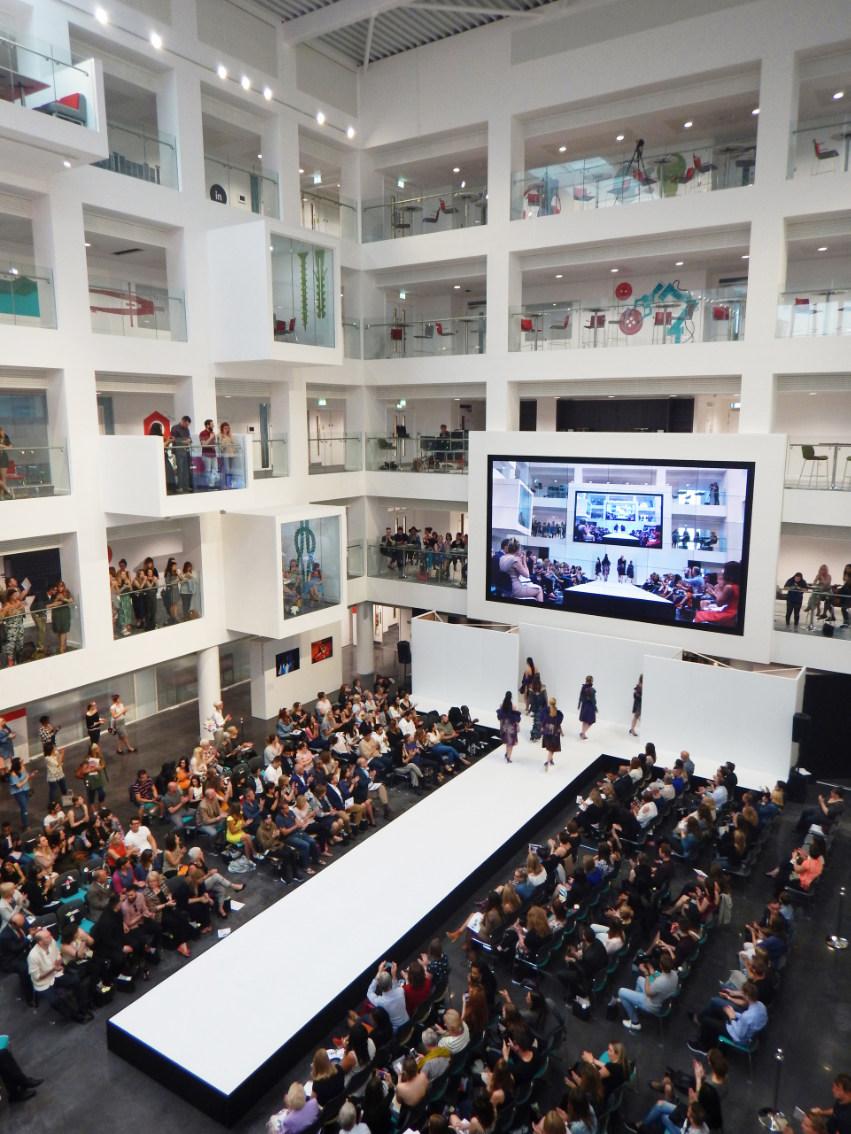
The central atrium, intentionally designed without a fixed function, operates as a social hub, breakout area and event space alongside daily teaching. Perimeter balconies further enhance this adaptability by providing quiet study areas, accommodating peak-time demand and supporting events and filming.
Technology-Enabled and Future-Ready
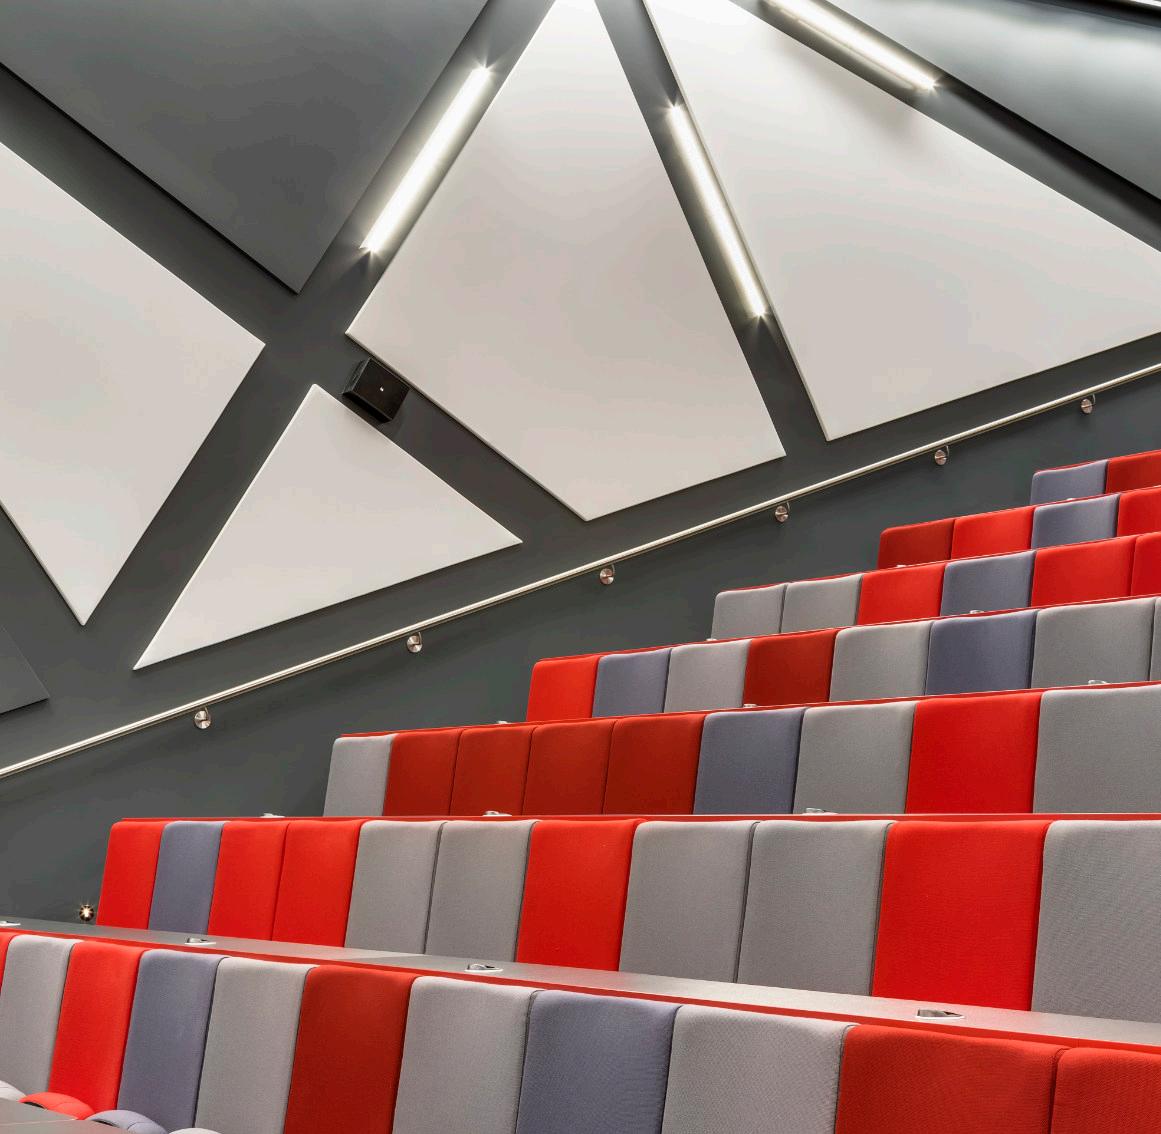
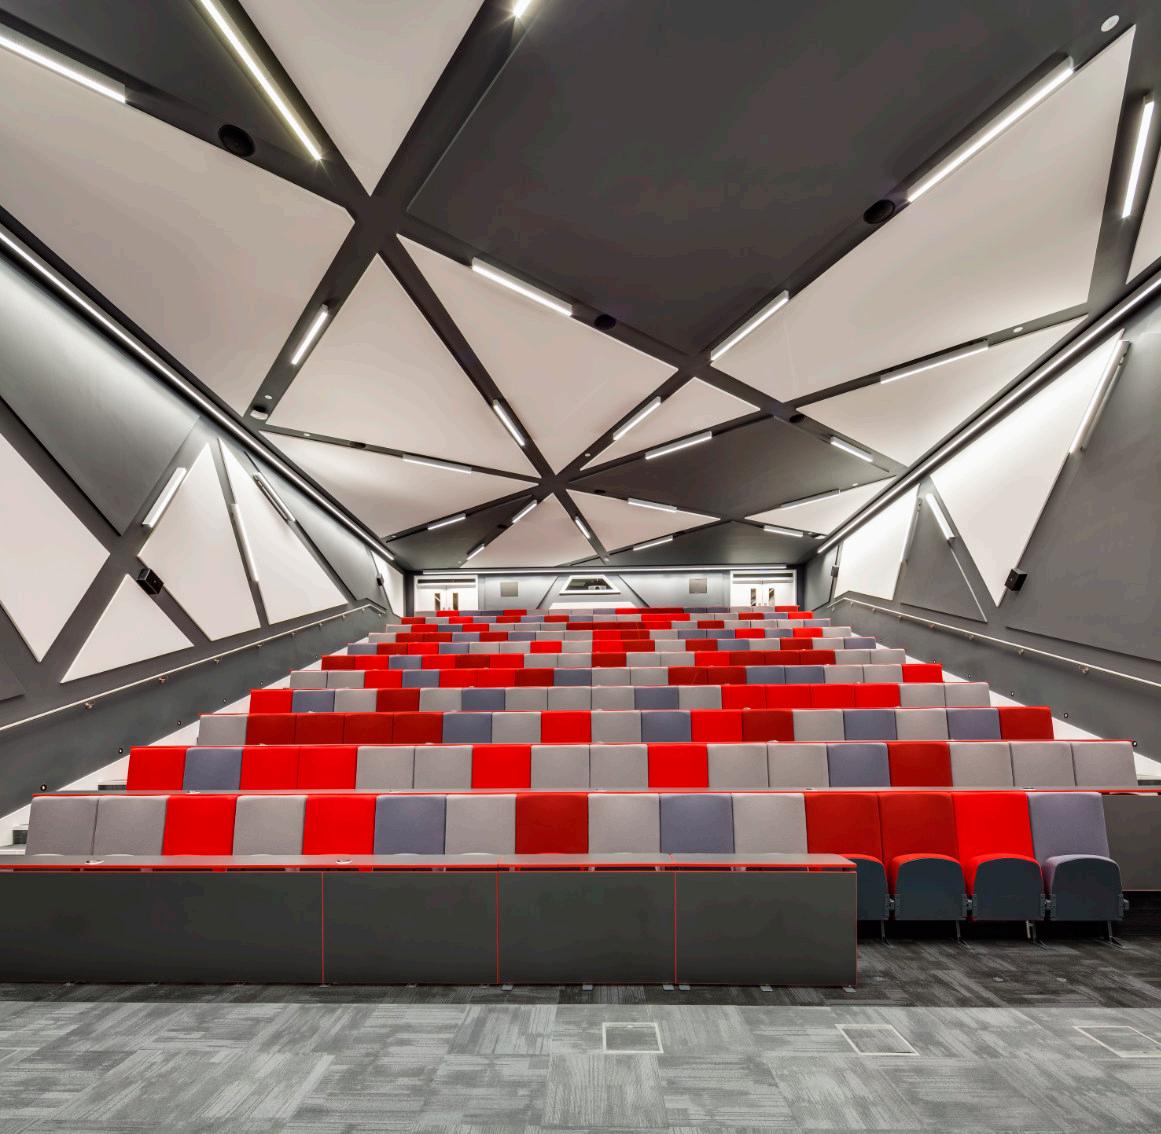
As digital and blended learning become increasingly embedded within higher education, the ability to record and replay teaching has grown in importance for both staff and students. The Spark’s carefully considered acoustic strategy supports high-quality recording alongside live and hybrid delivery, enabling sessions to be shared, revisited and reinforced.
The building provides over 30 technology-enabled teaching spaces, supported by high-capacity wired and wireless networks that enable BYOD, flipped learning and digitally led teaching. This robust technological infrastructure, fully integrated with the building’s spatial and acoustic design, ensures it remains future-ready.

The Spark was conceived with a clear ambition: to create a vibrant, beating heart that embodied the University’s distinctive identity. It has fundamentally transformed the campus experience - introducing an iconic and inspiring landmark building that brings cohesion, energy, and a lasting sense of belonging; establishing an environment that continues to energise and inspire as an impressive focal point and destination for staff, students, and visitors alike.
Bryan Carroll Former Director of Estates & Facilities, Southampton Solent University

It’s pretty impressive, especially the Pod it looks like a giant spaceship. I really like the fact that you have got all these balcony bits where you can go sit and chill in.
Charlotte - Student

RESILIENCE IN DESIGN & CONSTRUCTION
The Spark exemplifies long-term resilience through a carefully considered, high-quality design that continues to perform effectively more than a decade after completion. Consistent design standards have maintained strong levels of environmental quality, accessibility and usability, allowing the building to respond to evolving academic needs with minimal intervention.
Designed around the science of people movement, the central atrium functions as a vibrant arrival, circulation and social hub. Informed by data-led modelling, clear, generous circulation and barrier-free access accommodate large daily flows with ease while supporting collaboration, inclusion and a strong connection between the University and the city. Increases in student numbers have been absorbed through flexible furniture arrangements rather than structural change.
Post-completion adaptations have been minimal and nonstructural, demonstrating the robustness of the original design. Changes have focused on operational enhancements such as solar-control blinds, targeted technology upgrades and furniture reconfiguration. In 2023, the Student Hub was relocated to the first-floor atrium, reinforcing The Spark’s role as the social and activity focus of the campus and creating a more connected ‘Student Village’ with the adjacent JM building.
ENVIRONMENTAL
PERFORMANCE
The Spark demonstrates a commitment to environmental sustainability and long-term performance, having achieved a BREEAM ‘Excellent’ rating. Environmental considerations were embedded throughout both the design and construction process, supporting efficiency, durability and resilience.
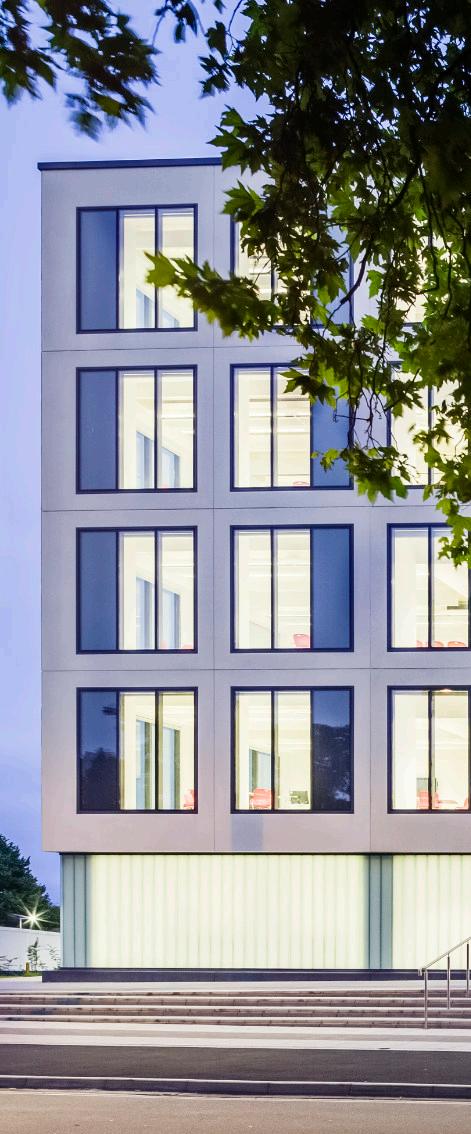
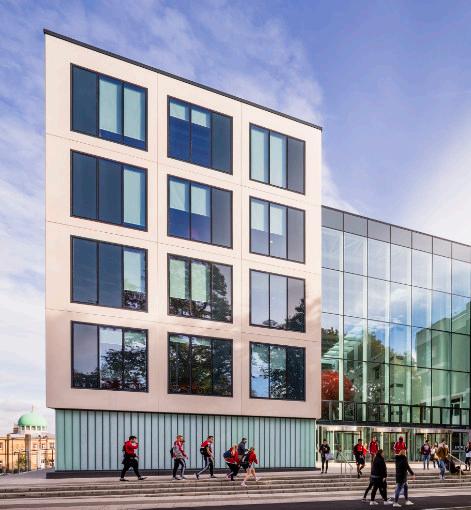
Off-site prefabrication was adopted as a key sustainability strategy, improving build quality while reducing waste, programme duration and on-site disruption. This included bespoke pre-glazed, pre-insulated precast concrete cladding panels, enabling rapid enclosure without scaffolding. The central Pod was also prefabricated and assembled from pre-finished components, ensuring accuracy, quality control and efficient material use.
The building’s form and orientation are carefully designed to enhance environmental performance. A predominantly north-facing façade minimises the risk of overheating while maximising high-quality natural daylight to teaching spaces. A full-height atrium further supports passive environmental strategies by improving natural ventilation, contributing to effective environmental control and long-term climate resilience. Primary heating and cooling are provided via air-source heat pumps, aligning with the project’s decarbonisation ambitions, while energy-efficient LED lighting is used throughout to reduce operational energy demand.

You won’t find a building quite like it across the sector - it reflects Southampton Solent University’s ambition. It is youthful and futuristic combining legacy and history and placing it in a modern context.
Professor Graham Baldwin
Former Vice Chancellor, Southampton
Solent University

This building was never here when I was a student, but now that it is I think its created a really professional feeling environment to learn in.
Ben - SSU Research (ex student)
CONNECTING CAMPUS & COMMUNITY
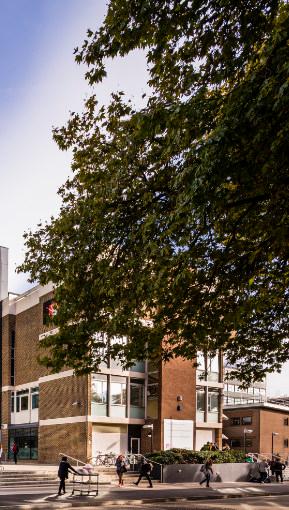
Beyond its primary role as a teaching building, The Spark functions as a vibrant social, cultural and civic hub, playing a pivotal role in strengthening the University’s relationship with the city. Its prominent, transparent frontage acts as a “window into the University”, presenting a welcoming and accessible point of connection between campus and community.
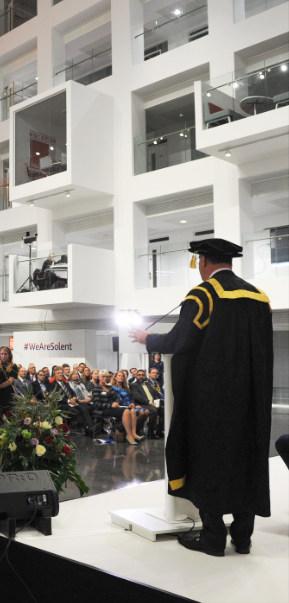
The Spark’s highly visible and flexible atrium provides a platform for a wide range of activities beyond everyday teaching. Alongside key moments in university life, such as presentations, graduations and exhibitions, the space has hosted weddings, fashion shows and performances. Its profile has been further elevated through live BBC television and radio broadcasts, including BBC Breakfast, election specials and Any Questions. This adaptability has generated value far beyond the original brief, offering students hands-on experience in production, audio-visual technology and behind-the-scenes technical roles.
Furthermore, close collaboration with the city council has shaped a series of public-realm improvements, including the raising and closure of the adjacent road to traffic and the introduction of new planted areas. These changes have been warmly received, softening the boundary between the university and the wider city and creating a more connected, pedestrian-focused environment that supports biodiversity and enhances the area for everyone.


LASTING IMPACT
Since its completion, The Spark has delivered lasting benefits to the University and its users, remaining highly effective and pristine more than a decade on. Conceived as part of a wider programme of institutional transformation, the building delivered a physical expression of the University’s long-term strategy, supporting new approaches to teaching, learning and technology adoption that have stood the test of time. Extensive stakeholder engagement during its development ensured academic and professional staff were well prepared to adapt, contributing directly to the building’s enduring relevance.
From a teaching and learning perspective, The Spark provides a positive and inclusive academic environment that is widely valued by staff and students. Teaching spaces are open, bright and welcoming, with layouts that build student confidence, particularly during group work and presentations. The absence of departmental ownership ensures consistent use across the institution and supports high levels of demand and utilisation over time.
At a campus scale, The Spark has established a clear focal point and gateway to the university where none previously existed. Today, it functions as a shared destination that supports daily academic activity as well as significant moments in university life, reinforcing its status as a lasting and valued campus landmark.
Highly valued by staff, students and visitors, the building continues to support effective teaching while accommodating a wide range of multifunctional uses.
The impact of The Spark is demonstratable…[it] reshaped Solent's pedagogy with innovative spaces that encourage great interaction and reinforced the movement away from the 'sage on the stage' to immersive and engaging teaching forms.
The building’s impact is equally striking for visitors, creating a lasting first impression of the University’s ambition and unwavering commitment to an outstanding student experience.
James Knowles Vice Chancellor, Southampton Solent University