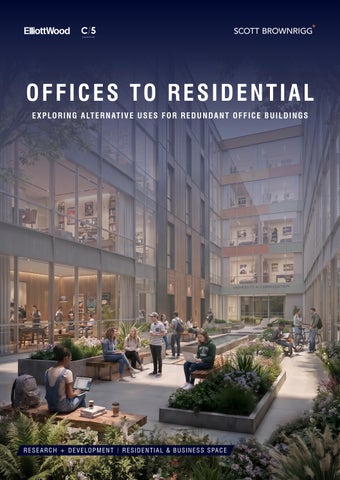
OFFICES TO RESIDENTIAL E X P LO R I N G A LT E R N AT I V E U S E S F O R R E D U N D A N T O F F I C E B U I L D I N G S
R E S E A R C H + D E V E LO P M E N T
R E S I D E N T I A L & B U S I N E S S S PA C E
Workshop Participants: Scott Brownrigg: Richard McCarthy – Chief Operating Officer Nyasa Beale – Director, Head of Residential & Mixed Use Nick Ridout – Director, Head of Business Space Matthew Humphreys – Project Director, Business Space Claire Devanney – Associate Architect, Residential & Mixed Use Joanne Macey – Architect, Business Space Chair - Alistair Brierley – Head of Design Research Unit Core Five: Joseph Blythe – Partner Joshua Hawkes – Associate Elliott Wood: George Georgiou – Director Melanie de Wet – Associate Director, Head of Transport Nathan Fieldsend – Technical Associate Director Cal Doughty – Structural Engineer Jennifer Camilletti – Associate
CONTENTS INTRODUCTION
KEY CONSIDERATIONS
DESIGN DIFFERENCES
CASE STUDIES
ELEMENTAL COST MODELS
SUMMARY
INTRODUCTION Workplaces are undergoing a sustained period of change. Shifts in how, where and why we work have altered demand for office space, leaving parts of the market under increasing pressure while others continue to strengthen. At the same time, the UK faces a well-documented and persistent shortage of housing. Together, these trends are bringing renewed focus to the role of office-toresidential conversion, not as a straightforward solution, but as a strategic opportunity that, when approached carefully, can respond to evolving market conditions on both sides. Workplaces have changed significantly over the years. A move to agile working and remote or dispersed working practices have changed how offices are occupied, and a shift in the market has created a ‘polarisation’ of what is considered desirable in terms of workspace and location. It has been well documented that Covid 19 has only helped to accelerate these trends. The subsequent impact of tenants consolidating their asset/s combined with a ‘flight to quality’ across the business space real estate has resulted in many office buildings, particularly Grade B spaces, either under-utilised or now sitting empty. Research recently conducted by BNP Paribas Real Estate revealed that 75% of available Central London office supply in Q4 2024 was Grade B – accounting for roughly 21 million sq ft of vacant stock in the city. Meanwhile, demand and rent for ESG-centred Grade A office space across London continues to rise, widening the gap between Grade A and Grade B office space and reinforcing the two-tier market. According to Oktra’s London Office Rent Report 2025, stricter EPC regulations will only put more pressure on landlords of lower-quality stock to refurbish or retrofit their properties.
RIGHT A recent workshop involving Scott Brownrigg, Core Five and Elliott Wood © Scott Brownrigg
At the same time, there is significant pressure on housing with a lack of supply across England. The Labour government promised to build 1.5 million new social and affordable homes by 2036 across this parliament with routes identified to achieve this, including a review of planning rules. Until recently, affordable housing targets and conflicting design requirements which included dual aspect homes and a limit of dwellings per core, have challenged the sector and slowed progress in house building. The new Planning and Infrastructure Bill is set to speed up planning decisions and the construction of new homes in England, with the relaxation of design guidance to help move things forward. Within this context, office to residential development is building momentum as developers increasingly recognise it as an opportunity to help address acute challenges faced within both sectors and a way to ensure return on investment. There are however considerations to bear in mind when planning the conversion of office to residential. Both sectors and residential subsectors have different planning status and design requirements, so viability and success of conversion is highly dependent on the type of existing office building, where it is located, and the target residential market. Following a recent workshop involving Scott Brownrigg, Core Five and Elliott Wood, this paper outlines the key considerations associated with converting office buildings into residential use. Drawing on three case studies, we examine the viability of repurposing typical office assets across a range of locations into diverse housing typologies, including private and affordable homes, build-to-rent schemes, later living developments, and student accommodation.
KEY CONSIDERATIONS There are inherent challenges associated with the conversion of office to residential. These challenges are largely dependent upon the location of the existing development – urban versus suburban – and the type of residential being created. These key challenges can be divided into the following:
PLANNING CONTEXT Changing the use of a building can be a significant challenge. Area plans are often established by planners over a long period of time and therefore can be hard to change. Political tension also exists around change of use, as many councils have worked hard to establish commercial centres and the conversion of office to residential can represent potential revenue loss for them. From a developer perspective, retrofit attracts VAT, while new build homes do not – organisations like Don’t Waste Buildings are putting pressure on the government to rethink this.
LOCATION The site is one of the biggest determinants of the success of a development; a prime location will work well for both residential and businesses. Contrasting requirements between the two uses can be problematic when finding a suitable location for redevelopment, however in key global cities such as London and New York, developers are already converting office to residential to a high standard. With access to a range of amenities and good transport links, urban locations often provide more affordable solutions for both the developer and buyer/tenants and can be the ideal setting for built-to-rent and later living accommodation. Whereas quieter suburban areas and commuter towns with less density, access to green open space and good air quality can provide a more suitable setting for the creation of mixed-use developments and student accommodation.
BUILDING LIFE SPAN There is a significant contrast in the typical lifespan of an office building compared to that of a residential building. Office buildings tend to last 3050 years, particularly those in out-of-town locations, whereas some residential buildings are expected to exceed 200 years. This significantly impacts the materials used in the construction of both typologies and opportunities for adaptability in the future.
HEALTH AND SAFETY The focus on Health and Safety in development is more acute than ever and has a profound impact on building design and escape strategies, depending on the intended use. The most obvious difference between office and residential buildings is timing of occupancy – with offices occupied during the day and residences at night. The Building Safety Act, which came into force in 2022, sets out stringent safety requirements for landlords of higher-risk buildings, those defined as being more than eighteen metres tall or seven storeys high, with two or more residential units. The importance of providing suitable cores in residential development to enable escape, particularly with the new two stair regulations, requires careful consideration when converting from office to residential.
ABOVE Feasibility sketch by Richard McCarthy © Scott Brownrigg
SUSTAINABILITY
MAXIMISING VALUE
Sustainability is fast becoming a key driver for owners and occupiers of both business space and residential units alike. A sustainably designed office building can help attract talent and command higher rent, while a sustainably designed residential building can provide attractive, costeffective homes to run.
Loss of efficiency kills a scheme. Fortunately, the lines between office and residential design are becoming increasingly blurred which will make conversion from office to residential easier. When determining the likely success of an office to residential conversion, it’s important to review what can and can’t be changed in an existing building and assess the impact this will have on the number of units per square foot, dependent upon the subsector being explored.
Reusing buildings is an effective way to lower the carbon footprint associated with construction, minimise waste and reduce energy consumption. However, achieving energy efficient homes can be a challenge when converting office buildings, as offices tend to feature large open plan spaces and expansive glazed facades that does not work as well for residential. When converting office buildings to residential, it is important to consider opportunities for mixed-use land use planning and to encourage sustainable travel choices.
Is there a need for new cores, or for more open space to be created? These are both key considerations that will have an impact on net-togross area efficiencies. A lighter refurbishment that keeps the existing building envelope and façade in place will limit internal planning options, whereas a heavier refurbishment that strips the building back to basics will provide more flexibility in the design and will likely result in a more spatially efficient residential scheme.
KEY DESIGN DIFFERENCES Due to differing functional demands and enduser needs, office and residential developments are designed in fundamentally distinct ways. Office buildings commonly feature expansive open-plan layouts, deeper floor plates, and fixed glazed façades, alongside comparatively shorter design life cycles. In contrast to residential schemes, their material choices and building service strategies are tailored to meet the operational requirements of commercial environments. The following typical characteristics of office design can therefore present challenges to consider when converting to residential:
TYPICAL RESIDENTIAL BUILDING Structure: concrete frame Floor plate: shallow Floor to ceiling height: standard External envelope: solid wall Ventilation: natural via windows
1. STRUCTURE
2. LAYOUT
A fundamental difference between the two building types is that offices tend to have a steel frame and reinforced concrete deck, whilst residential tend to be concrete framed buildings. Challenges occur when there is a need to cut into the floor plate to create atriums or multi storey apartments, in achieving the right level of acoustic separation between residential units, and without the same level of thermal mass, spaces can be less efficient to heat.
Large open office spaces are often a pre-requisite for modern day tenants; however, this can present one of the biggest challenges when converting to residential. With large distances to windows and therefore a lack of natural light and ventilation, the deep floorplates of office buildings do not lend themselves to being used for accommodation. Deep floor plates reduce the efficiency of the floor plan layout, and therefore the number of units that can be created on a site. High floor-to-ceiling heights can reduce the amount of residential floor space a developer can deliver on a site, however may also serve as an attractive selling point for future residents.
TYPICAL OFFICE BUILDING Structure: steel frame Floor plate: deep Floor to ceiling height: high External envelope: curtain walling Ventilation: mechanical
LEF T Comparison of typical residential and office building characteristics © Scott Brownrigg using AI
3. AMENITY In recent years, the importance of providing high quality amenity space has increased in both office and residential design. New ways of working have had a dramatic effect on the design of offices, which now often include the types of amenities, such as access to outdoor and green space, historically associated with residential development, and residential schemes now often include dedicated spaces for work. This blurring of typologies could make the conversion of office to residential easier.
4. SERVICES Offices are usually mechanically ventilated and therefore often use curtain walling systems. It can be difficult to adapt the façade of an office building to accommodate openable windows and natural ventilation as required within residential development. In buildings with extensive glazing, there may be an increased risk of overheating if the building is not adequately cooled and ventilated. Residential schemes must therefore follow Part O guidance to ensure they meet Building Regulations. Access for maintenance is also an important consideration, with most offices maintained by the Facilities Management team. Whereas with residential development, private owner/occupiers usually need to be able to maintain their own building, unless residing in an apartment building or social housing.
CASE STUDIES 4.1 OFFICES TO MIXED-USE This case study explores the conversion of a building on an out-of-town business park near Reading into private and affordable residential homes. A business park offers a strong opportunity for residential conversion, providing a lower density setting, usually with good connectivity and an established residential context that supports demand for high-quality housing.
Existing building Size: 6,185 sqm Height: 3 storeys Key features: The modern building features a broadly square building plan, with two freestanding staircases and a full height central atrium that brings light deep into its core. The massing is completed with a full height glazed second floor, and two balconies on the Northeast and Northwest corners of the building.
BEFORE FLOOR PLAN
OPPORTUNITY Dividing the floorplate would provide opportunity to create a series of ‘through’ or mews houses on the ground and first floor, each with their own back garden and a front door off a courtyard with cycle and bin stores. On the top floor, a series of apartments could be created – served by a corridor running around the perimeter of the building, and amenity space created on the existing roof terrace. The façade could be retained and augmented, adding brise soleil, and changing sealed windows for openable ones to create a more residential aspect and to improve environmental performance. Redundant foundation and live load capacity would allow for additional storeys to be added to maximise value, and with ample space on site, there are also opportunities to refurbish existing or construct new buildings to deliver more densification. Introducing mixed-use typologies and community spaces including retail, services and workspace can support a more vibrant and connected community.
AI generated visual showing a courtyard of an out-of-town office building into residential and mixed use © Scott Brownrigg
4.2 OFFICE TO HOMES FOR LATER LIVING AND RENT This case study explores the conversion of an office building on a heritage urban site in the City of London into homes for later living, private and build-to-rent. An inner-city location within walking distance of a wide range of amenities, infrastructure and job opportunities is ideal for apartment and later living.
Existing building: Size: 12,360 sqm Height: 10 storeys Key features: Originally constructed in 1932, the heritage office building features retained Edwardian brick and Portland stone façades integrated with a contemporary structural frame. Rear elevations are clad in curtain walling, while upper levels incorporate inclined glazing and a louvered brise-soleil for solar control. A restaurant and café are located at ground and basement levels.
BEFORE FLOOR PLAN
OPPORTUNITY The building includes two staircases and basement parking, both advantageous for residential conversion, particularly for a structure of this height. The main constraint is the proximity to adjacent office buildings, limiting outlook on two elevations. Design strategies such as angled layouts and feature elements could orient views toward the street and away from neighbouring properties. Shared amenities positioned near the core would help reduce floorplate depth, while introducing an atrium could improve daylight penetration. Later living or private residential schemes would require dedicated amenity spaces, which could be complemented by a feature staircase to enhance connectivity and visual interest.
AI generated visual of an apartment within an inner city office building converted to homes for rent © Scott Brownrigg
4.3 OFFICE TO STUDENT ACCOMMODATION This case study explores the conversion of an office building on a suburban site near Royal Holloway in Egham, Surrey into student accommodation. While a university town will command lower residential sales value than others in the vicinity, a high student population would support the conversion of offices into student residential development.
Existing Building Size: 10,000 sqm Height: 5 storeys Key features: A contemporary headquarters building with deep, divisible floorplates arranged around a central atrium and interlinking bridges. Its architectural form is characterised by a sloping curtain-walled façade with angled brise-soleil for solar control, and extensive glazed elevations that maximise daylight penetration.
BEFORE FLOOR PLAN
OPPORTUNITY The building’s configuration is well-suited for conversion to student accommodation. Its deep floorplate enables efficient clusters of bedrooms to be arranged around a central corridor, maximising room numbers while maintaining clear circulation and ease of management. The internal bridges allow for lateral bedroom layouts or shared circulation routes, helping to break down the building’s scale and introduce variation without major structural intervention, and supporting a mix of room types attractive to different student groups. At the rear, reconfiguring apartments into larger lateral units reduces reliance on extensive façade exposure, which aligns with student housing expectations where compact rooms are offset by shared amenities. Introducing more solid elements within the glazed façade would improve thermal comfort and acoustic separation, both essential in a high-occupancy environment. Although the sixmetre separation distance to neighbouring buildings presents constraints, these can be effectively addressed through a dog-tooth façade that improves privacy, outlook and daylight control. The building’s robust structure and inherent flexibility make it well suited to conversion into student accommodation that is both commercially viable and provides a high level of comfort for residents.
AF TER FLOOR PLAN
ABOVE Xxxx AI generated visual of a communal space within a suburban office building converted into student accommodation © Scott Brownrigg
4.4 OFFICE TO C0-LIVING There is also clear potential to convert the building into a co-living facility, with scope to introduce a wider range of shared amenities such as cinema rooms, co-working spaces, and generous shared kitchen and living areas. The same spatial, environmental and organisational qualities that make the building suitable for student accommodation translate effectively to co-living, supporting shared, professionally managed housing aimed at young professionals.
BEFORE FLOOR PLAN
OPPORTUNITY The existing parking block is a particular asset in this regard, as reduced car demand allows this space to be repurposed for high-quality amenities including a gym, yoga studio, shared dining areas or additional workspaces. These communal facilities are central to the appeal of co-living, helping to offset smaller private spaces and support higher rents. Further shared areas, such as a winter garden or rooftop terrace, would strengthen the sense of community by providing flexible spaces for socialising, working and relaxation throughout the year. Overall, the building’s robust structure, adaptable layout and capacity to accommodate generous shared amenities make it not only suitable for student housing, but also well aligned with contemporary co-living models that prioritise efficiency, comfort and community.
AI generated visual of a studio apartment within a suburban office building converted for co-living © Scott Brownrigg
ELEMENTAL COST MODELS
Scheme:
Heritage urban office
Contemporary urban office
Conversion to:
Apart Hotel
Apart Hotel
Co-Liv
GIA (sqft) NIA (sqft) N:G (%) W:F Residential (Nr) ApartHotel (Nr) Co-Living (Nr) Student Accommodation (Nr)
212,137 ft²
116,348 ft²
88,781f
141,310 ft²
76,209 ft²
47,641f
67%
66%
54%
0.55
0.64
0.74
132
0
0
96
152
0
0
0
159
0
0
0
Low Range
High Range Low Range
Out-of-town busi
High Range Low Range
Range of Estimated Construction Costs 1. Demolition /Alteration Works(£/sqft GIA)
£10
£15
£10
£15
£10
2. Shell & Core Works(£/sqft GIA)
£140
£155
£145
£160
£210
3. Residential Fit Out (£/sqft GIA)
£65
£70
N/A
N/A
N/A
4. ApartHotel Fit Out (£/sqft GIA)
£45
£50
£125
£140
N/A
5. Co-Living Fit Out (£/sqft GIA)
N/A
N/A
N/A
N/A
£85
6. Student Accommodation Fit Out (£/sqft GIA)
N/A
N/A
N/A
N/A
N/A
Estimated Cost Range £/sqft GIA (@Q3 '26)
£260
£290
£280
£315
£305
Pricing notes and assumptions provided by Core Five i) Assumes majority of existing façade retained (Solid and glazed elements)
v) Allowance has been made for acoustic treatment below floor finish throughout.
ii) Allowance has been included for an insulated thermal lining to the inside face of the external wall to meet improved thermal performance targets.
vi) Automated blinds/solar shading linked to BMS to aparthotels and co-living, manual blinds to student accommodation.
iii) Assumes no additional substructure works beyond forming lift pits. Underpinning, additional piling etc. excluded.
vii) Aparthotels, co-living and student accommodation include fixed joinery (i.e. bed frame, desk etc).
iv) In regards to the ‘out-of-town business/co-living’ scheme, the estimate range of build costs assumes the step back in façade alterations is on the top floor only forming a roof terrace.
viii) Sales value for residential fit out assumed sub £900/ft2. ix) All costs are current day Q3 2026.
Hi
iness park
Out-of-town business park
Heritage urban office
Contemporary suburban office
Contemporary suburban office
ving
Residential
Residential
Co-Living
Student Accommodation
ft²
91,795 ft²
110,245 ft²
161,621ft²
161,621ft²
ft²
57,835 ft²
73,217 ft²
89,320 ft²
97,780 ft²
63%
66%
55%
60%
0.79
0.66
0.54
0.54
81
104
0
0
0
0
0
0
0
0
306
0
0
0
0
igh Range Low Range
High Range Low Range
High Range Low Range
270 High Range Low Range High Range
£15
£15
£20
£10
£15
£10
£15
£10
£15
£230
£195
£215
£165
£180
£190
£210
£190
£210
N/A
£90
£100
£100
£110
N/A
N/A
N/A
N/A
N/A
N/A
N/A
N/A
N/A
N/A
N/A
N/A
N/A
£95
N/A
N/A
N/A
N/A
£90
£100
N/A
N/A
N/A
N/A
N/A
N/A
N/A
N/A
N/A
£75
£85
£340
£300
£335
£275
£305
£290
£325
£275
£310
Exclusions x) All costs are assumed as central/inner London location. xi) Range of build costs include allowance for main contractor on-costs. xii) Costs above exclude site specific external works, exernal services, existing services diversions and renewables.
External works; external services; existing services diversions and renewables; site acquisition fees / costs; client finance charges; developer’s costs and profit; project insurances, other client insurances; NHBC / BLP type warranties; post completion maintenance agreements; professional fees; value added tax; non-recoverable VAT; carbon tax; developer's risk allowance/overall project contingency, design reserve & construction contingency, future inflation.
SUMMARY
While the conversion of office to residential is challenging due to their inherent differences as building typologies, each of the buildings explored within the case studies demonstrated potential for conversion, particularly when taking sub-sector markets, such as later living and student residential, into consideration. When considering conversion of office to residential, careful assessment of the existing building and wider location is required, as some schemes will naturally lend themselves to conversion more than others. Any conversion must comply with residential health and safety regulations and ensure access to high-quality amenity spaces, either integrated within the development or available in the surrounding area. In most cases there will be a need to provide access to more daylight and privacy into the typically open and deep floor plan, and to adapt the façade to meet environmental performance requirements for homes. Inner city buildings benefit from proximity to a range of amenities and are more likely to have shallower floorplates which is better suited for conversion to residential, however height is more likely to be a challenge and could therefore require additional staircases to comply with regulations. While business parks and suburban areas provide a setting more likely to support demand for high-quality housing, buildings with large floorplates and deep plans need to be carefully reviewed to maximise natural light, ventilation and value. Introducing amenities to the site, including spaces for work and leisure, would be key to supporting the growth of a vibrant new residential or student community Technical challenges can always be overcome but careful consideration is required in relation to cost, value equation and the quality of residential that you end up with. Where opportunities do exist, the conversion of office to residential offers potential to breathe life into redundant building stock and provide much needed new homes, particularly in the UK where the UK government has committed to providing 1.5 million homes by 2029. While offering developers an approach to development that supports the sustainable agenda. If you’re interested in exploring the potential conversion of office to residential, Scott Brownrigg and Elliott Wood can assess spatial, technical and engineering suitability of an existing office building, and Core Five can provide cost value efficiency advice.
AI generated visual of an internal courtyard of an office bu converted to homes for private sale © Scott Brownrigg
uilding
www.scottbrownrigg.com