C A S E S T U D Y | E D U C AT I O N
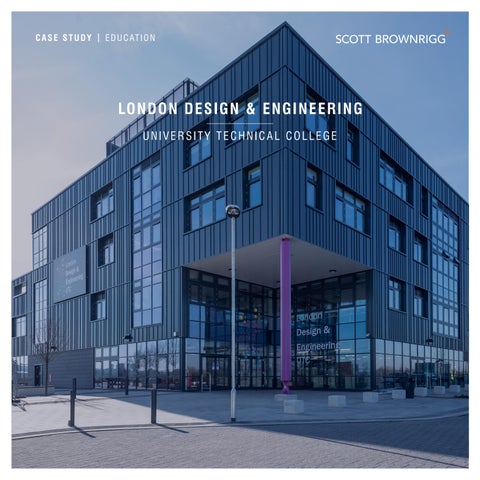
LON DON DE SI GN & E N GI N E E R I N G UNIVERSITY TECHNICAL COLLEGE
PROJECT OVERVIEW Project name: London Design & Engineering UTC (LDE UTC) Address: 15 University Way, London E16 2RD Project value: £20m Building size: 5,406 sq m (58,189 sq ft) Completion date: December 2018 Client: Delivered through the Department for Education (DfE) University Technical College Programme Architect: Scott Brownrigg Structural Engineer: AECOM M&E Engineer: CSD Ltd Contractor: Wates Construction
Post Occupancy Evaluation interview date: 20 May 2026 Interviewees: Geoffrey Fowler - CEO & Principal, LDE UTC, Victoria Webb - Head of School for the 6th form, LDE UTC, Gloria Gold - Deputy Head of Pastoral Care and Designated Safeguarding Lead, Ghulam Abbas - Operations Director, LDE UTC, Candice Henry - Head of Strategic Partnerships, Marketing and Communications, LDE UTC
With thanks to guest attendee: Jade Steward, European Learning Environment Network
Main entrance (c) Liz Finlayson/Vervate
Metal fabrication laboratory (c) Liz Finlayson/Vervate
INTRODUCTION Completed in 2018 as part of the wider regeneration of Royal Albert Dock, the £20 million, BREEAM Excellent-rated London Design and Engineering UTC provides specialist technical education for 600 students and 150 apprentices. Located alongside the University of East London, the college combines academic study with employer-informed learning, preparing young people for higher education and careers across engineering, design, digital technologies and the built environment. The building provides more than 5,406 sq m of specialist teaching accommodation, including laboratories and workshops for science, engineering, digital fabrication, robotics and Building Information Modelling (BIM), alongside social and outdoor learning spaces overlooking the dock. As the college approaches its 10-year anniversary, LDE UTC recently received an exceptional Ofsted judgement. Inspectors described the college as “a safe, welcoming environment where pupils thrive” and the employer-rich curriculum as a “defining strength”, demonstrating what is possible when industry, education and community work closely together. Findings from a 2026 post-occupancy evaluation confirm that the facility continues to perform exceptionally well, successfully delivering the ambitions of the original brief. Staff and student feedback highlighted the quality of the learning environment, with its spaciousness, natural light and welcoming atmosphere consistently identified as key strengths.
Despite significant growth in student numbers since opening, it has accommodated increased demand effectively while maintaining a strong sense of openness and comfort. The evaluation also found the project has exceeded expectations in areas including capacity, acoustics and overall environmental quality, while identifying opportunities to further enhance social and outdoor learning spaces. Located within the London Borough of Newham, one of London's most historically deprived boroughs, the college plays an important role in creating opportunities for local young people through technical education and strong employer engagement. Alongside academic success, the college has developed a strong reputation for student support and inclusion, recording no students not in education, employment or training (NEET) and no permanent exclusions over the past six years.
OVERVIEW
UTCs in the UK DfE national network of 44 University Technical Colleges
UTCs
score
BRIEF & KEY CHALLENGES Set within the wider regeneration of Royal Albert Dock, LDE UTC was conceived as a landmark educational facility promoting engineering, design, and technical learning while strengthening connections between education and industry. The brief was shaped through extensive consultation with key stakeholders including the University of East London, Newham Council, London City Airport, ABP, the Royal Albert Dock Trust, the Diocese of Chelmsford, Thames Water, Thames Tideway Tunnel, Costain, and Skanska UK. The project responded to several key challenges, including its prominent dockside setting, integration with the adjacent University of East London campus, the accommodation of specialist teaching facilities, and the need to address airport safeguarding and security requirements. Beyond these practical considerations, the building was envisioned as a catalyst for the transformation of the 30-acre waterfront, supporting its evolution into a vibrant mixed-use destination and a centre for innovation, investment, and opportunity. Embedded within a wider network of local businesses, educators, and enterprises, LDE UTC plays an important role in fostering economic growth and skills development in the area. The design needed to support broader regeneration ambitions by actively engaging with the public realm and making learning visible, creating a strong connection between the school, its surroundings, and the local community. The brief also recognised the importance of creating an environment that felt safe, welcoming and aspirational for students and families. Drawing on Docklands Design Guidance and Department for Education design principles, the project sought to create a mature learning environment that would support independence while maintaining strong safeguarding and pastoral support.
Site
Royal Albert Dock Masterplan
Li�h �
M�e�
He���
���w�
�� m �� � �
�� l s� �i�h�
��e�
� s�l
�
CONCEPT DESIGN The design concept celebrates the college's engineering ethos by making the building's technical and educational functions visible. Designed to strengthen connections between the college and its surroundings, the scheme includes a publicly accessible square and reveals activity within specialist laboratories to the wider community. The spatial arrangement was developed collaboratively with the LDE UTC team, resulting in a clear and intuitive layout that places engineering and science facilities to the north and teaching and dining spaces to the south. The reception incorporates an informal learning space, while an open-plan atrium leads to the dining area and frames views across Royal Albert Dock and City Airport. Shared spaces, including the main hall and breakout areas, act as social and learning hubs, encouraging collaboration and interaction across disciplines. Particular attention was given to creating spaces that support both learning and wellbeing. Dedicated pastoral chaplaincy facilities, prayer rooms and ablution spaces were incorporated to promote inclusion and reflect the needs of the college's diverse community. The design also balances openness and supervision, with the route from the local DLR stop through the neighbouring University of East London campus contributing to a strong sense of safety and passive surveillance for students and visitors.
��
�e���
Concept diagrams
An enclosed roof terrace provides outdoor space for learning and social interaction and has become a valued part of college life. In addition to supporting informal study and social events, it is particularly popular with aviation students, who use the space to observe activity at the nearby London City Airport. The surrounding public realm extends the dockside promenade through a coordinated material palette, creating a seamless relationship between the building and the waterfront setting.
REDEFINING THE LEARNING ENVIRONMENT The project set out to create a light, airy and welcoming environment for students and staff, and overall, the design has been successful in achieving these aspirations. The building feels spacious and much larger than initially expected, with excellent views and large windows that help create an open and pleasant atmosphere. The building provides a different experience from a traditional school setting, with students describing it as a pleasant and independent environment where they can focus on their own work and activities. Despite a significant increase in student numbers, the building has accommodated the additional capacity remarkably well. Users noted that it never feels overcrowded, with wide corridors helping to maintain a comfortable sense of space throughout the building. The spacious layout means that, despite increased student numbers, the school rarely feels crowded, allowing students to focus without feeling overwhelmed. The project has exceeded expectations in several areas, particularly in relation to capacity, acoustics and the overall quality of the environment, while also highlighting opportunities to make even better use of spaces such as the terrace and social learning areas. Feedback indicates that the building has made a significant positive contribution to teaching, learning and student experience, providing a welcoming environment that supports both academic achievement and wellbeing. Natural light was consistently highlighted as one of the building’s greatest strengths, with staff noting that artificial lighting is rarely required and students describing the environment as bright, calm and enjoyable to spend time in.
Fabrication laboratory (c) Liz Finlayson/Vervate
Atrium (c) Liz Finlayson/Vervate
LEGO Education Innovation Studio
Metal fabrication laboratory (c) Liz Finlayson/Vervate
The open layout supports a strong sense of community, helping students feel connected to the wider life of the college. Wide circulation routes where student work and inspirations are on display, clear wayfinding and the central atrium create strong visual connections throughout the building, supporting both efficient movement and informal interaction between students and staff.
Staff and students agreed that the quality of the environment, specialist facilities and sense of openness create a strong first impression. Feedback suggests the building and its setting continues to play an important role in enhancing the college’s profile and attractiveness to prospective students, offering facilities that compare favourably with other local education offers.
The college's strong pastoral offer is supported by dedicated wellbeing facilities, including chaplaincy spaces, prayer rooms and areas freely available for ad-hoc for student support. These spaces are well used and contribute to an inclusive environment where students feel supported both academically and personally.
The success of the college’s forward-thinking approach to teaching, learning and student experience is reflected in both user feedback and educational outcomes. Supported by specialist learning environments that align closely with industry and technical curricula, the college is ranked within the top 10% of University Technical Colleges nationally and within the top 25% for technical results.
Students particularly value the specialist learning environments, including the engineering workshops, science laboratories, art studios and aviation facilities, which reinforce the college’s distinctive curriculum offer. The science laboratories were described as “top notch” compared with those in other schools, with generous space and access to daylight contributing to a high-quality learning environment. Students also highlighted the quality of views from teaching spaces overlooking the airport and docklands, which help reinforce the connection between learning and the wider professional environment. While some technologies installed as part of the original design have become less central to teaching as digital tools have evolved, the specialist facilities continue to support a broad range of technical and vocational learning activities. The project also delivered educational value beyond the completed building itself. During construction, students were given opportunities to visit the site, providing insight into the design and delivery process and helping to connect learning with real-world practice.
In 2026, LDE UTC delivered outstanding results across both technical and academic programmes, achieving a 100% pass rate in all T Levels and Engineering technical diplomas. Learners recorded exceptionally strong outcomes, with high proportions achieving Merit, Distinction and top-grade awards across Mechatronics, Craft and Design, Aviation and Engineering courses. Academic performance was equally impressive, with a 99% A Level pass rate and more than half of all grades awarded at A* to B, demonstrating strong achievement across the curriculum.
One of the main reasons I chose this school is because this new building had just been built. When I came, I thought, “This is such a lovely place.” It’s right next to the water, and the sun always hits the classrooms in a particular way that makes them so nice to be in. It’s quite far out, so you don’t hear the hustle and bustle of the main road. It’s very nice here. Melissa LDE UTC 2021 Alumni
Robotics laboratory (c) Liz Finlayson/Vervate
OPERATIONAL PERFORMANCE & UTILISATION The college's facilities continue to support a highly successful teaching and learning environment, with teaching spaces, specialist workshops and laboratories particularly valued by students. Originally designed for 600 students, the building now supports over 900 learners with wider campus intake expected to grow in the coming years, demonstrating both the popularity of the college and the resilience of the original design. The building also performs strongly from an operational perspective. Its open layout and clear sightlines support effective supervision and safeguarding, contributing to a strong sense of safety and wellbeing among students. Feedback highlighted the reassuring nature of the site's location and approach through the neighbouring university campus, which provides a strong sense of security for students, families and visitors. As with many successful and well-used educational environments, some spaces experience pressure at peak times. The hall serves a dual function as both a learning and examination space, while the absence of a dedicated sports hall can create additional demands on accommodation. The dining area and Learning Resource Centre are both popular and well used, although they can become busy during the day, particularly in poor weather when outdoor spaces are less accessible.
Mechatronics laboratory (c) Liz Finlayson/Vervate
Students identified opportunities to enhance the variety of study and social settings available. While the openness of the building supports collaboration and safety, there is demand for more quiet spaces for independent study, small group work, reflection and wellbeing support, particularly for sixth form students. Feedback also highlighted the popularity of the dining area and the terrace, both of which play an important role in supporting informal learning and social interaction. LDE UTC intend to invest further in the terrace to broaden its functionality and resilience to seasonal changes.
Planning permission secured for wind turbines (c) Scott Brownrigg
ADAPTABILITY & FUTURE RESILIENCE The building has demonstrated a high degree of flexibility and adaptability over time, supporting both changing curriculum requirements and evolving operational needs. Examples include the conversion of technical teaching spaces to aviation-related provision through the introduction of folding partitions and the relocation of specialist equipment, as well as the adaptation of former meeting and boardroom spaces into teaching accommodation. These changes have enabled the college to respond to growing student numbers and evolving curriculum requirements while making efficient use of available space. Flexible and adjustable furniture has further enhanced adaptability, allowing spaces to support a variety of teaching styles, learning activities and day-to-day operational requirements. This has helped staff respond effectively to changing demands while maximising the use of available accommodation. The building's adaptability extends beyond internal space planning to its environmental and building services strategy. A mixed-mode ventilation approach allows occupants to regulate comfort through openable windows, while heat recovery ventilation systems provide background fresh air and improve energy efficiency by reducing heat losses during colder periods. This combination supports both user comfort and the building's long-term operational performance. The building's capacity for evolution is further demonstrated by a recent planning application, which has been approved to install an array of Vertical Axis Wind Turbines (VAWT) combined with the existing operational solar panels to create a micro-grid for generating renewable electricity. Expected to generate more than 80% of the college's electricity from on-site renewable sources while also providing distinctive shading structures for the roof terrace,
the project represents the next stage in the building's development and illustrates how the original design can accommodate emerging technologies and changing sustainability priorities over time. Overall, the building has proved adaptable and resilient, successfully accommodating changes in curriculum delivery, space usage and student numbers without significant disruption. Teaching spaces and finishes were reported to be wearing well after almost a decade of use, demonstrating the durability of the original design and materials strategy. While additional storage capacity and more private meeting space were identified as desirable enhancements, users felt the building continues to support organisational change effectively and remains well positioned to meet future educational and environmental ambitions.
OPERATIONAL DATA Total annual electricity consumption (Kwh): 359,072 Energy use intensity (kWh/m²): 98.39 Building design life (years): 60 Occupancy during 12-month period (%): 100* *2025/26 academic year enrolment exceeds 900 learners.
Gross internal conditioned floor area (m²): 5,447 Is gas used on site? Yes Is the project connected to a district heat system? No On-site renewable energy generation: Photovoltaic panels, planning approved for wind turbines.
Projects like this are driven by clients with the ambition to create something exceptional. It's a privilege to work alongside them, and with the wider project team, to help realise that vision. Visiting the college today and seeing it thriving is incredibly rewarding. It's clear that the spaces we created are helping staff and students make the most of every opportunity. Seeing teachers inspire students, and students respond so positively, confirms that we've delivered more than a building. We've created a place with the functionality, flexibility and potential the client may not have imagined at the outset. Ultimately, this is about creating equal opportunities for students to learn, explore and thrive, helping shape the next generation of society. Oliver Thomas Project Director, Scott Brownrigg
London Design & Engineering UTC (c) Liz Finlayson/Vervate
THE NEXT CHAPTER Rising demand for high-quality technical education in Newham, combined with the national rollout of T Levels, is driving the college’s expansion. The campus development will increase student capacity and broaden the curriculum, supporting the college’s mission to nurture local talent, strengthen employer partnerships, and enhance the student experience. Completed in early 2025, the new T-Level Building forms a key part of the ongoing development of the LDE UTC campus. The teaching facility complements the original UTC building in both form and function, sharing the same entrance forecourt and adopting a similar architectural language, with dark grey cladding and bold yellow accents that reflect the college’s brand identity. The building continues the college’s employer-led approach to education, incorporating industry-standard learning environments co-designed with employer partners to replicate real workplace settings. Together, the two buildings frame a landscaped square at the heart of the campus, creating space for students to study, relax and socialise while helping to activate the promenade along the Royal Albert Dock. Now in use, the new T-Level Building strengthens the college’s educational infrastructure, supports its expanding technical curriculum, and reinforces its commitment to addressing the UK skills gap through high-quality, design-led learning environments. Its successful delivery reflects a longstanding collaborative relationship with LDE UTC, founded on a deep understanding of the college’s immediate requirements and long-term ambitions..
New T Level Building (c) Central Photography
LDE UTC Campus (c) Central Photography
New furniture workshops (c) Central Photography
Visualisations of future Faculty Building (c) Scott Brownrigg
A BENCHMARK FOR TECHNICAL EDUCATION LDE UTC is already delivering the type of technical education model the government is seeking to expand. While recent proposals aim to provide young people with integrated academic and technical pathways from age 14, combining classroom learning with employer engagement and work experience, LDE UTC has been successfully operating this approach for more than a decade.
A third building would significantly increase student capacity, broaden educational provision and create further opportunities for collaboration with industry partners. It would also deliver wider benefits to the local community by further activating the streetscape, enhancing the public realm through improved connectivity and high-quality placemaking, and strengthening links with the surrounding Royal Docks neighbourhood.
Through its IndEX (Industry and Educators Exchange) programme, employers help shape the curriculum, set realworld projects and provide workplace experience, ensuring learners develop both technical expertise and professional skills from an early age. This places LDE UTC at the forefront of the government’s ambition to give technical education equal status with traditional academic routes.
Occupying a prominent position on the rapidly evolving Royal Albert Dock, the growing LDE UTC campus contributes to the Greater London Authority’s vision for the Royal Docks as a centre for opportunity, investment and innovation. Supported by a wider ecosystem of businesses, educators and enterprises, the college acts as a catalyst for economic growth, skills development and innovation.
As the college continues to evolve, the campus is well positioned to support future generations of learners, strengthen employer partnerships and expand educational opportunities.
The presence of students and staff helps animate the waterfront promenade, while the campus itself stands as a visible investment in East London’s future workforce and an important part of the area's growing cluster of educational, industrial and research facilities.
Importantly, the wider campus masterplan includes a safeguarded site for a potential third building, providing a clear route for future expansion as demand for specialist technical education continues to grow. The first two buildings have been carefully designed to accommodate and complement this future phase, establishing a coherent framework for the campus’s long-term evolution and the continued regeneration of underutilised brownfield land.
Our relationship with Scott Brownrigg is much more than a traditional client–architect relationship. Over the past decade, we have developed a genuine partnership built on trust, shared ambition and a deep understanding of what we are trying to achieve for the young people in East London. Scott Brownrigg has consistently translated our educational vision into exceptional spaces that inspire students, support outstanding teaching and provide the industry-standard environments needed to deliver high-quality technical education. From our original UTC building to our latest specialist T-Level facilities, they have understood not simply what we need today, but how our campus needs to evolve for the future. Ultimately, the measure of great educational design is the difference it makes to young people. Together, we have created environments where students can develop the knowledge, technical skills and confidence to progress into university, apprenticeships and well-paid, highly skilled careers. That is what makes this decade-long partnership so successful and mutually rewarding. We are not simply creating outstanding buildings; we are creating opportunities and changing lives.” Geoffrey Fowler CEO & Principal, London Design & Engineering UTC
London Design & Engineering UTC (c) Liz Finlayson/Vervate
scottbrownrigg.com