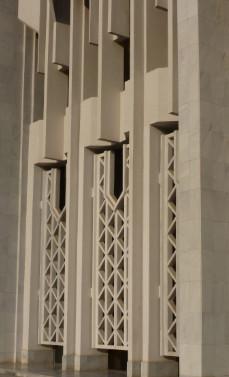
From the steppe to the sky: Local expression in concrete power
FROM THE STEPPE TO THE SKY
LOCAL EXPRESSION IN CONCRETE POWER
Author: Alexander Aliev – Architectural Assistant, Part I
All imagery in this paper were either taken or produced by the author. Unless stated otherwise, texts in the bibliography have also been translated by the author. In some instances building or detail year is unconfirmed.
Research Methodology:
This analysis draws on desktop and firsthand research in Kazakhstan (Almaty and Astana), Kyrgyzstan (Bishkek), Tajikistan (Dushanbe) and Uzbekistan (Kokand, Tashkent, Samarkand and Bukhara), documenting architectural parallels and assessing contemporary relevance. The observations identified are by no means comprehensive and does not capture the full extent or complexity of this field.
INTRODUCTION
CONTEXTUALISING CONTEMPORARY PRACTICE
SOVIET MODERNISM AND CONSTRUCTED IDENTITIES
THE CITY AS A LIVING ARCHIVE POLITICS OF REPRESENTATION
INTRODUCTION
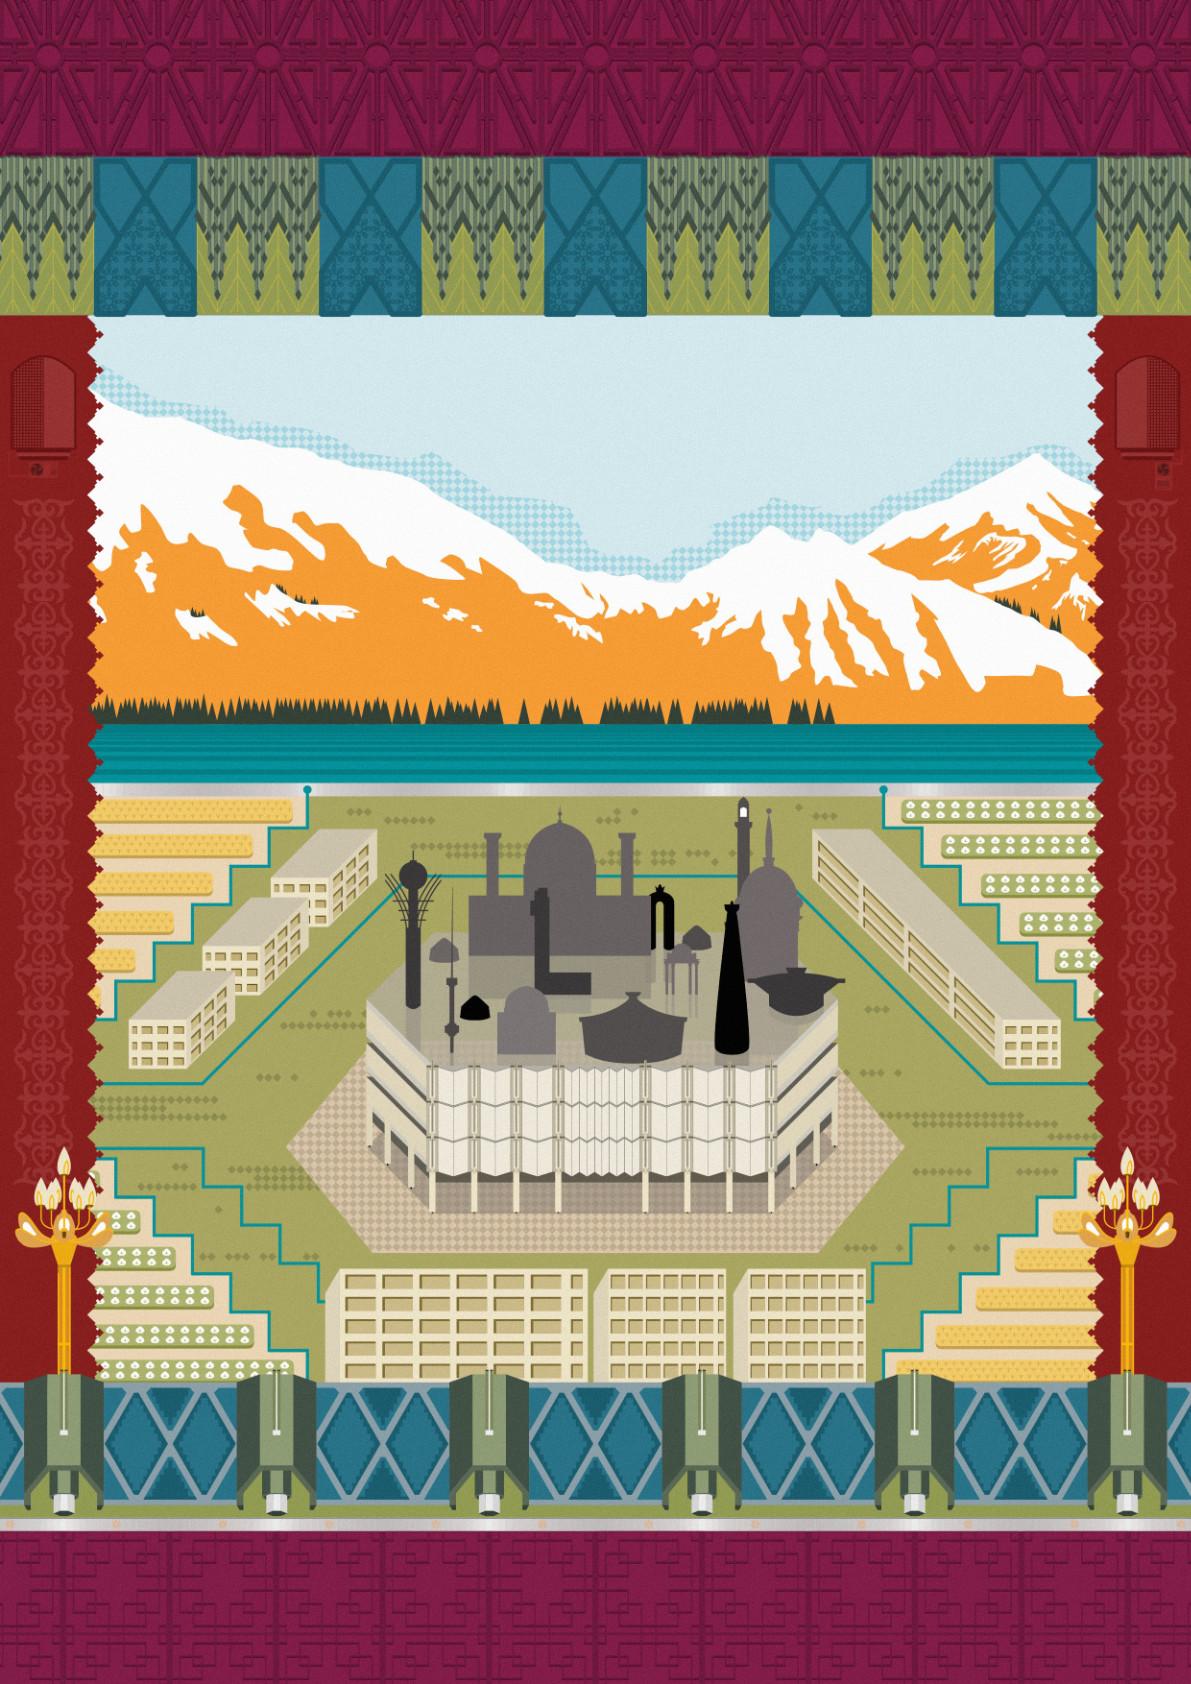
As Scott Brownrigg continues to expand its work across Central Asia, this writing examines artistic expression in the built environment through the visual language of Central Asian modernism. Framing architecture as a cultural vehicle and product of urban storytelling. The present day, postSoviet condition of these republics is marked by increased efforts to attune to globalisation models. Studying their spatial histories helps clarify possible future trajectories.
Soviet modernism, often positioned as an unrelenting march towards collective utopia, produced building typologies that pushed the limits of experimental form and local craft. The legacy of these material explorations is closely tied to extractivism and conflict, resulting in unique iterations across its territories. Comparing the architectural and urban grain of cities in Central Asia offers insights into the political, environmental and cultural forces that shaped their growth.
Through palaces of culture, monuments to union policies, and city-forming public space, design became the intersection of multiple creative disciplines. Exhibiting collectivism as a coming together of many techniques, fields of expertise and materials. Community buildings find a dynamic tempo that is immortalised in a collaborative spirit of artistic realisation.
As construction templates and set typologies were curated by central powers, ambivalence and difference is explored. These manifest in shared infrastructures, where hierarchies of representation and investment emerge, catalysing distinct urban ecologies. While standardisation was advocated, local interpretation prevailed and diffused into postcolonial renewals of cities.
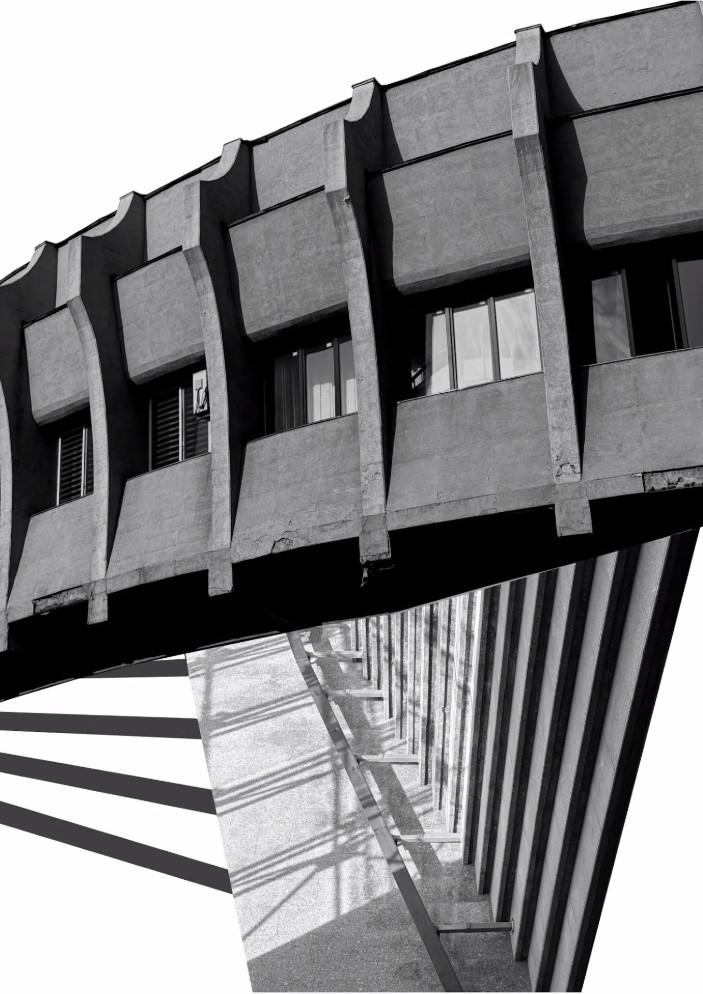
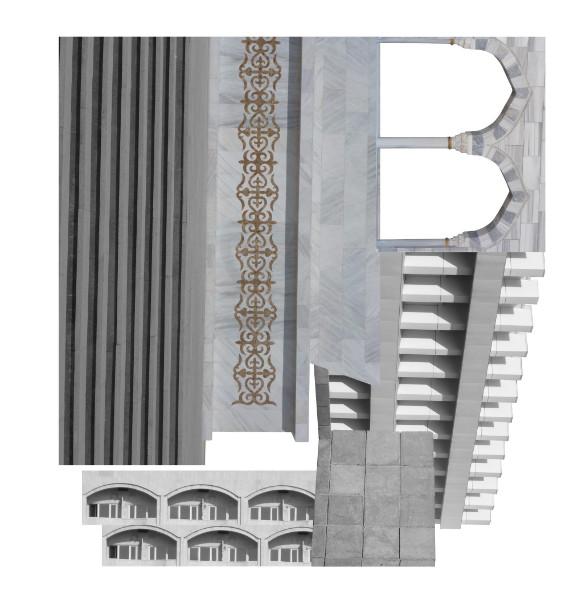
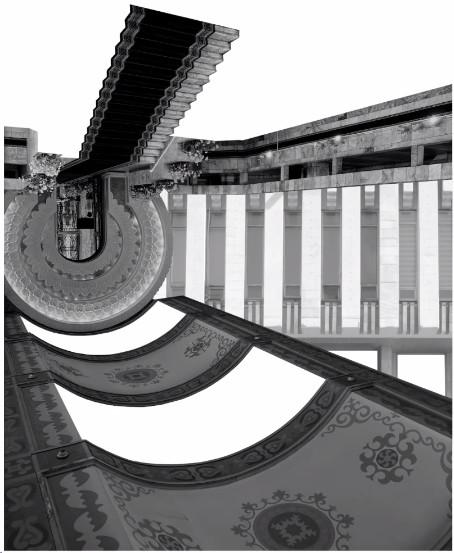
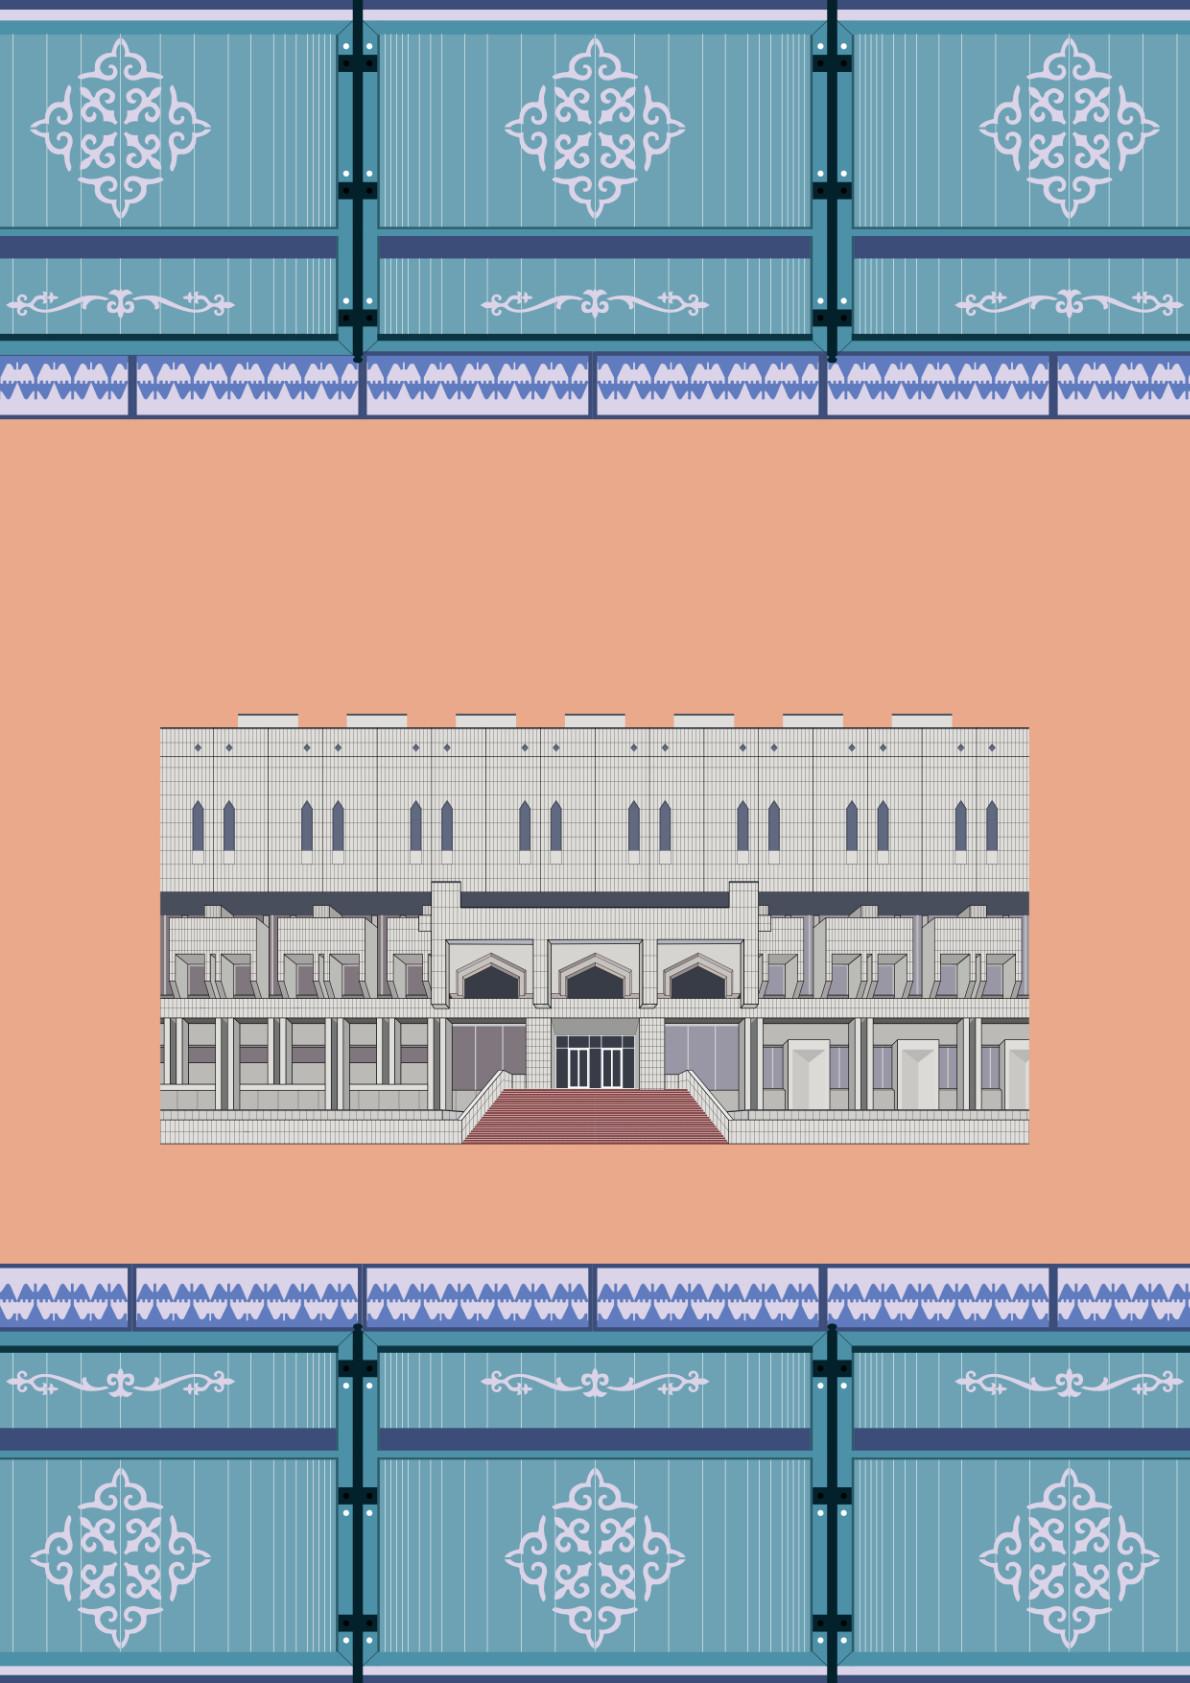
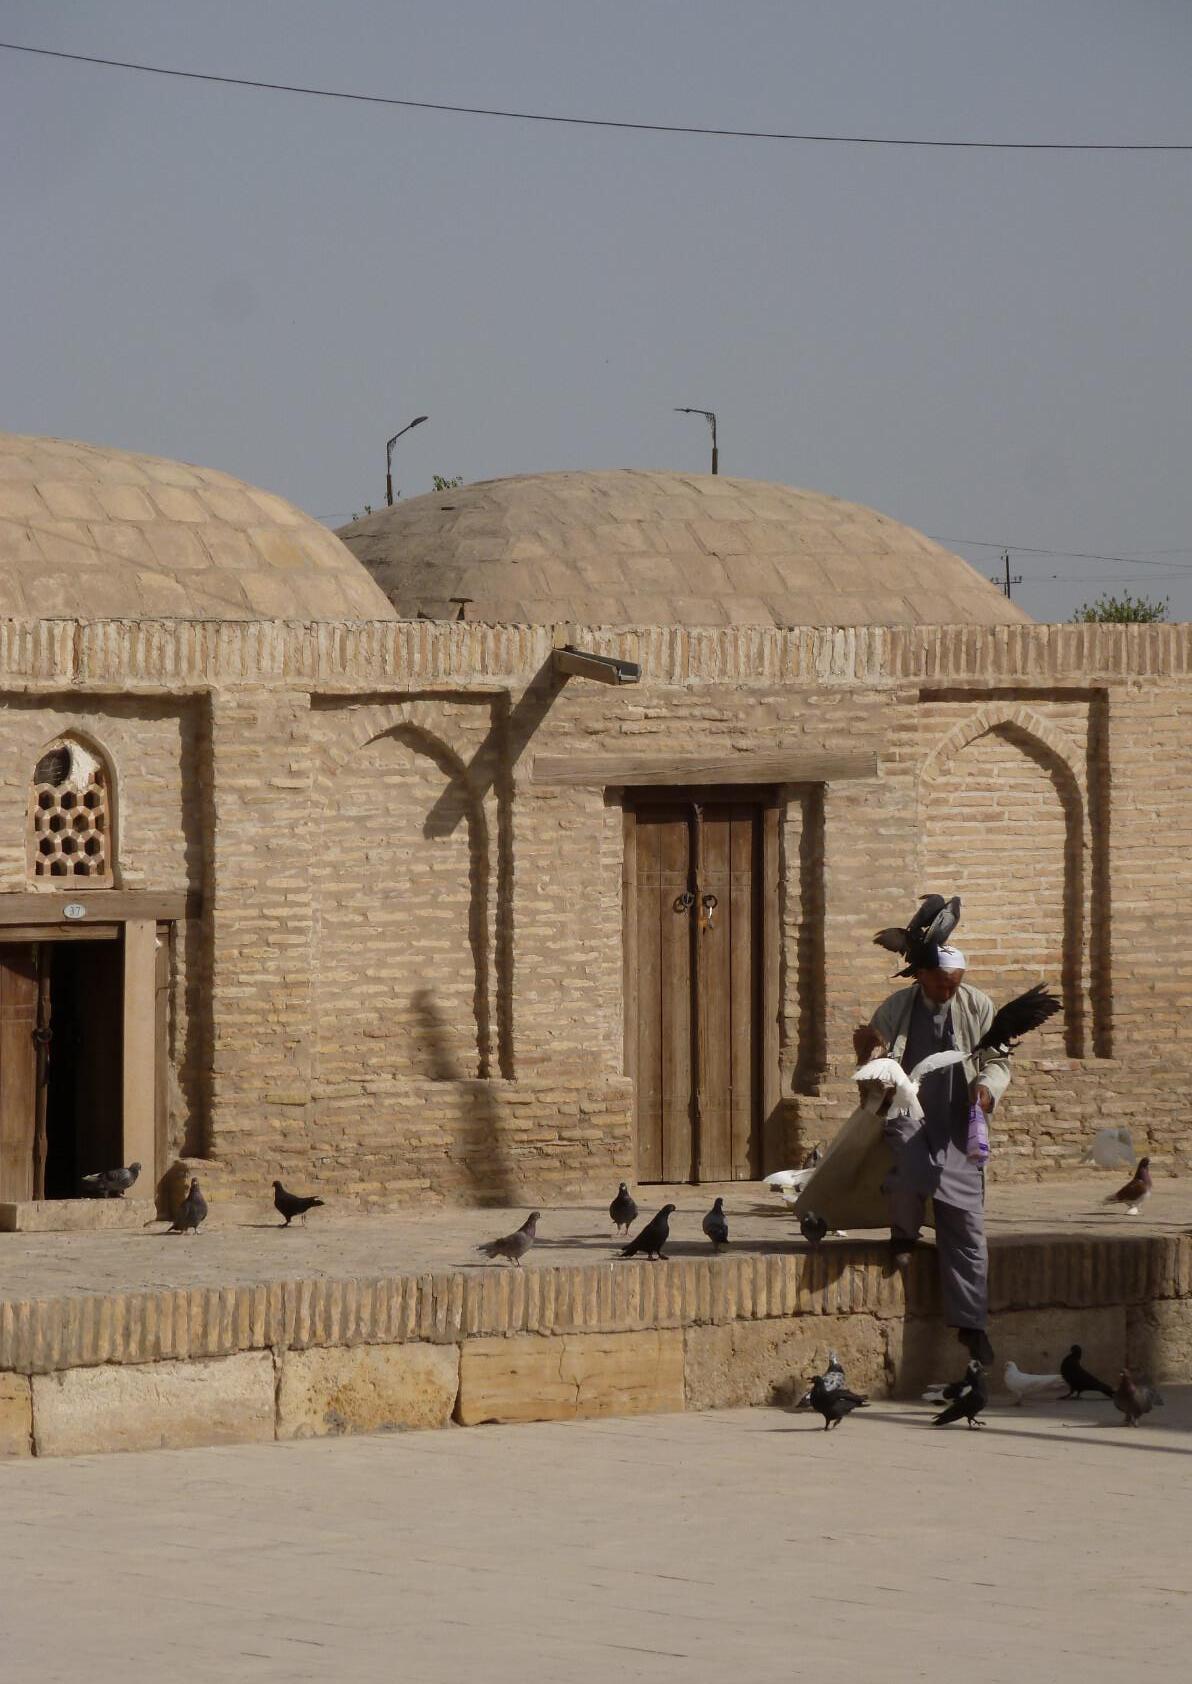
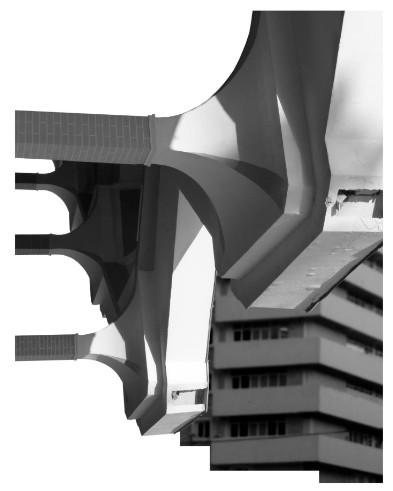
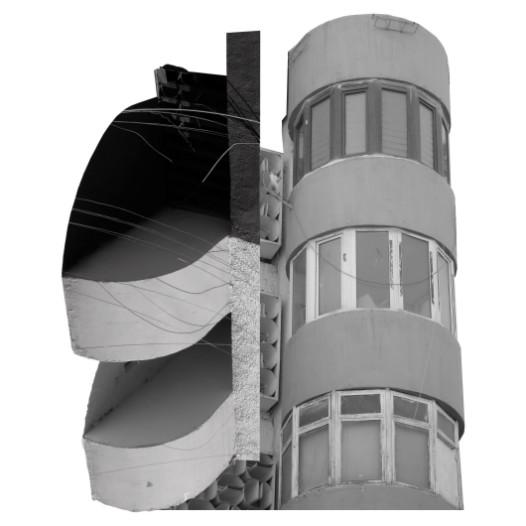
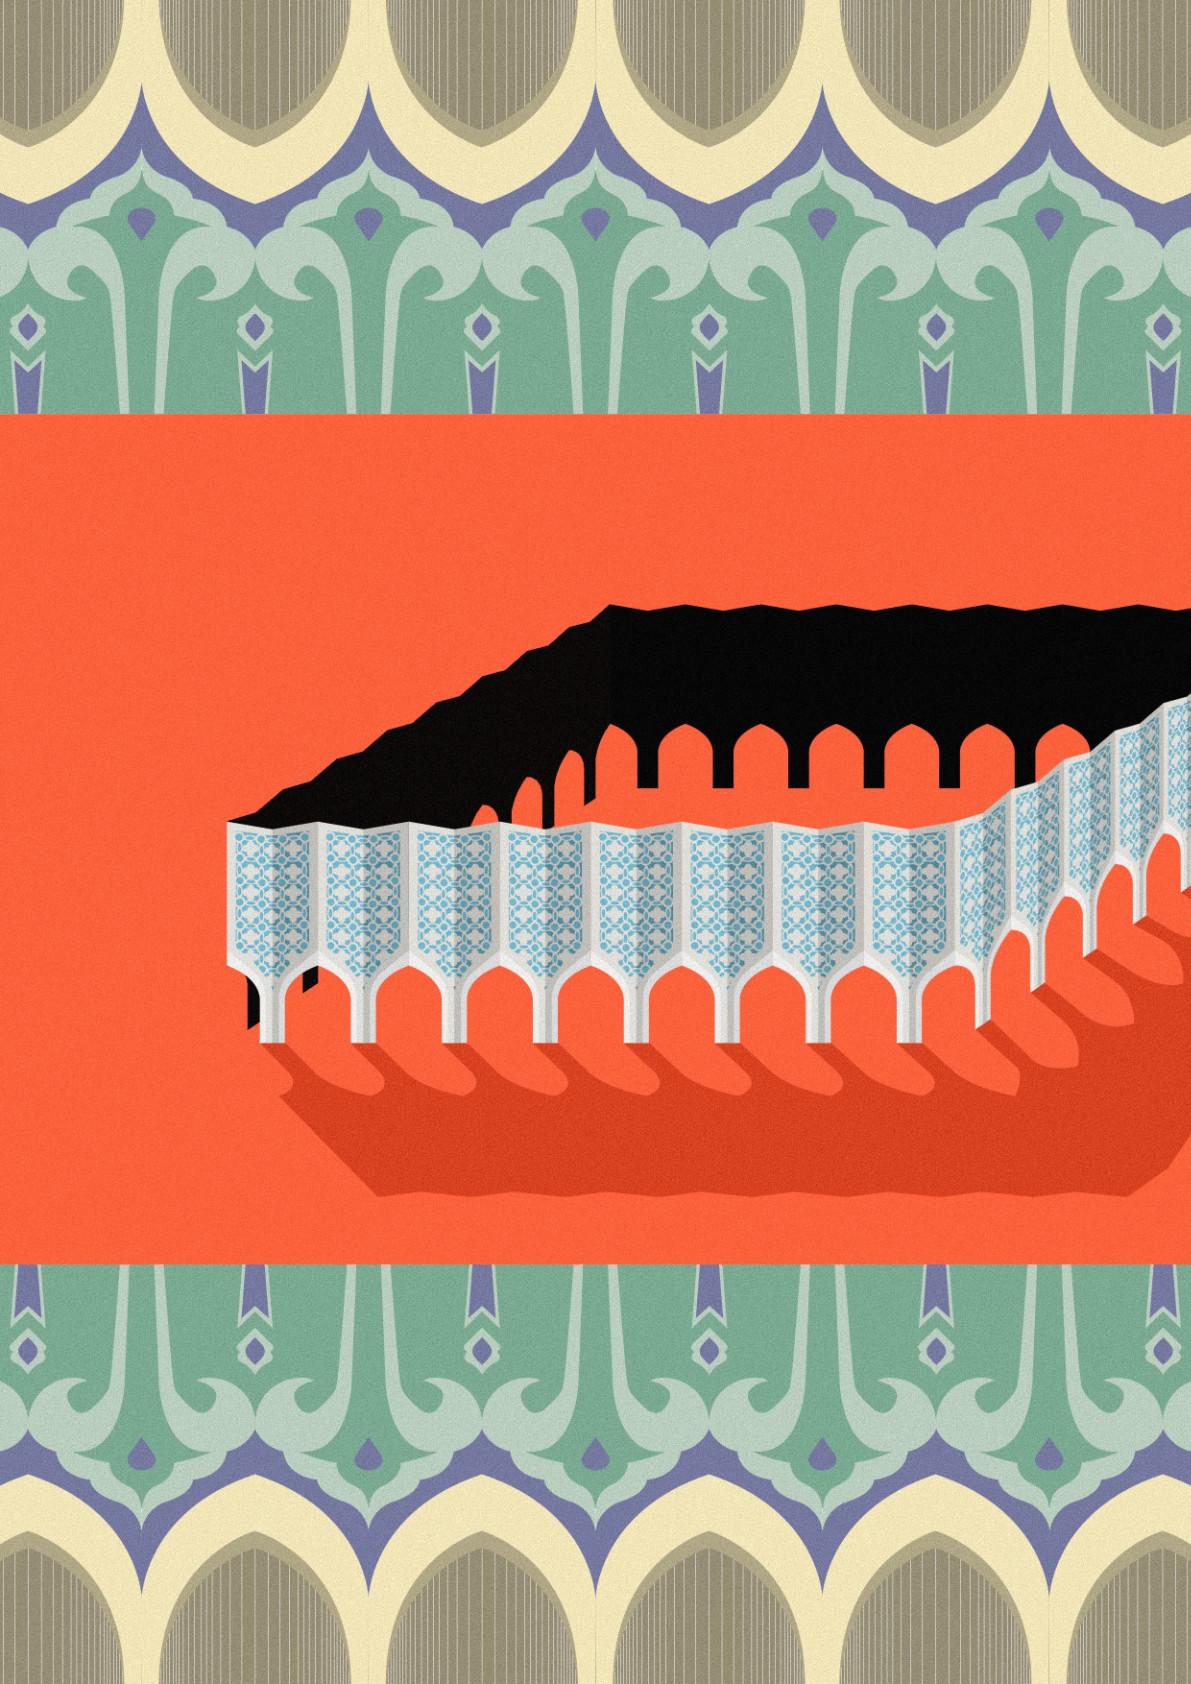
Supporting photography and graphic content capture the resulting relationships between tradition and modernity, landscape and building. Collages have been used to understand and decode a rich interplay of building cultures, abstracting to observe patterns of poetry and rhythm across shared geographies.
Using a comparative reading of key Central Asian cities, this work underscores their independent urban characters, revealing a spectrum of design aspirations. Detailing a vibrant, at times discordant, urban pace. Right Collage 01
TURKMENISTAN
1.1 KEY TERMS
Aul : Village. Sometimes fortified and built into steep mountain ridges.
Byt : To be. Daily life and revolutionary spirit of existence under socialist parameters.
Chopkori : Wall construction consisting of wooden logs infilled with clay bricks.
Cultural Revolution 1928 : Part of the First Five Year Plan aimed at creating new working class intelligentsia, investing in proletarian education and eradicating illiteracy.
Korenizatsiia 1923 : Nativization campaign to integrate imperially oppressed peoples into administration by endorsing local culture, language and leadership.
Mahalla : Traditional low-rise courtyard house found across Central Asia and Islamic settlements.
Muqarnas : Three-dimensional vaulted decoration.
Pakhsa : Wall construction involving layers of wet clay mixed with straw, similar to rammed earth.
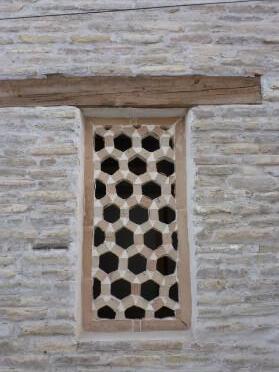
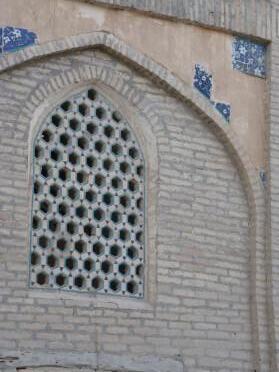
Panjara : Latticed shading screen, traditionally made out of wood, clay or stone.
Riwaq : An arcade or covered passage supported by columns or arches.
Samodeiatel’nost : Initiative to do outside of work or labour, independent creative pursuits.
Sart : Referring to sedentary cultures of Central Asia.
KAZAKHSTAN CHINA
MONGOLIA
Astana, Kazakhstan
Almaty, Kazakhstan
Bishkek, Kyrgyzstan
Tashkent, Uzbekistan
Samarkand, Uzbekistan
Dushanbe, Tajikistan
Bukhara, Uzbekistan
10km
ABOVE
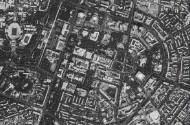
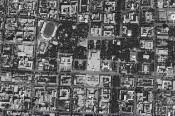
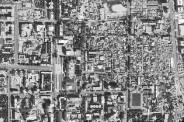
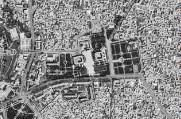
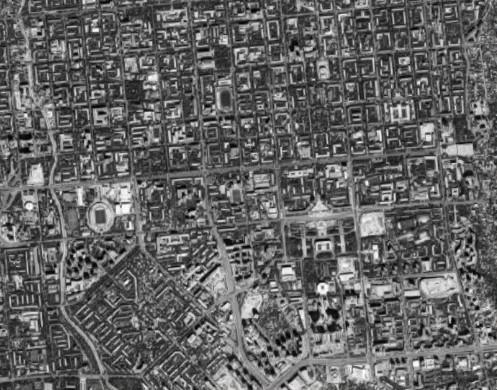
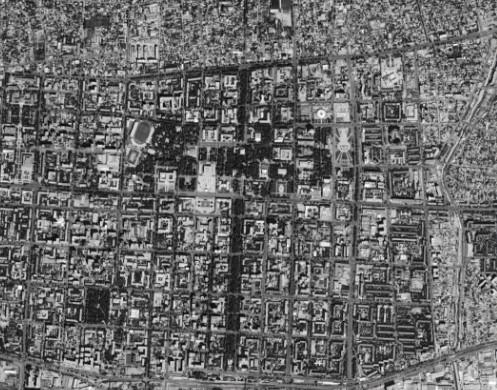
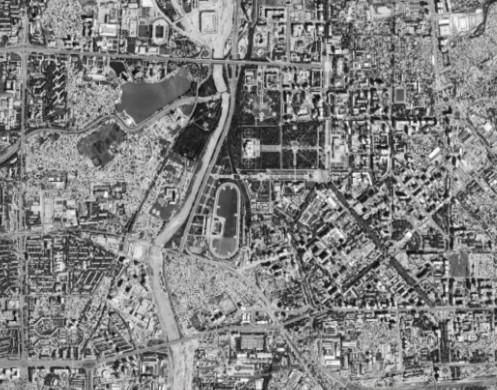
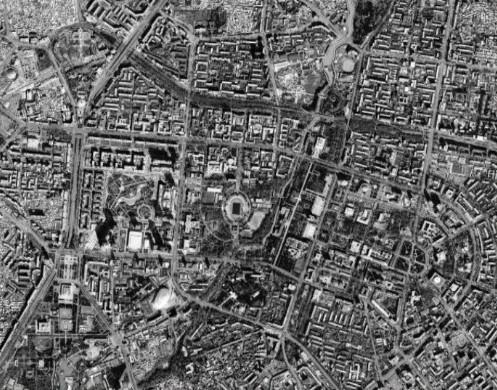
Studied buildings in central Soviet cores, highlighting primary axis between them.
Bishkek
Dushanbe
VARZOB RIVER
Almaty
LEFT
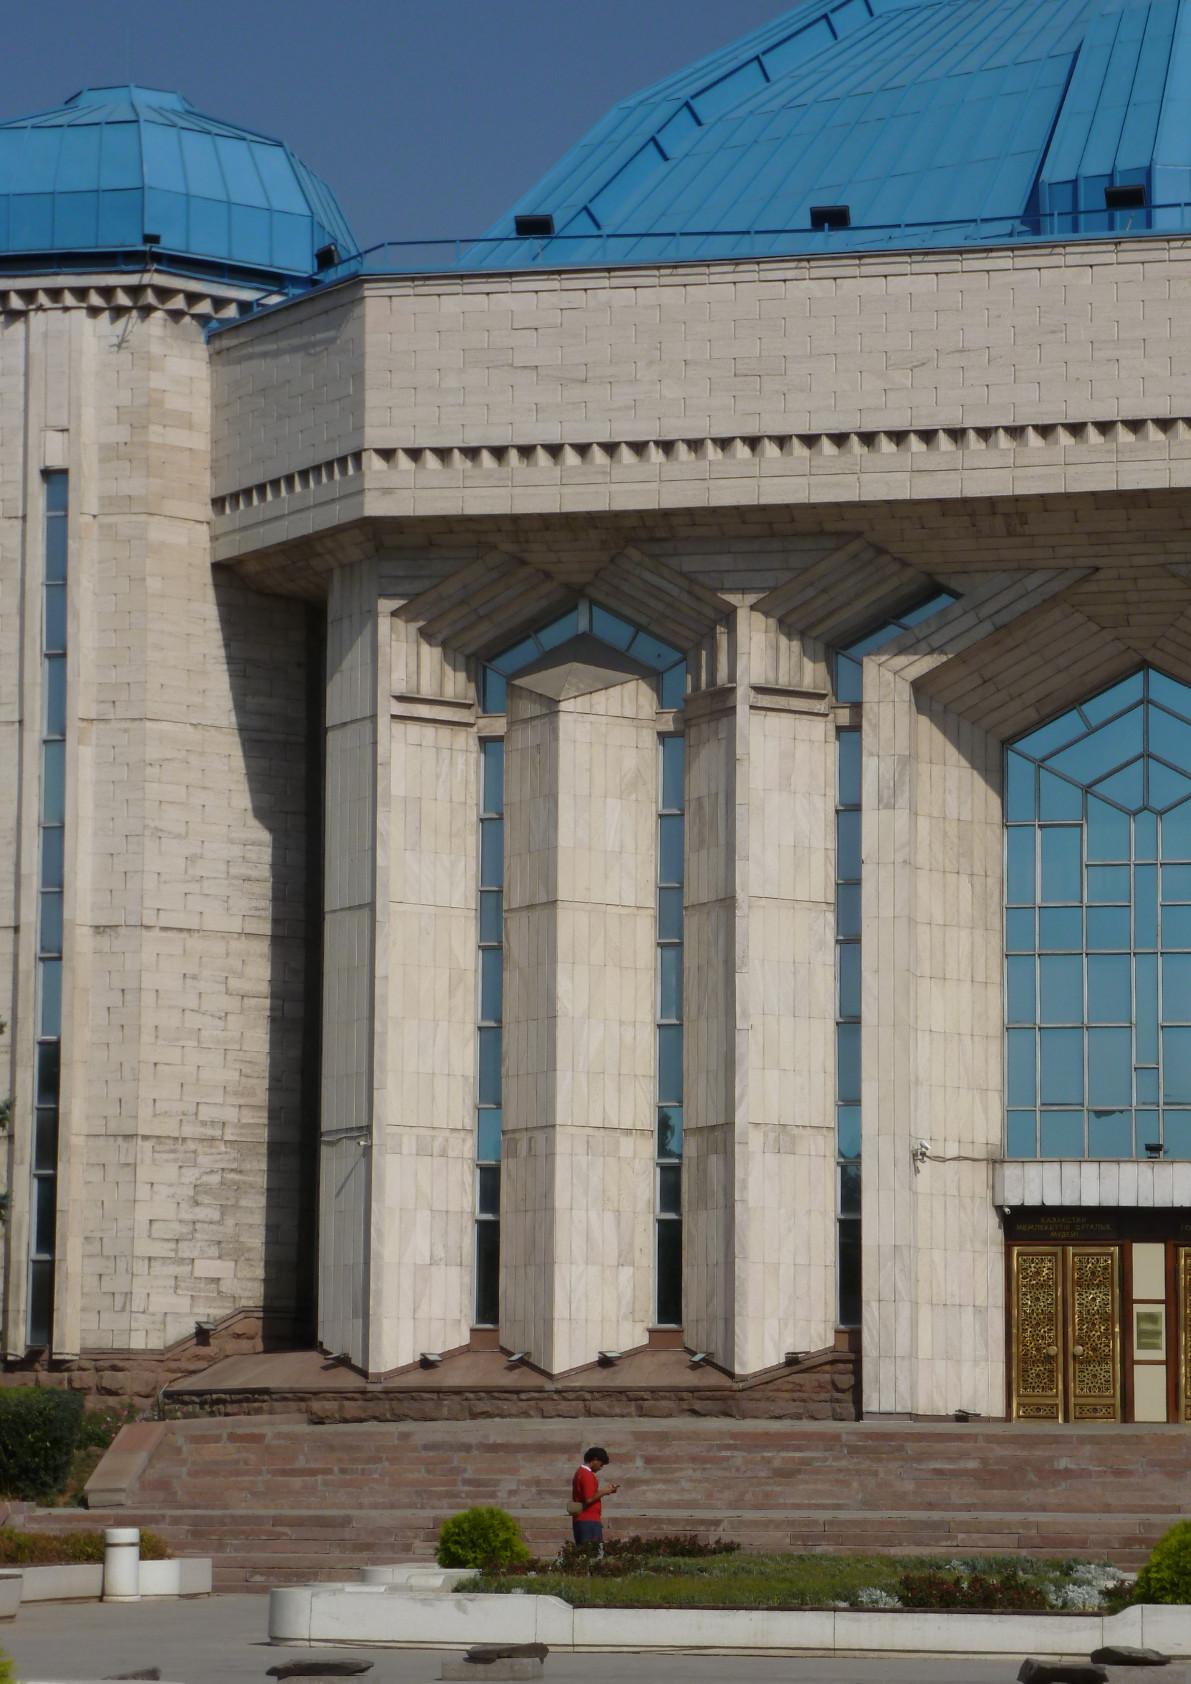
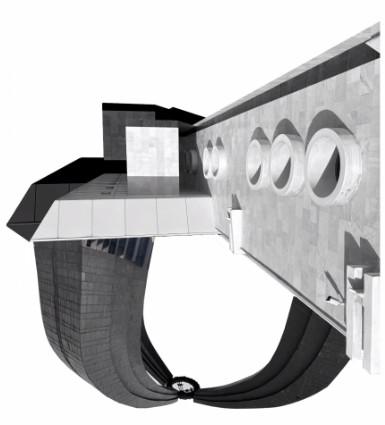
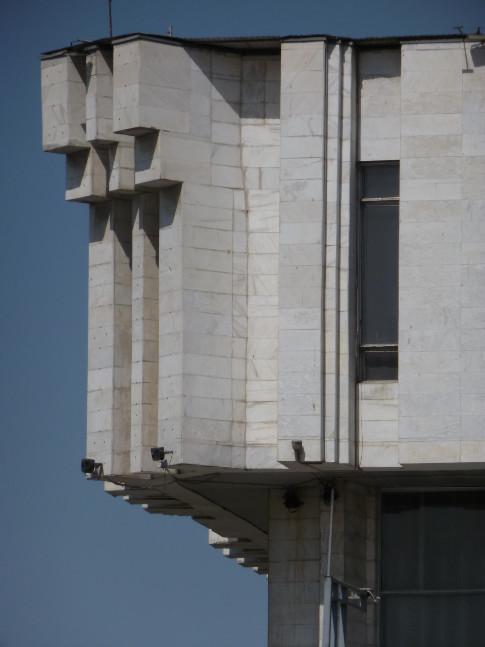
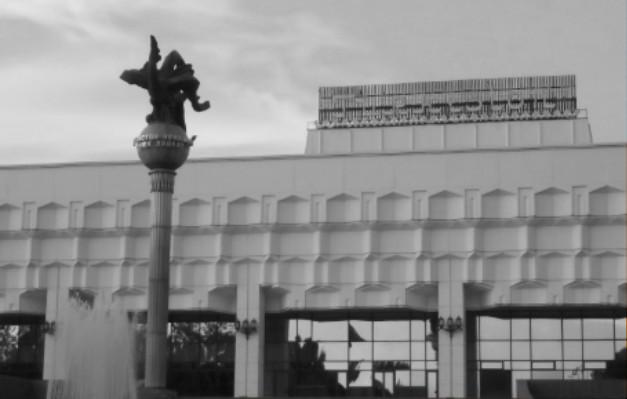
Central State Museum of the Republic of Kazakhstan, Almaty
Tashkent
ANKHOR CANAL
CONTEXTUALISING CONTEMPORARY PRACTICE
CONTEMPORARY
At the C5+1 Summit, Uzbek Senate First Deputy Chair, Sodiq Safoyev argued that Central Asia should no longer be treated as “passive objects” in a Great Power game, but as “active actors” with their own agendas (Eurasianet 2025). As relatively recent players on the global stage, a scene is set for the attraction of foreign investment at the crossroads of Asia.
The region forms a corridor between some of the world’s most active geopolitical countries, where snowy mountains peer through the skylines and the steppe stretches as far as the eye can see. A historic meeting point of civilisations that has seen everything from the Parthian and Timurid Empires to the great hordes of nomadic Khanates.
Ongoing investment through the Belt and Road Initiative (BRI 2013), international deals and growth, evidence renewed strategic interest. Local development has been geared towards projects that attract foreign development and spur international recognition alongside pledges to sustainable practice. The Central Asia 2030 Security Plan looks to bolster longevity through regional collaboration while the CTIES CoP-20 and organisations such as Almaty Air Initiatives have worked towards environmental harm reduction. This presents a compelling picture of opportunity and potential in a resource-rich region.
LEFT
Samarkand, Uzbekistan
BELOW
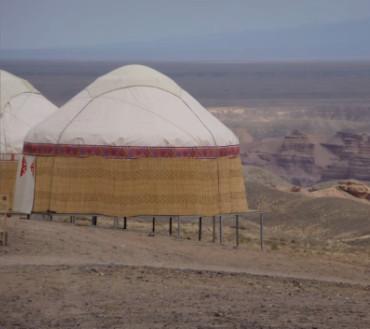
Charyn Canyon, Kazakhstan
Yet this narrative risks flattening the complexity of the Central Asian landscape. The steppe is more than just land to be filled and materials to be extracted, its layered ecosystems require nuanced treatment in the face of prospective development. Safoyev’s words highlight local desires to break out of marginal positions in global discourse and direct its prospects. As distinct hybrid national identities adapt in this post-soviet space, complex ethnic demographics and regime legitimacy are also
at a careful balance (Laruelle 2021).
Reflections of colonial power and foreign influence are acutely held in the urban character which can be used as a lens for charting moments of political/social upheaval.
Central Asia’s architectural history reveals that what is dismissed as peripheral or derivative is in fact critical for understanding how global forms (imperial, socialist, and capitalist) are translated, contested, and transformed.
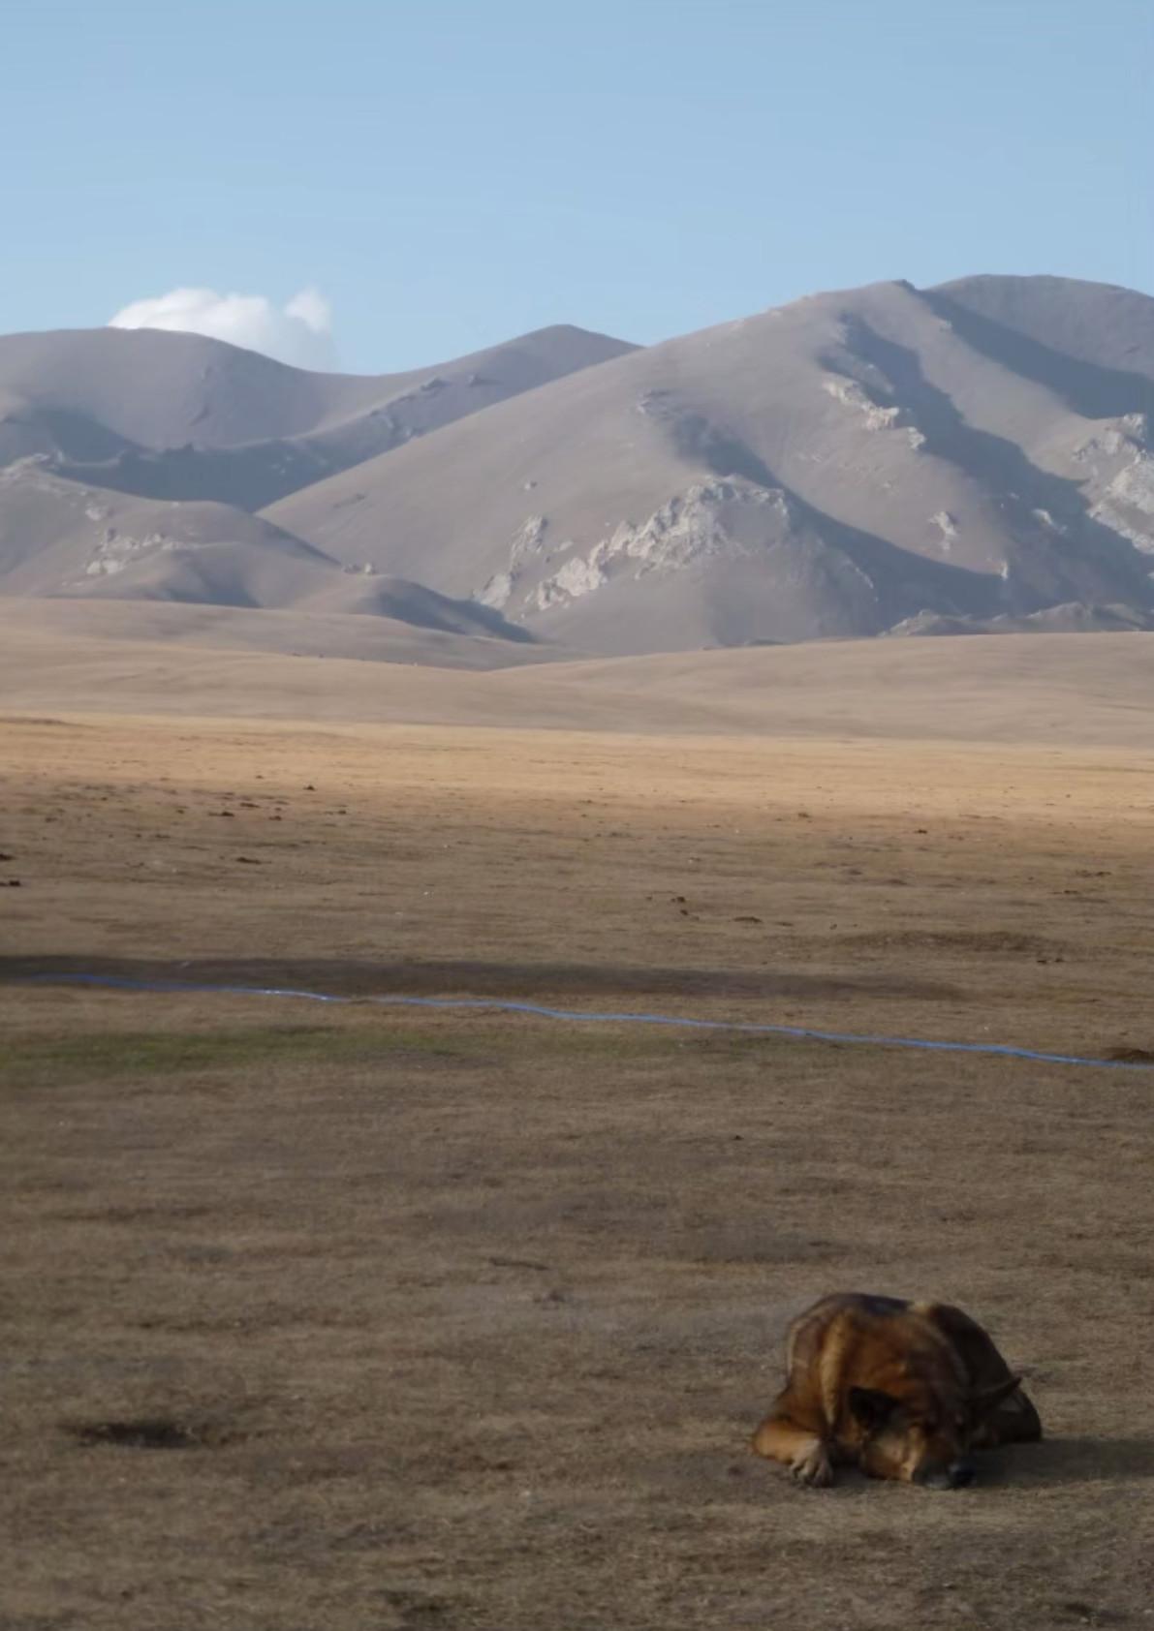
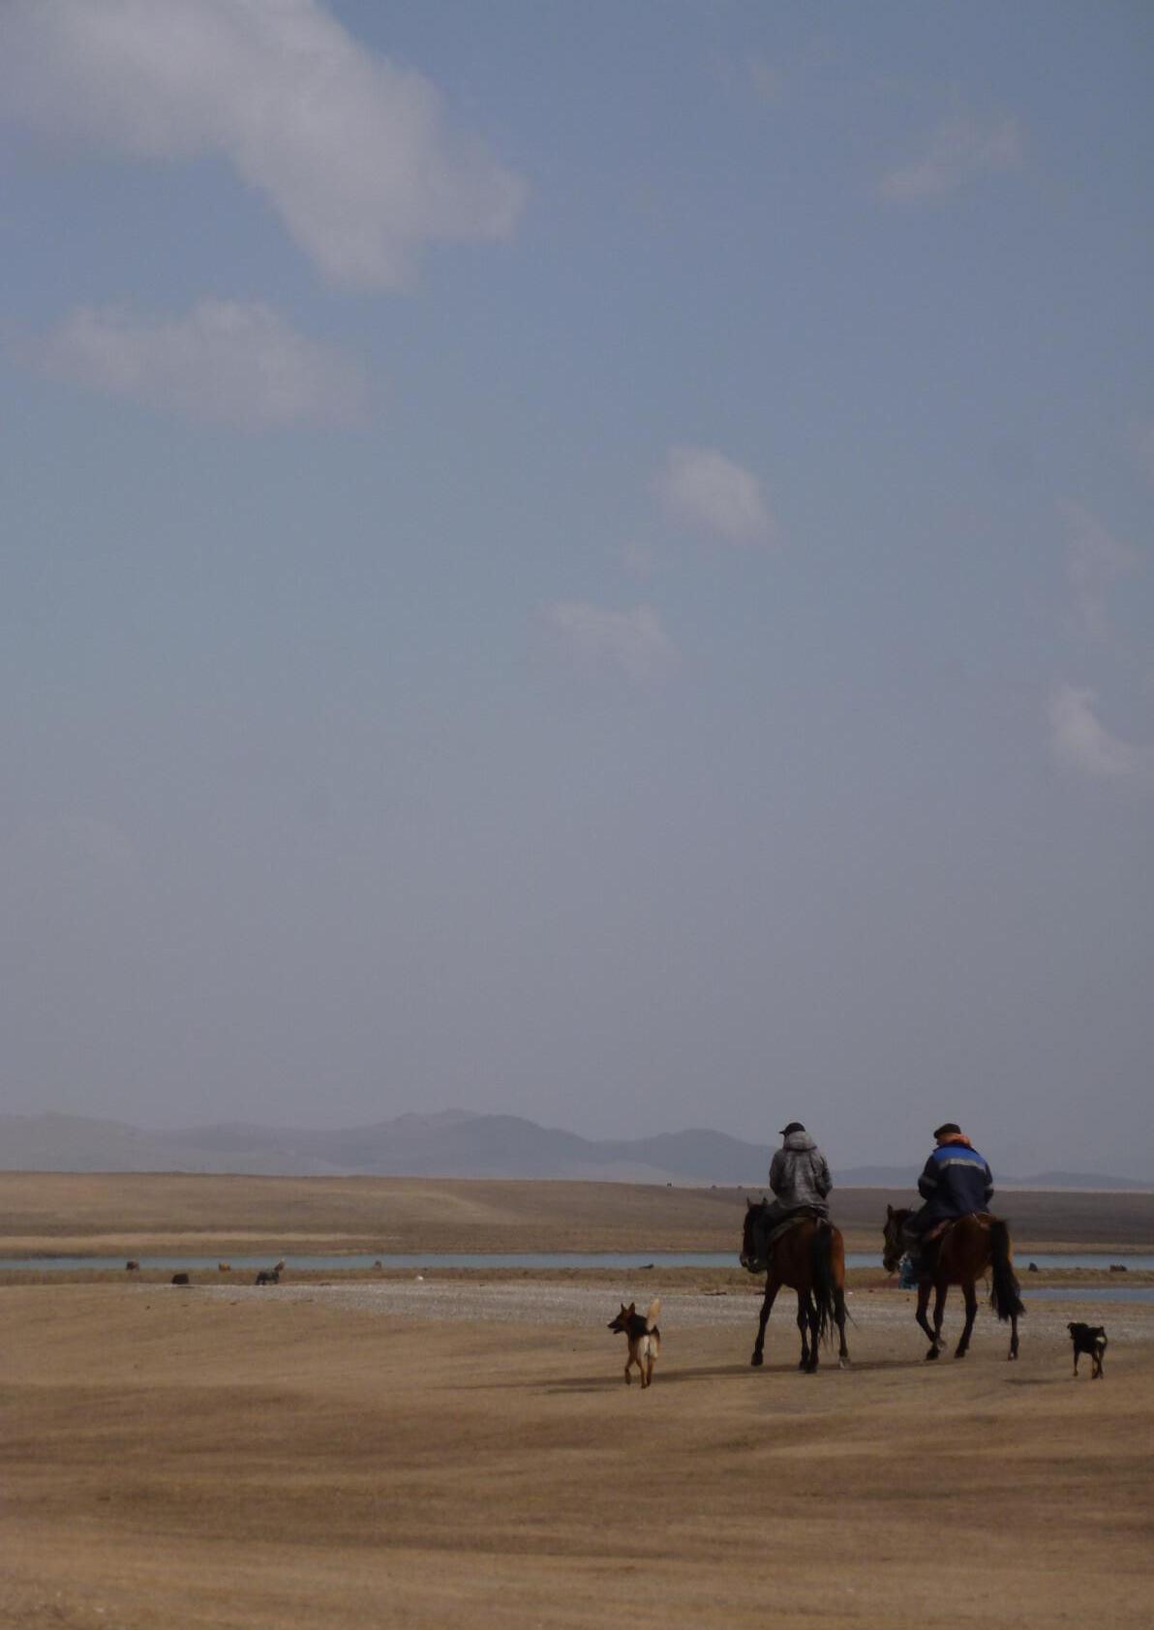
LEFT Song-Kul, Kyrgyzstan
ABOVE
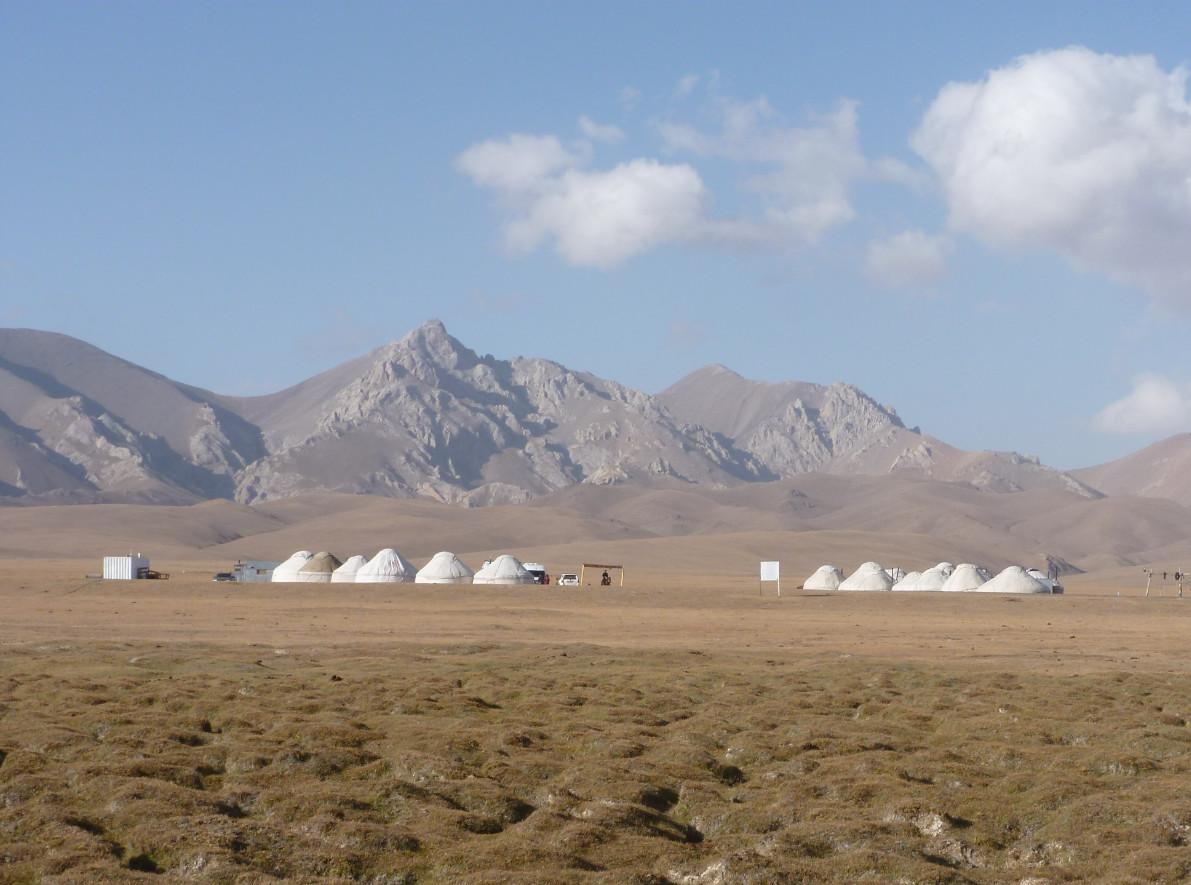
Song-Kul, Kyrgyzstan
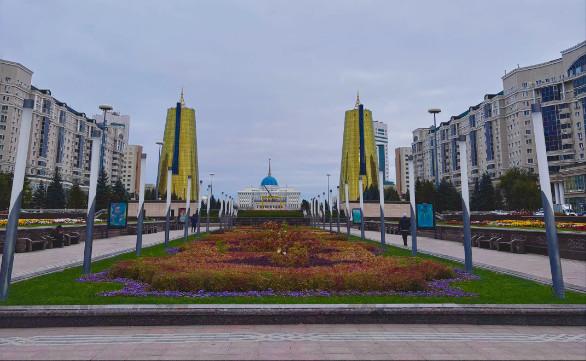
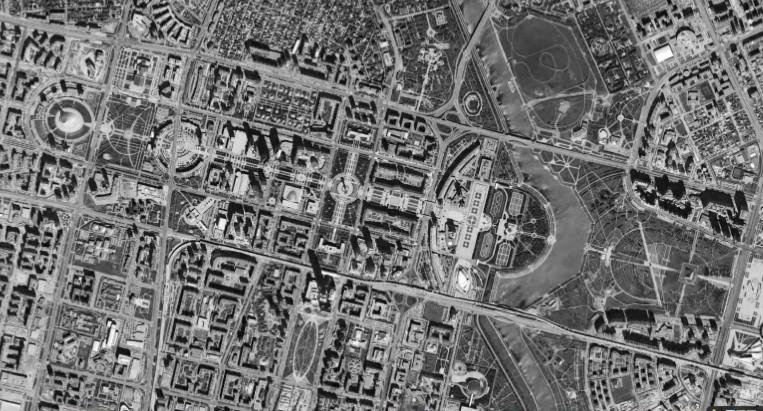
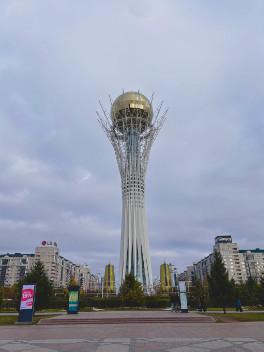
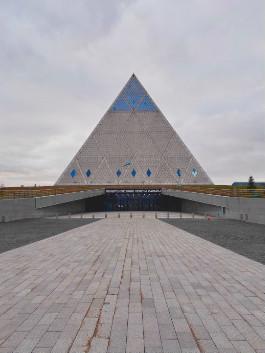
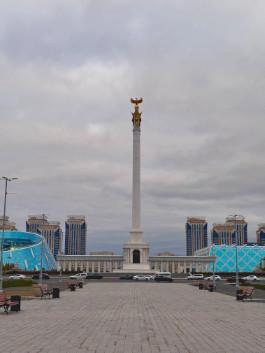
As authorities reconcile ethnocultural identities with contemporary cosmopolitanism, the postsoviet national identity evolves through urbanisation. Nation building has demonstrated a revival of traditional identity in Central Asian countries, coupling nationalism with the right to self-determination (Khan, Niyazov 2017). Current construction projects convey these trends, particularly through monuments to independence and searches for architectural icons. Astana is a particular testament to this logic, its central district organised along one axis of key buildings;
the Khan Shatyr Entertainment Centre, Baiterek Independence Monument, Ak Orda Presidential Palace and the Palace of Peace and Reconciliation. Mirroring soviet-era nation building through monumental displays of nationalism.
Investment in culture programmes such as last year’s inaugural Bukhara Biennial, pavilions at the Venice Biennale, the new Almaty Museum of Arts as well as the ongoing refurbishment of Soviet city icons, further highlights a renewed articulation of visual culture.
Baiterek
Aka Orda
Palace of Peace & Reconciliation Kazakh Eli Monument
Astana’s Central Monuments
LEFT
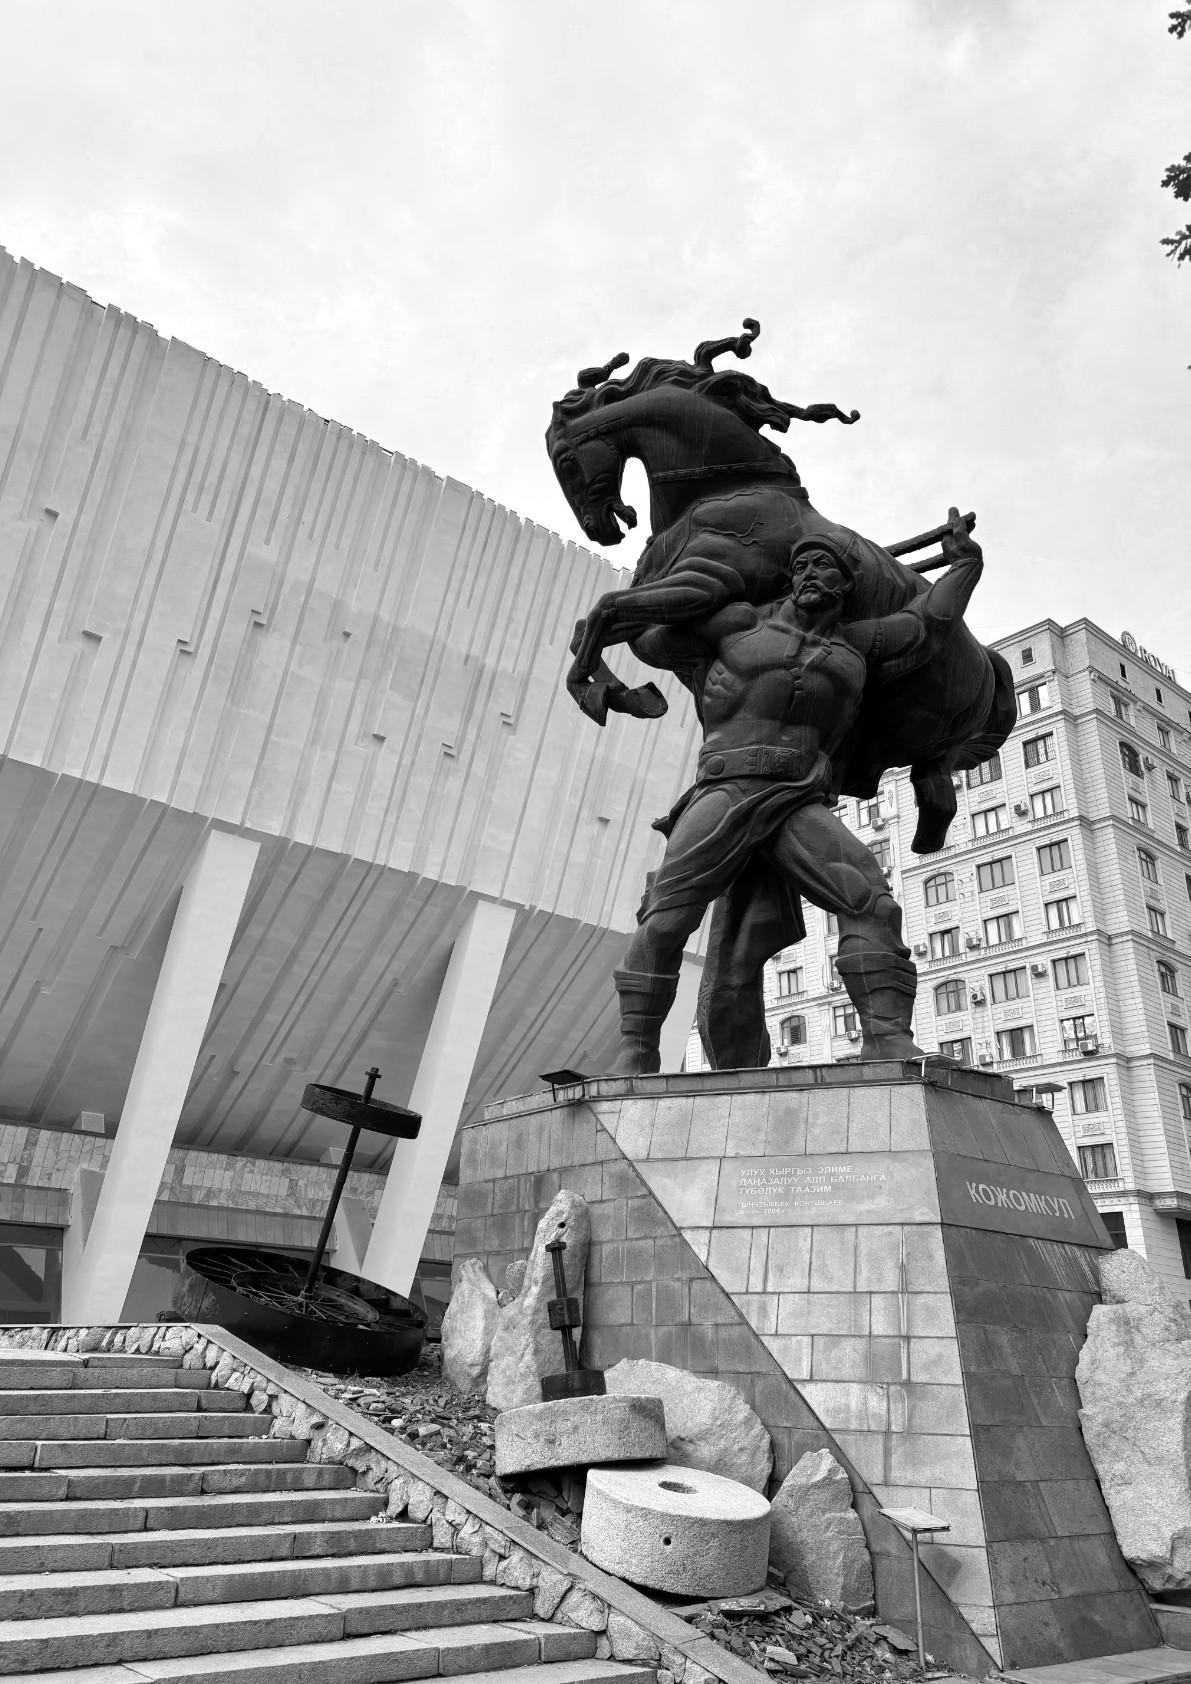
Kozhomkul Sports Palace, Bishkek
ABOVE & RIGHT
Astana’s Central Monuments
SOVIET MODERNISM AND CONSTUCTED IDENTITIES
IDENTITIES
3.1
FUSING FORMS
While present-day glass and steel construction rises over traditional mahallas, introducing a fresh urban image, their foundations ultimately rest on a bed of Soviet urban planning and policymaking.
As the first multiethnic state to define itself as anti-imperial, the 'Union of Soviet Socialist Republics (USSR)' preservation of the Russian Empire’s territorial power required careful balancing with the national consciousness of its minorities. Hard-line institutions took action in preventing separatist nationalism and dissent, as ‘soft-line’ institutions were tasked with the celebration of national territories in education, literature,
theater and so on (Martin 2001). The 1923 Korenizatsiia and 1928 Cultural Revolution policies contributed to the course of visual representation in the USSR’s republics. The former established new national identities and the latter exacerbated their differences in aesthetic values, denoting architectural expression as “national in format and socialist in content" (Aliyev 2013 p208). This resulted in promotions of national differentiation, allowing designers to develop national styles within a socialist rulebook.
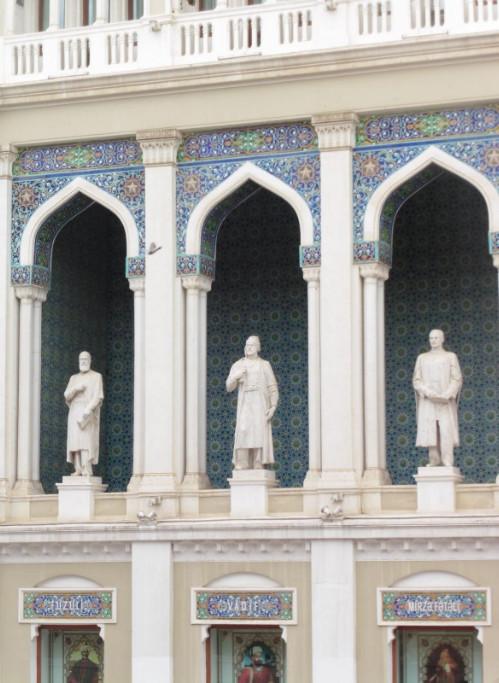
Stalinist classical design provides early examples of hybridised architectural styles. Looking to the Caucasus in Baku, architects Mikhail Useynov and Sadiq Dadashev studied Azerbaijani design vernaculars by documenting the medieval Shirvanshah Palace and applying its language to Neoclassical proportions.
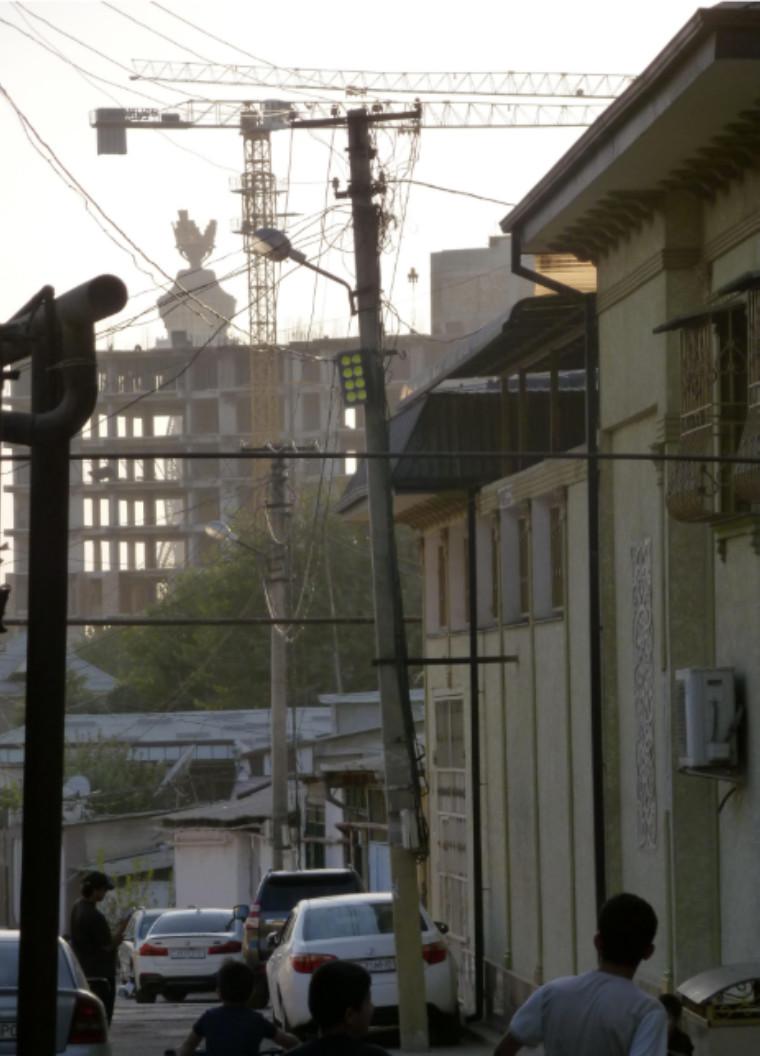
LEFT Independence Monument in the Dushanbe skyline, Tajikistan
ABOVE
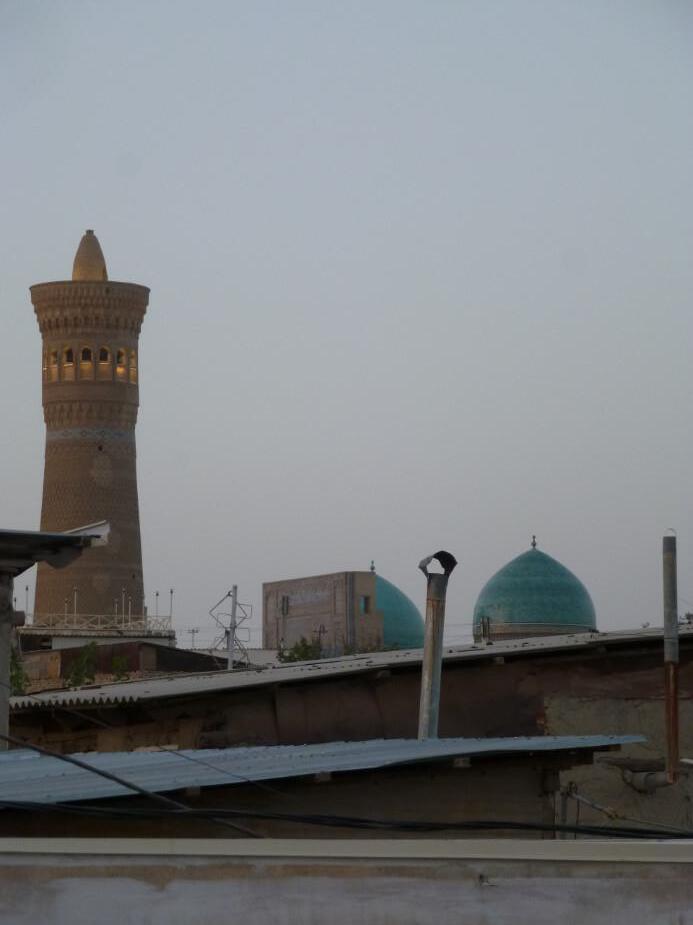
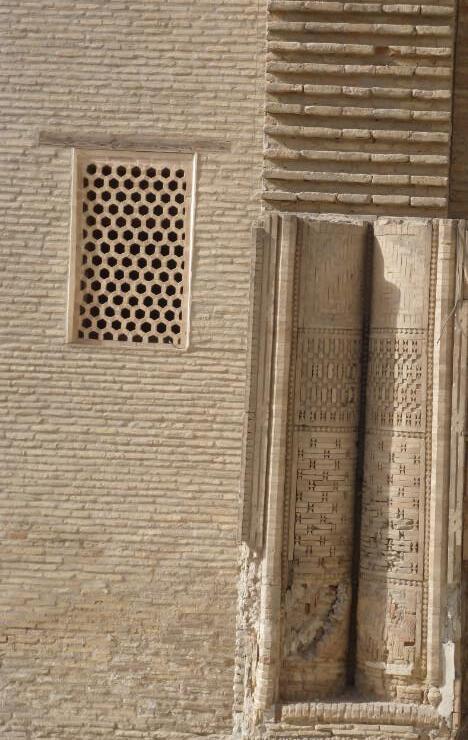
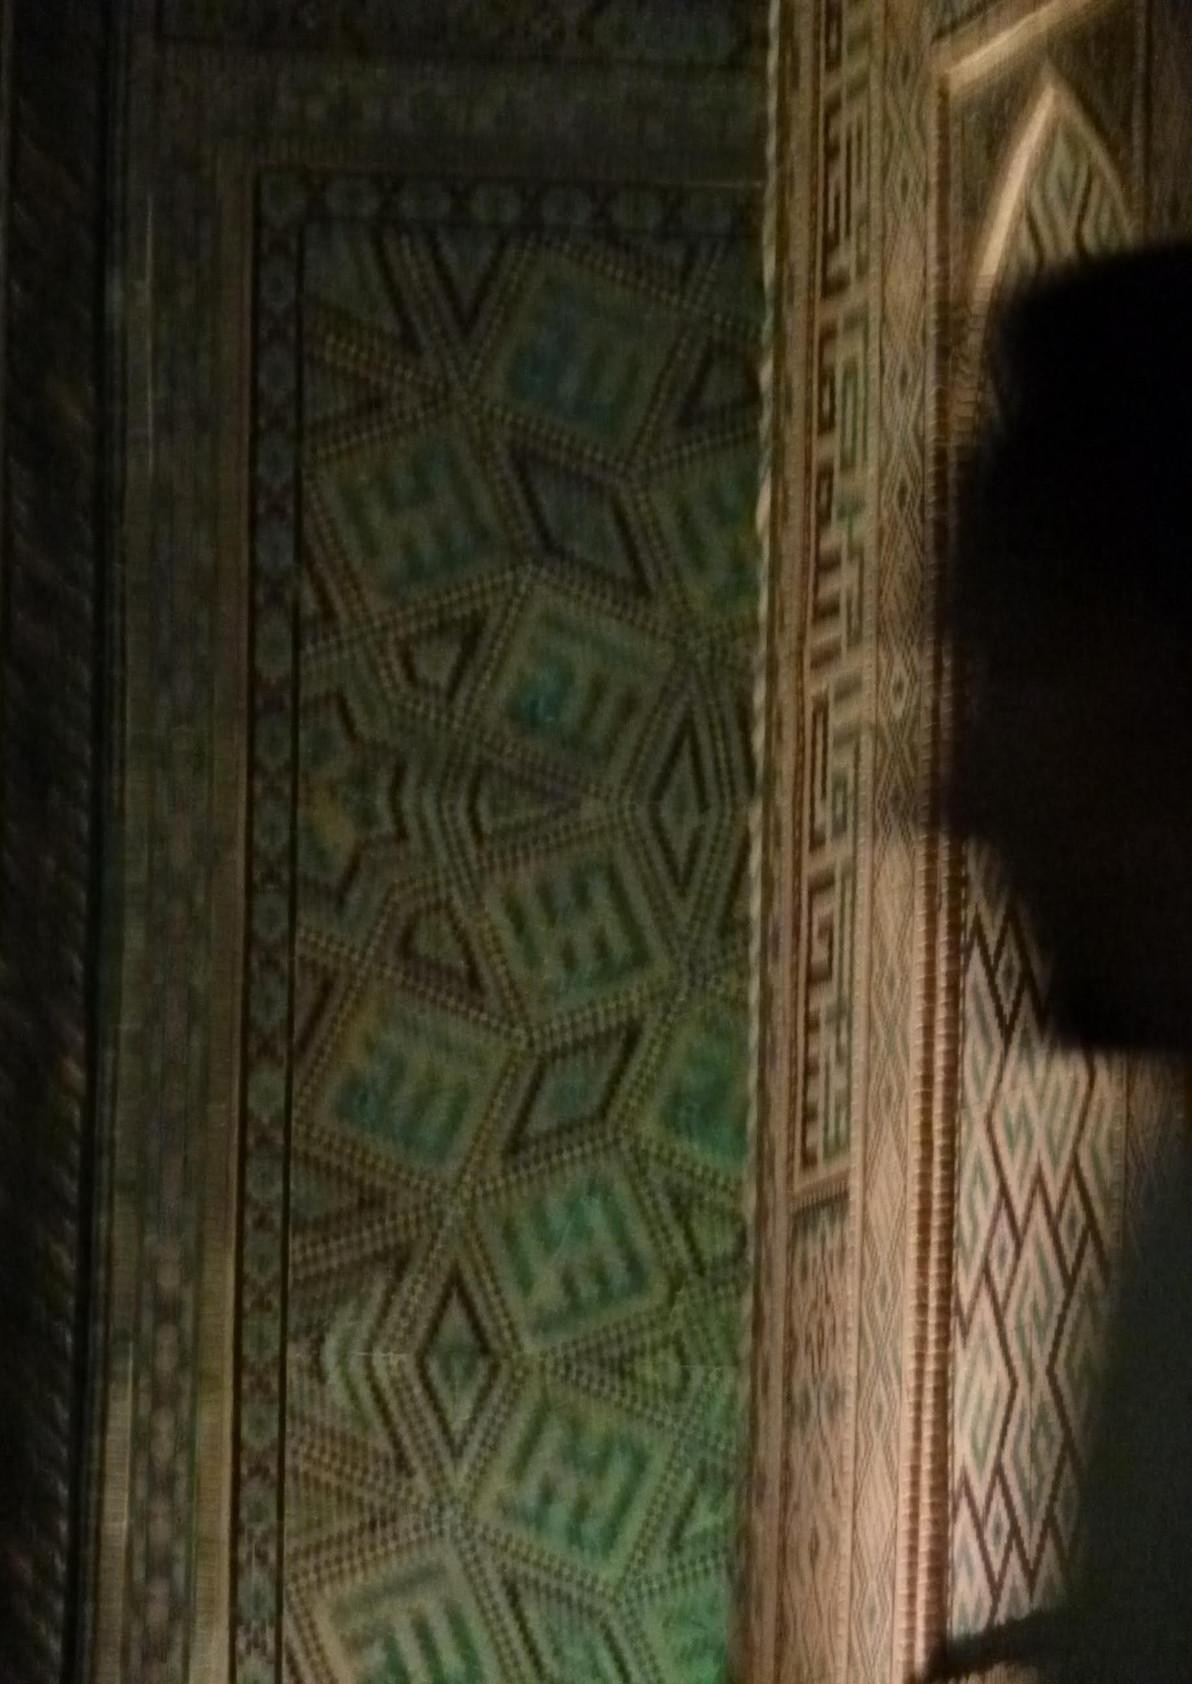
Magoki Attori Mosque, 9-10th c. Bukhara
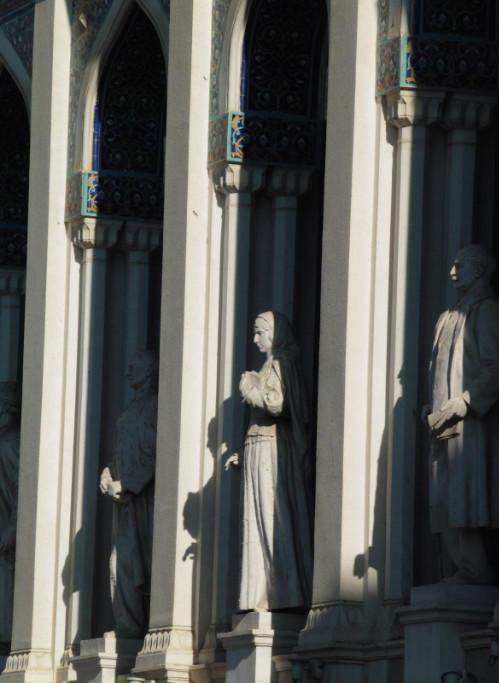
A series of deep two-tier loggias are used at the Nizami Ganjavi Literature Museum (Baku), resembling iwans in a symmetrical volume decorated with traditional ceramic tiling (Aliyev 2013). These trimmings and ornaments immortalise tradition and simultaneously reinvent it. Modernisation on socialist terms, coding public spaces into monuments for its people and maintaining state agendas.
This resonates strongly in the studied Central Asian cities, where materiality and form reference historical and cultural references. Translating verncular and historic components into a socialist spatial framework.
ABOVE Nizami Ganjavi Museum, Baku
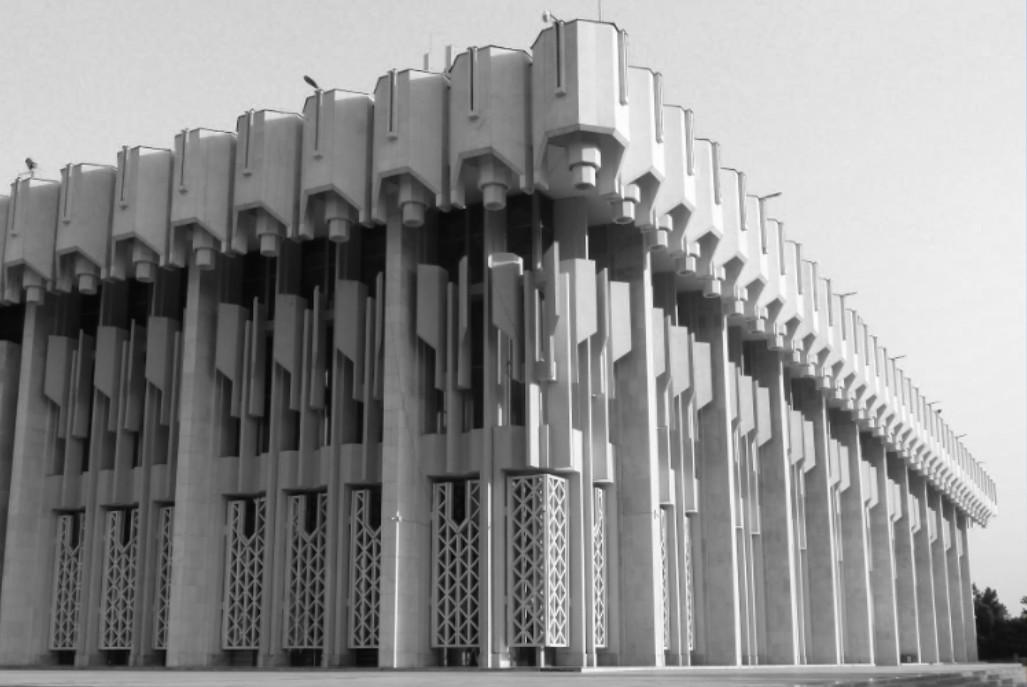
ABOVE Friendship of the Nations Palace, 1981, Tashkent
ABOVE Details, Tashkent
The organisation of cities along grid layouts connected residential zones, with public institutions placed at key intersections and splitting them into microdistricts. Almaty, Bishkek, Dushanbe and Tashkent’s soviet cores are planned along these principles, either on one line or loop of spatial programming, with palaces of culture, national museums, circuses and the like forming nodes of public space.
Nationalism became a tool of socialism; its identities and ethnic lines were consolidated and administratively fixed over time. Architectural design played a fundamental role in curating hybrid national identities by exhibiting local adaptation and craft. Soft power was achieved in workers clubs and culture palaces, secular temples that promoted byt and samodeiatel’nost as pillars of the new socialist culture (Siegelbaum 1999). Soviet design’s initial postwar decade utilised this “synthesis of the arts”, until eventual reform towards efficiency and cost saving in the mid-1950s (Bronovitskaya, Malinin, Palmin 2018) changed the course toward the concrete brutalism recognised as soviet modernism.
3.2 MIMICRY AND SPATIAL HIERARCHIES
The founding of Almaty and Bishkek by the Russian Imperial force and Dushanbe by the USSR means these urbanisms had a baseline of programming around the custody of external power.
A lack of old towns that predate external rule, creates a distinct urban character marked by monumental avenues and complementary civic centres. Examining the urban make-up and key buildings of the Soviet spatial project reveals that its manifestations and experiences were far from equal. The paradoxes of calculated likeness yet distinction between ethnic groups is a core factor here.
Homi Bhabha (1984) argued that resemblance and difference constituted a form of mimicry in which power structures require citizens to resemble it through education and language, preserving a distance to maintain hierarchy.
This is conveyed in spatial segregations between Central Asian capital’s old towns/ mahalla dwellings and orthogonal soviet planning. Persisting dualities of “partial presence” are highlighted where distance is literal in physical separation (Bhabha 1984). This echoes early Russian Imperial planning in Tashkent, having its new administrative capital and military garrison built on the east side of the Ankhor canal, as water divided it from the Muslim city (Chukhovich, Del Curto, Golovatyuk 2025). Here the imperial subject’s presence is “incomplete” and virtual”, isolated from each other spatially but connected by means of governance. Urban planning redirected the gravity of these cities towards external control, parcelling its amenities and creating structural difference.
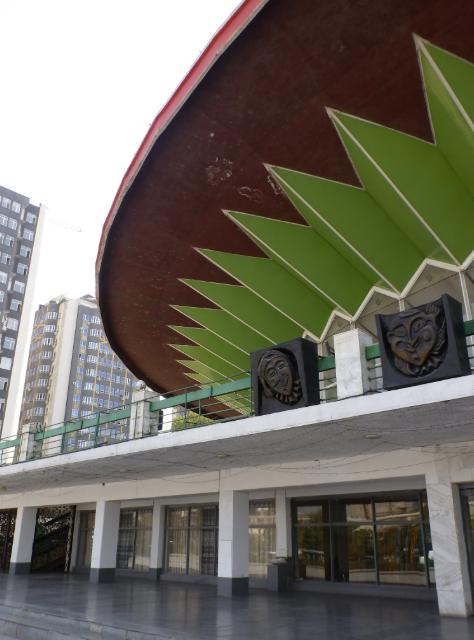
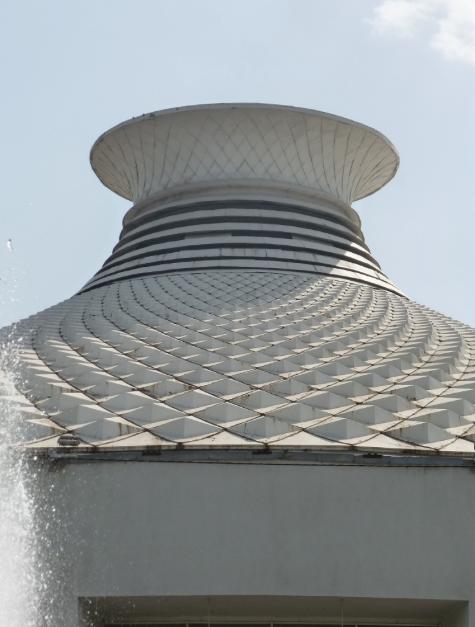
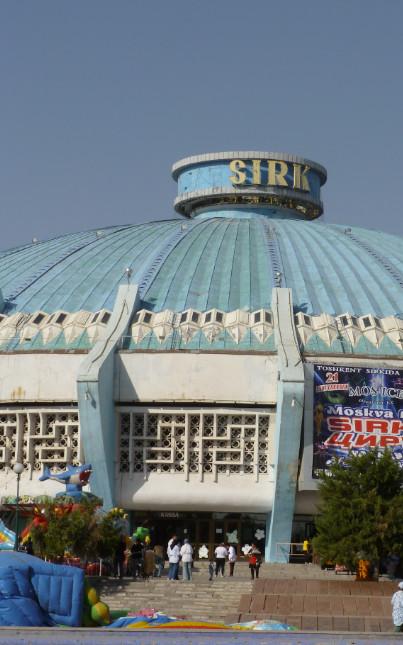
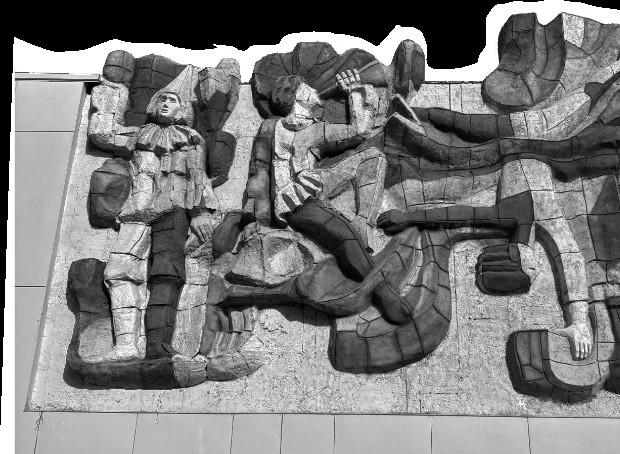
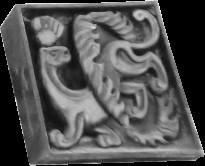
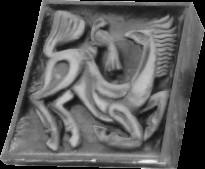
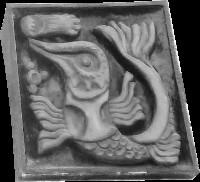
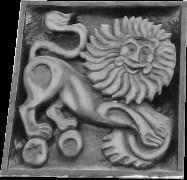
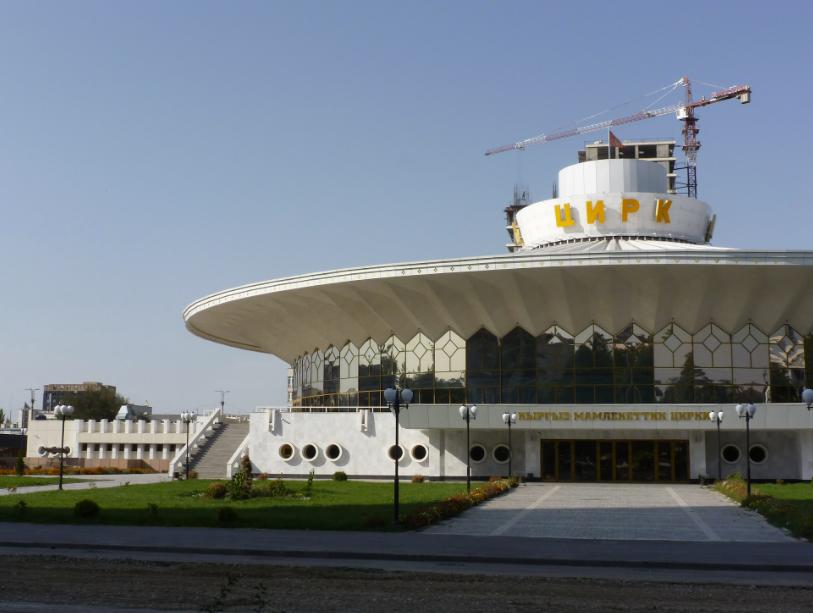
As the stylised patterns of sculptural and ceramic friezes in Bishkek and Dushanbe show, a degree of localisation was applied in the circus’ finishes. This speaks to symbols of nationhood contextualising the circuses and finding affinity with its people while following a unifying Soviet formula. The roof forms also evoke inverted flying saucers, differentiated by materiality and influenced by the previous decade of space exploration. Through such symbolic association, the city is marked by futuristic architectural experiments that physically embody the forward-looking drive of the collective utopia-building experience.
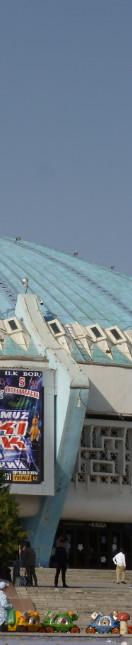
It is in these amenities that this variation was distinctly developed into national visual cultures. Standardisation of building typologies into shared categories, especially in the USSR’s 1970s State Circus Buildings, indicates an inter-republic concrete template. The State Circuses of Almaty, Bishkek, Dushanbe and Tashkent all follow the rhythmic proportions of the precedent set by the Moscow State Circus on Vernadsky Prospekt. All share a roof emulating a pitched circus tent, with a glass middle, either sitting on a raised pediment and in Bishkek, Dushanbe and Moscow, also cut by plane that creates multi level urban space.
Dushanbe, Almaty and Tashkent State Circuses (Left to Right)
RIGHT
Bishkek State Circus sculpture
ABOVE
Dushanbe State Circus metal work
ABOVE & BELOW
Bishkek State Circus
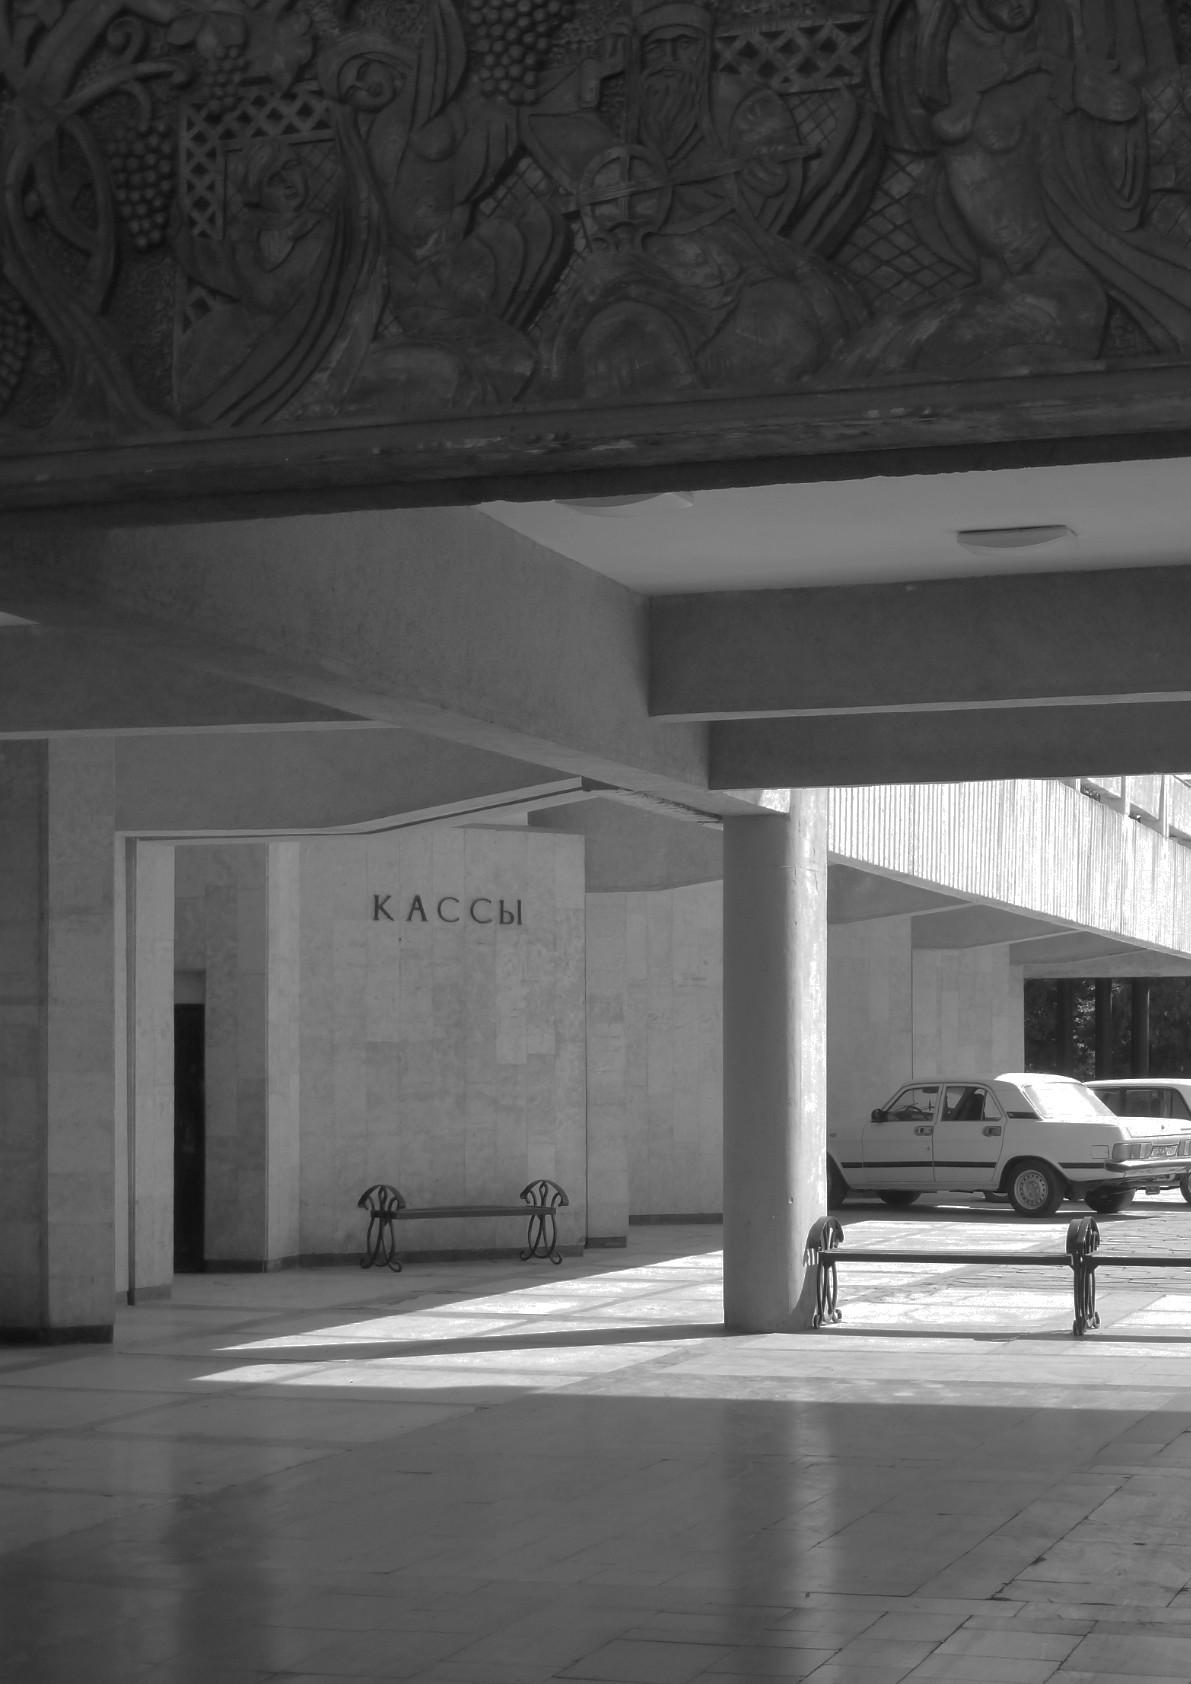
The Almaty State Circus (1972) sits in close proximity to the Central Stadium (1958) and Abilkhan Kasteev State Art Museum (1976), just across the road from the Auezov Theatre (1981) and Almaty Wedding Palace (1971) at the intersection of the Essentai River. An apparent entertainment zone emerges with an amusement park, hotel, green pockets and restaurants in between these Soviet forms.
The scale of the circus and the multi-level urban space around it contributes to its monumentalism, as its roof comes to a yurtlike apex. The gracefully concave structure appears as a crown accented by horizontal rings lined with diamond-cut edges painted white to reflect sun off its ribbed surface. The image of the traditional nomadic yurt seems to be emulated, though perhaps the architects looked to avoid such patent referencing and its form can be likened to that of a sugarbowl (Bronovitskaya, Malinin, Palmin 2018).
Regardless, this initial reading suggests a level of localisation that differentiates material expression through form and climatic adaptation.
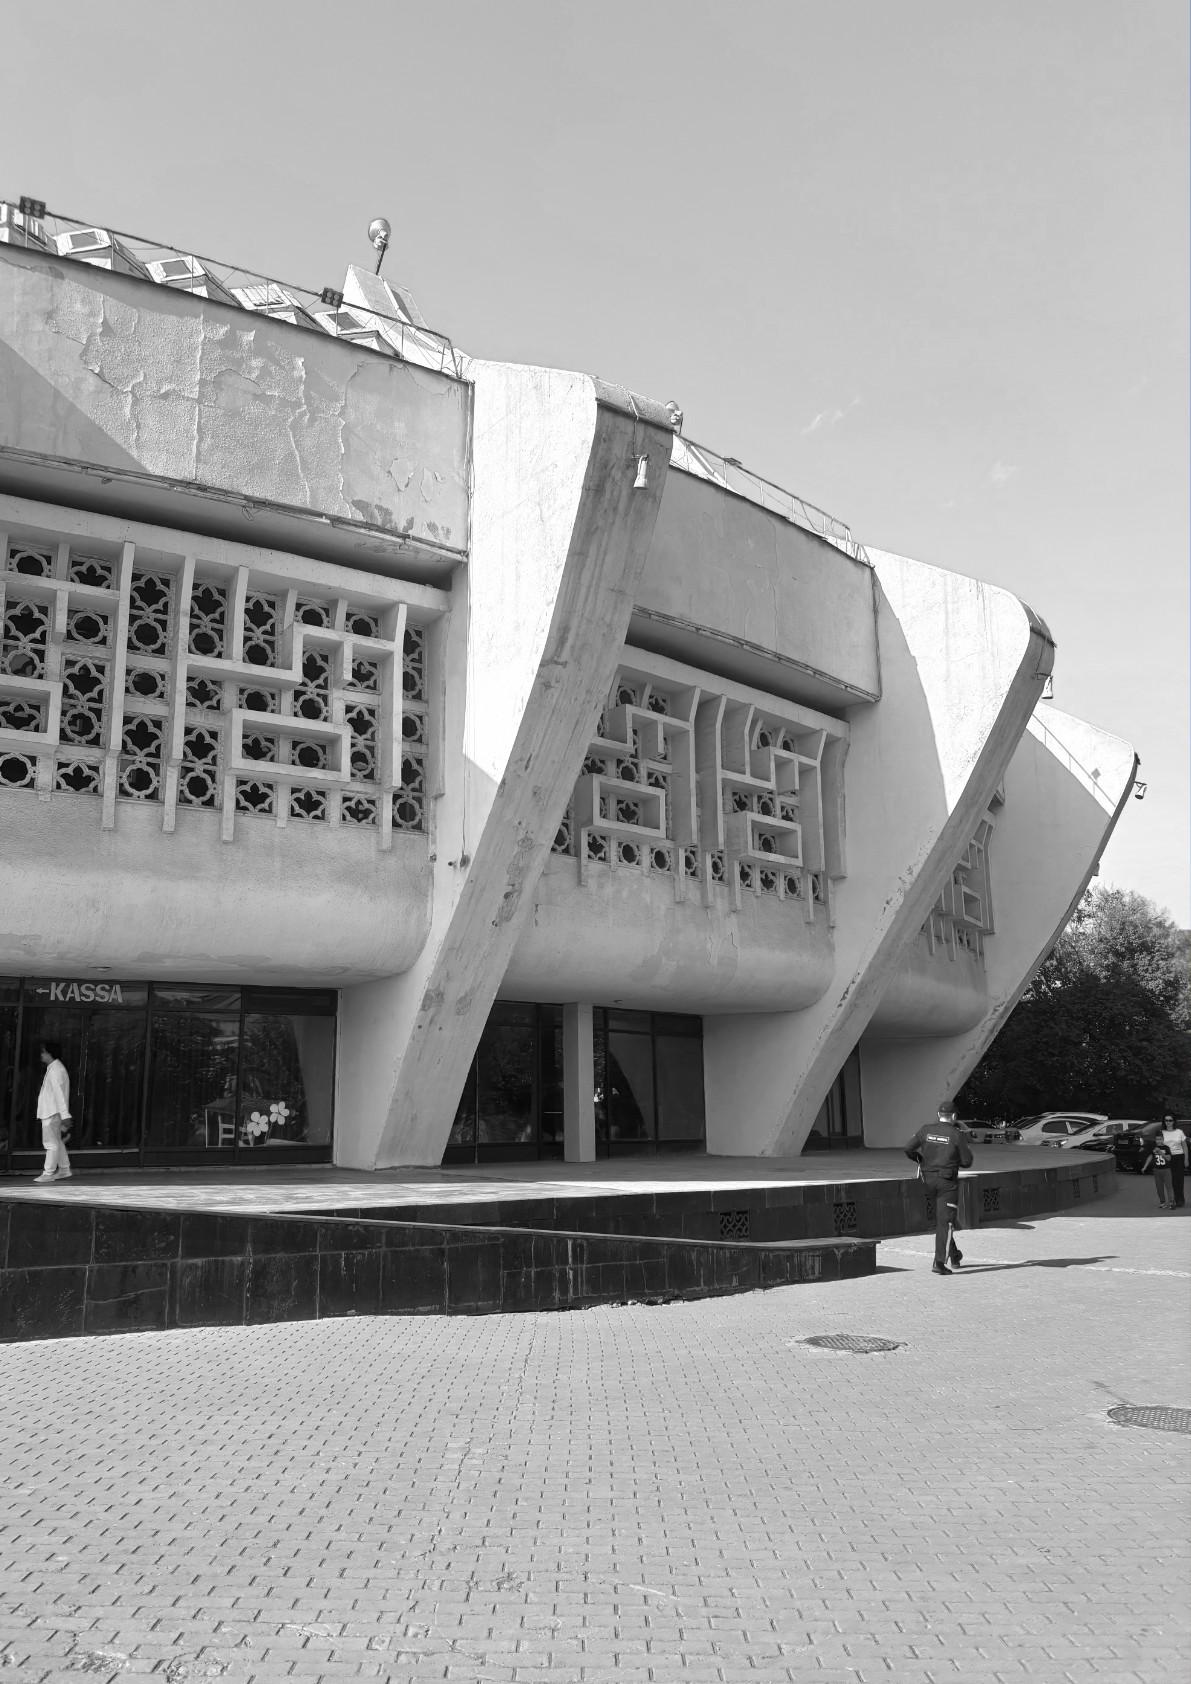
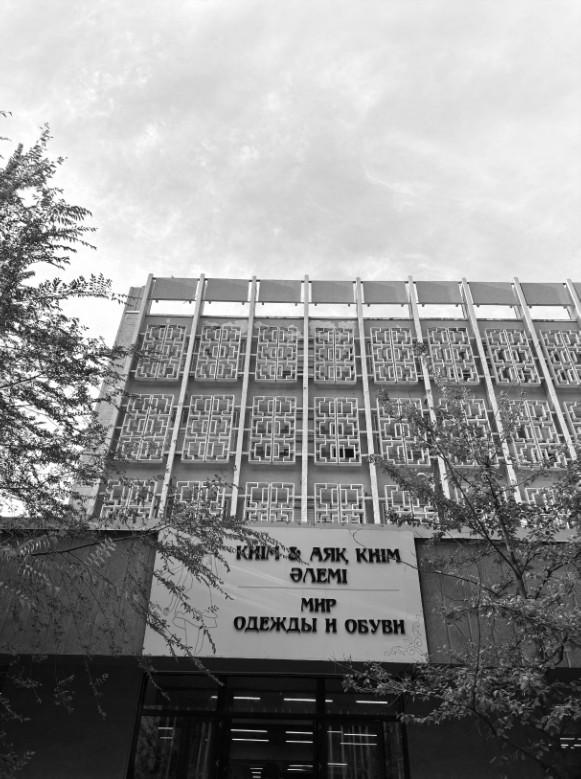
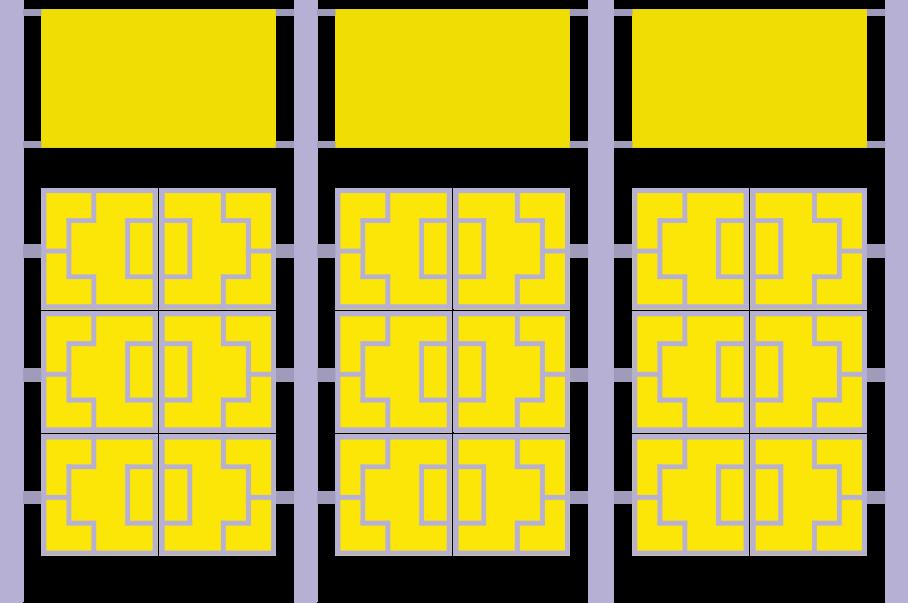
Literal reference to vernacular design is continued in the midsection of the Tashkent State Circus which comprises solar ‘arabesque’ shading grilles, a recurring motif in Central Asian cooling mechanisms, sat on reinforced concrete ribs (Chukhovich, Del Curto, Golovatyuk 2025). Once more, the circus is the centre of a green and fountained public realm, overlooking the crossroads of three major city routes - Sebzor and Zarkaynar Streets and Navoi Avenue which feeds into the central planning axis previously mentioned.
ABOVE
Mahalla window, Bishkek
LEFT
Tashkent State Circus
ABOVE
Hazrat Khir Mosque, Samarkand
ABOVE
Khodzha Govkushon Madrasah, Bukhara
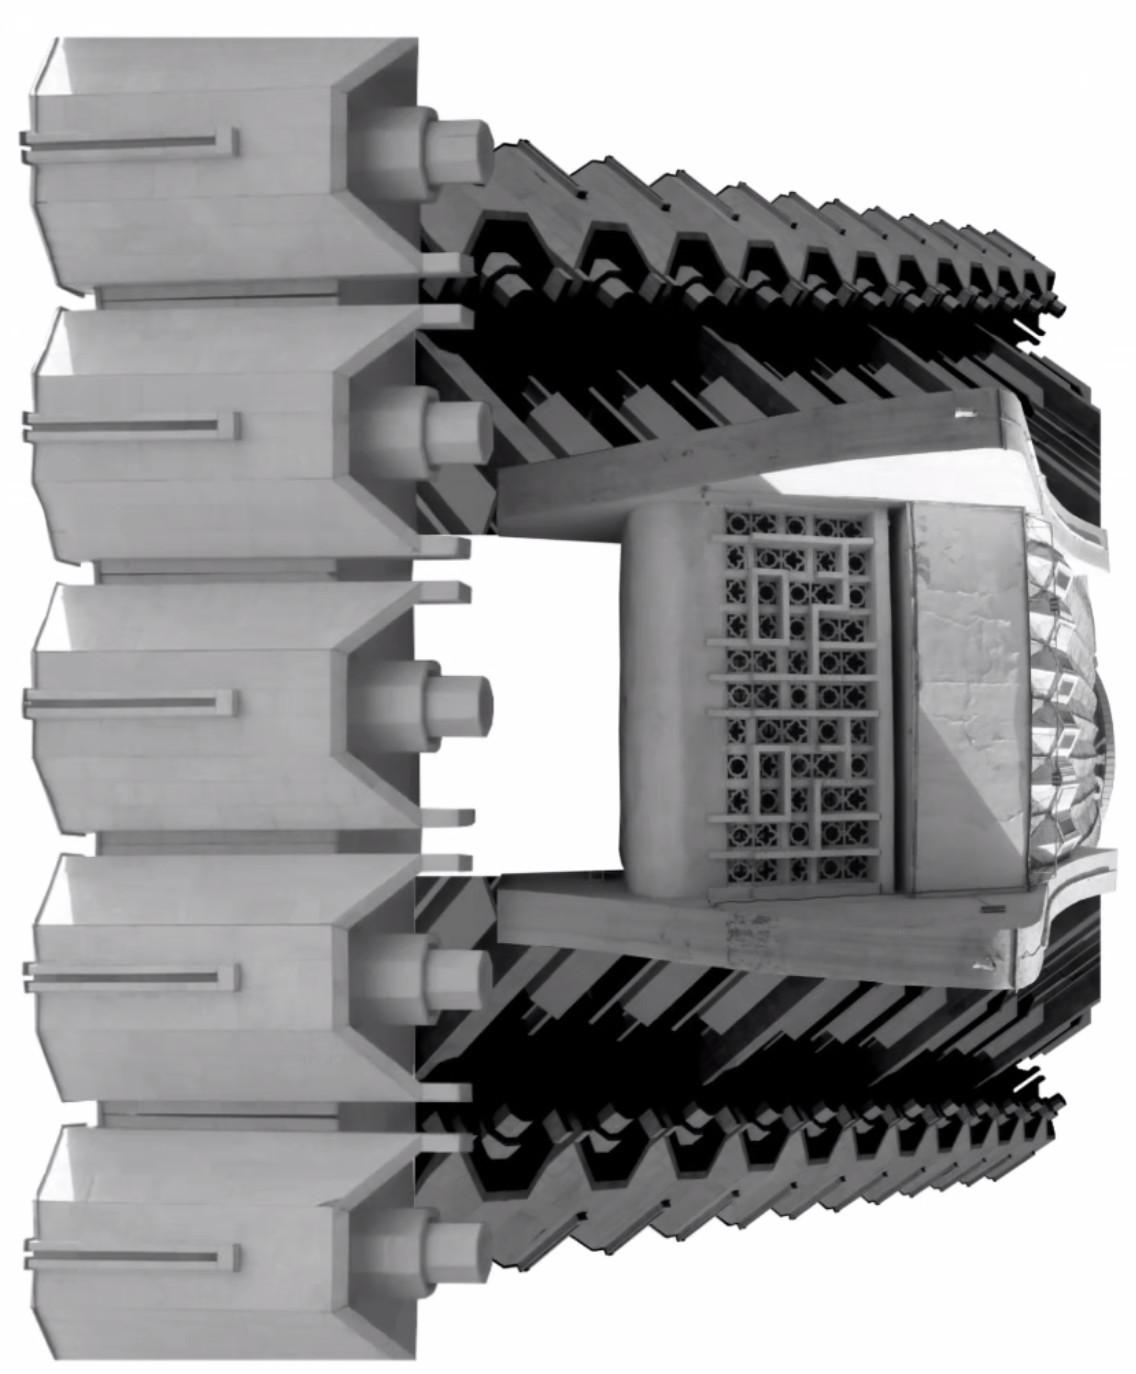
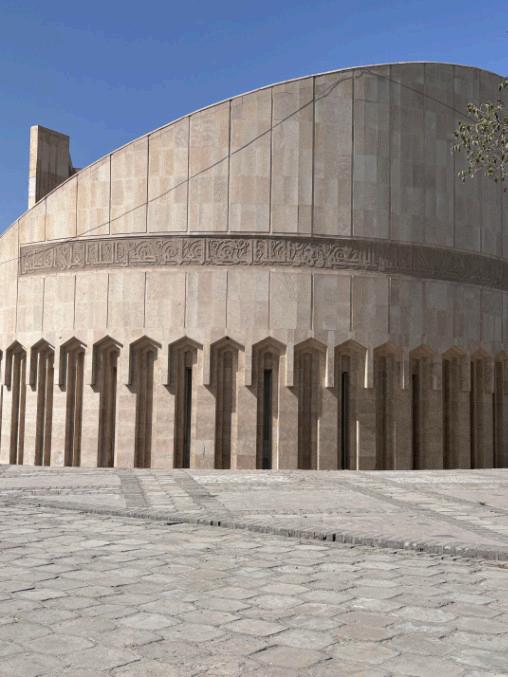
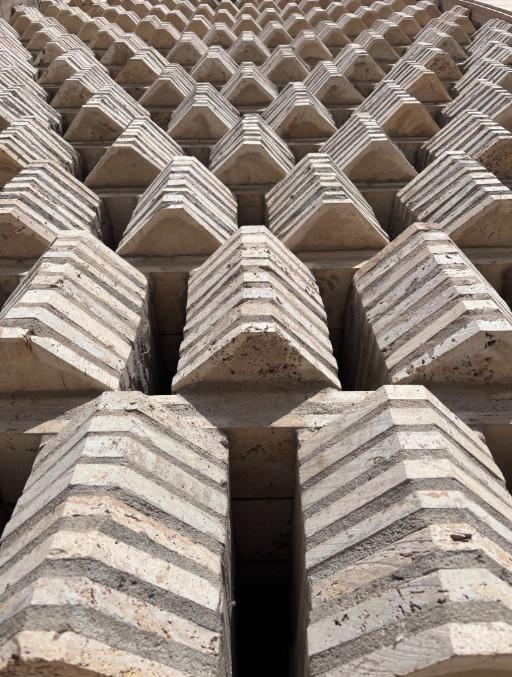
The post-Soviet Imam Al-bukhari Memorial (1998) draws on sacred geometry and repetitive patterns, using slanted bricks as cooling screens, while borrowing from preceding years of monumental spatial logics. Shadows dance on concrete and metal grilles, an interplay of negative space and heavy monumentalism broken up by murals and sculptural displays. Soviet Central Asian structures recognised that to effectively respond to extreme winters and summers, their spatial experiments had to be climatically resilient just as local design had been for centuries.
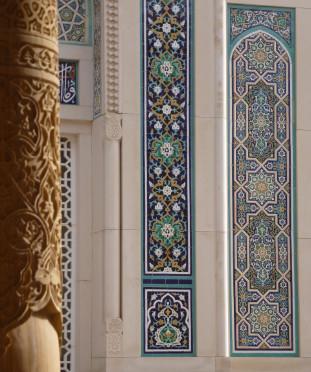
Local geometries are recast and reconfigured, slotting into a patchwork that decorates the city.
ABOVE
Imam Al-Bukhari Memorial, Bukhara
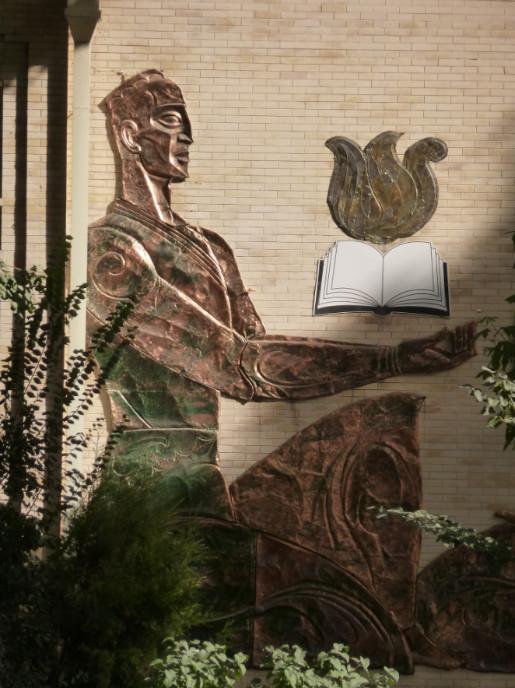
ABOVE Metal mural, Bukhara
RIGHT Hotel Uzbekistan, Tashkent
POLITICS OF REPRESENTATION
REPRESENTATION
Bhabha’s writing was primarily concerned with Western colonialism, understanding methods of control through subjugation. The USSR differed by granting forms of nationhood and national consciousness as an unavoidable step on the path to socialist internationalism (Martin 2001).
Their architectural projects became a synthesis of local and socialist design. However despite their ideological intent, national differentiation in material form was still a method of control, finding parallels in Bhabha’s theory. Notwithstanding these signifiers of pure architectural aesthetics, neat lines, and diligently defined political concepts, realities of the Central Asian context provide a contrast to the Soviet civilising mission.
Differences in localised building features can indicate the soviets’ loose division of Central Asia into greater Mongol nomadic and greater Persian sart culture (Kaiser-Chen 2014). The nature of nomadic settlement centers around transience and movement. Clan auls would relocate at the turn of seasons, “where wide open roads and spacious ravines rolled up to and touched the mountains to different, more enticing lands” (Auezov 1925). The steppe’s expansive geology housed a number of ethnic groups that defined themselves through clan networks and tribal beliefs, a transience in conflict with party doctrines. A shared tapestry of traditions and dialects shaped by centuries of exchange
and mixing, now confronted with modernity as urbanisation and categorisation.
The permanently-built culture in regions of modern-day Kazakhstan and Kyrgyzstan are subsequently less physically established than the medieval cities and Islamic fort settlements of Tajikistan and Uzbekistan. Ancient silk road cities such as Bukhara, Hisor and Samarkand are spheres of low-rise medieval Islamic urban planning that have functioned for centuries as educational and trade hubs. Soviet avenues created gridded axes, while the winding streets and private mahallas define a more irregular urban character, arranged around mausoleums and madrasas. In Samarkand and Bukhara, the Islamic city core is a deeper part of the urban grain than in the capital cities discussed and rivals the Soviet plan in surface area. Registan Square and the Poi-Kalon Complex are the main hubs of public activity, shaping trade and commerce around its clay walls. Though the Khamza Theatre in Kokand (1987) follows modernist principles and has scenes of folk tales protecting its windows in large metallic sculptures, it sits on the edge of a maze of chopkori and pakhsa houses. In these conurbations, pre-existing Islamic design is preserved and keeps a city-forming presence despite imprints of socialist construction.
ABOVE
Returning to the Central Asian Soviet modernism found in its capital cities, we find more direct references to Islamic built heritage in Tashkent than elsewhere.
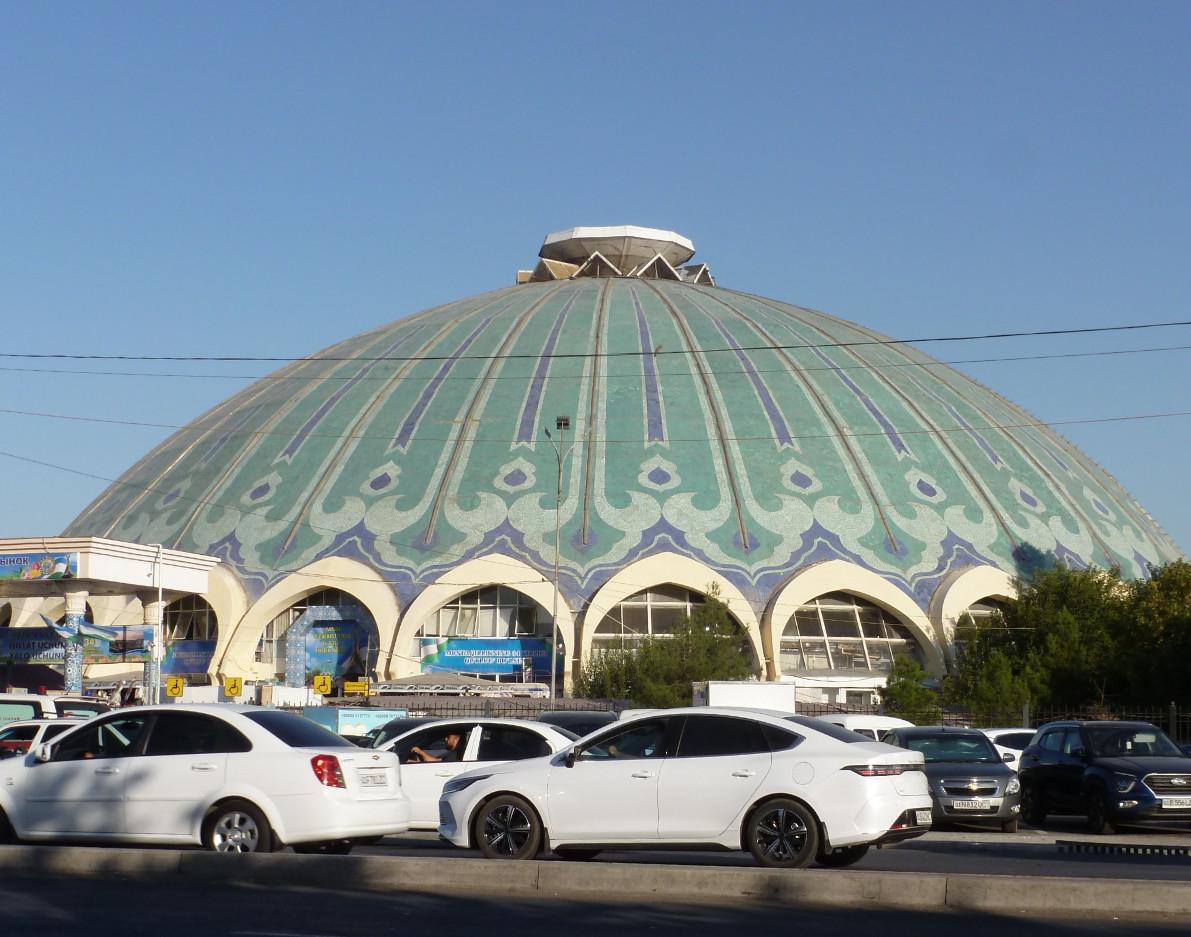
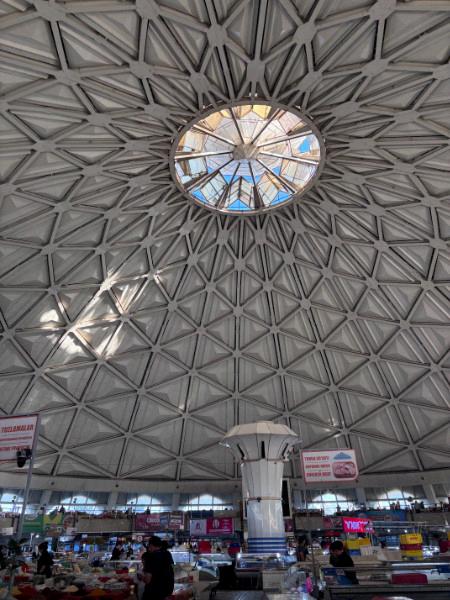
The Chorsu Bazar’s spectacular roof gleams in shades of blue, and green a direct reference to the blue domes of Uzbekistan’s palaces, forts and madrasas. Placing the city’s central food market under an undulating steel lattice.
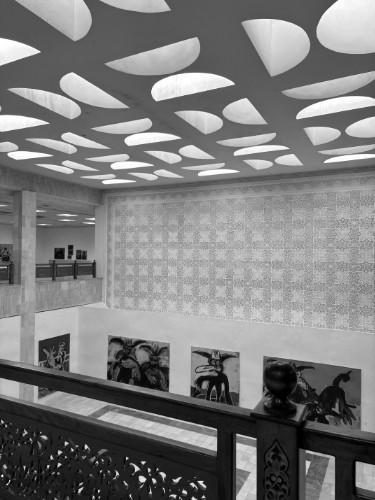
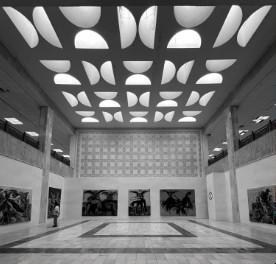
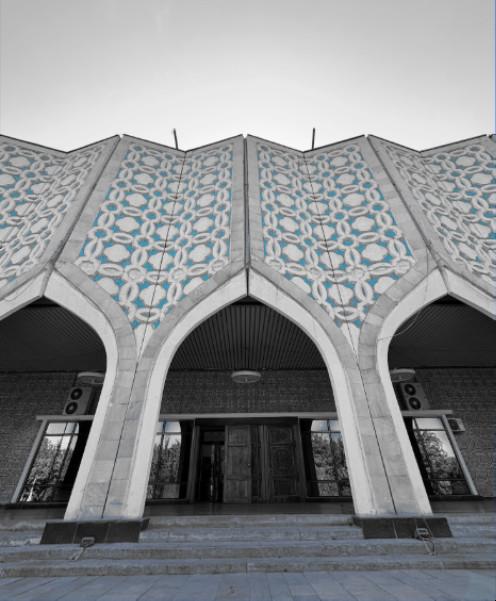
The Blue Domes Cafe sits unassumingly off Sharaf Rashidov avenue, fully hybridised, with concrete domes supported by tapered columns floating above a continuous glass ribbon. Across the road stands the Central Exhibition Hall of the Academy of Arts, where once again Uzbekistan’s turquoise is evoked in the facade. Entrance arches cut out from folded pre-fabricated facade panels create a light perimeter riwaq, hiding the cubic volume of the museum behind.
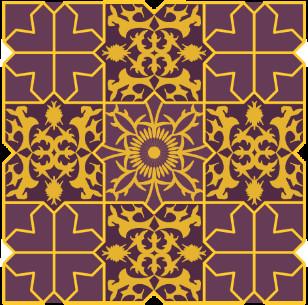
These repeated plays on panjara screens and controlled view points are testament to vernacular building techniques that satisfy cooling needs when temperatures rise as high as 40C, while also echoing cultural protections of privacy. Writer Sharaf Rashidov and artist Rakhim Akhmedov held preference for “Eastern” and “nationalist” elements in design as well as supporting references to medieval art, appointing architect Rafael Khairutdinov for the project (Chukhovich, Del Curto, Golovatyuk 2025).
Characteristic and structural features contextualise these projects in equal measure. The overt use of easternised features in these edifices distinguishes them from other Soviet Modernist construction. Some Moscow architects at the time found issue with this arguing it to be a simple application of “archaic nature” as a more decorativist contribution to national heritage (Chukhovich, Del Curto, Golovatyuk 2025). Conversely, there hadn’t been a single building in the USSR designed solely for temporary exhibition until the 1960s making it a pioneer in the typology as well as national style and quality craftsmanship.
ABOVE & BELOW
Chorsu Bazaar, Tashkent
LEFT & BELOW
Central Exhibition Hall of Artists, Tashkent
In comparison, projects in Almaty, Bishkek and Dushanbe signify markers of institutionalised difference. Monumental expression through material hegemony is favoured, with local stylisation in ornament and finish or inherent structural make-ups more subtly displayed.
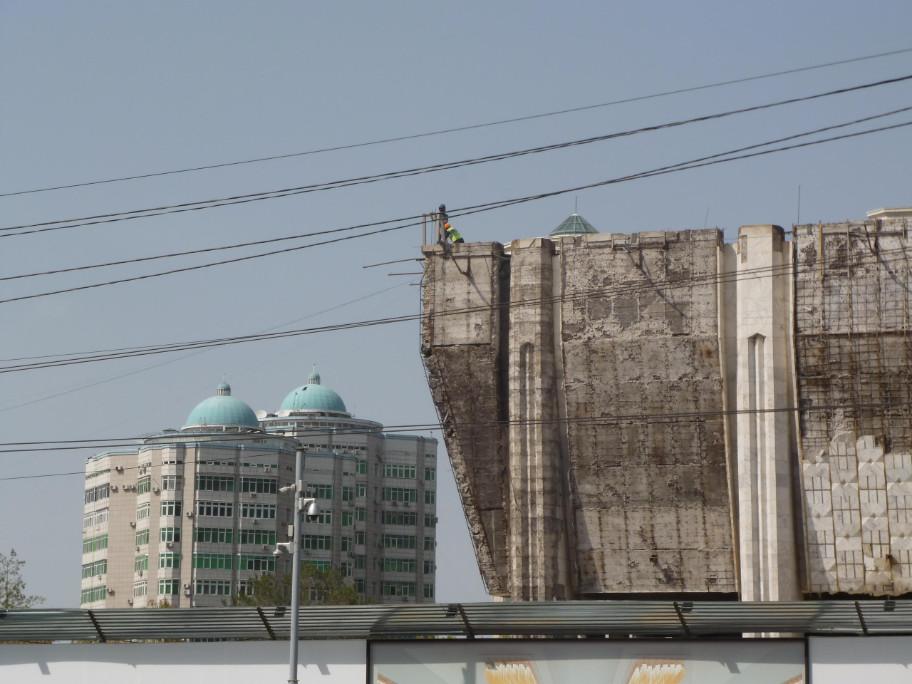
The Auezov Theatre (1962-1982, Almaty) is another remarkable case of design as a cultural vehicle in soviet modernist ambition despite slow downs in pace towards the USSR’s collapse. This heavy monumental construction forms a symmetrical facing onto a
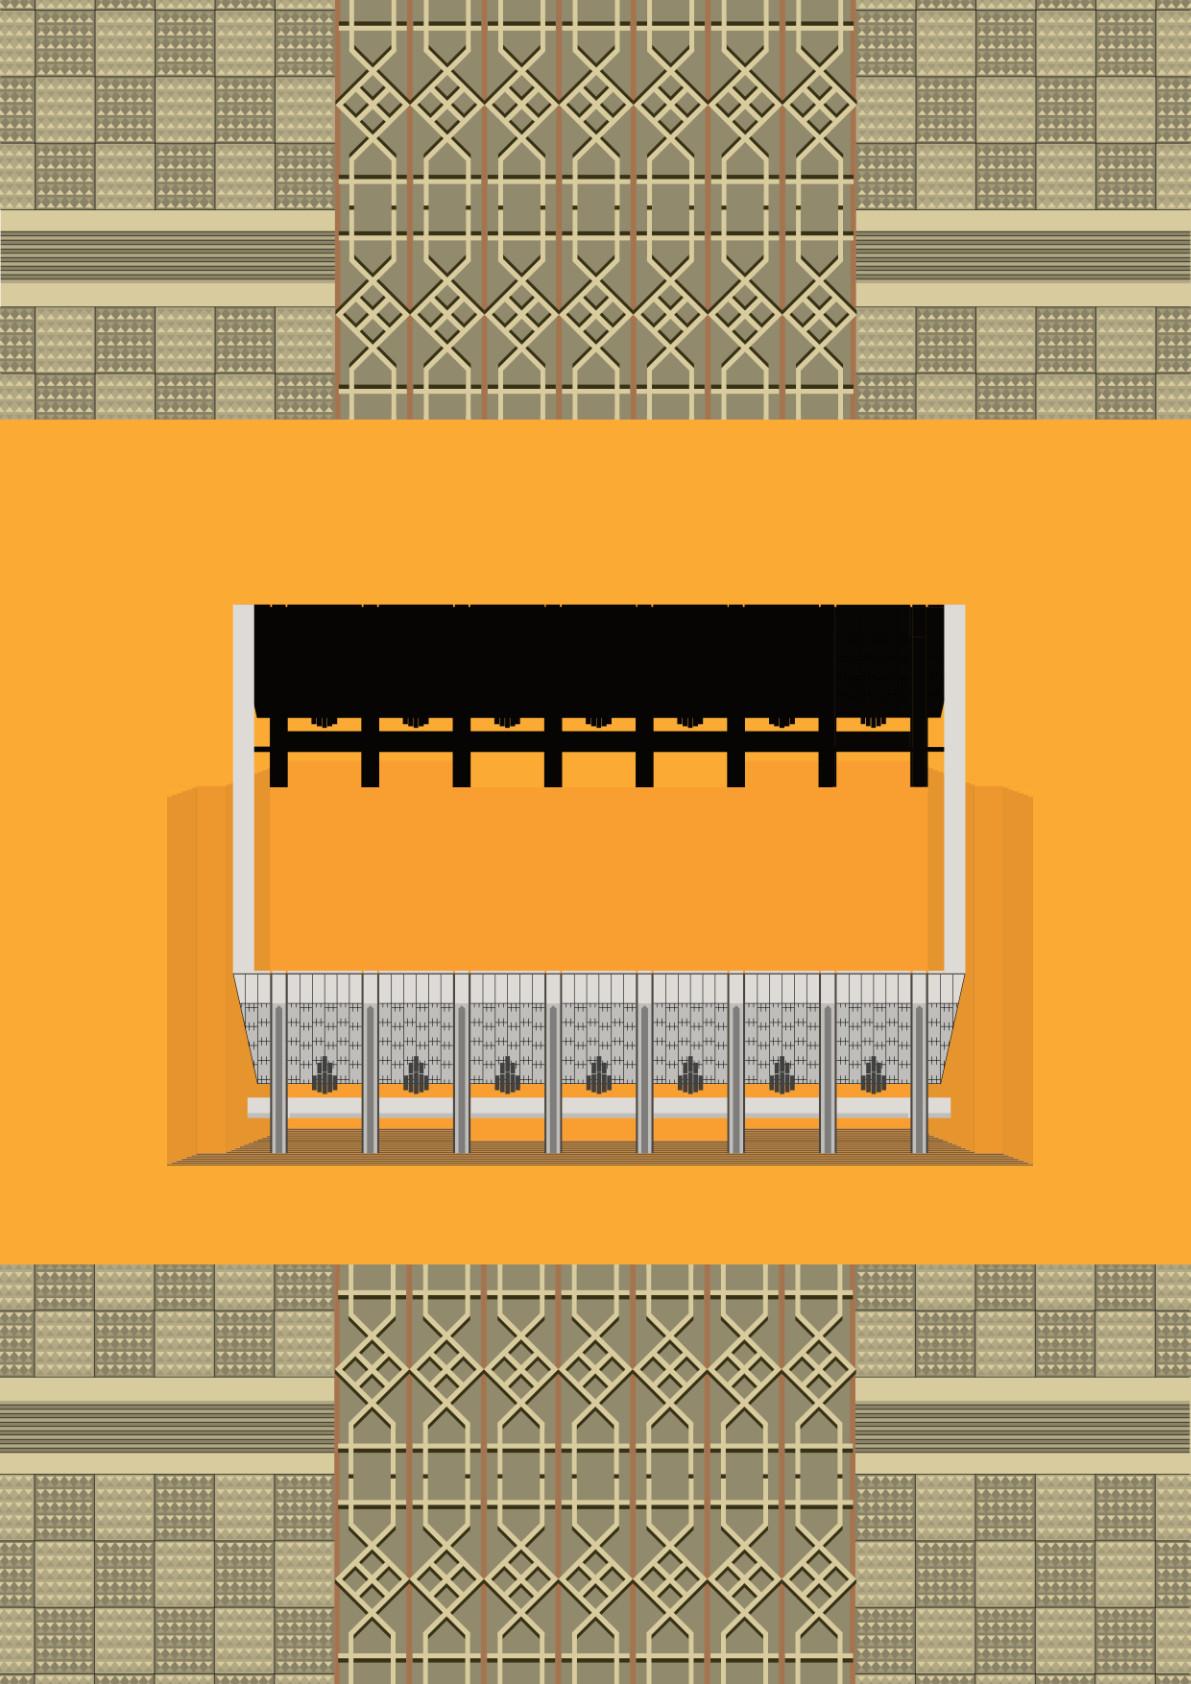
square, borrowing its form from the Moscow Art Theatre, divided by a horizontal base into transparent lower level and a blind top (Bronovitskaya, Malinin, Palmin 2018). The name itself, after seminal poet and writer Mukhtar Auezov, speaks to its design expression as a cultural landmark. Now under restoration, Auezov’s pertinent explorations of relationships between tradition and modernity through stories on the steppe are embodied again as the city renews its history.
LEFT
Auezov Theatre Illustration, Almaty
BELOW
Collages 07 & 08
BELOW
Auezov Theatre, Almaty
BELOW
ABOVE
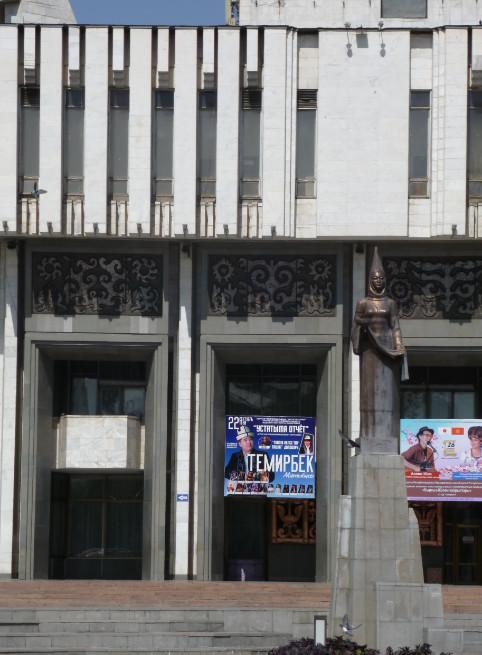
Toktogul Satylganov Philharmonic Hall, Bishkek
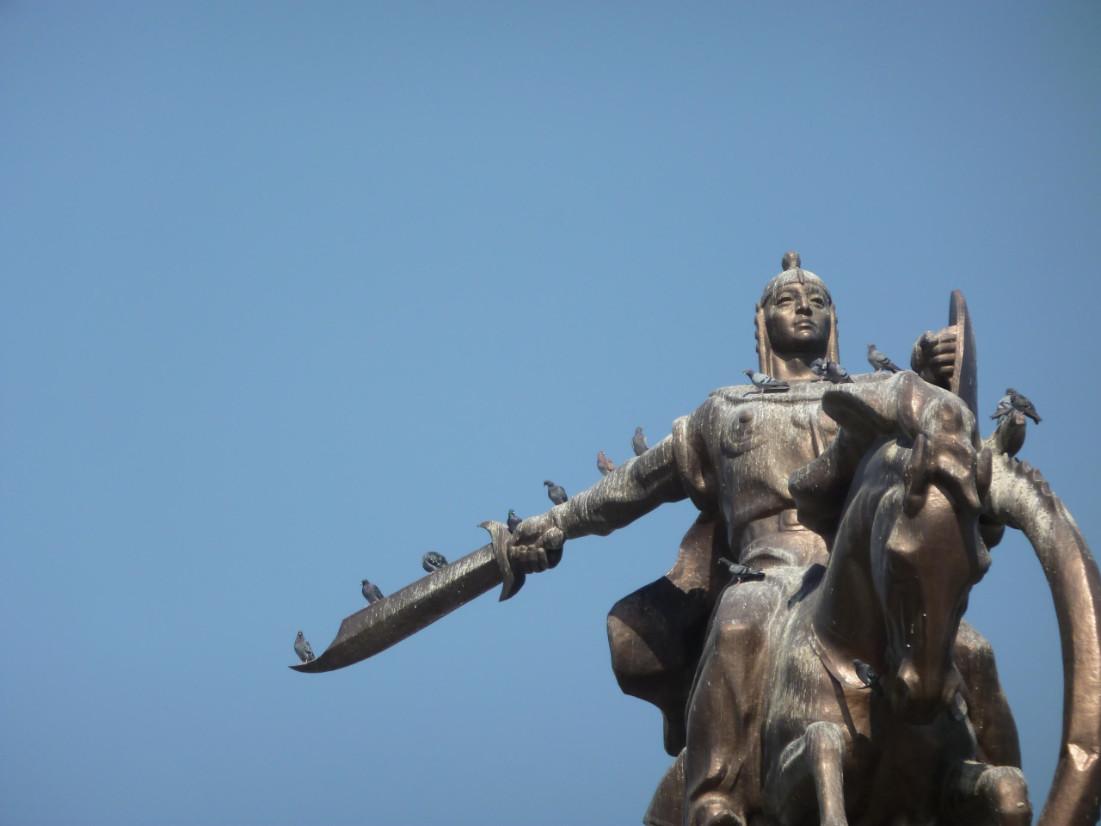
Manas Statue in front of Satylganov Philharmonic, Bishkek
The Toktogul Satylganov Philharmonic Hall (1980), Bishkek, similarly has a classic modernist character. This heavy brutalist cube makes reference to muqarnas (stalactite cornices) though they are far more abstracted than similar forms at Tashkent’s Friendship of the Nations Palace (1981) and State Philharmonic Hall (1983). The honeycomb cornices are more literal to Islamic ornamental vaulting.
Much of Tashkent is characterised by its reconstruction following a devastating earthquake in 1966, which created a clean slate and opportunity for experiment.
Uzbekistan’s pre-imperial building traditions may have made it easier for the USSR to capitalise on existing vernaculars and position Tashkent as the socialist gateway to Asia in its strategic planning. This was also partially determined by the border divisions in the 1920s that essentially decided which territory would own established Silk Road junctions, designating their modernist reinterpretations.
As attention was directed towards Tashkent in fostering a cultural capital for the region, its modernist architecture contains a larger spread of strikingly orientalised aesthetics.
ABOVE
Friendship of the Nations Palace, Tashkent
LEFT
Philharmonic Hall, Tashkent
THE CITY AS A LIVING ARCHIVE
ARCHIVE
The main focus of this writing has been the public landmarks of Soviet Central Asia. Where the architecture served as a vessel of socialist policies, arts and crafts imbued them with striking moments to capture and reproduce a collective spirit.
While Soviet Modernism was born out of a disregard for ornament as excess in construction, these examples show how it prevailed. Symbols that merged socialist messaging with folklore and myth, blurred the line between the two and shaped the visual culture of these cities. This brand of modernism differed to that of other republics, often bound by the rhythm of traditional Islamic architecture.
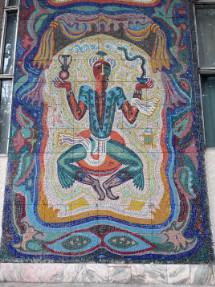
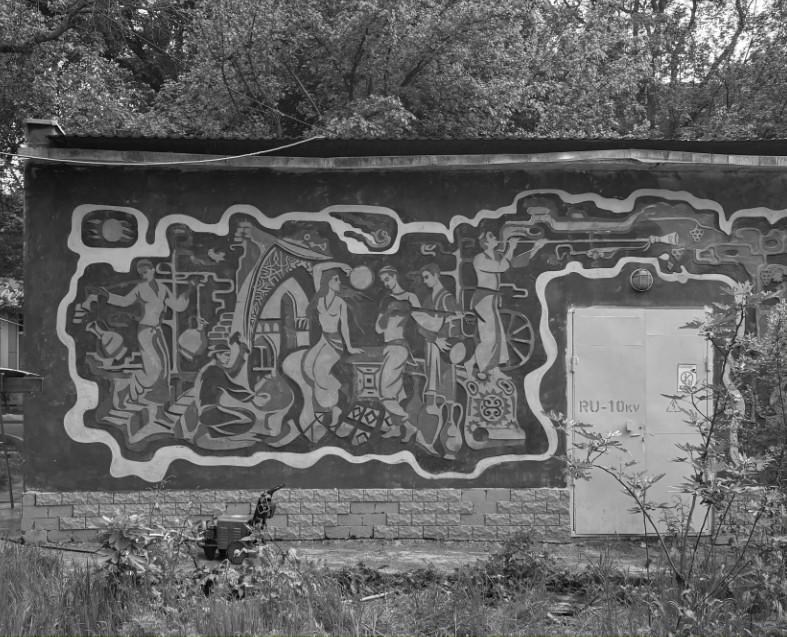
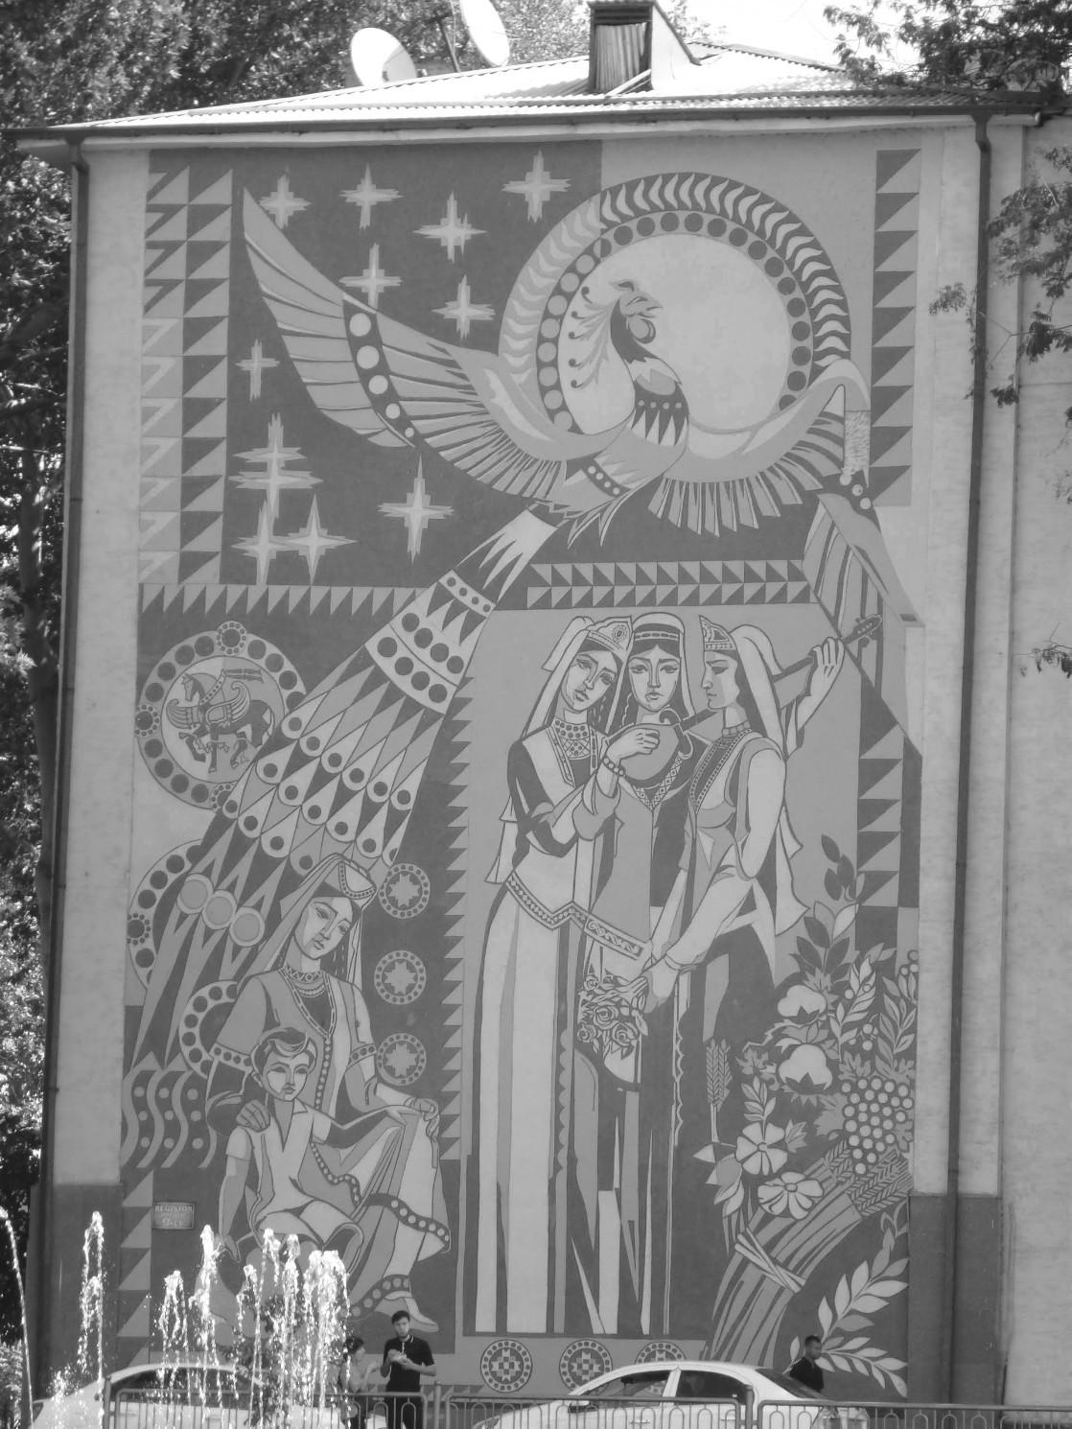
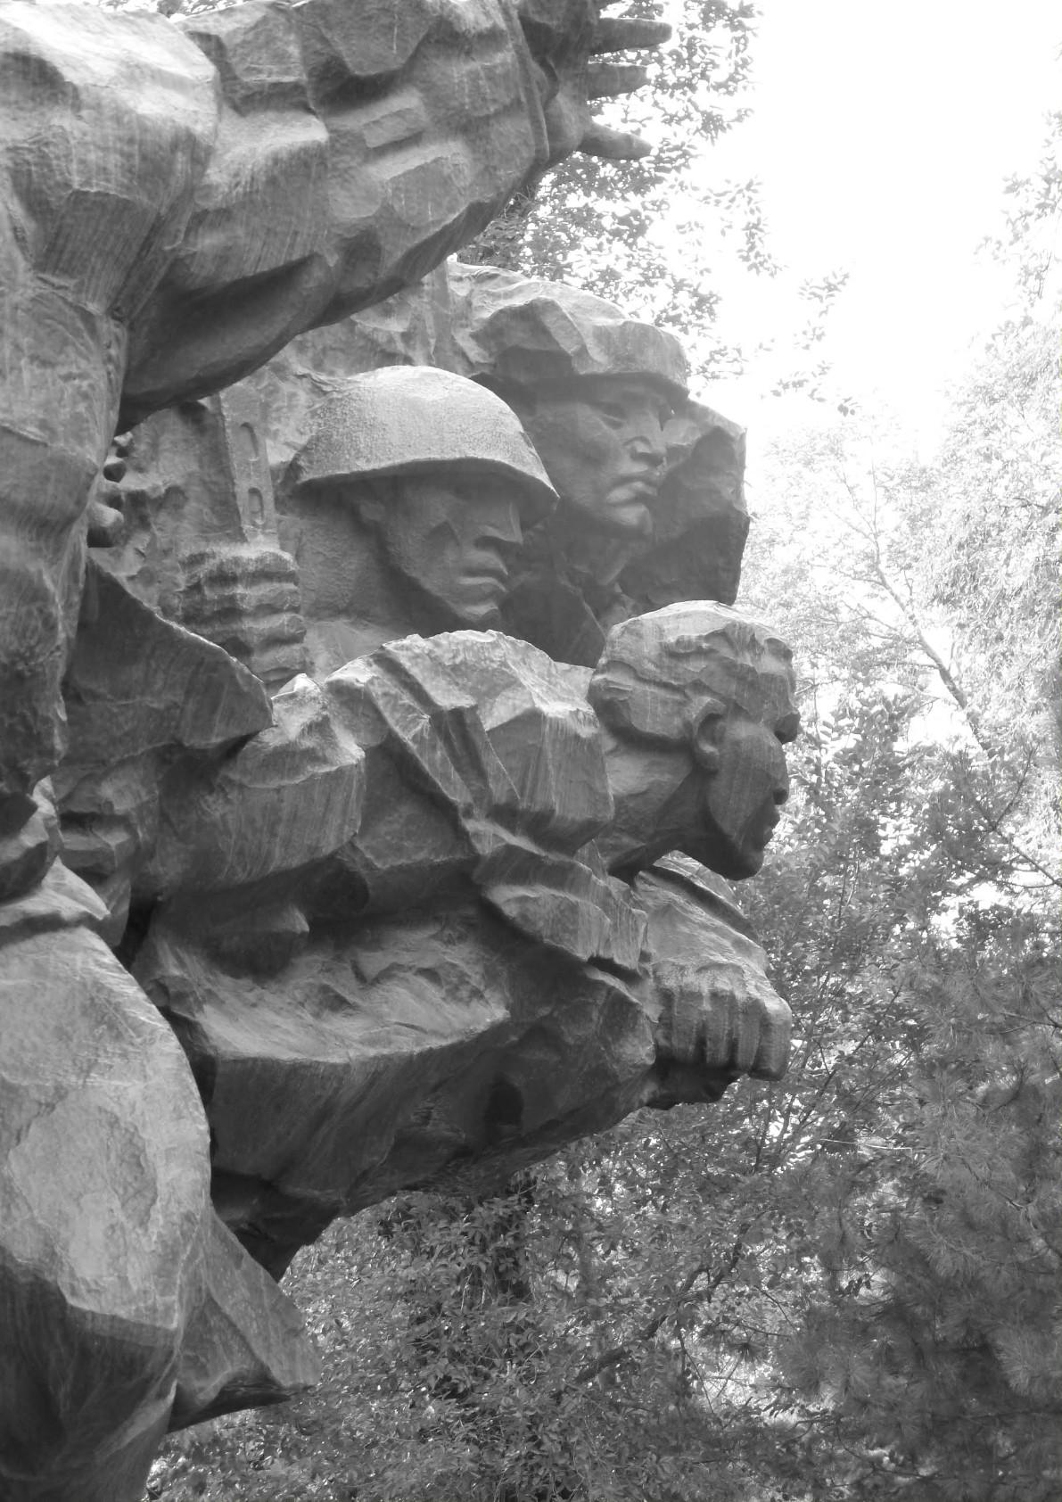
Postwar modernist design benefitted from aesthetic searches for happier futures, finding renewal in monumental art. Everyday Central Asian life was coloured by vibrant articulations of social realism and national monumentalism through mosaic reliefs and murals, generating informal trimmings that brighten public space. Soviet life is immortalised in scenes of daily activity where manual labour becomes a part of the future-building machine, reminding its actors of the achievements of industrial effort.
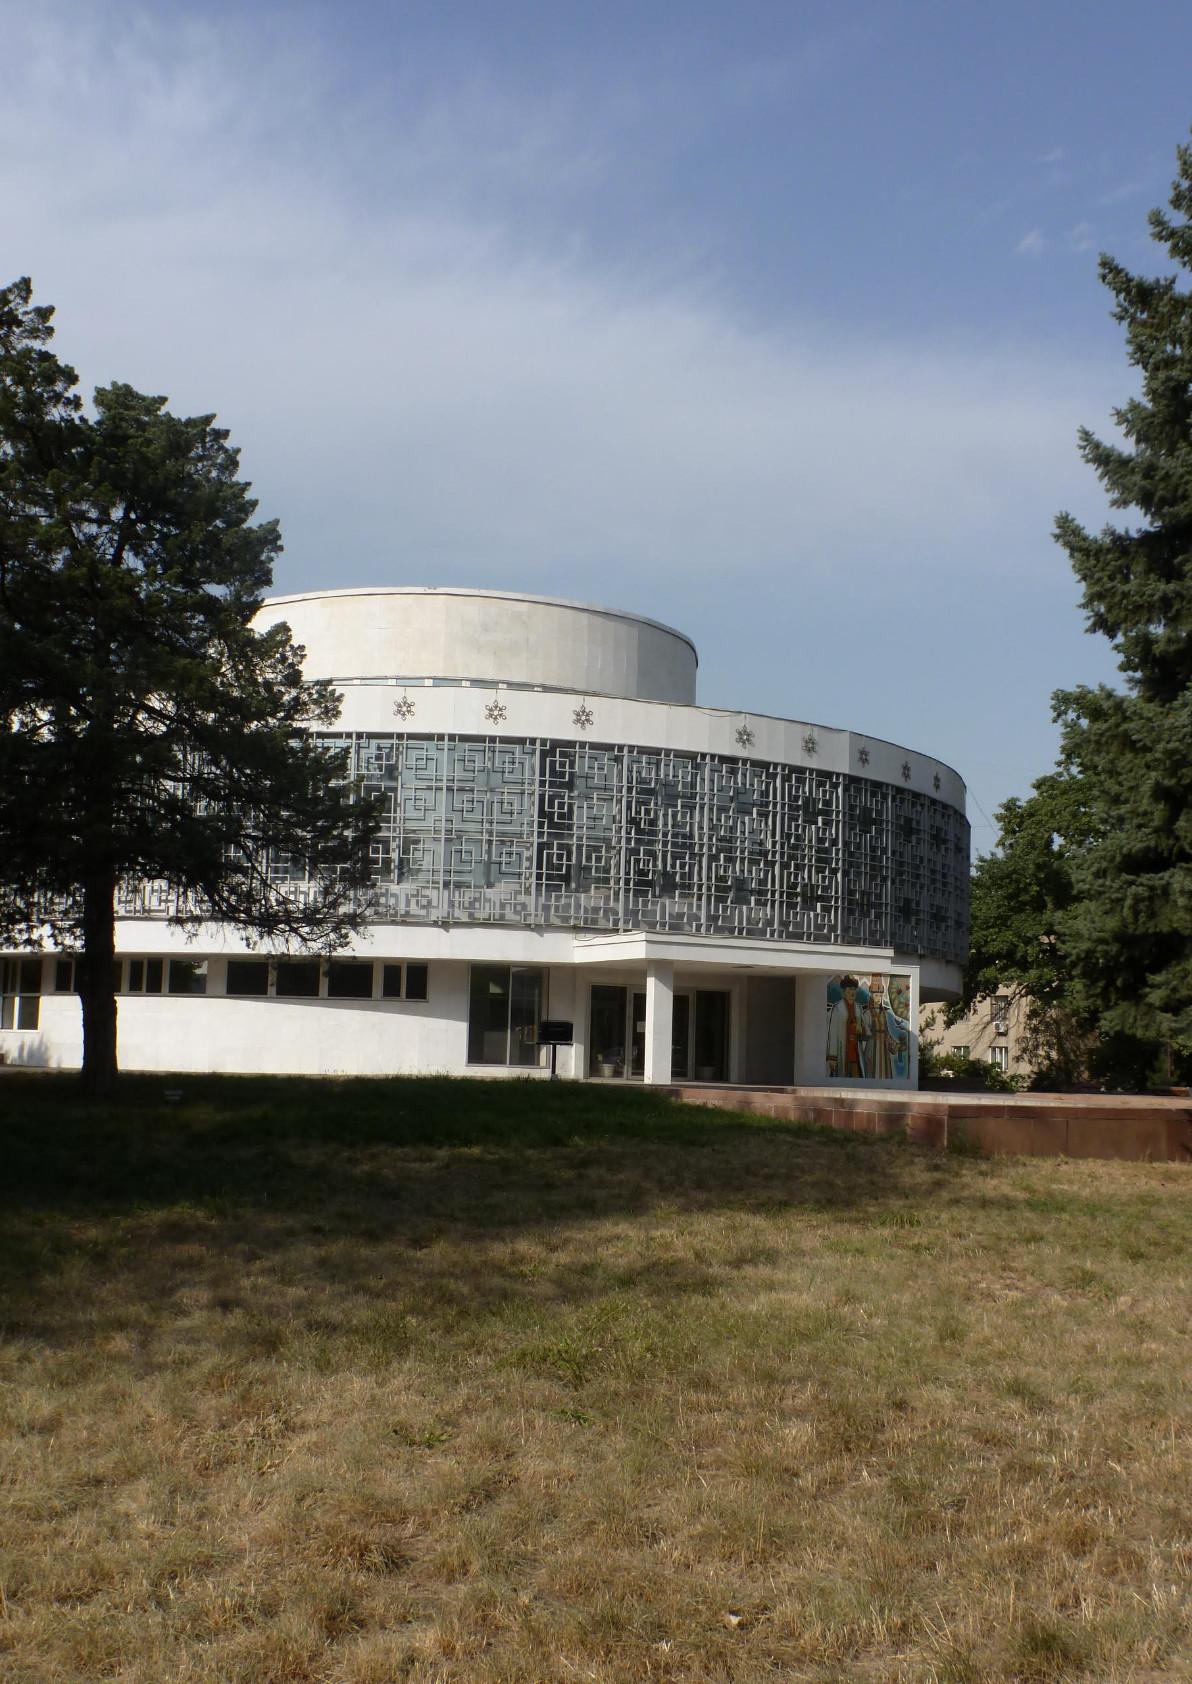
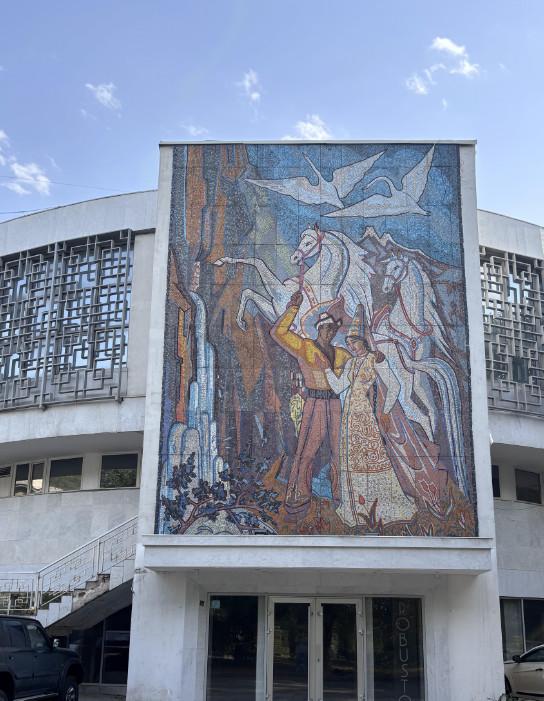
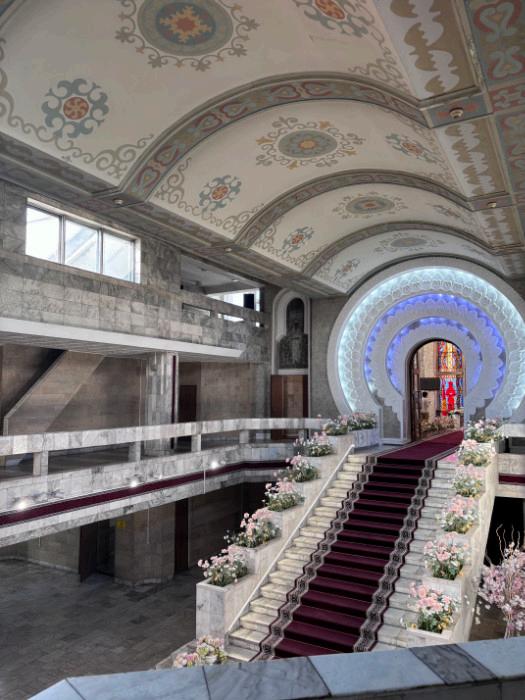
Designers had a degree of freedom and mandate to pursue the invention of new national forms and styles through an ambivalent authorship that matched a centralised framework of “reform, regulation, and discipline” (Bhabha 1984). Divisions into fours and eighths, repetitive geometric patterning, constitute hybridised reworkings of local vernaculars. The Almaty Wedding Palace has a similar circular structure to the nearby state circus and opts for a repetitive interlaced shading screen over the circus’ continuous floor-to-ceiling window. Geometric ornamental patterns of traditional panjaras are evoked and a vibrant scene of Kazakh love is depicted in the grand mosaic round the back. Likewise, the Wedding Palace in Bishkek is saturated with bright stained glass and traditional patterns, bringing local tradition into a secular institute while ensuring the renewal of its nation.
Wedding Palace, Bishkek ABOVE & LEFT Wedding Palace, Almaty
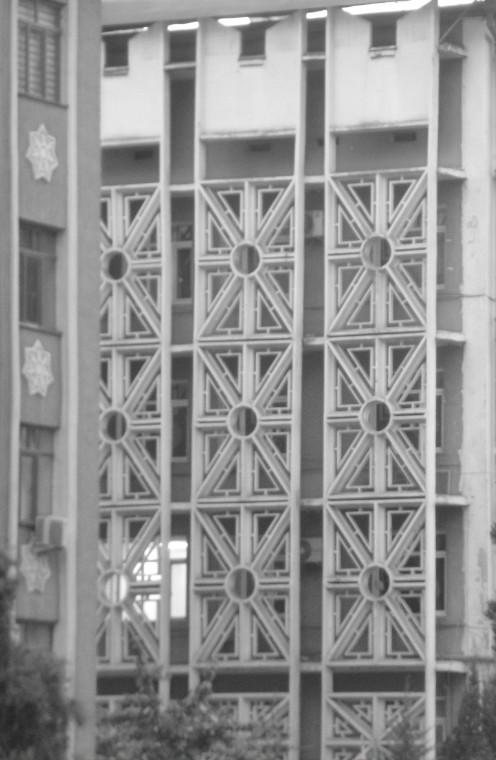
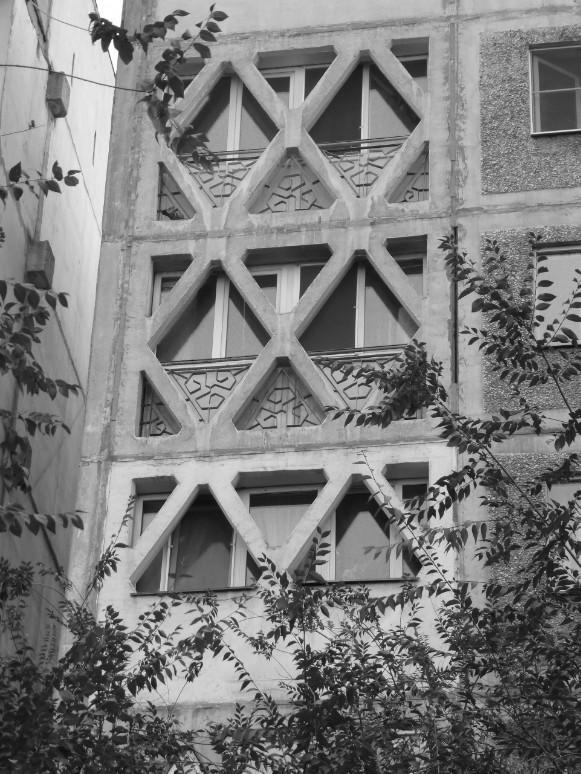
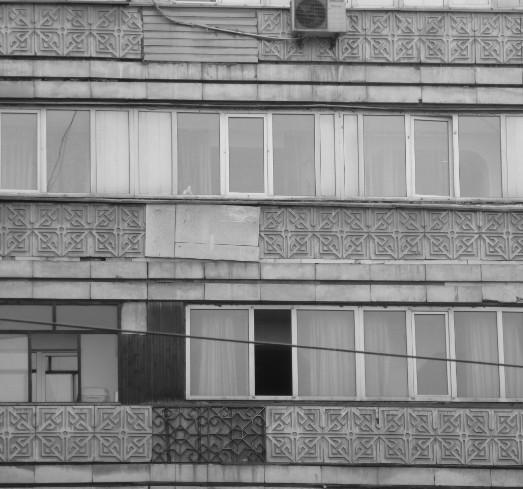
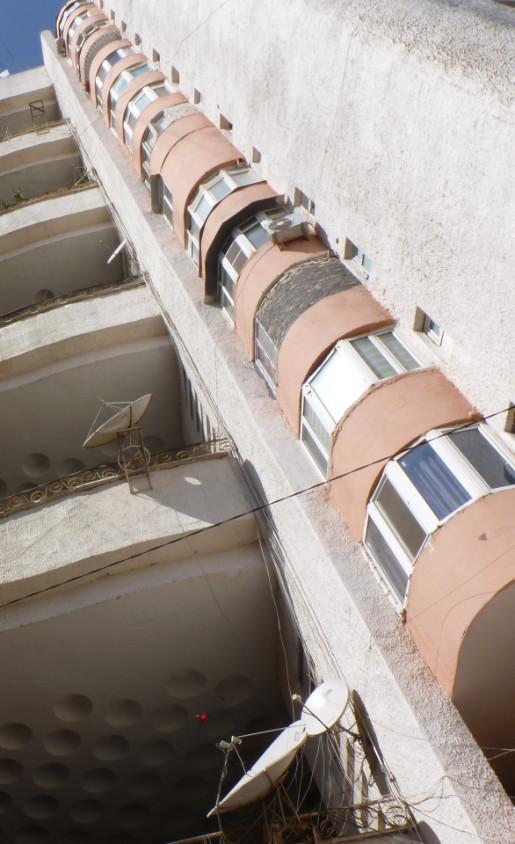
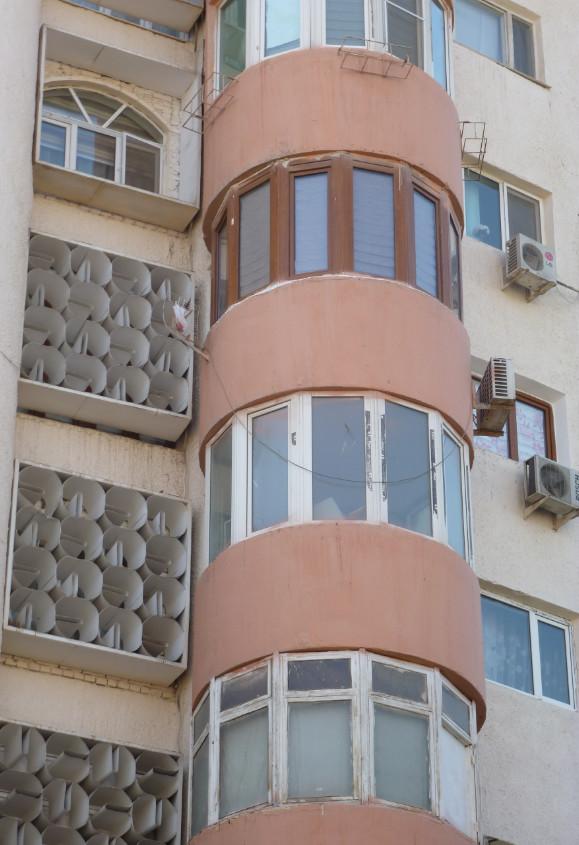
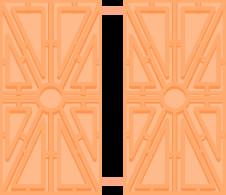
While the concrete reflects the sun, its steppe whistles and blows through concrete panjaras protecting a critical restructuring of domestic life. As public life was systematically altered, experimental housing types were charted up and referenced local architectural components.
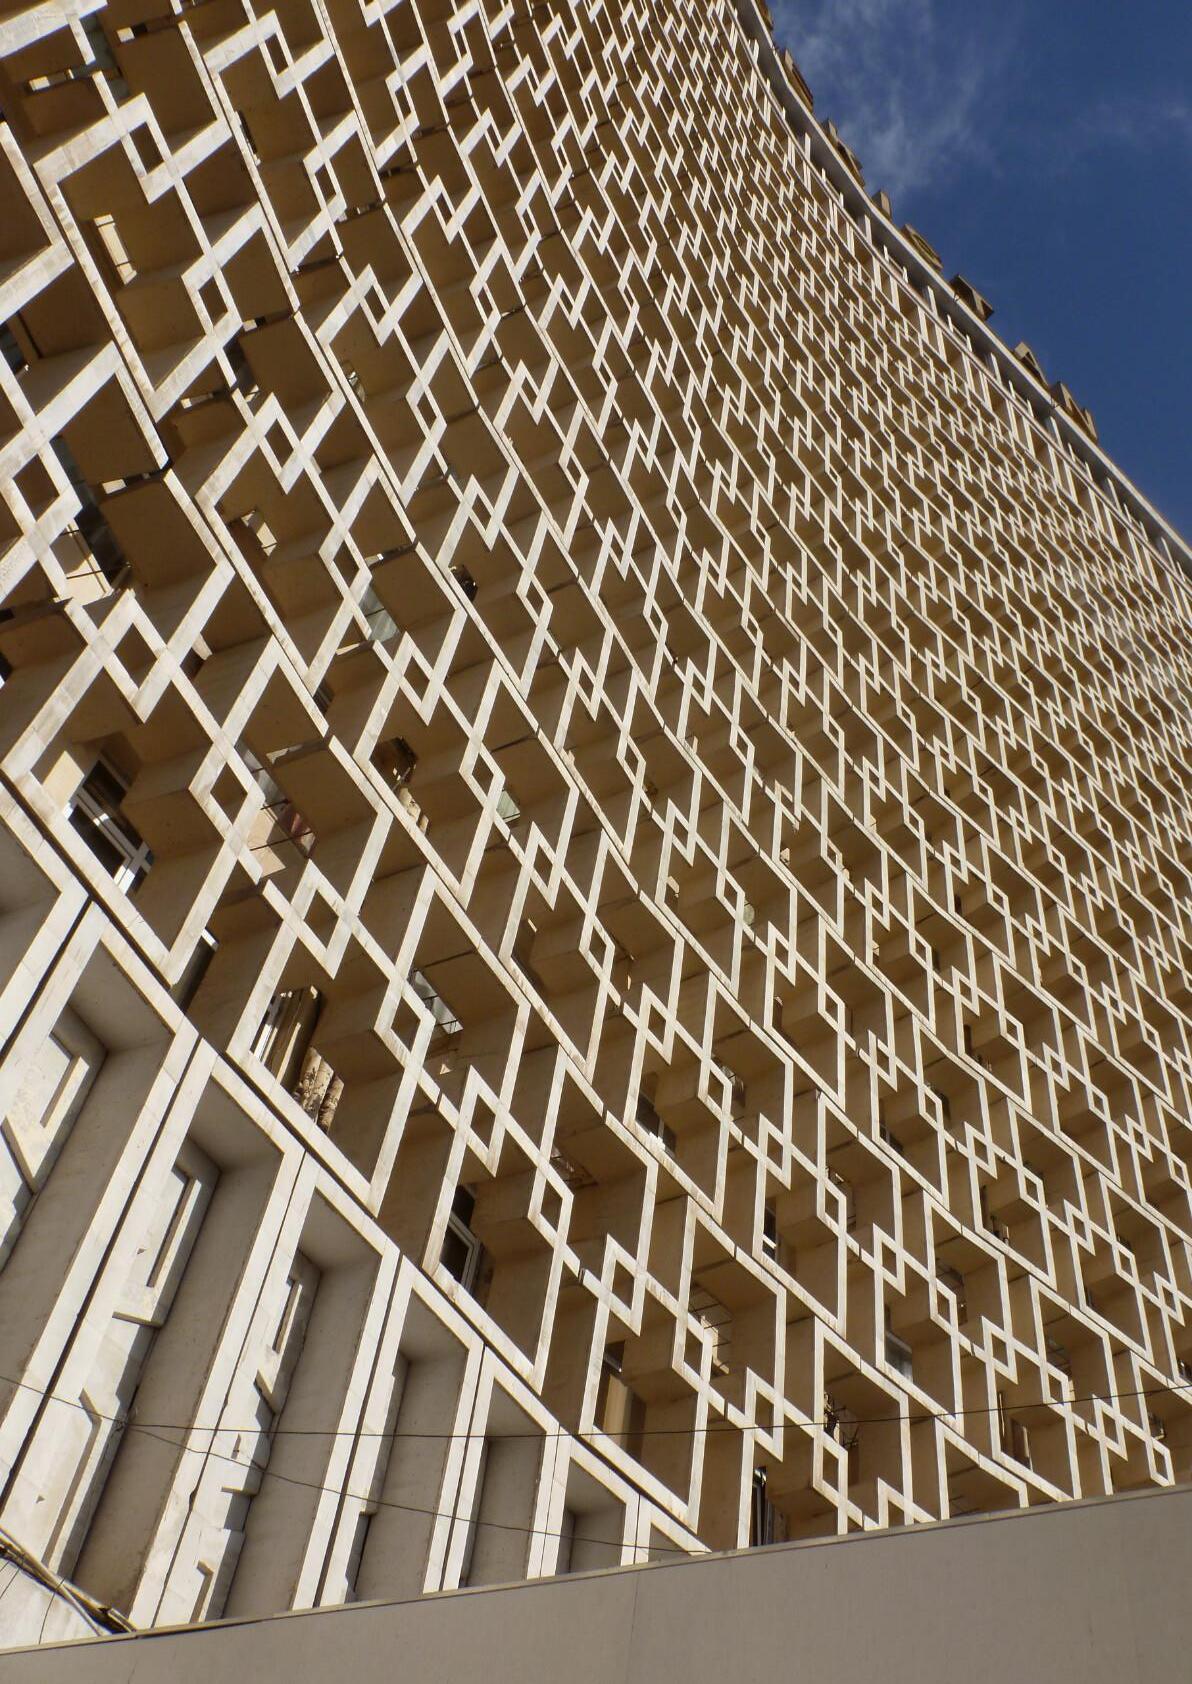
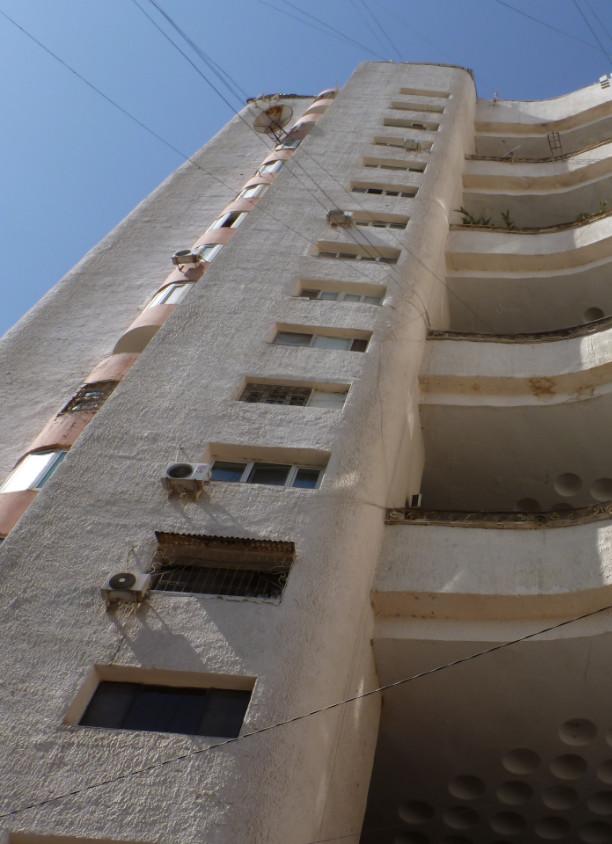
The close style of living practiced in rural areas, the most important feature of the traditional way of life, was no longer a basis for the reproduction of traditional ethnic consciousness and identity (Khan, Niyazov 2017). Collective housing was crucial in its redirection. The Dom Zhemchug (1985) sought to emulate the close living practices of mahallas through hanging atriums, giving an internal courtyard feel to the communal tower block.
ABOVE
Dom Zhemchug, Tashkent
BELOW & LEFT
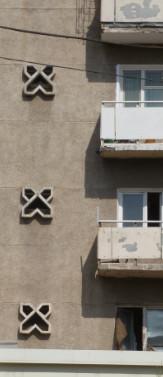
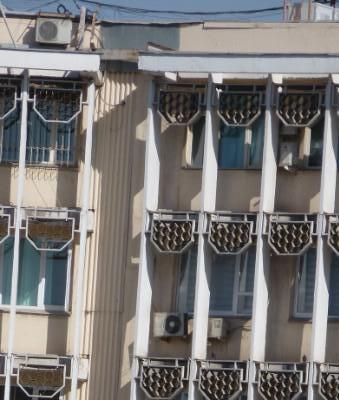
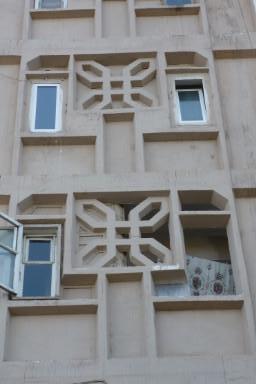
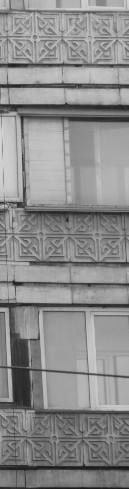
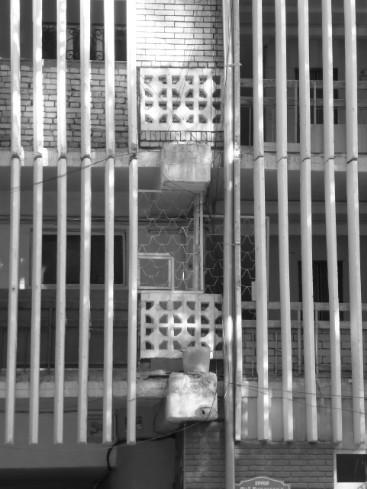
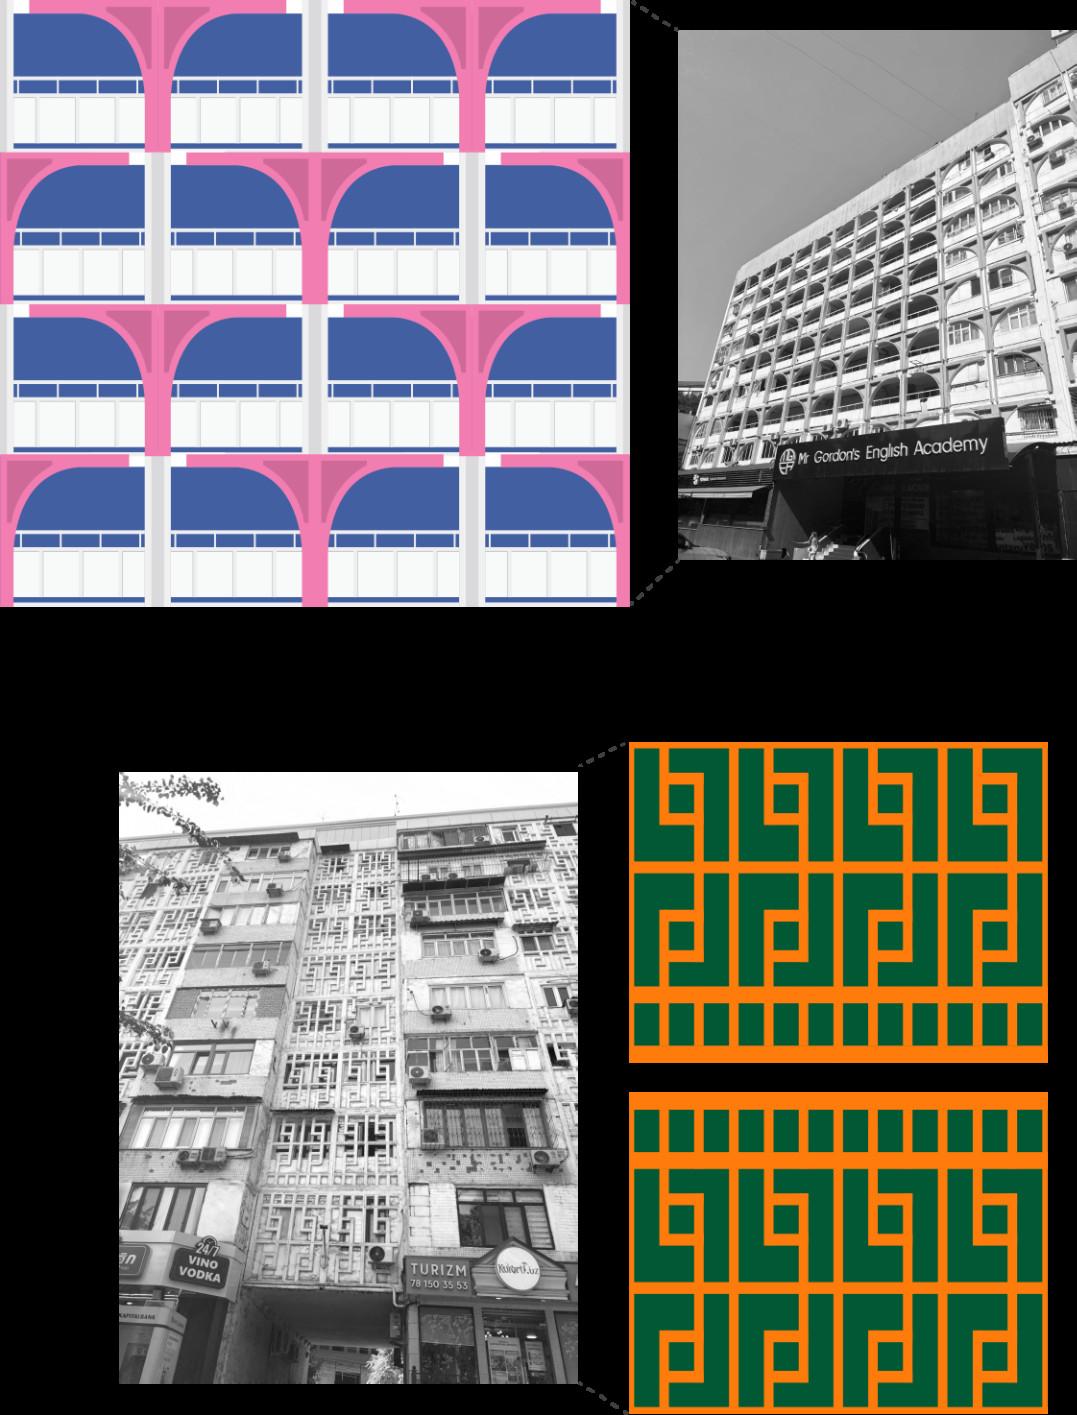
Residential Facade Details, Various
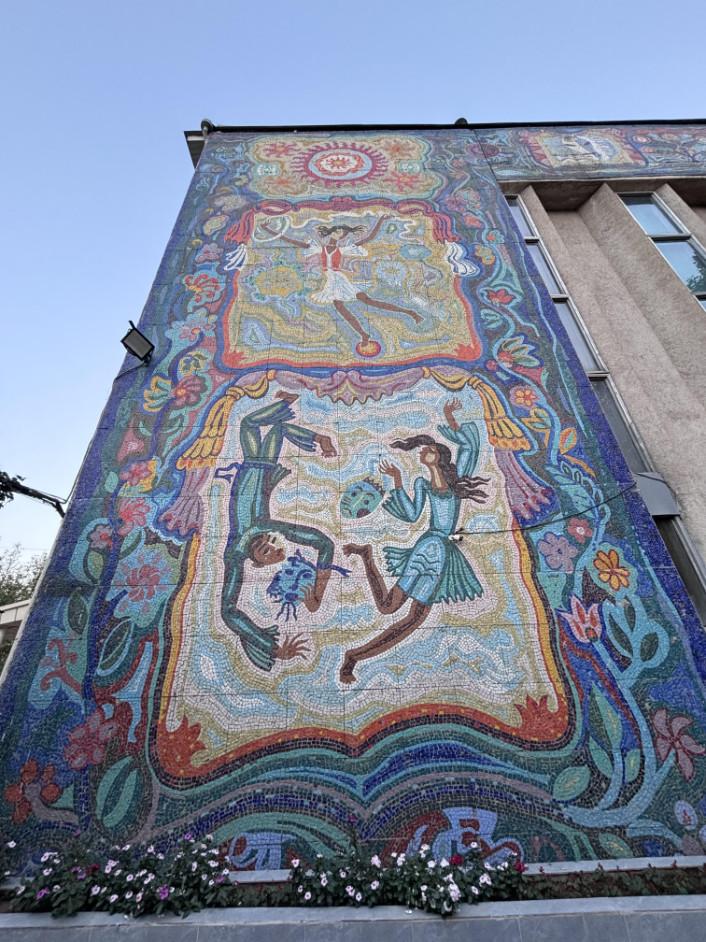
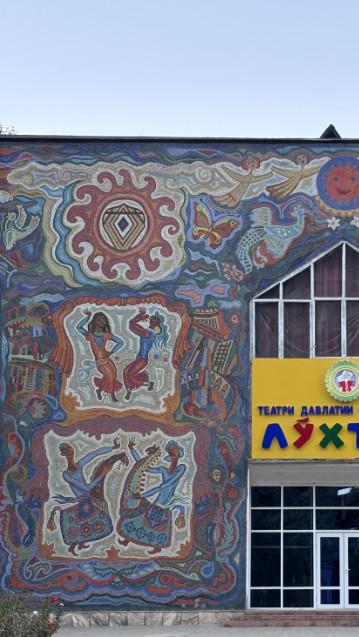
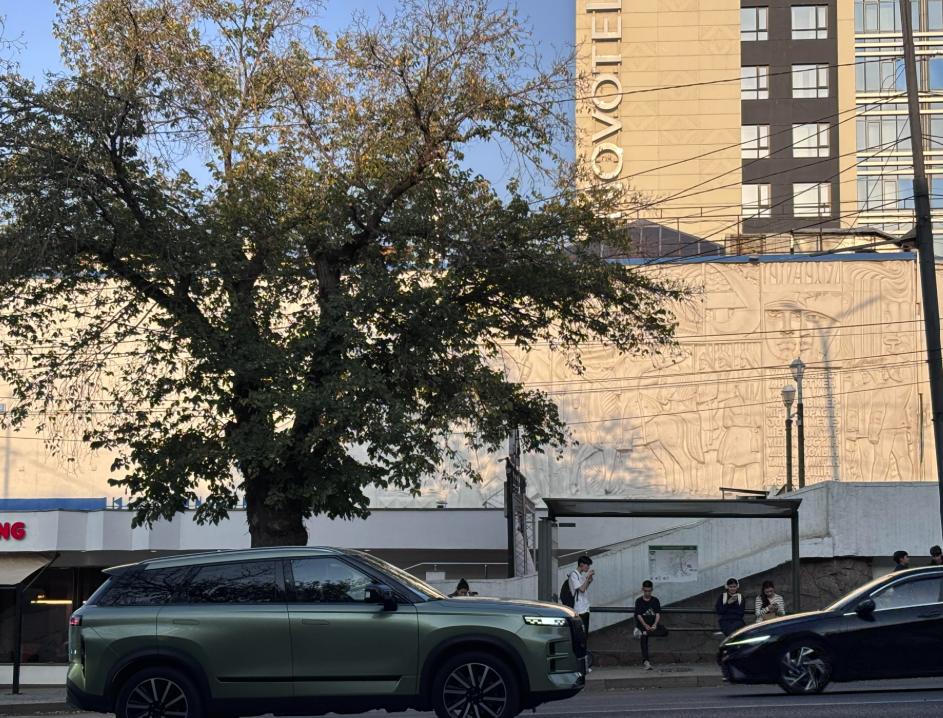
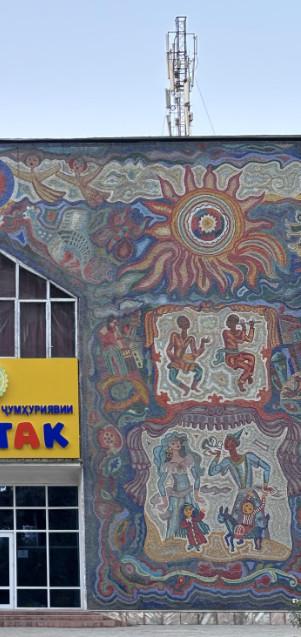
Standing across from the Alma Cinema on Dostyk Avenue (Almaty), Viktor Konstantinov’s reliefs glow in Almaty’s evening sun. Overlapping Soviet nationalities look on the street’s passers-by, reflecting and holding humanism in its bas-relief carvings. This contrasts the Puppet Theatre Lukhtak (Dushanbe), which is wrapped in a remarkable
tapestry of mosaic tiles that depict the evolving spirit of Tajik culture. Scenes of Tajik tradition are shown in scaled miniature-like arrangement, weaving into twisting buildings and nature blooming in song and dance. An unassuming construction rises into a monument for its adjacent square, breathing through its colourful facade. Transforming ordinary moments into celebratory form is further seen in Dushanbe’s street lights, elevating public space into celebrations of symbolic beauty. Driving collective experience into the future, reaching to the sky and out towards its mountainous periphery.
LEFT
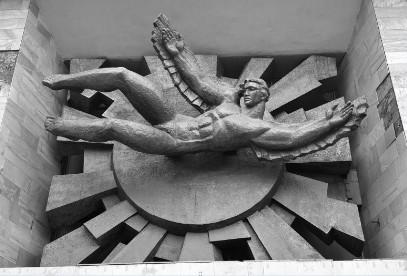
Palace of the Aviators, Tashkent BELOW
Puppet Theatre Lukhtak, Dushanbe
ABOVE
Alma Cinema, Almaty
by Central Exhibition Hall of the Academy of Artists, Tashkent
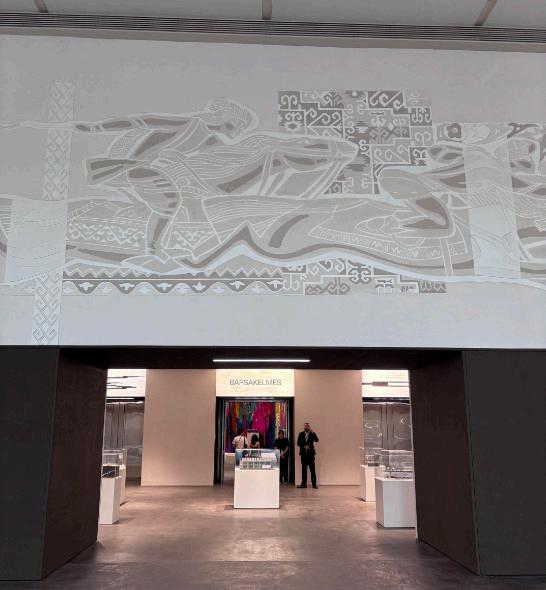
Book-illustrator and graduate of the Leningrad Repin Institute, Yevgeny Sidorkin, used the sgraffito technique to combine stylisation bordering ornament in striking friezes at the Tselinny Cinema (1964) and Sports Palace (1966, architect V. Katsev) (Bronovitskaya, Malinin, Palmin 2018). In Asif Khan’s transformation of the cinema into a cultural centre, the restored frieze adorns the foyer, keeping the building tethered to its histories. The new Tselinny Centre looks to symbolise an enduring Kazakh spirit by imbuing its contemporary abstractions with timeless ornament. Soviet architecture finds second lives, undergoes restoration, is torn or closed down, making way for an urban identity centered around an evolving set of ideas and agendas.
Today Central Asian states share common colonial histories marked by conquest and assimilation alongside external administrative reform (Zhussipbeck 2017). Local and foreign architects and artists navigated party lines to craft new national identities, chiselling out hybrid design typologies. The legacy of these sensibilities peeks through the fabric of each conurbation. Cultural monuments and social condensers crown sprawling plazas and intersections of the planning grid’s arterial avenues, as small details pattern the in between spaces of housing blocks. Sitting in plain sight as shop signs, phone wires and air conditioning units clamour over a concrete skeleton. Receding into the bedrock of contemporary architectural renewal.
ABOVE
Tselinny Centre, Almaty RIGHT
Residential Facade Details, Various
The aim to elevate Soviet daily life as great strides toward utopia required speaking to its people subliminally, through a poetry of collective effort and experience manifested in built space. As one traverses through these cities, repetitive geometries and ornate details appear as dispersed symbols of the social condenser. Once catalysing cultural activity and overlap, now artefacts to an underlying grid of parks, irrigation channels and broad avenues.
A shifting layer of these settlements, artistic expression reflects and platforms the stories and cultures of its inhabitants. Fusing multidisciplinary design and embodying community through a range of materials and craft.
CONCLUSION
As deep-set customs and heritage are reworked to reflect globalisation trends in the digital age, there is once again a repeat of development and change in the name of modernisation. Central Asian conurbations are at a point of renewal. Mega/smart city projects such as Kazakhstan’s Alatau, Kyrgyzstan’s Asman, Uzbekistan’s New Tashkent and Tajikistan’s Dushanbe City Masterplan, are symptomatic of administrative hopes to generate a new world gravity. The cultivation of identities around independence resembles past methods of modernisation, using nationhood and state symbolism to rally around a collective purpose of societal betterment.
The collapse of the USSR ushered in a new set design sensibilities, adding another layer to the rich landscape of Central Asian urbanisms. Palaces of culture and other socialist institutions have had a diminishing role in the public sphere, though some very much remain time capsules of past ambition. Despite their purist objective and ability to mobilise through architectural and urban design, Central Asian modernism was the product of a centralised power preserving control in its peripheries. Design as both soft and hard power. The conflict and turmoil of such relationships should not be understated, and a middle ground is sought by charting their symbolic outcomes.
The influx of foreign design models post 1991 contributes to moments of discordance as globalisation is sought through a new call for modernisation. Transnational spaces such as malls and corporate headquarters coin the visual formula of globalisation, constituting urban mega projects and advocating consumerist culture/tourism as the key to local growth (Sklair 2017). Social spaces and public buildings are increasingly geared towards consumerism, effectively privatising certain neighbourhoods and displacing equal access to the city. Iconic architecture coins the placemaking strategies of such value systems, inviting conscious adaptation to suit local conditions. In monuments and public landmarks, the dialogue around institutionalised difference can help avoid perpetuations of imperial frameworks and orientalisation.
This chapter in Central Asian history is entwined with its present and future, a mesh permeating the structure and appearance of its cities. Connecting people across borders with shared spatial typologies and symbolic narratives. The boundary-pushing novel in this branch of soviet modernism demonstrates markers of quality design we associate current architectural practice with. Green cities, child infrastructure, transport networks, co-living units and 15 minute cities constitute the fundamental elements of the Soviet experiment. These overlap and ask questions about how we experience municipalities physically and subconsciously, particularly as third spaces are increasingly marginalised.
Looking to accentuate Central Asia’s architectural heritage and its hybrid renderings, this brief overview finds value in the inseparability of arts and crafts in built form to reorient the lens of conversation.
Challenging generalisations of Islamic urban diasporas, limited by eccentric examples of medieval Arab cities at the cusp of Westernisation (Abu-Lughod, 1987). The image of inert towns resting between steppes and deserts along the Silk Road is refuted by the dynamic pace of ongoing urbanisation. Blending intimate relationships between building and land.
The reality is far more complex than presented and these cases reveal only one dimension of Central Asia’s changing urban conditions. As current identities are asserted amid growing global attention, cultural and material histories shape the trajectory of how development unfolds. Contemporary artists continue to shape city, contributing to a rich archive of architectural inspiration. In resisting reductive mystifications of the region and foregrounding its physical conditions, its lived realities are documented.
RIGHT
Song-Kul, Kyrgyzstan
Aliyev, Elchin T. Architecture of Baku during Constructivism Epoch: 1920-1930s, Union of Architects of Azerbaijan Republic, Baku, “SharqQarb” (“East-West”) Publishing House, 2013, pp. 10-262
Abu-Lughod, J. The Islamic City - - Historic Myth, Islamic Essence and Contemporary Relevance, International Journal of Middle East Studies, Vol. 19, No. 2, May 1987.
Auezov, M. Beauty in Mourning and other stories, The Kazakh Pen Club 2017, Translation by Simon Geoghegan 2017, originally published 1925
Batsaikhan, U. Dabrowski, M. Central AsiaTwenty Five years after the breakup of the USSR, Russian Journal of Economics, August 2017
Bhabha, H. Of Mimicry and Man: The Ambivalence of Colonial Discourse, Vol. 28, Discipleship: A Special Issue on Psychoanalysis (Spring, 1984), pp. 125-133 (9 pages) The MIT Press
Bronovitskaya, A. Malinin, N. and Palmin, Y. Almaty: The Architecture of Soviet Modernism 1955-1991, 2018 Press
Chukhovich, B. Del Curto, D. and Golovatyuk, E. Tashkent Modernism, Lars Muller Publishers, 2025
Eurasia Net The US-Central Asia summit: The end of the beginning, Nov 7 2025
Kaiser-Chen, A. Conceiving and Conceptualising the Nation and Nationalism in Central Asia, Final paper for Central Asia: Imperial Legacies, New Images, Columbia University, Fall 2014
Khan, V. and Niyazov, B. Khan, Valeriy and Niyazov, Beck, Memphis: ‘New World Connection’, TN., USA, 2017
Laruelle, M. Central Peripheries: Nationhood in Central Asia: Part 2, Politics and the Nazarbayev Order, UCL Press, 2021
Martin, T. The Affirmative Action Empire: Nations and Nationalism in the Soviet Union, 1923–1939, Cornell University Press, 2001
Nasritdinov, E. Constructing Central Asia from Central Asia, Anthropology Department, American University of Central Asia
Siegelbaum, Lewis H. The Shaping of Soviet Workers' Leisure: Workers' Clubs and Palaces of Culture in the 1930s, International Labor and Working-Class History, Volume 56 , October 1999, pp. 78 - 92
Sklair, L. Iconic Architecture and the Rise of Globalizing Cities, Brown Journal of World Affairs, Vol. 23, No. 2 (Spring/Summer 2017) pp. 127-137
Spechler, M. Regional Non-Cooperation in central Asia: A Pathology, in Economic Developments and Reforms in Cooperation Partner Countries: The Interrelationship Between Regional Economic Cooperation, Security and Stability, Bucharest: NATO, 2001
Zhussipbeck, G. History of Central Asia - 1700 to 1991, Legacies of Division Discrimination on the Basis of Religion and Ethnicity in Central Asia Publisher: Equal Rights Trust, September 2017