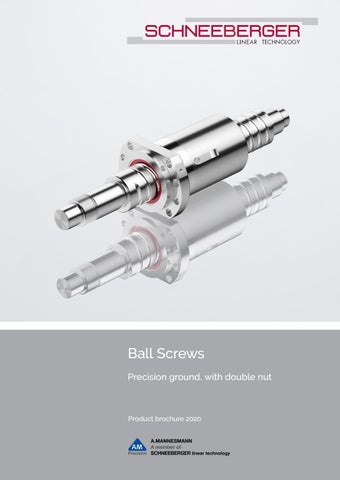
Ball Screws Precision ground, with double nut
Product brochure 2020
Ball Screws
Our ground positioning ball screws are mainly used in highly demanding applications such as machine tool or measuring and testing machines. The precision ground ball contact surfaces deliver high positioning and repeat accuracy. This means, the path distance can be measured via the spindle. Furthermore these ball screws operate smoothly and hold constant torque.
Areas of application for ground ball screws • Machine tools • Process machines • General mechanical engineering • Robotics and automation • Drive technology • Plastic injection molding machines • Measuring and testing technology
Features • Induction hardened spindle • Ball track hardness of 60±2 HRC • Nut hardened in salt bath Ground ball track on spindle • Smooth, low noise running behavior • Minimum wear Ground external spindle diameter • Improved sealing efficiency for the wiper systems • Ground in same clamping with bearing seats
Ground ball track on nut • Minimal heat generation • Smooth running behavior • Lowest possible wear
Ground bearing seat on nut • Optimal positioning tolerance
Ground bearing seats • Perfect bearing fit
Non interrupted installation surface • Bearings with maximum possible internal diameter • Optimal connection of fixed bearings
Internal ball recirculation • Low noise • No interfering contours • Protected ball return
Wiper systems which can also be combined • Optimal protection for the inside of the nut • Supports long-life cycle • Reduces lubricant loss
Product specification Performance parameter
Double nut
Spindle diameter in mm
Ø 32 | Ø 40 | Ø 50 | Ø 63
Max. thread length in mm
2‘000
Max. speed in m/min.
96
Max. acceleration in m/s2
15 (1.5 g)
ISO accuracy class, type P
IT 3 (V 300p: 12 µm)
Nut preload
2-point (7 % Cdyn)
2-point O-preload • Constant, low idle torque at high rigidity • Highly precise positioning, both at low speeds and during oscillating short-stroke movements • Minimum heat generation and lowest possible wear Wiper systems, can also be combined
Brush wiper “BW” • For normal stress • Length dimension l2 (standard)
Finger wiper “FW” • High-performance seal for intensly contamination • Length dimension l2 + 2 x lFW
Pitch accuracy for positioning ball screws Thread length [mm]
up to 315
316 - 400
401 - 500
501 - 630
631 - 800
801 1'000
1'001 -1'250
1'251 1'600
1'601 2'000
vup (IT 3) [µm]
12
12
13
14
16
17
19
22
25
± ep (IT 3) [µm]
12
13
15
16
18
21
24
29
35
Ordering information Ball screw
(example)
10 SBS -32 x 5 x 3.5 -1200 -1400 -P3R -DSF -B -BW
Quantity Product
SBS
Size
32…, 40…, 50…, 63…
Thread length
up to 2'000 mm
Total length
up to 2'300 mm
Spindle type
P3R
Design of nut
DSF
Flange shape
Shape (A), Shape (B)
Wipers
Brush Wiper (BW), Finger Wiper (FW)
Documentation
Torque Test (TT), Pitch Test (PT), Stiffness Test (ST)
-TT-PT-ST
Technical Data
Wipers
I3
Hole pattern 1
IIFW FW
I2
IFW I7
90° 90° I1
dd55
4455°°
-0.15 dd00 -0.15
ddkk
-0.5 dd11-0.5
g6 dd11 g6
dd11+0.4 +0.4
dd44
dd66 -0.4 -0.4
Wipers
A
MM66
^ 0.01 A
2222.5 .5°°
w 8 lo
Product
Dynamic load capacity
Static load capacity
Max. speed
No. of nut circuits
Nominal Ø
Pitch
Ball Ø
Size
Cdyn [N]
C0 [N]
nmax [min-1]
i
d0 [mm]
P [mm]
[mm]
* SBS-32 x 5 x 3.5
28‘000
53‘000
4‘100
5
32
5
3.5
* SBS-32 x 10 x 6
57‘000
96‘000
4‘100
4
32
10
6
* SBS-32 x 15 x 6
50‘000
76‘000
4‘100
3
32
15
6
* SBS-32 x 20 x 6
36‘000
49‘000
4‘100
2
32
20
6
SBS-40 x 5 x 3.5
35‘000
76‘000
4‘000
6
40
5
3.5
SBS-40 x 10 x 6
64‘000
124‘000
4‘000
4
40
10
6
SBS-40 x 15 x 6
69‘000
123‘000
4‘000
4
40
15
6
SBS-40 x 20 x 8
80‘000
125‘000
4‘000
3
40
20
8
SBS-40 x 25 x 8
58‘000
80‘000
4‘000
2
40
25
8
SBS-50 x 5 x 3.5
38‘000
92‘000
3‘200
6
50
5
3.5
SBS-50 x 10 x 6
85‘000
194‘000
3‘200
5
50
10
6
SBS-50 x 15 x 8
111‘000
205‘000
3‘200
4
50
15
8
SBS-50 x 20 x 8
111‘000
205‘000
3‘200
4
50
20
8
SBS-50 x 25 x 8
89‘000
152‘000
3‘200
3
50
25
8
SBS-50 x 30 x 8
64‘000
98‘000
3‘200
2
50
30
8
* SBS-63 x 10 x 6
106‘000
284‘000
2‘600
6
63
10
6
* SBS-63 x 15 x 10
201‘000
414‘000
2‘600
5
63
15
10
* SBS-63 x 20 x 10
200‘000
413‘000
2‘600
5
63
20
10
* SBS-63 x 25 x 10
169‘000
331‘000
2‘600
4
63
25
10
* SBS-63 x 30 x 10
136‘000
246‘000
2‘600
3
63
30
10
*Available in 2021
Hole pattern 2 90°
90°
30°
M6 30°
Flange shape A
Flange shape B
x1
M8 30°
22.5°
x1
x1
M8 30°
Spindle Core Ø
M8
10
30°
low
l8-0.4
Further Ø measurements
Distance measurements
dk [mm] d1 [mm] d4 [mm] d5 [mm] d6 [mm] I1 [mm]
I2 [mm]
I3 [mm]
I7 [mm]
Flange
I8 [mm] IFW [mm]
28.8
50
65
9
80
10
90
8
12
62
26.3
56
71
9
86
16
127
10
14
65
26.3 26.3
56 56
71 71
9 9
86 86
16
136
10
14
Shape
1
A/B
CAD-Zeichnung, Änderungen nur im System zul
10
Ausgabe
65
1
Datum
10
-
Gez. Gepr.
124 l8-0.4 10 l8-0.4 14
16
10 -
Hole pattern
65
10
Maßstab: Oberflächen DIN 3141 Reihe 3
sregwe -
Schutzvermerk A/B nach DIN 34 beachten
11:1
A/B
2
A/B-
2
A/B
-
36.8
63
78
9
93
10
99
10
14
70
34.3
63
78
9
93
16
127
10
14
70
34.3
63
78
9
93
16
162
10
14
70
10
2
A/B
32.7
70
85
9
100
25
173
10
14
75
10
2
A/B
32.7
70
85
9
100
25
152
10
14
75
10
2
A/B
46.8
75
93
11
110
10
100
10
16
85
10
2
A/B
44.3
75
93
11
110
10
42.7 42.7
82 82
100 100
11 11
118 118
24
148 Ausgabe
24
42.7
82 82
100 100
11 11
118 118
24
178
213
Gez.
Ausgabe
208
24
170 0,000 kg
57.3
90
108
11
125
16
53.7
105
125
13.5
145
30
211
53.7
105
125
13.5
145
30
53.7
105
125
13.5
145
53.7
105
125
13.5
145
Parameters according to DIN / ISO
10
0,000 kg
Masse:
Datum Gepr.
Oberflächen DIN 3141 Reihe 3
Maße ohne Toleranzangaben nach DIN 7168 mittel
10 10
Änderung Name
sregwe Gez. -
1:1
10 10
Werkstoff: Härte: Ident-Nr.: -
10
Gepr. Maßstab: Oberflächen DIN 3141 Reihe 3
Maße ohne Toleranzangaben nach DIN 7168 mittel
16
Schutzvermerk Datum Name
16
34 -nach DIN sregwe - beachten -
1:1
16 -
16
Werkstoff: Härte: Ident-Nr.: -
Änderung
92
10 A.MANNESMANN
Schutzvermerk MASCHINENFABRIK POSTFACH 160205 nach DIN 34 D 42831 REMSCHEID Genauigkeit beachten Genauigkeit
92 92
-
92-
10 10
-
2 -
Tag
2
Name
TELEFON A.MANNESMANN 02191 / 989-0 MASCHINENFABRIK TELEFAX POSTFACH 02191 / 989-201 160205 D 42831 REMSCHEID
2 2
A/B -
A/B Name
Tag
TELEFON 02191 / 989-0 TELEFAX 02191 / 989-201
A/B A/B
SK AAA 2111_ASK AAA 2111_A 10
Ausgabe: Ers. für:
2
Ausgabe:
-
-
A1
A/B
2
A/B
A1
95
12
20
110
10
2
B
259
12
20
110
10
2
B
30
257
12
20
110
10
2
B
30
237
12
20
110
10
2
B
0,000 kg
Ers. durch: -
10
Ers. für:
18
Masse:
176Masse:
-
Werkstoff: Härte: Ident-Nr.: -
Maße ohne Toleranzangaben nach DIN 7168 mittel
10 16 nur im System 85 zulässig. 10 CAD-Zeichnung, Änderungen CAD-Zeichnung, Änderungen nur im System zulässig. -
Maßstab:
42.7
10
1
A/B
Änderung Name
Ers. durch: -
Genauigkeit
A M P D 42
SCHNEEBERGER COMPANIES SWITZERLAND
GERMANY
ITALY
USA
INDIA
Lineartechnik St. Urbanstrasse 12 4914 Roggwil/BE
SCHNEEBERGER GmbH Gräfenau 75339 Höfen/Enz
SCHNEEBERGER S.r.l. Via Soldani 10 21021 Angera (VA)
SCHNEEBERGER Inc. 44 Sixth Road, Woburn, MA 01801-1759
SCHNEEBERGER India Pvt. Ltd. 406, Satra Plaza, Palm Beach Road, Sector 19D Vashi, 400 703 New Mumbai
+41 62 918 41 11 +41 62 918 41 00
+39 0331 93 20 10 +39 0331 93 16 55
+1 781 271 0140 +1 781 932 4127
+91 73 0454 0119
info-ch@schneeberger.com
info-d@schneeberger.com
info-i@schneeberger.com
info-usa@schneeberger.com
info-in@schneeberger.com
JAPAN
CHINA
KOREA
SINGAPORE
TURKEY
Nippon SCHNEEBERGER K.K. Crane Toranomon Bldg 7F 3-20-5 Toranomon, Minato-ku Tokyo 105-0001
SCHNEEBERGER (Shanghai) Co., Ltd. Rm 606, Shang Gao International Building No. 137 XianXia Road 200051 Shanghai
SCHNEEBERGER Korea Ltd. Garden5 Tool 10, Chungmin-ro, Songpa-gu, Seoul, Korea 05840
SCHNEEBERGER Linear Technology Pte. Ltd. 38 Ang Mo Kio Industrial Park 2 #01-04, Singapur 569511
SCHNEEBERGER LINEER TEKNOLOJİ Tic. ve Ltd. Şti. Ataköy 9. Kısım Mah. Yüzücü Talat Yüzmen Sokak No:6 Yunus Emre Sitesi S3 A-Blok D:2 Bakirkoy 34158 Istanbul Türkei
日本シュネーベルガー株式会社 〒105-0001 東京都港区虎ノ門3-20-5 クレイン虎ノ門ビル7階
40.4045/02/0521/e/1.0/SRO/SRE /PDF/ Technische Änderungen vorbehalten.
+49 7081 782 0 +49 7081 782 124
施耐博格(上海)传动技术有限公司 上海市长宁区 仙霞路137号盛高国 际大厦606室,上海 200051
+81 3 6435 7474 +81 3 6435 7475
+86 21 6209 0027 +86 21 6209 0102
info-j@schneeberger.com
info-cn@schneeberger.com
슈니베거코리아 유한회사 05840 서울시 송파구 충민로 10 가든파이브 툴관 10층
+82 2 554 2971 +82 2 554 3971 info-kr@schneeberger.com
+ 65 6841 2385 + 65 6841 3408
+90 (0) 216 511 56 55 +90 (0) 545 320 83 55
info-sg@schneeberger.com
SCHNEEBERGER MINERAL CASTING
A.MANNESMANN A MEMBER OF SCHNEEBERGER LINEAR TECHNOLOGY
CZECH REPUBLIC
CHINA
GERMANY
SCHNEEBERGER Mineralgusstechnik s.r.o Prumyslový park 32/20 350 02 Cheb – Dolní Dvory
SCHNEEBERGER Changzhou Precision Systems Co. Ltd. 137 Hanjiang Road Changzhou New district 213000 Changzhou, Jiangsu
A.MANNESMANN MASCHINENFABRIK GmbH Bliedinghauser Str. 27 42859 Remscheid
info-tr@schneeberger.com
施耐博格(常州)测试系统有限公司 汉江路137,常州新区,常州213022 +420 354 400 941 +420 354 400 940
+86 519 8988 3938 +86 519 8988 51 1 5
+49 2191 989-0 +49 2191 989-201
info-mineralguss@schneeberger.com info-mineralcasting@schneeberger.com mail@amannesmann.de SCHNEEBERGER SALES DEPARTMENTS AUSTRIA AND SOUTH EAST EUROPE
BENELUX
+43 676 935 1035
DENMARK, SWEDEN
+31 6 5326 3929
FRANCE
+31 6 5326 3929
GREAT BRITAIN
+33 6 33 12 14 26 (West) +33 7 72 55 06 74 (Ost)
info-a@schneeberger.com
info-nl@schneeberger.com
info-nl@schneeberger.com
info-f@schneeberger.com
ISRAEL
POLAND, SLOVAKIA, CZECH REPUBLIC
RUSSIA, BELARUS, UKRAINE
SPAIN, PORTUGAL, ANDORRA
+972 5 0551 7920
+420 6 0278 4077
info-il@schneeberger.com
info-cz@schneeberger.com
+7 985 960 85 53 +38 050 407 6789 +37 529 860 0410 info-ru@schneeberger.com
+44 77 8814 5645 info-uk@schneeberger.com
+34 69 559 05 99
info-es@schneeberger.com
PROSPECTUSES • COMPANY BROCHURE
• MINISLIDE MSQSCALE
• CUSTOMIZED BEARINGS
• MINI-X MINIRAIL / MINISCALE PLUS / MINISLIDE
• GEAR RACKS
• MONORAIL AND AMS PROFILED LINEAR GUIDEWAYS
• LINEAR BEARINGS AND RECIRCULATING UNITS • MINERAL CASTING SCHNEEBERGER
WITH INTEGRATED MEASURING SYSTEM • MONORAIL AND AMS APPLICATION CATALOG • POSITIONING SYSTEMS • SLIDES
www.schneeberger.com
A.MANNESMANN
A member of SCHNEEBERGER linear technology