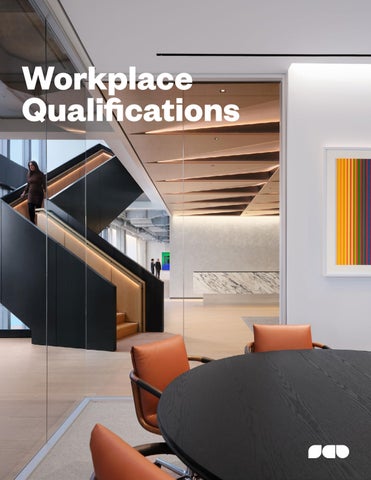
Workplace Qualifications
10 & 120 South Riverside
Table of Contents About SCB
5
Services
8
Select Clients
9
National Design Team
10
230+ Designers
11
Five Offices
11
One Goal
11
Experience
13
Harrison Street
14
SCB
20
Confidential Professional Services Firm
26
Hallstar
30
CNO Financial
34
Fortune 500 Global Asset Manager
38
BakerHostetler
40
Michael Best & Friedrich LLP
44
SCB
About SCB
SCB
SCB | Workplace Qualifications
About SCB SCB is an architecture, planning, interior and urban design firm. Founded in 1931, SCB provides design services from five locations across the US including Boston, Chicago, San Francisco, Seattle, and Los Angeles. SCB is at the forefront of dense urban living, innovative workplaces, inspiring learning environments, resilient infrastructure, and vibrant communities. Through the collective impact of nearly a century of work, the firm has made an indelible mark on the contemporary landscape. INTERIOR DESIGN EXPERIENCE In the 35+ years that we have been designing corporate interiors, SCB has completed the design and implementation of over 29 million square feet of interior space and nearly 20 million square feet of office buildings. These projects range from small start-up offices, to corporate headquarters facilities, to multi-tenant developments and corporate buildto-suit projects for public, private and governmental clients. The design of the workplace has a direct impact on productivity, fostering a positive influence on employees. As the workforce evolves, workplace design must respond to changing needs, prioritizing collaboration and addressing the rising importance of quality of life. At SCB, we approach workplace design with a focus on technology, sustainability, accessibility, space efficiency, and aesthetics. Our goal is to create environments that reflect our clients’ highest aspirations while supporting their operations and enhancing the employee experience.
7
SCB | Workplace Qualifications
Services Architecture and Interior Design • Pre-Lease Analysis (including testfit planning and building evaluation) • Feasibility Studies • Building Analysis • Space Planning • Programming • Workplace Strategy • Schematic Design • Design Development • Construction Documents • Bidding & Bid Evaluation • Furniture, Fixtures & Equipment Selection & Specification • Construction Administration • Project Administration
Planning and Urban Design • Mixed-Use Districts • Transit-Oriented Developments • Large Sites • International • Academic and Institutional • New Communities • Adaptive Re-Use (Historic, Industrial, Malls, etc.) • Downtown and Neighborhood Revitalization • Sustainability Strategies • Strategic Development Planning • Comprehensive Land Use Planning • Development Entitlement Support • Zoning and Regulatory Analysis • Transportation/Streetscape Planning • Comprehensive Plans • Historic Preservation and Landmark District Plans • Streetscape Design Guidelines • Corridor Design Guidelines • Urban Design and Planning District Guidelines
Sustainability Services
• Green Program Administration (LEED, WELL, Green Globes, etc.) • Life Cycle Assessment (LCA) • Conceptual Energy Modeling • Conceptual Solar Radiation Studies • Daylighting Studies • Climate Analysis
Technical Design Services • Specifications • BIM Management • Quality Management (Quality Assurance/Quality Control) • Building Science Support • Accessibility Studies • Post-occupancy Evaluation
Visualization
• Rendering • Walk-throughs • Animations • Photosimulation • Physical Modeling
9
Select Clients AMLI Apollo Care ASGE Bain & Company Baker Hostetler Barings Barry Callebaut Baxter Credit Union Berlin Packaging Brookfield Asset Management Capital One Chicago Title & Trust Company CIBC Cintas Clausen Miller CNO Financial Group ComEd Corptax Databricks Davies and Phillips & Vineberg Dinsmore Eldridge Capital Management
Encore Evergreen Investment Advisors Everi Fresenius Medical Care Grubhub Hallstar Harrison Street HRP Group Hinshaw & Culbertson Hub Group Huron Consulting Illinois Tool Works IMC Trading JPMorgan Chase Keystone Capital Lakeshore Beverage Michael Best & Friedrich LLP Mondelēz International, Inc Motorola Solutions Navigators Newark element14 Ostrow Reisin Berk & Abrams, Ltd.
Permanent Capital Periscope Equity Reinsurance Group of America Riverside Investment & Development Russell Reynolds Associates Signature Bank Tetra Pak, Inc. Teza Technologies United Airlines Uptake Upwork Valid U.S. Valvoline Vitality Vital Proteins Walgreen Co. Walsh Group William Blair WMS Gaming Zuckerman Investment
SCB | Workplace Qualifications
10
National Design Team Our team brings extensive experience to projects across the country and around the world. Clients trust us to develop innovative and thoughtful environments because of our ability to listen and collaborate within the complex demands of their businesses. As a firm, SCB is licensed to operate in 47 states, enabling us to navigate regional nuances while
San Francisco
Seattle
Los Angeles
upholding a high standard of quality across all markets. This approach ensures tailored solutions that meet both local and national requirements, providing clients with seamless project execution. Our dedicated team is committed to meeting your needs, no matter the market location.
Chicago
Boston
Five Offices
230+ Designers One Goal
Hallstar
Experience
SCB | Workplace Qualifications
Harrison Street Client: Harrison Street Size: 83,000 SF
SCB designed the interiors for Harrison Street Capitol’s new headquarters in Fulton Market, one of Chicago’s most fashionable neighborhoods. The relocation marks a significant shift for Harrison Street, who sought a new Chicago space with branding opportunities, a private entrance and lobby, outdoor and collaborative spaces, and nearby amenities. Harrison Street will be the anchor tenant at 919 W. Fulton, with approximately 100,000-square-feet of office space. SCB’s design draws on workplace research and a close collaboration with Harrison Street to deliver a highly tailored, adaptable environment that supports both business growth and employee well-being.
OUR VISION FOR HARRISON STREET’S NEXT CHAPTER IS A TAILORED, FLEXIBLE SPACE THAT PROMOTES BUSINESS GROWTH AND EMPLOYEE WELL-BEING.
15
The design approach emphasizes the employee experience, with thoughtful attention to daylight access, warm finishes, and durable, high-quality materials. A variety of collaborative spaces support flexibility and team engagement including open-plan work areas and smaller breakout zones. Outdoor terraces, carved into the building’s tiered roofline, feature dining areas, fire pits, and lush plantings, bringing nature into the workplace and creating spaces for informal meetings or after-hours gatherings. The building’s skyline views further activate the terraces, encouraging use throughout the day.
Inside, a refined lounge with a full-service bar, integrated TV, and comfortable seating is finished in a rich palette of deep greens and golden leather, creating a welcoming space for social connection. Throughout, the interior’s warmth and luxury are intentionally contrasted with the building’s industrial exterior, creating a dynamic environment that reflects the character of Fulton Market’s historic meatpacking district.
SCB | Workplace Qualifications
16
The project is a commitment to SCB’s trusted, long-standing relationship with Harrison Street, helping to shape the evolution of their workspace as their business grows. Following the successful completion of their 51,000-square-foot office at 444 West Lake, this relocation marks a significant shift for the firm, with SCB leveraging workplace data and ongoing communication to create a tailored, flexible space that promotes business growth and employee well-being. The project has been certified LEED Gold.
SCB | Workplace Qualifications
19
SCB | Workplace Qualifications
20
SCB Client: SCB Size: 34,000 SF
SCB continues to push the boundaries of innovation and design excellence. Enriching its legacy and positioning itself for future-focused growth, the move represents a significant new chapter for this award-winning firm. Serving as the interior designer for the 34,000 square-foot, 25th-floor office space, the SCB design team recognized the move as a cultural shift. During the planning process, the team lead visioning workshops with staff, ultimately coalescing around the project’s key principles – legacy and context, community and culture, and flexibility and wellness. A refined, intentional material palette creates continuity with Mies van der Rohe’s modernist structure while adding to its story with a state-of-the-art design studio. The office layout capitalizes on the building’s full-height glass windows and 360 views of Chicago’s downtown and riverfront, promoting a feeling of graciousness and expanse for visitors and staff alike. A sculptural white-onwhite 3D model wall plays with light and shadow, serving as an artistic focal point and a tactile expression of SCB’s impact on Chicago’s skyline.
SCB | Workplace Qualifications
For the first time, Chicago-based employees share a single floor, enhancing connectivity and collaboration. Thoughtfully designed communal spaces provide a setting for socializing, celebrating studio culture, and gathering with the design community. The Jewel Box, a unique, technology-free room, offers a curated environment for quiet inspiration and conversation. A central café serves as a venue for gatherings and events. Robust digital and analog pin-up spaces throughout put the process on display and reflect time-honored traditions. SCB’s office is an agile, personalized environment that supports movement and employee wellbeing. A “caves and commons” concept offers quiet focus areas and open, spontaneous collaboration zones. User-friendly technology and an IT infrastructure facilitating mobility enable seamless transitions from space to space. Access to daylight and views is prioritized, with workstations set back to enhance the utility of the space and create a more open, democratic layout. Sustainable and durable materials like engineered wood promote long-lasting, eco-conscious design. The exposed ceiling minimizes embodied carbon, while water-efficient fixtures, occupancy sensors, and reusable materials reduce waste. The office is targeting LEED Gold, reinforcing SCB as a leading-edge, sustainable design firm.
23
SCB | Workplace Qualifications
Confidential Professional Services Firm Client: Confidential Size: 15,000 SF
A confidential professional services firm engaged SCB to redesign and increase efficiencies within their office. The firm’s commitment to hybrid work is evident in the project’s planning strategy, which fully supports the company’s associates and vision for the future of their organization. The renovation in place led to the evolution of a free address workplace with opportunities for open plan and private office hoteling spaces. Priorities for the project included creating flexible shared amenities, developing customizable office spaces, and integrating more dynamic, informal collaboration areas. A limestone statement wall wrapped in a steel frame serves as a backdrop for a dark oak reception desk; this elegant touch setting the tone for the entire space. A neutral palette is carried throughout softer, organic materials. The calming aesthetic is accented by a collection of artwork that introduces pops of color to energize the space. Floor-to-ceiling windows provide ample natural light and views of the city. Located adjacent to the reception lobby, two conference rooms with Modernfold operable wall systems provide the flexibility for the firm to host larger meetings and events. A warm and inviting café with walnut tambour walls, crisp white porcelain tile, and custom terrazzo counters provides an upscale, yet informal, space for dining and meetings. A large communal island grounded on inset mosaic tile reinforces the firm’s commitment to a collaborative work environment.
27
Non-assigned perimeter offices support confidential work with a variety of ergonomic options, allowing employees to choose which environment suits their needs best each day. For open plan workstations, a pinwheel formation provides privacy and visual separation between employees. Informal collaboration areas are partitioned with demountable office systems offering lockers and work zones illuminated by bespoke fixtures. Planters throughout the space introduce a biophilic design element and help to mitigate acoustics in the open plan. Ample telephone rooms are provided throughout the space, as well as wellness and mother’s rooms for physical and emotional needs of the workforce.
SCB | Workplace Qualifications
30
Hallstar Client: Hallstar Size: 17,000 SF
SCB was commissioned to design the new headquarters for Hallstar, a global specialty chemical company serving the health and beauty industry, alongside a private family office for its founding family. The project represents a strategic relocation from a legacy workplace into a contemporary environment that supports a generational shift in leadership, reflects the company’s long-term values, and accommodates two distinct but interrelated functions within a single, cohesive workplace. Hallstar’s former office had served as the backdrop for decades of family stewardship and business growth. With new leadership assuming responsibility for the company’s future, the move offered an opportunity to create a setting that would honor the firm’s heritage while positioning it for its next chapter. SCB’s design brief called for a workplace that would quietly express the company’s identity without overt branding, support both corporate and private office operations, and embody the health, wellness, and beauty principles at the core of Hallstar’s products. The resulting interior is deliberately restrained, calm, and enduring in character, defined by a tone-on-tone palette that privileges material nuance, texture, and light over contrast. Taking a more sophisticated approach to corporate graphic identity, SCB translated Hallstar’s global presence and industry focus into subtle, three-dimensional design elements.
SCB | Workplace Qualifications
Custom botanitcal sculptures representing each of Hallstar’s international locations are integrated into the reception area as architectural moments rather than applied artwork. Rendered in a gentle tonal expression, these elements offer an artful identity, spatially anchoring the arrival experience while reinforcing Hallstar’s connection to nature and to the health and beauty sector. Elsewhere, a curated art program is woven through the workplace to introduce selective moments of color, layering visual energy and narrative depth into the otherwise restrained environment. Together, these interventions function as both spatial markers and storytelling devices, offering a subtle, values-driven expression of brand without overwhelming the architecture. Spatially, the plan resolves the dual needs of a collaborative corporate headquarters and a discreet private family office. Publicfacing and shared functions are organized to encourage interaction, transparency, and ease of movement, while the family office is set apart to ensure privacy, confidentiality, and a quieter working environment. This clear zoning allows the two programs to coexist seamlessly, unified by a consistent material palette and a cohesive design language. The interiors embrace a zen-like atmosphere, emphasizing wellness, clarity, and longevity. The palette supports a sense of calm and visual respite, creating an environment that promotes focus, well-being, and thoughtful concentration throughout the workday. Natural materials, warm neutral tones, and carefully modulated light levels contribute to a sense of ease and focus throughout the space. Iconic furniture and lighting pieces by modernist designers were selected not as trend-driven statements but as enduring objects with proven longevity, investments intended to remain relevant throughout the duration of Hallstar’s lease.
33
SCB | Workplace Qualifications
CNO Financial Client: CNO Financial Group Size: 33,000 SF
SCB partnered with CNO Financial Group to design a next-generation workplace as part of their headquarters relocation. The project embraced an activity-based design, creating dynamic neighborhoods to support different teams and work styles. Key features include a flexible hoteling system, vibrant collaboration spaces, and a visually impactful work café. The design incorporates CNO’s brand with sophisticated touches and propels CNO from a traditional office environment into a modern, agile workspace that fosters .collaboration and innovation
VIBRANT, FUTUREFORWARD OFFICE THAT FOSTERS COLLABORATION AND INNOVATION.
35
SCB | Workplace Qualifications
38
Fortune 500 Global Asset Manager Client: Confidential Size: 29,000 SF
SCB was selected by a Fortune 500 leading global asset manager to design a 29,000-square-foot relocation and expansion of their office. Upon entering the space, employees and visitors are welcomed to a bright and sophisticated reception lobby. Set against the backdrop of a view to the city, the space features a variety of refined materials and furnishings including a marble coffee bar, walnut feature wall, velvet lounge chairs, and colorful art. Directly connected to the lobby is a suite of meeting rooms, featuring three conference rooms and a large board room. The planning strategy for the new office focused on uniting the company’s teambased organizational structure, while still providing individual support spaces to each team. The floorplan is organized into a series of neighborhoods, with each neighborhood serving a team with open workspaces, a small conference room, and two phone/ small meeting rooms. A café and adjacent multipurpose room with tiered bleacher seating provide employees with a more relaxed space for gathering and informal meetings. A moveable wall allows the multipurpose room to be closed off for larger, private meetings. Further accommodating the client’s need for flexibility, the multipurpose room is designed and wired to easily transform into an additional neighborhood for future workplace expansion. The refined palette of colors and materials continues into the café and is accented by a vibrant mural created by a local artist.
SCB | Workplace Qualifications
BakerHostetler Client: BakerHostetler Size: 25,000 SF
BakerHostetler, one of the nation’s largest law firms, engaged SCB for the relocation of their office. The firm was focused on spaces with strong existing conditions, and after a series of test-fits and a comprehensive real estate analysis, they selected a new office space. SCB designed a high-impact entry area that sets the tone for the entire office, featuring a neutral palette enhanced with layers of materiality and texture, creating a sophisticated and welcoming environment. The integration of an art program throughout the office further reinforces BakerHostetler’s brand identity and adds visual interest to the space. Many areas of BakerHostetler’s new workplace, including the reception area, several conference rooms, and the majority of private offices, were reused with only minor updates, such as new furniture, porcelain tiling, new wall coverings, and selective paintwork. To ensure the new workplace meets BakerHostetler’s current and future business and functional needs, SCB also designed a new boardroom, video conference center, catering pantry, breakout area, and lounge.
41
By reusing the existing conditions, BakerHostetler realized significant cost savings on the project. With a focus on sustainability, existing furniture was also utilized throughout the office, with simple updates to fabric selections, further reducing costs and minimizing environmental impact. By selecting an efficient new space with reusable conditions, BakerHostetler was able to reduce construction costs, allowing them to invest strategically in areas of the office where impact—both visually and functionally—would be most significant.
SCB | Workplace Qualifications
44
Michael Best & Friedrich LLP Client: Michael Best & Friedrich LLP Size: 29,500 SF
SCB’s relationship with Michael Best & Friedrich, LLP has centered on creating modern and sophisticated work environments that support the firm’s recognition as a top-tier, progressive national law firm. Each office design assignment begins is rooted in the brand and core values of Michael Best’s 150+ year legacy while also incorporating each location’s unique culture and regional feel. The project responds to the lessening of in-person meetings post-pandemic and provides flexible, compelling space that can entice top talent to the office. The design for Michael Best Denver seeks to create an engaging environment that both attracts employees and reflects an atmosphere more aligned with innovators and venture capitalist clientele. Small moments with big impact are prioritized throughout each space, with statement art pieces that provide energy between spaces and bespoke finishings. The design for the firm’s Denver office features cold-rolled steel, saddle leather accents, and an oxblood palette reminiscent of Colorado’s Red Rocks for a sophisticated, Mountain Modern aesthetic. Quietly underlying these efforts are tailored and rich natural materials such as wood and stone that evoke the timeless character of the law profession itself.
SCB | Workplace Qualifications
A memorable arrival experience is expressed through a large, dark stone volume holding brushed steel Michael Best signage, creating a bold backdrop for the reception desk. Modern and light colored furniture creates a dynamic contrast, setting the stage for a design approach more hospitality-like in look and feel. In accordance with Michael Best’s firmwide office priorities, the programmatic elements for the Denver office are colocated for adaptability. A flexible shared lounge is provided for lunches and internal events, yet can be closed off for use as a more traditional conference room. Open space is allocated for admins and staff, with less standardized private offices that are no longer individual, but assigned through hoteling. A wellness room and mother’s room are offered as shared, but private, amenity spaces. One-of-a-kind artisanal materials create a uniquely Denver atmosphere, with texture and lighting rounding out the design. A textured panel frames the banquette in the reception area. Fabric-wrapped panels frame out a banquette in the shared lounge from the full stone volume of the reception wall on the other side. Variegated floorto-ceiling glass dividers are available for privacy in the shared lounge. Hand-crafted wallpaper lines pivot doors between a series of flexible conference rooms, bringing soft, abstractions of the Colorado Mountains into the space. Recessed linear lighting placed strategically throughout the office washes the space in warm and welcoming light, creating a comfortable and inviting space for clients with expansive views to the city below.
47
SCB Architecture, Planning, Interior and Urban Design
Chicago San Francisco Boston Seattle Los Angeles
Cover: Harrison Street