DESIGN GUIDELINES
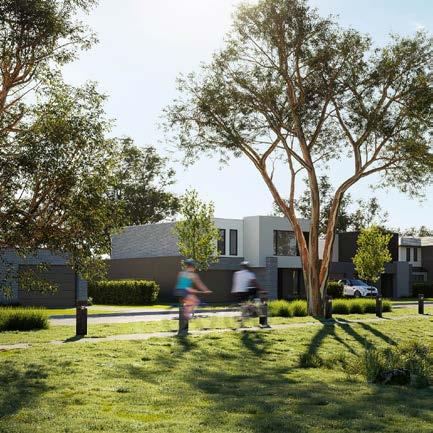
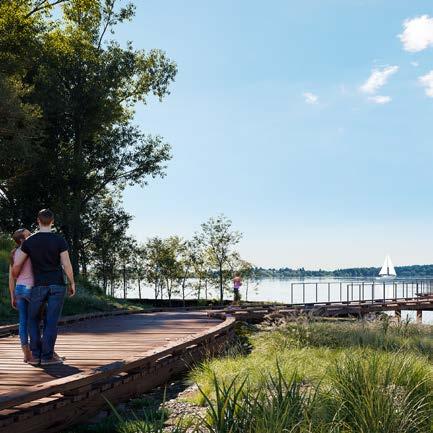

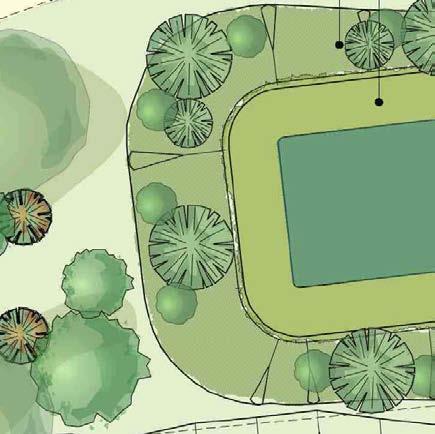
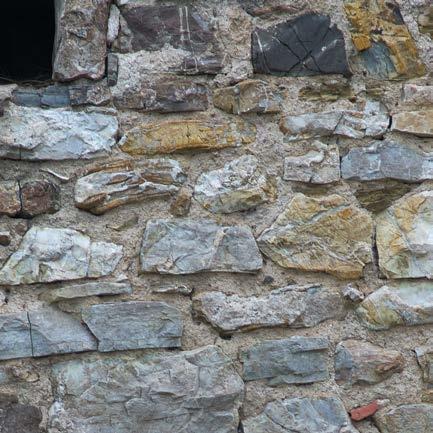
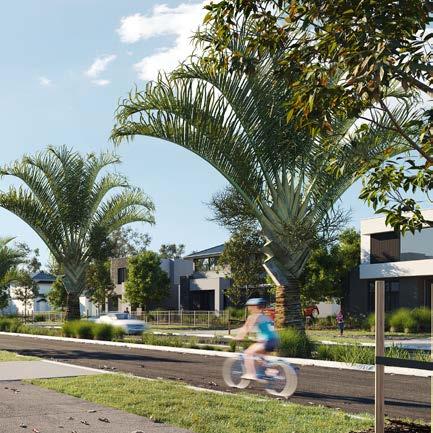
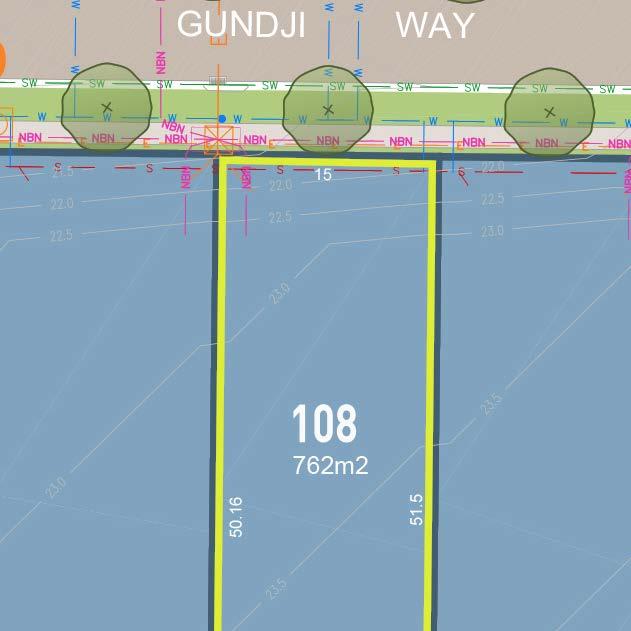
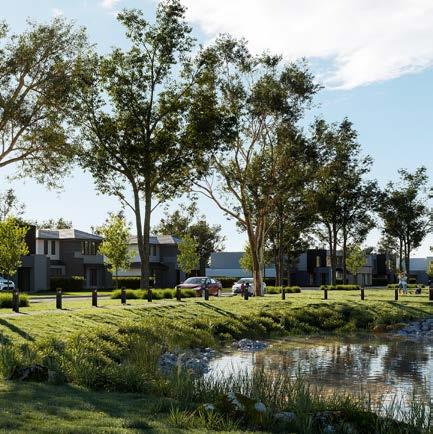


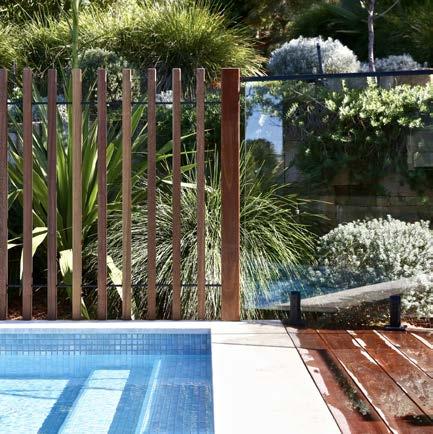
The residential precinct at Crangan bay adjoins a beautiful waterfront with public recreation area and connections to Gwandalan town centre. It adjoins Lake Macquarie State Conservation Area with a Bushland recreation park, an ideal location for a place of rest, with quiet and peaceful homes. It is important that dwellings at Crangan Bay have a high level of design excellence and be designed to fit into the local landscape, the State Conservation Area and complimenting neighbouring buildings.
These design guidelines aim to create a well integrated neighbourhood of homes of an excellent design standard that create a high quality of buildings in the area and better community for residents.
The guidelines aim to assist new landowners with the design of their new homes with their builder and architect.
The objectives of this design guideline are to:
• Ensure that the house design suites the land
• Create good street frontages
• Create a coastal character for homes
• Ensure landscaping enhances the streetscape
• Create good privacy between neighbours
• Create consistent material and colour palettes and features
• Provide homeowners with the comfort that the community of Crangan Bay will remain attractive by ensuring a consistently excellent standard of architecture and landscaping
• Protect the long term value of your investment
All plans, colours and finishes must be submitted to the Design Review Panel for review and approval prior to submitting the design to an approval authority. This can be accomplished by submitting your design with the form at the end of this document.
Approval by the panel is a separate process to statutory approvals and does not guarantee approval by Central Coast Council or a private certifier, in the case of complying development.
These processes have their own guidelines (LEP and DCP) that must be met in a separate process in order to obtain Development Approval.
Applications that diverge from the design guidelines may be assessed on merit at the discretion of the panel. Assessment will be carried out within 14 days of receipt of the documentation. If the design is compliant with these design guidelines then a letter will be issued to allow for council lodgment.
We are not wanting the Design Guidelines to be too onerous for residents, however we are aiming to ensure a high standard is achieved and maintained.
The following questions should be considered when selecting your home design:
• Is the home designed to complement the block of land?
• Does the home address the street frontage?
• Does the home add interest to the streetscape and suite lakeside living?
• Home designs should have good street presentation with covered patios, verandas, balconies and other architectural elements to create an interesting streetscape
• No historical or period style is permitted - for example Colonial, Federation, Victorian, Georgian is not permitted
• No styling devices such as feature circles, vents to gables, finials, fretwork, moldings or general faux elements that do not reflect contemporary architecture are permitted
• Same or similar house designs should not repeat more than one in five times
• Present to both street frontages with the use of windows and feature architectural elements that add to the design and to the streetscape
• Front entry door should face either the primary or street frontage
• Bathroom windows are not to dominate the primary or secondary frontage. Architectural treatments can be used to reduce the dominance of these
• Landscaping is to address both street frontages
• Architectural features should be included on the long side of the house to avoid any blank walls
• Garage can be located on either primary or secondary side of the lot and should be setback and not dominate the street frontage
• Fencing on the secondary boundary should be high quality and start only after the primary front setback
• Colorbond fencing will not be permitted to any street frontage Hardwood timber or masonry fencing should be used
• Rendered or painted brick/ blockwork is permitted on corner lots, colours to match dwelling
• Design to present a unique and distinct architectural concept which positively contributes to the neighbourhood
• Design of Dwellings should complement the existing or approved adjacent dwellings but should not mimic them
• Placement, size and types of windows should be carefully considered to promote natural light and cross flow ventilation whilst protecting the privacy of neighbours
• Use of screens, louvers and shutters should be used to enhance privacy
• Water tanks and other water saving measures are encouraged, the use of solar panels is also encouraged and should be integrated into the design of the building
• Landscaping is to be treated as a point of difference and should be of high quality
• Landscaping should provide a moderate level of privacy without fully screening the dwellings facade
• Provide adequate side and rear boundary separation between dwellings and opportunities for landscape screening in compliance with the setbacks described in the Central coast council DCP
• Landscape must be provided within the front setback area using trees, shrubs and turf to provide a green interface between the street and the dwelling
• All existing street trees located within the nature strip must not be removed without the prior consent of council. All costs to remove or relocate these street trees shall be borne by the landowner
• Street frontage landscaping is considered important for the Crangan Bay Development with special effort to creating a green estate that compliments the natural surrounds
• A minimum of two native trees per lot, one in the front garden and one in the rear garden. Trees are to be planted in a mulched bed and away from eaves, walls, concrete slabs and services.
• A minimum 12m2 edged and mulched garden beds are to be provided within the property forward of the front building line.
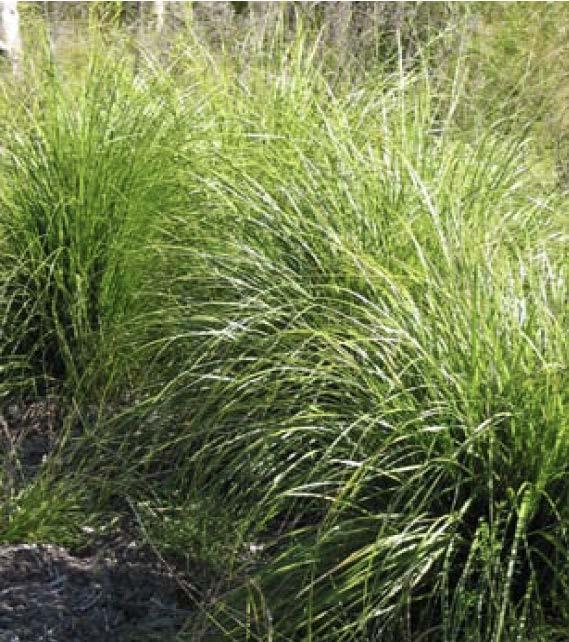
• Gardens should have a blend of native plants in the mix of their planting.
• Additional deciduous trees are permitted if used for sun-control into the dwelling.
• Landscape treatment on corner home sites are to address both frontages as front yard including a native tree for each street frontage
• Landscape treatment is to be introduced to reduce visual impacts of retaining walls if required in the front setback. E.g. garden beds in front of retaining walls
• Planted areas require 75mm depth organic mulch for prevention of weeds and to reduce water usage. Coloured mulches are not permitted
• As part of the design review documentation, a landscape plan is required for the front setback, and where relevant the side setback on corner lots.
• Bins and drying areas must be located in the least visible position, especially on corner lots.
• Facade finishes are to be in a colour and material consistent with the material and finishes section.
• Secondary dwellings, granny flats and studios are not permitted
• Duplex development's are only permitted on corner lots.
• Skylights, ventilators and satellite dishes are to be located and finished to ensure they have limited visibility from the street
• Solar collectors are to be located and finished to ensure that they have minimal visibility from the street
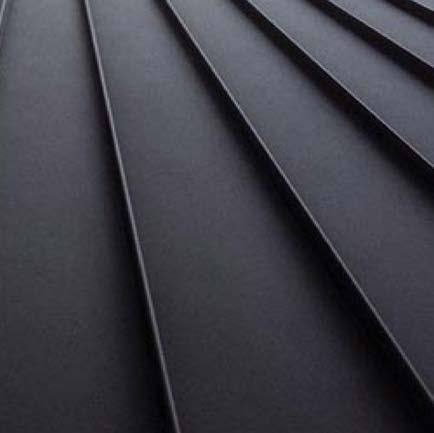
• Roofs must be metal roofing or tile
• Raw galvanized/ zincalume finishes are not permitted
• Roof finishes are to be consistent with the material and finishes section of this document
• The Building Code of Australia has classified roof colours as ‘light’ or ‘medium’ to minimize heat gain in summer. These colours are preferred and at the time of writing these guidelines the Government may adopt to legislate these colours in some parts of NSW. These colours are scheduled under the section describing colours and materials.
• Use of landscape screening or building elements where necessary to achieve privacy
• Consider off-setting side windows to neighbours
• If a living area window looks onto a neighbours yard, consider the use of screening, translucent glass, or raising the sill height above 1.5m
• Trees and shrubs should be planted along he side and rear boundaries for additional privacy
• All existing street trees located within the nature strip must not be removed
• The main entrance must address the street frontage
• The front entry should be clear and visible and create shelter for people
• Front elevation should be articulated to the street
• Facade finishes are to be in a colour and material consistent with the material and finishes section
• Security screens visible from the street shall be clear mesh without patterns, bars or grills. The screen colour must be similar to that of the door/ window.
• Leadlight glass is not permitted
• Period era copies are not permitted
• Highly reflective windows are not permitted to the front of house
• All boundary fencing should be hardwood timber fencing. Masonry fencing may be acceptable.
• No Colorbond fencing
• Front boundary should be defined by planting or hedging, fencing is not permitted forward of the front building setback
• Fencing to the rear lot should be a minimum 1.8m high and be Hardwood timber
• Side fences between houses in front of the front building setback should be not more than 1.2m high
• The driveway at the front entry should not exceed 4.5m in width at the kerb
• Stenciled or Patterned concrete driveways are not permitted
• A minimum of 1m of grass or planting must be provided between the driveway and side boundary
• The section of driveway between the front boundary and road kerbside should be natural concrete to match adjacent footpath
All external ancillary structures should be located in areas that are accessible but not visible from the street, these include:
• Garbage and recycling bins
• Aerials and satellite dishes (to be located to the rear of the home)
• Rain water storage tanks
• Air conditioning units
• Clothes lines
• Children’s play equipment
• Shade structures
• Enclosed filtration and pumping equipment
• Each dwelling must have its own space for garbage and recycling bins which are not visible from the street
• Hot water must be located at ground level behind the fence line
• Solar panels should be incorporated into the design of the home. Solar panels to the front of the home should be avoided where possible
• Any retaining walls within the street frontage landscaping are to be constructed of masonry or Hardwood timber
• Treated pine retaining is not permitted in the street frontage landscaping
• A minimum of two car parking spaces must be provided within the lot
• Garage doors must be tilt up, panel lift or roller door
• Feature patterns, multiple inset panels or windows are not permitted
• Garage doors are to be consistent with the material and finishes section of this document
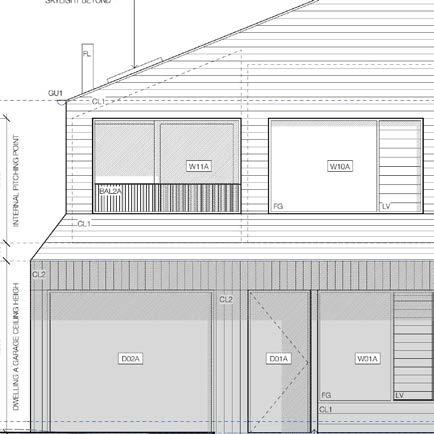
• Garages should appear to form part of the home design
• An attractive letterbox should complement the home design and be of contemporary design
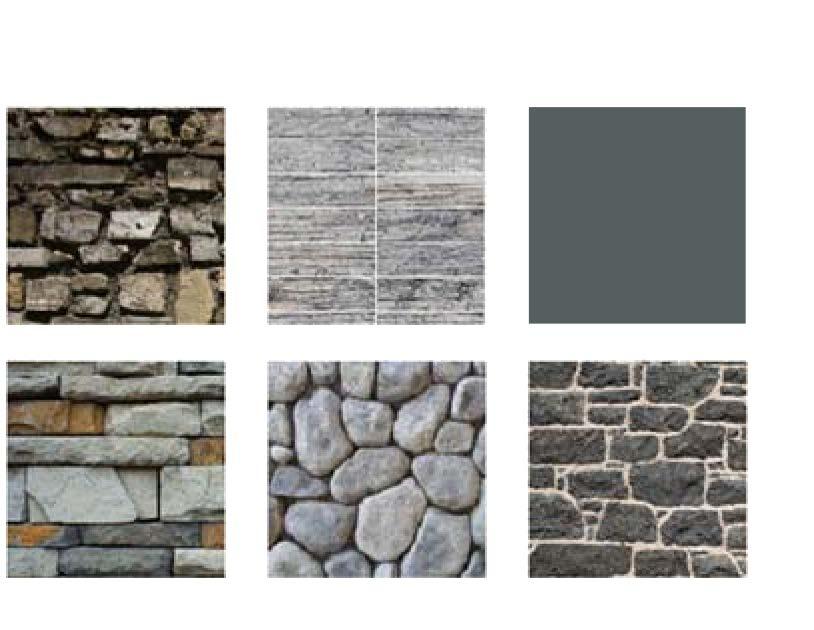
General Colour and Material Palette

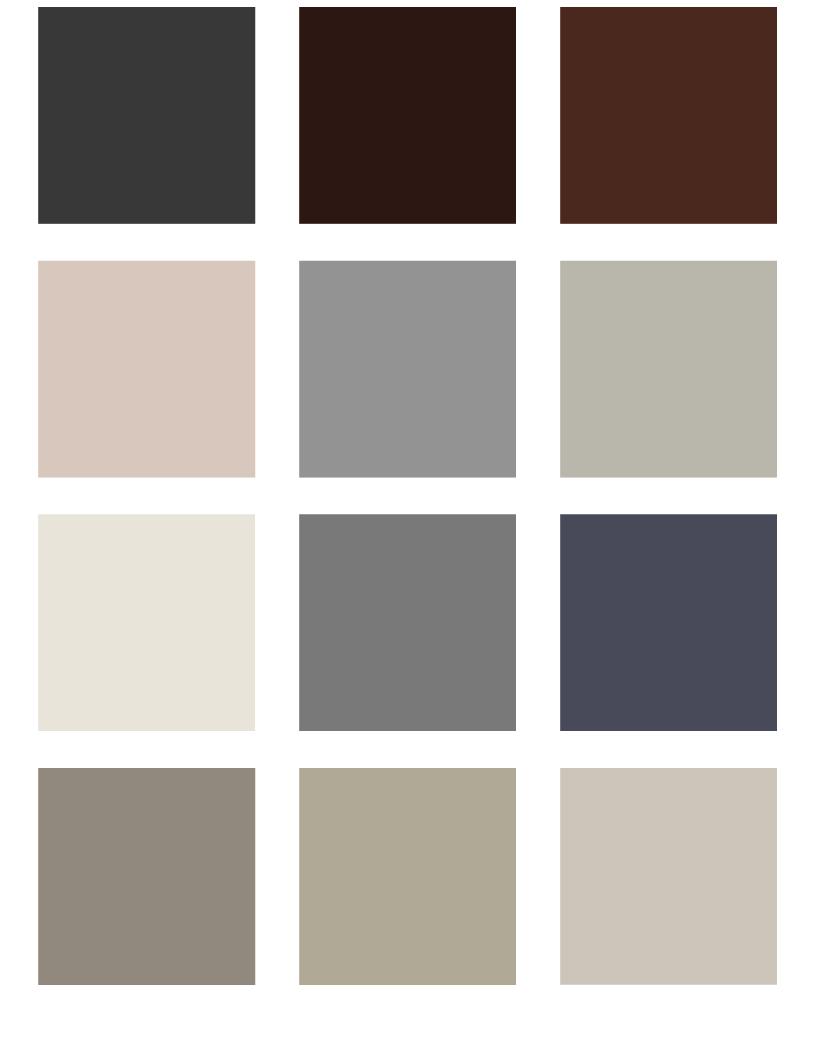
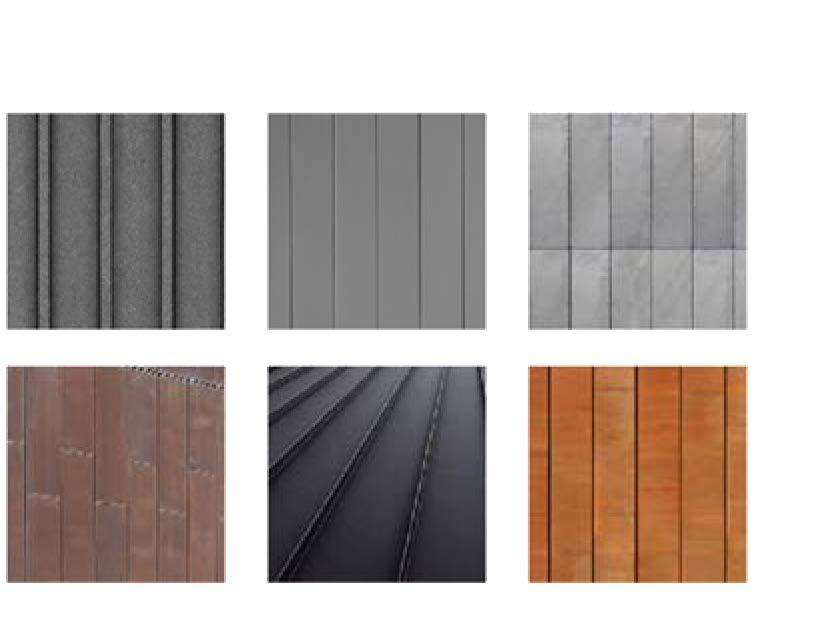
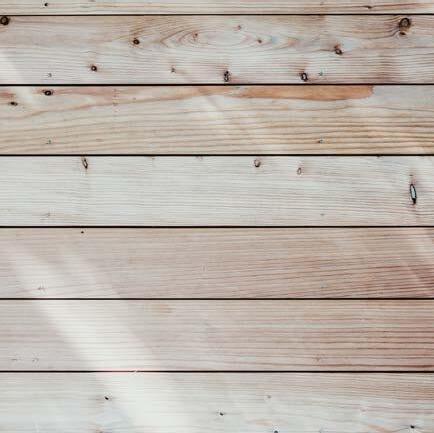
TIMBER OR INNOWOOD
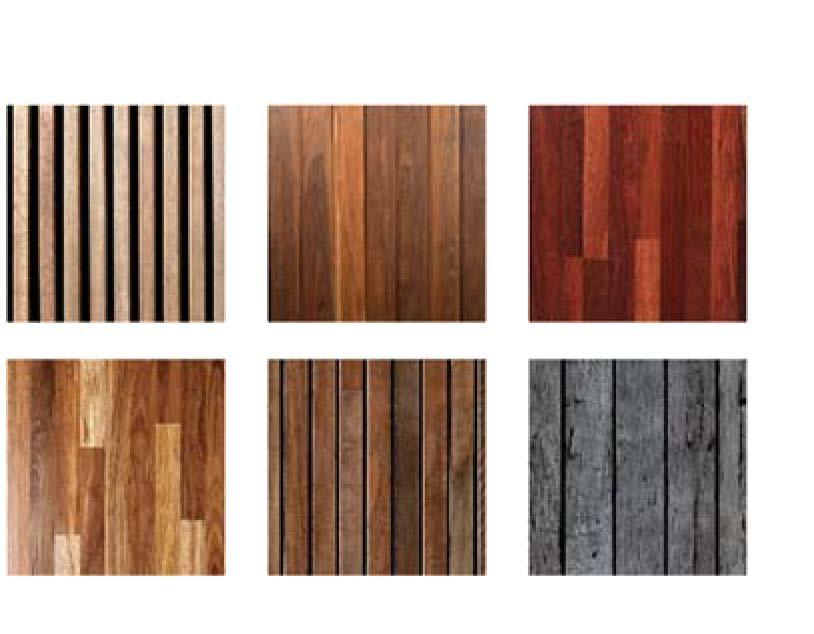
Colorbond Roof Colours
SURFMIST

DUNE

EVENING HAZE

COVE

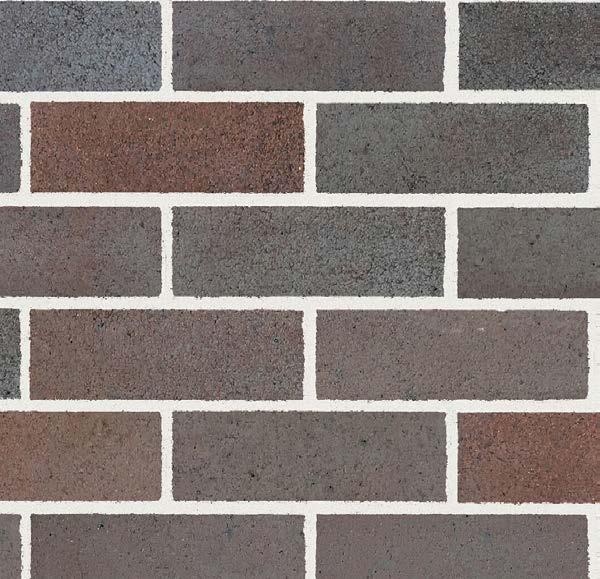
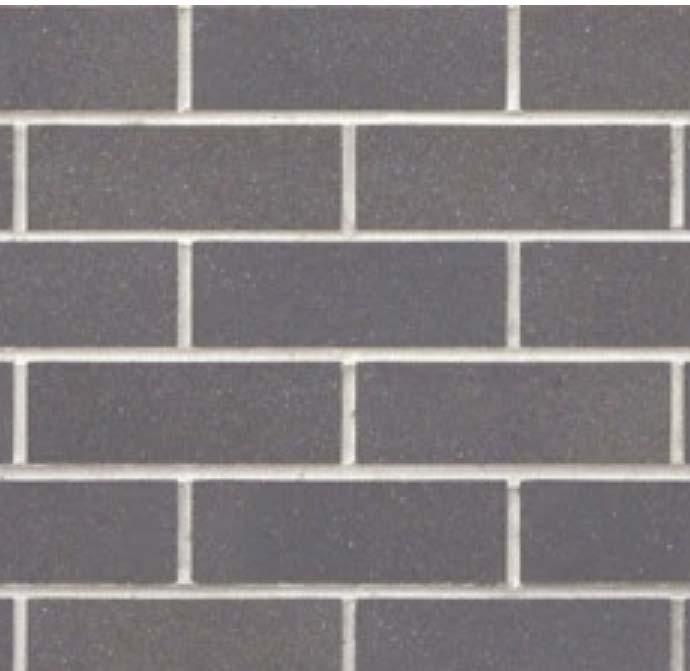
Face Brickwork Colours
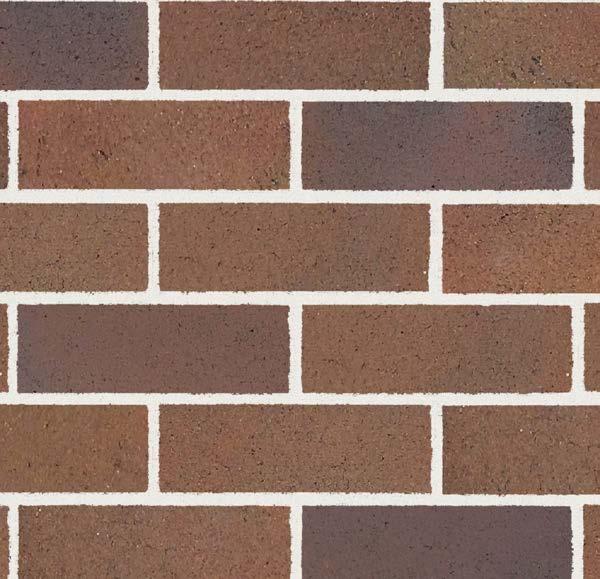
SHALE GREY

WINDSPRAY

Tel: 1800 838 160 Email: design@cranganbay.com.au www.cranganbay.com.au Scape Properties Pty Ltd ABN: 611 255 540
All information in these guidelines (“Information”) is intended as a guide only. Scape Properties Pty Ltd , its related companies, their representatives, consultants and agents (together, “SP”) believes the Information to be correct. However, SP does not warrant the accuracy, adequacy or completeness of the Information. Images may be indicative and the Information may change. You should rely on your own enquiries and seek independent legal and financial advice about the Information. SP will not accept liability for errors in or omissions from the Information or for loss or damage suffered by you for relying on any Information.