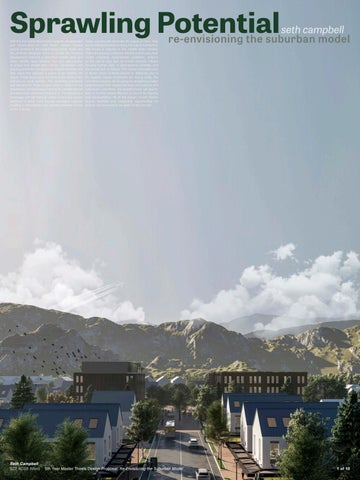
Sprawling Potential With the rise of the ideal family came the development and construction of “plan book” homes. Society quickly flocked to the inward facing family styles and the perfectly designed home to fit their life. Housing development reached a point that middle class and lower middle class families had the opportunities to shape and design their homes. Developers and housing promoters schemed up elegant elevation and floor plans that depicted a grand house nestled into nature. These grand plans fell short as the reality of the suburbs hit most families. The sprawling population and demand for these houses were no match for the developers. Families began moving into smaller homes and lawns than what they dreamed of. The picturesque landscape with tall Victorian styles homes was quickly switched to small Levitt houses squeezed together, creating a monotonous ever growing monster known as the suburbs.
Seth Campbell S22 ADS8 Alford
Today, suburbs still dominate the edges of cities. They are redefining business centers, the use of downtowns, and house a majority of the middle class families. There are growing problems with the current suburban model including: sustainability problems, reliance on the use of cars, lack of income diversity, inflated housing market, lack of demographic diversity, and the overall lack of design. This design proposal looks to tackle some of these issues by attacking one of the biggest issues Americans are facing today, the Live/Work balance. By focusing on designing a better neighborhood that creates harmony and balance with individual’s Live/Work, the neighborhood will quickly start to fix other issues like lack of choice for housing and transportation. All of the design moves revolve around flexibility and presenting opportunities for anyone and everyone to be apart of the suburbs.
seth campbell
re-envisioning the suburban model
5th Year Master Thesis Design Proposal: Re-Envisioning the Suburban Model
1 of 10
Critique: Suburbs Do Not Fit The Changing Work/Life Balance For All Americans. Work: Changing Work Environments
The suburbs are primarily seen as residential connection to the larger city. Located on the edge of cities, suburbs are a long grid of single family homes with a driveway in the front and a fenced in backyard. Once an “American Dream” now is an outdated residential model. However in recent years with the changing work environments, people are spending a lot more time working from there house. Job postings that offer remote work have skyrocketed, a majority of workers now prefer hybrid models and some communities have experienced a rebirth as professionals move away from city offices. It’s no secret that this workforce transformation has caused disruption — sparking questions around topics like how suburbs can support their residents’ wellbeing and how to foster meaningful connections in a remote environment. So, how does this new era of work change our suburbs? Before just jumping into the design, an understanding of who needed to be addressed. A new age suburb needs to accommodate everyone’s needs (something that the previous suburban model didn’t do.) Live, Work, and Travel. Can a family live here? Can someone who works remotely live here? Can someone who doesn’t own a car live here? The flexibility and vast opportunities for all kinds of living units, work lifestyles, and commuting options need to be available. This Thesis focuses on the Work aspect but it does need to resolve the two other issues Live and Travel briefly. The vastly changing demographics in the United States have created a household majority that is not single family. The United States have millions of families but it only makes up 29% of all households in America. People are choosing to live alone, just live with their significant other, and even communally living. A standard 2,500 sq. house is too big and sometimes too small for these types. Americans want to live in places that are comfortable, affordable, easily attainable, and unique. This design proposes several living options: Single family units (2, 3, 4+ Bed), Single units, smaller ADU units, apartment units (1 and 2 beds) and finally co-living units (3 and 4 beds). There will also be increased walkable and bikeable circulation around the block as well as roads for cars and public transportation.
Homeowner
Life: The Changing American Demographic
Today suburbs still dominate the edges of cities and are redefining business centers and the use of downtowns. They house most of the middle class and a large majority of families. So why aren’t they designed better? Why are architects not involved with all of the development? The three exercises in this book engage design with the sprawling monster. The question becomes, what is the driving factor for building new homes? Many think it is a development and money hungry economic growth while others look at the population growth and home demand. Prior to the Great Recession, the ratio of new population to home construction was about 2:1, meaning two people were added to the population for every new home built. That ratio increased to 5:1 after home construction dropped more than 50% after 2007. The US hit the lowest point for home construction in the past two decades in 2011, with 483,000 homes built that year. After hitting bottom, the pace of home construction increased each year through 2020. Meanwhile, population growth decreased by almost 50% in the past five years. The decrease puts housing construction the closest it’s been to population growth in the past 20 years. Are single family homes the best option for building to meet population demand? On the other side of Figure 2.3, there is the mid rise and high rise option for most individuals that live in denser areas. However, these units are often rented and not as friendly for larger families. They are only built towards city centers and urban areas which restrict living opportunities for most people. High rises are also not depicted in a like able sense. They strip people away from the street, separate individuals from the human scale, they reduce encounters and opportunities to meet people. It is clear that the American Demographic is not fitting the single family dominant model anymore and is also not cheering on high rise development as the answer. There seems to be a missing middle model that is the answer. Duplexes, Courtyard Apartments, Townhouses, and Low rise Mixed Use buildings are all viable options for people to easily obtain an affordable place to live. The goal of these homes to create a sustainable, affordable, attainable, and comfortable place to live for all kinds of household types in the United States.
Aerial View of the Proposed Neighborhood
Customer
Small Business
Owner/Employer
Life: The Changing American Demographic
Today suburbs still dominate the edges of cities and are redefining business centers and the use of downtowns. They house most of the middle class and a large majority of families. So why aren’t they designed better? Why are architects not involved with all of the development? The three exercises in this book engage design with the sprawling monster. The question becomes, what is the driving factor for building new homes? Many think it is a development and money hungry economic growth while others look at the population growth and home demand. Prior to the Great Recession, the ratio of new population to home construction was about 2:1, meaning two people were added to the population for every new home built. That ratio increased to 5:1 after home construction dropped more than 50% after 2007. The US hit the lowest point for home construction in the past two decades in 2011, with 483,000 homes built that year. After hitting bottom, the pace of home construction increased each year through 2020. Meanwhile, population growth decreased by almost 50% in the past five years. The decrease puts housing construction the closest it’s been to population growth in the past 20 years. Are single family homes the best option for building to meet population demand? On the other side of Figure 2.3, there is the mid rise and high rise option for most individuals that live in denser areas. However, these units are often rented and not as friendly for larger families. They are only built towards city centers and urban areas which restrict living opportunities for most people. High rises are also not depicted in a like able sense. They strip people away from the street, separate individuals from the human scale, they reduce encounters and opportunities to meet people.
Typical Suburban Model
It is clear that the American Demographic is not fitting the single family dominant model anymore and is also not cheering on high rise development as the answer. There seems to be a missing middle model that is the answer. Duplexes, Courtyard Apartments, Townhouses, and Low rise Mixed Use buildings are all viable options for people to easily obtain an affordable place to live. The goal of these homes to create a sustainable, affordable, attainable, and comfortable place to live for all kinds of household types in the United States.
Transportation Reorganization
Site Reorganization:
Creating a dispersed composition block supports varying spatial relationships among neighboring parcels. Home buyers are now given the freedom to live on the outer edge of the block for better road access or buy a home towards the interior to be away from the busy street. The parcels very in size due to the housing options. However, each parcel has a minimum amount of outdoor space to give home buyers an outdoor experience. Previous designed suburbs allude to the idea that the “alley” cannot be used for front door access. Allowing a pedestrian safe pathway through the middle of the block creates an opportunity for parcels to be adjusted. Further, a sidewalk doesn’t need to be confined to the roadway. Interior sidewalks align themselves adjacent to parcel, which reduces the spatial hierarchy and gives the pathways an intimate atmosphere. Gable roofs, ADU’s, and homes that vary in height create pockets of both intimate spaces and larger open spaces. Home buyers are not always the same so allowing homes to have small backyards, a side yard, or a porch can make someone feel more at home. The ADU’s in this design have shared outdoor space with the home owner to encourage community and networking.
Landscape Conservation
Accessible Business Unit
Reorganized Block Model Seth Campbell S22 ADS8 Alford
Typical Suburban Model
Re-envisioned Suburban Block
5th Year Master Thesis Design Proposal: Re-Envisioning the Suburban Model
Living
Multi Living
Neighborhood Rezoning
2 of 10
Public Transportation
Internal Sidewalks
Bike Lanes and Private Drives
Site Transportation Diagram 1/32” = 1’ - 0 Site Model
Small Business Center 1/8th” = 1’ - 0 Section Model
Stacked ABU
Adjacent ABU Happy Valley, Oregon Site Plan Seth Campbell S22 ADS8 Alford
5th Year Master Thesis Design Proposal: Re-Envisioning the Suburban Model
3 of 10
Stacked Living and Business Unit Street View
Stacked Living/Business Unit The Stacked ABU model is simply the connecting archetype between the Detached ABU and the Grouped ABU. This is a space for individuals, families, businesses owners to have live/work space in the same building (seen in the Detached ABU) or have a work space below and rent out the top floors to employees or individuals (seen in the Grouped ABU). The Stacked ABU is a sapling beginning to grow. It is no longer a seed and beginning to have a growth but it is not yet a developed plant. A Stacked ABU allows businesses to grow and develop. For example, a small business owner that owns a Realtor company could own the first floor office space and live in the loft above it. This space provides flexibility for its use. The top living areas can be used by the owners or it can be rented out to individuals or employees. These ABU’s have the option to be located on their own parcel or there could be multiple buildings on
the same one. In fact 2 of these units can work well together to create an open court yard in between the two. This allows for a small intimate public area and a gathering place for many residence to build a better community. The distinguishing factor between this and the Grouped ABU is the size of the working spaces below. This ABU’s are for small businesses with 1-5 employees. Office spaces need common areas around 80 - 100 sqf, conference rooms 25 30 sqf per person, offices around 90 - 150 sqf, and open work stations around 60 - 110 sqf per person. These working spaces would also be geared more towards retail and office spaces. The goal for the Stacked ABU is to provide a flexible balance between a micro/start up business and an established small business.
Living: 2 Bedroom Unit
Business: Yoga Studio & Bike Repair Shop
Retail: Small Home Goods Store
Private Entrance Men Bath
Women Bath
ed nce B 2 side Re
Yoga Studio
ll s a Smsines Bu
ed nce B 2 side Re
Bike Repair Shop
Front Desk
ll s a Smsines Bu
Public Courtyard
Stacked Unit Program Diagram
Bedroom 1
Entrance Stair
Living
Storage
Fitting Room Checkout Retail Area
Bedroom 2
Bath
Kitchen
Dining
Men Bath
Women Bath
Private Entrance
Stacked Living Unit Floor Plan
Stacked Business Unit Floor Plan Seth Campbell S22 ADS8 Alford
5th Year Master Thesis Design Proposal: Re-Envisioning the Suburban Model
4 of 10
Stacked Business Unit Detail Section
View of Top Floor Living Unit and the Small Business Below
Stacked Living/Business Section Seth Campbell S22 ADS8 Alford
5th Year Master Thesis Design Proposal: Re-Envisioning the Suburban Model
Stacked Living/Business Elevation
5 of 10
Attached Living and Business Unit Street View
Attached Living/Business Unit The Attached ABU is a good opportunity for individuals to live and work on the same property as they get their businesses off the ground. This design can have both an attached and detached unit. The only difference is the attached unit has a private foyer in between the spaces, allowing for the residence to move freely from on space to the other. The detached Unit can be easier to rent to other individuals, whereas, the Attached Unit is typically used by the current owners.
ll s a Smsines Bu
ed nce B 2 side Re
These spaces can be used for several different types of businesses and services. Studio sizes can vary but a standard 120 - 150 sqf studio is a good starting size. For shop and fabrication labs a two car garage (22ft x 22ft) or 484 sqf is a good starting size. A standard auto shop is 24ft x 30ft or 720 sqf and a medium size auto shop is 30ft x 40ft or 1,200 sqf. Office spaces need common areas around 80 - 100 sqf, conference rooms 25 - 30 sqf per person, offices around 90 - 150 sqf, and open work stations around 60 - 110 sqf per person. The goal for this detached ABU is to provide housing and a place to work while an individual gets their business off the ground. If the person would like to grow their business there are several options to add onto the existing ABU or potentially sell and move into the small business center located in the neighborhood. The main concept of opportunity and flexibility are greatly seen in this unit with its vast options of business, as well as living spaces. This unit can be attached to homes that are 2, 3 and even 4 bedrooms.
Bedroom 2
Living: 2 Bedroom Unit
Bath
Office
The smallest category of small businesses is a non employer, start up, or what is considered a micro business. These businesses are typically a Sole Proprietorship who works for themselves. There are a vast amount of jobs and services found in this field. Industrial shop and fabrication is one of the options where an individual builds and fixes machinery, cars, or houses. This individual uses a shop like space for their work. Realtors, insurance agents, massage therapist, physical therapists all bring their clients into their place of work and would need an office space as well as a communal meeting room. Since there is a distinction between fields of work (ex. a wood worker would need a different space from a chiropractor), I will choose a career and analyze their wants and needs. However, the goal is to create a sort of kit of parts for these ABU’s. So, designing footprints of several different detached ABU’s and then fully designing a single unit for a resident in the neighborhood. There should also be an analysis of how many potential customers
Living
Bedroom 1
Attached Living and Business Unit Second Floor Plan
Retail: Small Boutique Clothing Store
Bath
Dining
Kitchen
Private Entrance
and clients this individual might have in the neighborhood and if that is sustainable for their business. Also an itinerary and pathways of travel through the neighborhood, whether that is on foot or a motorized vehicle. Another thing to note is the materiality. Seen in the elevations and renderings, you will notice that the business is lined with brick and the living unit is full of warm wood. This notion of materiality relates back to the traditional material archtypes displayed in suburbs and business areas. Downtowns are lined with brick as they are strong, load bearing brick structures. Whereas, neighborhoods are wood construction and have wood siding. To give the neighborhood a strong material complex, the use of wood was added to only living units to allow for incoming residence or individuals to clearly see that a home is a home, further, that a business is a business because of its brick exterior and interior. A clear understanding of program will allow for a more harmonious relationship for businesses and residences.
Retail Space
Attached Living and Business Unit Floor Plan Seth Campbell S22 ADS8 Alford
5th Year Master Thesis Design Proposal: Re-Envisioning the Suburban Model
6 of 10
Attached Living/Business Unit Wall Section
View of Living and Business Unit Attached
Stacked Living/Business Section Seth Campbell S22 ADS8 Alford
5th Year Master Thesis Design Proposal: Re-Envisioning the Suburban Model
Stacked Living/Business Elevation
7 of 10
Small Business Center
The final ABU archetype that is going to be designed in the spring is a Grouped ABU or a small business center. The main critique in exercise 3 was that there is too much of a power struggle for small businesses in the commercialized suburbs. Big box stores rule over local companies by being located adjacently to them. Downtowns have done a good job at trying to keep chain stores and big box stores of out their spaces. This is inherently the same idea except on a smaller scale and inside of a neighborhood. These structures are 2-4 stories tall and cannot exceed 75ft in width and 100ft in length, as stated in the Missing Middle critique. These buildings would need to blend in the neighborhood fabric and would aesthetically fit the idea of a community rather than a strip mall. The bottom floors would be businesses spaces like small coffee shops, markets, offices, and small medical facilities. The spaces would house the same interior spaces as developed commercial spaces like kitchens, freezers, storage, etc and could be fully functioning businesses that employ 5-10 people. The upper units would include 1-3 bedroom
units that could be owned by the businesses and rented out to employees or individuals. Studio sizes can vary but a standard 120 - 150 sqf studio is a good starting size. For shop and fabrication labs a two car garage (22ft x 22ft) or 484 sqf is a good starting size. A standard auto shop is 24ft x 30ft or 720 sqf and a medium size auto shop is 30ft x 40ft or 1,200 sqf. Office spaces need common areas around 80 100 sqf, conference rooms 25 - 30 sqf per person, offices around 90 - 150 sqf, and open work stations around 60 - 110 sqf per person The goal for the Grouped ABU/Small Business Center is to stretch the boundaries of the current neighborhood model and design a Middle Housing option that is more affordable and attainable while also giving small businesses the opportunity to have a small economic center in the middle of a neighborhood. The newly urban designed block will create a more walk-able environment that will encourage people to walk to these business center and meet their neighbors.
k r o W ace Sp d e B 1 it Un
d e B 2 it n U
C
f o
Retail: Neighborhood Market
Services: Open Flexible Office Space
k r o W ace Sp Bed 1 it Un
d e B 2 it n U
t e k r a
M
e fe
Small Business Center Program Diagram Seth Campbell S22 ADS8 Alford
Restaurant: Cafe and Bar
Small Business Center Ground Floor
5th Year Master Thesis Design Proposal: Re-Envisioning the Suburban Model
8 of 10
Retail: Small Boutqiue Clothing Store
Living: 1 Bedroom Unit
Small Business Center Fifth Floor
Retail: Small Boutqiue Clothing Store
Living: 1 Bedroom Unit
Living: 1 Bedroom Unit
Small Business Center Fourth Floor
Living: 1 Bedroom Unit
Living: 1 Bedroom Unit
Small Business Center Third Floor
Living: 1 Bedroom Unit
Living: 2 Bedroom Unit
Small Business Center Second Floor
View of Cafe and the Cafe Exterior Entrance
Restaurant/Retail: Market
Restaurant: Cafe
Small Business Center Ground Floor Seth Campbell S22 ADS8 Alford
Small Business Center Elevation
5th Year Master Thesis Design Proposal: Re-Envisioning the Suburban Model
9 of 10
Small Business Center Wall Section
View of Living Unit with Top Floor Remote Office Space
Small Business Center Section Seth Campbell S22 ADS8 Alford
5th Year Master Thesis Design Proposal: Re-Envisioning the Suburban Model
10 of 10