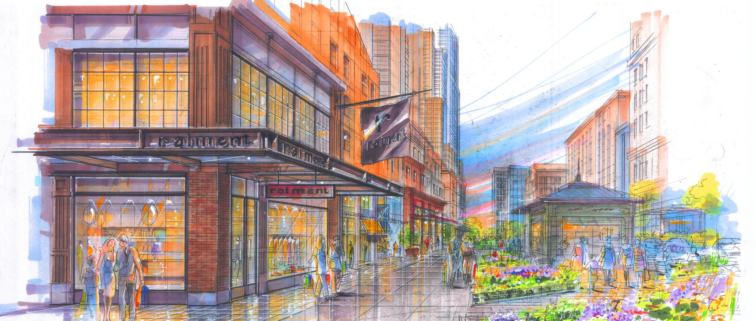
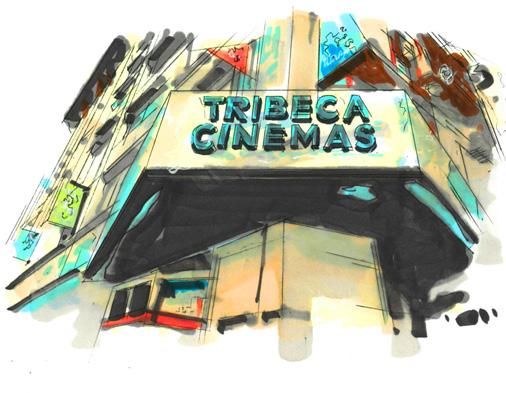
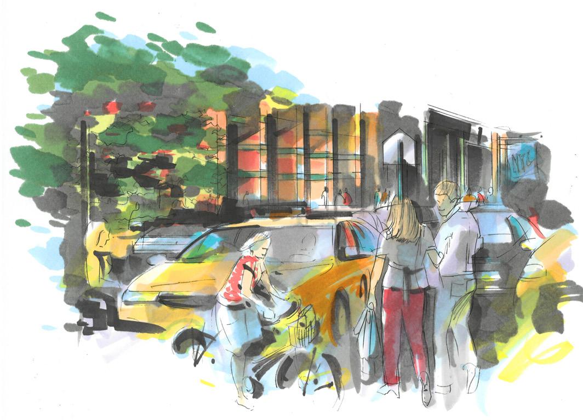
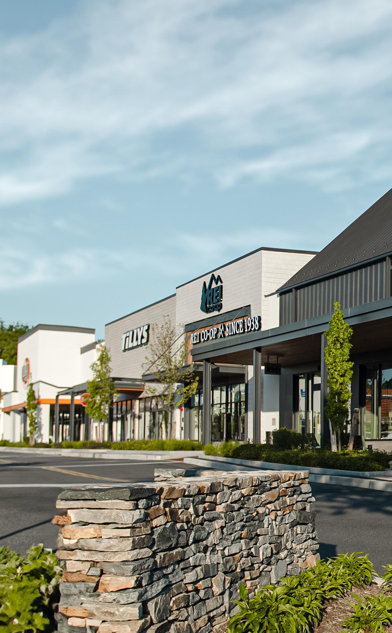
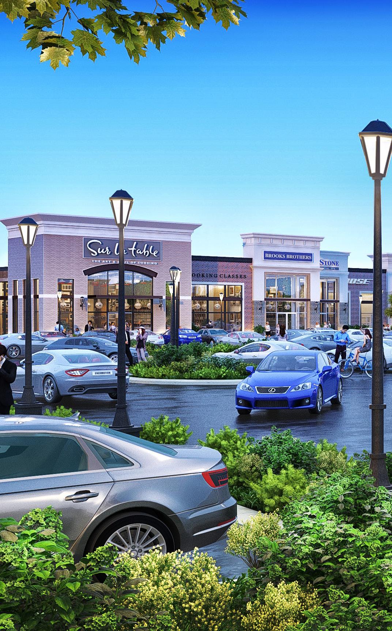
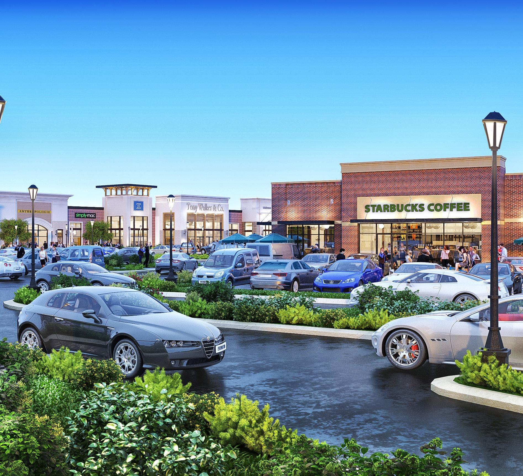
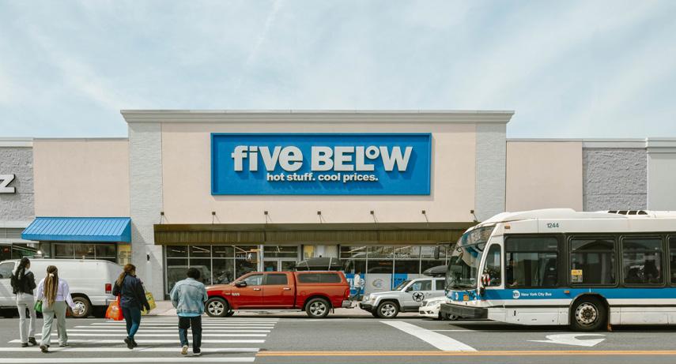
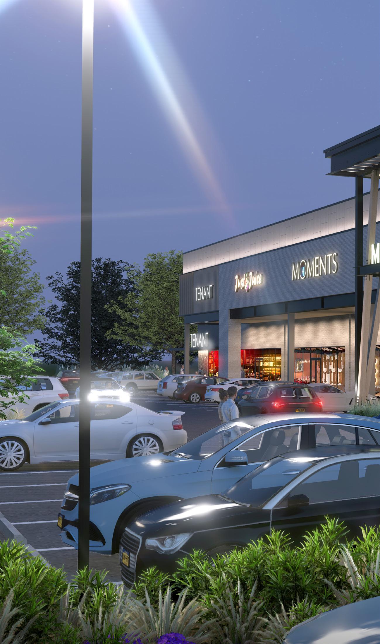
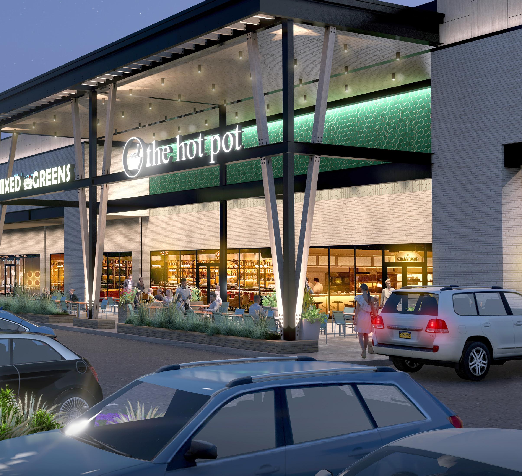
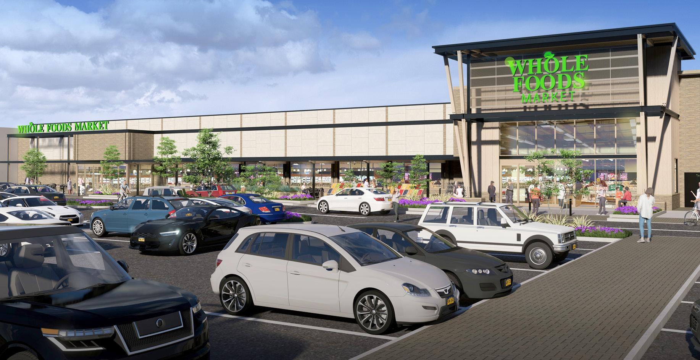
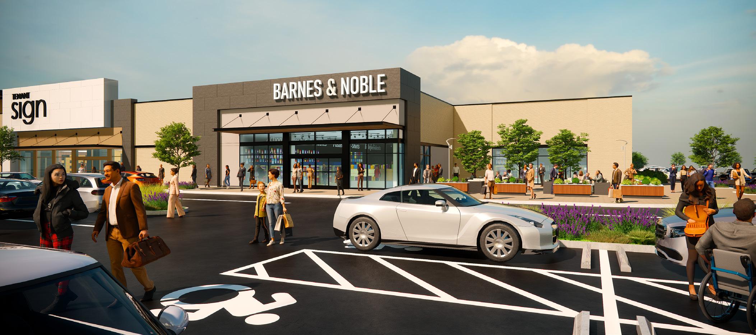
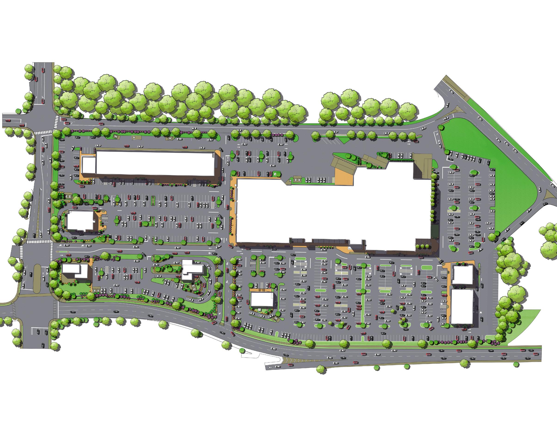
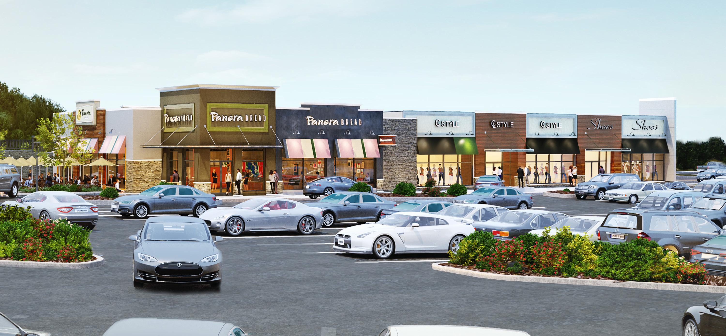
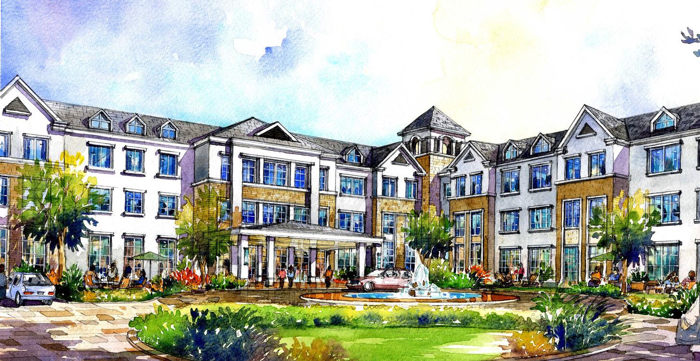
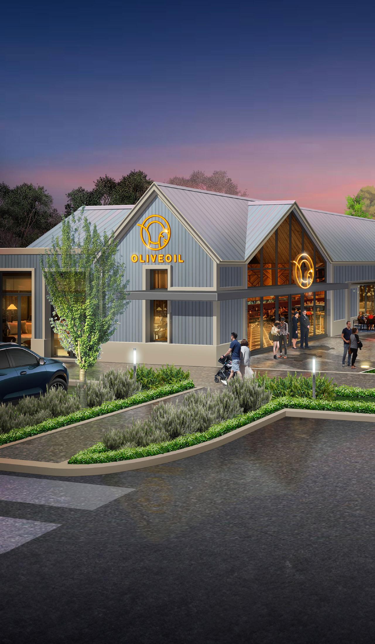
SBLM has collaborated with many of the largest retailers in the industry. We offer fresh and innovative approaches to their projects and brand expansion.
As SBLM is a national firm, we have handled a diverse range of projects of varying types and sizes in both suburban and urban markets. Our mission to work with each client’s individual needs has remained a fundamental tenet of our philosophy. For over four decades SBLM and our predecessor firms have successfully been working with retailers in numerous markets across the country. We have honed our ability to advise developers on ways to maximize their investment and actively create value.
Services with Value and Impact - We have developed a framework to provide best value in today’s extremely competitive retail landscape. Every retail project is unique and has different requirements. From the initial stages, we provide essential services including feasibility studies and code audits, existing conditions analysis, test fitups and prototype design and development.
Architecture - We create environments that inspire, facilitate the results you seek and deliver dimension to your goals. Our planning and design professionals create every aspect of your space for maximum impact to move product, sell services and support your brand image.
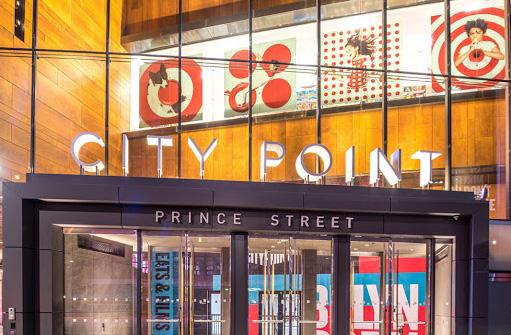
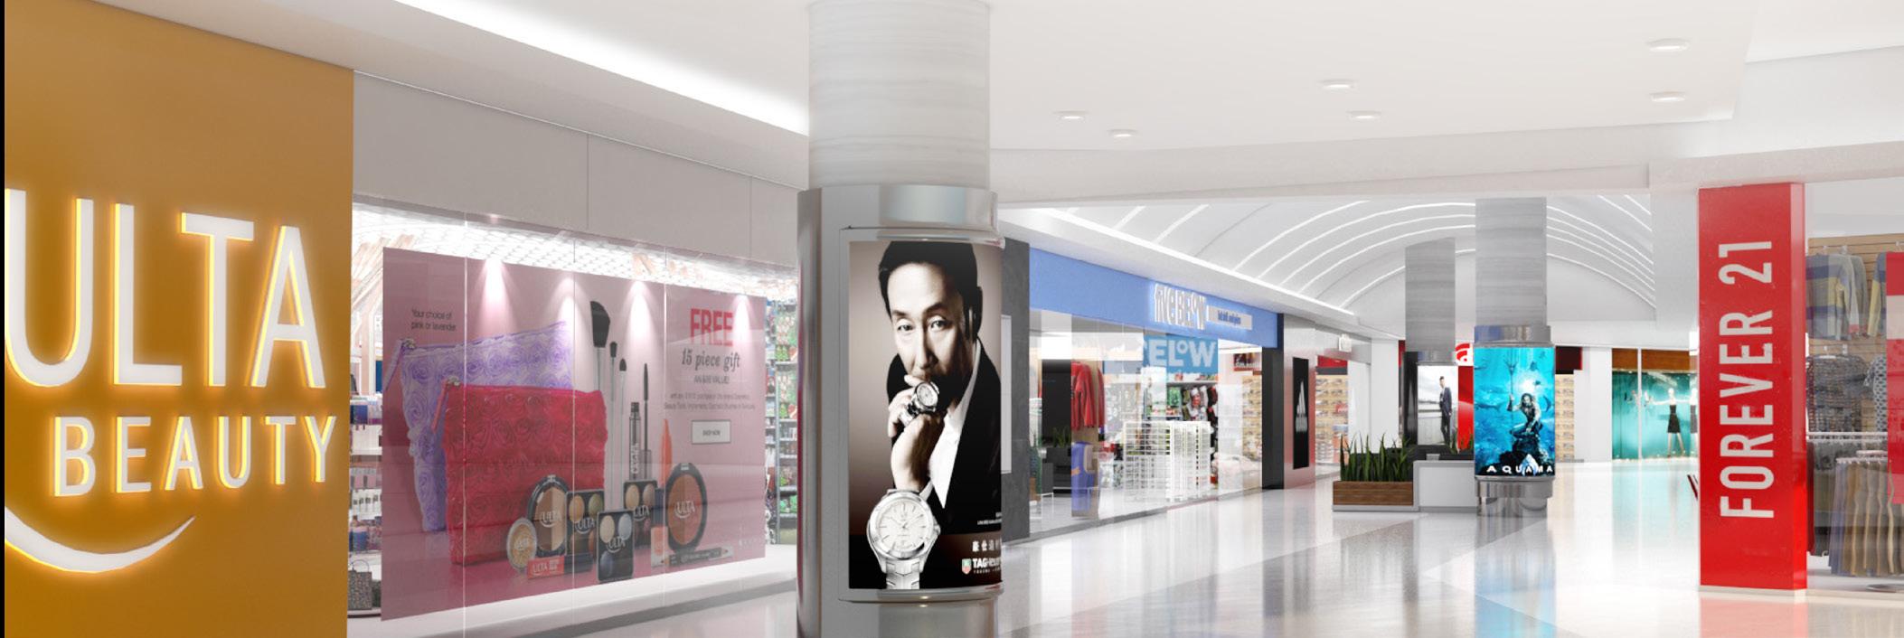
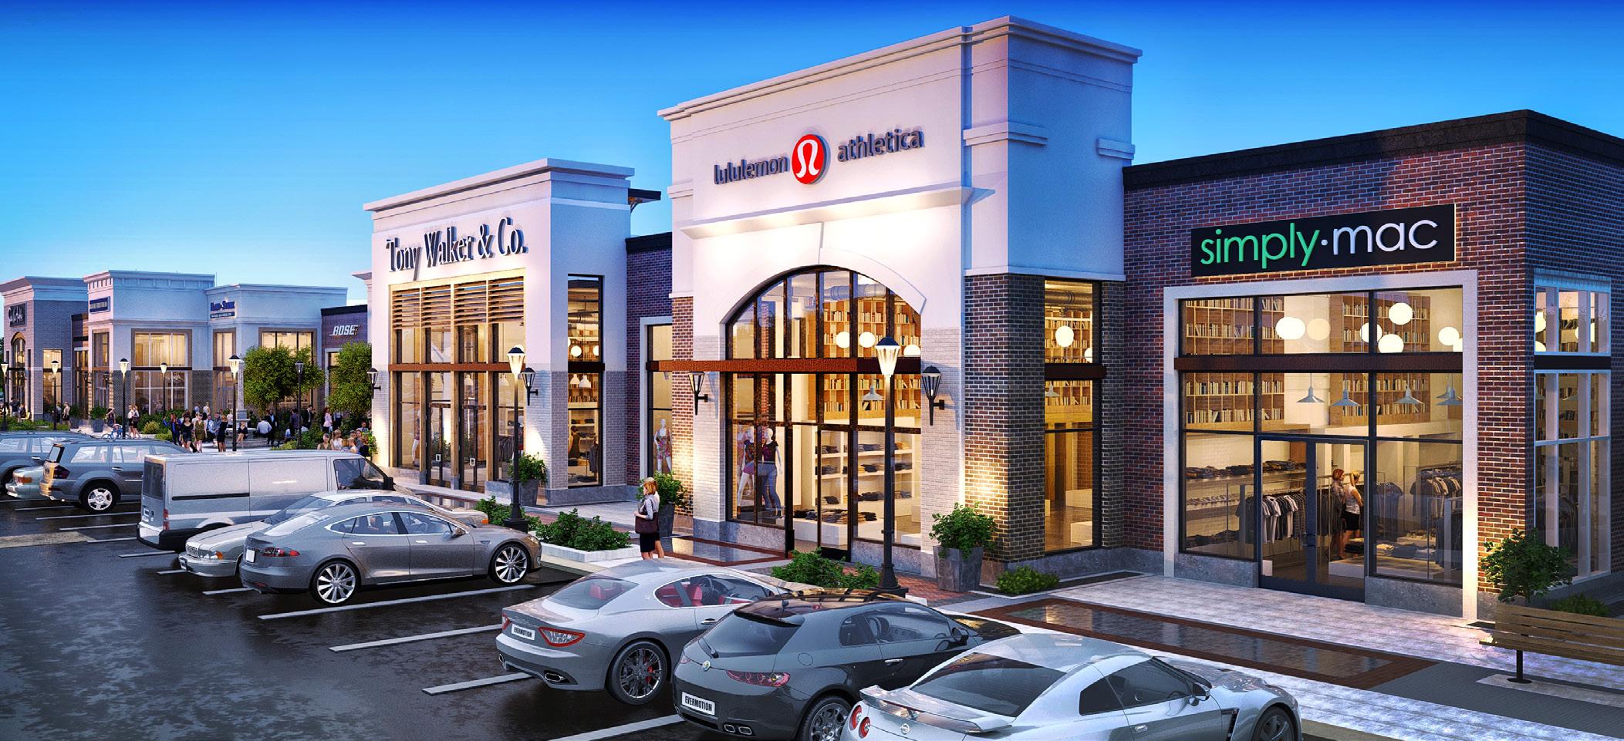
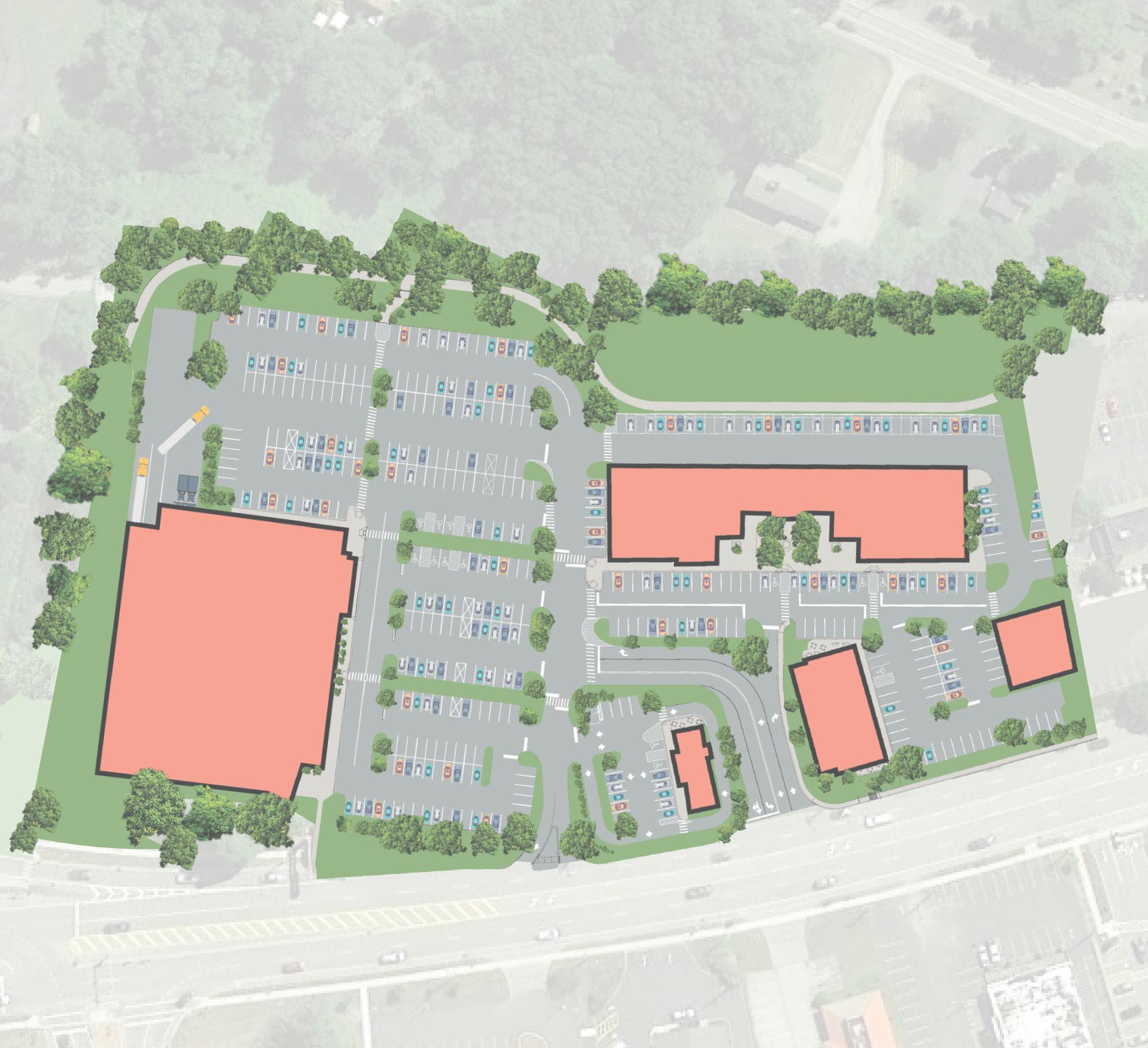
City Point
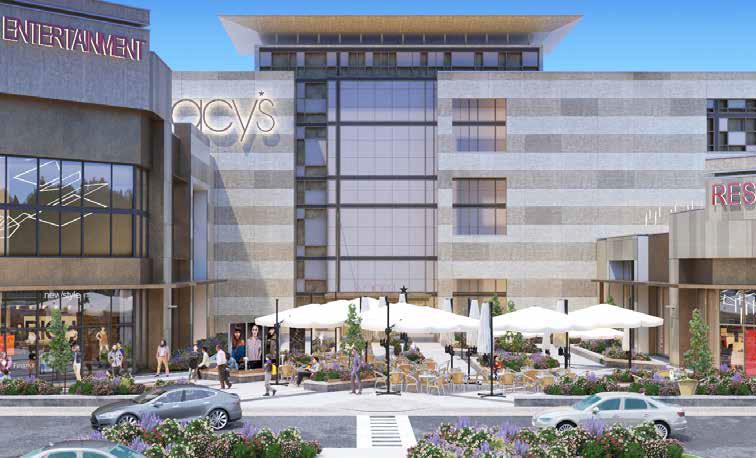
The Shoppes at New Rochelle
The Shops at Skyview Center
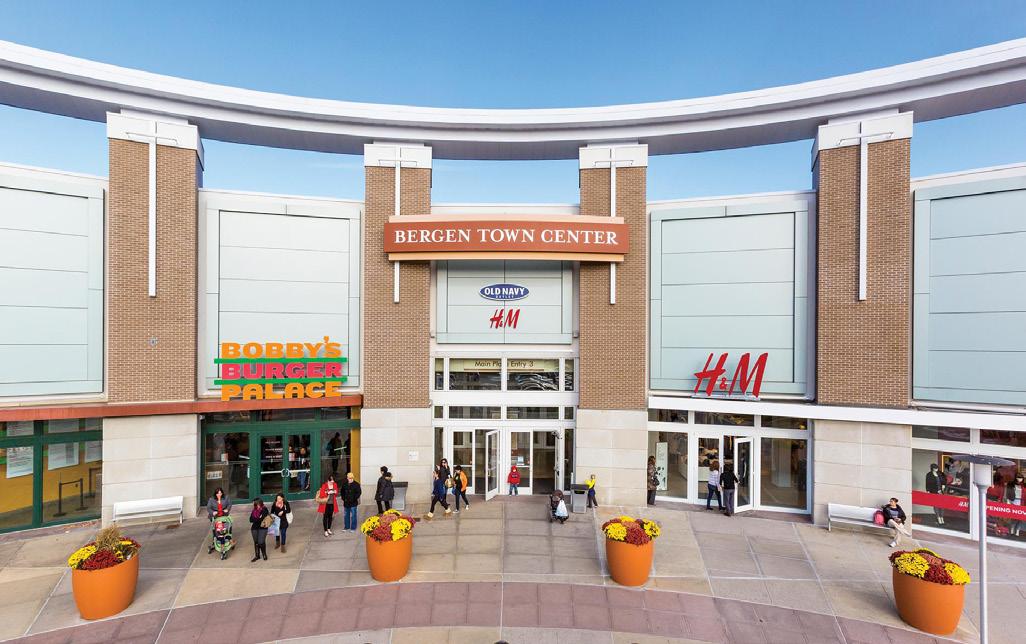
The Outlets at Bergen Town Center
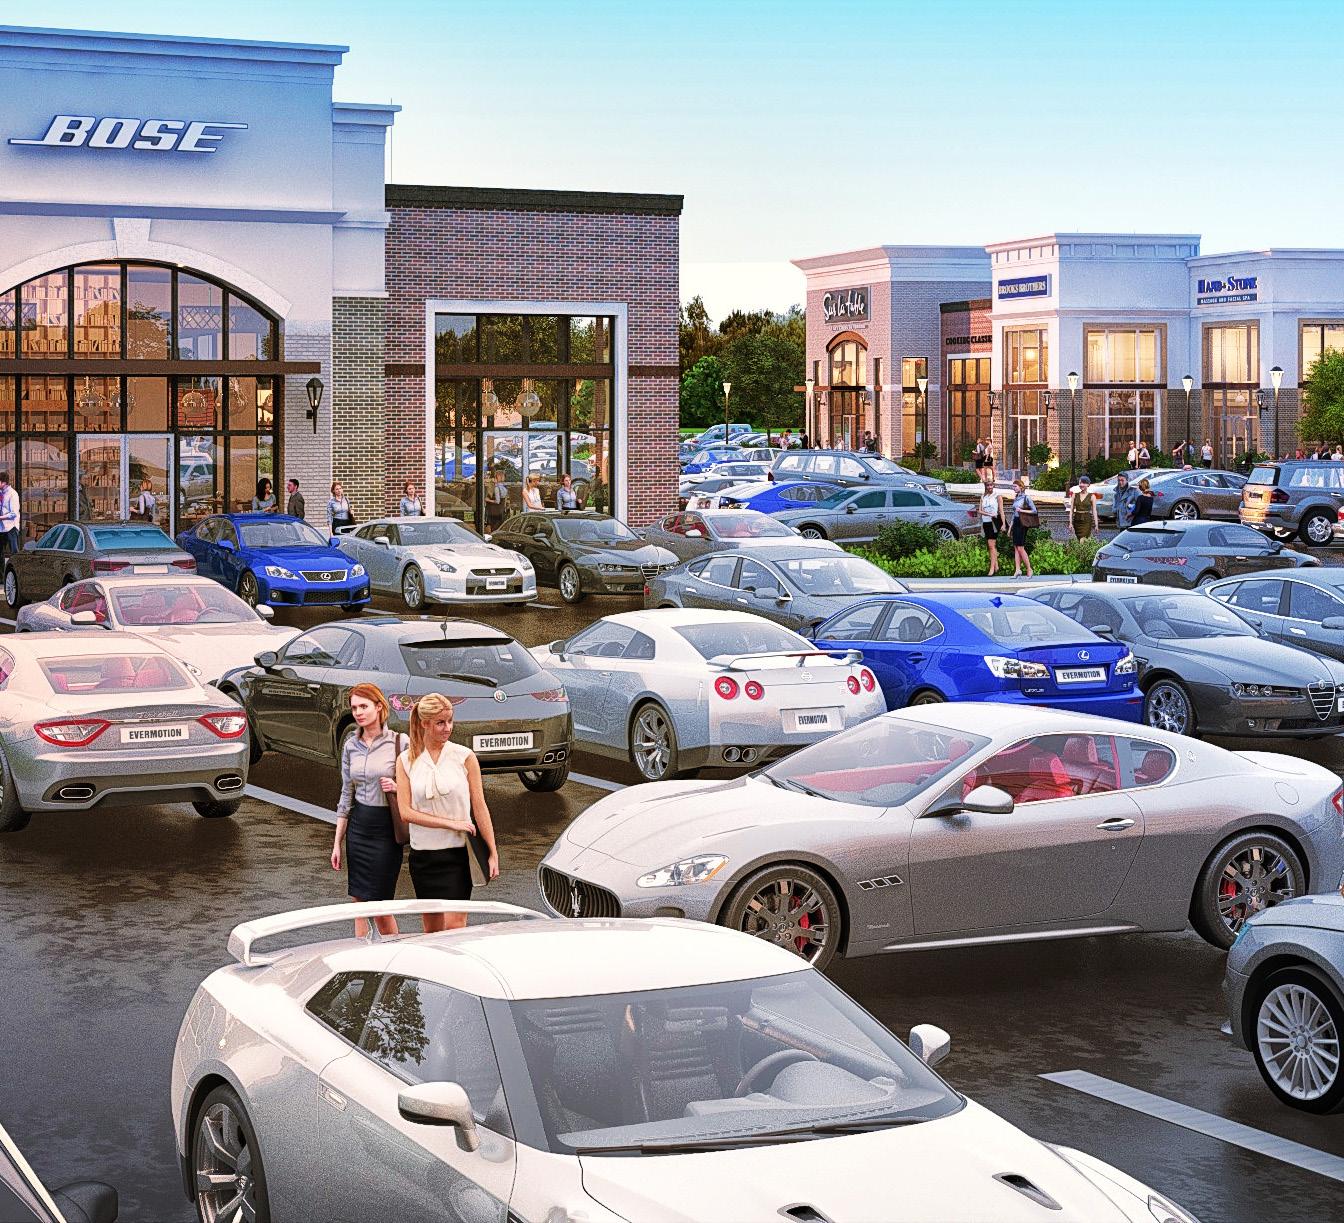
The Mall at Millenia
Our Partnerships
Developers
Acadia Realty Trust
Ascent Realty Group
Allied Partners
Blumenfeld Development Group
Brookfield Asset Management
Bryce Property Development
Cayre Equities
Clarion Partners
Cord Meyer Development
Curb Cut Partners
Daniele Family Trust
Durst Organization
Edens
Entertainment Properties Trust
Epic Real Estate Partners
Federal Realty Investment Trust
Fidelis Realty Partners
Floor & Décor
Gadinsky Real Estate
Hilco Global
Howard Hughes Corporation
Infinity Real Estate
Jamestown Properties
Kimco Realty
KPR Centers
L&M Development Partners
Matthews Southwest
Muss Development
Onyx Equities
Pacific Retail Capital Partners
Prestige Properties
RD Management
Regency Centers
Related Companies
Retail Properties of America
Shopcore
SL Green Corporation
Trademark Properties
Urban Edge Properties
Vornado Realty Trust
Westfield Group
Woodmont Development
WS Development
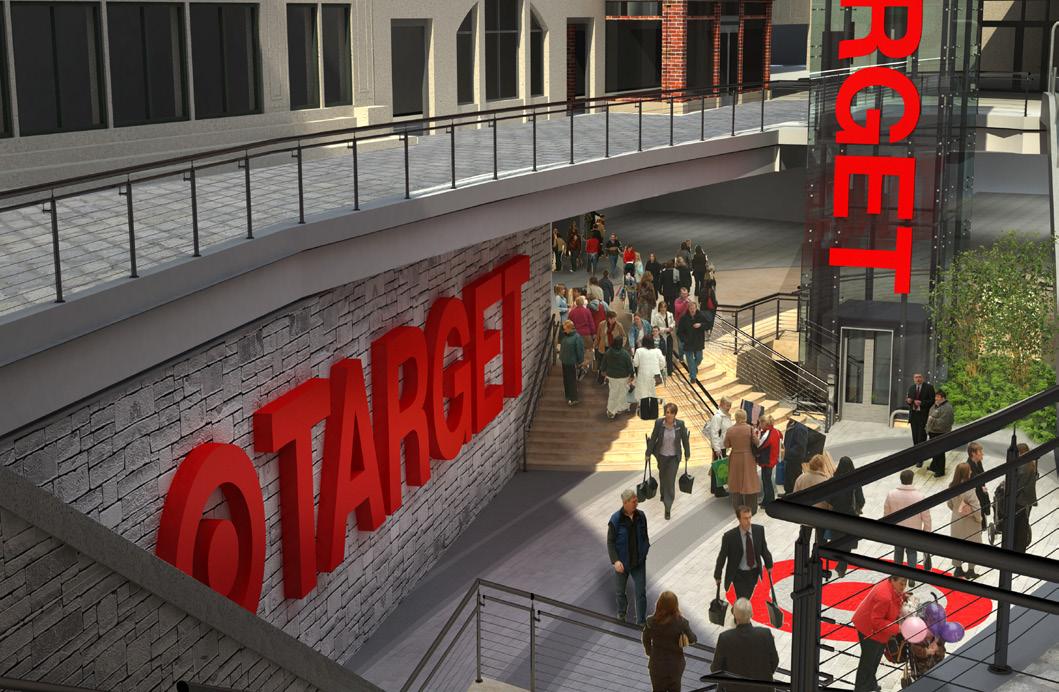
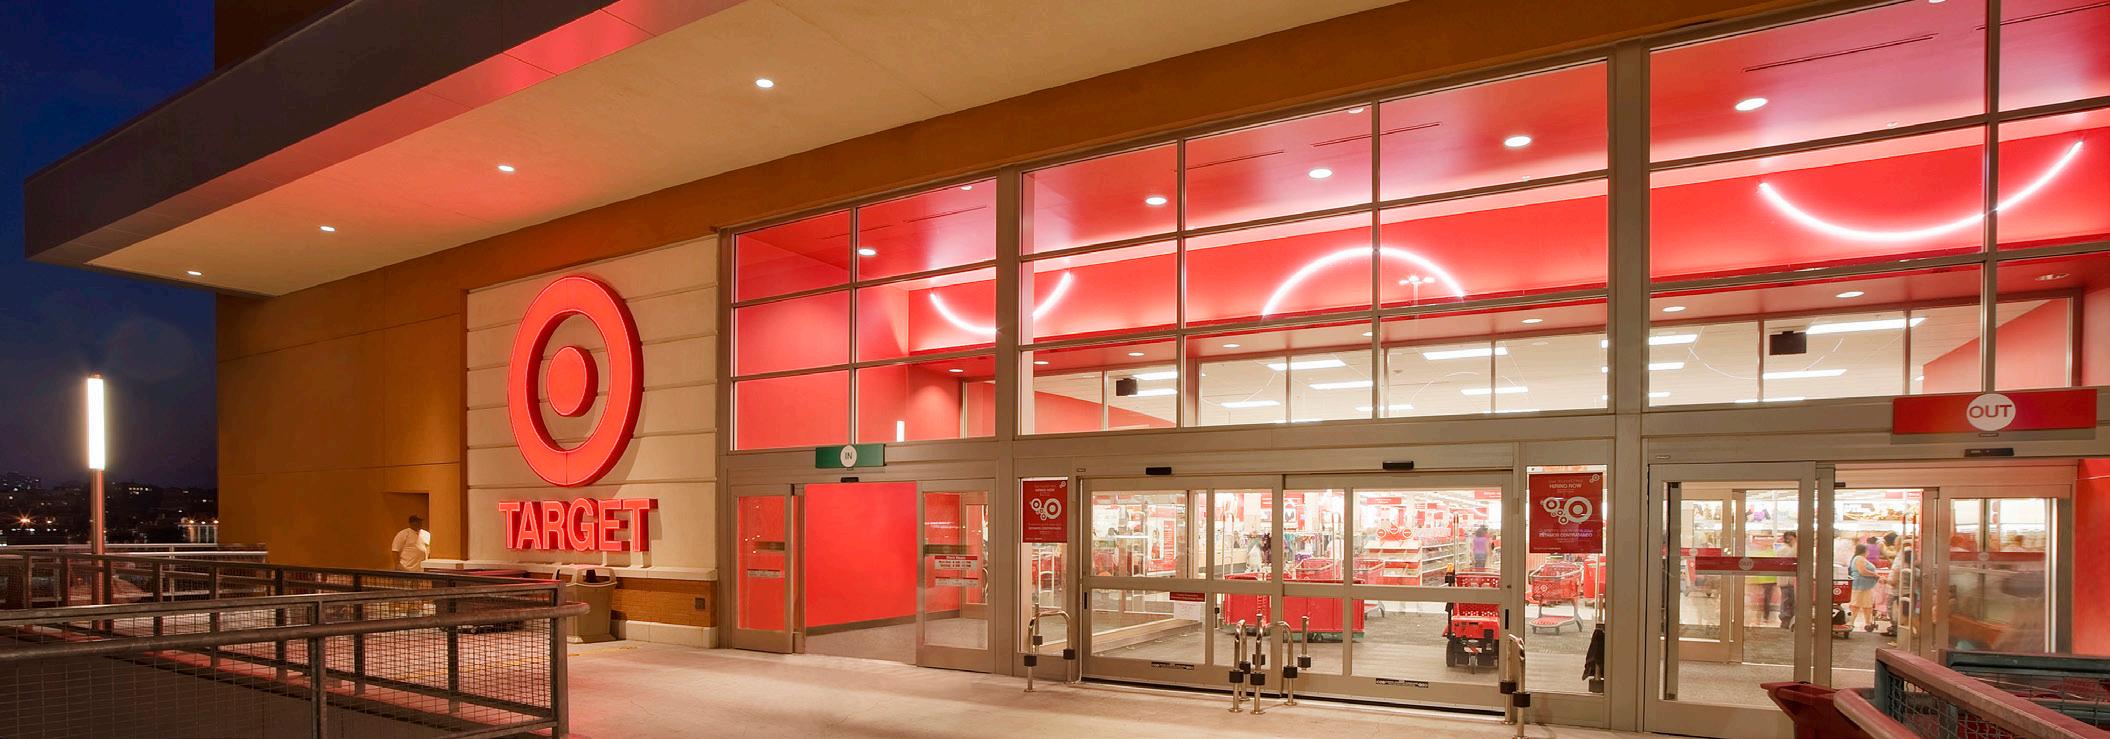
Target
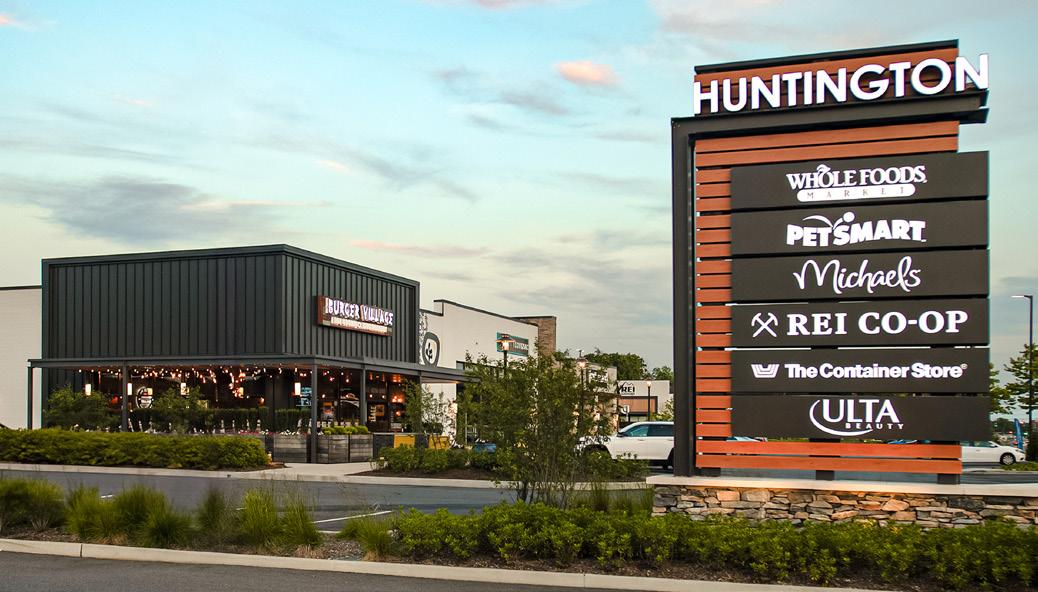
Huntington Shopping Center
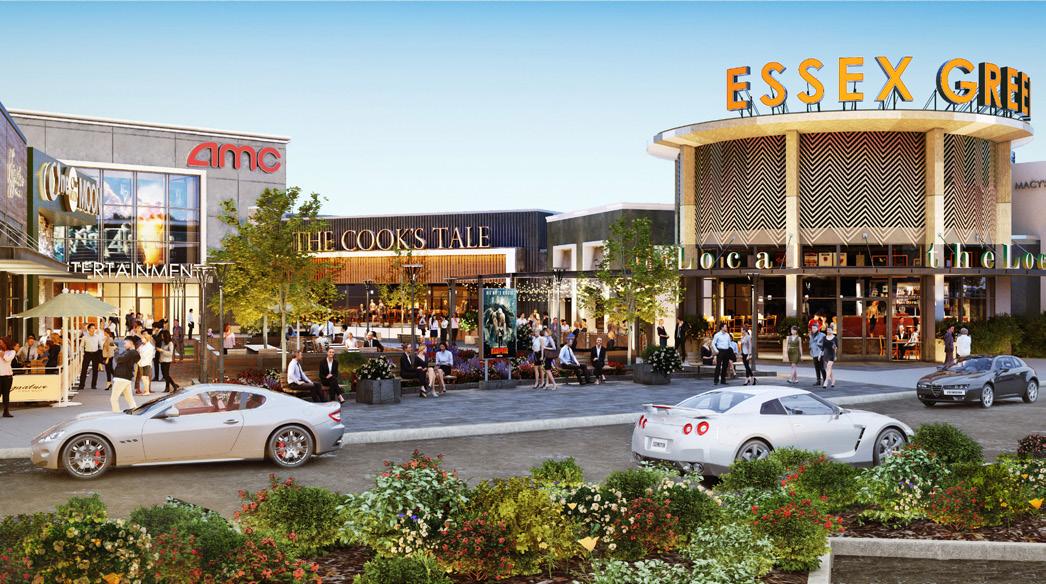
Essex Green Town Center
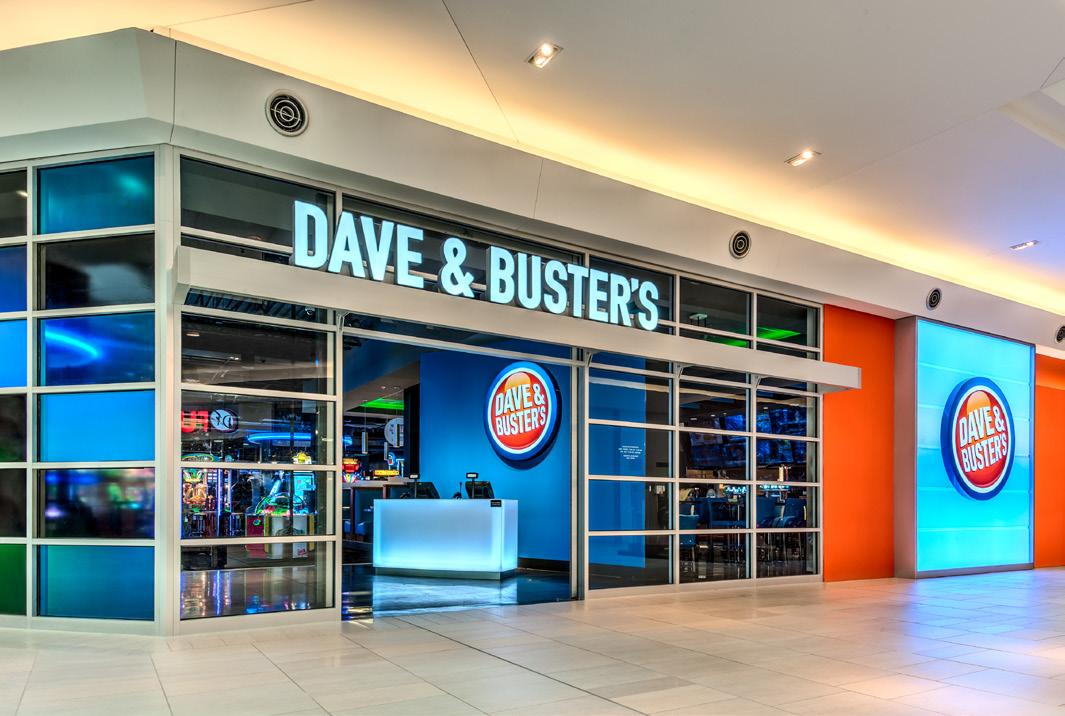
Dave & Buster’s
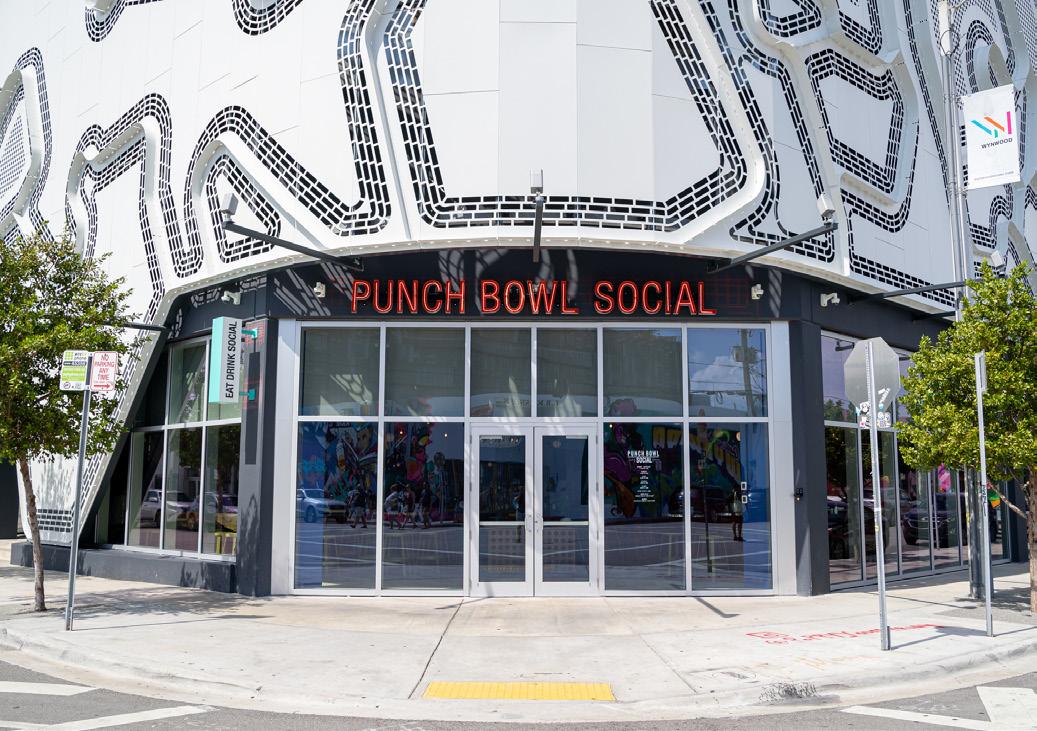
Punch Bowl Social
Our Partnerships
Retailers
24 Hour Fitness
Aldo/Call It Spring
Barnes & Noble
Bed Bath & Beyond
Billy Beez
Burlington
BJ’s
Cinemark USA
CVS Pharmacy
Dave & Buster’s
Dunkin Brands
Equinox
EVO Entertainment
Floor & Décor
Movie Tavern
Office Depot
Petco
Punch Bowl Social
Saks Fifth Avenue
Sephora
Shop Mixology
Showbiz Cinemas
Solstice
Southern Theatres
Starbucks
Stop & Shop
Target
Toys “R” Us
TJ Maxx
Ulta Beauty
Visionworks
Walgreens/ Duane Reade
Whole Foods
Placemaking
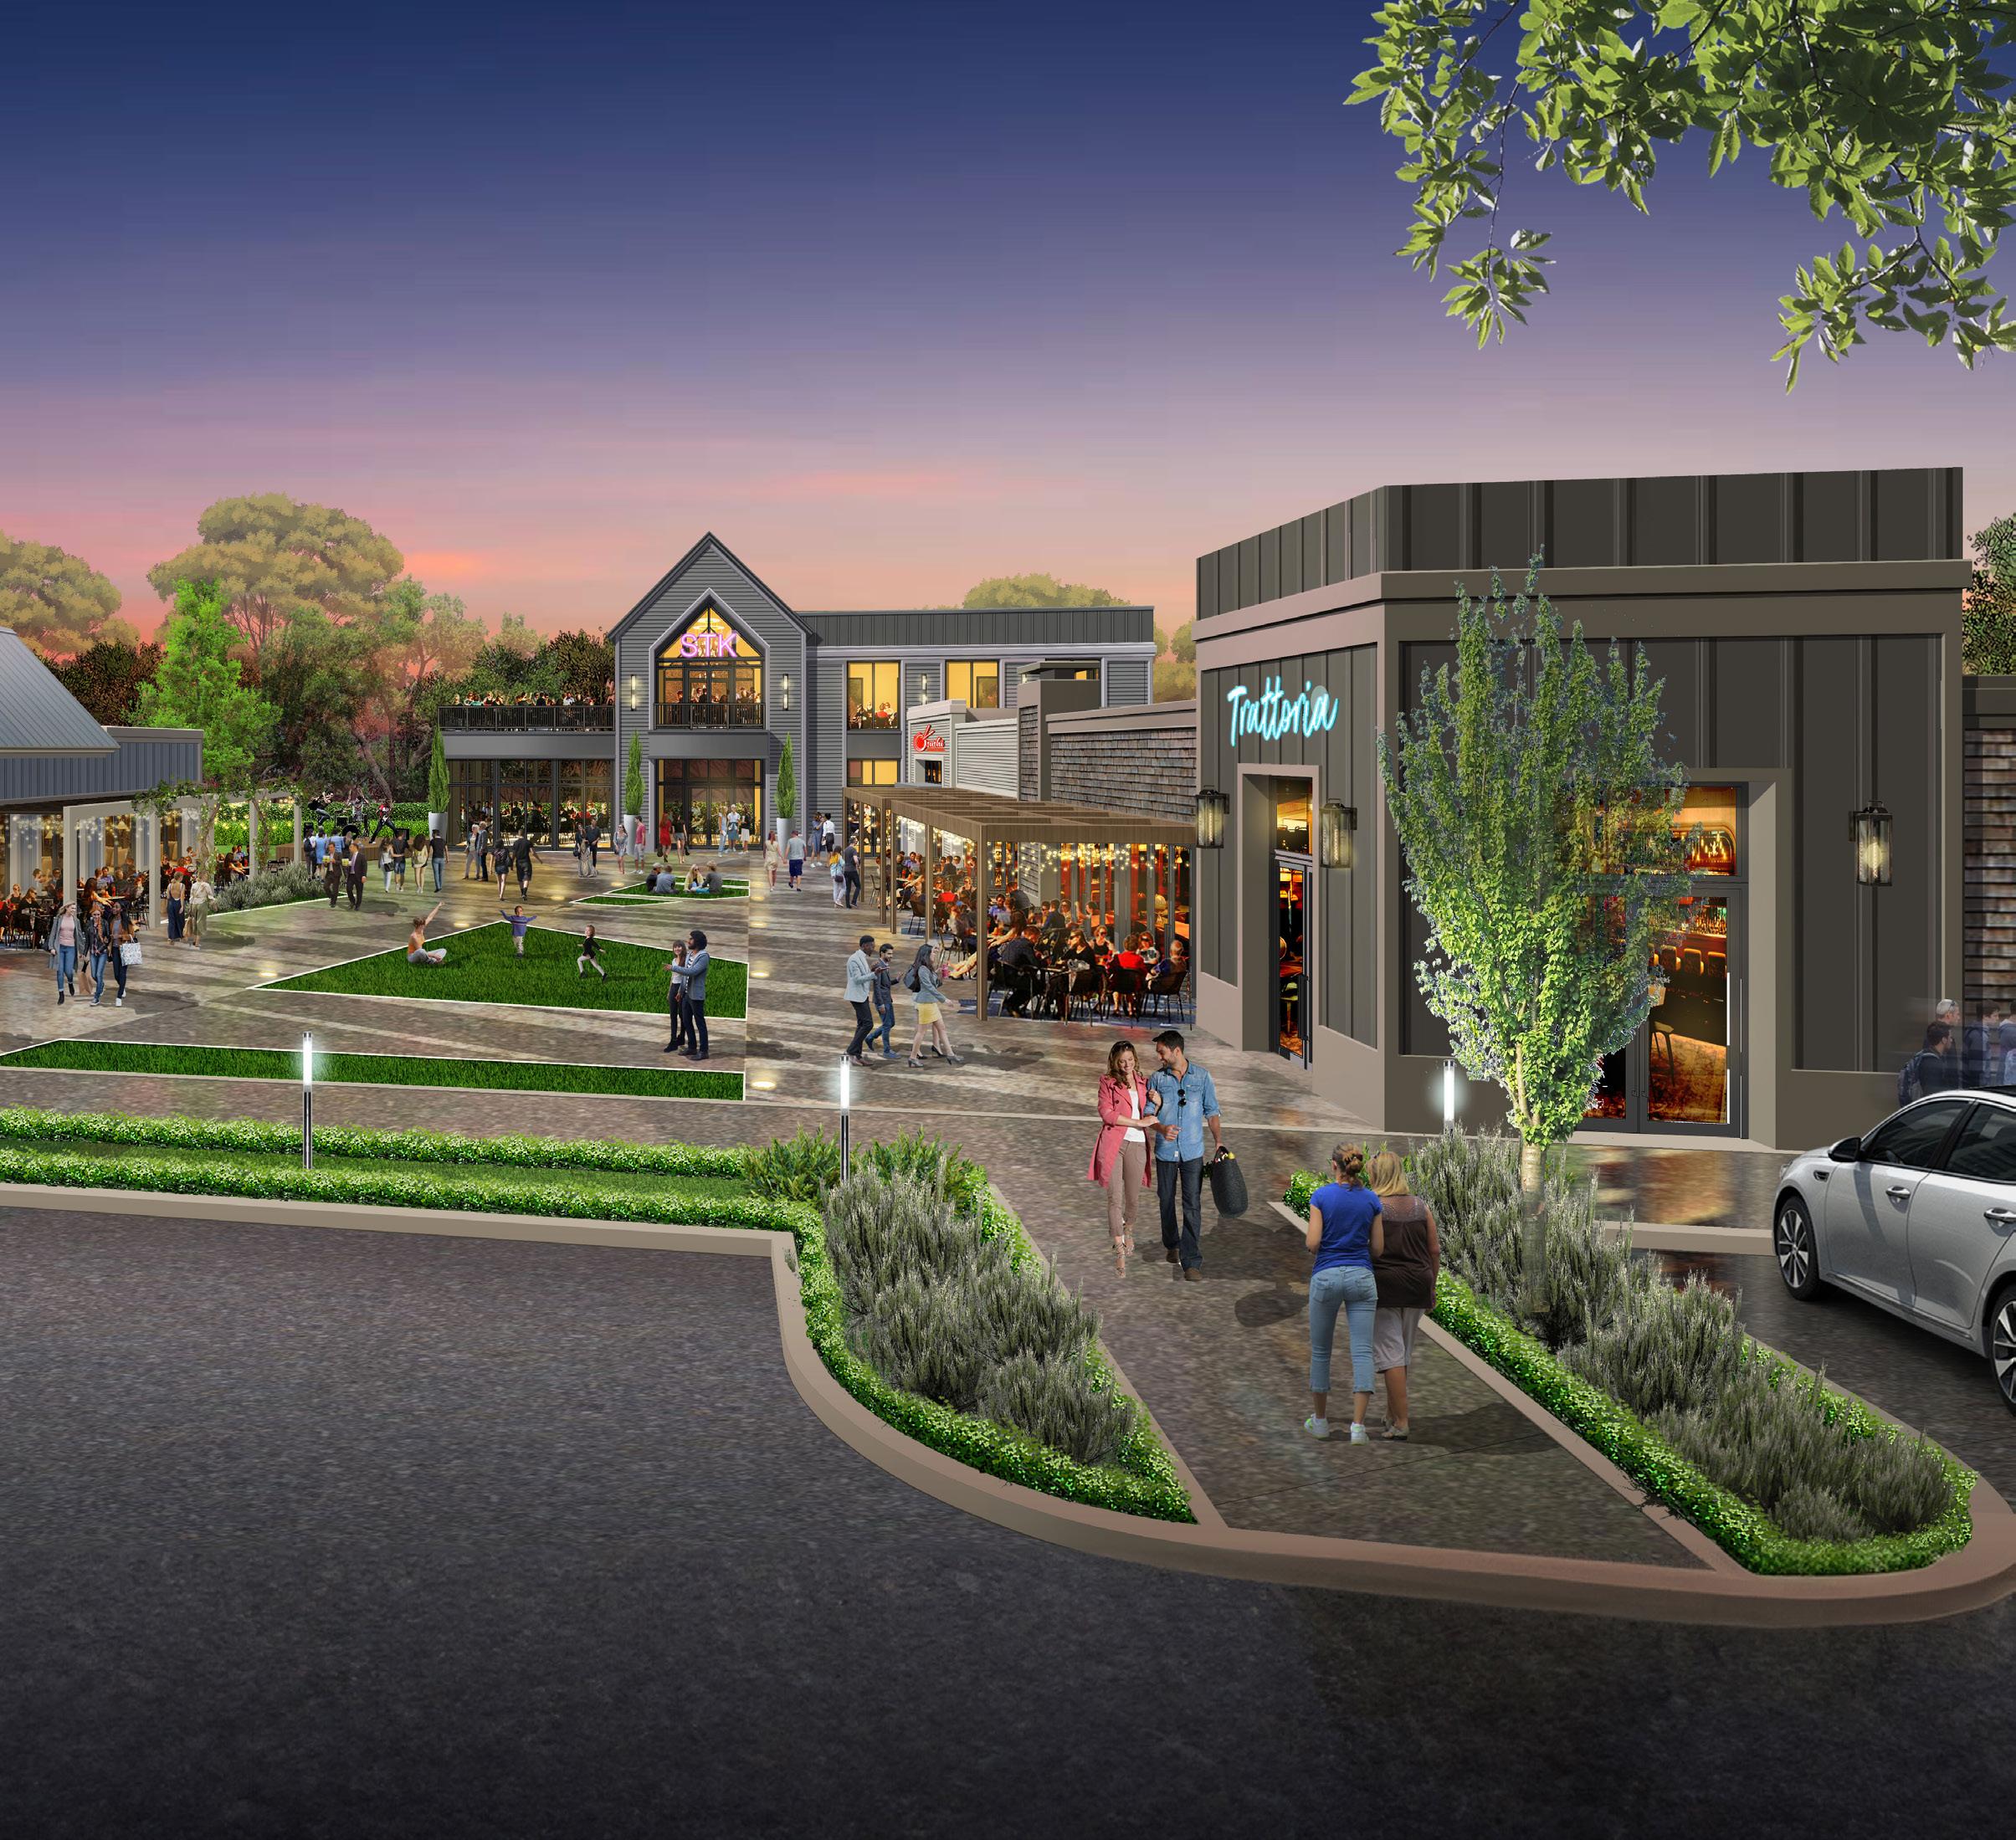
What transforms a retail center from being just a place to shop into a destination that attracts and awes consumers, draws them back, which they recommend to friends? Placemaking, of course.
Placemaking is often described as “what happens between the buildings” at a shopping center. The ideal
retail development responds to the needs of the existing community, while fostering its cultural identity. Plazas, walkways and kiosks are all elements, but the “place” in retail is the experience of shopping there. Great placemaking helps retail centers exceed expectations by creating an atmosphere that, simply put, makes people feel good and revisit time and again.
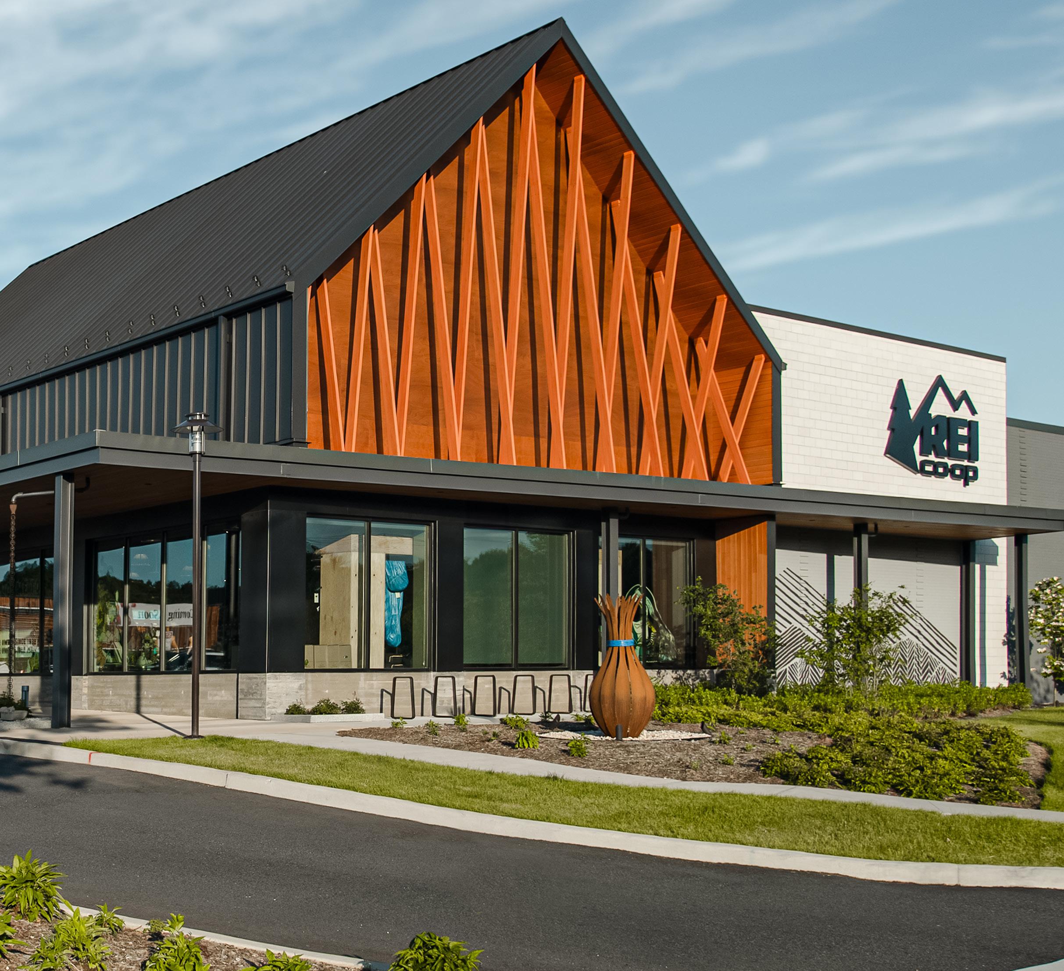
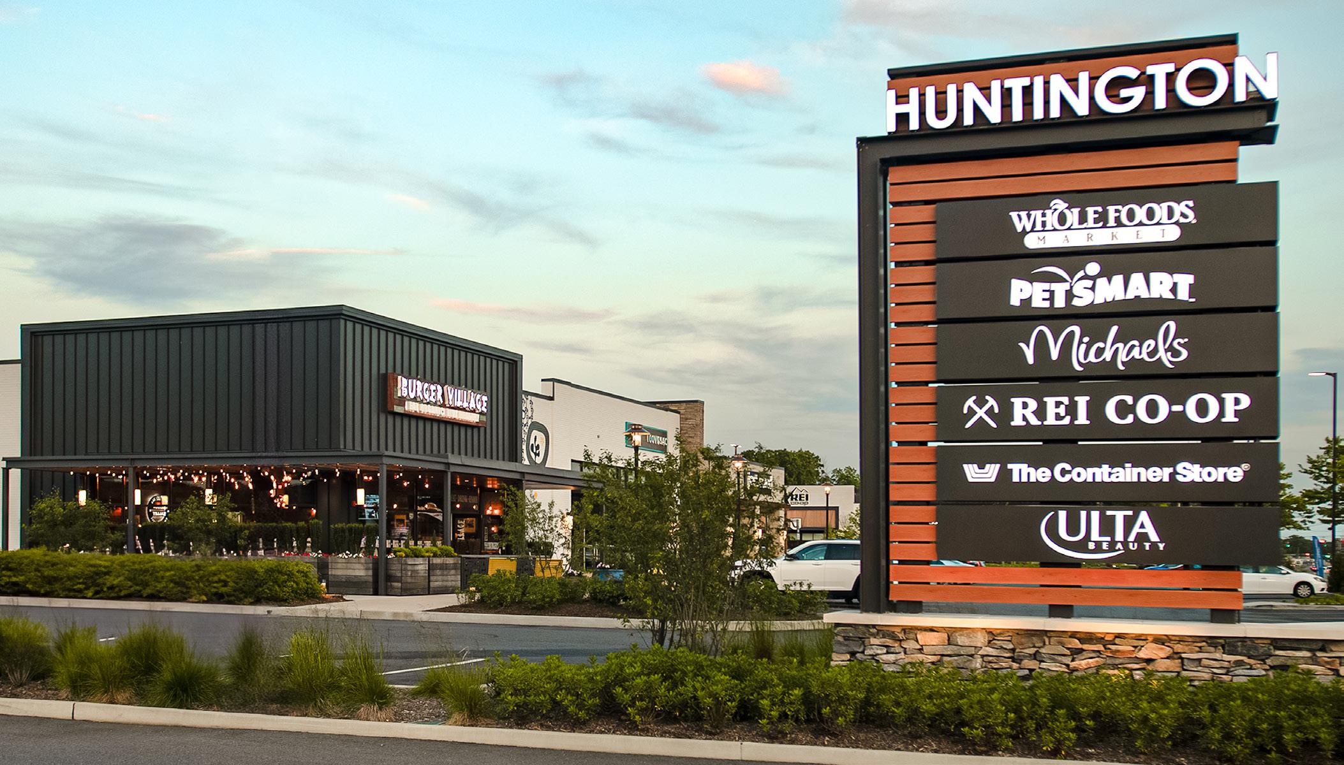
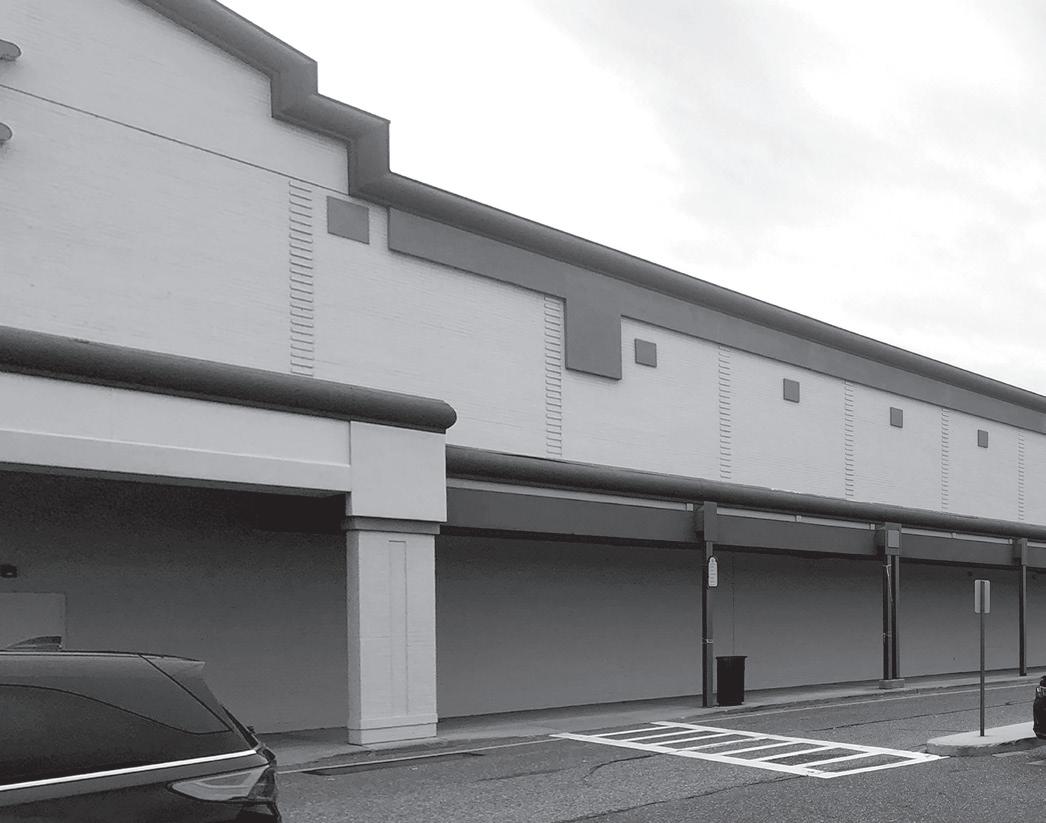
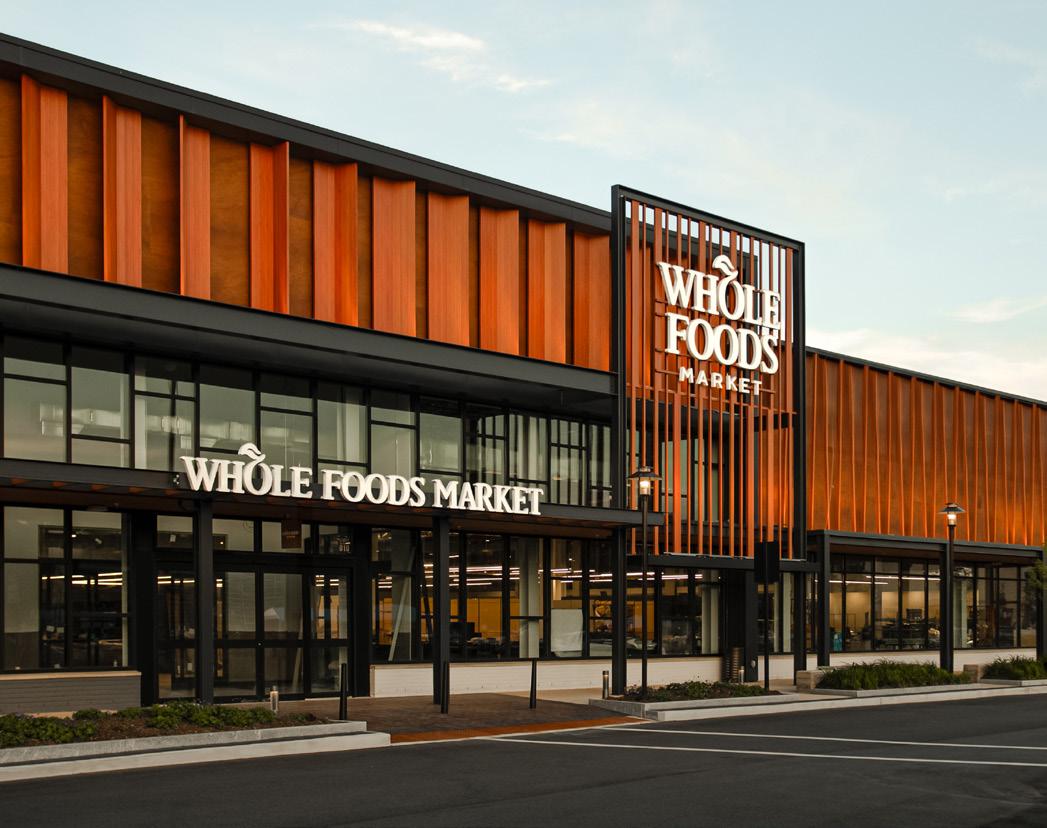
Huntington Shopping Center
Huntington, NY
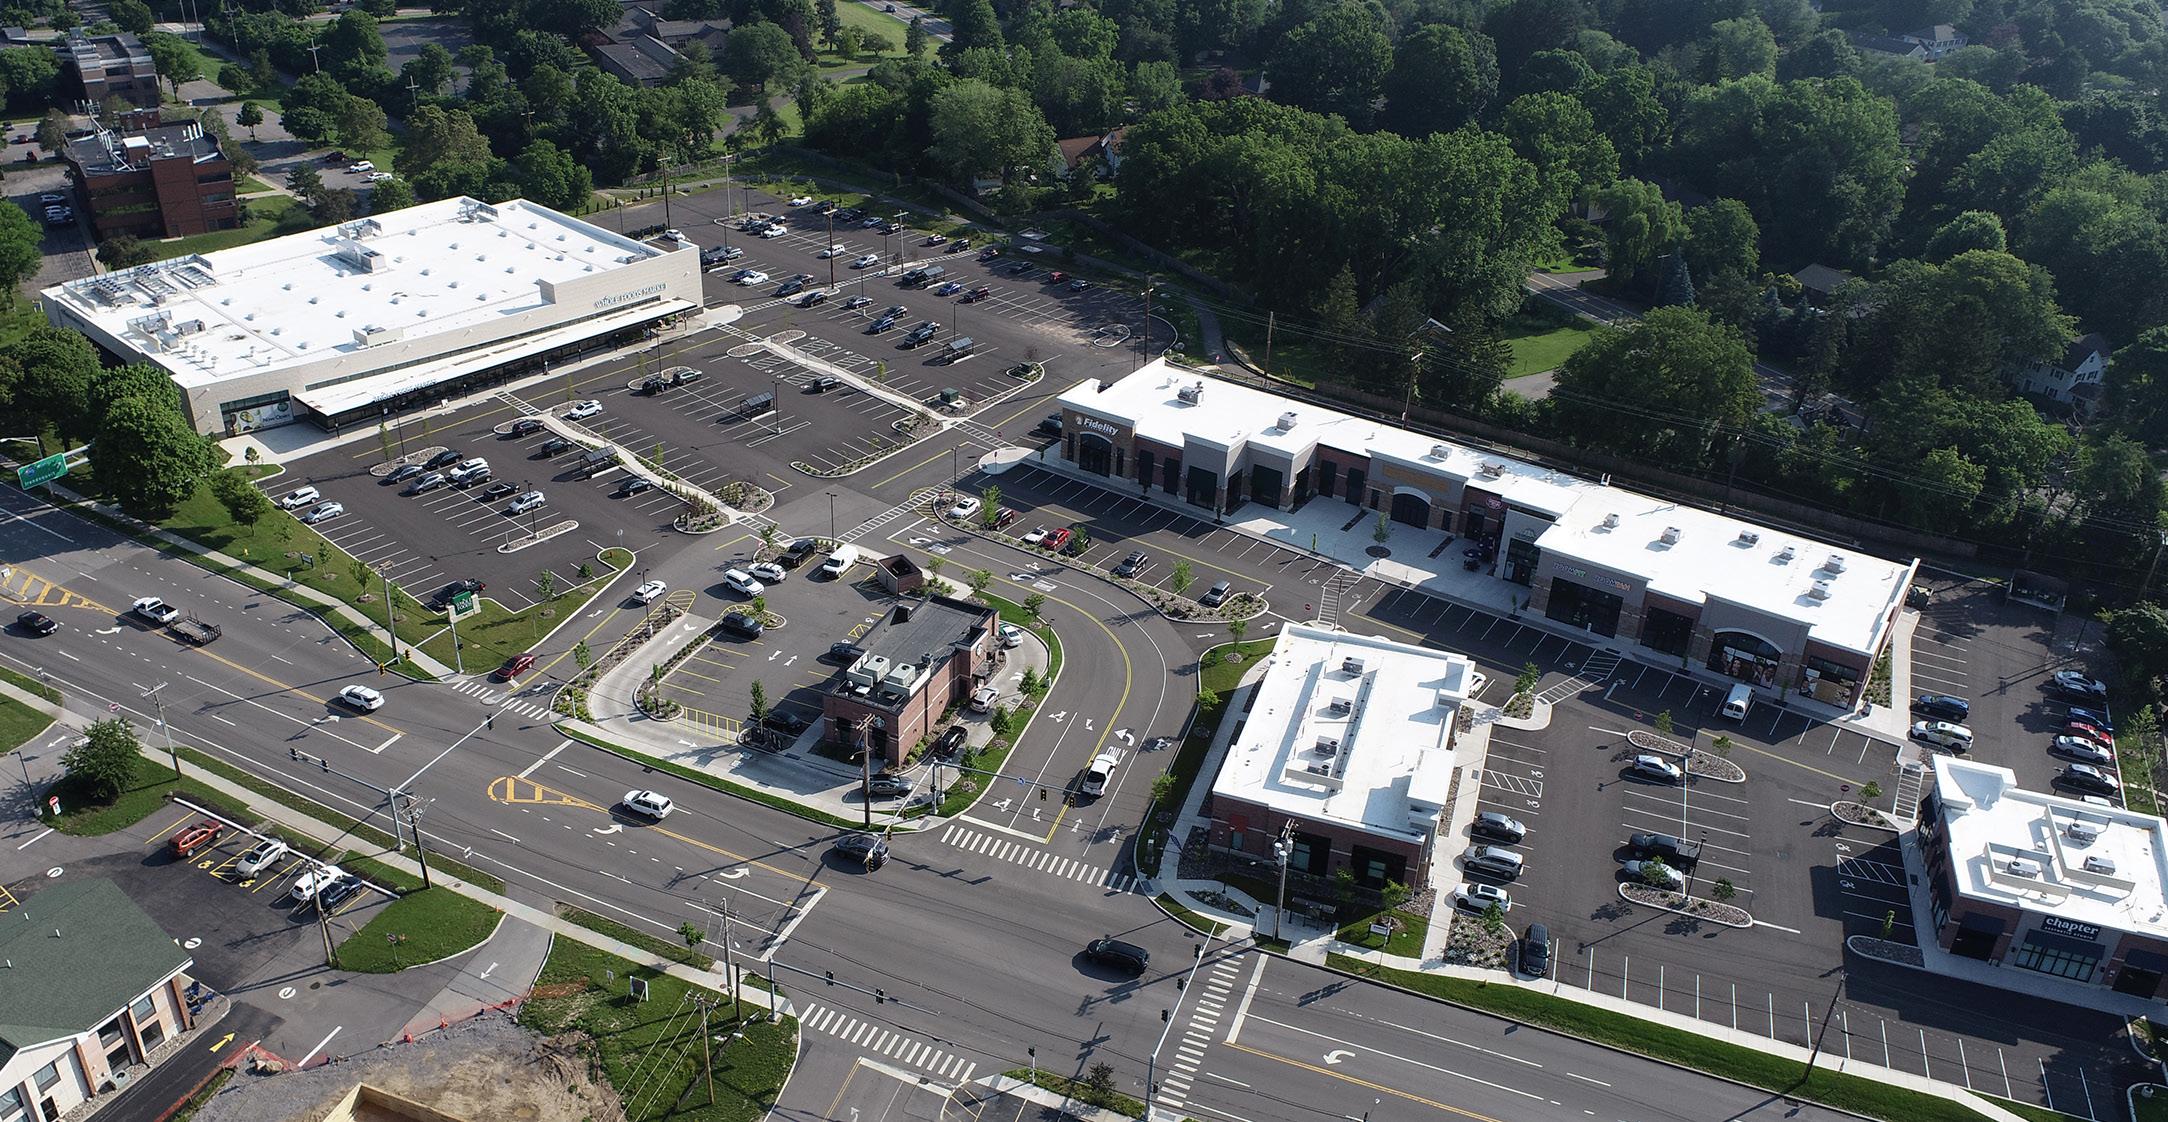
The Huntington Shopping Center is 138,000 sf of retail space. Tenant spaces are strategically curated to provide essential services to its community. Situated next to a regional mall, the center supplements rather than competes with the mall’s offerings. The core premise of the architectural design is to bring the customers to the site for day-to-day necessities such as groceries, pet supplies, and home goods, and to seduce them into staying to discover other retail offerings. Architecturally, this is achieved by offering an attractive and welcoming pedestrian experience executed in a style that is relatable and uplifting to the community.
The Shopping Center is comprised of six buildings. Meandering among the buildings are wide sidewalks and pathways that provide shelter and respite. The pedestrian experience offers many choices for shoppers to rest, gather and engage with products as they approach the storefronts. A high percentage of the center is devoted to food & beverage tenants which seasonally connect to the outdoors with robust café seating that engage the pathways and shelter within periodic pocket-parks.
HIGHLIGHTS
Client: Federal Realty Investment Trust
Size: 138,000 sf
Parking Spaces: 1029
Scope: Retail, Commercial, Dining
Type: Renovation, Redevelopment
Michaels
Whole Foods Market
ULTA Beauty
New Pad Building
Petsmart
New Pad Building Verizon Site Plan
Cortlandt Crossing Town Center
Cortlandt Manor, NY
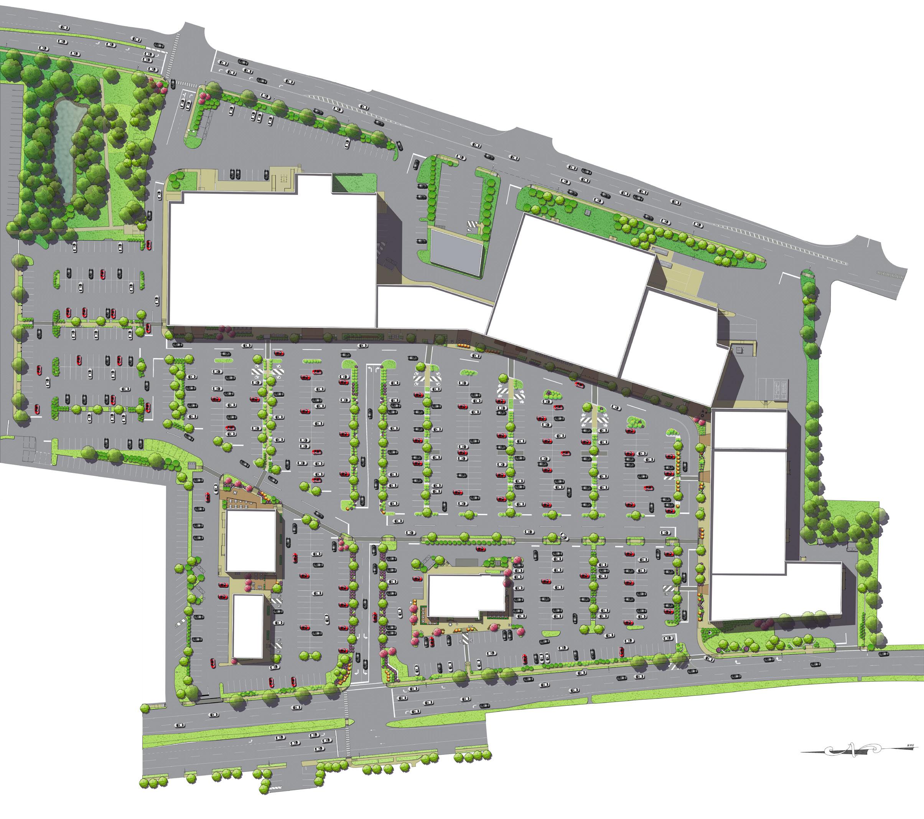
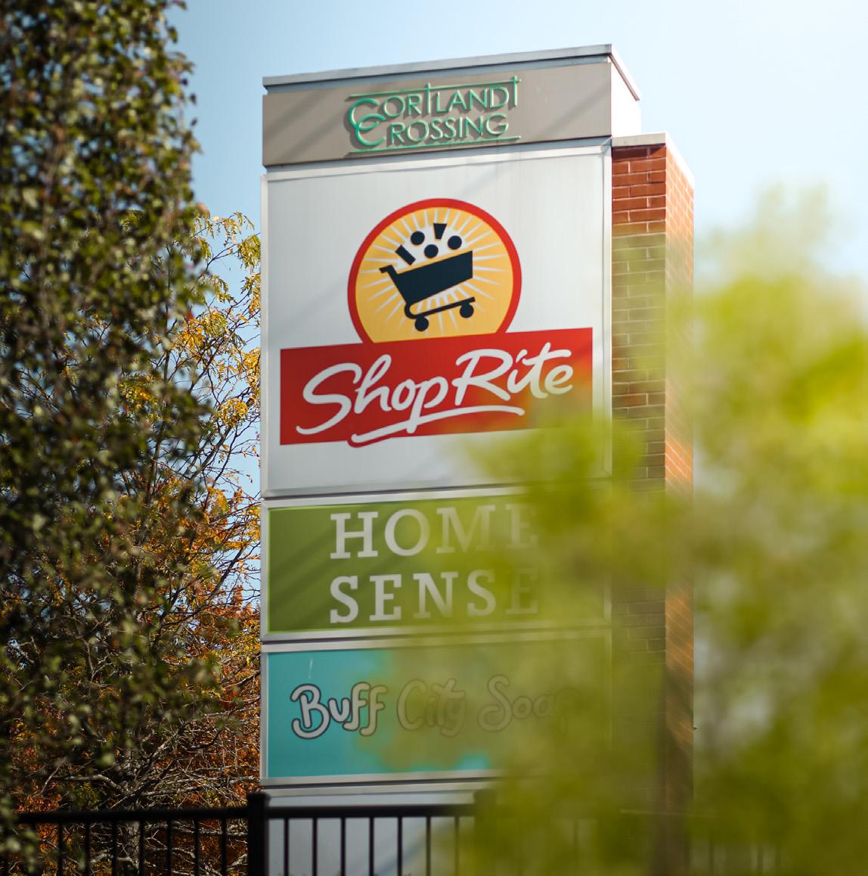
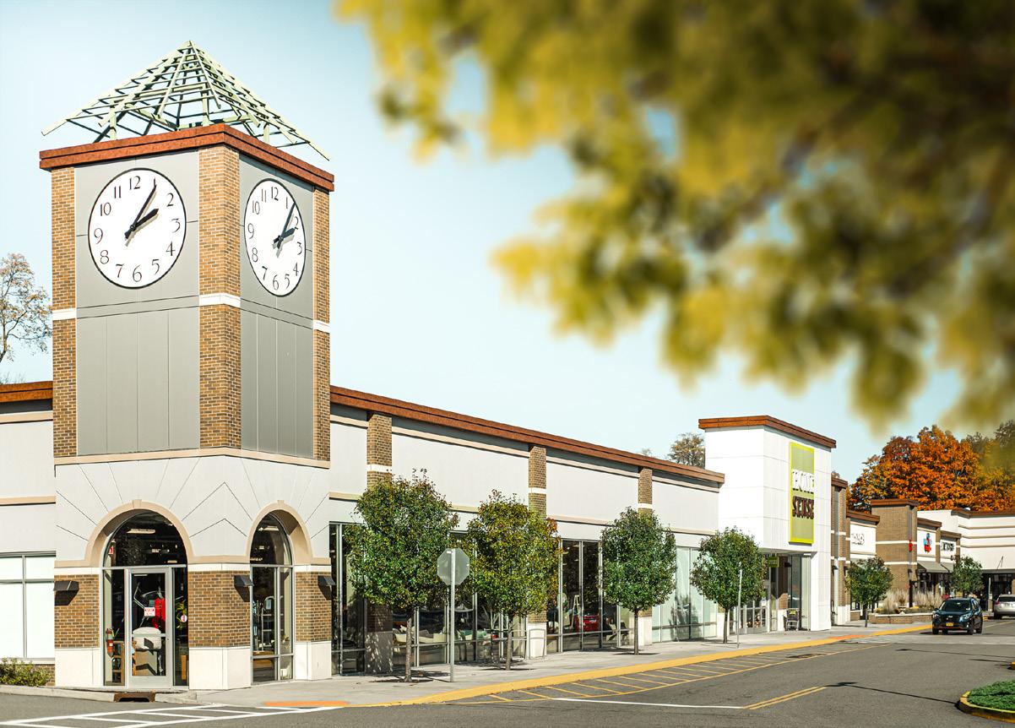
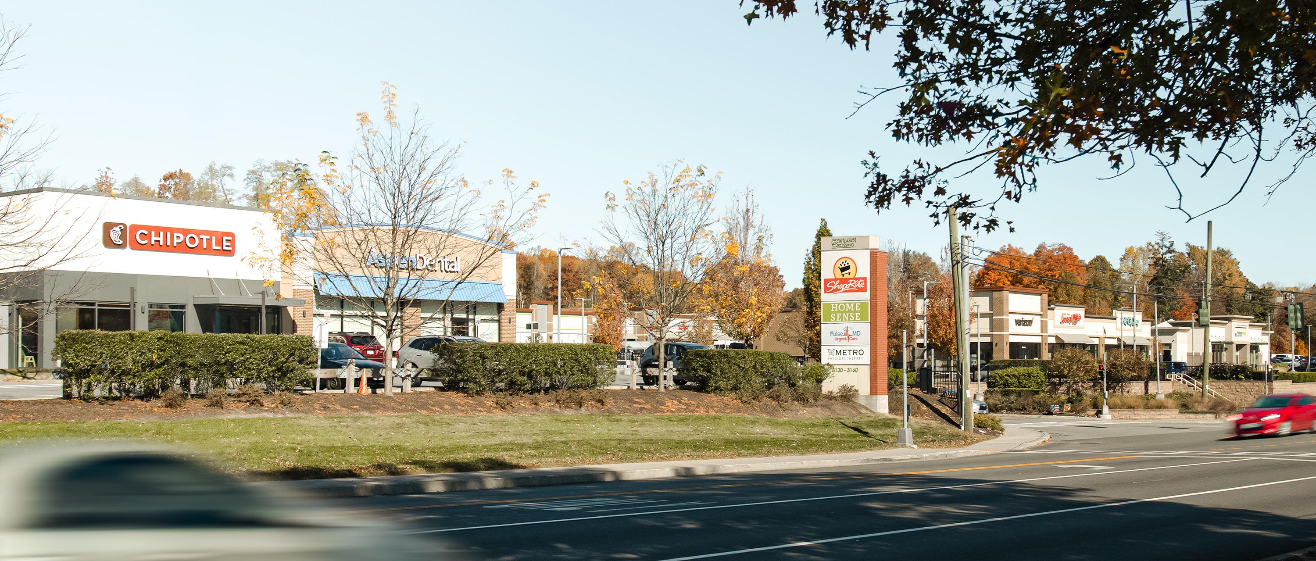
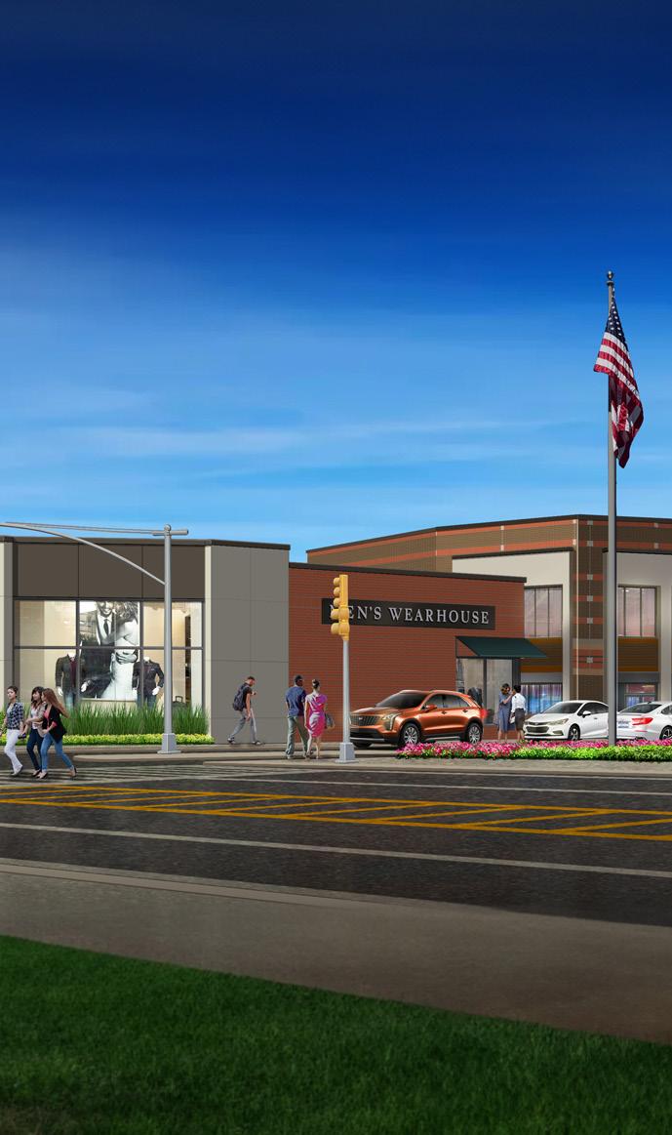
The design for Cortlandt Crossing Shopping Center enriches and strengthens the retail corridor along Route 6/ Main Street in the Town of Cortlandt. This outdated property was transformed into an uplifting and attractive shopping destination by incorporating modern and attractive details, sidewalks, new landscaping, and the addition of a signalized four-way intersection to improve traffic flow.
The client’s goal was to build a new development to maximize the real estate potential of the site while remaining contextual with the scale of the community.
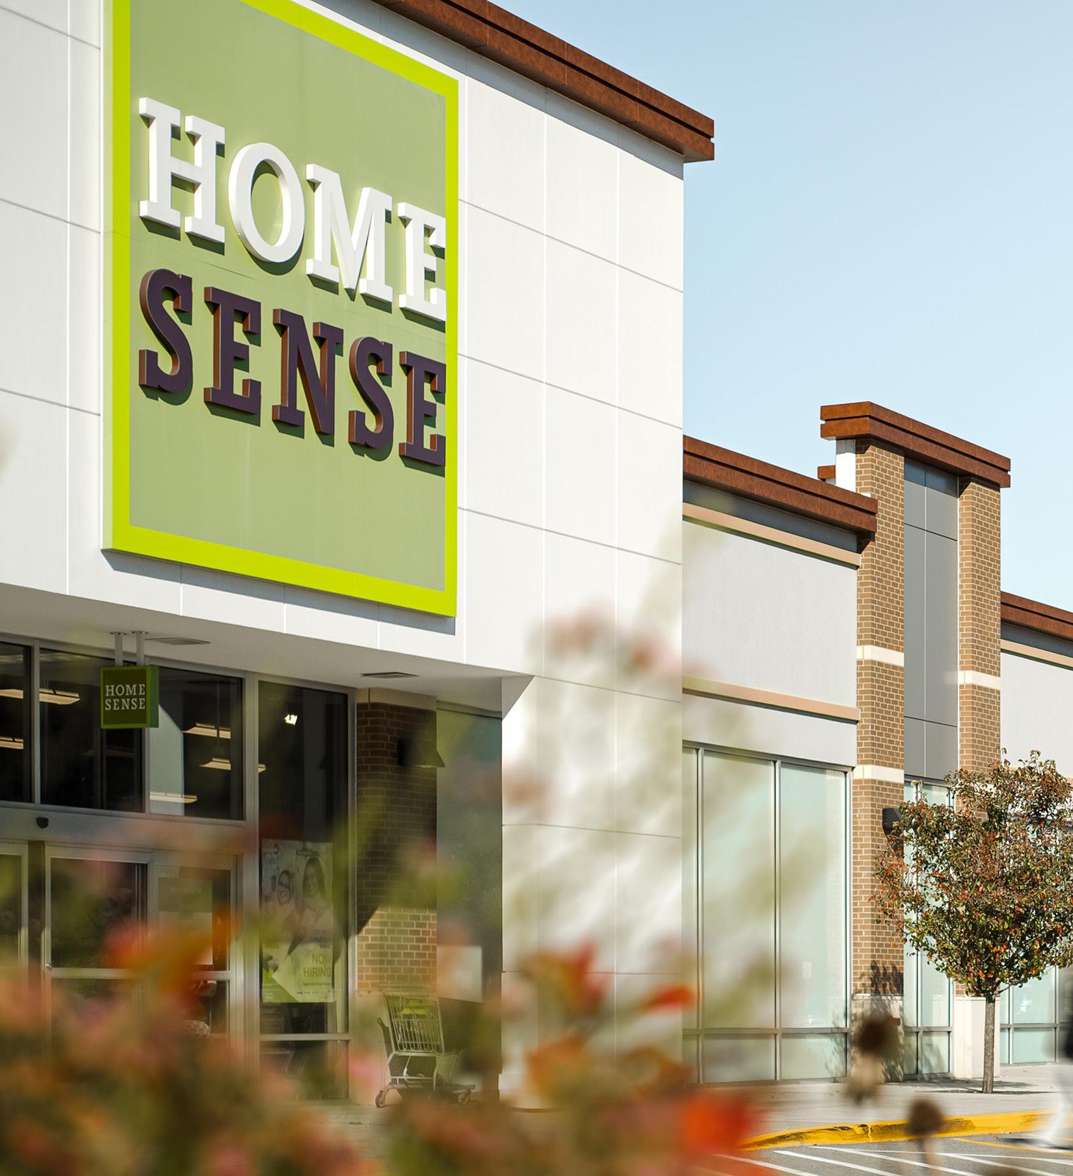
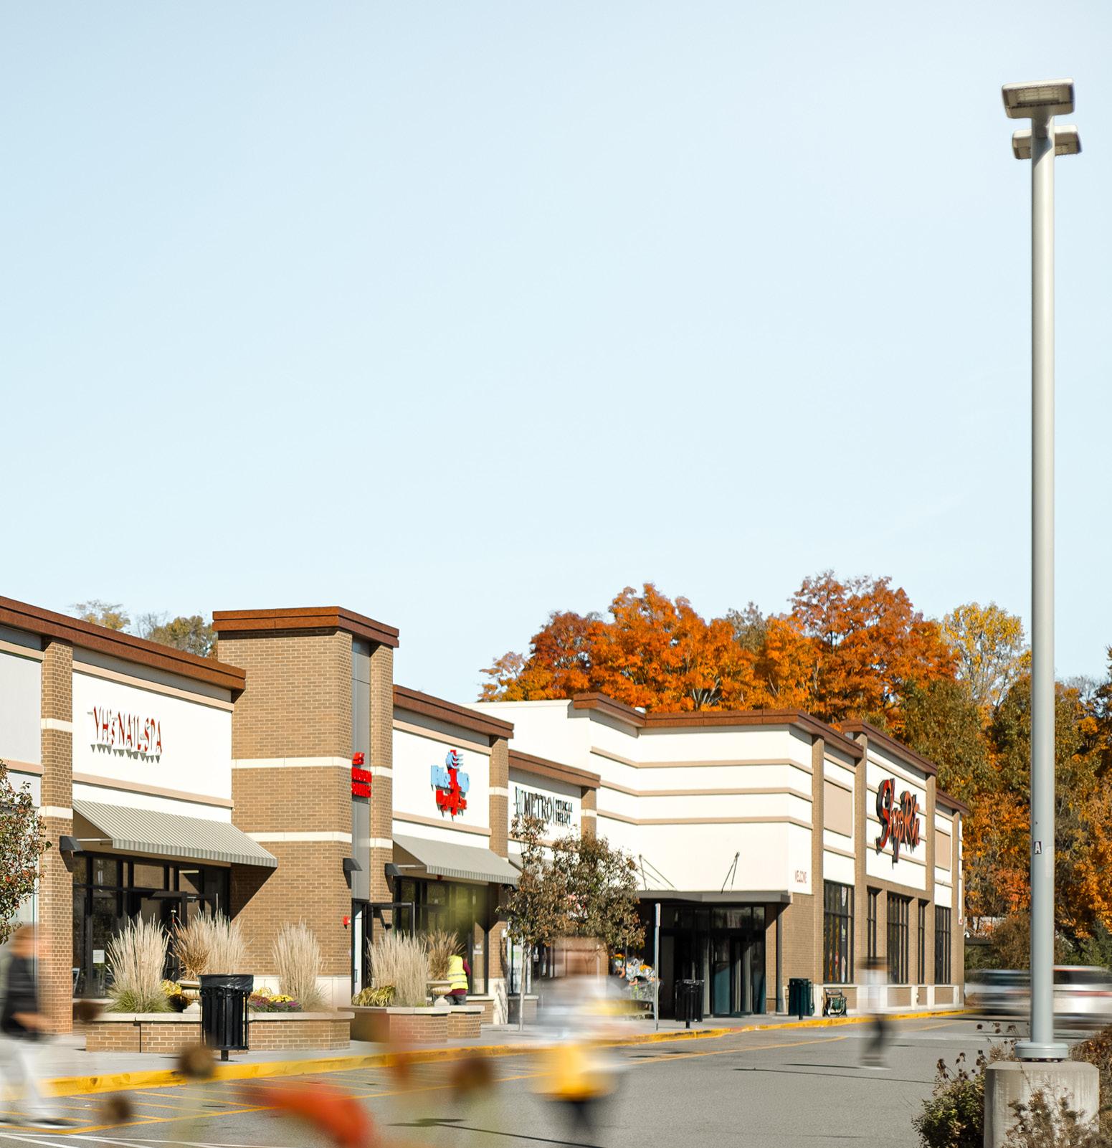
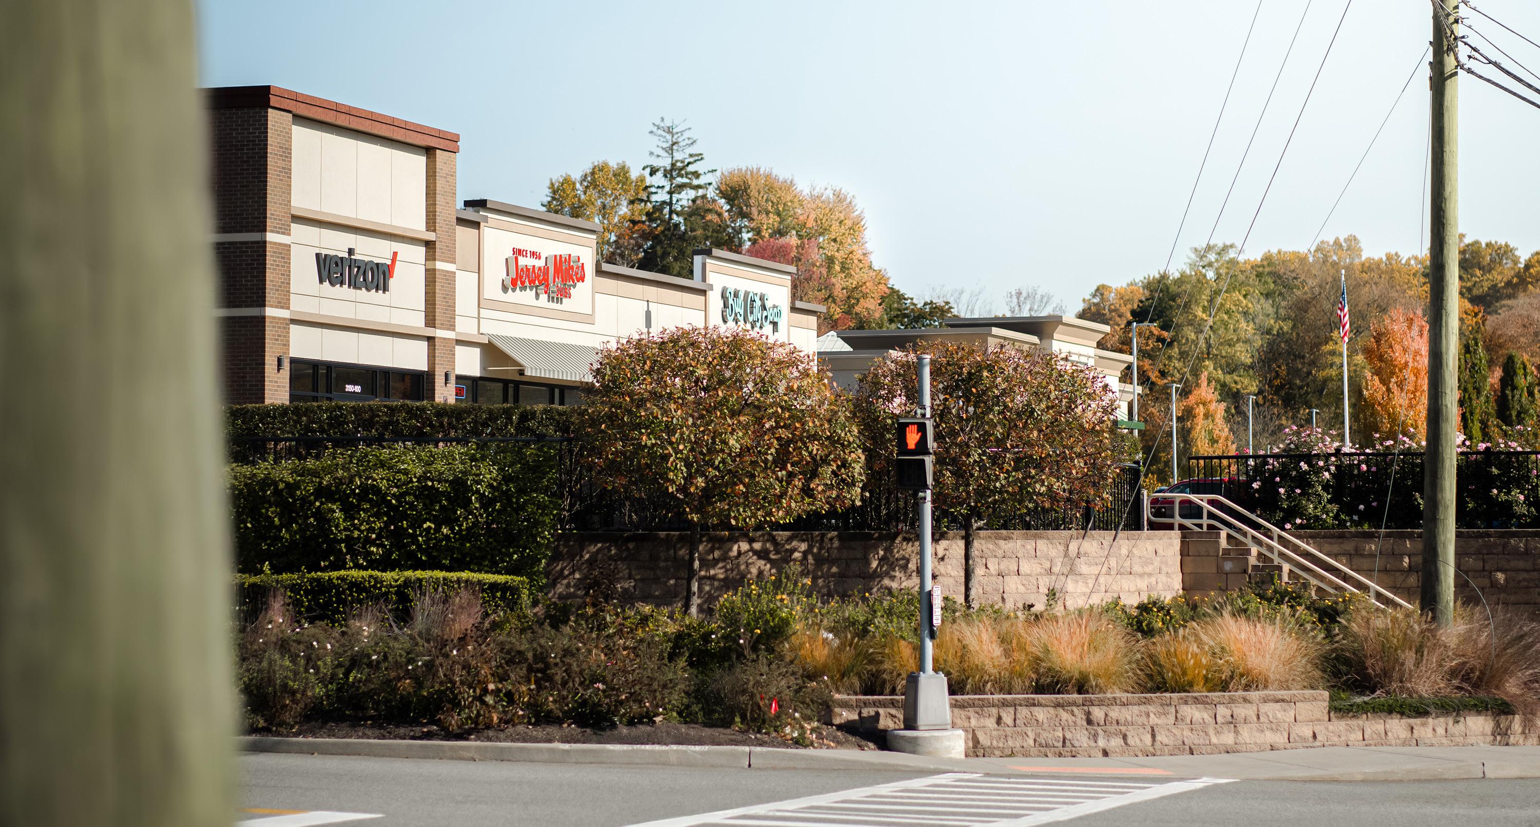
With its prominent frontage along Route 6, the building improves on the community’s retail density by creating a harmonious rhythm of retail bays that create visual interest and variety. Materials were selected based on the existing context that defined a ‘street façade.’ Predominent use of face brick, cornices, and a pronounced base become the heart of the town center vocabulary. The chosen materials set off extensive areas of glass and window, providing visual access to interior use. The use of scale, canopies, overhangs, and porticos help to clearly define the entrances, which relate to the vehicular and pedestrian site design pathways.
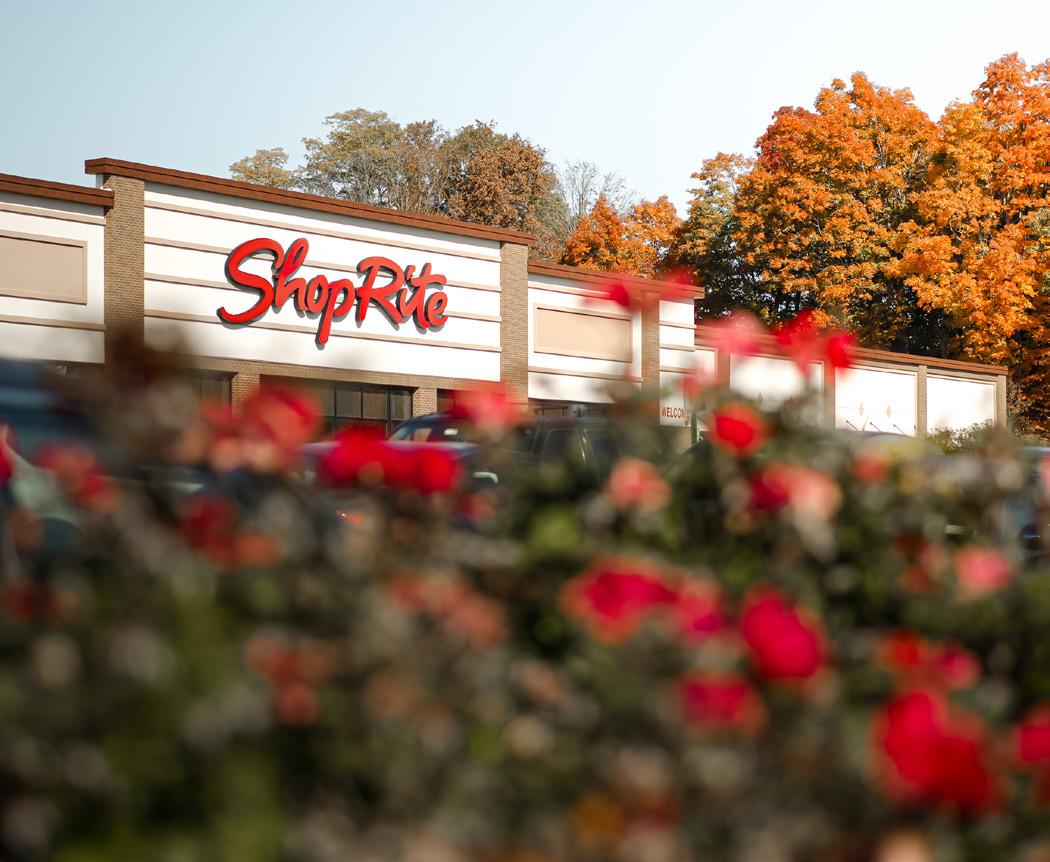
In addition to boasting great visibility and access, Cortlandt Crossing is also home to Homesense, Chipotle, Verizon, and Aspen Dental.
HIGHLIGHTS
Client: Acadia Realty Trust
Size: 128,000 sf
Parking Spaces: 403
Scope: Retail, and Commercial
Type: Suburban Retail
• 38-acres shopping center. Located close to the highly-trafficked US Route 6.
• Great visibility and access.
• Home to Shoprite, Homesense, Chipotle, Verizon, Aspen Dental.
• Provides significant off-site public infrastructure improvements along US Route 6 and area sanitary sewer upgrades.
Palazzo Plaza
Brighton, NY
With deep roots in the community, the goal of the developer of this retail center was to serve the people who live and work in the area. The client’s vision was to create a town center that integrated shopping activities, retail with leisure, to be enjoyed by community members of all ages and from all walks of life.
Their goal was to create a vibrant destination. The developers envisioned a hub where seniors could congregate and meet their friends for coffee, where school children could safely ride their bicycles, and where busy professionals could take a muchneeded breather from the work environment.
To accommodate the developer’s goal, SBLM designed the center to provide ample parking, access by public transportation, bicycle paths, an exciting food market anchor, attractive architecture, and cohesive design turning the property into a vital part of the Rochester community.
HIGHLIGHTS
Client: Daniele Family Companies
Size: 263,000 sf
Parking Spaces: 180
Scope: Retail, Commercial, Entertainment
Type: New
Situated between two of Rochester’s most established and affluent communities: Brighton and Pittsford. Widely recognized as the epicenter of Rochester. Location is known for fine living, exceptional school systems, PGA championship golf courses, shopping and dining.
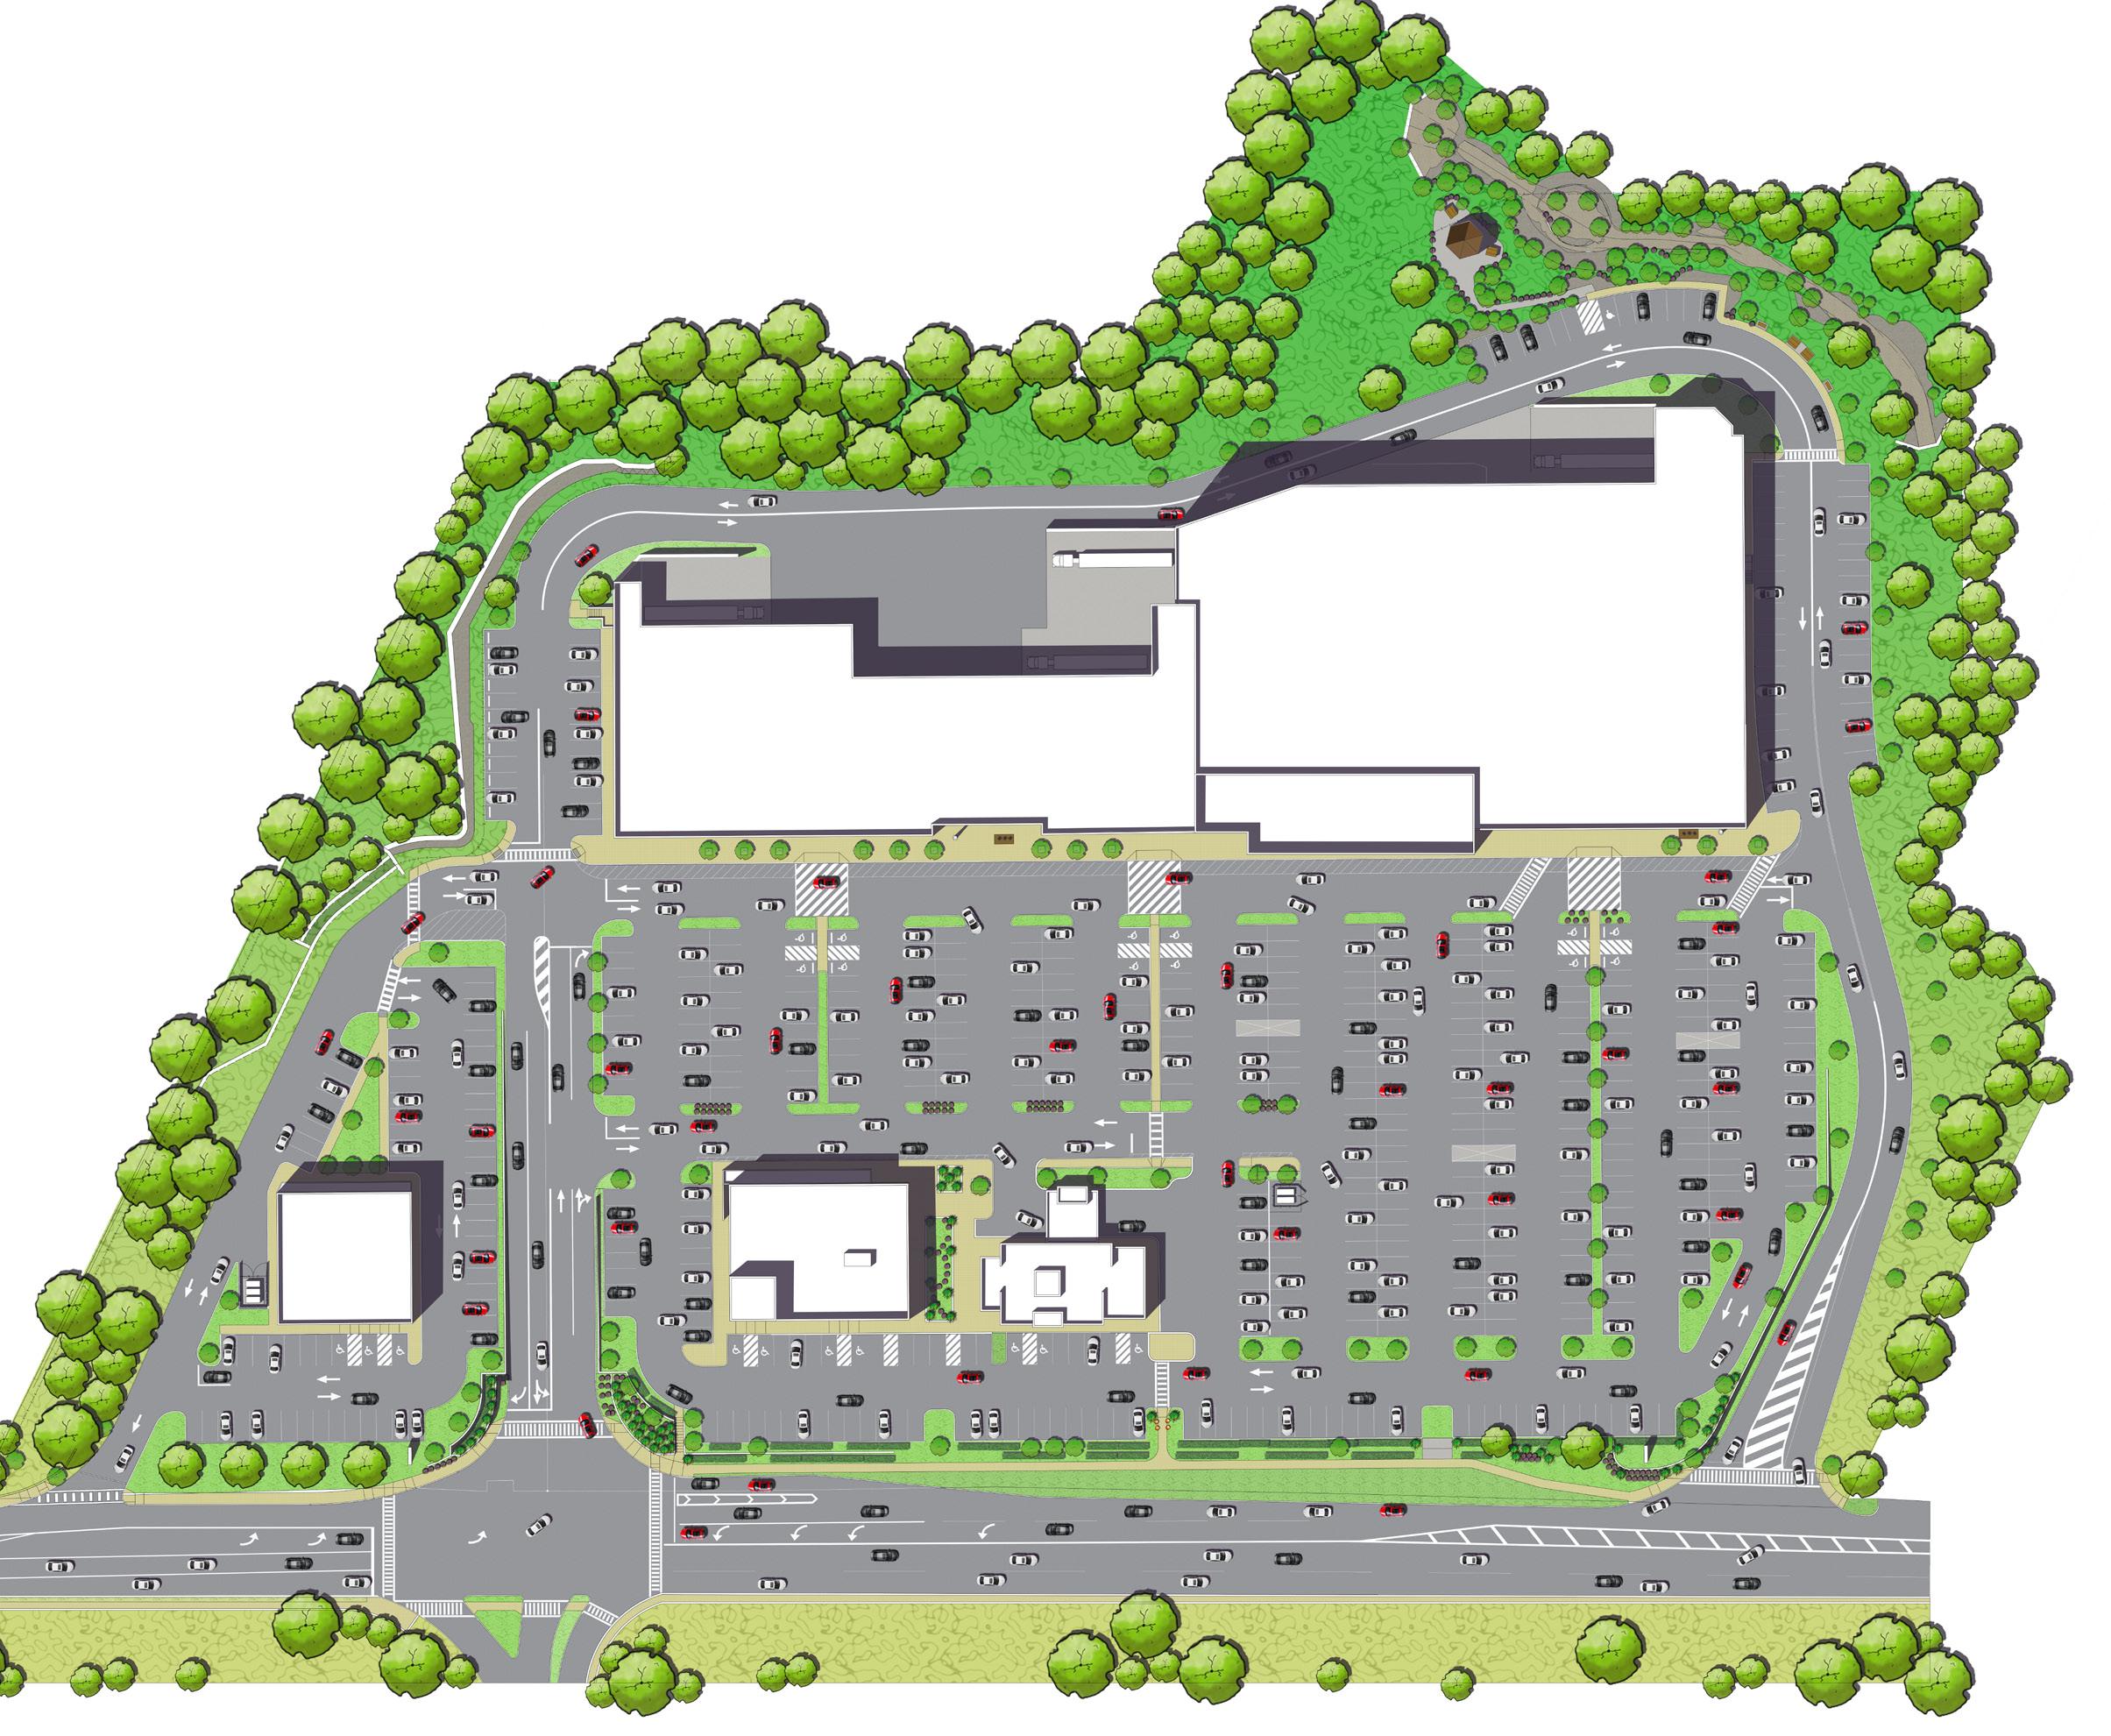
Site Plan
50,000 sf Whole Foods
2,000 sf Starbucks
Up to 22,250 sf
Specialty Retail
Up to 3,600 sf Specialty Retail
Up to 5,800 sf Specialty Retail
Urban Edge
Bruckner Plaza
Bronx, NY
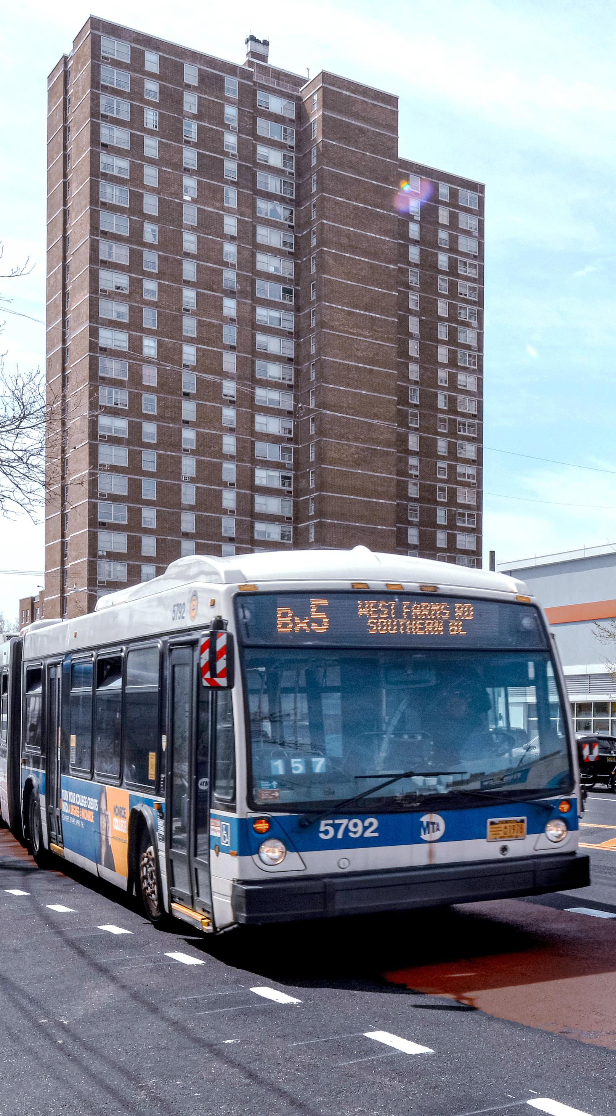
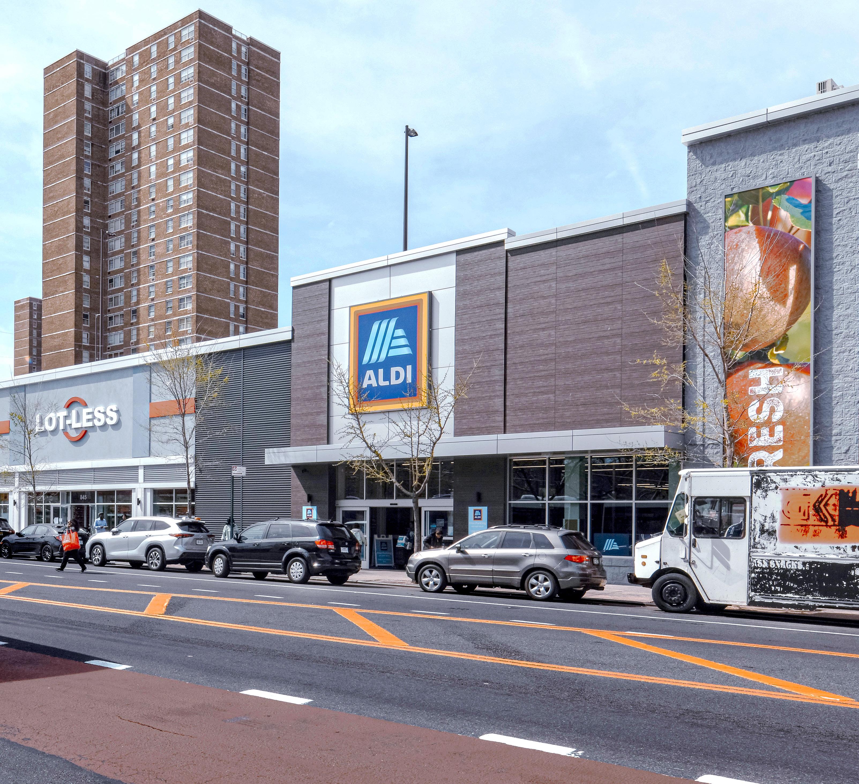
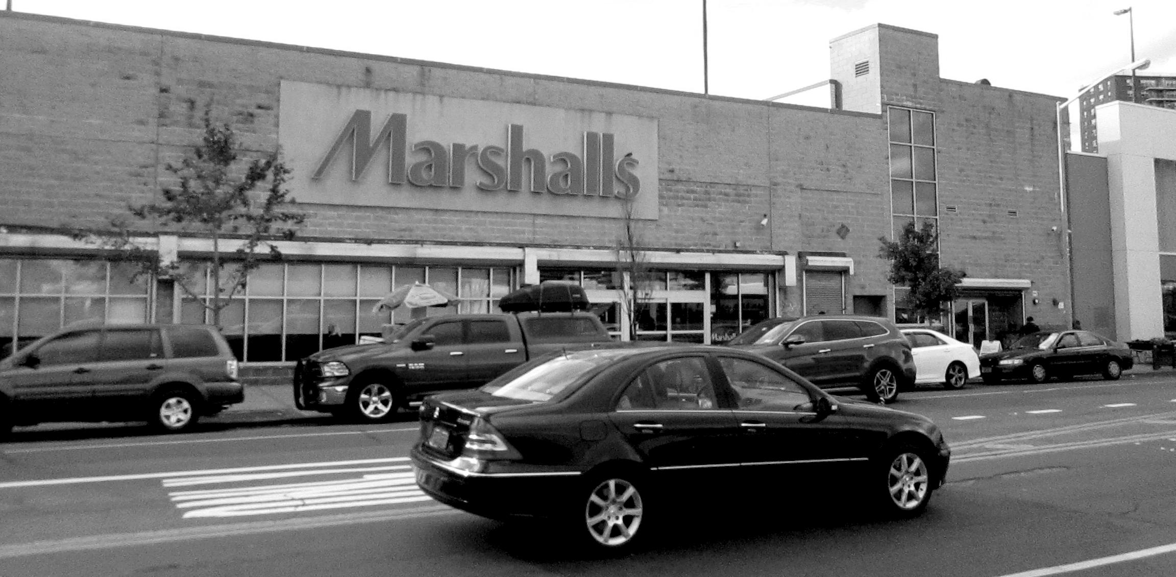
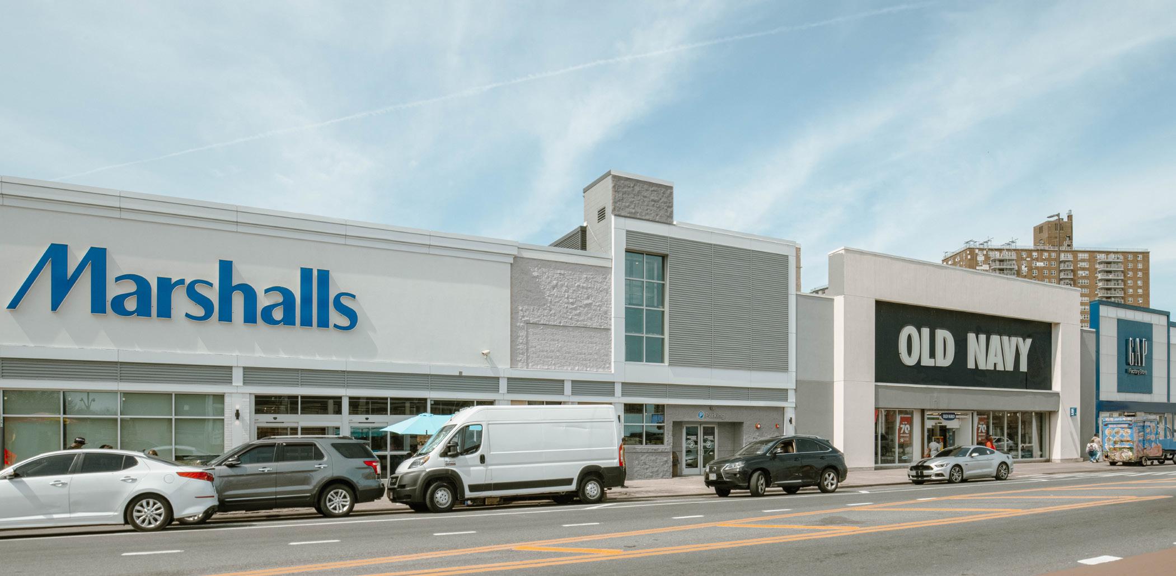
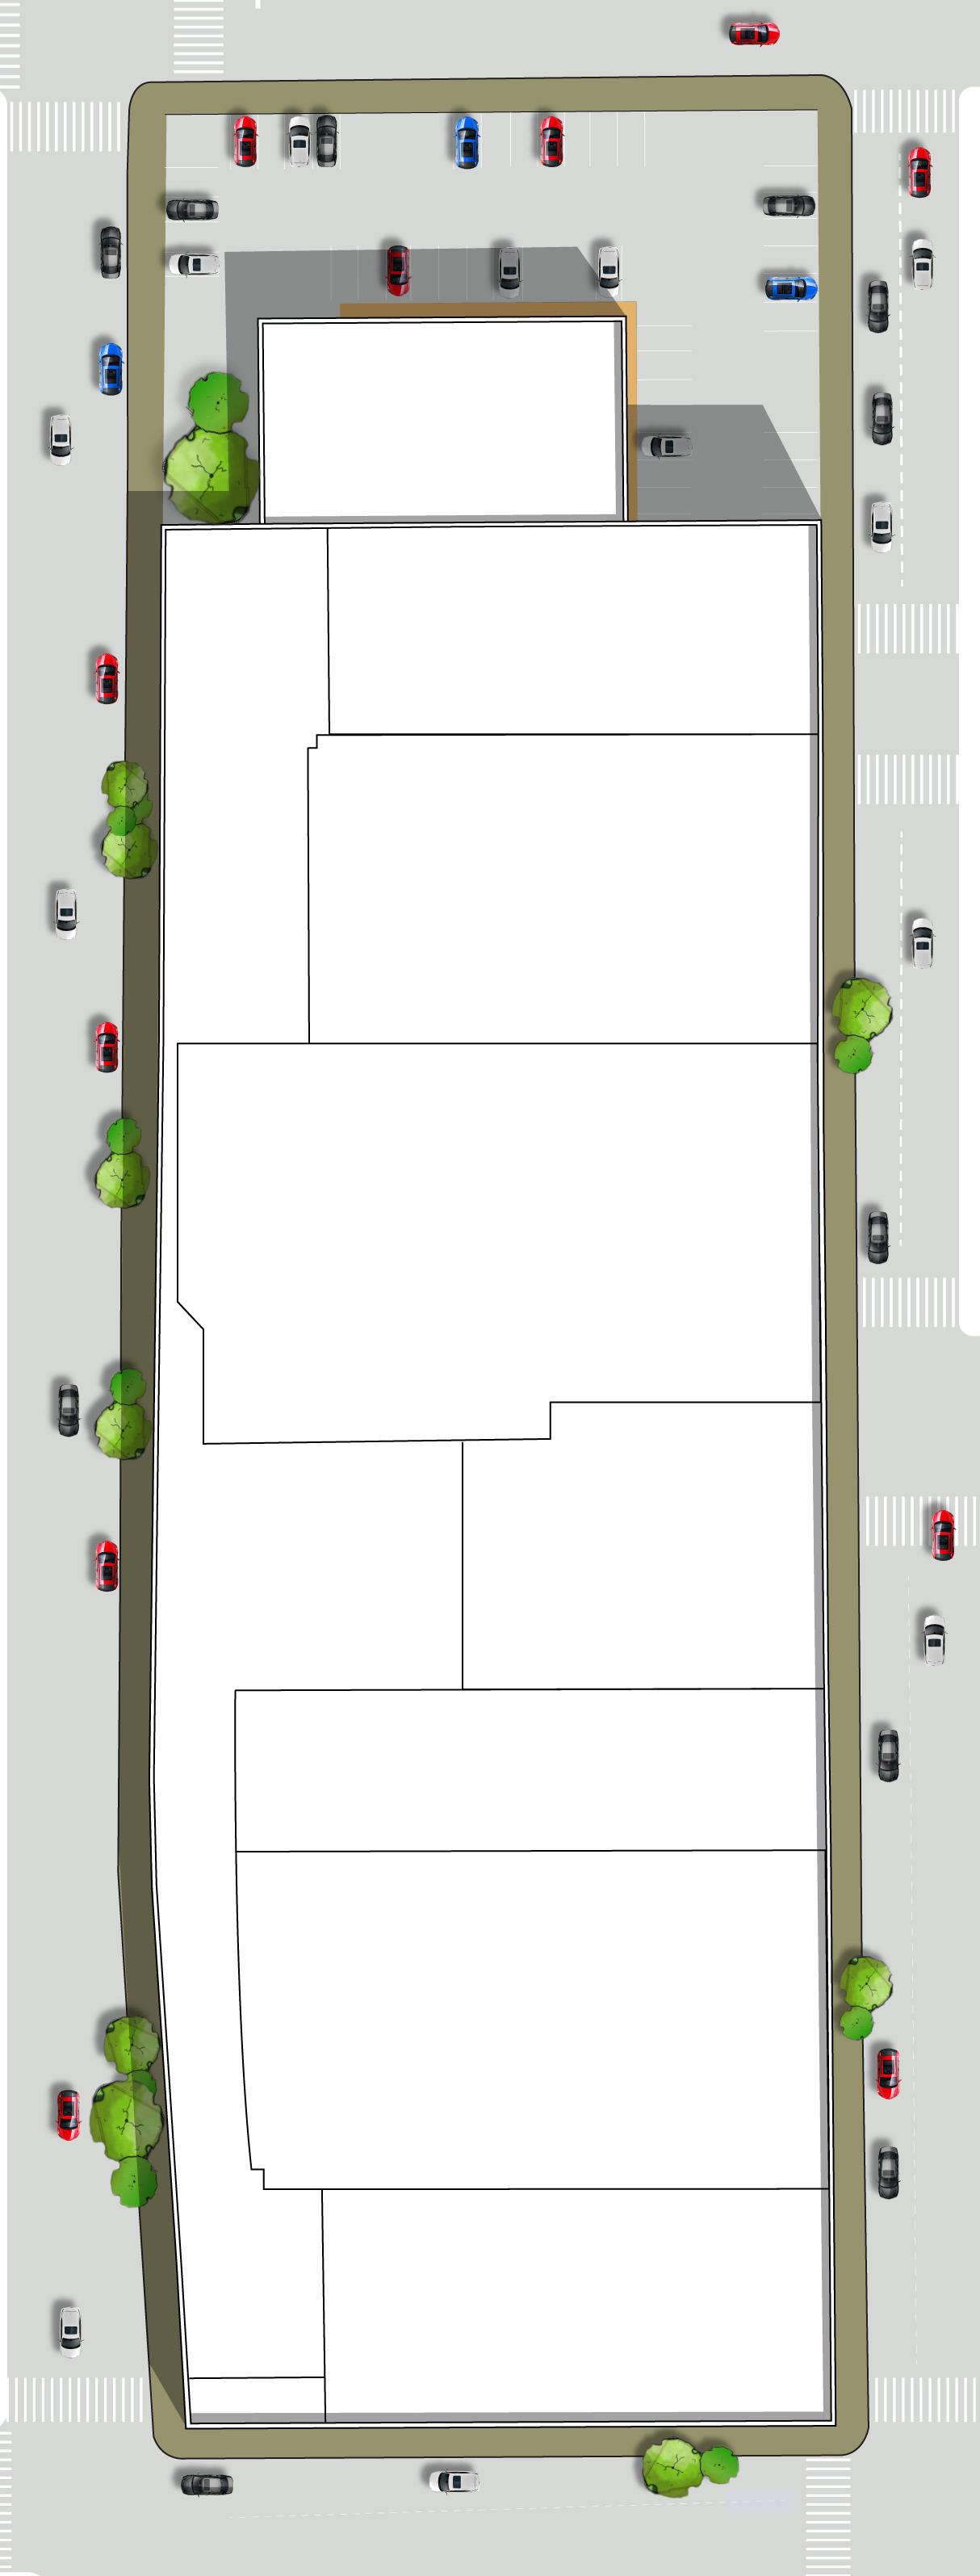
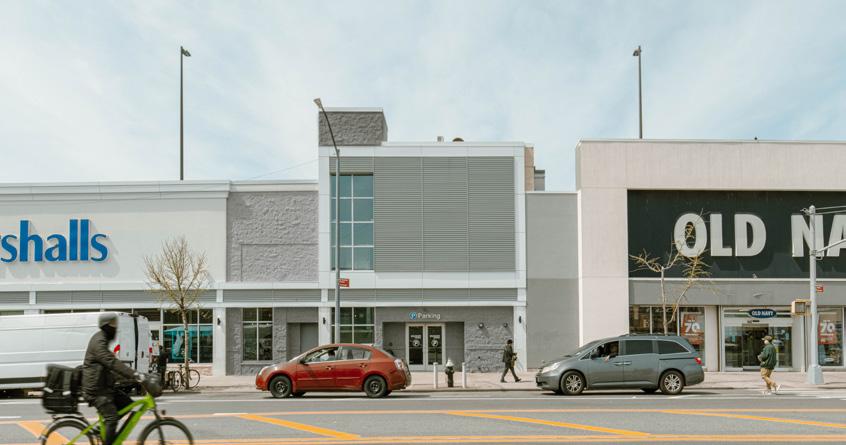
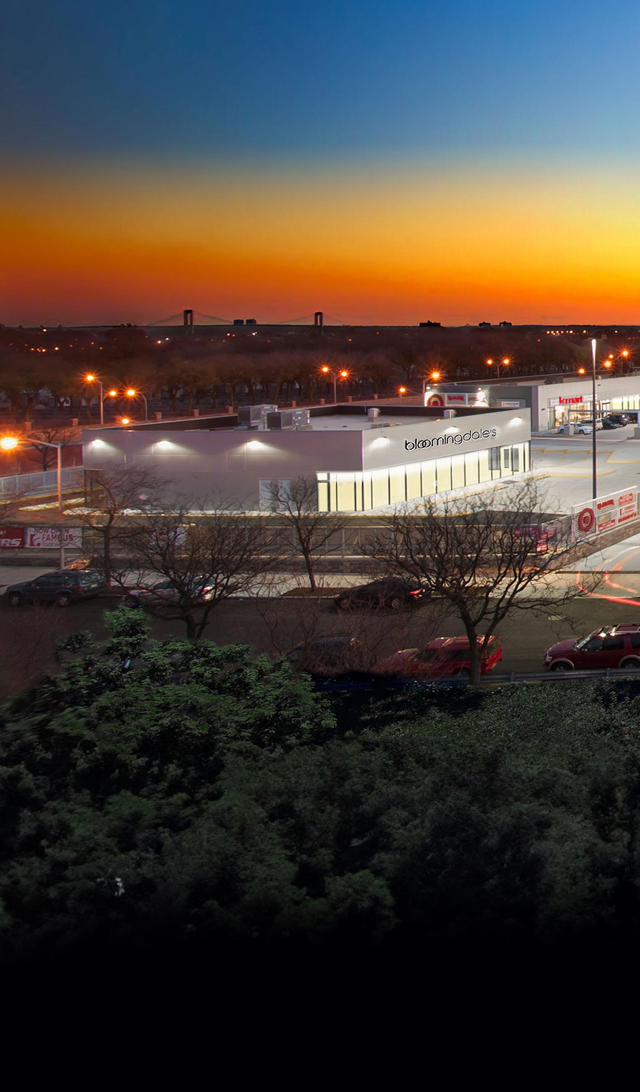
Urban Edge realizes that consumers are no longer satisfied with simple transactions; they require community-centric experiences. Through their Redevelopment Program they are investing in the future of these shopping centers. Urban Edge Bruckner Plaza is an example of this transformation. This 3-acre, full city block retail center is an open-air regional structure, 1 story in height with roof parking for 585 vehicles.
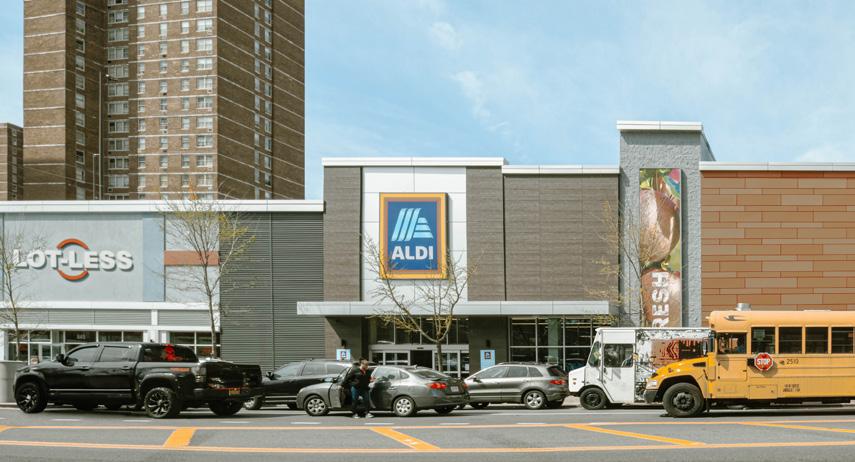
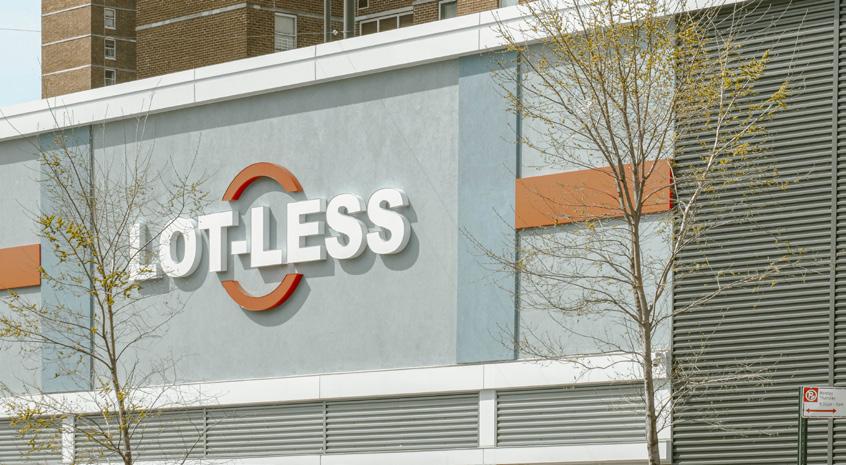
Located off the Bruckner Expressway (I-287) in the heart of the Bronx, NY, the property is anchored by Ali, Marshall, Gap, and Lot Less and features a wide mix of small shops and eateries. The center’s size, 123,000 square feet, tenant mix and accessibility, along with ample on-site parking, attract shoppers from a larger radius than most urban centers.
To keep Urban Edge Bruckner Plaza relevant and appealing, SBLM was selected to provide upgrades, modernizations, lease reviews and tenant fit-outs. Included in this scope of work is the façade upgrade of the entire shopping center, lobby upgrades, slab replacements, elevator replacement, utility upgrades and overall modernizations.
HIGHLIGHTS
Client: Urban Edge
Size: 123,000 sf
Parking Spaces: 585
Scope: Retail, Commercial, Entertainment
Type: Renovation, Redevelopment
Old Navy
The property is anchored by Ali, Marshall, Gap, and Lot-Less and features a wide mix of small
The Shops at SunVet
Holbrook, NY
Regency Centers began redevelopment of The Shops at SunVet, the former SunVet Mall, with a plan for revitalizing the 50-year-old shopping center. This includes the adaptive reuse of the existing 280,000 sf outdated structure into a 168,000 sf open-air shopping center anchored by a Whole Foods Market and two junior anchors. The project will also include 53,000 sf of shops and six outparcels.
More than a convenient location for retail, The Shops at SunVet emphasized experiences and dedicated areas that are inviting, authentic and true to the surrounding community. Blurring the lines between a place to gather and a place to shop, dedicated spaces with comfortable furnishings will promote pedestrian activity and community gatherings.
HIGHLIGHTS
Client: Regency Centers
Size: 168,000 sf
Parking Spaces: 925
Scope: Retail, Commercial, Dining
Type: Renovation, Redevelopment
The Shops at SunVet is located in Holbrook, NY at the northwest corner of Sunrise Highway and Veterans Memorial Highway, two of the largest vehicular arteries in the region.
Site Plan
Aspen Dental
Citi
The Container Store
Whole Foods Market
SEPHORA
Wells Fargo
Tacombi
Shake Shack
Starbucks Coffee
Nordstrom rack
Barnes & Noble Bookseller
Dave’s Hot Chicken
Strengthening Assets
Retail continues to evolve at a pace that is consistent with the needs of the customers and the marketplace. The necessity to reinvent old, outdated and empty retail spaces is a burgeoning reality. It’s no secret that the seismic increase in online shopping, loss of anchor stores and national retail chains, and changing demographics have led to the decline of traditional American shopping malls. But, in crisis there can be opportunity. Obsolete shopping centers are being transformed into lifestyle centers, mixed-use residential and commercial hubs,
designed to meet the needs of current and future generations. With thoughtful planning and design initiatives, retail spaces can be changed into vibrant and revenue-producing assets. Today’s consumers are looking for an experience, and our clients are looking to retain a competitive edge in the market.
Our designers understand this and effectively create spaces that engage, entice and entertain shoppers in places that are extensions of their lives.
Bay Terrace Shopping Center
Queens, NY
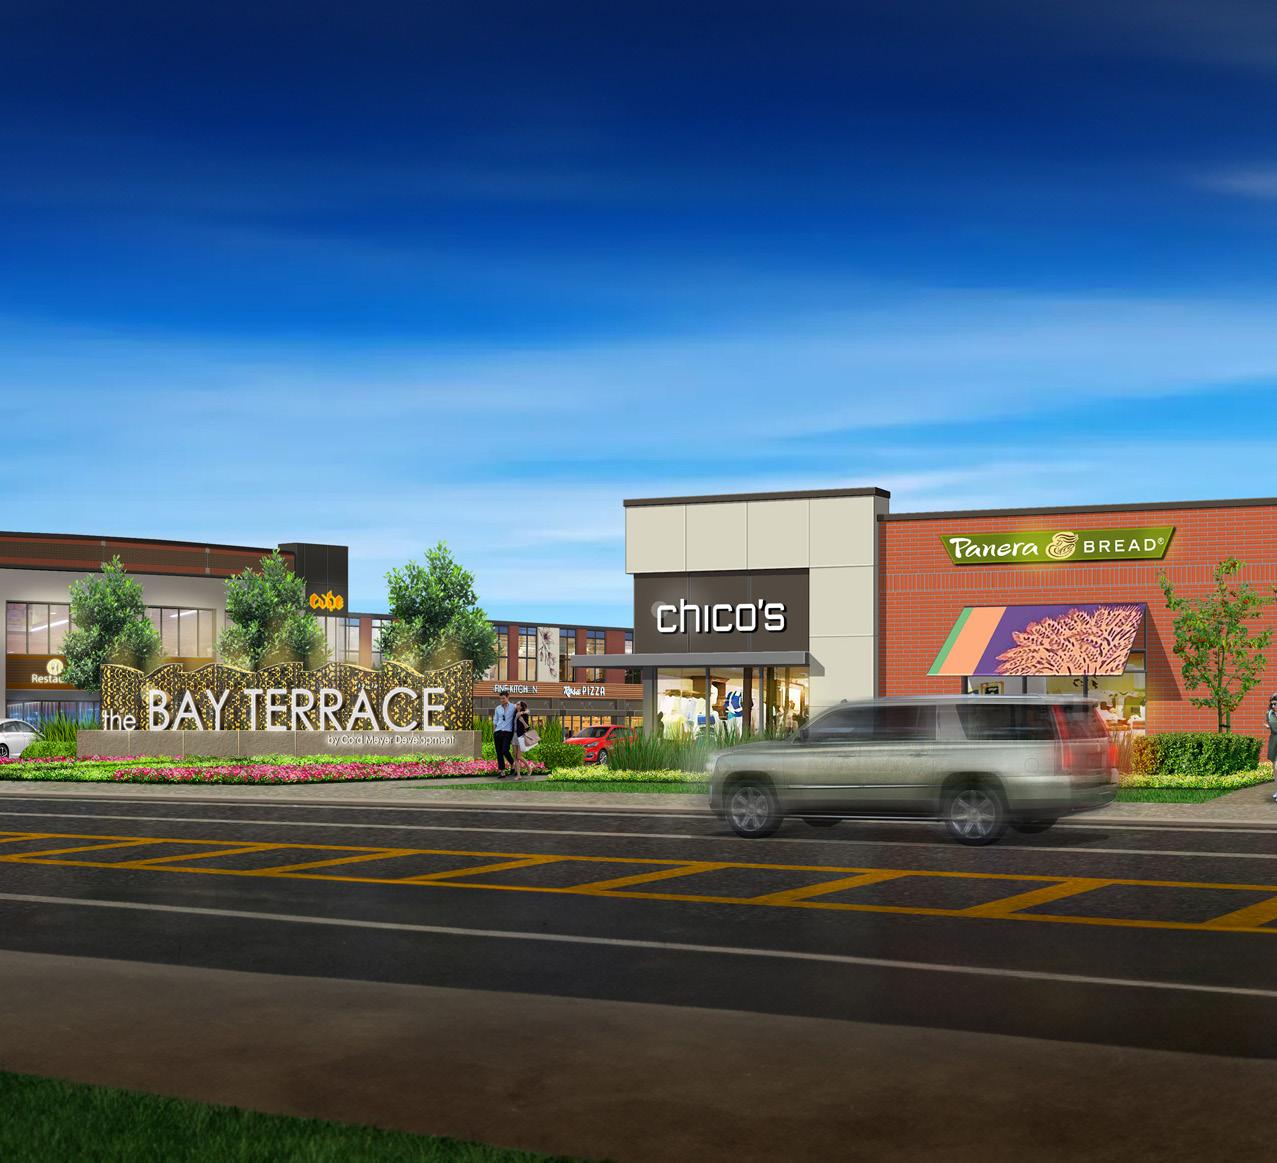
The developer’s goal was to convert this 314,000 sf shopping center into a lifestyle center with high-density residential use. SBLM was retained to comprehensively modernize the shopping experience in a manner that would strengthen rents and create synergy with the new residential use. This is materializing in a more walkable center with a highly-curated area for food and beverage tenants. We are reinforcing the circulation to develop stronger thresholds between uses and reinventing its brand and sense of place. While the center was of high-quality and contextual materials, we are adding depth to the palette and incorporating new gathering areas, a program of art and environmental graphics and rethinking the signage for the entire center.
HIGHLIGHTS
Client: Cord Meyer Development Company
Size: 314,000 sf
Parking Spaces: 1500+
Scope: Retail, Commercial, Entertainment, and Dining
Type: Redevelopment
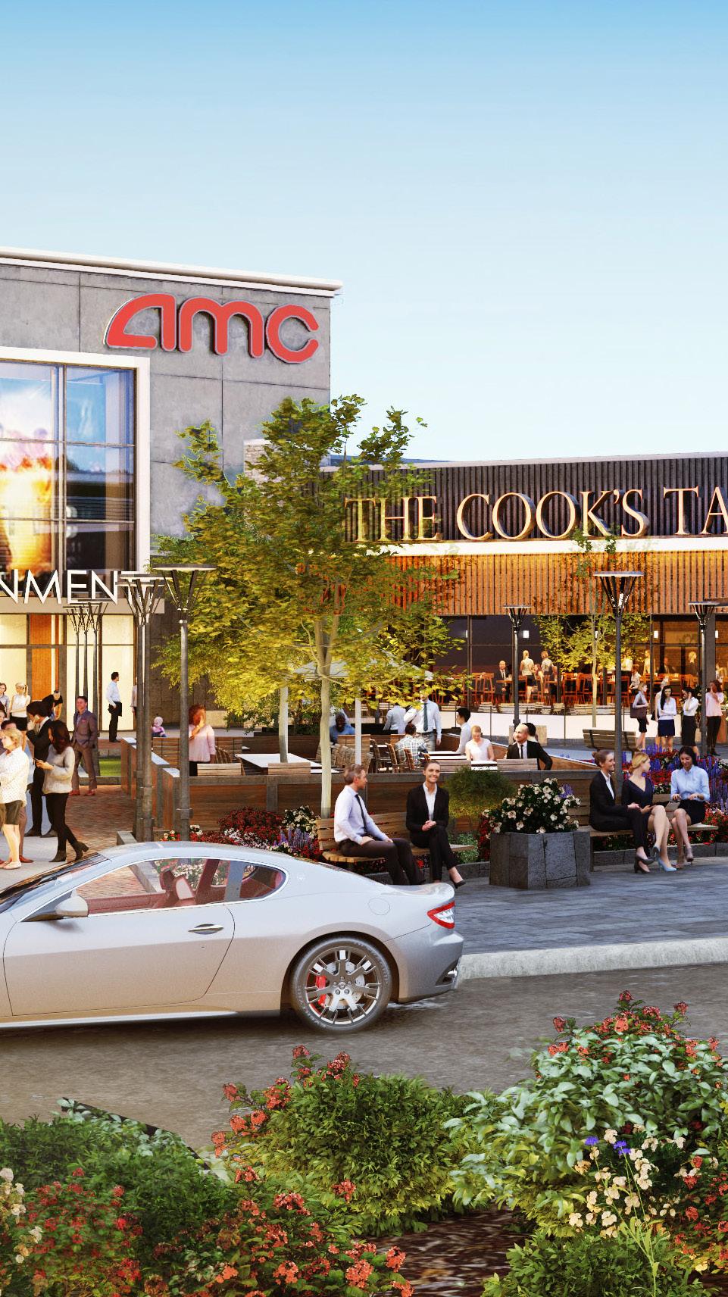
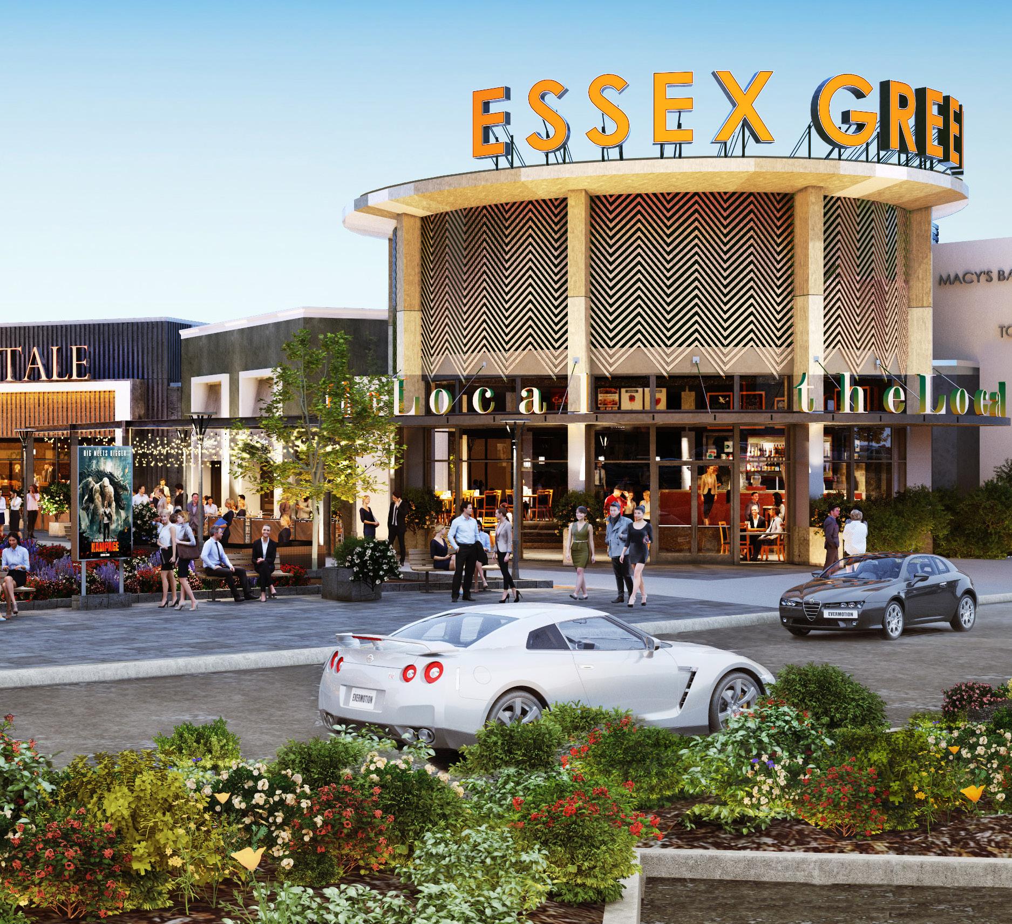
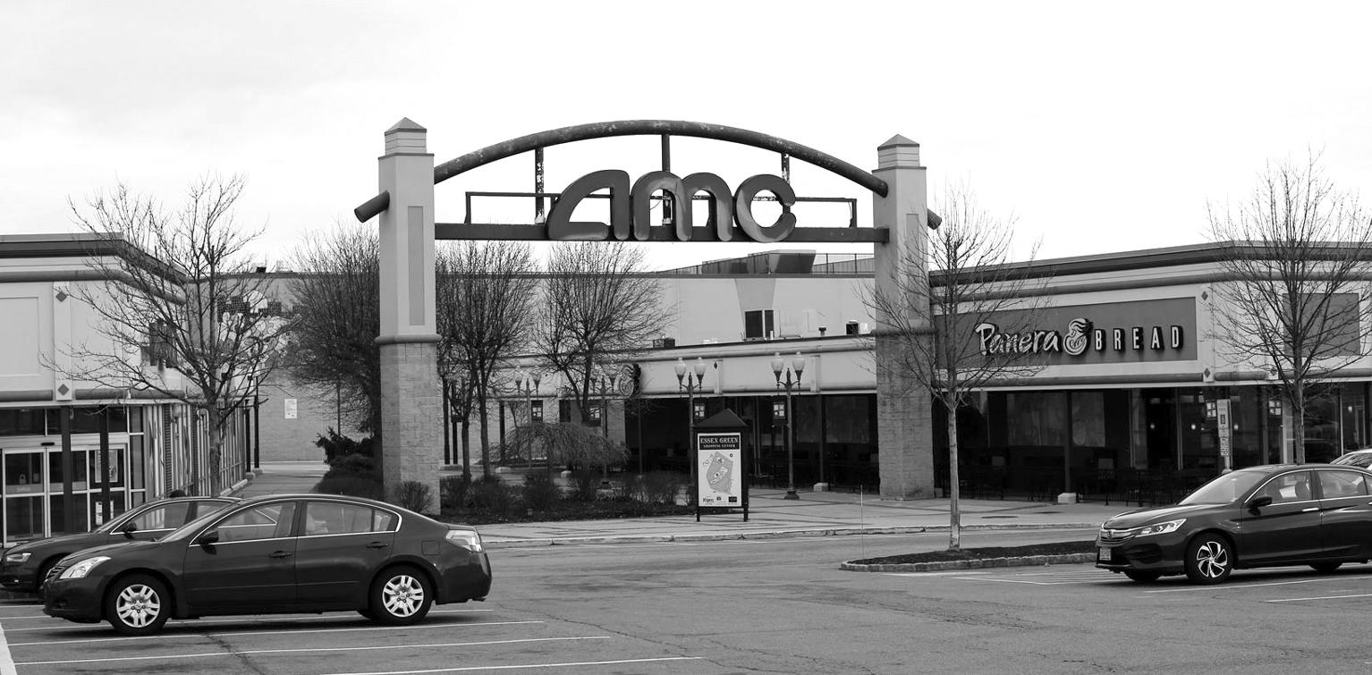
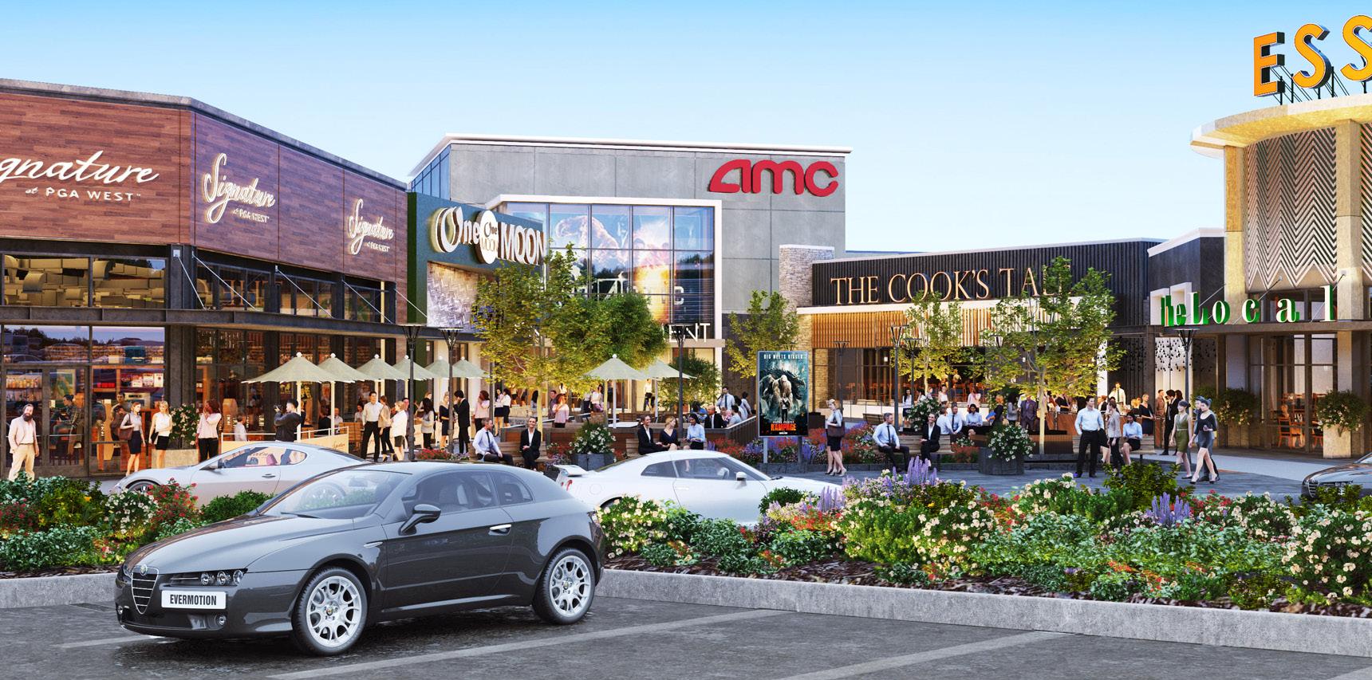
Essex Green Town Center
West Orange, NJ
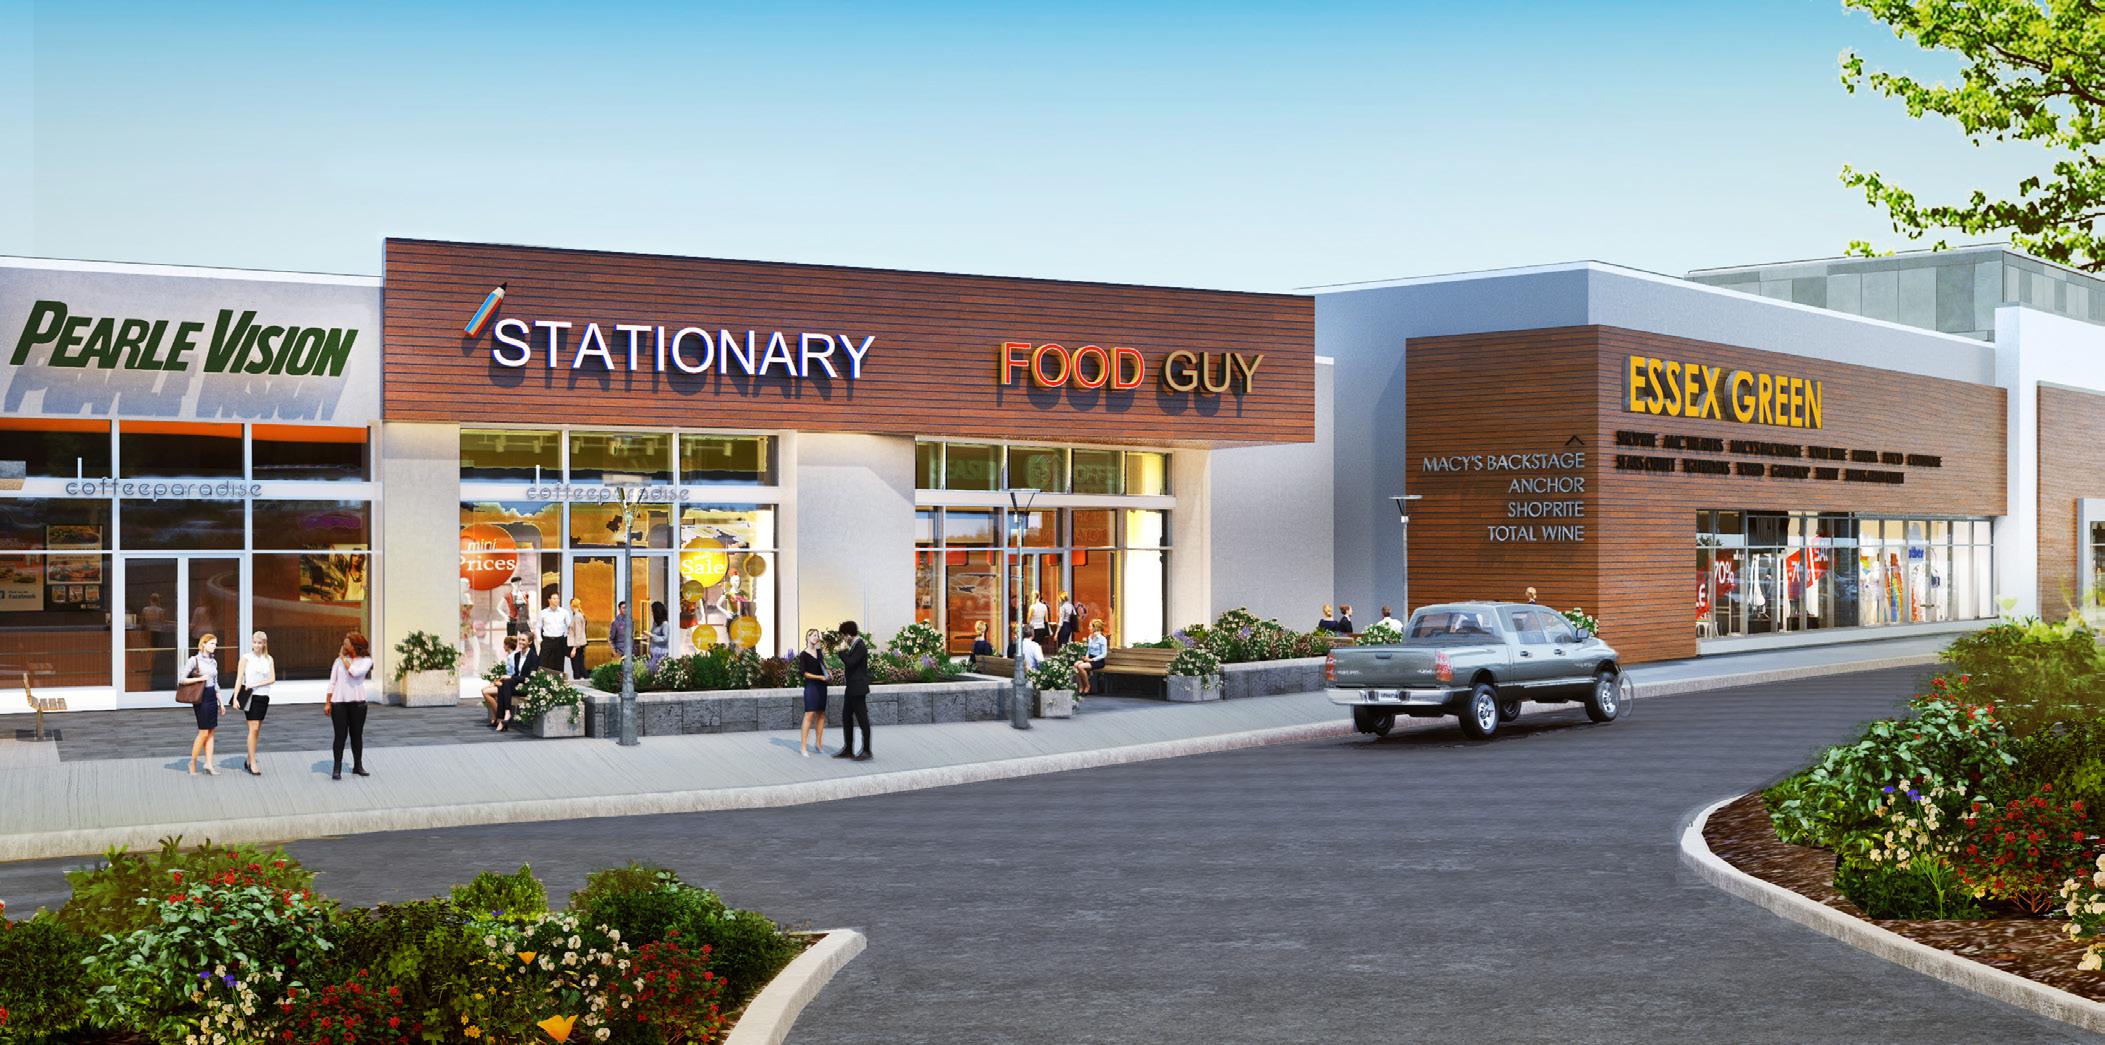
Originally built as a regional mall anchored by Sears and Macy’s, Essex Green Town Center was later positioned as a movie theater and grocer-anchored center. SBLM was hired to position this 350,000 sf retail complex to embody the meaning of its name, Town Center. This was accomplished by designing the campus to be more walkable, curating it for community needs and encouraging services such as food and beverage, health and beauty, and child care services that would be useful through all hours.
SBLM’s redesign scheme reimagined the space to better serve the West Orange community. Redesign of the mall included allowing the large retail anchor stores to give back space to create smaller format stores. A higher ratio of food-anchoring shops were positioned near to draw traffic to the entrance, and common areas were enhanced to create more points of convergence. The newly renovated Center includes junior stores, small shops, local services and restaurants. Other features include improved circulation and access from the main road.
HIGHLIGHTS
Client: Clarion Partners
Size: 350,000 sf
Parking Spaces: 1705
Scope: Retail, Commercial, Entertainment
Type: Renovation, Redevelopment
Over 350,000 sf of retail gross leasable area includes medium size anchor stores, small shops, local services and restaurants.
Jericho Commons Shopping Center
Jericho, NY
This center is a Whole Foods Market, groceranchored center, and the virtual town square to the town of Jericho. The shopping center encompasses multiple parcels and was a recent acquisition of the client. This means there were several interests at stake as we tried to navigate land use and lease restrictions to develop higher and better uses for the site.
SBLM investigated a myriad of uses including healthcare, hospitality, targeted-retail, selfstorage, and age-restricted medium-density housing. We considered multiple configurations and, with a mixture of priorities that included better unification of the parcels circulation was improved. Proposal concepts were presented such as phasing, relocation and resizing of tenants, as well as significant site work for complex topography.
HIGHLIGHTS
Client: Kimco Realty
Size: 130,000 sf
Parking Spaces: 1804
Scope: Master Planning
Type: Asset Repositioning
Solving Urban Complexity
The process of designing buildings of any type in urban settings is fraught with countless challenges. Before the design process can even begin, many issues must be resolved. As costs of real estate are high, efficiency is paramount. Codes are onerous, and often cryptic. A thorough analysis of zoning and landuse regulations needs to be conducted to explore the various alternatives for the highest and best use of the allotted space. Buildings are typically of a multi-tenant nature. Effective urban design contemplates how to
allow for tenant mix for loading, egress and lobbying without imposing a cumbersome administrative role on the landlord. Specific challenges often exist for retail buildings. For example: how can floors be viably designed for retail space to maximize the customer experience? How can frontage and signage for several retail tenants be incorporated into the total design of a building? These issues and others are complex, but not insurmountable.
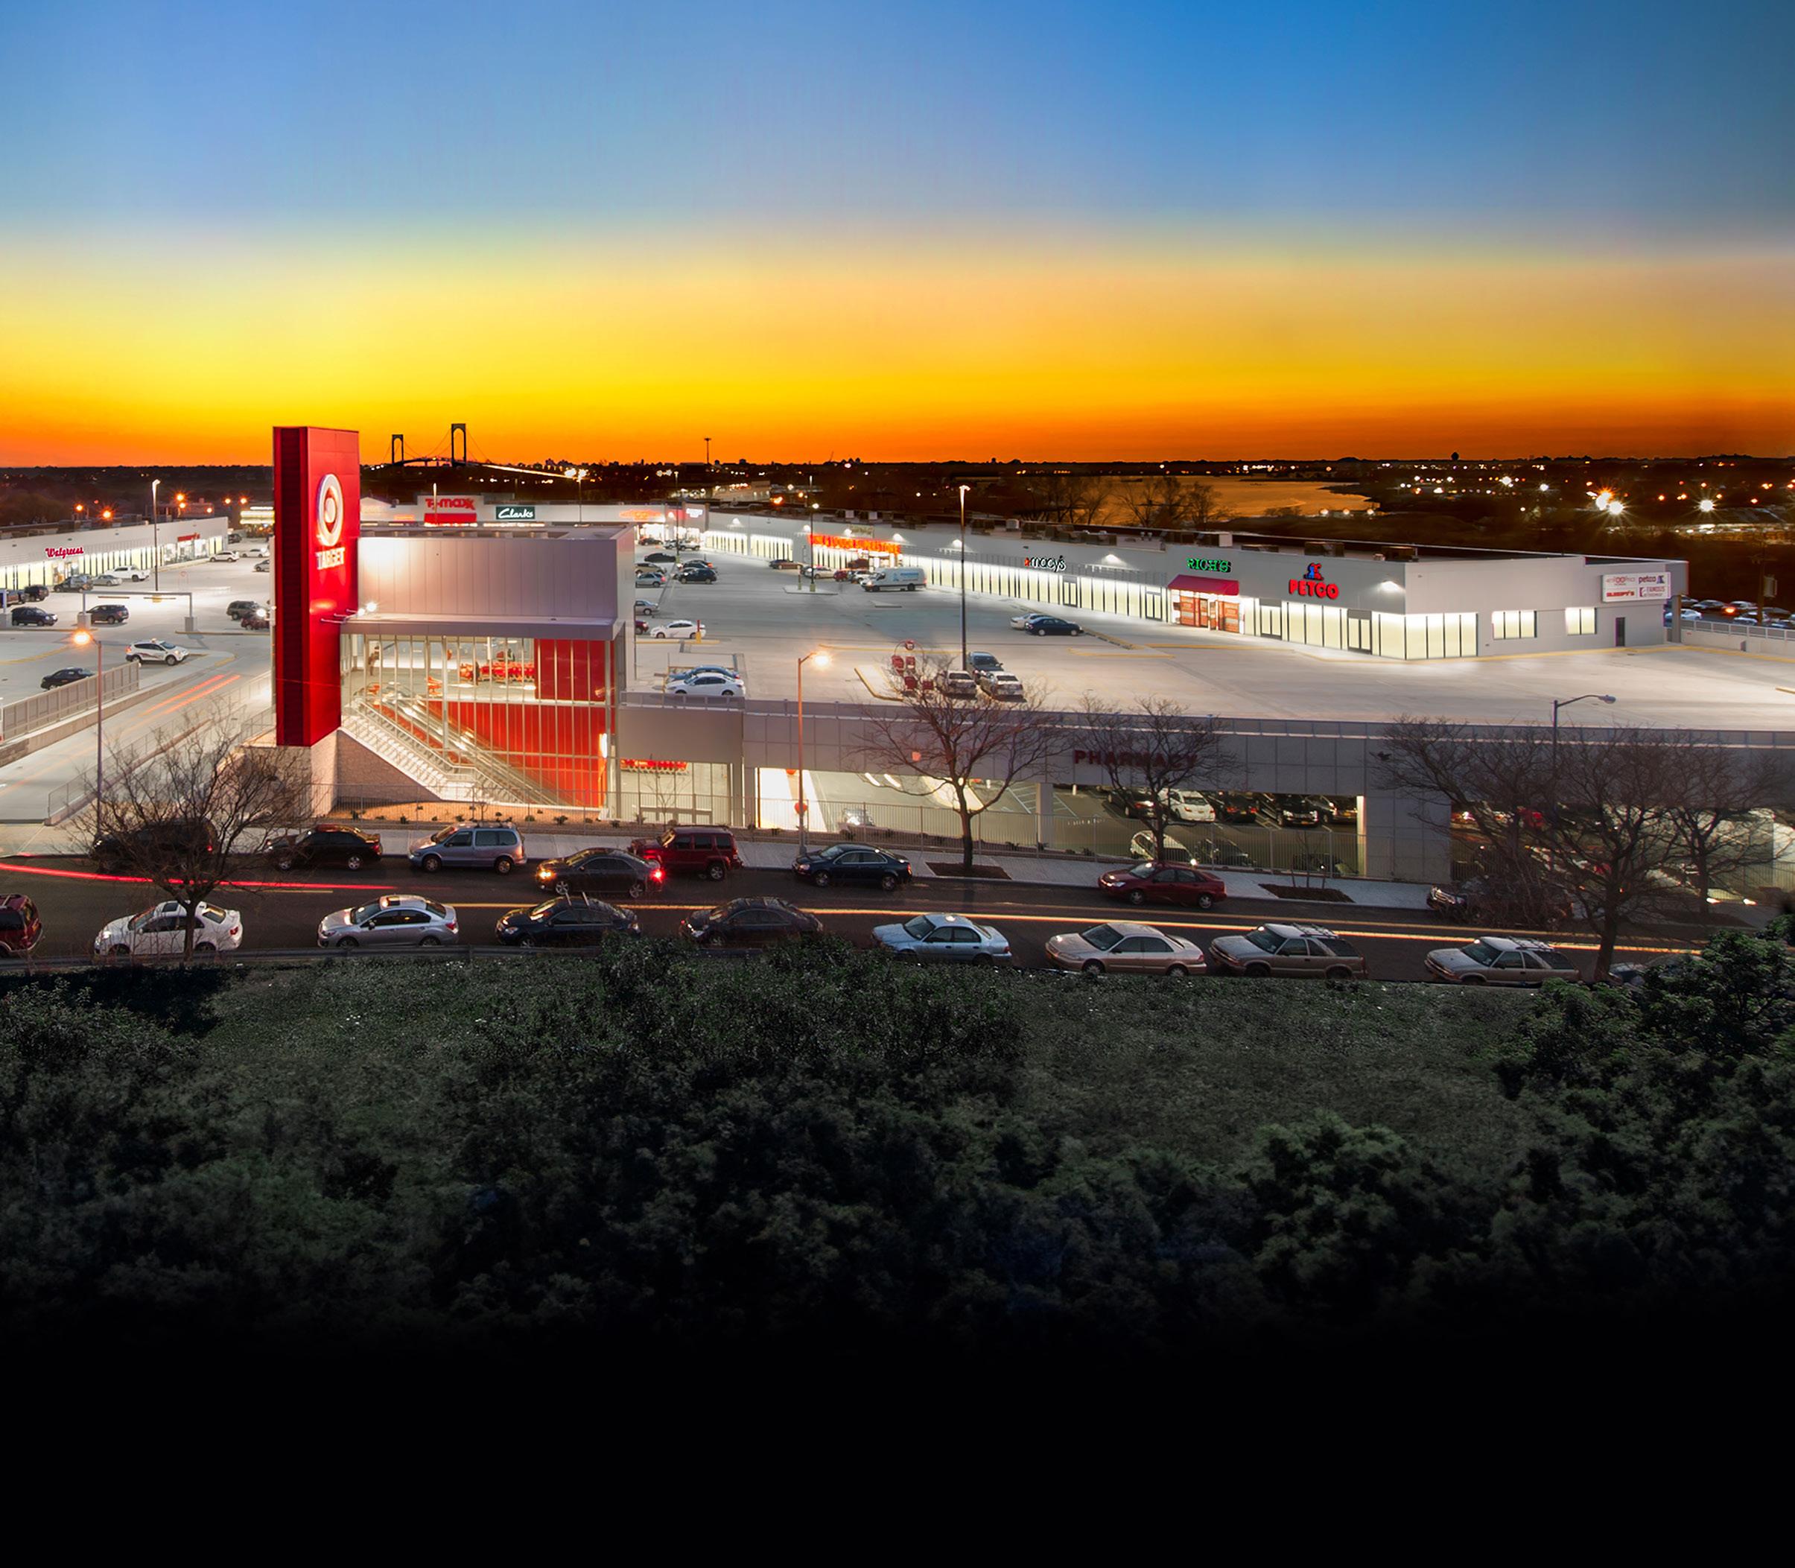
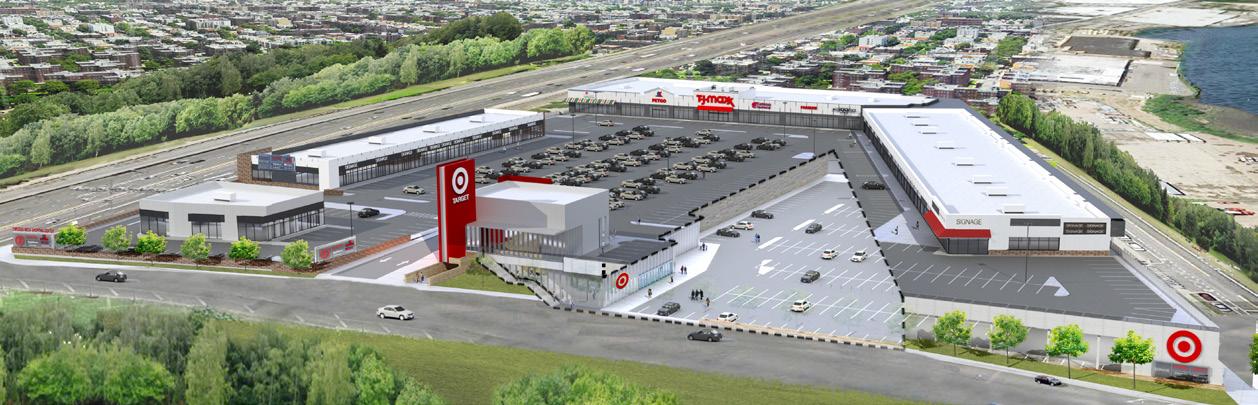
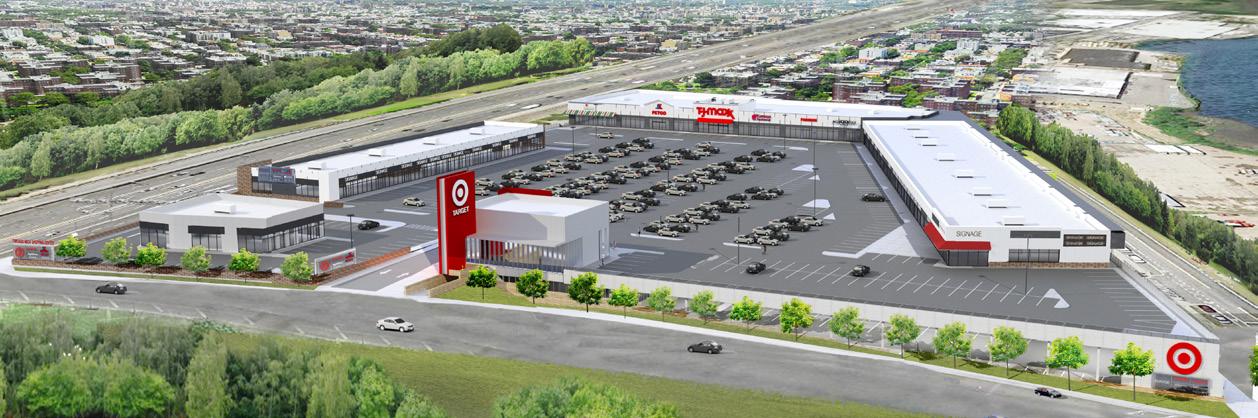
Throggs Neck Shopping Center
Bronx, NY
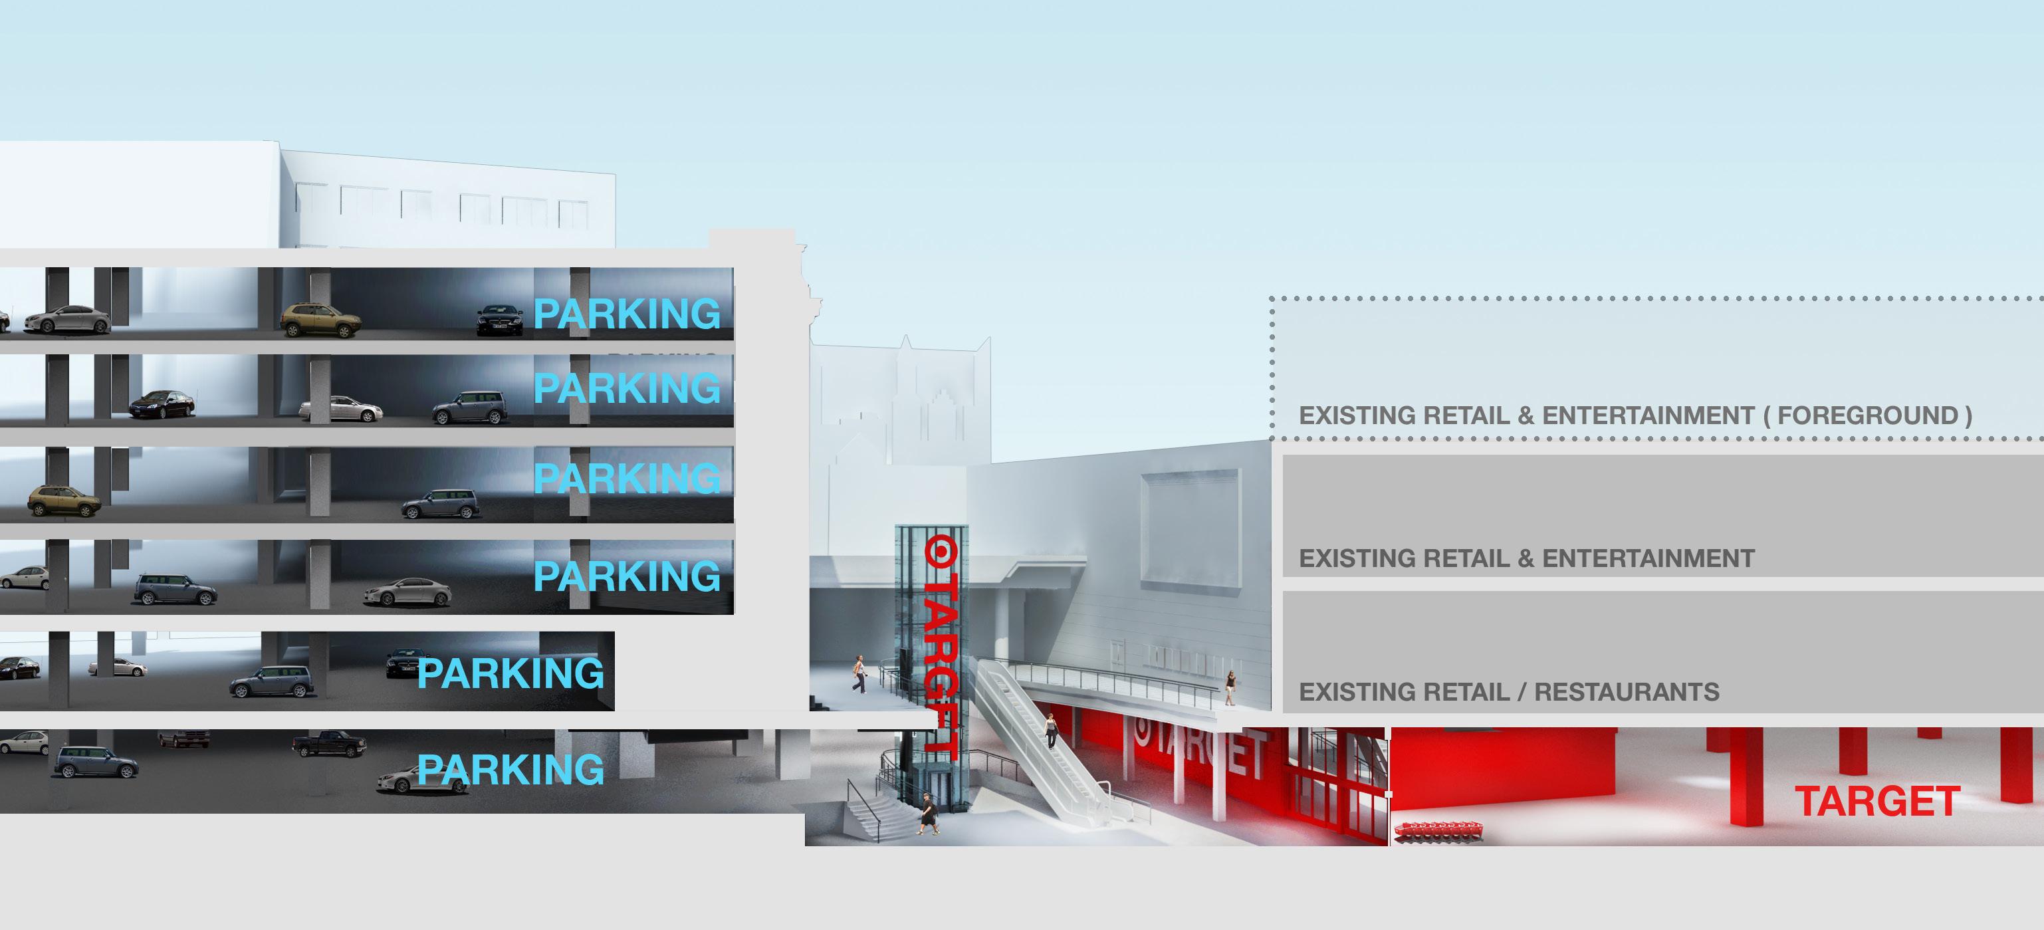
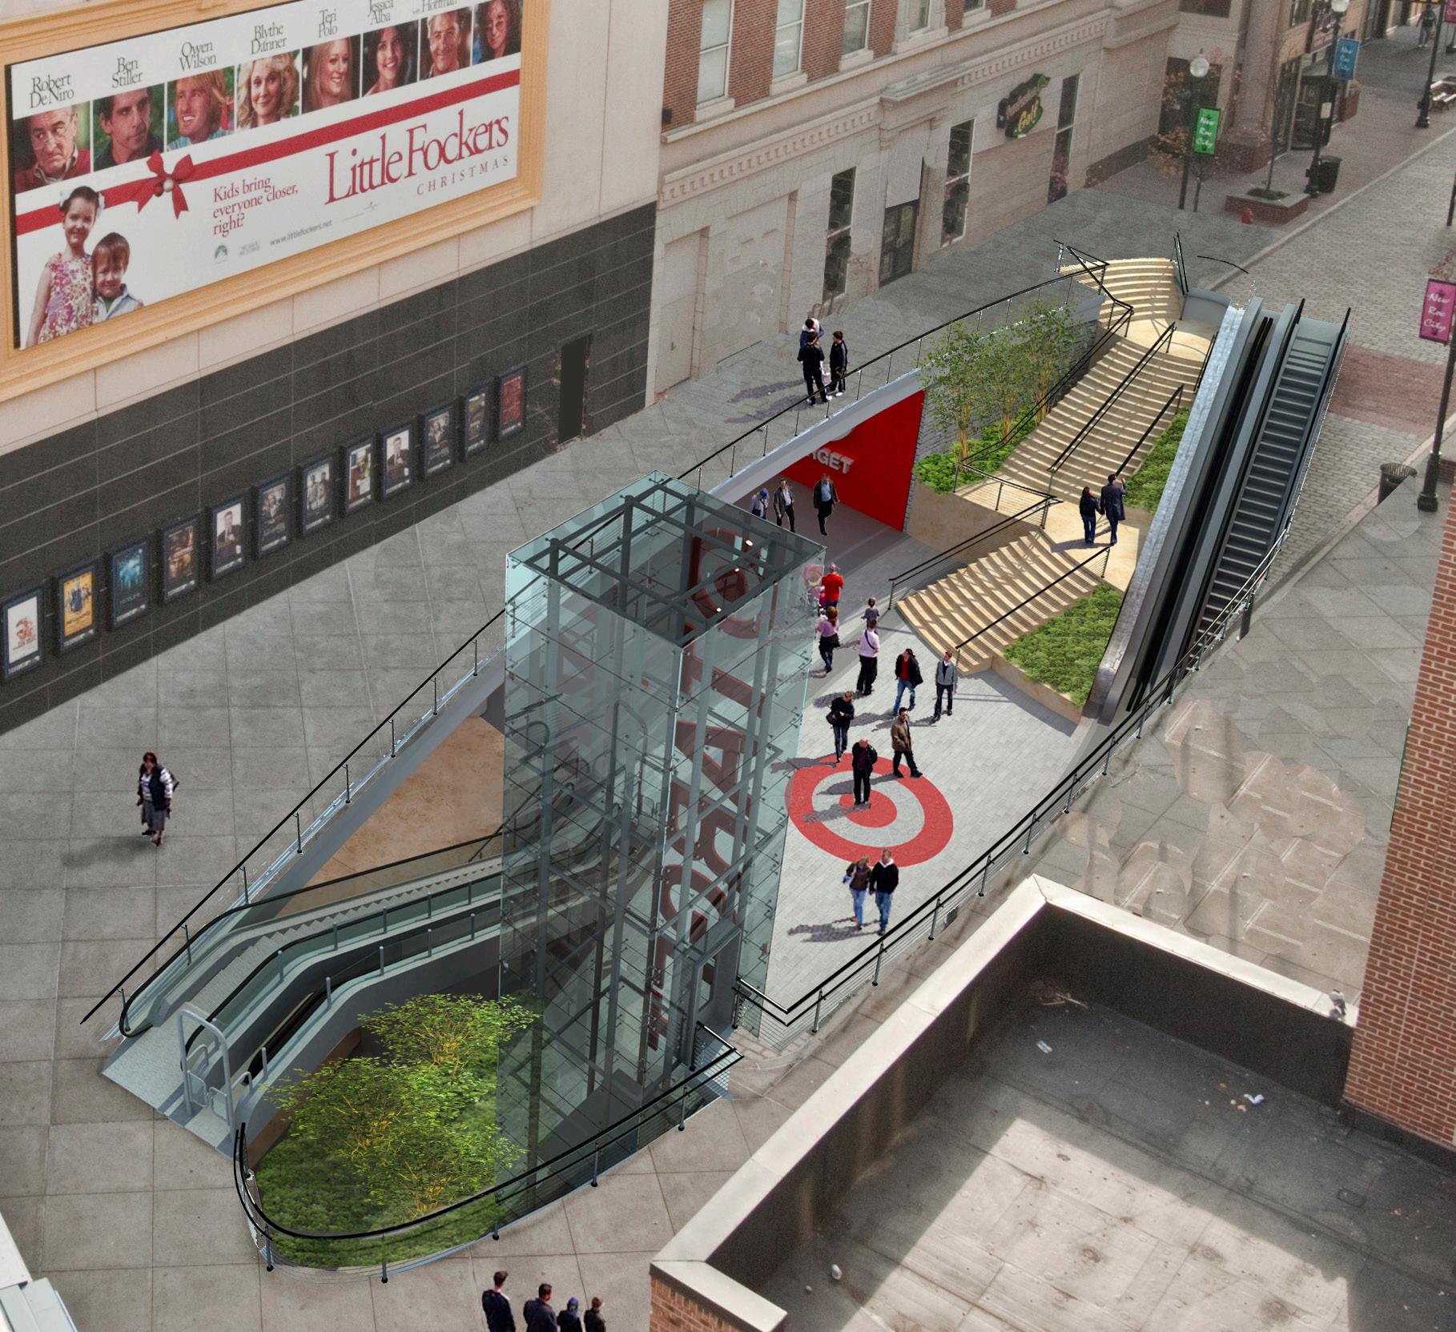
Located at the intersection of Lafayette Avenue and the Hutchinson River Parkway and anchored by a 165,000 sf Target department store, this 330,000 sf Shopping Center offers an easy, onestop shopping experience. The property formerly housed a U.S. Postal Service distribution center. The client was committed to repurposing the vacant and underutilized commercial property. SBLM demolished and redeveloped the space into a new two-level, mixed-use shopping plaza, comprised of retail, medical, and restaurant space.
Throggs Neck Shopping Center features stores and restaurants including a 30,000 sf TJ Maxx, 5,500 sf Doctors Express, Sleepy’s, Petco, Skechers, Metro Optics, BX Sports, T-Mobile, Starbucks and Super Wines and Liquors. Additional tenants include Applebee’s, Five Guys Burgers & Fries, Popeyes, Chipotle Mexican Grill, and Sarku Japan.
Home to Target, TJ Maxx, Petco, Party City, Mattress Firm, and Skechers. Dining includes Starbucks, Applebee’s, Five Guys, Chipotle, Subway, and Popeyes.
Parking: Target Level
Parking: Upper Deck
The Village at Gulfstream Park
Hallandale Beach, FL
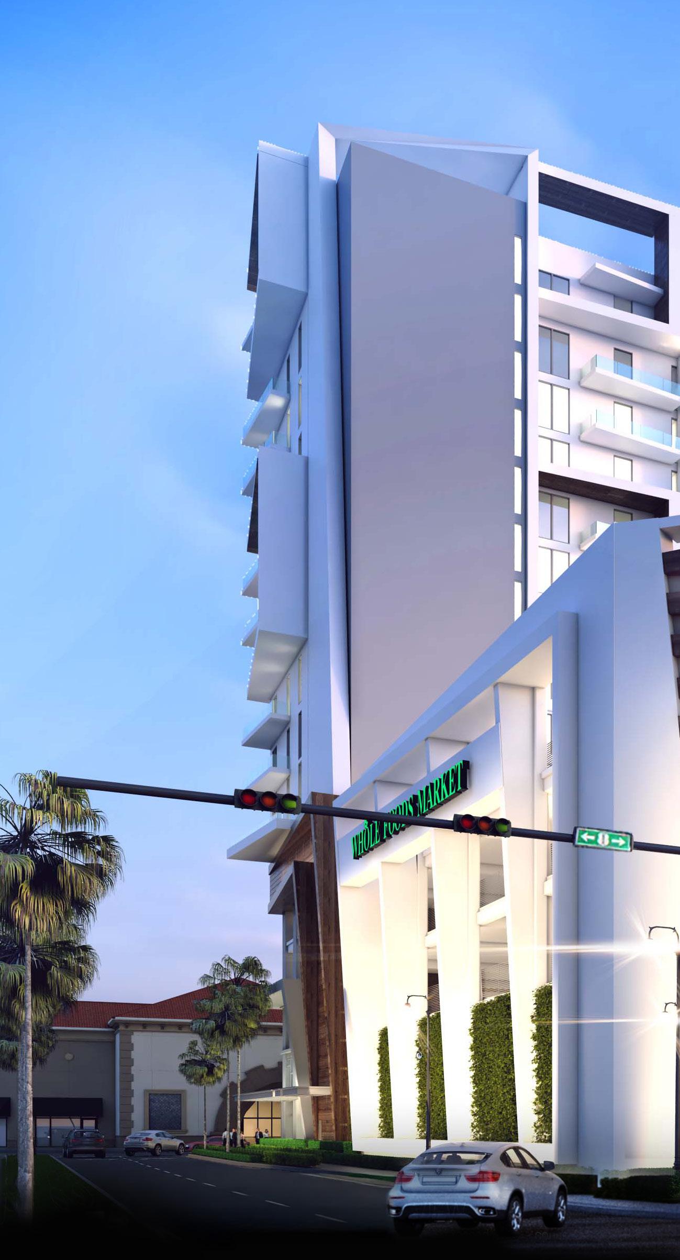
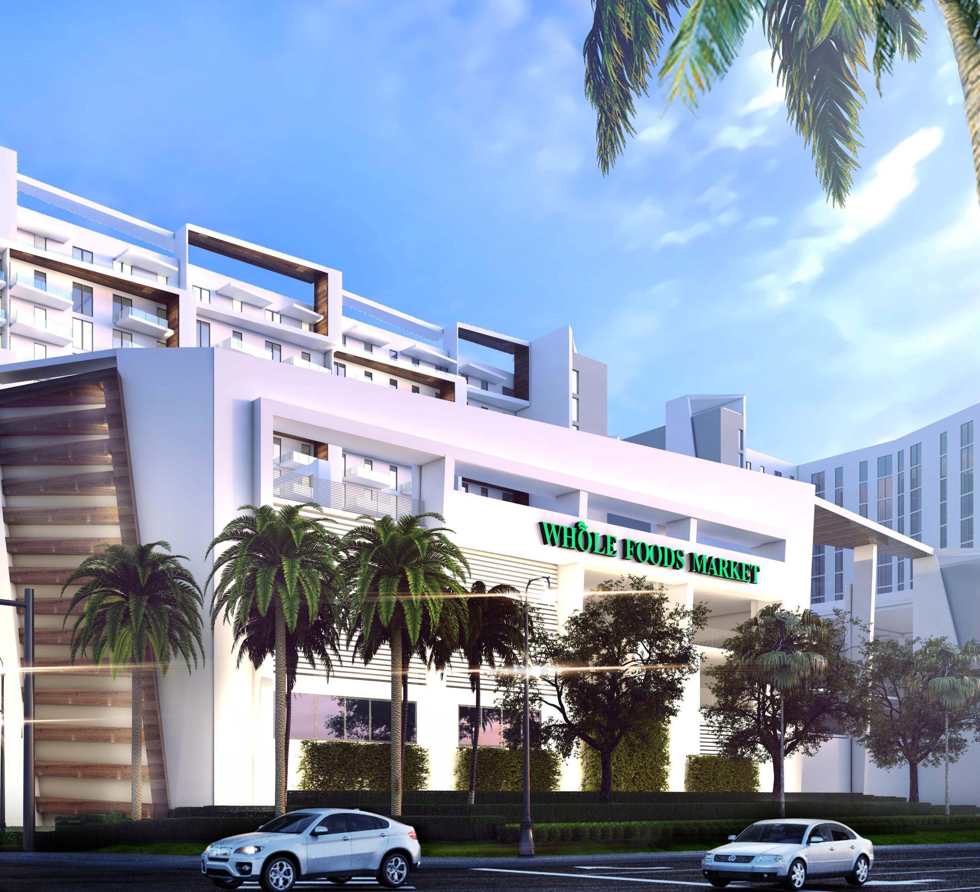
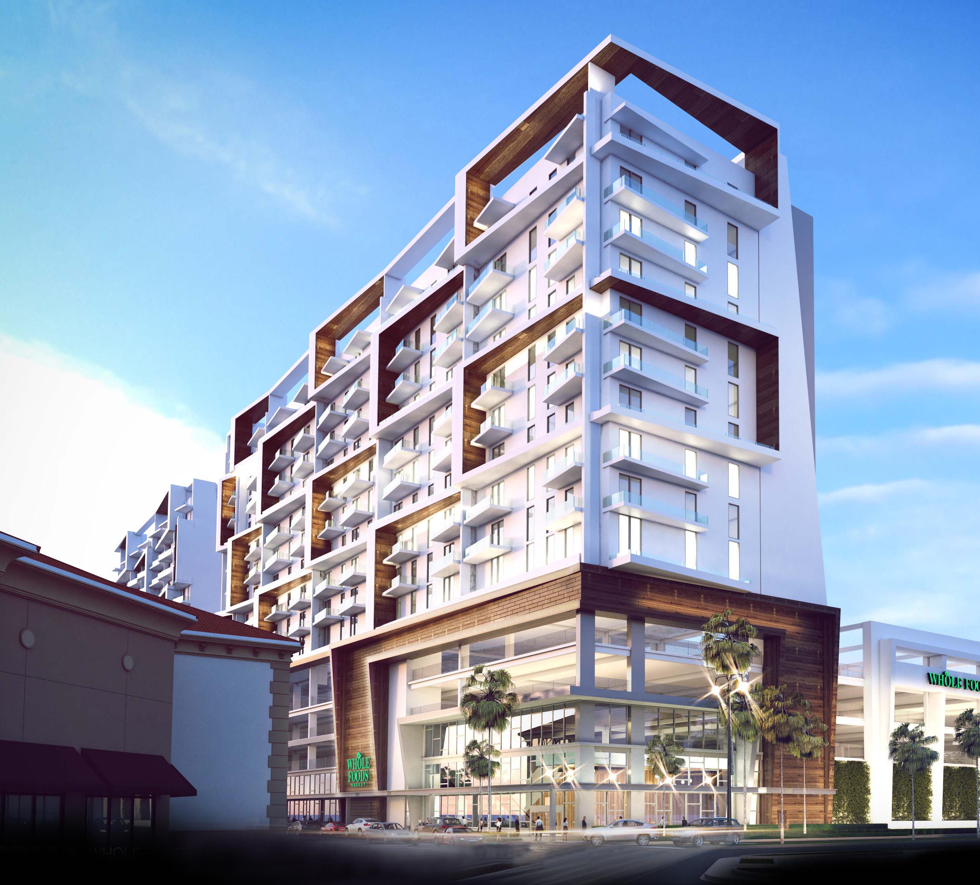
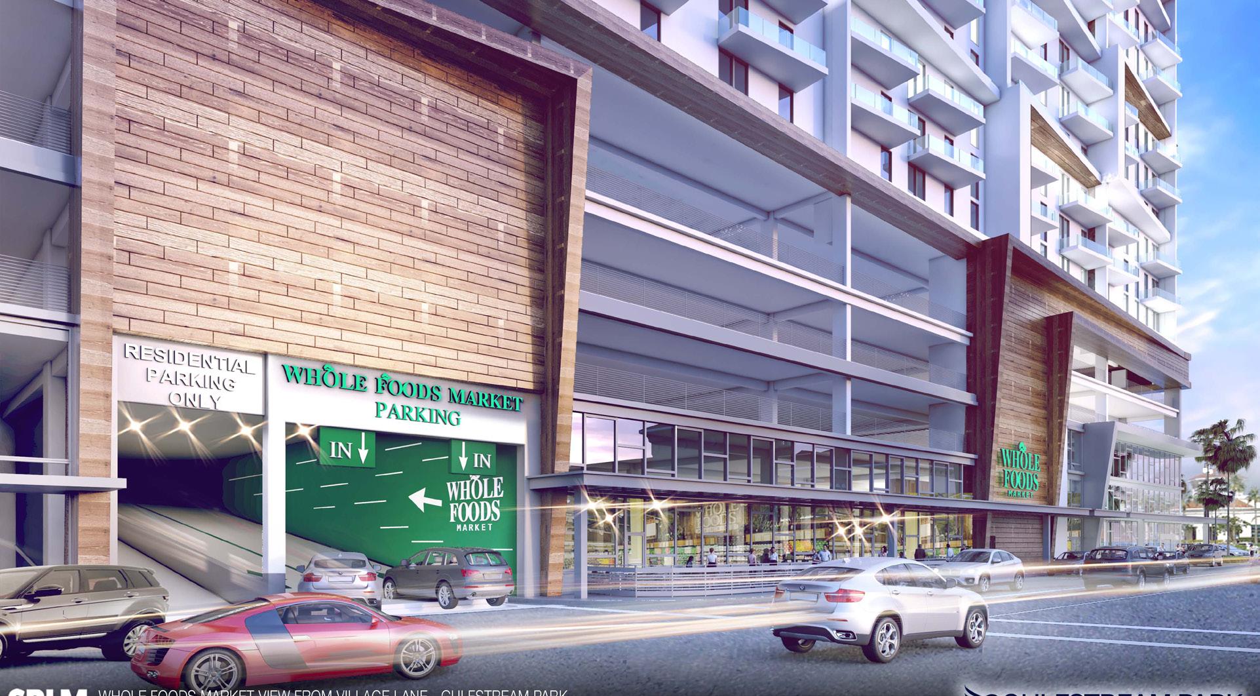
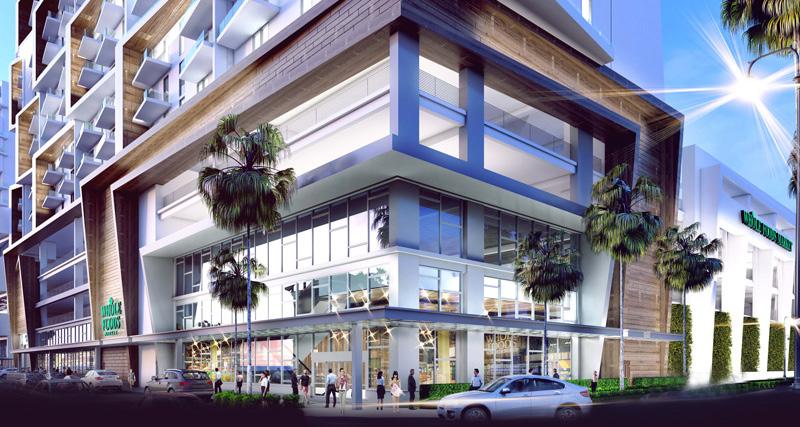
The Village at Gulfstream Park is South Florida’s premier open-air shopping, dining and entertainment destination and home to the internationally renowned thoroughbred, Gulfstream Park Horse Racing. Stronach Group, the Gulfstream Park Managers, called on SBLM Architects to plan and design this mixed use development to anchor The Village. The planned development included two residential towers with significant commercial and parking spaces below.
Located atop a five-story parking structure, the development includes approximately 378 rental units 71,000 square feet of commercial lease area, and 1,021 parking spaces. SBLM’s design includes an amenity deck on the 5th floor above the parking structure, offering residents a dedicated space for relaxation and social activities. Future tenants were also considered through the detailed planning of features emphasizing design flexibility of the commercial spaces. These areas will be delivered as “conditioned white boxes” with essential life safety features. Overall, the development offers a well-integrated and adaptable space for both residential and commercial purposes. This new destination experience extends fashion and home accessory shops, upscale retailers, signature restaurants, outdoor cafes, and unique entertainment options, meeting the evolving needs of tenants and the consumer community, while adhering to the specific requirements set by the Stronach Group.
The Olivia
New York, NY
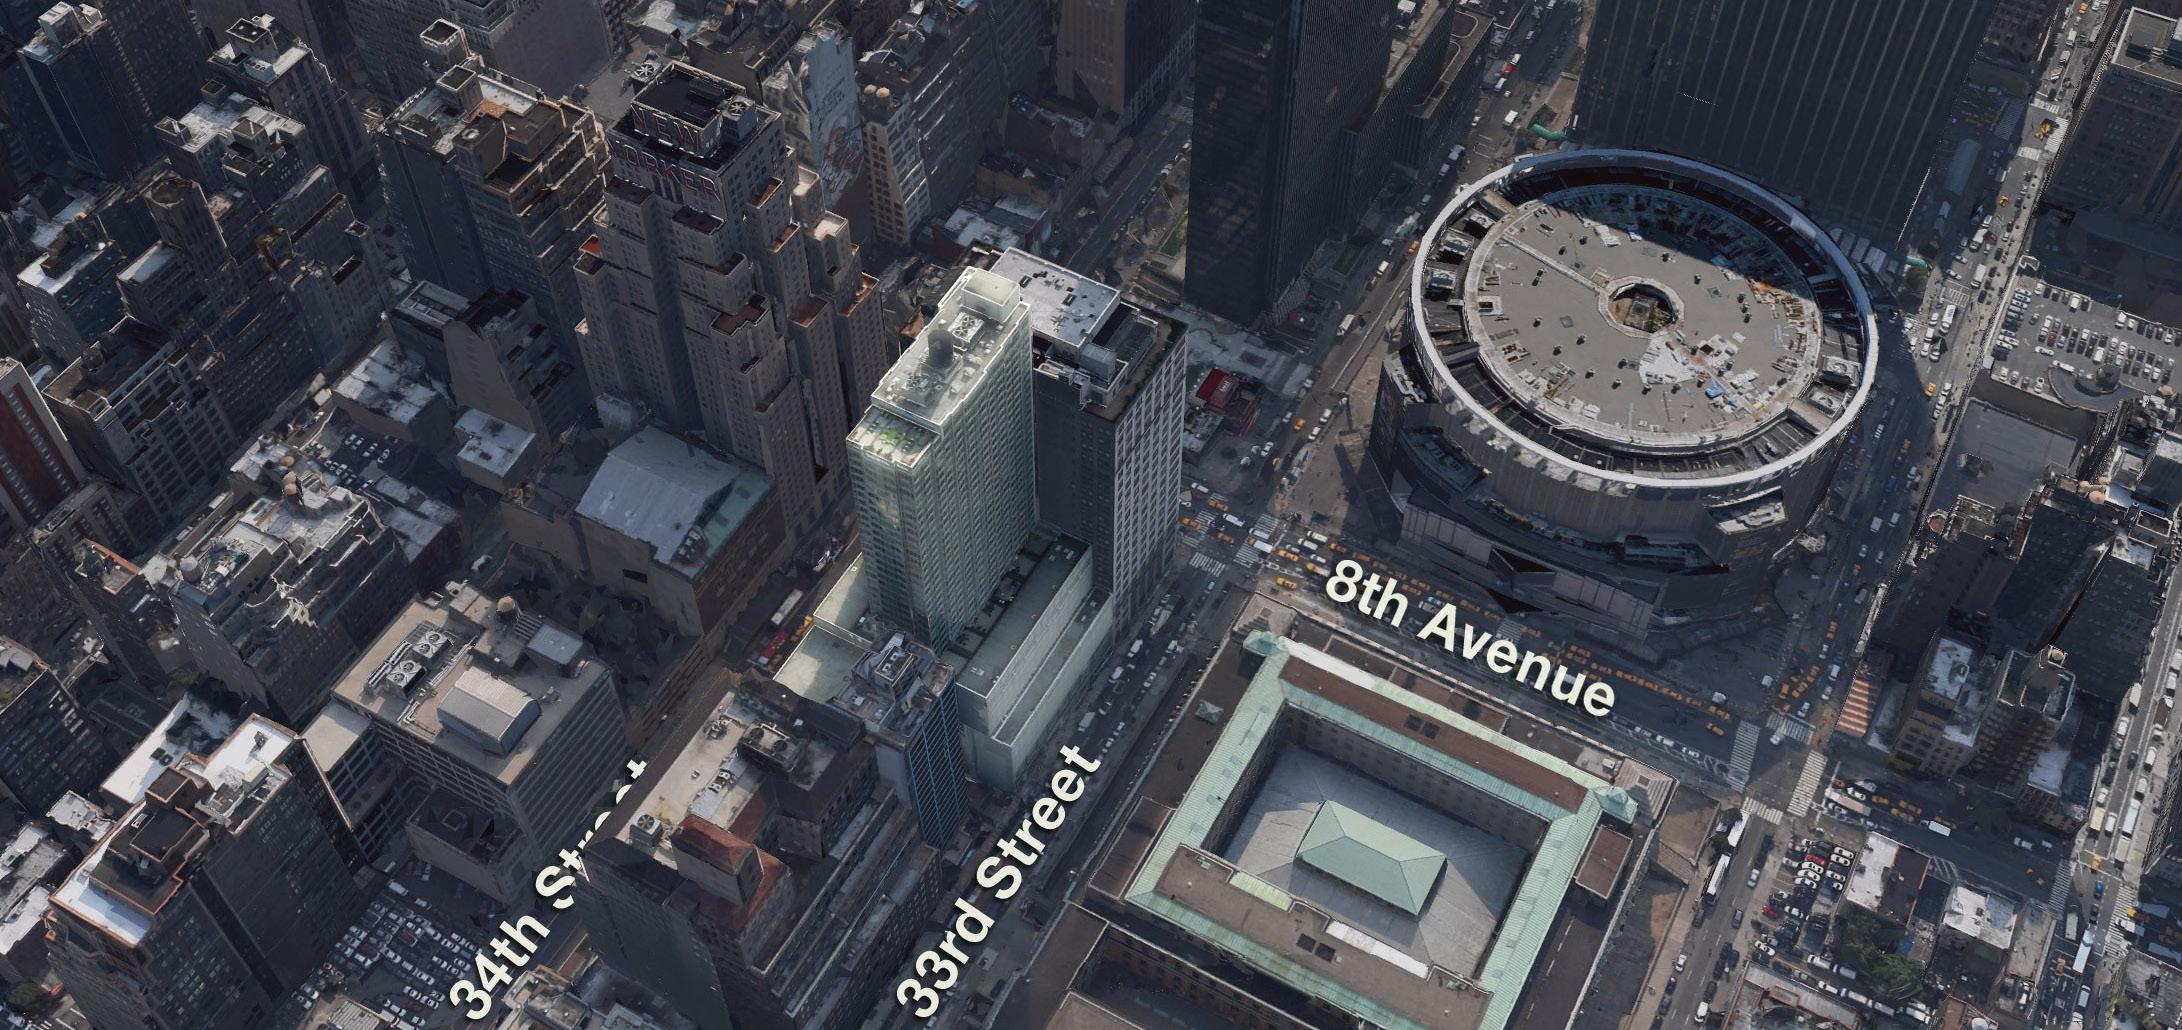
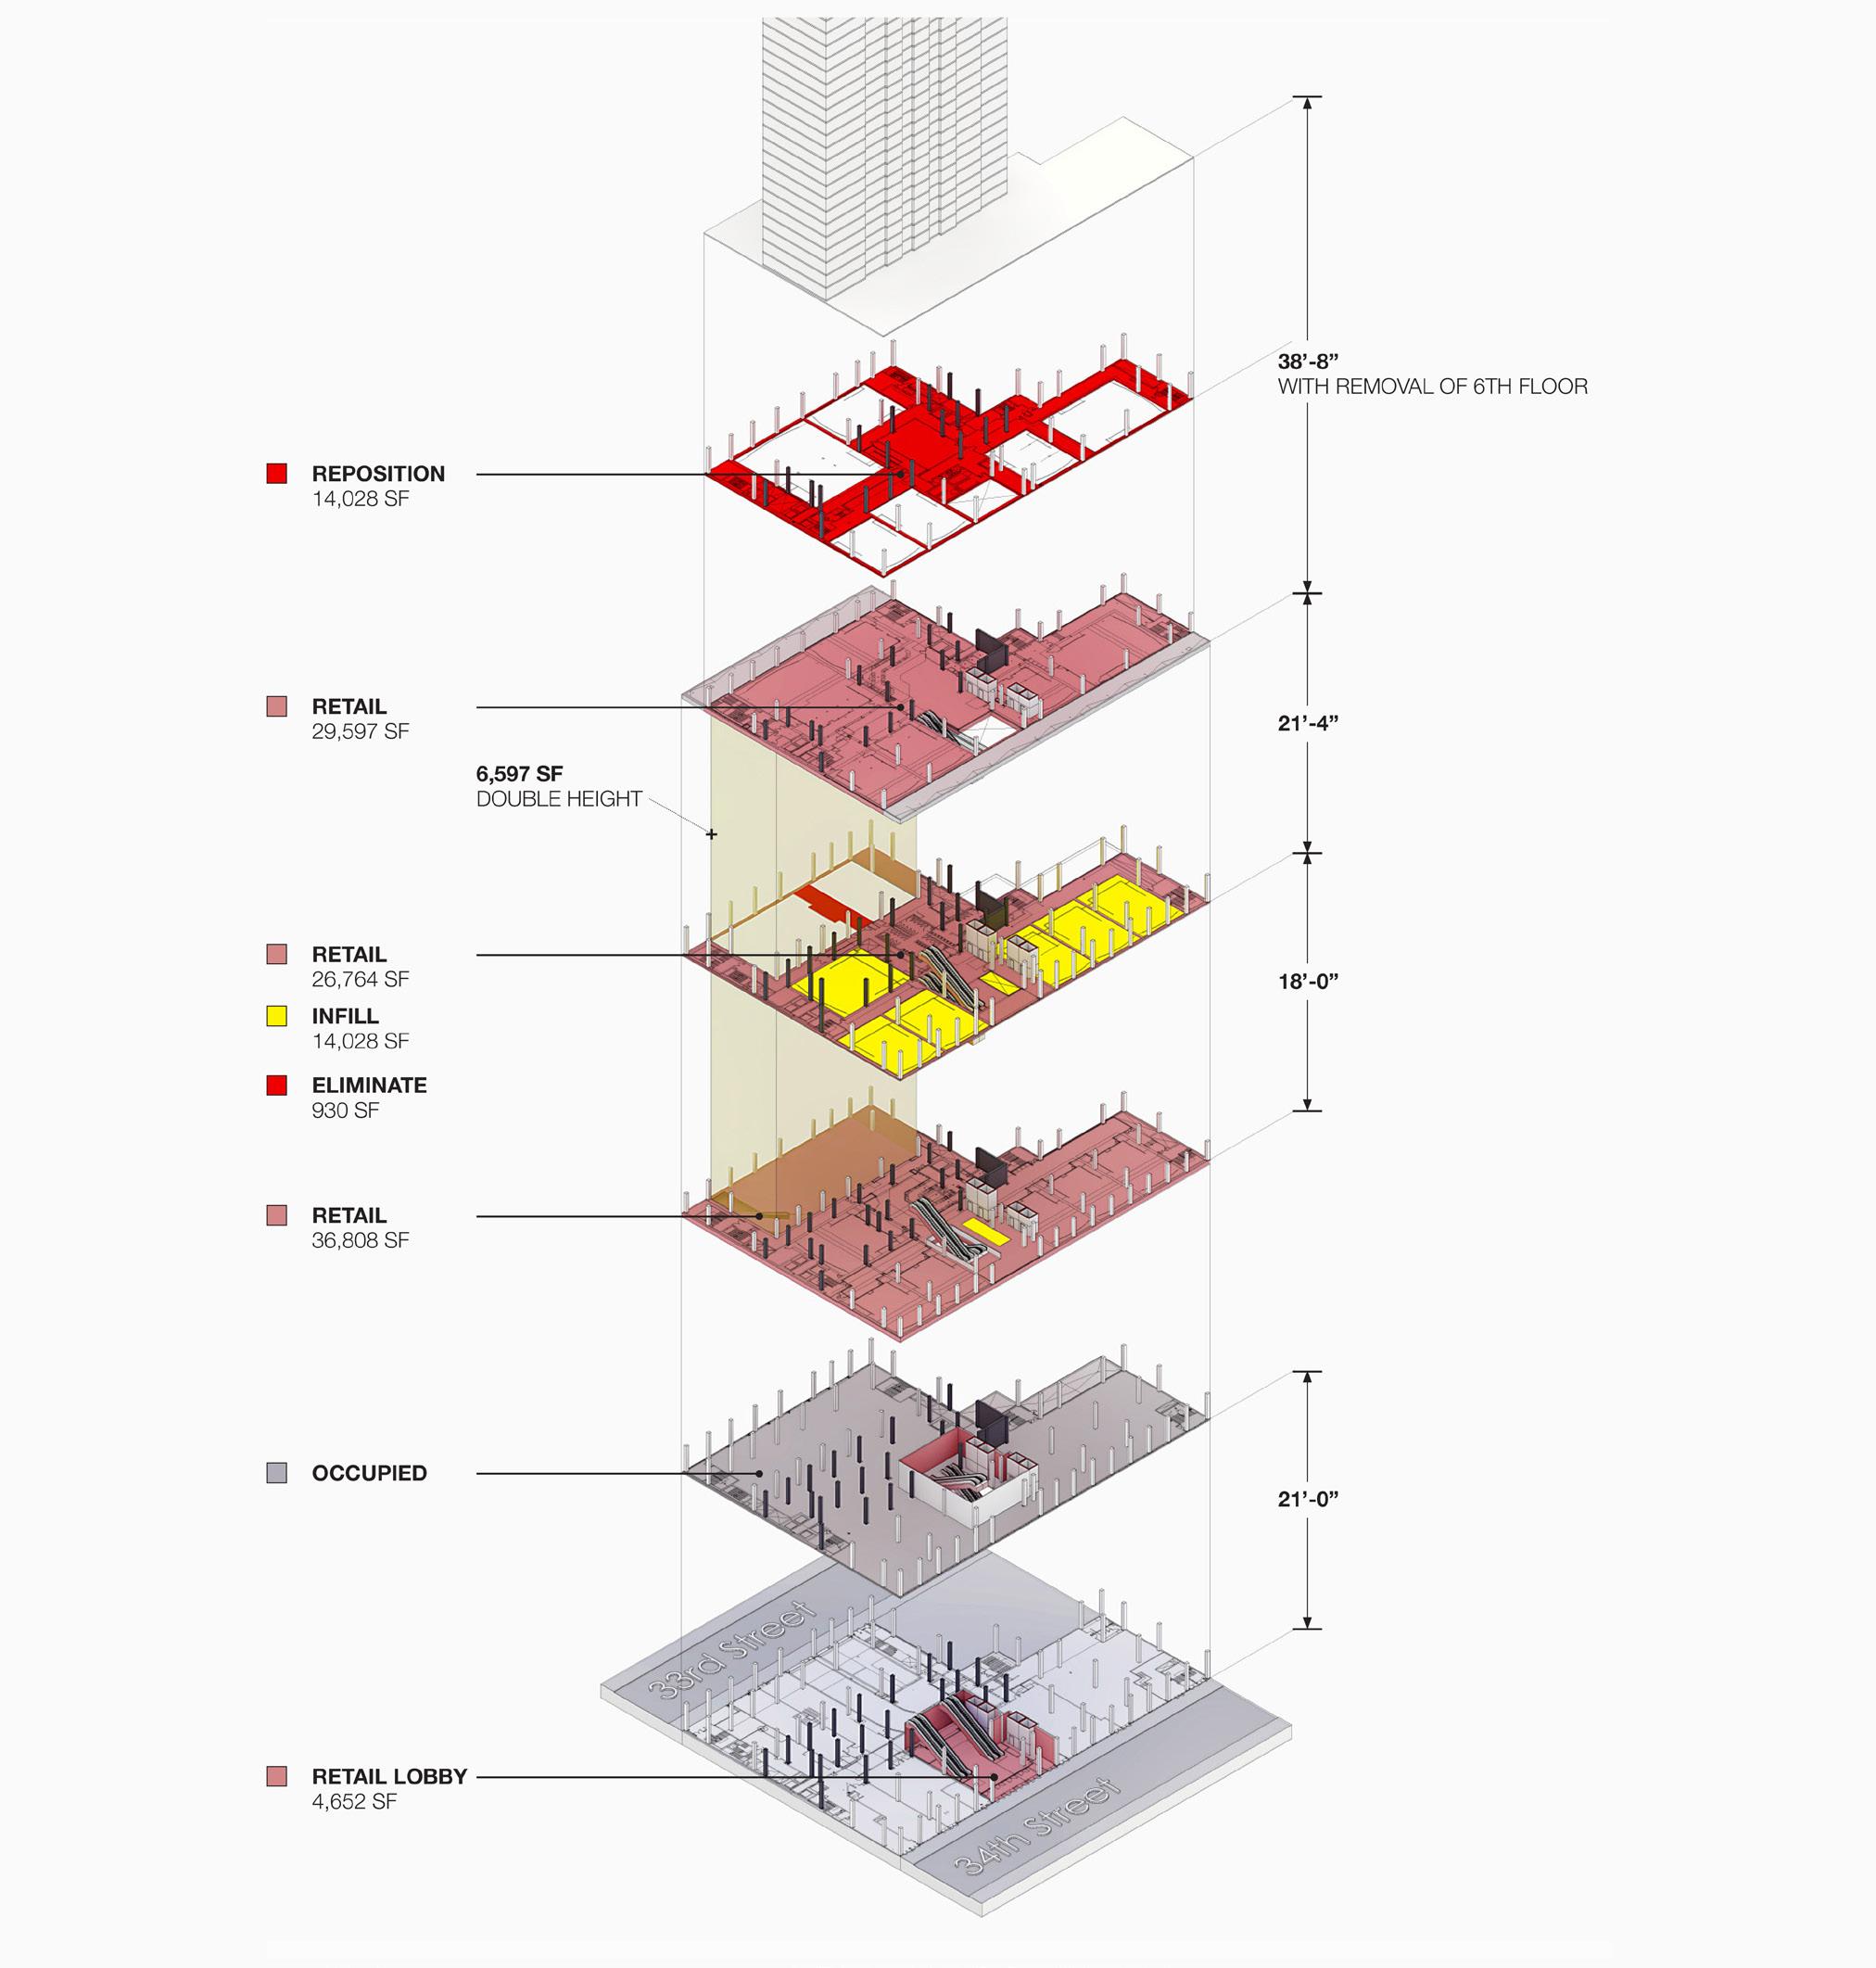
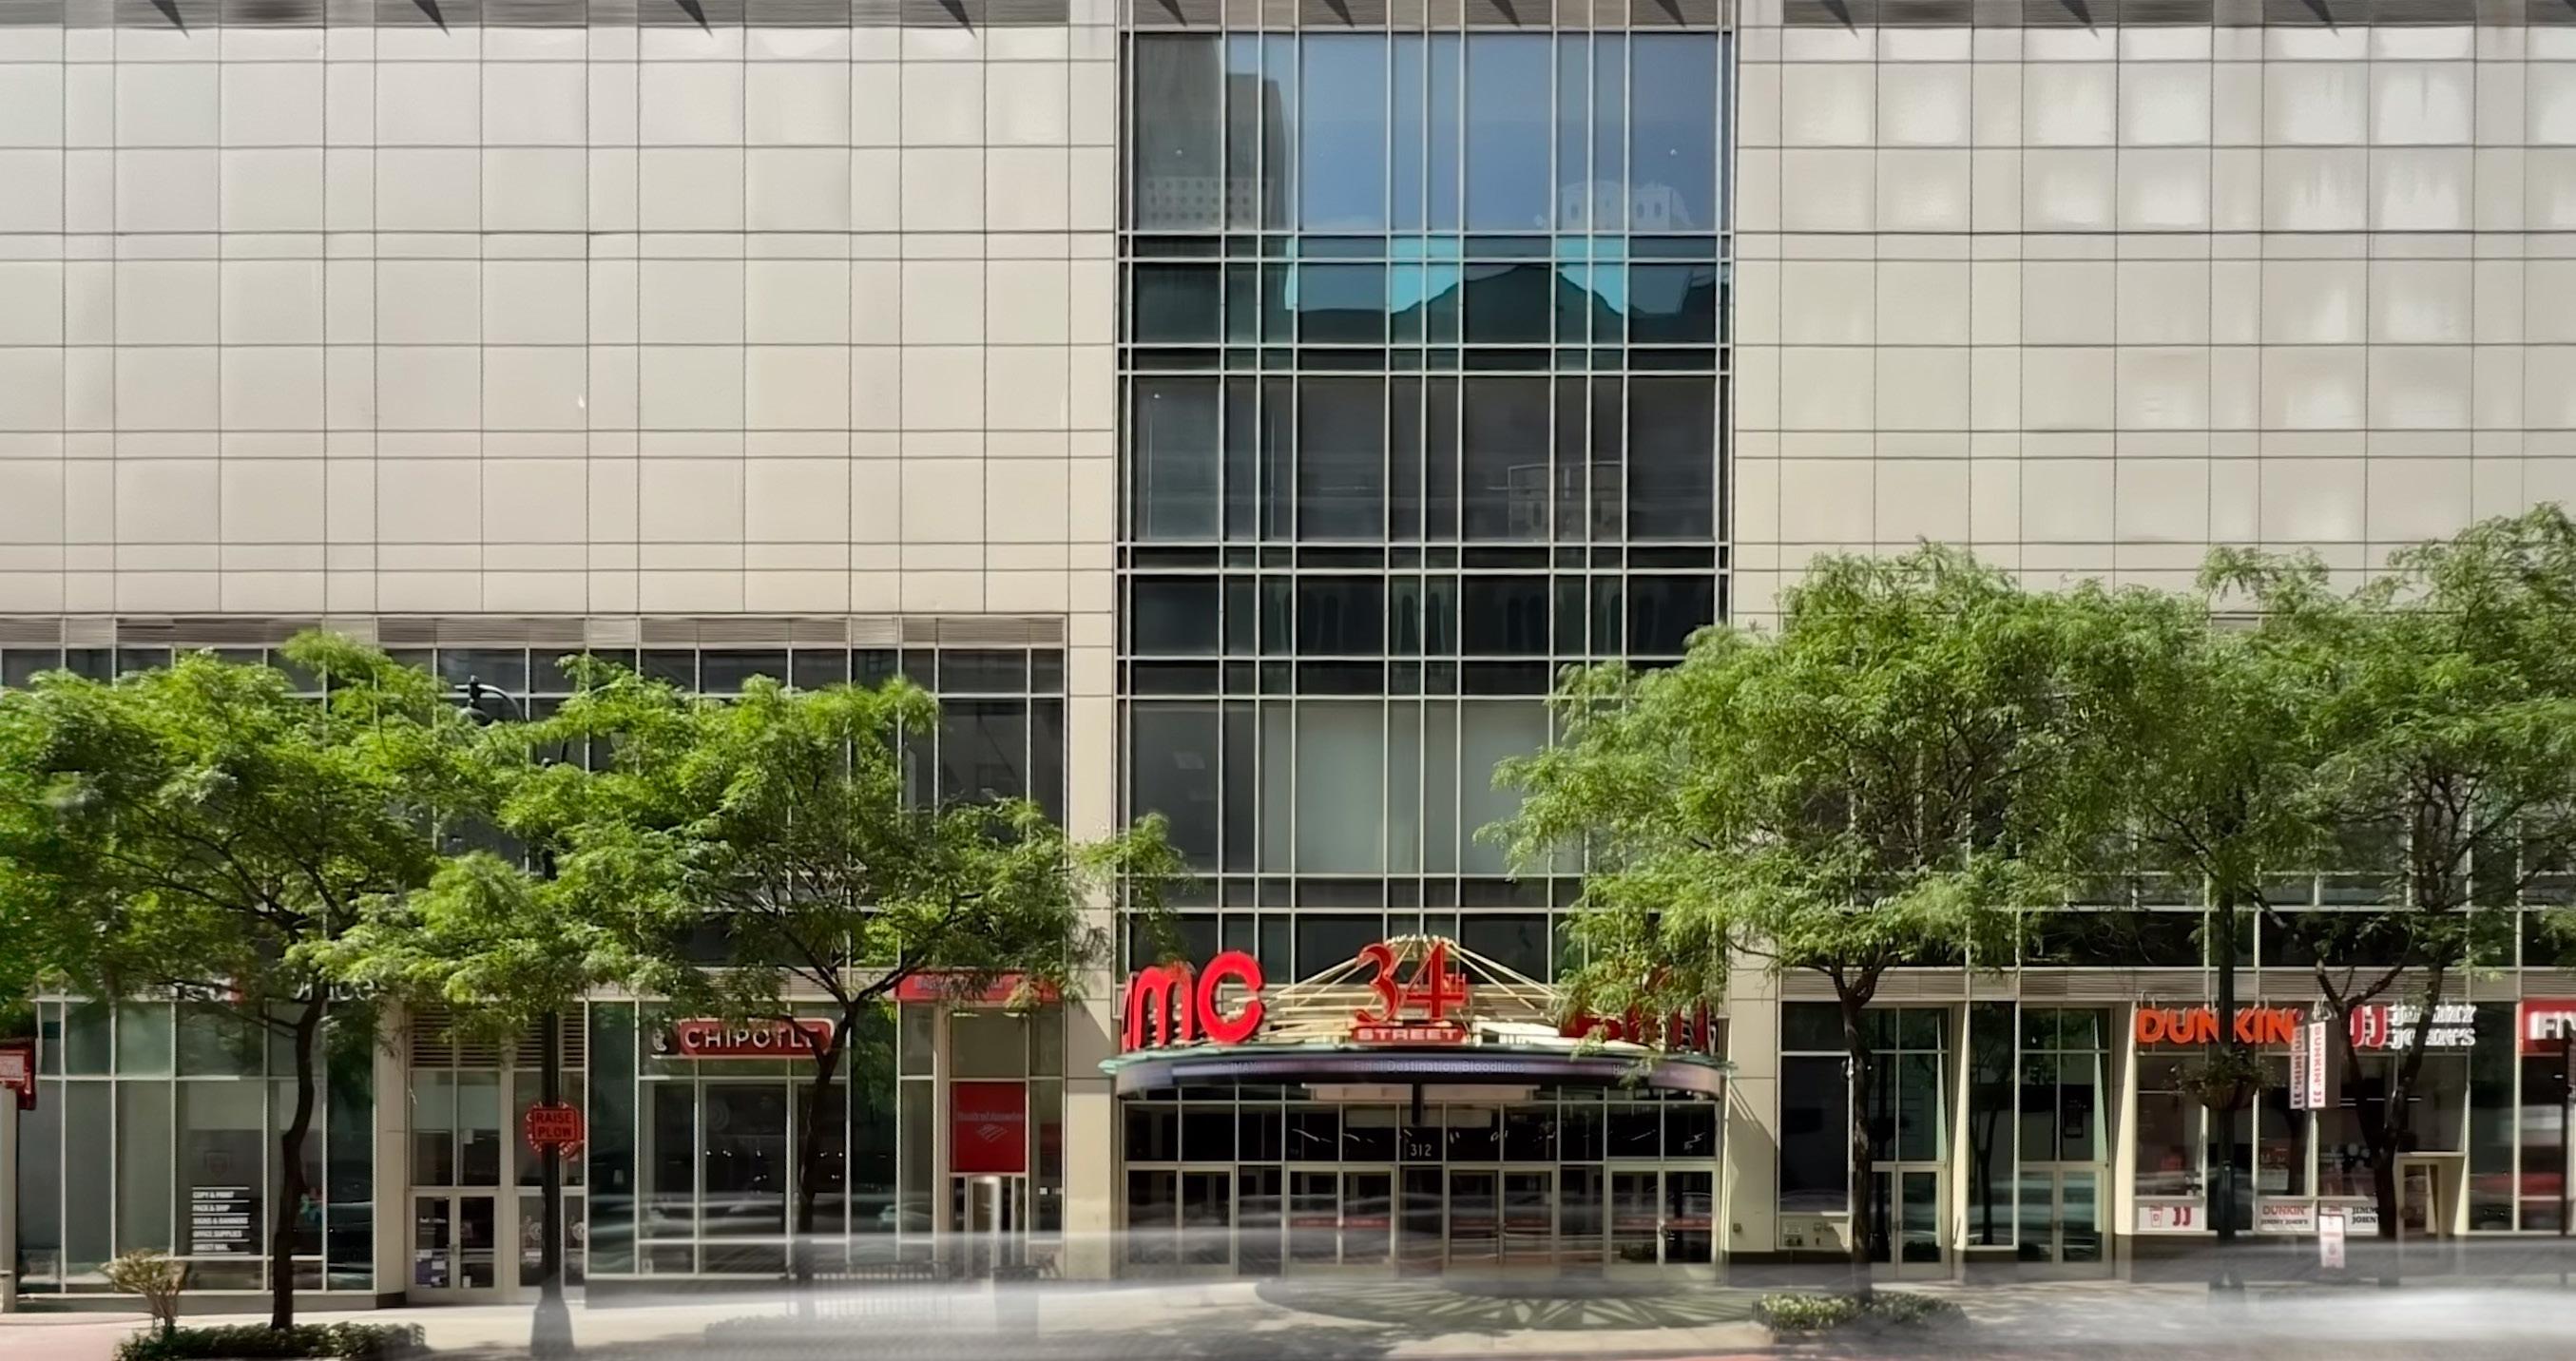
SBLM designed the Olivia, a mixed-use, 35-story high-rise building on West 34th Street in NYC which includes spaces for entertainment, retail stores and residential units. Challenges met during the design included structural transfers over the large span theater spaces, the different mechanical requirements for the various uses, and fire egress. A new transfer floor immediately below the residential tower accommodates the structural transfer and the various mechanical requirements.
The sub-cellar accommodates 300 cars in an attended parking facility. The cellar, first floor, and second floor offer high-ceilinged spaces for retail and offices, as well as lobbies for the cinema and residential units.
The 100,000 sf theatre, located on the first five floors, features 14 state-of-the-art screens with stadium seating. Residential units above the theatre are framed with six-foot-high window enclosures offering impressive views of Manhattan.
Our Team
Joshua Burdick, AIA, LEED® AP President
545 West 45th Street, 4th Floor
New York, NY 10036
T 212 995 5600
jburdick@sblm.com
George Fanous, AIA, LEED® AP
Principal
545 West 45th Street, 4th Floor
New York, NY 10036
T 212 995 5600
gfanous@sblm.com
John Kelly, AIA, LEED® AP
Principal
545 West 45th Street, 4th Floor
New York, NY 10036
T 212 995 5600
jkelly@sblm.com
Anthony Koehler, AIA, LEED® AP Principal
545 West 45th Street, 4th Floor
New York, NY 10036
T 212 995 5600
akoehler@sblm.com
Thomas Lopes, AIA, LEED® AP Principal
545 West 45th Street, 4th Floor
New York, NY 10036
T 212 995 5600
tlopes@sblm.com
Neil Bienvenu, AIA Principal
545 West 45th Street, 4th Floor
New York, NY 10036
T 212 995 5600
nbienvenu@sblm.com
LONG ISLAND
Michael LeFande, AIA, LEED® AP Principal
33 Walt Whitman Road, Suite 300A
Huntington Station, NY 11746 T 631 683 5588 mlefande@sblm.com
Nicholas Gargiso, AIA, LEED® AP Principal
33 Walt Whitman Road, Suite 300A
Huntington Station, NY 11746 T 631 683 5588
ngargiso@sblm.com
MIAMI
DALLAS
Jim Cohen, AIA, LEED® AP Principal
11430 North Kendall Drive, Suite 310 Miami, FL 33176
T 305 412 9187 jcohen@sblm.com
Jeffrey Hill, AIA, LEED® AP Principal 16910 Dallas Parkway, Suite 216 Dallas, TX 75248 T 469 554 7770 jhill@sblm.com