
s m sazzad lishan
Education
• Master of Arts (M.A.) from Architecture ( DIA ) Hochschule Anhalt | Germany
• Bachelor of Architecture ( B.arch )
Bangladesh University of Engineering and Technology | Bangladesh
Work Experience
• Intern | Tundra Architecture | Tampere, Finland
• Tutor (Student Assistant) | Hochschule Anhalt | Dessau, Germany
• Architect | IOM - UN Migration | Rohingya Refugee Camp, Bangladesh
• Architect | BRAC | Rohingya Refugee Camp, Bangladesh
• Architect | River & Rain ltd | Dhaka, Bangladesh
• Junior Architect | Ayoteek | Dhaka, Bangladesh
Competition | Achievement
• 1st Position | Architecture for Health Student Award
• 2nd Position | Robert Oxman - Best Thesis Award Hochschule Anhalt
• 1st Position | Aalto Centre Idea Competition (Internship)
• Nominated | Lars-Lerup - Best Studio Project Award Hochschule Anhalt
• DAAD Study Scholarship | Postgraduate Studies in the Field of Architecture
• Finalist | Lagos : City Of Water | Voen Associates
• 2nd Position | Landmark Monument : Golden Jubilee of Independence of Bangladesh” at Mall Area University of Dhaka | Bangladesh
• 2nd Position | Berlin Bohemian Hostel | Arcasm
• Editors’ Choice | Spring Pavilion Armsterdam | Switch Competition
Software Skill
Autodask Revit | Autodask Autocad | Sketchup | Archicad | Rhinoceros 3D Vray | Lumion | Twinmotion | Adobe Suite
Jan, 2026 - Present
Oct, 2024 - July, 2025
Jan, 2023 - Aug, 2023
Jan, 2022 - Oct, 2022
May, 2019 - Dec, 2021 Apr, 2018 - Apr, 2019
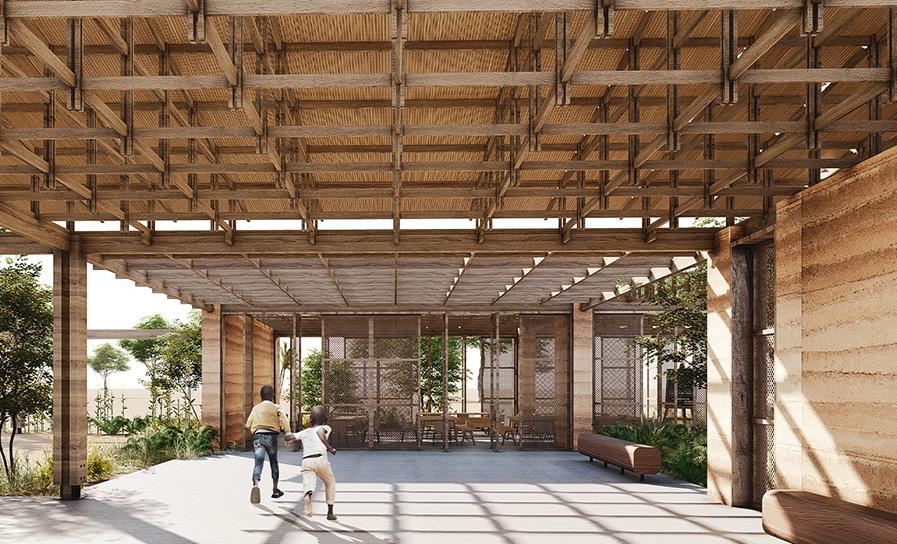
30 From Classroom To Courtyard 20 Interwoven
26 Re-making 14 Co - atelier
04 It’s Cool to Get Old
31 Bohemian Utopia
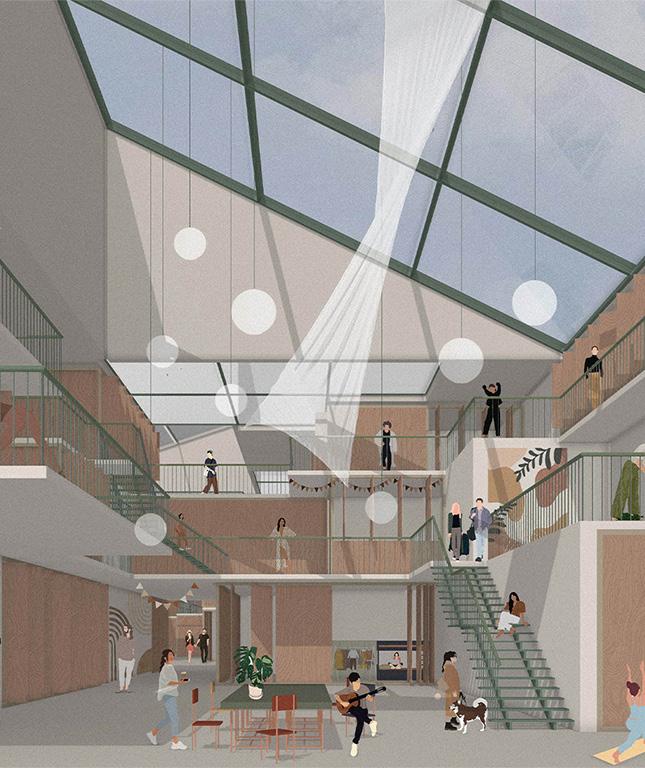
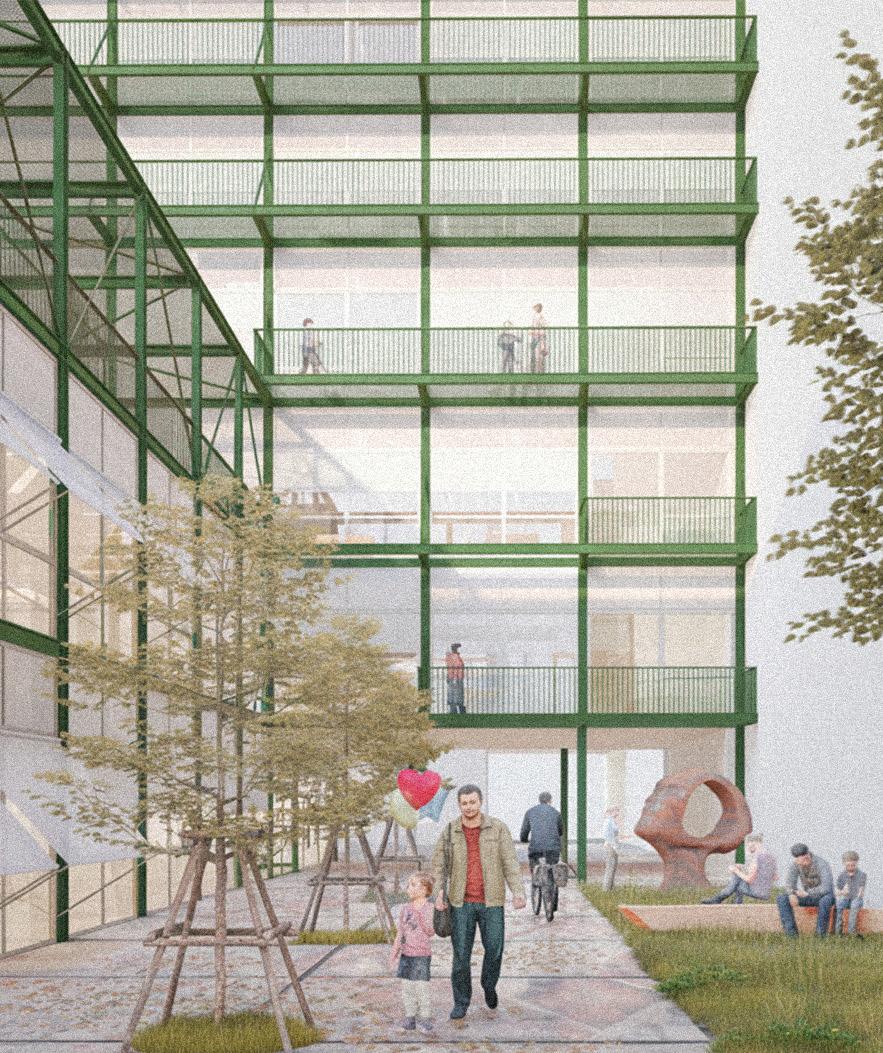
It’s Cool to Get Old
Elderly Care as Community Infrastructure
Site | Neukölln, Berlin
Type | Adaptive Reuse for Elderly Facility
Thesis | Individual | 2025
Supervisor | Dr. Amelie Rost | Prof. Peter Apel
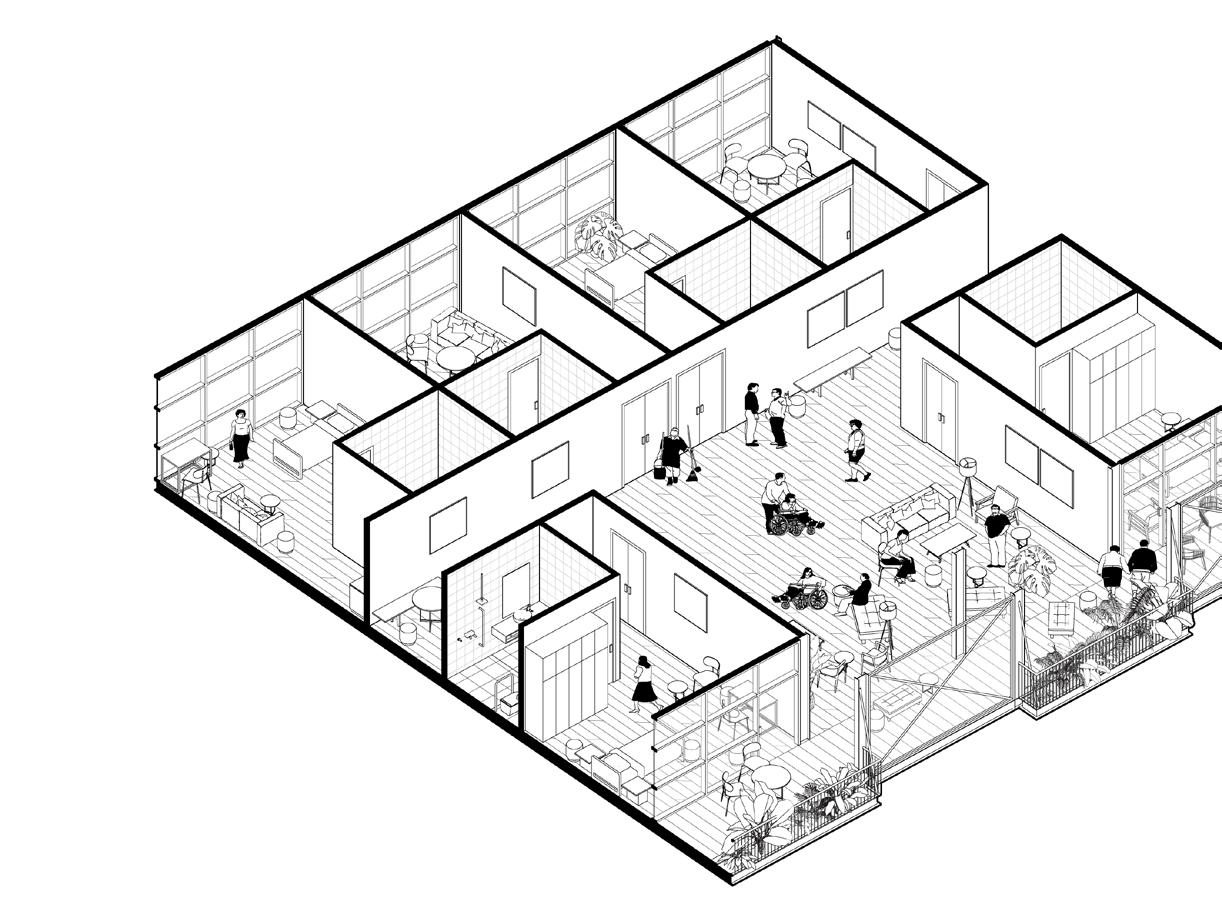
This project explores the reintegration of elderly populations into the urban fabric through architectural intervention, addressing the social isolation common in conventional German care facilities.
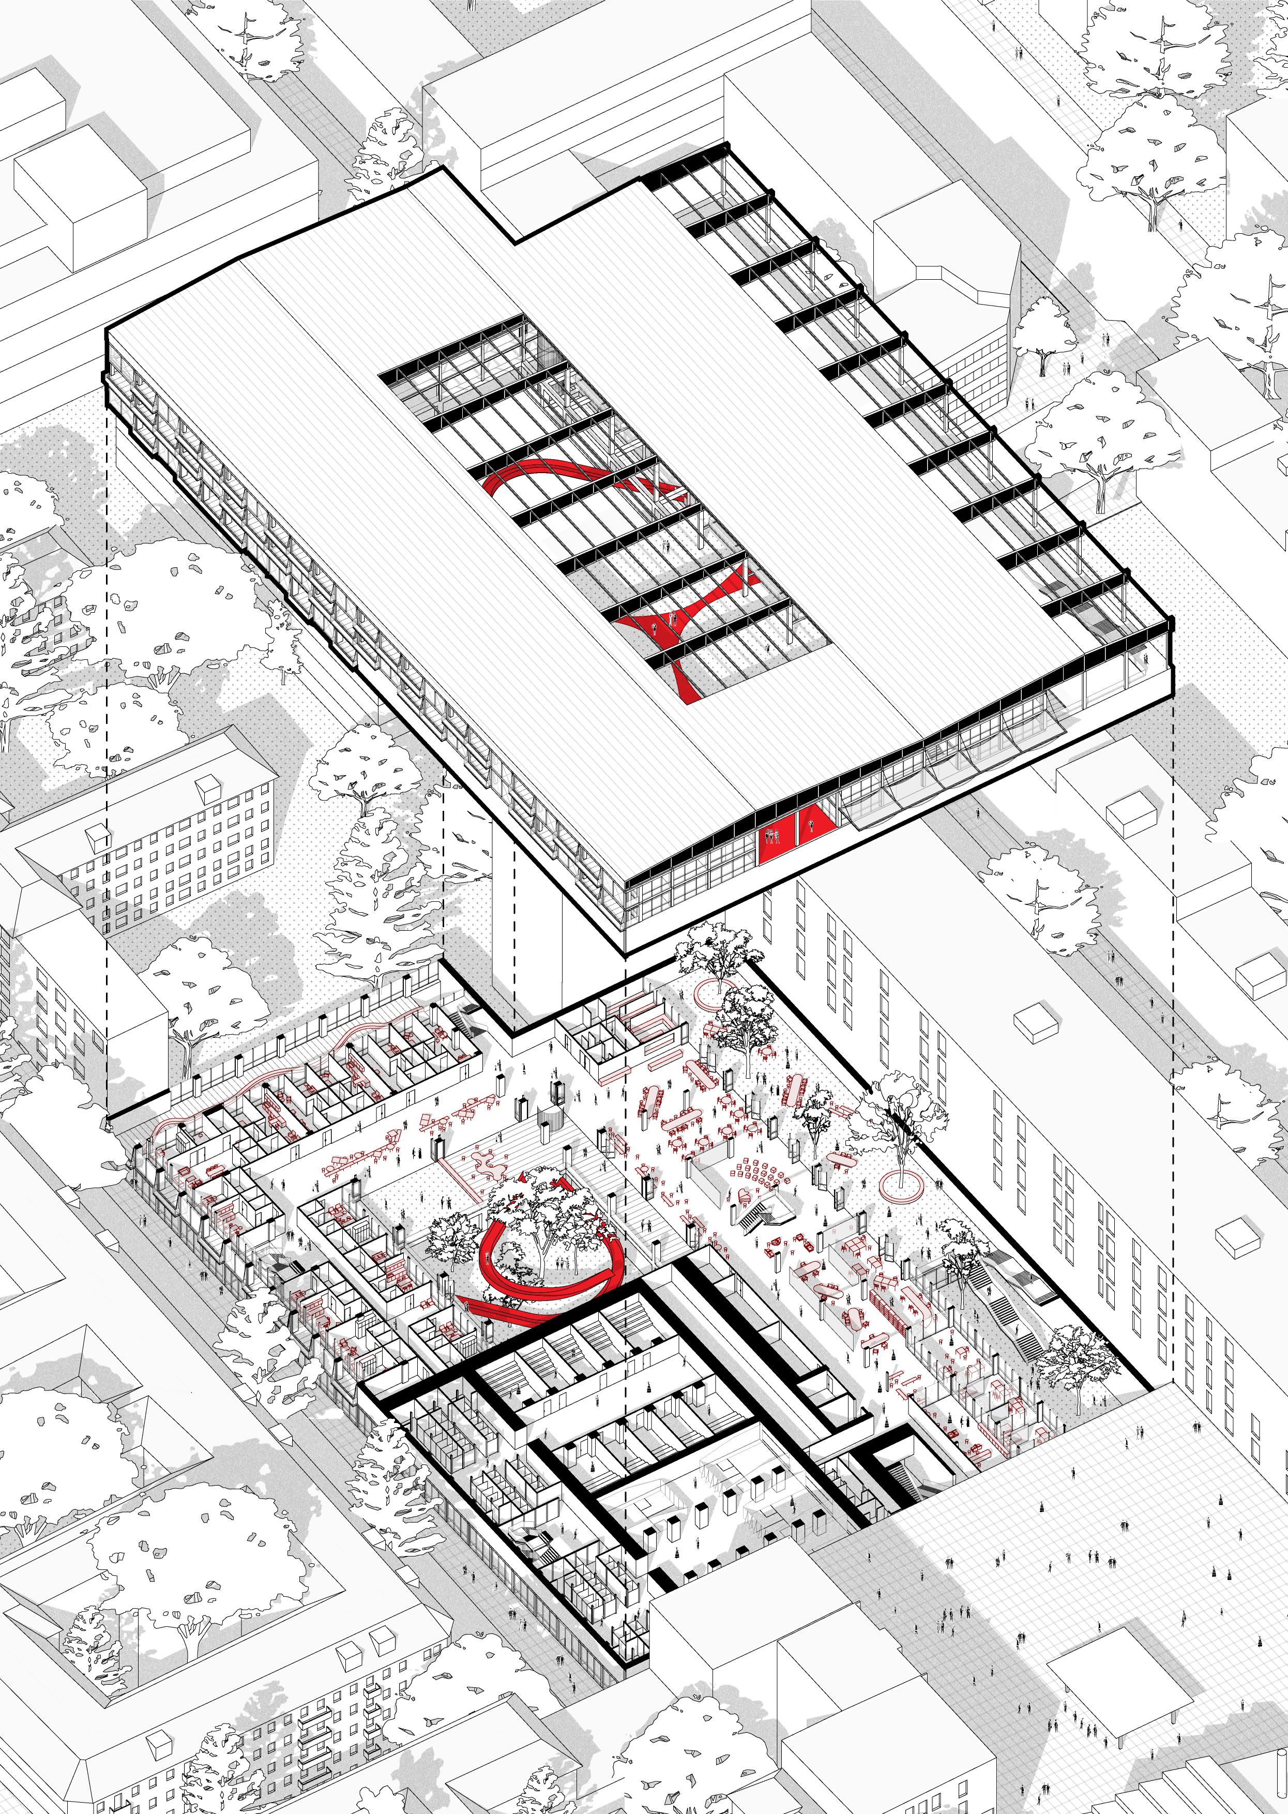
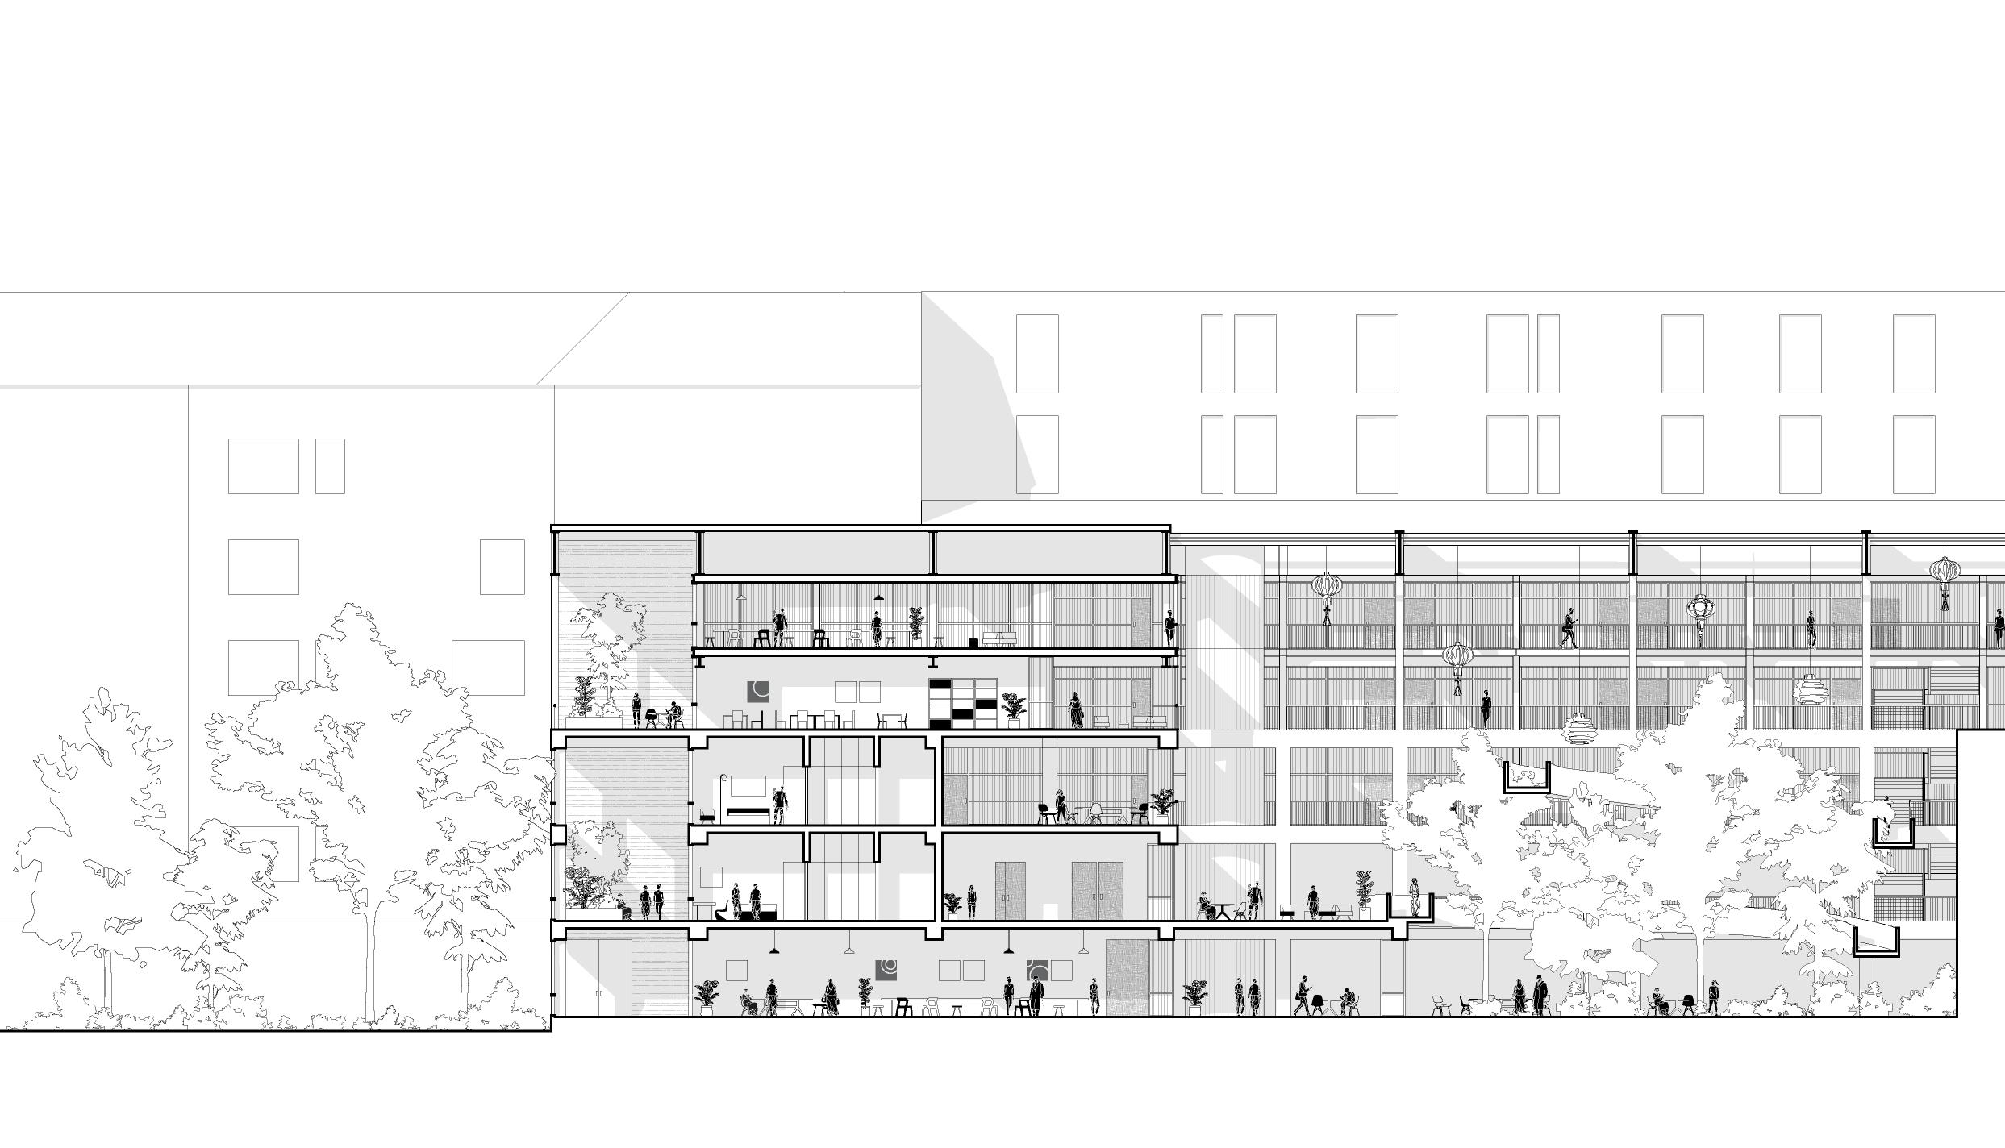
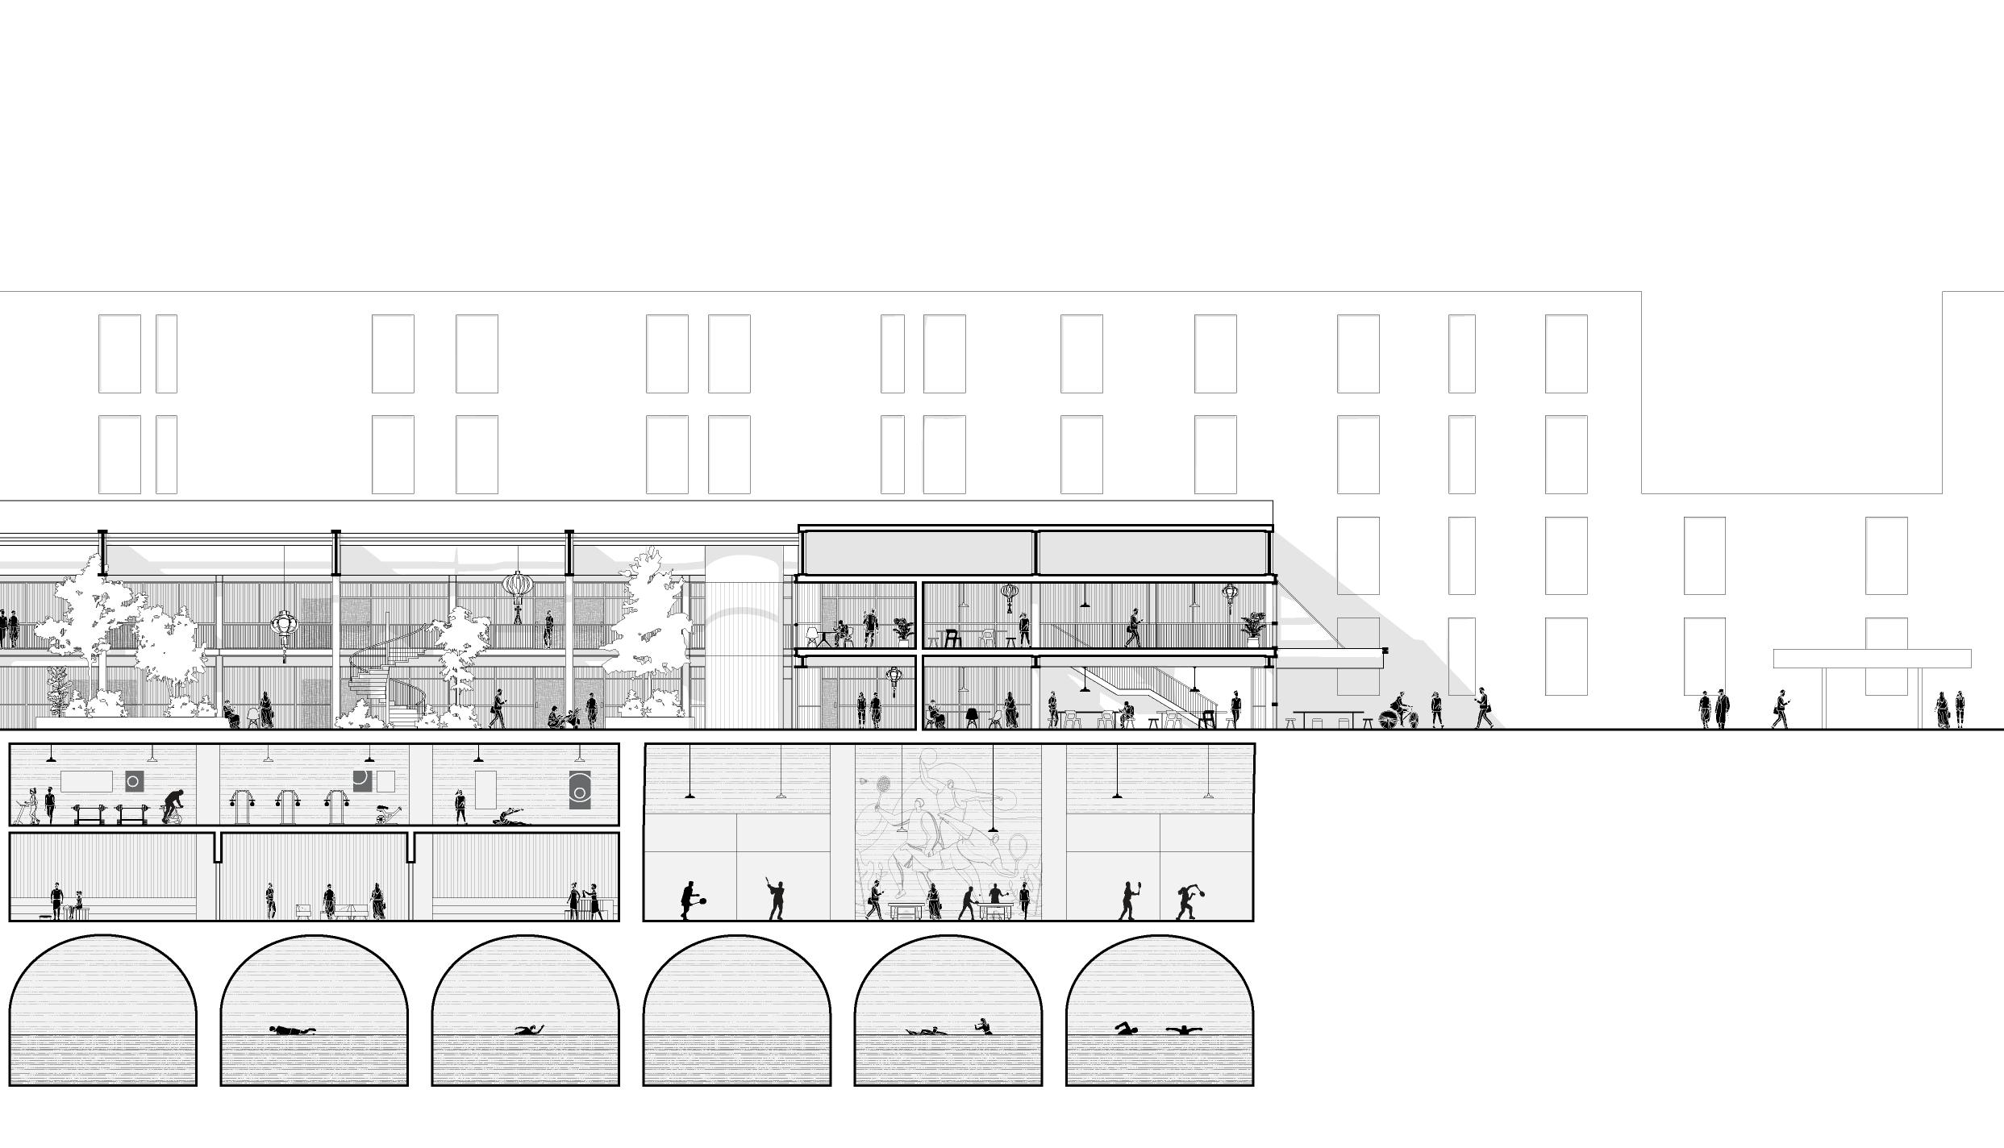
Set within a former warehouse of the Kindl Brewery in Neukölln, Berlin, the project envisions a hybrid elderly care centre combining independent living, assisted care, and communal functions. The design emphasizes transparency, permeability, and
layered courtyards to encourage interaction between residents and the community. Programmatic elements such as workshops, activity rooms, cafés, and terraces promote social engagement and intergenerational exchange.
Architectural strategies focus on daylight, accessibility, and adaptable spatial layouts, creating a resilient environment that supports inclusion, dignity, and everyday interaction between elderly individuals and urban life
1st Position | Architecture for Health Student Award | ENAH 2nd Position | Robert Oxman Award 2025 for Best Thesis Project
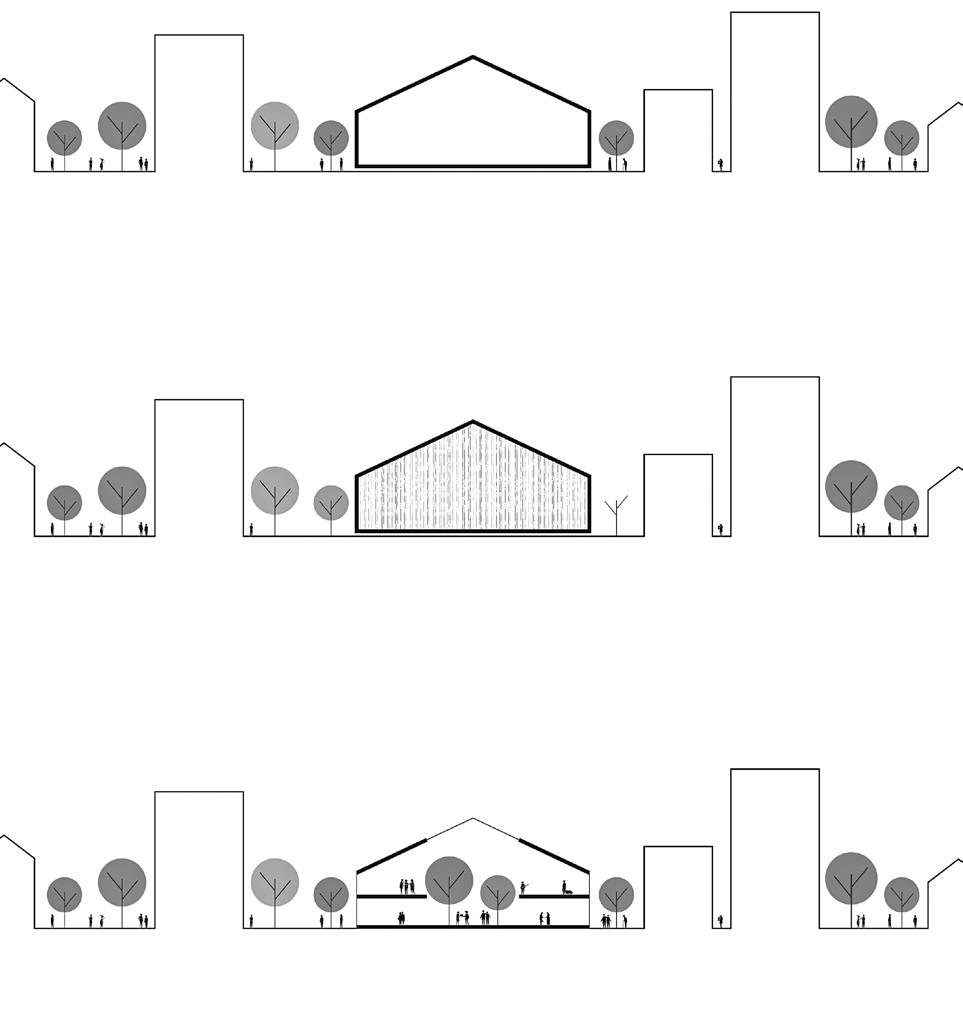
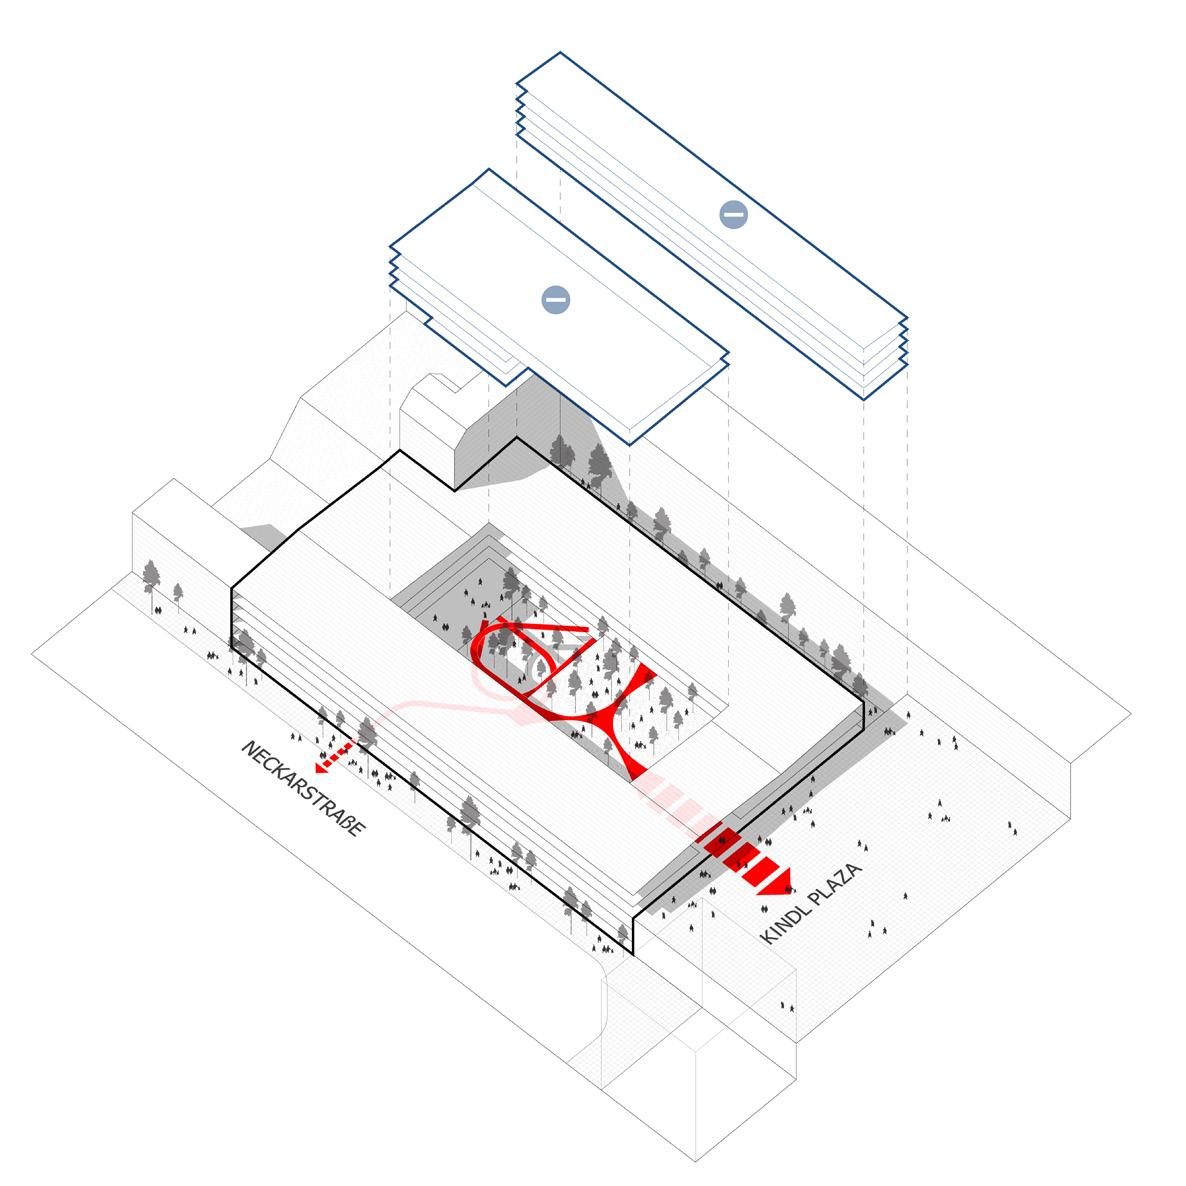
stage 01. funtions
stage 02. isolation
stage 03. re-integration
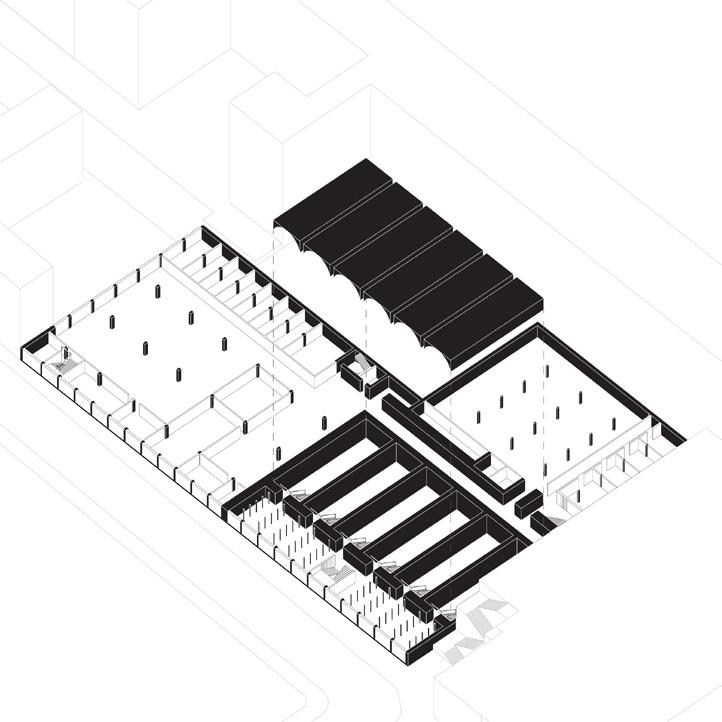
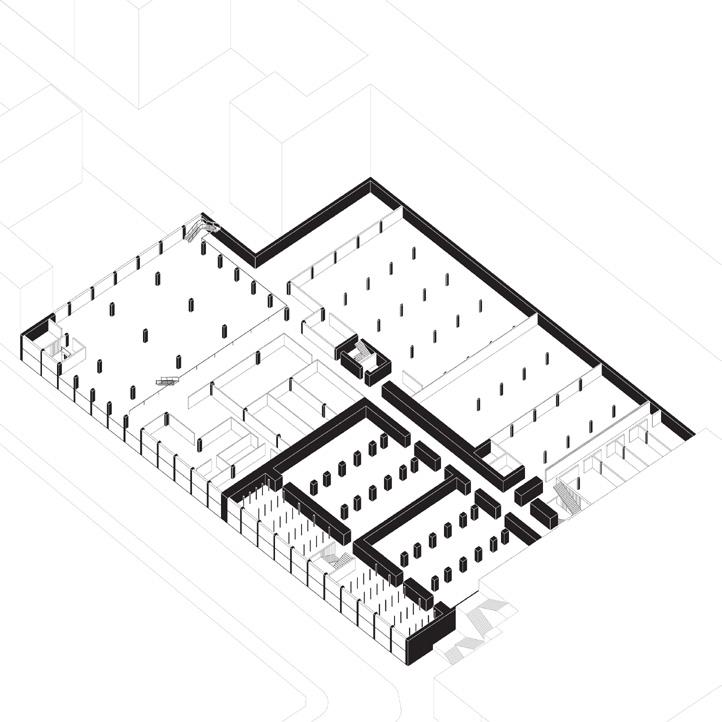
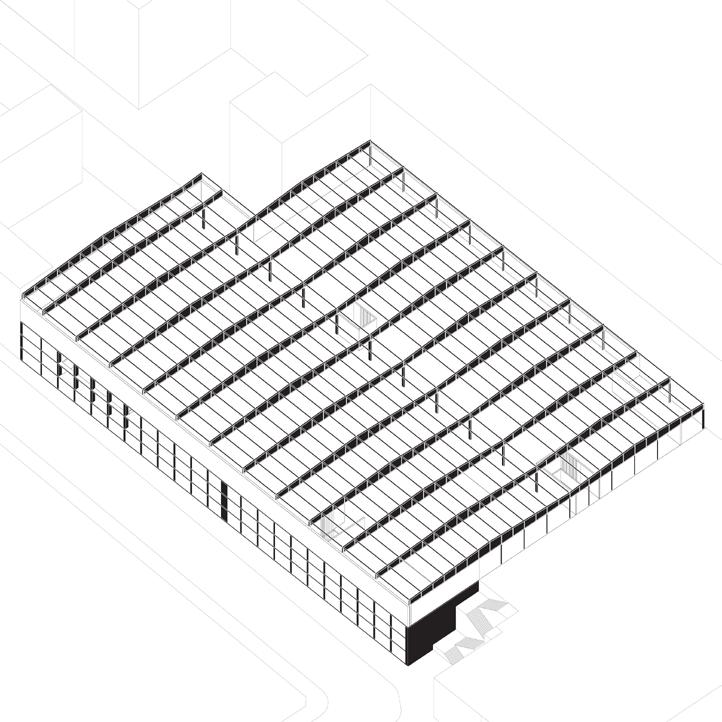
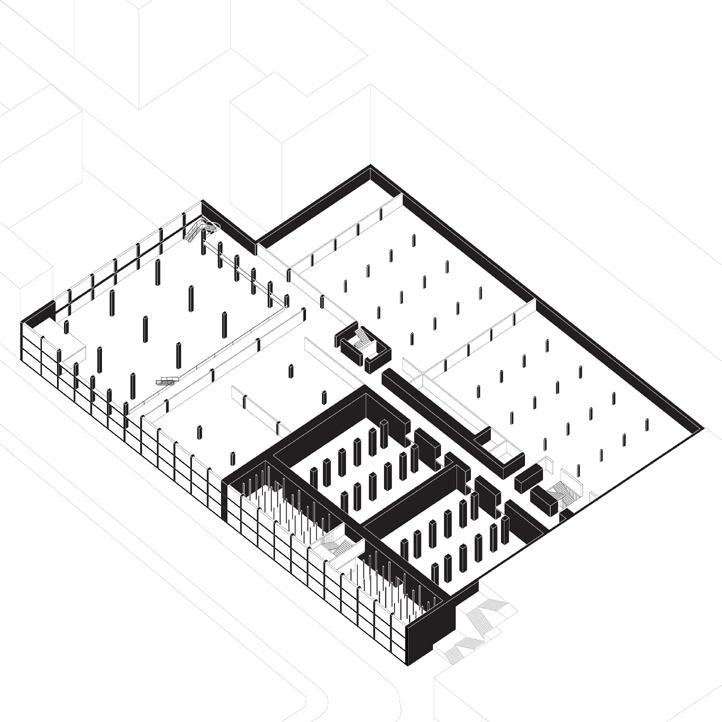
Existing Structure
a. Level 00
b. Level 01
c. Level 02
d. Level 03
Connecting The Dots
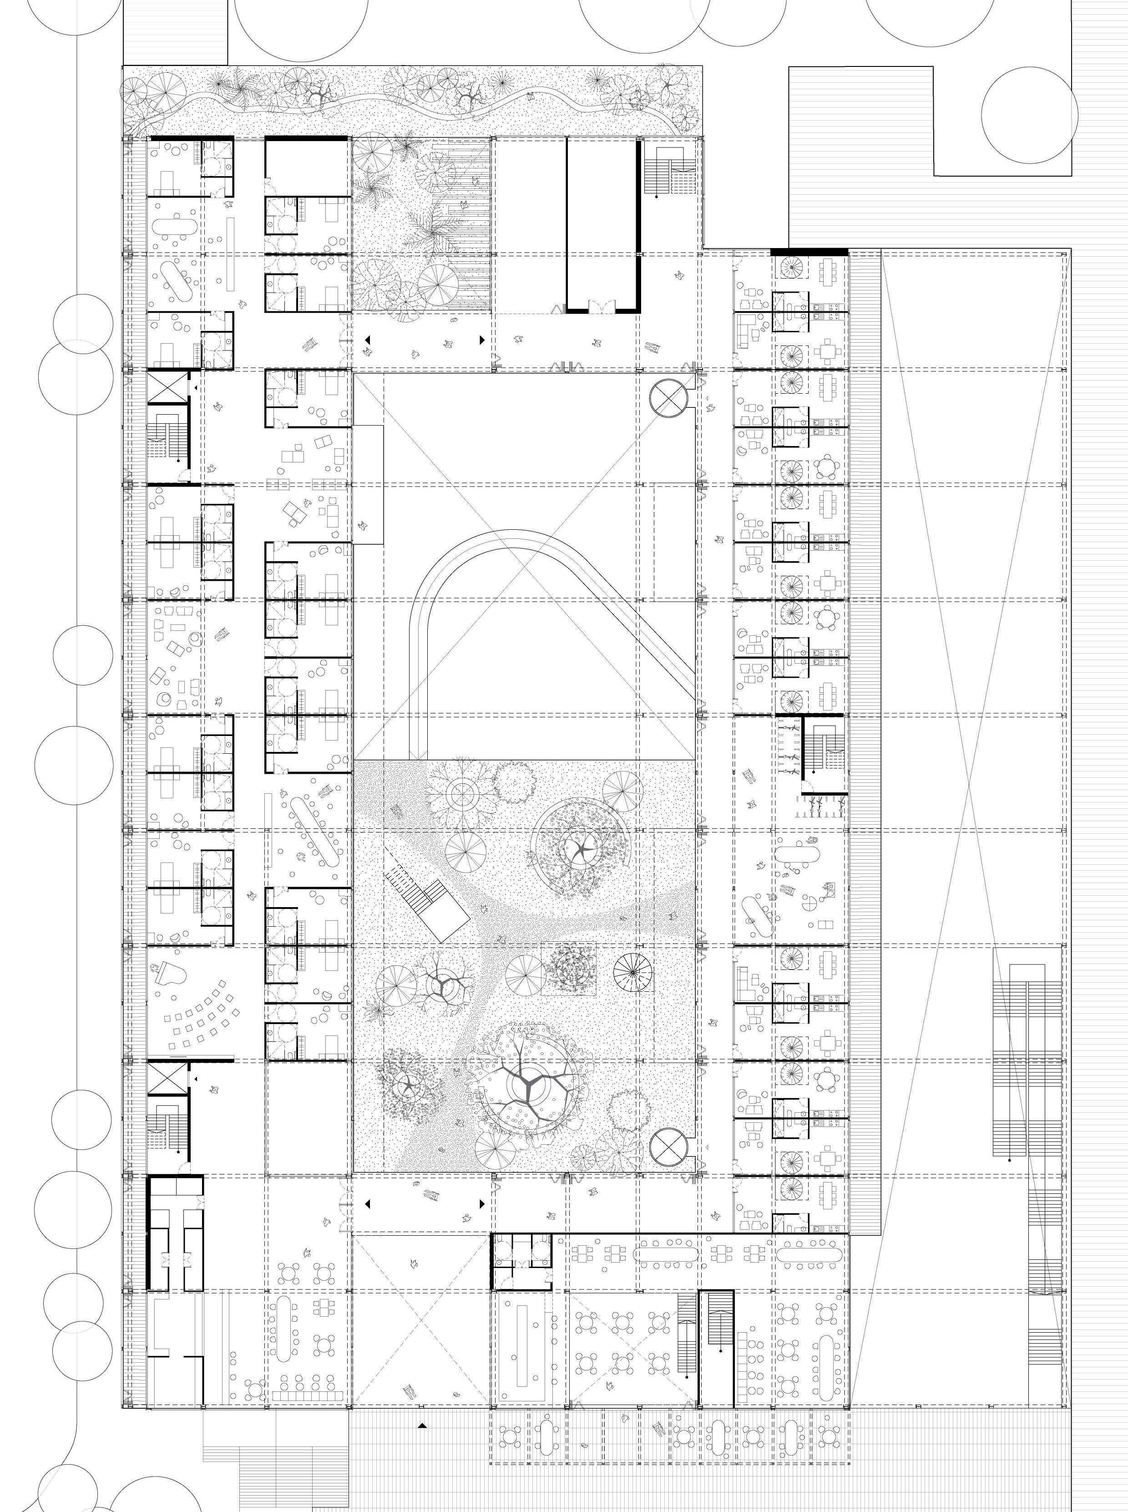
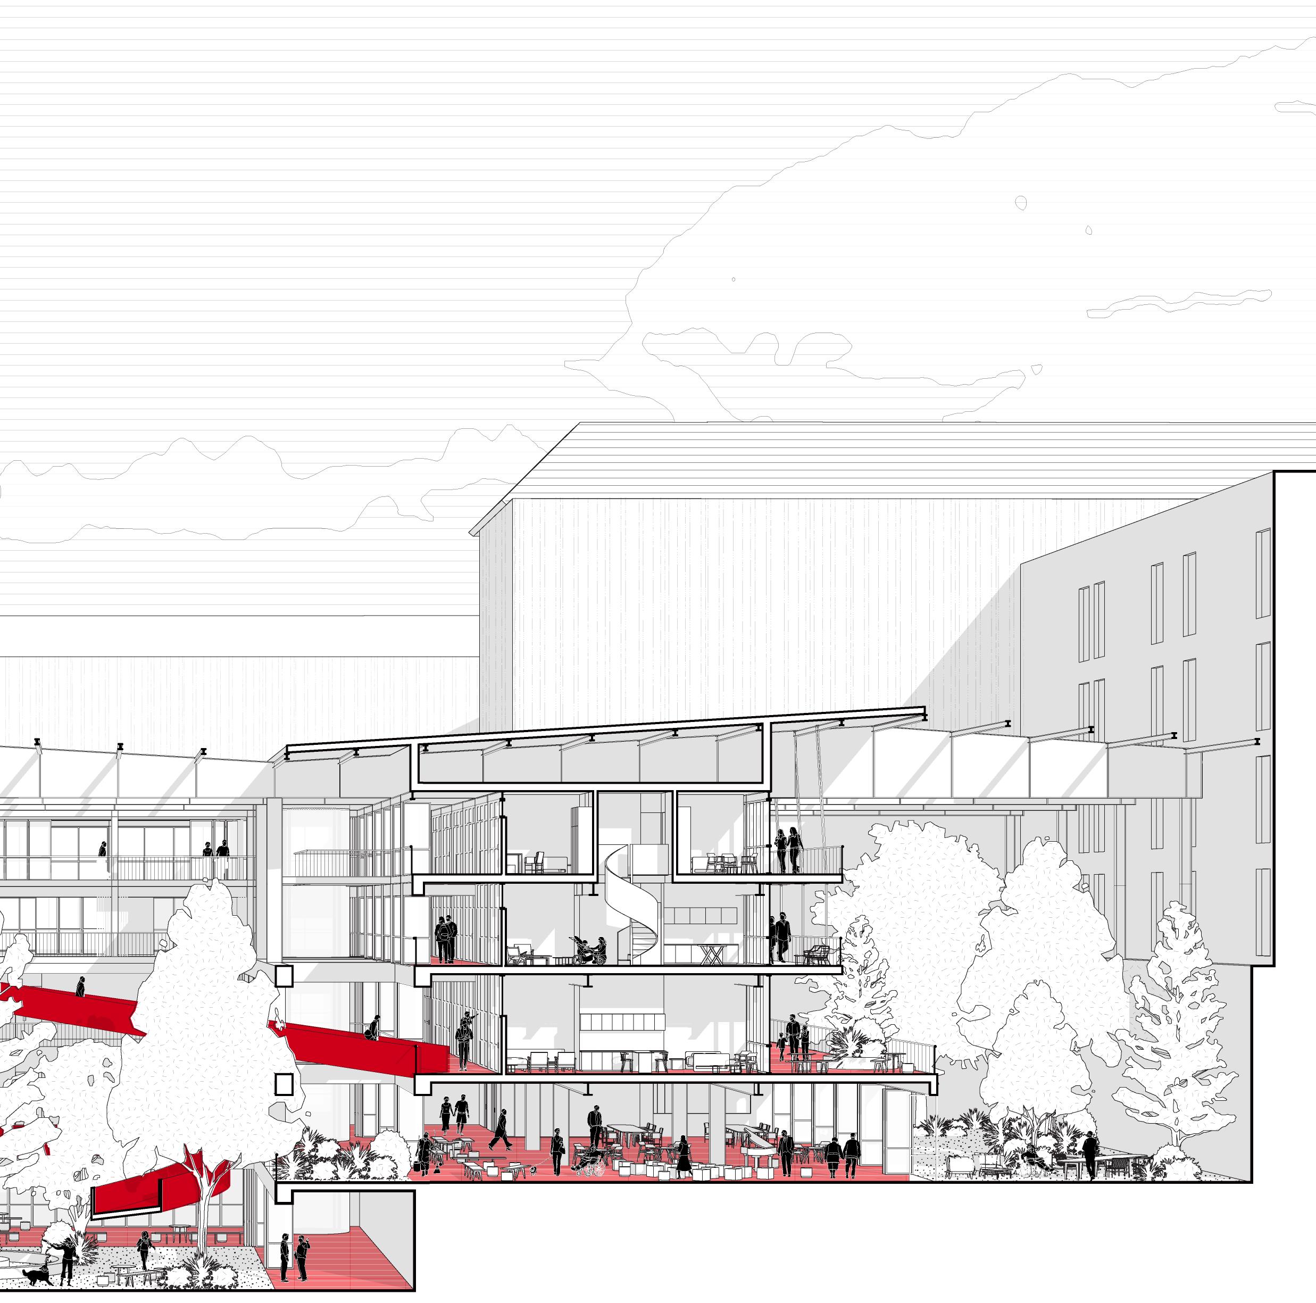
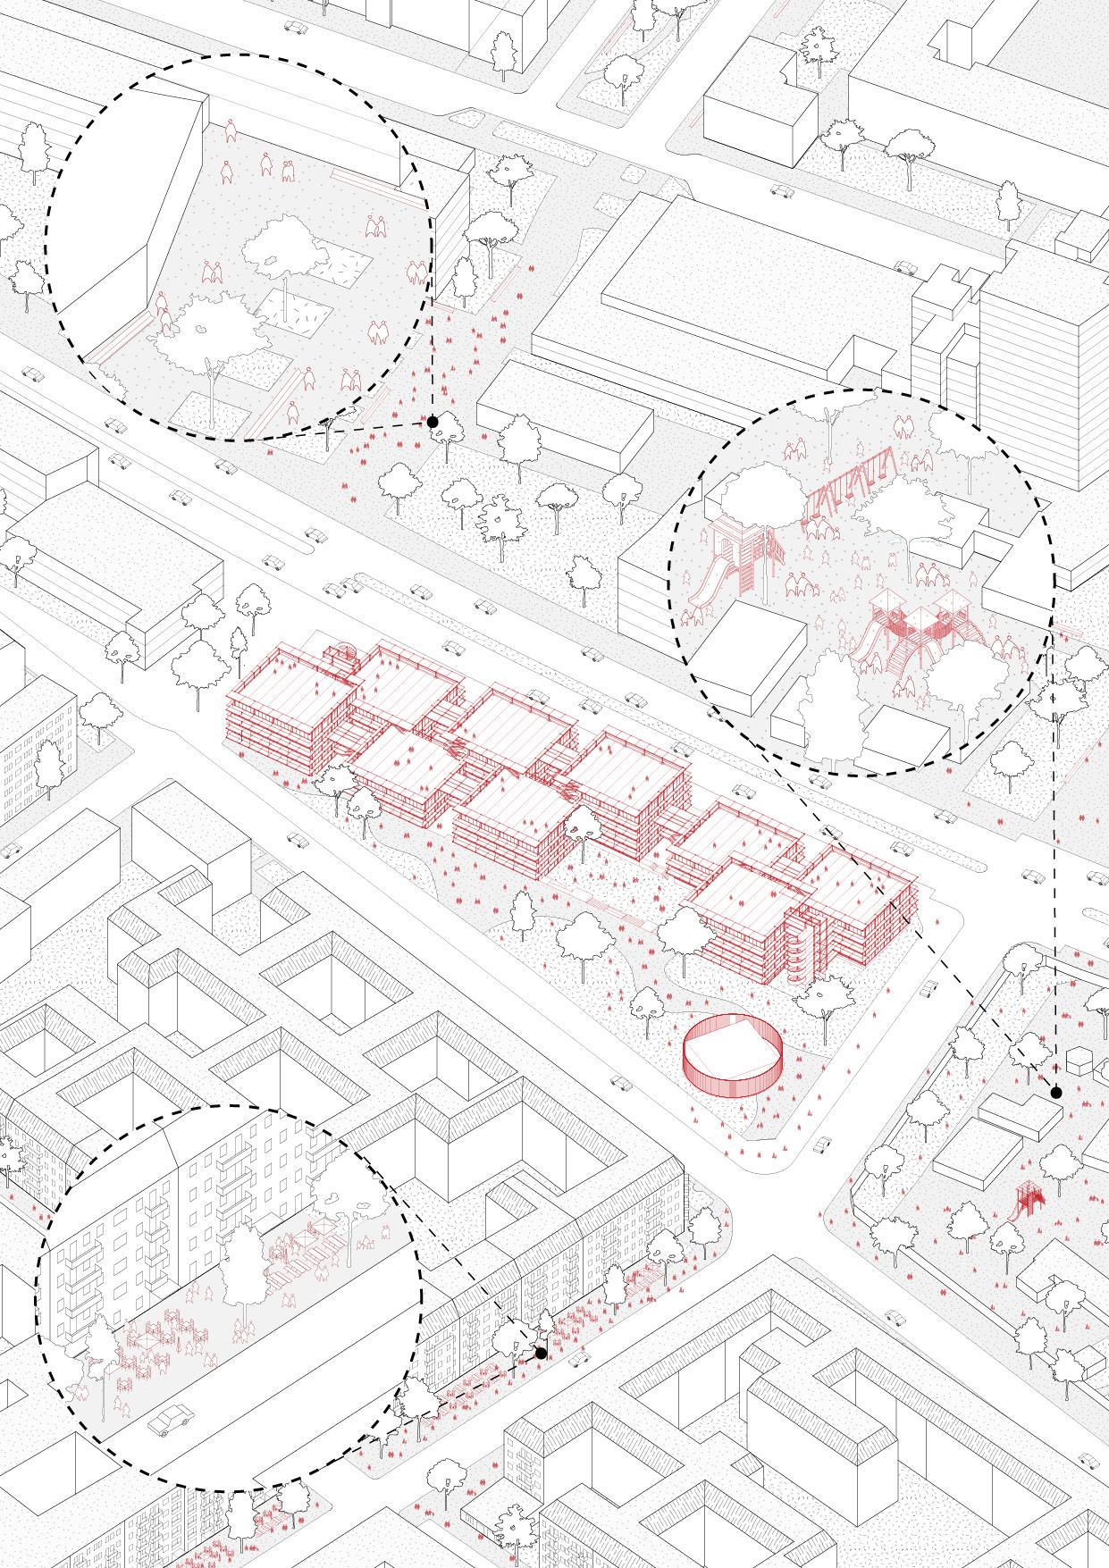
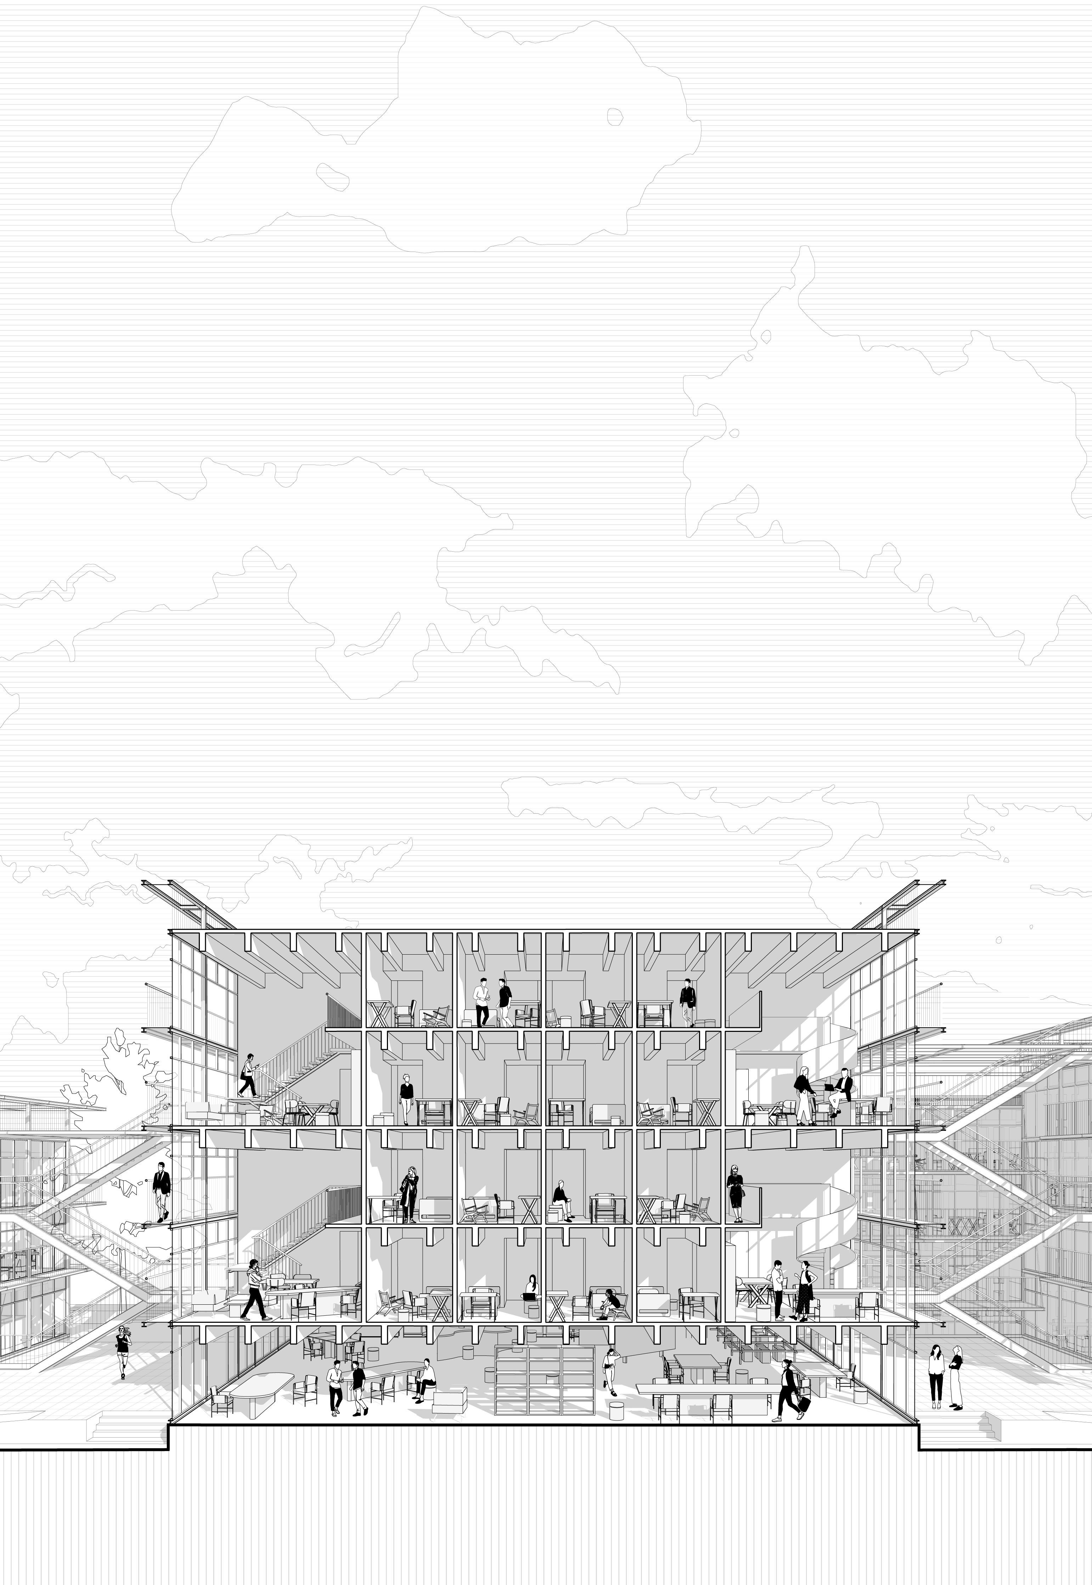
Connecting Neckarstrasse and Kindle Plaza, the project’s central circulation spine organizes diverse functions across multiple levels. Conceived as an extension of the public realm, it draws community life into the building and reinforces its civic presence.
The Third Place
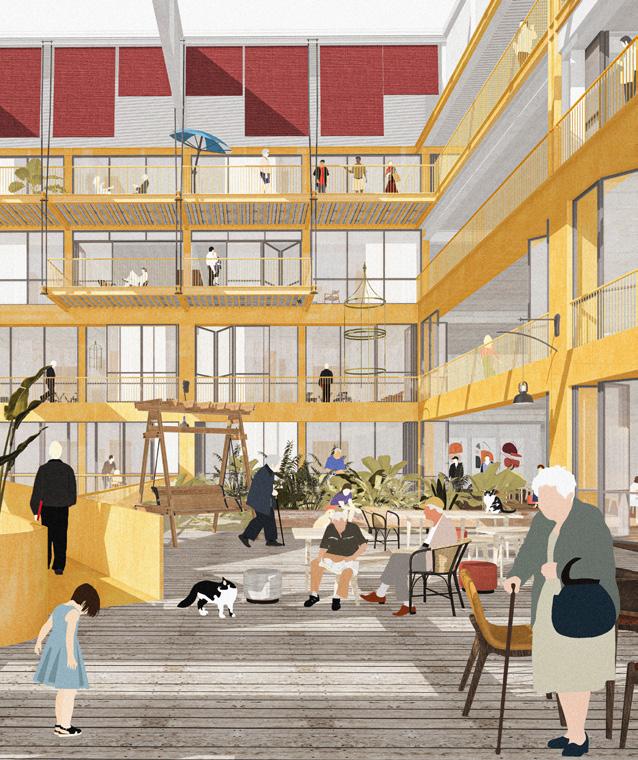
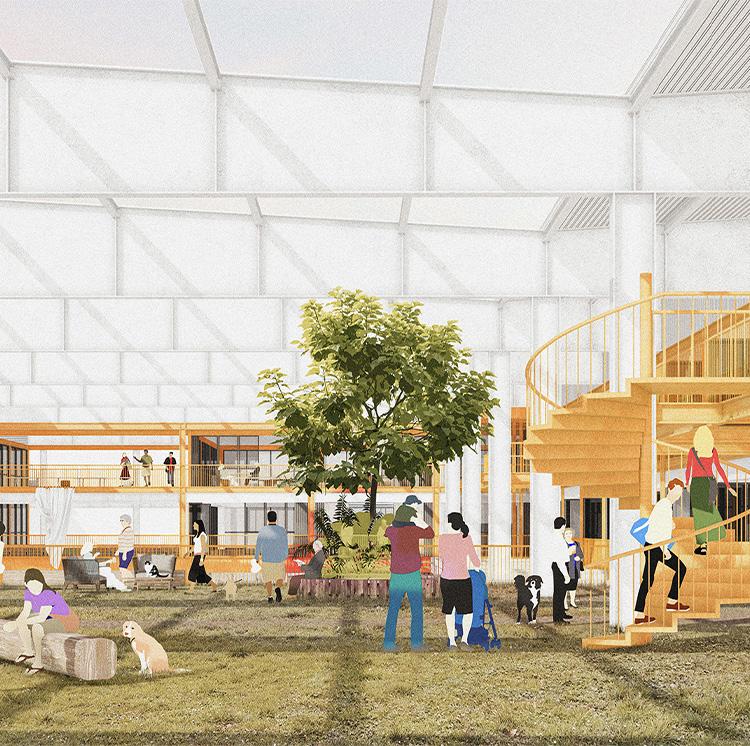
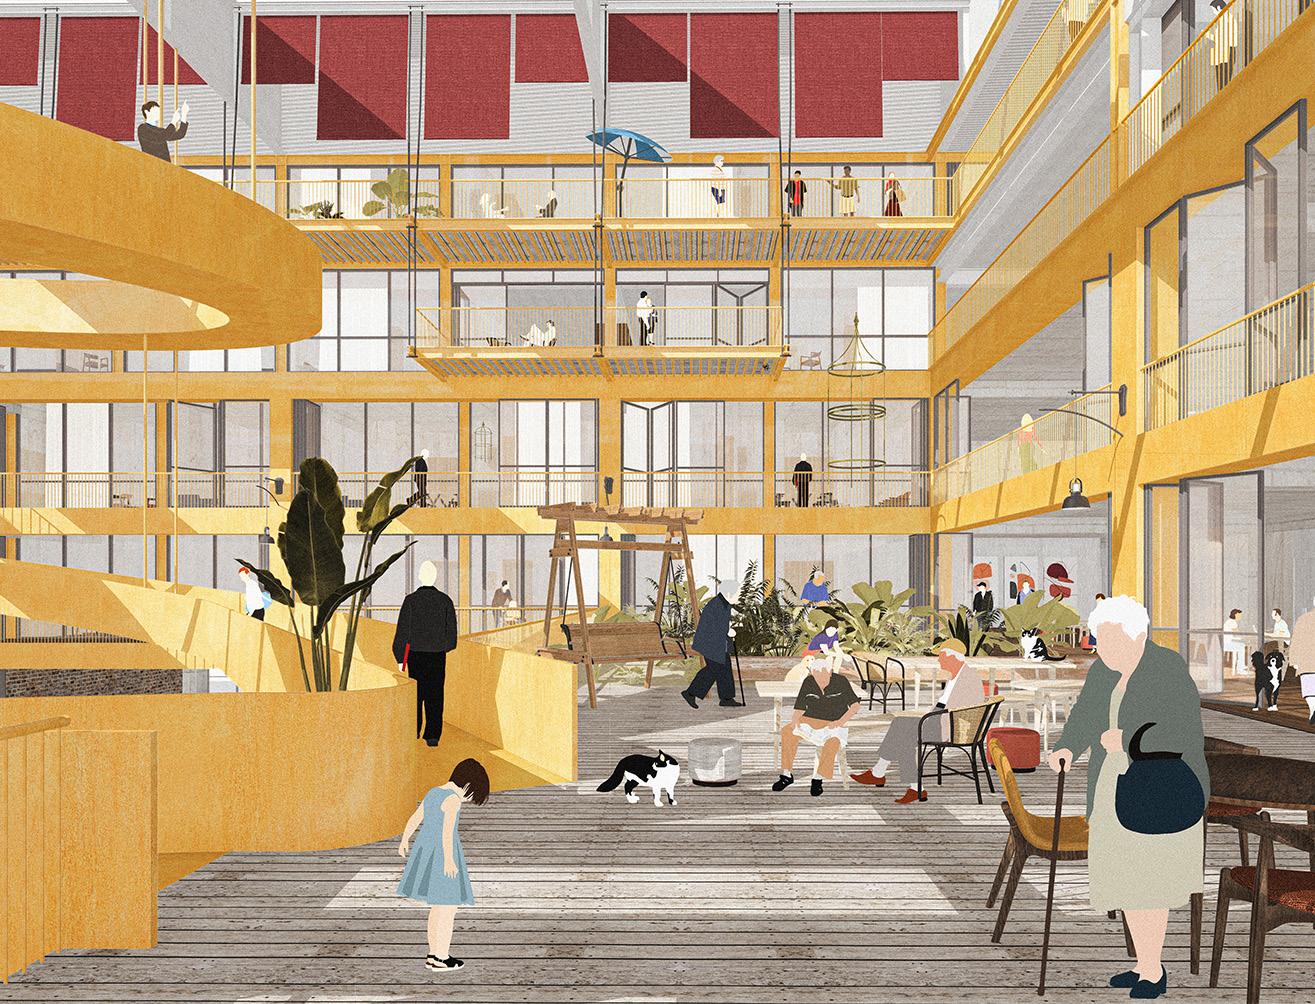
Positioned between the public realm of Kindle Plaza and the privacy of the residential spaces, the courtyard serves as the project’s third place; a shared environment for everyday encounters between elderly residents and the wider community. Framed by the building’s industrial character, the space provides a comfortable setting for interaction, gathering, and belonging.
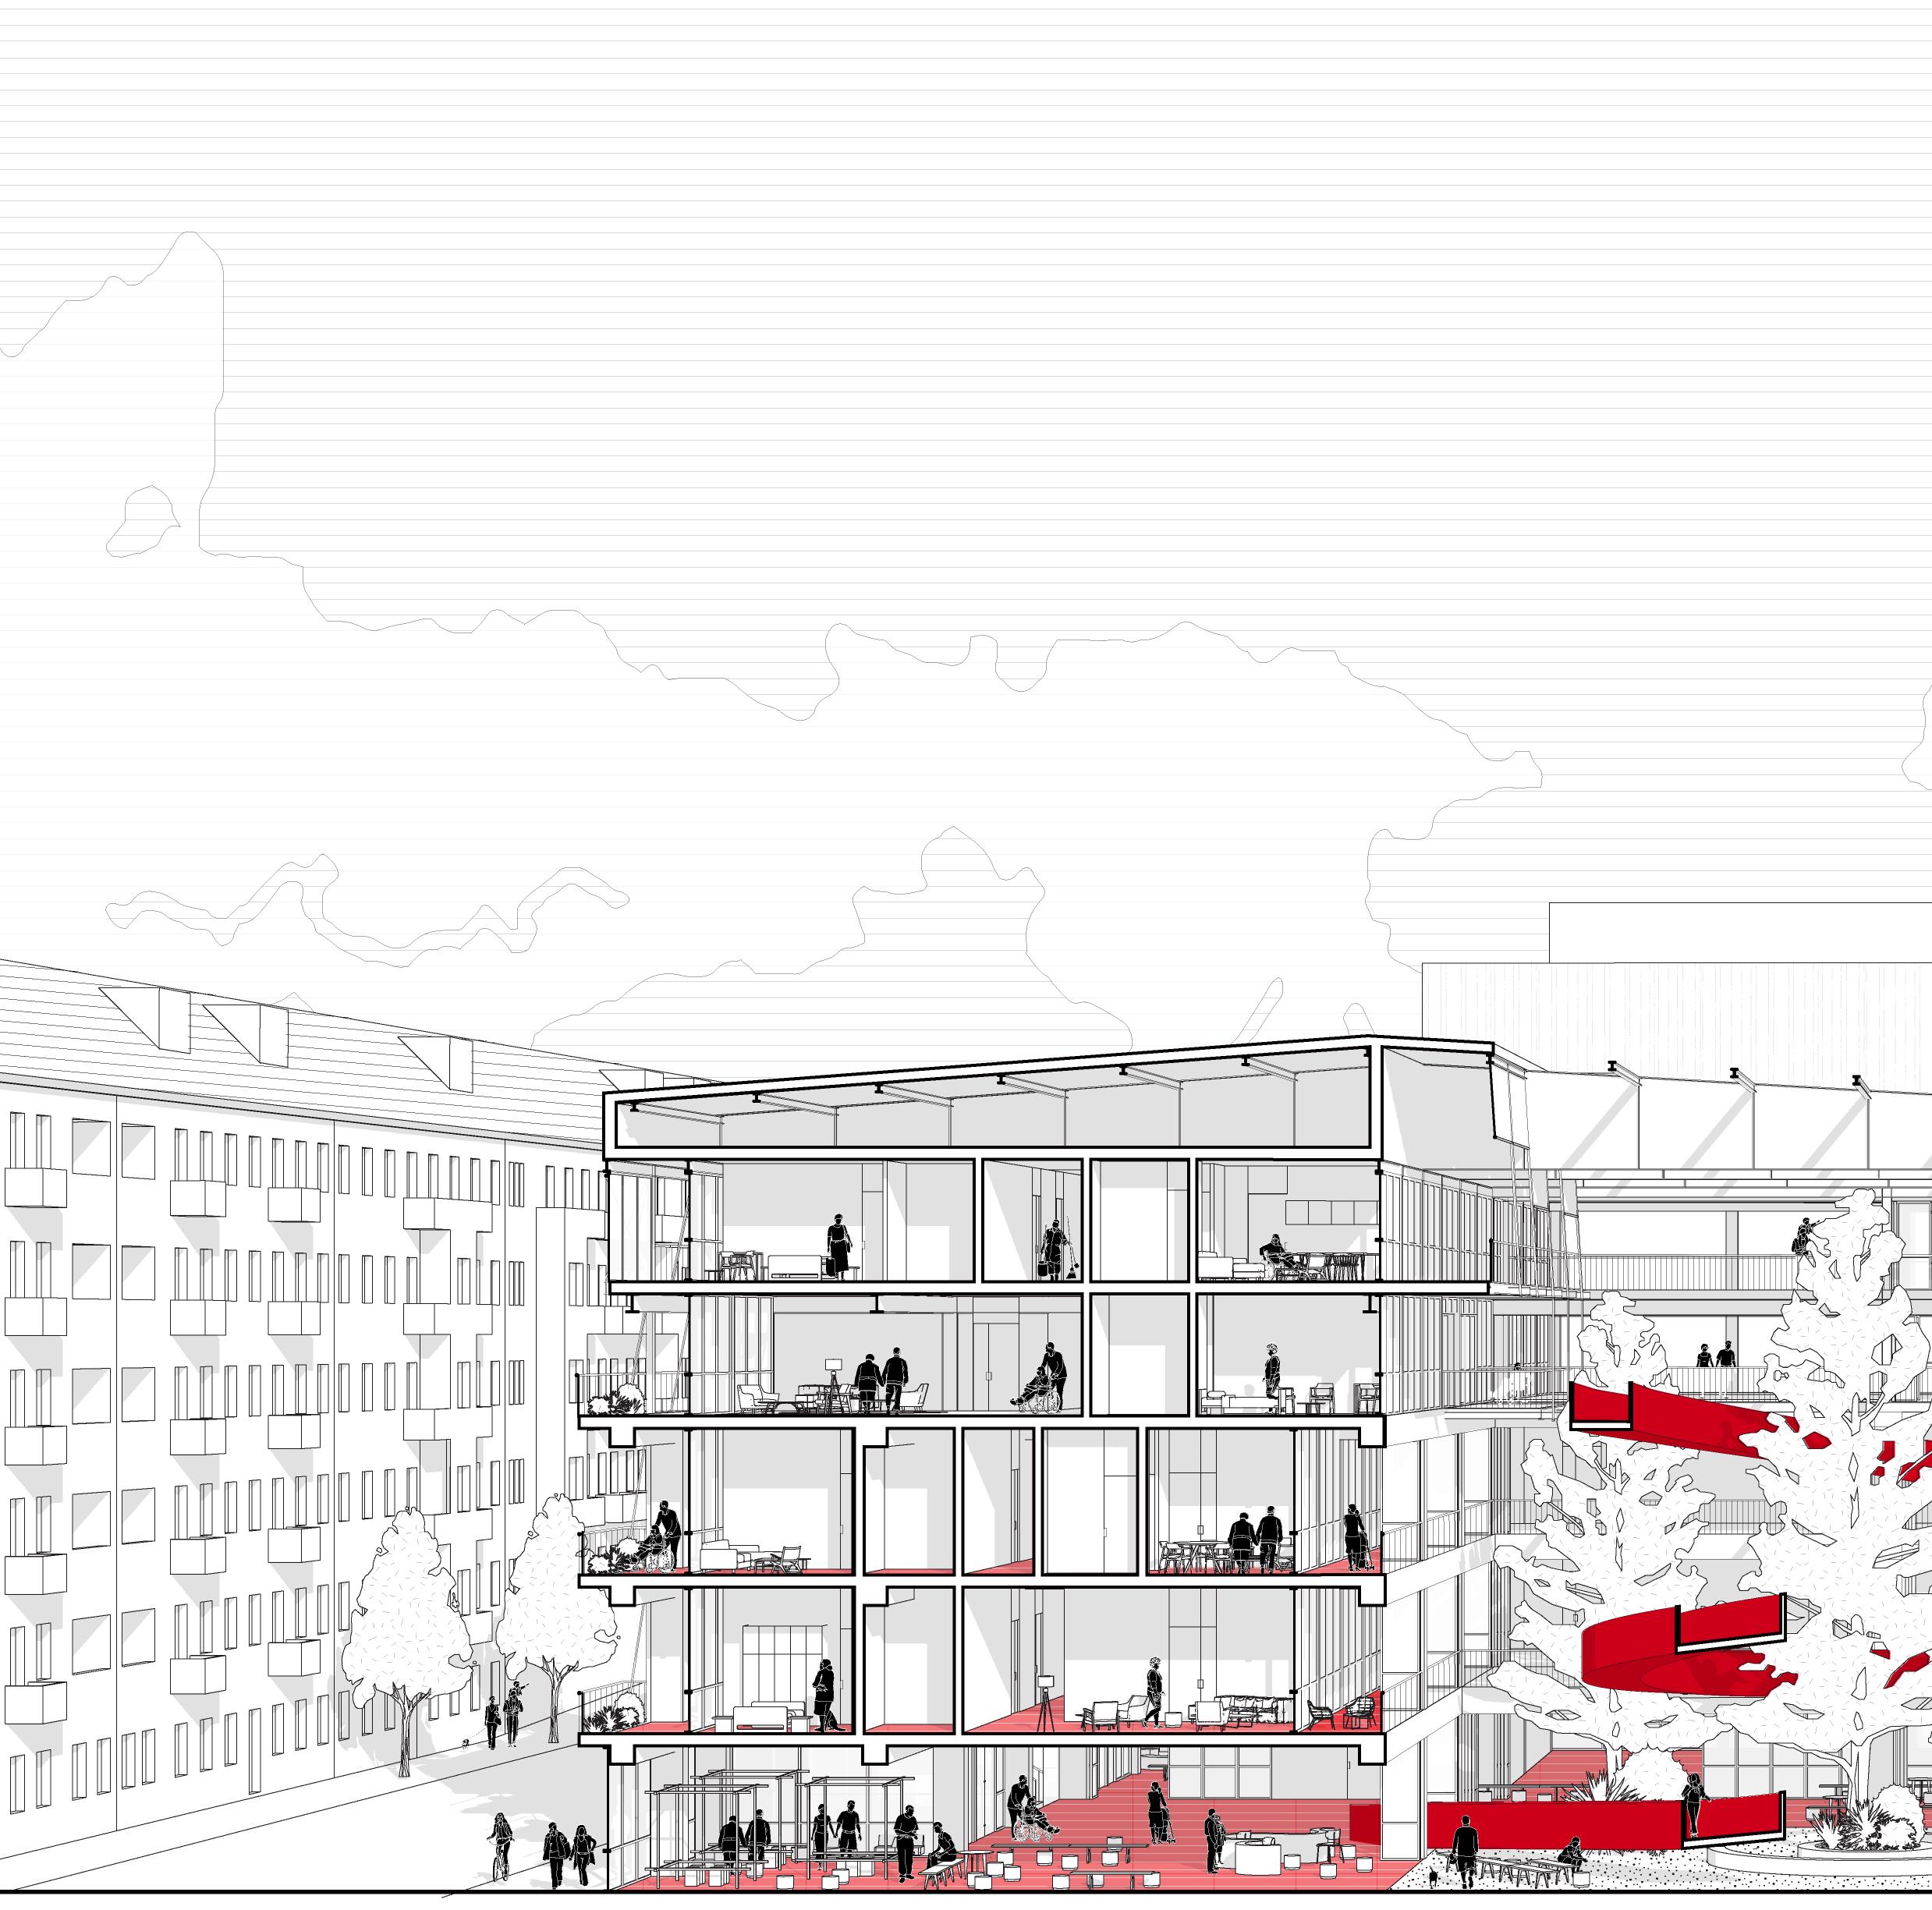
Perspective Section B - B
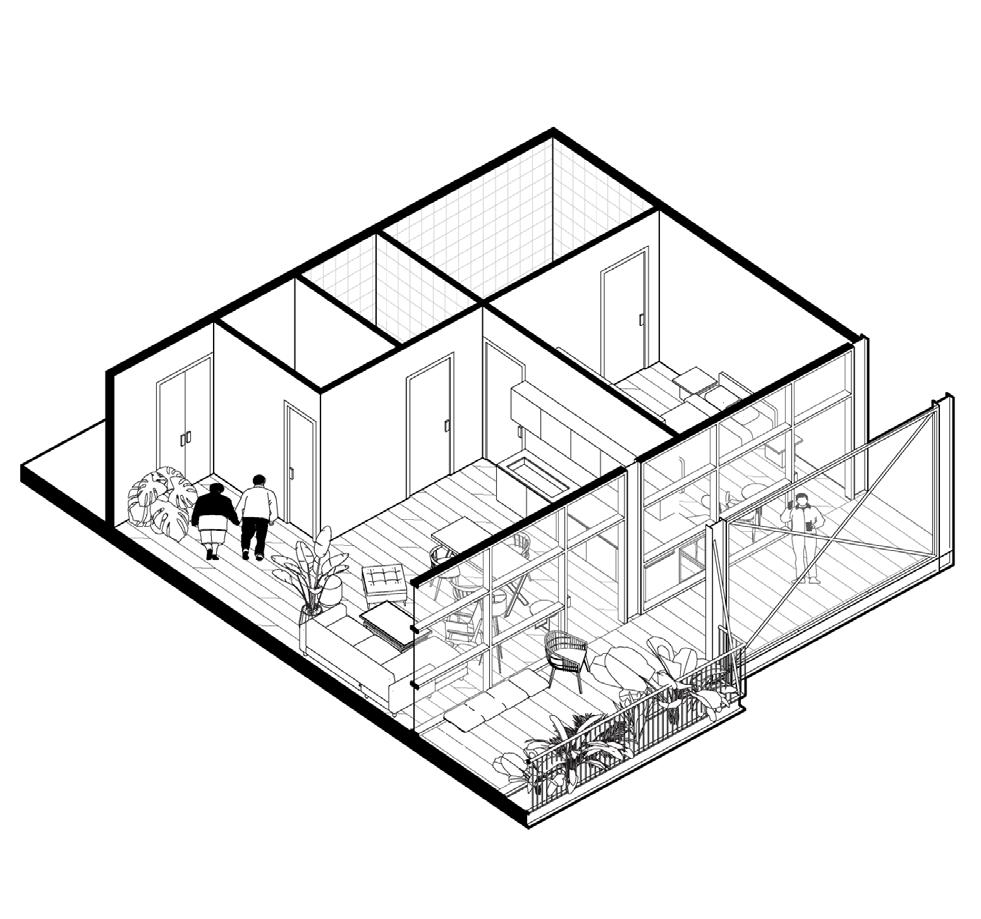

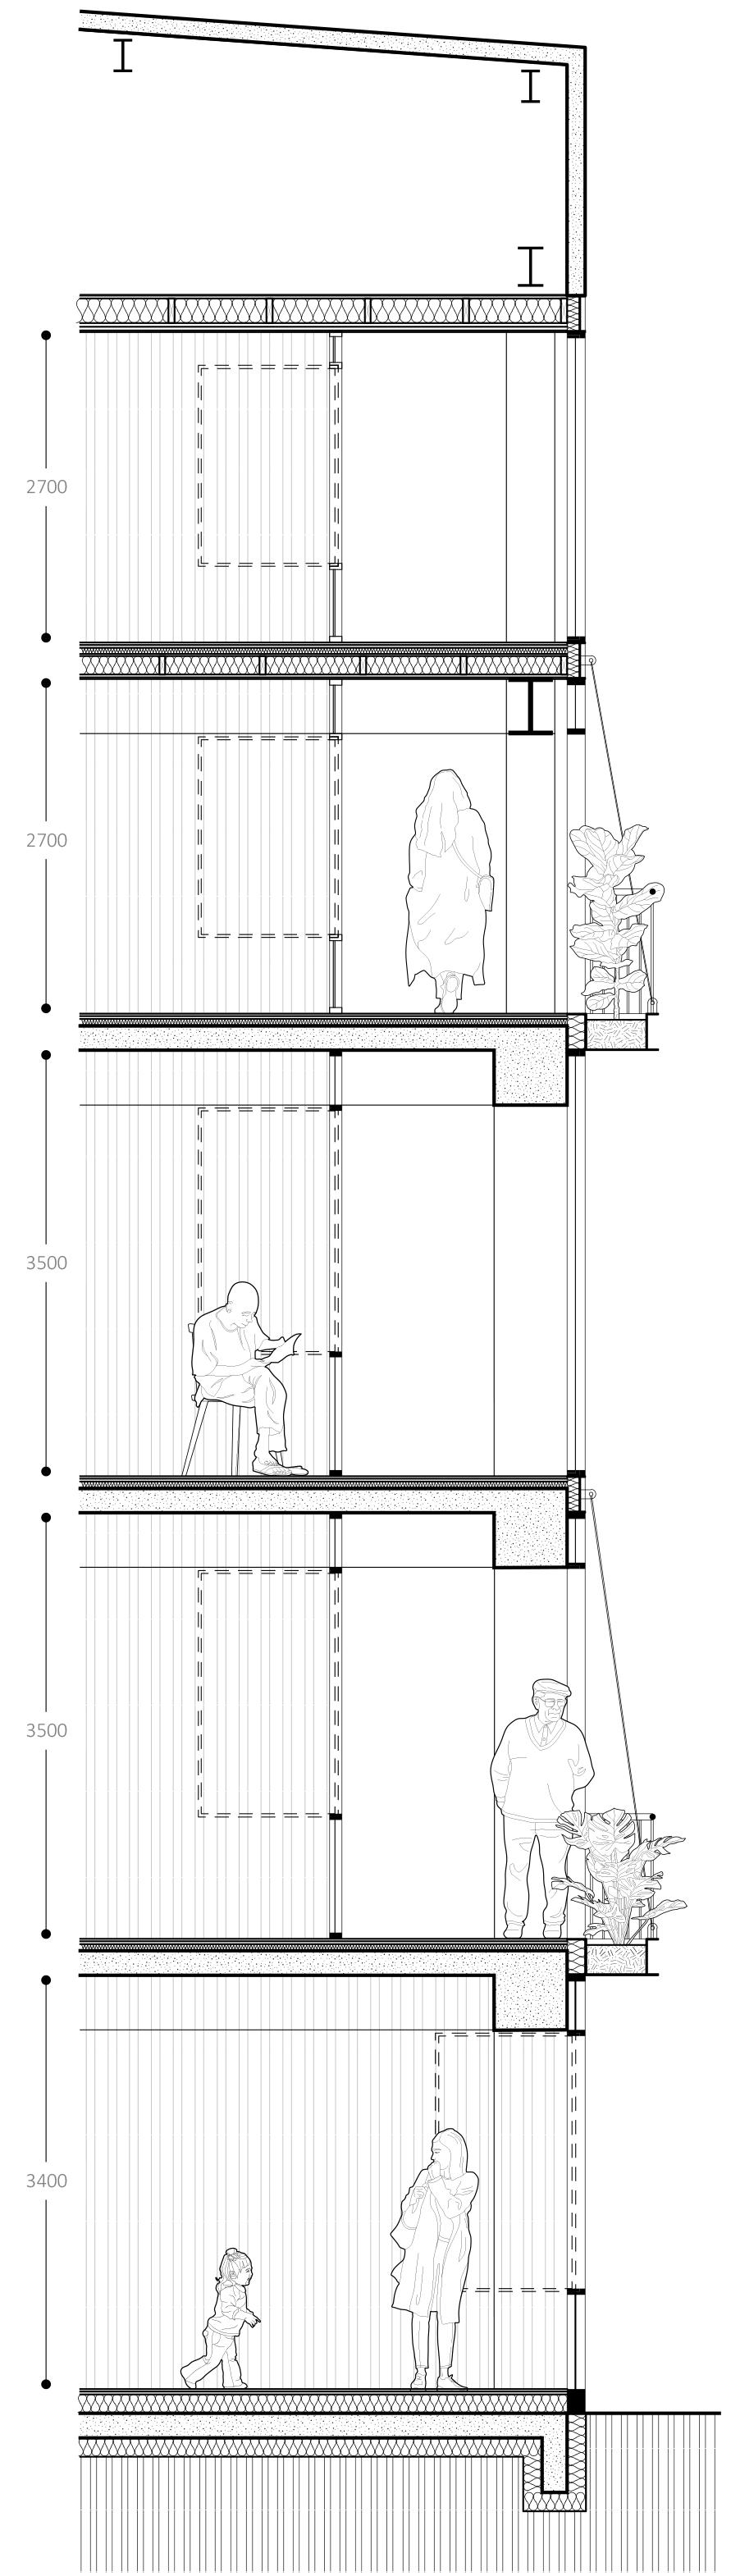
ROOF
Existing Roof Structure ( metal beam & metal sheet)
CEILING
• Timber form-work spruce solid form-work
• Mineral Wool
• Vapour barrier
• Spruce wood cross battens
• Mineral Wool
• Gypsum board type DF (GKF)
NEW FLOOR
• Wood Linoleum Particle Board V100
• Impact & Sound Insulation MW-T Oriented Strand Board (OSB)
• Mineral Wool
Spruce Wood Form work
• Gypsum Fibre Board
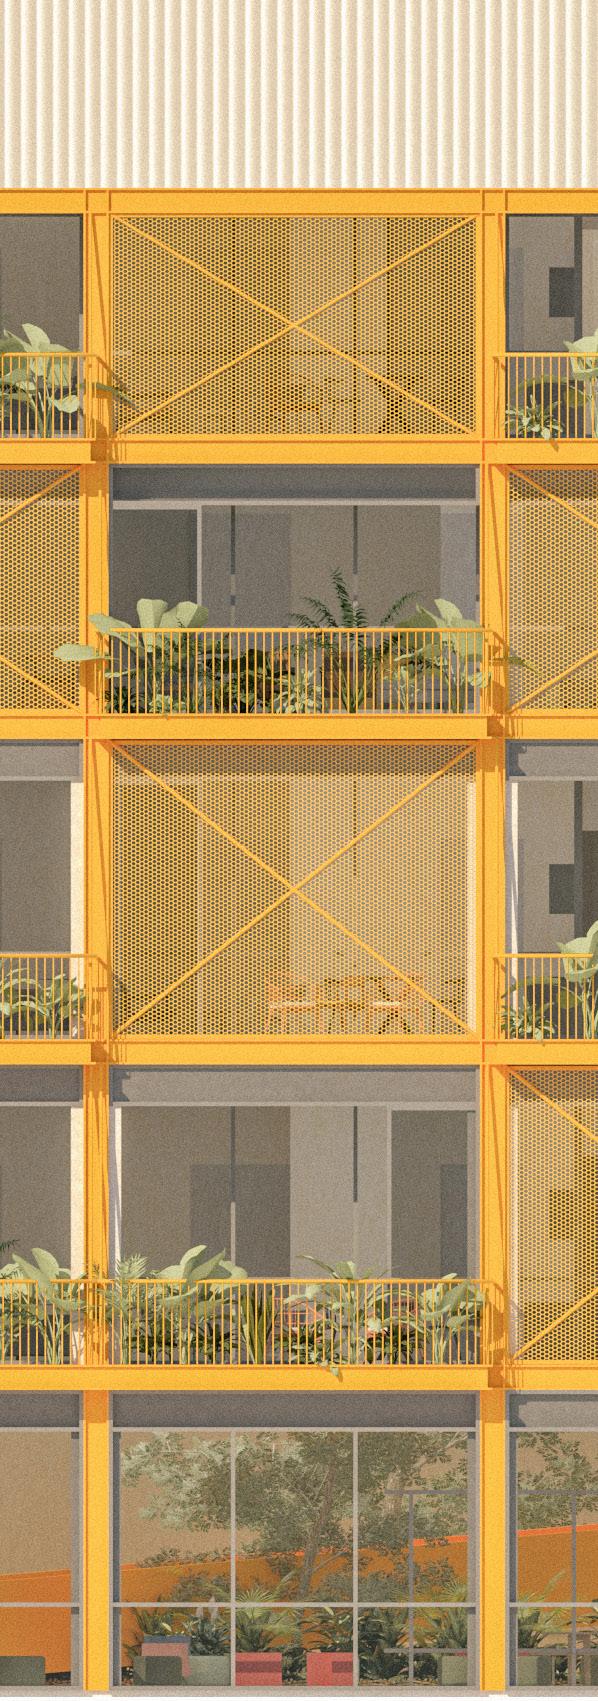
UPPER FLOOR FACADE
• 100mm Insulation Layer with Metal Covering
• Fixed Glass with Aluminium Frame
• Bi-fold Glass Door with Aluminium Frame
EXISTING FLOOR
• Wood Linoleum Particle Board V100
• Impact & Sound Insulation
PE Foil
• PVC Foil
Existing Concrete Slab
GROUND FLOOR FACADE
• 100mm Insulation Layer with Metal Covering
• Fixed Glass with Aluminium Frame
• Swing Glass Window with Aluminium Frame
• Fixed Glass with Aluminium Frame
GROUND FLOOR
Wood Linoleum
• Particle Board V100
Mineral Wool
• PE Foil
PVC Foil
• Existing Concrete Slab
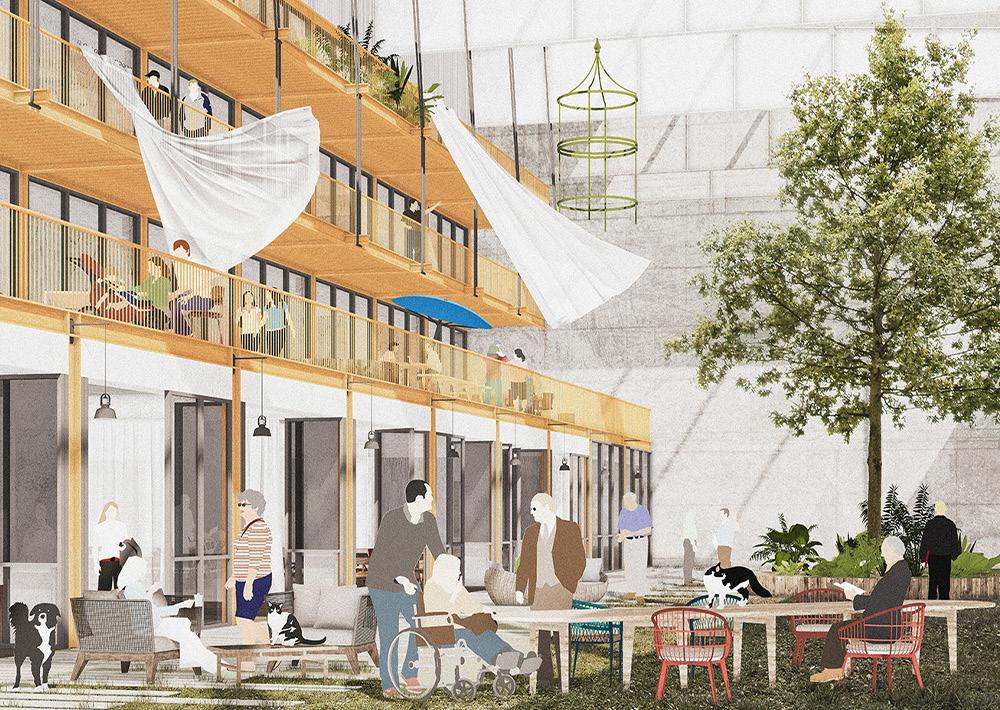
Day-care Garden at the 1st floor
Central Courtyard at the 1st floor
Co-atelier
Vocational Training Centre | Realised Project
Site | Bogra, Bangladesh
Type | Vocational Training Center
Realised Project | Individual Architect | 2021
Client | TMSS (Non Government Organization)
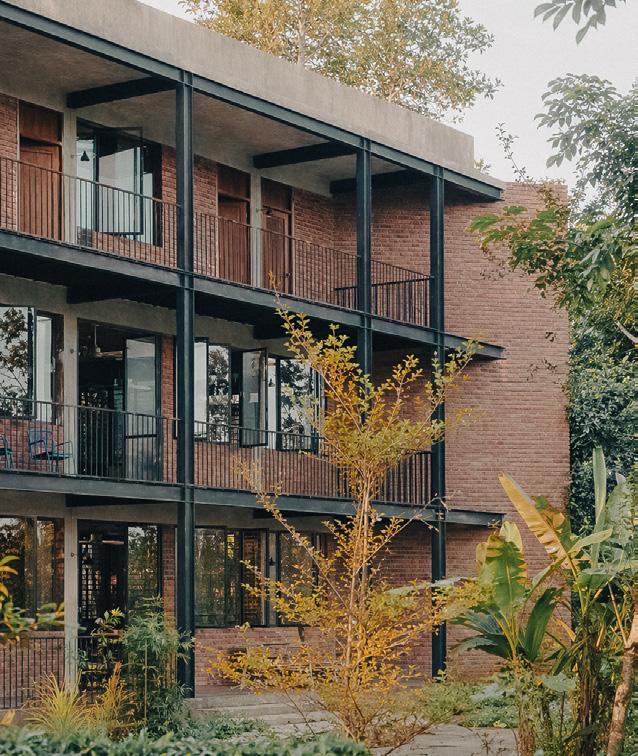
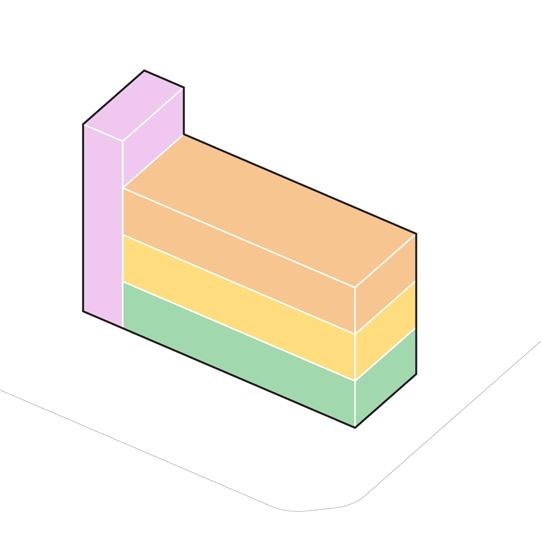
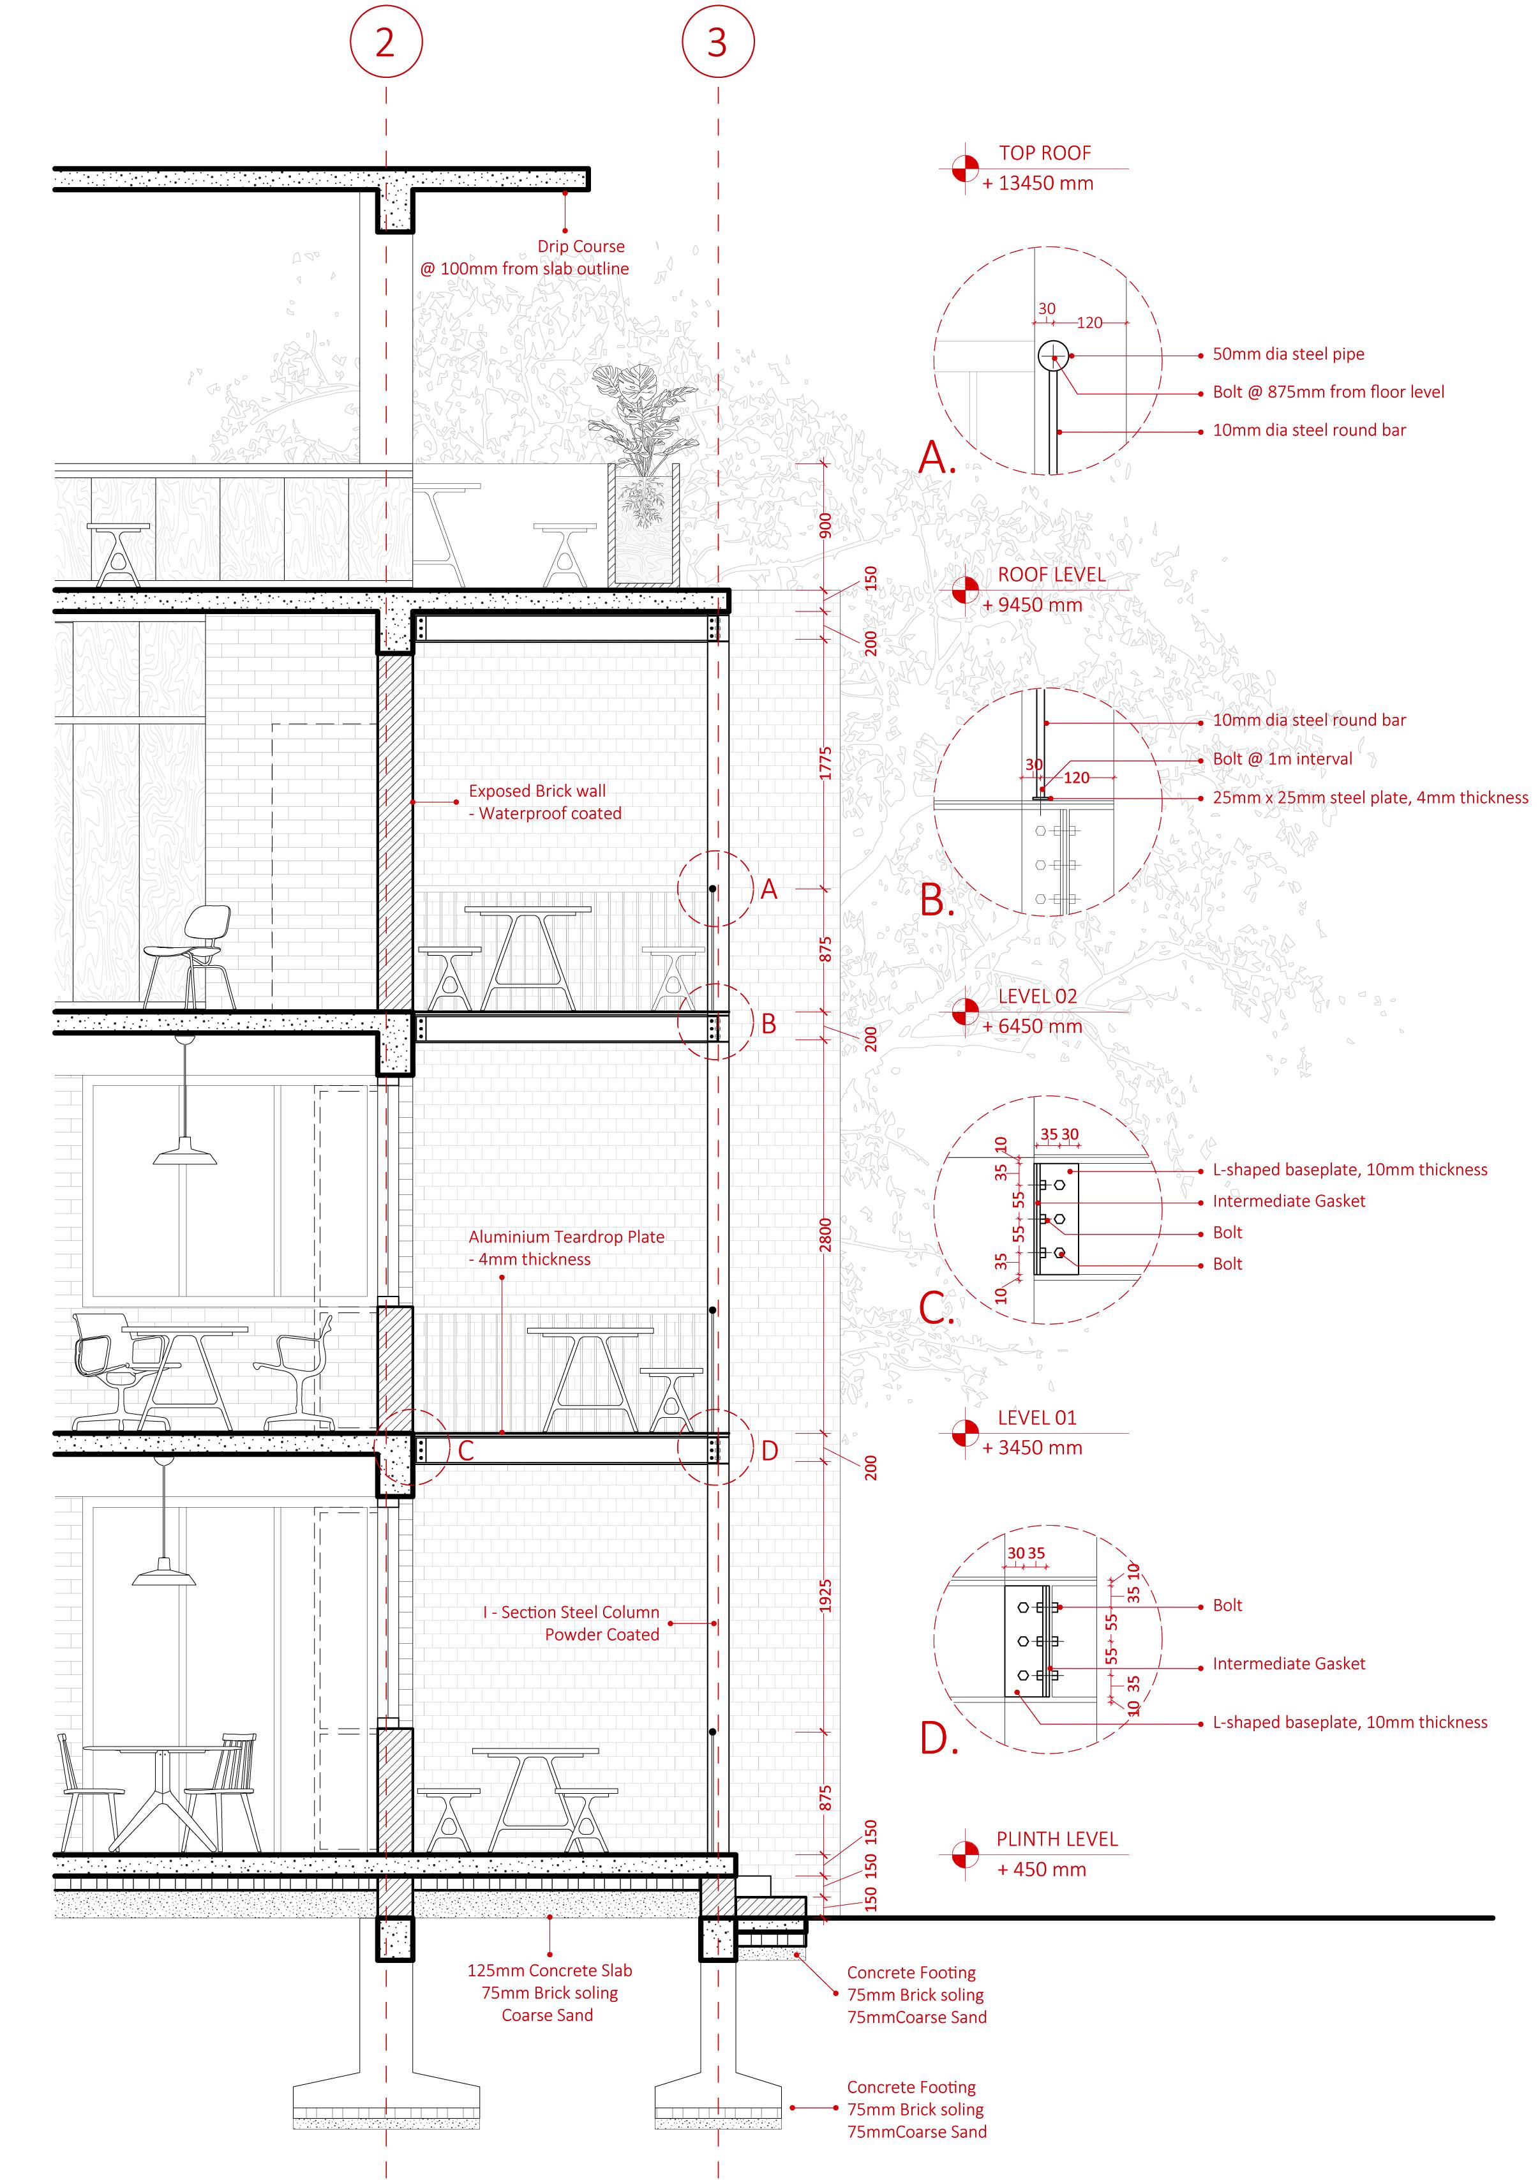
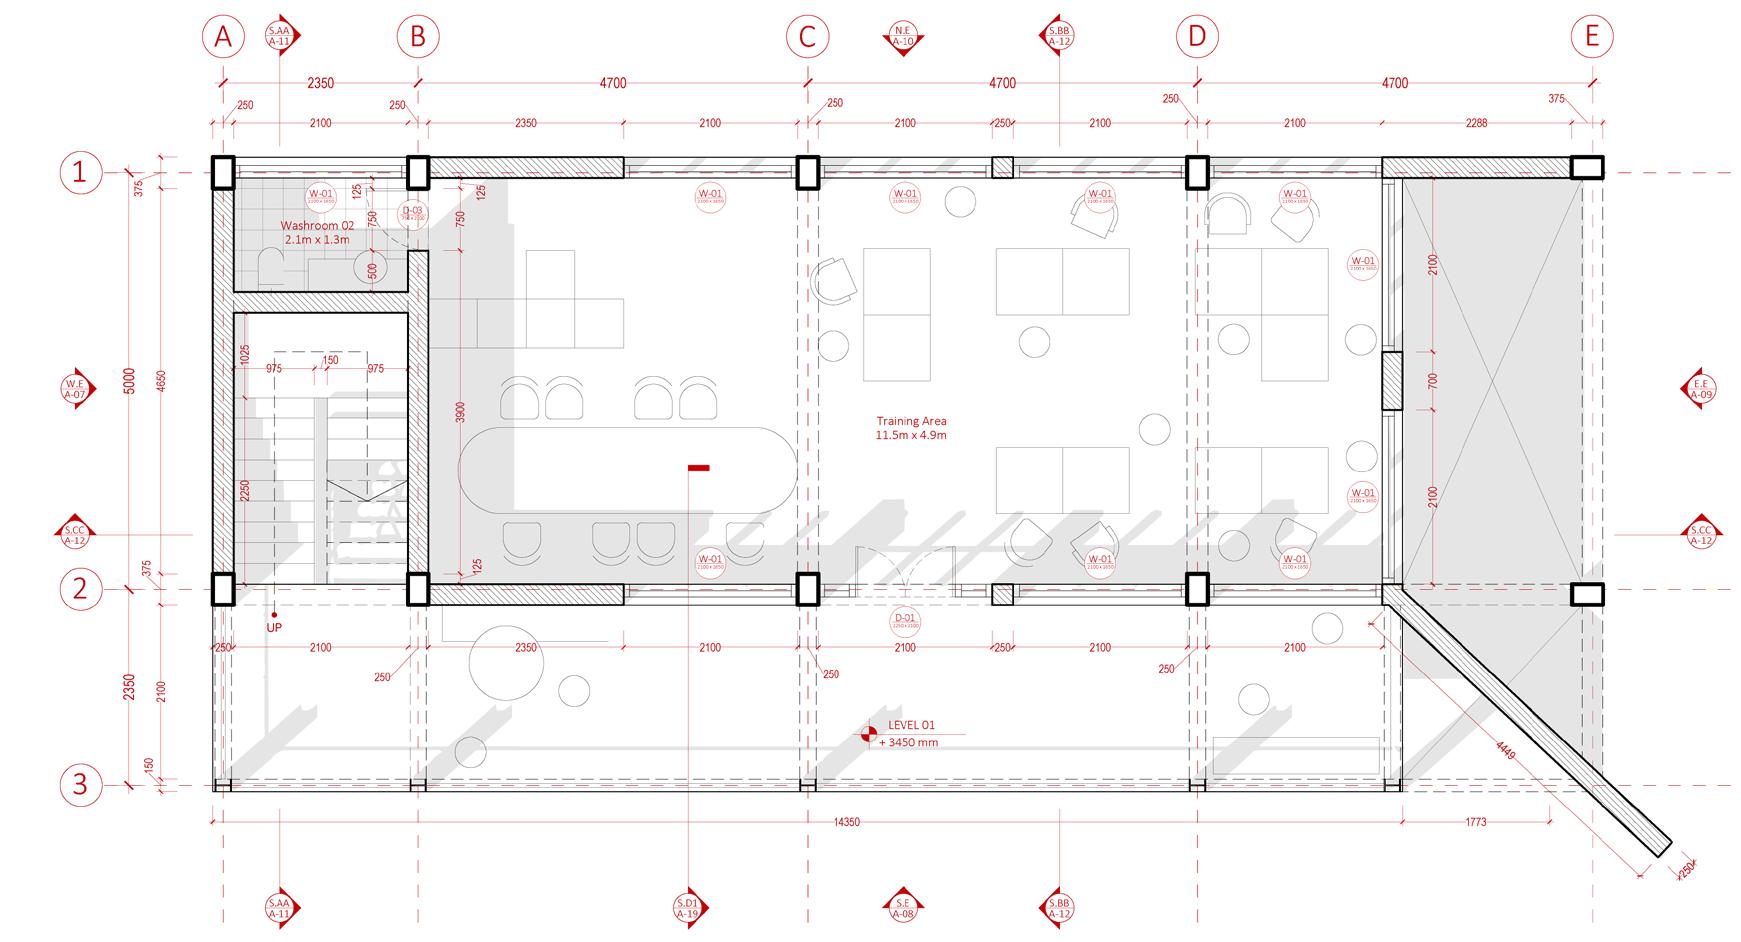
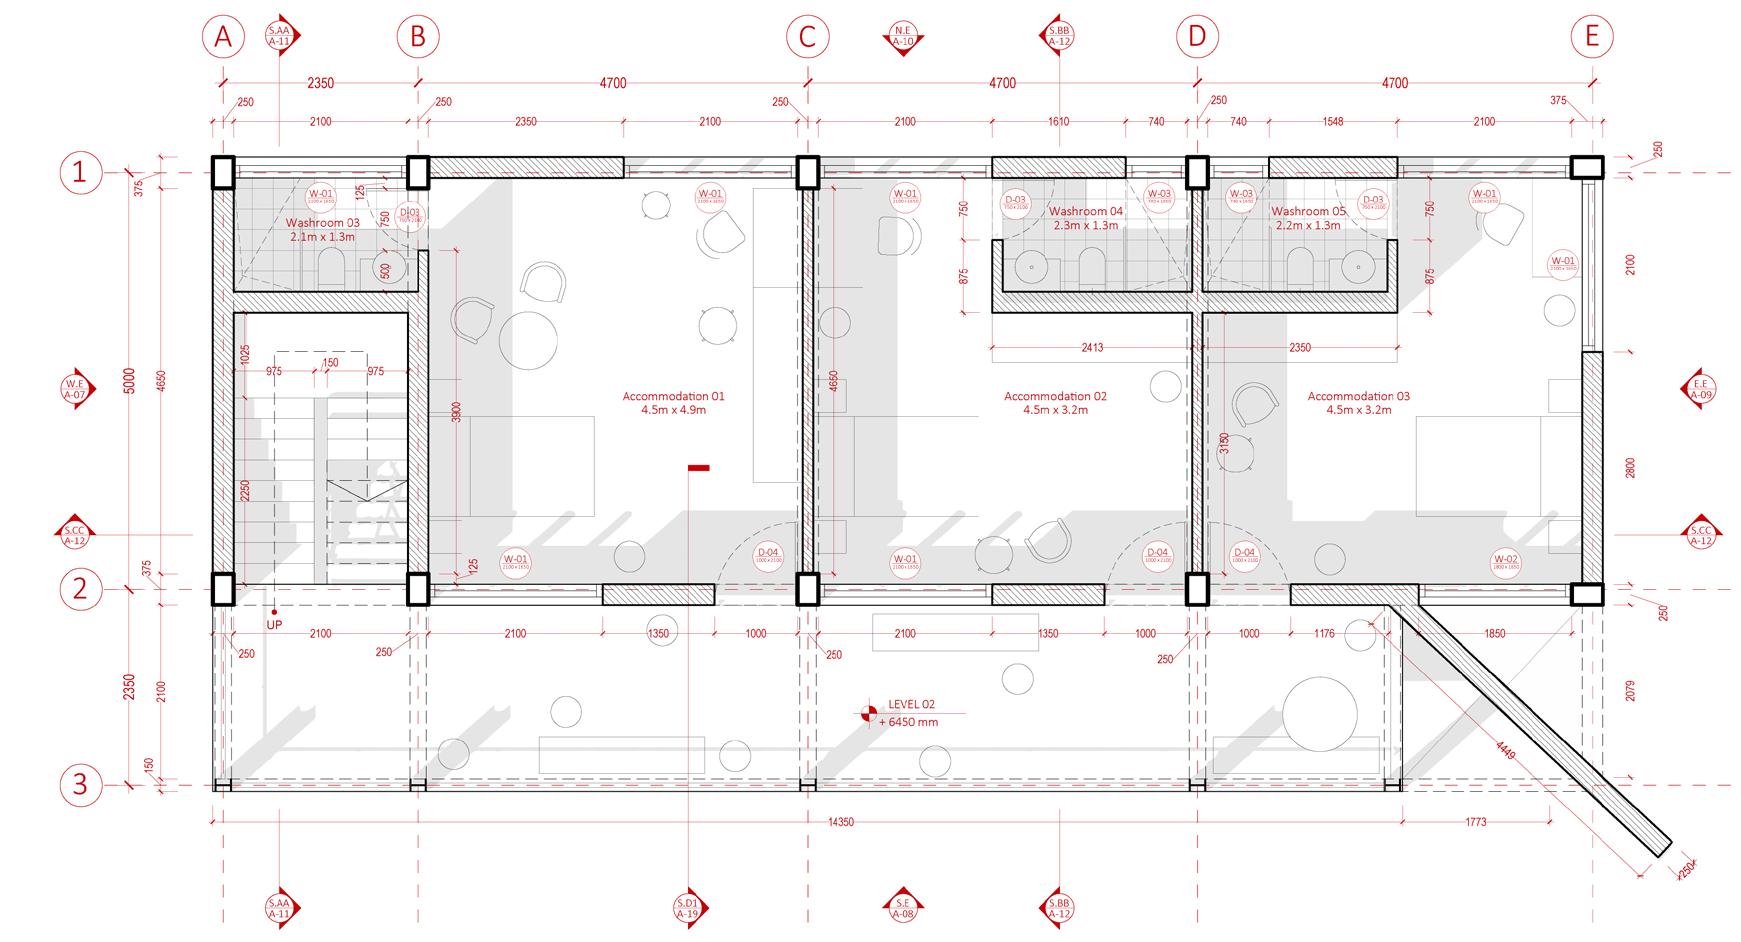
Commissioned as an independent architect for TMSS, an organization dedicated to improving rural communities in Bangladesh, this project is located within the TMSS campus in Bogra. Surrounded by lush greenery, the building supports the government’s ongoing efforts to expand vocational education in rural areas.
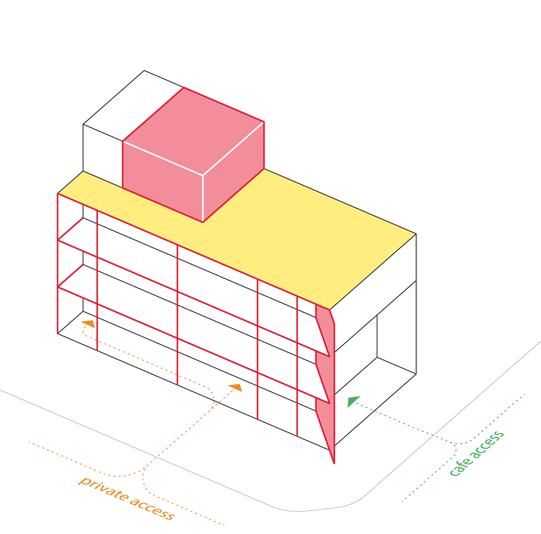
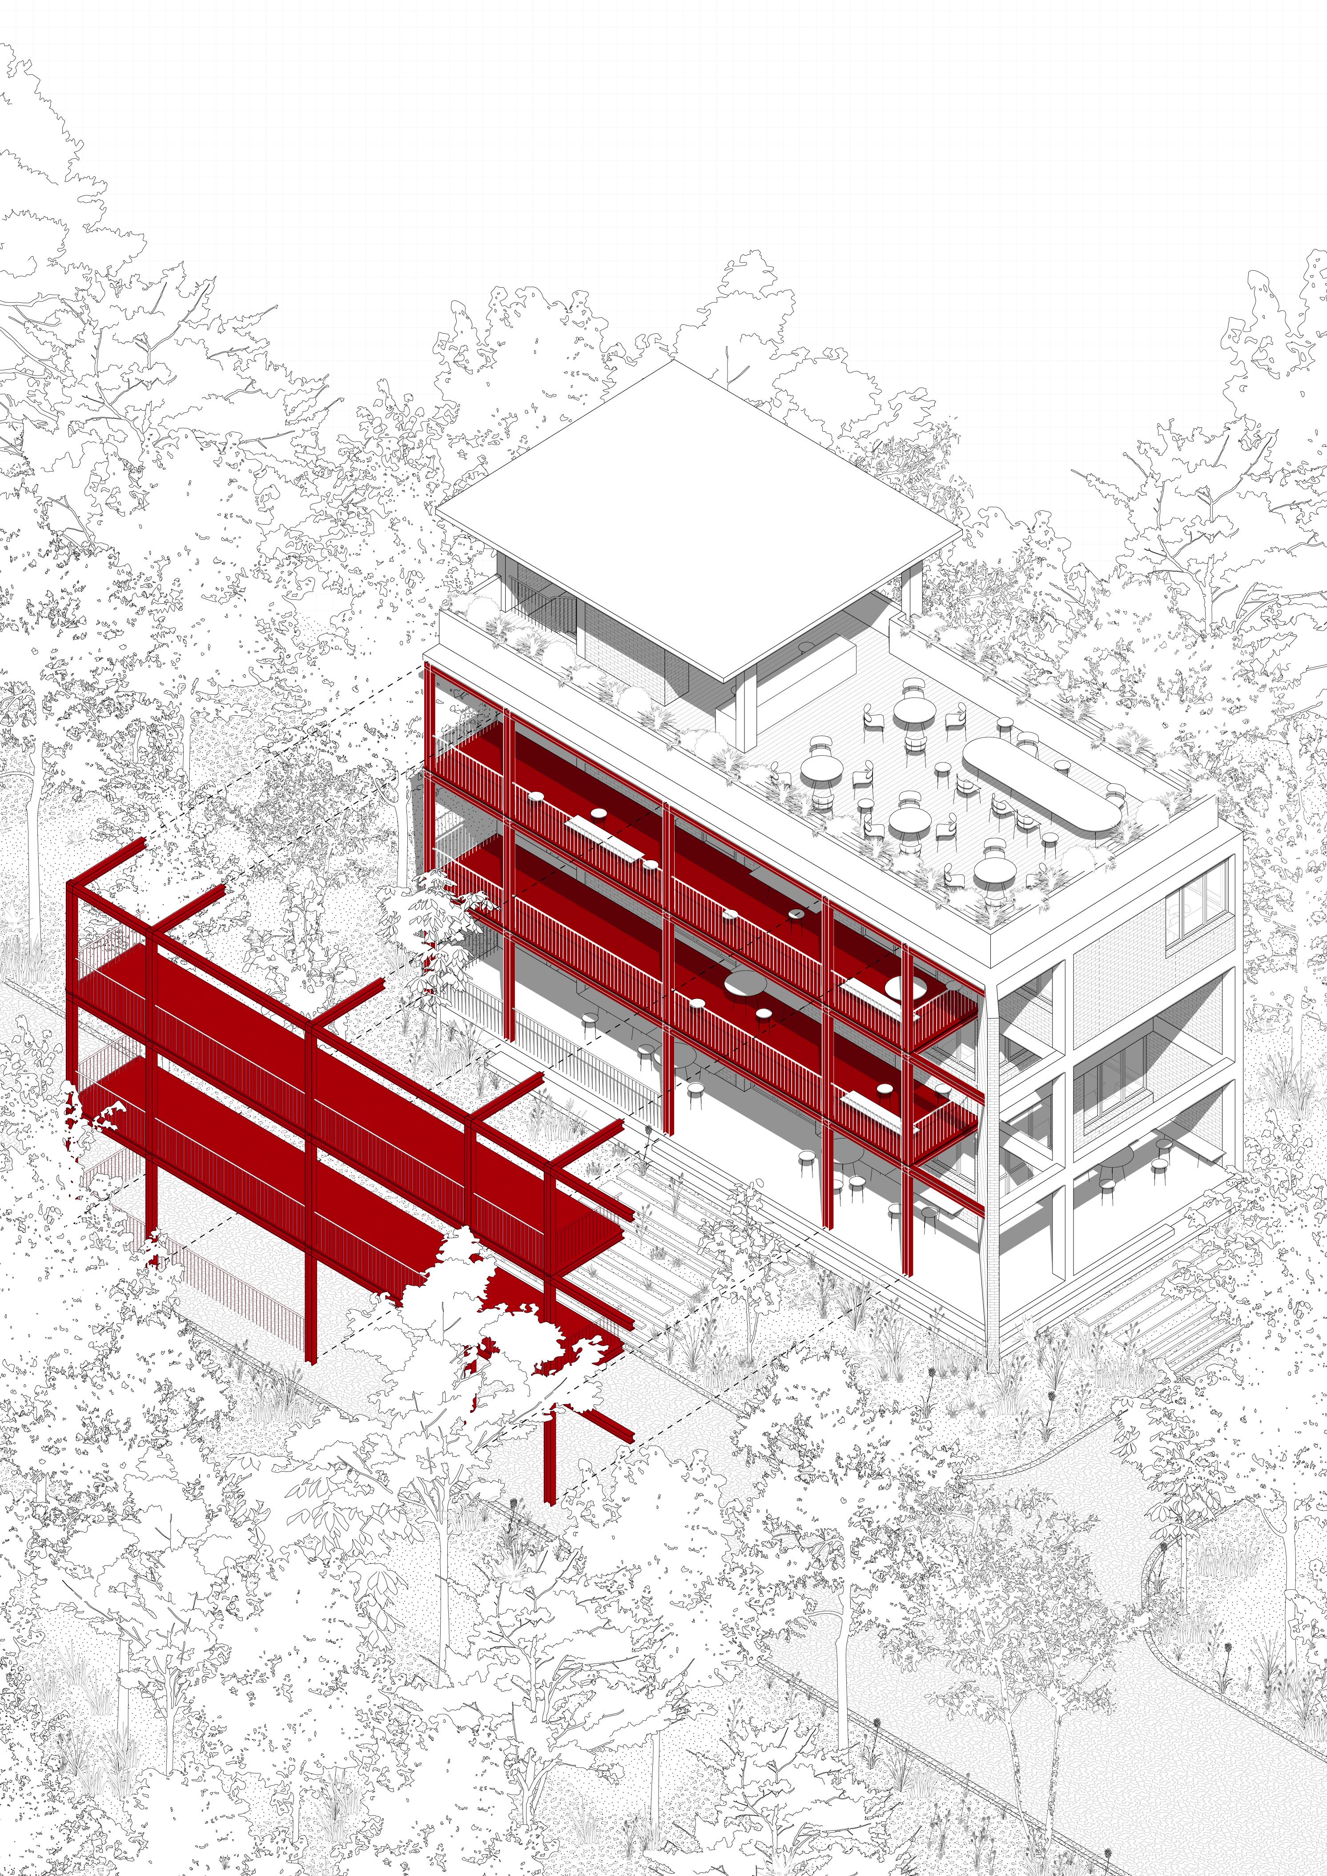
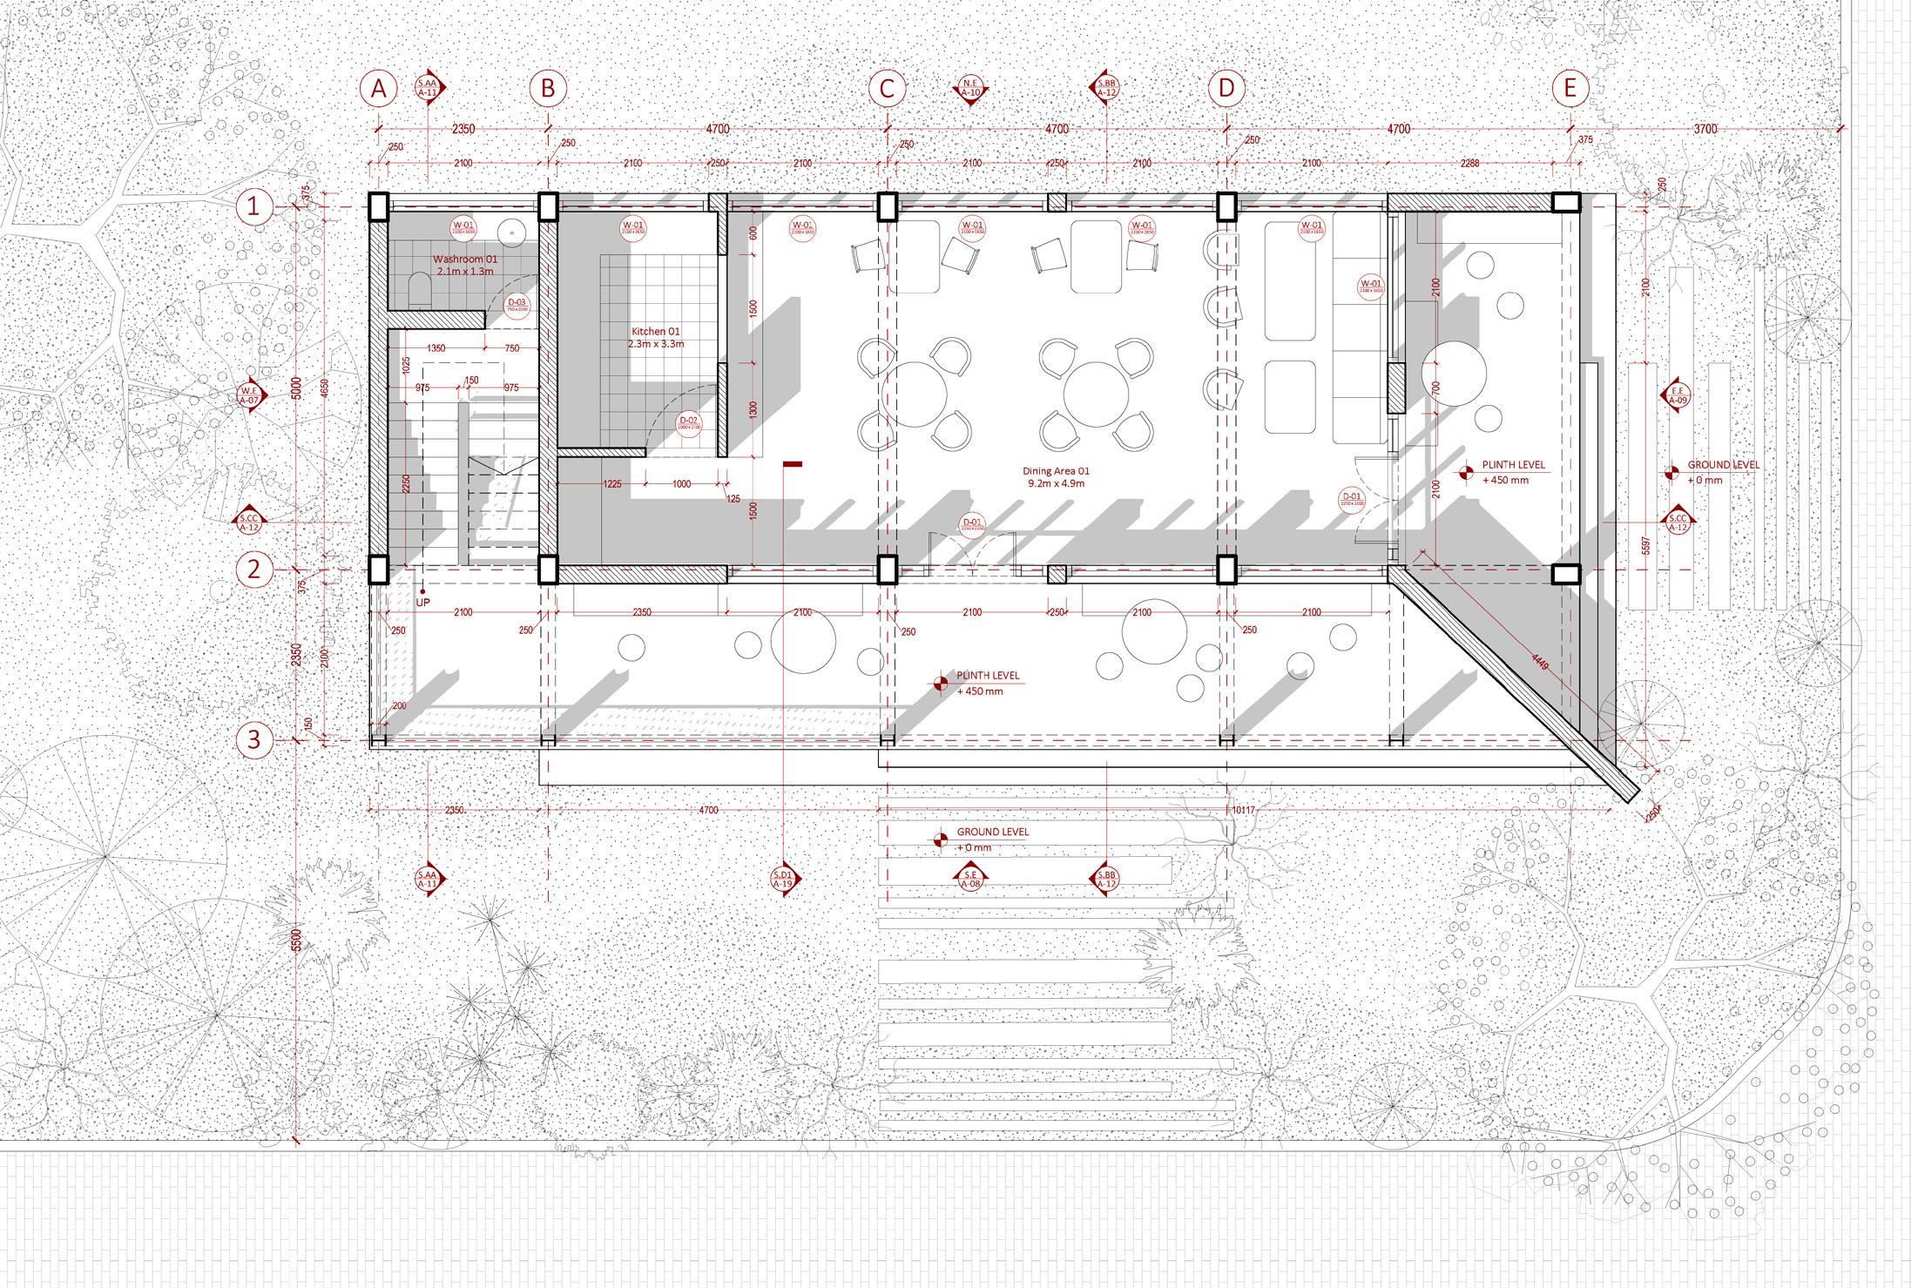
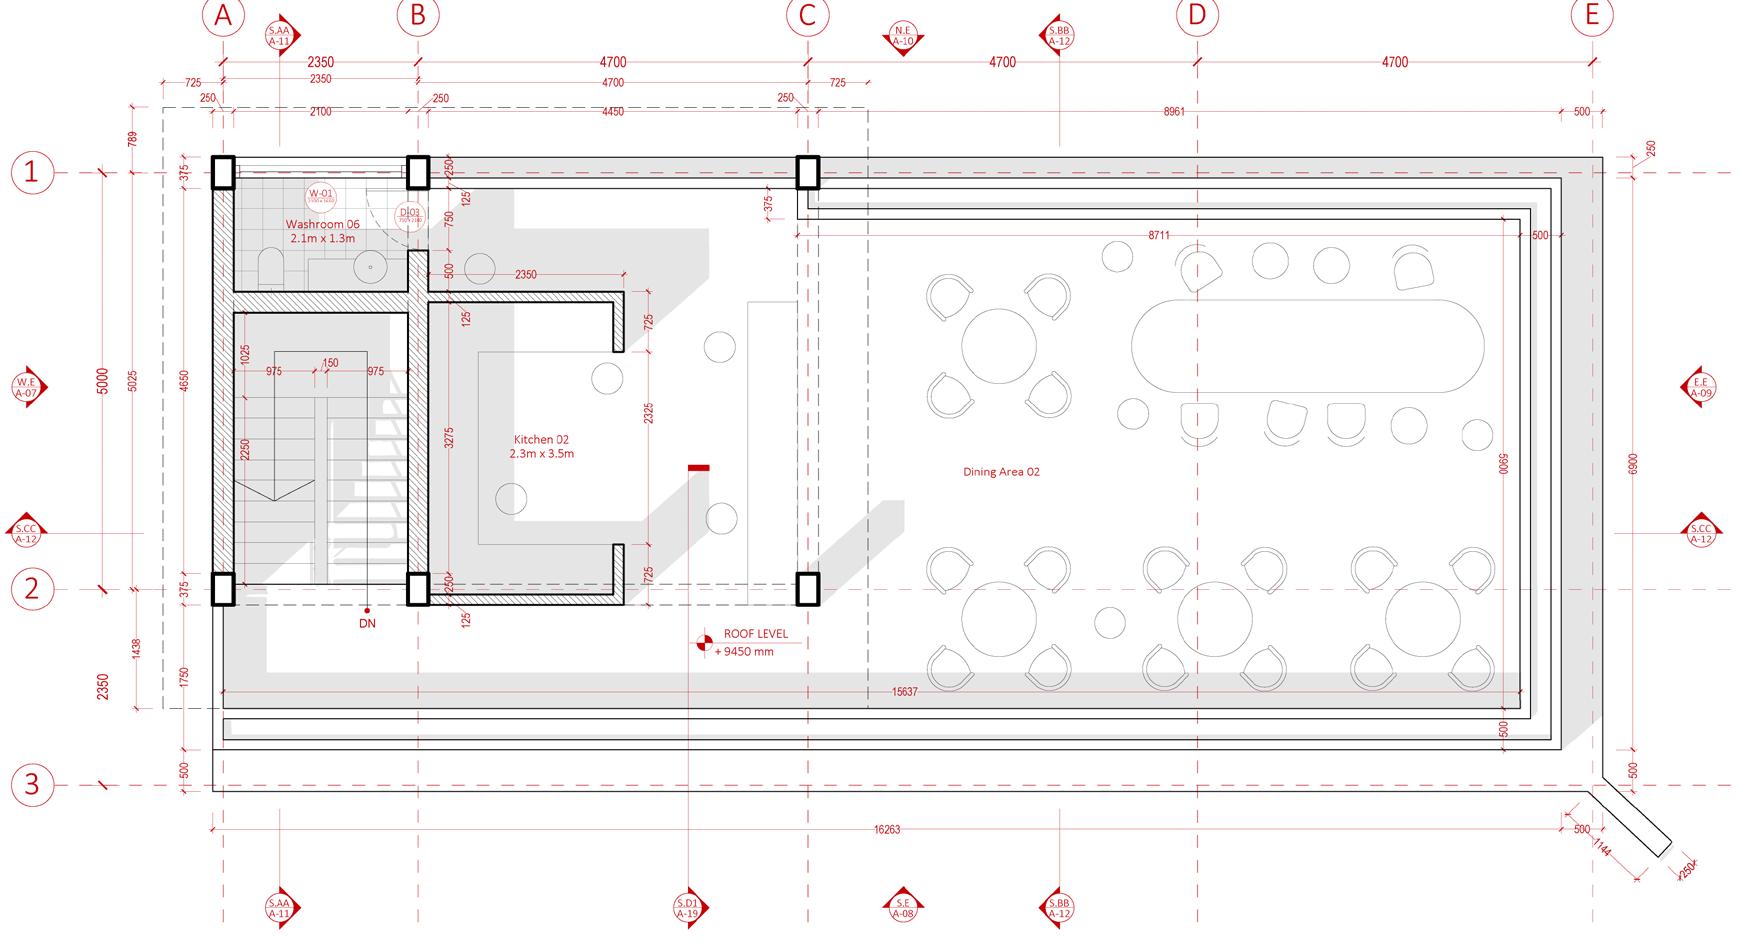
Although conceived primarily as a training facility, the project adopts a mixed-use character. The first floor accommodates the main workshop spaces for vocational training, while the second floor contains
three residential units for visiting trainers. The open ground floor functions as a public café, creating a shared space for both trainees and the local community. The rooftop was designed with flexibility to host a café or communal gatherings in the future.
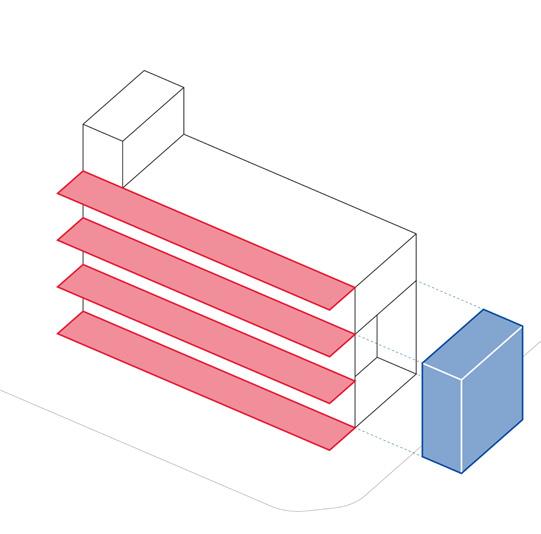
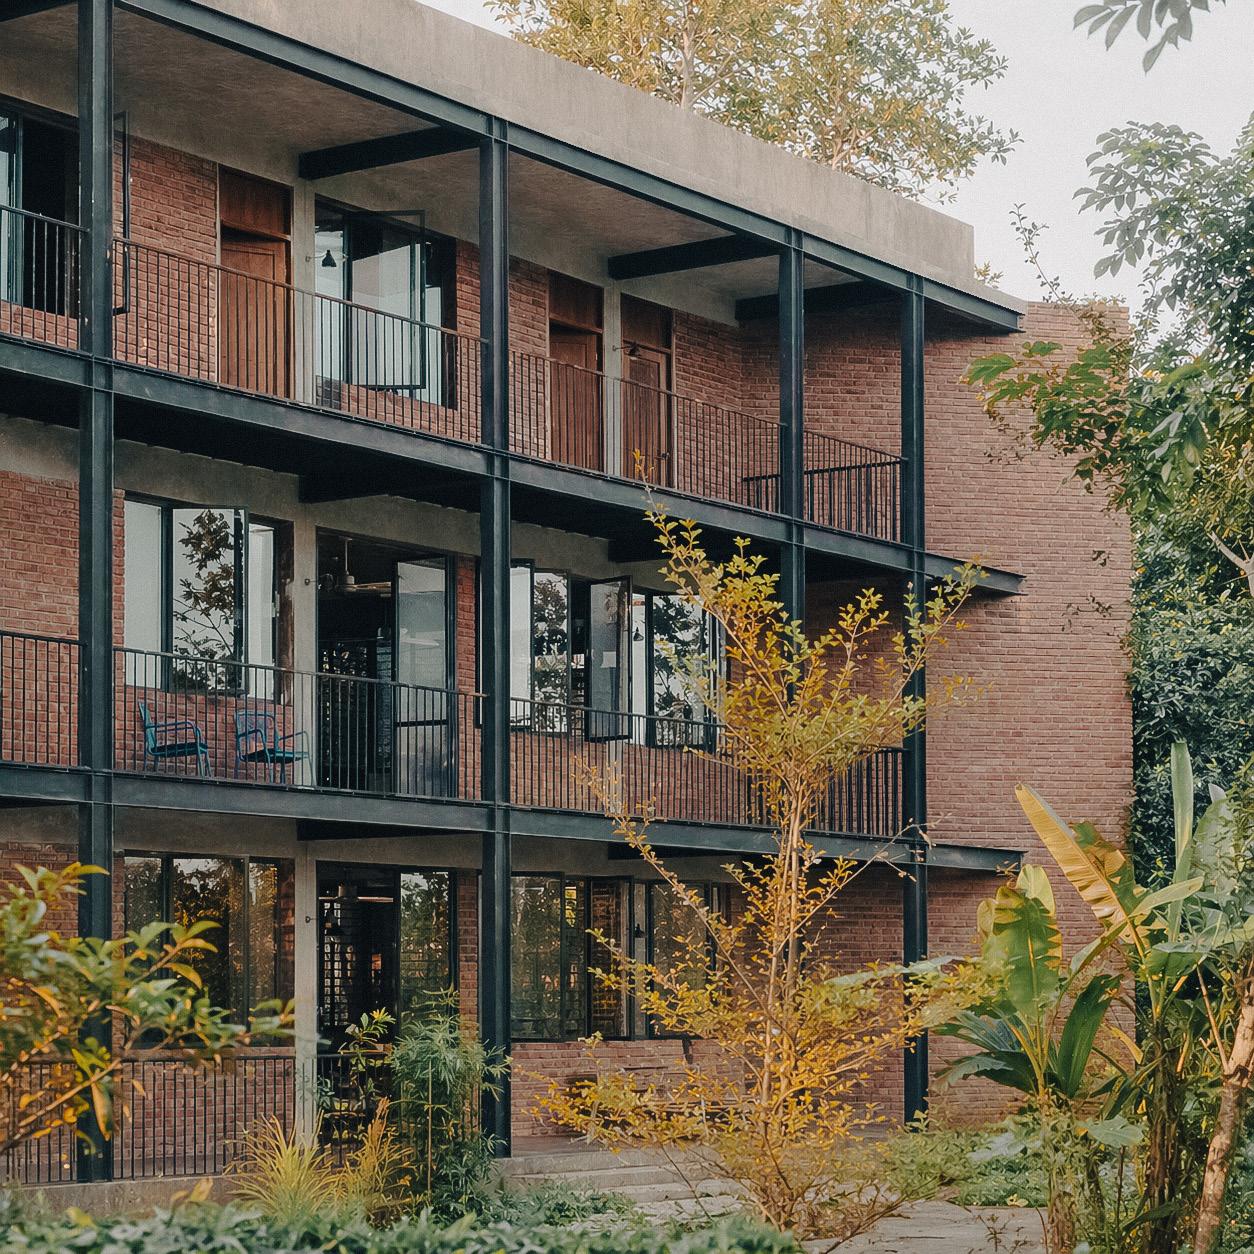
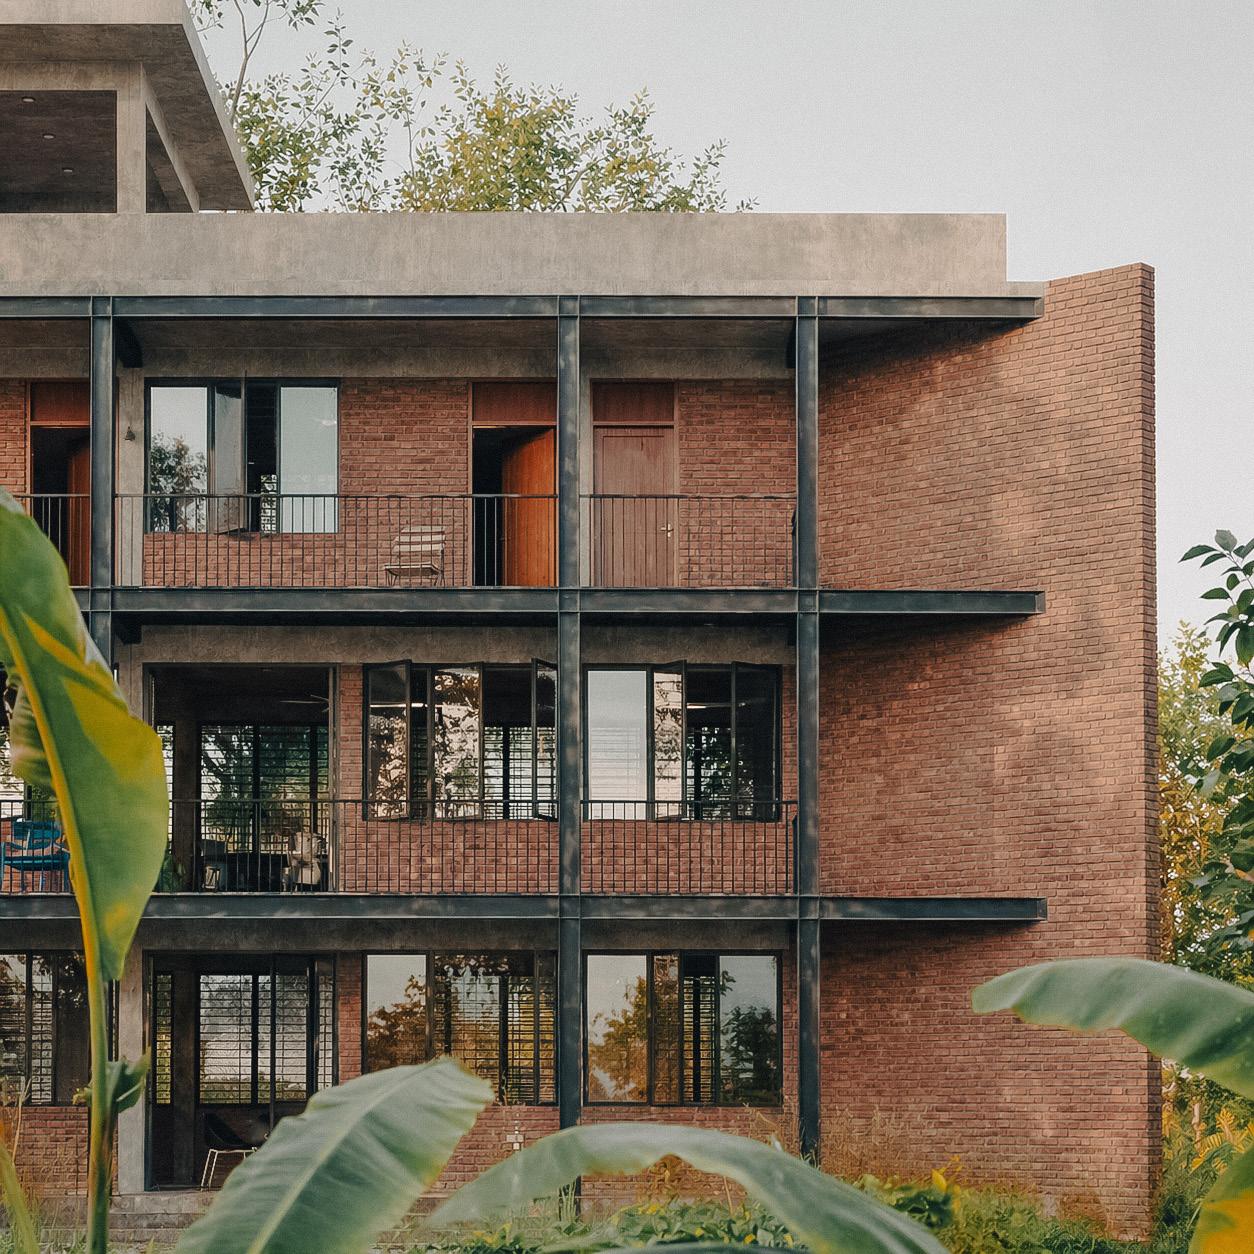
The framed structure is wrapped in locally sourced exposed brick, chosen to weather naturally over time. An external metal extension defines the circulation while creating semi-outdoor co-working and social spaces that strengthen the building’s connection to its landscape.
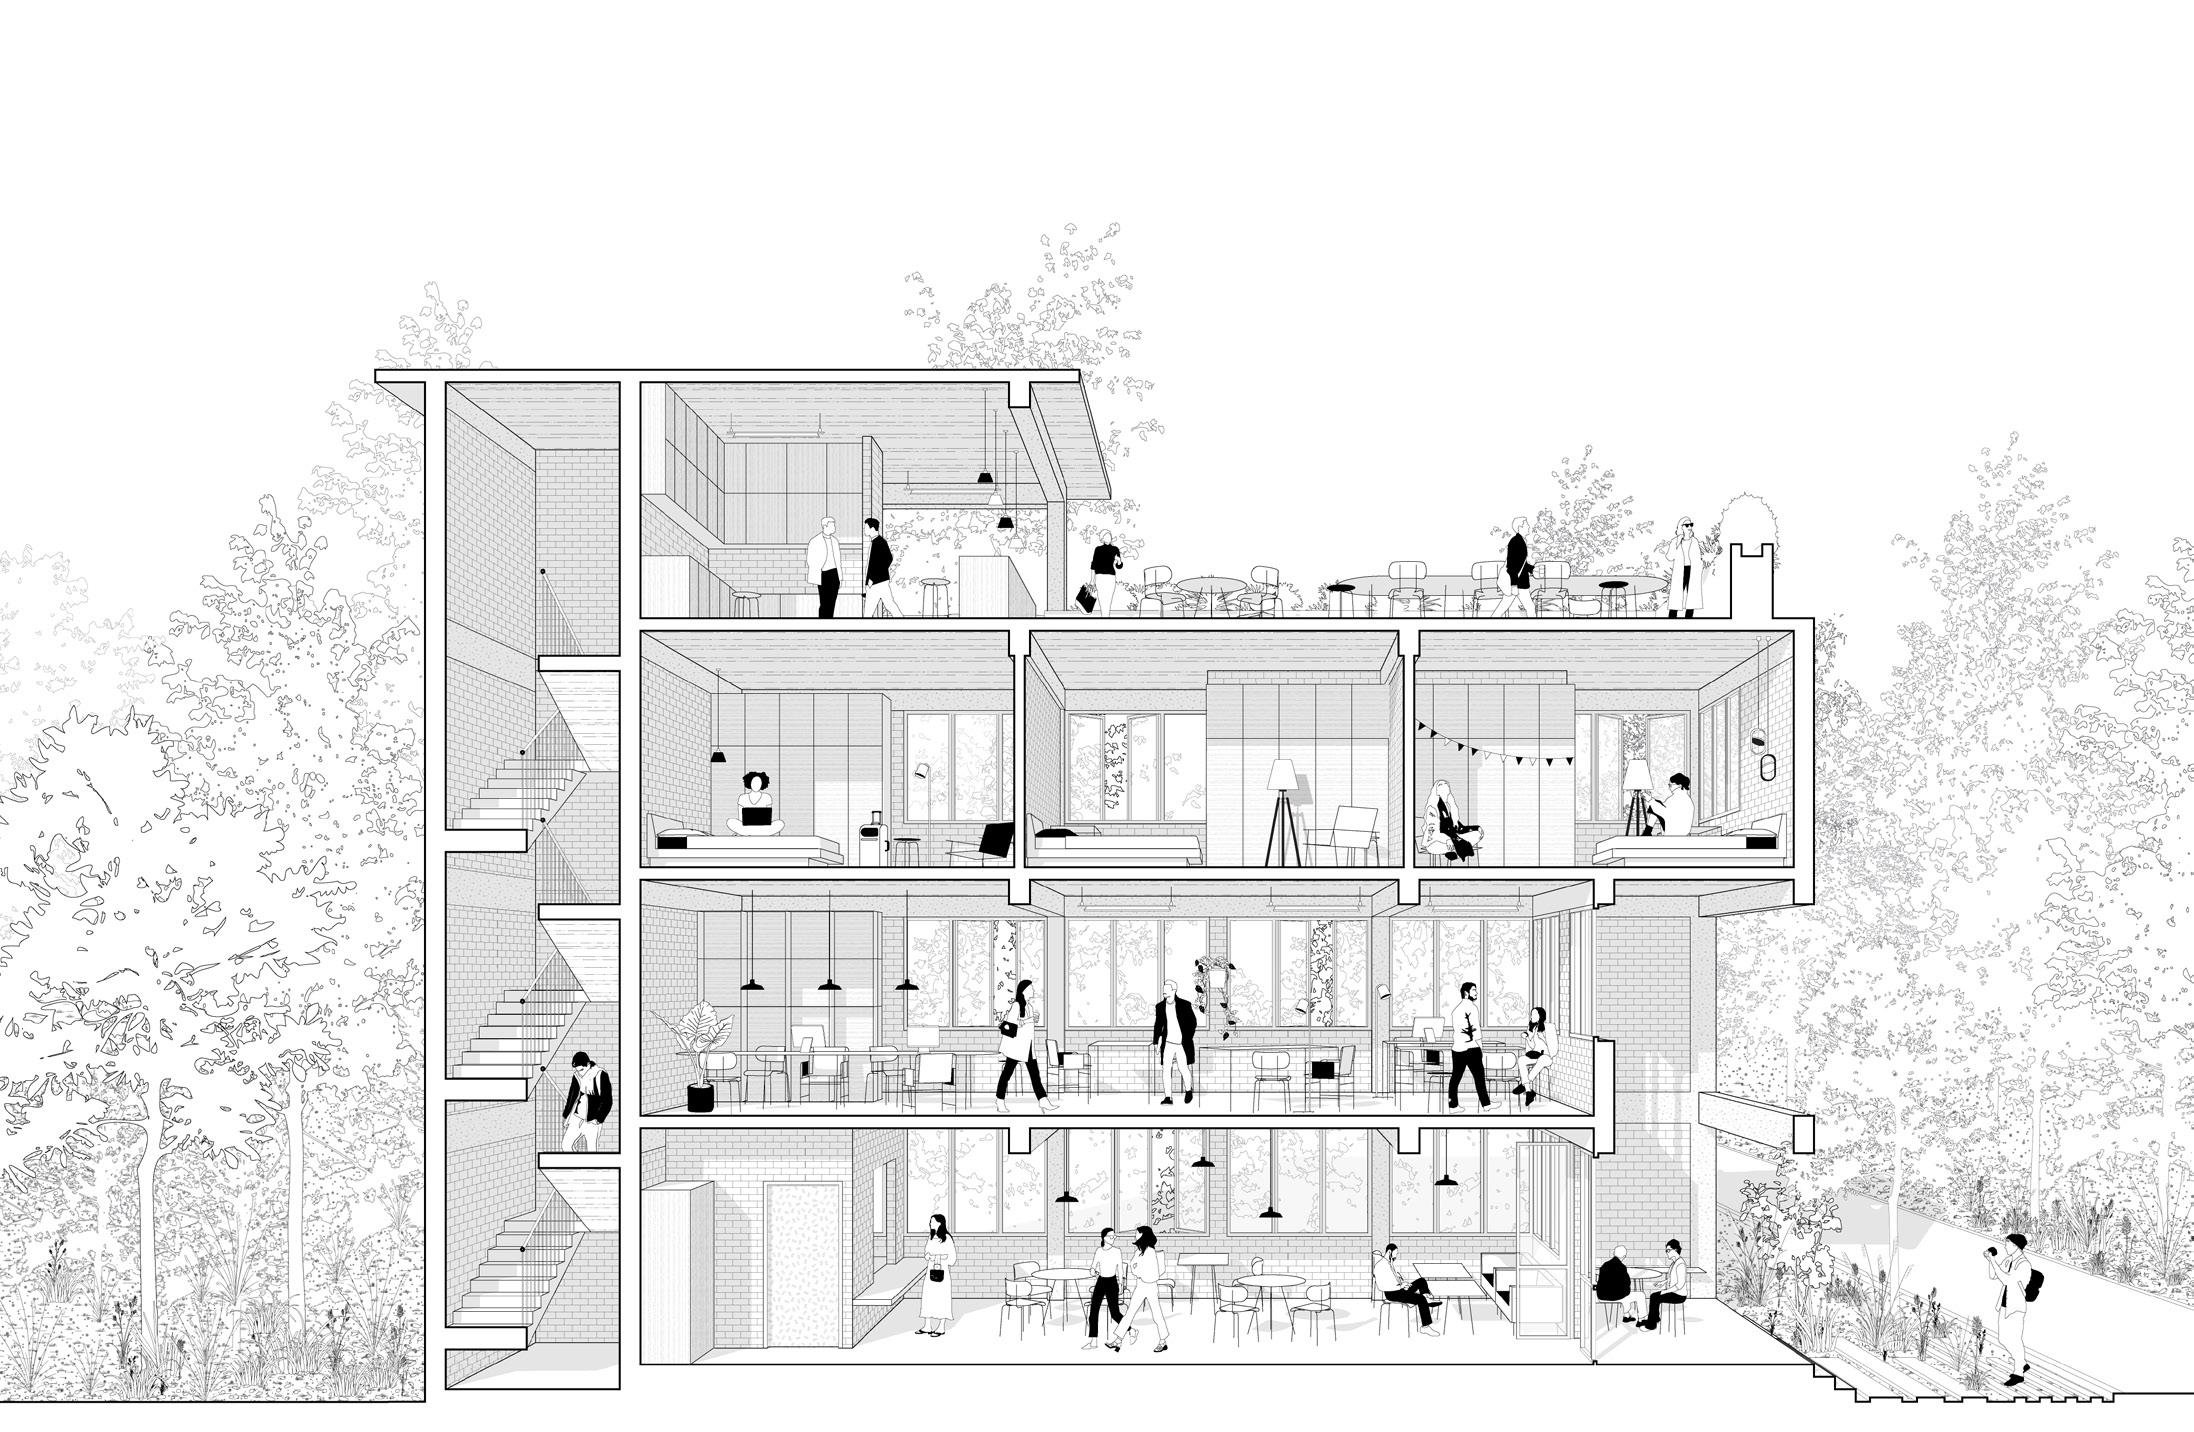
Section C-C


Photography. Author 2021
Photography. Author 2021
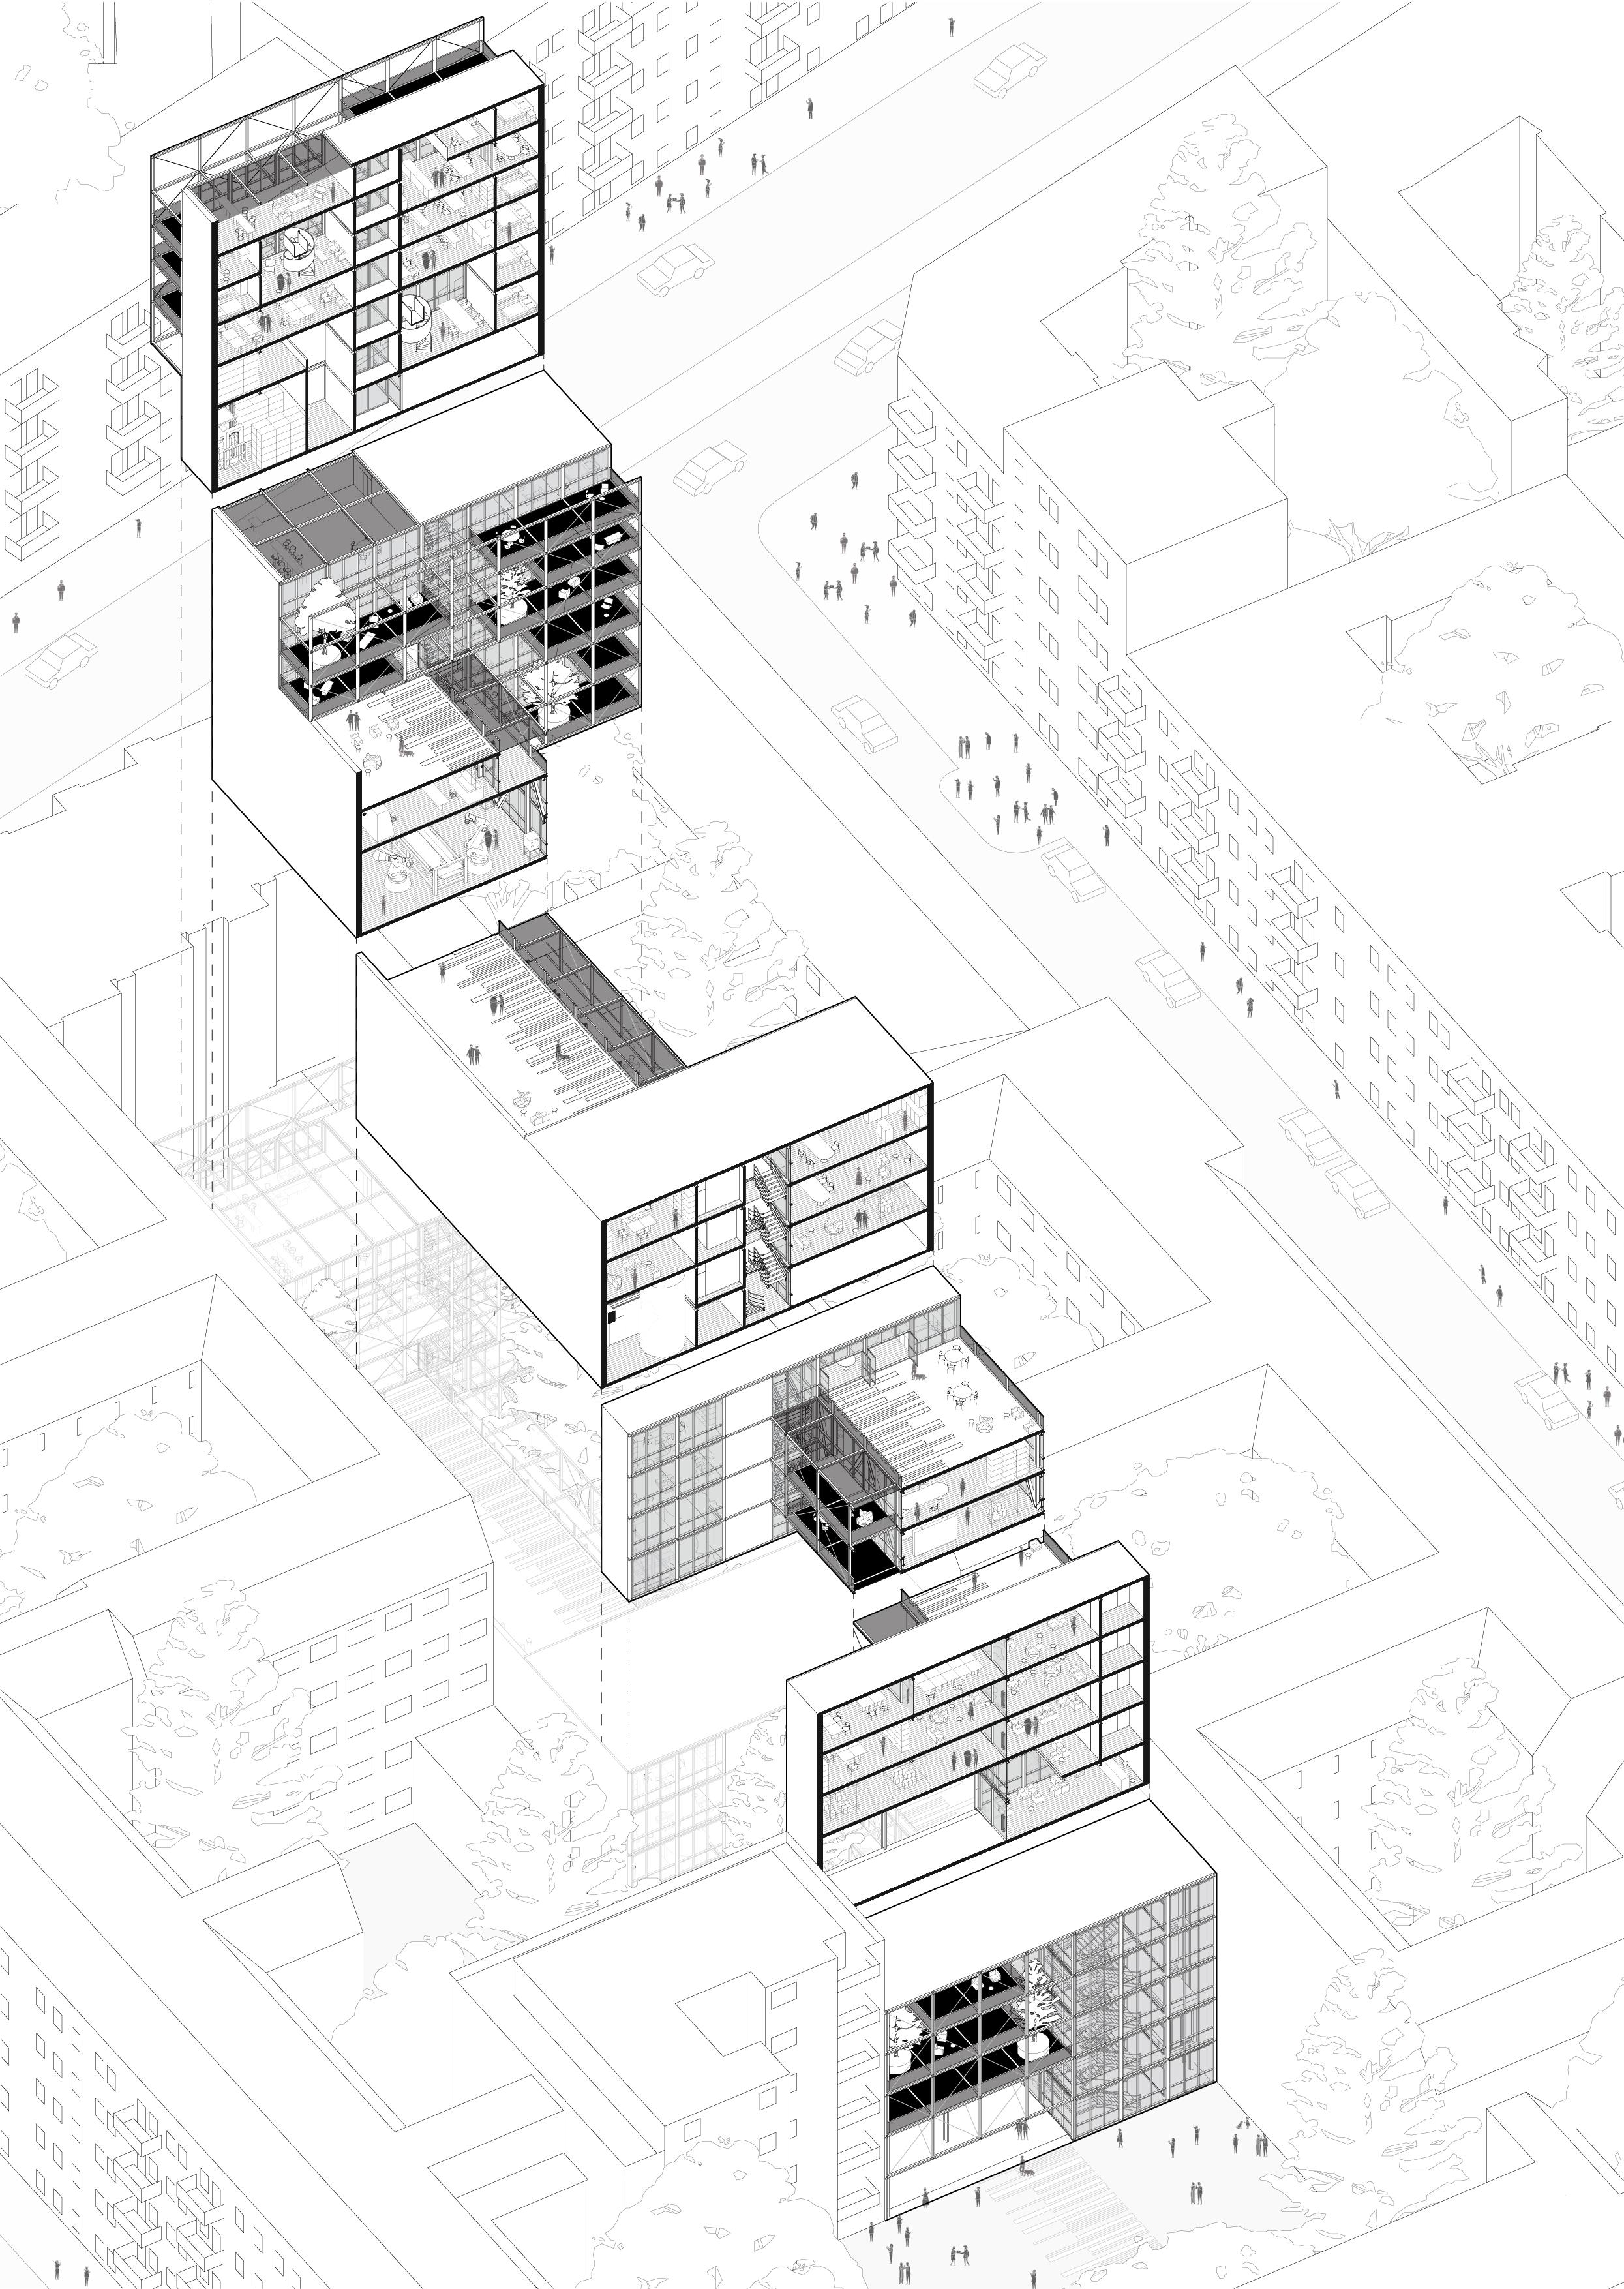
Inter-woven
Conversion of Prefabricated Garage into Residential Use
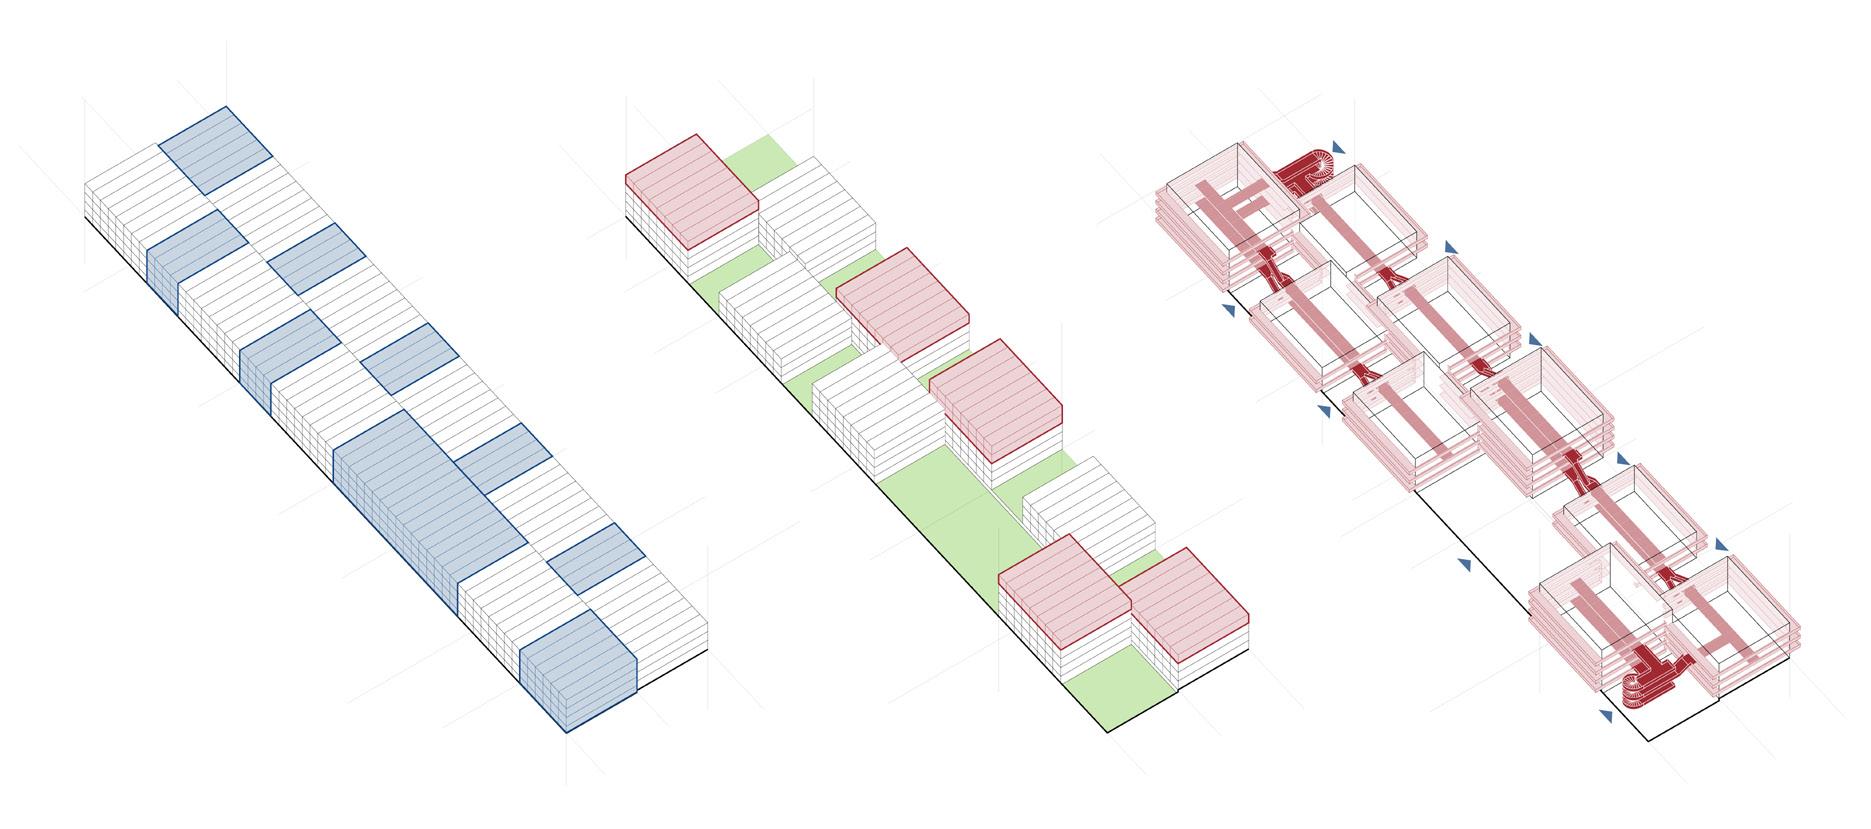
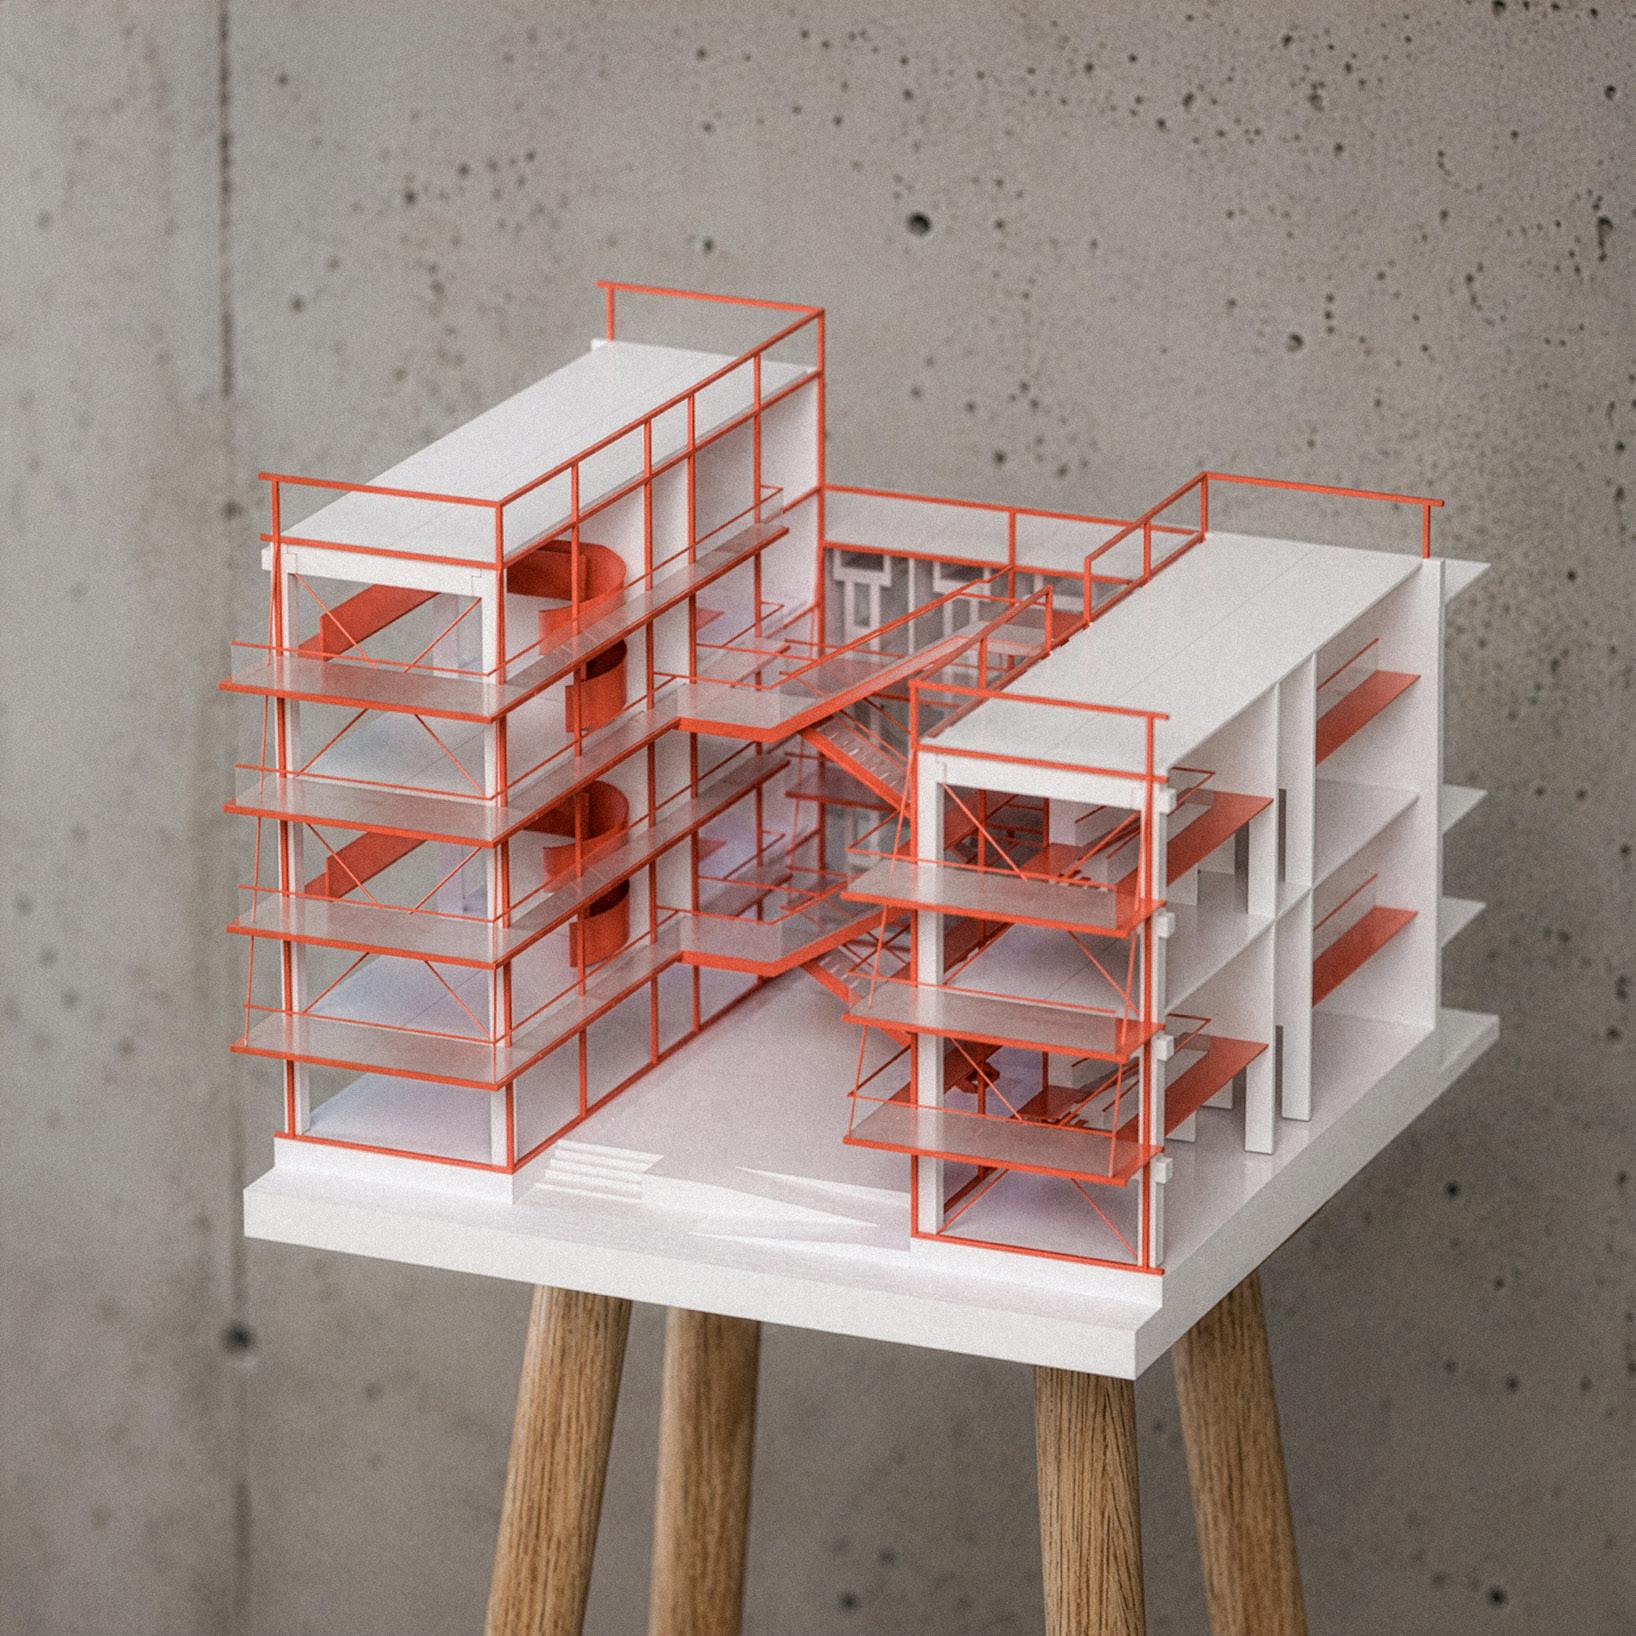
The prefabricated modularity of the existing structure allowed to remove some parts of the structure to transform it for residential use
The removed modules are reused for vertical expansion. The romoval ensure proper daylight and plugue natural elements
Circulation (stairs and corridor) connects each blocks. The extended terrace soften the edge of the building
Site | Wedding, Berlin
Type | Adaptive Reuse
Academic | Individual | 2024
Supervisor | Prof. Peter Apel
Located at the interface between a residential neighborhood and the Berliner Hochschule für Technik (BHT), “Interwoven” investigates the adaptive reuse of a former parking structure as student housing. The project engages with the transformation of car oriented infrastructure within the context of urban densification and changing patterns of mobility.
The existing building presented significant spatial constraints, including excessive depth, limited floor to ceiling height, and a repetitive prefabricated structural system. The design responds through a process of selective subtraction, removing portions of the structure to improve access to
daylight, natural ventilation, and open space while retaining and reusing the existing framework.
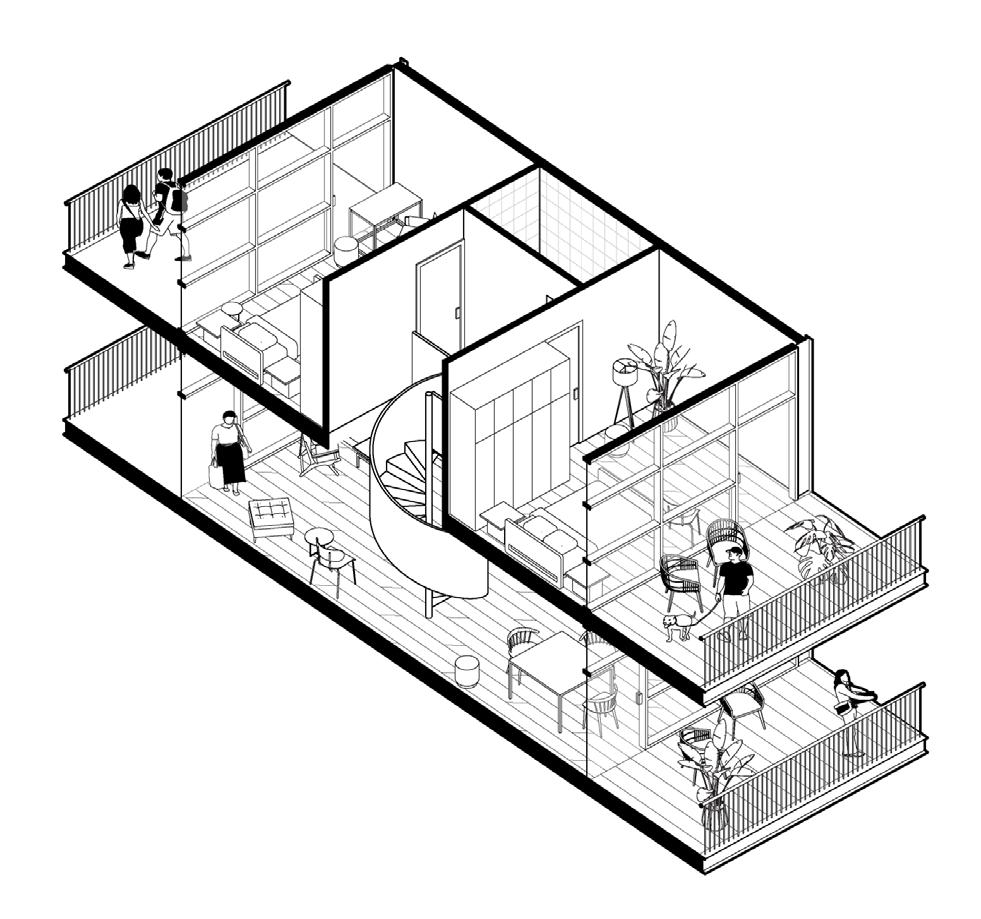
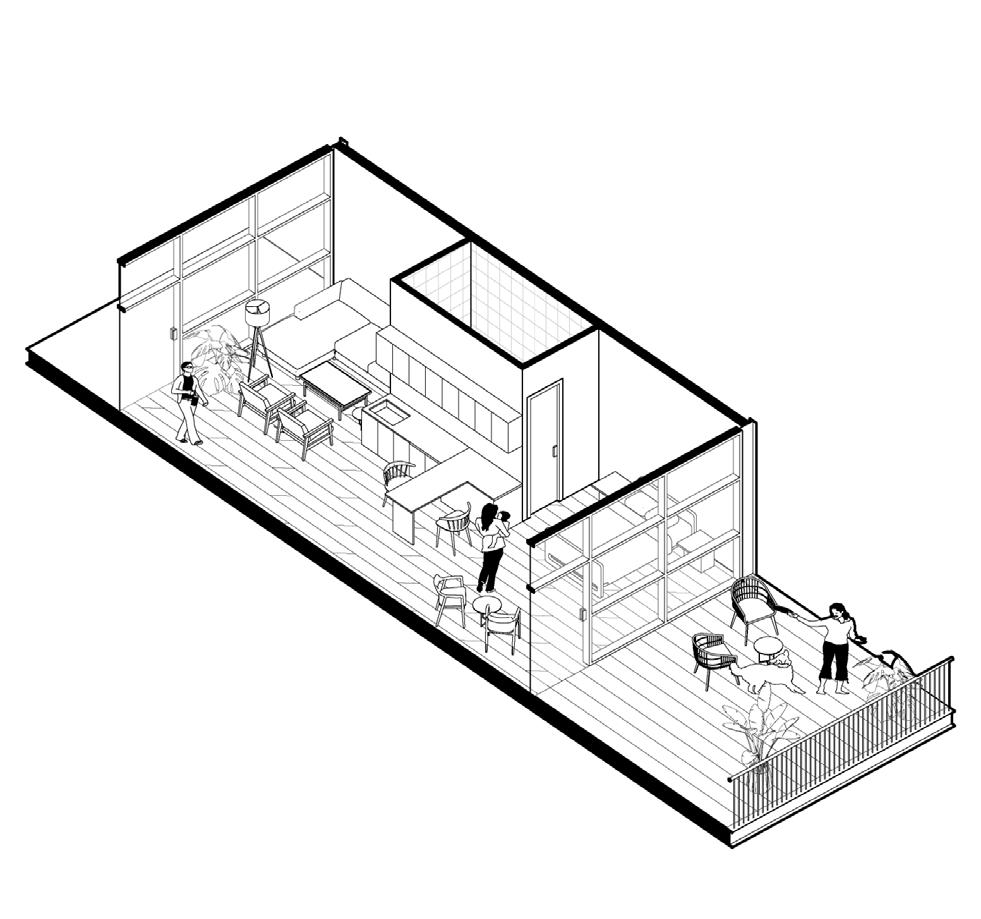
Housing is organized as duplex co living units that balance private accommodation with collective spaces for study and everyday social interaction. At ground level, publicly accessible programs establish spatial continuity between the university and the surrounding neighborhood.
The intervention reconfigures an obsolete infrastructure into a residential environment that mediates between academic and urban life, demonstrating the potential of adaptive reuse as a strategy for sustainable urban transformation.
Triftstraße
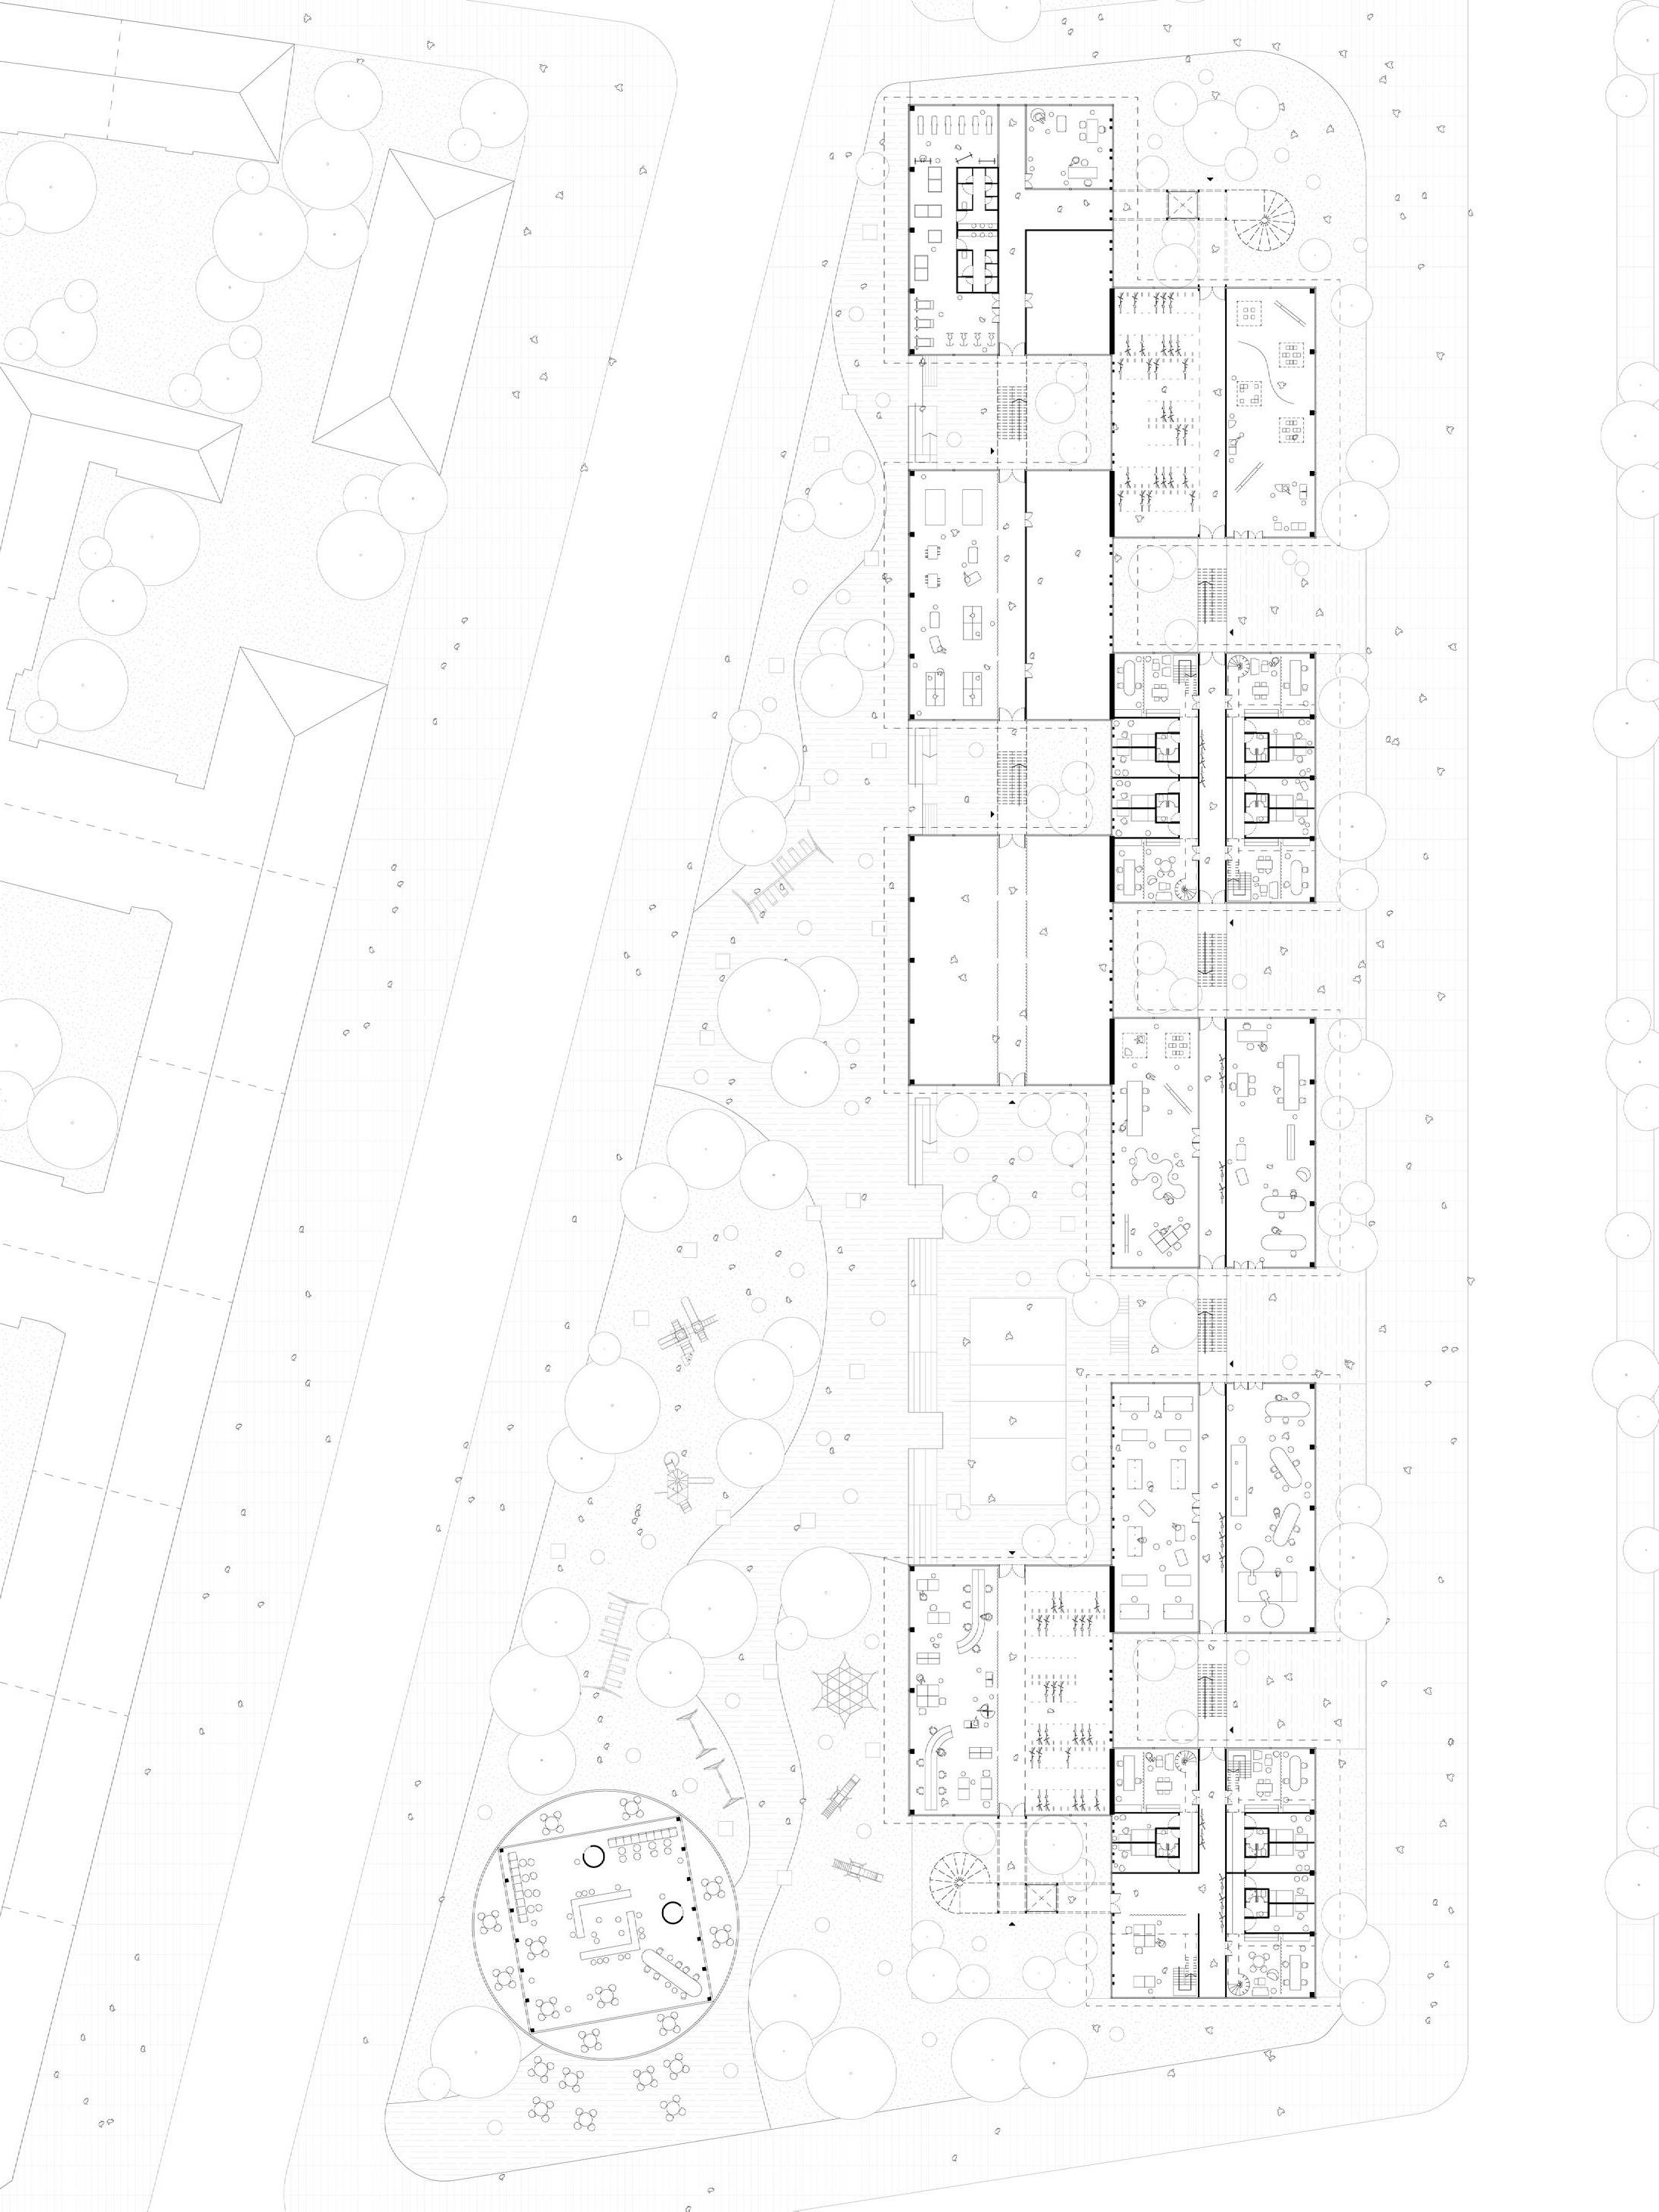
1. Cafe
2. Children Playground
3. Library
4. Atelier / Co-working Space
5. Multipurpose Hall 6. Game room 7. Gym 8. Storage 9. By-cicle Stand
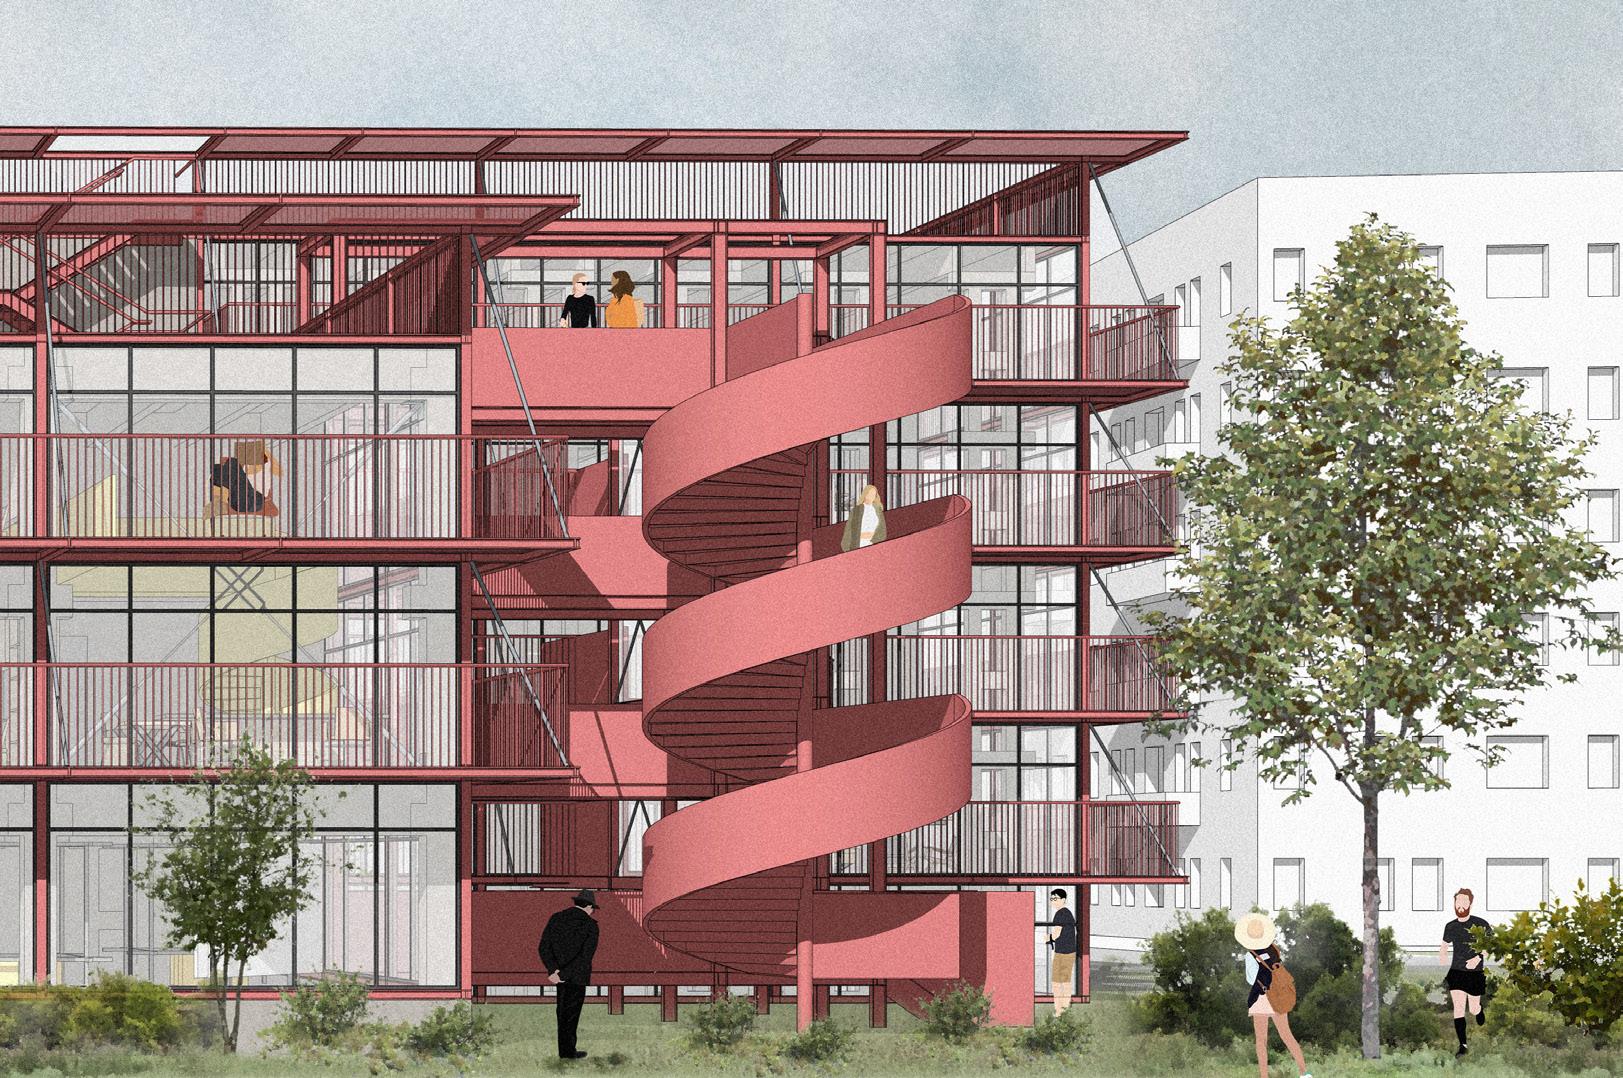
Exterior Integration
North-west Corner
Interior space
Living area of the co-living apartments
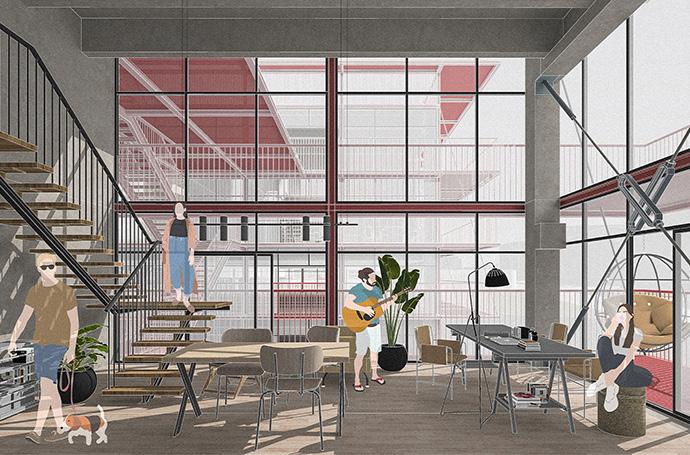
The intermediate open pocket creats circulation as well as communal garden space, fostering interaction and visual continuity within the dwelling. Complementing this space, the generous double-height living area enhances spatial openness while offsetting the compact scale of the adjacent bedrooms.
Intervension of Defab
Re-making
Paper Recycling in the Context of Densification in Berlin

Paper Cycle
Site | Neukölln, Berlin
Type | Urban Paper Recycle Facility
Academic | Individual | 2025
Supervisor | Prof. Bilyana Asenova
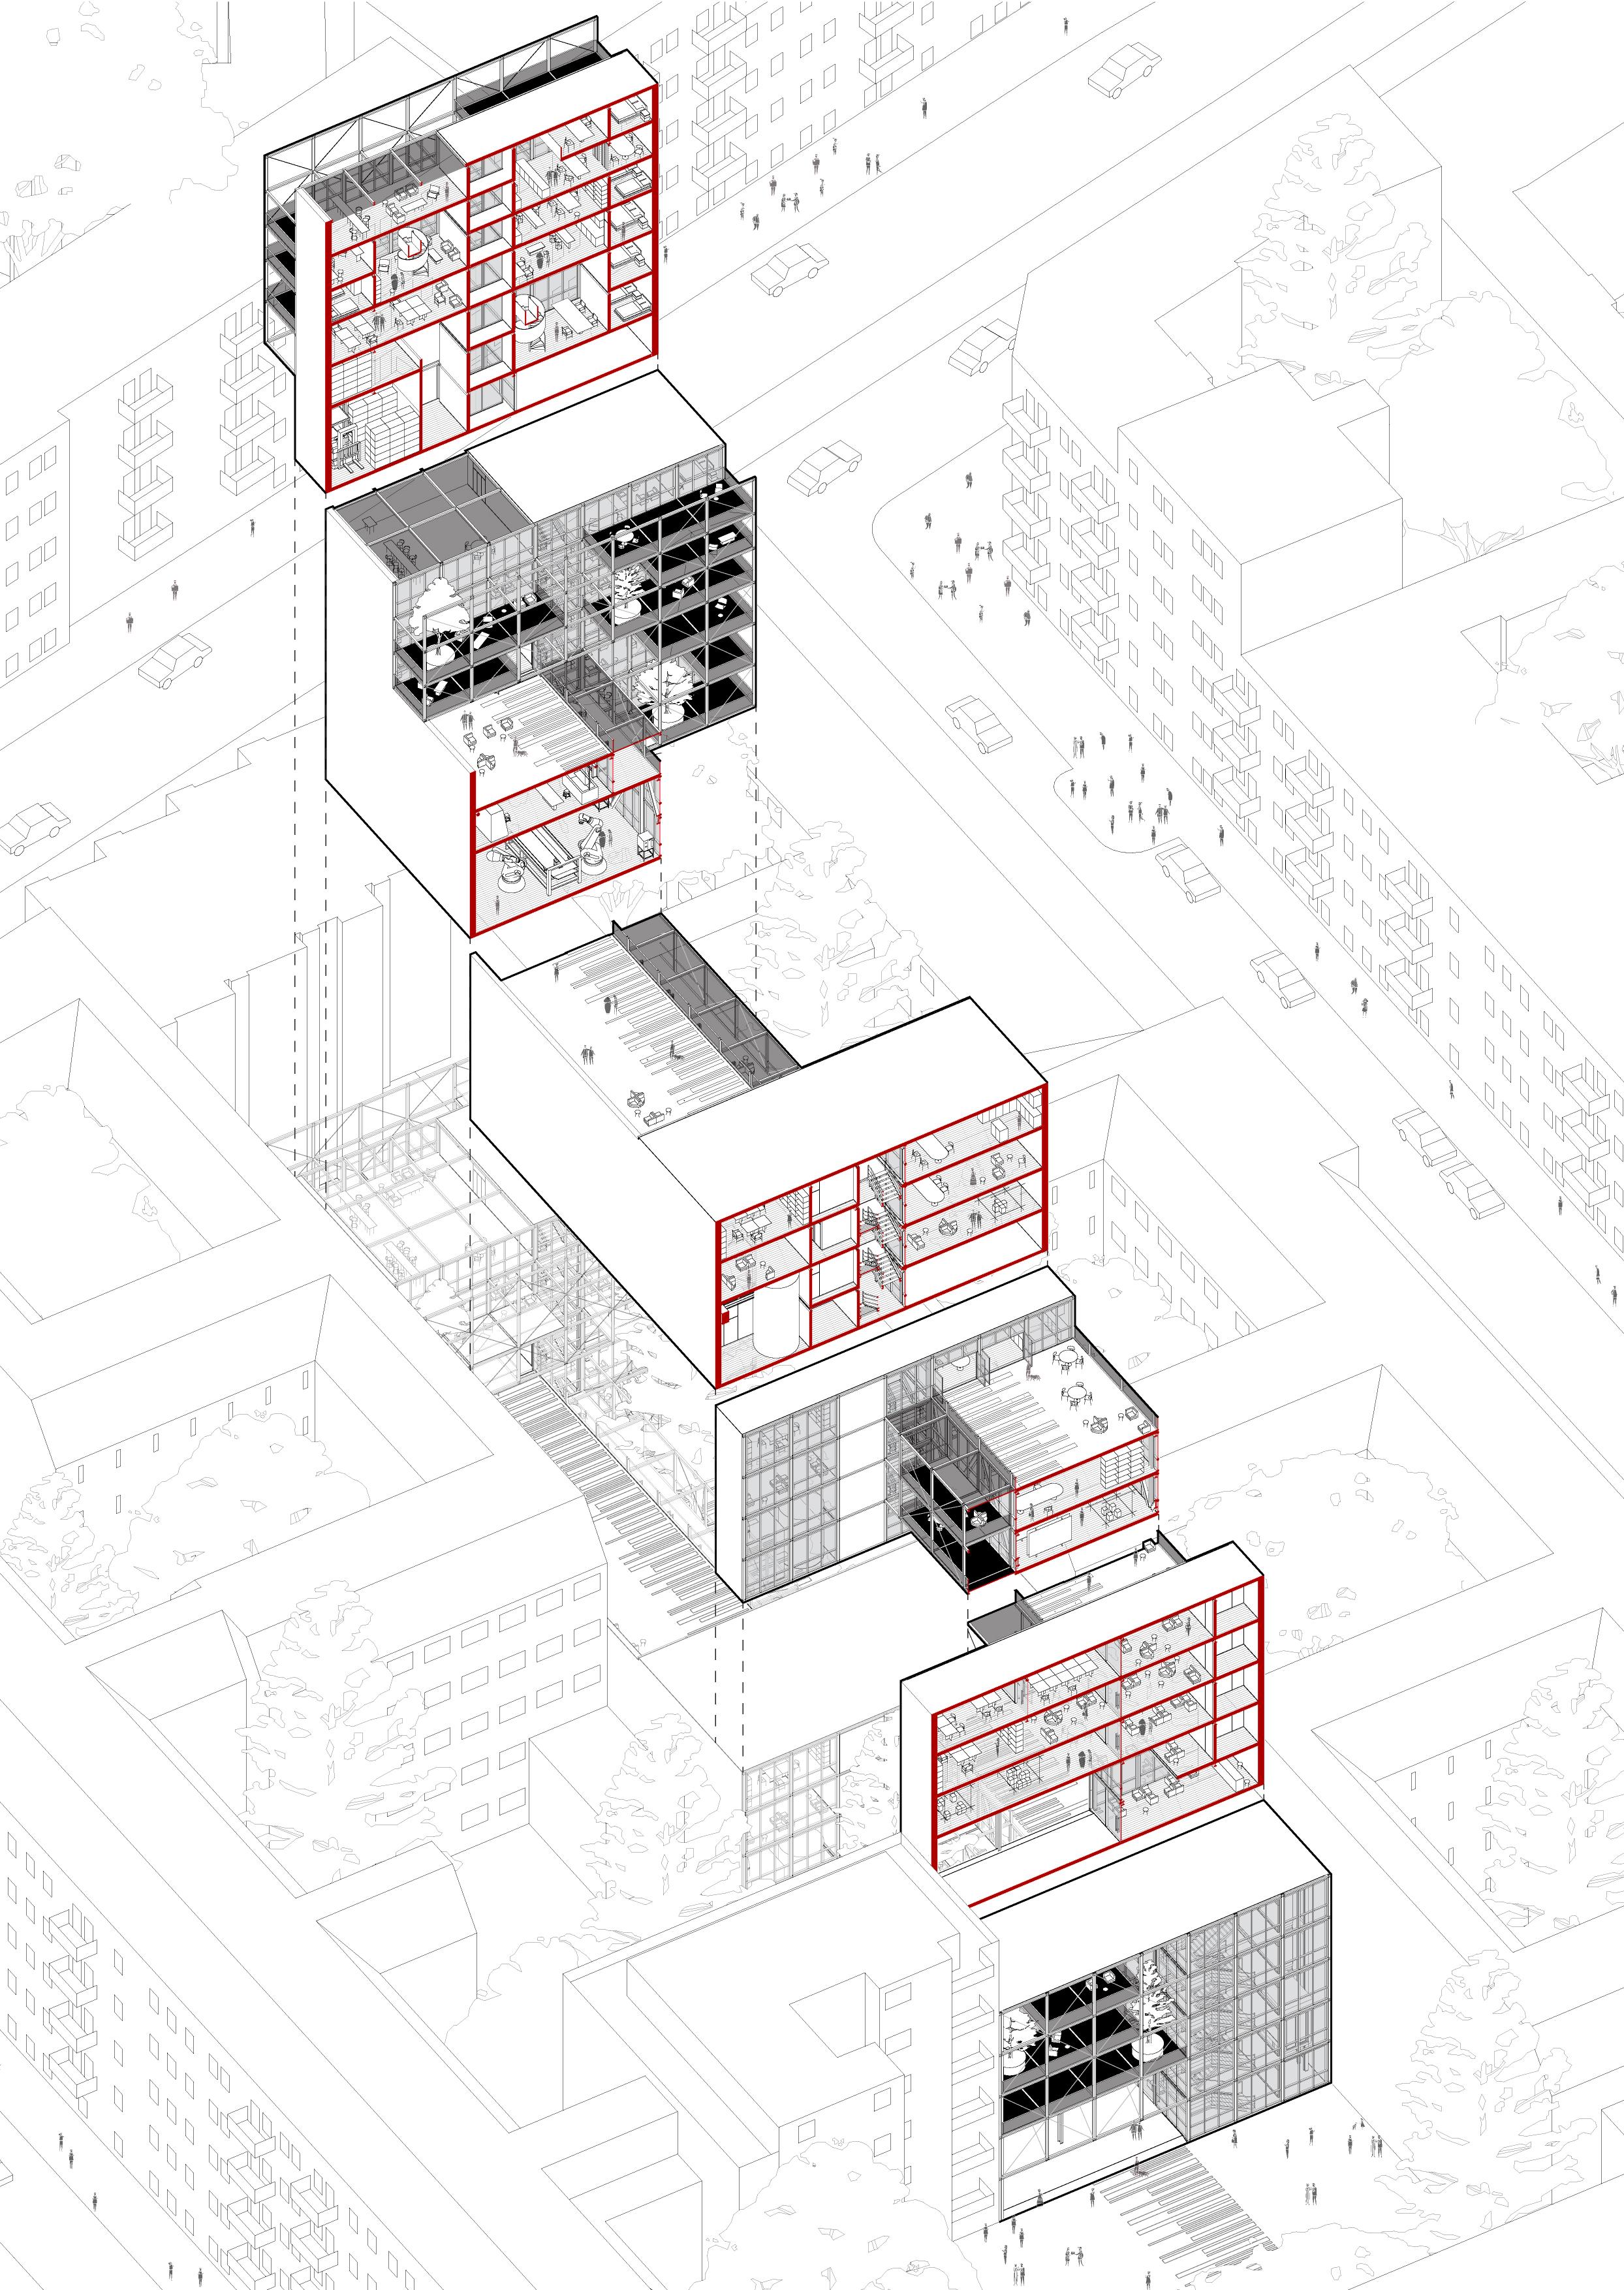
“Re-making” examines the integration of productive infrastructure within the urban fabric as an alternative to the linear systems of extraction, production, consumption, and disposal that characterize contemporary industrial processes. Located within a dense residential block between Kreuzberg and Neukölln in Berlin, the project investigates how urban waste streams can be reconfigured as local resources, establishing a circular relationship between production and consumption.
Following an analysis of local waste patterns, paper recycling was identified as a suitable industrial program due to the availability of
material inputs and its compatibility with the residential context. The proposal combines recycling, handmade paper production, and educational workshops, expanding the role of industry beyond manufacturing.
Three interconnected building volumes organize production, public programs, and housing around a series of courtyards that mediate between the industrial process and everyday urban life. The project repositions recycling as a visible civic activity, demonstrating how productive landscapes can contribute to resource circularity, social interaction, and sustainable urban development.
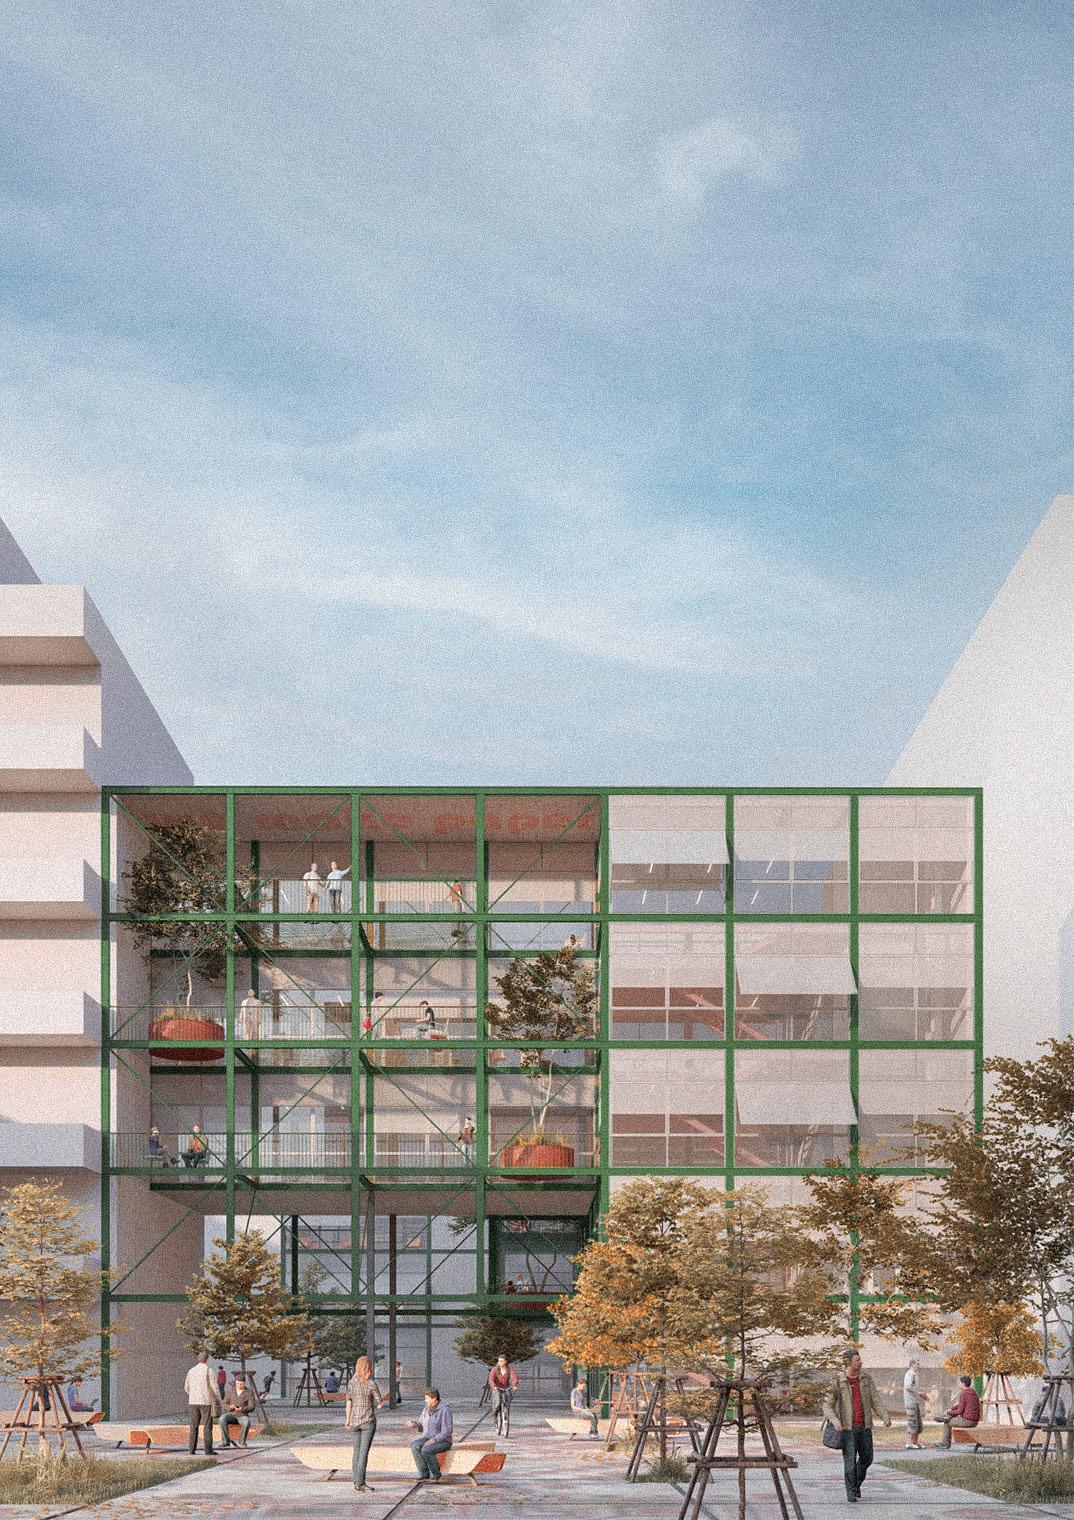
Interior space
Production Area Paper Recycling Unit
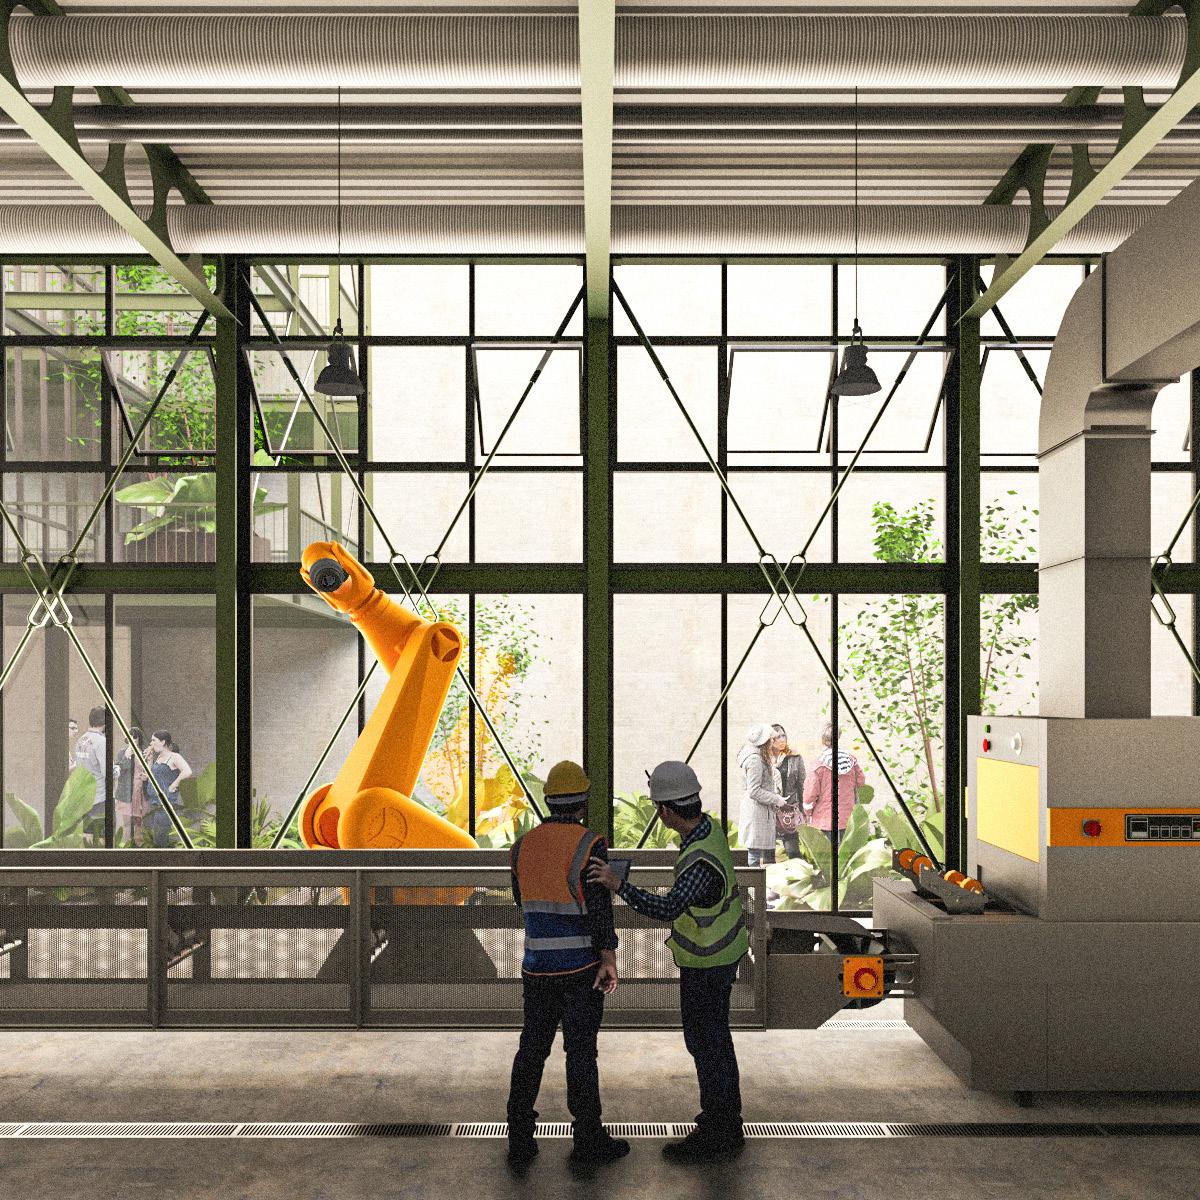
Where production is presented as a visible and collective activity. Structure, machinery, vegetation, and human occupation are brought into a shared spatial environment, dissolving conventional boundaries between industry and public space.
Recycling Hall
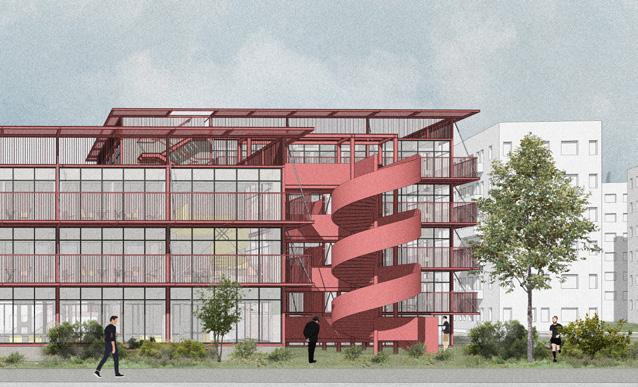
From Classroom To Courtyard
Cost-effecient Rural School
Casamance, Senegal
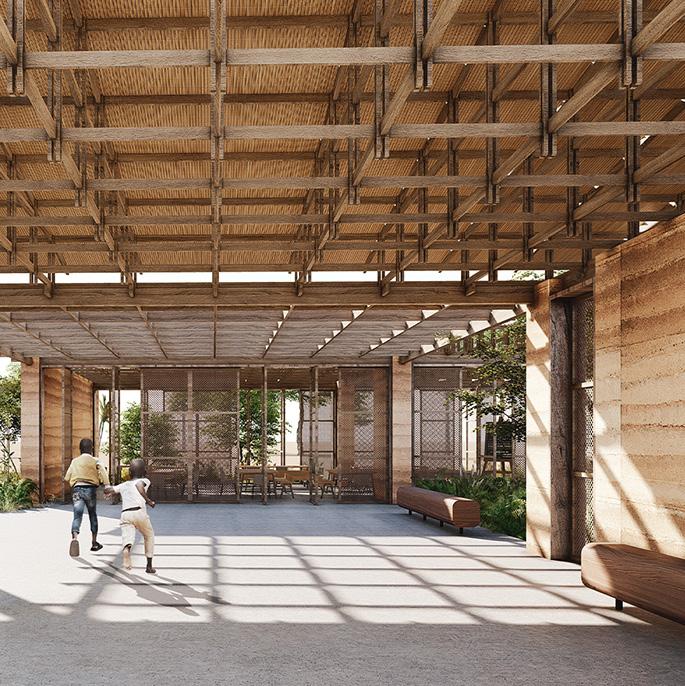
Participated As A Team Of Two
Located in rural southern Senegal, this primary school addresses the lack of safe and meaningful educational spaces in underserved communities. The design reinterprets the school as a natureintegrated learning environment where education and community come together. Instead of a single linear building, the classrooms are divided into smaller blocks arranged around courtyards and gardens. These open spaces create opportunities for play, informal learning, and social interaction
between children of different ages. Pocket spaces between the classrooms encourage reading, drawing, and shared activities beyond formal teaching. A community garden at the center of the project allows children and local residents to grow food together, strengthening ecological awareness and social connection. The school becomes more than a place of instruction. It becomes a shared space that supports learning, imagination, and collective growth.
Kaira Loroo Competition, 2023
Bohemian Utopia
Responsive Hostel for Artists Friedrichstrasse, Berlin, Germany
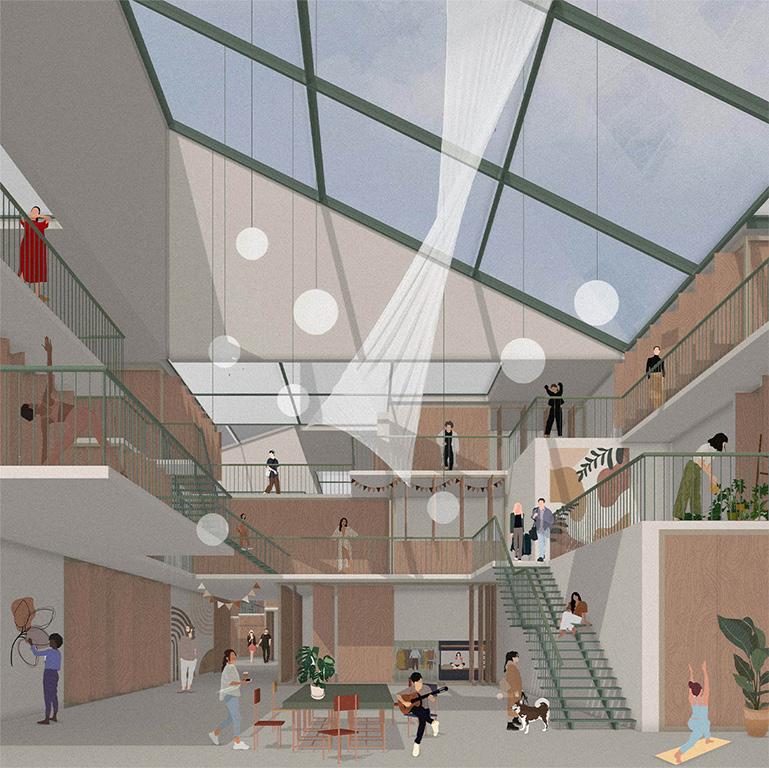
Participated As A Team Of Two
The Proposal aimed to create a contemporary, bohemian-inspired hostel in Berlin that fosters a deep connection between people, art, and nature.
We designed the hostel underground at the iconic Kunsthaus Tacheles site, allowing the surface to remain an open, green park for everyone to enjoy. The underground design preserved the historic visual identity of the site while creating intimate communal terraces and courtyards beneath,
where travellers and artists can interact. An inclined glass roof floods the spaces with natural light, while protecting from Berlin’s cold winters. The park above doubles as a sculpture garden, merging nature and art, providing a serene yet dynamic space for both locals and visitors.
This project embodied a balance of human and natural coexistence; an ode to the bohemian lifestyle of freedom, creativity, and community. 2nd Position | Berlin Bohemian Hostel Competition, 2019
sazzad.lishan@gmail.com +4915510494346
www.linkedin.com/in/s-m-sazzad-lishan www.behance.net/sazzad_lishan
River Refuge, 2024