Semester 1, 2021
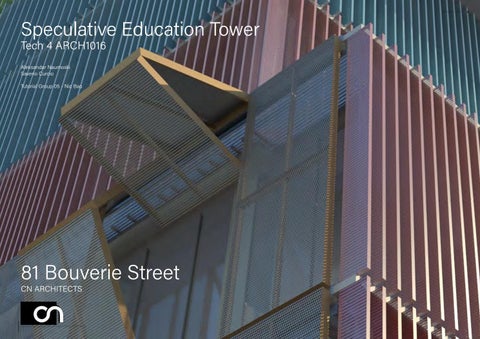
Speculative Education Tower Tech 4 ARCH1016 Aleksandar Naumoski Saverio Curcio Tutorial Group 05 - Nic Bao
81 Bouverie Street CN ARCHITECTS
1
Speculative Education Tower Project | Tech 4 ARCH1016
Semester 1, 2021
CONTENTS
2
FINAL DOCUMENTATION
p.g 3
WEEK 1 - SITE ANALYSIS WEEK 2 - FORM PRECEDENT, MATERIAL RESEARCH AND DETAIL STUDY WEEK 3 - NCC REPORT AND DRAWING SET WERK 4 - DRAWING SET
p.g.23 p.g.38 p.g.51 p.g.56
WEEK 6- ENGINEER AND MID SEMESTER PRESENTATIONS
p.g.68
WEEK 7 - DRAWING SET - PLANS WEEK 8 - DRAWING SET- PLANS, SECTIONS AND ELEVATIONS WEEK 9 - DRAWING SET - DETAILS WEEK 10 - DRAWING SET - DETAILS WEEK 11 - DRAWING SET DETAILS
p.g.85 p.g.102 p.g.113 p.g.125 p.g.134
WEEK 12 - FINAL DOCUMENTATION, MATERIAL SCHEDULE AND PERSPECTIVE VIEWS
p.g.141
Speculative Education Tower Project | Tech 4 ARCH1016
Semester 1, 2021
A001 A100 A101 A102 A103 A104 A105 A200 A201 A300 A301 A400-A404 A500 A510 A600
Site Plan 1:200 Basement Floor Plan 1:50 Ground Floor Plan 1:50 Mezzanine Floor Plan 1:50 Typical Floor Plan 1:50 Roof Plan 1:50 Typical Reflected Ceiling Plan 1:50 Elevations – North and East 1:100 Elevations – South and West1:100 Section A-A 1:50 Section B-B 1:50 Typical Façade/Construction Details 1:10 Typical Amenities Plan 1:20 Typical Amenities Elevations 1:20 ‘Special’ Drawing axonometric - Facade detail
cn architects
Speculative Education Tower Project | Tech 4 ARCH1016
3
Speculative Education Tower Project | Tech 4 ARCH1016
Semester 1, 2021
A
B
C
D
E
F
G
H
I
520
2780
520
2780
BOUVERIE ST
CLIENT
CCZ5 520
2780
520
25 178 110 181 25
12940
SCHOOL OF ARCHITECTURE AND URBAN DESIGN
CCZ5
17025 13725 2780
520
2780
PARKING
520
2784 3040
building 100, Victoria St Melbourne, VIC, 3000 T (00) 0000 0000
521 520
REV. DETAILS
DATE
496
1
520
520
rev. 004
05.02.2021
ABBREVATIONS LEGEND NOTES
2780
DO1 Door - double glass curtain wall DO2 Door - Single, flush THE NORTHERN MOST TIP.interior THIS IS A HIGHLY VISIBLE SECTION OF DO3 Single, flush,AN narrow interior THE SITEDoor AND- PROVIDES OPPORTUNITY TO ENGAGE WITH THE DO4 Door - Double acting swing ALREADY HIGHLY PESDESTRIANISED INTERSECTION. DO5 Emergency exit door DO6 Roller door
VOID
4783
A200 2
QUEENSBERRY ST.
1483
VOID
1222
COLUMNS CAPPED WITH CONCRETE PAVER/HEAD 70MM THICK
EXTERIOR BALCONY BALASTRADE RISE 1500MM CAPPED WITH ALLUMINIUM HANDRAIL FLASHING
22516
NAVIGATION ROUTE
FINISHES LEGEND SLAB
ZONING
LOADING/ SERVICE ENTRANCE
1
DO3
A300
D
E
F
G
H
20225 3200
1914
3200 520 116
520
2400
605
164260260
1270 1600
1654
600 225
575 770
5155
1460
1200
1360
1395
4036
1200
1200
900
1300
1200 900
1200
625
1200 3801
1200
2736
C
250
870
470
CLIENT
3300
building 100, Victoria St Melbourne, VIC, 3000 T (00) 0000 0000
260
1600
620
2805
520
520
280
LIFT 1 setback 5098
4858
491 189 520 1200 9380
175 864
1149
Door - double glass curtain wall Door - Single, flush interior Door - Single, flush, narrow interior Door - Double acting swing Emergency exit door Roller door
FHR EXIT EDB
Fire hose reel Exit ELECTRICAL DISTRIBUTION BOARD
STEEL
FND CONC R-DB R-BV ALU CASS COP LVR PRB PC F-C PC PB CB PLY PNT MEMBR MTL CLMN
FOUNDATION CONCRETE RED DOUBLE-BRICK RED BRICK BENEER ALUMINIUM CASSETE PANEL
PLY
PLYWOOD
GND
EARTH
LIFT 2
COPPER LOUVER PERFORATED RED BRICK POLYCARBONATE SHEETING IN-SITU CONCRETE PRECAST CONCRETE PLASTERBOARD CABLE PLYWOOD PAINTED MEMBRANE METAL COLUMN
247
400 240285
EXIT
m2
DO1
MTR
SLAB
RPB
RED PERFFORATED BRICK
RBV
RED BRICK VENEER
STL
STEEL
PLY
GND
21982
LIFT 2
REFUSE STORE 19.4
STL ABBREVATIONS LEGEND DO1 DO2 DO3 DO4 DO5 DO6
1394 520
100 1895
LIFT 1
1091
GOODS LIFT
2142
1200
A300
1361
520 843
6
1
FHR
2780
2142 6600
20320
5
DO3
COMPREHENSIVE DEPARTMENT ZONE RED BRICK VENEER
05.02.2021
FINISHES LEGEND
11.2 m2
1151
1297
1557
DO2
FIRE ESCAPE
486
6860
520 458 1025
32.7 m2
DO3
FRIGE 2.73 m2
4
525
5095
PLYWOOD
1
EARTH
A200
1175
COMMUNAL STUDY SPACE/ LIBRARY
D04
OVERHEAD STEELLINE ROLLER DOOR 2X 2800MM
DO6
41.5 m2
475
7
1200
3325
D04
925
3325
DO1 DO5
520
2
OUTDOOR ENTRY/ CAFE SPACE
3
21410
19.4 m2
A201
59.8 m2
50 520
OUTDOOR LOUNGE
CAFE
1850
7120
19355
20320
CCZ5
LANSDOWNE ST
2
5
700
1200
2080
GOODSLIFT
DO1
520
3325 DO1
1089
283
520
EXIT
3215 setback
CDZ2
DATE
rev. 004
1 3301
RBV
520 520
REV. DETAILS
setback
CAPITAL CITY ZONE RED PERFFORATED BRICK
18.5 m2
I
setback
4850
B
CCZ5
RPB
FOYER A
260
6
GLAZING SET BACK 3300M FROM BUILDING PERIMETER, RISING FROM GROUND FFL TO MEZZANINE FCL- 8000MM. PROVIDING OUTLOOK ONTO OUTSIDE PEDESTRIAN CORNER TRAFFIC
DO2
MTR
4
RL 2 3.00
*NOTES- HALF TONE BRICK PATTERN INDICATES RED BRICK VEENER OVER STRUCTURAL CONCRETE BEAM AND COLUMN 470 MM X 470MM RED PERFORATED BRICK WALL PANELS SIT INBETWEEN STRUCTURAL CONCRETE BEAM AND COLUMN GRID SYSTEM
33 42
3
PARKING
520
QUEENSBERRY ST.
2
FHR FireST hose reelBE A KEY PEDESTRIAN EXPERIENCE THAT BOUVERIE IS TO EXIT Exit WILL CONNECT THE AQUATIC CENTRE WITH ITS NEIGHBOURING EDB ELECTRICAL DISTRIBUTION BOARDOF THE SITE, THIS RESIDENTS AND GIVEN THE ORIENTATION EASTERN EDGE WILL LIKELY PROVIDE THE HIGHEST LEVEL OF FND FOUNDATION VISIBILITY TO THE SPECULATIVE DESIGN TOWER SO THIS WILL BE CONC CONCRETE A BIG CONSIDERATION DURING DESIGN DEVELOPMENT. R-DB RED DOUBLE-BRICK R-BV RED BRICK BENEER ALU ALUMINIUM CASSETE PANEL CASS LEGEND COP COPPER LOUVER LVR PRB PERFORATED RED BRICK PC POLYCARBONATE SHEETING F-C IN-SITU CONCRETE APPARTMENTS ZONE PC PRECAST CONCRETE PB PLASTERBOARD CB CABLE SITE GROUND PLY PLYWOOD PNT PAINTED MEMBR MEMBRANE MTL METAL SITE BOUNDARY CLMN COLUMN
520
6860
2375
1
765 470
478
GROUND FLOOR FFL
DRAWN
CHECKED
Author
Checker As indicated@A1
SCALE
JOB No. DRAWING No.
REVISION
A101
1 : 50
20600 DO2
DO2
DO2
24.5 m2
525 1185
1600
870
NORTH
Project Status
0001
ACCESSABLE TOILET 4.8 m2
9
GROUND FLOOR PLAN
1200
9 m2
520
10.
9375
610 375 522
950
-
MALE WC
9 m2
FHR
67.5 m2
DRAWING TITLE
1200
-
DO6
FEMALE WC
SPECULATIVE EDUCATION TOWER Enter address here
4978
2780
-
EXIT
COMMUNAL STUDY SPACE/ LIBRARY
PROJECT
CCZ5
FEMALE WC 9 m2
1200
SPECULATIVE EDUCATION TOWER DRAWING TITLE
CDZ2
MALE WC
MEZZANINE SITE PLAN FLOOR PLAN
9 m2
COMMUNAL STUDY SPACE/ LIBRARY
1 A201
PROJECT
Enter address here
BOUVERIE ST
2775
EXIT
4.8 m2
INDIVIDUAL STUDY SPACE
9647
DO1
1 A500
ACCESSABLE TOILET
RESIDENTIAL TOWER
PARKING
NORTH
CONSTRUCTION SITE
460 455
10.
460
Project Status 520
G:\DATA\BP250\Y3\Semester 2\TECH 4\post mid sem\w8\SPECULATIVE EDUCATION TOWER 3.0sem\W12\FINAL DRAWING FILES\SPECULATIVE PLAN DRAWINGS.rvt EDUCATION TOWER 5/29/2021 5/2/2021 3:24:37 5:04:05 PM AM 3.0- SITE PLAN.rvt
-
-
24.5 m2
OVERHEAD STEELLINE ROLLER DOOR 2X 2800MM
0 24.0 RL
4
-
LOADING ROOM
45.8 m2
0 25.0 RL
8
LOADING ZONE
setback 478
G:\DATA\BP250\Y3\Semester 2\TECH 4\post mid sem\w8\SPECULATIVE EDUCATION TOWER 3.0PLAN DRAWINGS.rvt 5/2/2021 3:24:31 PM
7
LOADING BAY 6583
67.6 m2
-
520
2780
DO6
-
9
9923
DO2
DO2
FOYER EXIT
573
1620
DO2
DO2
8
520
1620
EXIT
DRAWN
CHECKED
SCALE
AN + & SC
Nic Bao
As indicated@A1
JOB No.
0001
11
Site 1 FLOOR FFL 11: :200 50
Speculative Education Tower Project | Tech 4 ARCH1016
DRAWING No.
REVISION
A001 A102
Semester 1, 2021
A
B
C
D
E
F
G
H
I
20141 3142
470
1604
150
1945
150
150
CLIENT
5005
2750
150 150
1314
2050 100
150 150
2000
2115
100
3726
470
150
1349
2880
450
7075
building 100, Victoria St Melbourne, VIC, 3000 T (00) 0000 0000
450
150
-
REV. DETAILS
DATE
F-CONC3
F-CONC3
DO1
DO1
3004
COMMS ROOM F-CONC3
SECURITY
19 m²
10 m²
F-CONC 1
F-CONC 1
ALLUMINIUM BIKE RACKS / PARKING
GLAZED INTERIOR SCREENING WALL
470
GLZ-T01
150
150
F-CONC3
2
ABBREVATIONS LEGEND
F-CONC3
2844
1
450
450
---
1668
F-CONC3
2830
DO2
F-CONC3
150
3
DO3
DO3
SUBSTATION
470 1
150
S-R
F-CONC3
FINISHED CONCRETE PRECAST CONCRETE PLASTERBOARD CABLE PLYWOOD PAINTED MEMBRANE METAL COLUMN GLAZED CURTAIN WALL INTERIOR TILES
MTR
SLAB
RPB
RED PERFFORATED BRICK
RBV
RED BRICK VENEER
STL
STEEL
PLY
PLYWOOD
GND
EARTH
TL1
INTERIOR TILES
2830
F-CONC3
LIFT 1
LIFT 2
470
F-CONC3 F-CONC3
F-CONC3
20254
1992
GOODS LIFT
150
150
20254
6
Fire hose reel Exit ELECTRICAL DISTRIBUTION BOARD SERVICE RISER FOUNDATION CONCRETE PERFORATED RED BRICK RED BRICK VENEER RED DOUBLE-BRICK ALUMINIUM CASSETE PANEL COPPER LOUVER POLYCARBONATE SHEETING POLISHED CONCRETE
FHR
A300
5
FHR EXIT EDB S-R FND CONC RB-T01 RB-T02 RB-T03 AL-CA CO-LV PC F-CONC1 F-CONC2 F-CONC3 PC PB CB PLY PNT MEMBR MTL CLMN GLZ-T1 TL-01
FINISHES LEGEND
11.2 m2
2250
6450
4
FIRE ESCAPE
F-CONC3
Door - double glass curtain wall Door - Single, flush interior Door - Single, flush, narrow interior Door - Double acting swing Emergency exit door Roller door
EXIT
DO5
30 m² F-CONC 1
F-CONC3
DO1 DO2 DO3 DO4 DO5 DO6
DO2
FOYER / BIKE STORE
15 m² F-CONC 1
2830
3150
ELECTRICAL SERVICES F-CONC3
F-CONC3
191 m²
F-CONC3
F-CONC 1
470
150
F-CONC3
7
F-CONC3
ALLUMINIUM BIKE RACKS / PARKING
DO2
DO2
DO2
DO2
PROJECT 2830
150
8
150
PB
40 m²
ACCESSABLE TOILET
F-CONC 1 F-CONC3
F-CONC3
TL-01
TL-01
PB
SPECULATIVE EDUCATION TOWER Enter address here
2250
2250
WATER STORAGE
5
235 2553
9 m2 TL-01
2553
9 m2 TL-01
3075
MALE WC
NORTH
ONGOING 450
F-CONC3
443
10.
443
F-CONC3
450
E:\RMIT\2021\Semester 1\tech 4\Week 9\PLANS TAGS UPDATED.rvt 11/05/2021 4:21:24 PM
FEMALE WC
DRAWING TITLE
BASEMENT FLOOR PLAN
100
TL-01
100
9
6300
4.8 m2
DRAWN
CHECKED
Author
Checker As indicated@A1
SCALE
JOB No.
0001
1
BASEMENT FFL 1 : 50
Speculative Education Tower Project | Tech 4 ARCH1016
DRAWING No.
REVISION
A100
Semester 1, 2021
A
B
C
A
D
B
E C
F
D
G
E
H F
I
G
H
I
16200 2770
-B
670
940
911
CLIENT CLIENT
3296
A
2350
1859
6579
B
940 3295 1270
1914
2350
600 225
770
1360
1395
940
C
3300
5155
900
2355
2350
D
940 3300
1300
900
1201
E
4720
4036
625
2335
F 1241
3801
building building100, 100,Victoria VictoriaSt St Melbourne, Melbourne,VIC, VIC,3000 3000 TT(00) (00)0000 00000000 0000
3300
470
REV. REV. DETAILS DETAILS
DATE DATE
rev. rev. 004 004 RB-T02
EXIT
975
1
1
RB-T01
ABBREVATIONS ABBREVATIONSLEGEND LEGEND DO1 DO1 DO2 DO2 DO3 DO3 DO4 DO4 DO5 DO5 DO6 DO6
2615
GLZ-T01
DO1
5095
470
2580
DO5
RB-T01
2
CAFE
GLZ-T1
59.8 m2 RB-T02
F-CONC 1
EXIT
2820
FIRE ESCAPE
1300
A300
S-R
1895
LIFT 2
LIGHT UNIT 2 60 VA 277W
REFUSE STORE 19.4 m2 RB-T02
EXIT
50
STEEL
PLY
SINGLE GANG SWITCH PLYWOOD
GND
EARTH
TL1
INTERIOR TILES
DO1 DO5
FOYER
DO4
3325
470
3300
STL
F-CONC3
LIGHT UNIT 1 80 Va 120 W
1850
RED BRICK VENEER
F-CONC 2
RB-T01
3325
RED PERFFORATED BRICK EXHAUST FAN
DOUBLE TWO WAY SWITCH
247
2820
20270
6600
6
LIGHT UNIT 2 - 60 VA 277W
RPB
470
LIFT 1
5 6
LIGHT UNIT 3 - 80 Va 120 W SLAB
RBV
GOODS LIFT
5
MTR
F-CONC3
F-CONC3
2142
3290
RB-T01
LIGHT UNIT 1 - 80 Va 120 W
100 1
FHR
DO3 LIGHT UNIT 3 80 Va 120 W
FHR FHR Fire hoseFire reelhose reel EXIT Exit EXIT Exit EDB ELECTRICAL DISTRIBUTION BOARD S-R SERVICE RISER FND FOUNDATION CONC CONCRETE RB-T01 PERFORATED RED BRICK CEILING COMPONENTS RB-T02 RED BRICK VENEER RB-T03 RED DOUBLE-BRICK AL-CA ALUMINIUM CASSETE PANEL CO-LV COPPER LOUVER LIGHTS ELECTRICAL PC POLYCARBONATE SHEETING WIRES F-CONC1 POLISHED CONCRETE F-CONC2 F-CONC3 FINISHED CONCRETE SPRIKLER PC PRECAST CONCRETE PLUMBING LINES PB PLASTERBOARD CB CABLE SPRINKLER PLY PLYWOOD PNT PAINTED MEMBR MEMBRANE MTL METAL EXIT CLMNEXIT COLUMN GLZ-T1 GLAZED CURTAIN WALL TL-01 INTERIOR TILES
FINISHES LEGEND
11.2 m2
1361
1100
GLZ-T1
EXIT
DO5
2 m²
4
4
1149
32.7 m2
EXIT
FRIDGE
Door glass - double glasswall curtain wall Door - double curtain Door flush - Single, flush interior Door - Single, interior Door flush, - Single, flush,interior narrow interior Door - Single, narrow Door -acting Double acting swing Door - Double swing Emergency Emergency exit door exit door Roller door Roller door
864
DO3
1151
3
175
OUTDOOR ENTRY/ CAFE SPACE
F-CONC3
2142
3
470
3290
1025
1880
2
05.02.2021 05.16.2021
67.6 m2 F-CONC 1
2820
925
OVERHEAD STEELLINE ROLLER DOOR 2X 2800MM
7
GLZ-T1
DO4
RB-T01
RB-T03
DO6
7 1620 470
DO2
DO2
EXIT
EXIT
FOYER 67.6 m2
DO6
4
6
F-CONC 1
3
LIGHT UNIT 2 60 VA 277W
LIGHT UNIT 2 60 VA 277W
TL-01
TL-01
24.5 m2
2561
1
3 FLOOR FFL 1 GROUND FLOOR FFL 1 : 50 1 1 : 50
Speculative Education Tower Project | Tech 4 ARCH1016
974
SPECULATIVE SPECULATIVE EDUCATION EDUCATION TOWER Enter Enter address address here here DRAWING DRAWING TITLE TITLE
1
A510
470
A511
PROJECT PROJECT
GROUND FLOOR PLAN TYPICAL REFLECTED CEILING PLAN
DO6
1675
10.
1 A500
4.8 m2
FHR
MALE WC
9 m2
9 m2
TL-01
TL-01
NORTH NORTH
870
FEMALE WC
10.
PB
2 ACCESSABLE TOILET
OVERHEAD STEELLINE ROLLER DOOR 2X 2800MM
EXIT
EXIT
2375
A510
DO1
950
45.8 m2
LIGHT UNIT 2 60 VA 277W PB
DO5
765
2820
9
LOADING ROOM
9 4978
E:\RMIT\2021\Semester 1\tech 4\Week 9\PLANS TAGS UPDATED.rvt \\rmit.internal\USRHome\sl4\s3720534\Downloads\SPECULATIVE EDUCATION TOWER 3.011/05/2021 4:24:42 PM reflected ceiling plan.rvt 18/05/2021 2:26:42 PM
5
LOADING ZONE
9923
PB
EXIT
DO2
EXIT
470
8
8
3300
1620
EXIT
ONGOING Project Status DRAWN DRAWN
CHECKED CHECKED
Author AN & SC
Checker Nic Bao As As indicated@A1 indicated@A1
SCALE SCALE
JOB JOB No. No.
0001 0001 DRAWING DRAWING No. No.
REVISION REVISION
A101 A104
Semester 1, 2021
A
B
C
D
E
F
G
H
I CLIENT
building 100, Victoria St Melbourne, VIC, 3000 T (00) 0000 0000
2780
520
2780
520
2780
520
2784
178 110 181
REV. DETAILS
DATE
rev. 004 RB-T02
496
RB-T01
ABBREVATIONS LEGEND
2780
1
GLZ-T01
VOID
RB-T01
520
RB-T02
INTERIOR BALCONY BALASTRADE RISE 1500MM CAPPED WITH ALLUMINIUM HANDRAIL FLASHING
1483
2
VOID
*NOTES- HALF TONE BRICK PATTERN INDICATES RED BRICK VEENER OVER STRUCTURAL CONCRETE BEAM AND COLUMN 470 MM X 470MM
F-CONC3
RED PERFORATED BRICK WALL PANELS SIT INBETWEEN STRUCTURAL CONCRETE BEAM AND COLUMN GRID SYSTEM
1222
33 42
3
05.02.2021
COLUMNS CAPPED WITH CONCRETE PAVER/HEAD 70MM THICK
DO3
EXTERIOR BALCONY BALASTRADE RISE 1500MM CAPPED WITH ALLUMINIUM HANDRAIL FLASHING
GLAZING SET BACK 3300M FROM BUILDING PERIMETER, RISING FROM GROUND FFL TO MEZZANINE FCL- 8000MM. PROVIDING OUTLOOK ONTO OUTSIDE PEDESTRIAN CORNER TRAFFIC
SERVICE CLOSET EXIT
DO5
2 m²
DO1 DO2 DO3 DO4 DO5 DO6
Door - double glass curtain wall Door - Single, flush interior Door - Single, flush, narrow interior Door - Double acting swing Emergency exit door Roller door
FHR EXIT EDB S-R FND CONC RB-T01 RB-T02 RB-T03 AL-CA CO-LV PC F-CONC1 F-CONC2 F-CONC3 PC PB CB PLY PNT MEMBR MTL CLMN GLZ-T1 TL-01
Fire hose reel Exit ELECTRICAL DISTRIBUTION BOARD SERVICE RISER FOUNDATION CONCRETE PERFORATED RED BRICK RED BRICK VENEER RED DOUBLE-BRICK ALUMINIUM CASSETE PANEL COPPER LOUVER POLYCARBONATE SHEETING POLISHED CONCRETE
FINISHED CONCRETE PRECAST CONCRETE PLASTERBOARD CABLE PLYWOOD PAINTED MEMBRANE METAL COLUMN GLAZED CURTAIN WALL INTERIOR TILES
FINISHES LEGEND
FIRE ESCAPE 11.2 m2
4 1
MTR
SLAB
RPB
RED PERFFORATED BRICK
RBV
RED BRICK VENEER
STL
STEEL
PLY
PLYWOOD
GND
EARTH
TL1
INTERIOR TILES
FHR DO3
A300
FOYER
4850
S-R
18.5 m2 GLZ-T01
F-CONC3
F-CONC3
F-CONC 1
GLZ-T01
RB-T02
RB-T01
DO1
GOODSLIFT
LIFT 1
LIFT 2
6
7120
19355
5 OUTDOOR LOUNGE
F-CONC3 GLZ-T01
19.4 m2 F-CONC 2
DO1
COMMUNAL STUDY SPACE/ LIBRARY 41.5 m2 F-CONC 1
COMMUNAL STUDY SPACE/ LIBRARY 67.5 m2 F-CONC 1
7 INDIVIDUAL STUDY SPACE
9647
24.5 m2
8
PROJECT
PB
F-CONC 1
DO2
DO2
DO2
SPECULATIVE EDUCATION TOWER Enter address here
ACCESSABLE TOILET RB-T01
PB
TL-01
TL-01
4.8 m2
PB
GLZ-T01
TL-01
RB-T02
DRAWING TITLE
7
1185
FEMALE WC 9 m2 TL-01
MEZZANINE FLOOR PLAN
MALE WC 9 m2 TL-01
COMMUNAL STUDY SPACE/ LIBRARY
1200
NORTH
ONGOING 455
E:\RMIT\2021\Semester 1\tech 4\Week 9\PLANS TAGS UPDATED.rvt 11/05/2021 4:26:48 PM
9
10.
DRAWN
CHECKED
SCALE
AN & SC
Nic Bao
As indicated@A1
JOB No.
0001
1
1 FLOOR FFL 1 : 50
Speculative Education Tower Project | Tech 4 ARCH1016
DRAWING No.
REVISION
A102
Semester 1, 2021
A
B
C
D
E
F
G
H
I
19051
CLIENT 16841 321 470
2830
470
2830
470
2010
2830
470
7400
1400
2830
470
100
2456
building 100, Victoria St Melbourne, VIC, 3000 T (00) 0000 0000
395
5151
75
---
REV. DETAILS
DATE
80 321
470
470
258321
1
470 321
CO-LV
ABBREVATIONS LEGEND
TEACHING SPACE 1 35 m²
2830
2830
F-CONC 1
4808
LOUNGE / WAITING
PB
2830
470
GLZ-T1
470
F-CONC3
DO3
SERVICE CLOSET
EXIT
DO5
A300
S-R
TEACHING SPACE 2
DO2
150
4692
F-CONC3
RPB
RED PERFFORATED BRICK
RBV
RED BRICK VENEER
STL
STEEL
PLY
PLYWOOD
GND
EARTH
TL1
INTERIOR TILES
F-CONC3
2830
1992
GOODS LIFT
LIFT 1
LIFT 2
470
F-CONC3 PB
GLZ-T1
20666
CO-LV
6500
2835
SLAB
33 m² GLZ-T1
150
470
MTR
PB
FHR
CO-LV
20087
FINISHED CONCRETE PRECAST CONCRETE PLASTERBOARD CABLE PLYWOOD PAINTED MEMBRANE METAL COLUMN GLAZED CURTAIN WALL INTERIOR TILES
DO3
F-CONC 1
6
Fire hose reel Exit ELECTRICAL DISTRIBUTION BOARD SERVICE RISER FOUNDATION CONCRETE PERFORATED RED BRICK RED BRICK VENEER RED DOUBLE-BRICK ALUMINIUM CASSETE PANEL COPPER LOUVER POLYCARBONATE SHEETING POLISHED CONCRETE
PB
1
5
FHR EXIT EDB S-R FND CONC RB-T01 RB-T02 RB-T03 AL-CA CO-LV PC F-CONC1 F-CONC2 F-CONC3 PC PB CB PLY PNT MEMBR MTL CLMN GLZ-T1 TL-01
FINISHES LEGEND
11.2 m2
470
4
Door - double glass curtain wall Door - Single, flush interior Door - Single, flush, narrow interior Door - Double acting swing Emergency exit door Roller door
DO2
FIRE ESCAPE
2250
470
2 m²
100
2830
3
150
2
6706
56 m² F-CONC 1
DO1 DO2 DO3 DO4 DO5 DO6
COPPER LOUVER COPPER LOUVER HINGE HOUSING. (COPPER FLASHING LEDGE)
DUAL SEATING STUDY PODS / BOOTHS
2830
2855
STUDY POD SPACE / FOYER
4795
102 m² F-CONC 1
CONCRETE ROOF FOR LEVEL 4 (OFFSET)
SCREEN WALL TO WATER CLOSETS FITTED WITH LOCKERS
TEACHING SPACE 3 40 m²
150
DO2
DO2
DO2
DO2
GLZ-T1
TL-01
Enter address here TL-01
4.8 m2
PB
470
470
4980
100
9 m2
2925
TYPICAL FLOOR PLAN
MALE WC 9 m2 TL-01
2630
TL-01
DRAWING TITLE
2925
5130
FEMALE WC
NORTH
450
450
450
450
10.
450
ONGOING 450
E:\RMIT\2021\Semester 1\tech 4\Week 9\PLANS TAGS UPDATED.rvt 11/05/2021 4:30:21 PM
8
SPECULATIVE EDUCATION TOWER
ACCESSABLE TOILET PB
TL-01
9
100
470
PROJECT
6410
2250
2830
8
F-CONC 1
150
PB
PB
2830
440
PB
PB
1044
457 99
PB
7
DRAWN
CHECKED
Author
Checker As indicated@A1
SCALE
JOB No.
0001
1
5 FLOOR FFL 1 : 50
Speculative Education Tower Project | Tech 4 ARCH1016
DRAWING No.
REVISION
A103
Semester 1, 2021
A
B
A
C
B
D C
E
D
F
E
G F
H
G
I
H
I CLIENT
18373 153 1
941
SCHOOL OF ARCHITECTURE AND URBAN DESIGN
9577 3626
449
520 520
3666 17025
9885
2780 2780
520
2780
496
REV. DETAILS
3 sets. Solar panels to be set on framing bracket as per manufactorers DO1 Door - double glass curtain wall specifications. Panels set an angle of 30 degrees for maximum solar DO2 Door - Single, flush interior access for Melbourne climate conditions. DO3 Door - Single, flush, narrow interior DO4 Door - Double acting swing DO5 Emergency exit door DO6 Roller door
SERVCE ZONE
7214
5458
VOID
33 42
COLUMNS CAPPED WITH CONCRETE PAVER/HEAD 70MM 470 X 470 MM CONCRETE THICK BEAM - to follow grid of structural column system
EXTERIOR BALCONY BALASTRADE RISE 1500MM CAPPED WITH ALLUMINIUM HANDRAIL FLASHING
*NOTES- HALF TONE BRICK PATTERN INDICATES RED BRICK VEENER OVER STRUCTURAL CONCRETE BEAM AND COLUMN 470 MM X 470MM
GLAZING SET BACK 3300M FROM BUILDING PERIMETER, RISING FROM GROUND FFL TO MEZZANINE FCL- 8000MM. PROVIDING OUTLOOK ONTO OUTSIDE PEDESTRIAN CORNER TRAFFIC
DO2
ROOFTOP PRESENTATION SPACE 51.7 m2
4
DATE 05.02.2021
SOLAR PANELS MAXEON SUNPOWER PERFORMANCE 3 415-COM-1500. From Northern
RED PERFORATED BRICK WALL PANELS SIT INBETWEEN STRUCTURAL CONCRETE BEAM AND COLUMN GRID SYSTEM
1222
3
ABBREVATIONS LEGEND FHR Fire hose reel EXIT Exit EDB ELECTRICAL DISTRIBUTION BOARD F-C IN-SITU CONCRETE PC PRECAST CONCRETE FND FOUNDATION D07 Double, flush exterior CONC CONCRETE T01 TIMBER R-DB RED DOUBLE-BRICK S01 SOLAR ARRANGEMENT R-BV RED BRICK BENEER PNT PAINTED ALU MEMBR ALUMINIUM MEMBRANECASSETE PANEL CASS MTL METAL COP COPPER LOUVER RD ROOF DRAIN LVR CLMN COLUMN PRB PERFORATED WT WATERTANK RED BRICK PC POLYCARBONATE SB SITEBOUNDARY SHEETING F-C IN-SITU CONCRETE PC PRECAST CONCRETE PB PLASTERBOARD CB CABLE PLY PLYWOOD PNT PAINTED FINISHES LEGEND MEMBR MEMBRANE MTL METAL CLMN COLUMN CONC CONCRETE T01 TIMBER LATTICE FINISHES LEGEND MTR T02
SLAB TIMBER DECKING
SO1 RPB
SOLAR PANELS RED PERFFORATED BRICK
PF RBV
PARPET FLASHING RED BRICK VENEER
STL
STEEL
PLY
PLYWOOD
GND
EARTH
1 DO3
A300
FOYER
5087
18.5 m2
3366
5
521 520
edge of roof (of main building), lay out panels as follows: 2 sets of 8 panels ABBREVATIONS LEGEND followed by 1500mm break for access. Repeat on timber lattice for a total of
VOID
SOLAR PANEL ARRANGEMENT Install in sets - rows of 8 as per manufacturers specification. DO1
19355 20760 7120
GOODSLIFT
LIFT 1
LIFT 2
OUTDOOR LOUNGE 19.4 m2
6
4o FALL
1571
6
2784
ALUMINIUM DRAINAGE GRATE - containing guttering system and connection into downpipes- 60MM radius
1483
2
20320
5
520
3040
4850
4
2780
rev. 004
FIXED ALUMINIUM PARTITION SCREENING Clik’n’Fit® Slat Screen with above ground post in ManorRed
2780 520
4783
3
520
12940
56.6 m2
2
building 100, Victoria St Melbourne, VIC, 3000 T (00) 0000 0000
120 0
PARPET ALUMINIUM FLASHING running on top of of parpet cassettes
520 140 167
520
1
2780
1008
4463
13725 520
25 178 110 181 25
1
2957
4o FALL
DO1
COMMUNAL STUDY SPACE/ LIBRARY
ROOFTOP COURTYARD
41.5 m2
240 m2
COMMUNAL STUDY SPACE/ LIBRARY
9905
DO2
DO2
ROOFTOP COURTYARD
PROJECT
SPECULATIVE EDUCATION TOWER
240 m2
Enter address here
ACCESSABLE TOILET 4.8 m2
DRAWING TITLE
525
9
SOLAR PANEL ARRANGEMENT Install in sets - rows of 8 as per manufacturers specification.
FEMALE WC 9 m2
MEZZANINE ROOF PLAN FLOOR PLAN
MALE WC 9 m2
COMMUNAL STUDY SPACE/ LIBRARY
NORTH
1200
3366
1185
9
1 FLOOR ROOF PLANFFL
1 1 1 : 150: 50
Speculative Education Tower Project | Tech 4 ARCH1016
DRAWN
Author AN & SC 548
10.
460 455
10.
460
Project Status 520
G:\DATA\BP250\Y3\Semester 2\TECH 4\post mid sem\w8\SPECULATIVE EDUCATION TOWER 3.0PLAN DRAWINGS.rvt 5/2/2021 3:29:39 PM 3:24:37
9
DO2
24.5 m2
1329
8
INDIVIDUAL STUDY SPACE
2775
8
7
9647
7
3366
67.5 m2
SOLAR PANEL ARRANGEMENT Install in sets - rows of 8 as per manufacturers specification.
CHECKED
SCALE
Checker Nic Bao As indicated@A1
JOB No.
0001
DRAWING No.
A103 A102 A104
REVISION
Semester 1, 2021
A
B
C
D
E
F
G
H
16200 2770 670 911
3296
940
2350 1859
940 3295
CLIENT 6579
2350
940
I
2350
3300
2355 940
4720
3300
2335
1201
1241
SCHOOL OF ARCHITECTURE AND URBAN DESIGN building 100, Victoria St Melbourne, VIC, 3000 T (00) 0000 0000
REV. DETAILS
DATE
rev. 004
975
1
05.16.2021
DO1 DO2 DO3 DO4 DO5 DO6
Door - double glass curtain wall Door - Single, flush interior Door - Single, flush, narrow interior Door - Double acting swing Emergency exit door Roller door
FHR EXIT
Fire hose reel Exit
470
2580
2615
ABBREVATIONS LEGEND
CEILING COMPONENTS
2 1880
LIGHTS ELECTRICAL WIRES
3
470
3290
SPRIKLER PLUMBING LINES
EXIT
SPRINKLER
EXIT
EXIT
EXIT
2820
LIGHT UNIT 1 - 80 Va 120 W
4
LIGHT UNIT 3 - 80 Va 120 W LIGHT UNIT 2 - 60 VA 277W
EXHAUST FAN
470
3290
LIGHT UNIT 3 80 Va 120 W
DOUBLE TWO WAY SWITCH
SINGLE GANG SWITCH
6
LIGHT UNIT 2 60 VA 277W
2820
20270
5
470 470
2820
3300 3300
LIGHT UNIT 1 80 Va 120 W
10
9
EXIT
LIGHT UNIT 2 60 VA 277W
PROJECT EXIT
LIGHT UNIT 2 60 VA 277W
EXIT
LIGHT UNIT 2 60 VA 277W
SPECULATIVE EDUCATION TOWER Enter address here DRAWING TITLE
470
2561
TYPICAL REFLECTED CEILING PLAN
1675
NORTH
10.
1
3 FLOOR FFL 1 : 50
Speculative Education Tower Project | Tech 4 ARCH1016
974
\\rmit.internal\USRHome\sl4\s3720534\Downloads\SPECULATIVE EDUCATION TOWER 3.0reflected ceiling plan.rvt 18/05/2021 2:26:42 PM
8
2820
7
Project Status DRAWN
CHECKED
SCALE
AN & SC
Nic Bao
As indicated@A1
JOB No.
0001 DRAWING No.
A104 A105
REVISION
Semester 1, 2021
9
8
A
7
B 3
A
6
5
4
C
B
2
1
WD
2350
PC
2350
940
3295
520
2780
520
2780
3300
G I
F
H GF
G H 2355
2350
940
4720
17025
3300
2335
2780
520
2780
I B
520 CLMN
building 100, building 100, Victoria Victoria St St Melbourne, Melbourne, VIC, VIC, 3000 3000 T (00) 0000 0000 0000 0000 T (00) WD
2784
521
3040
PC
520
REV. DETAILS REV. DETAILS
ALU CASS
975
496
520
520
ABBREVATIONS LEGEND
ABBREVATIONS ABBREVATIONS LEGEND LEGEND
ALU CASS
2615
4000
2580
VOID
4000
4783
1880
520
COP LVR
VOID
EXIT
COP LVR
4000
DO2
DO3
MEM BR
470
4000
3290
4850
18.5 m2
5 FLOOR FFL 20000
DO1
GOODSLIFT
LIFT 1
LIFT 2
ALU CASSLIGHT UNIT 2
6
7120
19355
4 FLOOR FFL 16000
OUTDOOR LOUNGE
4000 470
RBV
RED BRICK VENEER
STL
DOUBLE TWO WAY SWITCH STEEL
PLY
SINGLE GANG SWITCH PLYWOOD
GND
EARTH
ALU CASS
ALU CASS
4000
19.4 m2
3300
LIGHT UNIT 3 - 80 Va 120 W SLAB LIGHT UNIT 2 - 60 VA 277W RED PERFFORATED BRICK EXHAUST FAN
60 VA 277W
2820
20320
20270
ALU CASS
5
LIGHT UNIT 1 - 80 Va 120 W
FINISHES LEGEND
RPB
FOYER
LIGHT UNIT 3 80 Va 120 W
5
6
Roller Roller door door Fire hose reel
Exit hose Fire Fire hose reel reel EXIT Exit EXIT Exit EDB ELECTRICAL DISTRIBUTION BOARD FND FOUNDATION CONC FOUNDATION CONCRETE FND R-DB RED DOUBLE-BRICK CONC CONCRETE R-BV RED DOUBLE-BRICK BRICK BENEER R-DB RED CEILING COMPONENTS ALU ALUMINIUM CASSETE PANEL R-BV RED BRICK BENEER CASS ALU ALUMINIUM CASSETE PANEL COP COPPER LOUVER CASS LIGHTS ELECTRICAL LVR COP COPPER LOUVER WIRESRED BRICK PRB PERFORATED LVR PC POLYCARBONATE PRB PERFORATED RED SHEETING BRICK F-C IN-SITU CONCRETE PC POLYCARBONATE SHEETING PC PRECAST CONCRETE SPRIKLER F-C IN-SITU CONCRETE PB PLASTERBOARD PLUMBING LINES PC PRECAST CONCRETE CB CABLE PB PLASTERBOARD PLY PLYWOOD CB CABLE SPRINKLER PNT PAINTED PLY PLYWOOD MEMBR PAINTED MEMBRANE PNT MTL METAL MEMBR MEMBRANE CLMN METAL COLUMN MTL EXIT EXIT CLMN COLUMN
MTR
COP LVR
1
A300 5 FLOOR FFL 20000
GLAZING SET BACK 3300M FROM BUILDING PERIMETER, RISING FROM GROUND FFL TO MEZZANINE FCL- 8000MM. PROVIDING OUTLOOK ONTO OUTSIDE PEDESTRIAN CORNER TRAFFIC
6 FLOOR FFL 24000
EXTERIOR BALCONY BALASTRADE RISE 1500MM CAPPED WITH ALLUMINIUM HANDRAIL FLASHING
4000
4000
COP LVR
2820
1222
COLUMNS CAPPED WITH CONCRETE PAVER/HEAD 70MM THICK
4
4 FLOOR FFL 16000
*NOTES- HALF TONE BRICK PATTERN INDICATES RED BRICK VEENER OVER STRUCTURAL CONCRETE BEAM AND COLUMN 470 MM X 470MM RED PERFORATED BRICK WALL PANELS SIT INBETWEEN STRUCTURAL CONCRETE BEAM AND COLUMN GRID SYSTEM
Door - double glass curtain wall Door --- double Single,glass flush curtain interior Door Door double glass curtain wall wall Door --- Single, Single, flush flush,interior narrow interior Door Door Single, flush interior Door --- Single, Doubleflush, actingnarrow swing interior Door Door Single, flush, narrow interior Emergency exit door swing Door -- Double acting Door Double acting swing Roller door exit Emergency Emergency exit door door
EXIT
6 FLOOR FFL 24000
4
MEM BR
33 42
3
COP LVR
7 FLOOR FFL 28000
4000
3290
1483
3
470
4000
2
4000
7 FLOOR FFL 28000
DO6 DO6 FHR EXIT FHR FHR
2
ALU CASS
DO1 DO2 DO1 DO1 DO3 DO2 DO2 DO4 DO3 DO3 DO5 DO4 DO4 DO6 DO5 DO5
COP LVR
8 FLOOR FFL 32000
470
2780
8 FLOOR FFL 32000
05.16.2021 05.02.2021
9 FLOOR FFL 36000
1
1
DATE DATE
rev. rev. 004 004
4000
9 FLOOR FFL 36000
CLIENT CLIENT SCHOOL OF ARCHITECTURE AND URBAN DESIGN
1241
PC
2780
A
1201
PC BM
520
12940
I DC
H E
13725 520
25 178 110 181 25
3475
F
E 6579
940
1859
PC BM
PC CLMN
E
D
3296
940
911
C
16200
2770 670
D
3475
10.
LIGHT UNIT 1 80 Va 120 W
DO1
COMMUNAL STUDY SPACE/ LIBRARY
3 FLOOR FFL 12000
3 FLOOR FFL 12000
41.5 m2
COMMUNAL STUDY SPACE/ LIBRARY
2 FLOOR FFL 8000
4000
67.5 m2
2820
4000
ALU CASS
7
7
2 FLOOR FFL 8000 ALU
3300 R-BV
PRB
INDIVIDUAL STUDY SPACE
DO2
11
ACCESSABLE LIGHT UNIT 2 60 VA TOILET 277W
2820
4.8
PROJECT PROJECT R-BV
PRB
1 FLOOR FFL 4000 LIGHT UNIT 2 60 VA 277W
LIGHT UNIT 2 60 VA 277W
R-BV
SPECULATIVE SPECULATIVE EDUCATION TOWER TOWER EDUCATION Enter address Enter address here here
m2
DRAWING TITLE DRAWING TITLE
FEMALE WC
TYPICAL REFLECTED ELEVATIONS MEZZANINE FLOOR - NORTH AND EAST PLAN CEILING PLAN
MALE WC
GROUND FLOOR 0 FFL
9 m2
9 m2
COMMUNAL STUDY SPACE/ LIBRARY
NORTH NORTH 1675
1200
10.
3 FLOOR FFL 1 East 1 FFL 1 : FLOOR 50Elevation 1 1 1 : 1100 : 50
Speculative Education Tower Project | Tech 4 ARCH1016
Project Status Project Status
974
460 455
460
520
EXIT
4000 470
2561
GROUND FLOOR 0 FFL
10.
DO2
EXIT
525 1185
9
4000
\\rmit.internal\USRHome\sl4\s3720534\Downloads\SPECULATIVE G:\DATA\BP250\Y3\Semester 2\TECH 4\post mid sem\w8\SPECULATIVE EDUCATION EDUCATION TOWERTOWER 3.03.0-TOWER3.0 PLAN reflected DRAWINGS.rvt ceiling plan.rvt ELEVATIONS.rvt 5/2/2021 18/05/2021 3:21:27 3:24:37 2:26:42 PMPM
1 FLOOR FFL 4000
9
DO2
EXIT
24.5 m2
4000
2775
9647
4000
8
8
470
R-BV
DRAWN DRAWN
Author AN AN & & SC SC
CHECKED CHECKED
SCALE SCALE
Checker Nic Nic Bao Bao As As indicated@A1 indicated@A1
JOB No. JOB No.
2
North Elevation 1 : 100
0001 0001
DRAWING No. DRAWING No.
A200 A102 A104
REVISION REVISION
Semester 1, 2021
9B
8
A
C7
D 6
B 3 G
A E5
F
4
C
B
2H
1I
WD
PC CLMN
PC BM
2350
PC CLMN
PC
2780
520
2780
3475 3475
3300
2780
520
4720
17025
3300
2335
2780
2780
PC
2784
PC BM
521
3040
PC CLMN
PC
520
REV. DETAILS DETAILS REV.
COP LVR
ALU CASS
975
LEVEL 7 FCL 31500
VOID
4000 4000 MEM BR
COP LVR
MEM BR
FLOOR FFL 28000 7 FLOOR FFL 728000
4000 4000
COP LVR
ALU CASS
MEM BR
VOID
EXIT
COPCOP LVR LVR
*NOTES- HALF TONE BRICK PATTERN INDICATES RED BRICK VEENER OVER STRUCTURAL CONCRETE BEAM AND COLUMN 470 MM X 470MM
23500
DO2
4000 4000
2820
Level 5 FCL
COP LVR
1
MEM BR
470
FLOOR FFL 20000 5 FLOOR FFL 520000
18.5 m2
MEM BR
LEVEL 4 FCL 19500
DO1
GOODSLIFT
LIFT 1
LIFT 2
2820
20270
FLOOR FFL 16000 4 FLOOR FFL 416000
OUTDOOR LOUNGE 19.4 m2
4000 4000
LEVEL 3 FCL 15500
ALU CASS ALU CASS
470
PC
3300
RED BRICK VENEER
STL
DOUBLE TWO WAY SWITCH STEEL
PLY
SINGLE GANG SWITCH PLYWOOD
GND
EARTH
277W
4000 4000
7120
19355
ALULIGHT UNIT 2 CASS 60 VA
LIGHT UNIT 3 - 80 Va 120 W SLAB LIGHT UNIT 2 - 60 VA 277W RED PERFFORATED BRICK EXHAUST FAN
RBV
COP LVR
5
6
LIGHT UNIT 1 - 80 Va 120 W
FINISHES LEGEND
RPB
FOYER
LIGHT UNIT 3 80 Va 120 W
ALU CASS
DO1 Door - double glass curtain wall DO2 Door --- double Single,glass flush curtain interior DO1 Door DO1 Door double glass curtain wall wall DO3 Door --- Single, Single, flush flush,interior narrow interior DO2 Door DO2 Door Single, flush interior DO1 Door - double glass curtain wall DO4 Door --- Single, Doubleflush, actingnarrow swing interior DO3 Door DO3 Door Single, flush, narrow interior DO2 Door - Single, flush interior DO5 Emergency exit door swing DO4 Door --- Double acting DO4 Door Double acting swing interior DO3 Door Single, flush, narrow DO6 Roller door exit DO5 Emergency door DO5 Emergency exit door swing DO4 Door - Double acting DO6 Roller DO6 Roller door door exit door DO5 Emergency FHR Fire hose reel DO6 Roller door EXIT Exit hose FHR Fire FHR Fire hose reel reel EXIT Exit EXIT Exit hose reel FHR Fire EDB ELECTRICAL DISTRIBUTION BOARD EXIT Exit FND FOUNDATION FND CONC FOUNDATION CONCRETE CONC CONCRETE R-DB RED DOUBLE-BRICK FND FOUNDATION R-DB RED DOUBLE-BRICK R-BV REDCOMPONENTS BRICK BENEER CEILING CONC CONCRETE R-BV RED BRICK BENEER ALU ALUMINIUM CASSETE PANEL R-DB RED DOUBLE-BRICK ALU ALUMINIUM CASSETE PANEL CASS R-BV RED BRICK BENEER CASS COP COPPER LOUVER ALU ALUMINIUM CASSETE PANEL ELECTRICAL COP COPPERLIGHTS LOUVER LVR CASS WIRES LVR PRB PERFORATED RED BRICK COP COPPER LOUVER PRB PERFORATED RED SHEETING BRICK PC POLYCARBONATE LVR PC POLYCARBONATE SHEETING F-C IN-SITU CONCRETE PRB PERFORATED RED BRICK SPRIKLER F-C IN-SITU CONCRETE PC PRECAST CONCRETE PC POLYCARBONATE SHEETING PLUMBING LINES PC PRECAST CONCRETE PB PLASTERBOARD F-C IN-SITU CONCRETE PB PLASTERBOARD CB CABLE PC PRECAST CONCRETE CB CABLE PLY PLYWOOD PB PLASTERBOARD SPRINKLER PLY PLYWOOD PNT PAINTED CB CABLE PNT MEMBR PAINTED MEMBRANE PLY PLYWOOD MEMBR MEMBRANE MTL METAL PNT PAINTED MTL CLMNEXITMETAL COLUMN EXIT MEMBR MEMBRANE CLMN COLUMN MTL METAL CLMN COLUMN
MTR
COP LVR
COP LVR
DO3
3290
4850
GLAZING SET BACK 3300M FROM BUILDING PERIMETER, RISING FROM GROUND FFL TO MEZZANINE FCL- 8000MM. PROVIDING OUTLOOK ONTO OUTSIDE PEDESTRIAN CORNER TRAFFIC
FLOOR FFL 24000 6 FLOOR FFL 624000
EXTERIOR BALCONY BALASTRADE RISE 1500MM CAPPED WITH ALLUMINIUM HANDRAIL FLASHING
COP LVR
20320
DATE 05.16.2021 05.02.2021
ABBREVATIONS LEGEND
FLOOR FFL 32000 8 FLOOR FFL 832000
PC
LEVEL 4 FCL 19500
ALU CASS LIGHT UNIT 1 80 Va 120 W
COP LVR
DO1
COMMUNAL STUDY SPACE/ LIBRARY
3 FLOOR FFL 12000 3 FLOOR FFL 12000
FLOOR FFL 12000 3 FLOOR FFL 312000
41.5 m2
LEVEL 2 FCL 11500
LEVEL 2 FCL 11500
COMMUNAL STUDY SPACE/ LIBRARY
ALU CASS
4000 4000
67.5 m2
2820
4000 4000
DATE DATE
REV. DETAILS rev. rev. 004 004
ABBREVATIONS LEGEND
MEM BR
5
Street city, state, postcode T (00) 0000 0000
ABBREVATIONS ABBREVATIONS LEGEND LEGEND
4000 4000
4000 4000
COP LVR
5 FLOOR FFL 20000 5 FLOOR FFL 20000
7
7
COP LVR
PRB
2 FLOOR FFL 8000 2 FLOOR FFL 8000
FLOOR FFL 8000 2 FLOOR FFL 28000
PC
R-BV
PRB
DO2
2820
9
BASEMENT FCL -500
FEMALE WC 9 m2
PRB
FLOOR FFL 4000 1 FLOOR FFL 14000 LIGHT UNIT 2 60 VA 277W
LIGHT UNIT 2 60 VA GROUND FLOOR 3500 FCL 277W
R-BV
R-BV
SPECULATIVE SPECULATIVE EDUCATION EDUCATION TOWER TOWER Enter address address here here Enter DRAWING TITLE DRAWING TITLE DRAWING TITLE
R-BV
MALE WC
GROUND 0 FFL GROUND FLOOR 0 FFL FLOOR 9 m2 BASEMENT FCL -500
PRB
MEZZANINE TYPICAL REFLECTED FLOOR ELEVATIONS -- SOUTH ELEVATIONS NORTH PLANWEST CEILING PLAN AND AND EAST
COMMUNAL STUDY SPACE/ LIBRARY
NORTH NORTH NORTH 1675
1200
10.
3 FLOOR FFL 1 East South Elevation 1 FFL 1 : FLOOR 50Elevation 111 11: 1:100 100 : 50
Speculative Education Tower Project | Tech 4 ARCH1016
Project Status Project Status
974
460 455
460
520
BASEMENT FFL -4000
R-BV
4000 4000 470
2561
1185
4000 4000
GROUND 0 FFL GROUND FLOOR 0FLOOR FFL
10.
4.8
R-BV
PROJECT PROJECT PROJECT
EXIT
m2
525
9
DO2
EXIT
ACCESSABLE LIGHT UNIT 2 60 VA TOILET 277W
R-BV
R-BV
DO2
EXIT
24.5 m2
1 FLOOR FFL 4000 1 FLOOR FFL 4000 GROUND FLOOR 3500 FCL
ALU
LEVEL 1 FCL 7500
INDIVIDUAL STUDY SPACE
4000 4000
2775
9647
4000 4000
8
3300
8
470
R-BV
LEVEL 1 FCL 7500
G:\DATA\BP250\Y3\Semester G:\DATA\BP250\Y3\Semester \\rmit.internal\USRHome\sl4\s3720534\Downloads\SPECULATIVE 2\TECH 4\post mid midsem\w8\SPECULATIVE sem\w8\SPECULATIVE EDUCATION EDUCATION EDUCATION TOWER TOWER3.0 TOWER 3.03.0E:\RMIT\2021\Semester 1\tech2\TECH 4\Week4\post 8\SPECULATIVE EDUCATION TOWER3.0 ELEVATIONS.rvt PLAN reflected DRAWINGS.rvt ceiling plan.rvt 5/2/2021 5/2/2021 18/05/2021 3:21:27 3:24:37 2:26:42 PM PM PM ELEVATIONS.rvt 4/05/2021 1:23:54 PM
building 100, building 100, 100, Victoria Victoria Victoria St St St building Melbourne, Melbourne, VIC, VIC, 3000 3000 Melbourne, VIC, 3000
T (00) 0000 0000 0000 0000 T (00) (00) 0000 0000 CLIENT T WD
LEVEL 8 FCL 35500
A300
4000 4000
PC 520 CLMN
CLIENT CLIENT SCHOOL OF ARCHITECTURE AND URBAN DESIGN
1241
33 42 1222
COLUMNS CAPPED WITH CONCRETE PAVER/HEAD 70MM THICK
4
12
10.
RED PERFORATED BRICK WALL PANELS SIT INBETWEEN STRUCTURAL CONCRETE BEAM AND COLUMN GRID SYSTEM
4
6
A
EXIT
23500
LEVEL 3 FCL 15500
9
ALU CASS
470
3290
1483
4000 4000
3
6 FLOOR FFL 24000 6 FLOOR FFL 24000
4 FLOOR FFL 16000 4 FLOOR FFL 16000
5
I B 7 8
1201
PC BM
520
LEVEL 6 FCL 27500
3
4
I DC 6
ALU CASS
1880
520
2
H E
ALU CASS
LEVEL 6 FCL 27500
Level 5 FCL
940
12940
470 4783
4000 4000 7 FLOOR FFL 28000 7 FLOOR FFL 28000
2350
PC
2
ALU CASS
H GF 2 3
13725 520
2580
2780
LEVEL 7 FCL 31500
1
G H
2355
2615
496
520
520 ALU CASS
8 FLOOR FFL 32000 8 FLOOR FFL 32000
F
FLOOR FFL 36000 9 FLOOR FFL 936000
1
1
G I
4000 4000
9 FLOOR FFL 36000 9 FLOOR FFL 36000
4000 4000
940
25 178 110 181 25 ALU CASS
LEVEL 8 FCL 35500
2350
3295
520
F
E 6579
940
1859
PC BM
PC
E
D
3296
940
911
C
16200
2770 670
D
3475 3475
10.A
BASEMENT FFL -4000
DRAWN DRAWN DRAWN
CHECKED CHECKED CHECKED
SCALE SCALE SCALE
AN AN & & SC SCChecker Nic Nic Bao Bao As Asindicated As indicated@A1 indicated@A1 Author @B1 Author Checker JOB No. No. No. JOB
West Elevation North Elevation 2 21 : 100 1 : 100
0001 0001
DRAWING No. DRAWING No. DRAWING No.
A102 A104 A201 A200
REVISION REVISION REVISION
Semester 1, 2021
C
D C
E D
F
111 864 2770120
911
6699 3128 2350
940 385 91 1859
4244 940 6774
3295
1890
2095
F
G
H
5511 5155
940
5155
3300
5155
865 111 152 1403
6579 6801
2350 4271 49
2355
1201
4720
865111 120 3300 2235
3987
I CLIENT CLIENT
457343 72 383
940
2335
1241
3560
1501
3485
2350
I
16200
3990
3296
383 114
H E
20595
670
G
400 204
B B
SCHOOL OF ARCHITECTURE AND URBAN DESIGN building 100, building 100, Victoria Victoria St St Melbourne, Melbourne, VIC, VIC, 3000 3000 T (00) 0000 0000 0000 0000 T (00)
REV. DETAILS REV. DETAILS
1501
A A
DATE DATE
ROOFTOP COURTYARD
PC
975
11.2 m2 RB
240 m2
1814
2615
500
9 FLOOR FFL 36000
PC PC CLMN
11.2 m2
PC CLMN
ALU CASS
1686
1.6 m2
1814
LEVEL 7 FCL 31500
2
FIRE ESCAPE 11.2 m2
PC
PC CLMN
3710
1880
PC
SERVICE CLOSET
PC CLMN
ALU CASS
PC CLMN ALU CASS
300
EXIT
1814 FIRE ESCAPE
PC
PC CLMN
EXIT
PC CLMN
COP LVR
11.2 m2
FIRE ESCAPE 11.2 m2
PC
PC CLMN
COP LVR
PC CLMN
1.6 m2
7500
LIGHT UNIT 3 - 80 Va 120 W LIGHT UNIT 2 - 60 VA 277W
EXHAUST FAN 1686
470
DOUBLE TWO WAY SWITCH 300
5 2820
SERVICE CLOSET
PC CLMN
FIRE ESCAPE 11.2 m2
PC
PC CLMN
PC CLMN
ALU CASS
1686
1.6 m2
LIGHT UNIT 2 60 VA 277W
3900
PC
COP LVR
SINGLE GANG SWITCH
1814
LEVEL 4 FCL 19500
44410
3290
SERVICE CLOSET
5 FLOOR FFL 20000
20270
LIGHT UNIT 1 - 80 Va 120 W
3700
PC
LIGHT UNIT 3 80 Va 120 W
500
23500
COP LVR
6
Exit
1814
Level 5 FCL
100
6 FLOOR FFL 24000
2820
4
Roller door Fire hose reel Exit hose reel Fire
EXIT
1686
1.6 m2
DO6 FHR EXIT FHR
3900
PC
SERVICE CLOSET
COP LVR
Door - double glass curtain wall Door -- double Single, glass flush interior Door curtain wall Door -- Single, Single, flush flush,interior narrow interior Door Door -- Single, Double flush, actingnarrow swing interior Door Emergency exitacting door swing Door - Double Roller door exit door Emergency
500
LEVEL 6 FCL 27500
470
3290
7 FLOOR FFL 28000
3
500
1686
1.6 m2
DO1 DO2 DO1 DO3 DO2 DO4 DO3 DO5 DO4 DO6 DO5
FND FOUNDATION CONC CONCRETE R-DB RED DOUBLE-BRICK R-BV RED BRICK BENEER CEILING COMPONENTS ALU ALUMINIUM CASSETE PANEL CASS COP COPPER LOUVER LIGHTS ELECTRICAL LVR WIRESRED BRICK PRB PERFORATED PC POLYCARBONATE SHEETING F-C IN-SITU CONCRETE PC PRECAST CONCRETE SPRIKLER PB PLASTERBOARD PLUMBING LINES CB CABLE PLY PLYWOOD SPRINKLER PNT PAINTED MEMBR MEMBRANE MTL METAL CLMN COLUMN EXIT EXIT
8500
60
470
8 FLOOR FFL 32000
FIRE ESCAPE
3940
2580
PC
SERVICE CLOSET
PC CLMN
ALU CASS
500
LEVEL 8 FCL 35500
05.29.2021 05.16.2021
ABBREVATIONS LEGEND ABBREVATIONS LEGEND
2178
FIRE ESCAPE
PC
DO2
RB
2468
1
3075
rev. 005 rev. 004
PC
11.2 m2
A401 PC CLMN
PC CLMN
PC CLMN
PC CLMN
ALU CASS
1686
1.6
FIRE ESCAPE
m2
12500
SERVICE CLOSET
PC CLMN
3900
COP LVR
1814
1
PC
500
LIGHT UNIT 1 80 Va 120 W
470
3300
LEVEL 3 FCL 15500
100
4 FLOOR FFL 16000
ALU CASS
19.4 m2
1.6 m2
PRB
A400
EXIT
EXIT
300
1 EXIT
PC
2820
PC
RB-V
SPECULATIVE SPECULATIVE EDUCATION TOWER TOWER EDUCATION
LIGHT UNIT 2 60 VA 277W
RB-V
FOYER 18.5 m2 PRB LIGHT UNIT 2 60 VA 277W
LIGHT UNIT 2 60 VA 277W
RB
RB
500
OUTDOOR ENTRY/ CAFE SPACE
GROUND FLOOR 3500 FCL
Enter address Enter address here here DRAWING TITLE DRAWING TITLE
32.7 m2
RB
11.2 m2
PC
RB-V
RB-V
CAFE 59.8 m2
1.6 m2
19.4 m2
3500
REFUSE STORE
FIRE ESCAPE
DO1
TYPICAL REFLECTED SECTION A CEILING PLAN
1465
470
2561
PC
SERVICE CLOSET
11500
RB
2035
RB-V
NORTH NORTH
1675
BASEMENT FCL -500
PC CLMN
Speculative Education Tower Project | Tech 4 ARCH1016
11.2 m2
PC
PC CLMN
PC
LOCKERS AND STORAGE
Project Status Project Status
PC CLMN
PC
3500
FIRE ESCAPE
137.4 m2
DRAWN DRAWN
AN + AN & SC SC
4231
30.7 m2
JOB No. JOB No.
BASEMENT FFL -4000
731
3 FLOOR FFL 1 1 : 50 Section A 1 1 : 100
PC CLMN PC
COMMS ROOM
731
10.
500
500
GROUND FLOOR 0 FFL
974
\\rmit.internal\USRHome\sl4\s3720534\Downloads\SPECULATIVE TOWER 3.0G:\DATA\BP250\Y3\Semester 2\TECH 4\post mid sem\W12\FINALEDUCATION DRAWING FILES\SPECULATIVE reflected plan.rvt EDUCATION TOWER 5/29/2021ceiling 18/05/2021 1:34:26 2:26:42 AM PM3.0- section a.rvt
13
1 FLOOR FFL 4000
11.2 m2
1.6 m2
19.4 m2
9
FIRE ESCAPE
3500
SERVICE CLOSET
1686
RB-V
OUTDOOR LOUNGE
PROJECT PROJECT
1814
LEVEL 1 FCL 7500
470
2 FLOOR FFL 8000
3300
RB-V
8
OUTDOOR LOUNGE
3900
PC
11.2 m2
1686
FIRE ESCAPE
500
SERVICE CLOSET
PC CLMN
500
PC
COP LVR
1814
2820
LEVEL 2 FCL 11500
7
500
100
3 FLOOR FFL 12000
0001 0001
DRAWING No. DRAWING No.
CHECKED CHECKED
NICBao Nic BAO
SCALE SCALE
As indicated@A1 As indicated@A1
A300 A104
REVISION REVISION
Semester 1, 2021
A A
10.
9
B
B
C 8 D7 C
E 6 D
F5
4
G
3H
2
1
I F
E
G
H
I
20832
865111 120 3300 2235
2335
PC
11.2 m2 RB
2
240 m2
500
COP LVR
FIRE ESCAPE
CLMN
11.2 m2
PC CLMN
PC CLMN
PC CLMN ALU CASS
COP LVR
11.2 m2
PC PC CLMN
LIFT SHAFT
EXIT
PC CLMN
FIRE ESCAPE
PC CLMN
11.2 m2
COP LVR PC CLMN
COP LVR
11.2 m2
PC PC CLMN
PC CLMN
LIFT SHAFT
FIRE ESCAPE
COP LVR
PC CLMN
11.2 m2
PC CLMN
PC CLMN
PC ALU CLMN CASS
PC CLMN
COP LVR
ALU CASS
PC
2820
WATER CLOSET / SERVICE CLOSET AMENITIES
11.2 m2
PC PC CLMN
PC LIFT SHAFT CLMN
FIRE ESCAPE 11.2 m2
PC CLMN
5450
1.6
m2
FIRE ESCAPE
PC CLMN
PC
CLMN LIFT SHAFT
FIRE ESCAPE
PC CLMN
11.2 m2
ALU PC CASS CLMN
ALU CASS
PC CLMN
EXIT
2820
FIRE ESCAPE 11.2 m2
5500
1814
EXIT
PC
RB-V
LIFT SHAFT
RB-V
FOYER 18.5 m FIRE ESCAPE 2
RB-V
11.2 m2
1.6 m2
19.4 m2
LIGHT UNIT 2 60 VA 277W
RB
RB-V
PRB
LIGHT UNIT 2 60 VA 277W
LIGHT UNIT 2 60 VA 277W
RB
OUTDOOR ENTRY/ CAFE SPACE
GROUND FLOOR 3500 FCL GROUND FLOOR FCL 3500
32.7 m2
SPECULATIVE SPECULATIVE EDUCATION TOWER TOWER EDUCATION Enter address address here here Enter
PC CLMN
Speculative Education Tower Project | Tech 4 ARCH1016
11.2 m2
PC
PC CLMN
PC
LOCKERS AND STORAGE
PC CLMN
PC
1761 3515
Project Status Status Project
137.4 m2
3500
FIRE ESCAPE
3500
WATER CLOSET / AMENITIES
1739
30.7 m2
BASEMENT FFL -4000
731
3 FLOOR FFL 1 1 : 50 Section SectionBA 1 1 1 :1100 : 100
PC CLMN PC
COMMS ROOM
731
10.
SECTIONREFLECTED A TYPICAL SECTION B CEILING PLAN NORTH NORTH
4800
1675
BASEMENT FCL -500
1761
500
GROUND FLOOR 0 FFL GROUND FLOOR 0 FFL
1739
RB-V
DRAWING TITLE TITLE DRAWING
500
RB-V
11.2 m2
500
2
400 400
RB-V LIFT SHAFT
DO1
400 400
PC
3500
11.2 m2
1.6 m2
19.4 m2
RB-V
CAFE FIRE ESCAPE 59.8 m
1465
REFUSE STORE
FIRE ESCAPE
500
470
2561
PC
WATER CLOSET / SERVICE AMENITIES CLOSET
11500
2035
PC
RB
4231
RB
R-BV = RED BRICK BENEER LIGHTCASSETE UNIT 2 - 60 VA ALU CASS= ALUMINIUM PANEL 277W COP LVR = COPPER LOUVER PRB = PERFORATED RED BRICK PC = POLYCARBONATE SHEETING F-C = IN-SITU CONCRETE EXHAUST FAN PC = PRECAST CONCRETE PB = PLASTERBOARD DO = DOOR CB = CABLE DOUBLE TWO WAY SWITCH PLY = PLYWOOD PNT = PAINTED MEMBR = MEMBRANE MTL = METAL SINGLE GANG SWITCH RD = ROOF DRAIN CLMN = COLUMN WT = WATERTANK SB = SITEBOUNDARY EDB = ELECTRICAL DISTRIBUTION BOARD FHR = FIRE HOSE REEL
PROJECT PROJECT
RB-V
974
\\rmit.internal\USRHome\sl4\s3720534\Downloads\SPECULATIVE EDUCATION TOWER 3.0E:\RMIT\2021\Semester 1\tech2\TECH 4\Week 4\post 8\SPECULATIVE EDUCATION TOWER 3.0- section G:\DATA\BP250\Y3\Semester mid sem\W12\FINAL DRAWING FILES\SPECULATIVE reflected plan.rvt 18/05/2021 2:26:42 PM a.0003.rvt 29/05/2021 3:30:17 PM3.0- section a.rvt EDUCATION TOWER 5/29/2021ceiling 1:34:26 AM
14
WATER CLOSET / SERVICE CLOSET AMENITIES
EXIT
PC
PC RB-V
1 FLOOR FFL 4000 1 FLOOR FFL 4000
RB-V
300
A400
OUTDOOR LOUNGE
9
PRB
1
1686
LEVEL 1 FCL 7500 LEVEL 1 FCL 7500
ALU CASS
500
3300
2 FLOOR FFL 8000 2 FLOOR FFL 8000
470
RB-V
8
PC CLMN
OUTDOOR LOUNGE PC 19.4 m2 CLMN
11.2 m2
1500 500
1.6 m2
PC CLMN
2000
FIRE ESCAPE
1500 500
PC CLMN
LIFT SHAFT
2000
PC PC CLMN
500
11.2 m2
3900
FIRE ESCAPE
500
100 ALU CASS
PC
PC CLMN
500
WATER CLOSET / SERVICE CLOSET AMENITIES
3500
PC CLMN
500
PC
COP LVR
1814
2820
LEVEL 2 FCL 11500 LEVEL 2 FCL 11500
1686
3 FLOOR FFL 12000 3 FLOOR FFL 12000
7
FND = FOUNDATION LIGHT UNIT 3 - 80 Va CONC = CONCRETE 120 W R-DB = RED DOUBLE-BRICK
498
100
1 A401
PC
11.2 m2 PC CLMN
2000
SERVICE CLOSET
12500
WATER CLOSET / AMENITIES
1686
PC CLMN
3900
COP LVR
PC
DATE
1814
LIGHT UNIT 1 80 Va 120 W
470
3300
LEVEL 3 FCL 15500 LEVEL 3 FCL 15500
500
4 FLOOR FFL 16000 4 FLOOR FFL 16000
PC
18285
5500 500 LIGHT UNIT 2 60 VA 277W
1686
1.6 m2
FIRE ESCAPE PC CLMN
44410
PC
PC CLMN
COP LVR
3900
5
Exit
LIGHT UNIT 1 - 80 Va
500
7500
1686
LEVEL 4 FCL 19500 LEVEL 4 FCL 19500
1814
300
5 FLOOR FFL 20000 5 FLOOR FFL 20000
20270
2000
FIRE ESCAPE PC CLMN
Roller door Fire hose reel Exithose reel Fire
EXIT
120 W ABBREVATIONS LEGEND
1814
100 1.6 m
470
AMENITIES
PC
3700
LIGHT UNIT 3 SERVICE 80 Va CLOSET WATER 120 W CLOSET / 2
COP LVR
500
2820
PC
6
500
1814 PC CLMN
3500
FIRE ESCAPE
2000
COP LVR
500
PC CLMN
PC
PC CLMN
8500
60 PC ALU CLMN CASS
1686
2
3290
PC CLMN
11.2 m2
3900
SERVICE WATER CLOSET / CLOSET AMENITIES 1.6 m
COP LVR
6 FLOOR FFL 24000 6 FLOOR FFL 24000 Level 5 FCL 23500 Level 5 FCL 23500
FIRE ESCAPE
EXIT
PC
4
PC CLMN
LIFT SHAFT
3710
PC PC CLMN
1686
11.2 m2
300
FIRE ESCAPE PC CLMN
470
7 FLOOR FFL 28000 7 FLOOR FFL 28000 LEVEL 6 FCL 27500 LEVEL 6 FCL 27500
3290
3
2
500
1880
PC
SERVICE WATER CLOSET / CLOSET 1.6 m AMENITIES
DO6 FHR EXIT FHR
FND FOUNDATION CONC CONCRETE R-DB RED DOUBLE-BRICK R-BV RED BRICK BENEER CLIENT CEILING COMPONENTS ALU ALUMINIUM CASSETE PANEL CASS COP COPPER LOUVER LIGHTS LVR building 100, Victoria StELECTRICAL WIRES PRB PERFORATED Melbourne, VIC, 3000 RED BRICK PCT (00) 0000 POLYCARBONATE SHEETING 0000 F-C IN-SITU CONCRETE PC PRECAST CONCRETE SPRIKLER PB PLASTERBOARD PLUMBING LINES CB CABLE PLY PLYWOOD SPRINKLER PNT PAINTED MEMBR MEMBRANE REV. MTL DETAILS METAL CLMN COLUMN EXIT EXIT
1814
PC
PC CLMN
ALU CASS
500
470
2
1569
1814
LIFT SHAFT PC
44477
PC CLMN
12030
PC
11.2 m2
7770
FIRE ESCAPE
1686
2
PC CLMN
05.29.2021 05.16.2021
DO1 Door - double glass curtain wall DO2 Door - Single, flush interior DO3 Door - Single, flush,LEGEND narrow interior ABBREVATIONS DO4 Door - Double acting swing ABBREVATIONS LEGEND DO5 Emergency exit glass door curtain wall DO1 Door - double DO6 Roller door DO2 Door--double Single,glass flush curtain interior wall DO1 Door DO3 Door--Single, Single,flush flush,interior narrow interior DO2 Door FHR Fire hose reel acting DO4 Door Double swing interior DO3 Door --Single, flush, narrow EXIT Exit DO5 Emergency exit doorswing DO4 Door - Double acting DO6 Roller door exit door DO5 Emergency
3500
ALU CASS
SERVICE WATER CLOSET / CLOSET AMENITIES 1.6 m
3500
2580
PC CLMN
3940
PC
PC
8 FLOOR FFL 32000 8 FLOOR FFL 32000 LEVEL 7 FCL 31500 LEVEL 7 FCL 31500
FIREROOFTOP ESCAPE COURTYARD 11.2 m
500
FIRE ESCAPE
DATE DATE
rev. 004
3500
PC CLMN
REV. DETAILS DETAILS REV.
ABBREVATIONS LEGEND rev. 005
500
ROOFTOP COURTYARD
2615
9 FLOOR FFL 36000 9 FLOOR FFL 36000 LEVEL 8 FCL 35500 LEVEL 8 FCL 35500
PC CLMN
2468
975
PC
DO2
RB
500
1
building100, 100,Victoria VictoriaSt St building Melbourne,VIC, VIC,3000 3000 Melbourne, (00)0000 00000000 0000 TT(00)
1241
487 209
1569
5278 3277
3560
990 400 202
150
2085
2250
3987
1201
4720
2085
4271
2355 383
500
150
457343
72 383 3413
550
1992
49
CLIENT CLIENT
5765
865 111 152 1403
1518 450 940
3500
3300 150
5155
6801 150
5511
3502
5155
4795
150
150 2350 2250
500
150
2095
150
1501
1890
2250 6579
2087
3500
3295 4885
3485
450 940
500
6774
545
5155 2850
3500
3990
450 2350
485
2845
400 204
185938591
4244 450 940
1501
10375
3296
383 114 2840
2178
911
6699 3128545 2350
940
16200 150 1992
3075
111 864 2770 120
670
20595
DRAWN DRAWN
CHECKED CHECKED CHECKED
SCALE SCALE
NICBao As AN & + SC SCNic Nic Asindicated indicated@A1 Bao @B1 AN As indicated@A1 JOB No. No. BAO JOB 0001 0001 DRAWING No. No. DRAWING
A300 A301 A104
REVISION REVISION
Semester 1, 2021
H 140
CLIENT SCHOOL OF ARCHITECTURE AND URBAN DESIGN
127
63
building 100, Victoria St Melbourne, VIC, 3000 T (00) 0000 0000 60
142
312
10
ALUMINIUM FLASHING OVER LOUVER VENTILATION - WATERPROOFING
70
ALUM. FLASHING M14 BOLTS GALV. 84MM X 14MM 339
Level 35
134
15500
215
FLOOR BOX VENTILATION
GRIFCO LIGHT COMMERCIAL MOTOR GLD-RDO GARAGE DOOR OPENER LR-DRIVE GLD-RDO- 500 × 300 × 220MM
2 A401
436
CUSTOM ALUMINIUM CASSETTE RAIL SLIDING TRACK
15500
26
CUSTOM ALUMINIUM CASSETTE PERFORATED PANEL
REV. DETAILS
DATE
rev. 005
05.29.2021
Level 35
112
GENERAL NOTES
OZROLL CASSETTE STRAP 12-14MM WIDE HEAVY DURABLE STRAP
DORIC HEAVY DUTY l ADJUSTABLE FRICTION STAYS PD-16 - 16” 13MM MAX WEIGHT 20kg MAX OPENING 87 deg
410
STAINLESS STEEL FINISH
190X 60 MM ALUMINIUM WINDOW FRAME (CAPRAL 450 NARROWLINE ALUM. FRAMING
WORK TO BE CARRIED OUT ACCORDING TO ALL RELEVANT CODES, STANDARDS AND MANUFACTURER'S RECOMENDATIONS INSTALL ALL MATERIALS PER MANUFACTURER SPECIFICATIONS DON NOT SCALE OFF DRAWINGS. SUBCONTRACTORS TO VERIFY ALL DIMENSIONS IN ALL RELEVANT DOCUMENTATION PRIOR TO COMMENCEMENT OF WORK.
40 120
3 A401
IN
SLIDING HINGE AND BELT OPERATION 1:5
3648
2
EX
6
41
HOPPE-ARRONE ball bearing hinge Antique Brass Finish: AR8184-A1-ABR - Grade 201 hinge
M12 46MM X 4 MM GALV SCREWS
Suitable for doors weighing up to 120 kg
15
80
80
80
80
80
80
80
3
SPECULATIVE EDUCATION TOWER
1:5
Enter address here DRAWING TITLE
80
160
79
976
124
70
80
120
G:\DATA\BP250\Y3\Semester 2\TECH 4\post mid sem\W12\FINAL DRAWING FILES\DETAIL 01 401.rvt 5/29/2021 1:14:21 AM
1200
PROJECT
FOLDING HINGE
CURTAIN SYSTEM 01 Cassette Panel - Joint and Hinges
GALV. UNIVERSAL BEAM 205MM X 165MM X 20 MM EMBEDED INTO FLOOR BOX TO CORE
200 X 20 MM GALV. L BRACKET
Bradford Anticon Roof Insulation BRADFORD ANTICON ROOF INSULATION 100MM X 10MM 1200MM R VALUE=2.3
11500
Level 36
Project Status
4
CASSETTE CURTAIN WALL OPERATION
DRAWN
AN - SC
CHECKED
Nic Bao
SCALE
As indicated@A1
JOB No.
0001
1
CURTAIN SYSTEM 01 - SERVICE SPACE, BELT AND HINGE OPERATION 1 : 10
Speculative Education Tower Project | Tech 4 ARCH1016
DRAWING No.
A401
REVISION
Semester 1, 2021
H 140
CLIENT
248
SCHOOL OF ARCHITECTURE AND URBAN DESIGN
63
H
building 100, Victoria St Melbourne, VIC, 3000 T (00) 0000 0000
127
486 60
142
1569
10
6
112
470
21 7
2
EX
05.29.2021
Level 35 GENERAL NOTES DORIC HEAVY DUTY l ADJUSTABLE FRICTION STAYS PD-16 - 16” 13MM MAX WEIGHT 20kg MAX OPENING 87 deg STAINLESS STEEL FINISH
WORK TO BE CARRIED OUT ACCORDING TO ALL RELEVANT CODES, STANDARDS AND MANUFACTURER'S RECOMENDATIONS INSTALL ALL MATERIALS PER MANUFACTURER SPECIFICATIONS DON NOT SCALE OFF DRAWINGS. SUBCONTRACTORS TO VERIFY ALL DIMENSIONS IN ALL RELEVANT DOCUMENTATION PRIOR TO COMMENCEMENT OF WORK.
CLIENT
DATE
RAIL SYSTEM- WHEEL PIN SLIDING CONNECTION 1:2 40
1
A401
CAPRAL 450 NARROWLINE ALUM. FRAMING) 190 MM X 60 MM
2
120
SLIDING HINGE AND BELT OPERATION 1:5
8 MM THICK DOUBLE GLAZING
3648
2 A402
19500 LEVEL 4 FCL
764
6
1512
35
IN
DATE
rev. 005
REV. DETAILS
3
191
15500
REV. DETAILS
Street city, state, postcode T (00) 0000 0000
GALV. L- BRACKET WELDED ON TO BEAM 100 X 50 X 150MM
470
GRIFCO LIGHT COMMERCIAL MOTOR GLD-RDO GARAGE DOOR OPENER LR-DRIVE GLD-RDO- 500 × 300 × 220MM
JEENE® MULTI-DIRECTIONAL SEALING STRIP SYSTEM CUSTOM STAINLESS STEEL HOSUING 60MM X 60MM ENCASING FOR BALL JOINT WHEEL AND PIN SLIDING SYSTEM
63
470 MM X 470MM CONC. STRUCTURAL CLMNS.
1
6
61
70
26
OZROLL CASSETTE STRAP 12-14MM WIDE HEAVY DURABLE STRAP GALV. UNIVERSAL BEAM 205M X 165MM X 20 MM EMBEDED INTO FLOOR BOX 60 TOMM CORE 190X ALUMINIUM WINDOW FRAME (CAPRAL 450 NARROWLINE ALUM. FRAMING SHALLOW - LINE STAINLESS STEEL JOIN FLASHING- PROFILE TO SUIT GRATE DIMENSION FOR ADEQUATE FITTING
EX
339
70
M12 BOLT AND NUT 62MM X 8MM
21
436
CUSTOM ALUMINIUM CASSETTE RAIL SLIDING TRACKCORNER STRATCO SQUARE FLASHING OVER CUSTOM CUSTOM CASSETTE MULLIONALUMINIUM FOR CURTAIN SYSTEM PERFORATED PANEL
410
134
8
484
A401
Level 35
OZROLL CASSETTE STRAP 12-14MM WIDE HEAVY DURABLE STRAP
120
15500 2
ALUM. FLASHING M14 BOLTS GALV. 84MM X 14MM
70
FLOOR BOX VENTILATION 215
63
14
312
ALUMINIUM FLASHING OVER LOUVER VENTILATION - WATERPROOFING
HOPPE-ARRONE ball bearing hinge Antique Brass Finish: AR8184-A1-ABR - Grade 201 hinge
M12 46MM X 4 MM GALV SCREWS
Suitable for doors weighing up to 120 kg
35
EX
41
IN
3
SPECULATIVE EDUCATION TOWER
1:5
Enter address here
16
80
80
80
80
80
80
16000 4 FLOOR FFL
80
124 160
79
1
CURTAIN SYSTEM 01 - SERVICE SPACE AND RAIL SYSTEM 1CURTAIN SYSTEM 01 - SERVICE SPACE, BELT AND HINGE OPERATION 1 : 10 1 : 10
Speculative Education Tower Project | Tech 4 ARCH1016
200 X 20 MM GALV. L BRACKET
3
Bradford Anticon Roof Insulation 100MM X 10MM 1200MM R VALUE=2.3
11500
DRAWING TITLE
CURTAIN SYSTEM 01 Cassette Panel Panels- -Joint Rail and Hinges System
976
35
80
70
80
120
G:\DATA\BP250\Y3\Semester 2\TECH 4\post mid sem\W12\FINAL DRAWING FILES\DETAIL 01 02 401.rvt 5/29/2021 1:14:21 7:20:45 AM
764
1200
PROJECT
FOLDING HINGE
Level 36
RAIL SYSTEM- OPERATION IN ELEVATION 1 : 25
4
NORTH
Project Status
CASSETTE CURTAIN WALL OPERATION
DRAWN
CHECKED CHECKED
SCALE
Author AN - SC Checker Nic Bao As Asindicated indicated@A1 @B1 JOB No.
0001
DRAWING No.
A402 A401
REVISION
Semester 1, 2021
CLIENT
FLOOR BOX VENTILATION
SCHOOL OF ARCHITECTURE AND URBAN DESIGN building 100, Victoria St Melbourne, VIC, 3000 T (00) 0000 0000
440
SUSPENSION ROD BRACKET
8MM THICK DOUBLE GLAZING (OPAQUE)
SUSPENSION ROD
REV. DETAILS
DATE
WORK TO BE CARRIED OUT ACCORDING TO ALL RELEVANT CODES, STANDARDS AND MANUFACTURERS RECOMMENDATIONS
SUSPENSION CLIP
INSTALL ALL MATERIALS PER MANUFACTURER SPECIFICATIONS
8MM THICK DOUBLE GLAZING (OPAQUE)
DO NOT SCALE OFF DRAWINGS. SUBCONTRACTORS TO VERIFY ALL DIMENSIONS IN ALL RELEVANT DOCUMENTATION PRIOR TO COMMENCEMENT OF WORK.
8MM THICK DOUBLE GLAZING
3860x330MM CUSTOM ALUMINIUM PERFORATED PANEL.
TOP CROSS RAIL
8MM THICK DOUBLE GLAZING
3950x380MM ALLUMINIUM PANEL FRAME (MOUNTING BRACKET)
0.6MM THICK ALUMINIUM FLASHING
470X470MM CONCRETE COLUMN
40
3860x330MM CUSTOM ALUMINIUM PERFORATED PANEL. *REFER TO NOTES
70
120
3950x380MM ALLUMINIUM PANEL FRAME (MOUNTING BRACKET)
500
120
3020
310
110
LIVING BETTER ELECTRIC ACTUATOR
470
120
ACTUATOR ROD CONNECTOR (SINGLE SET)
30
40
600x360X120MM CUSTOM MULLION
330 380 360
Vertical Louver Mounting System A
1:5
40
30MM INSITUE POLISHED CONCRETE 30MM INSITUE POLISHED CONCRETE
120
120MM THICK BONDEK SLAB
E:\RMIT\2021\Semester 1\tech 4\finals\cantilever details.rvt 29/05/2021 1:55:22 PM
380
17
BRADFORD ANTICON ROOF INSULATION 100MM X 10MM 1200 MM R VALUE=2.3
500
SPECULATIVE EDUCATION TOWER Enter address here
280
30 30 30 30 30 30 30
B
GALV. UNIVERSAL BEAM 205MM X 165MM X 20MM EMBEDED INTO FLOOR BOX TO CORE
DRAWING TITLE
10
A
PROJECT
10
LYSAGHT BONDEK PROFILED STEEL DECKING 0.9MM BMT, 80.16M2/T COVERAGE
CANTILEVER / CURTAIN SYSTEM 02 DETAILS NORTH
470
CURATAIN SYSTEM 02 - VERTICAL LOUVER / CANTILEVER 1
1 : 10
Speculative Education Tower Project | Tech 4 ARCH1016
Cantilever Connectio - Slab to Column B
1:5
10
Project Status DRAWN
CHECKED
SCALE
AN & SC
Nic Bao
As indicated@A1
JOB No.
0001 DRAWING No.
REVISION
A403
Semester 1, 2021
CLIENT SCHOOL OF ARCHITECTURE AND URBAN DESIGN building 100, Victoria St Melbourne, VIC, 3000 T (00) 0000 0000
230
230
230
230
230
REV. DETAILS 600x360X120MM CUSTOM MULLION
DATE
WORK TO BE CARRIED OUT ACCORDING TO ALL RELEVANT CODES, STANDARDS AND MANUFACTURERS RECOMMENDATIONS INSTALL ALL MATERIALS PER MANUFACTURER SPECIFICATIONS
160
10
DO NOT SCALE OFF DRAWINGS. SUBCONTRACTORS TO VERIFY ALL DIMENSIONS IN ALL RELEVANT DOCUMENTATION PRIOR TO COMMENCEMENT OF WORK.
360
3950x380 CUSTOM ALLUMINIUM PANEL FRAME (MOUNTING BRACKET)
80
10
100
3860x330 CUSTOM ALUMINIUM PERFORATED PANEL
ACTUATOR MOUNTING BRACKET TO MULLION
ELECTRIC ACTUATOR
40
190
40
190
40
190
40
190
40
190
40
Vertical Louver System - Plan 1
Vertical Louver Position A 2
1:5 40
190
40
190
40
190
40
190
40
190
40
190
40
50
3950x380 CUSTOM ALLUMINIUM PANEL FRAME (MOUNTING BRACKET)
20 40 10 40
PROJECT
SPECULATIVE EDUCATION TOWER
ELECTRIC ACTUATOR
Enter address here FLOOR BOX VENTILATION
80
370
120
MULLION TO SLAB MOUNTING PLATE
DRAWING TITLE
CURTAIN SYSTEM 02 MECHANICS DETAIL
20
80
E:\RMIT\2021\Semester 1\tech 4\finals\cantilever details.rvt 29/05/2021 2:03:03 PM
20
18
210
20
210
20
230 210
20
210
20
210
20
NORTH
Vertical Louver System - Elevation 2
1:5
Speculative Education Tower Project | Tech 4 ARCH1016
Vertical Louver Position B 3
Project Status DRAWN
CHECKED
SCALE
AN & SC
Nic Bao
1 : 5@A1
JOB No.
0001 DRAWING No.
REVISION
A404
Semester 1, 2021
G 25
470
CLIENT
25
SCHOOL OF ARCHITECTURE AND URBAN DESIGN building 100, Victoria St Melbourne, VIC, 3000 T (00) 0000 0000
65
REV. DETAILS 214
189
12 33
DATE
WORK TO BE CARRIED OUT ACCORDING TO ALL RELEVANT CODES, STANDARDS AND MANUFACTURERS RECOMMENDATIONS INSTALL ALL MATERIALS PER MANUFACTURER SPECIFICATIONS
A
47 26
89
120
1
DO NOT SCALE OFF DRAWINGS. SUBCONTRACTORS TO VERIFY ALL DIMENSIONS IN ALL RELEVANT DOCUMENTATION PRIOR TO COMMENCEMENT OF WORK.
1 FLOOR FFL - CALLOUT 1 PERFORATED BRICK MOUNTING SYSTEM - PLAN 1:5
520
AUSTRAL BRICKS. ARRANGENGED IN OFFSET PERFORATED PATTERN
B
76
7
76
7
76
7
76
7
A
92
CUSTOM RUBBER SPACER. FOR WEIGHT, SHOCK ABSORBTION AND MOVEMENT TOLERANCE
520
INSITU CONCRETE COLUMN 470MM X 470MM
BRICK VENEER
PROJECT
SPECULATIVE EDUCATION TOWER Enter address here DRAWING TITLE
E:\RMIT\2021\Semester 1\tech 4\finals\brick wall detail.rvt 29/05/2021 2:16:21 PM
PERFORATED BRICK MOUNTING SYSTEM AND BRICK VENEER
19
NORTH
FINISHED
AXO 1 FFL - CALLOUT 1 189
1
DRAWN
CHECKED
SCALE
AN & SC
Nic Bao
1 : 5@A1
JOB No.
PERFORATED BRICK PANEL MOUNTING SYSTEM - SECTION B
0001 DRAWING No.
1:5
Speculative Education Tower Project | Tech 4 ARCH1016
REVISION
A405
Semester 1, 2021
CLIENT
building 100, Victoria St Melbourne, VIC, 3000 T (00) 0000 0000
5279 150
1414
108
150
1414
100
REV. DETAILS
2007
100
1349
DATE
150
3614
SANITARY BIN
150
150
150
ABBREVATIONS LEGEND
SANITARY BIN
TILTED MIRROR
PAPER TOWEL DISPENSER / HAND DRYER
3 TL1
TL1
2
ACCESSABLE TOILET
FEMALE WC
MALE WC
SANITARY BIN
TL1
2248
A510
2248
5
2398
2248
4
GRAB RAIL
TL1
9 m2
4.8 m2
9 m2
TL1
TL1
TL1
DO1 DO2 DO3 DO4 DO5 DO6
Door - double glass curtain wall Door - Single, flush interior Door - Single, flush, narrow interior Door - Double acting swing Emergency exit door Roller door
FHR EXIT EDB S-R FND CONC RB-T01 RB-T02 RB-T03 AL-CA CO-LV PC F-CONC1 F-CONC2 F-CONC3 PC PB CB PLY PNT MEMBR MTL CLMN GLZ-T1 TL-01
Fire hose reel Exit ELECTRICAL DISTRIBUTION BOARD SERVICE RISER FOUNDATION CONCRETE PERFORATED RED BRICK RED BRICK VENEER RED DOUBLE-BRICK ALUMINIUM CASSETE PANEL COPPER LOUVER POLYCARBONATE SHEETING POLISHED CONCRETE
FINISHED CONCRETE PRECAST CONCRETE PLASTERBOARD CABLE PLYWOOD PAINTED MEMBRANE METAL COLUMN GLAZED CURTAIN WALL INTERIOR TILES
FINISHES LEGEND
TILTED MIRROR
TL1
MTR
SLAB
RPB
RED PERFFORATED BRICK
RBV
RED BRICK VENEER
STL
STEEL
PLY
PLYWOOD
GND
EARTH
TL1
INTERIOR TILES
TL1
1
1
A510
906
A511
TL1
TL1
TL1
TL1
100
100
100
131100
GRAB RAILS
PLY
2582
PLY
PLY
1545
PLY
PROJECT
SPECULATIVE EDUCATION TOWER Enter address here 150
904
150
904
E:\RMIT\2021\Semester 1\tech 4\Week 9\PLANS TAGS UPDATED.rvt 11/05/2021 5:40:30 PM
150
20
30
1320
100 270
1435
30
4074 2254
889
150 150
2724
150
DRAWING TITLE
TYPICAL AMENITIES PLAN NORTH
ONGOING DRAWN
CHECKED
Author
Checker As indicated@A1
SCALE
JOB No.
0001
GROUND FLOOR FFL 1 1 Callout 1 : 20
Speculative Education Tower Project | Tech 4 ARCH1016
DRAWING No.
REVISION
A500
Semester 1, 2021
CLIENT
4940 2620
building 100, Victoria St Melbourne, VIC, 3000 T (00) 0000 0000
4940 100
2220
2220
100
2620
REV. DETAILS
DATE
ABBREVATIONS LEGEND TL1
820
1018
1018
MIRROR
MIRROR
PAPER TOWEL DISPENSER
PAPER TOWEL DISPENSER
DYSON AIRBLADE HAND DRYER
DYSON AIRBLADE HAND DRYER
SANITARY BIN
SANITARY BIN
820
900
900
TL1
PLY
SOAP DISPENSER
1382 922
922
1382
2120
TL1
2120
PLY
TL1
998
900
TL1
998
900
TL1
SOAP DISPENSER
DO1 DO2 DO3 DO4 DO5 DO6
Door - double glass curtain wall Door - Single, flush interior Door - Single, flush, narrow interior Door - Double acting swing Emergency exit door Roller door
FHR EXIT EDB S-R FND CONC RB-T01 RB-T02 RB-T03 AL-CA CO-LV PC F-CONC1 F-CONC2 F-CONC3 PC PB CB PLY PNT MEMBR MTL CLMN GLZ-T1 TL-01
Fire hose reel Exit ELECTRICAL DISTRIBUTION BOARD SERVICE RISER FOUNDATION CONCRETE PERFORATED RED BRICK RED BRICK VENEER RED DOUBLE-BRICK ALUMINIUM CASSETE PANEL COPPER LOUVER POLYCARBONATE SHEETING POLISHED CONCRETE
FINISHED CONCRETE PRECAST CONCRETE PLASTERBOARD CABLE PLYWOOD PAINTED MEMBRANE METAL COLUMN GLAZED CURTAIN WALL INTERIOR TILES
FINISHES LEGEND
1
Elevation 2 - a
2
1 : 25
Elevation 2 - b 1 : 25
2250 495
228 155
1468
2115
950
2115
106
TL1
762
73
RBV
RED BRICK VENEER
STL
STEEL
PLY
PLYWOOD
GND
EARTH
TL1
INTERIOR TILES
TILTED MIRROR FOR WHEELCHAIR
998
3500
1230
1001
RED PERFFORATED BRICK
1018
TILTED MIRROR FOR WHEELCHAIR
PAPER TOWEL DISPENSER
RPB
TL1
TL1
82
DISABLED ACCESS RAILING
2250
SLAB
1000
TL1
316
MTR
E:\RMIT\2021\Semester 1\tech 4\Week 9\PLANS TAGS UPDATED.rvt 11/05/2021 5:41:25 PM
21
Elevation 1 - d 1 : 25
Speculative Education Tower Project | Tech 4 ARCH1016
1000
902
802
3
Elevation 1 - c 1 : 25
SPECULATIVE EDUCATION TOWER Enter address here DRAWING TITLE
DYSON AIRBLADE HAND DRYER
2
2032
SANITARY BIN
900
745
DISABLED ACCESS RAILING
802
2032
PROJECT
4
Elevation 1 - b 1 : 25
5
Elevation 1 - a
TYPICAL ANEMITIES ELEVATION
1 : 25
NORTH
ONGOING DRAWN
CHECKED
AN - SC
Checker As indicated@A1
SCALE
JOB No.
0001 DRAWING No.
REVISION
A510
Semester 1, 2021
A
B
C
D
E
F
G
H
16200 2770 670 911
3296
940
2350 1859
940 3295
CLIENT 6579
2350
940
I
2350
3300
2355 940
4720
3300
2335
1201
1241
SCHOOL OF ARCHITECTURE AND URBAN DESIGN building 100, Victoria St Melbourne, VIC, 3000 T (00) 0000 0000
REV. DETAILS
DATE
rev. 004
975
1
05.16.2021
DO1 DO2 DO3 DO4 DO5 DO6
Door - double glass curtain wall Door - Single, flush interior Door - Single, flush, narrow interior Door - Double acting swing Emergency exit door Roller door
FHR EXIT
Fire hose reel Exit
470
2580
2615
ABBREVATIONS LEGEND
CEILING COMPONENTS
2 1880
LIGHTS ELECTRICAL WIRES
3
470
3290
SPRIKLER PLUMBING LINES
EXIT
SPRINKLER
EXIT
EXIT
EXIT
2820
LIGHT UNIT 1 - 80 Va 120 W
4
LIGHT UNIT 3 - 80 Va 120 W LIGHT UNIT 2 - 60 VA 277W
EXHAUST FAN
470
3290
LIGHT UNIT 3 80 Va 120 W
DOUBLE TWO WAY SWITCH
SINGLE GANG SWITCH
6
LIGHT UNIT 2 60 VA 277W
2820
20270
5
470 470
2820
3300 3300
LIGHT UNIT 1 80 Va 120 W
22
9
EXIT
LIGHT UNIT 2 60 VA 277W
PROJECT EXIT
LIGHT UNIT 2 60 VA 277W
EXIT
LIGHT UNIT 2 60 VA 277W
SPECULATIVE EDUCATION TOWER Enter address here DRAWING TITLE
470
2561
TYPICAL REFLECTED CEILING PLAN
1675
NORTH
10.
1
3 FLOOR FFL 1 : 50
Speculative Education Tower Project | Tech 4 ARCH1016
974
\\rmit.internal\USRHome\sl4\s3720534\Downloads\SPECULATIVE EDUCATION TOWER 3.0reflected ceiling plan.rvt 18/05/2021 2:26:42 PM
8
2820
7
Project Status DRAWN
CHECKED
SCALE
AN & SC
Nic Bao
As indicated@A1
JOB No.
0001 DRAWING No.
REVISION
A104
Semester 1, 2021
WEEK 1 SITE ANALYSIS
PROJECT SITE / 81 Bouverie Street Aleks Naumoski Sav Curcio cn architects
Speculative Education Tower Project | Tech 4 ARCH1016
23
Speculative Education Tower Project | Tech 4 ARCH1016
WEEK 1 SITE ANALYSIS PROJECT SITE: 81 Bouverie Street
24
Speculative Education Tower Project | Tech 4 ARCH1016
Semester 1, 2021
WEEK 1 SITE ANALYSIS PROJECT SITE: 81 Bouverie Street
Semester 1, 2021
Queensberry St (North border of site) 24m
The image below is looking west down Queensberry St This view includes a less populated area to the site and a recently refurbished and repurposed large scale brick building.
Positioned on the oposite corner of the intersetion, facing the north- east corner of the site with Queensberry St travelling across the image, this image reveals the site true potential and ideal orientation. Designing this as a pedestrian experience will connect the Speculative Education Tower with its neighbouring residents and given the orientation of the site, this eastern edge will likely provide the highest level of visibility and therefore this will be a big consideration during design development.
Project site on the right, this image looks east along Queensberry St. Provides an outlook of the sites offset from the street and and its existing service entrances. This gives high visibility, unobstructed views to this side of the aquatic centre. The service road can also be seen, we propose to locate the main entrance off this service road. It will be important to have an entrance for service providers and suppliers, this could be a suitable location.
Looking down to the site from Bouverie St, we can see the is a diverse mix of architectural languages in the site area. Not only in facade and materiality but also in program- ranging from residential educational, hospitality and
25
Speculative Education Tower Project | Tech 4 ARCH1016
This shot looks directly opposite the north facing perimeter of the sites where we can see an old brick factory, a reminder of the prevous historic sense of the site and creating a consideration in negotiating with the old topologies.
WEEK 1 SITE ANALYSIS PROJECT SITE: 81 Bouverie Street
Semester 1, 2021
Queensberry St (West border of site)
19m
Looking dwn the side service alley, this image provides detial of the amount of space between the site and its neighbouring western buildingsbeing 6m wide. This image also provides and insight into possible access and locations for service infrustructure and technologies. High volumes of vehicular traffic and high site visibility (although possibly not for the Speculative Education Tower). Steady flow of pedestrians as well given the parking is running along the eastern border.
26
Speculative Education Tower Project | Tech 4 ARCH1016
WEEK 1 SITE ANALYSIS PROJECT SITE: 81 Bouverie Street
Semester 1, 2021
Bouverie St. (East border of site)
Moving closer to this high profile corner of the site. Noticing there are some significant trees to work around, important to include these in the design of the Speculative Educational Tower.
19m
This view looks towards possibly the most important site aspect: the eastern perimeter. This is a highly visible section of the site and provides an opportunity to engage with North Melbournes new 21st centrury architectural langauges. This is the facade which will talk to the parametric elements of the William Barak Building and Scape Building. It provides our proposal with the opportunity to be playful and radical in its facade programing- its cladding strategies and curtain systems. We should look to design for the view from this vantage point to capture people’s attention as they approach and move past this highly visible aspect of the site. Across the road from the site, frames a view that exemplifies the beginnings of such negotiation- between the old established brick topfactories and new educational and residential multi level
27
Speculative Education Tower Project | Tech 4 ARCH1016
WEEK 1 SITE ANALYSIS PROJECT SITE: 81 Bouverie Street Site context / architectural language Our team would like to incorporate features of the surrounding architecture into the architectural language of our speculative design tower. Cartlon and the surrounding inner north suburbs were historically industrial, working class suburbs. Cheap, easy to transport locally sourced material, which for these Melbourne suburbs and many others was brick. There were a number of brickworks located nearby which operated from roughly mid-19th to mid-20th century. Our proposal would look to aid the transition of the old characteristics of the siteand the emering of new.
28
Speculative Education Tower Project | Tech 4 ARCH1016
Semester 1, 2021
BOUVERIE ST
Semester 1, 2021
CCZ5
CCZ5 PARKING
QUEENSBERRY ST.
PARKING
QUEENSBERRY ST.
THE NORTHERN MOST TIP. THIS IS A HIGHLY VISIBLE SECTION OF THE SITE AND PROVIDES AN OPPORTUNITY TO ENGAGE WITH THE ALREADY HIGHLY PESDESTRIANISED INTERSECTION.
POTENTIAL LOADING/ SERVICE ENTRANCE
3237 setback
setback
23200
0 25.0 RL
PROPOSED SITE 81 Bouverie St, Carlton 3053
20305
CCZ5
LANSDOWNE ST
setback
3558
4920
SPECULATIVE EDUCATION TOWER 81 Bouverie St, Carlton 3053 0 24.0 RL
BOUVERIE ST IS TO BE A KEY PEDESTRIAN EXPERIENCE THAT WILL CONNECT THE AQUATIC CENTRE WITH ITS NEIGHBOURING RESIDENTS AND GIVEN THE ORIENTATION OF THE SITE, THIS EASTERN EDGE WILL LIKELY PROVIDE THE HIGHEST LEVEL OF VISIBILITY TO THE SPECULATIVE DESIGN TOWER SO THIS WILL BE A BIG CONSIDERATION DURING DESIGN DEVELOPMENT.
SITE ANALYSIS
RESIDENTIAL TOWER
CDZ2 PARKING
CONSTRUCTION SITE
0001
Project number Date
05.03.2021
Drawn by
A.N
Checked by
N.B
A101 1
29
Site 1 : 200
Speculative Education Tower Project | Tech 4 ARCH1016
Scale
1 : 200
3/6/2021 12:02:04 AM
CCZ5
N
BOUVERIE ST
RL 2 3.00
WEEK 1 SITE ANALYSIS PROJECT SITE: 81 Bouverie Street
30
Speculative Education Tower Project | Tech 4 ARCH1016
Semester 1, 2021
9 a.m.
12 p.m.
3 p.m
6 p.m
high density medium density low density
WEEK 1 SITE ANALYSIS PROJECT SITE: 81 Bouverie Street
Semester 1, 2021
Site Bike lanes Foot traffic Service traffic Parking Tram stop Tram lines
31
Speculative Education Tower Project | Tech 4 ARCH1016
WEEK 1 SITE ANALYSIS PROJECT SITE: 81 Bouverie Street
Semester 1, 2021
Melbourne’s Wind & & Adaptive Adaptive Design Design
MELBOURNE WIND Melbourne’s wind
5
6
1
Wind Wind direction direction varies variesduring duringsummer summer mornings mornings but but tends tendsto tobe besoutherly southerlyduring during the the afternoon, afternoon, providing providingaacool coolchange. change. Therefore Therefore the the installation installationof ofopenable openablehigh high level windows in southern facades provide level windows in southern facades provide
the thebest bestopportunity opportunityfor forpassive passivecooling. cooling. The Thewind windroses rosesbelow belowindicate indicateMelbourne’s Melbourne’s morning morningand andafternoon afternoonwind winddirection directionand and intensity intensityduring duringsummer summerand andwinter winter
2
2020% %
3030% %
Despite Despite Melbourne’s Melbourne’s reputation reputation for for erratic erratic weather, weather, prevailing prevailing wind wind patterns patterns can can be be identified identified for for the the various various seasons. seasons. Warm Warm northerly northerly winds winds prevail prevail in in winter, winter, resulting in occasional warmer days. resulting in occasional warmer days.
3030% %
20% 20% 30% 30%
9am Winter 9am Winter
3pm Winter 3pm Winter
9am Summer 9am Summer
Climate Climate adaptive adaptive design design The impact of climate change will directly The impact of climate change will directly affect the performance of our existing affect the performance of our existing buildings. Given the lifetime of a building buildings. Given the lifetime of a building is generally 50 years or more, this has a is generally 50 years or more, this has a significant impact on the way we design significant impact on the way we design now. Localised direct impacts are likely now. Localised direct impacts are likely to include: to include: • Increased land and sea temperatures • Increased land and sea temperatures (Australia has already experienced an (Australia has already experienced an increase of 0.9° since 1950) increase of 0.9° since 1950) • Further sea level rises (20mm per • Further sea level rises (20mm per decade over last 5 decades) decade over last 5 decades) • An increased number of extreme weather • An increased number of extreme weather events (more heatwaves, bushfires, peak events (more heatwaves, bushfires, peak rainfall and storm events) rainfall and storm events)
Sun path
Site
• A reduction in annual rainfall across • A reduction in annual rainfall across south-eastern Australia south-eastern Australia Buildings which are designed sensibly for Buildings which are designed sensibly for the local climate respond much better the local climate respond much better to temperature extremes. It has become to temperature extremes. It has become vital to respond to higher expected vital to respond to higher expected temperatures through external shading, temperatures through external shading, natural ventilation, thermal mass, thermal natural ventilation, thermal mass, thermal insulation and landscaping for seasonal insulation and landscaping for seasonal heat control. heat control. Buildings which consider permeability and Buildings which consider permeability and incorporate water reuse will prove more incorporate water reuse will prove more adaptable to flooding and respond better adaptable to flooding and respond better to future constraints on potable water. to future constraints on potable water.
Mandatory Requirements Mandatory Requirements and Council’s Design Advice and Council’s Design Advice Mandatory Requirements Mandatory Your buildingRequirements design in Melbourne must Your building in Melbourne consider NCCdesign requirements for themust considerclimate NCC requirements for the relevant zone depending on relevant climate zone depending on location. location. Council’s Design Advice Council’s Design Advice A building design that not only A building designbut that not only accommodates utilises Melbourne’s accommodates diverse climate. but utilises Melbourne’s diverse climate. Consider showing on Planning Permit Consider showing on Planning Permit Application Drawings: Application Drawings:
• External shading provisions, including • landscaping External shading provisions, including landscaping • Schematic sections that demonstrate • efficient Schematic sections that demonstrate shading efficient shading • Schematic sections that demonstrate • natural Schematic sections that demonstrate ventilation strategy natural ventilation strategy • Location of significant internal mass • Location of significant internal mass • Site permeability and stormwater • treatment Site permeability and stormwater and detention systems treatment and detention systems
Winter winds
Summer winds
COPYRIGHT © 2015 Cities of Maribyrnong, Melbourne, Port Phillip, Stonnington and YarraCities (known as IMAP). COPYRIGHT © 2015 of Maribyrnong, Melbourne, Port Phillip, IMAP owns the valuable in IMAP). the Fact Sheet under the Copyright Stonnington and Yarra copyright (known as Act 1968 (Cth). any usesinauthorised by IMAP, nothe partCopyright of this IMAP owns the Except valuableforcopyright the Fact Sheet under Fact1968 Sheet(Cth). may Except be reproduced, usedauthorised or distributed by whatever Act for any uses by IMAP, no part means of this without the may express permission first obtained from IMAP. Fact Sheet be reproduced, used or distributed by whatever means without the express permission first obtained from IMAP.
Speculative Education Tower Project | Tech 4 ARCH1016
30 30 % %
2020% %
10% 10%
32
20 2%0 %
1010% %
1010% %
10 1%0 %
3pm Summer 3pm Summer
N NW N NE NE NW W CALM E W CALM E SE SW SE SW S S
oo
>=30 and<40 CALM km/h >=10 and<20 >=30 and<40 CALM km/h >=10 and<20 >=0 and<10 >=20 and<30 >=0 and<10 >=40 >=20 and<30 >=40
Where can I find out more? Where can I find out more? Historic climate data and statistics Historic climate data and statistics Bureau of Meteorology Bureau of Meteorology www.bom.gov.au www.bom.gov.au Sun Movement App - SunCalc Sun Movement App - SunCalc www.suncalc.net www.suncalc.net Passive design advice Passive design advice Your Home Your Home www.yourhome.gov.au www.yourhome.gov.au Understanding climate change Understanding climate change State Government Victoria State Government Victoria www.climatechange.vic.gov.au www.climatechange.vic.gov.au For further information on our For further on our climate and information sustainable building climateconsider and sustainable design, the otherbuilding Fact design,inconsider theentitled: other Fact Sheets this series Sheets in this series entitled: • Indoor Environment Quality • Indoor Environment Quality • Energy Efficiency • Energy Efficiency • Stormwater Management • Stormwater Management • Urban Ecology • Urban Ecology • Innovation • Innovation • Permeability • Permeability • Sun Shading • Sun Shading • Green Roofs, Walls and Facades • Green Roofs, Walls and Facades
DISCLAIMER: This Fact Sheet has been created for general information purposes only. While the Fact Sheet has been created with all due care, no warrantyThis is given to its suitability for anyfor particular andpurposes users should ownSheet advicehas relevant their situation and DISCLAIMER: Fact as Sheet has been created generalpurpose information only.obtain While their the Fact been to created with all due specific IMAP or anyasparty by IMAP to reproduce the Fact Sheetshould is not responsible theadvice accuracy, currency orsituation reliability and of care, noneeds. warranty is given to itsauthorised suitability for any particular purpose and users obtain their for own relevant to their the Fact Sheet accepts liability for any damage, whether indirect, claims or expenses from any partyof specific needs.and IMAP or anyno party authorised by IMAP losses to reproduce thedirect Factor Sheet is not responsible for thehowsoever accuracy, arising currency or reliability who may Sheet rely onand its contents. the Fact accepts no liability for any damage, losses whether direct or indirect, claims or expenses howsoever arising from any party who may rely on its contents.
WEEK 1 SITE ANALYSIS PROJECT SITE: 81 Bouverie Street
March 20
9 a.m.
12 p.m.
3 p.m.
33
Speculative Education Tower Project | Tech 4 ARCH1016
Semester 1, 2021
June 21
September 22
December 21
WEEK 1 PRECEDENT STUDY VISUAL ARTS BUILDING - Steven Holl Architects
In a school of the arts today, interconnection and crossover, made increasingly possible through digital techniques, are of fundamental importance. Interdisciplinary collaboration between the School’s various art departments is facilitated in the vertical carving out of large open floor plates. Students can see activities ongoing across these openings and be encouraged to interact and meet. Further interconnection is facilitated by glass partitions along the studio walls adjacent to internal circulatio Natural light and ventilation reach into the core of the building via “centers of light.” The seven vertical cutouts are characterized by a language of shifted layers, where one floor plate slides past another. This geometry creates multiple balconies, providing outdoor meeting spaces and informal exterior working space, further encouraging interaction between the building’s four levels. Stairs are shaped to enable informal meeting, interaction and discussion. Some stairs stop at generous landings with tables and chairs, others open onto lounge spaces with sofas, for informal collaborative work. Campus Space Definition/Porosity Natural ventilation is achieved via operable windows and skylights. A punched concrete frame structure provides thermal mass at the exterior while “bubble” slabs provide radiant cooling and heating. A Rheinzink skin in weathering
34
Speculative Education Tower Project | Tech 4 ARCH1016
Semester 1, 2021
WEEK 1 PRECEDENT STUDY SEATTLE LIBRARY - OMA
OMA’s ambition is to redefine the Seattle library as an institution that is no longer exclusively dedicated to the book, but rather as an information store where all potent forms of media – new and old – are presented equally and legibly. In an age in which information can be accessed anywhere, it is the simultaneity of media and – more importantly – the curatorship of its contents that will make the library vital. The first operation was to ‘comb’ and consolidate the Seattle library’s apparently ungovernable proliferation of programs and media. Project team identified five ‘stable’ programmatic clusters (parking, staff, meeting, Book Spiral, HQ) and arranged them on overlapping platforms, and four ‘unstable’ clusters (kids, living room, Mixing Chamber, reading room) to occupy interstitial zones. Each area is architecturally defined and equipped for dedicated performance, with varying size, flexibility, circulation, palette and structure.
35
Speculative Education Tower Project | Tech 4 ARCH1016
Semester 1, 2021
WEEK 1 PRECEDENT STUDY EXETER LIBRARY - Louis Khan
Semester 1, 2021
This archetype, resulted in designing a building’s layout in such a way that all servant spaces and equipment form a ring which surrounds the main, central space. Consequently, the connections between these spaces create a radical type of navigation as users are to make their way around the central space and experience other spaces. Khan made an effort to understand how students may use the library, upon his reflections of students some of favorite ways of students becoming mired in reading were by a bench by a window, a shared large table, soft armchairs by a fireplace or even outside benches sheltered under an arcade. These were all integrated into the project from its conception to realization, taking part in shaping the library building and its operation- for example carrels are placed at the end of every book shelf at the periphery near the windows and students have the ability to adjust the teakwood openings to determine how much light comes in, great for studying during the daytime. Furthermore, Khan refers to the described architectural characteristics of the campus by using traditional masonry methods as well as providing a raised reference level which is a typical means of signifying an entrance for many of the neighbouring buildings to the site. Moreover, the site holds a unique potential of opening a vast panoramic view over the central green space with its old trees. Kahn utilises this opportunity to connect with the site’s surroundings with open terraces. THIRD FLOOR
Stairs
Carrels
Book Storage Reading Area Elevators
Circulation
36
Speculative Education Tower Project | Tech 4 ARCH1016
THIRD FLOOR
Reception Desk - front of house
Stairs
Stairs Periodicals
Carrels
Reading Area
Reading Area
Elevators
Elevators
Book Storage
Circulation FIRST FLOOR
Circulation THIRD FLOOR
THIRD FLOOR
Stairs
Stairs
Carrels
Carrels
Book Storage
Book Storage
Reading Area
Reading Area
Elevators
Elevators
Circulation
Circulation
WEEK 1 PRECEDENT STUDY MELBOURNE SCHOOL OF DESIGN: John Wardle Architects
The design process has involved regular briefing meetings, workshops and presentations with various faculty user groups, University Committees and Reference groups. comprising of 6 levels (basement plus five levels) and incorporates two lecture theatres, workshop, library, two exhibition spaces, cafe, a series of studios over three levels, a studio hall, and a series of associated academic and professional workspaces captured within the briefed 15,772 m2 GFA. The Studio Hall is enclosed by a coffered timber roof that mediates natural daylight and assists natural ventilation. The building has been designed to incorporate a number of innovative structural and services systems that combined with the building’s façade system contribute to achieving the targeted 6 star green star rated building.
37
Speculative Education Tower Project | Tech 4 ARCH1016
Semester 1, 2021
Semester 1, 2021
WEEK 2 FORM PRECEDENT AND DETAIL STUDY
PROJECT SITE / 81 Bouverie Street Aleks Naumoski Sav Curcio cn architects
Speculative Education Tower Project | Tech 4 ARCH1016
38
Speculative Education Tower Project | Tech 4 ARCH1016
WEEK 2 FORM STUDY STACKING WITH SCRIPTING
KPMB Architects ,Data Sciences Tower for Boston University
39
Speculative Education Tower Project | Tech 4 ARCH1016
Semester 1, 2021
New Museum of Contemporary Art | SANAA / Kazuyo Sejima + Ryue Nishizawa, New Museum of Contemporary Art
WEEK 2 FORM STUDY FORM STUDIES - STACKING ITERATIONS
40
Speculative Education Tower Project | Tech 4 ARCH1016
Semester 1, 2021
WEEK 2 FACADE EXPLORATION
CZA - CINO ZUCCHI ARCHITETTI EDIFICIO U15 The structure and the shell. A series of horizontal elements placed at regular intervals support an external system of fixed sunscreens made from bent sheet aluminium with different profiles and depths, anodized like the elements mentioned in the foregoing, in four colour variants from brown to gold, perforated with a numeric control system. While the patterns formed by the sunscreens give the whole façade its character, the frequency, number and arrangement of the holes has been studied according to the inclination and intensity of the sunrays in various hours and seasons on the different sides. The horizontal elements offer protection from the high sun from south during the summer months; the vertical development of the sunscreen elements is particularly suited to protect from the sun from the east and especially from the west during the last hours of the day in summer. Near the communal areas on the different floors there is a series of glass elements positioned flush with the outer walls, which may serve as greenhouses. On the ground floor the outside of the sunscreens form a sinuous profile which echoes the landscaping of the surrounding green areas. Even if planned specifically to maximize the energy performance of the building, the geometry of the plan and the design of the outer shell form a diaphragm which varies considerably according to the hours, seasons and weather, generating always different perceptions, making the building look like a ‘natural‘ object inserted in the new landscape of the diffused city. 41
Speculative Education Tower Project | Tech 4 ARCH1016
Semester 1, 2021
WEEK 2 FACADE EXPLORATION
Semester 1, 2021
Music Conservatory in Paris’ 17th Arrondissement Basalt Architecture
ZMMK has outfitted its lab building with horizontal folding shutters made by Belu Tec. Thanks to the innovative system, a façade (such as that of the Cologne clinic) can be outfitted with a curtain facade featuring almost 1,000 movable or fixed perforated sheet metal cassettes. And each of them has the same surface structure, meaning that lighting levels and sun protection can easily be adapted to the respective needs. In addition to functional advantages such as increased protection against the wind or burglary, a façade consisting of such horizontal folding shutters has a special aesthetic appeal. For the building can change its appearance at the press of a button, and this is not some technical gizmo. If the folding shutters are closed, the building seems to be as hermetically sealed as a warehouse, and yet the very next moment its appearance morphs and it is open and inviting. Thus, thanks to Belu Tec folding shutters a building can be imbued with multiple personalities.
-interior metal work -motor-driven shutters -copper siding -wooden siding and decking -coating
Two dance studios at the top of this copper-clad music conservatory in Paris by local studio Basalt Architecture project outwards from the facade to capture plenty of natural daylight The conservatory’s entire exterior is clad in a shimmering skin of copper panels, which reference the colour of the nearby sandstone church of Sainte-Odile and the recent residential buildings. “Copper allowed us to create a facade whose playful folds and perforations play with light by filtering sunlight during the day and sifting light outward at night,” said the architects. “Copper is used as a natural material and its oxidation participates in the life of the building.” 42
Speculative Education Tower Project | Tech 4 ARCH1016
THE MUTABLE HOUSE Stylepark
WEEK 2 FACADE EXPLORATION
Semester 1, 2021
gramazio & kohler: pike loop Digital fabrication with robots enables the architect to directly research the physical layer of construction. This project points out the potential of interlocking the architect’s knowledge of production and construction methods with the design process. Additive fabrication processes especially promise a high potential for architecture. Beside its close relation to common construction practice, additive fabrication allows for: the control of the micro and macro structure of a building component, performance optimization through the design of the cross section and it produces no waste. Yet, the application of digital additive fabrication in architecture and its implication on design are largely unexplored and are open to a wide range of research.
43
Speculative Education Tower Project | Tech 4 ARCH1016
WEEK 2 DETAIL STUDY CURTAIN WALLS
MELBOURNE SCHOOL OF DESIGN: John Wardle Architects
44
Speculative Education Tower Project | Tech 4 ARCH1016
Semester 1, 2021
A NEW COLLEGE IN A FRENCH VILLAGE COCO ARCHITECTURE, JEAN DE GIACINTO COMPOSITE
SEBRAE HEADQUARTERS / GRUPOSP + LUCIANO MARGOTTO
WEEK 2 DETAIL STUDY CANTILEVERS AND FLOOR BOXES
Semester 1, 2021
WONK ARCHITECTES HEALTH TRAINING INSTITUTE
SEBRAE HEADQUARTERS / GRUPOSP + LUCIANO MARGOTTO
FRANCESCO BONANOMI, ALBERTO PROSERPIO, MICHAEL QUARENGHI, RED GOLD 45
Speculative Education Tower Project | Tech 4 ARCH1016
WEEK 2 DETAIL STUDY OMA - SEATTLE LIBRARY
46
Speculative Education Tower Project | Tech 4 ARCH1016
Semester 1, 2021
WEEK 2 MATERIAL STUDY
Semester 1, 2021
Steel frames Many multi-storey steel structures use moment frames or braced moment frames. Because of the high strength of steel, it is possible to design multi-storey steel structures with very stiff frames. Many buildings are designed to have low ductility or even an elastic response. The size of the steel members, which partially determines the strength of the frame, is often controlled by other factors, such as gravity and wind loads, rather than seismic loads. However, they must be designed with sufficient ductility to avoid a sudden failure in a large earthquake, for example, from buckling. Steel bracing Steel is an effective material for bracing steel frames, and eccentric braced frames are widely used. There are also a significant number of low to medium-rise buildings that use concentrically braced frames. The braces may be designed to work in tension or compression. Generally, steel braces have a high degree of strength and stiffness as well as high ductility , which also gives them a damping characteristic. Some braces enhance this effect by adding additional dissipative components to the brace. However, steel braces, especially eccentric steel braces, are susceptible to buckling if the brace is not sufficiently reinforced, and repeated tension and compression cycles can cause the steel to fatigue and break Post-tensioning in steel Post-tensioning in steel uses the same principle as the post-tensioned techniques described for concrete. The system uses a series of jointed steel members connected together with post-tensioning tendons to create a moment frame. During a minor earthquake, the additional frame stiffness provided by the tendon tensioning reduces movement of the structure. When exposed to larger lateral seismic forces, the structure will oscillate or rock as the elastic action of the tendons allows gaps to open and close between individual members within the frame. The tendons pull the structure back into its original position as the shaking subsides. Some designs place damping devices across the gaps to dissipate energy during the rocking. A relatively new idea that is still under development proposes to ‘tie down’ the entire structure simultaneously by running a single post-tensioned steel tendon from the top of the frame to the foundation. Spring joints Spring joints can be used in rocking structures. They use a series of high-strength springs to couple the base of the steel frame to the foundation. During an earthquake, the frame is still able to rock according to its post-tensioned design. However, as soon as the column foot begins to lift, the spring compresses and applies a restorative and damping force. The spring also remains undamaged. Like other dampers, spring joint systems protect the foundation and column foot from impact damage while the building rocks. They also act with the post-tensioning system to return the structure to its original upright position. The springs also increase the force required to produce uplift, which increases the overall stiffness of the structure and reduces frame displacements.
47
Speculative Education Tower Project | Tech 4 ARCH1016
WEEK 2 MATERIAL STUDY
Semester 1, 2021
Core System A concrete core system is usually comprised of walls that are required around lifts, toilets, plant rooms and service risers. As the building increases in height the overall size of the core, or the floor space it occupies can be reduced due to bending forces occurring at the bottom of the structure rather than the top. Where ever perforation in core walls appear i.e door ways and openings, link beams are used to ensure each core is a rigid diaphragm. All columns around the perimeter of the structure and within the interior are solely used as gravity load bearers, only taking the load of each floor whilst propping it up. They aren’t integral to the building’s ability to keep its self from falling over horizontally. As shown in the diagram to the left, this particular example consists of a concrete core with steel columns at the perimeter and steel beams that support a slab which is fabricated utilizing a product called Bondek. Bondek is a versatile and robust structural decking and ceiling system for concrete slabs. It is a highly regarded formwork product offering efficiency and speed of construction.
48
Speculative Education Tower Project | Tech 4 ARCH1016
WEEK 2 MATERIAL STUDY
Semester 1, 2021
Slab System - Bondek As shown in the diagram to the left, this particular example consists of a concrete core with steel columns at the perimeter and steel beams that support a slab which is fabricated utilizing a product called Bondek. Bondek is a versatile and robust structural decking and ceiling system for concrete slabs. It is a highly regarded formwork product offering efficiency and speed of construction. BONDEK has superior spanning capacities. 1.0mm BMT. BONDEK can be used as a permanent formwork spanning up to 3.6m unpropped used in steelframed construction. It provides efficient reinforcement in slab construction for steel-framed buildings, concrete framed buildings and in buildings with masonry oad bearing walls. The excellent shear bond resistance develope between BONDEK® ribs and concrete enables highly efficient composite action to be achieved in a composite BONDEK slab. DESIGN ADVANTAGES INCLUDE: • Excellent spanning capacities for greater strength and less deflection. • Acts as permanent formwork with minimal propping and no stripping of formwork face is required. • Fast and easy to install (590mm wide) with less handling required. • Works as reinforcement with composite slab saving on concrete and reinforcement costs. • Ribs at 200mm centres creating a safe working platform with slip resistant embossments on the ribs. • Advanced design for fire resistance.
49
Speculative Education Tower Project | Tech 4 ARCH1016
WEEK 2 MATERIAL STUDY
Semester 1, 2021
Galvanised Perforated Metal Sheeting/ Panels Perforated Metal sheets are usually made from a variety of materials one of which being Aluminum which is 100 percent recyclable. Perforation in the panels even when acting as interior partition walls still allow for airflow to pass through with out much hindrance. The panels when used correctly protect building tenants against harsh Australian summer sun providing shade, whilst simultaneously continuing to provide relatively clear views. They allow sunlight to still enter the building providing a natural light source while reducing glare. Perforated Metal sheets have characteristics of heat dissipation which in turn results in the load of air conditioning can be significantly reduced. There is data to suggest when using perforated sheet in front of building facade can bring about 29% to 45 energy savings. Due to manufacturing methods, there a various ways that perforated sheets can be manufactured to display various styles, techniques used and custom pattern qualities.
50
Speculative Education Tower Project | Tech 4 ARCH1016