















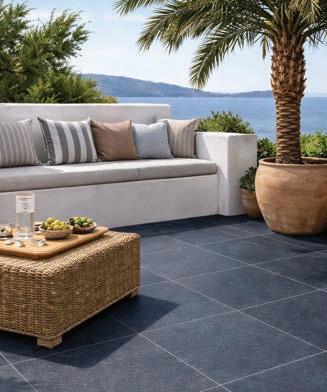







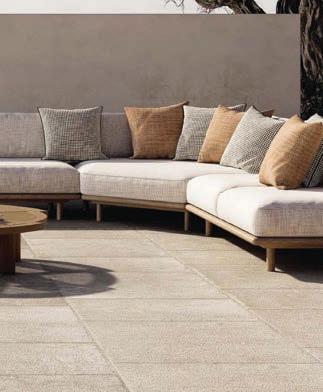
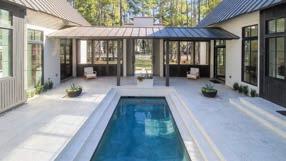
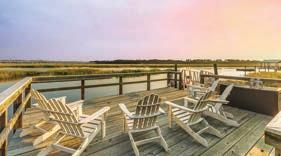




















































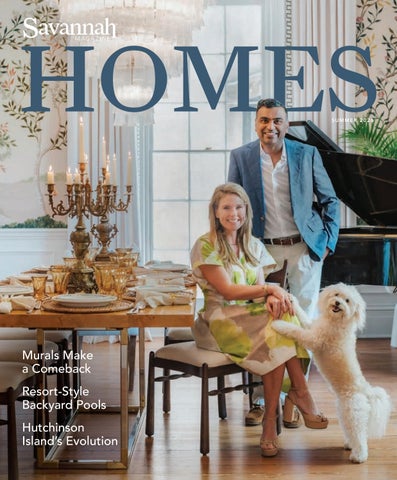



SCREENS GIVE YOUR MORE ROOM TO SERVE, HOST, AND GROW, ALL YEAR LONG.


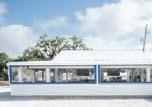
Desposito’s has been a coastal staple for decades, known for its fresh seafood and laid-back waterfront atmosphere. When it came time to upgrade for year-round comfort without losing that open-air feel, they trusted us to deliver.
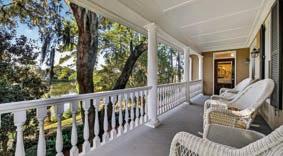
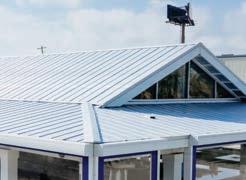
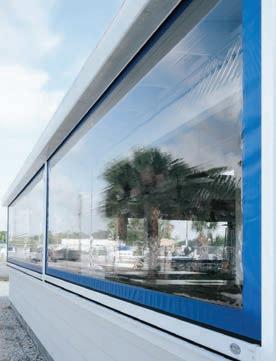
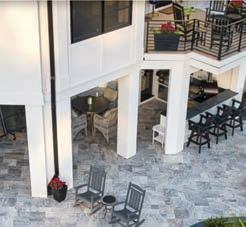
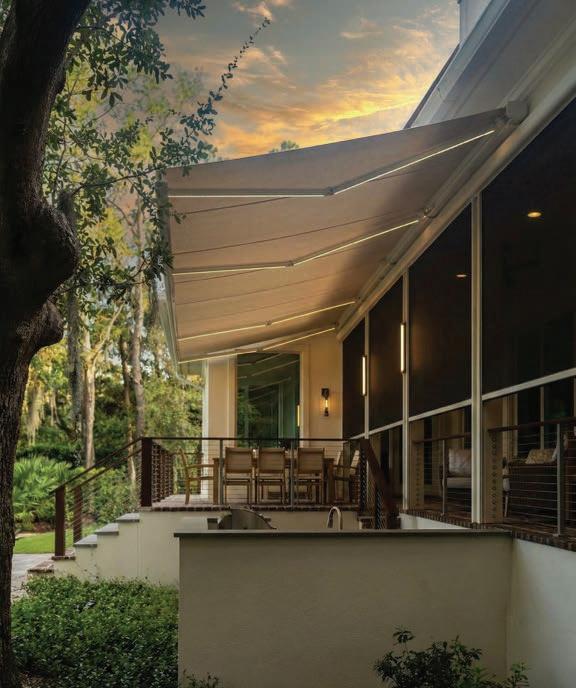
We installed Progressive Screens along the exterior, creating a retractable barrier that protects against wind, rain, and salt while still preserving the views, airflow, and unmistakable coastal experience. Designed with marine-grade materials, these motorized screens are built to handle the elements without disrupting the aesthetic.
The result? A space that adapts effortlessly with the seasons, keeping things cool and open when you want it, and warm and protected when you need it. It’s not just an upgrade, it’s a transformation in how the space functions.
From restaurants and marinas to retail and hospitality spaces, Savannah Blinds, Shutters & Shades is here to help you protect what matters most.












Bernard Williams & Company has called Savannah home for over 90 years. Our commitment to excellence and customer service continues to show in everything that we do as we put our proven, trusted experience to work in our community. As a 100% locally owned company, you can count on us for your insurance and risk management needs at home, work, and play.



100% LOCALLY OWNED | HEADQUARTERED IN SAVANNAH | 92 YEARS OF PROVEN EXPERIENCE
Established in 1934 by Bernard F. Williams, Bernard Williams & Company is locally owned and serves the insurance and risk management needs of businesses and families throughout Georgia and the Southeast. Headquartered in Savannah, Bernard Williams & Company offers clients a winning combination of quality, service and value from a carefully selected group of insurance and financial service products.


41 AT THE CORNER OF PAST & PRESENT
How a historic home with deep Savannah roots was restored for its new chapter as a working law office.
Written by Mary Cornetta
Photography courtesy A. Field Construction
55 SERENDIPITY STEPS IN A Lowcountry home on the May River was the surprising next chapter for a couple used to Minnesota living.
Written by Mary Fitzgerald
Photography by Kelli Boyd
72 PATIENCE & INTENTION
For their growing family, a couple lovingly restored a historic home and filled it with murals by a local artist.
Written by Mary Cornetta
Photography by Andrew Frazier

Editor-in-Chief


How













LIKE A SHOWGIRL racing off stage to slip into her next feathery ensemble, Savannah is ever changing her look.
Take, for example, the rapid developments that are happening over on Hutchinson Island. Rebranded by many as “Savannah Harbor,” the island’s landscape is changing by the minute, with opportunities to buy a luxury home, or live in a lovely new rental apartment, or to dock a yacht at a marina. It’s all evolving, alongside new restaurants and other lifestyle options. See associate editor Mary Cornetta’s reporting on this in “Hutchinson is Hoppin’,” on page 98.
The idea of Savannah as a work in progress also comes to mind with one of our home tours, “Patience & Intention,” on page 72. We went inside this Downtown Historic District home — originally built in 1858 — to see how this residence has begun its most personal chapter yet, under the care of homeowners Farrell Click and Hemal Patel. Upstairs, their daughter’s room features a mural by local artist Julia McGahee. It depicts some of Savannah’s quintessential landmarks, including meaningful locations like Clary’s Cafe — the daughter’s favorite spot to get breakfast. This family’s love for our city is so strong, they brought it inside with them, and I am there for that!
On the flip side, this time of year has many of us bringing the indoors outside. Check out Walinda P. West’s story on television and audio options that can stand up to our salty climate, on
page 27. We also share some of the hottest trends in pools and spas, in “Make a Splash,” on page 33. Just seeing the photos made me feel more relaxed (and craving a piña colada).
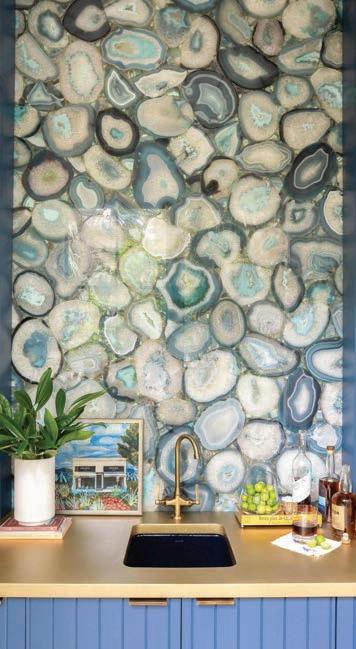
That refreshing feeling carries through in the home tour story, “Serendipity Steps In,” on page 54. In this Lowcountry home, soft hues of blues and blush provide a sense of summer at her most relaxing, while views of the marsh further entice the eye. And don’t miss the dramatic bar area, which features blue and white slices of translucent agate stone; it’s quite striking.
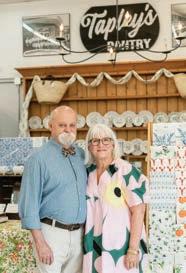
Lastly, meet Brenda and Robert Anderson, the Savannah natives behind local favorite Tapley’s Mercantile and Antiques. They have been married for 45 years, and have built something that reaches beyond the physical store, creating a special place in our community that fosters creativity, personal expression, and discovery. Read “A Love Story, Collected,” on page 21.
So whether you want to escape into the air conditioning and poke through the finds at Tapley’s or head into the sun and bask poolside, we hope you enjoy this summer issue. Come on, dive in!

Kathryn Drury Wagner Editor-in-Chief
ESTABLISHED MAY 1, 1990
Savannah magazine’s mission is to celebrate the new and enduring voices of our city’s culture, commerce, and creative community. Elegant and relevant. Authentic and fun. That’s your Savannah, and this is your magazine.
To subscribe and save 70% off the newsstand price, go to savannahmagazine.com or call 800.453.1049.
For address changes and other concerns, contact savannahmag@ emailcustomerservice.com. Send pitches, ideas and feedback to editor@ savannahmagazine.com.
To advertise, download our media kit at savannahmagazine.com, email jane.townsend@ savannahmagazine.com or call 912.652.0294.
6602 Abercorn St., Suite 202 Savannah, Georgia 31405; savannahmagazine.com
Scan to sign up and receive our weekly e-newsletters featuring the best of Savannah magazine content and event information, plus exclusive sponsored editions.








PUBLISHER
Anita Hagin
EDITORIAL
EDITOR-IN-CHIEF Kathryn Drury Wagner
DIGITAL & DESIGN DIRECTOR Andrea Burg
ASSOCIATE EDITOR Mary Cornetta
COPY EDITOR Zach Livingston
CONTRIBUTING DESIGNER Britt Scott
DIRECTOR OF ADVERTISING Jane Townsend
ADVERTISING MANAGER Jill Strauss
ADVERTISING ACCOUNT MANAGER Lane Pelliccione
ADVERTISING ACCOUNT EXECUTIVE Corinne Karmiel
ADVERTISING ACCOUNT EXECUTIVE/DIGITAL SALES TEAM LEADER Kasey Huggins
ADVERTISING COORDINATOR Holly Todd
GRAPHIC DESIGNER Kelly Thompson
CONTRIBUTING GRAPHIC DESIGNER Melanie Schmermund
EXECUTIVE
MANAGING DIRECTOR Scott Ferguson
DIRECTOR OF MANUFACTURING & PRODUCTION Sherry Brown
ACCOUNTING MANAGER Veronica Brooks
CIRCULATION BUSINESS MANAGER Michelle Rowe
MORRIS COMMUNICATIONS
CHAIRMAN William S. Morris III
CEO Craig S. Mitchell
Established May 1, 1990
Savannah magazine’s mission is to celebrate the new and enduring voices of our city’s culture, commerce and creative community. Elegant and relevant. Authentic and fun. That’s your Savannah, and this is your magazine.
Subscribe: 800.453.1049
Address changes: savannahmag@emailcustomerservice.com
Advertise: 912.652.0294
A publication of Southeastern Newspapers Company LLC. The cover and contents are fully protected and may not be reproduced, in whole or in part, without the written consent of Savannah magazine. We are not responsible for loss of unsolicited inquiries, manuscripts, photographs, transparencies or other materials. They will not be returned unless accompanied by return postage. Address letters and editorial contributions to Savannah magazine, 6602 Abercorn St., Suite 202, Savannah, GA 31405. Copyright 1990-2026 by Southeastern Newspapers Company LLC. All rights reserved. Savannah magazine (ISSN 10616748) is published bi-monthly with bonus issues in April, June, October and December for $25.99 per year by Southeastern Newspapers Company, LLC, trading as Savannah magazine, 6602 Abercorn St., Suite 202, Savannah, Georgia 31405. Periodical postage paid at Savannah, Georgia, and additional mailing offices. POSTMASTER: Send address changes to Savannah magazine, P.O. Box 35059, Seattle, WA 98124-9783














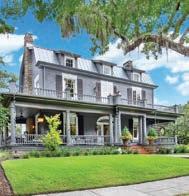
123 East 46th Street, Savannah, GA Elegant Dutch Colonial with 4BD/4BA overlooking Kavanaugh Park in Ardsley Park. Timeless details, refined updates. Offered at $2,495,000
Kimberly Ergul 912-398-7222
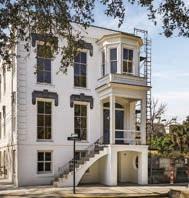
127 East Gordon Street, Savannah, GA Grand 5BD/ 5BA estate with elevator, pool, and walled garden overlooking Taylor Square in Savannah's Historic District. Offered at $3,500,000
Rowan Stallings Group 706-566-5235
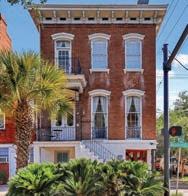
132 East Oglethorpe Avenue, Savannah, GA Historic 2BD/3BA mixed-use property with income-producing restaurant in prime Downtown location. STVR. Offered at $2,200,000
Richard Mopper 912-663-5500
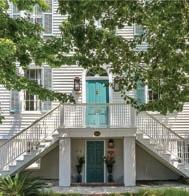
405 Washington Avenue, Savannah, GA Federalist masterpiece with 6BD/5BA on a corner trust lot reimagined with a "historic modern" aesthetic. STVR. Offered at $2,450,000
Farrell Click 865-310-1434
ENGEL & VÖLKERS SAVANNAH 1650 East Victory Drive | Savannah | GA 31404 (912) 238-0874 | savannah@evrealestate.com Learn more at savannah.evrealestate.com
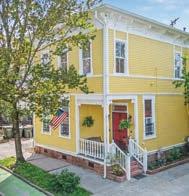
1007 Lincoln Street, Savannah, GA Rare offering in the Victorian District 3BD/4BA circa 1880 residence with abundant historic character and off-street parking. Offered at $1,042,000
Trica Jean-Baptiste 917-528-4999
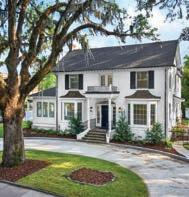
405 Washington Avenue, Savannah, GA Beautifully renovated 6BD/6BA Ardsley Park residence with bright and sunny interiors and detached carriage house. Offered at $1,350,000
Jessica Kelly 912-441-9101

After growing up in Savannah, Hannah Dasher became a popular recording artist and songwriter in Nashville. And now she has released her debut cookbook, “Stand By Your Pan,” a collection of classic comfort food recipes infused with her signature humor and Southern flair. Available for purchase locally at stores like E. Shaver Booksellers and Coastal Tables and Tales, the book celebrates the kind of cooking — and storytelling — that feels right at home in Lowcountry kitchens.

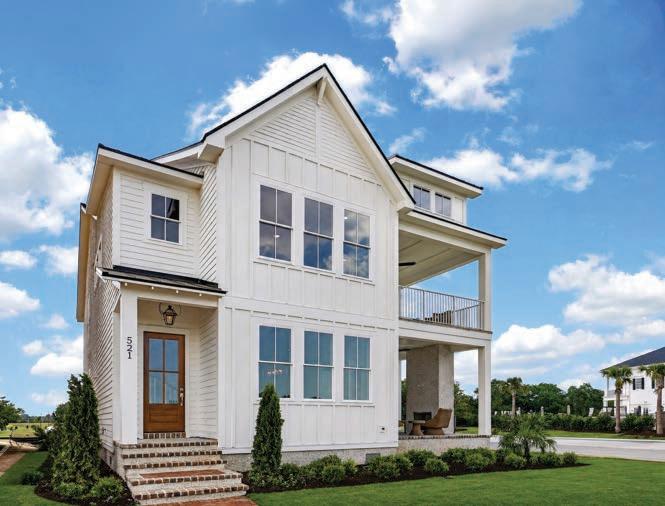
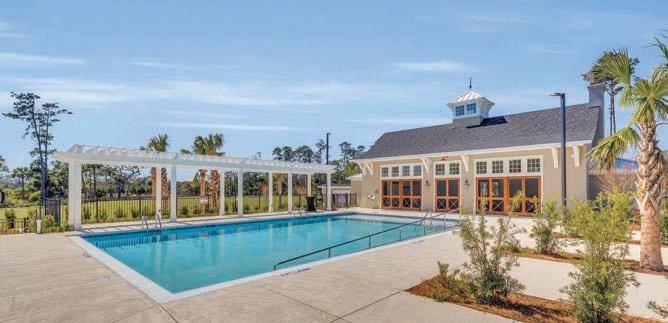
A new standard of coastal living arrives on Skidaway Island with the debut of Grand Harbor, an intimate, gated enclave developed by Bay Street Realty Group. Designed with a resort-like feel, the community will have 45 home sites, many with deeded boat slips, and amenities such as a clubhouse, pool, and dock on Franklin Creek. It’s all moments from The Landings Golf & Athletic Club, too, which residents have the option of joining.
The Jardin Residence (2613 Montgomery St.) offers studio, one-bedroom, and two-bedroom apartments. It features high-end architectural details, landscaped beauty, and expansive floor plans centered around a garden concept — bringing refreshing tranquility to an upscale residential setting.
A new partnership between Historic Savannah Foundation and Home Buyers of Savannah is adding momentum to the city’s preservation efforts, beginning with the restoration of a 1964 ranch-style bungalow in the Carver Heights neighborhood. The home was purchased through the HSF Revolving Fund, which raises private
capital to acquire endangered historic properties, stabilize them, and sell them to preservation-minded buyers. As the first revolving fund project in the area, the initiative pairs historic stewardship with affordability, placing both a protective exterior easement and a 10-year housing covenant on the two-bedroom, one-bath property to help ensure its long-term accessibility for local families.
The Grove at Hopeton Landing, a new community from Mungo Homes, is now open for sales, with the first phase of development bringing 79 single-family homes to a serene setting off Little Neck Road, near Henderson Golf Club. Pre-built and customizable floor plans are available, as well as amenities such as a cabana pool, playground, and fire pit area.
Leah Bailey Interiors has expanded with the opening of a new retail shop and a larger design studio at 255 New Riverside Circle, Unit 101, in Bluffton. The curated space blends interior design services with a stylish mix of furnishings, antiques, apparel and accessories, art, jewelry, and home decor.
























How Brenda and Robert Anderson’s 45-year marriage shapes their business venture, Tapley’s Mercantile and Antiques.
Written by MARY CORNETTA // Photography by TIFFANY BRADLEY
ON ANY GIVEN FRIDAY, you might find Brenda and Robert Anderson doing what they’ve come to cherish most at this stage in life: slipping out for a lunch date, like a cozy meal at The Black Rabbit or soaking in the views at The Wyld Dock Bar.
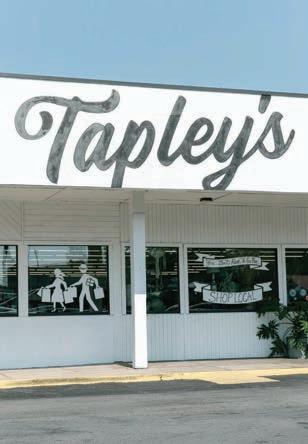
It’s a small ritual but one that speaks volumes about the couple behind Tapley’s Mercantile and Antiques. After 45 years of marriage and six years into their first business together, Brenda and Robert have built something that extends far beyond the walls of their store on the corner of Waters Avenue and East Montgomery Cross Road. Tapley’s is, in many ways, a reflection of their life together: joyful, welcoming, and personal.
Lifelong locals (Brenda growing up in Windsor Forest, Robert in Bacon Park), the two first met as students at Savannah Christian Preparatory School. Their roots in the community run deep, and so does their shared history. Long before Tapley’s, there was Andy’s IGA, which operated from 1972 to 1995 in the very building Tapley’s now occupies. It was run by Robert and his father, Robert “Andy” Anderson.
“I used to come here all the time while we were dating, just to talk,” Brenda says with a wink.
She went on to the hospitality industry, eventually opening a U.K. cottage rental company with a business partner. Robert and his father continued in the grocery business by purchasing two Smith Brothers stores, beginning in the ’90s. They then opened Habersham Antiques, one of Savannah’s early antique mall concepts. Robert asked Brenda to manage it during one busy holiday season, and although she was hesitant at first, she continued to do so until the business was sold in 2018. “I was interested in antiques because my mother always was, but I wasn’t necessarily knowledgeable about them,” she says. “But I learned so much by working with the dealers while managing the store.”
Their departure from Habersham Antiques came at a time when the couple needed a break for personal reasons, including foot surgery for Brenda. But the pause didn’t last. “I was laid up after surgery and thinking, ‘What if we did this again?’” she recalls.
Back then, the former grocery store space sat empty and was difficult to lease due to its size. “In all honesty, we were having a hard time renting this space,” Robert says, noting that while it’s roughly a 12,500-square-foot building, the parking lot had been made drastically smaller during a widening of the cross streets.
For Brenda, the pull was both practical and emotional. “For one, I thought it would be good for the shopping center,” she says. “And two, I just really wanted to do it again. I wanted to take the chance.”
After roughly six months of renovations and countless conversations with dealers, Tapley’s opened in February 2020, mere weeks before the world shut down. The couple’s first business venture together quickly became a lesson in resilience. During the shutdown, they pivoted to Instagram sales — taking calls, jotting down credit card numbers, and placing purchases outside for pickup while waving to customers through the window.
It worked, in large part, because of something they both have always prioritized: relationships. “People have many places to spend their money, but once we have created a relationship, we hope they choose us,” says Brenda. “We have the best customers! People come in and tell you their story, then you become part of their story.”
With more than 70 vendors, Tapley’s offers a curated mix of antiques and new home decor, but it’s never overwhelming. “We’re purposeful,” says Brenda. “Nothing is random. There is thought in everything.”
The store itself mirrors the Andersons’ home in Isle of Hope, where they’ve lived for nearly four decades.
It’s a space Brenda describes as “eclectic and happy,” filled with vintage pieces, contemporary art,




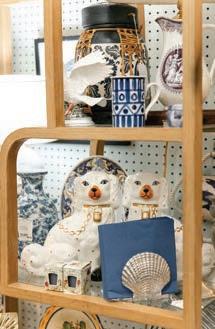

and an overall atmosphere that invites you to sit down, stay awhile, and put your feet up. “The best compliment we can ever get is when someone says, ‘You make me feel so welcomed,’” she says.
A shared love of entertaining, plus a sweet homage to the building’s grocery store past, led to the creation of a mercantile section at Tapley’s. On your right as you enter, shelves are stocked with Southern staples and small-batch goods, from Marsh Hen Mill grits to Poppy Hand-Crafted Popcorn and Sweet Kaki’s pies (which customers loved so much, the Andersons bought a freezer just to carry them). There’s also a line of Tapley’s seasonings and a pair of signature candles — Nora and Otis — named after Robert’s maternal grandparents, the Tapleys.
Over the past six years, Tapley’s has become not just a shopping destination for both locals and tourists alike, but also part of a close-knit, growing antiques community. Having been located near the old Picker Joe’s Antique Mall and Vintage Market building when they owned Habersham Antiques, they were thrilled to learn that the new Picker Joe’s location would be just down the road from Tapley’s.
“We love to send people to them, and they love to send people to us,” Brenda says. “The more, the merrier.”
Inside the store, that same kinship mindset shapes their vendor selection. “I don’t care if they make me a lot of money,” Brenda says. “I just want to be around good people.” It’s a philosophy she’s leaned into even more in recent years. “I told Robert when I turned

65, I’m not going to spend time with anyone who’s not nice,” she says. “I don’t have to do that anymore!”
The couple often work side by side, each playing to their strengths. “I know what his strong suits are, and he knows what mine are,” Brenda says. She is the energy on the floor, connecting with customers and helping them find pieces that feel like home. Robert, more methodical, handles the behind-the-scenes details but just as easily steps out front to chat or to help move a piece of furniture.
Their rhythm has been hard-earned over decades of marriage. Some days, they’re so busy they barely speak. Other days, they’re there for each other in quieter ways. “If one of us has a bad day, the other listens,” Brenda says. “By now, we’ve worked out the kinks.”
That steady partnership is what makes Tapley’s feel the way it does. It’s not just a store filled with unique and beautiful things; it’s a place where people come to browse, to talk, and to destress. A purchase is secondary to the experience.
“Success isn’t just a dollar amount,” Brenda says. “It’s what takes place day to day in the shop, and if we make someone feel comfortable, then we have done our job.”
Looking ahead, the Andersons are exploring new ways to grow, including live online sales and in-store events like their upcoming “Dog Days of Summer” pop-up shop, which will raise funds for the Humane Society. But their focus remains the same: creating a space where people feel at home.













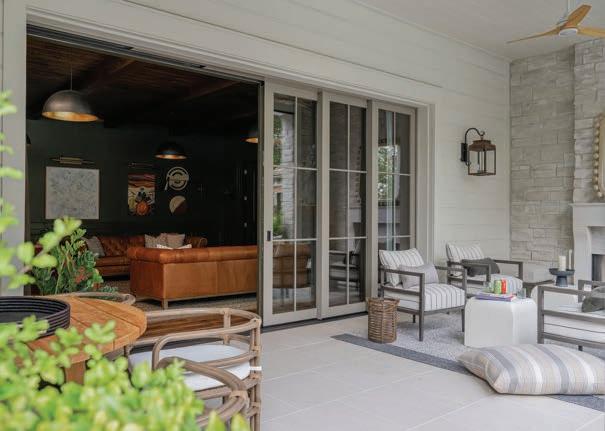










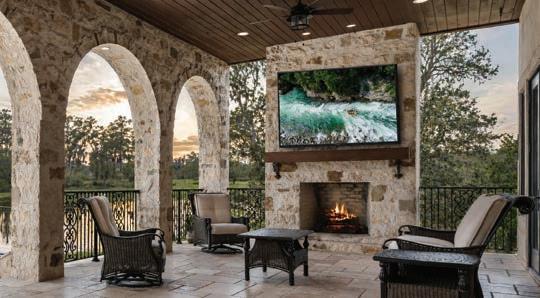
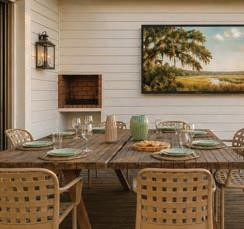
From weatherproof TVs to hidden speakers, audiovisual tech is blurring the lines between a home’s interior and exterior.
Written by WALINDA P. WEST
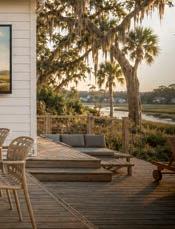
NOT LONG AGO, outdoor living meant a grill, a few chairs, and maybe a portable speaker humming in the background. Today, that setup seems downright quaint. Technology has helped blur the line between indoors and outdoors so completely that patios, porches, and pool decks feel like true extensions of the home: comfortable, connected, and designed for everyday living. What used to be a simple gathering spot has evolved into a destination, a place where homeowners expect the same level of comfort, entertainment, and convenience they enjoy inside.
This shift didn’t happen all at once. As people began spending more time outdoors, they realized that the comforts
they loved indoors didn’t need to stop at the back door. The idea of outdoor living has grown from a seasonal pastime to a year-round lifestyle. Whether it’s a shaded porch with a weatherproof TV or a poolside sound system built for weekend gatherings, outdoor audiovisual design is having its moment.
“Homeowners want to make the most of every square foot, and they want their outdoor spaces to feel just as inviting as their indoor spaces,” says Philip Perrie, owner of Savannah-based Rody’s Audio Warehouse. “People want to be outside without giving up comfort or convenience. They want the same experience they get indoors, just with a better view.”
The biggest change in outdoor AV isn’t the technology itself; it’s the way people think about their spaces. Instead of adding a random speaker here or a TV there, homeowners are designing the entire environment with intention. Weatherproof televisions built to handle glare and direct sunlight are paired with speakers that blend seamlessly into the landscape. Add lighting, motorized shades, and simple app-based controls, and the backyard begins to feel like a continuation of the home. The goal is not just entertainment but a vibe that feels cohesive and complete.
experience
“Homeowners want to make the most of every square foot, and they want their outdoor spaces to feel just as inviting as their indoor spaces. People want to be outside without giving up comfort or convenience. They want the same experience they get indoors, just with a better view.”

—PHILIP
PERRIE

Perrie has seen this shift firsthand. “Customers don’t want to feel stuck inside,” he says. “They want to enjoy the outdoors while listening to music or watching a ballgame.” He recalls one project where the homeowners requested a screen that rose from the ground at the push of a button. A decade ago, that would’ve been a novelty. Today, it’s just another option.
One of the most noticeable trends in this new era of outdoor living is the rise of discreet, high-performance audio. Instead of relying on a pair of porch-mounted speakers, homeowners can opt for landscape audio systems designed to blend into their surroundings. These systems use multiple small satellite speakers tucked into planting beds, paired with in-ground subwoofers that deliver warm, even bass. The result is a sound that fills the space without overwhelming it, creating an immersive experience that feels natural rather than obvious.
This approach solves several problems at once. Guests can talk comfortably without raising their voices, and neighbors aren’t subjected to a backyard concert. More importantly, the sound quality

improves dramatically. More speakers at a lower volume tend to sound better than fewer speakers turned up loud. It’s clearer, more comfortable, and far more neighborfriendly. Instead of relying on one or two speakers, professionals design systems in zones to ensure sound is evenly distributed throughout the space. The result is better clarity, better coverage, and a more enjoyable experience overall. As Perrie puts it, “When it’s done right, you don’t think about the system, you just enjoy it.”
For Savannah homeowners, many of whom invest heavily in landscaping, this discreet approach is especially appealing. The technology enhances the space without competing with it, allowing the natural beauty of the yard to remain the focal point.
As outdoor AV systems have become more advanced, they’ve also become easier to use. Most setups are now connected to smart home platforms that give homeowners control of everything — television, music, lighting, even fire features — from an app.
“The goal is to make it easy,” says Rob Skuba, a nationally known expert in the home technology industry and founder
of National Smart Home. “You shouldn’t have to juggle remotes or walk back inside to change something. It should all be right there on your phone.” That simplicity is a big reason outdoor AV has shifted from a “nice to have” to something homeowners quickly wonder how they lived without.
In general, demand tends to focus on a few key priorities: durable systems that stand up to heat, humidity, and salt air; screens that remain visible in bright or uncovered spaces; even sound coverage across patios, pools, and yards; clean design with hidden wiring and low-profile components; and seamless integration with the smart home systems they already use inside.
“Clients are looking for unique and enjoyable experiences when they entertain,” says Broad Street Interiors’ Mara Birrell. “There’s a strong desire to make outdoor areas just as comfortable and livable as indoor ones. Some clients prefer a cohesive look that flows seamlessly from inside to outside, while others like to have a little more fun and personality in their outdoor spaces.”
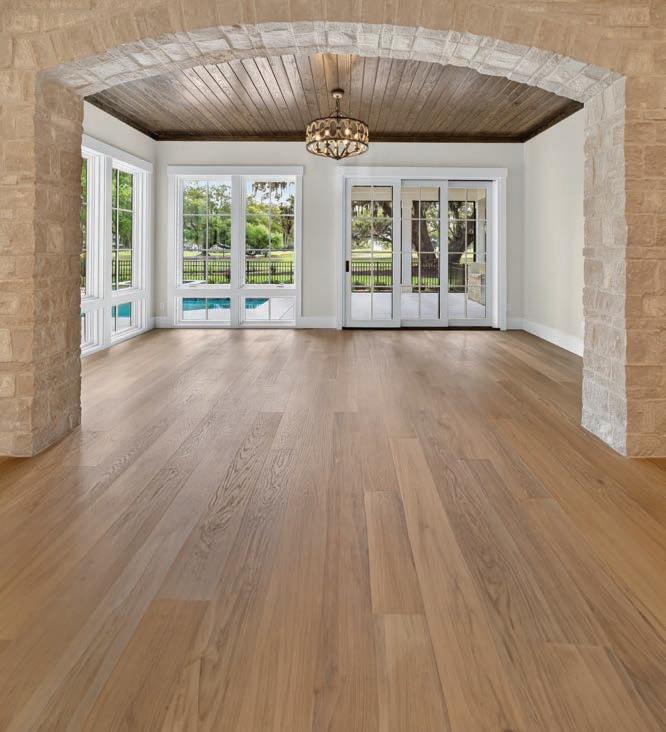
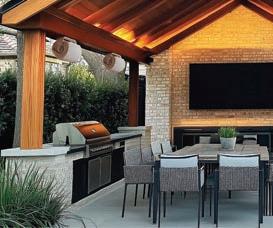
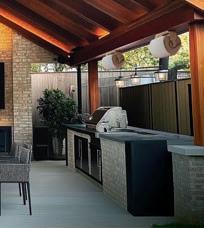
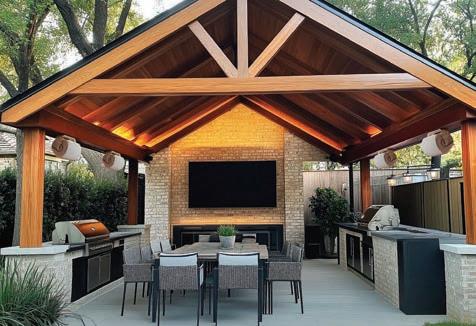
Ask any professional, and they’ll tell you that the biggest mistakes happen before installation even begins. One of the most common issues is not taking sunlight into consideration. A standard indoor television might look fine in a showroom, but outside it can quickly become difficult to see. Outdoor-rated TVs are specifically engineered for brightness and anti-glare performance, making them far more effective in real-world conditions.
In coastal areas like Savannah, outdoor AV systems face a unique challenge: salt air. Over time, it can corrode metal components, damage speaker grilles, and wear down electrical connections. Without the right materials, even high-quality equipment can fail sooner than expected.
To protect against the elements, experts recommend marine-grade materials such as stainless steel or powder-coated
aluminum, sealed weather-rated components, protective coatings on wiring and hardware, and strategic placement to limit exposure. Even with the right setup, a little maintenance goes a long way. Rinsing equipment with fresh water, applying dielectric grease to connections, and covering components when not in use can significantly extend the life of a system.
Professionals recommend seasonal inspections of wiring, mounts, and seals; cleaning screens and speaker grilles to prevent buildup; and updating software and firmware for smart systems. It’s a simple yearly routine that protects both the investment and the experience.
What’s perhaps most striking is how accessible outdoor AV has become. It’s no longer reserved for high-end homes. Instead it has become a standard part of
“There’s a strong desire to make outdoor areas just as comfortable and livable as indoor ones. Some clients prefer a cohesive look that flows seamlessly from inside to outside, while others like to have a little more fun and personality in their outdoor spaces.”
—MARA BIRRELL
thoughtful design, especially in coastal communities like ours, where outdoor living is central to daily life. As technology continues to evolve, the possibilities are expanding. Screens that disappear into cabinetry. Speakers that blend into stonework. Lighting that shifts with the sunset. Outdoor kitchens that function as fully as the ones inside. What once felt futuristic is now entirely achievable.
But the difference between a system that lasts and one that falls flat comes down to planning, materials, and an understanding of the environment. When outdoor AV is done right, it changes how a home is lived in, creating a space that feels intentional, comfortable, and deeply connected to the way people want to spend their time.
“When you listen to homeowners, you hear the same thing,” Skuba says. “They’re not chasing hardware; they’re chasing a feeling. It’s a space that feels like an escape the moment you step outside.” And in the end, that’s what outdoor living has always been about.

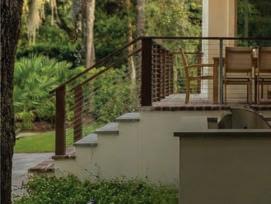
Elevate your outdoor living with motorized screens and awnings that deliver shade, privacy, and year-round comfort.


















From curvy silhouettes to spillover spas, a local expert shares some of the latest trends in backyard pools.


Written by MARY CORNETTA








FEW THINGS SAY “SUMMER IN THE SOUTH” quite like seeking relief from the muggy heat. For many homeowners, that means creating a place to cool off right in their own backyard. Today’s pools are not simply about taking a refreshing dip, though; they are meant to reflect a stylish lifestyle and support time spent at home with friends and family. The good news for homeowners is that installation times have gotten much quicker. “The wait is not like it used to be for the past three to four years,” says Alex Smith, co-owner of Pride Pools, Spas & Leisure Products, explaining that installation timelines have normalized after the delays many industries experienced during the pandemic. We asked Smith to share more insights on what he’s seeing in our area.
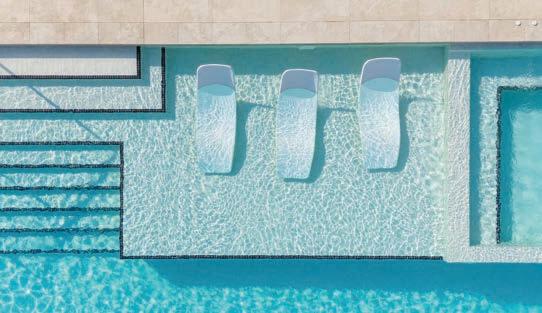
1A TANNING LEDGE , which may also be called a sun shelf or Baja shelf, is a large, shallow area in one end of a pool that allows people to lounge in the water without fully submerging themselves. In fact, they have become so popular that Smith now considers them standard for in-ground designs. The ledges introduce a chic, resort-inspired look in your backyard, with options such as lounge chairs, bubblers, umbrellas, and tables (perfect for your mai tai) adding to the posh party atmosphere. They can also give small children and pets a safer area to splash around in and make it easier for people to get in and out of the pool.


















This alternative sanitation system reduces the amount of chlorine needed, resulting in water that feels more natural and comfortable to swim in. Less reliance on chemicals can also be gentler on pool finishes and equipment, potentially extending their life expectancy.
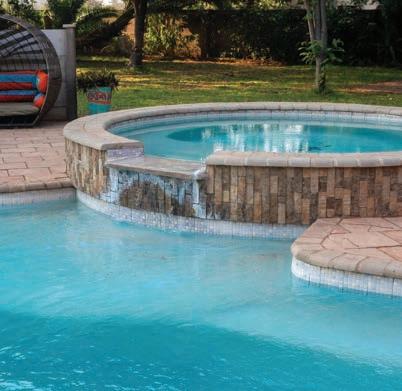
Spillover spas: Usually built slightly raised beside the main pool, a spillover spa lets warm water flow gently into the pool below, like a waterfall. It is a type of hot tub, but it shares the water and filtration system of the main pool. Still, the spa creates a separate place to soak and unwind in year-round.
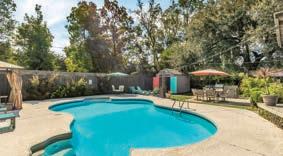
Goodbye, standard rectangle! Smith says pool designs are increasingly guided by the home itself and its surrounding yard rather than the usual shapes. “The customer’s backyard really determines the look of the landscape, which can sometimes mirror the shape of the pool,” he says. In other words, Smith sees a strong interest in personalized layouts, not one-size-fits-all plans. While basic geometric pools remain classic, softer silhouettes — such as a freeform or curvy look — have been rising in popularity. These more organic designs look natural in lush, landscaped settings, helping the pool blend into the yard rather than dominate it.

Waterpark themes are on the wane. Some once-popular add-ons are losing momentum. “Diving boards and slides are fading out,” Smith notes, indicating that families are prioritizing relaxation and entertainment over thrill-focused features.
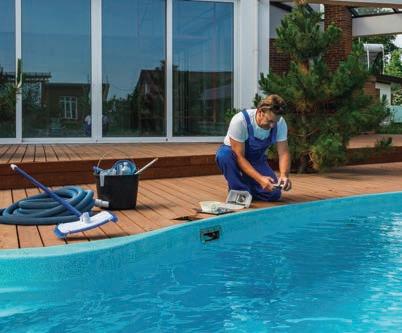
Outsourcing maintenance: Smith says more homeowners are turning to professional upkeep services so they can spend less time laboring over their pool — and more time swimming in it. In the past couple of years, he has noticed that pool maintenance and cleaning services are increasingly popular. “Homeowners are trying to find more time in their busy schedules to spend around the pool,” he says. Instead of wasting their weekends skimming leaves or balancing chemicals, many families choose to outsource those tasks. Besides, Smith notes, “a swimming pool should be fun, not work.” After all, the greatest value of a pool is simple togetherness. It’s the place where a gaggle of kids can play, where teens can hang out, and where adults can linger on that stylish tanning ledge. “To me, the most important benefit [of having a pool] is keeping the family together,” Smith says. “The parents will know exactly where their children are, and that is in the backyard with their family, having fun.”
Behind the scenes, pool technology is evolving, too, with a o s on e fi ien comfort, and easier ownership. For instance, Pride Pools now installs a variable-speed pump as a standard feature on new in-ground pools, along with a fresh mineral water system. While these upgrades may not e t e fi st t in guests notice, they can certainly make a difference for the homeowners over time. Variablespeed pumps use 50–500 watts compared with the 1,800–2,500 watts of regular pool pumps. According to Smith, this saves you money on your electric bill, helping reduce the ongoing operating costs of owning a pool.













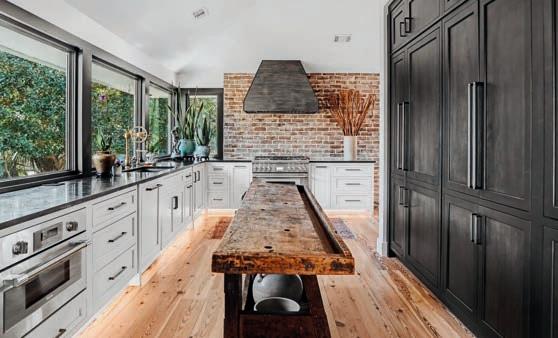























































the
How a historic home with deep Savannah roots was restored for its new chapter as a working law office.
Written by MARY CORNETTA Photography courtesy A. FIELD CONSTRUCTION
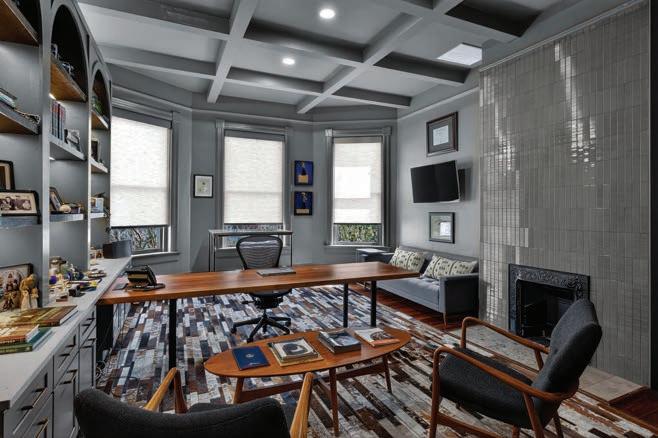
MORE THAN A CENTURY after it first turned heads in Savannah’s Thomas Square neighborhood, 28 E. 35th St. is proving that historic spaces can evolve with purpose. Built in 1903, the structure is a study in architectural elegance and, more recently, in thoughtful reinvention.
Today, the property operates as a law office, but it began as a haven for a well-known local family at the time. The house was commissioned by Grace Dasher, widow of Frank Dasher, whose family owned a dry goods store, I. Dasher & Co., on Broughton Street. Frank died unexpectedly in 1888 at the age of 35 after eating “grapes and crabs,” according to a report in The Atlanta Constitution. The Dashers had two young children, and after the tragedy, Grace went on to establish a new chapter for her family, one that culminated in this stately residence.
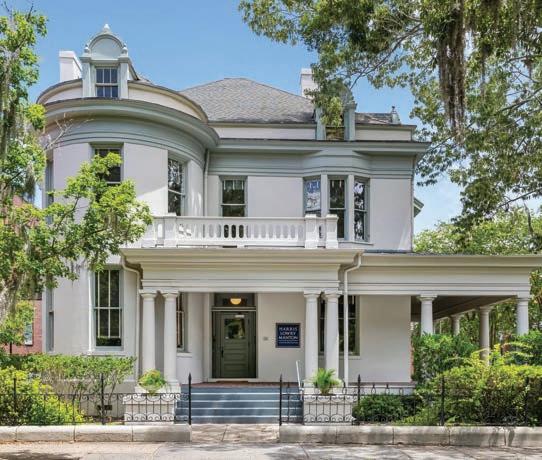
Constructed on land distributed from Frank’s estate, the home was designed by architect Hyman Wallace Witcover and built by J. R. Eason & Son, both well known for their craft in the city at the time. In a piece published on Dec. 31, 1903, the Savannah Morning News stated that the Dashers’ home “attracted a great deal of attention,” a claim that still feels justified more than a century later. From the beginning, the house was designed to stand out. According to Nan Taylor, a historic preservationist and principal at Taylor Preservation, the home blended multiple architectural
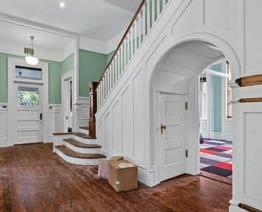
styles, namely the symmetry of Colonial Revival and the decorative flourishes of Queen Anne, a combination popular at the turn of the 20th century. Its defining exterior features include classical Doric columns and a large round tower situated on the west side. Inside, a central hallway plan branches into generously sized rooms, once filled with family life and now serving as offices and meeting spaces.
Over the decades, the house evolved alongside the city itself. After raising her children, Grace remained in the residence until her passing in 1940. Her son and grandson rented 28 E. 35th St. before later selling it to the Board of Education in 1946 for $20,000. Shortly thereafter, it served as the site of classes for Richard Arnold Junior High School. In the 1980s, it became an adult job training center, and in the 1990s, it served as home for the Teen Age Pregnancy Program before becoming vacant later in the decade.
In 2003, Thomas Square Partners acquired the property, and an architectural company renovated and occupied it until early 2025. That same year, the law firm Harris Lowry Manton purchased the property and began another restoration process with the help of A. Field Construction.
By the time its principal, Ashley Field, stepped in, the house carried the weight of its many identities. “The property has a

remarkable past,” says Field. “It was a family home, a rental, a school annex, and home to an architecture firm. With each occupation, a layer of change took place.”
The home’s history became both a challenge and a guide.
“Historic renovation is akin to conducting an archaeological dig,” Field explains. “We were looking for details that would provide insight into the original construction.”
Those discoveries proved worthwhile. At one point, the team uncovered original tiger oak woodwork in the second-story powder room, unpainted and remarkably intact. In another, a chalk marking dated 1936 on the back of a mantel offered a peek into a previous renovation.
For Field, the appeal of this renovation project was there from the very beginning. “As a lover of history and all things historic, I get a profound sense of satisfaction peeling back layers of time to find the soul of a structure underneath,” she explains.
Her team’s work wasn’t just about preservation; it was also about practicality. How do you make an early 20th-century home function as a 21st-century law office without compromising its character?
The answer lay in careful balance.
“I would not only look at the repairs needed,” Field says, “but I would be assessing how to provide the modern amenities while
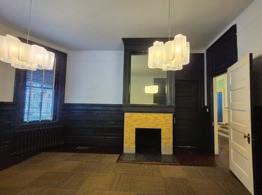
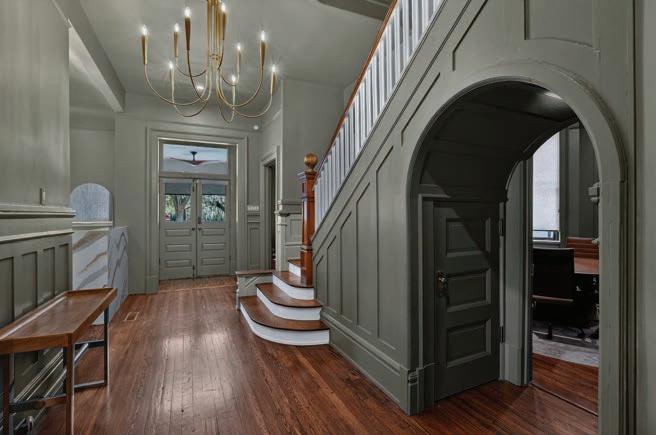
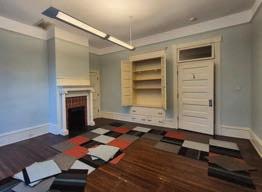
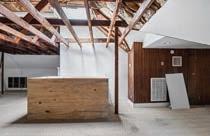
maintaining the historic attributes of the home.” That meant updating essential systems — plumbing, electrical, HVAC — while restoring details that had been lost or altered. Original doors that had been sealed shut were reopened, missing trim was recreated to match historic profiles, and wood floors were patched seamlessly. “The process felt like untangling decades of changes, each step requiring both careful planning and creative solutions to reclaim the home’s integrity and character,” Field explains.
At the same time, the layout was reworked to support a professional environment, with open areas, private offices, and functional meeting spaces.
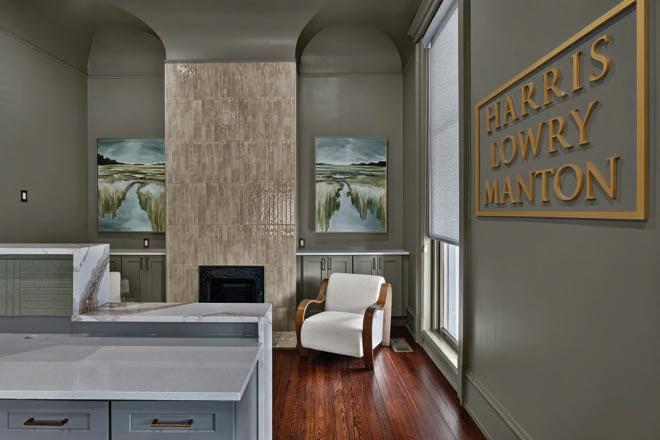
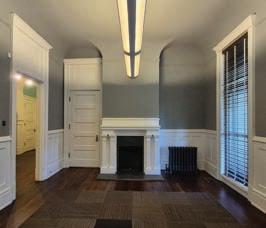
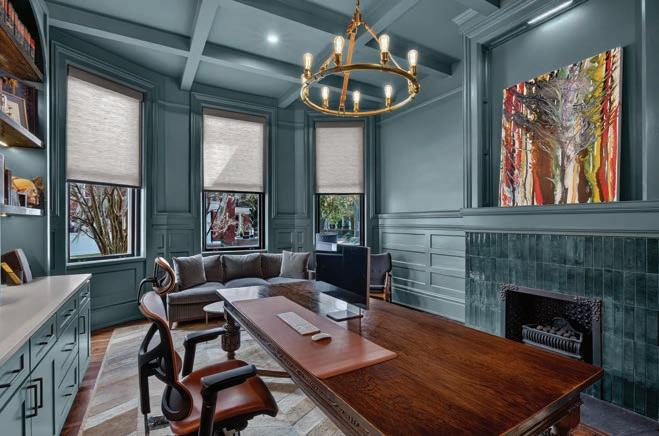
Contract designer Brandi Humeniuk approached the interiors with a similar philosophy. “My goal in designing the interior was to pay homage to both the old and new,” she says. “In another 75 years, I’d love for people to experience this space as a nod to both centuries of its existence.”
On the first floor, she reimagined the flow entirely, transforming what had once felt like a residential entry into a welcoming reception area and dividing larger rooms into conference spaces tailored to client needs.
“The first thing I focused on was which walls were being omitted or added,” Humeniuk explains, “and structurally designed items like the coffered ceilings and the built-in reception desk.” Her material choices reflect a subtle shift forward in time: updated tile, lighting, and furnishings introduce a modern aesthetic, while original architectural features remain visible.
One of the most defining moments of the renovation happened at the front door. The existing entry — a single door hidden behind iron gates — felt out of place with the overall home. Field suspected it wasn’t original, but proving that required detective work. Through careful analysis of hinge placements and other surviving construction elements, she built a case that the home once featured a double-door entrance. After presenting their findings to the Metropolitan Planning Commission, they received approval to restore it. The result is a front entry that feels both grand and authentic, and it is one of the first things clients notice.
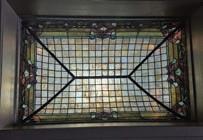
Some of the most meaningful efforts were reserved for the home’s smallest and most delicate features. For instance, an original stained-glass skylight on the top floor became a focal point of the project. “Preserving this skylight became a personal mission,” Field says.
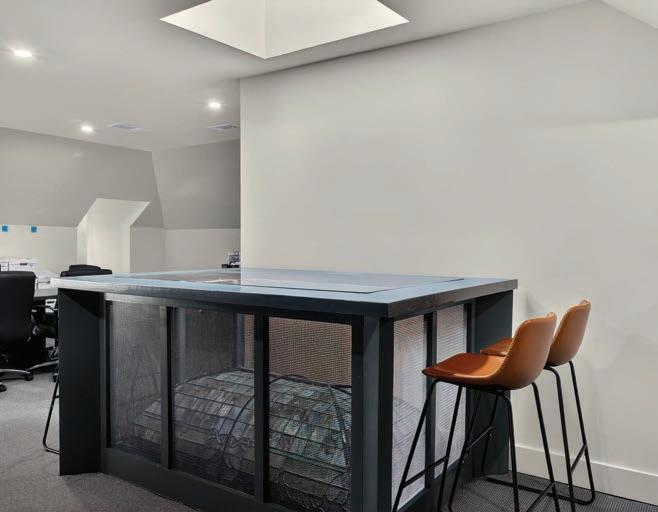
Rather than simply protecting it, she and her business partner





and project manager, Shelley Boyce, designed a custom solution that allows it to be appreciated up close: a glass-topped table with a decorative screen that highlights the stained-glass colors and craftsmanship. They also had their electrician, Travis Lane, install “hidden LED lighting around the skylight, allowing it to glow softly no matter the time of day,” according to Field.
In a twist that feels almost poetic, the home’s current use echoes its early days. Grace Dasher’s son-in-law, William Stephens, was a law partner with offices in Savannah and Atlanta, a connection that hasn’t gone unnoticed. “The house has come full circle,” Field says. “It’s now occupied by successful law partners
who have offices in Savannah and Atlanta.”
The link to the home’s past isn’t lost on those who work within its walls today. “Working in a historic home brings a little bit of that Savannah magic into our day-to-day,” says Harris Lowry Manton attorney Anastasia Zevan. “Even on a busy day at the office, I find myself looking up from my work and admiring the Spanish moss outside the bay windows.” More than just an office, 28 E. 35th St. feels like an extension of the city’s character, where history and modern practice coexist in a way that is, as Zevan puts it, “incredibly special.”
If anything, the renovation project proves that preservation and progress don’t have to be at odds. Instead, success lies in understanding what’s worth saving — and why. It means taking time to investigate before replacing, spotting forgotten details, and collaborating with experts who understand both historic integrity and modern needs.
And perhaps most importantly, the project shows that buildings aren’t meant to be frozen in time. “Historic properties stay relevant through occupation,” Field says. “They were built to be occupied — not stand as empty time capsules.”
At 28 E. 35th St., that philosophy is on full display. The house isn’t simply preserved; it’s alive, evolving, and still shaping the lives of everyone who passes through its doors.

Neighborhood: Thomas Square Streetcar District
Year built: 1903
Year purchased: 2025
Timeline of renovation/construction: 6 months
Number of offices: 12
Number of bathrooms: 3
Square footage: 4,306
Original architect: H.W. Witcover (1871 –1936)
Interior designer: Brandi Humeniuk
Builder/contractor: A. Field Construction Inc.
Kitchen appliances: Home Depot
Kitchen design: Brandi Humeniuk
Furniture: Maiden Home, Crate and Barrel, West Elm
Paint: Sherwin-Williams, D&N Painting Services LLC
Tile/flooring: Eckard’s Flooring
Lighting: Pace Lighting
Accessories: Sign D’sign
Carpentry: Sergio Saavedra of Sergio & Sergio
Front doors and other materials: Guerry Lumber
Electrical: JRA Electrical Service
Plumbing: Parkside Plumbing of Savannah
HVAC: Arctic Air Heating and Cooling
Fence repair and gate fabrication: DLH Metalwork
Art: Custom commission from Lauren Sather




























an
A Lowcountry home on the May River was the surprising next chapter for this couple used to Minnesota living.
Written by MARY FITZGERALD // Photography by KELLI BOYD
SOMETIMES LIFE FINDS YOU IN THE RIGHT PLACE at the right time, and things just fall into place. Such was the case for the Hager family from Minnesota. Their Lowcountry adventure began in 2012, when Dean Hager attended a work event at the Montage Palmetto Bluff. Not long after checking into his accommodations, he called his wife, Jenny, and said, “You’ve got to get down here. This is paradise, and we should retire here.”
Their first move was purchasing a cottage home in Palmetto Bluff, which they happily owned for five years. During COVID, the cottage was a welcome refuge for the couple and their three daughters, but that full-time stint with the family also prompted a change in plans. “It became apparent that we needed a house with more room,” notes Jenny.
They initiated a home search but came up empty — until serendipity stepped in. They learned of one lot left in their preferred neighborhood. Although it had an impressive view of the May River, the plot was long and narrow, a challenge that may have deterred other buyers. The property called for an architect with vision, someone who could view the site’s idiosyncrasies as inspiration rather than limitation. The stars aligned when the Hagers met Erik Puljung of Hansen Architects. The architect had designed other houses on their street and came highly recommended. Puljung, in turn, introduced the couple to Amy Porch, Hansen’s in-house senior interior designer. “We knew we had our dream team,” says Jenny.
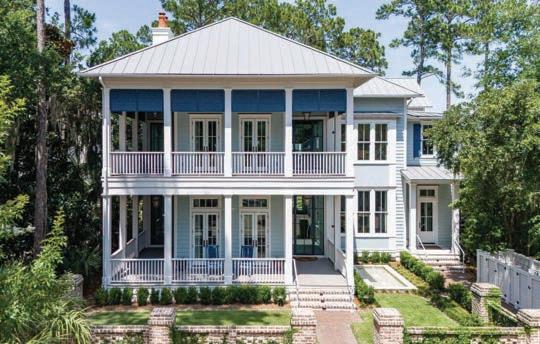
“This was a narrow and deep lot, so in order to achieve the desired goals, we had to design vertically,” explains Puljung. “We ended up with a two-and-a-half story structure.” He describes the home’s architectural style as “traditional river house vernacular.” Lowcountry charm was realized with the addition of quintessentially Southern stacked porches, bracketed trim work, a pergola, and Bermuda shutters. Durable exterior materials — like Hardie Artisan siding — were chosen to withstand the rigors of the riverfront environment.
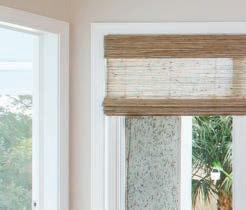
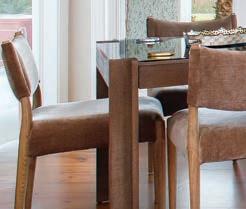
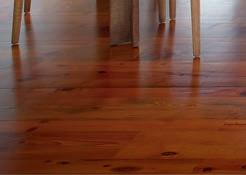
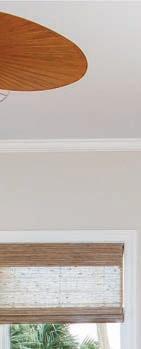





“This was a narrow and deep lot, so in order to achieve the desired goals, we had to design vertically.”
— Erik Puljung
Reinforcing the coastal vibe, the home was painted in a soft blue palette: Wales Gray paired with Van Deusen Blue, both from Benjamin Moore. The same Van Deusen Blue was carried into the interior of the home. “We really like to bring the exterior feel of the home into the interior,” says Puljung. “It just provides such a nice continuity.”
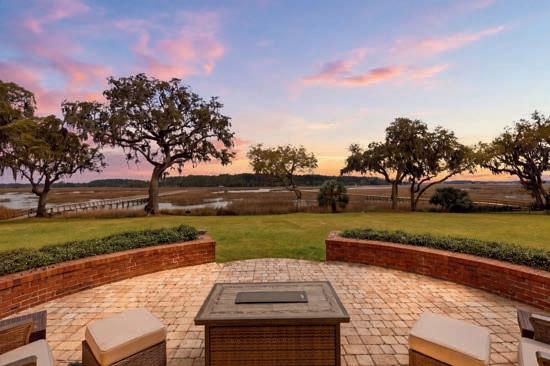
Making the most of the water view was imperative, with an emphasis on catching multi-dimensional views with windows on as many sides of a room as possible. “We wanted to balance the functional flow while considering the views and maximizing the light,” says Puljung.
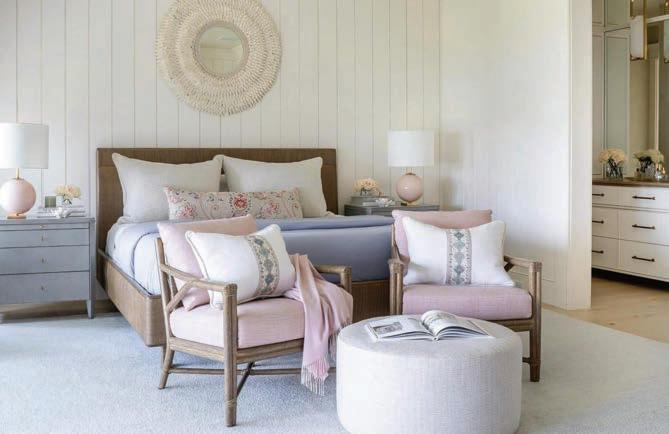
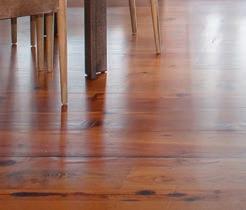
This house was to be distinctly different from the Hagers’ Minnesota home, which Jenny describes as “rustic and lodge-y.” Their vision for their home in Palmetto Bluff was coastal Lowcountry style with relaxed sophistication. “We wanted something elevated,” says Jenny, “but the priority was always comfort for a growing family.” The firm responded to the directive by bringing in natural woven materials, white oak wood floors, textural wallcoverings, and a soothing color palette of creamy whites, blues, and blush tones.
“Jenny has an eclectic style and wanted this home to be a little more transitional and modern in feel,” says Porch. Engaged throughout the process, Jenny joined the design team on a shopping trip to Atlanta to select fabrics and furnishings.
Central to the home, the kitchen is both crisp and bright. Puljung conceived


















Berkshire Hathaway HomeServices Bay Street Realty Group is proud to be part of the Elite Circle - representing the top 2% of brokerages globally.

5 REGIONAL OFFICES. ONE EXTRAORDINARY STANDARD.
SERVING THE GREATER SAVANNAH AREA AND THE SOUTH CAROLINA LOWCOUNTRY
Let our expertise open the door to your next luxury property.
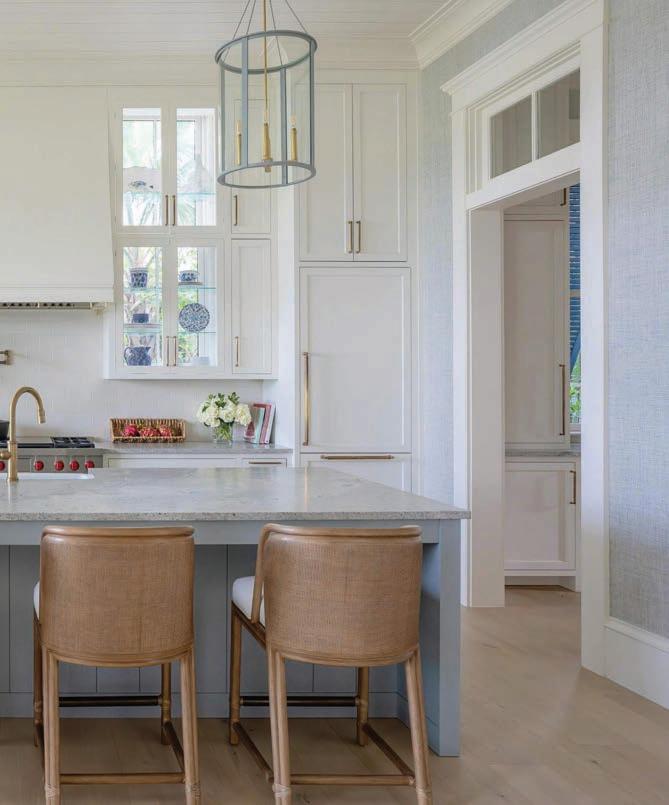
Making the most of the water view was imperative, with an emphasis on catching multidimensional views with windows on as many sides of a room as possible.
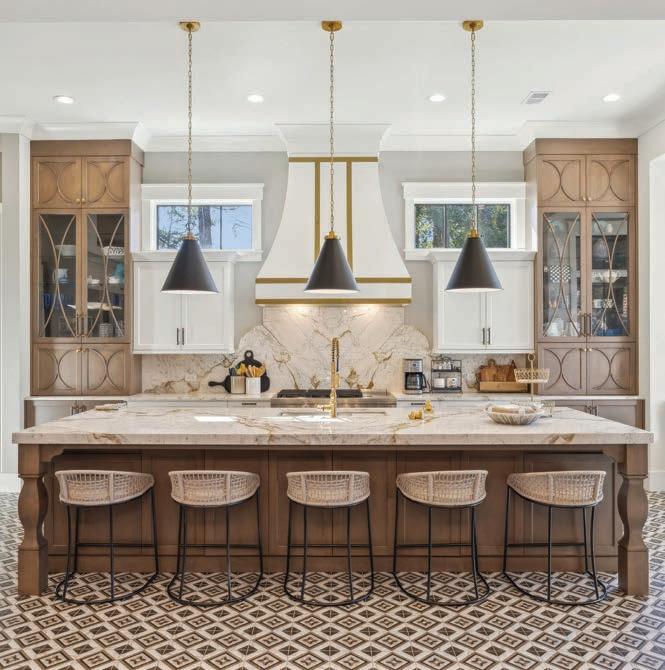
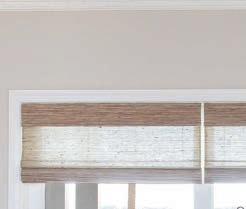
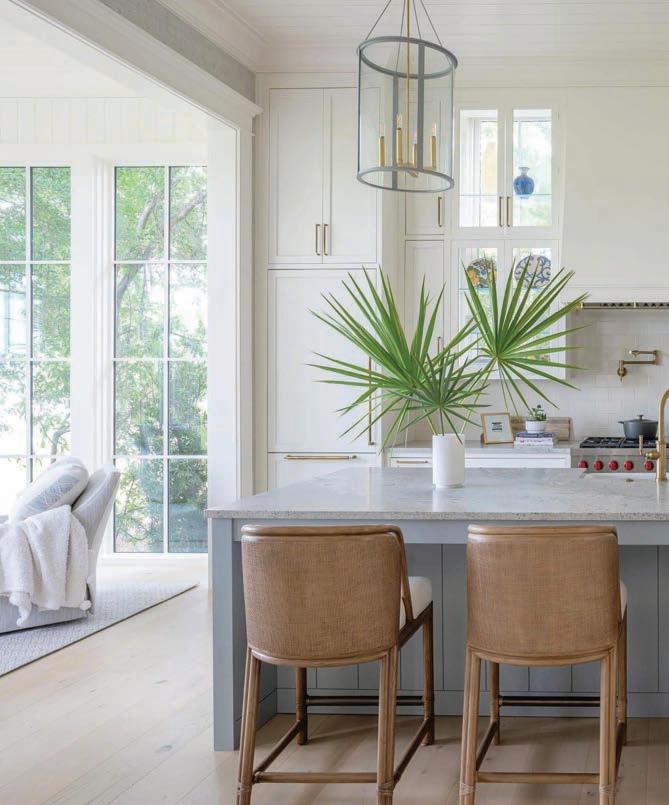
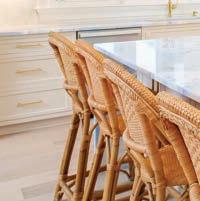
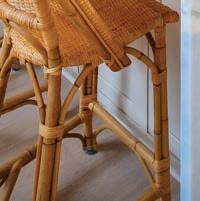
“floating” glass upper cabinets, suspended in front of the windows, to maximize natural light and maintain privacy from neighbors. “We wanted storage and display areas but also wanted to bring light into the space,” adds Porch. The perimeter cabinetry is painted in Benjamin Moore’s Ivory White and contrasted with the island’s Boothbay Gray color and countertops in Himalaya White granite. Pendants from The Urban Electric Co. were custom color-matched to the island, and rattan stools by McGuire lend textural warmth.
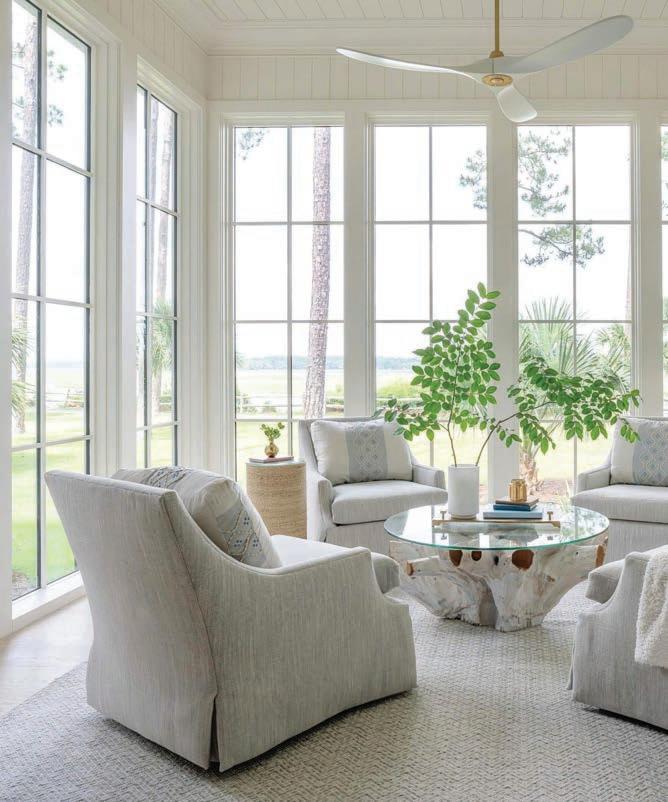
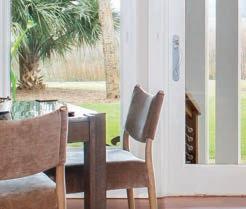
Adjacent to the kitchen, the “Carolina Room” captures the home’s picturesque setting. “This room was situated so you have fantastic views of the marsh on three sides, and it truly feels like you are sitting in nature,” says Puljung. Promoting conversation and relaxation, four Jessica Charles chairs, upholstered in a Cowtan & Tout fabric, are arranged around an organic, glass-topped coffee table.
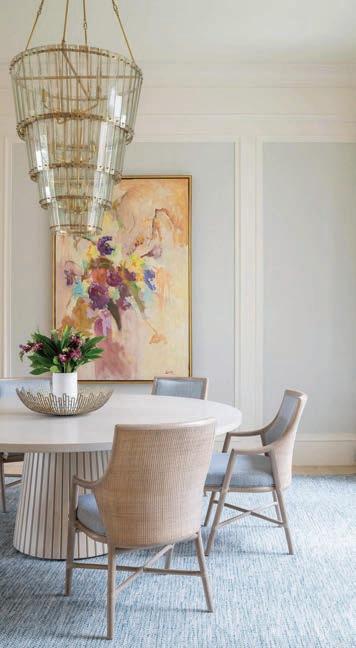
A South + English table anchors the dining room, surrounded by McGuire dining chairs. To add visual interest, wall panels are lined with a soft blue grasscloth, and a cascading glass chandelier from Visual Comfort & Co. reflects and refracts the light. Drapery in an embroidered botanical print complements the L&M rug and artwork from LePrince Fine Art in Charleston.


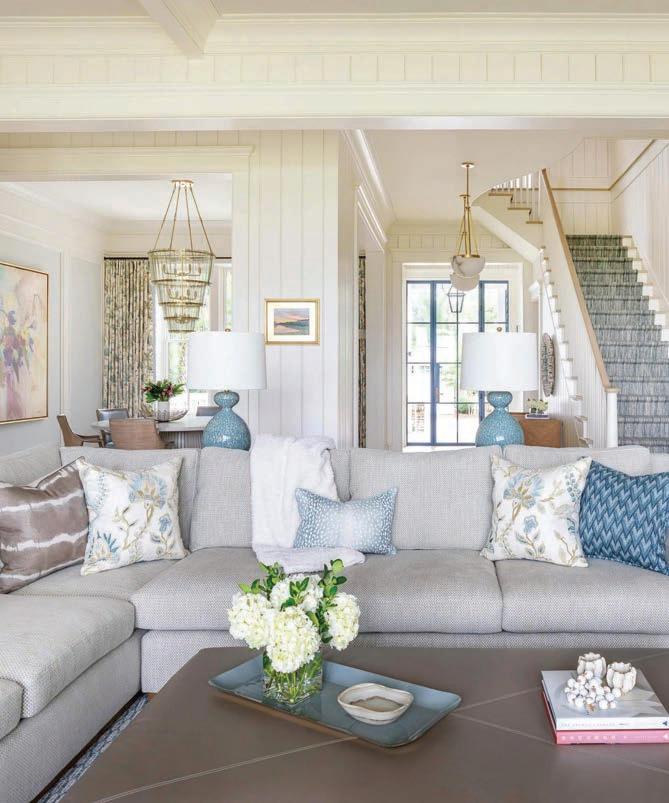
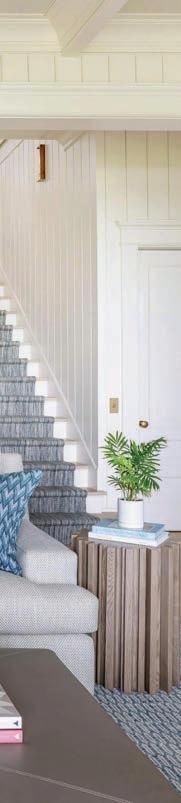
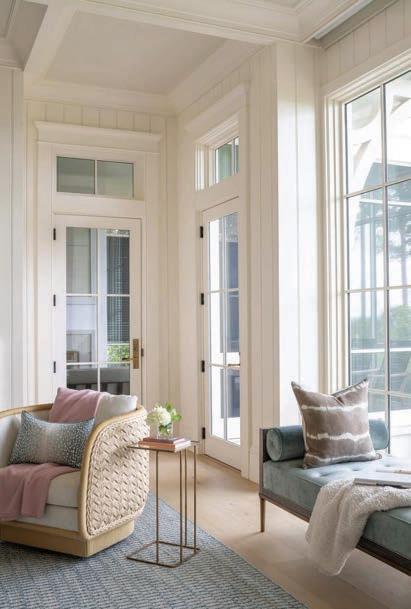
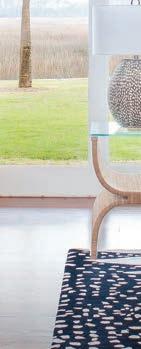
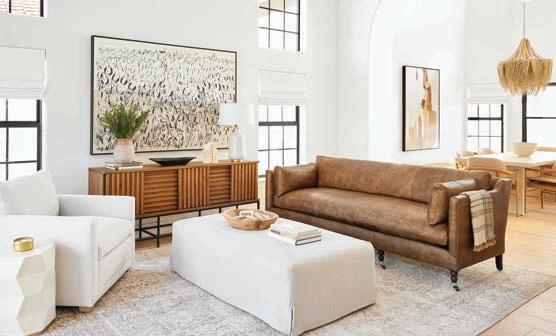
In the living room, the agate-accented cabinet, discovered by Jenny on a trip to Florida, fits perfectly into the vibe of the space. The seating area includes braided abaca swivel chairs and a Baker Bespoke sectional with a custom leather cocktail ottoman, while an Ironies daybed serves as another comfortable spot for lounging. A marble mantel, fabricated by Creative Stone, adorns one of six fireplaces in the home. “Being from Minnesota, fireplaces are a given,” says Jenny. “We’ve always loved the ambiance of a fire, and we wanted to recreate that in this house.”
The library and bar are some of Porch and Puljung’s favorite spaces. Here, white oak paneling, painted in a classic gray, envelops both the walls and ceiling. Oversized Baker Bespoke chairs in a rich blue velvet are illuminated by a chandelier by The Urban Electric Co. Artwork from the clients’ collection was refreshed with new framing through Friedman’s, and Roman shades in a Schumacher fabric add a tailored finish.
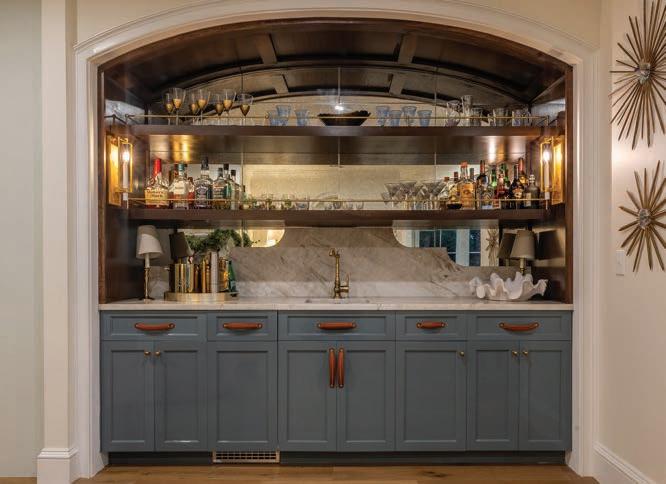
The dramatic bar area is lined with a translucent blue agate slab from AGM Imports, backlit to highlight the stone’s luminous quality. “Each agate slab will vary slightly in color and design,” says Porch, “so every one is unique.” The stone reminds Porch of oyster shells, apropos for the home’s Lowcountry location. Bar cabinetry, painted in the same Van Deusen Blue found on the exterior siding, is punctuated by a La Bastille brass countertop.
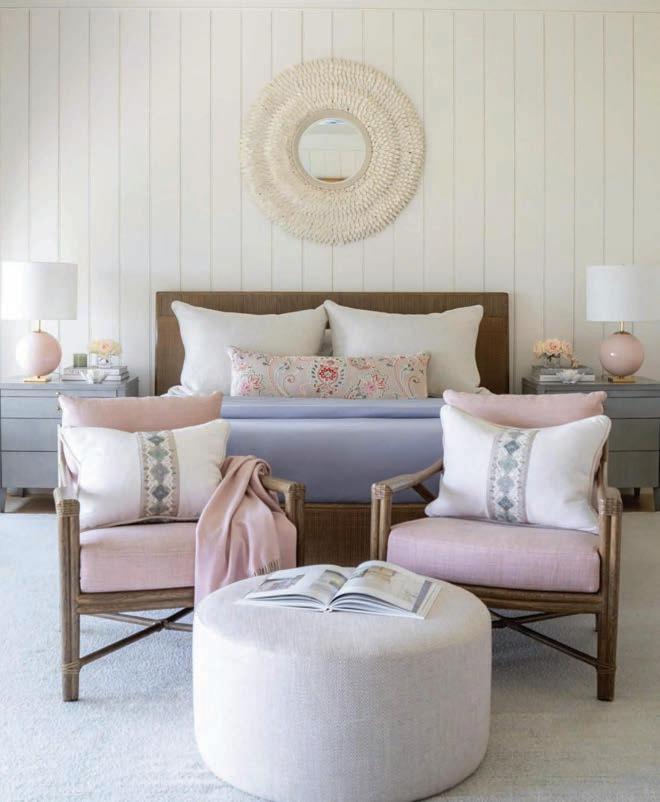
In the serene primary bedroom, a McGuire bed is layered with a Matouk duvet and custom pillows, flanked by Highland House nightstands and a pair of pink Visual Comfort & Co. table lamps. Natural materials are woven into the scheme with a Serena and Lily mirror above the headboard and rattan chairs positioned at the foot of the bed. The fabric on the window coverings pulls together the blue and blush hues in the room.
Jenny made a special request for a craft room, and Hansen delivered. Built-in cabinetry neatly organizes all her scrapbooking tools, while a wrap station/ island and a custom wrapping paper rack keep her supplies at hand for crafting
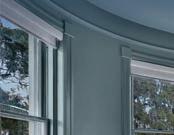
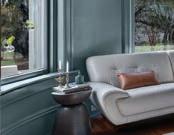

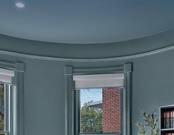
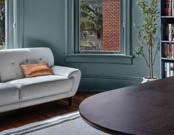
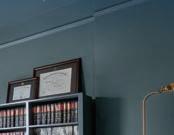


is a full-service preservation, restoration, and renovation specialist with over 30+ years of experience serving Savannah and the surrounding area.


afieldconstruction.com



“Our home feels both spacious and cozy.”
— Jenny Hager
and gift-giving. Feminine touches include a blush-hued, textural wallcovering by Cowtan & Tout and a floral cut-glass light fixture by Visual Comfort & Co.
A petite vanity in the powder room was fashioned after an antique piece Porch found, which she had recreated by her cabinetmaker and topped with marble. The blue and white damask-patterned wallpaper is Lido by Lee Jofa.
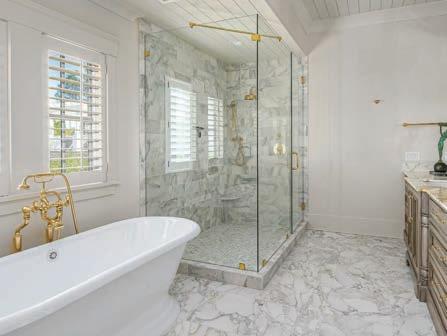
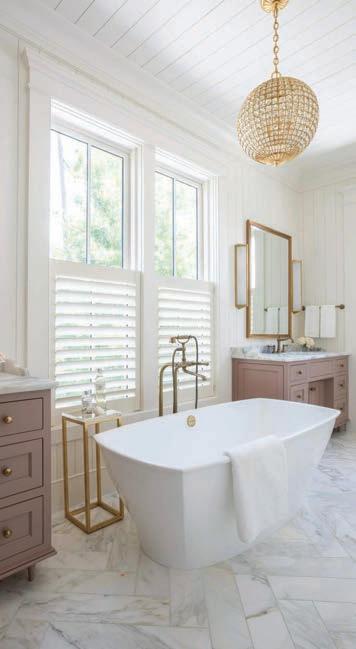
Dual vanities in the primary bath are painted in Sherwin-Williams Redend Point, an earthy, pinkish brown color, and finished with Oyster White marble countertops. The custom mirrors were sourced through Friedman’s Framing and illuminated with Visual Comfort & Co. fixtures. Faucets in an antique brass finish are from Newport Brass. Set in a herringbone pattern, the flooring is Calacatta Gold marble. The Renwick Sphere ceiling fixture by Visual Comfort & Co. delivers sparkle to the space.
The bath adjacent to the craft room is wallpapered in Morris & Co.’s Pimpernel wallpaper in Cochineal Pink. The vanity was designed by Hansen Architects and fabricated through Wilson Cabinetry, paired with a countertop in Bianco Olinda marble and a Made Goods mirror.
With four bedrooms, a bunk room, six full baths, and two half-baths in the main house, plus a fully-outfitted guest house, the home functions beautifully for this growing family. “We can all gather comfortably and still have space to spread out,” says Jenny. And the timing couldn’t be better, as the family is preparing to welcome a new grandbaby in September and will add another son-in-law at their daughter’s Palmetto Bluff wedding in November. “Our home feels both spacious and cozy,” says Jenny.
Neighborhood: Palmetto Bluff
Year built: 2025
Timeline of renovation/construction: Two years
Number of bedrooms: Four, plus a bunk room in main house; one bedroom in the guest house
Number of bathrooms: Six full baths and two half-baths in main
Square footage: 5,505 total heated main house, 587 total heated garage/guest
Architect: Erik Puljung of Hansen Architects
Interior designer: Amy Porch of Hansen Architects
Builder/contractor: Genesis Construction
Landscaper: Witmer Jones Keefer Ltd.
Kitchen design: Erik Puljung and Amy Porch of Hansen Architects
Siding: James Hardie of Hardie Artisan
Countertop slab material, including bar agate backsplash and fireplace mantels: AGM Imports; fabrication of backsplash and mantels done by Creative Stone
Bar brass countertop: La Bastille
Cabinetry: Wilson Cabinetry
Kitchen appliances: Livingood’s Appliances and Bedding
Bathroom design: Erik Puljung and Amy Porch of Hansen Architects
Plumbing fixtures: Ferguson’s
Bathroom mirrors and art framing: Friedman’s Framing
Furniture: Baker/McGuire, South + English, Highland House, Jessica Charles, Serena & Lily, Jerry Pair, Holland MacRae
Fabric: Cowtan & Tout, Schumacher
Wallcoverings: Lee Jofa, Morris & Co.
Paint: Benjamin Moore
Tile/flooring: Garden State Tile
Rugs: L&M Custom Carpets
Lighting: Visual Comfort & Co.,
Urban Electric, Bevolo
Accessories: One Fish Two Fish
Fireplace gas logs: Casual Living
Bedding: Matouk
Exterior fountain: Aqua Blue Pools
Windows/doors: Coastal Sash & Door
(Brands include Marvin Windows, TruStile Doors, and Arcadia Custom Steel.)
Cabinet and door hardware: Bird Hardware
Art: LePrince Gallery



For their growing family, this couple lovingly restored a historic home an fille it it als a lo al a tist
Written by MARY CORNETTA // Photography by ANDREW FRAZIER


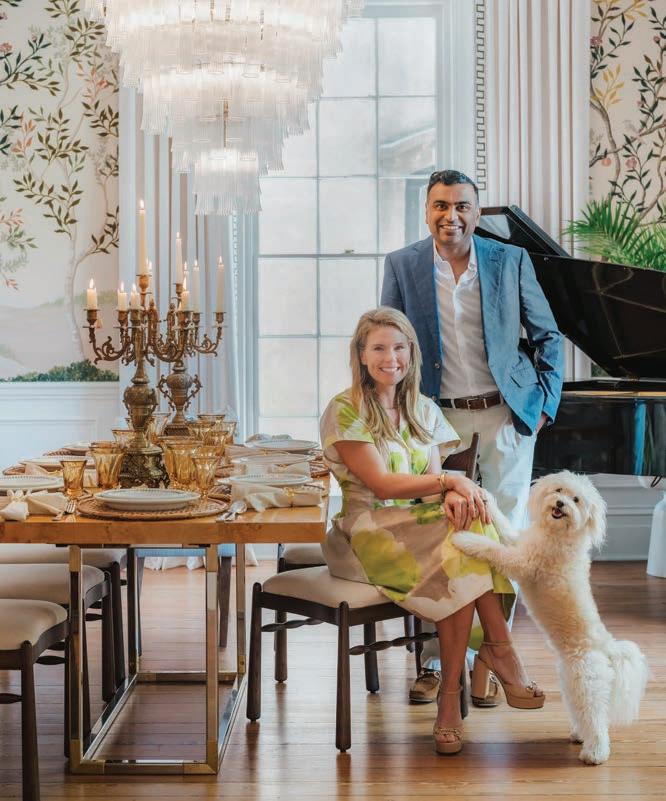
ON A CORNER OF MONTEREY SQUARE stands a dreamy, cream-colored stucco home with soft-green shutters and a story to tell. Initially constructed in 1858 by prominent Savannah architect John S. Norris for the Rev. Charles B. King, the historic residence has come a long way since. Today, under the care of homeowners Farrell Click and Hemal Patel, it begins its most personal chapter yet.
Click, originally from Knoxville, Tennessee, moved to Savannah in 2012 for work and now serves as a real estate agent with Engel & Völkers. She also owns Savannah Stays, a short- and long-term rental company with properties across the Downtown Historic District. Patel, born in Lisbon, Portugal, and raised in Georgia, is an anesthesiologist with Memorial Hospital. The two met while attending class at Savannah Power Yoga and were married in 2019, first celebrating with a traditional Indian wedding in Savannah, followed by a second ceremony in Big Sur, California.
When the couple first stepped inside the Gordon Street home that same year, their real estate agent helped them see the home’s potential. Patel recalls, “He brought us in here and showed us things about it that we wouldn’t have noticed,” such as that it was a rare freestanding structure, had a generously sized yard, and
a center-split hallway. “It had sat [on the market] for a while because it needed so much work,” Click notes.
They instinctively knew it was meant to be theirs. Even then, while living in another home on the same street, the couple envisioned the rest of their lives in downtown Savannah. It was a vision that included not only the city’s quintessential architecture but also a growing family, which, when they first laid eyes on the house, already included their Pomeranian poodle, appropriately named Gordon.
Though they purchased the house seven years ago, it wasn’t until recently that they officially moved in. In the years between, they welcomed a son and a daughter, while also overseeing the slow yet intentional restoration of their new home. Approval from the Historic Savannah Foundation set the process in motion, beginning with critical exterior work.
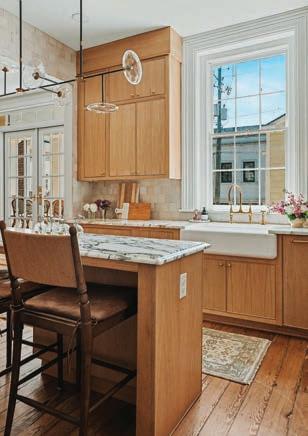
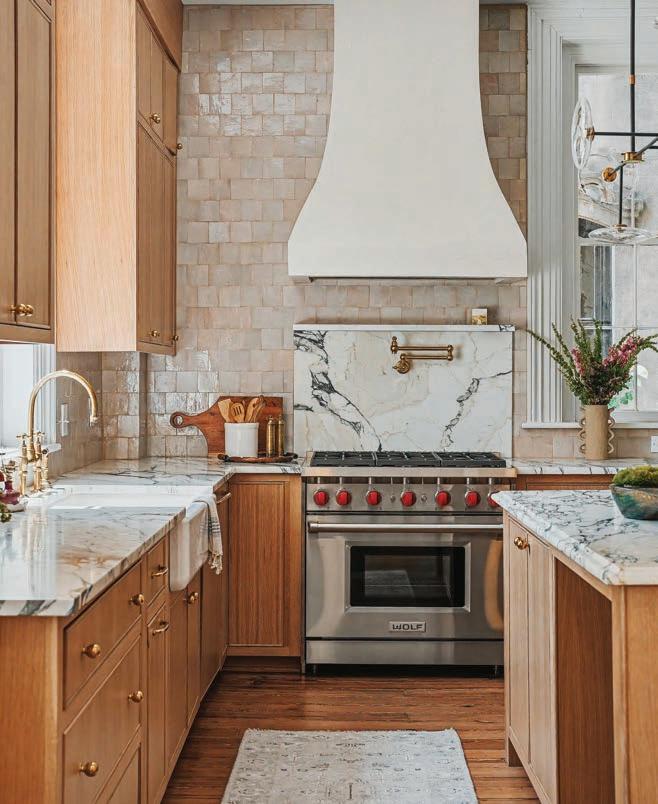
The compact kitchen feels airy thanks in part to cabinetry that reaches the ceiling.
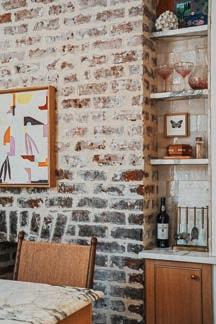
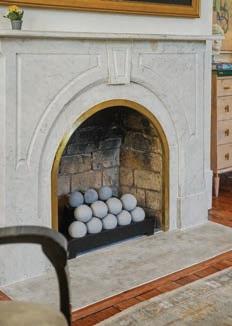
Once hidden behind cabinets, an exposed-brick fireplace (above left) has been restored as a focal point.
The stucco facade, once cracked and weathered, was repaired and refreshed to a creamy white. They repainted the black shutters with Sherwin-Williams Clary Sage, chosen to evoke what Click describes as a “really relaxed, calming Savannah feel.” Work on the roof, chimneys, and carriage house came next, followed by an extensive interior renovation. Patience, they say, was essential— not just in craftsmanship but also in coordinating the many moving parts of the project.
Inside, much of the home’s original character remained intact, despite the fact that it had at one point been converted into a bed-and-breakfast and then back into a single-family residence.
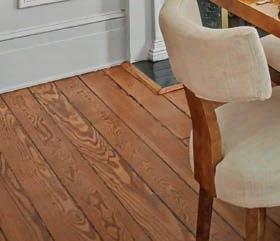
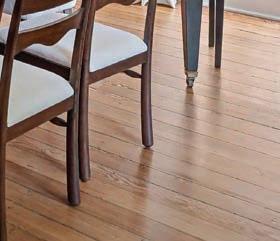
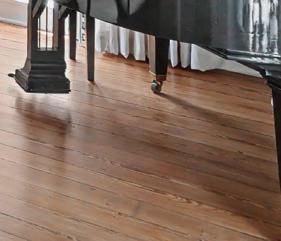
Heart pine floors, found throughout most of the rooms, were largely preserved. If replacement beams were needed, the couple turned to Re:Purpose Savannah, sourcing salvaged wood from previously renovated older homes in the neighborhood. “We would bring them a piece of board, and they would find one that matched the grain,” Patel says. Click adds, “It would have been so tragic to have to replace them with something new.”
The house also has original fireplaces in almost every room, but over the years, they were hidden behind plaster or cabinetry. Click and Patel have had them all restored, and with the exception of the third-floor coal-burning fireplaces, they are fully operational.
Subtle layout changes elevated the flow without compromising integrity. For example, an arched opening between the hallway and kitchen, believed to have existed in the home’s early years, was recreated during the renovation. “We opened it so we could get some light in and get straight to the kitchen,” Click explains.
Having designed the properties she owns through Savannah Stays, Click was confident to do most of the design work for the family’s home. The interiors reflect not only the building’s history but the couple’s own experiences as well. Travel has played a significant role in shaping their aesthetic, with memories of destinations they’ve visited (Machu Picchu, Peru, being their collective favorite) woven into the decor through art and collectibles.
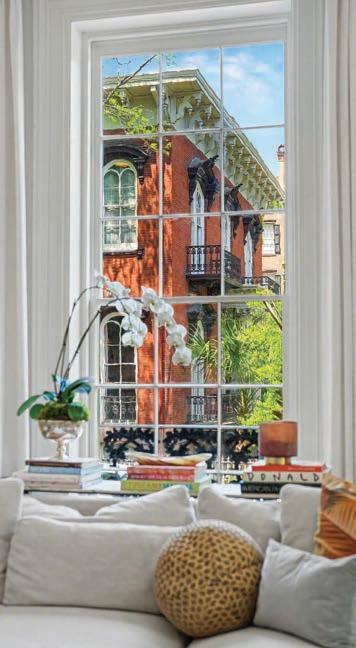


























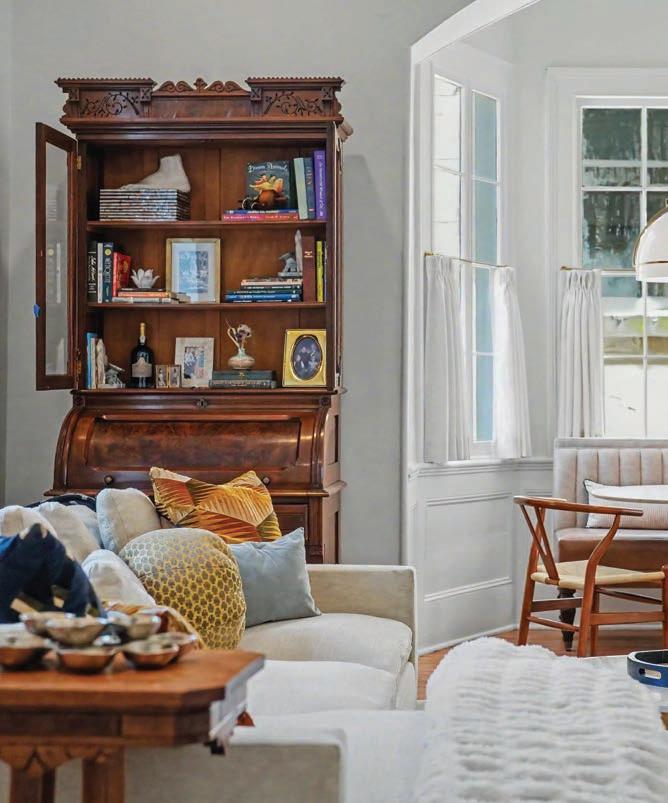
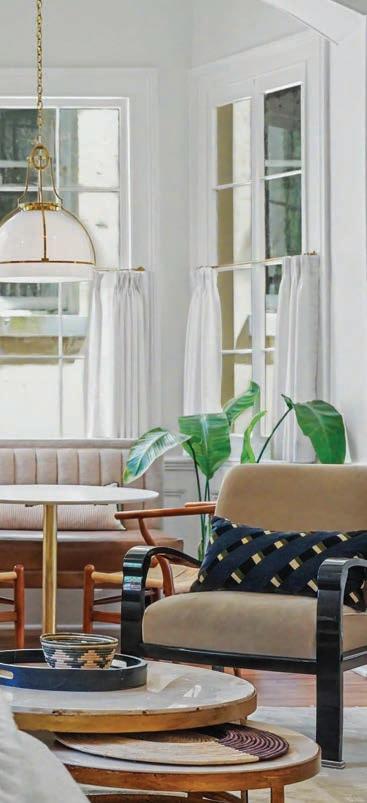
Family heirlooms also take center stage, as Click has acquired pieces from her grandmother’s collection of antiques. In the living room, a Jackson press cabinet — a type of cupboard associated with the South — that once belonged to her grandmother anchors the space. It’s complemented by pieces thoughtfully sourced by Click, including those from Clutter Furnishings and Interiors, one of her go-to local shops. Nearby, a snug breakfast nook sits beneath an arch, surrounded by windows that filter in natural sunlight.
As you leave the living room, there is a space that will soon become a library and bar. It’s also where you can find the elevator that conveniently takes you to the second and third floors.
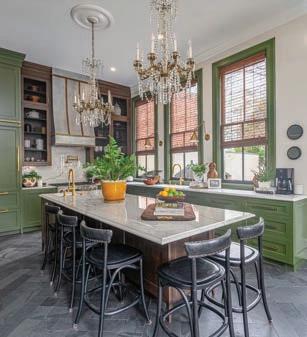
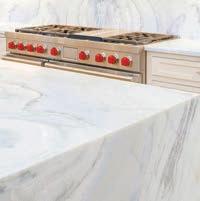
The kitchen, although compact, feels airy due to the couple’s design choices. Cabinetry by Counter Fitters soars toward the ceiling, providing essential storage. The Italian marble countertops and Moroccan zellige backsplash keep the room fresh, while an exposed-brick fireplace — once concealed behind cabinets — has been restored as a focal point. “It’s just cozy enough for our two kids,” Click says. “I feel like we’ve been able to do a lot with such a small space.”
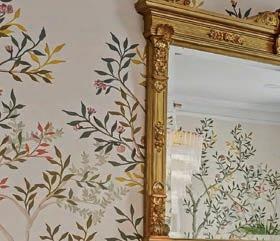
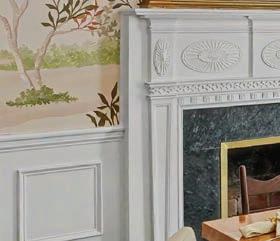
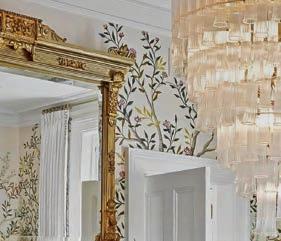
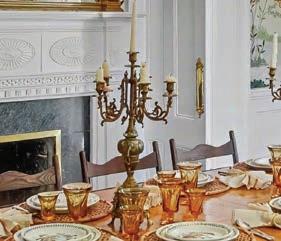
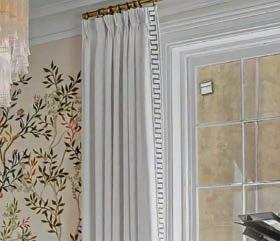
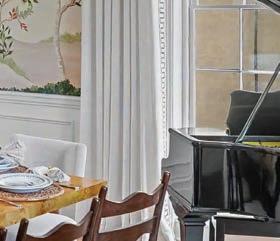
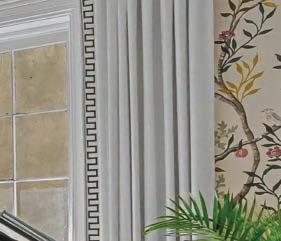
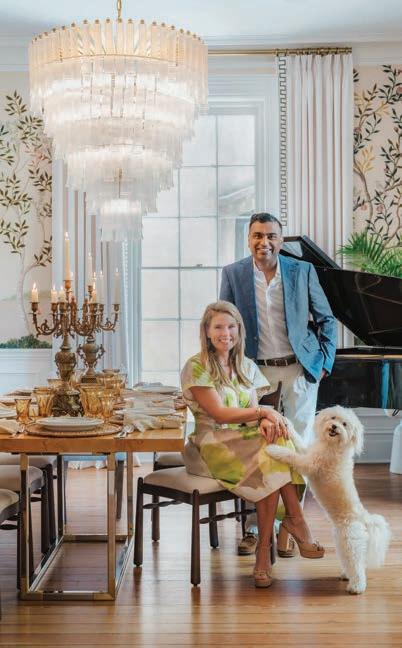
Continuing through the kitchen and nearly full circle back toward the entryway is the dining room, where one of three murals by local artist Julia McGahee sets the tone. Inspired by a trip the couple took to Paris, the nature scene complements the green marble fireplace surround.
A gilded mirror that belonged to the previous owners leans against it. A baby grand piano, gifted by a friend, sits in the corner. And above the dining table, a fluted glass chandelier from Visual Comfort & Co. adds an art deco touch.
In the hallway, you can find a piece by another Savannah-based artist, Shea Slemmer, and a powder room that’s tiny but packs an aesthetic punch. It’s enveloped in floor-to-ceiling Pierre Frey wallpaper, its Asian-inspired motif even extending overhead. A custom wallmounted pink travertine sink maximizes space without sacrificing style.
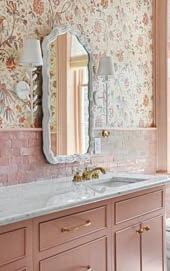
Upstairs, their daughter’s room blends heritage and whimsy, anchored by a vintage bed passed down from her great-greatgrandmother, who Click is named after. A second mural by McGahee depicts a Savannah scene, including meaningful landmarks, from their former home on Gordon Street to Clary’s Cafe (their daughter’s favorite breakfast spot), and even Gordon the pup can be spotted. Pink marble surrounds the fireplace, and a white bird-and-flower-themed chandelier from Visual Comfort & Co. hangs overhead.
The color scheme continues in her bathroom, with floral Ralph Lauren
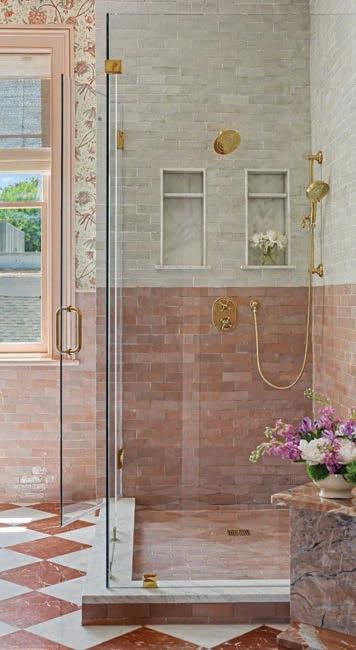






















































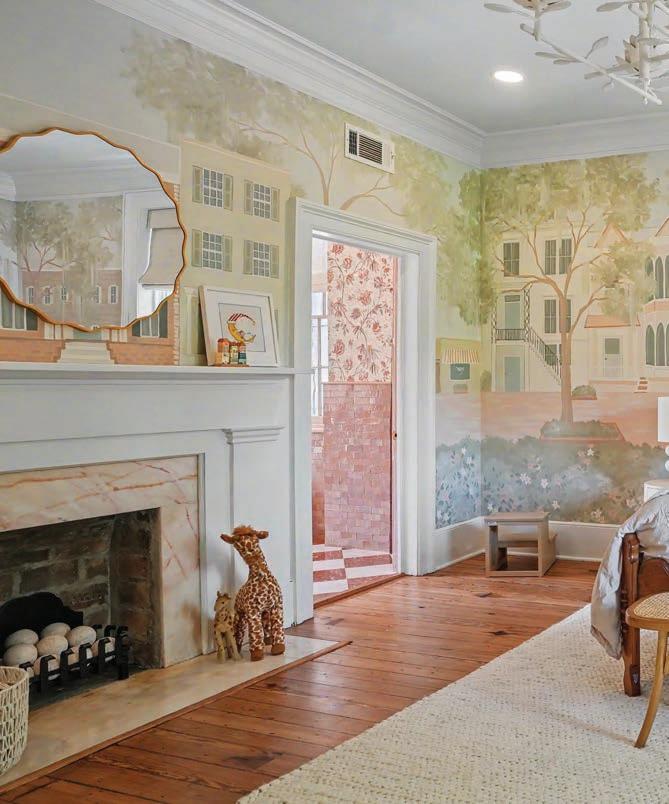
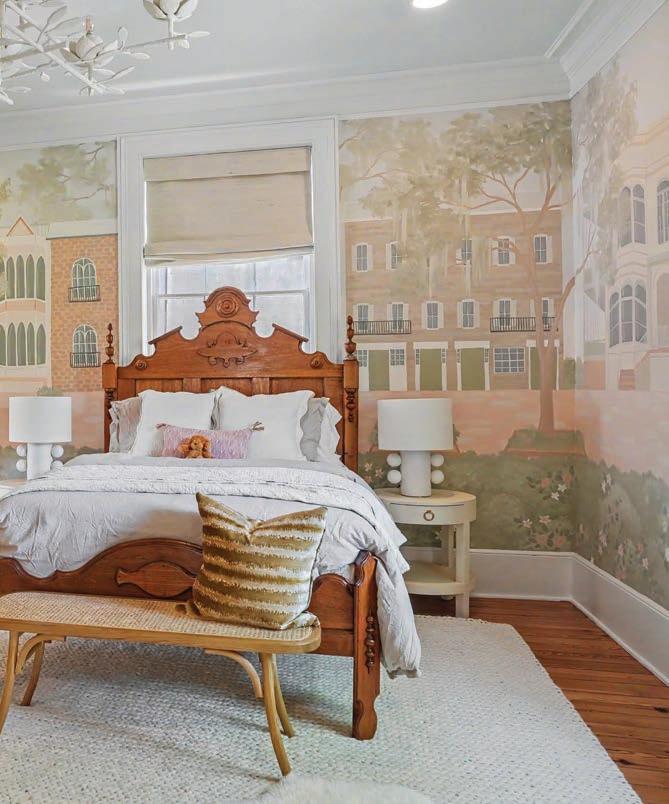
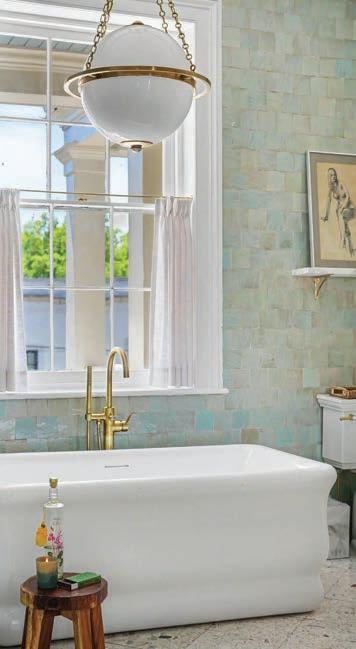
wallpaper, dusty rose-and-white diamond-patterned floor tiles, and softer pink-and-white rectangular zellige wall tiles.
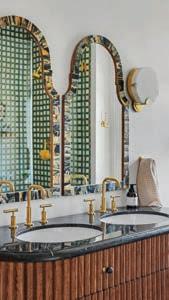
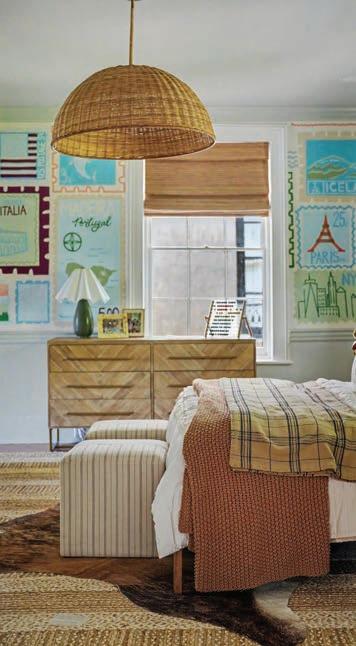
Their son’s bedroom mirrors that layout, but with a design twist. McGahee’s third mural appears in his space, featuring stamps from Click and Patel’s travels. Above his fireplace, an oversized convex mirror lends a playful funhouse feel. While his bathroom floors are hardwood and the walls are a simple white, green-and-white checkered zellige tiles line the shower, and Moroccan mirrors hang above the Soho Home vanity, flanked by alabaster sconces from Visual Comfort & Co.
The primary suite offers a retreat tailored to modern living. A built-in bar — complete with a mini fridge, espresso machine, and water faucet — adds convenience, while a tiered, champagnehued Murano-glass light fixture lends a sense of artistry. The adjoining bathroom features blue-green square zellige tile and another marble-topped wood vanity from Soho Home.
Warm and inviting, the guest suite features a double-sided fireplace that

Thank you to our loyal customers for voting us #1 again in 2026!


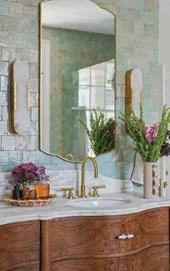
connects the bedroom and bath. On the bathroom side, it’s surrounded by botanical Morris & Co. wallpaper, and in the nearby shower, more Moroccan tile appears, this time in a green and yellow palette. The vanity was custom-designed by Katy Osterlund of KLO Interiors and made by Counter Fitters.
Osterlund had a hand in designing some of the trickier utilitarian spaces, such as the walk-in closet and laundry room. Here, a stacked washer and dryer and custom cabinetry make the most of the small square footage. The Sherwin-Williams Windy Blue paint on the cabinets complements the daisy-print Morris & Co. wallpaper that Click picked out. “I feel like it had a historic vibe, but also a fresh feel,” she says.
Just outside the laundry room, double French doors open to a second-floor balcony (its ceiling painted in traditional haint blue) overlooking a backyard where a pool is currently under construction. It’s a nod to the future, even as the home honors its past.
For Click and Patel, the journey has been as meaningful as the result. Their home stands not just as a piece of Savannah’s history, but also as a place where new memories are being made, one room at a time.







Neighborhood: Downtown Historic District
Year built: 1858
Year purchased: 2019
Square footage: 3,800
Number of bedrooms and bathrooms: 4 beds, 4.5 baths
Time to complete renovation/remodel: 2 years
Architect/planner: Eli Luri
Interior designer: KLO Interiors
Tile/flooring: Zia Tile, Tile Bar
Paint: Sherwin-Williams
Wallpaper: Pierre Frey, Morris & Co.
Kitchen design: KLO Interiors
Kitchen appliances: Wolf Appliances
Countertops: Counter Fitters
Bath design: KLO Interiors
Glass shower doors: Solomon Shower and Glass
Landscape design: Mark Lewis
Electrician: SS Electric
Lighting: Visual Comfort & Co.
Plumber: Guy Boyd
Furniture brands, and where purchased: Circa Lighting, One Fish Two Fish, 1st Dibs, Anthropologie, Clutter Furnishings & Interiors, Rejuvenation, Arhaus, Lulu and Georgia, ETSY
Home accessories, and where purchased: Clutter Furnishings & Interiors, Peppermango, and some collected through travels
Art, and where purchased: Shea Slemmer, Slim Aarons prints, murals by local artist Julia McGahee














Just outside of Savannah, on the Georgia coast, there’s a master planned community that’s rooted in nature and built with modern amenities. Here, water’s influence is the center of the lifestyle, and health and wellness are valued along with days of adventure and exploration.



McAllister Cove


Pointe
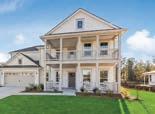
Welcome to Osprey Pointe, where convenience and refined living meet modern sophistication within Waterways. Osprey Pointe offers our residents thoughtfully designed one- and two-story Quick Move-In residences to suit
Whether you’re building your dream dwelling, updating your abode or sprucing up your outdoor li ing space o nee so eone who can f lfill o r ision na igate tren s an keep o on get. et to know so e of the area s ost knowle gea le an creati e ho e e perts. fter all when it comes to improving your living situation, you don’t want to open the front door to just anyone.
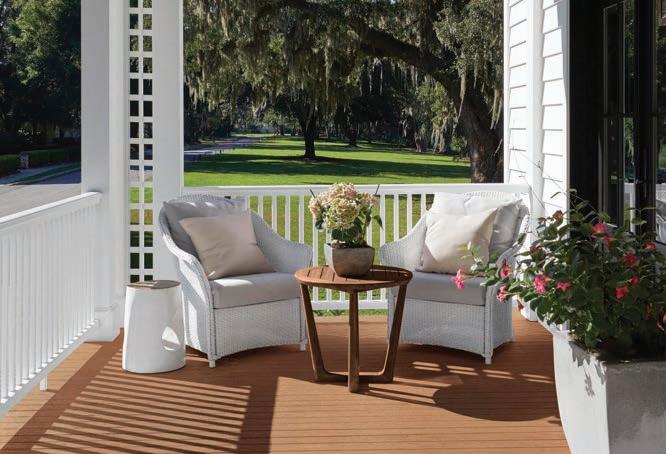
WHO WE ARE: Family-owned and -operated since 1927, Guerry Lumber has been Savannah’s trusted source for “Everything to Build Anything” for nearly a century. We proudly serve everyone from commercial builders to homeowners. Over the years, we’ve supported the craftsmanship behind some of the Lowcountry’s most distinguished homes and historic restorations by offering far more than just lumber. We offer a full range of building materials and services for every stage of construction.
WHAT WE DO: From traditional treated
wood products to composite decking and railing systems, Guerry Lumber is Savannah’s premier source for all your outdoor living space needs. It is important to invest in decking materials engineered for our coastal conditions. Our trained sales team can assist in selecting materials that are lowmaintenance, provide lasting beauty, resist moisture, and withstand insects. No deck is o lete it o t t e finis in to es Cable rail systems, integrated lighting, ornamental post caps, and both concealed and traditional fastening systems are just a few of Guerry Lumber’s options.





WHAT SETS US APART: We deliver an unmatched supplier experience through quality materials, dependable service, and competitive pricing. Our experienced sales team supports every need, managing projects from foundation to door hardware. Our full-service millwork shop can bring any sketch to life, including windows, doors, moulding, and more. Plus, our dedicated estimating department provides detailed material takeoffs by project phase, ensuring accurate, on-time deliveries tailored to your needs.
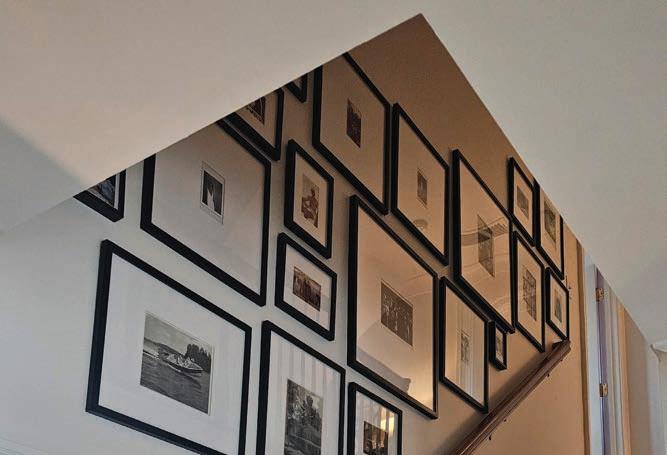
WE SPECIALIZE IN: Doing what’s right for the client — always. That commitment to satisfaction has sustained us for 124 years, earning us the Savannah Area Chamber of Commerce’s 2026 Small Business of the Year award and recognition as Best Custom Framing Company in Savannah magazine’s Best of Savannah HOMES. While our expertise is in framing, our passion lies in the people we serve.
OUR PHILOSOPHY: Art tells a story, and the frame is its most important supporting character. Sometimes it needs to be the quiet
setting that lets the art breathe; other times, it’s the loud best friend that steals the scene. Our job is to help you write that story so your walls speak for themselves.
NO HOME UPDATE IS COMPLETE WITHOUT: The personal touches that neither a catalog nor online store can provide. If you only decorate o t e s o oo oo o o se en s looking like everyone else’s. Going custom — et e it s a in nit e o finis es is how you make it yours. Showrooms give you a house, but custom framing gives you a home you’ll love that much more.


I’VE LEARNED FROM EXPERIENCE: You can’t apply a standard formula to a unique memory. Every piece regardless of size or monetary value deserves to be treated as a masterpiece. A custom frame should be as unique as the story it’s presenting.
A NEW TREND: Framing for self-expression. Neutrals will always have their place, but today’s best (and most fun!) designs use color to tell a more vivid story. I encourage clients to come in with an open mind. Once you see how a bold frame can transform a piece, you’ll never consider a standard frame again.
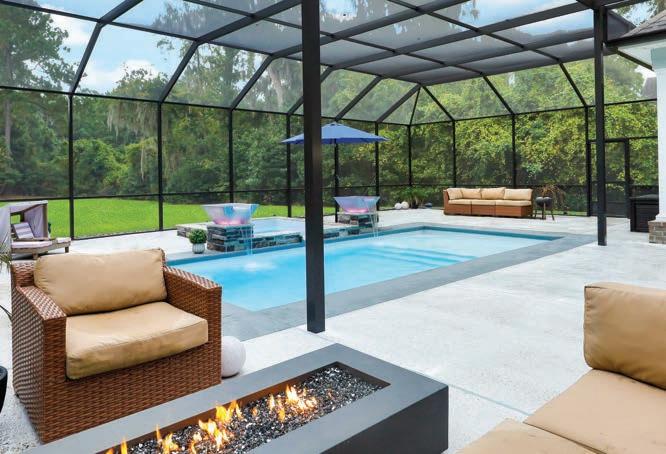
WHAT WE DO: Transform your backyard into the ultimate retreat. We specialize in the expert installation of in-ground and above-ground pools, as well as luxury spas. From top-tier Big Green Egg and Green Mountain Grills to a wide selection o oats a es an oole s e a e everything you need for outdoor fun. Keep your water perfect with our full line of chemicals and professional maintenance. Our full-time service department now offers weekly and monthly cleaning plans for total peace of mind.
OUR FUNDAMENTALS: LOCAL Customer Service
LOCAL Relationships LOCAL Service Department
THE SECRET TO GOOD BUSINESS IS: Quality customer service with well trained, dedicated, and knowledgeable staff.
WE ALWAYS TELL OUR CUSTOMERS: To check their water weekly. Get into a habit. This could help prevent future pool problems.

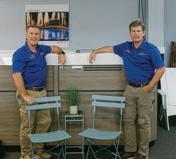
WE SPECIALIZE IN: BACKYARD. FAMILY. FUN. Since 1975, Pride Pools, Spas and Leisure Products Inc. is the name many know and trust when it comes to making backyard dreams come true.
OUR NAME SAYS IT ALL: Personalized service, R eadiness to serve, I ntelligent product knowledge, D edication and E nthusiasm to go the extra mile.




5500 WHITE BLUFF ROAD
SAVANNAH, GA 31405
912.224.0459 | SAVANNAHBLINDS.COM
SavannahBlinds @savblinds
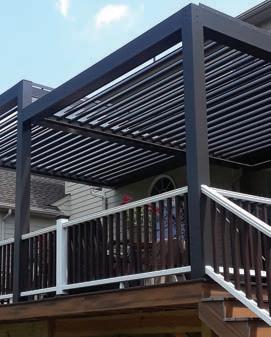
WE SPECIALIZE IN: Custom, high-end interior window treatments including blinds, shutters, shades, and draperies, and outdoor shade and storm solutions including awnings, retractable screens, louvered roofs, and storm protection products. We offer the best selection and service in the Lowcountry area.
WHAT’S TRENDING: More customers are requesting louvered roof pergola systems for full control of their patio area shade. Retractable fabric roofs are also trending in outdoor shading.
OUR PROCESS BEGINS WITH: A complimentary in-home or on-site consultation, where we walk you through our wide selection of solutions. We take the time to understand your goals and help you narrow down the best options based on design e e en es li t ont ol i a nee s ene e fi ien an budget. You'll never have to compromise on the look or performance of your windows when you work with Savannah Blinds.

Drawing upon the natural beauty and unique charm of the Coastal Georgia and South Car olina region, Southern Coastal Weddings offers an elevated and authentic view of the region’s wedding culture … ever after, circa now.



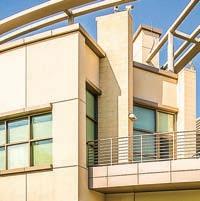




COMPREHENSIVE, COMPASSIONATE CARE STARTS HERE.
Residents of Southeast Georgia have access to expanded oncology services from St. Joseph’s/Candler where over a half-million cancer treatments have been performed in the last 5 years. They’ve received care that is nationally recognized for excellence, conveniently close to home at many locations throughout the region. The oncology specialists at the Nancy N. and J.C. Lewis Cancer & Research Pavilion at St. Joseph’s/ Candler provide innovative advances in surgery, radiation, and chemotherapy with customized treatment plans to target your specific cancer.



Expect the very best in oncology care. Located near your home, in your community, at St. Joseph’s/Candler.

















Savannah Harbor’s long-anticipated transformation is gaining speed and reshaping the island’s real estate future.
Written by MARY CORNETTA

FOR YEARS, HUTCHINSON ISLAND felt like Savannah’s great “what if.” Just a quick drive over the bridge or short ferry ride from River Street, it offered sweeping skyline views, deepwater access, and acres of undeveloped land — but progress often came in waves.
Now, the momentum is unmistakable.
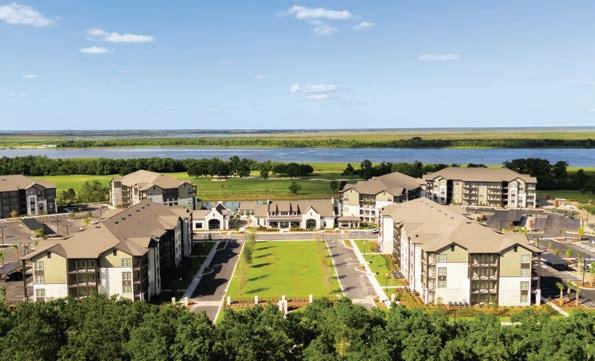
Rebranded by many as Savannah Harbor, the island’s landscape is currently experiencing rapid change. New apartment communities, for-sale housing, marina infrastructure, and hospitality investments have been emerging, creating what developers describe as a true mixed-use waterfront district.
Much of the current activity traces back to far-reaching planning efforts that only recently began to materialize. John Cay, manager of Savannah Harbor Partners, and his business partner Ray Michaels have been involved in shaping the island’s trajectory for more than a decade. After acquiring 55 acres of land adjacent to the Westin hotel in 2018, they embarked on a large-scale vision for the community.
That vision is now visible on the ground. The first phase of development — valued at $150 million — was completed in 2024 and is already substantially occupied according to Michaels, officially shifting the new and improved Hutchinson Island from concept to reality.
Housing is at the center of that transformation. Opened in 2025, Silas Park introduced a high-end rental option designed to bring a more lifestyle-driven experience to residents wishing to live close to the heart of the city. “The island is no longer just adjacent to Savannah; it’s becoming an extension of it,” says Madelyn Minchew, Silas Park’s community director. Nearby, EmmaJames (also opened in 2025) adds another luxury apartment community, expanding options for renters seeking newer construction close to the Historic District.
Together, these developments signal a turning point: Hutchinson Island is no longer just a place to visit; it’s also a place

to live. “It allows residents to step into a luxury lifestyle without the density, congestion, and pace of living directly downtown,” Minchew says.
For buyers, The Isling is leading the for-sale market, offering townhomes and single-family homes within a resort-style setting. “Residents can enjoy calm serenity just minutes from dining, nightlife, shopping, museums, and galleries,” says Dicky Mopper, of Engel & Völkers, president and marketing manager of The Isling. When at home on the island, they’ll have access to a private clubhouse, fitness center, pool, and courts for pickleball and tennis, along with landscaped areas designed for relaxation. “In addition, our Builder’s Guild is prepared to custom-build your waterfront home with a private swimming pool and floating dock,” says Mopper.
Pricing reflects the island’s positioning in the luxury market, with townhomes starting in the high $700,000s and single-family homes reaching into the millions.
Still, Mopper notes that the value lies in what’s included: new, quality construction, amenities, and proximity to both downtown and the water.
Real estate momentum isn’t just limited to housing. Major hospitality investments are aimed at attracting new visitors to the island, indicating long-term confidence in its market.
The Westin Savannah Harbor Golf Resort & Spa, long a cornerstone of Hutchinson Island, recently changed hands, with Hersha Hotels and Resorts acquiring the 403-room property in early 2026. The move is expected to bring upgrades and renewed attention to the resort.
At the same time, a new Signia by Hilton hotel is in the works adjacent to the expanded Savannah Convention Center. The 444-room property, slated to open in 2028, will significantly increase the island’s capacity to host large-scale events and conferences.
Another major piece of the puzzle is the IGY Savannah Harbor Marina, which officially opened this spring after decades of planning. With 105 slips and roughly 1,300 feet of dockage, the marina is already bringing a steady flow of boaters — and
“The island is no longer just adjacent to Savannah; it’s becoming an extension of it.”
— Madelyn Minchew
economic activity — to the island.
“The marina has been a key catalyst in activating the island’s waterfront,” says general manager Jedison Knowles. And that activity is more than recreational. It helps support soon-to-come retail, dining, and service-based businesses, all of which will rely on consistent foot traffic from residents and visitors alike.
Knowles says the marina is already establishing a true boating neighborhood at Savannah Harbor, blending passing yachts with long-term slip holders and reinforcing the island’s identity as a
lifestyle destination.
While rooftops are rising quickly, developers say the next phase will focus on creating a more complete, livable community. Michaels points to a pipeline that includes office space, retail, and food-and-beverage concepts. “The planning effort at this juncture includes a market eatery, a signature restaurant, a boutique hotel, a senior living facility, and a retail village,” he says. “Discussions are ongoing with the city regarding some additional public services and workforce housing.”
A 40,000-square-foot Class A office building (with 65% of leases signed to date) is already underway, as are plans for the market eatery (called The Anchorage), Michaels notes.
Beyond numbers and projects, much of Hutchinson Island’s appeal comes down to its relaxed way of life. Amenities like golf, tennis, boating, nature, and biking trails, are a major draw, as is proximity to the vibrant Historic District. That balance is resonating with a wide audience, from full-time residents to second-home buyers and remote workers. Minchew describes it as “immersive.”









“Beyond the waterfront views, residents are surrounded by natural elements — marsh landscapes, coastal wildlife, and open green space that you don’t typically find this close to a city center,” she says. “It creates a sense of calm that’s hard to replicate elsewhere in Savannah.”
Knowles echoes that sentiment, speculating that Savannah Harbor is on its way to becoming “one of the region’s most compelling destinations.”
In the short term, there will be ongoing announcements regarding progress, as well as what else developers have in the works. Over the longer term, you can expect to see Hutchinson Island fully coming into its own as a distinct district within Savannah. “The future is very bright as additional components to the mixed-use waterfront community are added,” Michaels says.
And for a place that spent decades on the edge of possibility, that future now feels firmly underway.
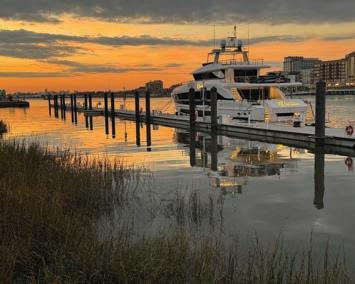


Upper East River, Savannah’s newest waterfront community positioned just steps from the Savannah River, offers a rare opportunity to purchase a J.J. Cory residence that combines luxury living with investment potential (short-term vacation rentals are permitted). Sold furnished, this 3 BD/3.5 BA home includes an elevator and an open, ind strial st le oor plan ith soaring ceilings and expansive windows. Multiple outdoor living spaces include a rooftop deck with views of the Savannah River. Also features a two-car garage.
Liza DiMarco
liza.dimarco@compass.com
805.450.3795
lizadimarco.com
The Frederick Ball house is part of an elite group of residences academically and meticulously restored during the 1990s by Mills Lane IV of The Beehive Foundation. Early 19th-century carpentry and finishing techni es ere sed hene er practicable he ho se has s bstantial original fittings incl ding rare o er indo sashes t o mantels the staircase a lo el arch a ith a lantern hoo in the ront hall most o the ood or ith ainscoting and pine ooring thro gho t Offered at $942,000.
Ron Melander & Jordan Gray
C: 912-236-1894
C: 912-233-1575
O: 912-356-5001

Timeless in its discipline, yet richly expressive in its detail, this 1933 John LeBey–designed Ardsley Park residence re ects a rare s nthesis o design pedigree and material history. onstr cted o reclaimed a annah Grey brick and layered with architectural provenance, it unites classic proportions, finel preser ed mill or and modern inventions executed with precision and restraint n o ering o end ring significance and iet distinction Offered at $1,500,000.
Ron Melander & Jordan Gray
C: 912-236-1894
C: 912-233-1575
O: 912-356-5001

Welcome to 344 Bradley Point Road in Savannah Yacht & Country Club Estates, here o co ntr st le meets refined design. This two-story home features a grand foyer, chef’s kitchen with Thermador appliances, quartz counters, and marble island, opening to a bright great room. The main-level primary suite offers a spa-like bath. Upstairs includes ensuite bedrooms, bunk room, and guest suite. Enjoy a large back porch ith o tdoor itchen fireplace and beautifully landscaped grounds. Offered at $2,100,000.
Drew Sellers
C: 404.291.8206
O: 912.354.2100

Custom-built in 2016, this turnkey, move-in-ready 3 BR/2.5 BA Ardsley Park-area jewel offers contemporary amenities and historic charm. Enjoy inspired living spaces with soaring ceilings, designer lighting, exquisite millwork and elegant details. Private fenced backyard and ample off-street parking. Offered at $675,000.

erched on the th oor o he e oto this st nning condo o ers incredible natural light and sweeping ie s o do nto n a annah s s line ho ght ll designed open concept living and dining areas create an in iting setting or e er da li ing and elegant entertaining ho r concierge ser ices sec re access and t o deeded sec re garage par ing spaces
Offered at $2,395,000.


Overlooking sweeping tee-to-green golf and winding lagoon views, this beautifully refreshed residence balances timeless elegance with thoughtful design. Rich hard ood oors anchor the main le el while the primary suite offers plush carpets marble finishes bespo e closets and a serene bath. The reimagined kitchen features creamy cabinetry, stone s r aces and a c stom ine bar o ing into gracious living spaces. Guest suites, a refined bon s room or in la s ite abundant storage, and inviting outdoor living complete this exceptional home. Offered at $1,275,000.
Randy Parsons
912.598.0500
Staci Donegan
C: 912.247.2052
O: 912.233.6609
staci@stacidonegan.com

Located in the heart of Savannah’s Historic Landmark District, this beautifully restored 1875 jewel box blends timeless character with modern comfort. Featuring 3 bedrooms and 2.5 baths across 1,638 square feet, the home offers abundant historic charm, including four fireplaces anti e e ell posts and banister and longlea heart pine ooring throughout. Enjoy the large covered porch o erloo ing a pri ate co rt ard he pdated itchen and baths pro ide contemporar con enience e roo and o street par ing Offered at $1,263,000.
Therese McMillan
C: 912.398.8054
O: 912.234.3323

Staci Donegan
staci stacidonegan com

Tucked within the prestigious Ford Field and River Club, this custom-built residence blends timeless Lowcountry architect re ith a refined modern t ist
A charming courtyard entry and striking custom lap pool set the tone, while sweeping golf course views and expansive indo s fill the home ith light and serenit lean lines and sophisticated finishes ele ate e er space and a beautifully appointed carriage house o ers g ests their o n pri ate ha en Set on a generous estate lot enveloped in greener Offered at $3,150,000.
Kelli Weis
Written by KATHRYN DRURY WAGNER
BACK WHEN MY GIRLS WERE LITTLE, my mother-in-law gave us a copy of the charming book “If You Give a Pig a Pancake” by Laura Numeroff. It was a huge hit in our house; I think we read it 1,400 times. But like all truly excellent children’s media, the book operates on two levels. For kids, the book is a lesson in cause and effect, or “if this, then that.” For weary parents, though, it is practically documentary footage on what it’s like caring for a kinetic toddler.
If you haven’t read it or its predecessor, “If You Give a Mouse a Cookie,” the story centers on a girl and a pig who drops by her home for a visit. Giving that pig a pancake, it turns out, will soon lead to the pig requesting syrup, then needing a bubble bath, because now the pig is sticky. Attempting to care for her porcine buddy, the girl is faced with its ever-escalating requests, including finding tap shoes and building a treehouse.
I’ve determined that owning a home is a lot like hosting a pig and cracking open the Mrs. Butterworth’s — because one thing always leads to another.
Case in point: our powder room. The 1990s wallpaper was not just dated, but also slowly peeling itself off, like it was gently extricating itself from a bad conversation with the drywall. Every time I set foot in the room, I would channel Oscar Wilde, thinking, “Either that wallpaper goes, or I do.”
The time had clearly come for action, and we hired a professional to remove the wallpaper. (I was afraid I’d rip off giant hunks of wall if I tried it myself.) With the wall denuded, we needed to paint. Which led to removing the toilet, because why not? And that led to ordering a new vanity and faucet. The extremely heavy vanity is currently cooling its heels in the living room, providing all the elegance of Home Depot, Aisle 3.
My coworker had a similar situation. Her home’s back doors were leaky, so she had them replaced with lovely new sliding doors, opening the room up visually. That led to a powerwash of the house’s exterior … and a new garage door. And with the perimeter secured, she felt confident to finally replace the carpet with new flooring throughout the home. At last check, she had singlehandedly ripped off the old countertop in her bathroom, replaced it with a shiny new one, and painted the whole room with two coats of a refreshing sage green paint.
Another friend hired a contractor to gut her primary bathroom, only to discover she needed to buy new rugs, lamps, and side tables for the next space over. “I had the least sexy bedroom in America,” she explained. Because that’s the cause and effect: Once one

With the wall denuded, we needed to paint. Which led to removing the toilet, because why not? And that led to ordering a new vanity and faucet.
thing is spiffied up in the home environment, it’s so much harder to ignore anything that has seen better days.
By the end of “If You Give a Pig a Pancake,” our heroine has sawed lumber and nailed together a treehouse. The pig is now sticky with wallpaper glue, and the reader gets looped back to the pig needing a bath and growing hungry for another pancake. The girl is exhausted.
But dang, the treehouse looks nice.