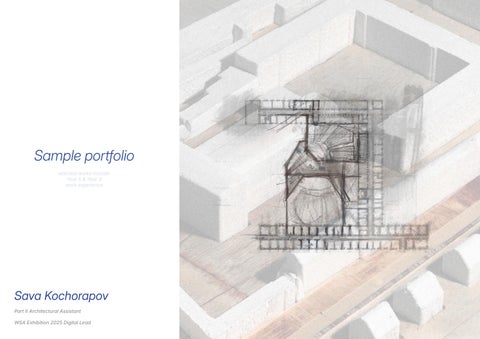
Sample portfolio
selected works include: Year 5 & Year 3 work experience
selected works include: Year 5 & Year 3 work experience
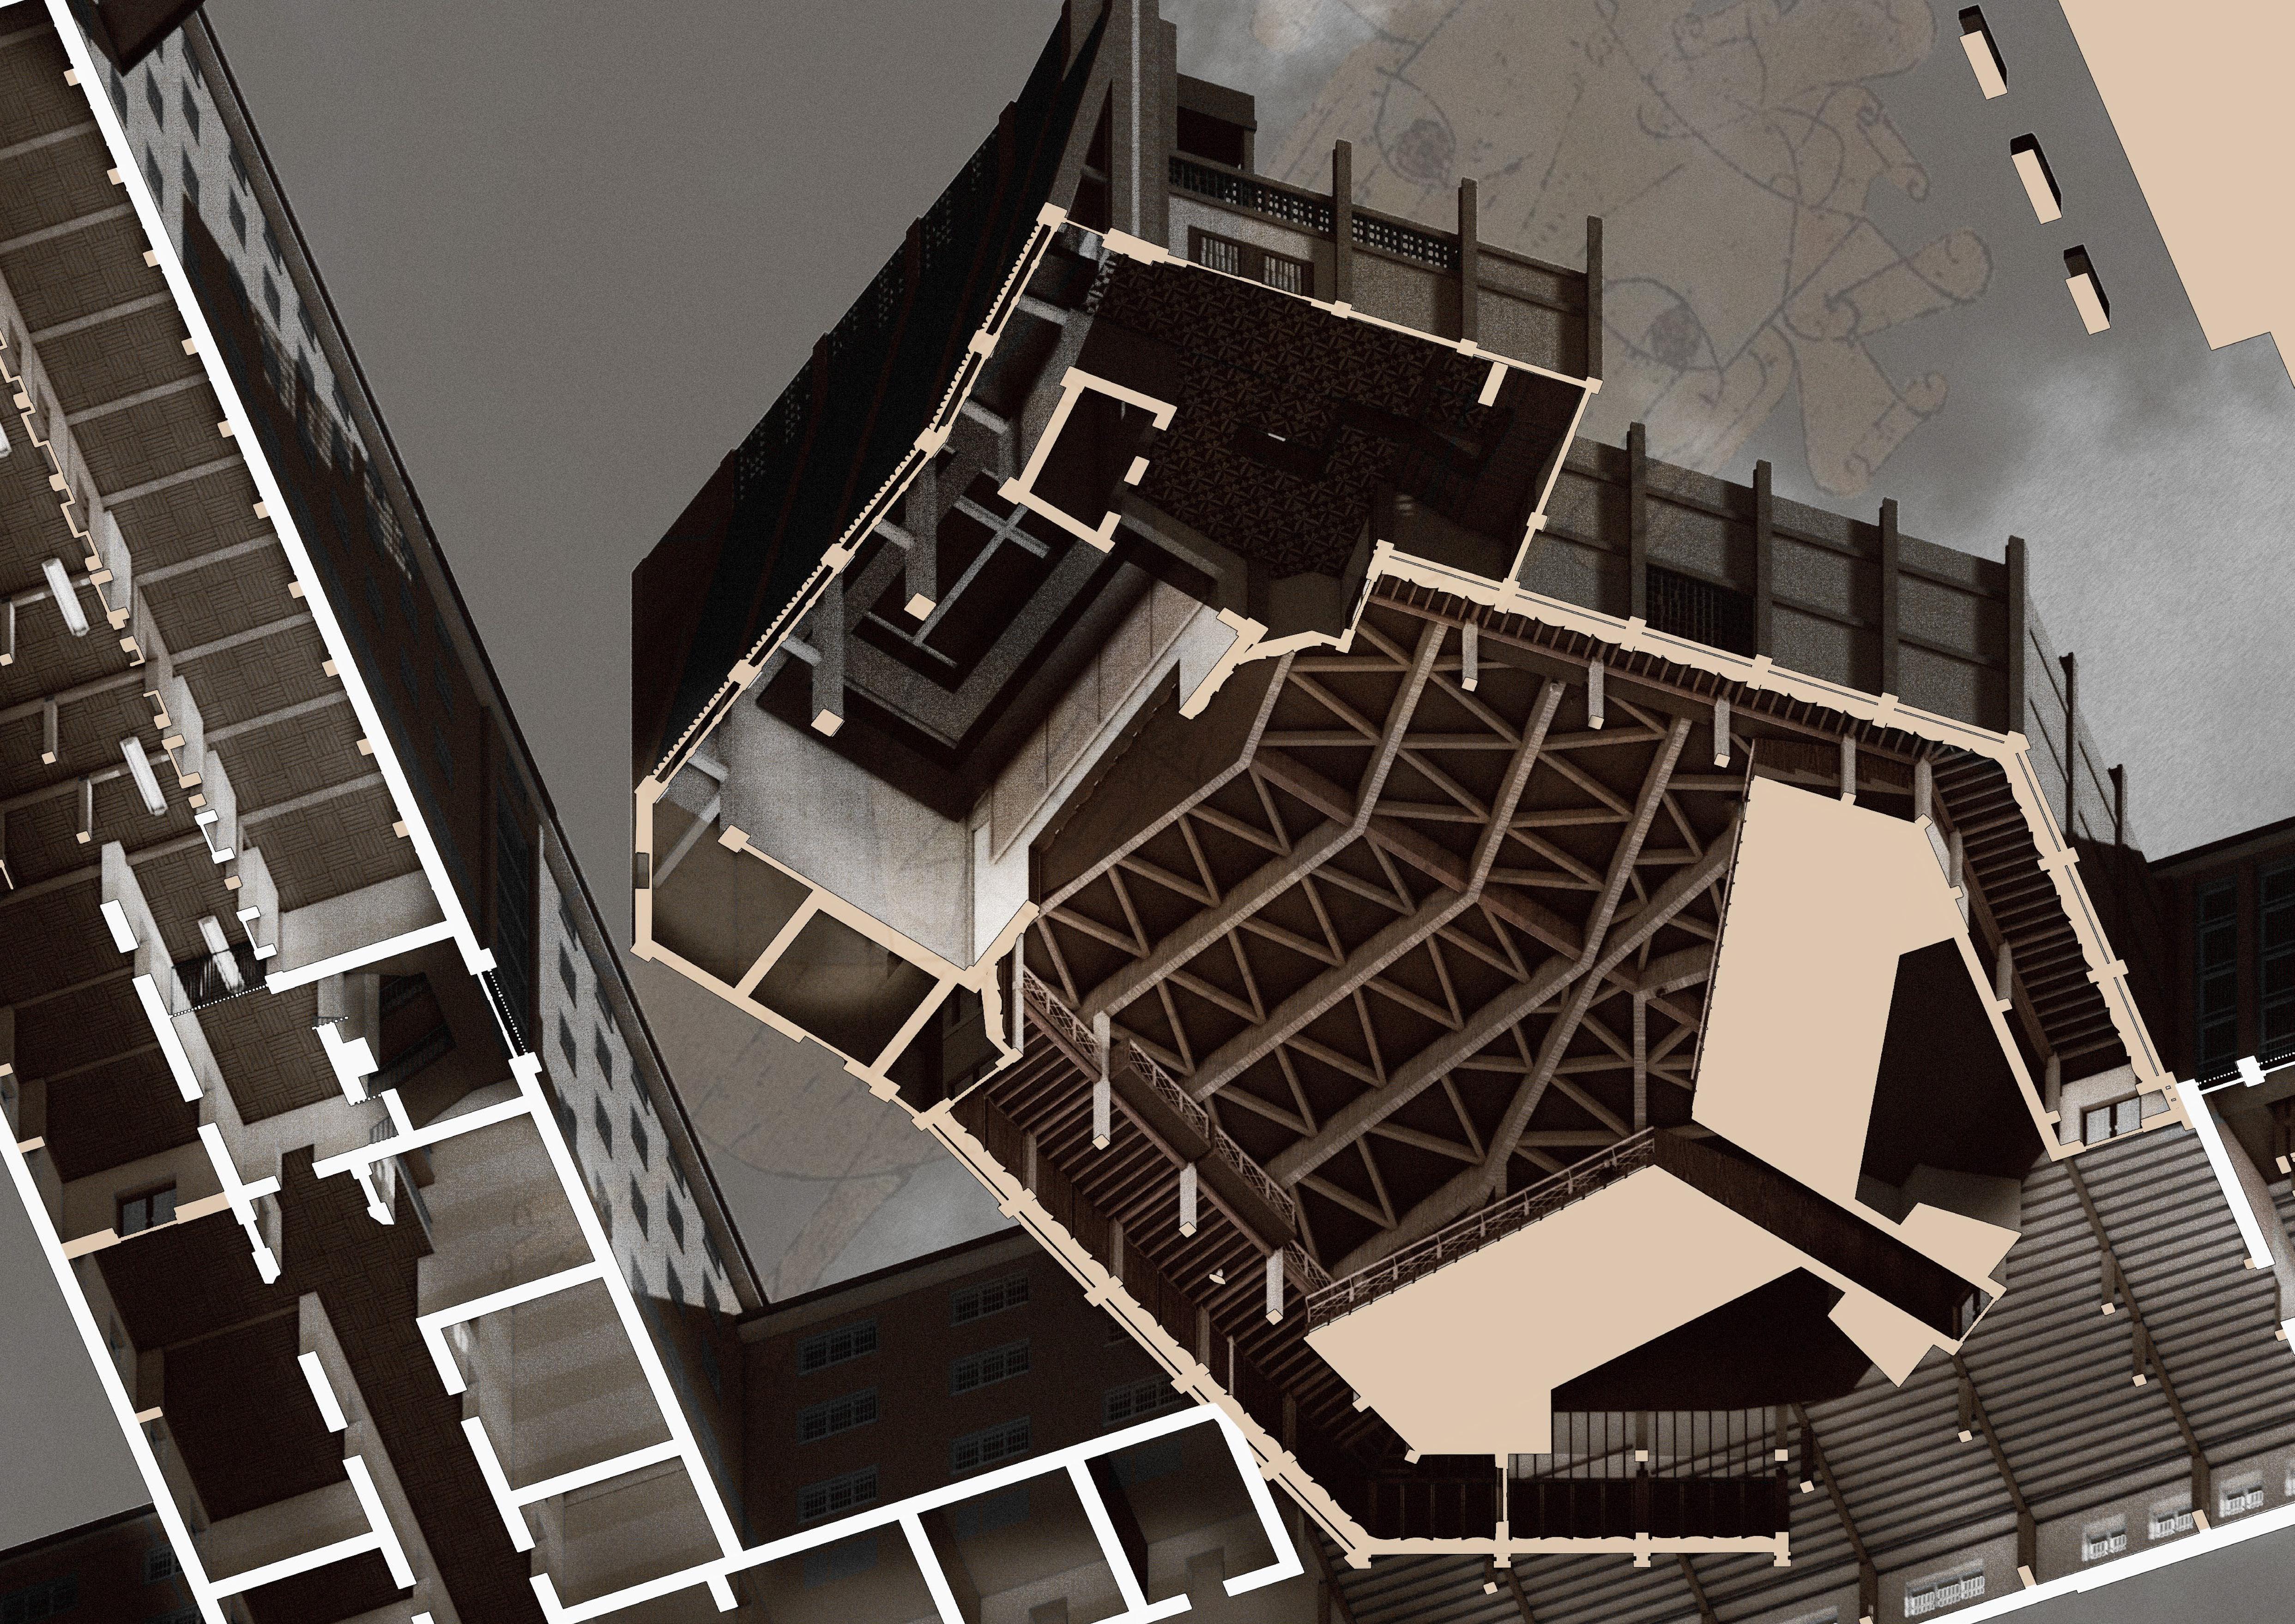
This project reimagines the former GDR Remand Prison in Berlin - once a hidden site of political oppression - as a dynamic memorial that moves beyond static remembrance. Rather than freezing trauma in place, it proposes a propelling monument - one that confronts the past while actively shaping the future. Rooted in Berlin’s layered history and inspired by Walter Benjamin’s Angel of History, the design introduces the figure of the Angel of Memory - an architectural and narrative device used to transform the site into a space of reflection, performance, and civic life.
Through the dual methods of Remembering and Forgetting, the memorial engages with the site’s emotional and physical fabric. Spaces such as a library, archive, and performance area serve not only as commemorative interventions but as thresholds for public interaction. By mapping cell blocks, van-drop zones, and witness testimonies, the project honours the voices of victims while acknowledging the silence that grows with time.
In doing so, it offers more than preservation—it proposes a framework for reactivating memory in the urban landscape. The memorial becomes a stage where history is not only recalled but reinterpreted, inviting Berliners to participate in shaping a collective, compassionate memory for generations to come.
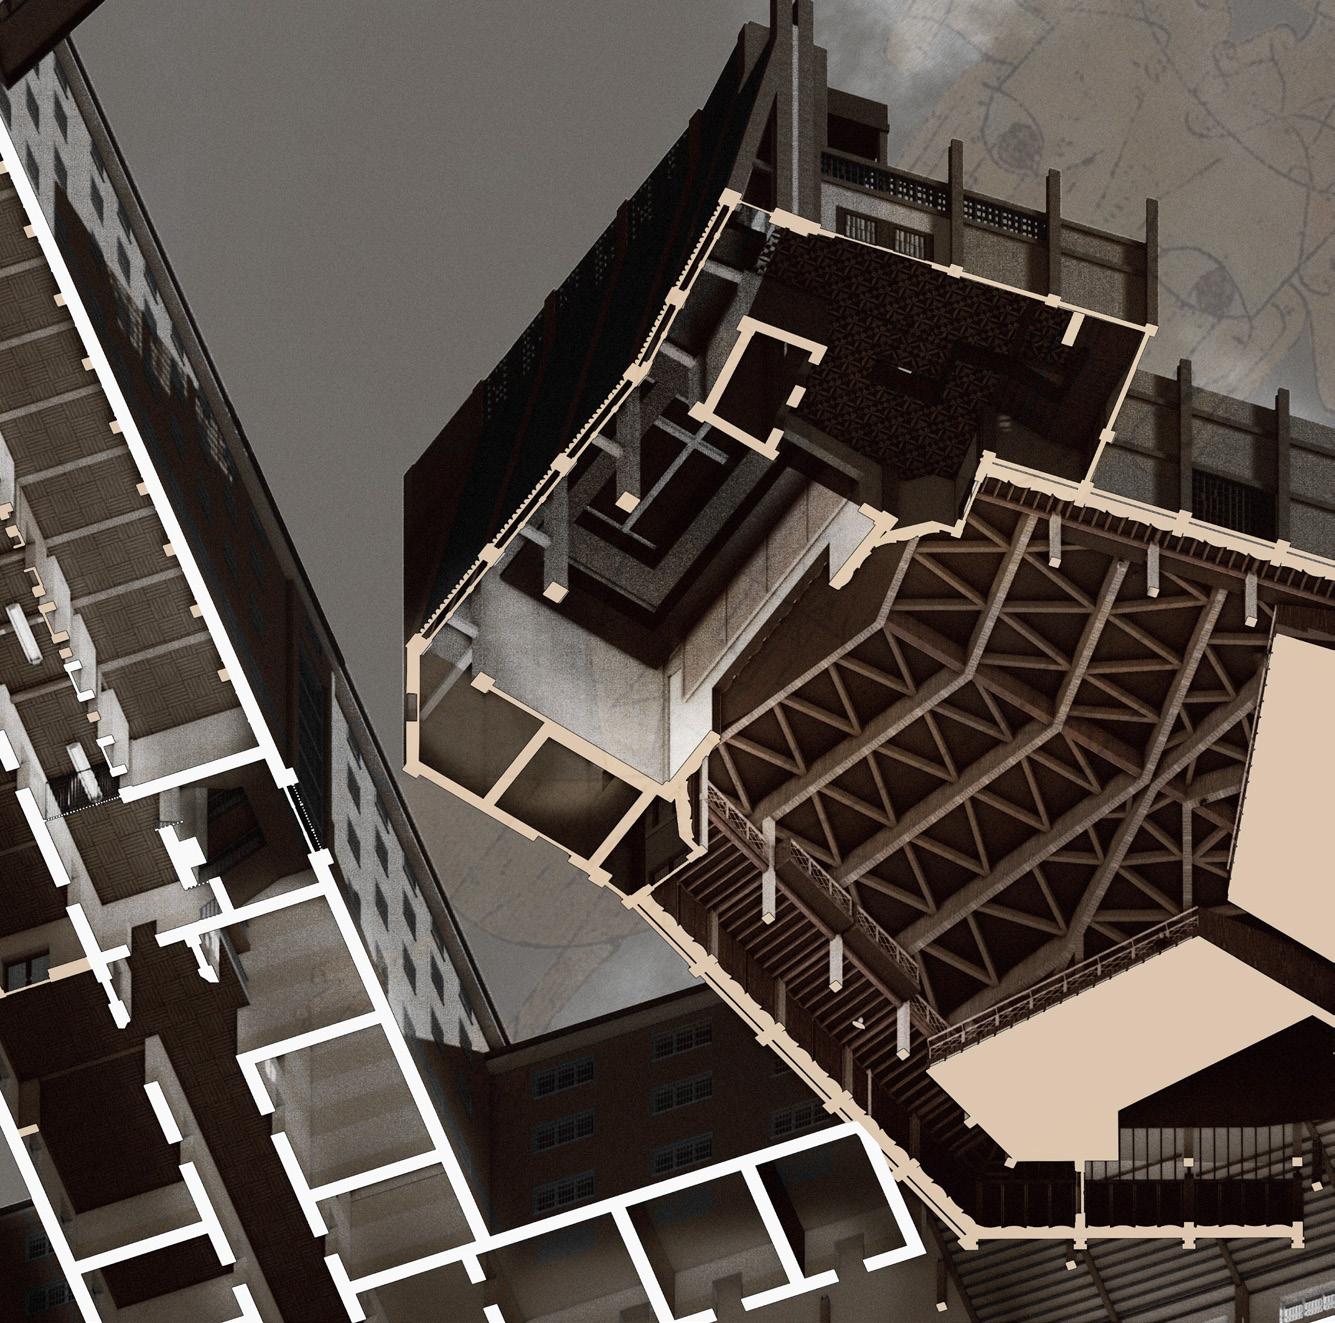
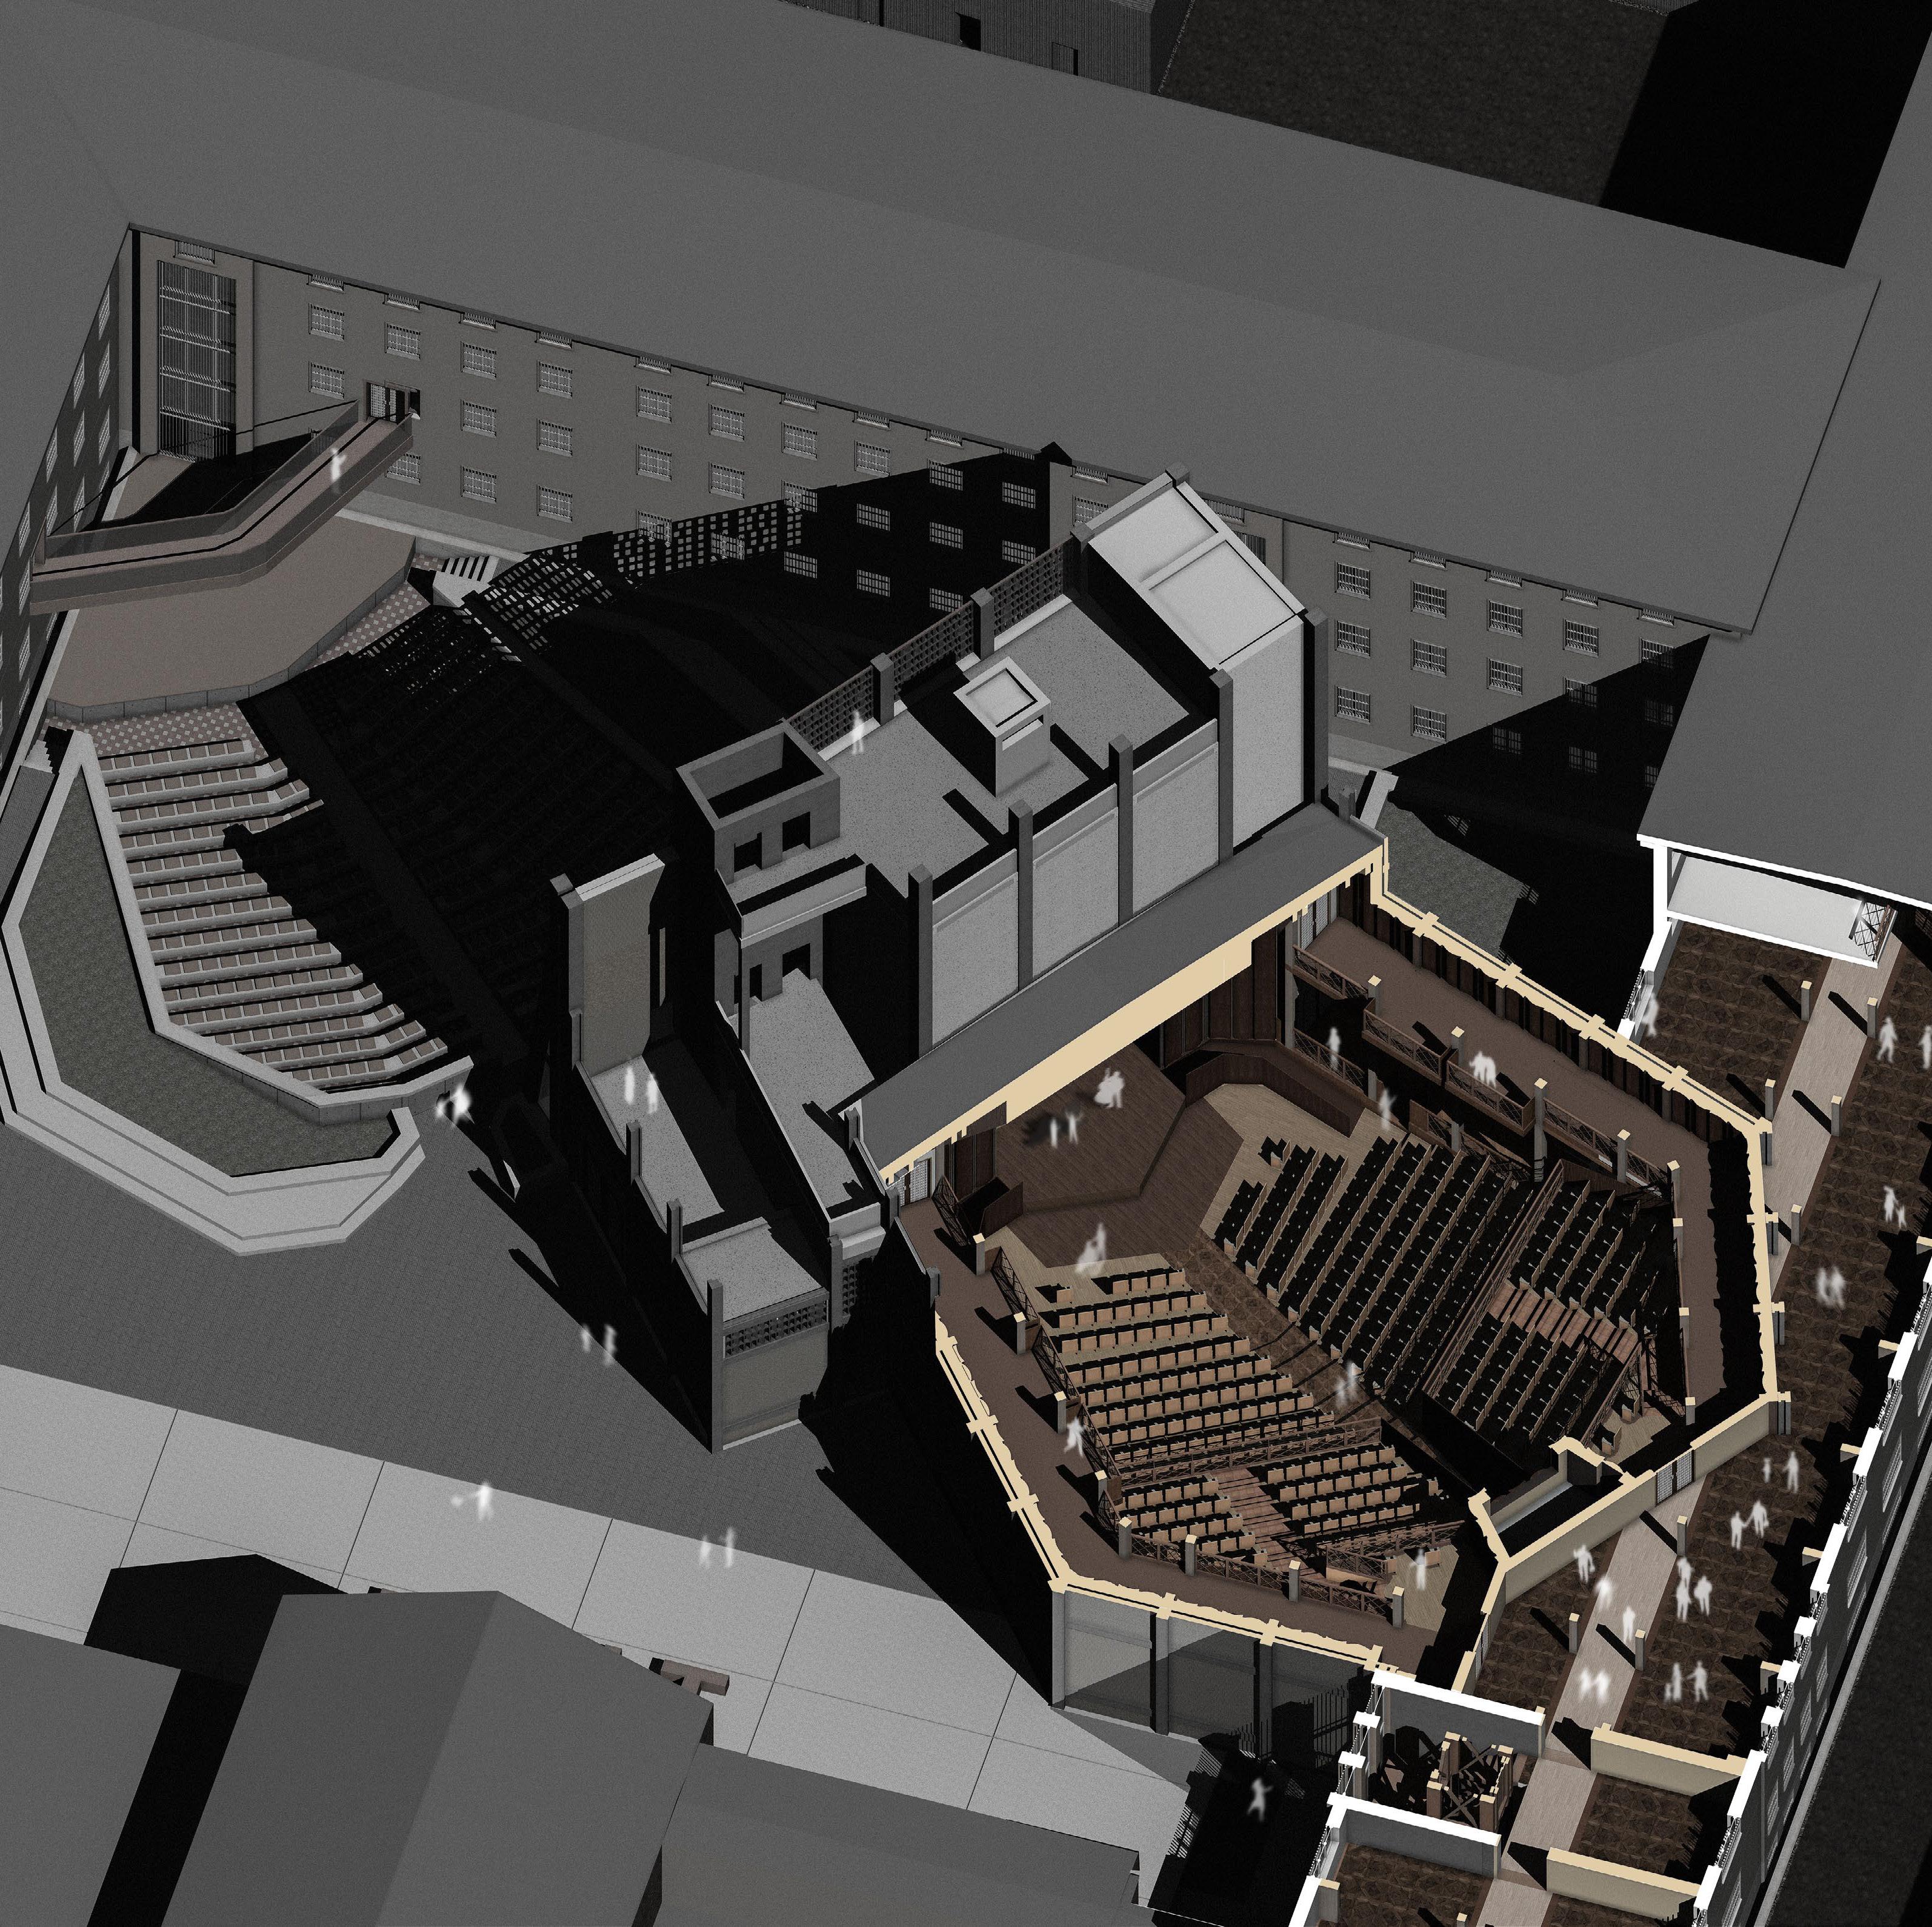
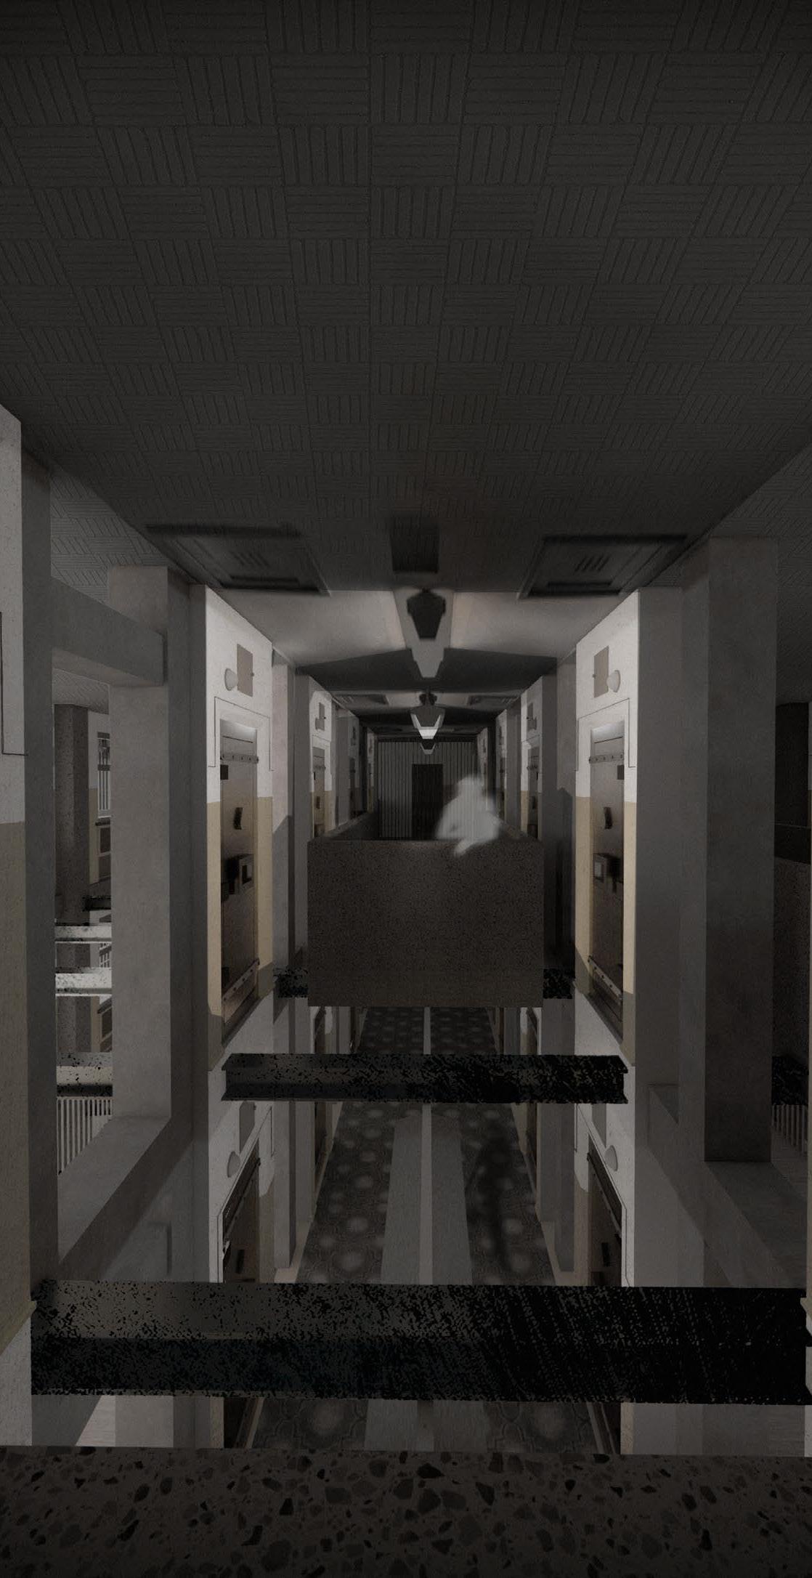
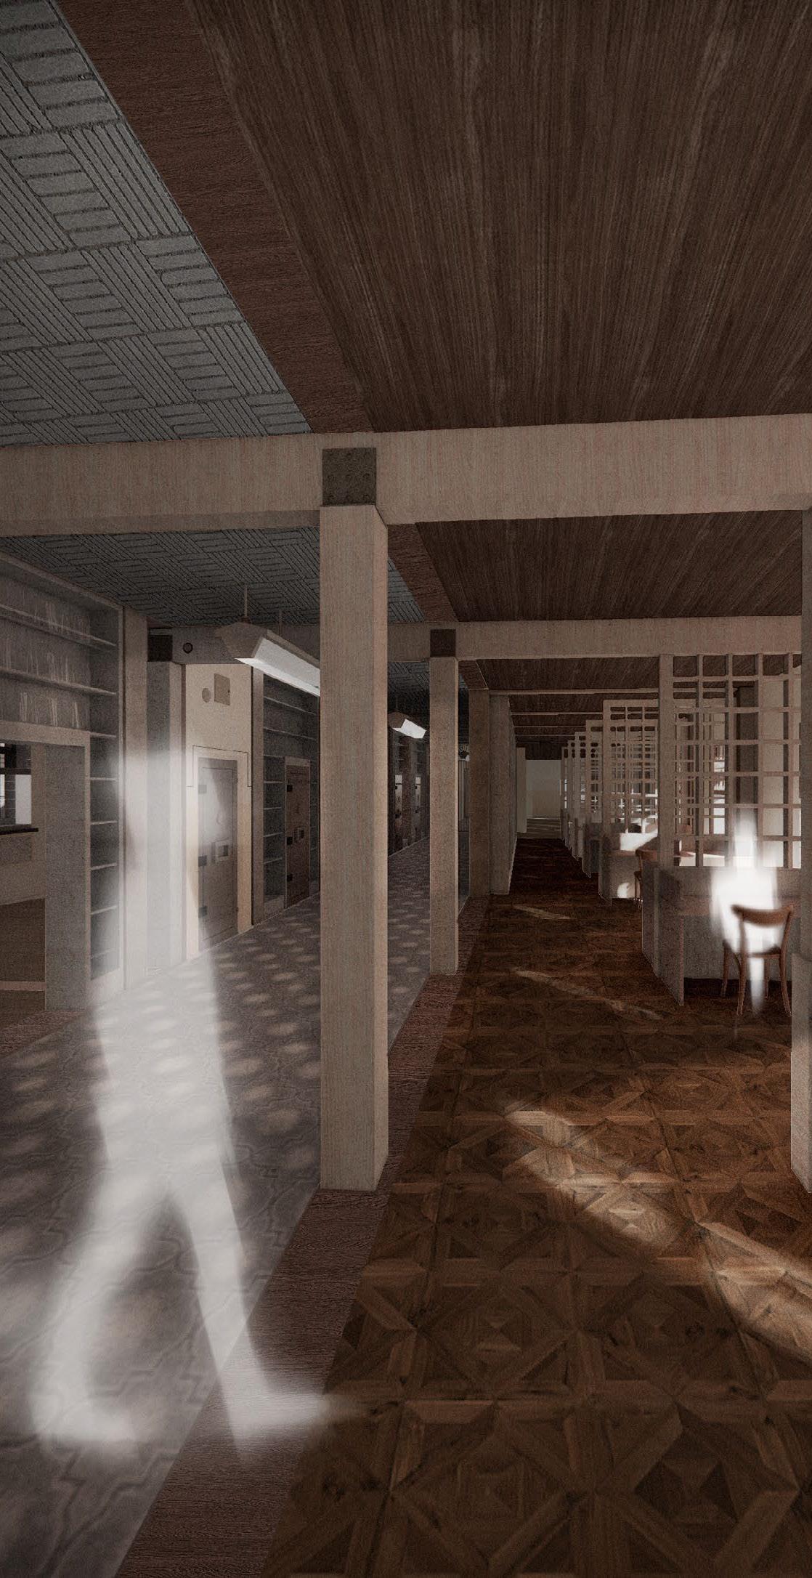
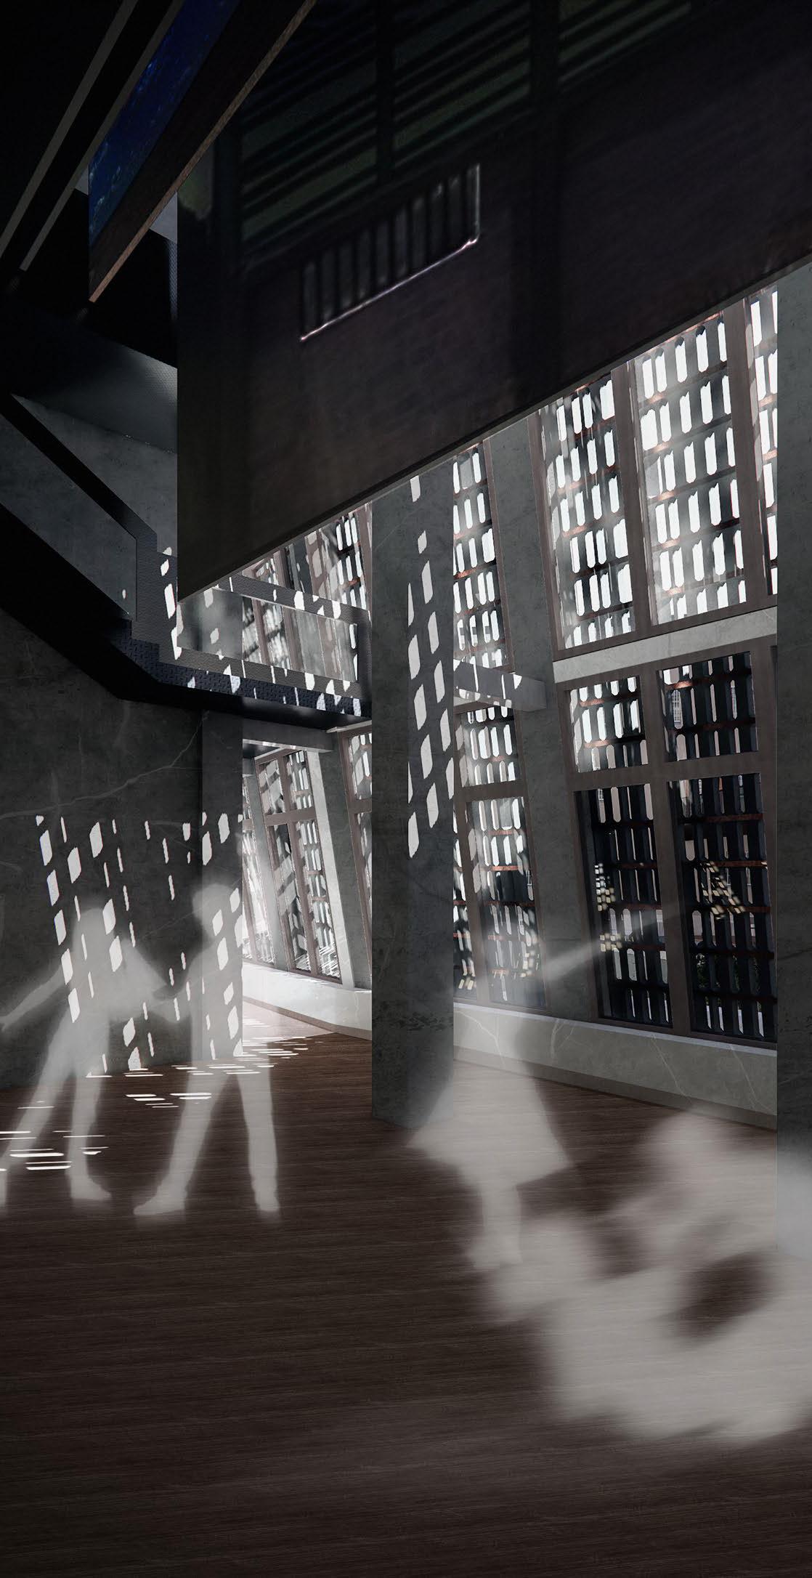
The reimagined memorial incorporates voids as spaces for reflection, using absence itself as a way to provoke memory. The library contrasts with the existing structure through opposing materials and finishes, further emphasising this absence. The Theatre of Forgetting, while intentionally alien to the site, draws subtle inspiration from GDR architecture - creating a tension between estrangement and nostalgia.
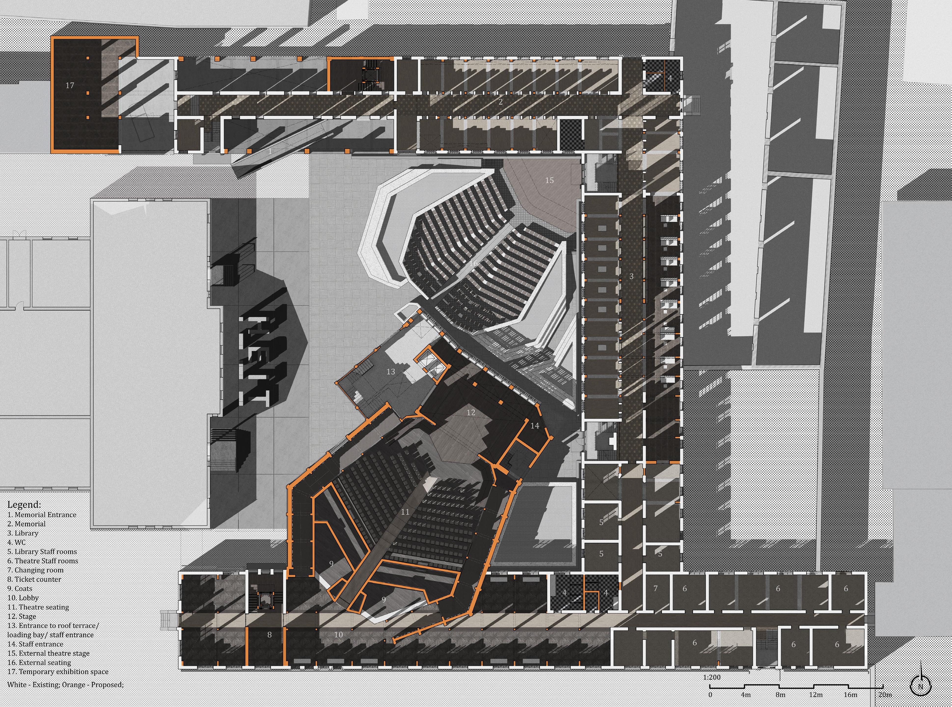
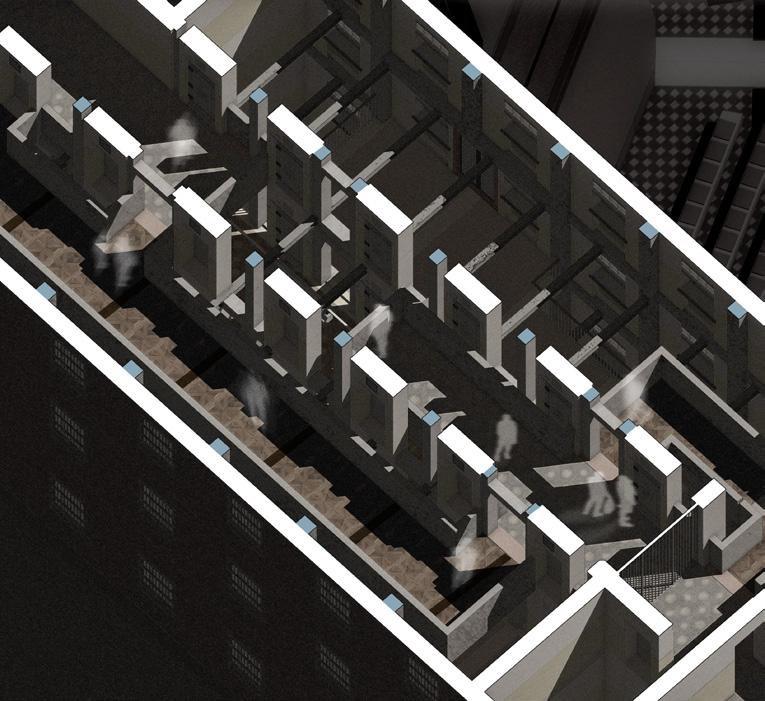
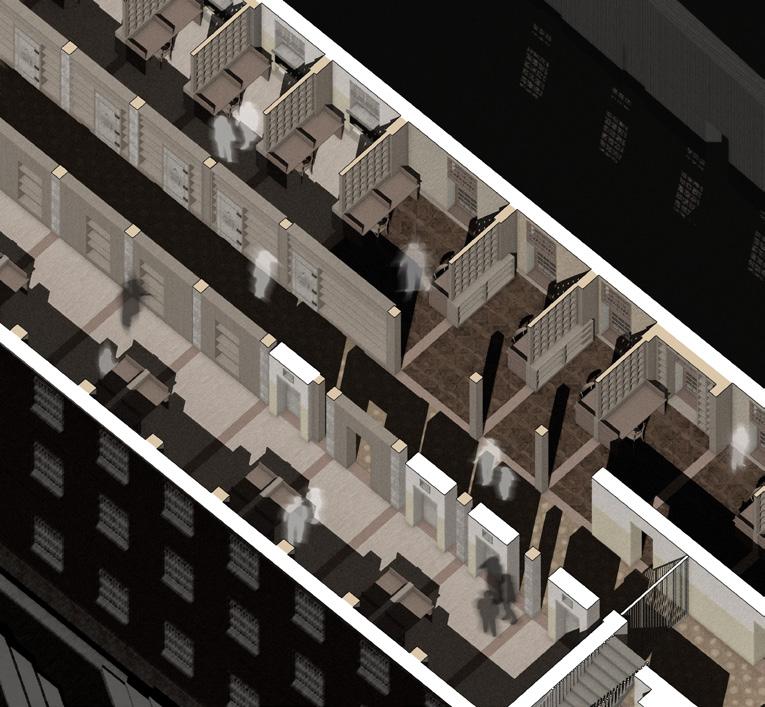
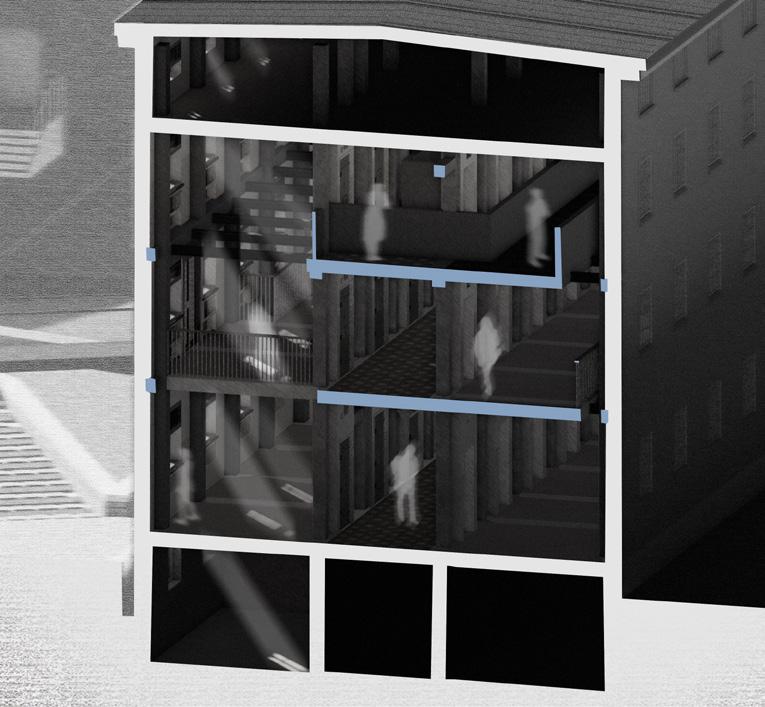
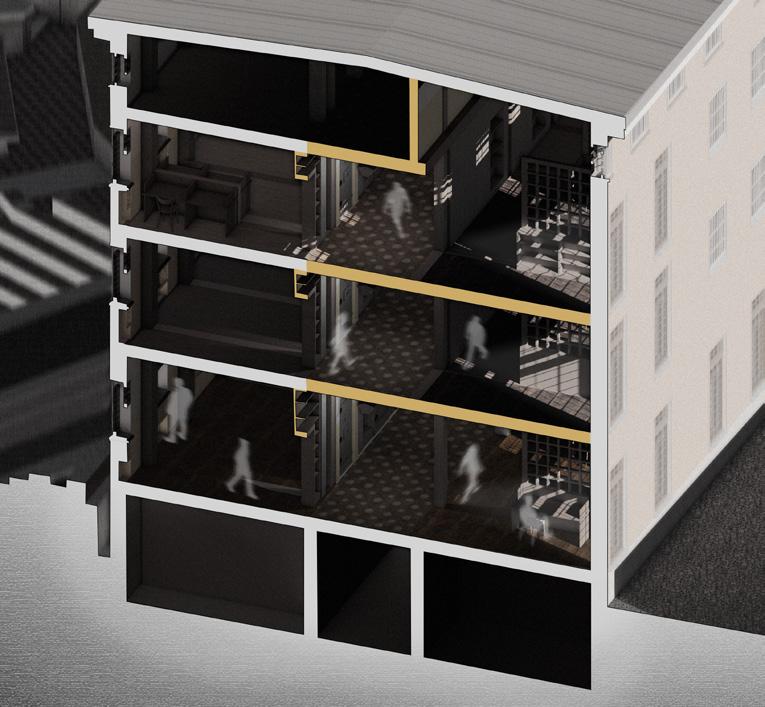
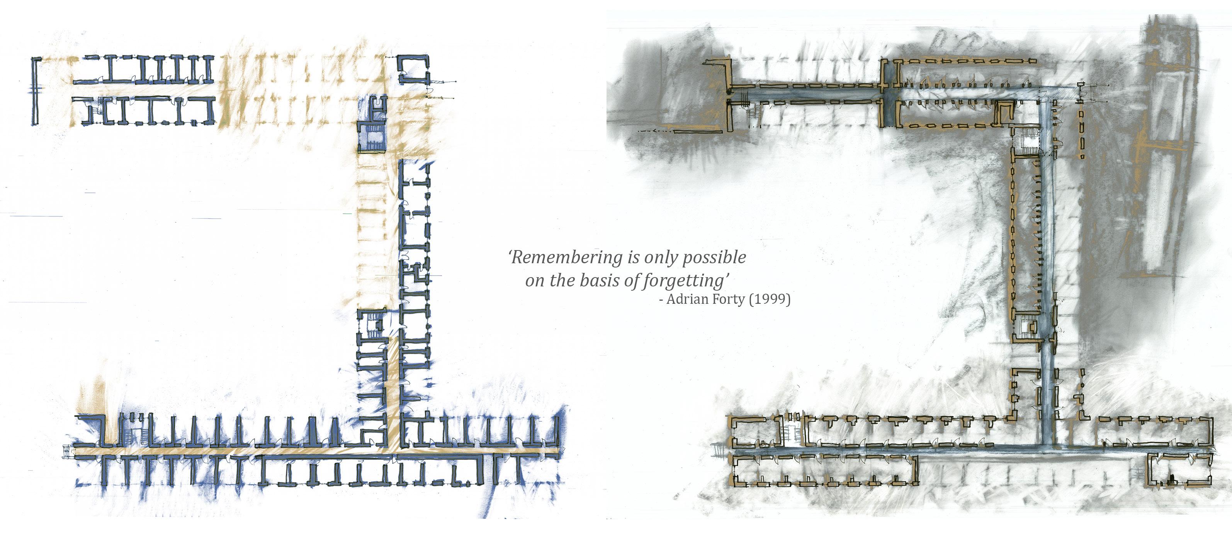
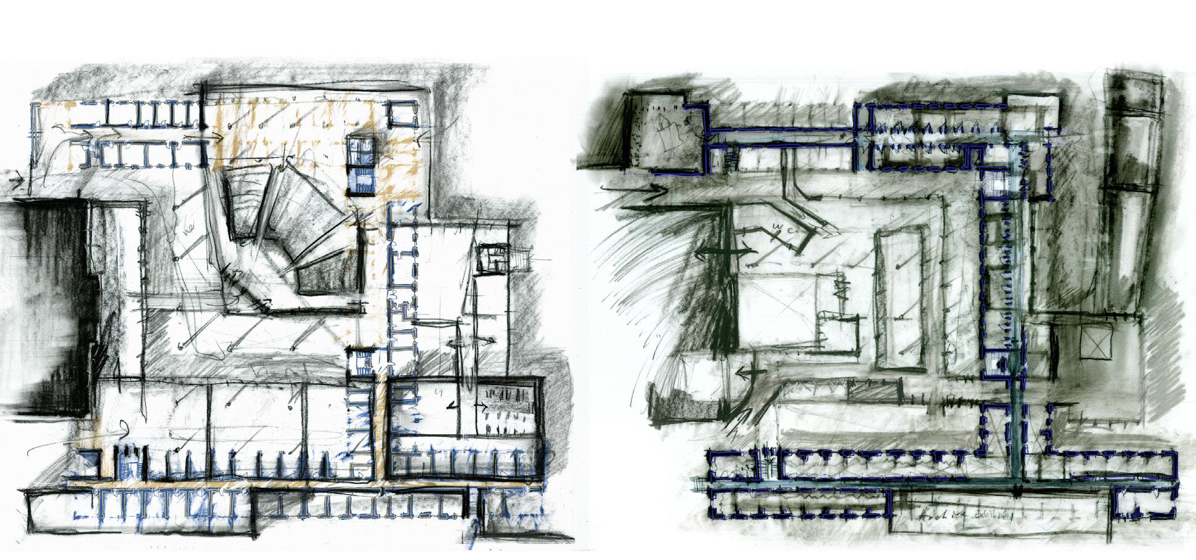
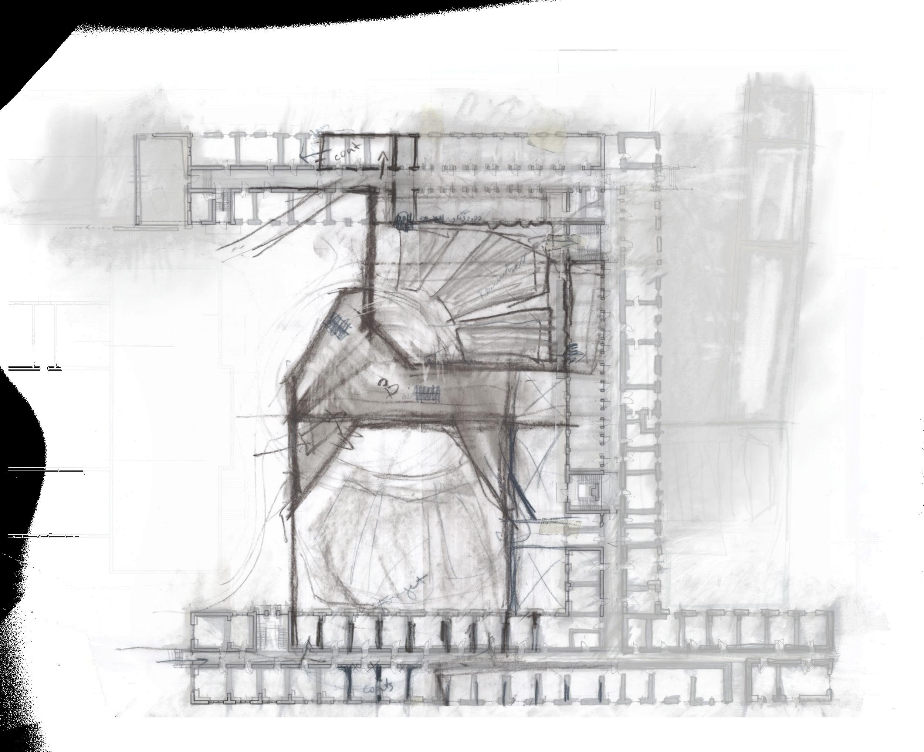
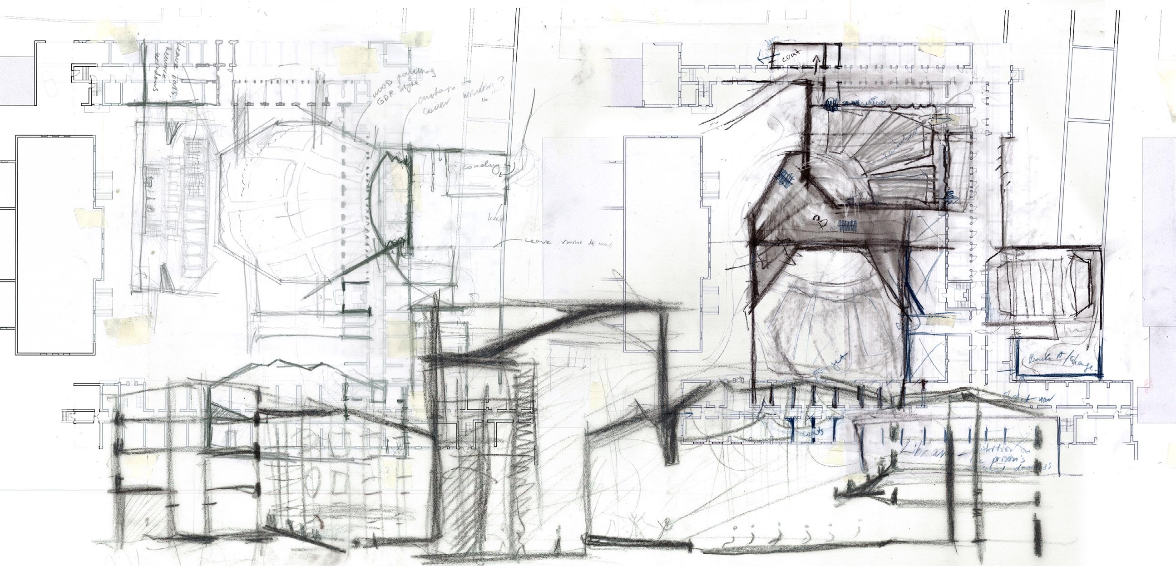
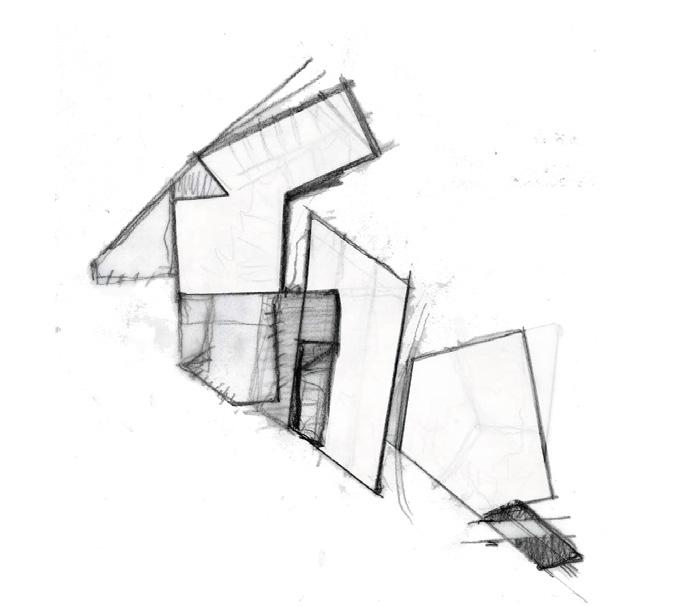
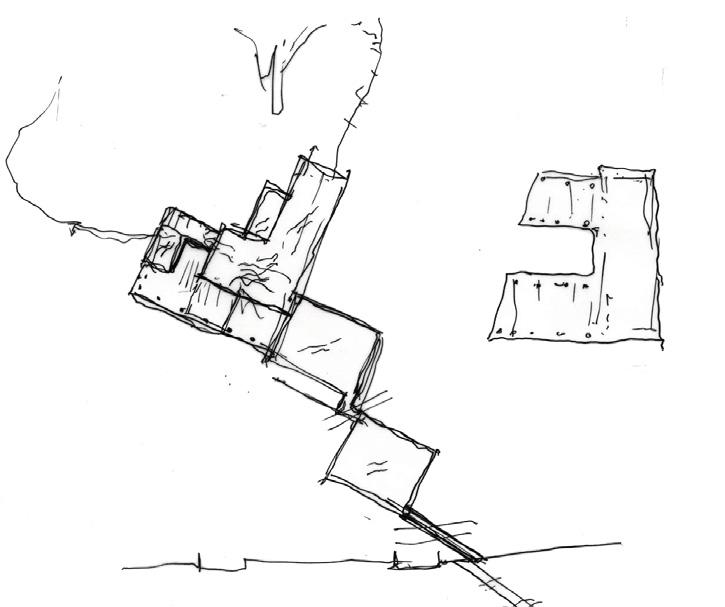
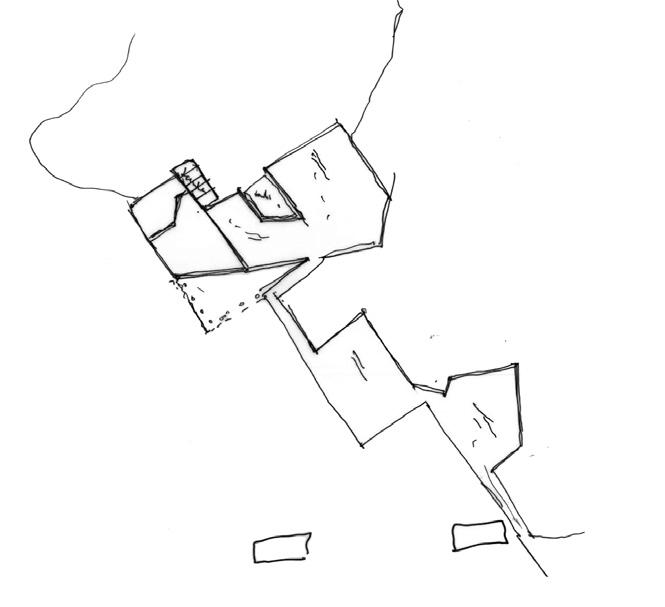
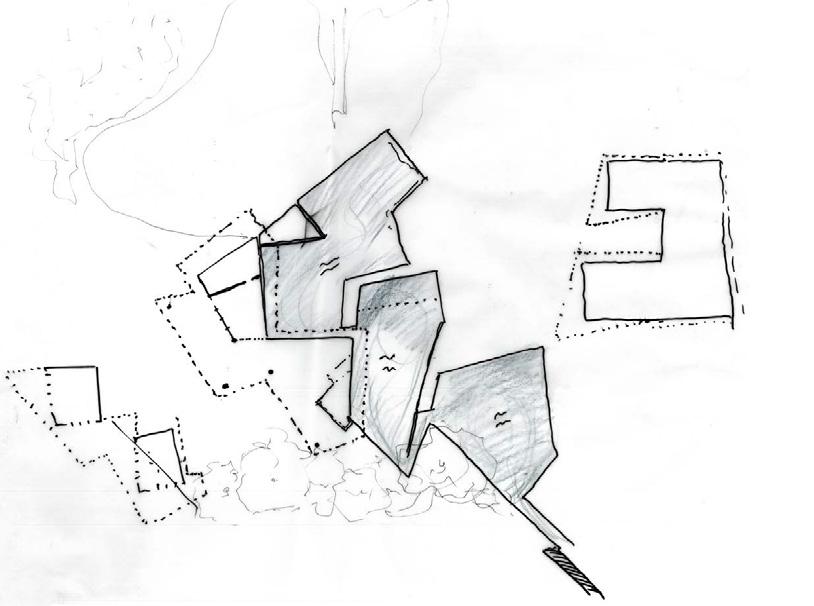
By tracing the fabric of the building that holds the memories of its prisoners, two design approaches emerged: one of forgetting, and one of remembering. These contrasting methods informed a series of intuitive sketches, which developed into proposals for performance spaces, a library archive, and a reimagined memorial.
Drawings: Charcoal, Pencil, Markers
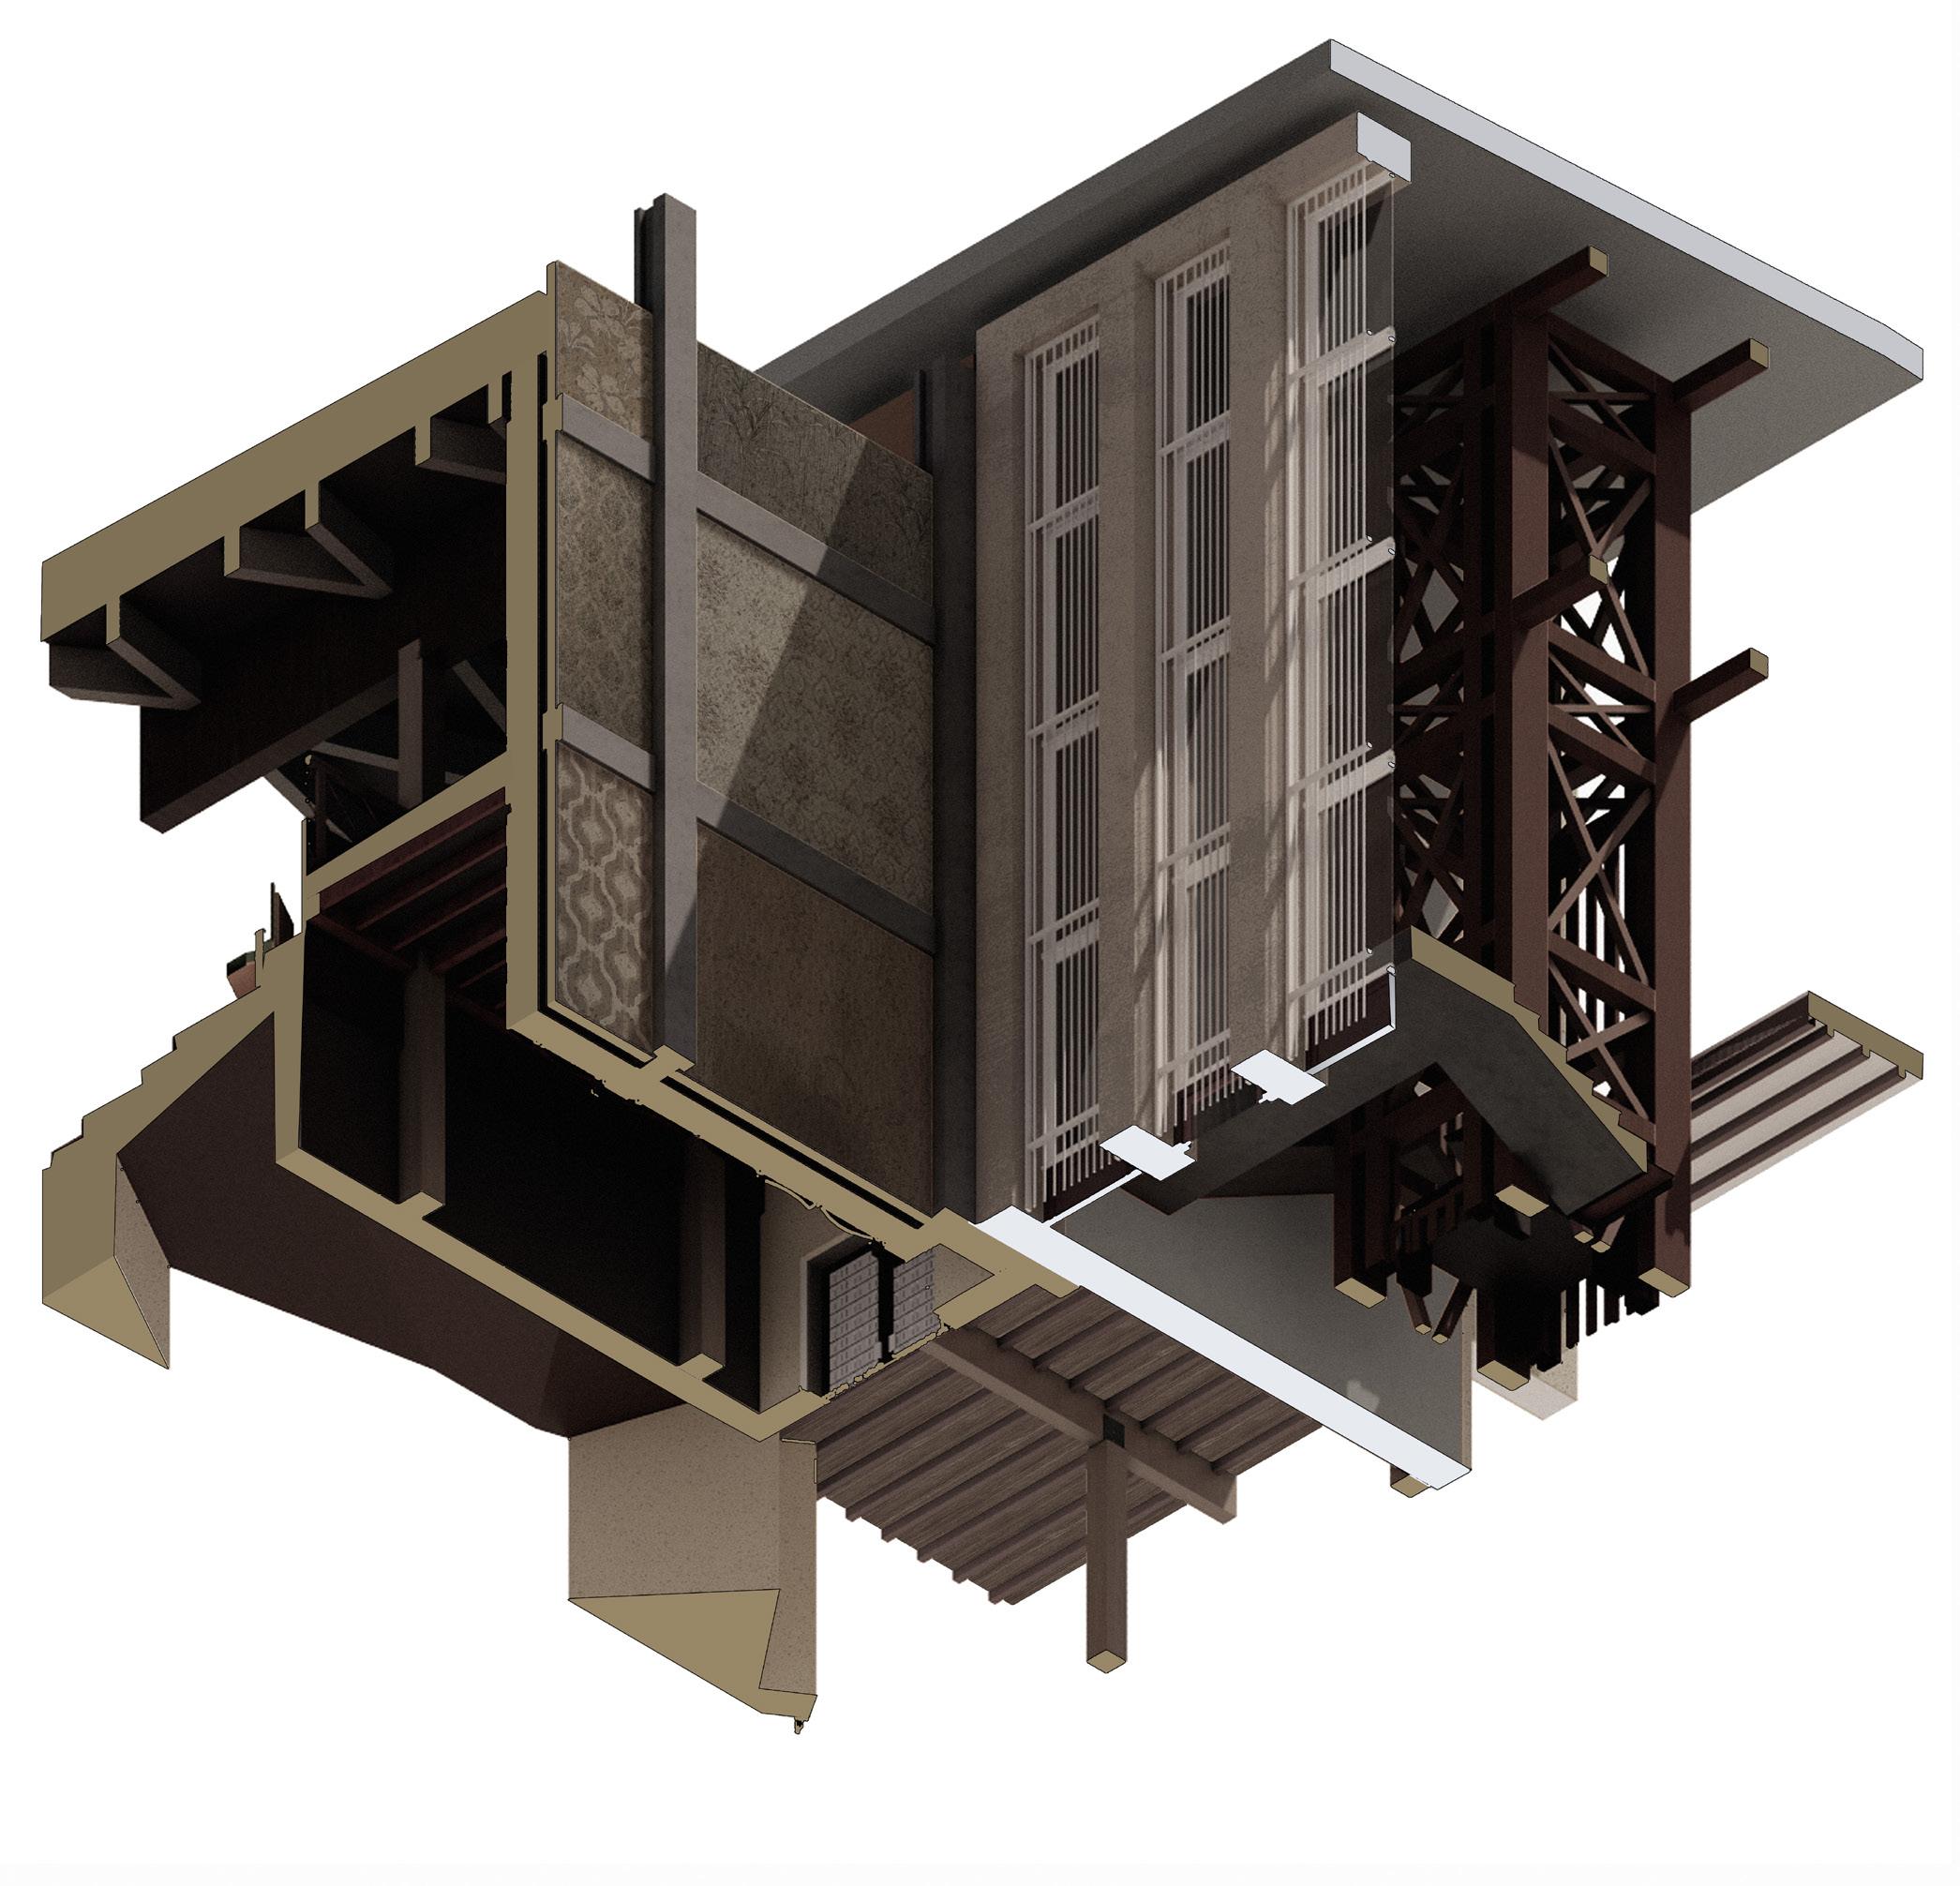
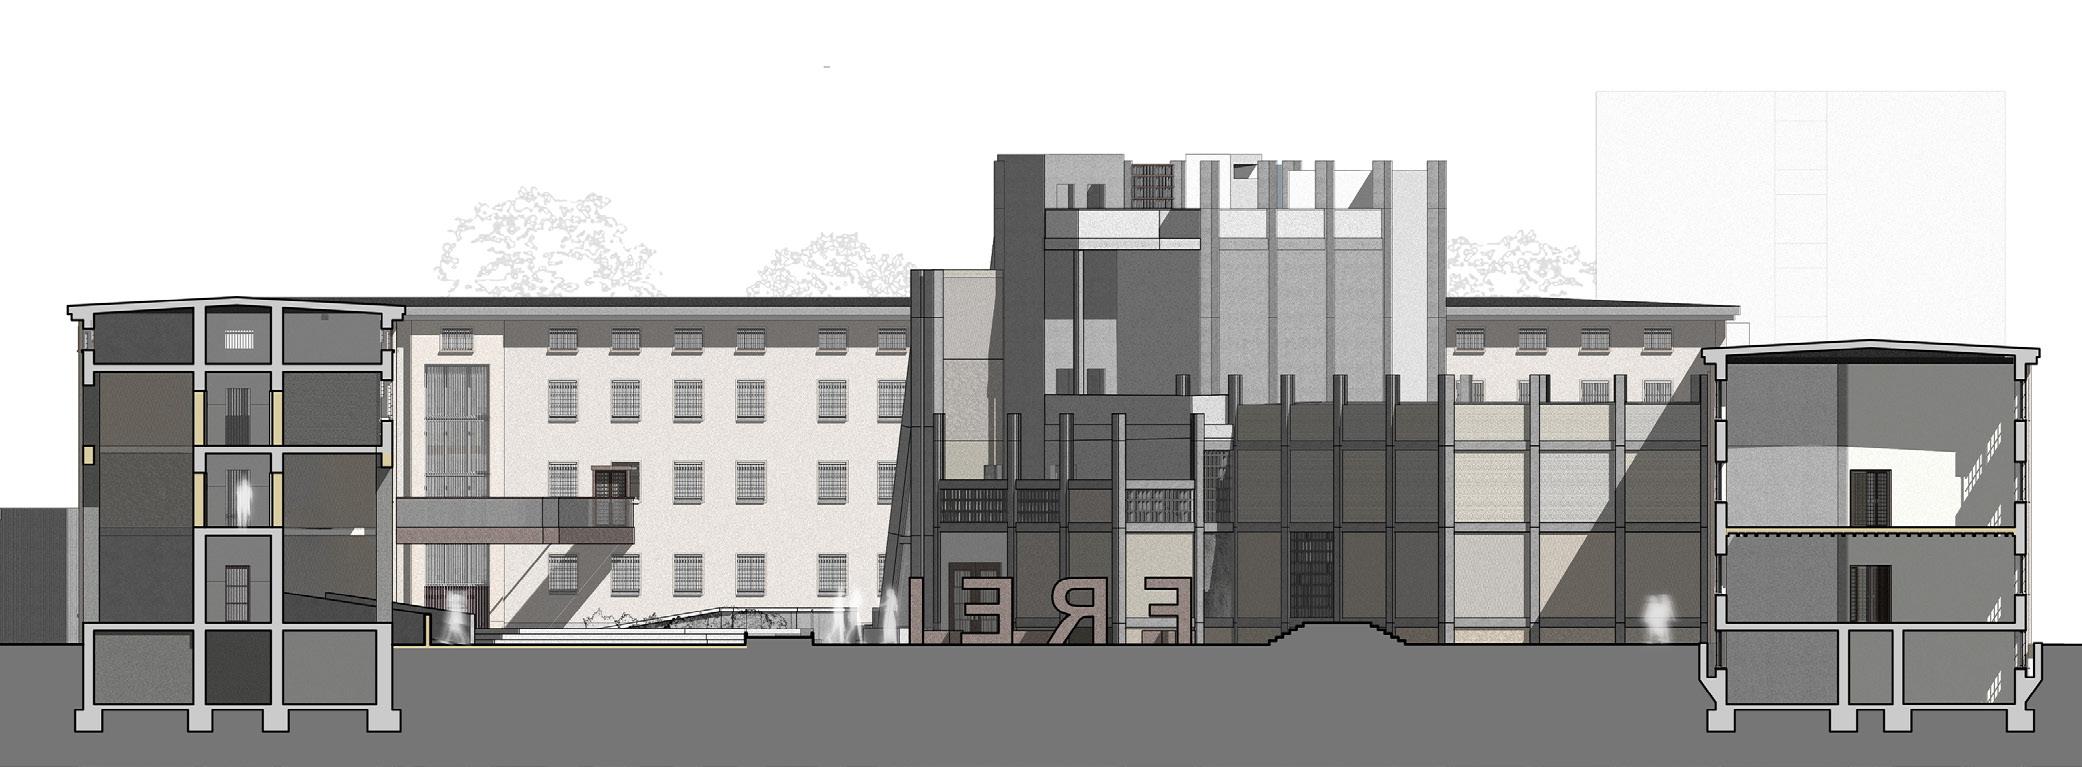
IMAGINING THROUGH DETAIL
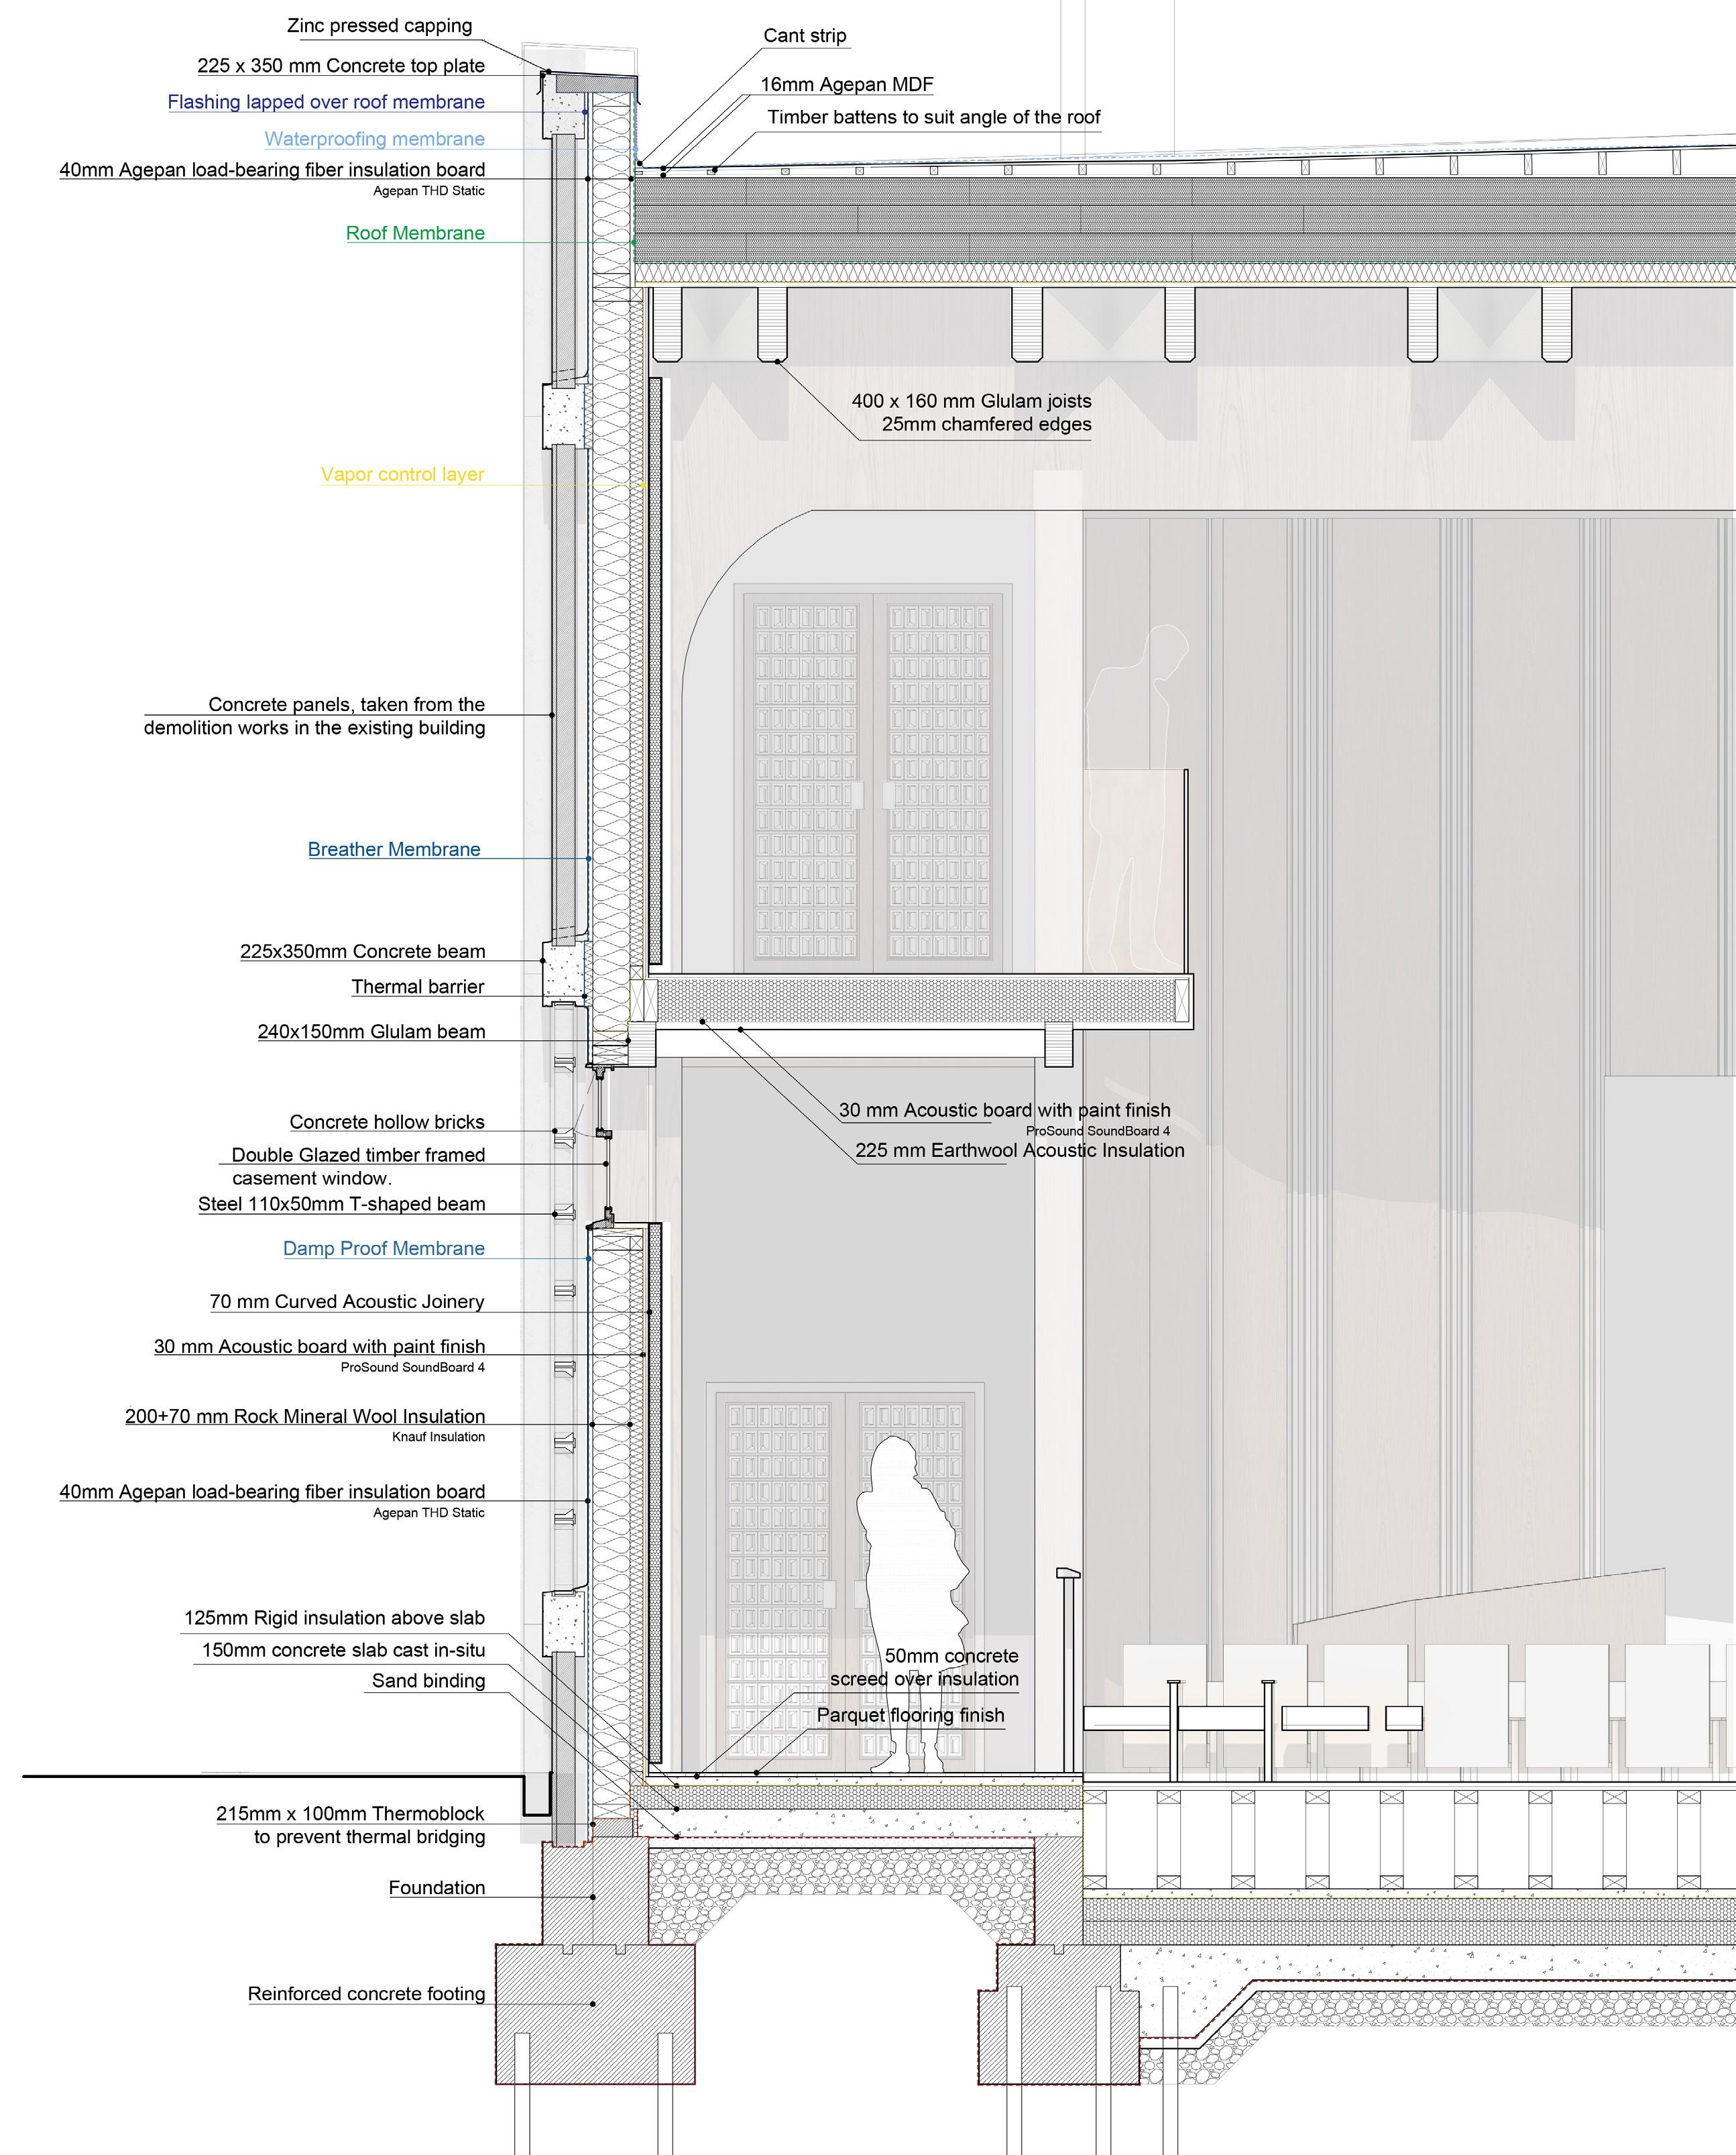
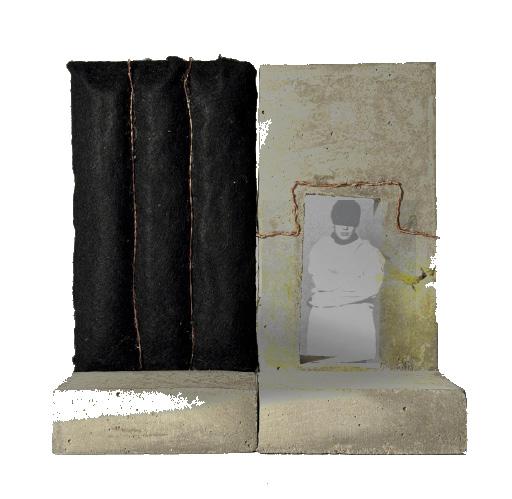
Reusing existing internal walls as external cladding was key to this project, based on the idea that the fabric holds memory. By exposing what was once hidden, the heritage value is preserved while inviting public engagement. Detailing this in elevation required a different than traditional approach - a concrete outer expression supported by an insulated glulam structure forming the theatre interior.
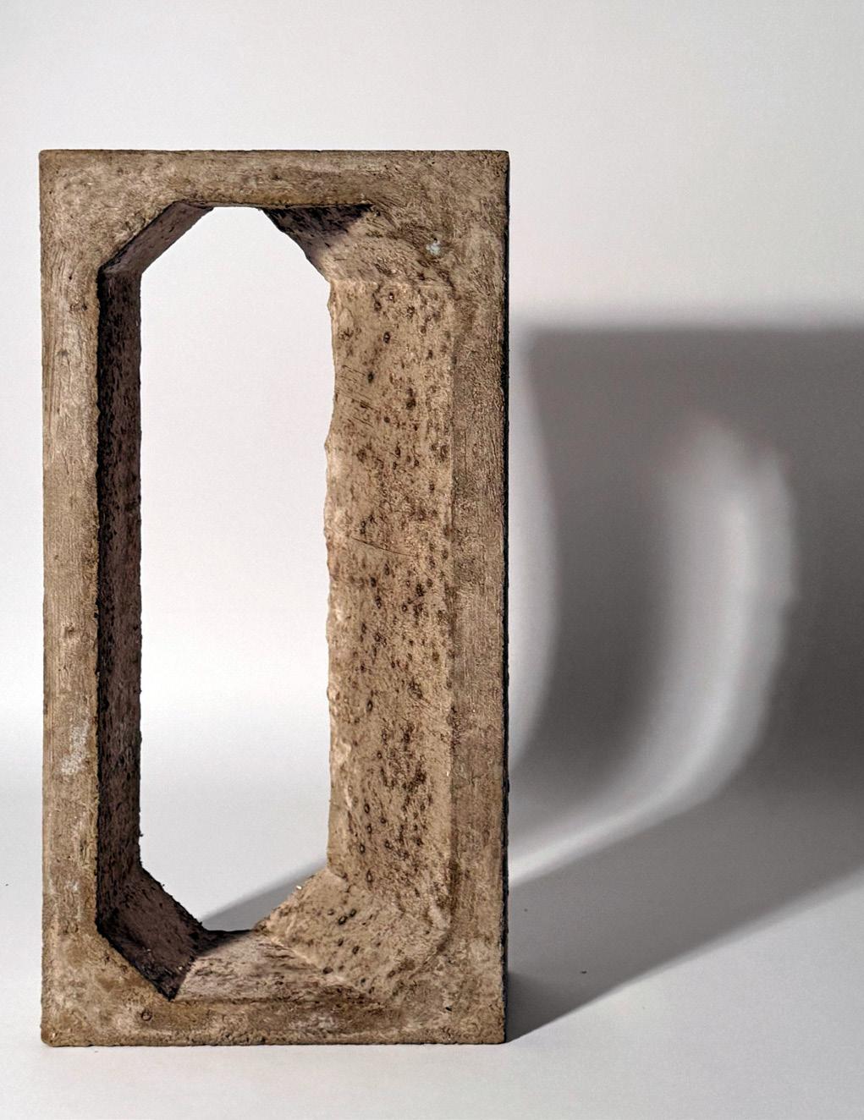
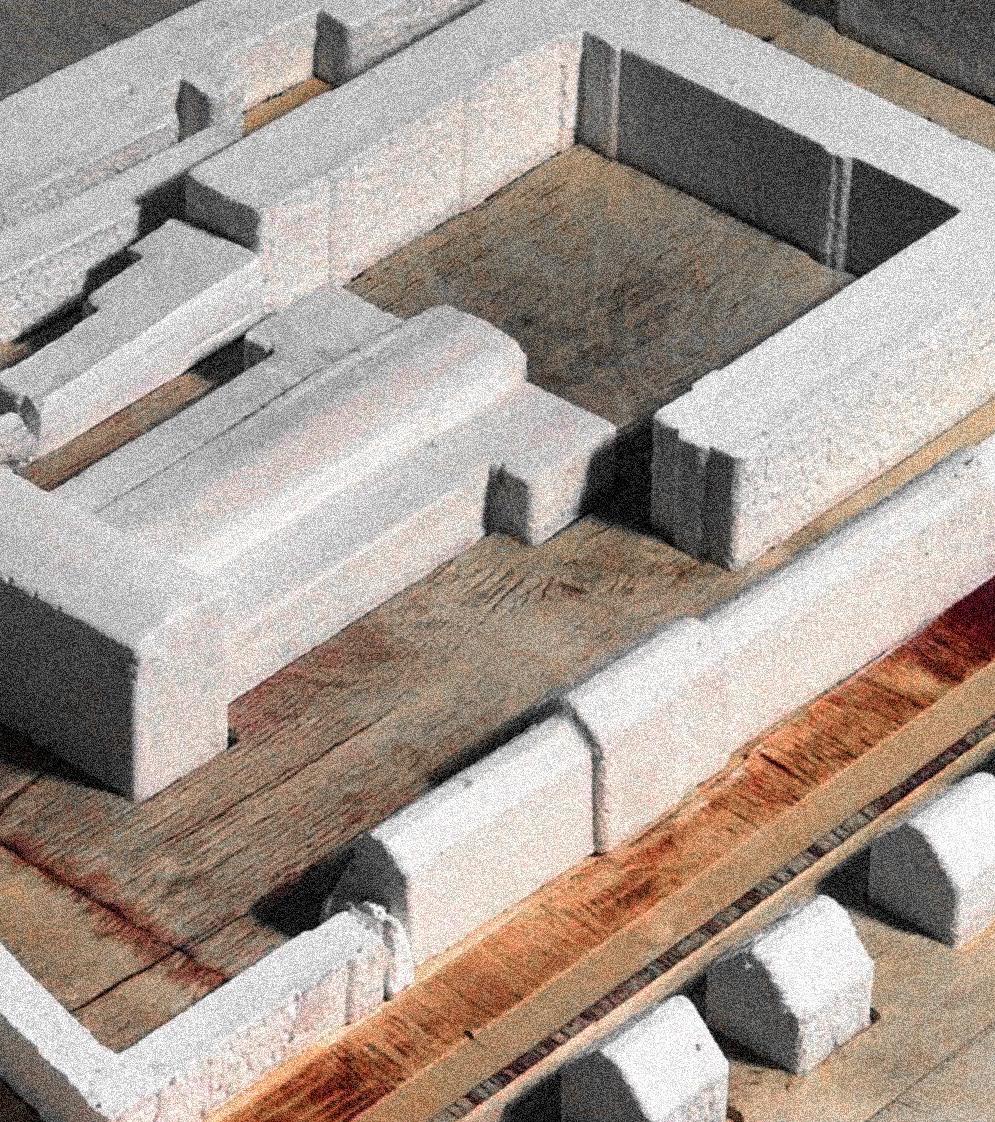
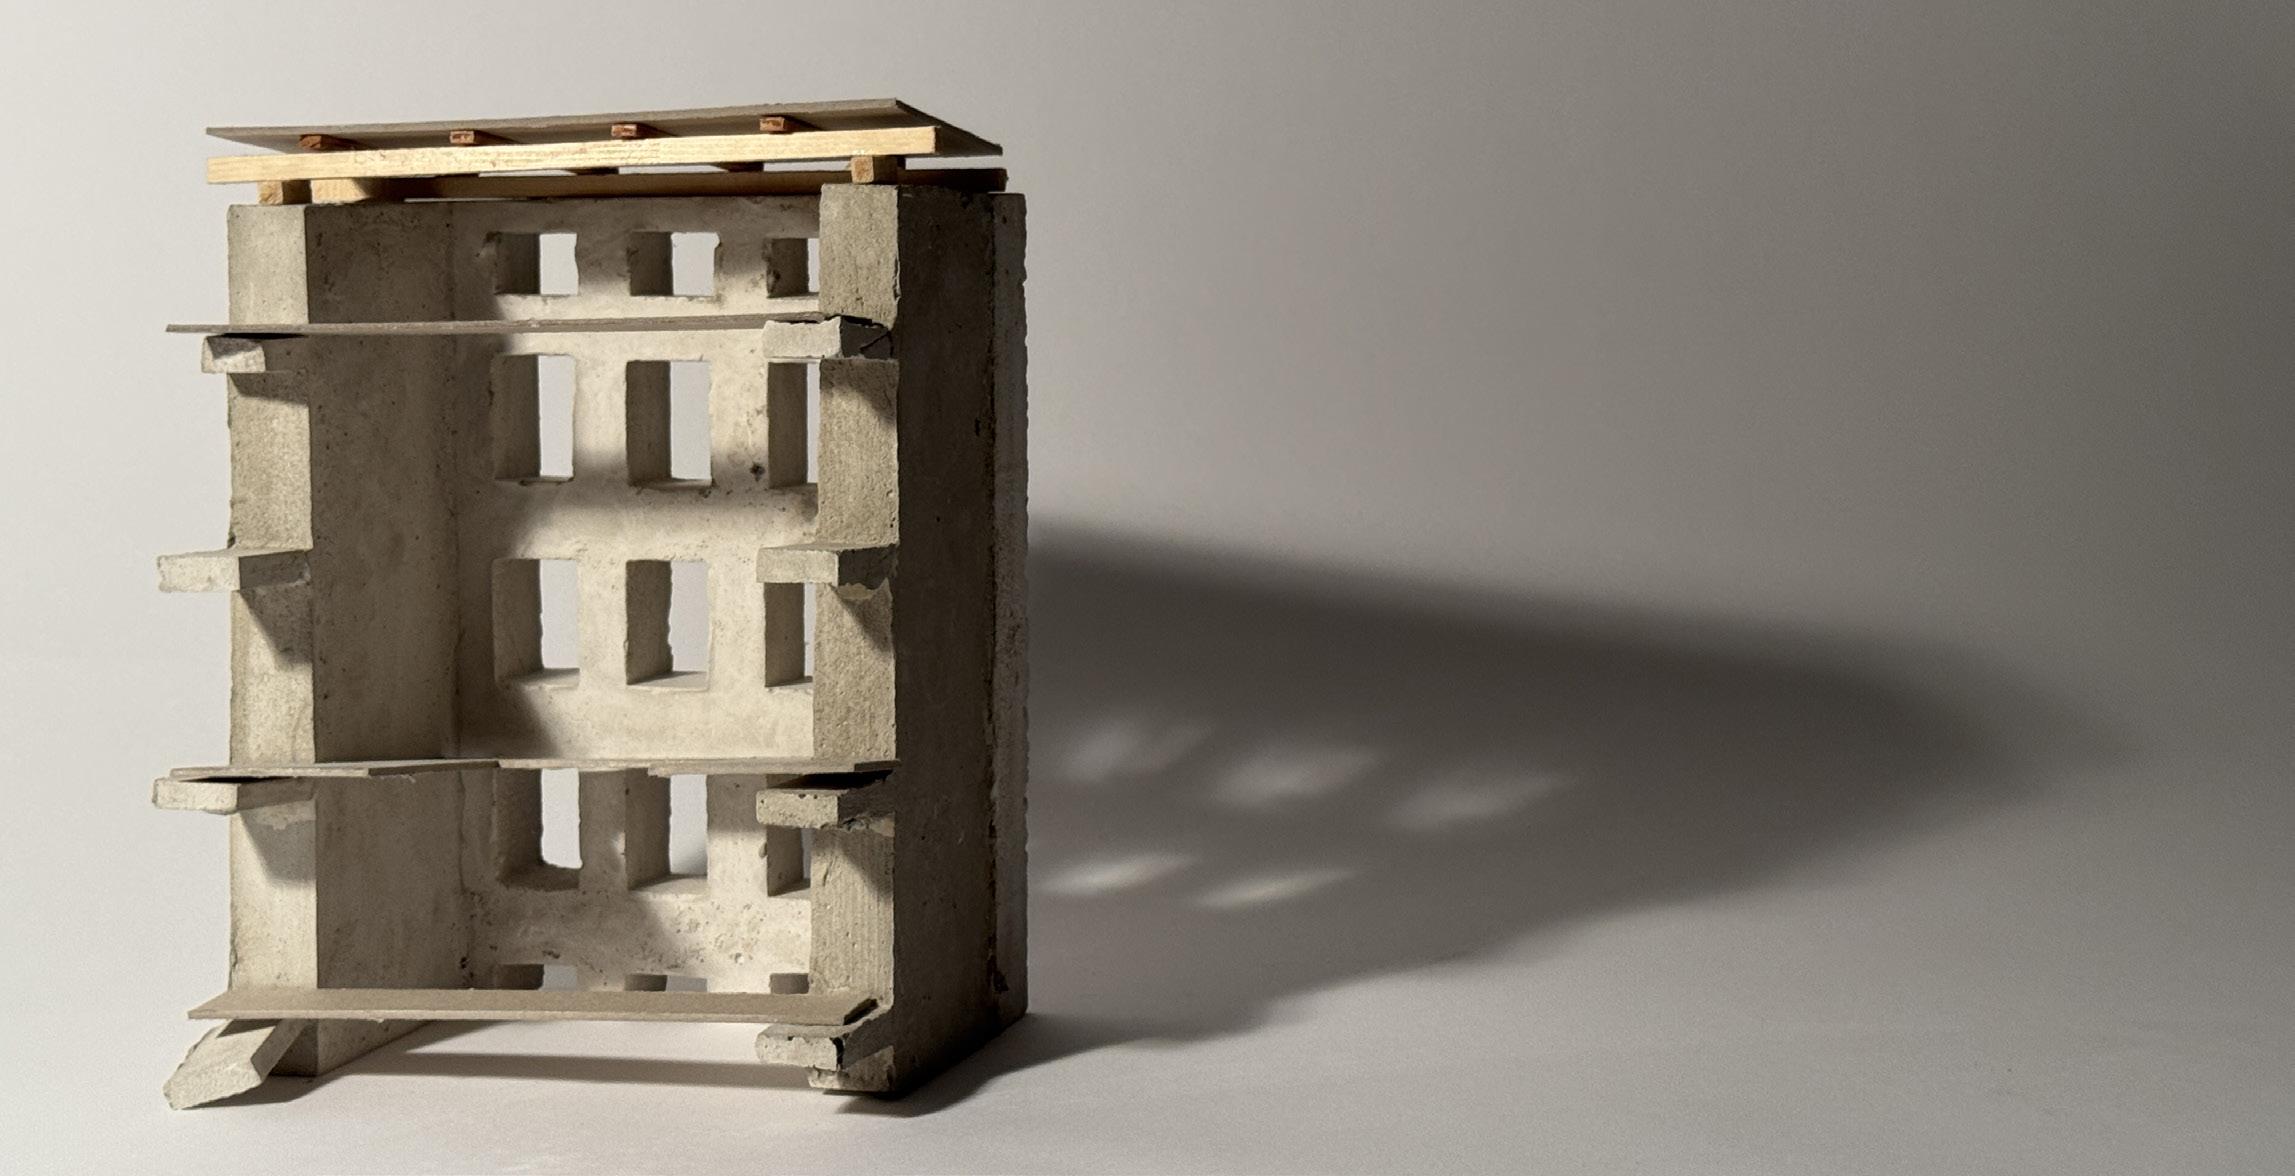
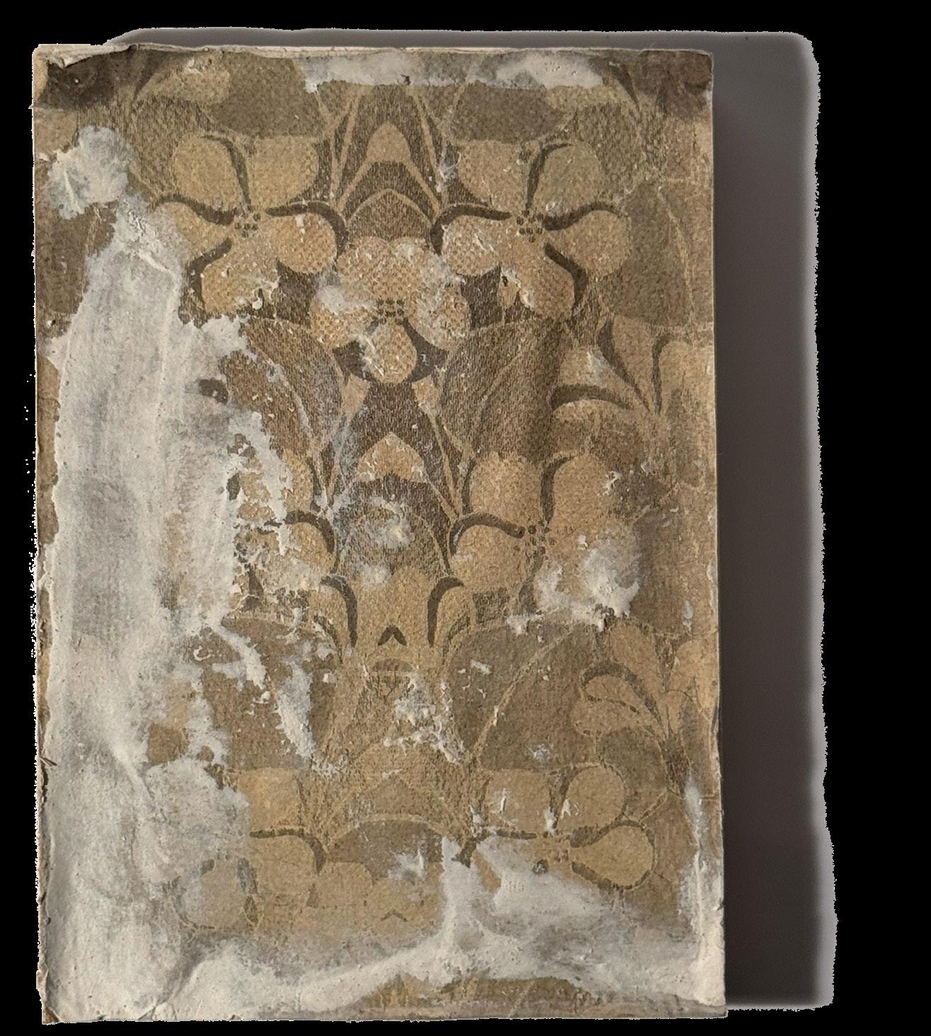
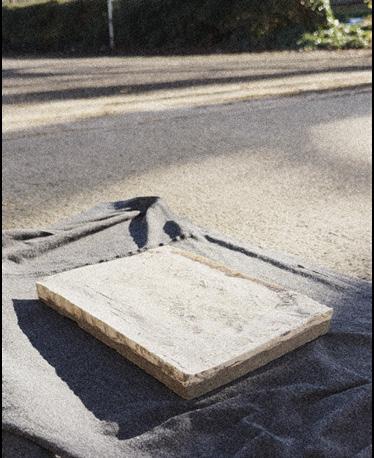
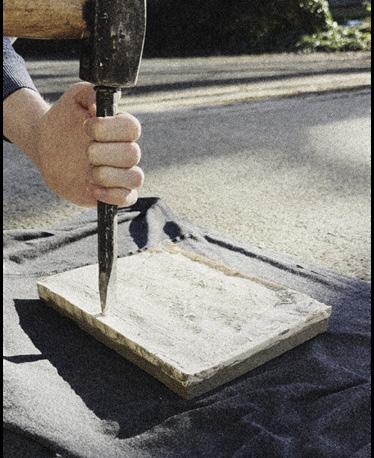
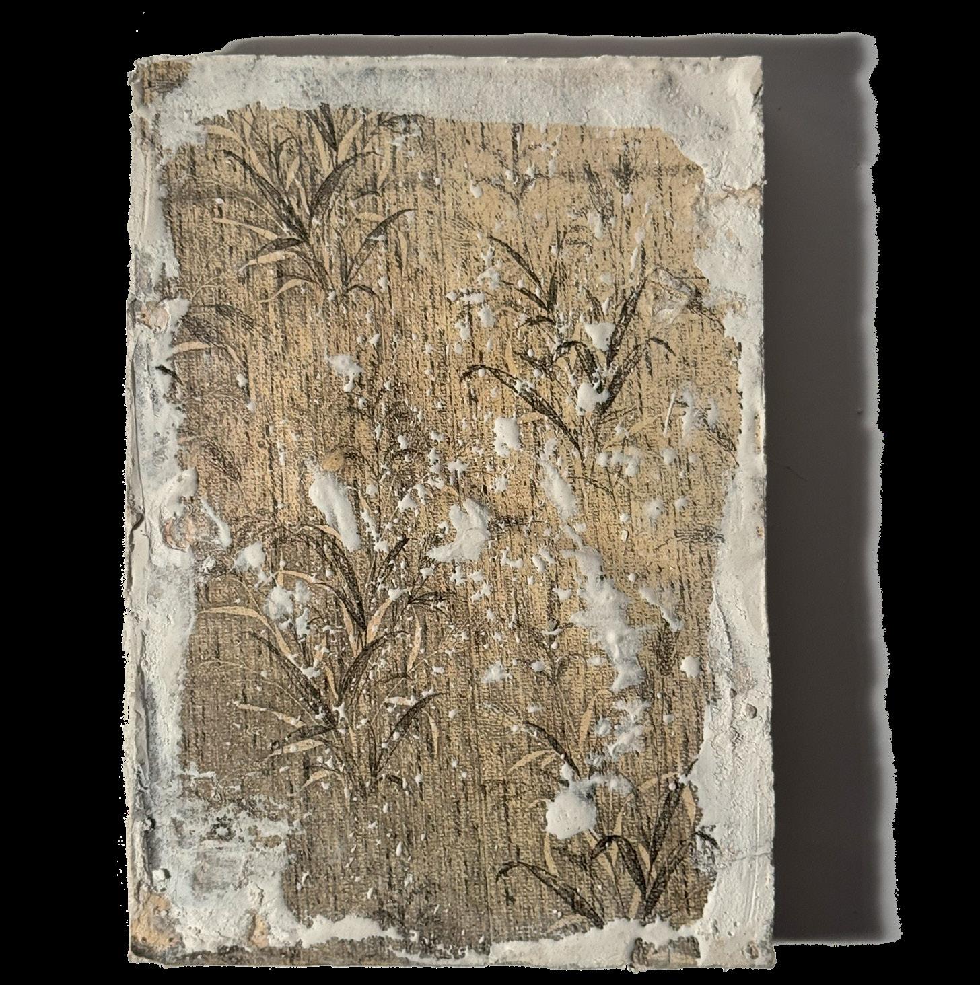
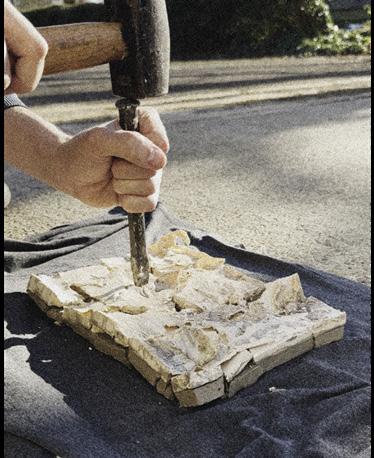
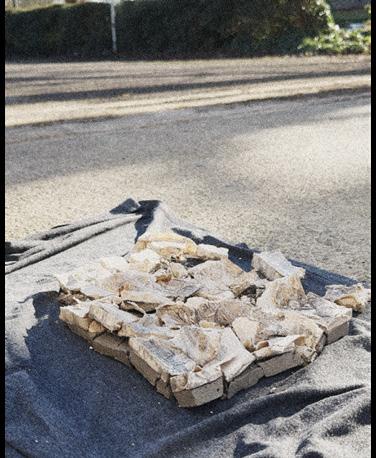
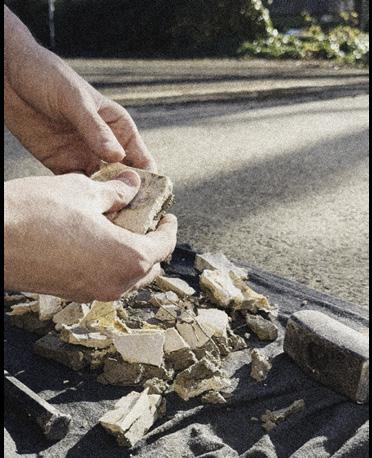
Material exploration was central to the design process this year. From casting 1:1 concrete bricks to recreating and breaking down prison wallpapers for reuse as aggregate, making became a method of investigation. Other conceptual models further tested spatial ideas, refining volume and proportion in response to the site.
Models: Concrete-cast, Plaster-cast
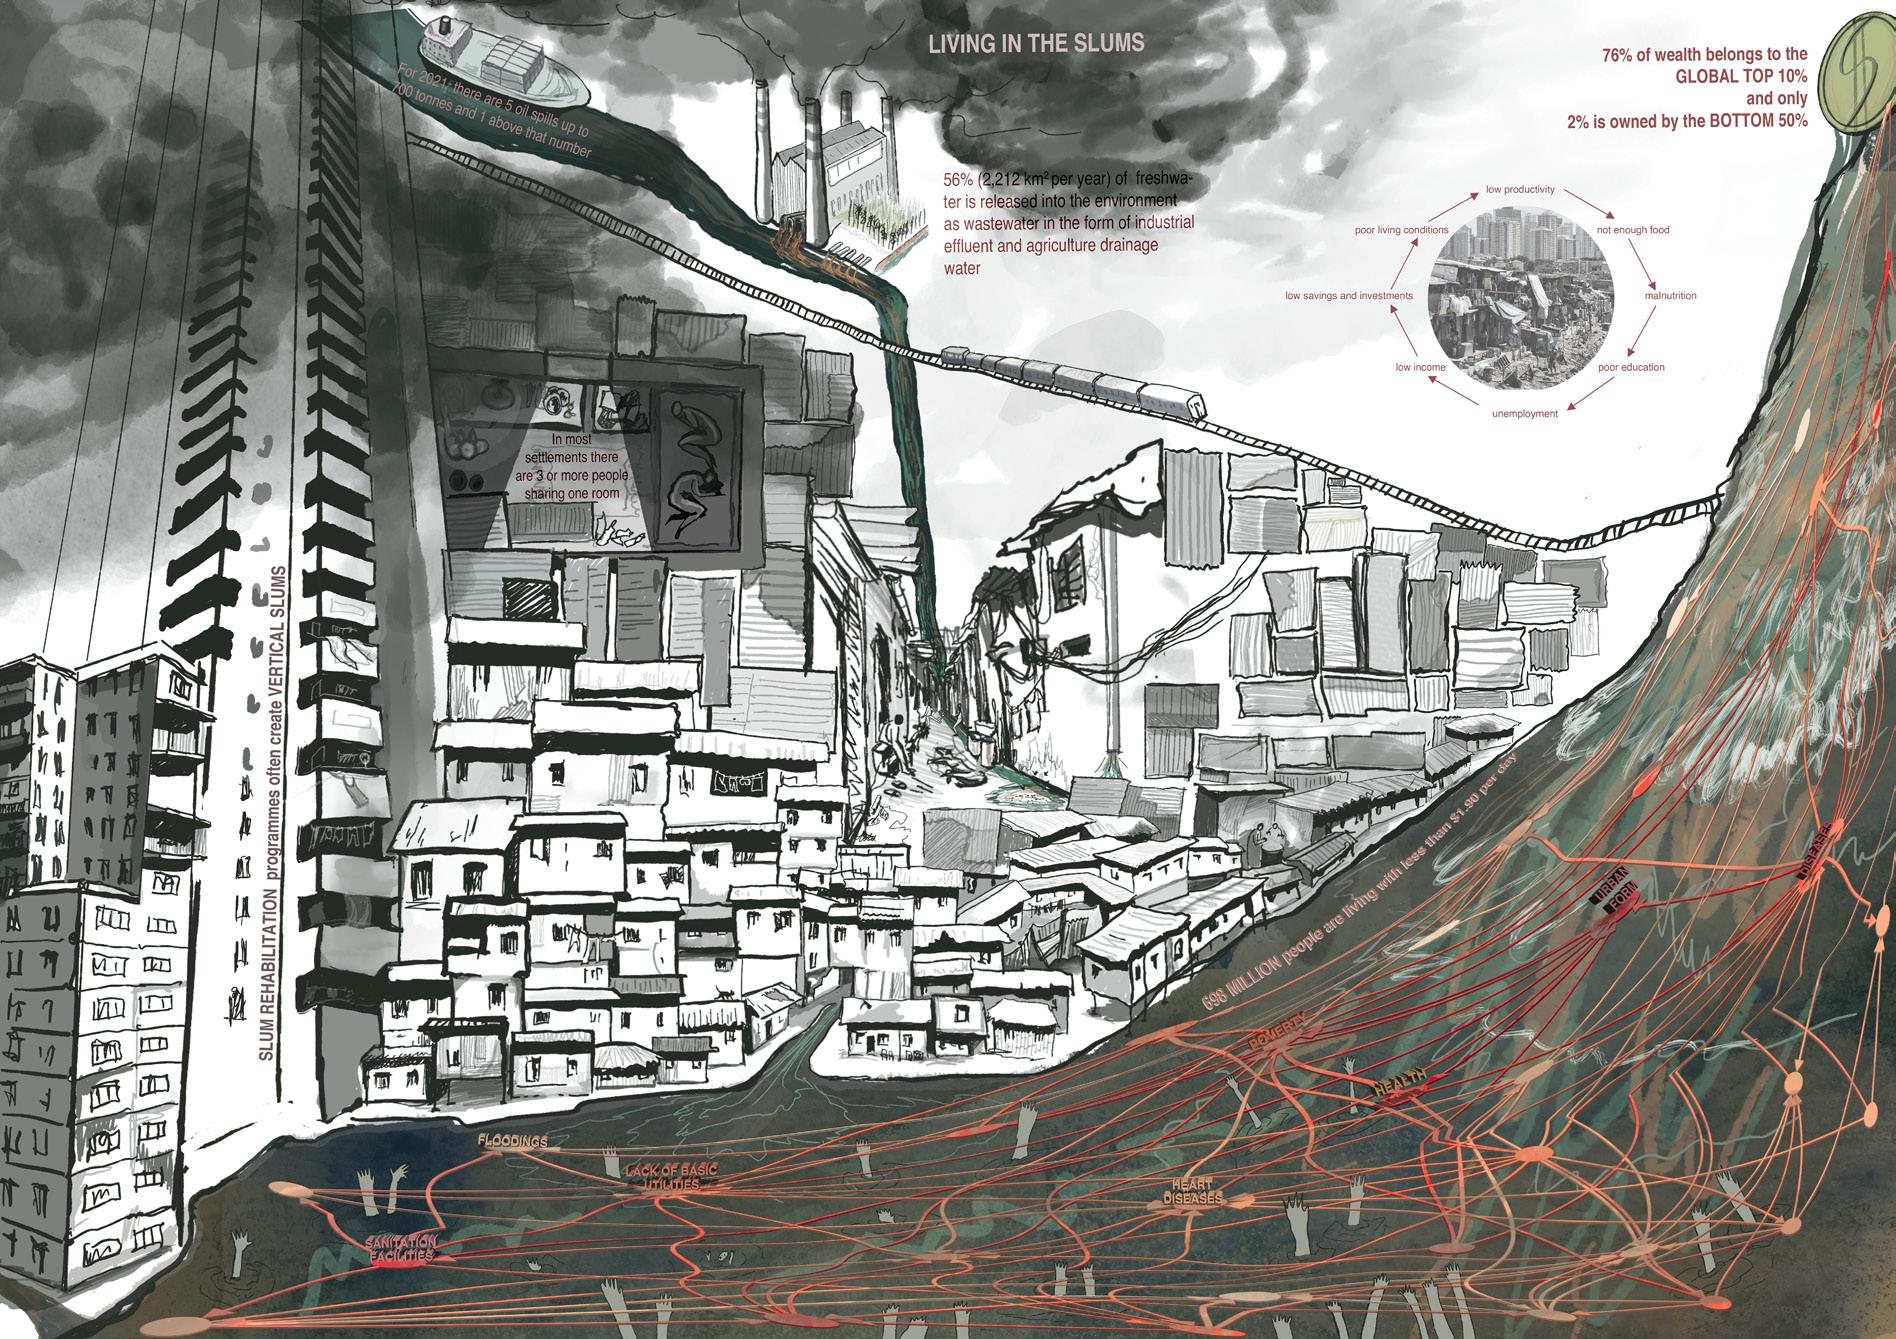
With investigations on liveability in the first semester of my third year, I concluded that the reason so many people face poverty in Kerala, India, and lately more specifically in Calicut, is the rise of vector-borne disesaes. Such poor infrastructures and lack of services in areas makes the communities prone to diseases and this creates and deepens a cycle of poverty.
This is why this project addresses the pressing issue of vector-borne diseases by transforming stagnant water bodies into vibrant, disease-free community hubs. In a region grappling with the challenges of mosquito breeding and inadequate sanitation, this project seeks to revolutionize the way water is managed and utilized, and in the meantime gather communities together and provide shelter from Monsoon
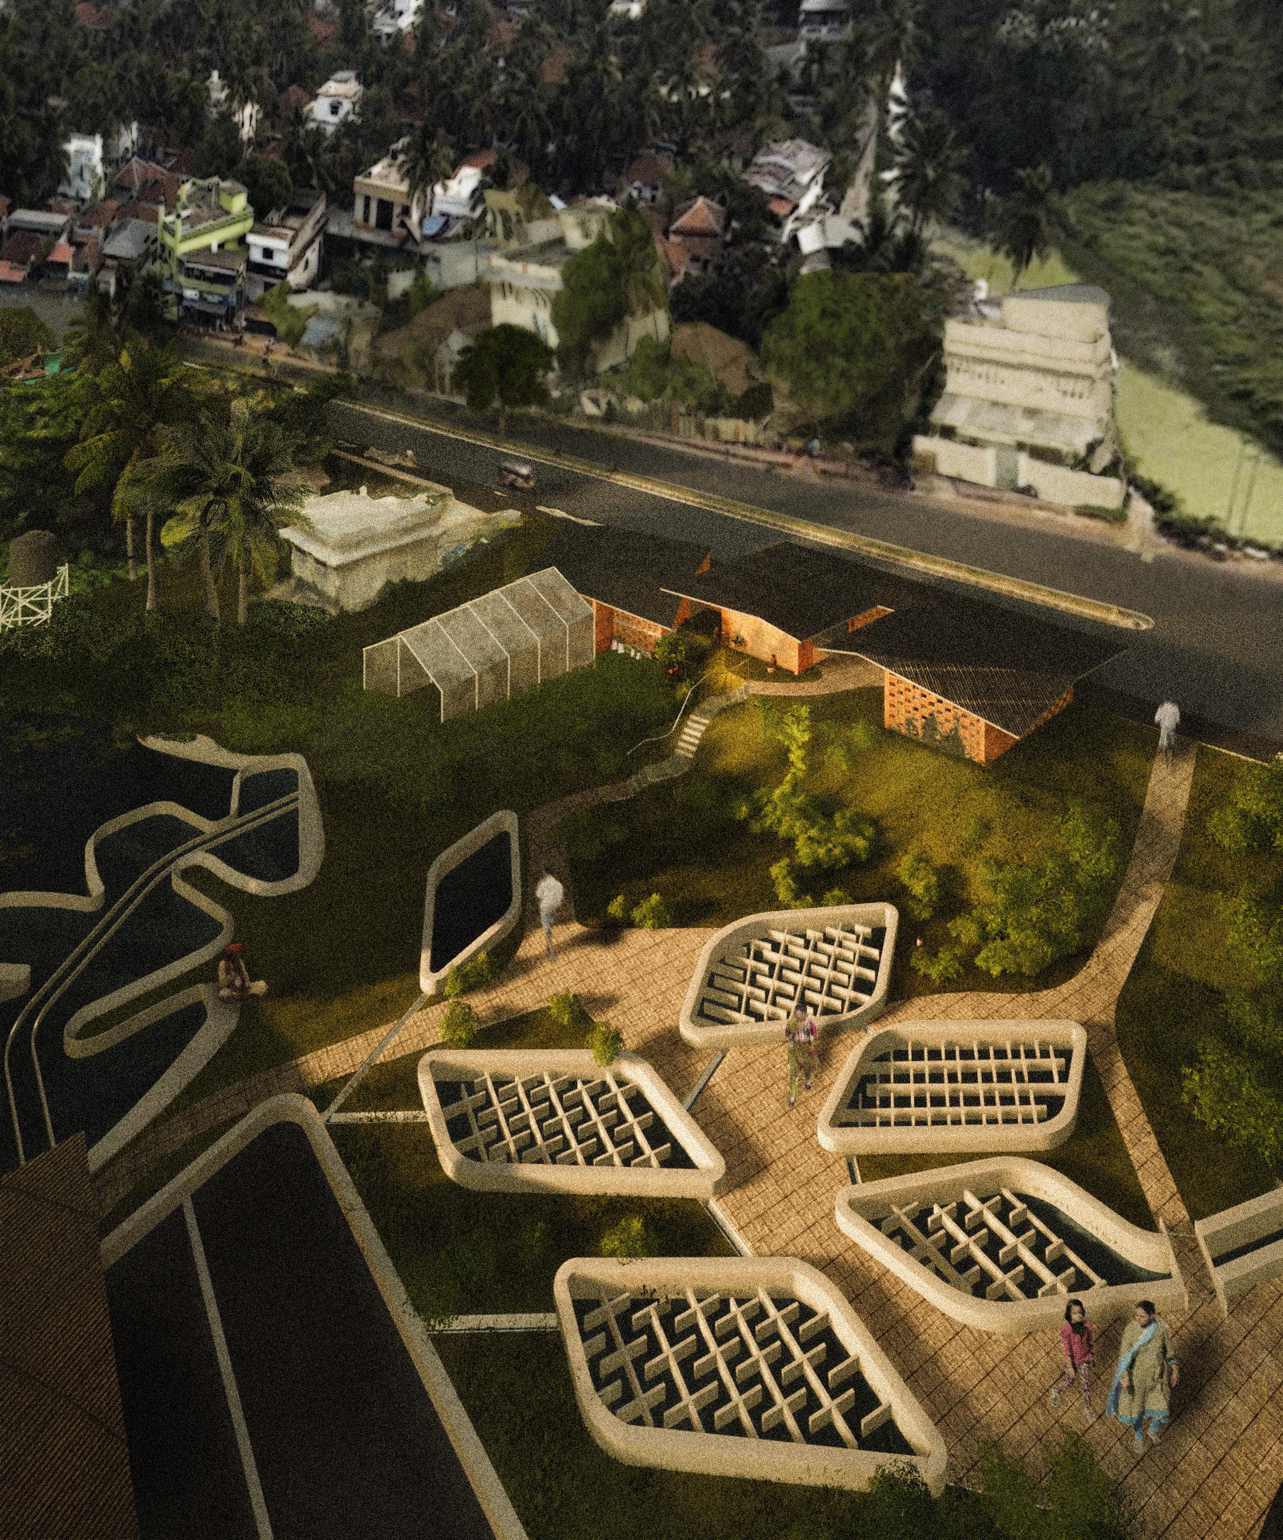
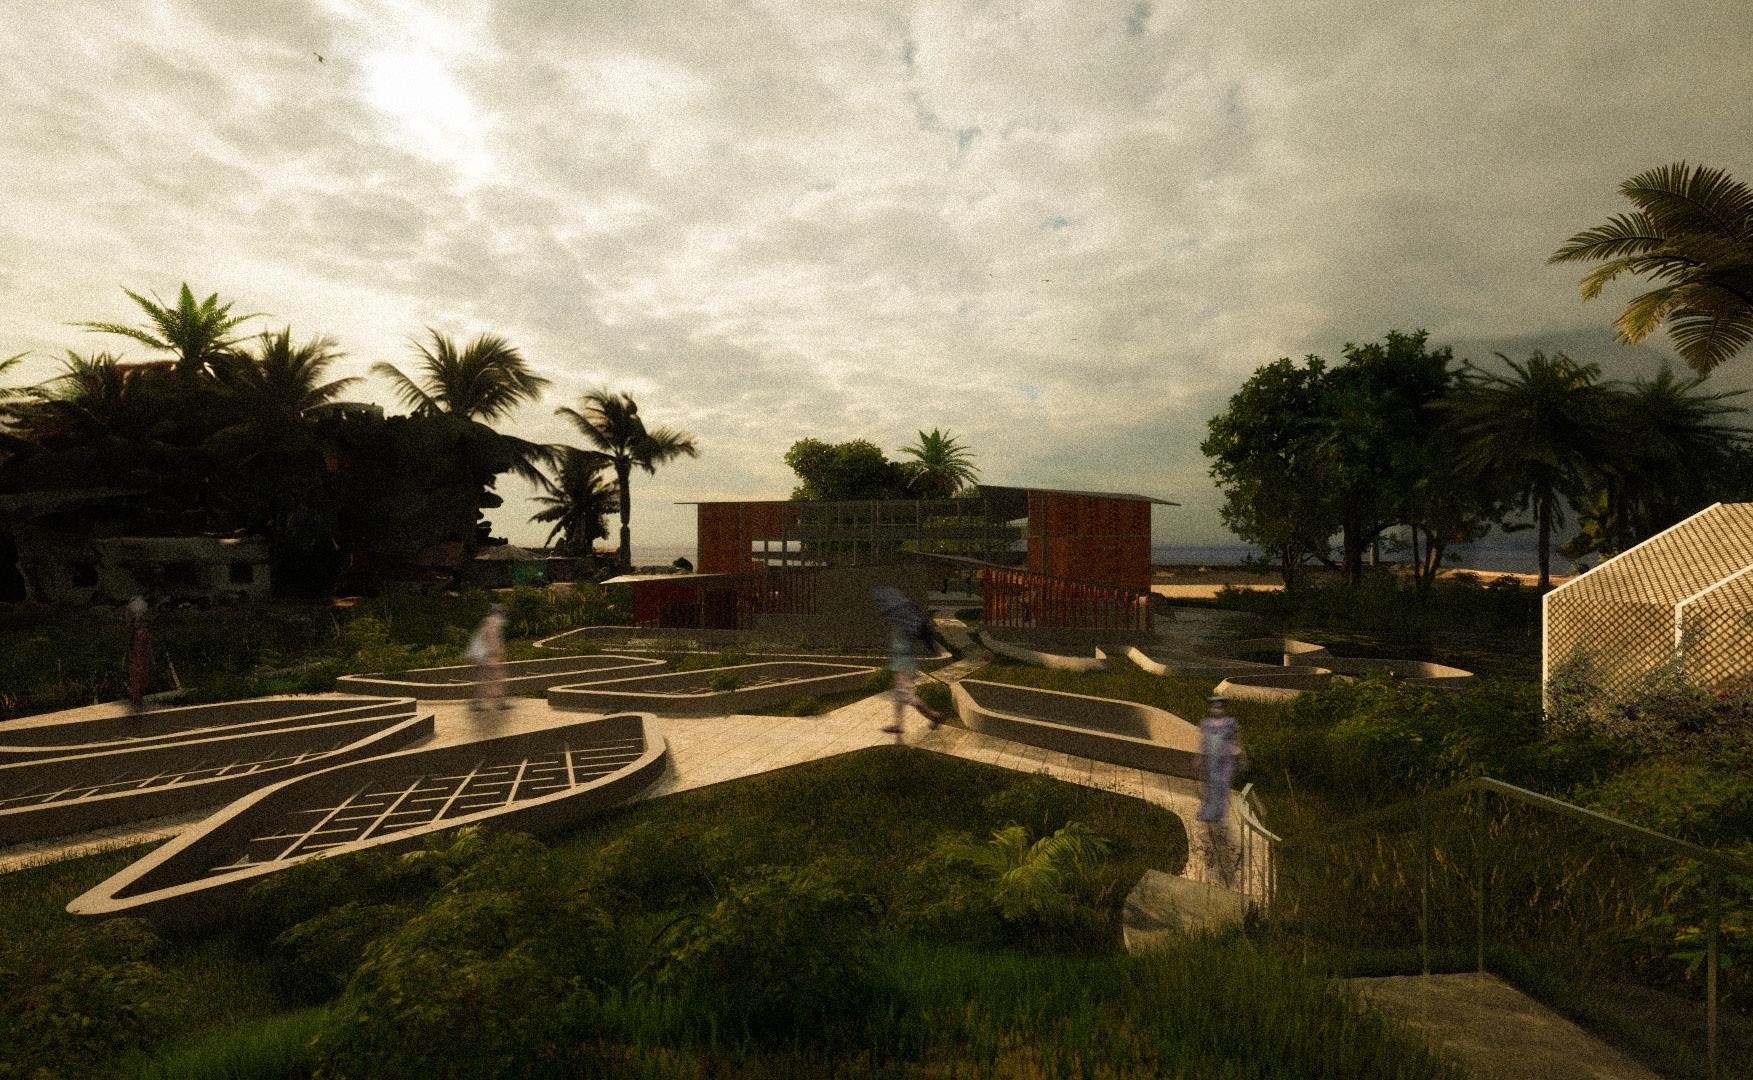
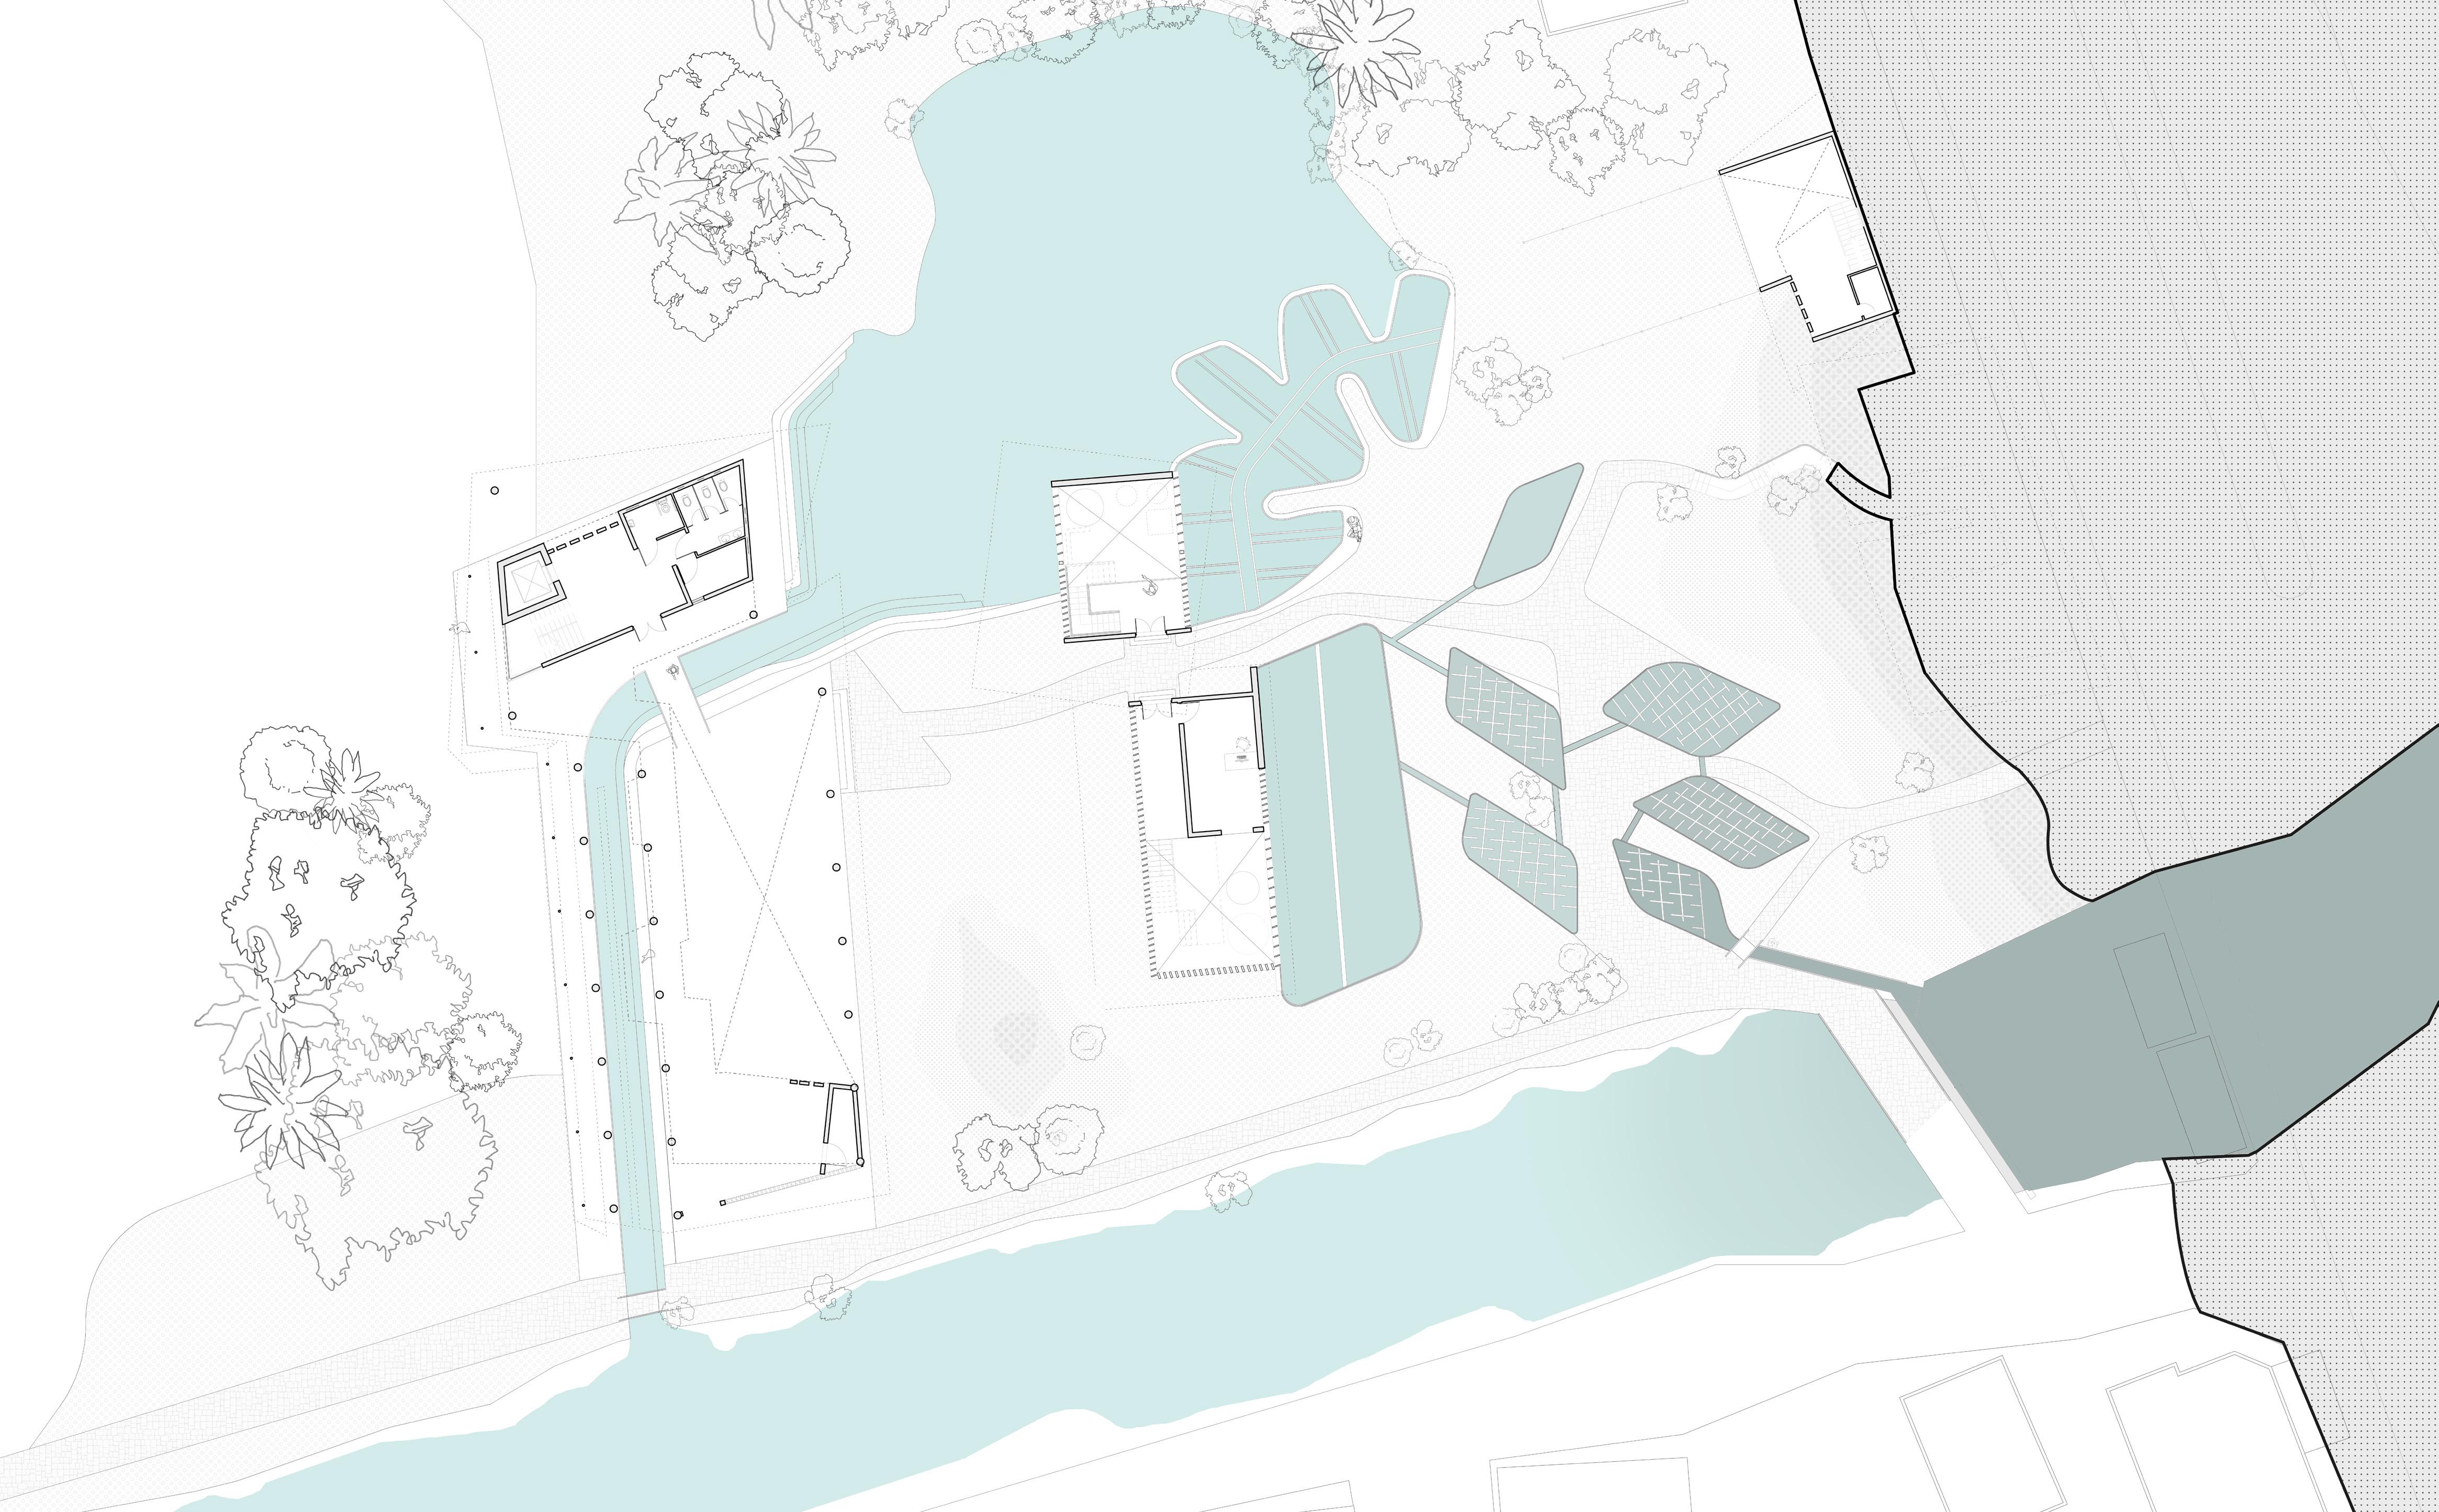
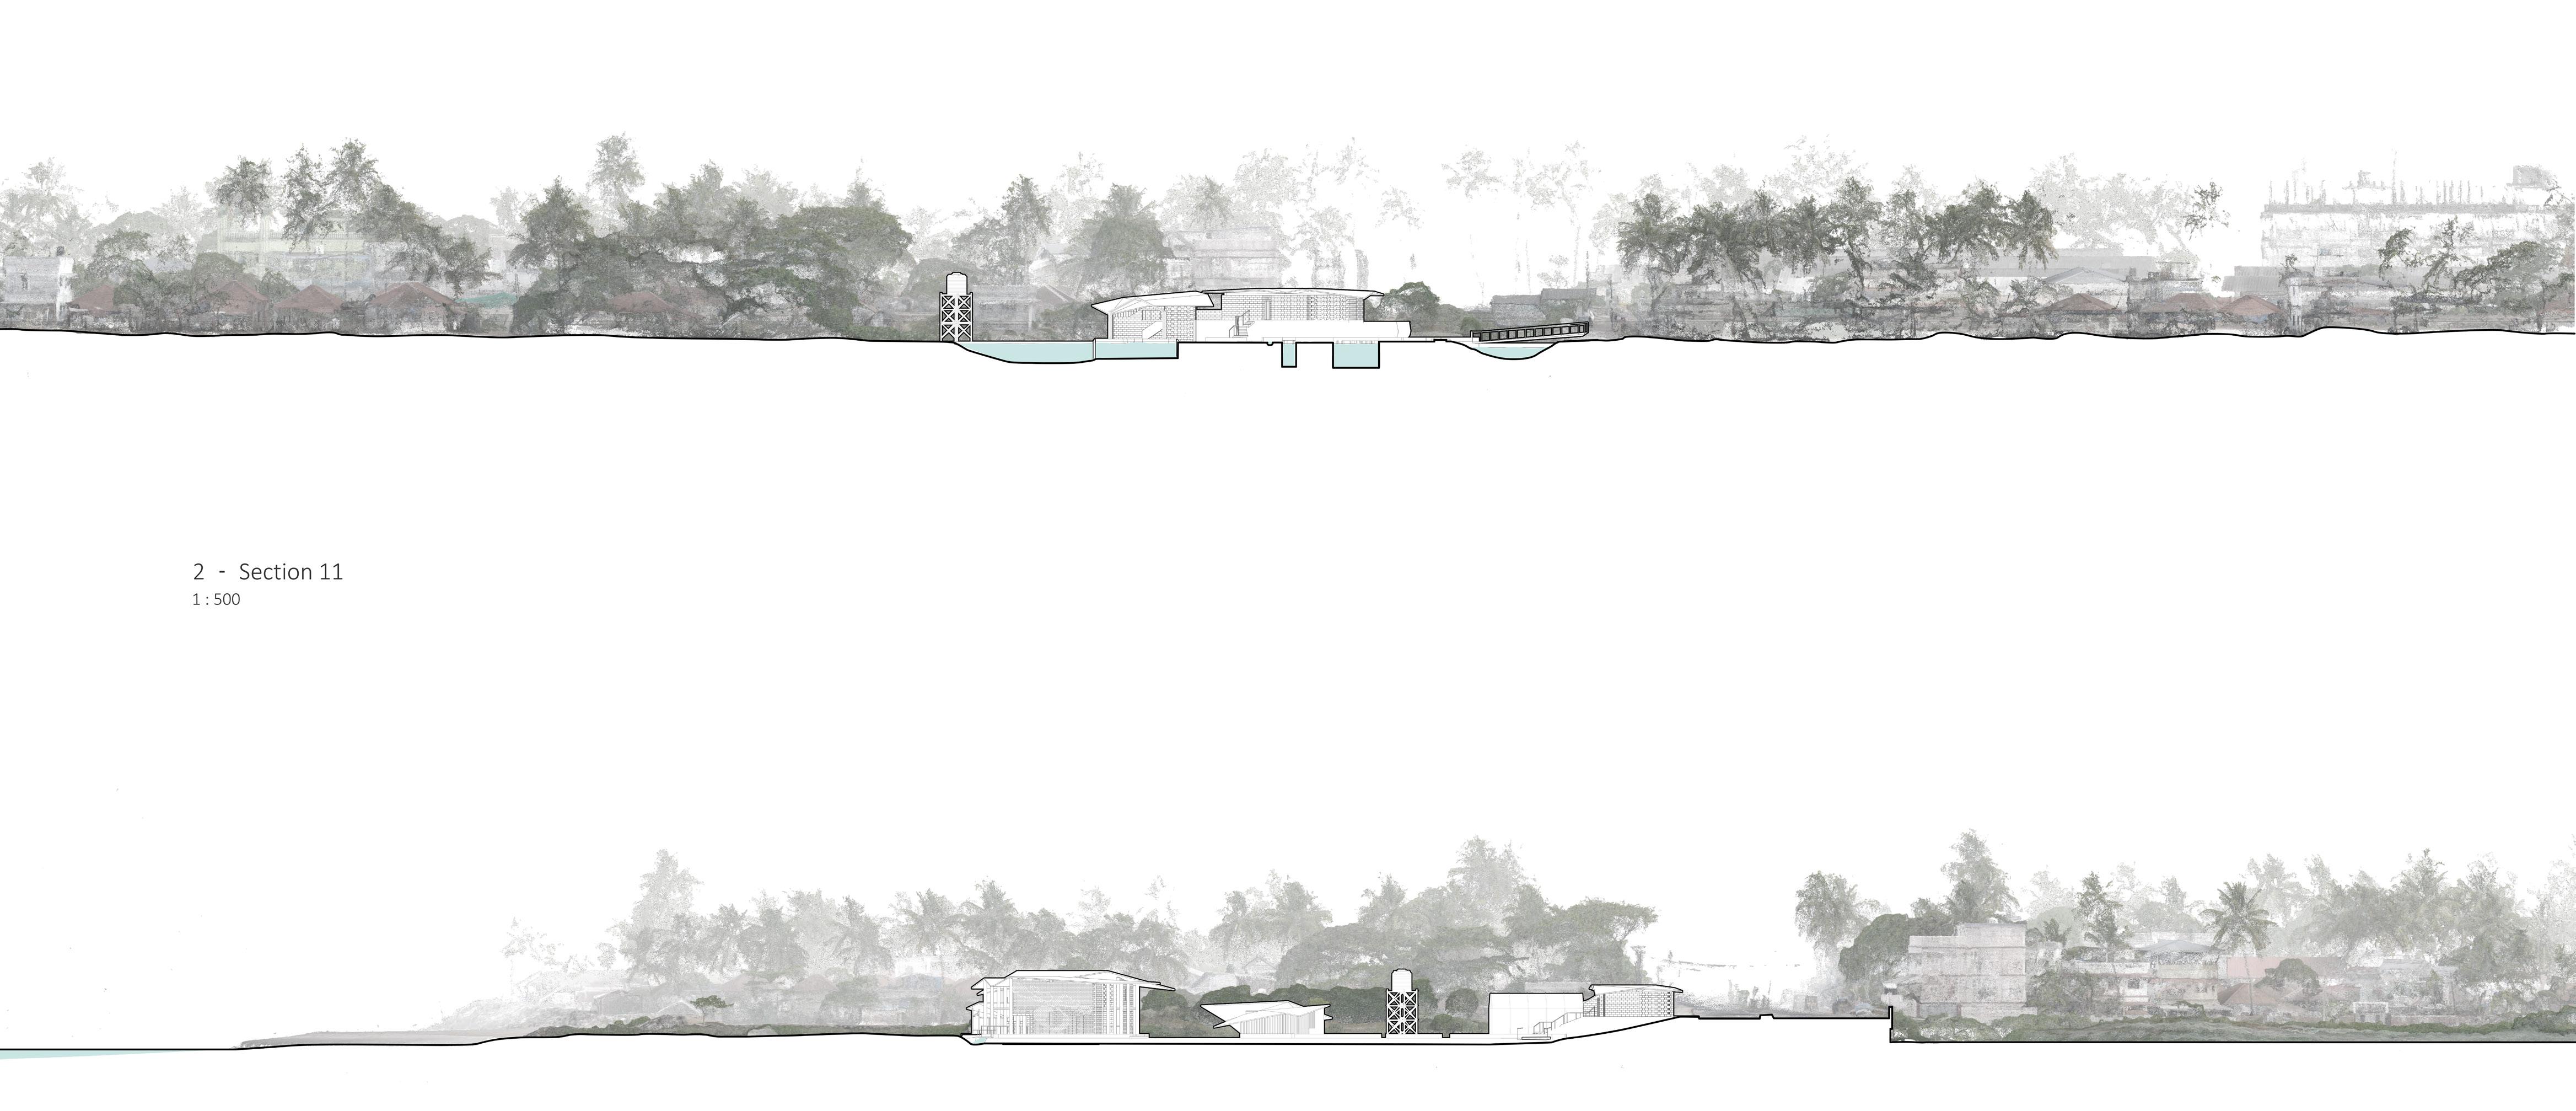
Explorations of design through the sections allowed me to submerge the water treatment facility beneath the ground level, therefore facilitating the natural flow of water through the force of gravity.
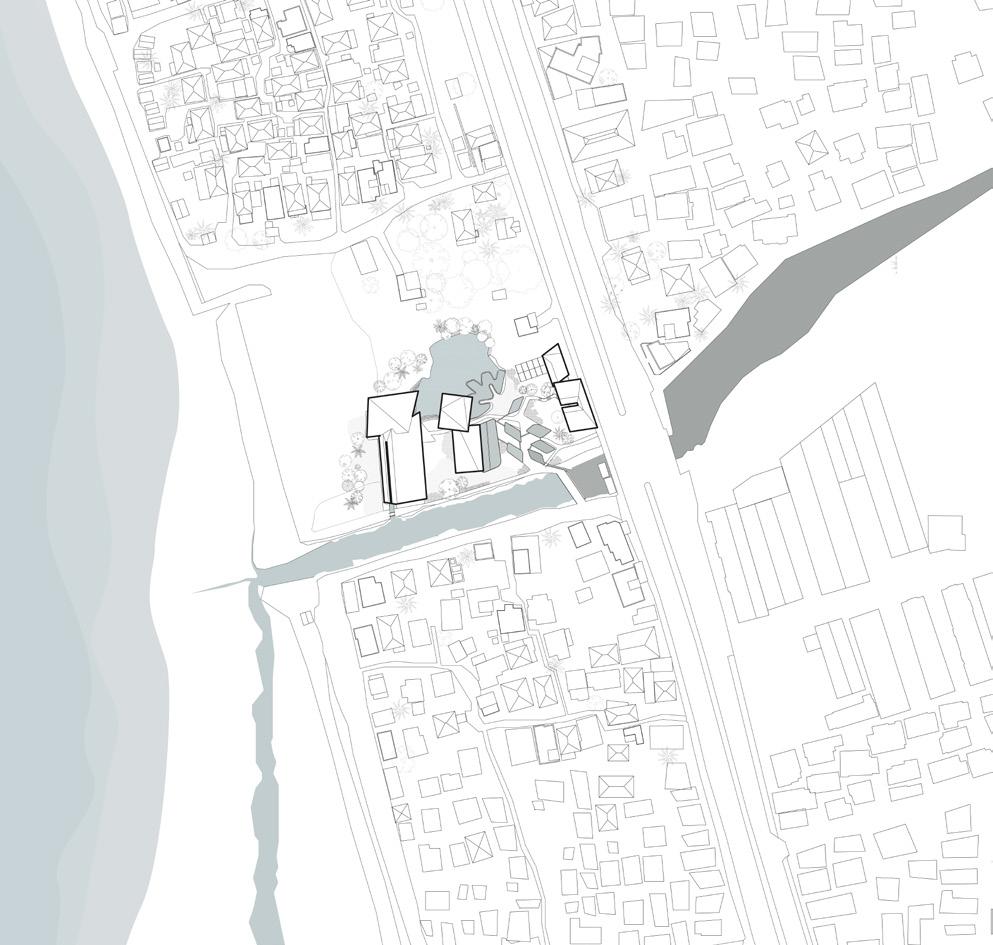
Experimenting with the grid
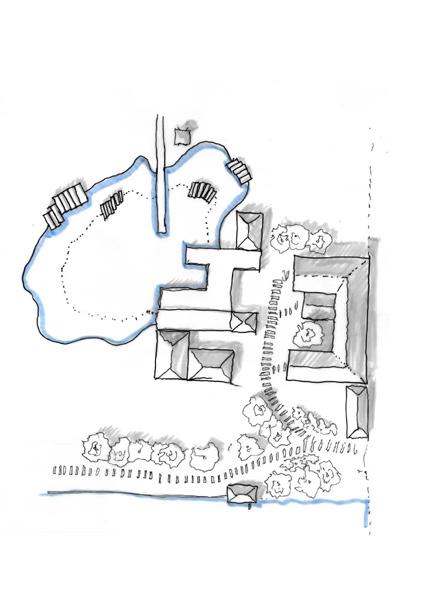
Testing the space
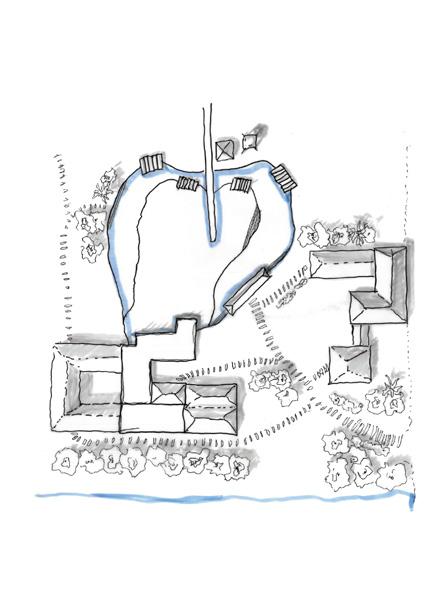
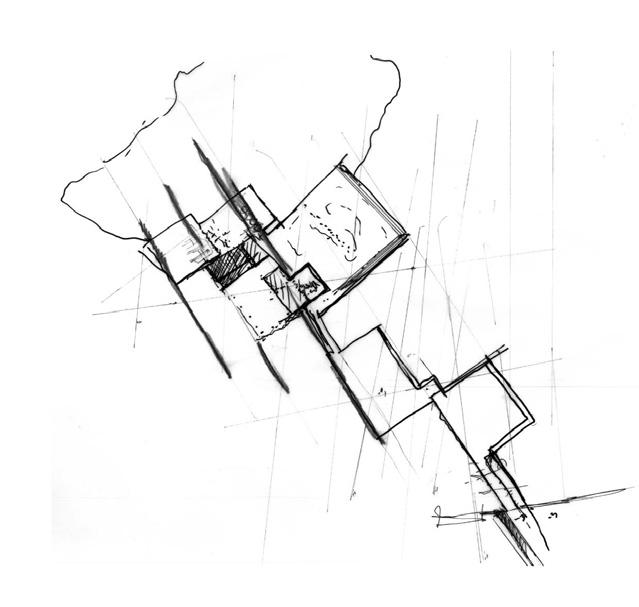
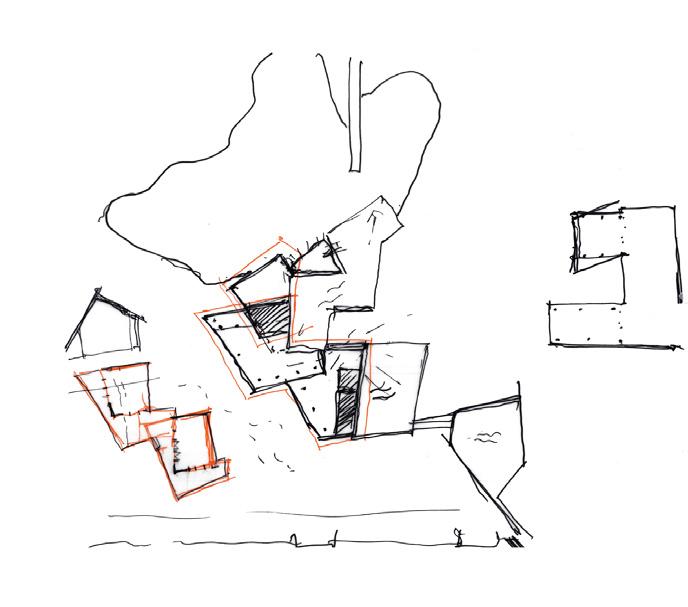
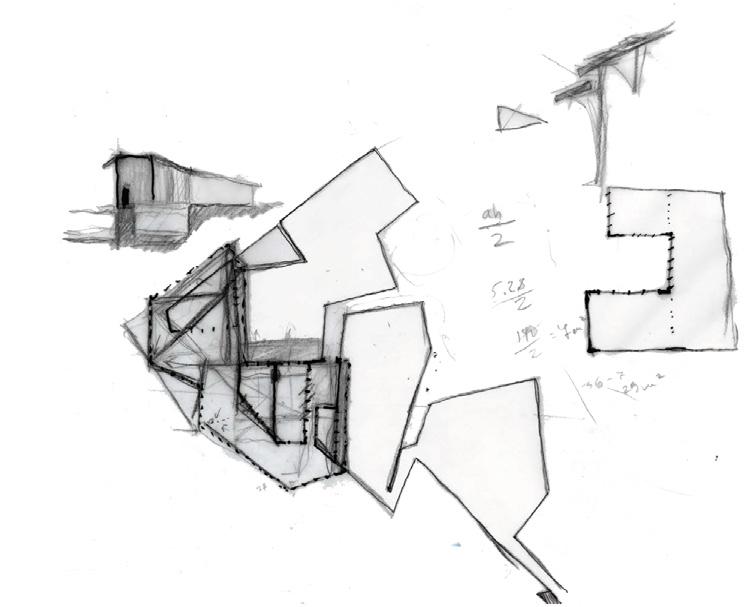
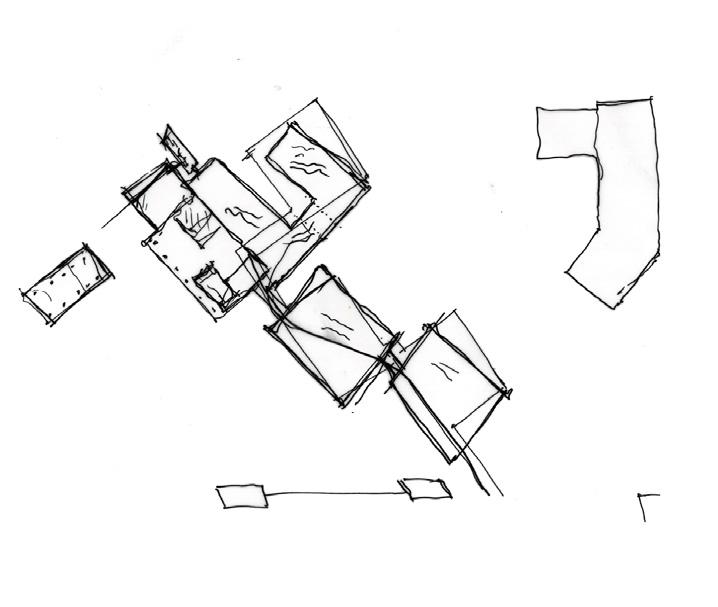
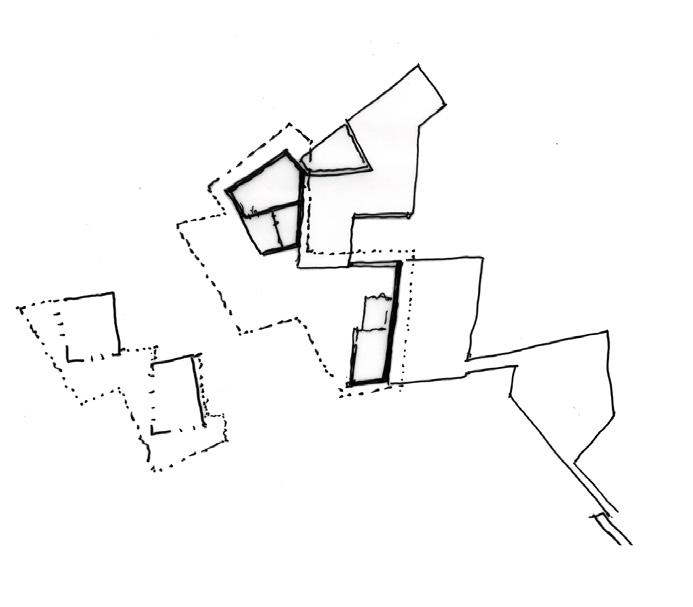
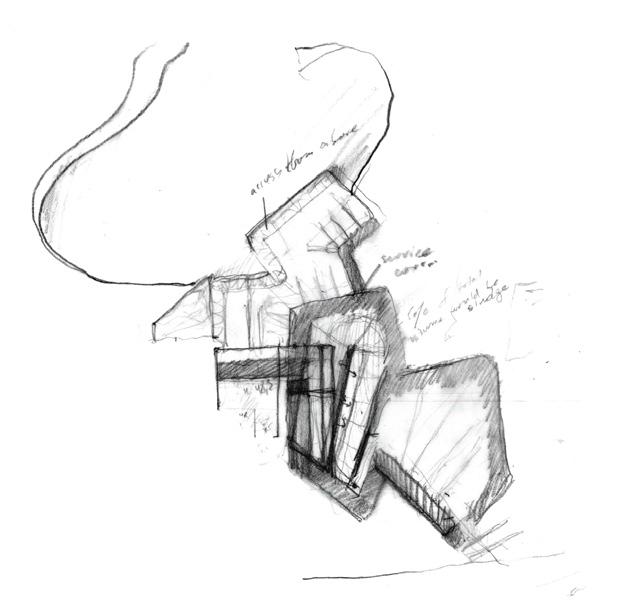
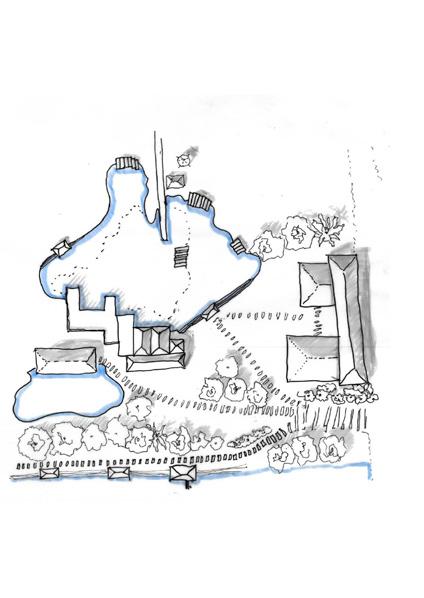
The site’s water treatment facility drove the design process, shaping the site with gravity-based drainage channels. Then using the grid and flow of water, the shape started to emerge, and so did the other two buildings as a response to the leftovers from the process.
Breaking the form
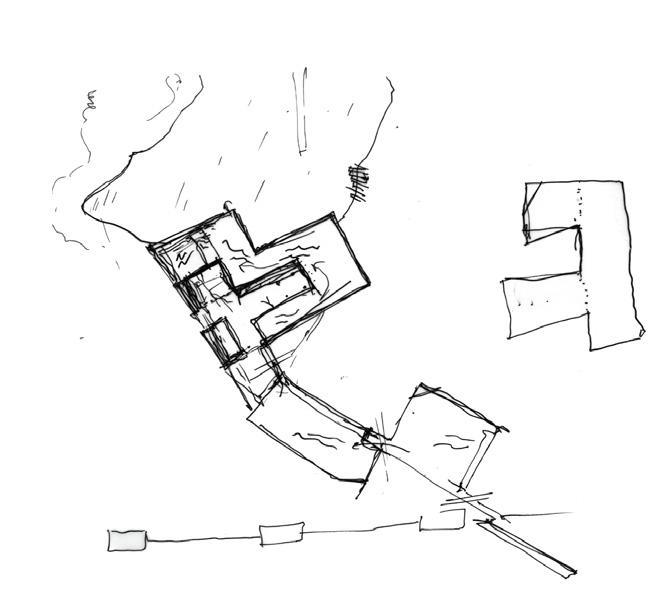
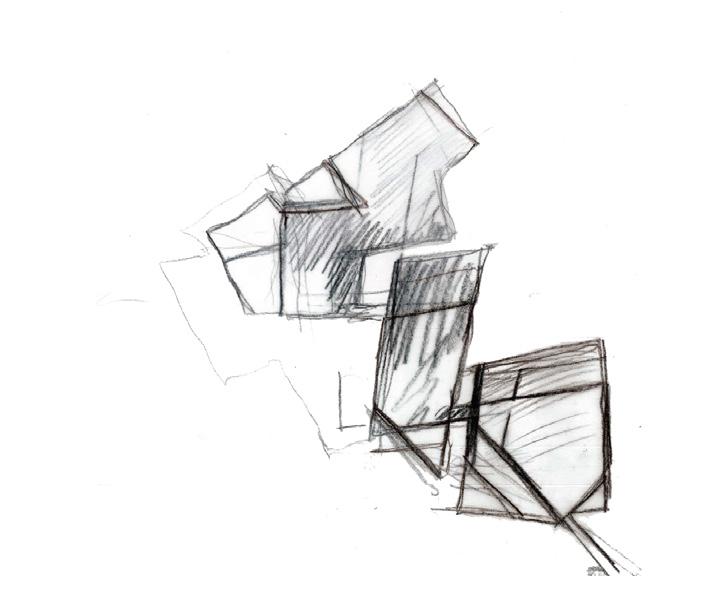
Starting to follow the flow of water
Testing the shape of the weir
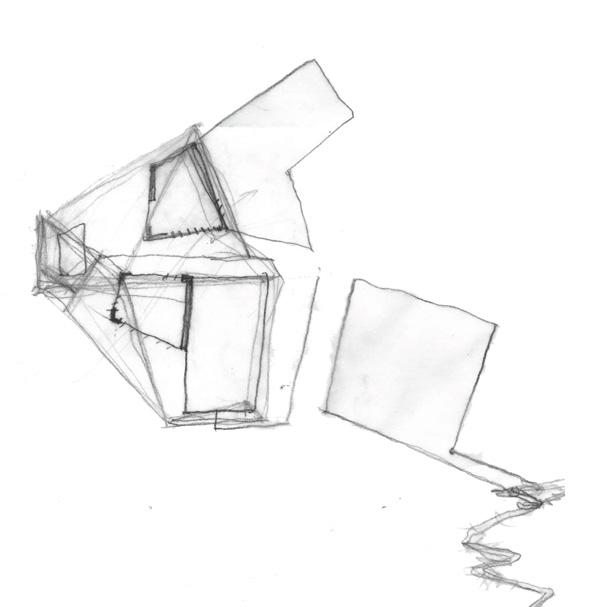
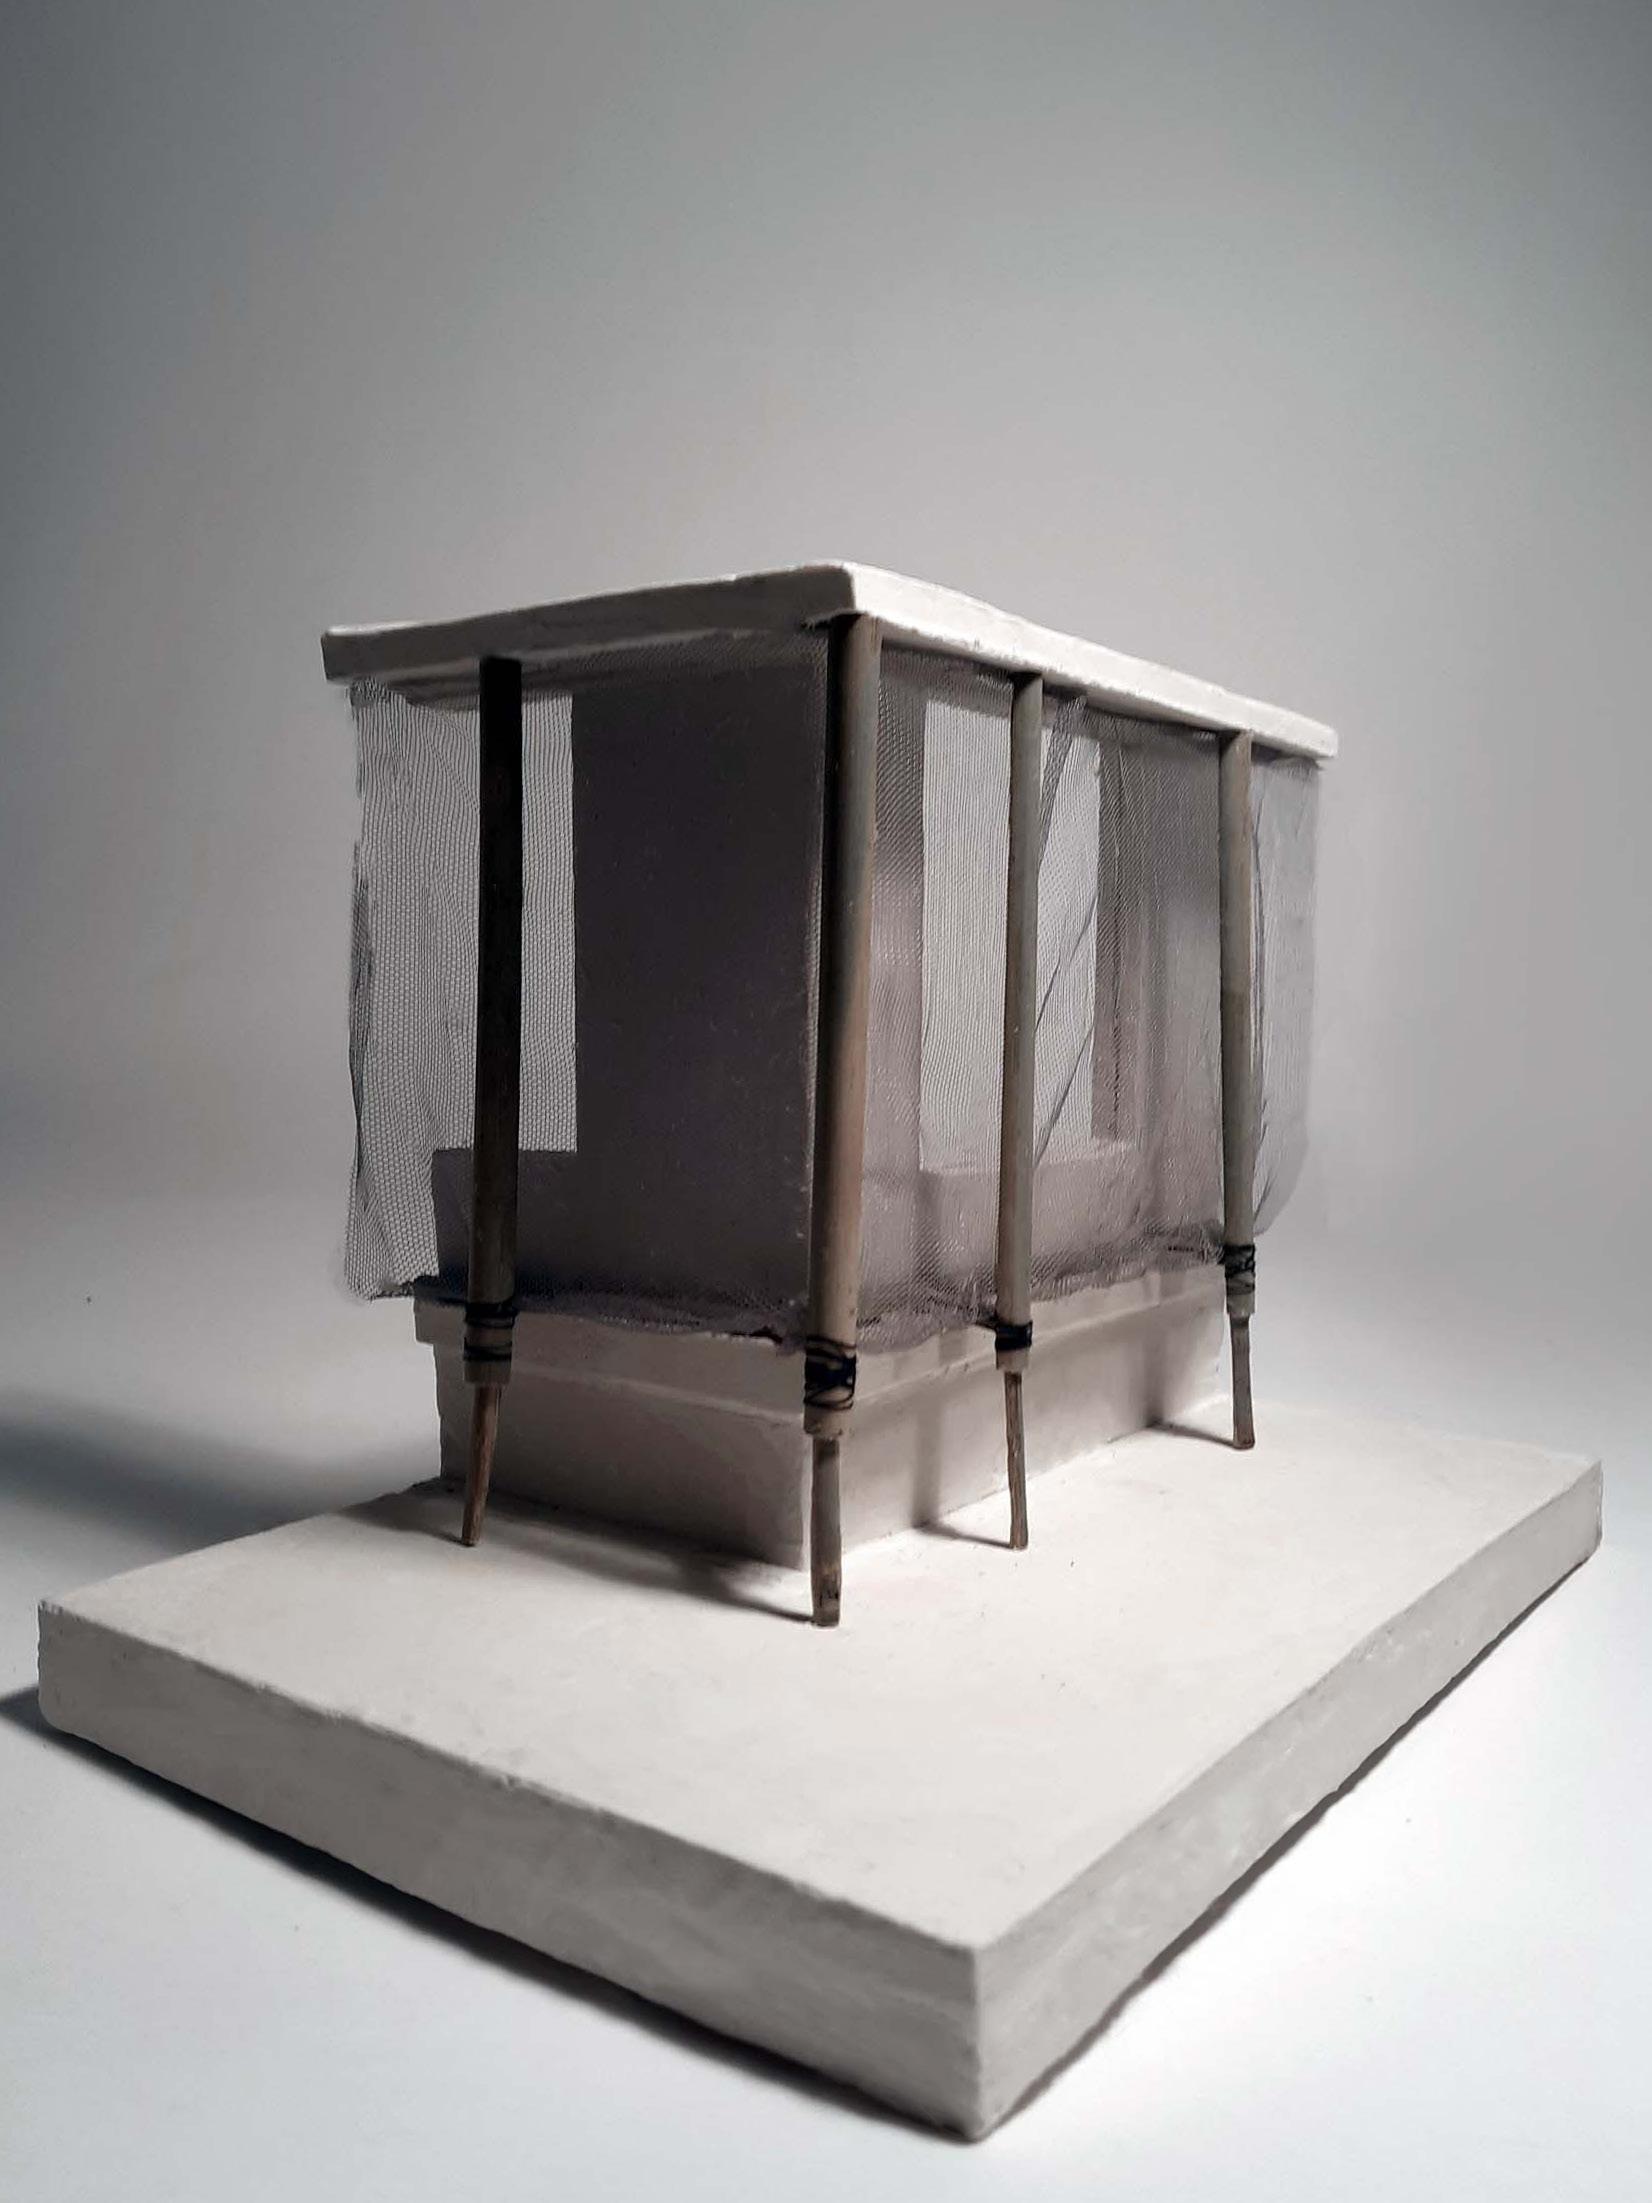
As my research for the year was based on vector-borne diseases, I noticed a trend in the poor areas of Calicut, that they lack protection against mosquitos on a household level. Those issues are mostly caused because of misuse of the net and expensive instanation costs.
This design features a cost-effective bamboo and fabric mosquito net structure that wraps around Calicut’s rehabilitated slum housing, addressing community needs and improving their health.


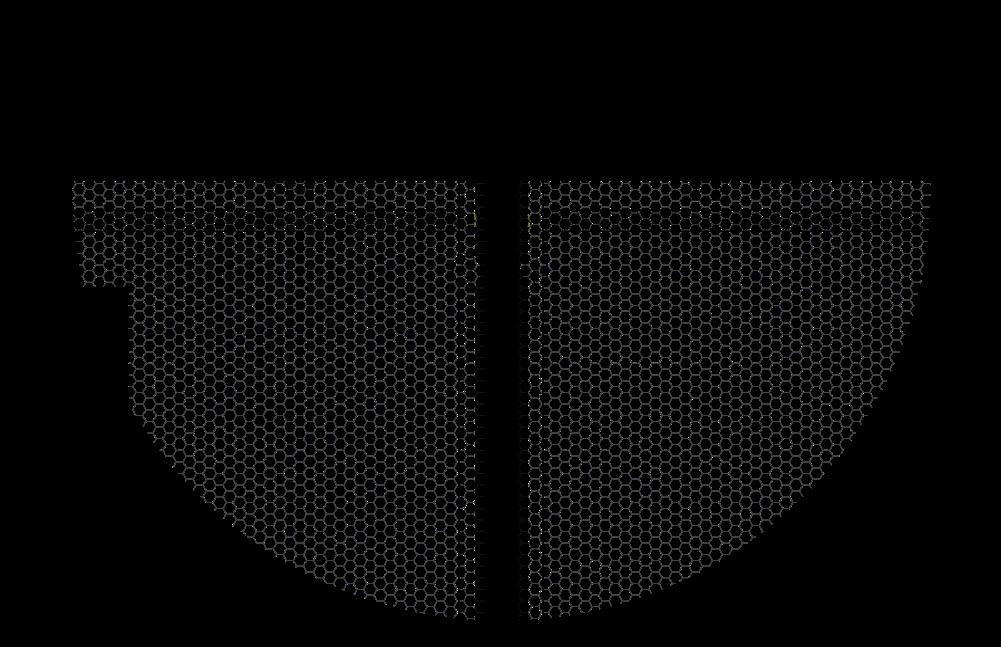


Ardmore House was my first project as a Part 1 Architectural Assistant and remains a formative experience. On my first day, I visited the site with the director to record and measure it, then produced the initial drawings and 3D model. From there, I explored layout options and identified cost-effective solutions, and by introducing my foreign background into the design, managed to get interesting, functional layouts that the clients ended up choosing.
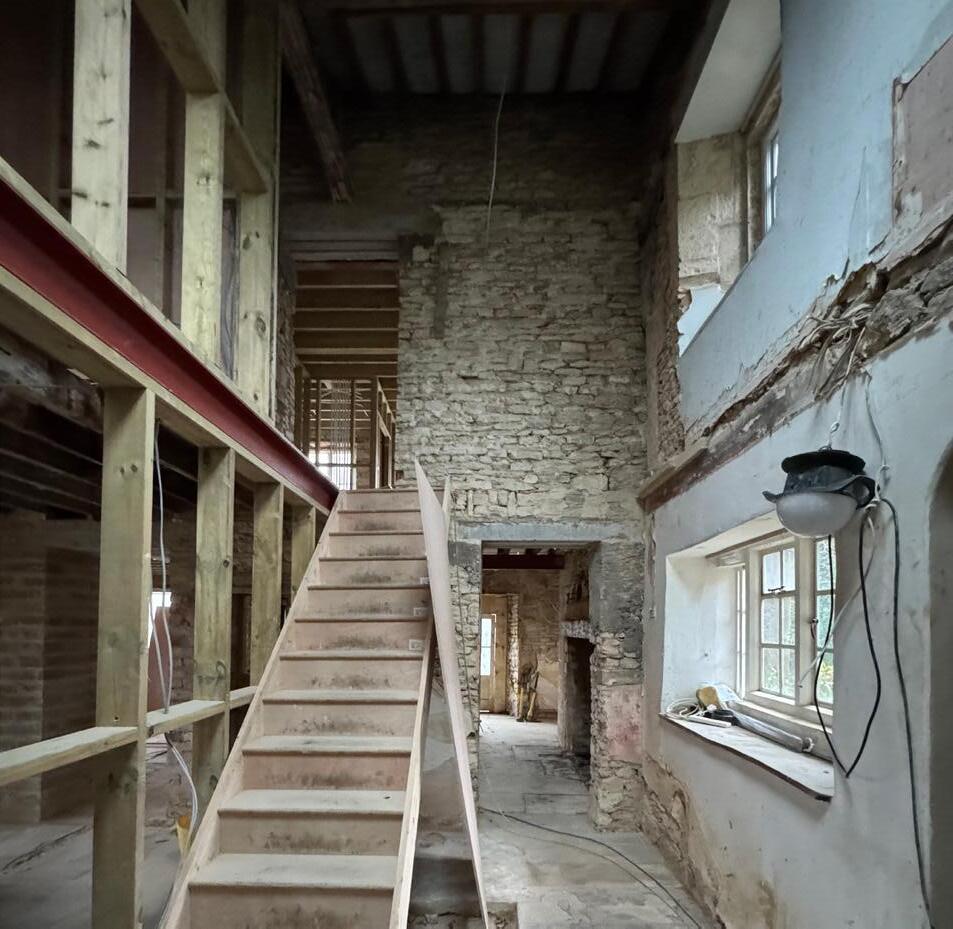
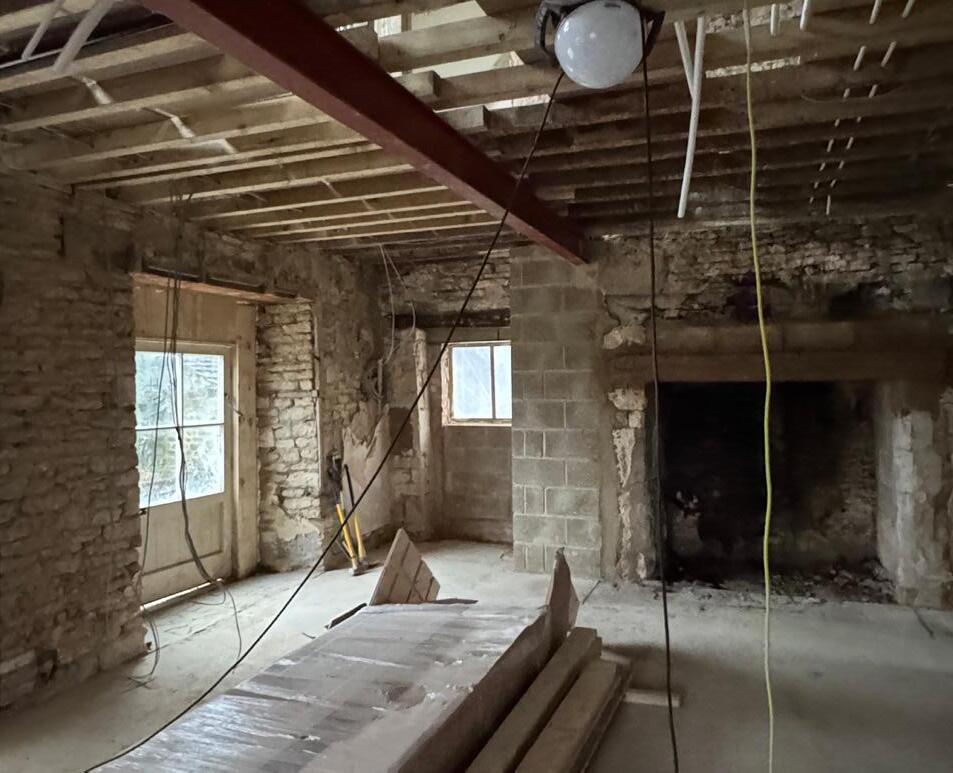
With guidance from the director, I had significant design freedom and input throughout the process, from Stage 0 to planning. Conservation officer feedback prompted a more restrained exterior approach and new spatial strategies. Construction began in September, and when I revisited in January 2025, the internal structure was in place, a rewarding moment seeing our design materialize.
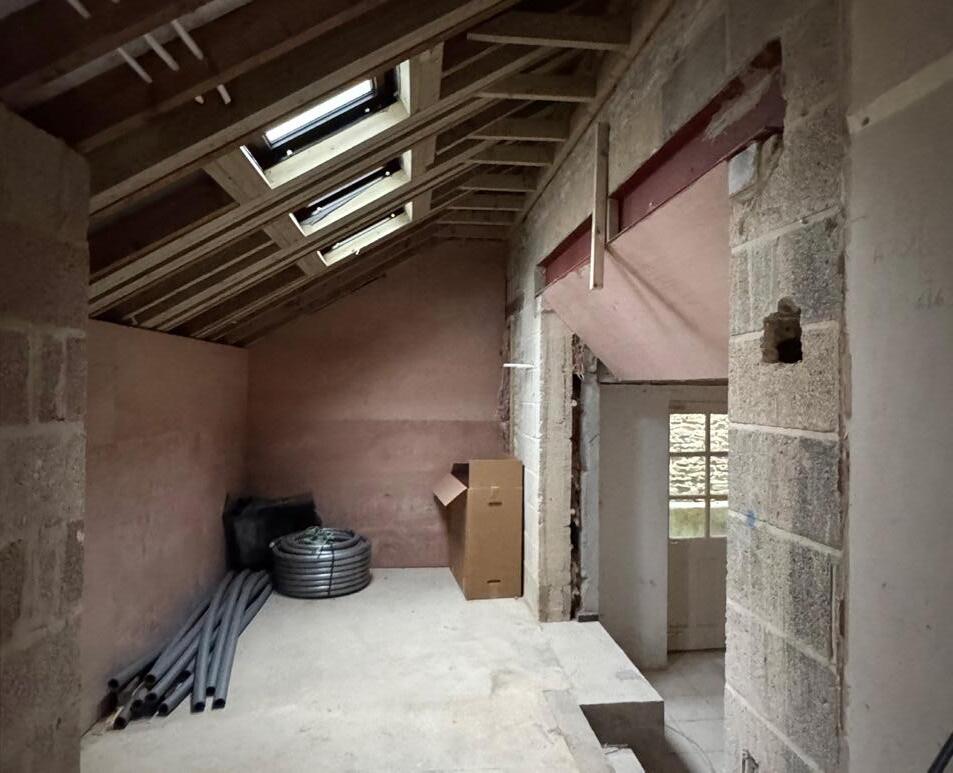
The proposal included extending the entrance hall, adding two dormers to the East facade, and a large dormer in the Primary En-suite. Internally, completely refurbished and reorganised.
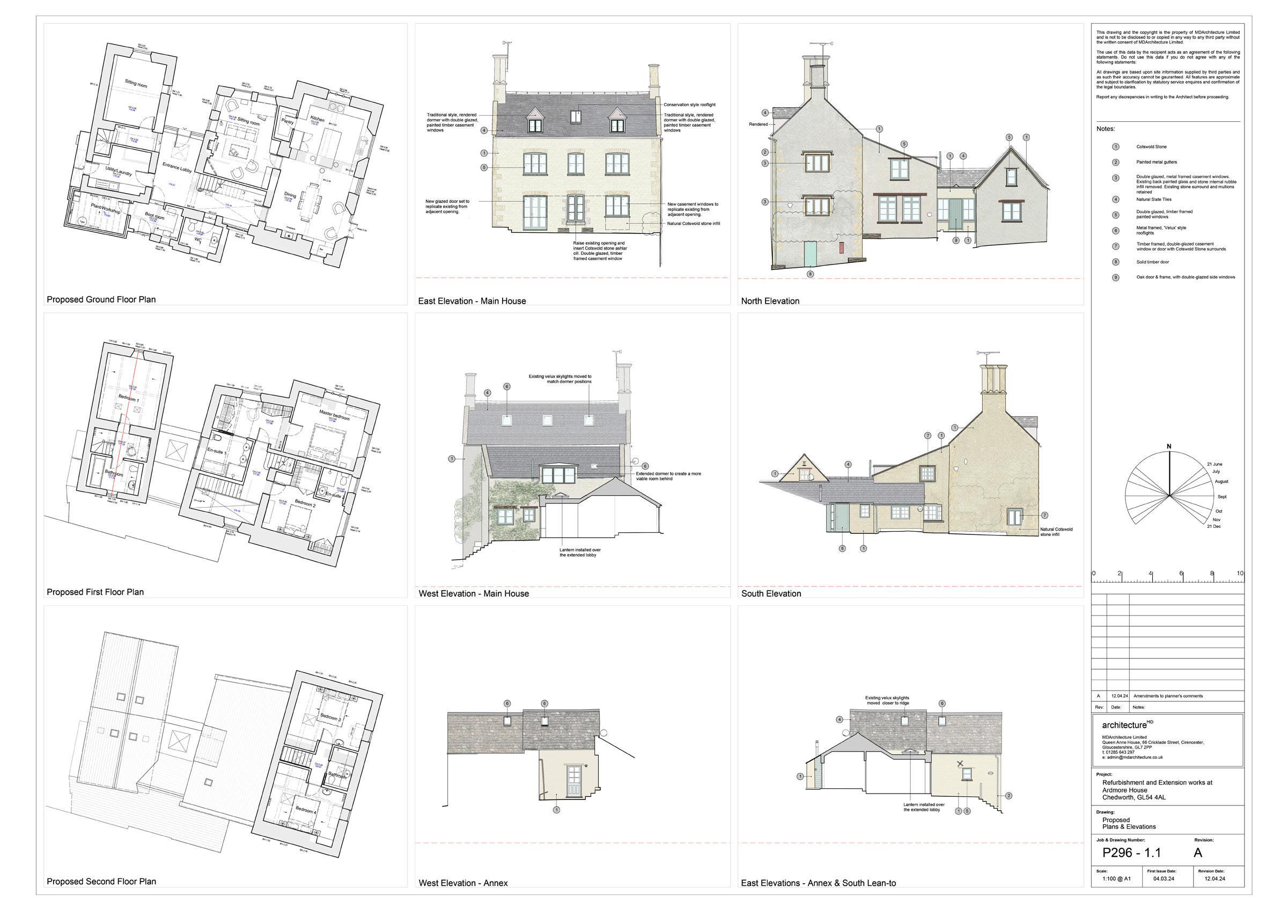
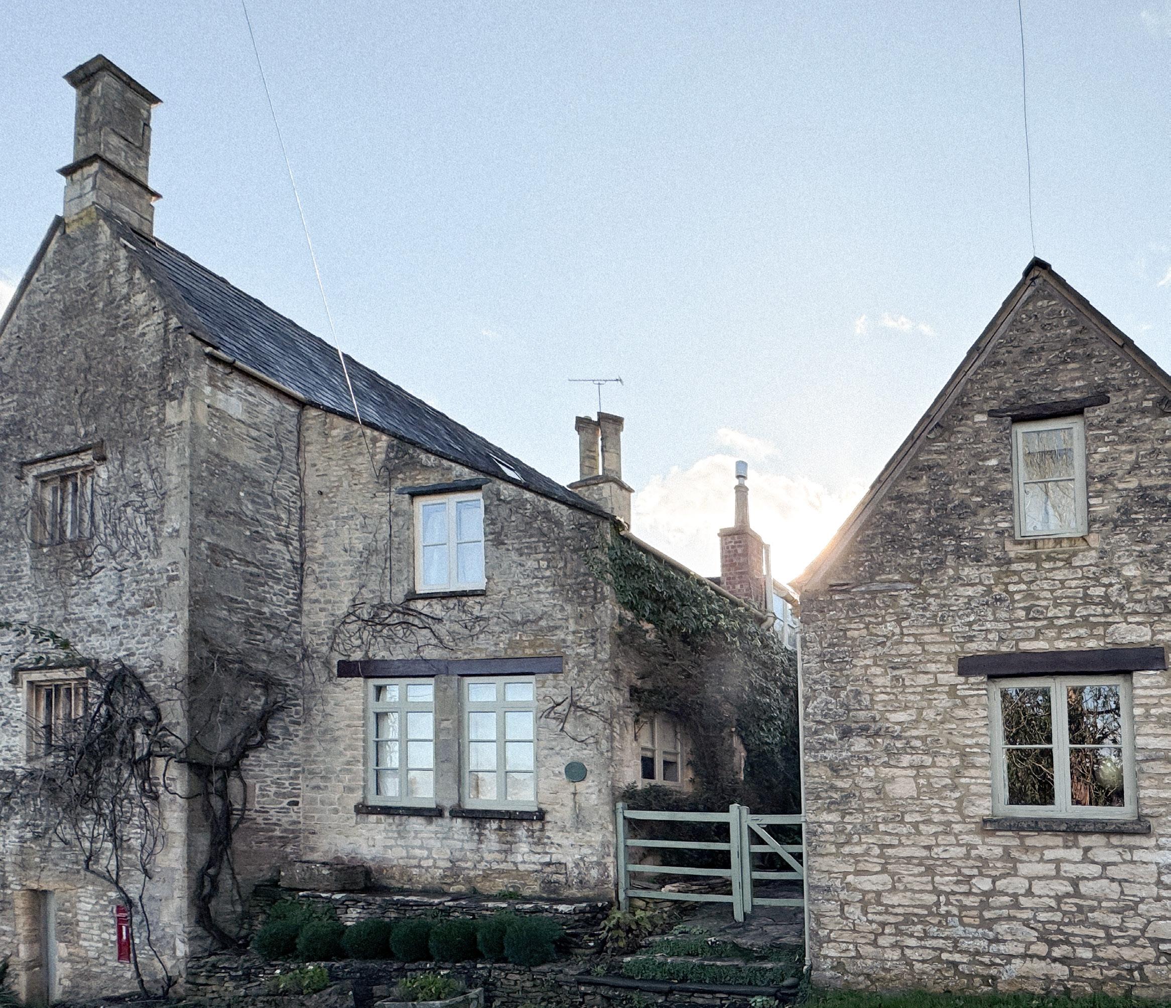
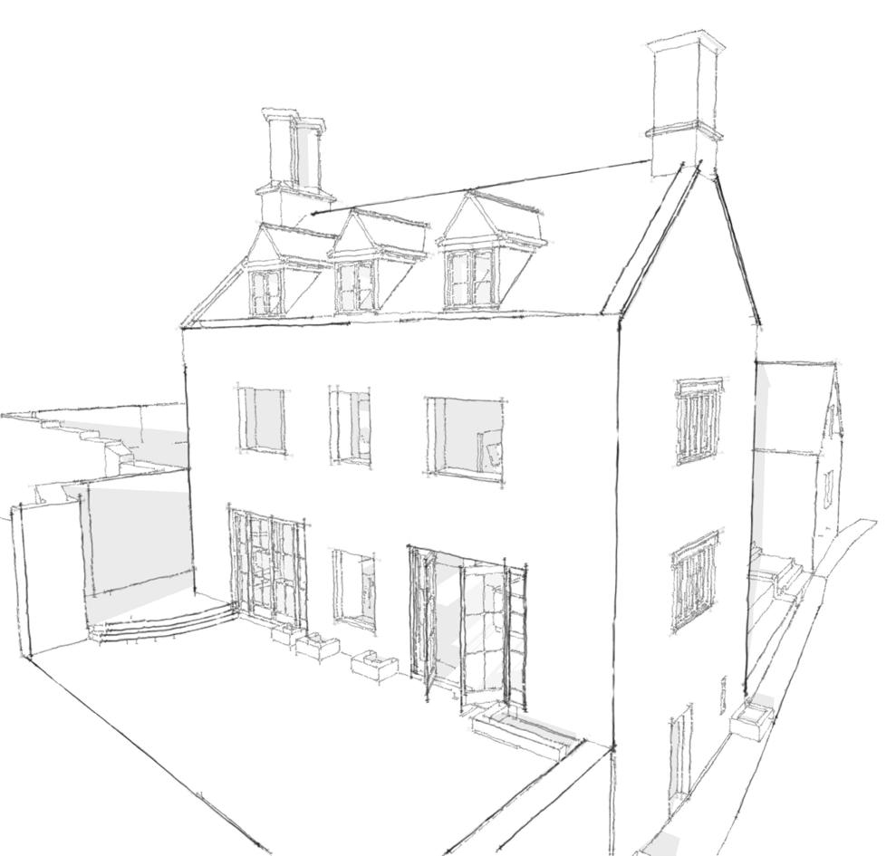
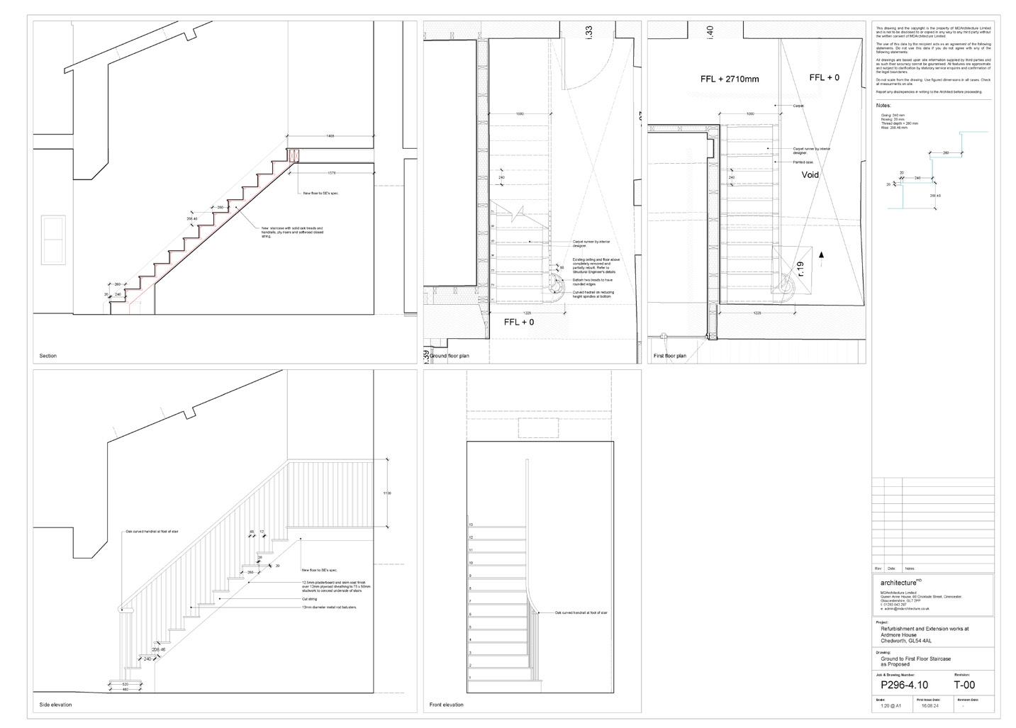
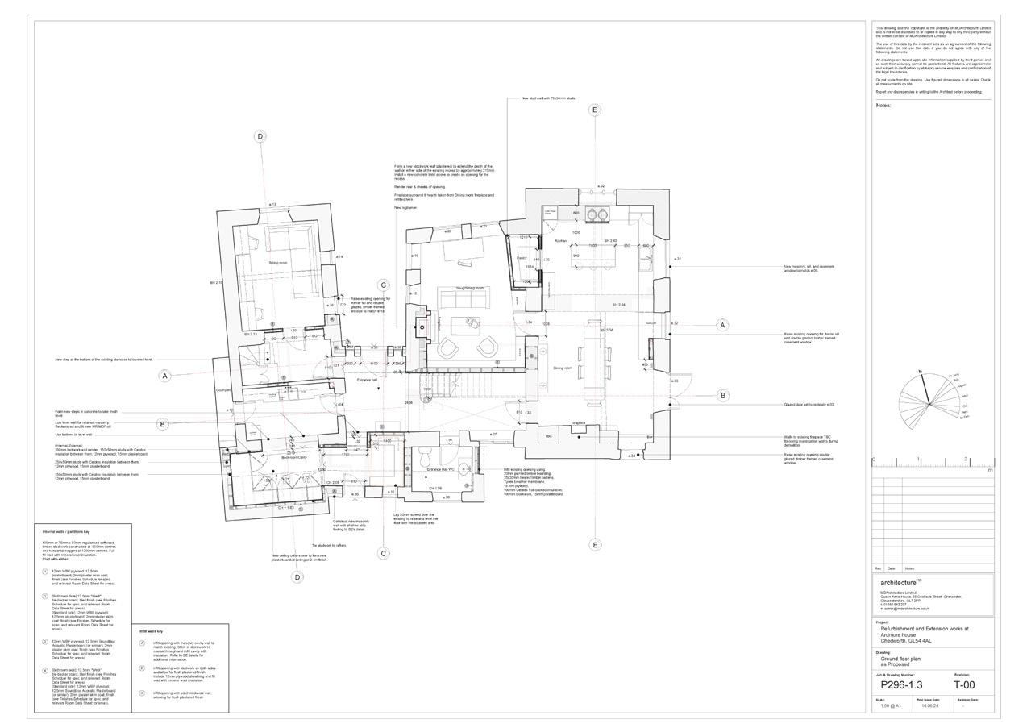
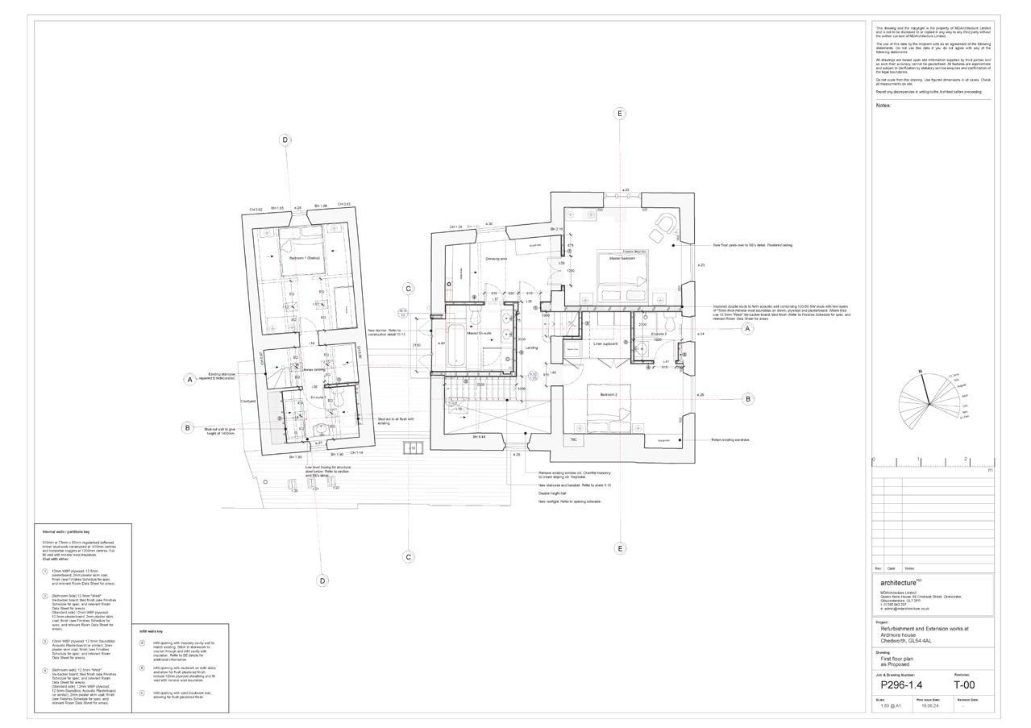
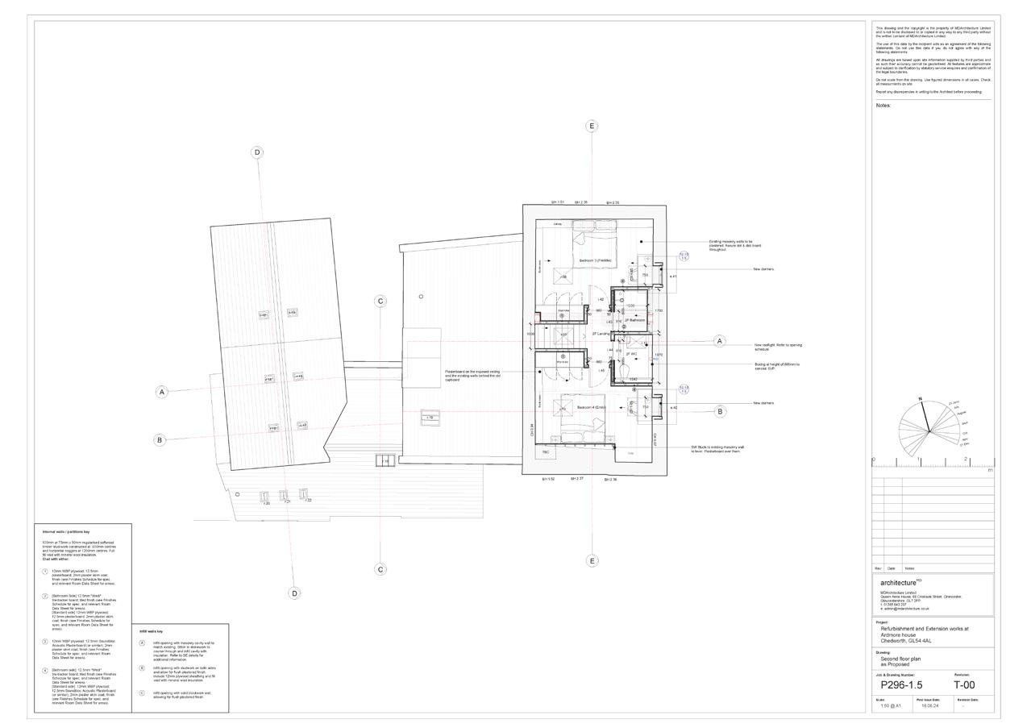
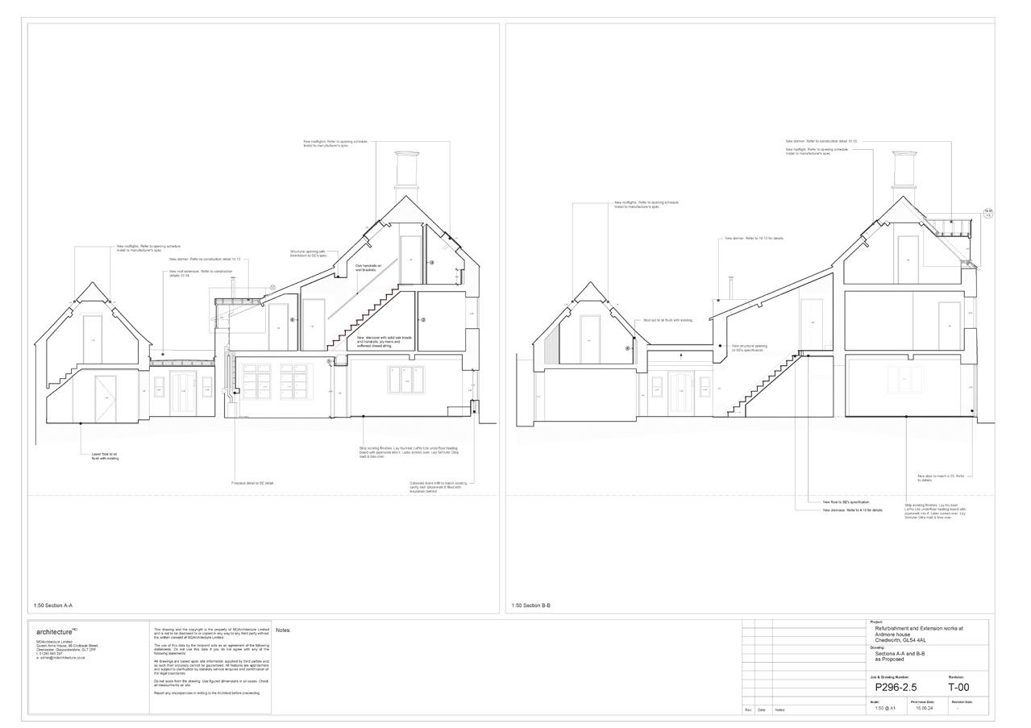
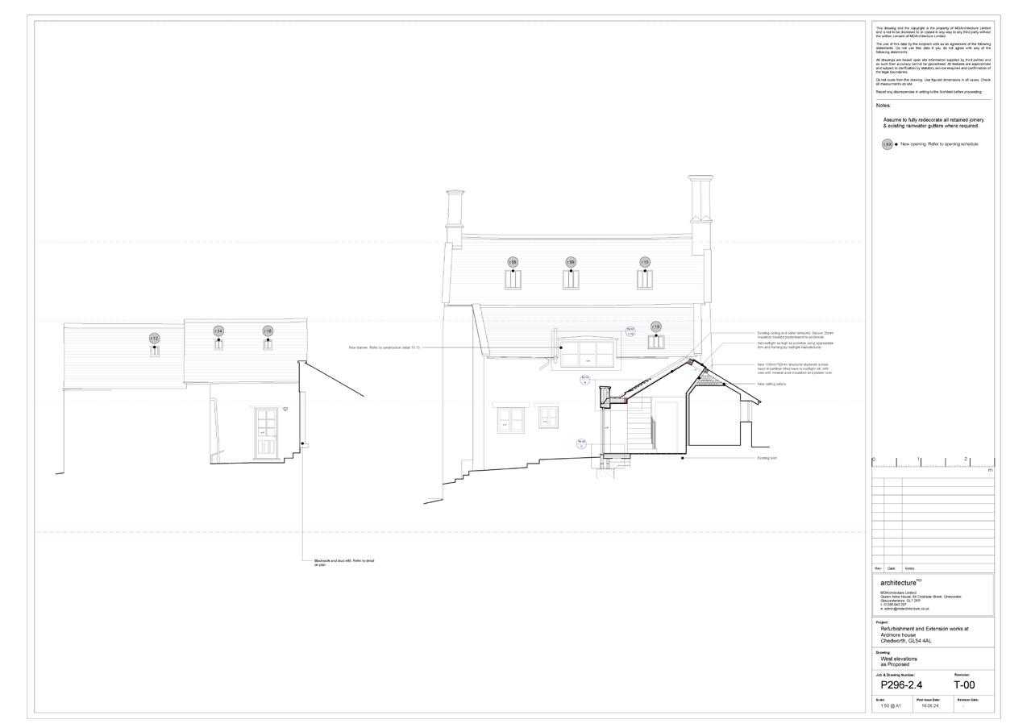
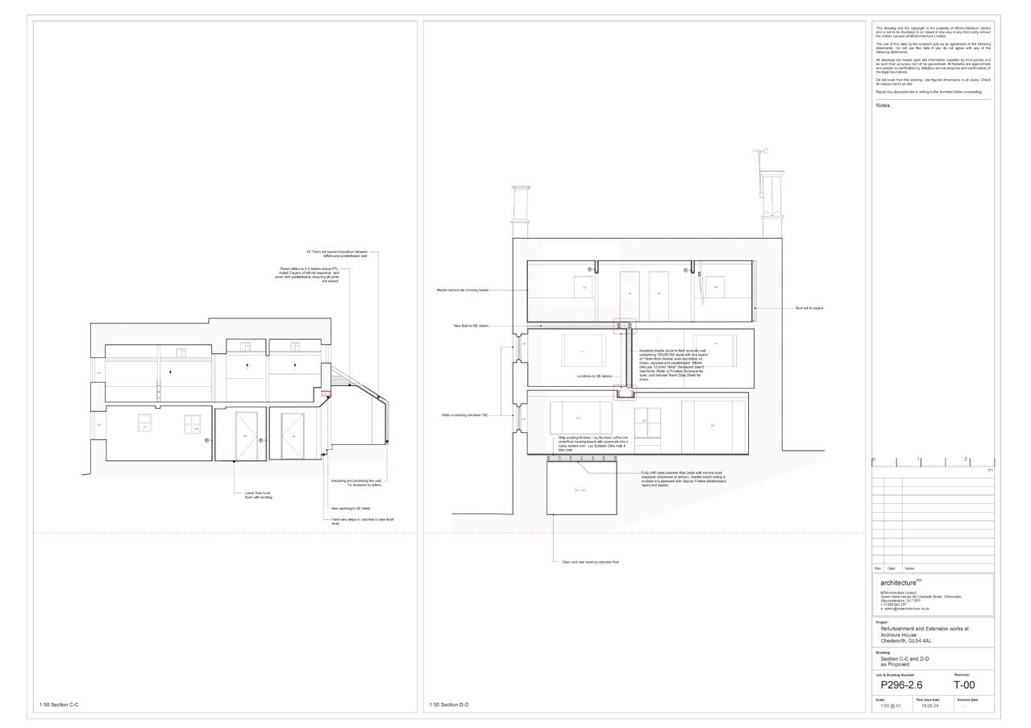
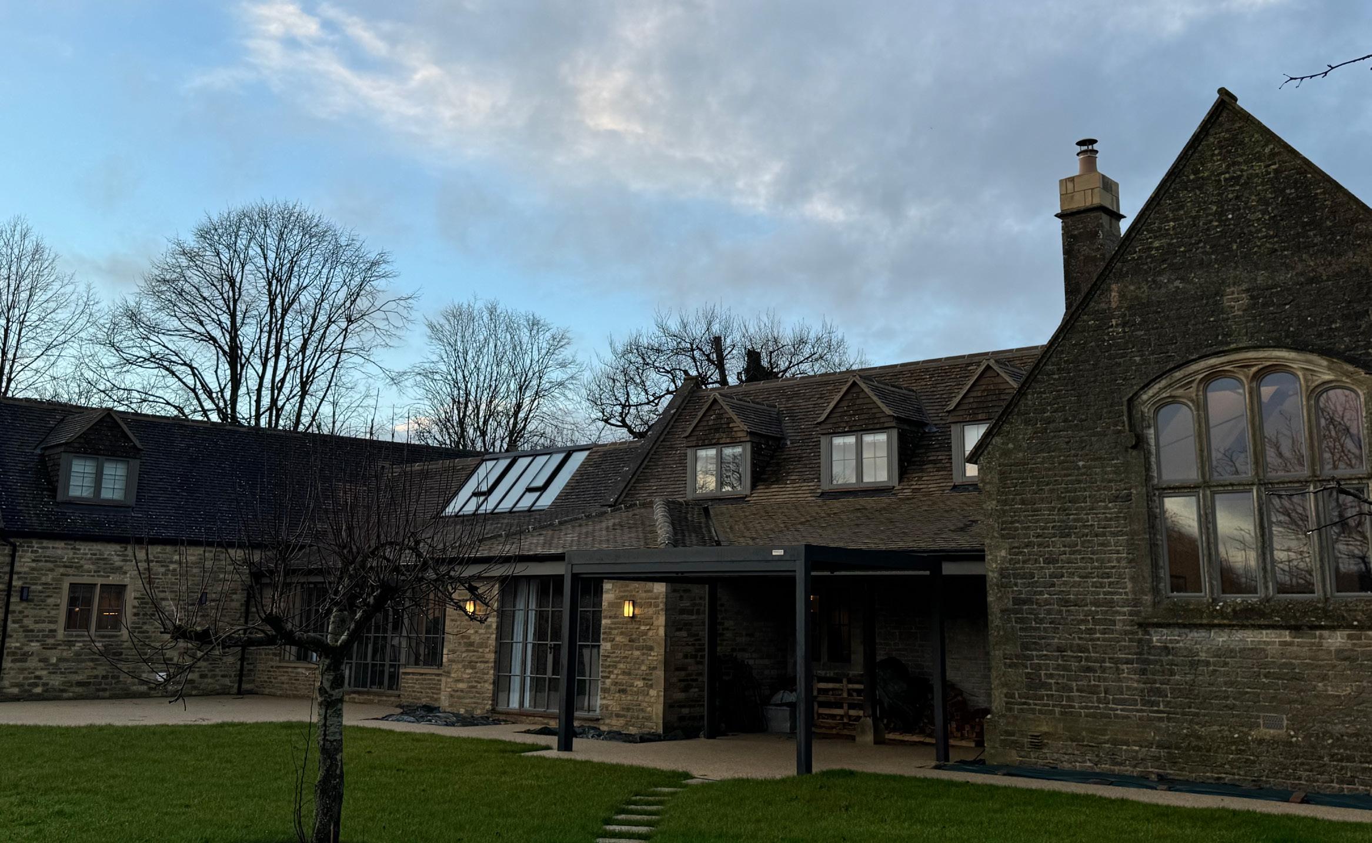
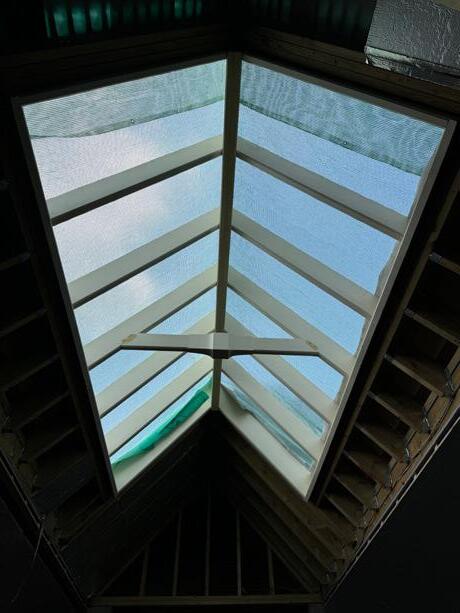
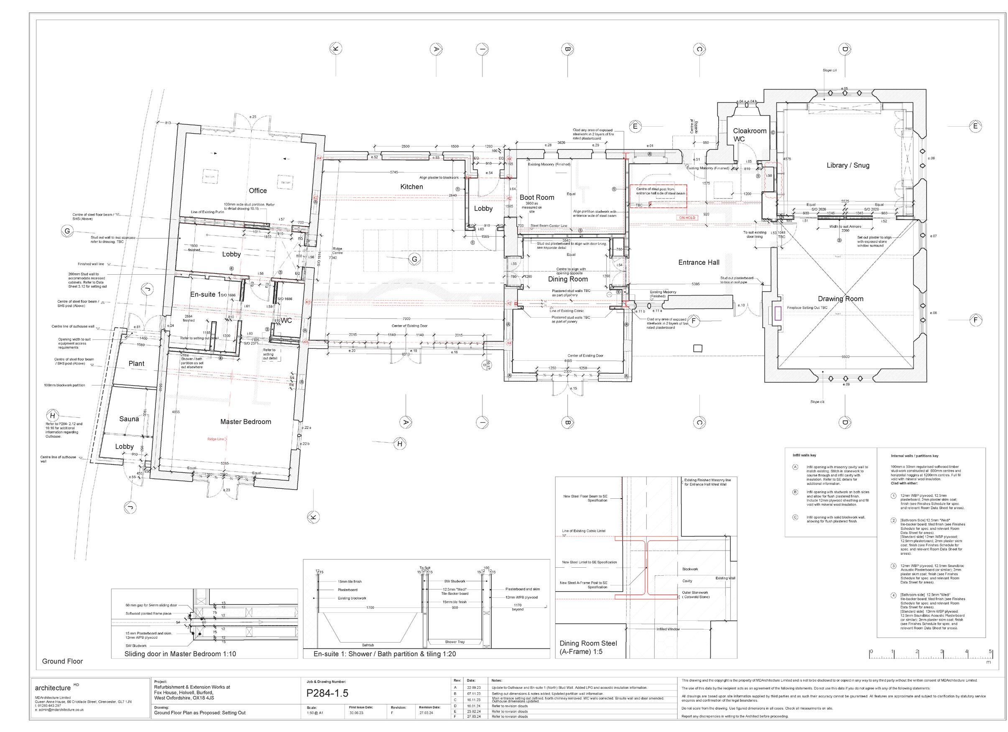
The drawings on this page are part of the tender package sent to contractors, featuring proper annotation and a clear distinction between new and existing elements. On the right, images from the construction phase showcase the transformation—large voids and new skylights dramatically reshaped the space. While the clients initially struggled to visualize the design from drawings, they are now extremely satisfied with the result.
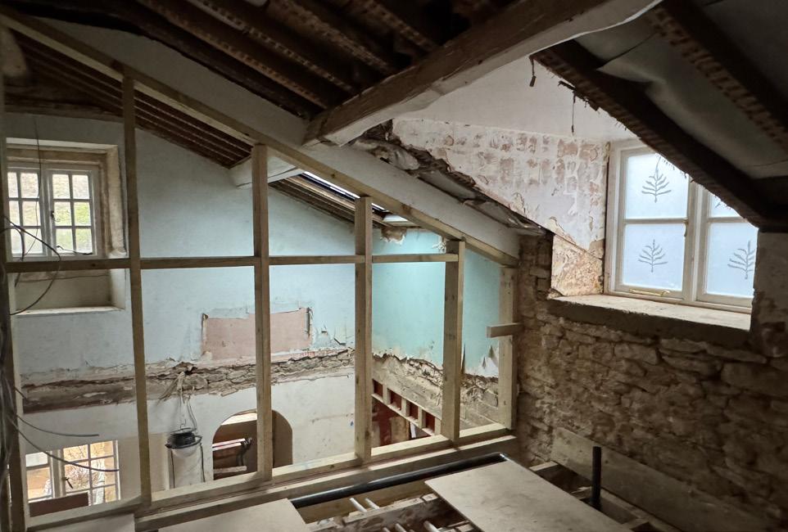
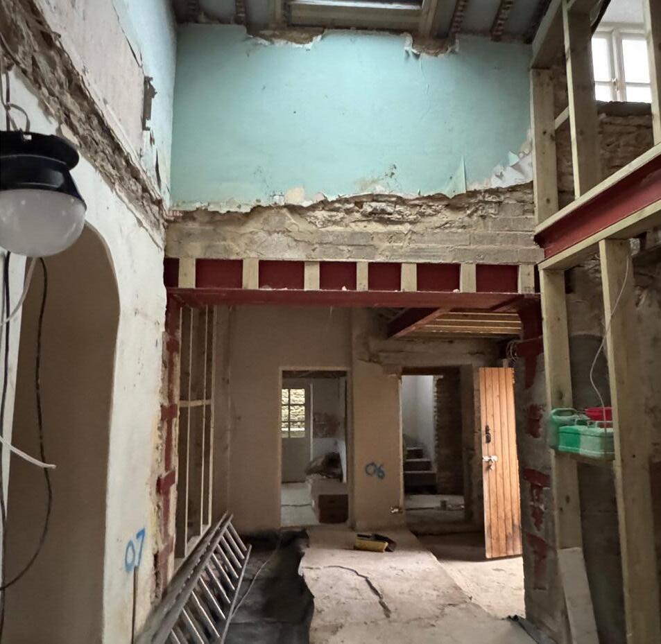
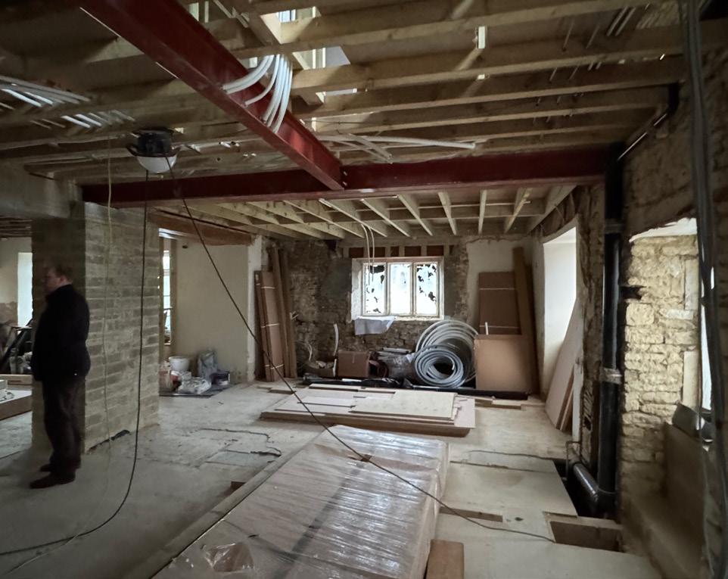
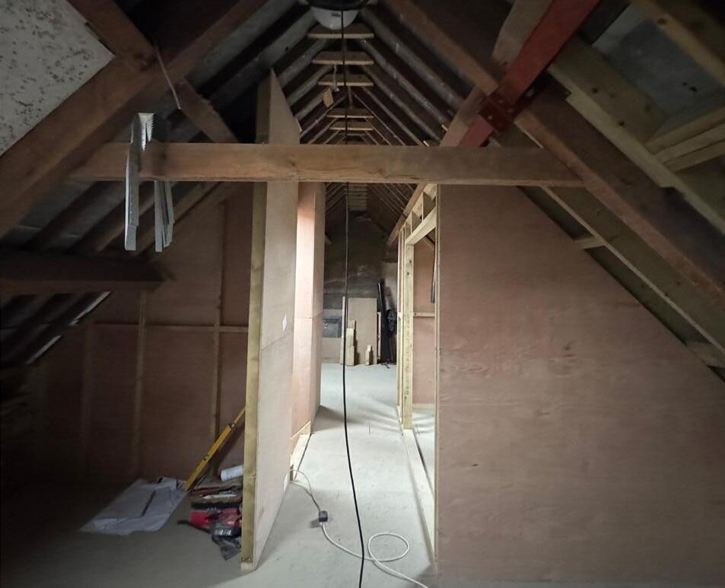
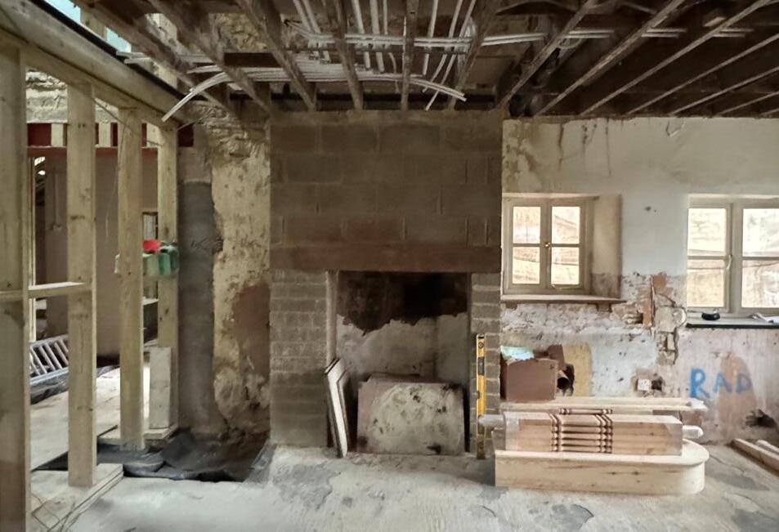
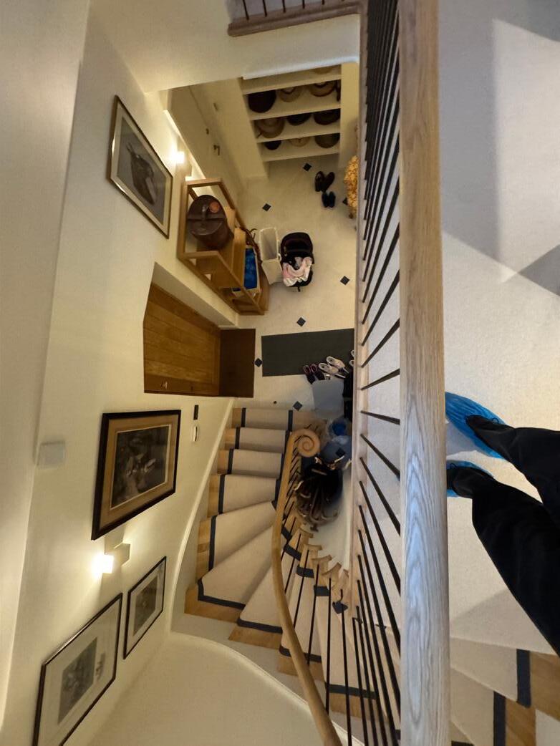
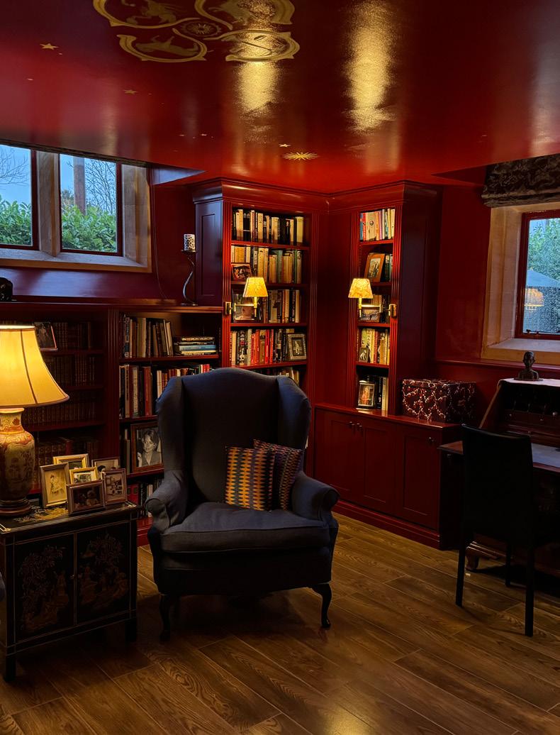
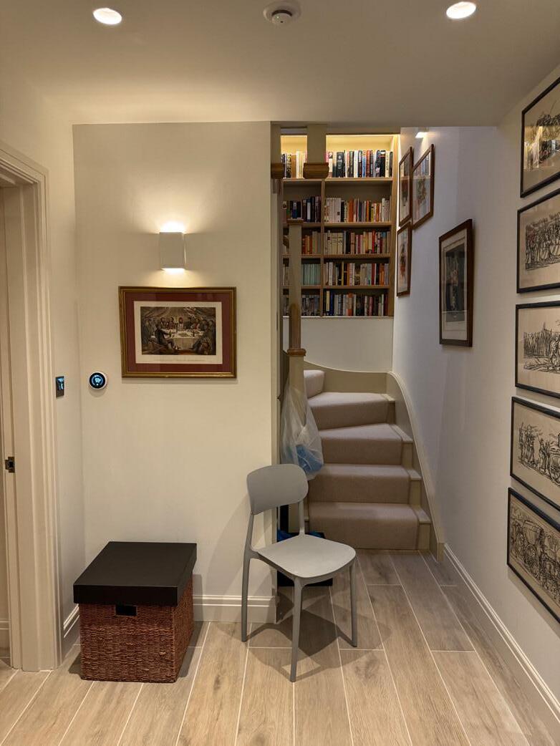
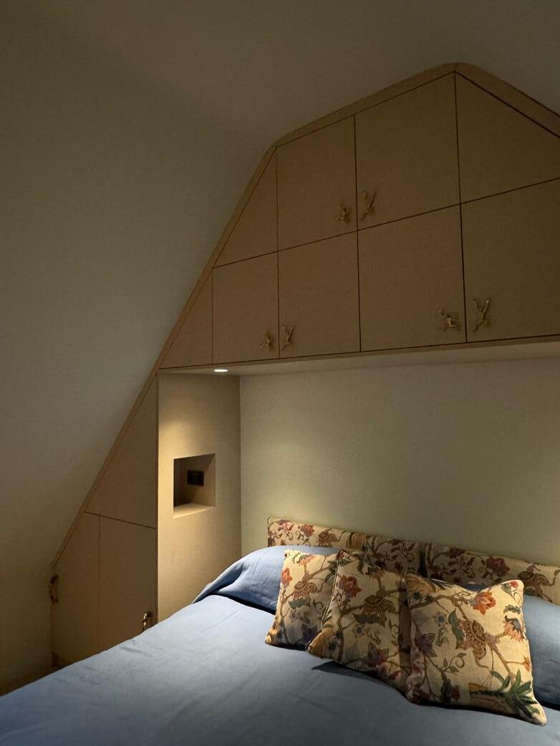
I joined this project just as demolition began, with a Design-Build procurement approach allowing design and construction to progress in parallel. To stay on schedule, I updated drawings weekly based on site progress, attended site visits, took notes, and prepared reports.
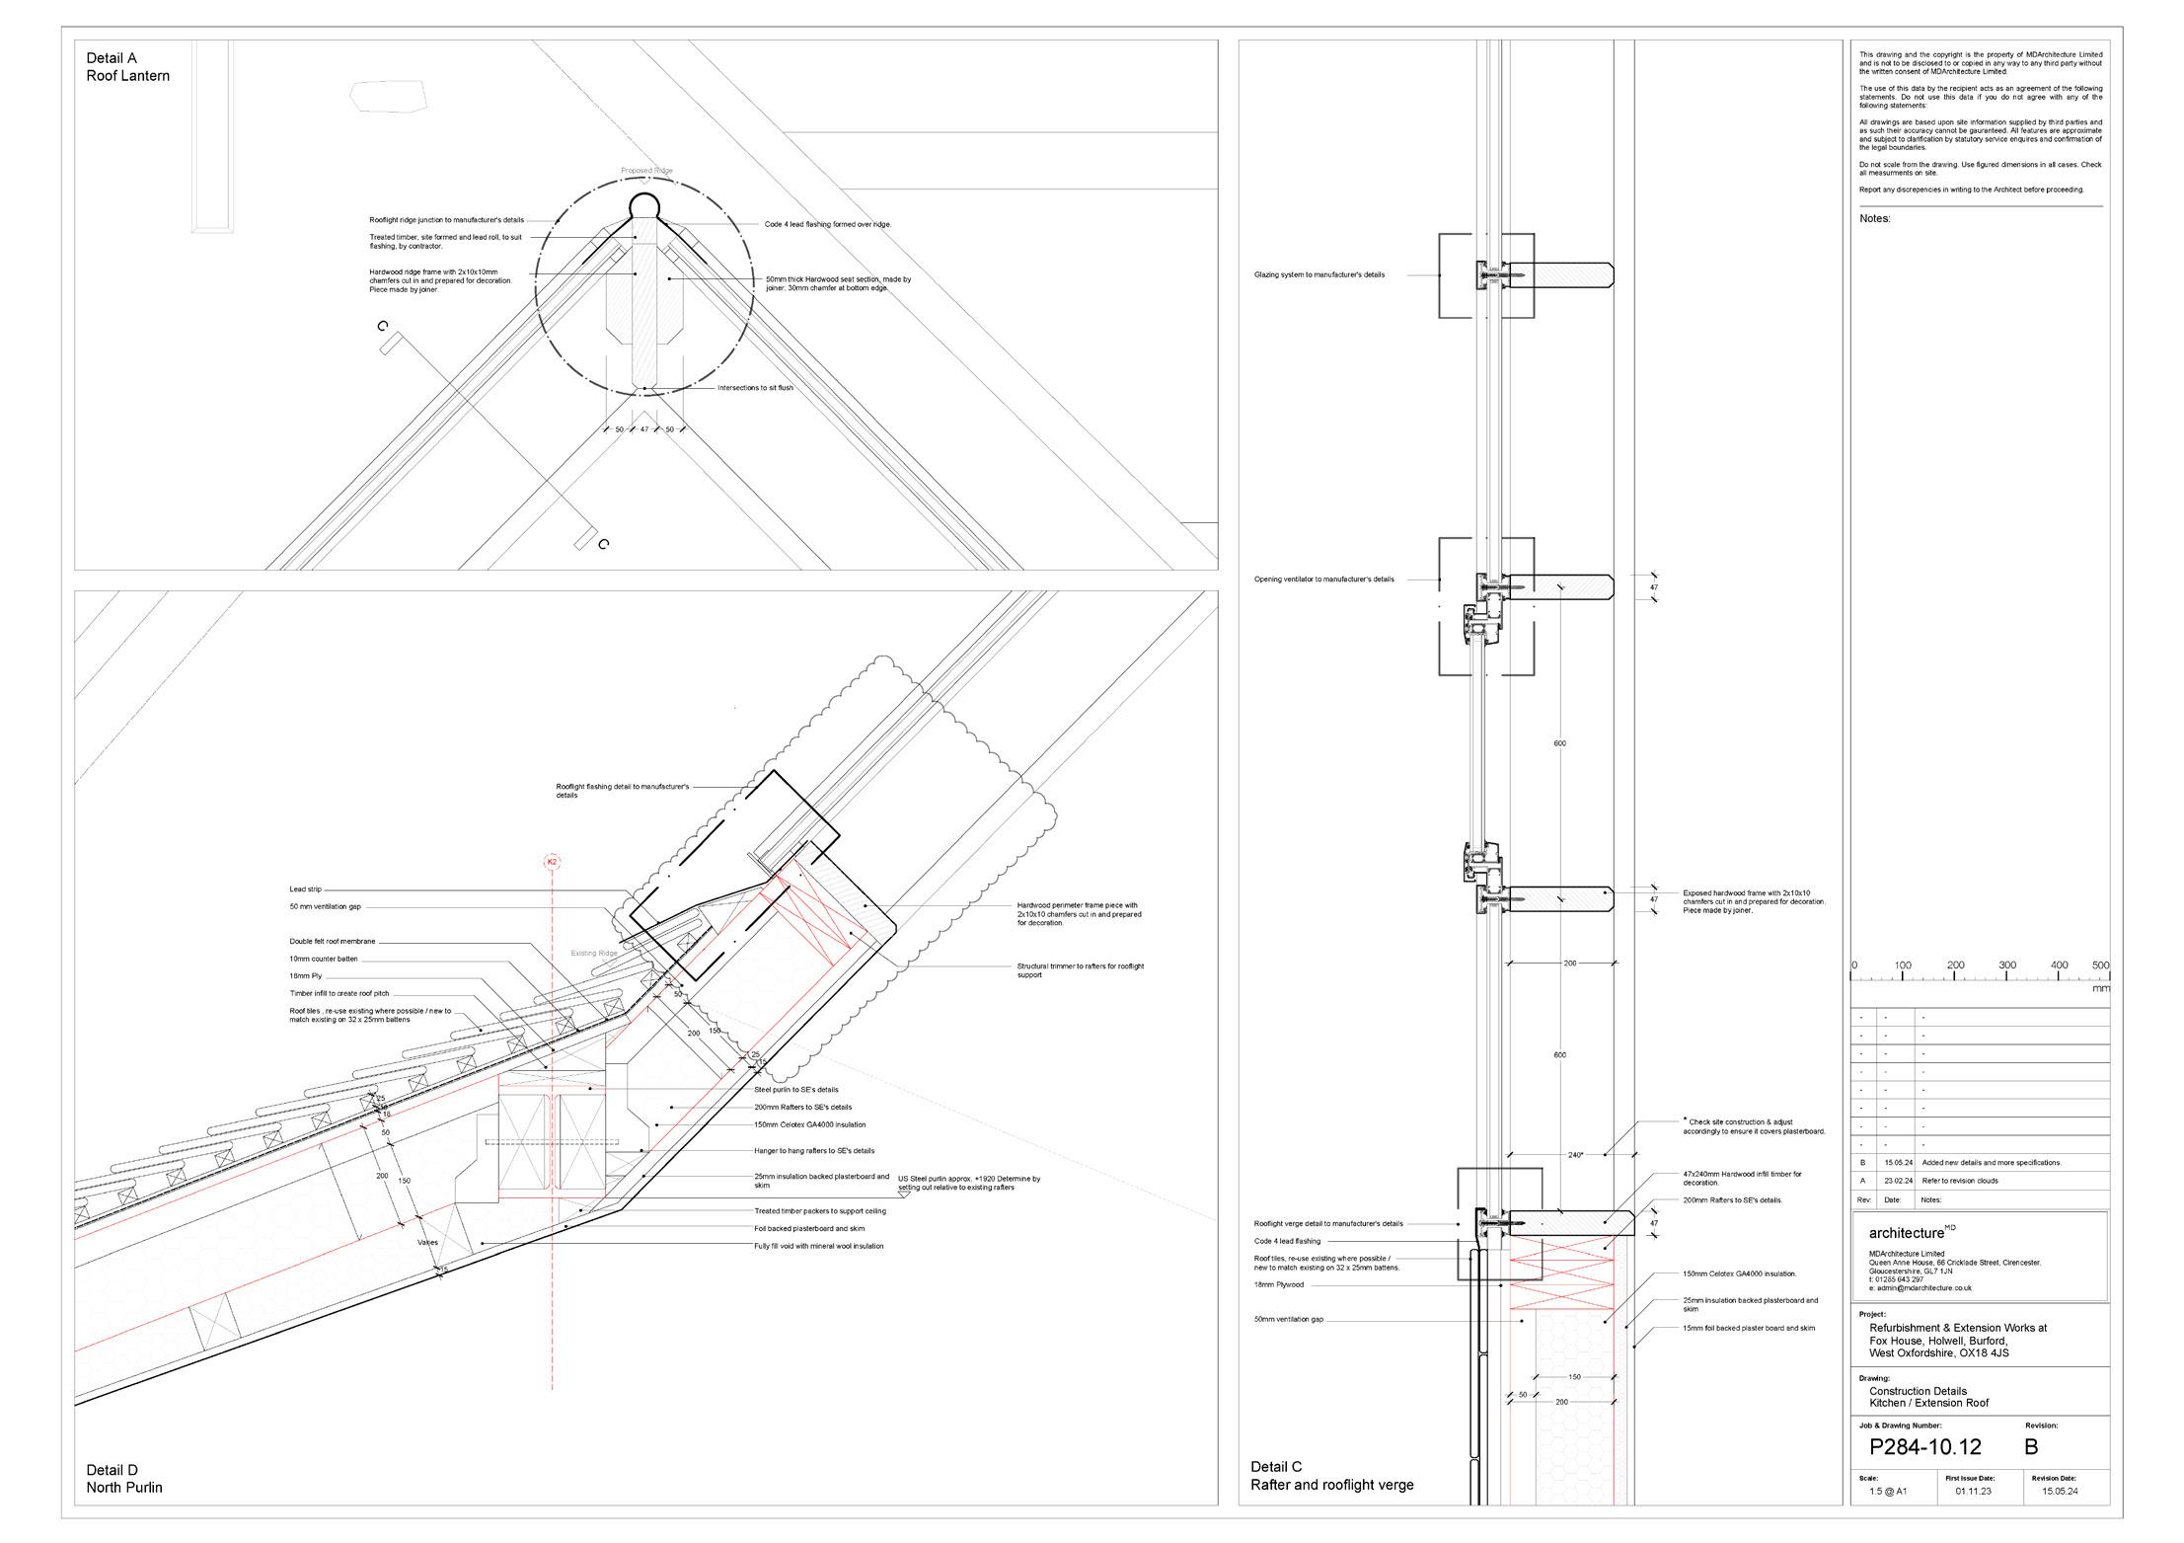
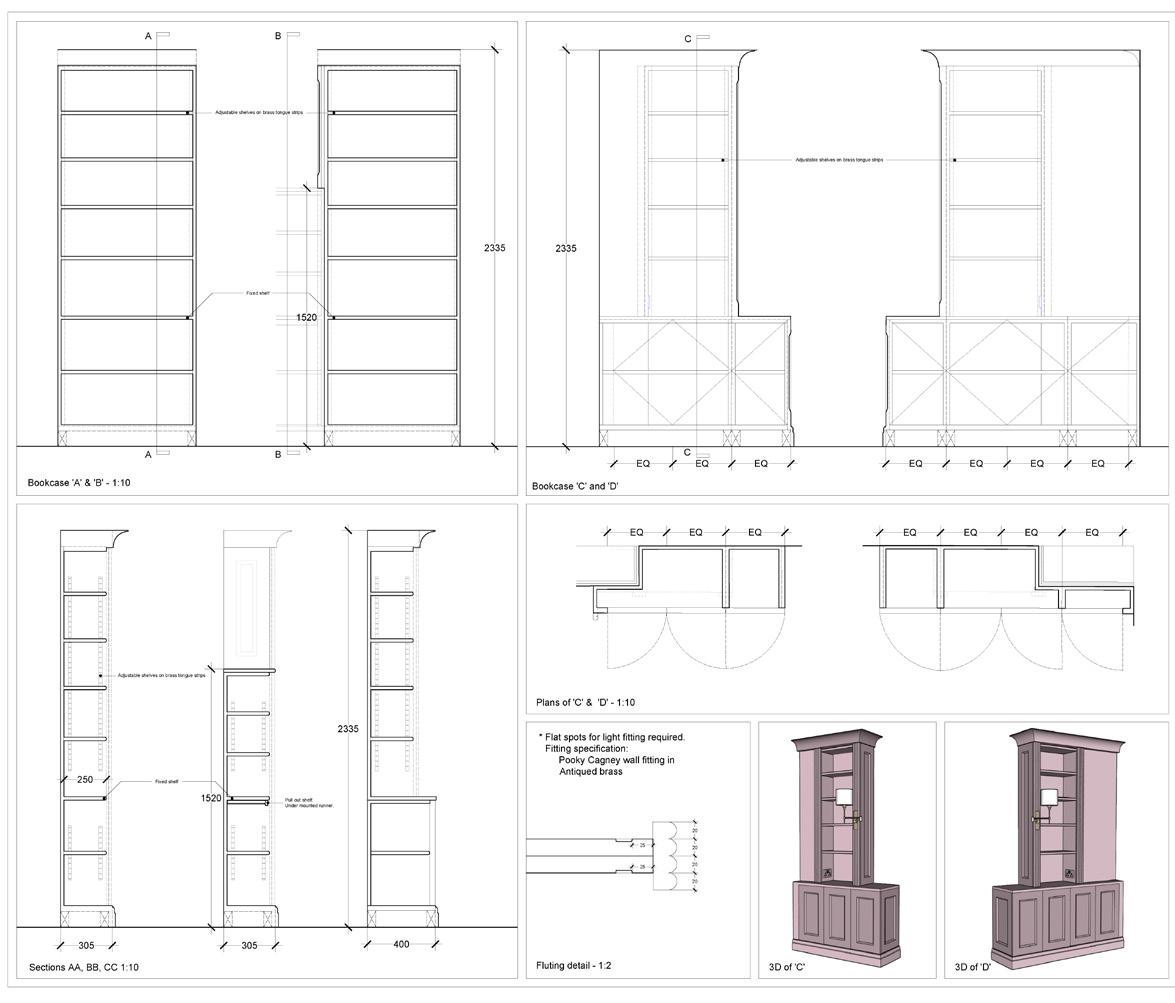
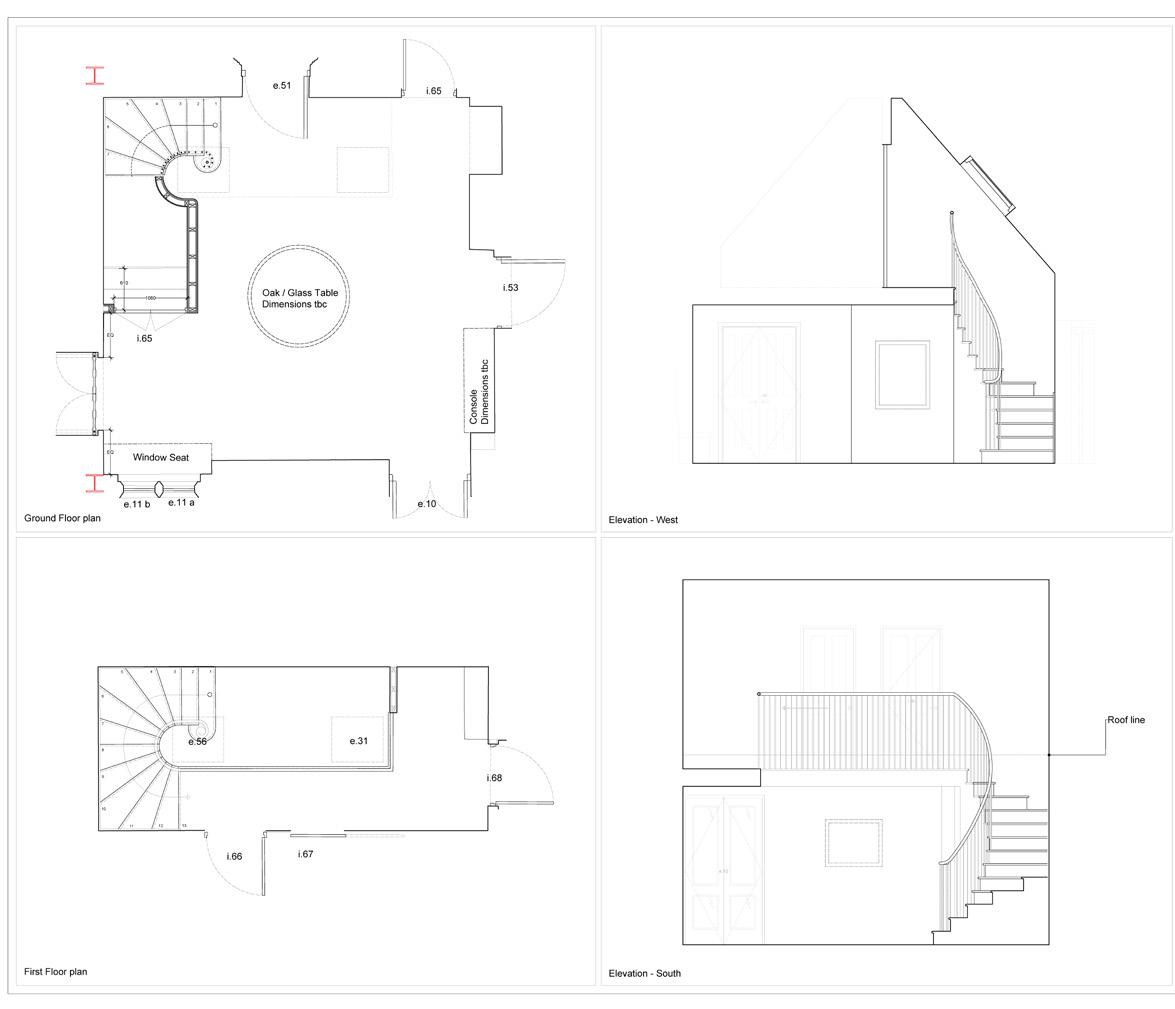
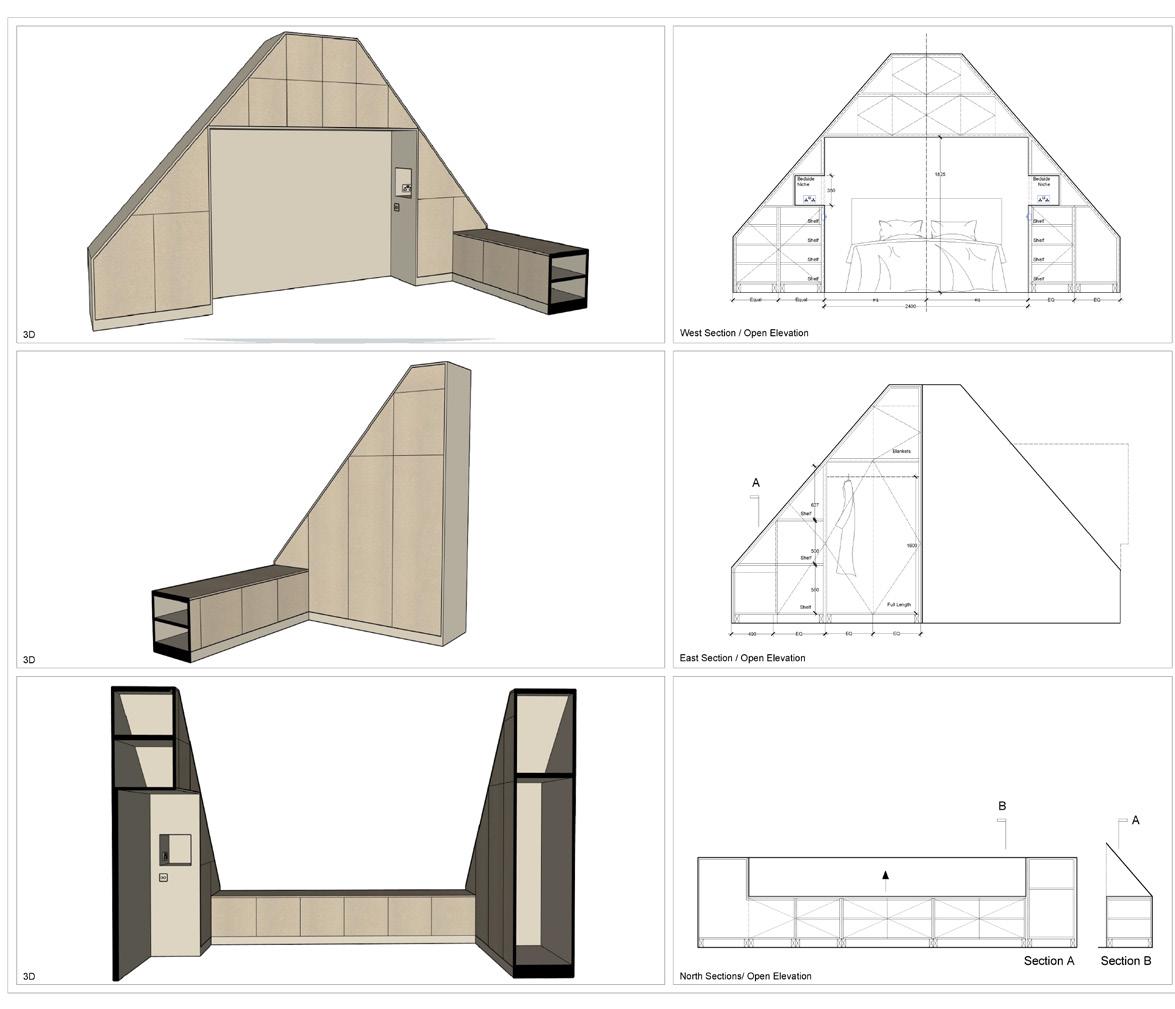
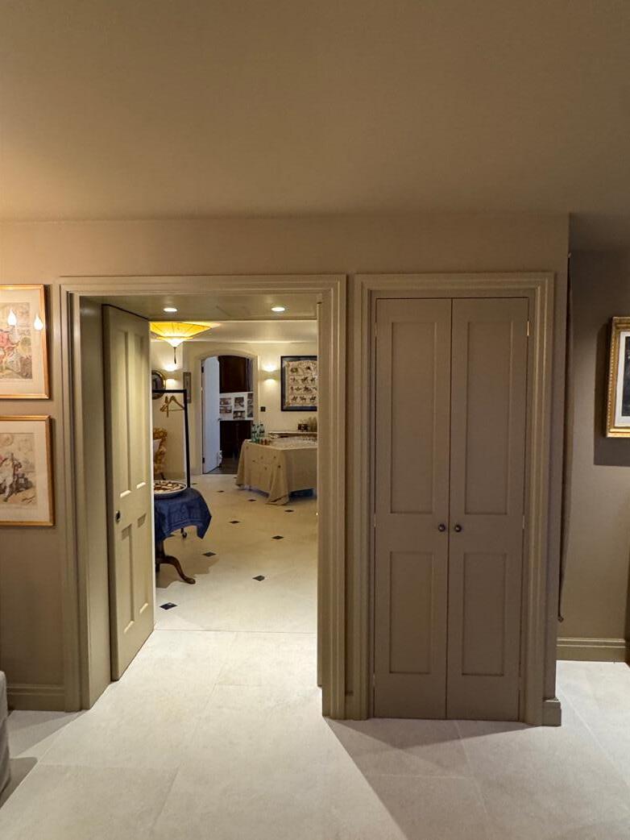
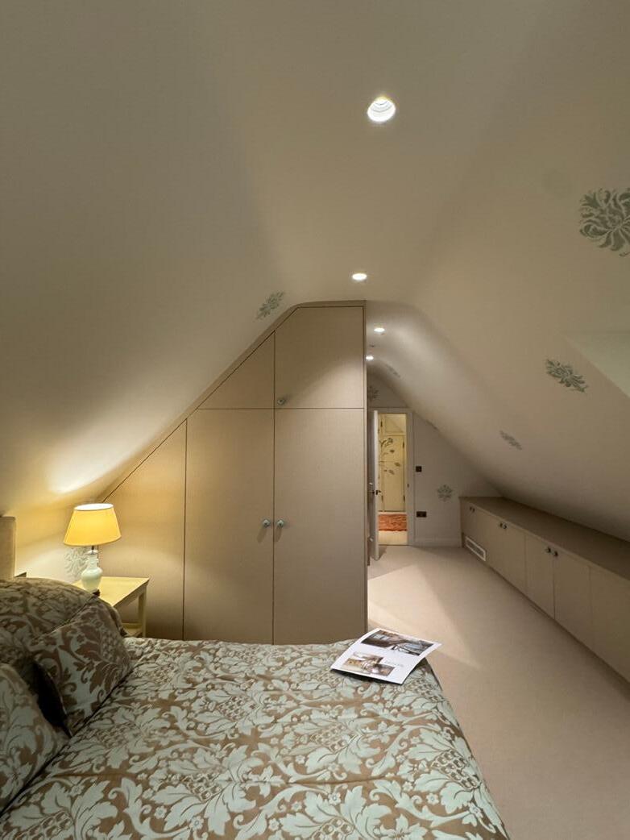
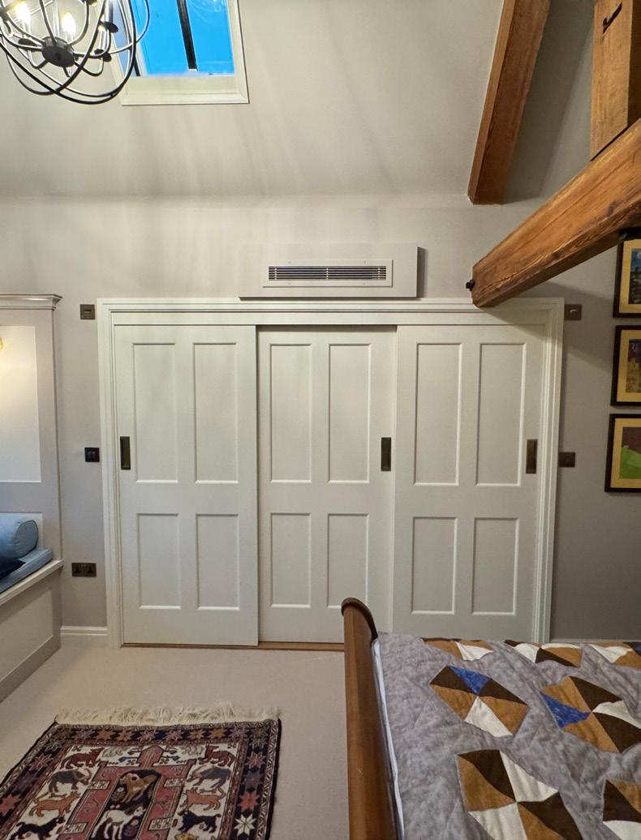
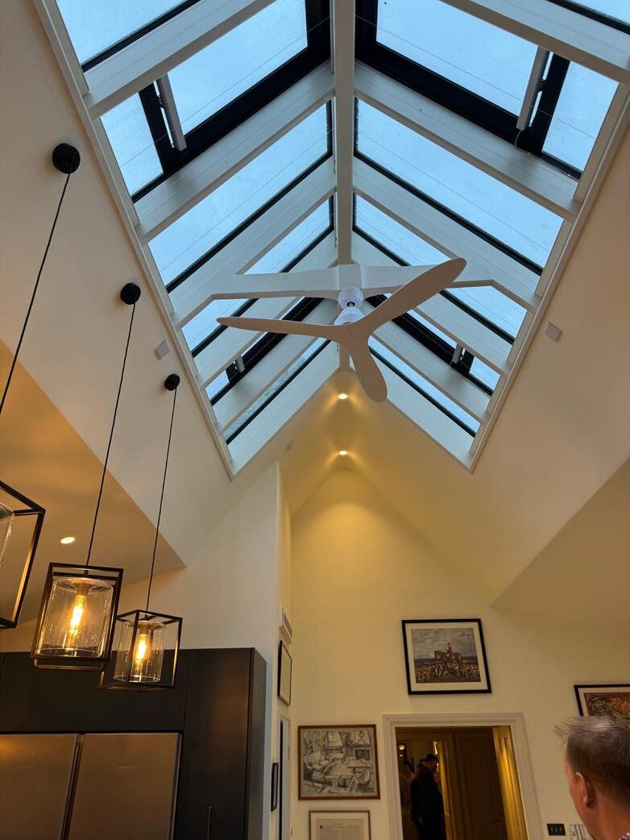
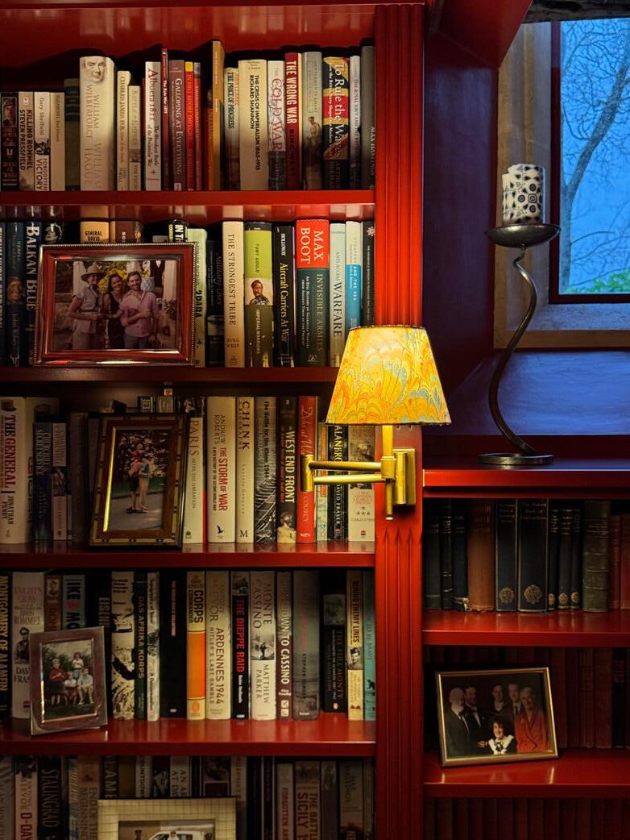
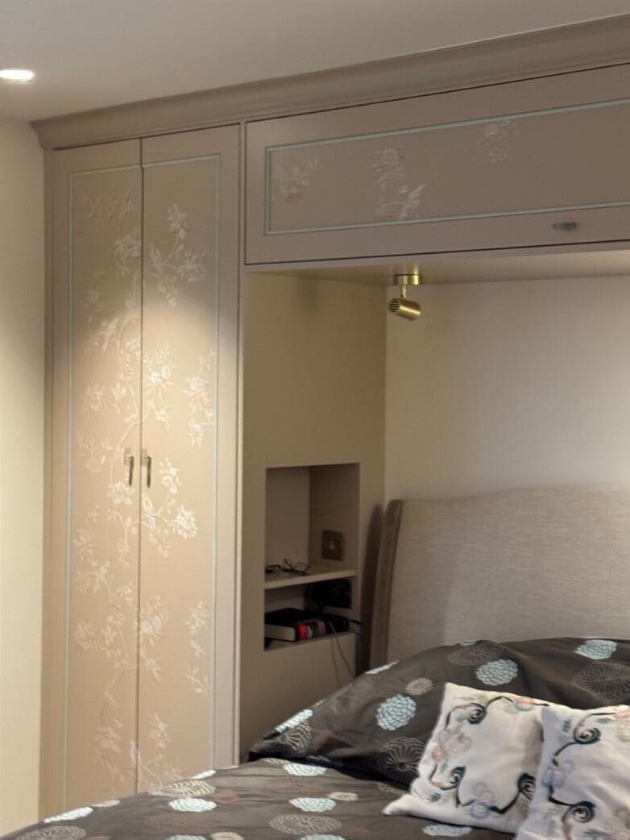
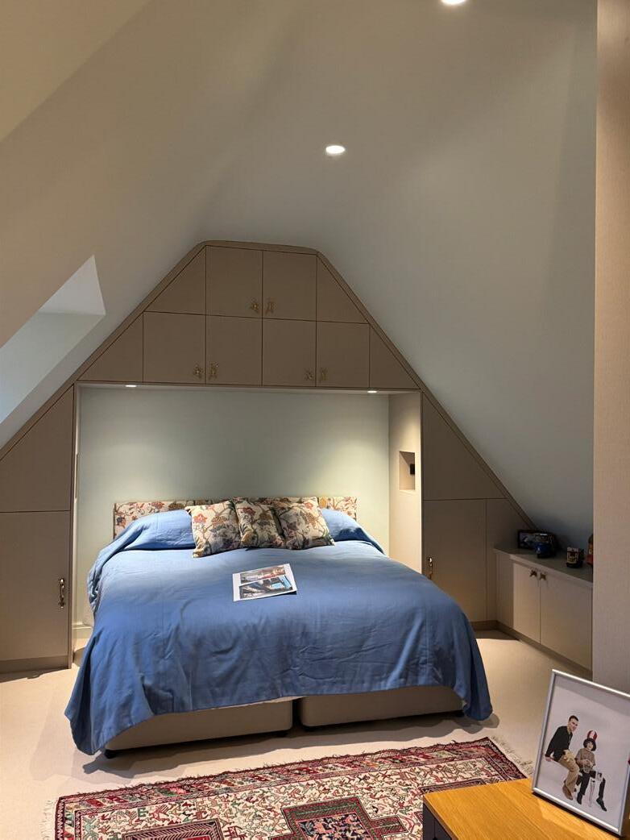
I was responsible for designing key elements of the house, including furniture layouts to determine service locations. A major focus was detailed joinery design across bedrooms, hidden doors, and staircases. The drawings shown include the library, main staircase, and bedroom joinery - drawn with just enough instruction for the joiner. The timber rafter drawing for the kitchen skylight (bottom left) includes clear guidance for both contractor and joiner, along with the selected glazing system.
The plan on the bottom right was my most frequently updated document, revised weekly after site visits and adjusted in response to contractor input and evolving designs. In addition to design and site coordination, I managed client communication alongside the director, responding to changing requirements, updating schedules, and ensuring seamless coordination.
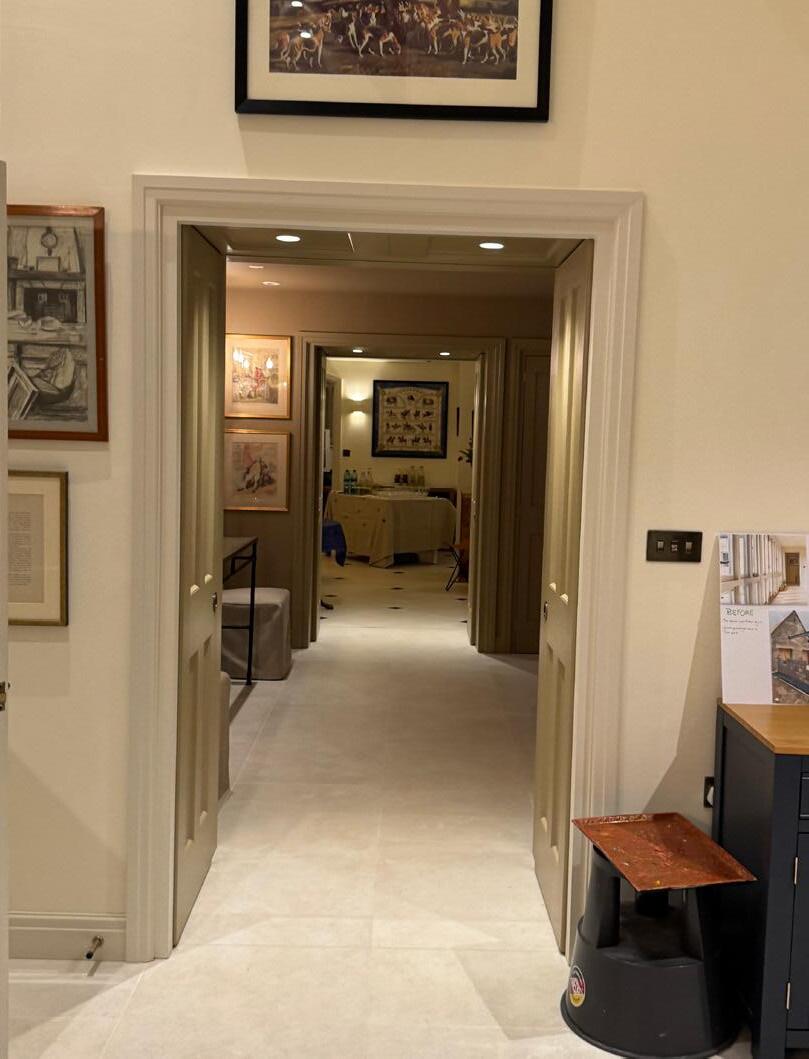
In January 2025, a month after completion, I was invited to a thank-you party at the house. Seeing it fully furnished and lived in was an incredibly rewarding moment.
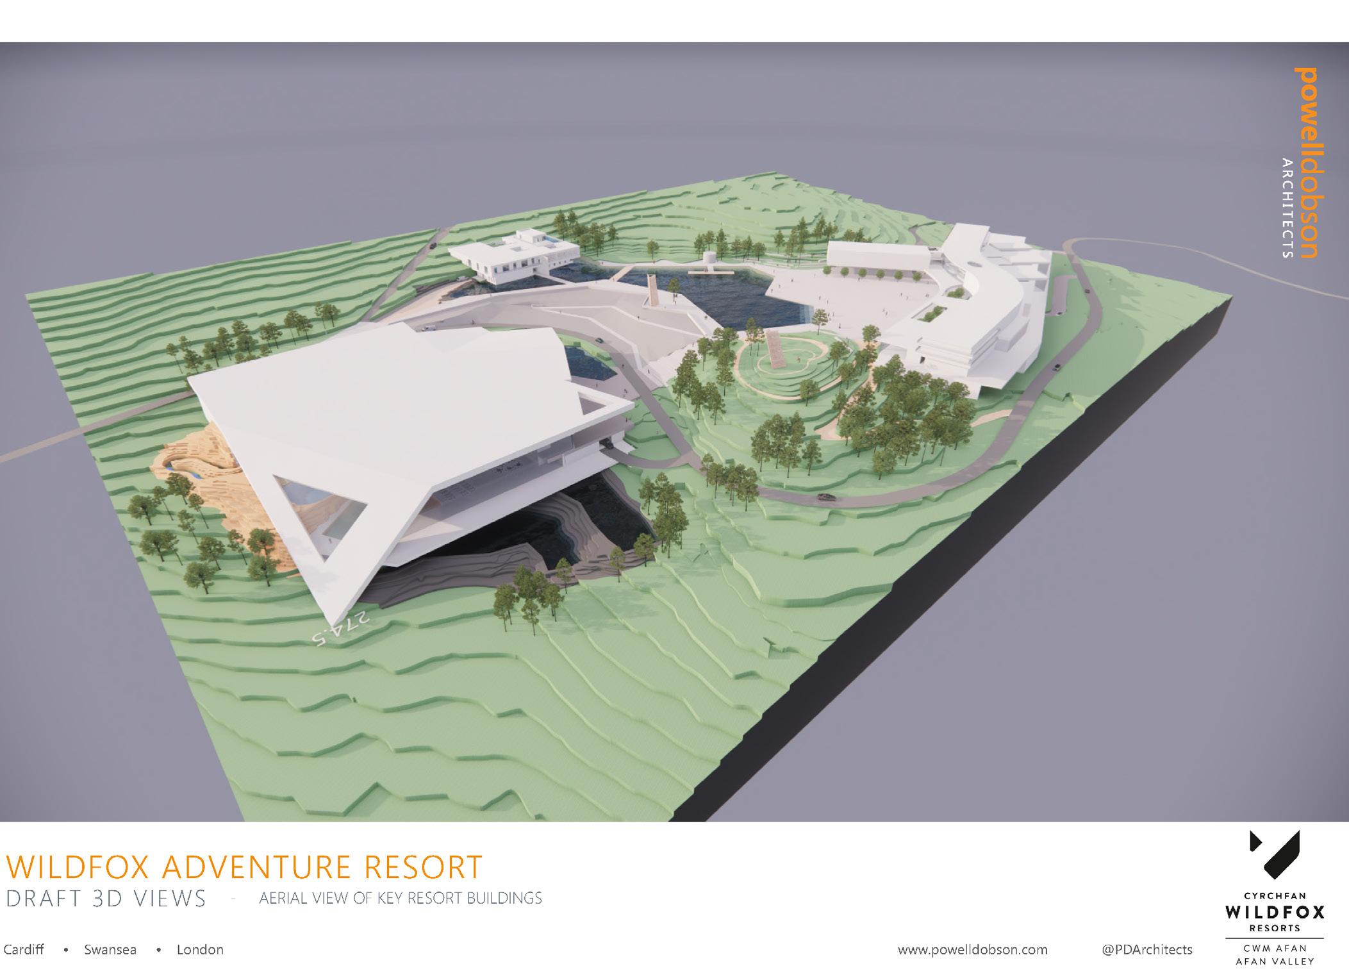
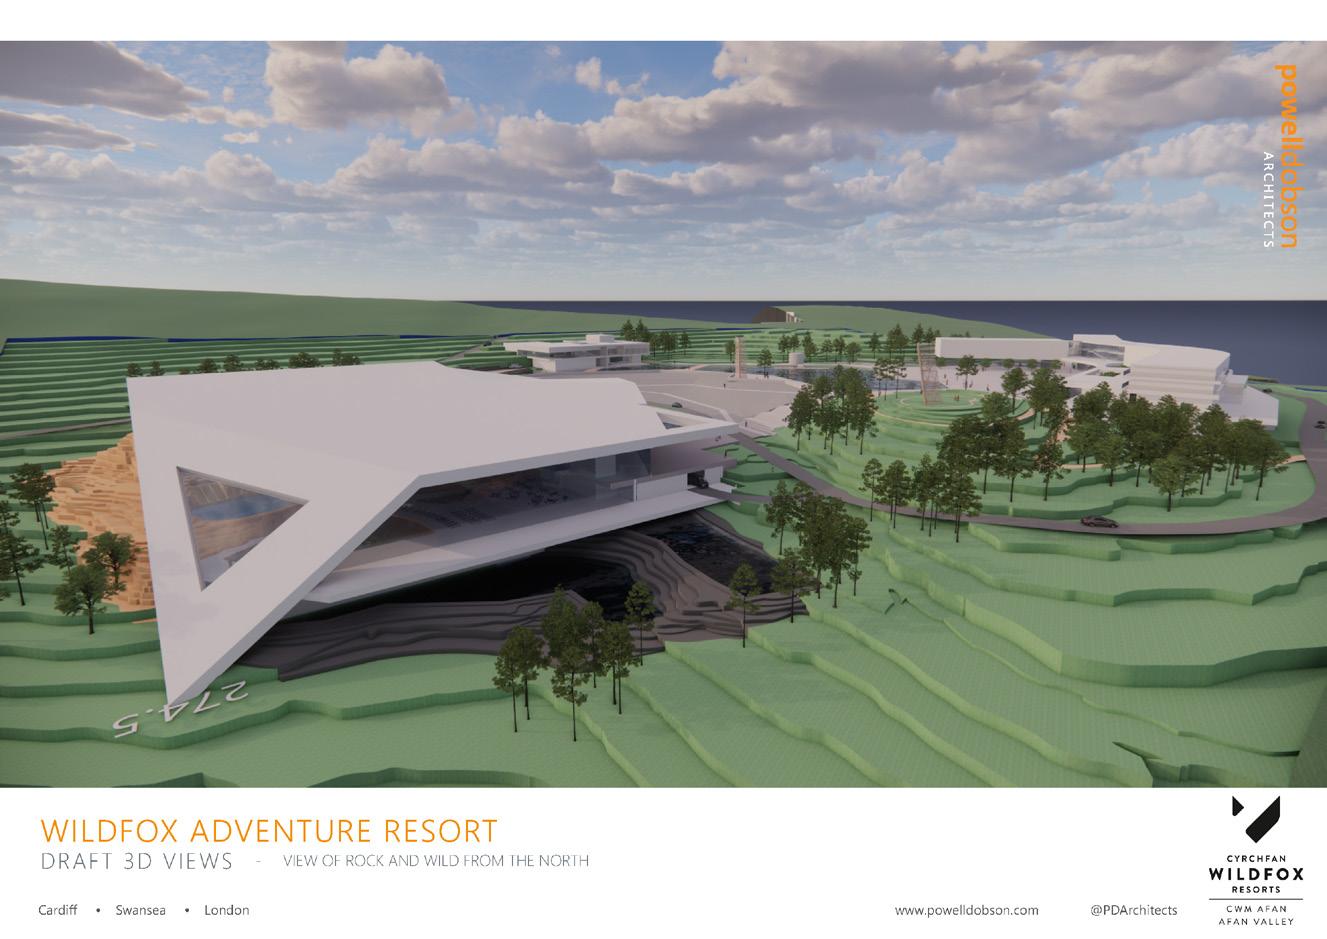
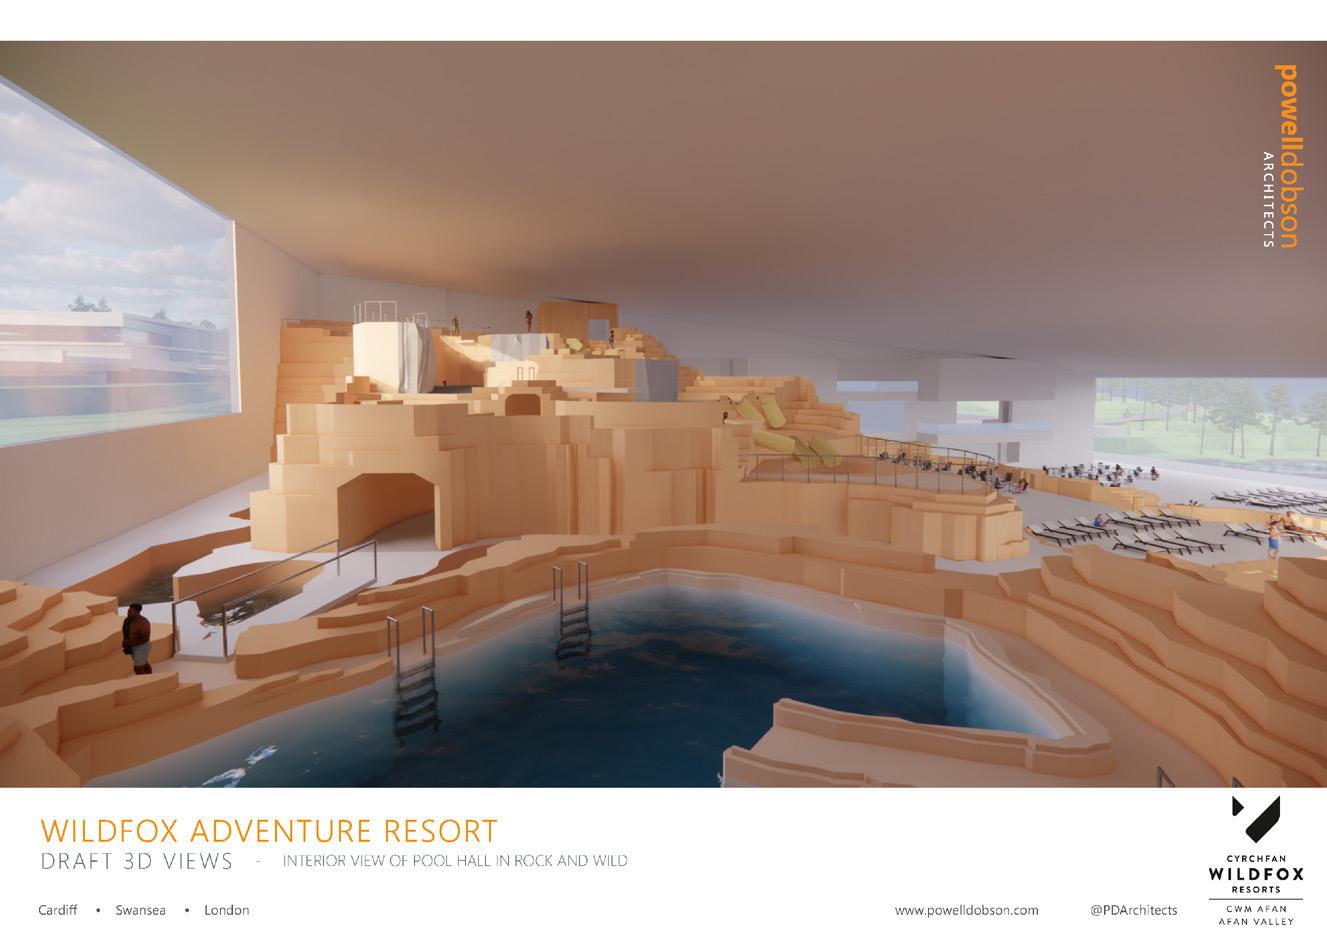
in the summer of 2022, I did a summer internship in Powell Dobson Architects in Cardiff, Wales. Throughout this experience I worked mostly on Wildfox Resorts, a masterplan for a leisure resort, and whenever smaller projects needed to be refined, I was working on such as well, mostly in 3D modelling and quick visuals.
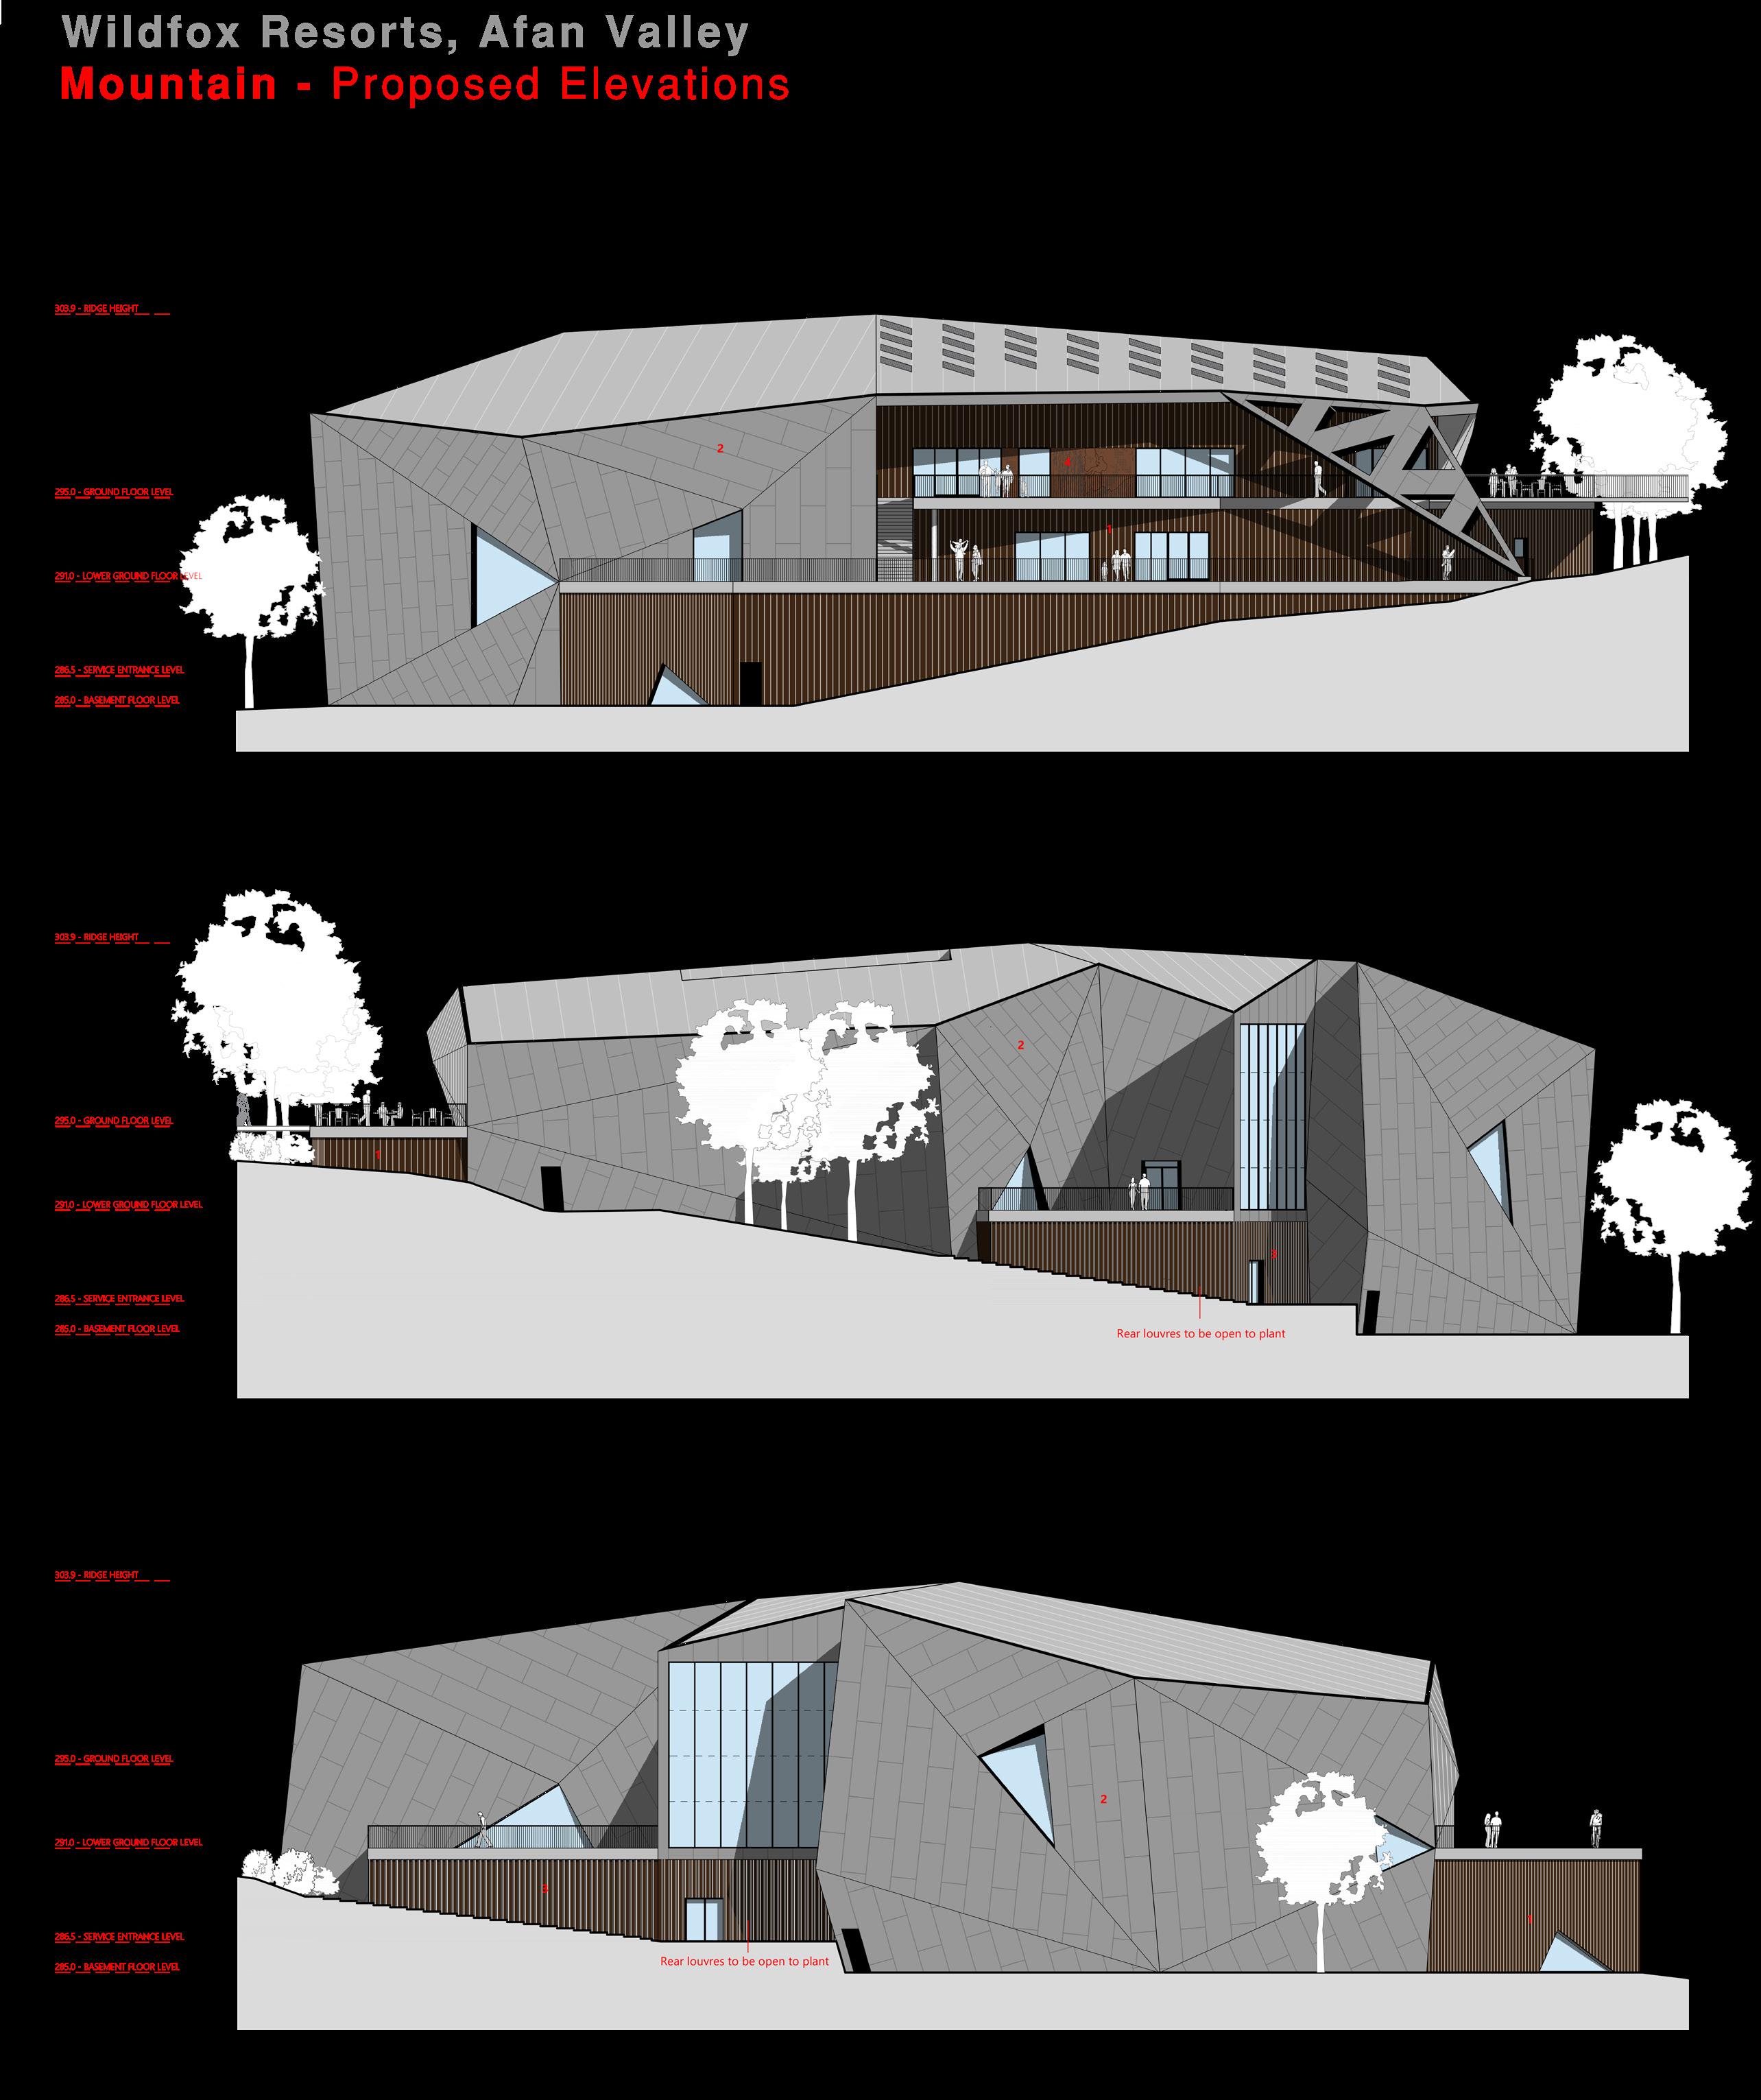
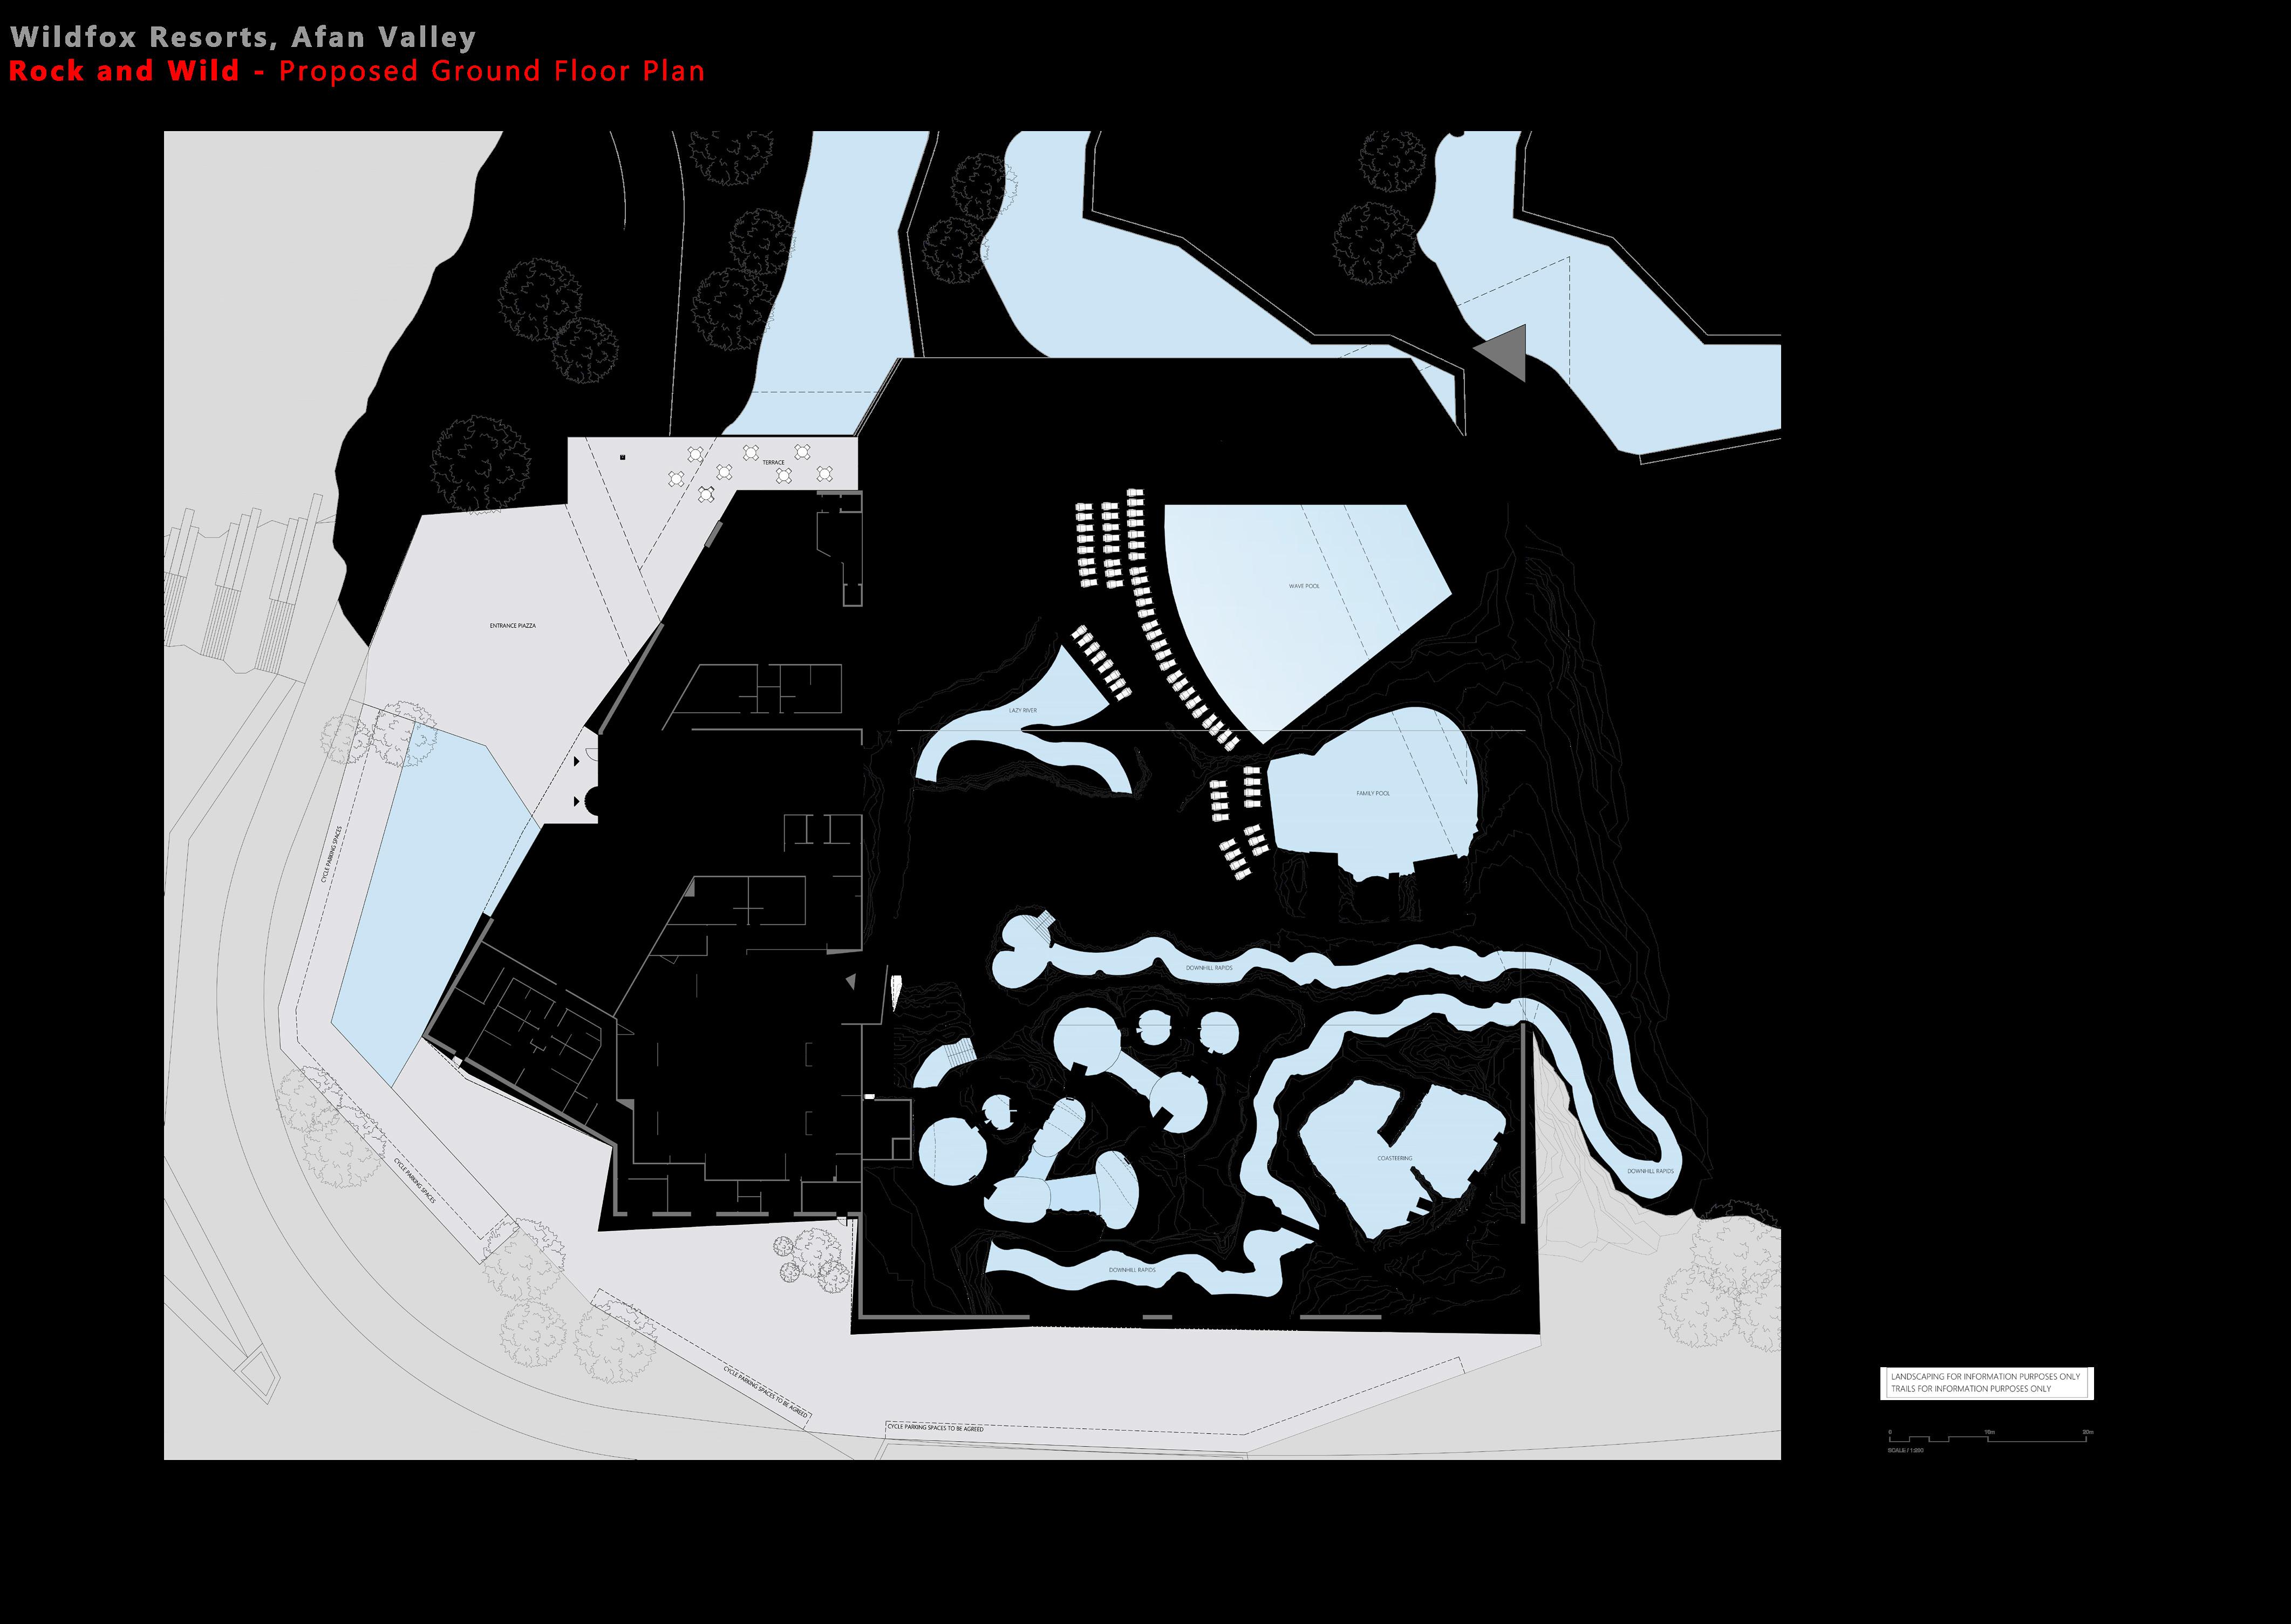
In Wildfox Resorts, my contribution was though the modelling, when I was asked by the project architect and deisgn director to model buildings from plans and sections to place on top of the site model from the surveyors. This way they developed the design while I kept modelling different elements on it, such as the landscape, changes and materiality.
Closer to the end of my internship we were submitting the planning application and I had to draw sections and elevations from the model in AutoCAD and touch some floor plans.