
PORTFOLIO
selected works
SAUBHAGYA’s
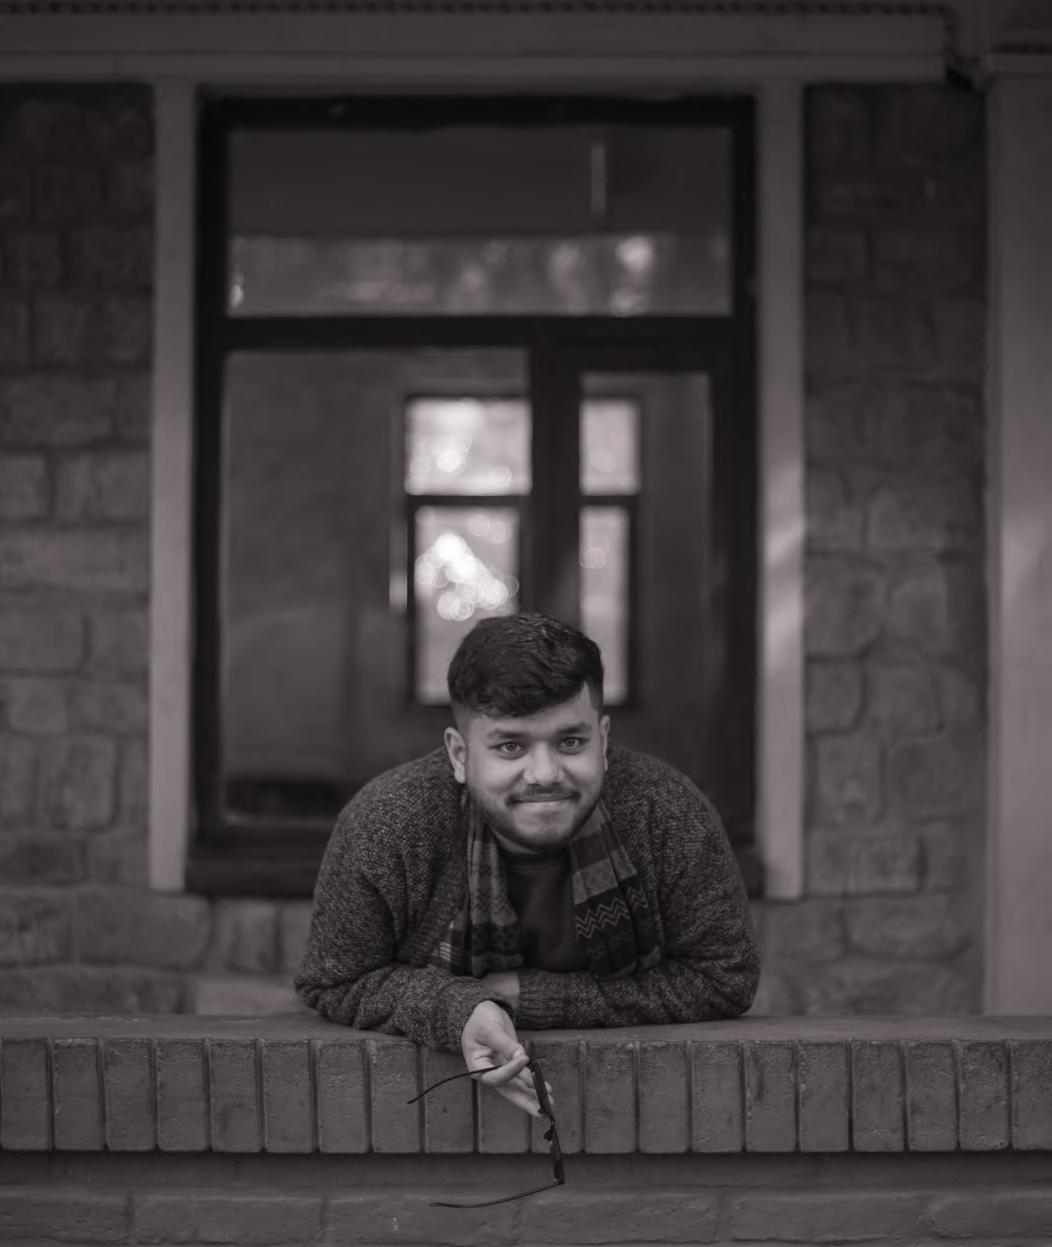
Saubhagya Shrestha
Shadananda Municipality-08 Bhojpur, Nepal
+977 9866009447
An undergraduate student at Tribhuvan University, pursuing a bachelor’s degree in architecture. A quick learner with a passion for acquiring new skills, who finds joy in the intricate details of design and approaches each project with enthusiasm and commitment.
education
Kathmandu Engineering College, Kalimati, Kathmandu 2020- Present | Bachelor of Architecture |
Gandaki Boarding School, Lamachaur, Pokhara 2018-2020 | Higher Secondary Education |
Gandaki Boarding School, Lamachaur, Pokhara 2012-2020 | Secondary Education Examination |
Live
software
Modelling
AutoCAD
Sketchup
Adobe
Photoshop
Lightroom
Illustrator
Indesign
Premiere Pro
Renderings
Twinmotion
Enscape
Lumion
V-ray
Office Word Excel
Powerpoint
Agram,
interest
Painting
Travelling
Sketching
Photography
Model making
languages
Nepali
English
Hindi
partipation
Art Competition
| Prarambha |
Bridge Design Competition
| Prarambha | T-Shirt Design Competition
| AKAR |
2022
Pedestrian
2022
2022
A Conceptual Design Competition
| Samsara |
Day Bamboo Workshop by Abari
| Samsara |
Competition
| Kathmandu Engineering College | Workshop on Experimentation on Design Concept Evolution 2023 | Ar. Lokendra Saha | | NASA |
Re-use of Juddha Barun Yantra 2024 | Yathartha |
2023
Three
2023
Photography
2023
Adaptive
projects
Prarie House
| Residence design | | 2nd year, 1st semester |
Urban Hill
| Shoe factory design | | 3rd year, 2nd semester |
Genesis
| Mixed use design | | 3rd year, 1st semester |
The Twist
| Bus stop design | | 1st year, 2nd semester |
Additionals
| Paintings , Photography, Sketches, Models, Design competitions |
| 01 | | 02 | | 03 | | 04 | | 05 |
prarie house
LOCATION : Tyanglaphat, Kritipur, Kathmandu
CATEGORY : Residence Design
YEAR : 2022
2nd Year, 1st Semester
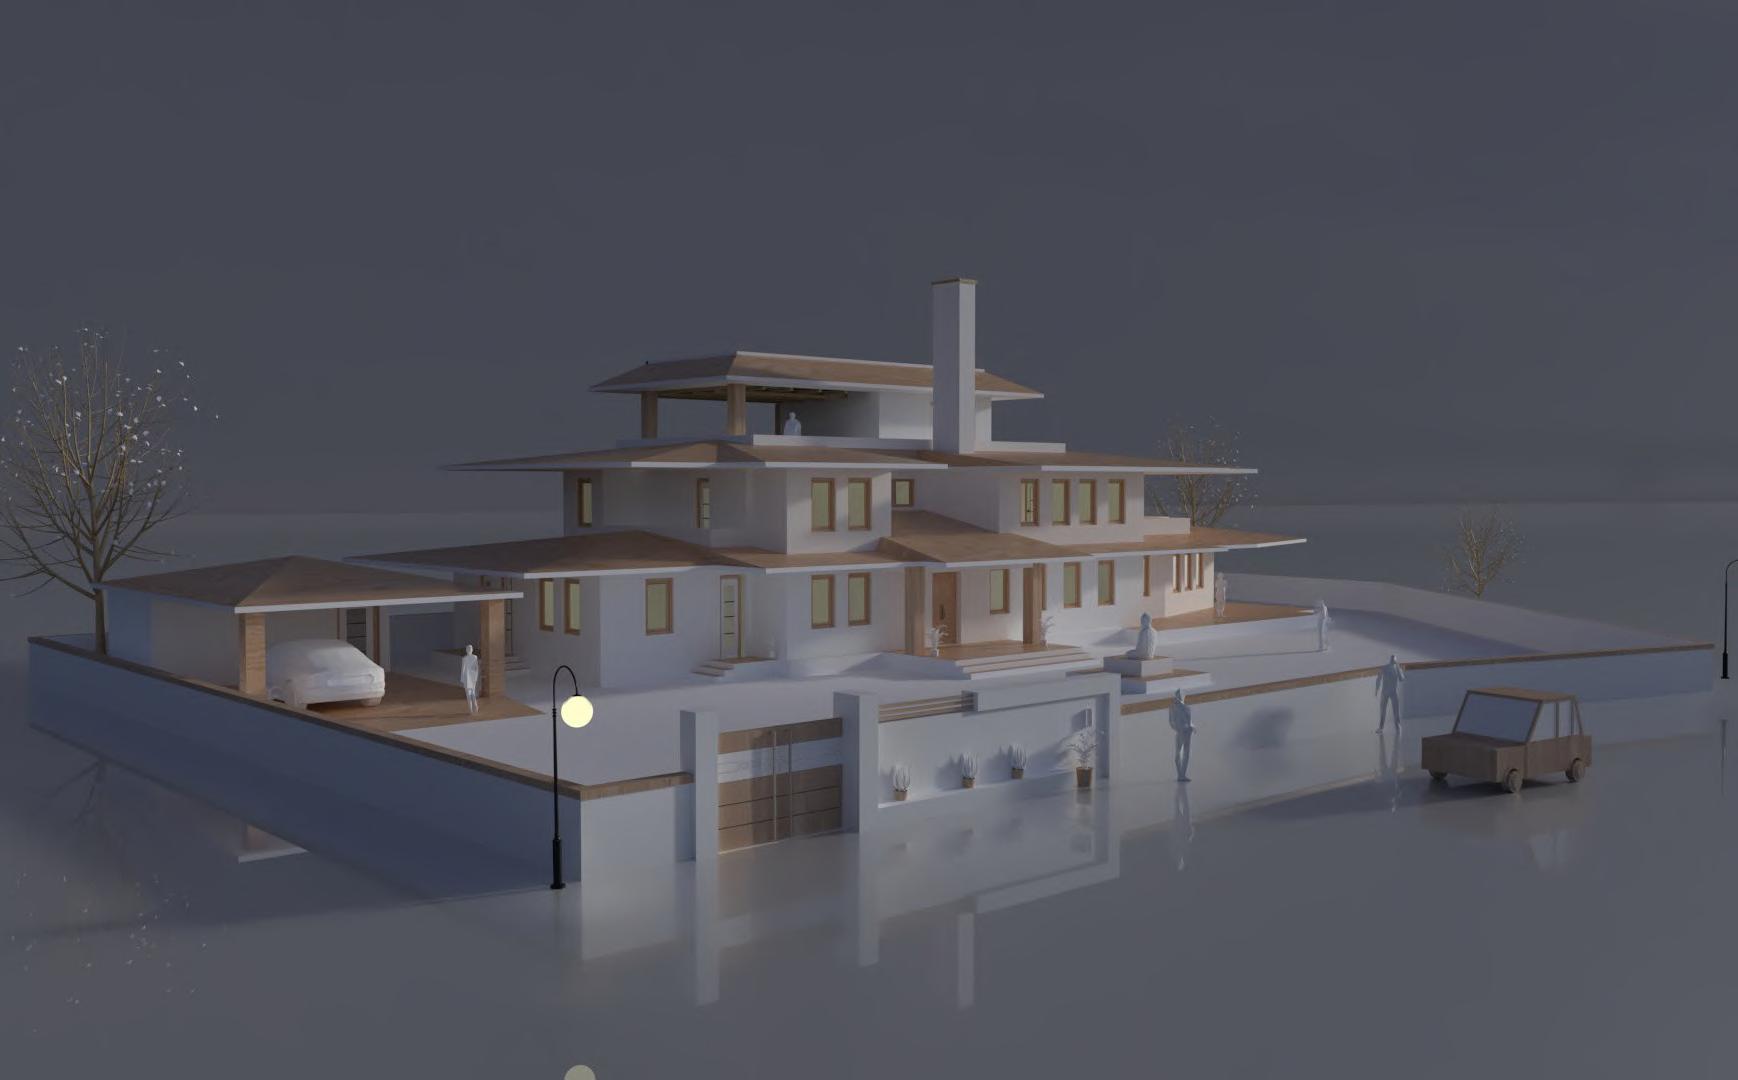
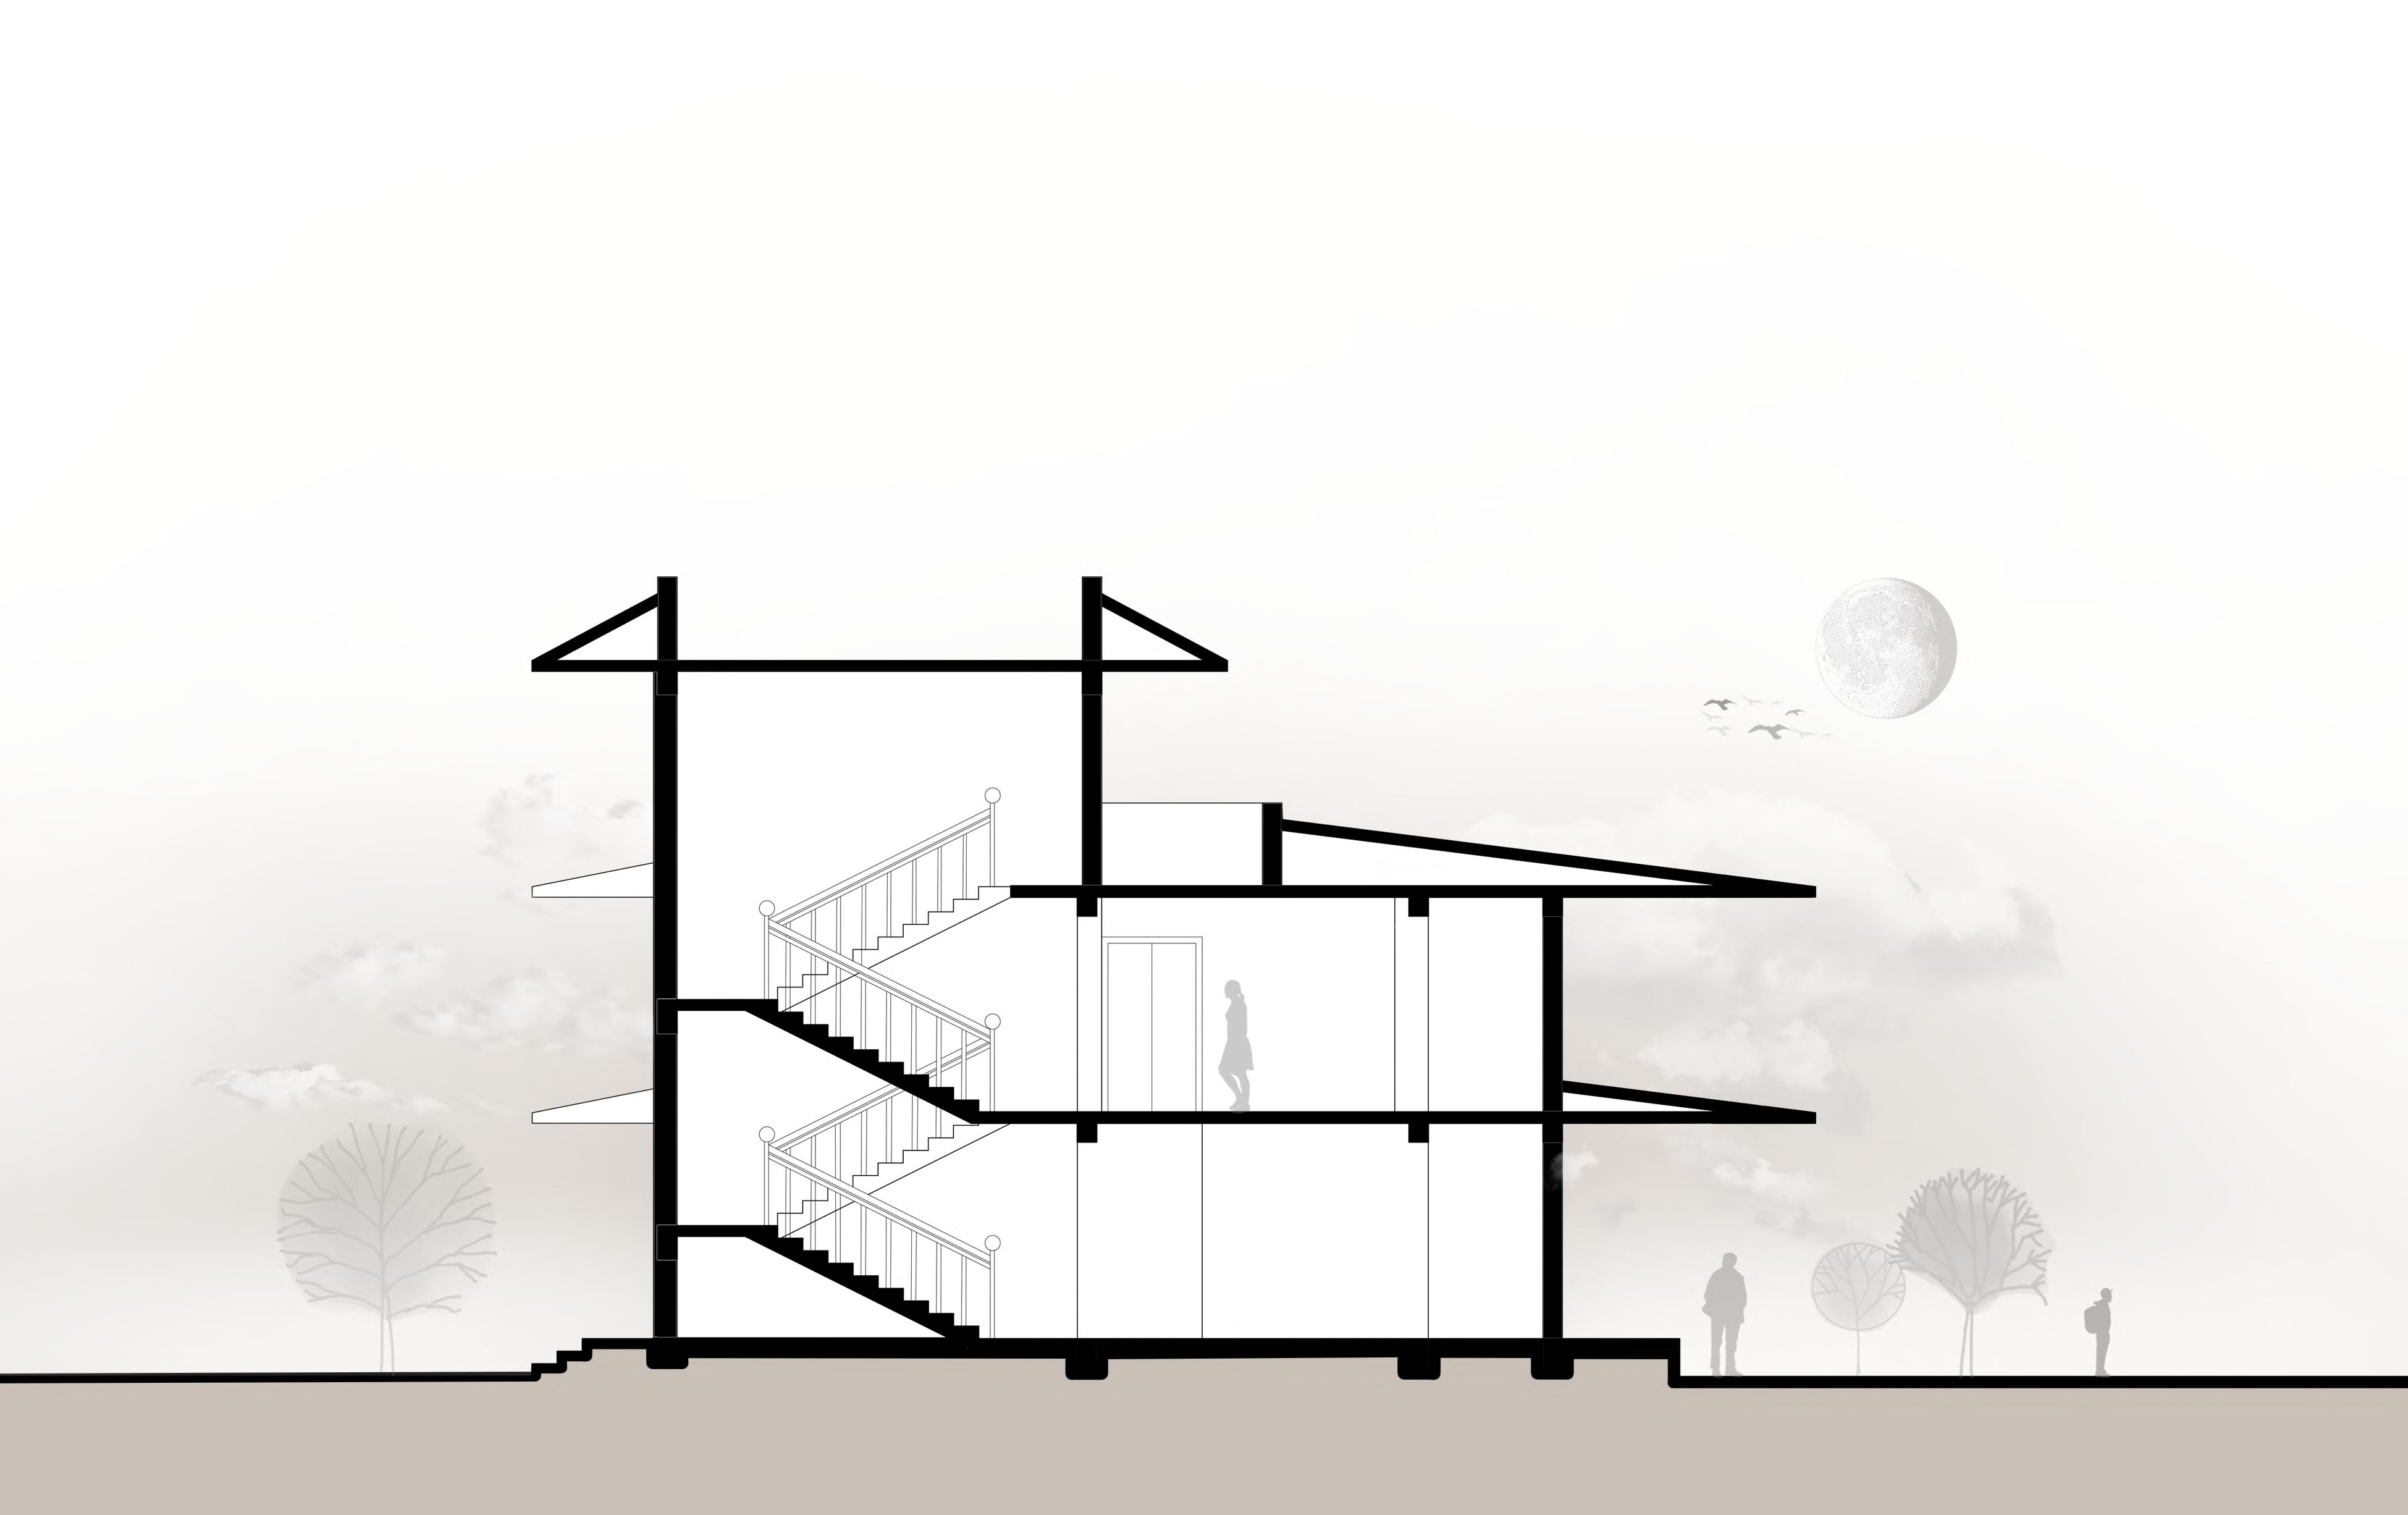
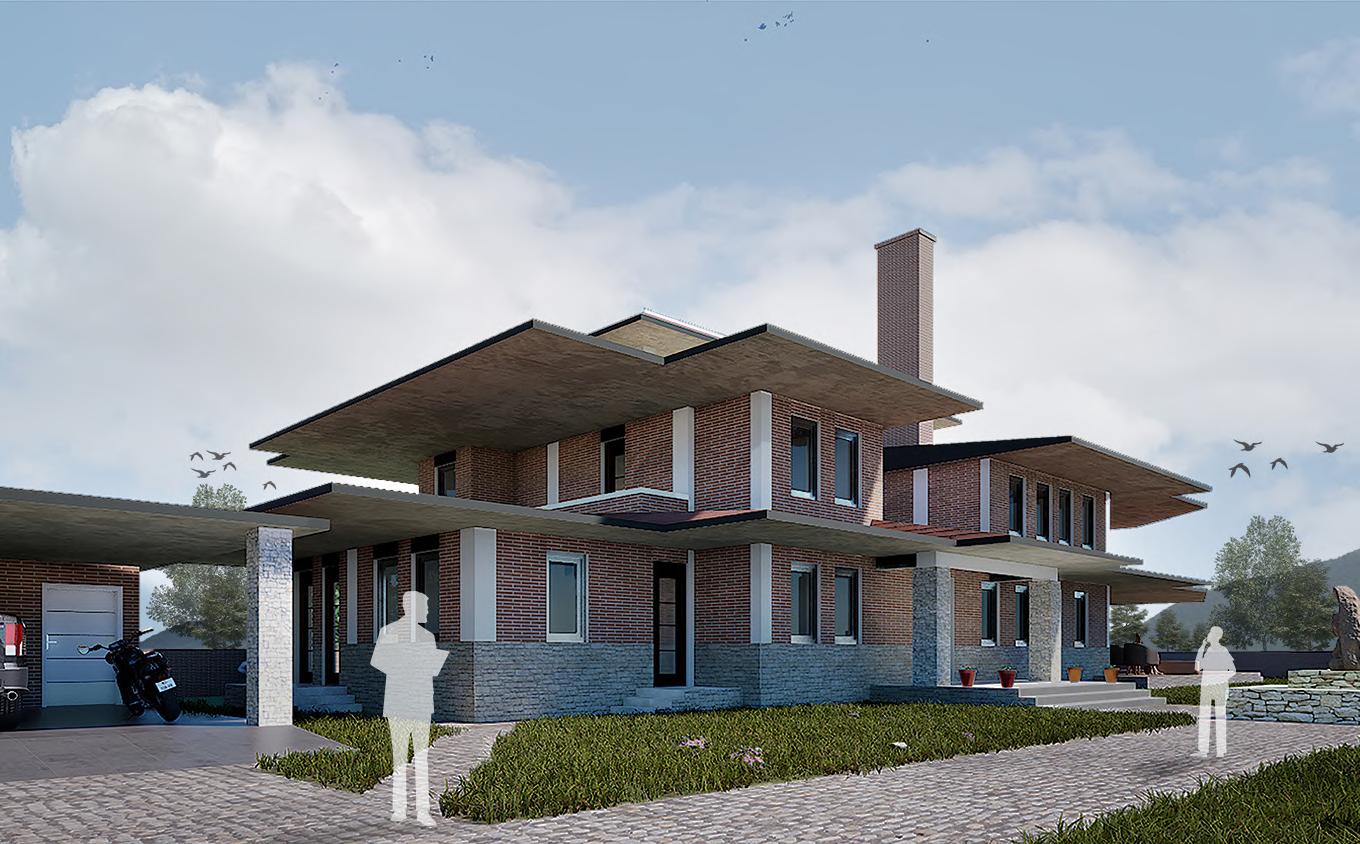
The Prairie House is designed in the Prairie style, developed by architect Frank Lloyd Wright. It embodies characteristics such as horizontal ribbon windows, a gently sloping roof with long cantilevers and the use of exposed bricks. The concept is inspired by the idea of the shelter growing from the earth.
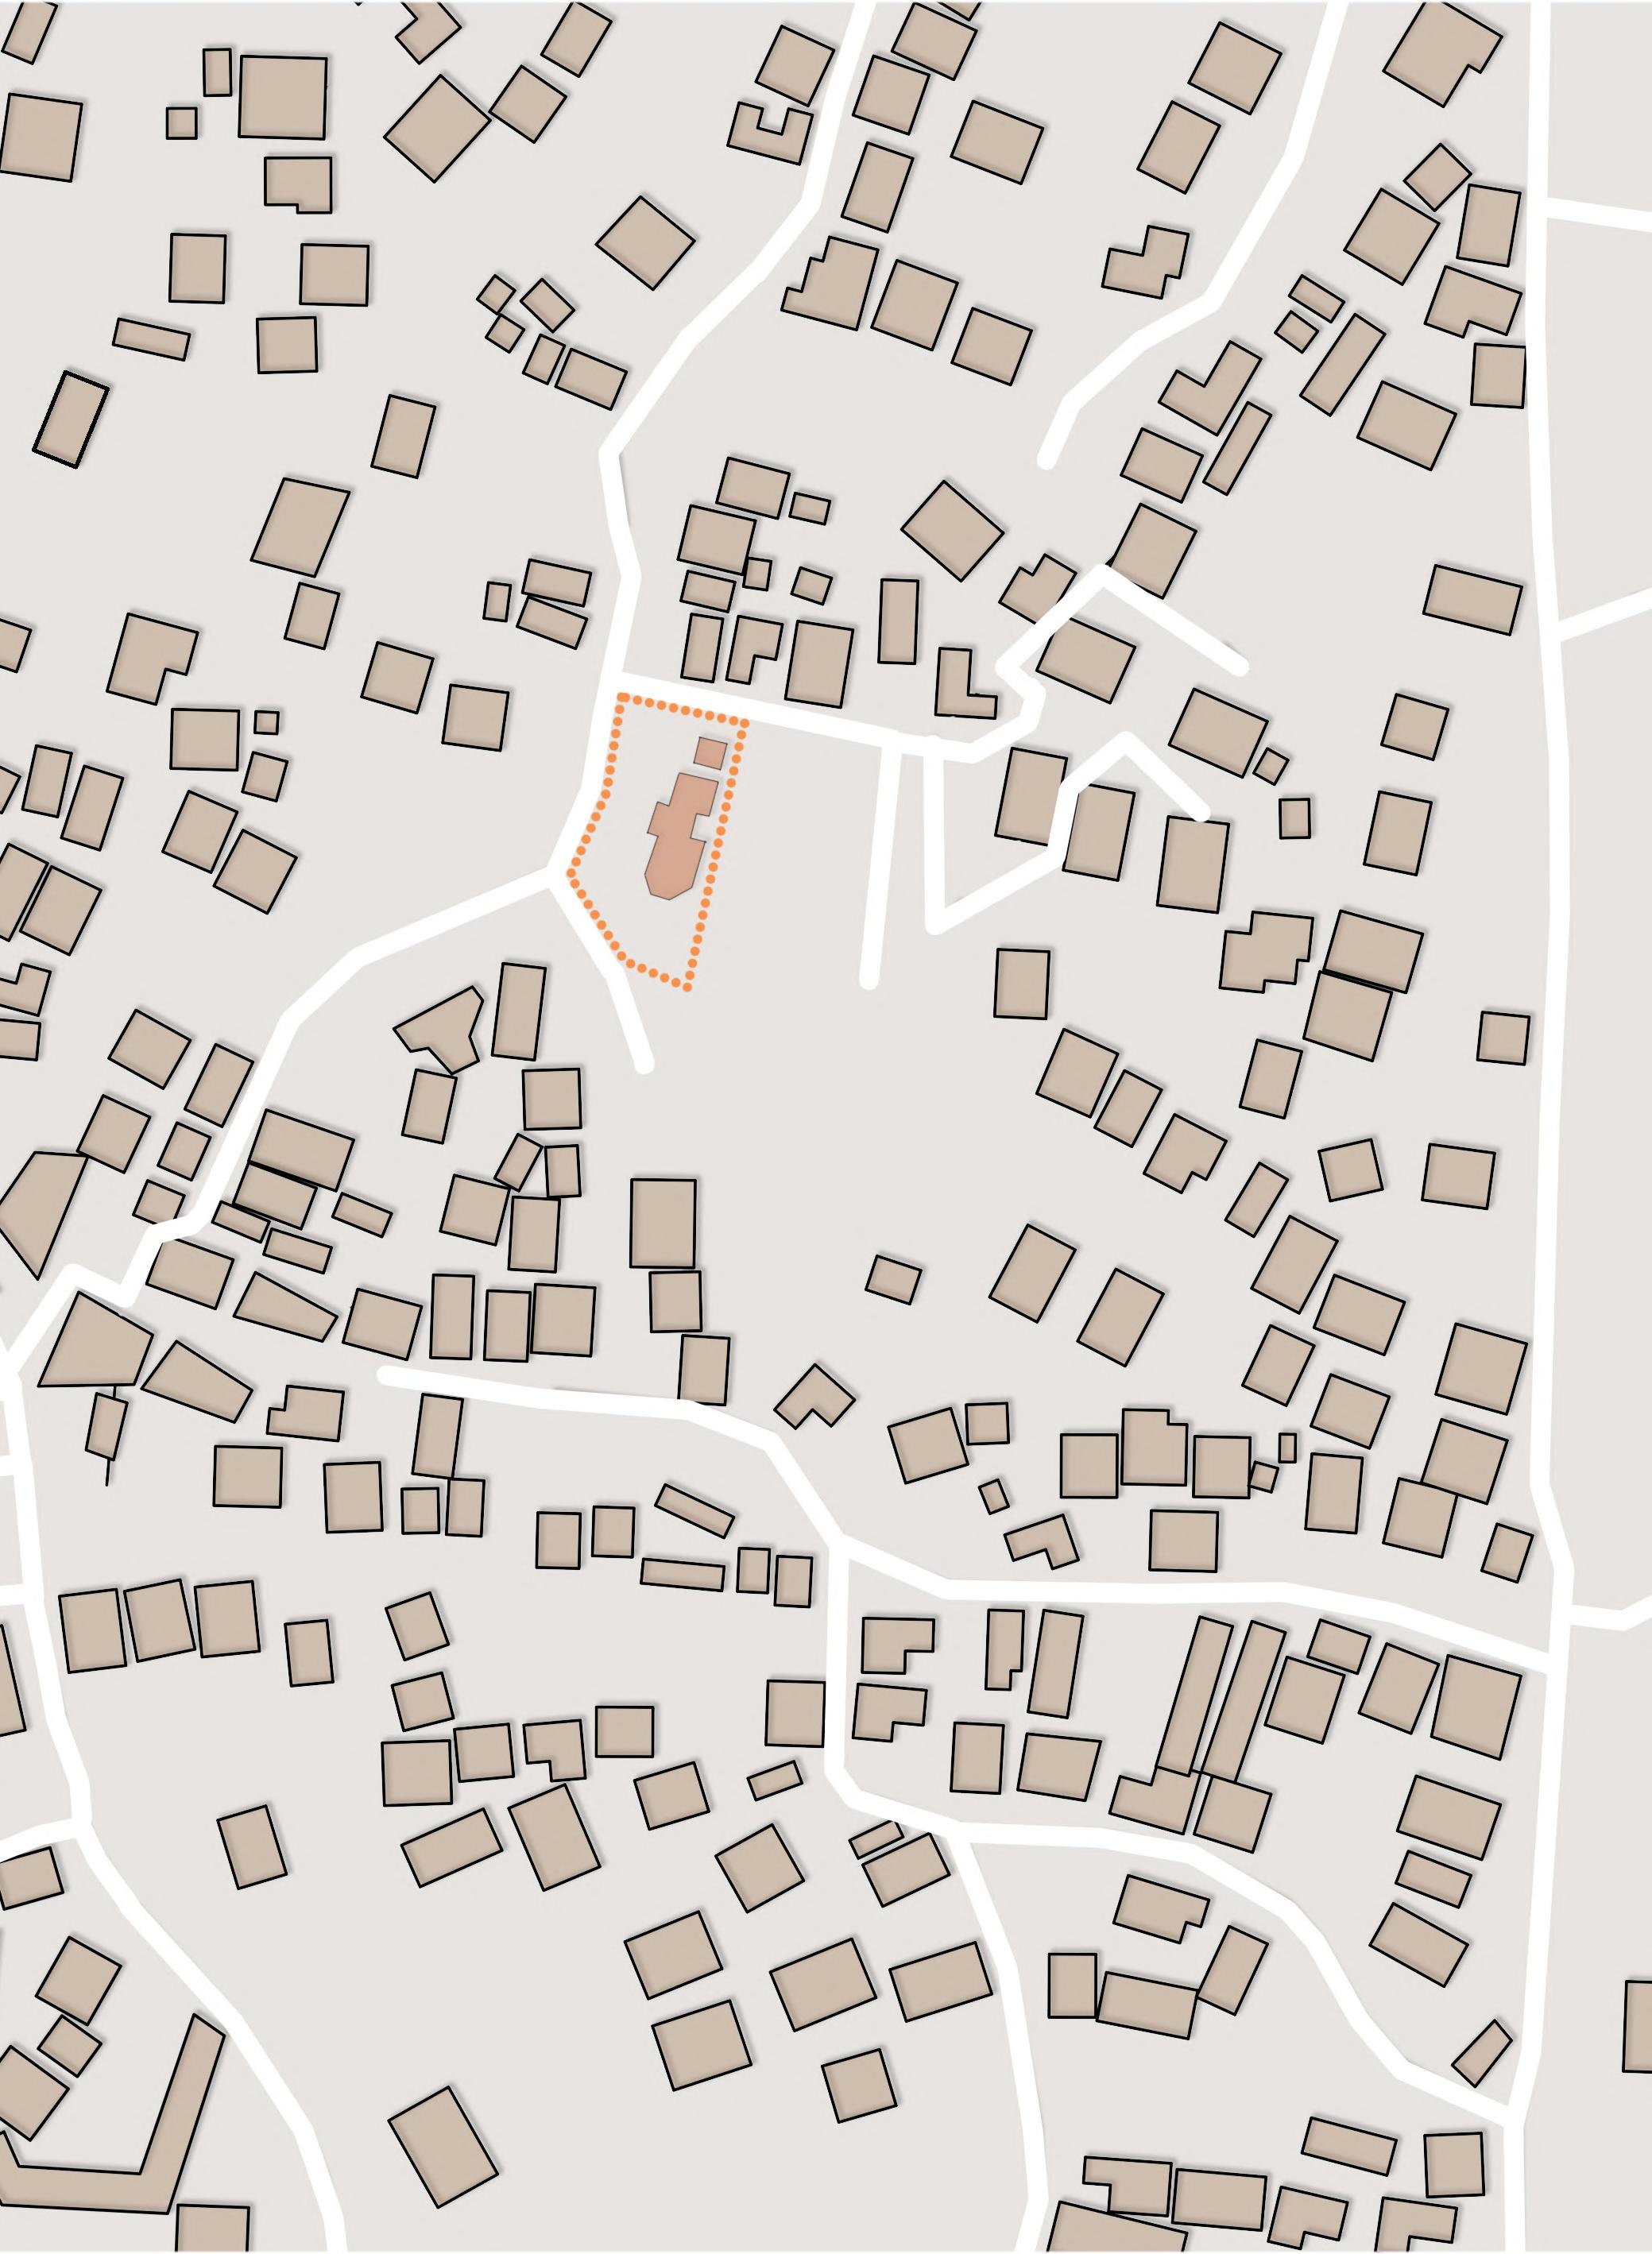
 way
way
to kalanki
tribhuvan university
portfolio | saubhagya 6
way to kritipur
| 01 |
selected works 7
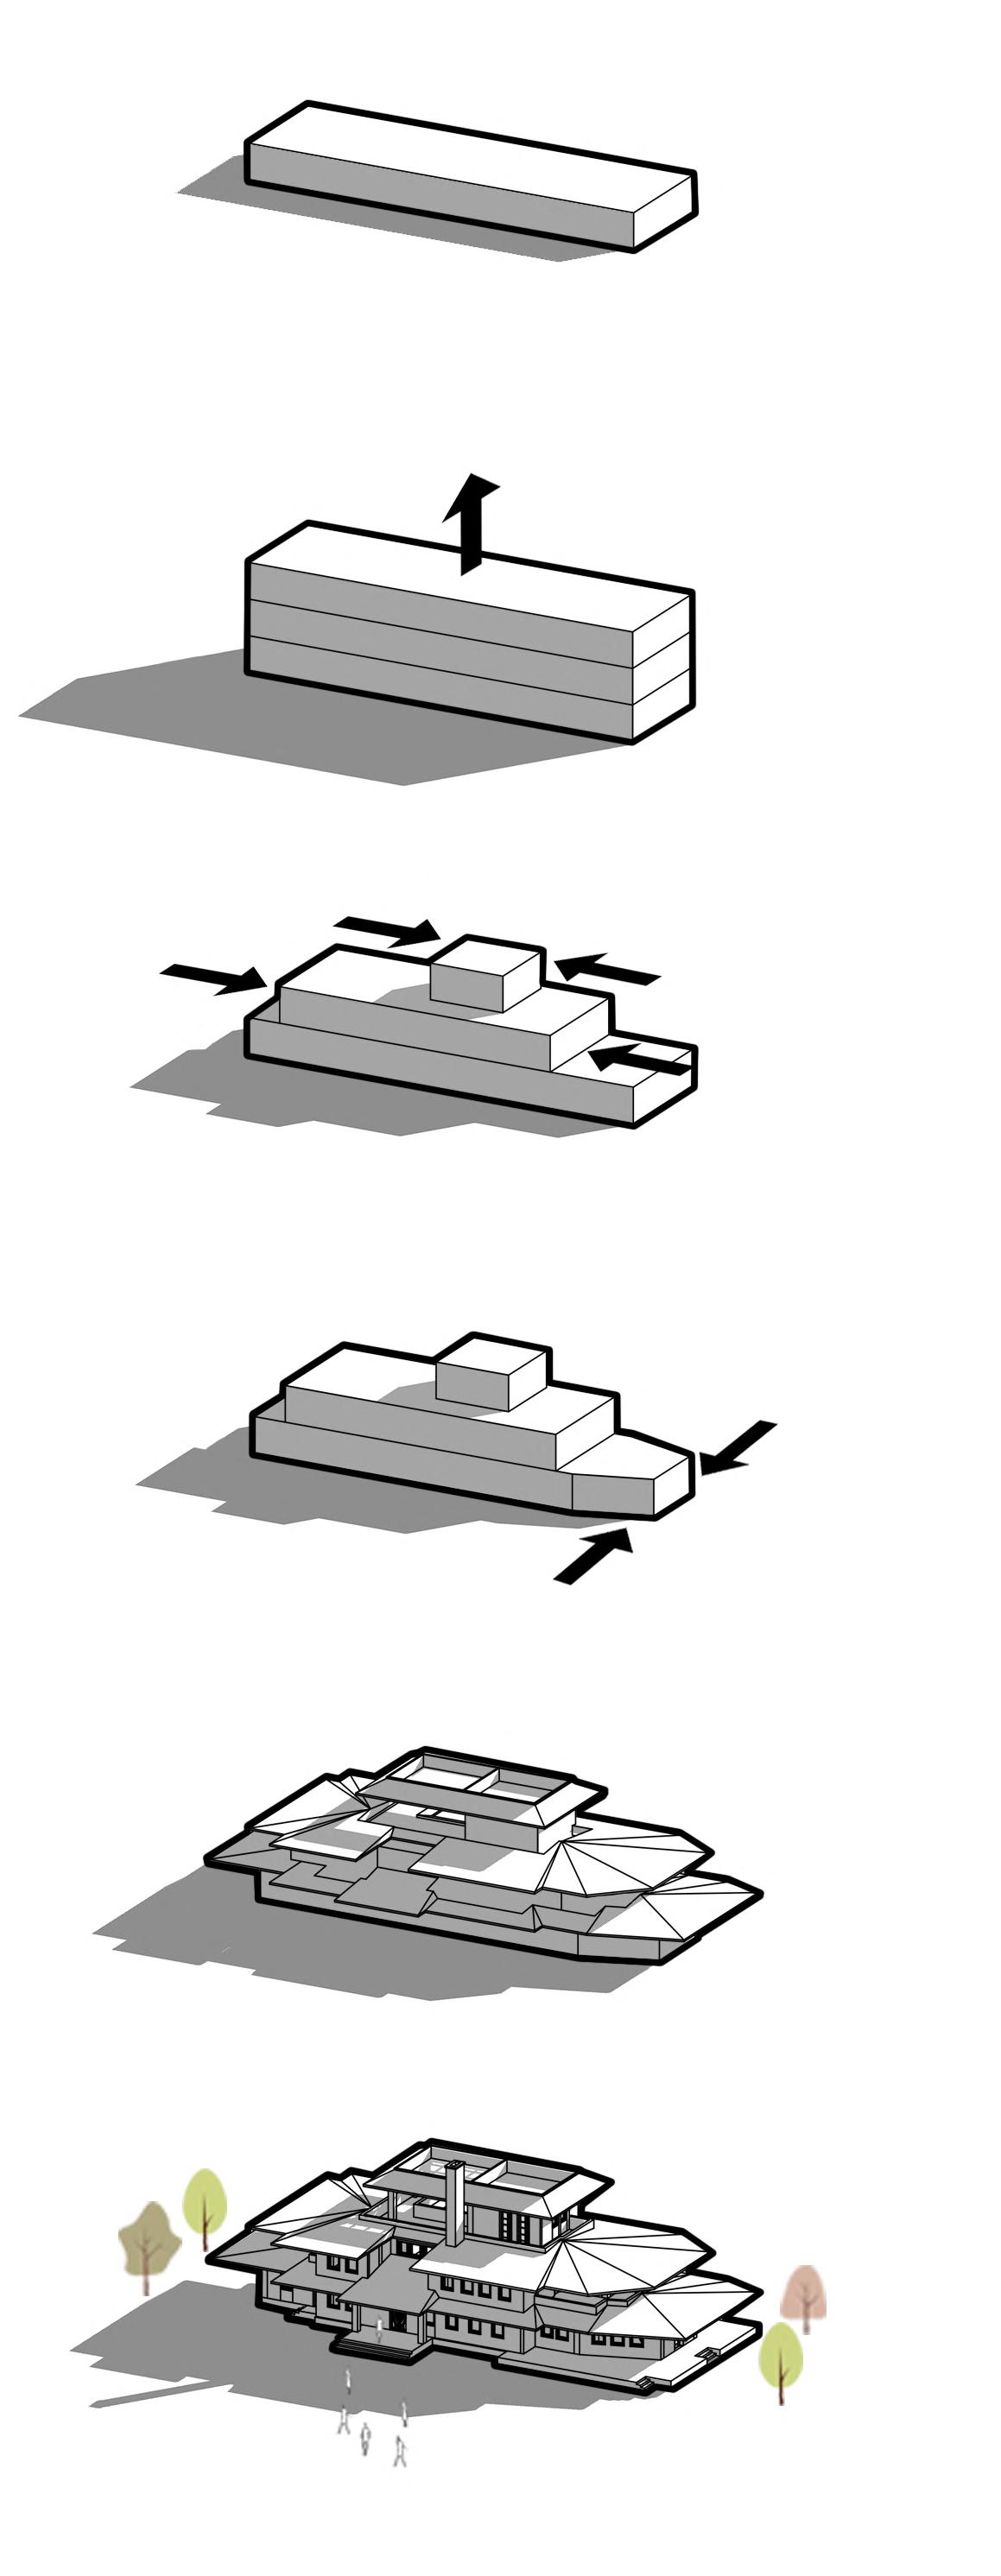
VOLUME- Crafting up a volume.
MASSING- Massing the blocks according to the program demand.
REDUCING- Reducing the blocks to create the effect of a hill that is growing from the mother earth.
TRANSFORMING- Transforming the space to create an outdoor deck.
ADDING- Adding the characteristics of a prarie style house like long cantilever roofs with gentle slope, ribbon windows, horizontality, chimney and use of exposed bricks.
FORM- The final form features the characterisctics of a prarie style house in a balanced style conceptualized like growing from the earth itself.
portfolio | saubhagya 8 | 01 |
| 02 | | 03 | | 04 | | 05 | | 06 |

LEGENDS
1. Entrance gate
2. Garage
3. Maid’s Room
4. Office Room
5. Studio
6. Bedroom
7. Gallery
8. Living Room
9. Kitchen
10. Children’s Room
11. Dining Room
12. Outdoor Deck
13. Kitchen Garden
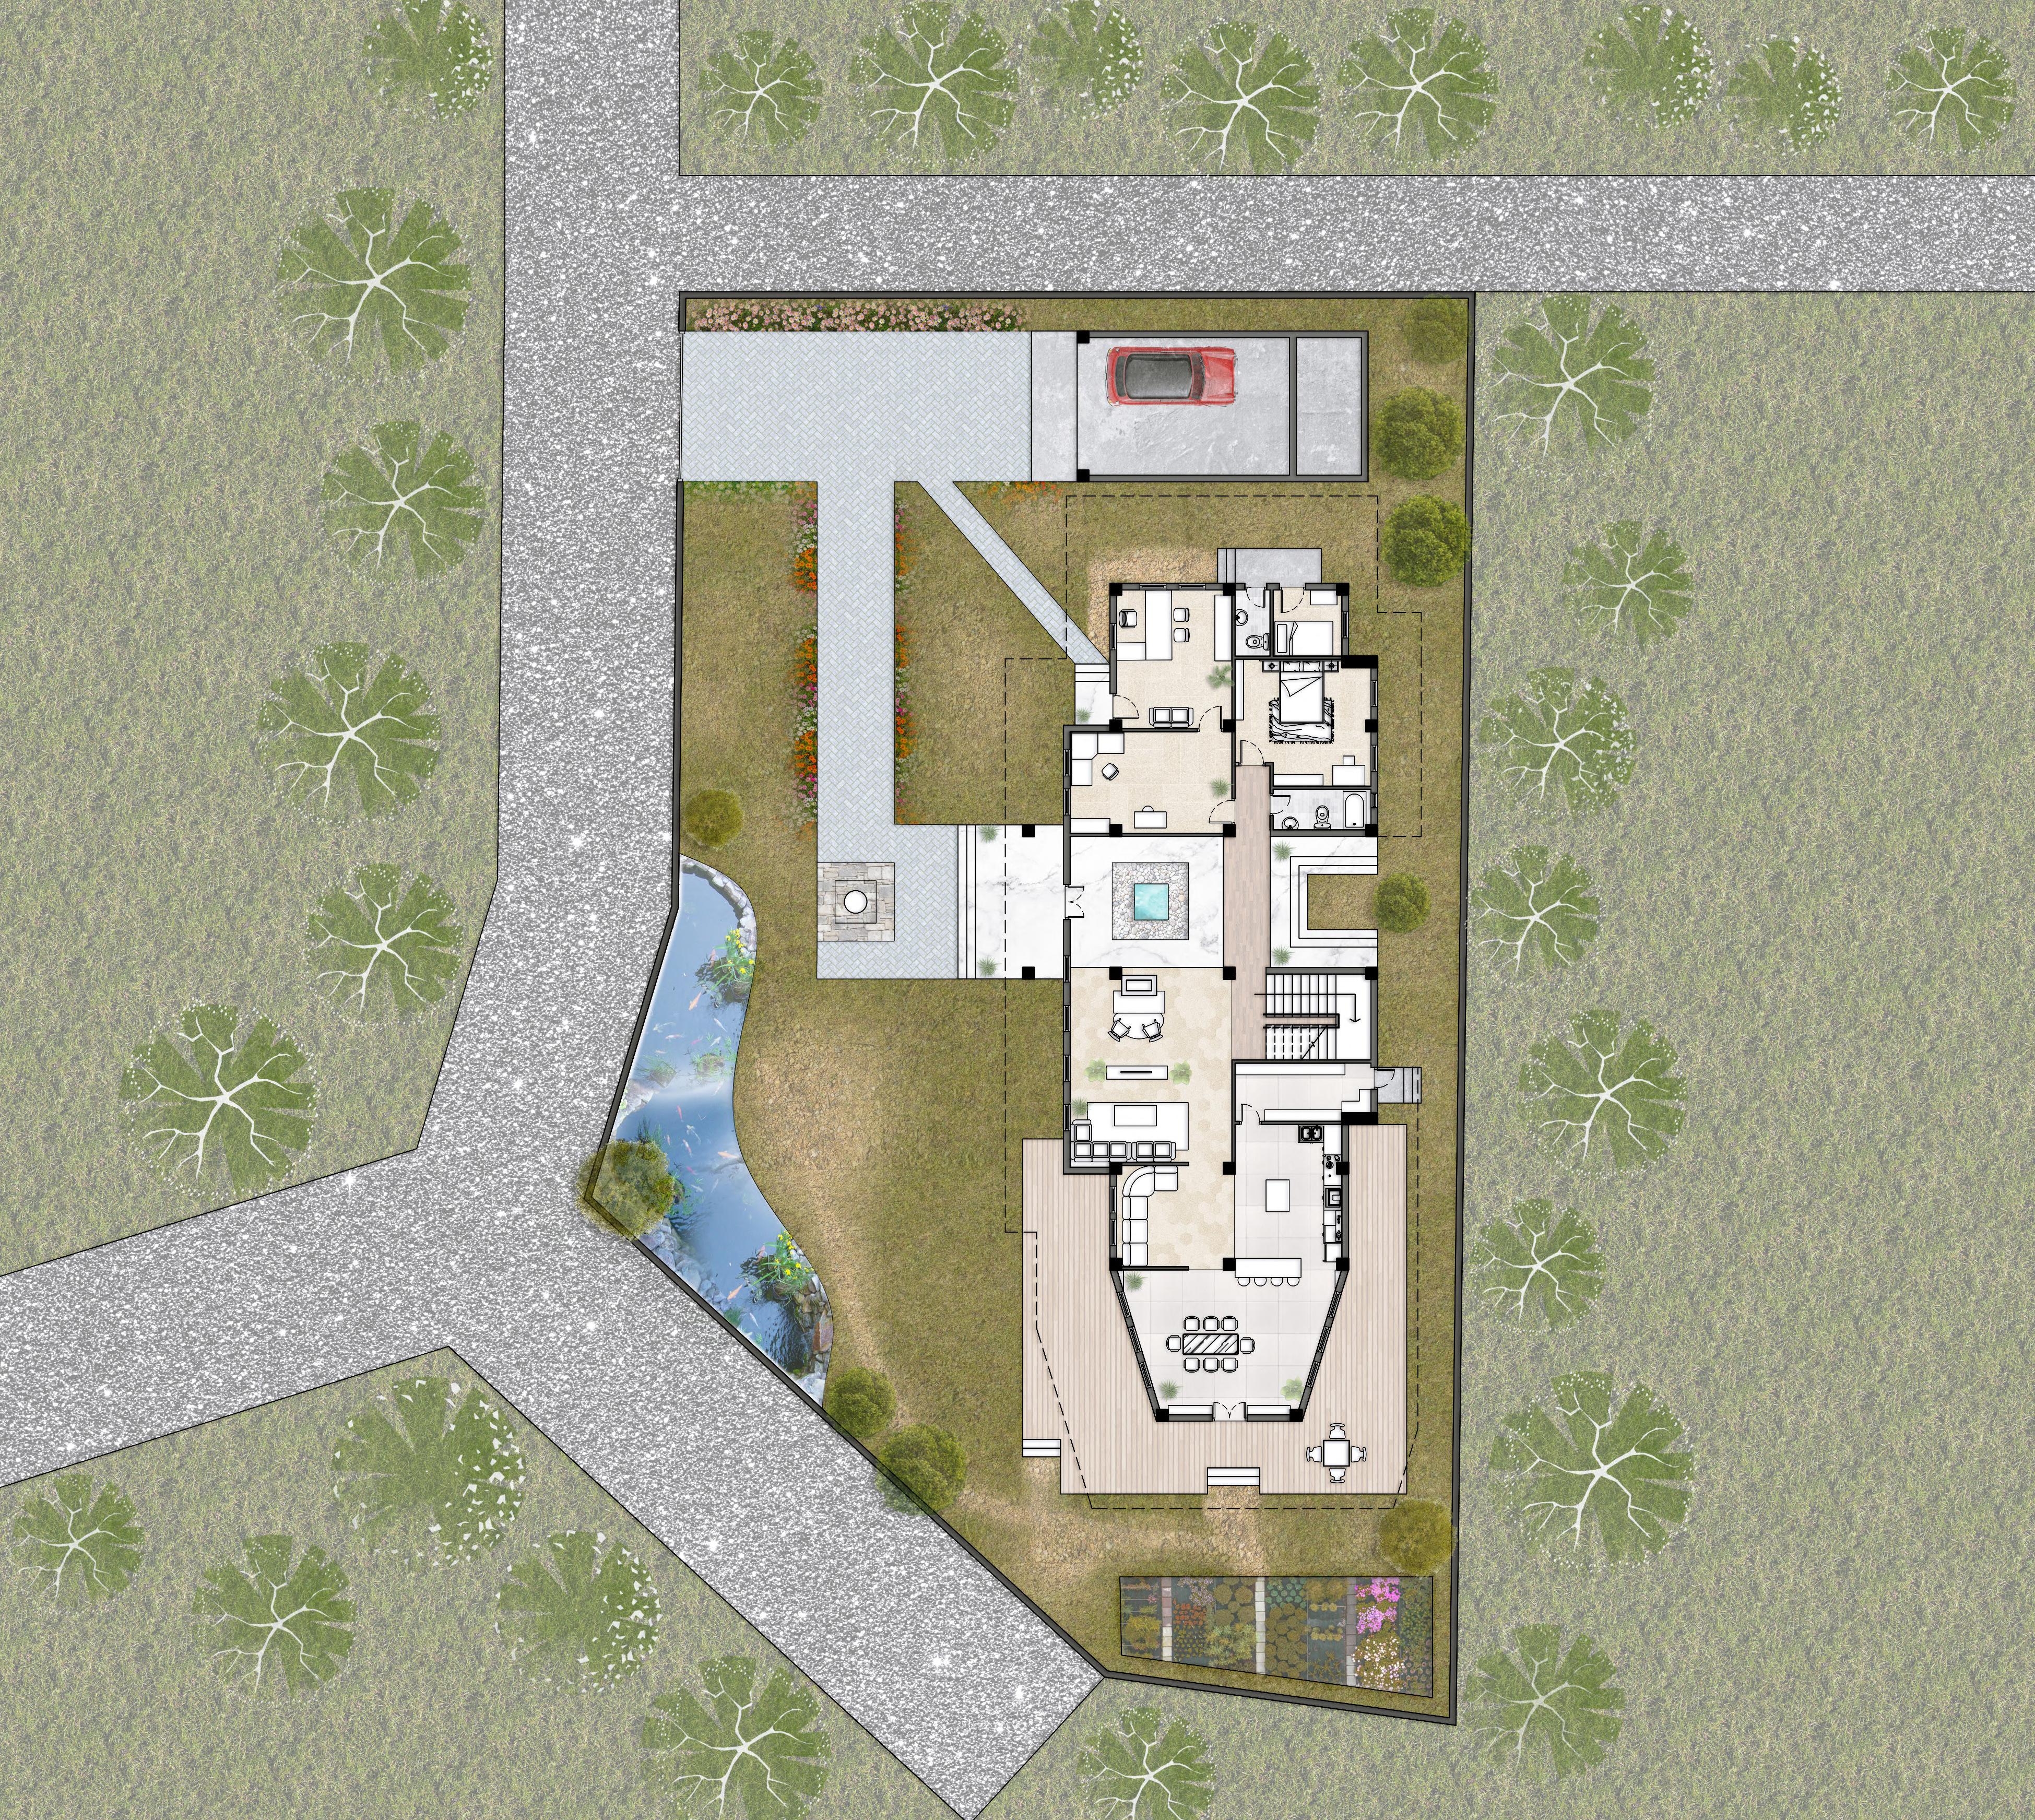
14.Rock Garden
prarie house | selected works 9 1 2 4 5 7 8 x x 9 10 11 12 13 14 3 6
portfolio | saubhagya 10
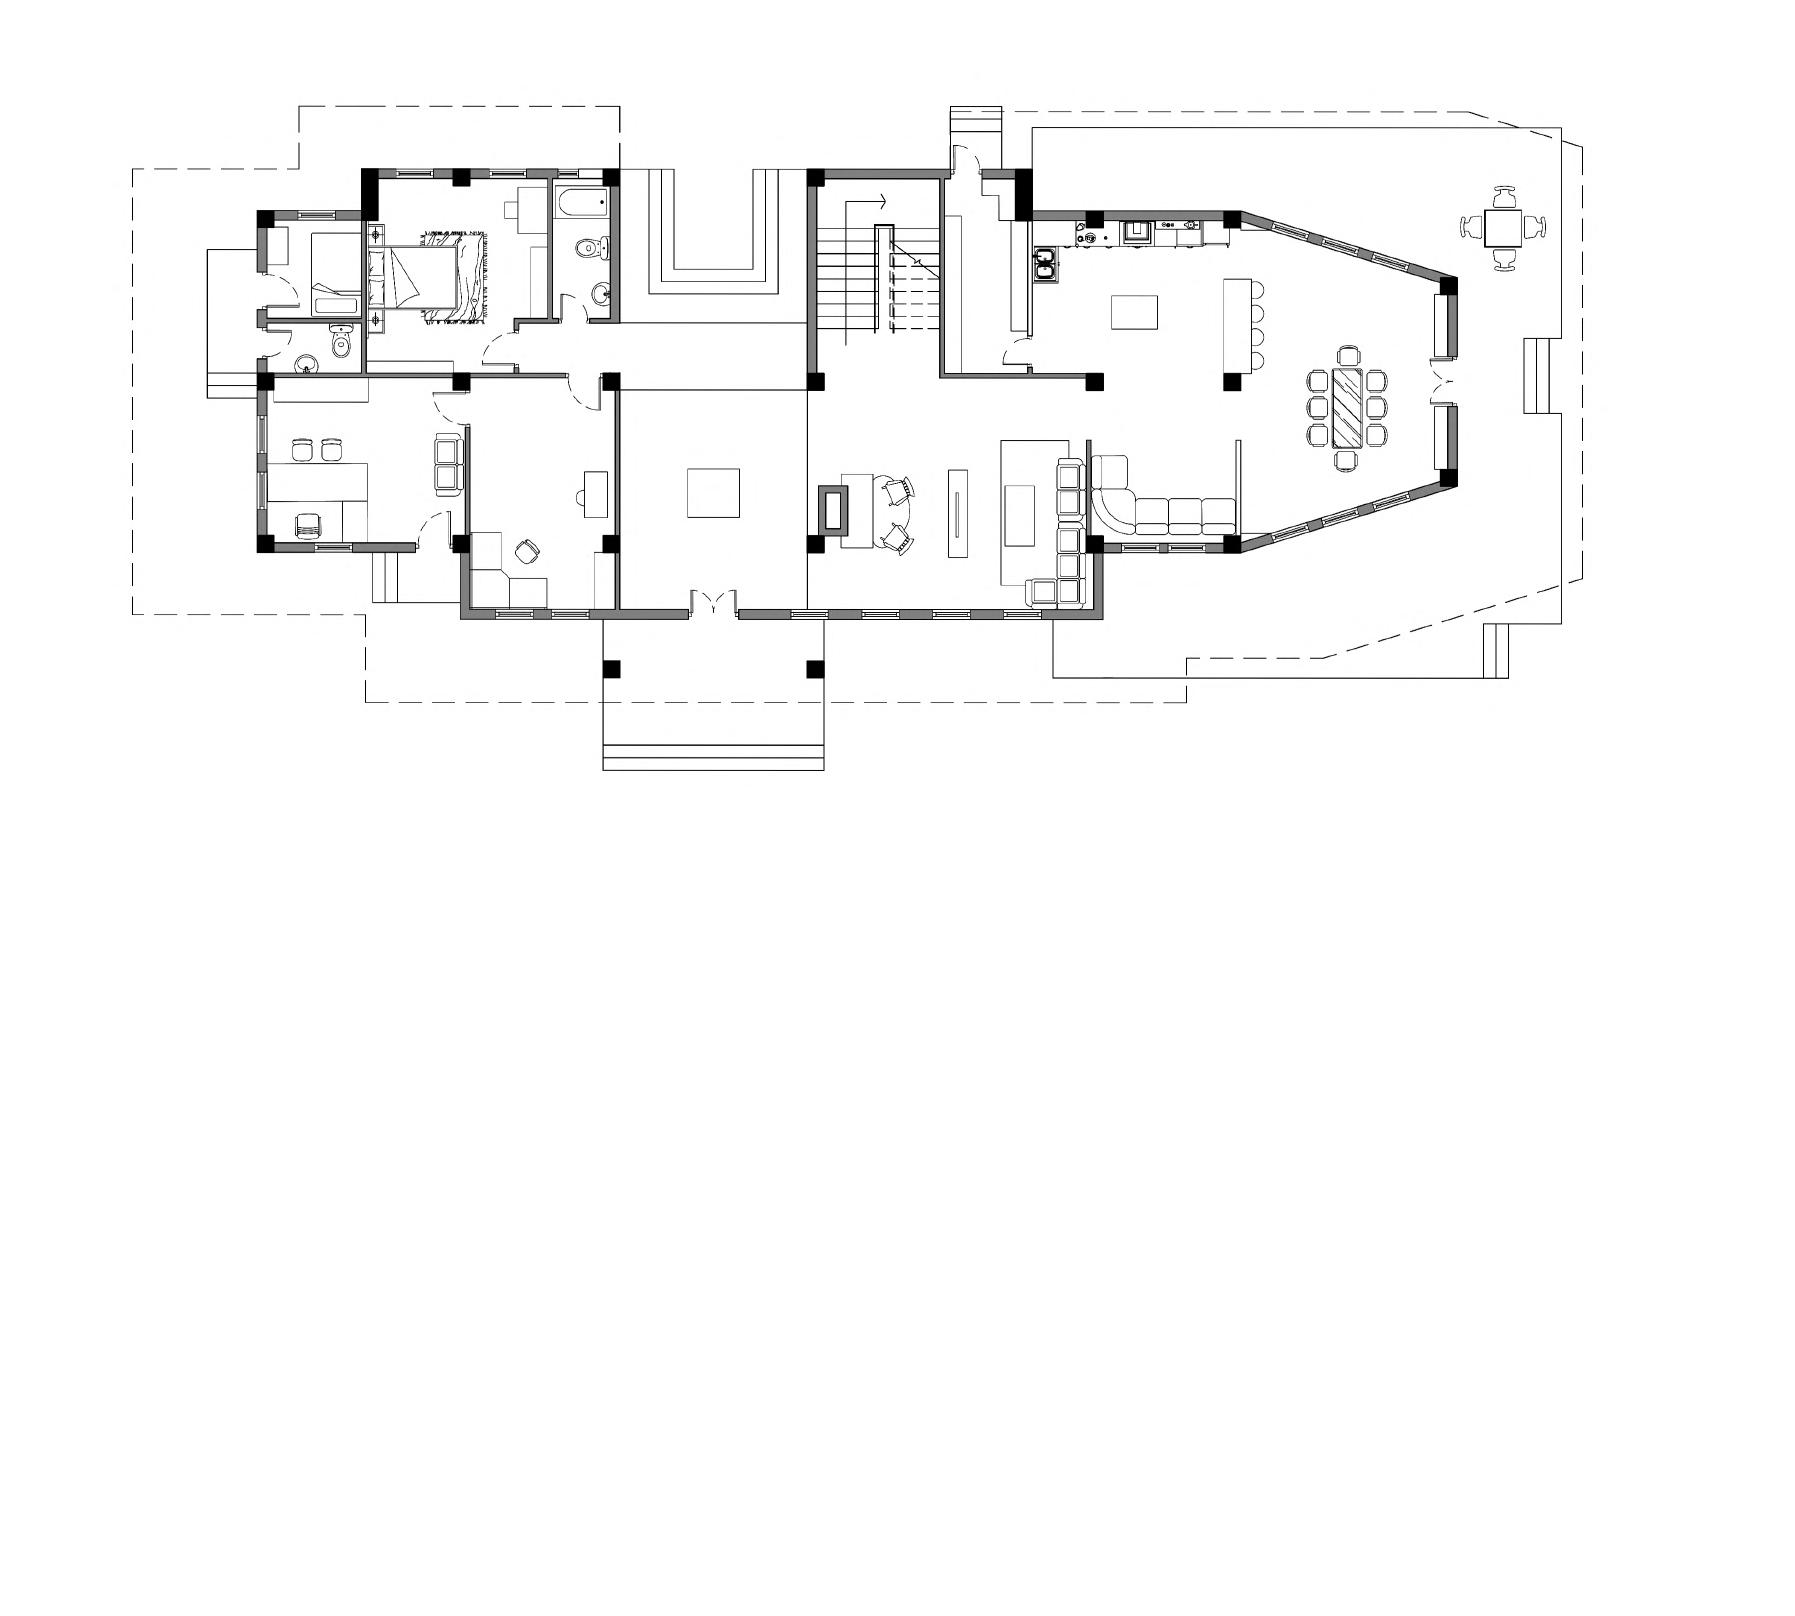
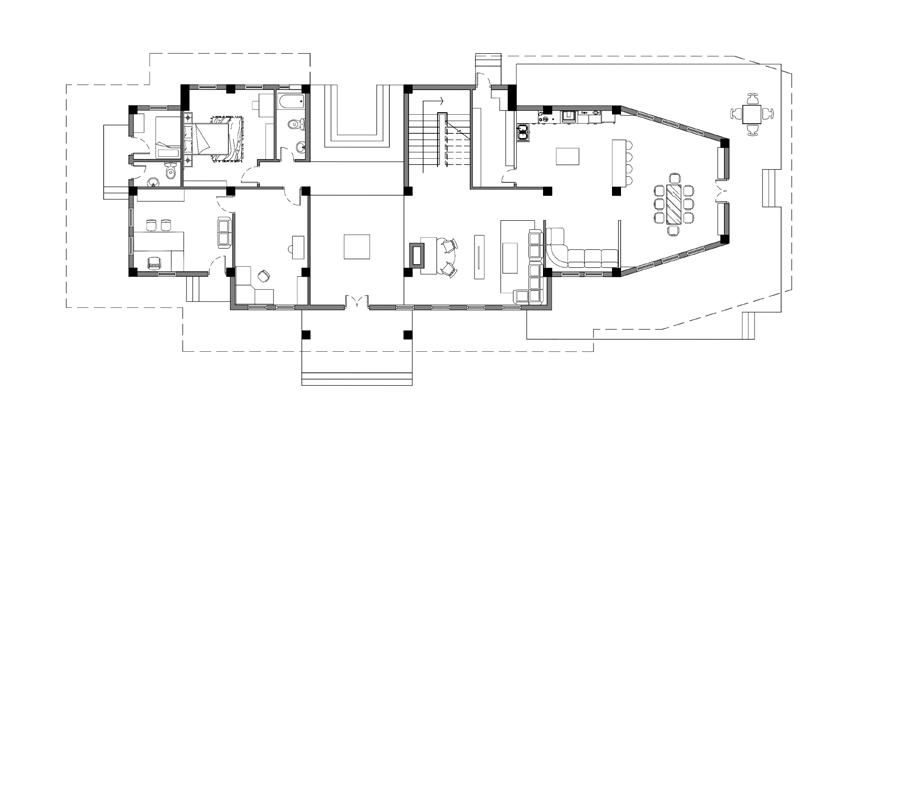
Ground Floor Plan
First Floor Plan
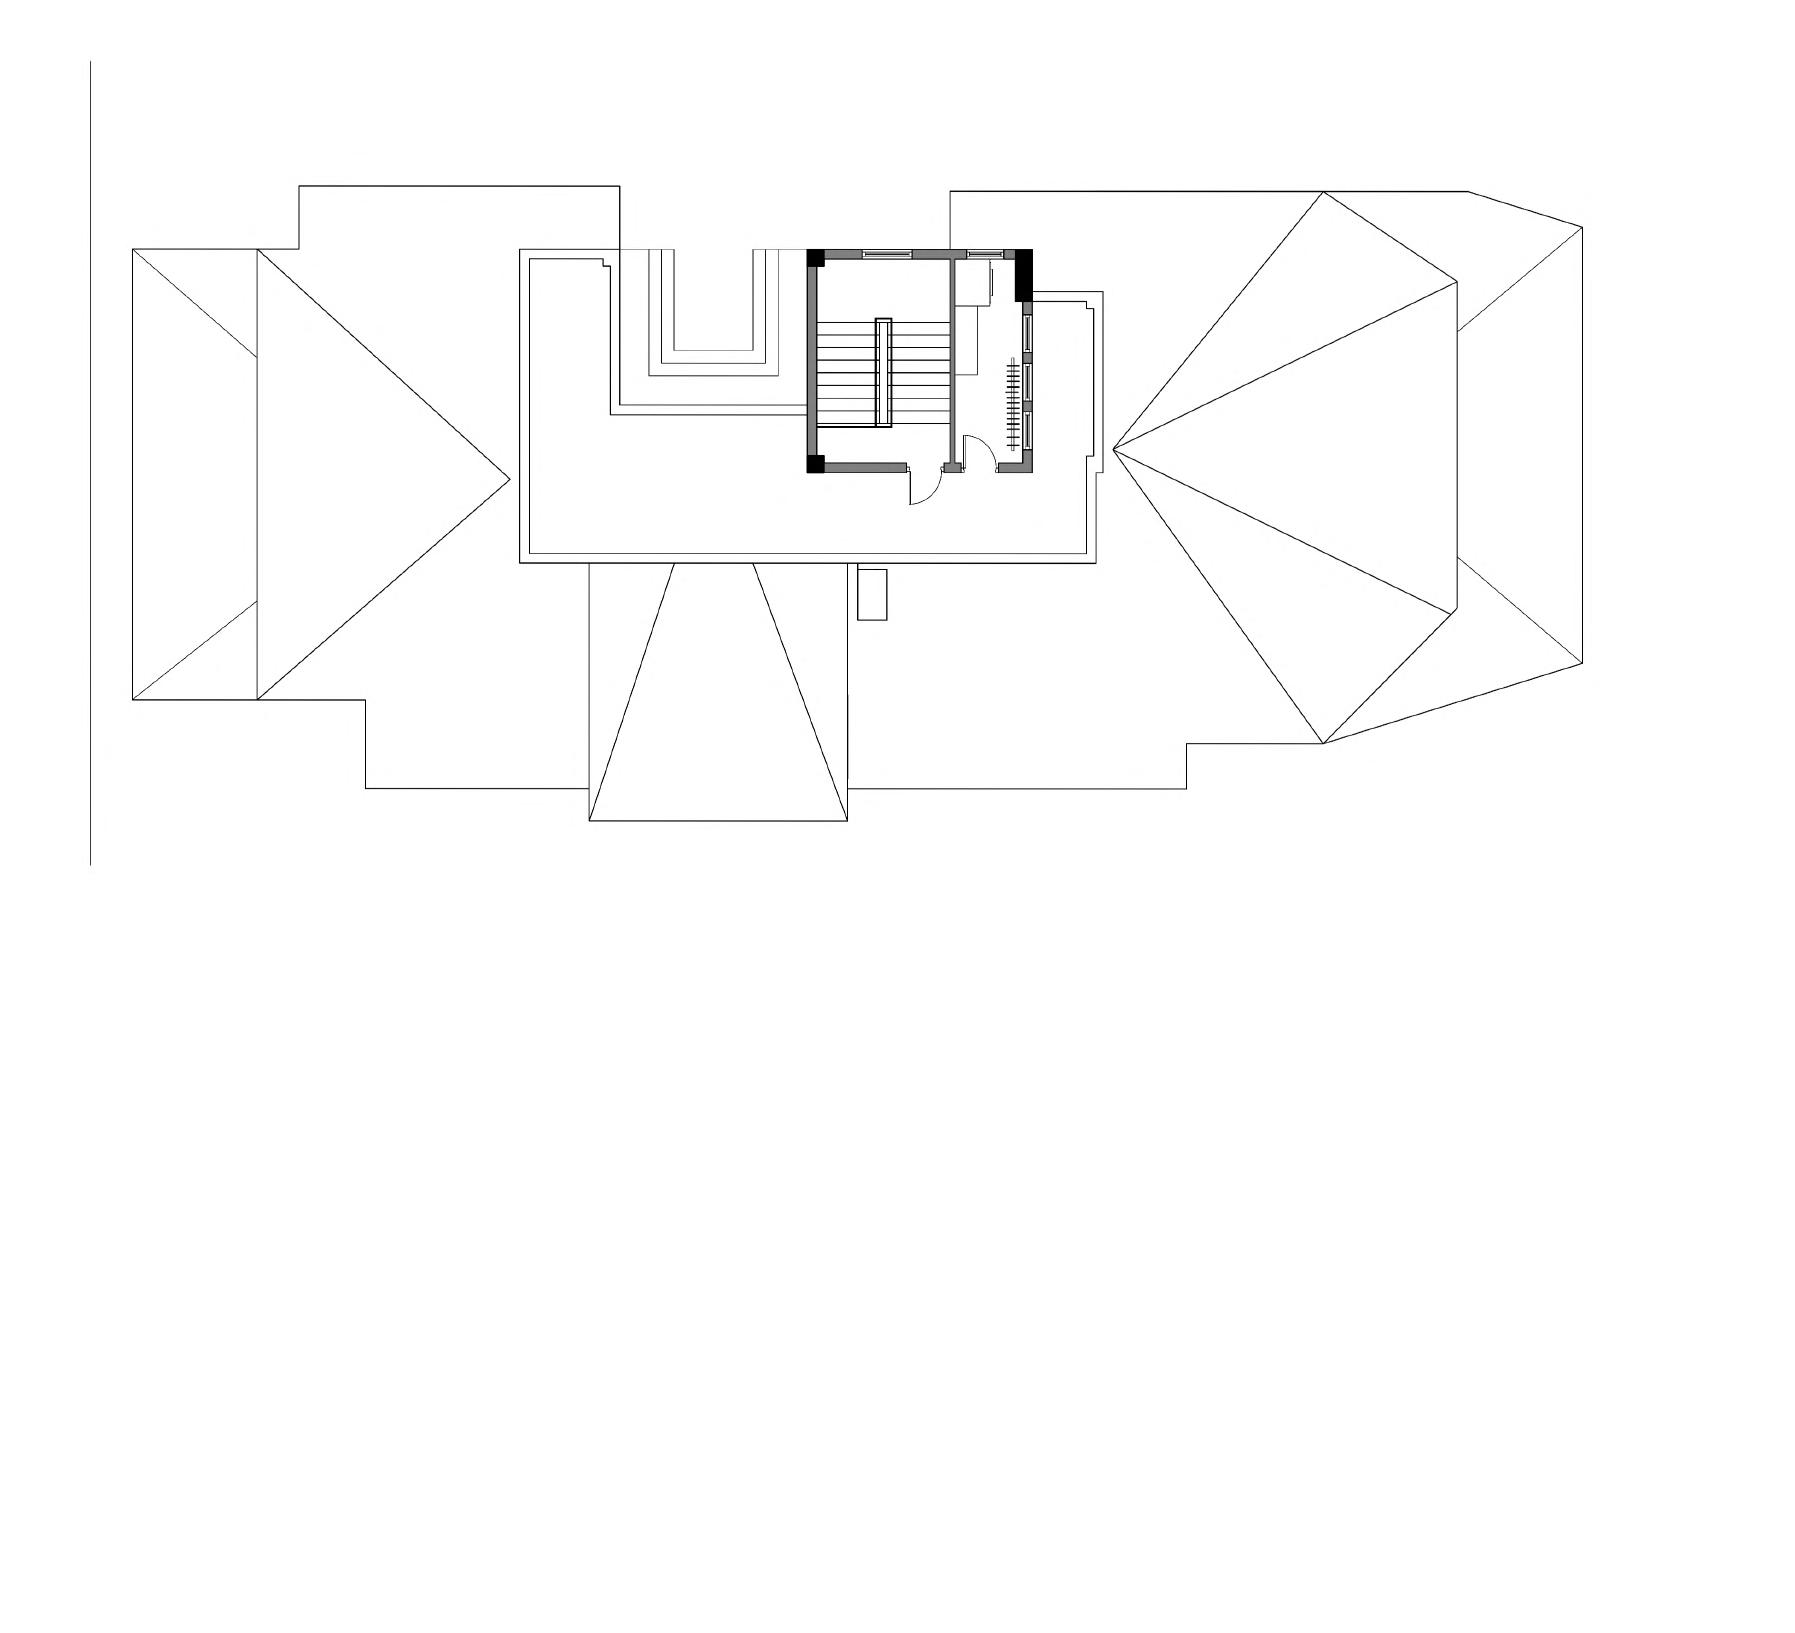
prarie house | selected works 11
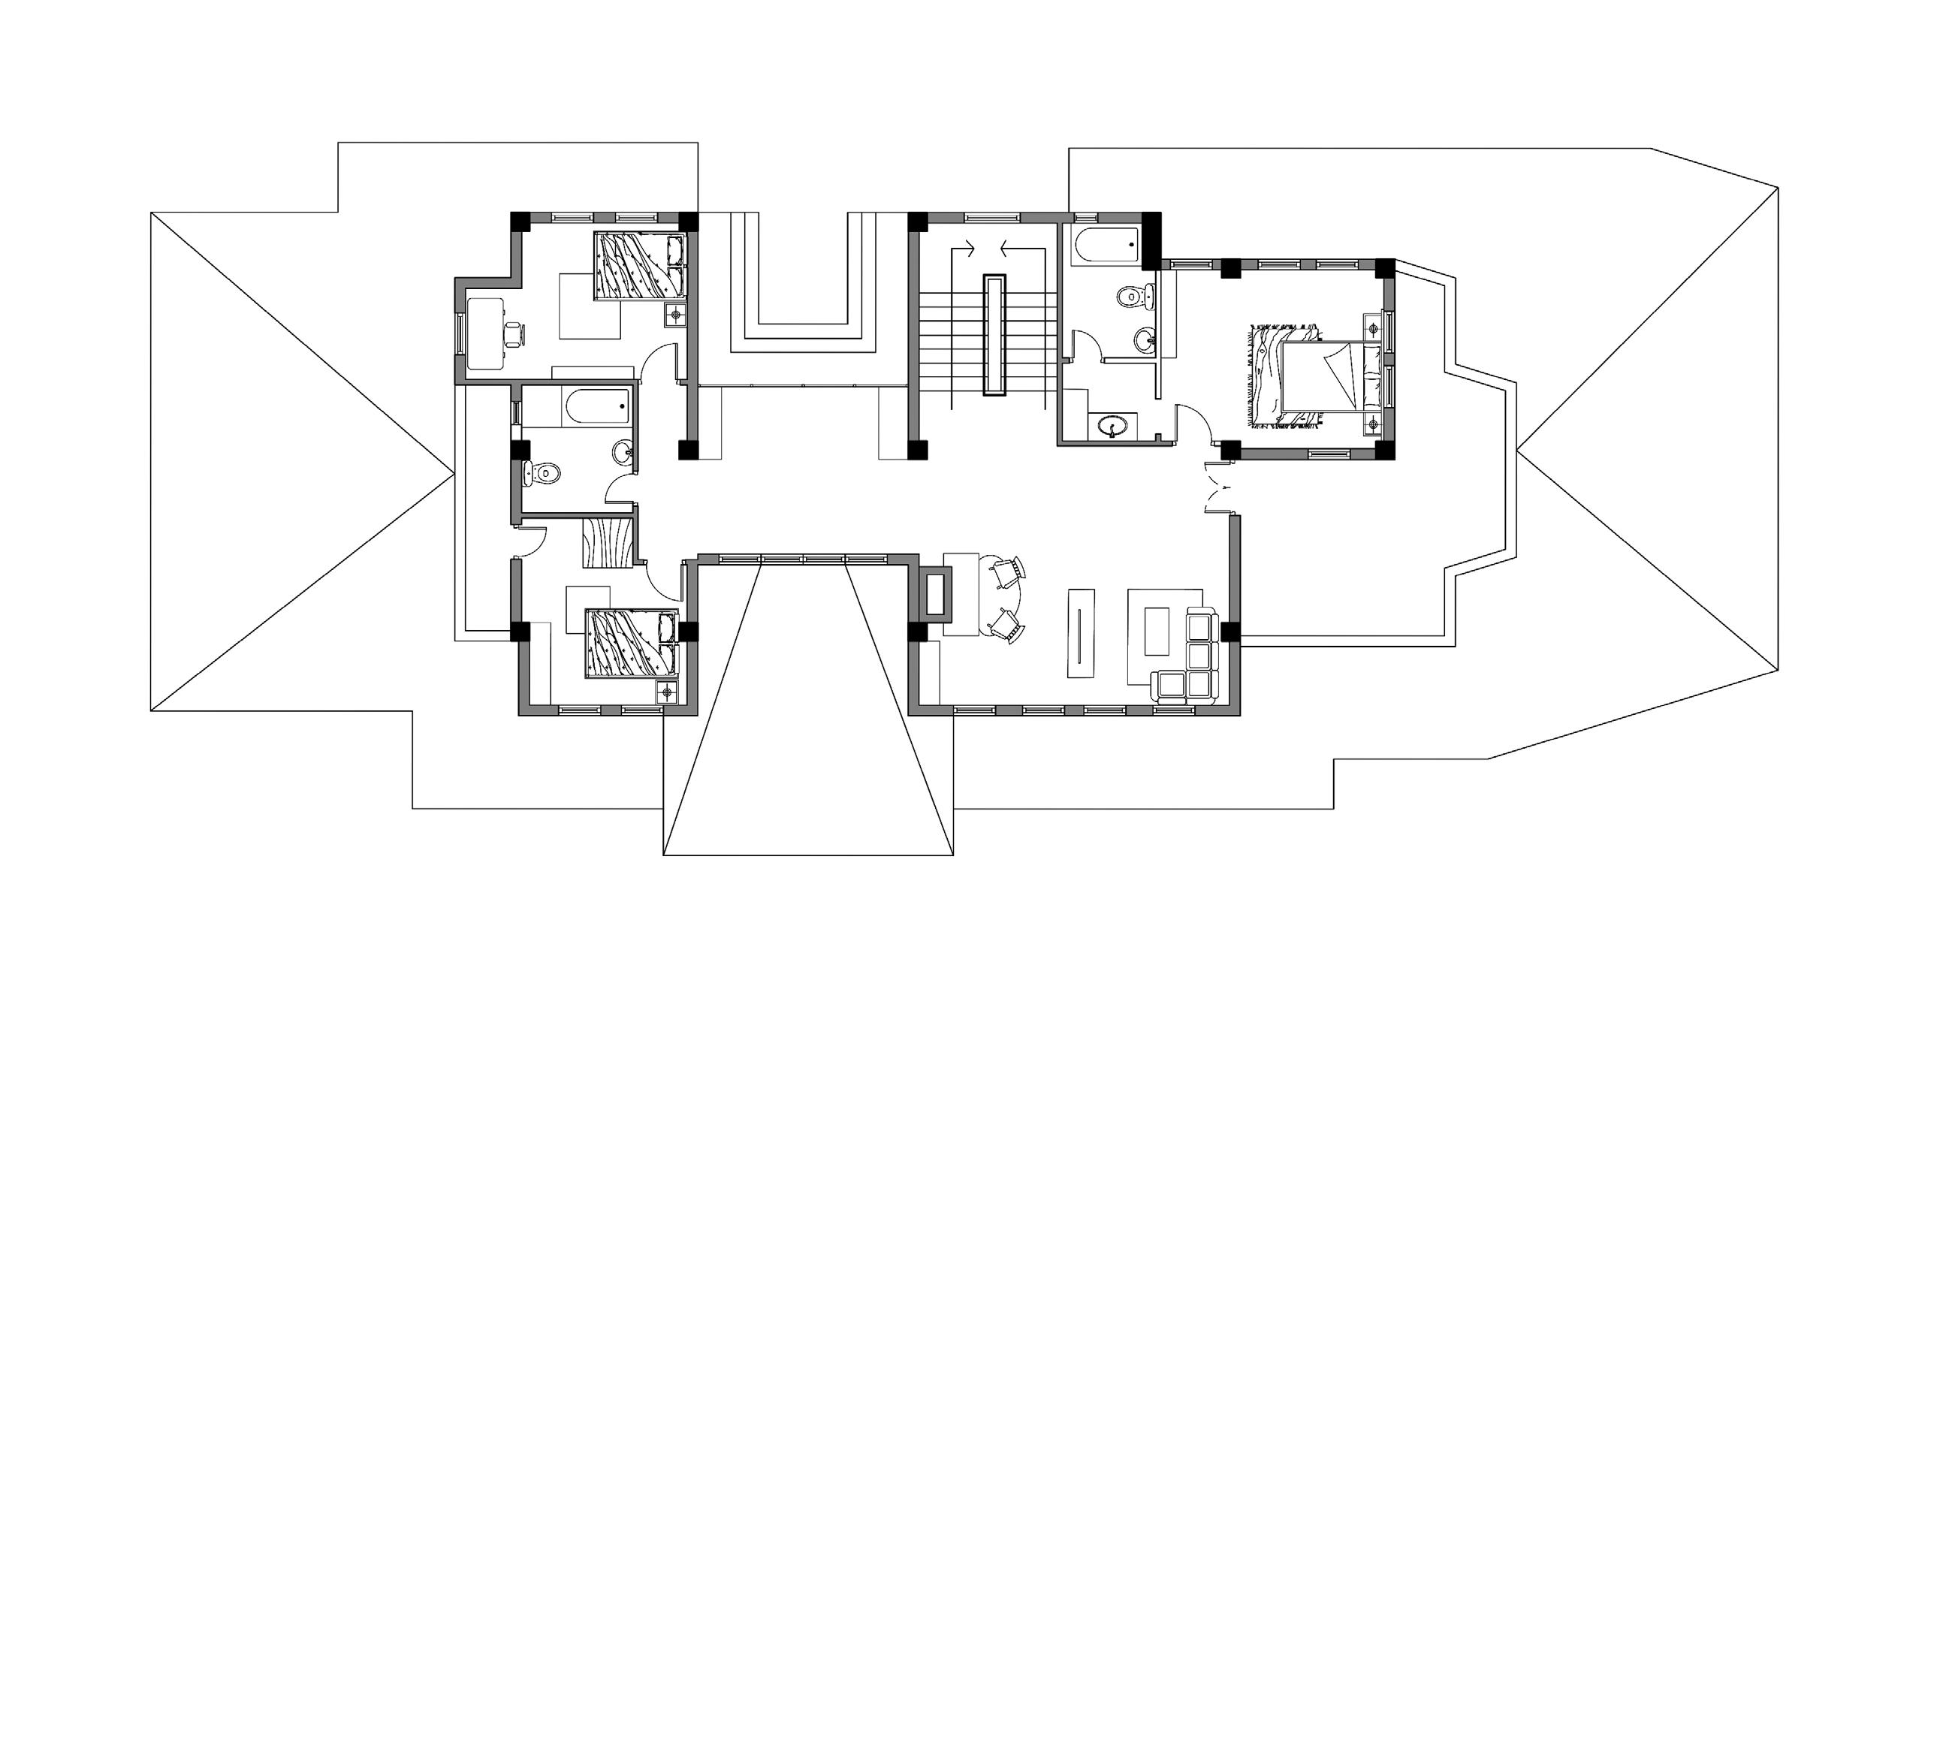
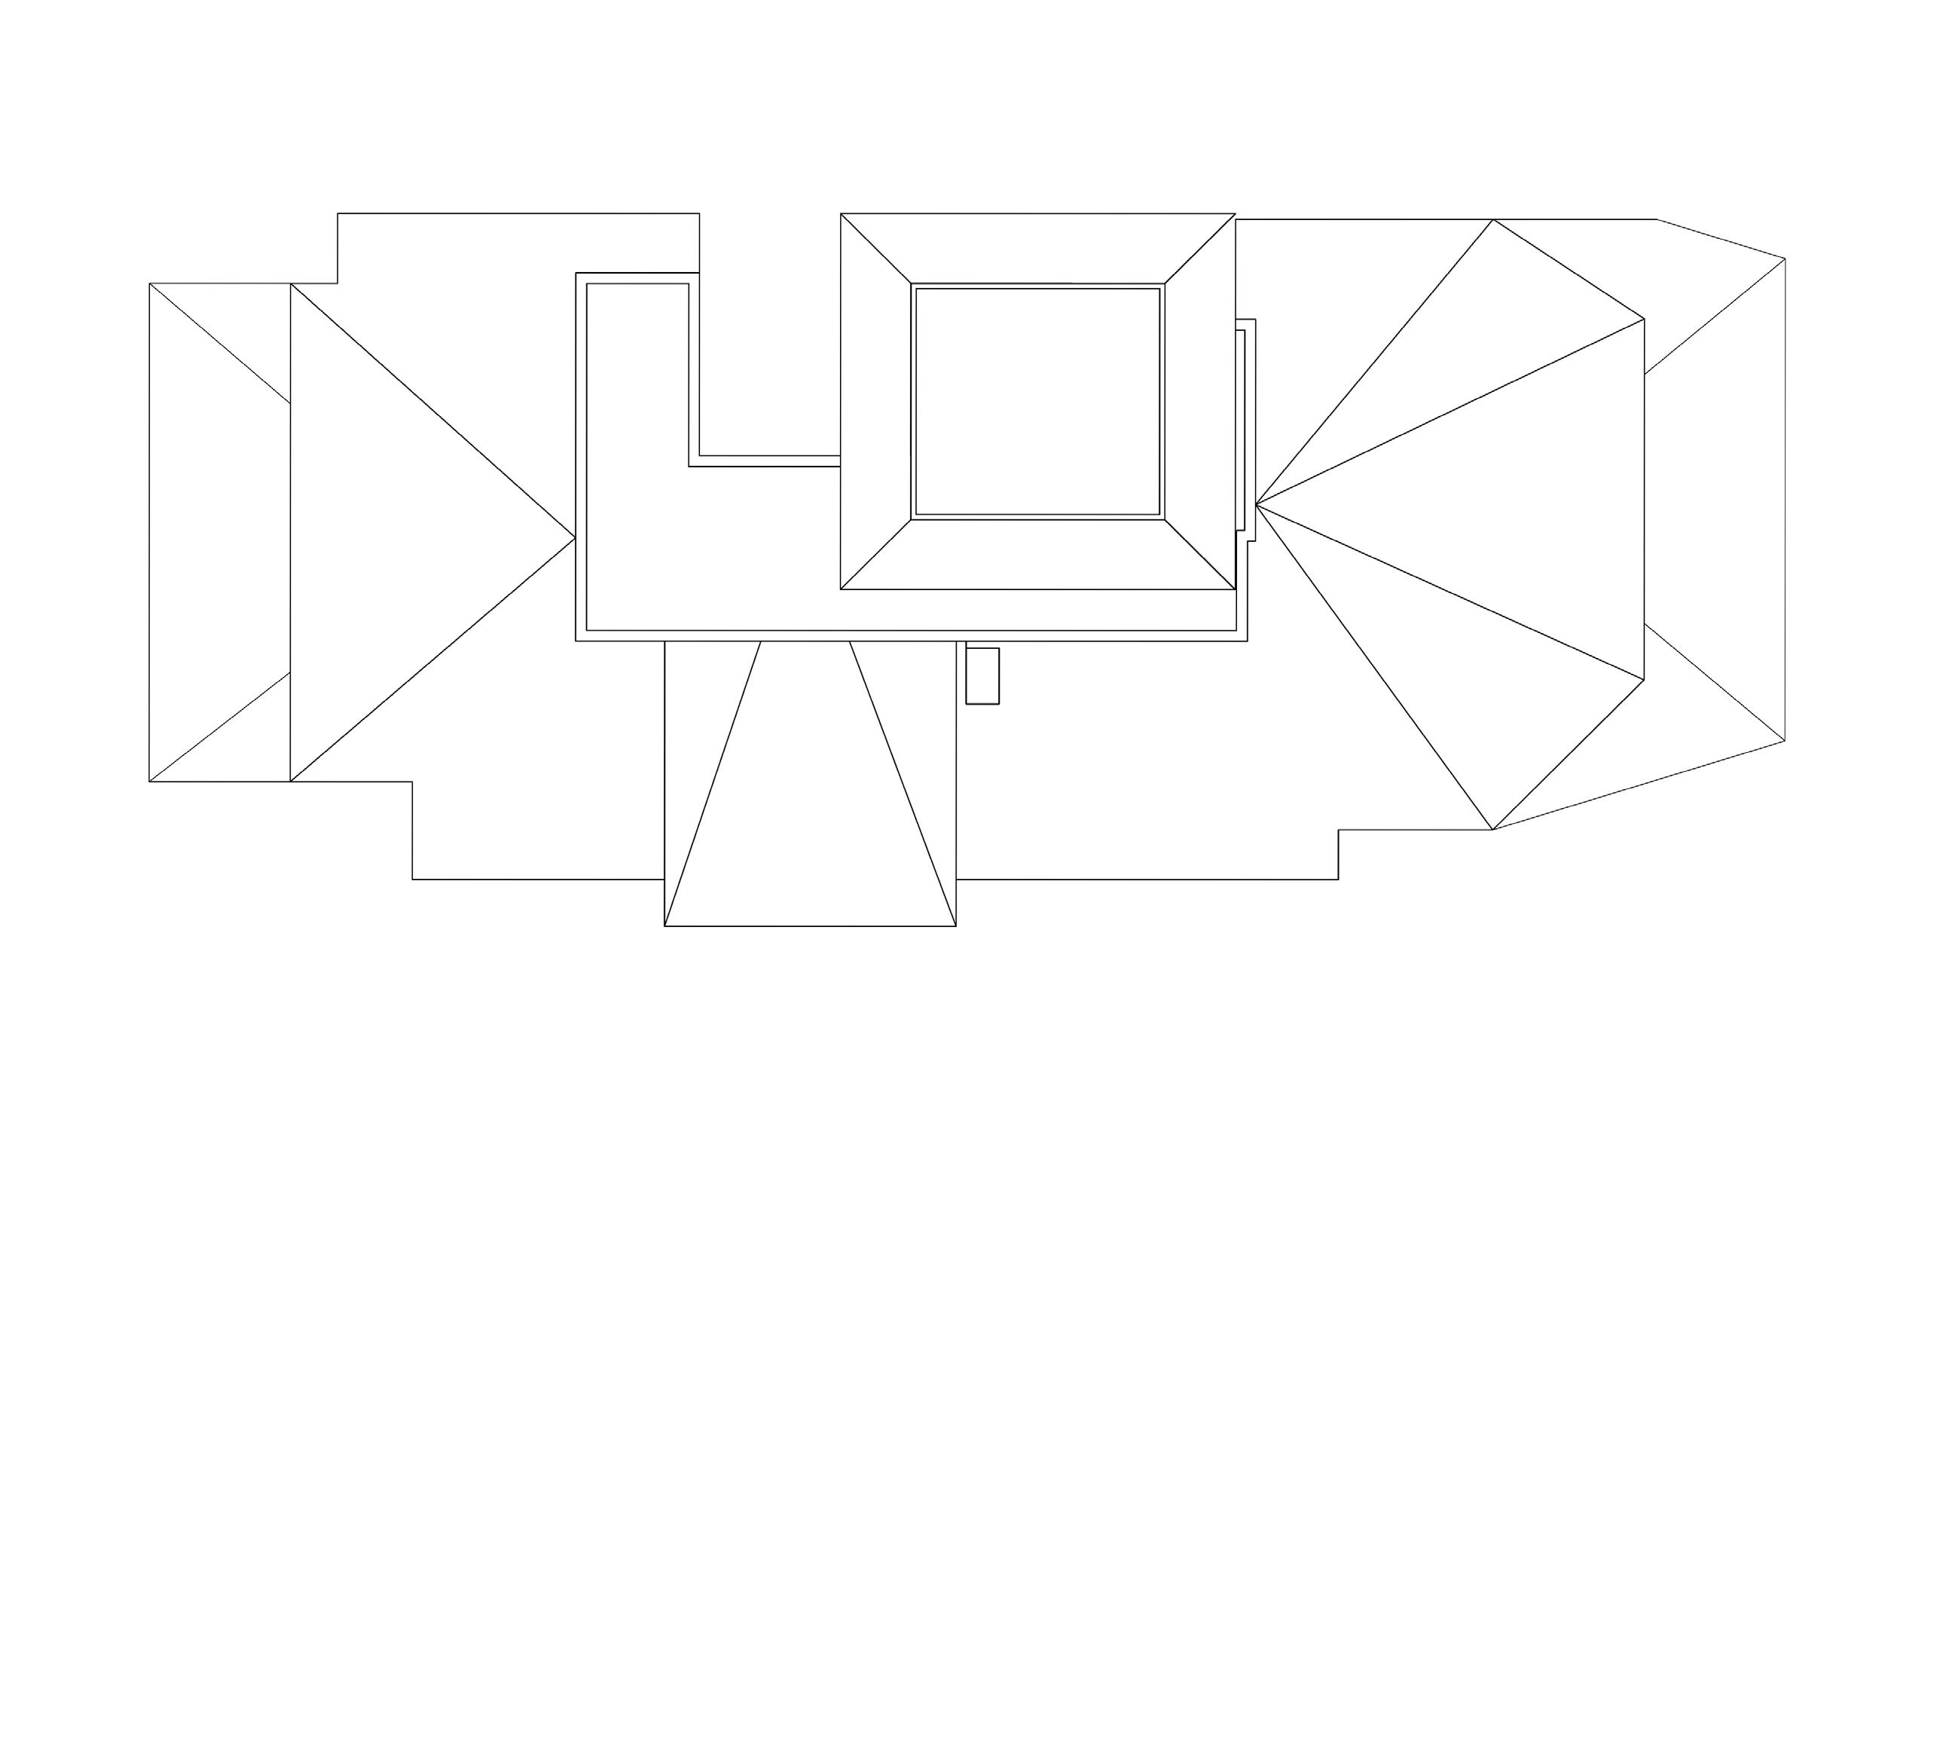
Second Floor Plan
Roof Plan

portfolio | saubhagya 12 x x
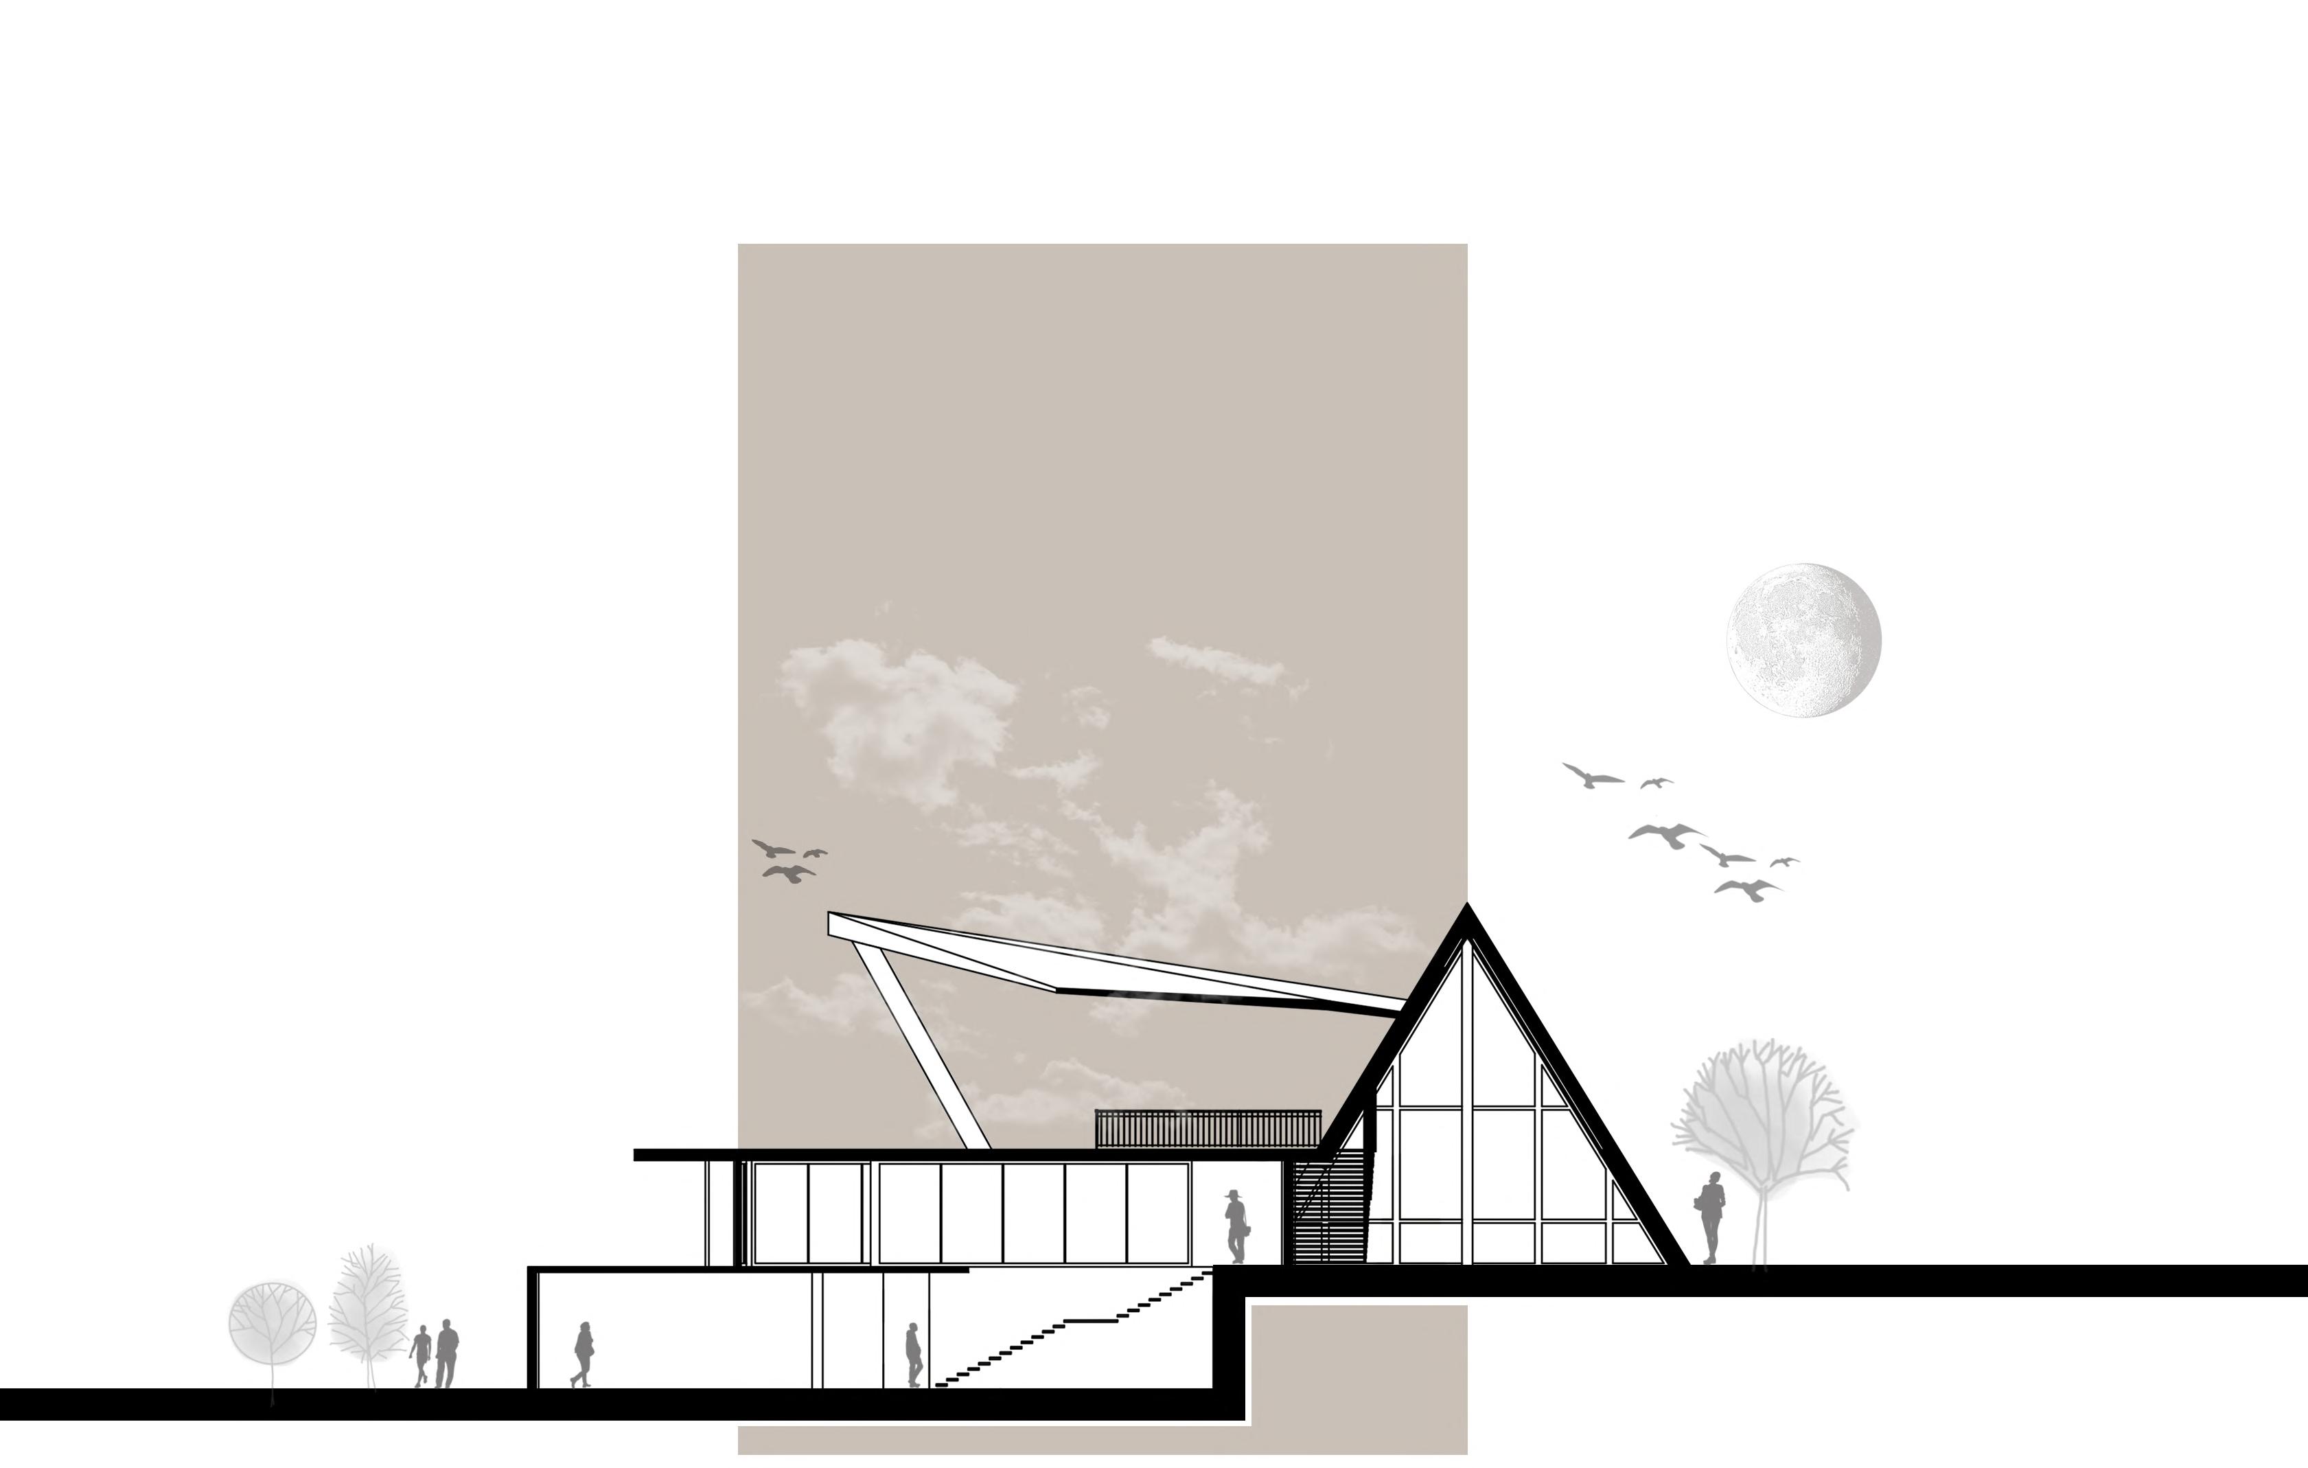
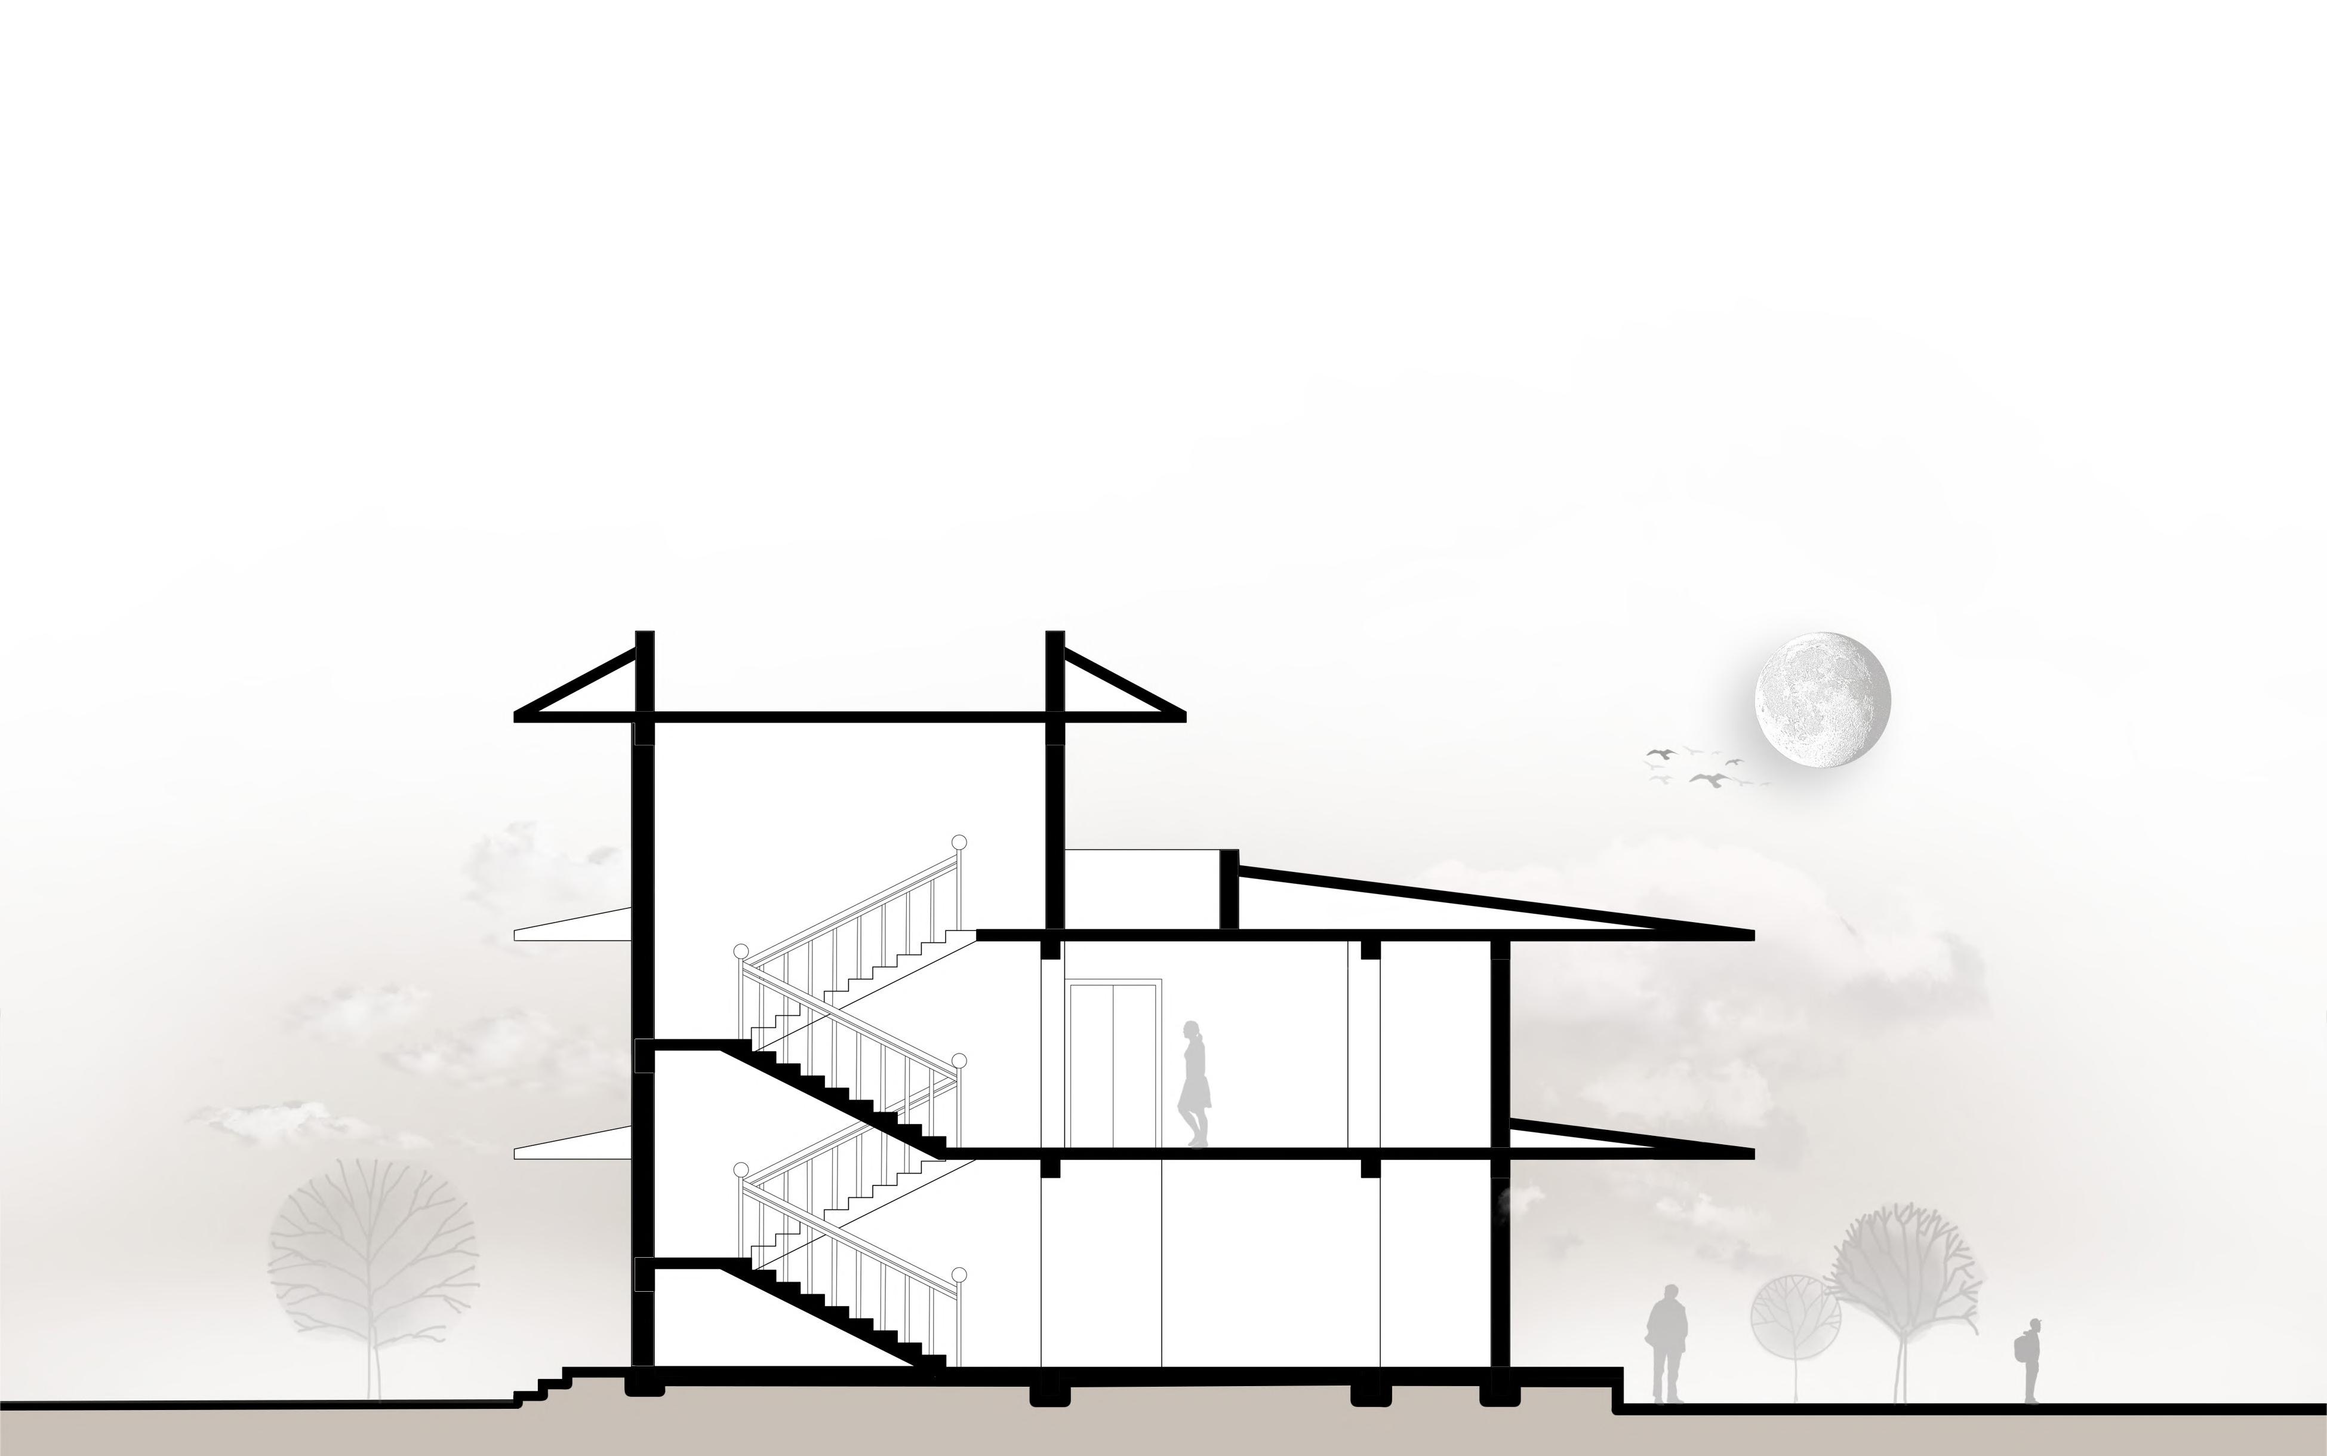
Section @ X-X
prarie house | selected works 13
The beauty of long cantilevered roofing and the concept of horizontality balanced by the hugeness of the vertical chimney...
urban hill |02|
LOCATION : Chovar, Kritipur, Kathmandu
CATEGORY : Shoe Factory Design
YEAR : 2023
3rd Year, 2nd Semester
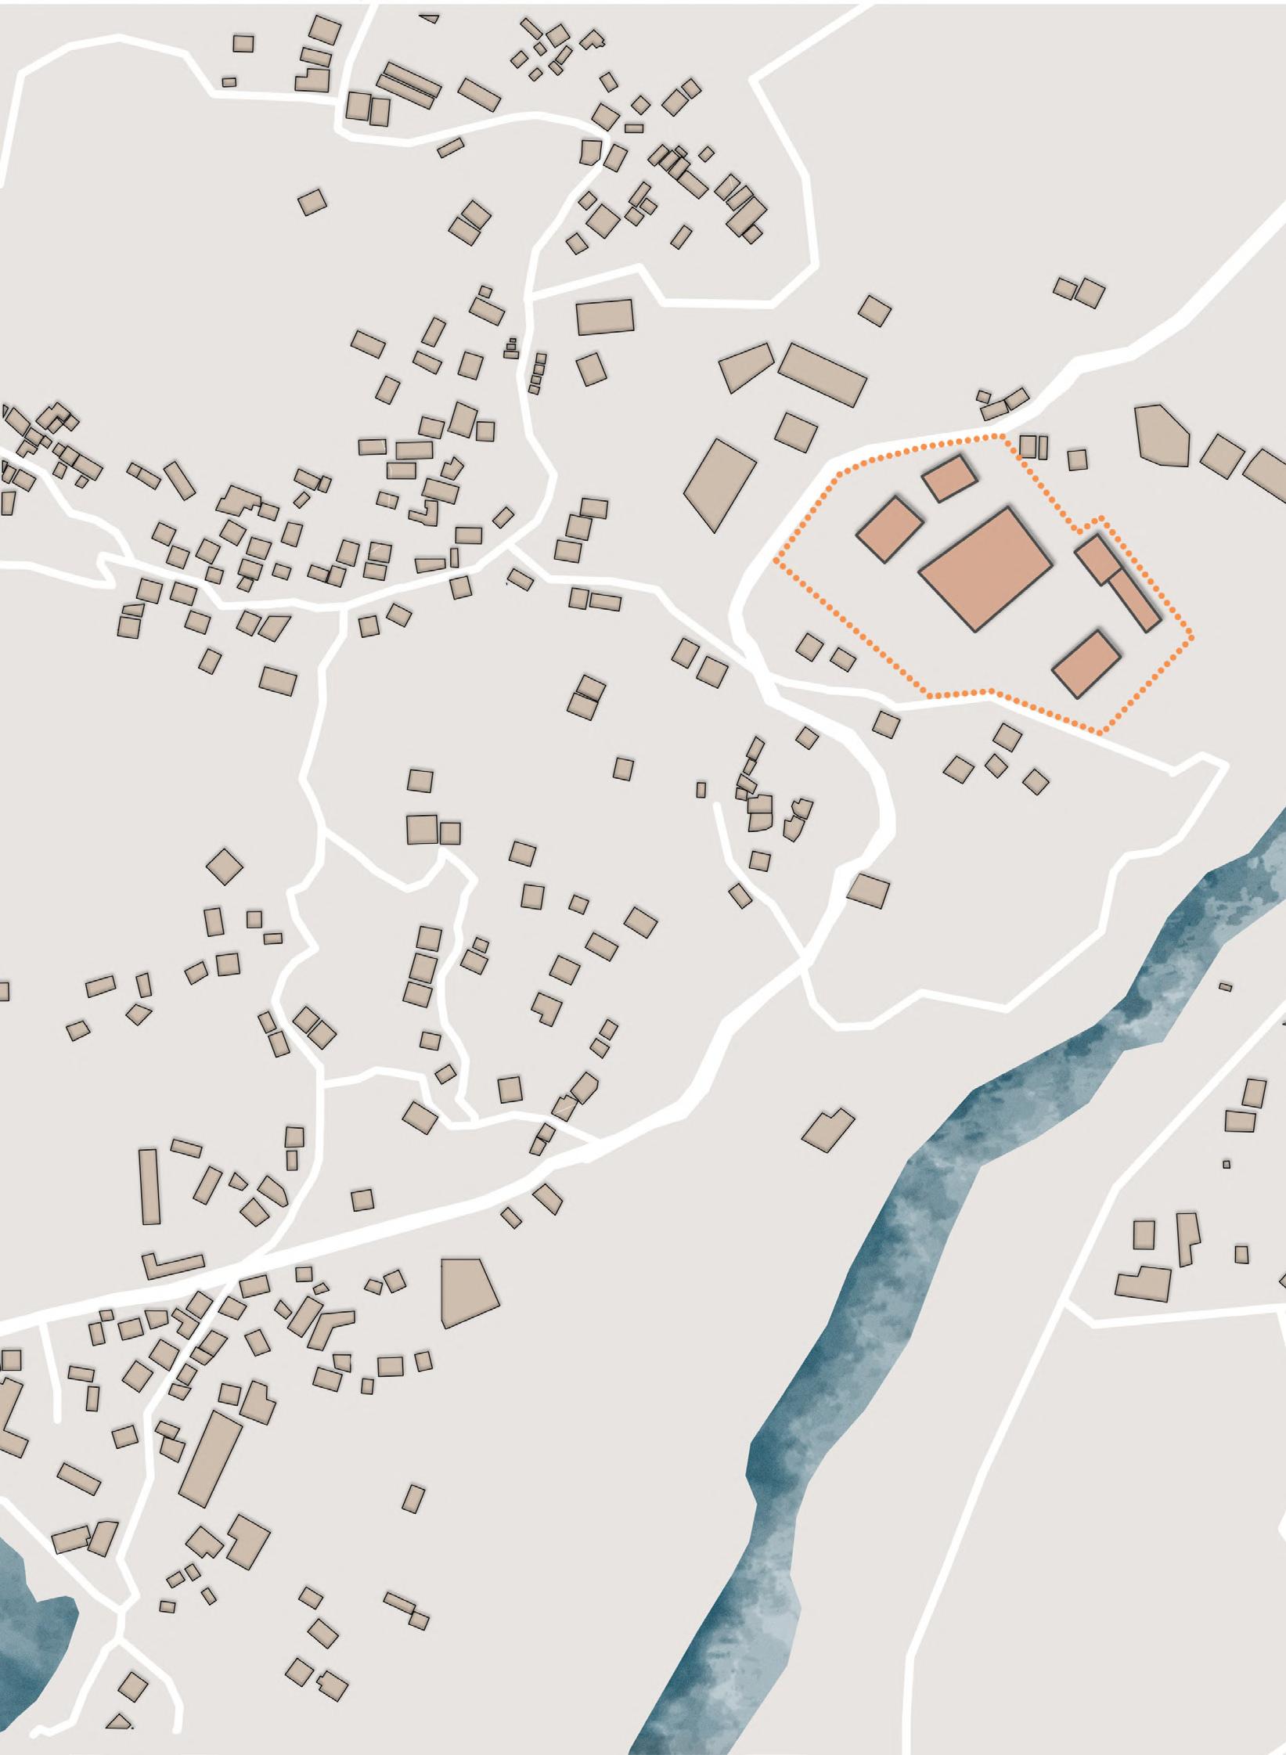
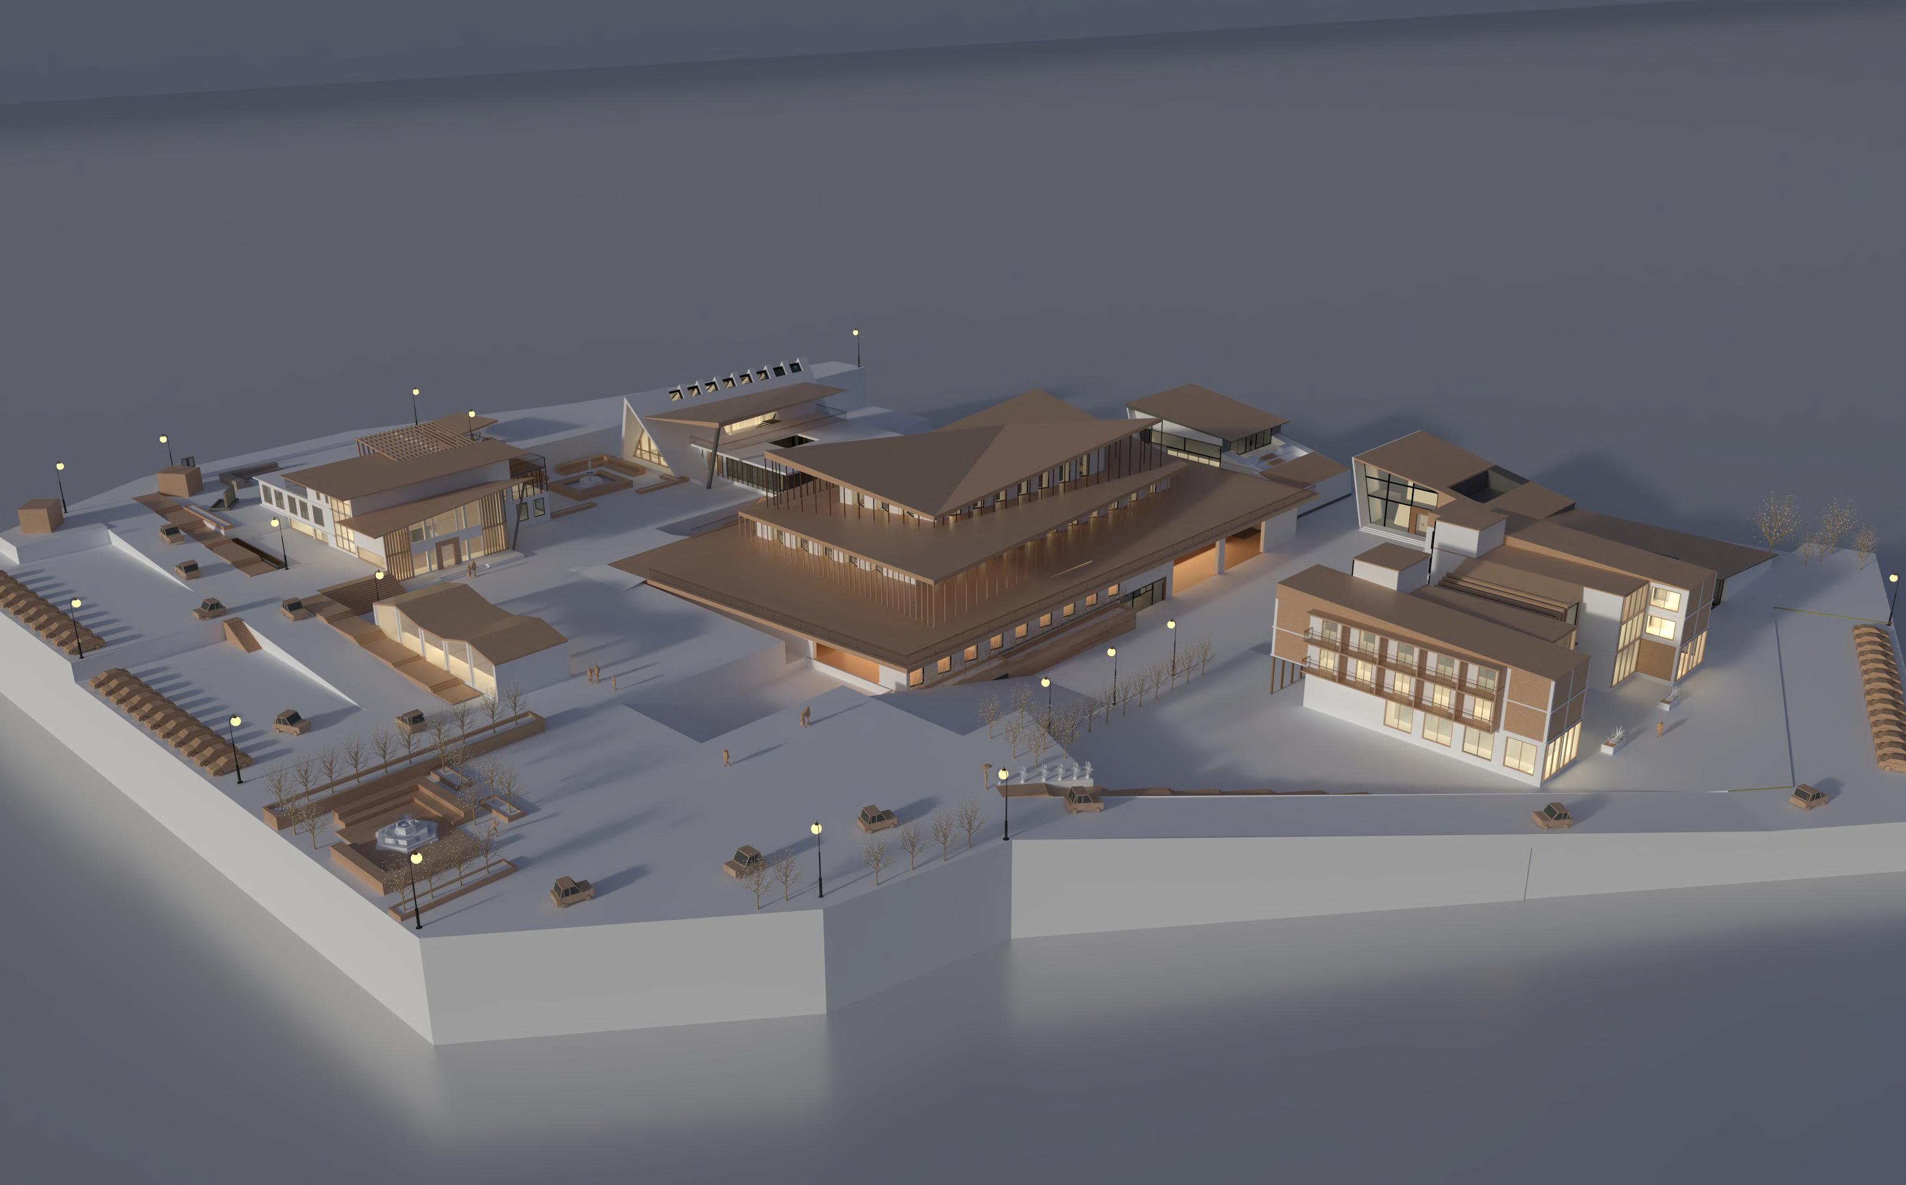
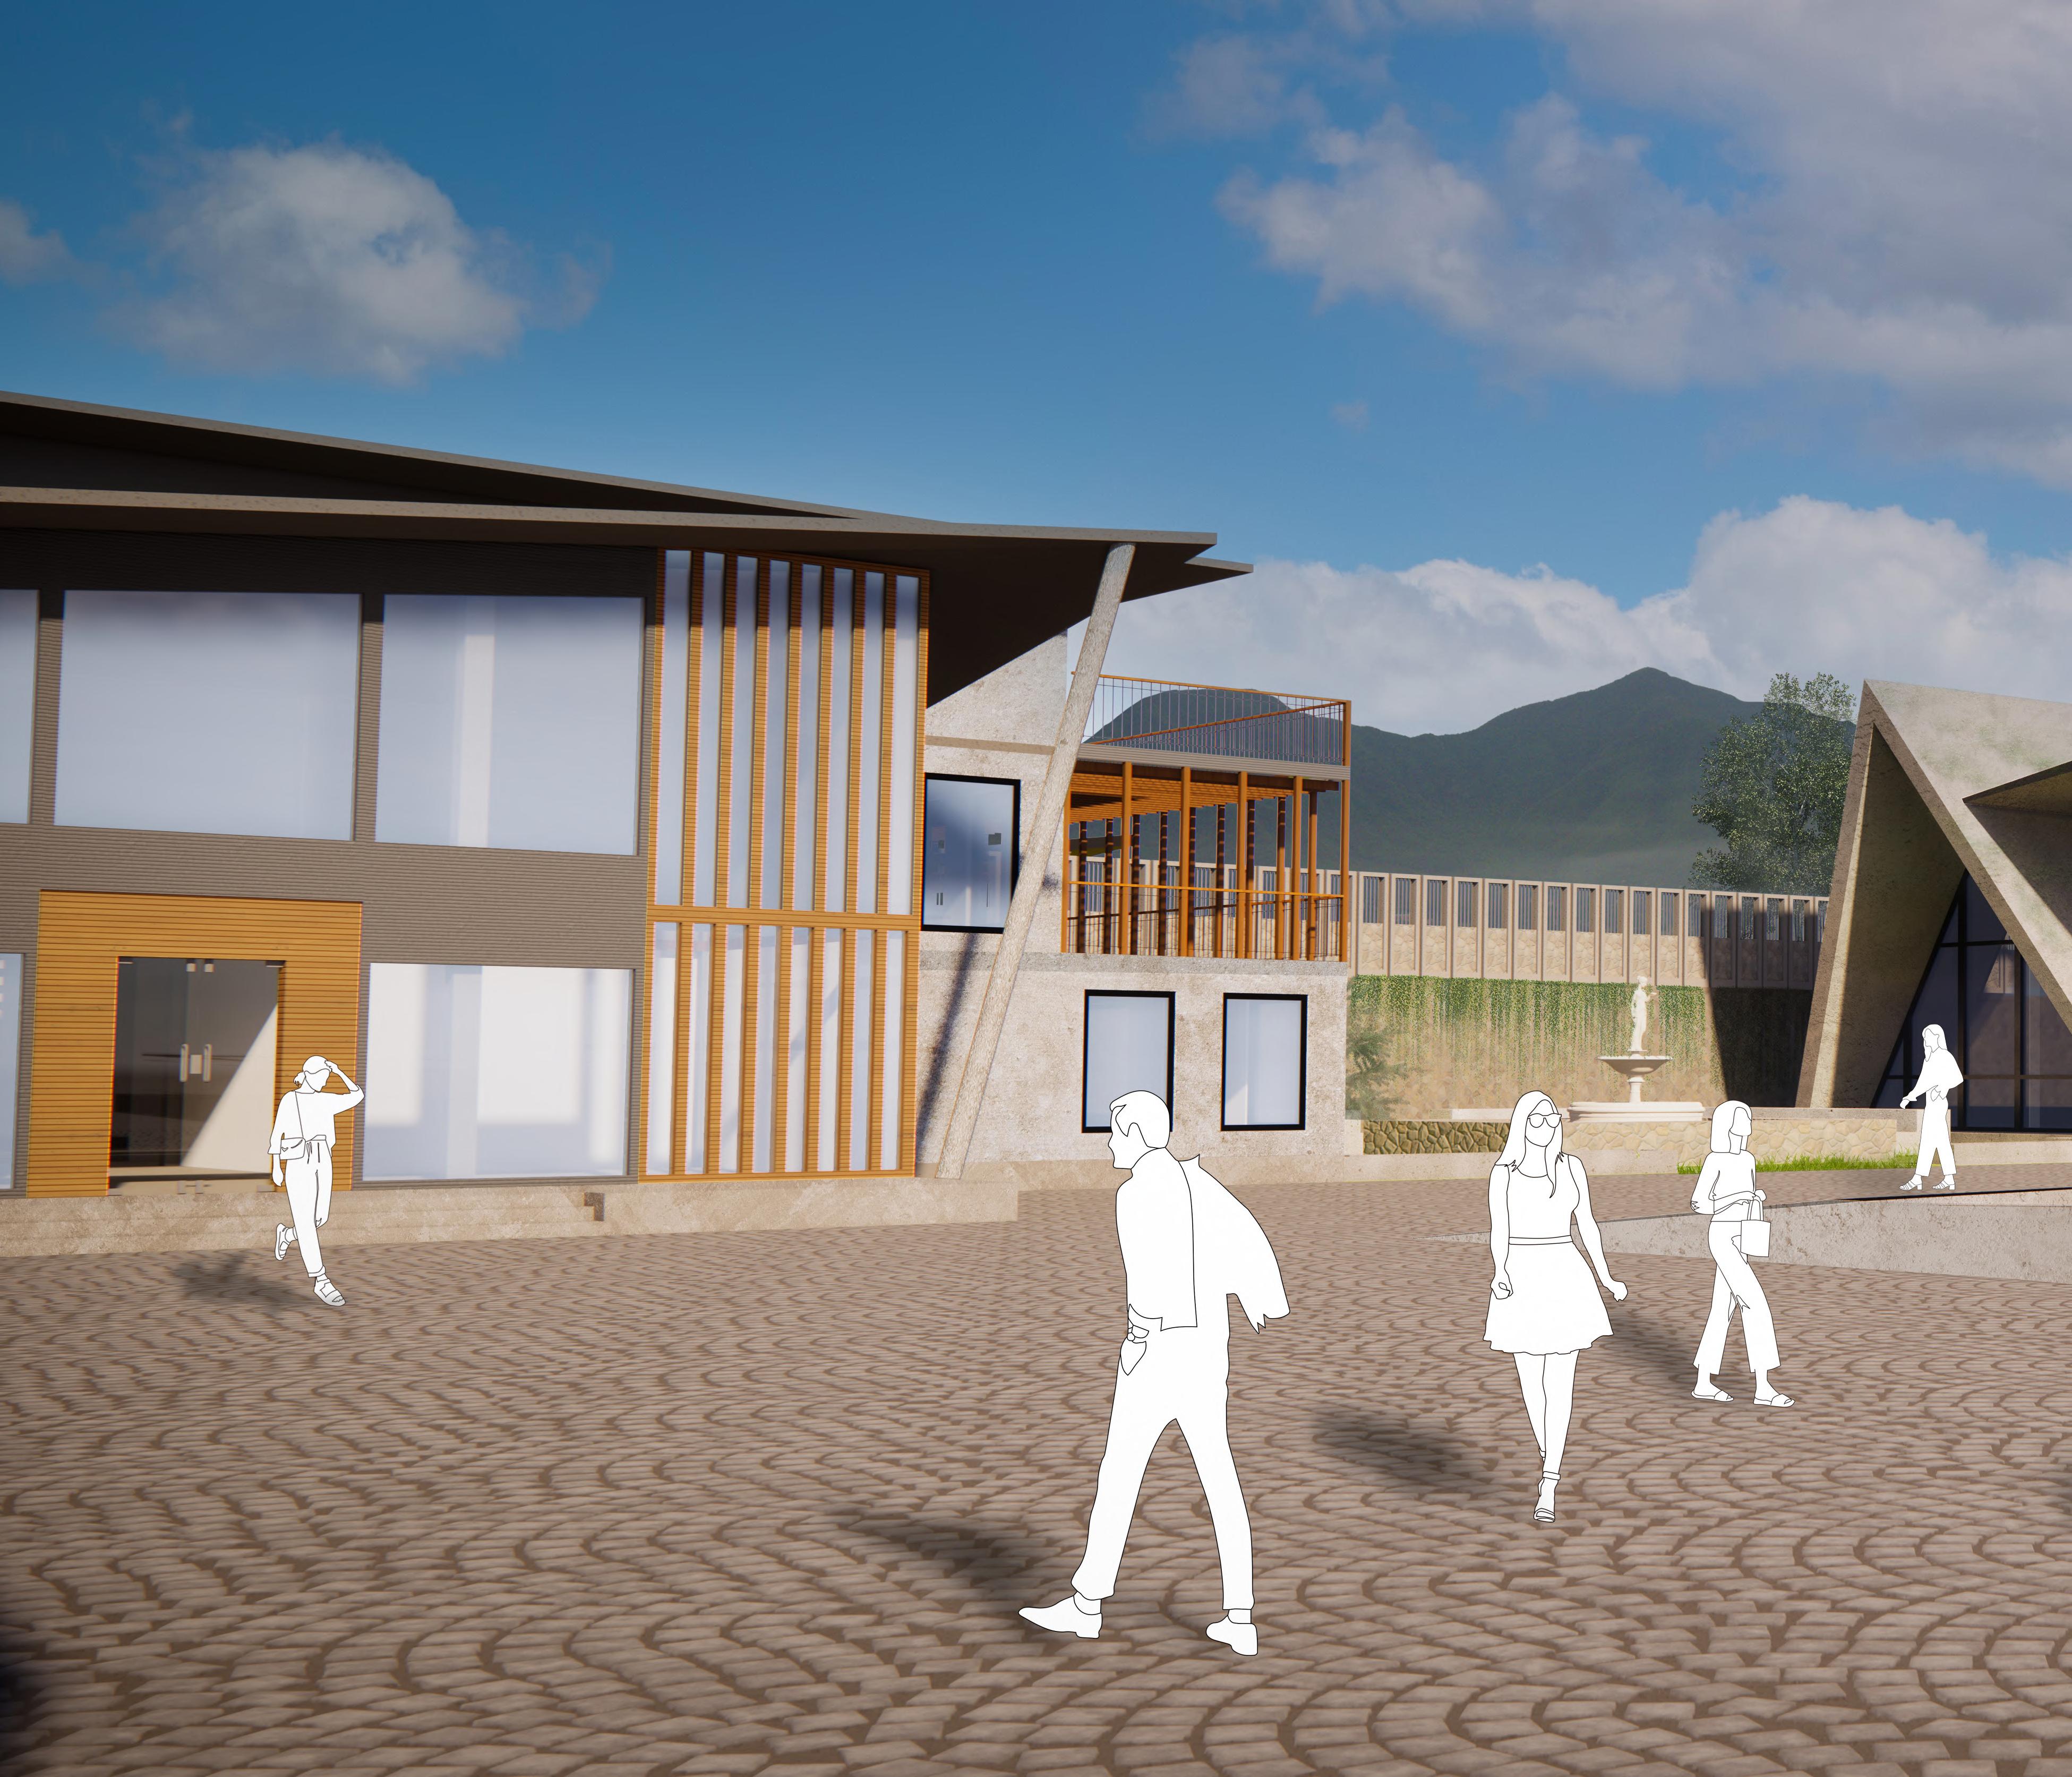
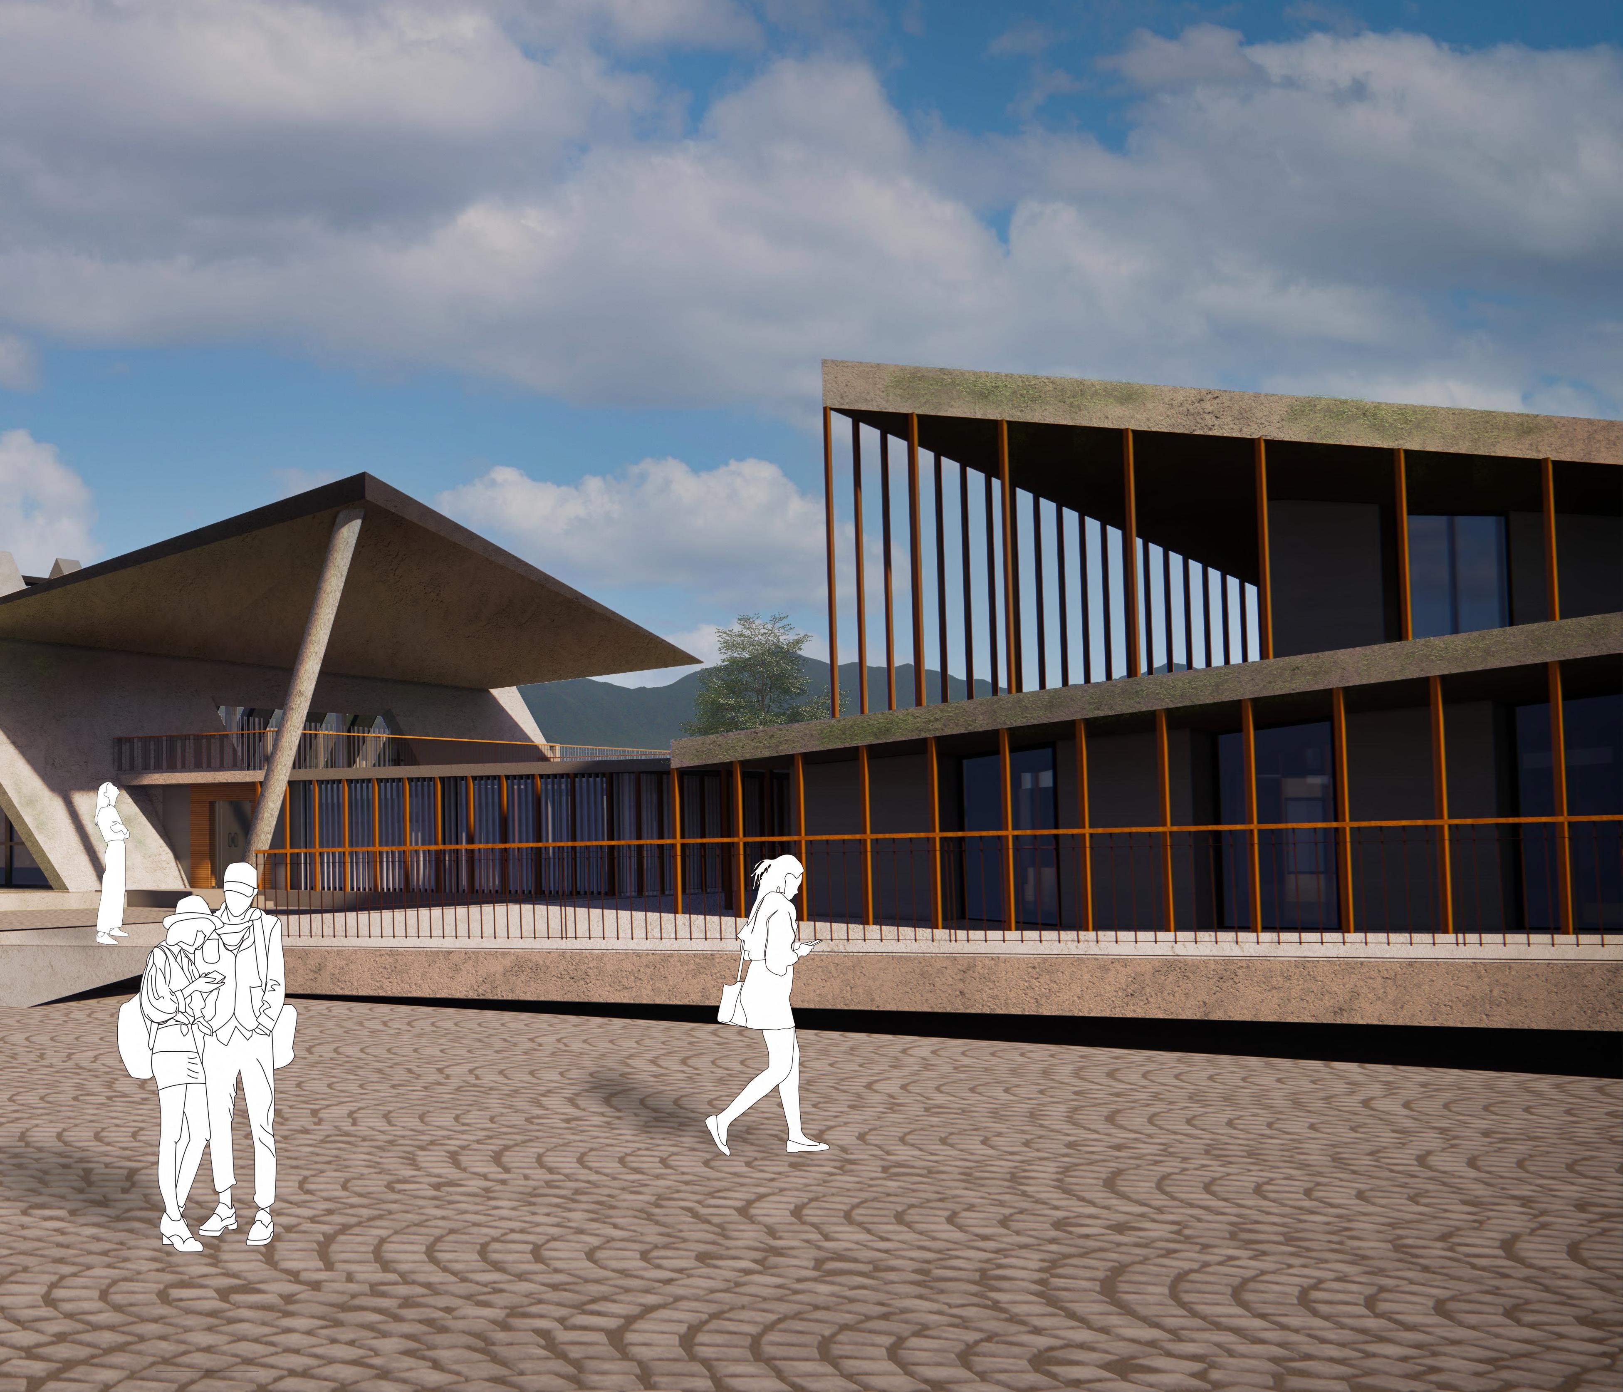
Urban Hill is a shoe factory designed as an elevated mound with an urban environment. It warmly welcomes the public, offering numerous elements of surprise, fun and learning. The site’s gentle slope has been effectively utilized to create this elevated mound with urban environment and facilities.
portfolio | saubhagya 14
way to balkhu
taudaha
bagmati river
selected works 15
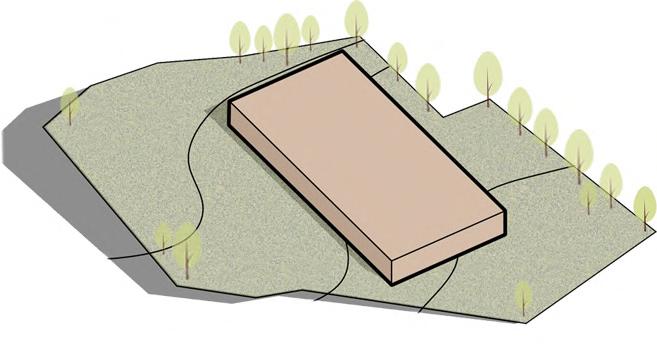
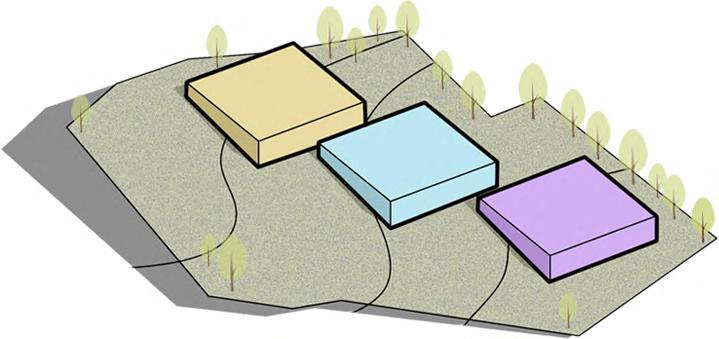
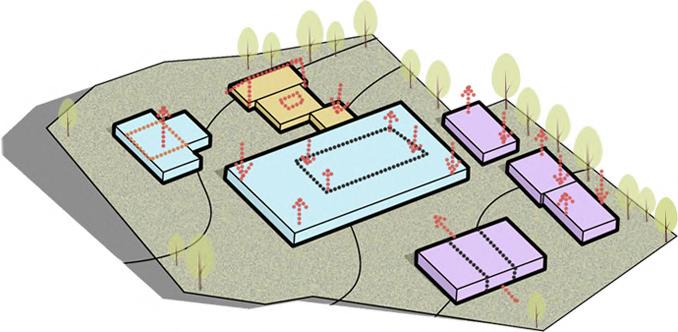
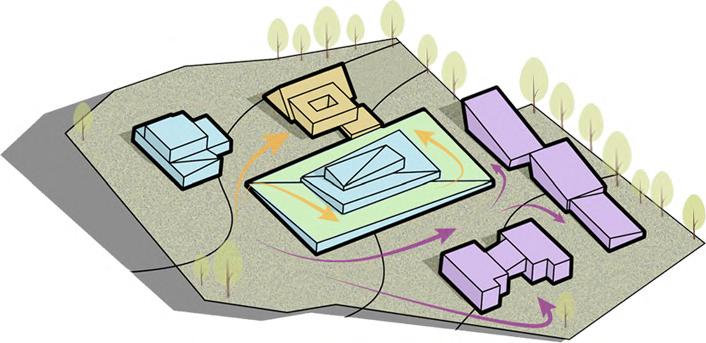
VOLUME- Crafting up a volume.
ZONING- Dividing the spaces as public, semi-public and private space.
TRANSFORMATION- Transforming different blocks accordingly to create an urban hill( elevated mound with an urban environment).
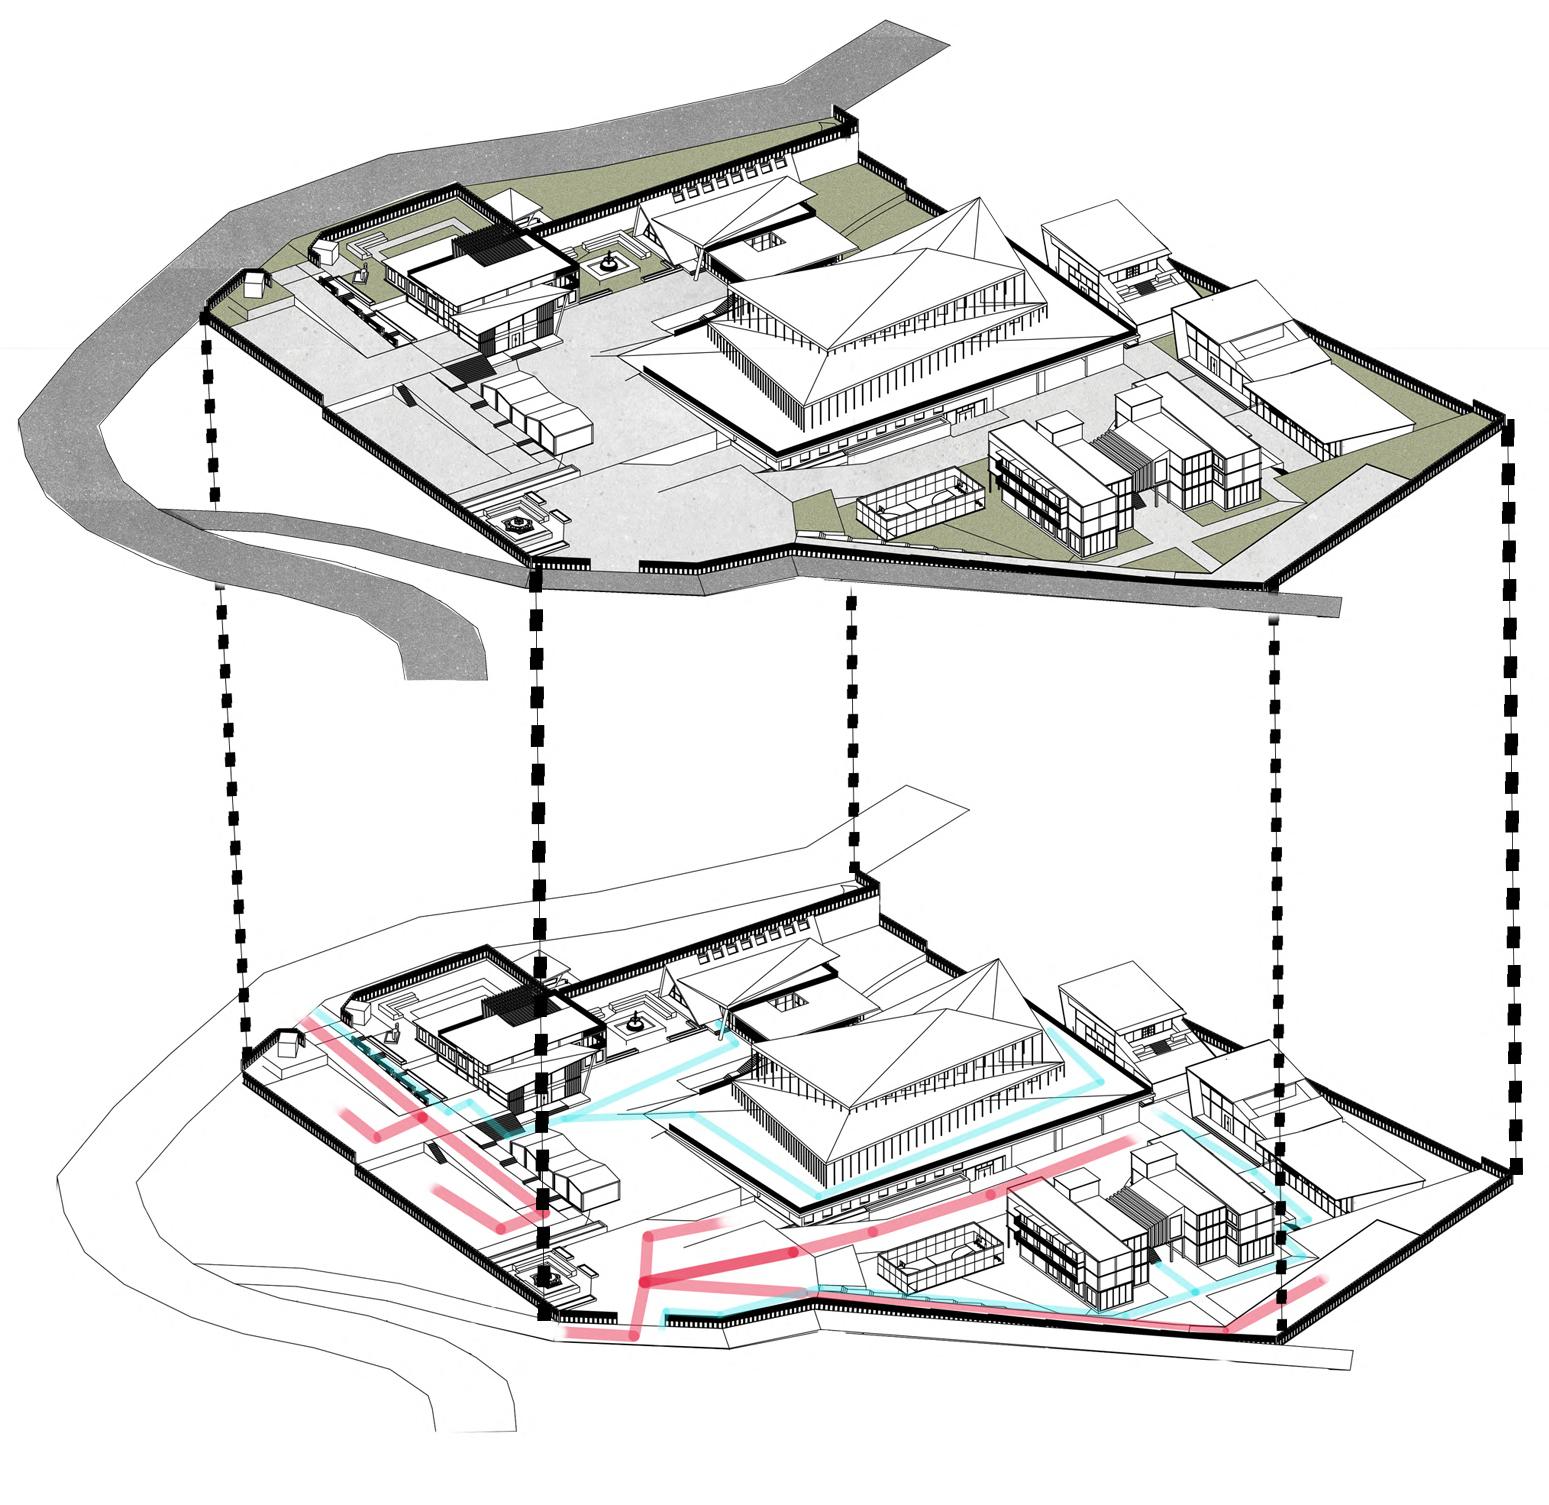
FORM- The final form in which the boring and dead spaces are converted into lively one through the circulation with fun and pleasant environment.

Soft Landscape

Hard Landscape

Vehicular Pathway

Pedestrian Pathway
portfolio | saubhagya 16 | 01 |
| 02 | | 03 | | 04 |
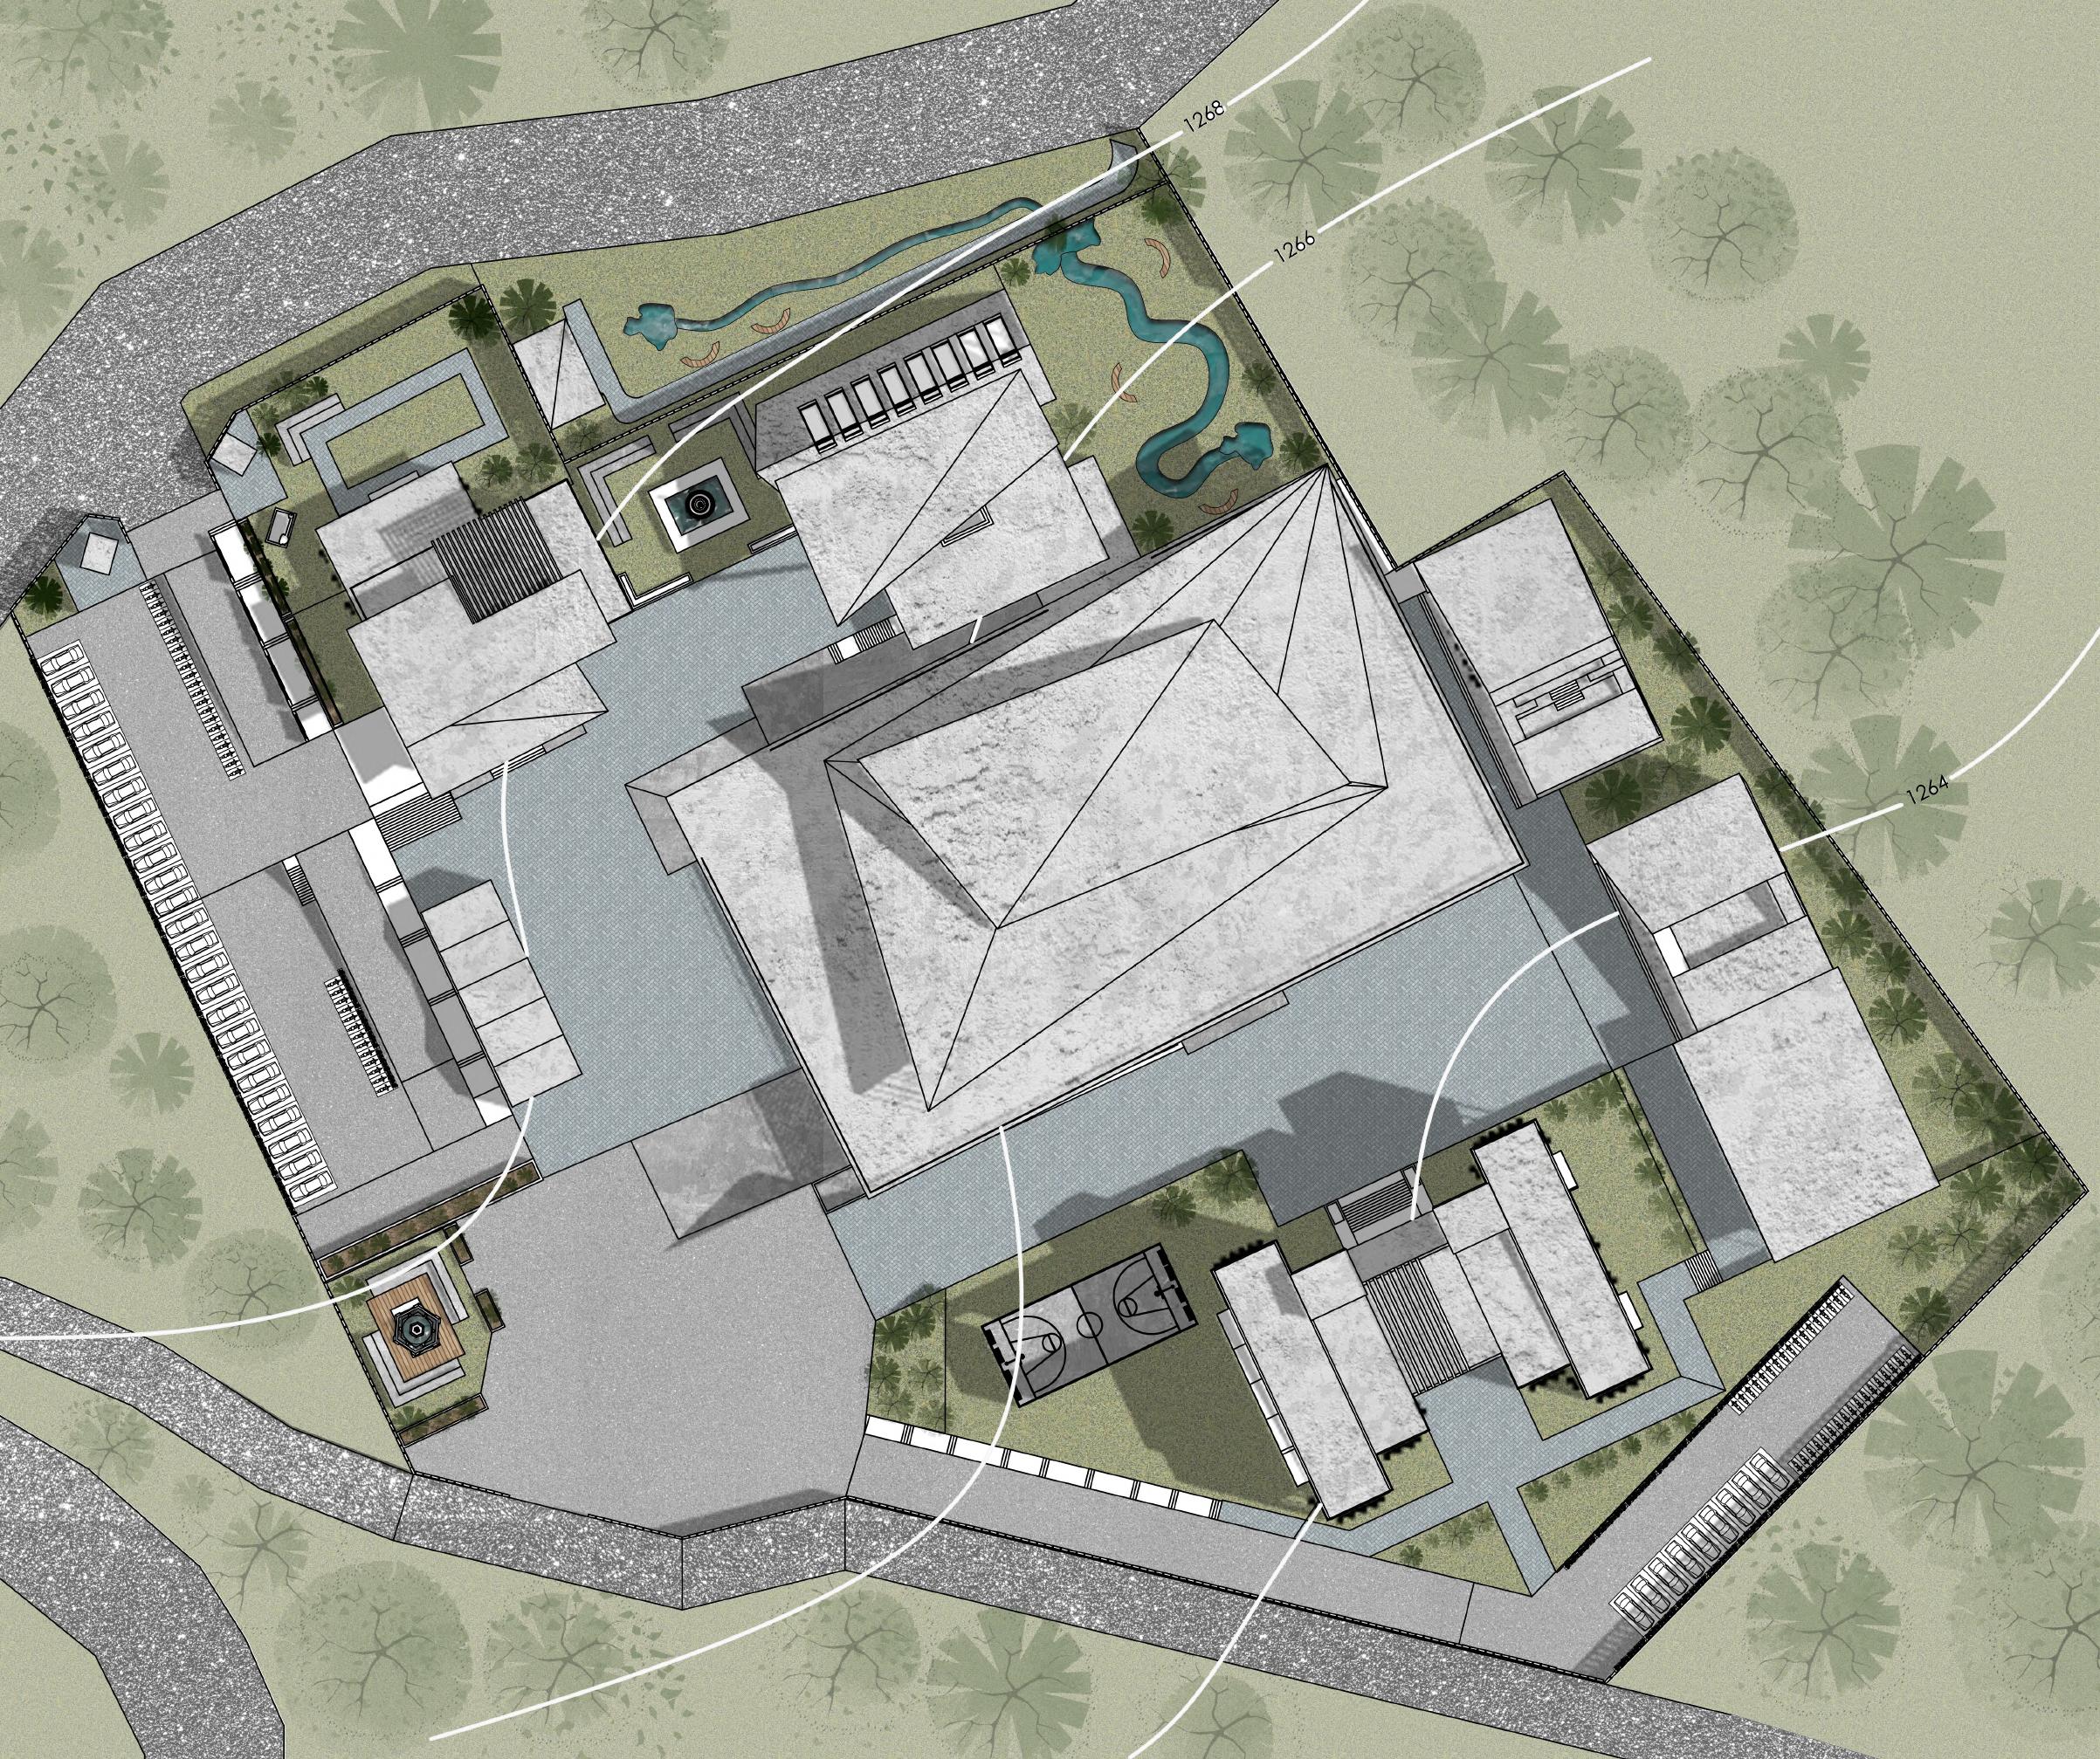
urban hill | selected works 17 1 2 5 6 7 8 10 11 13 14 12 12 4 3 LEGENDS
Entrance
Administration block
Resting
Cafeteria
Gallery 7. Production
BOH
10. Mesh
Staff accommodation
Praking
Service plaza
Main plaza
1.
gate 2.
3.
place 4. Public park 5.
6.
unit 8. R & D unit 9.
unit
11.
12.
13.
14.
portfolio | saubhagya 18
urban hill | selected works 19


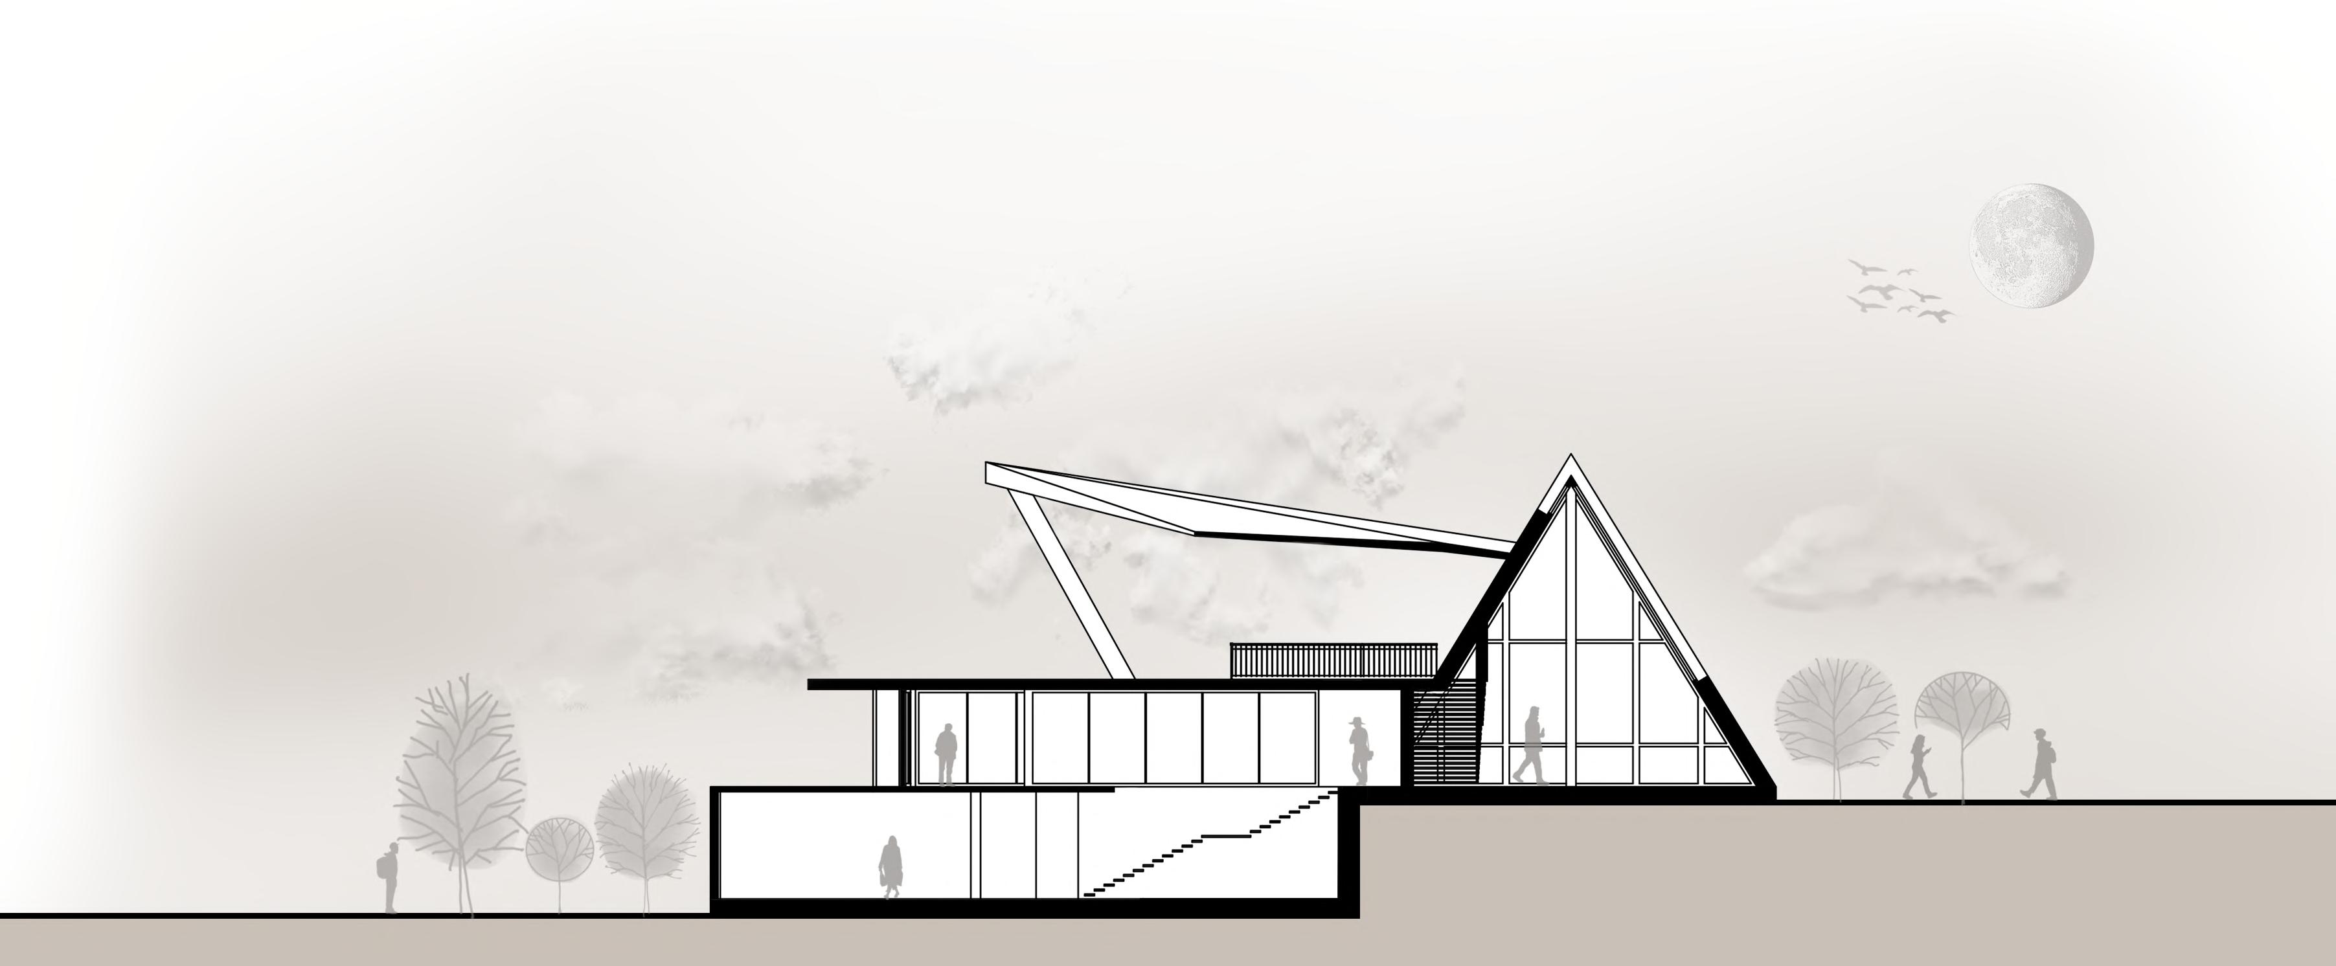

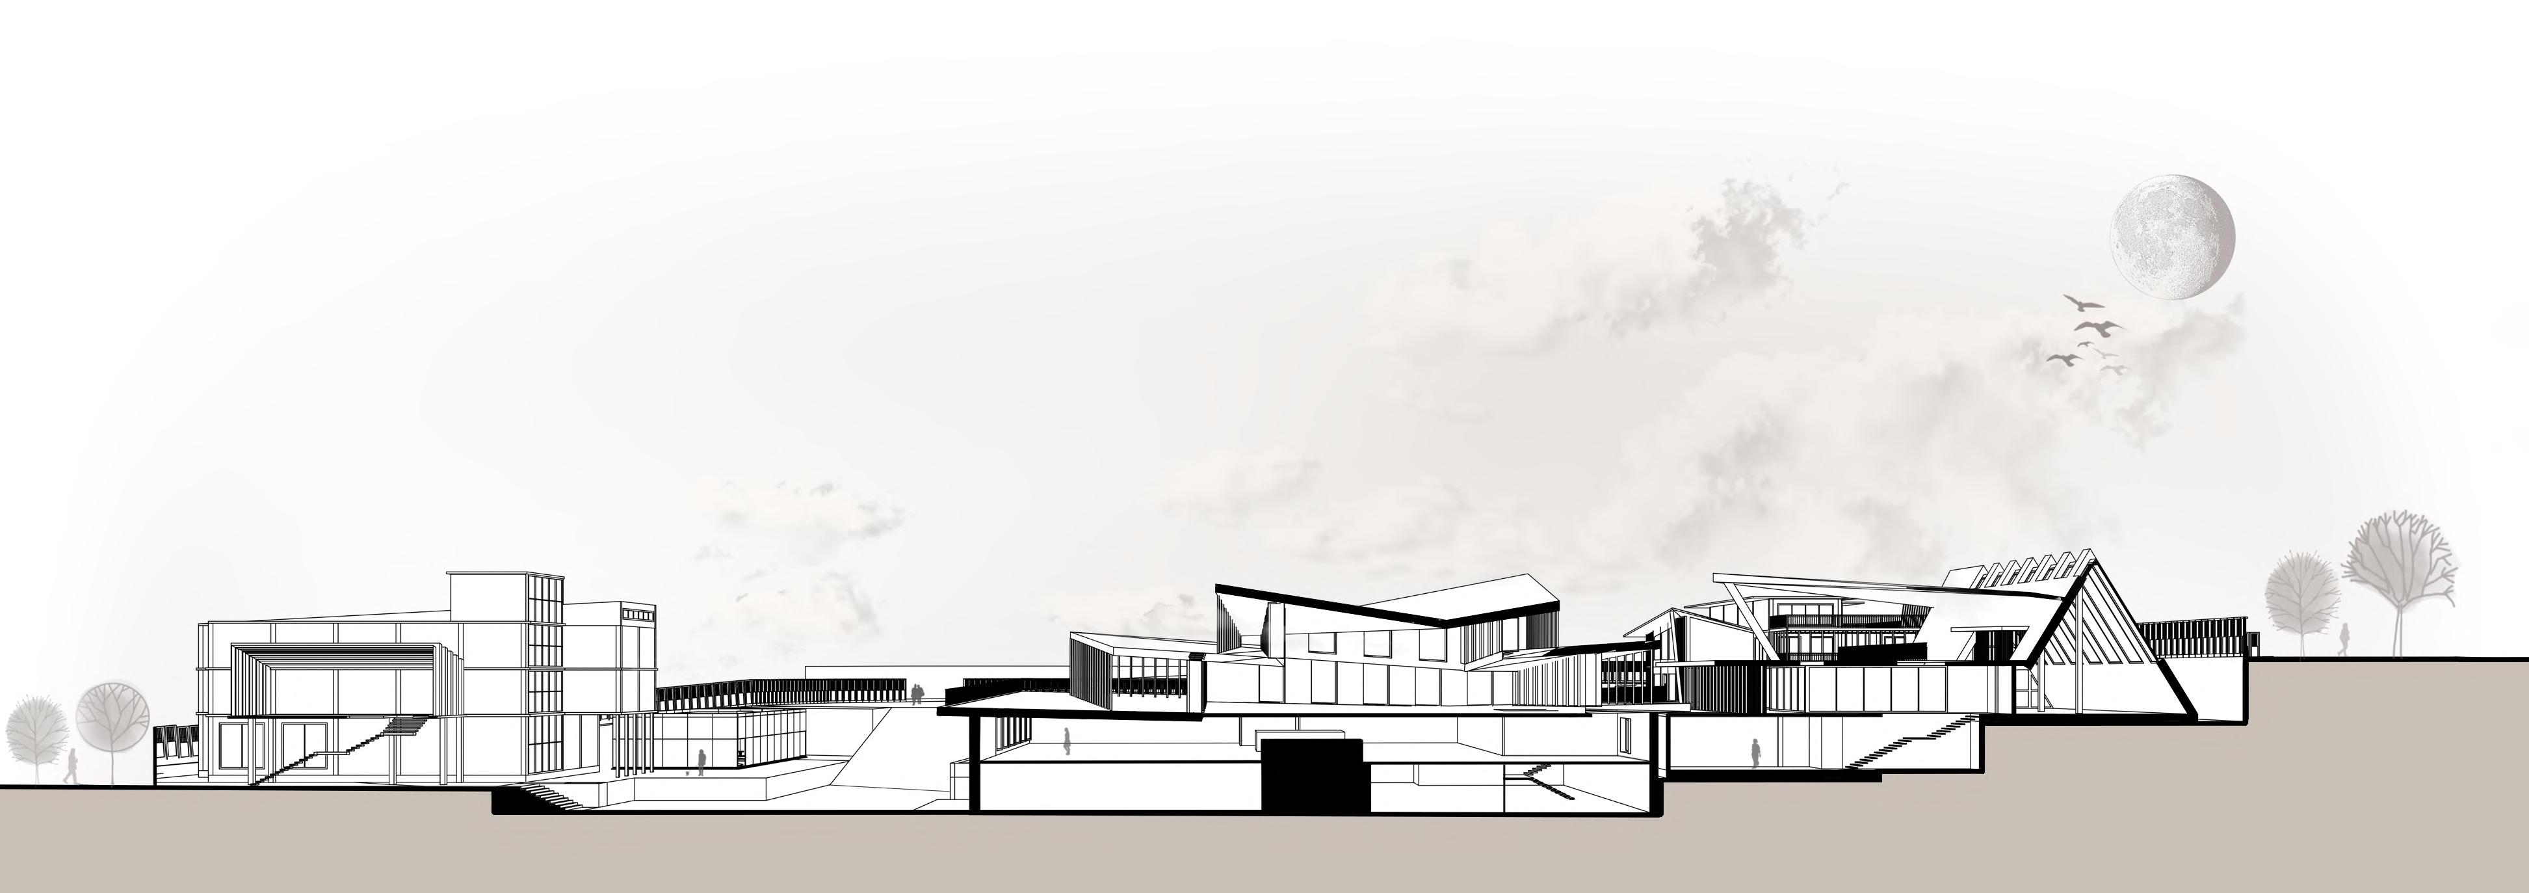
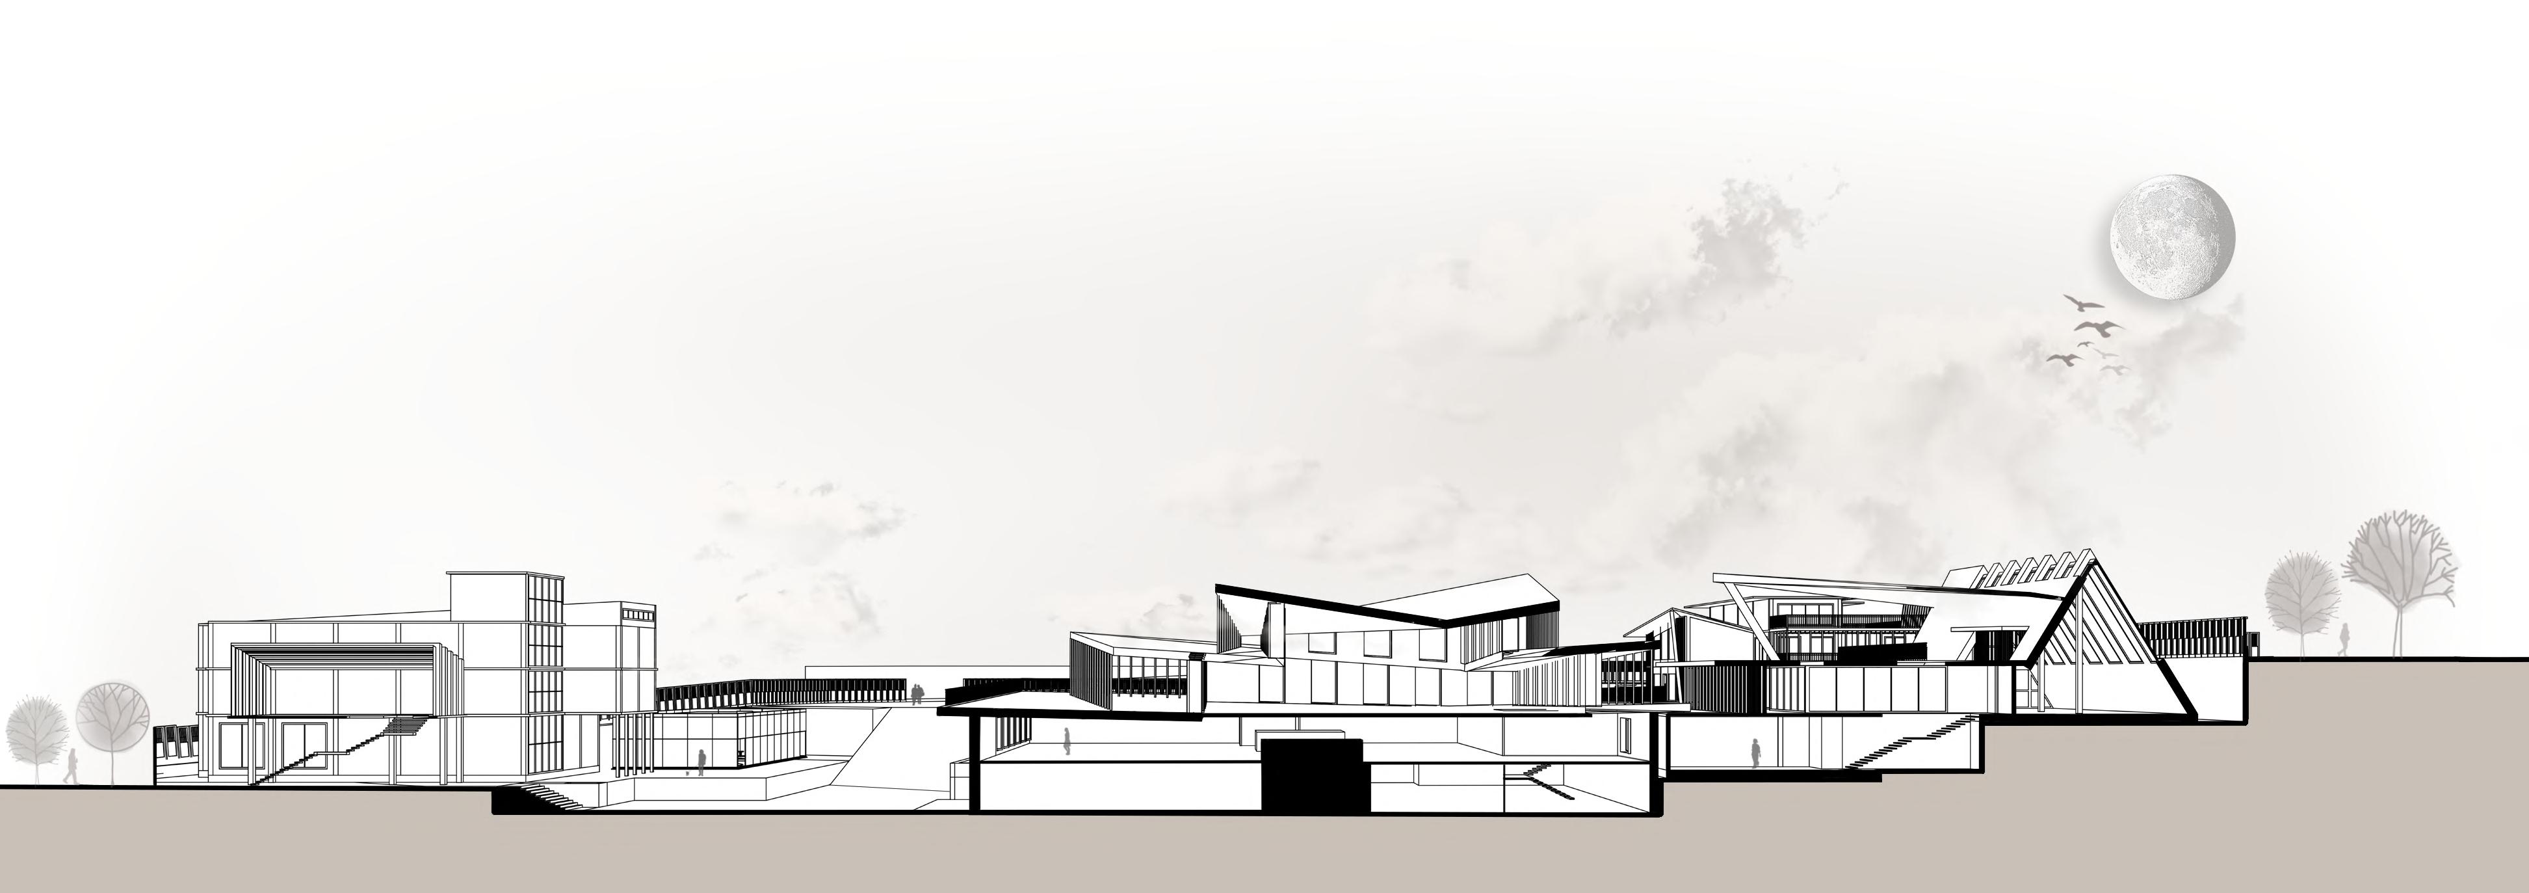 Section @ X-X
portfolio | saubhagya 20 Y X X
Section @ Y-Y
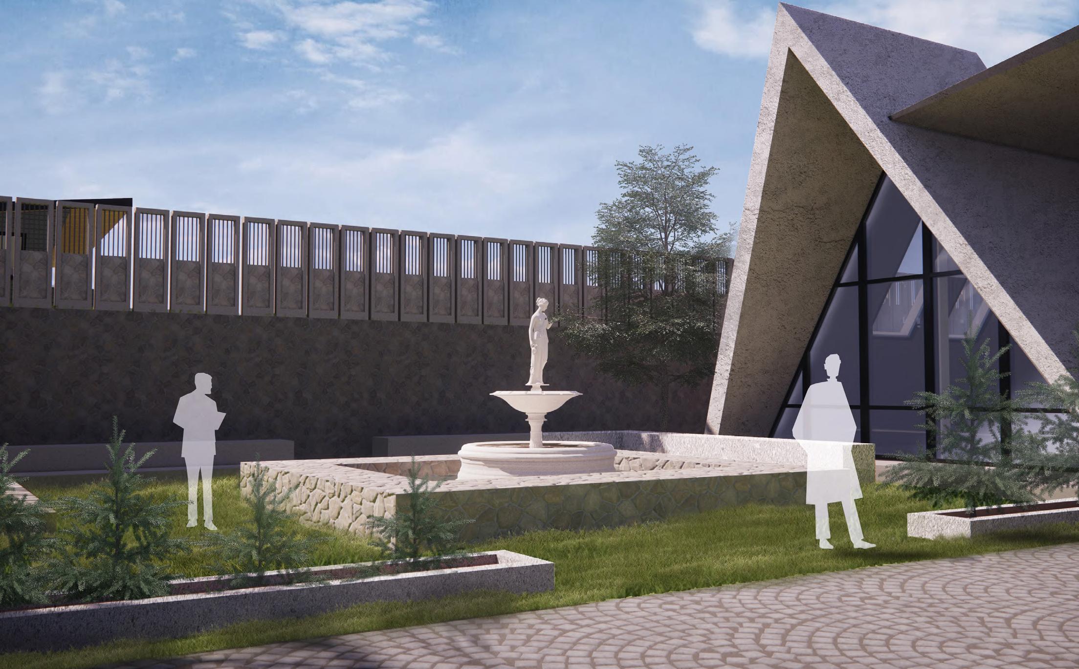
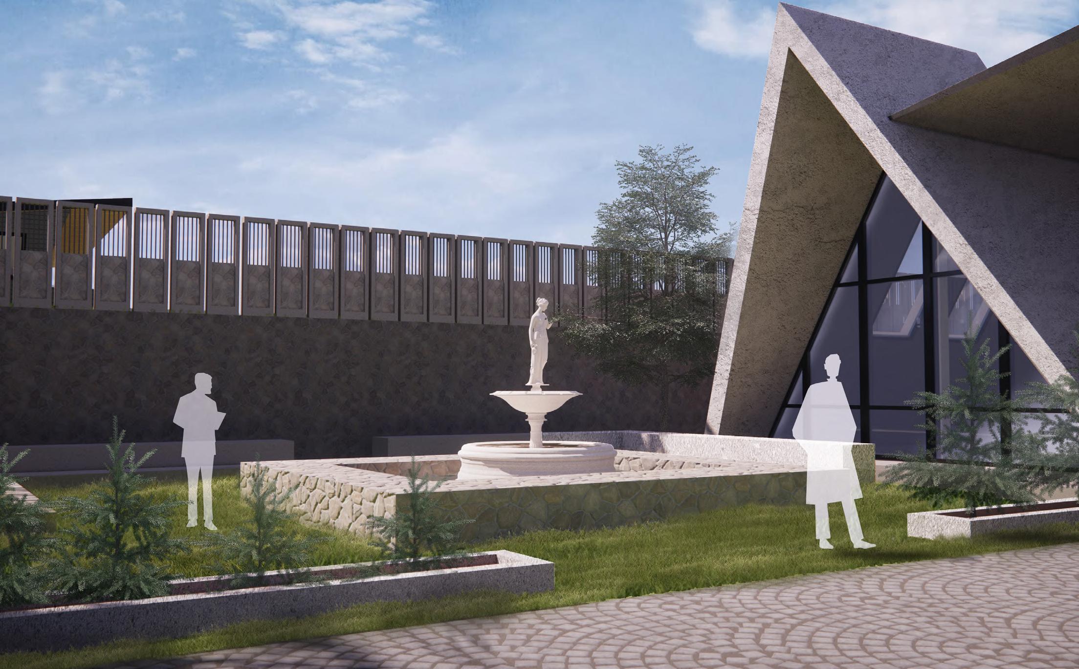
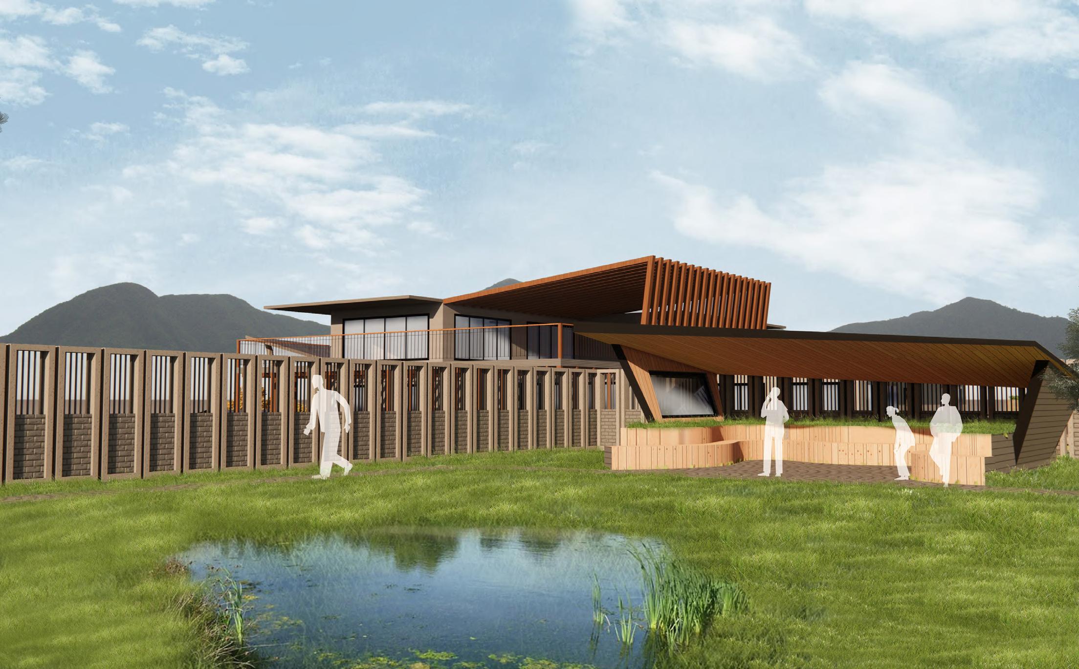
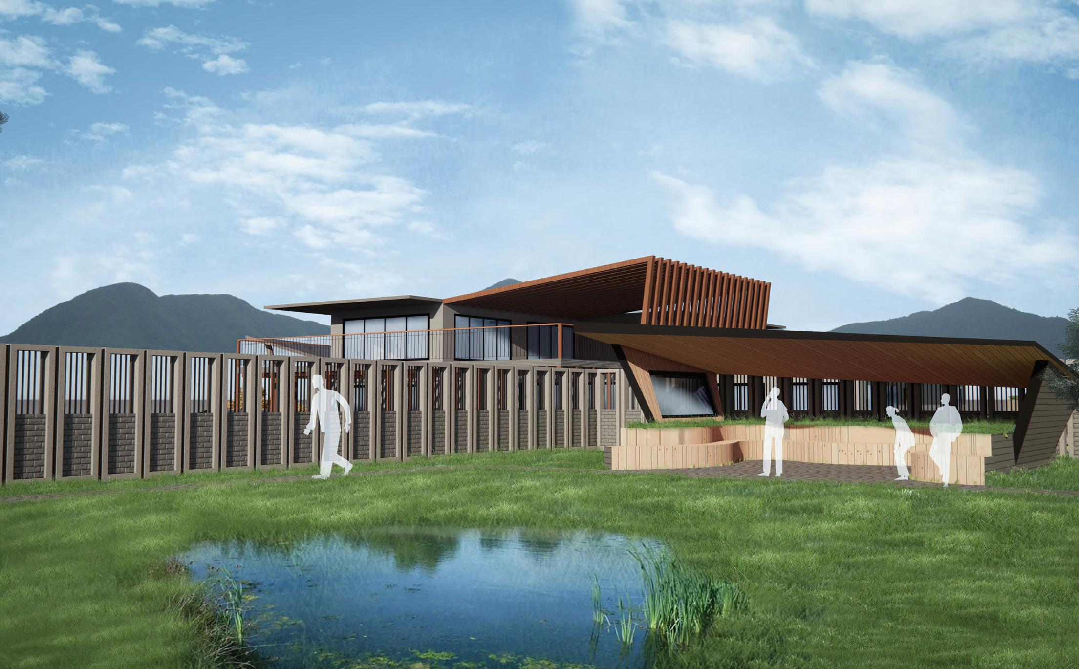
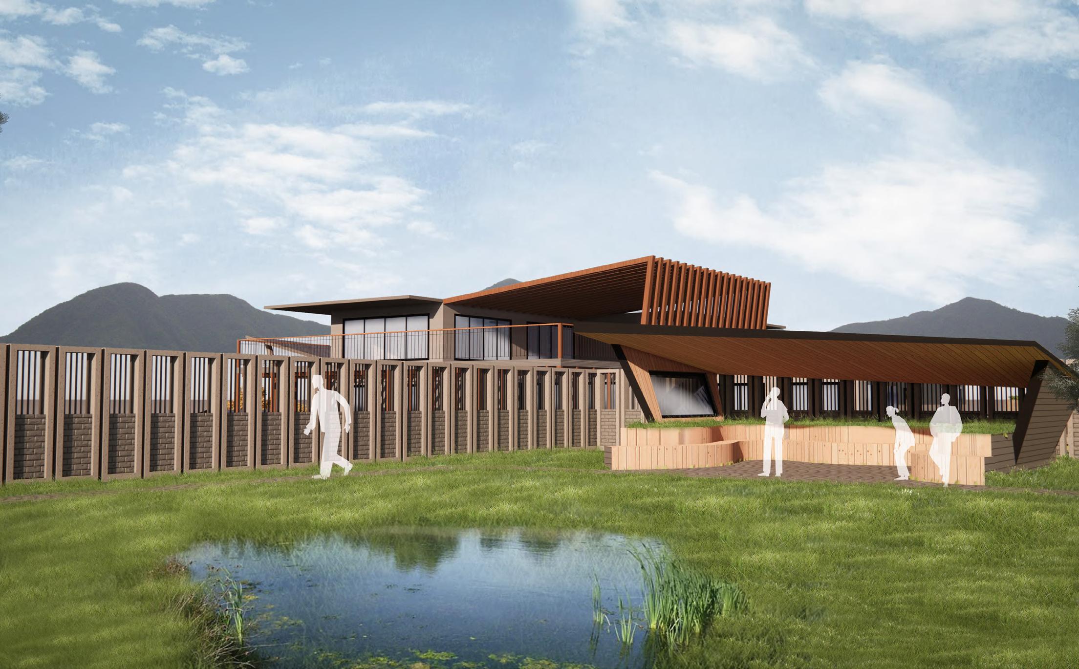 The outdoor interactive spaces ...
urban hill | selected works 21
The park, the resting spot, the small pond and the beautiful view of the building blended with the nature...
RESTING PLACE
PARK
OUTDOOR DINING
CAFETERIA
GALLERY
STAIRCASE
SEMINAR HALL
PUBLIC FUNCTIONS
TERRACE
WAY TO BACKYARD
WORKSHOP AND TRAINING ROOM
portfolio | saubhagya 22
PRODUCTION
UNIT
ADMINISTRATION
LEATHER SHOES PRODUCTION
SPORTS SHOES PRODUCTION
DORMITORIES
LOBBY
ENTRANCE FOR WORKERS
MULTIPURPOSE HALL GYM WAREHOUSE
urban hill | selected works 23
DINING
KITCHEN
APARTMENTS
UNIT MESH STAFF ACCOMMODATION
genesis |03|
LOCATION : Pragati tol, Dhumbarahi, Kathmandu
CATEGORY : Mixed Use Design
YEAR : 2023
3rd Year, 1st Semester
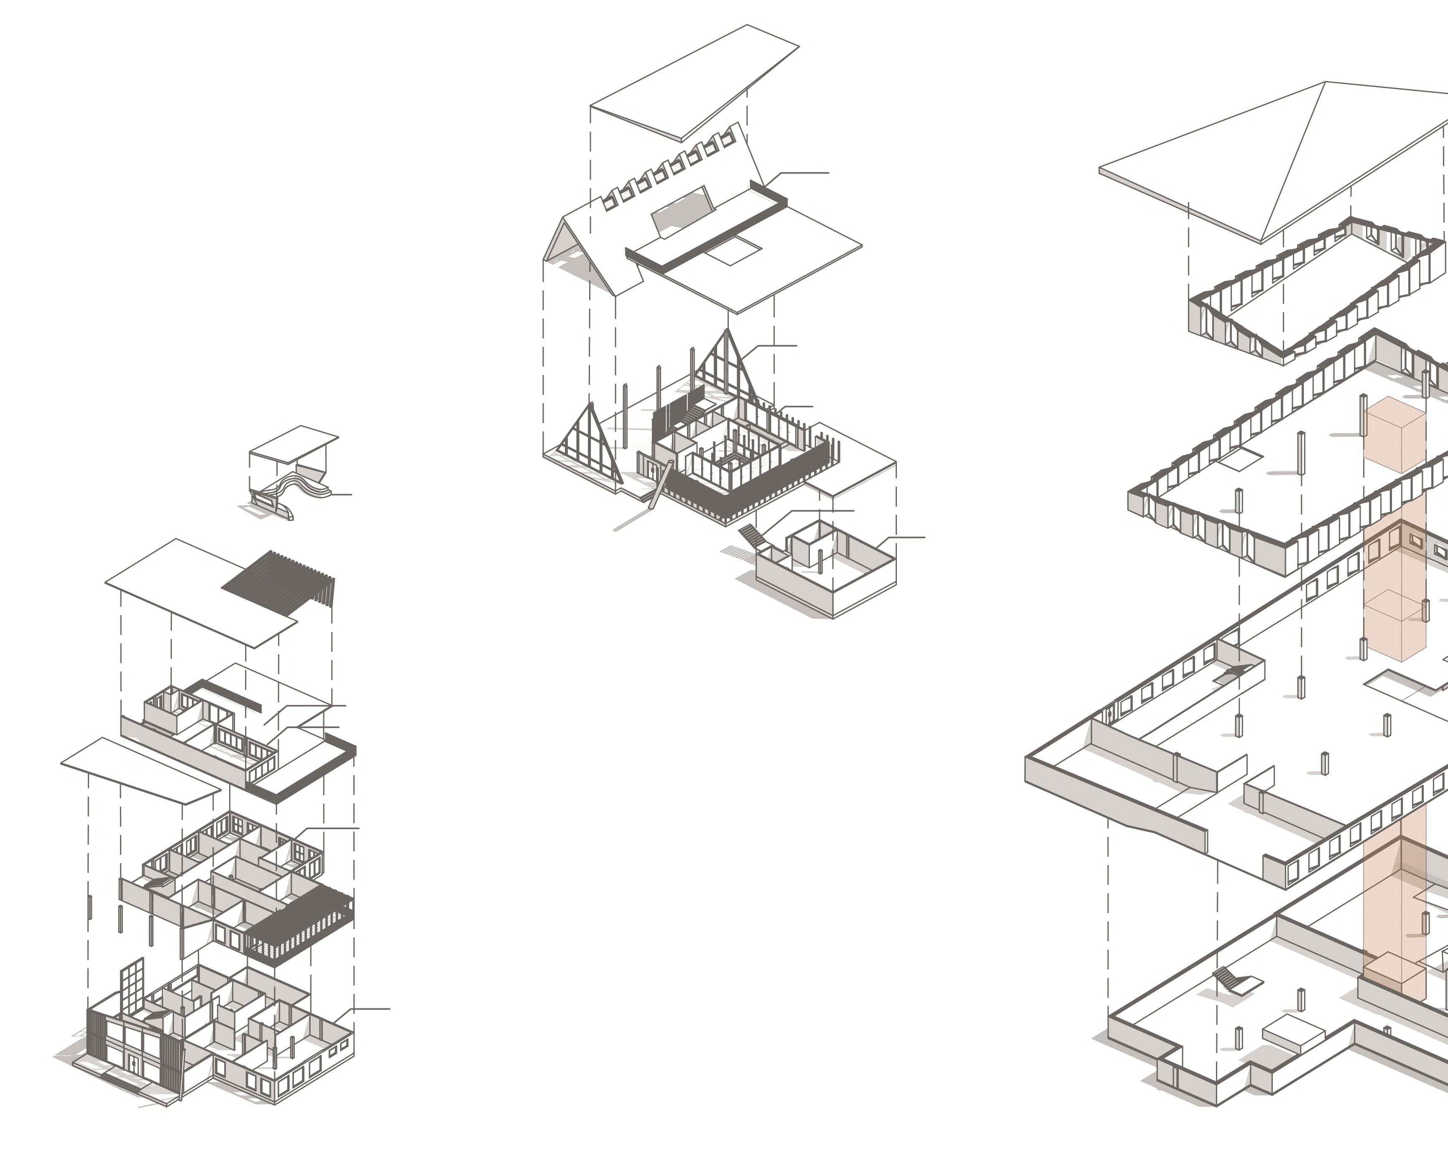
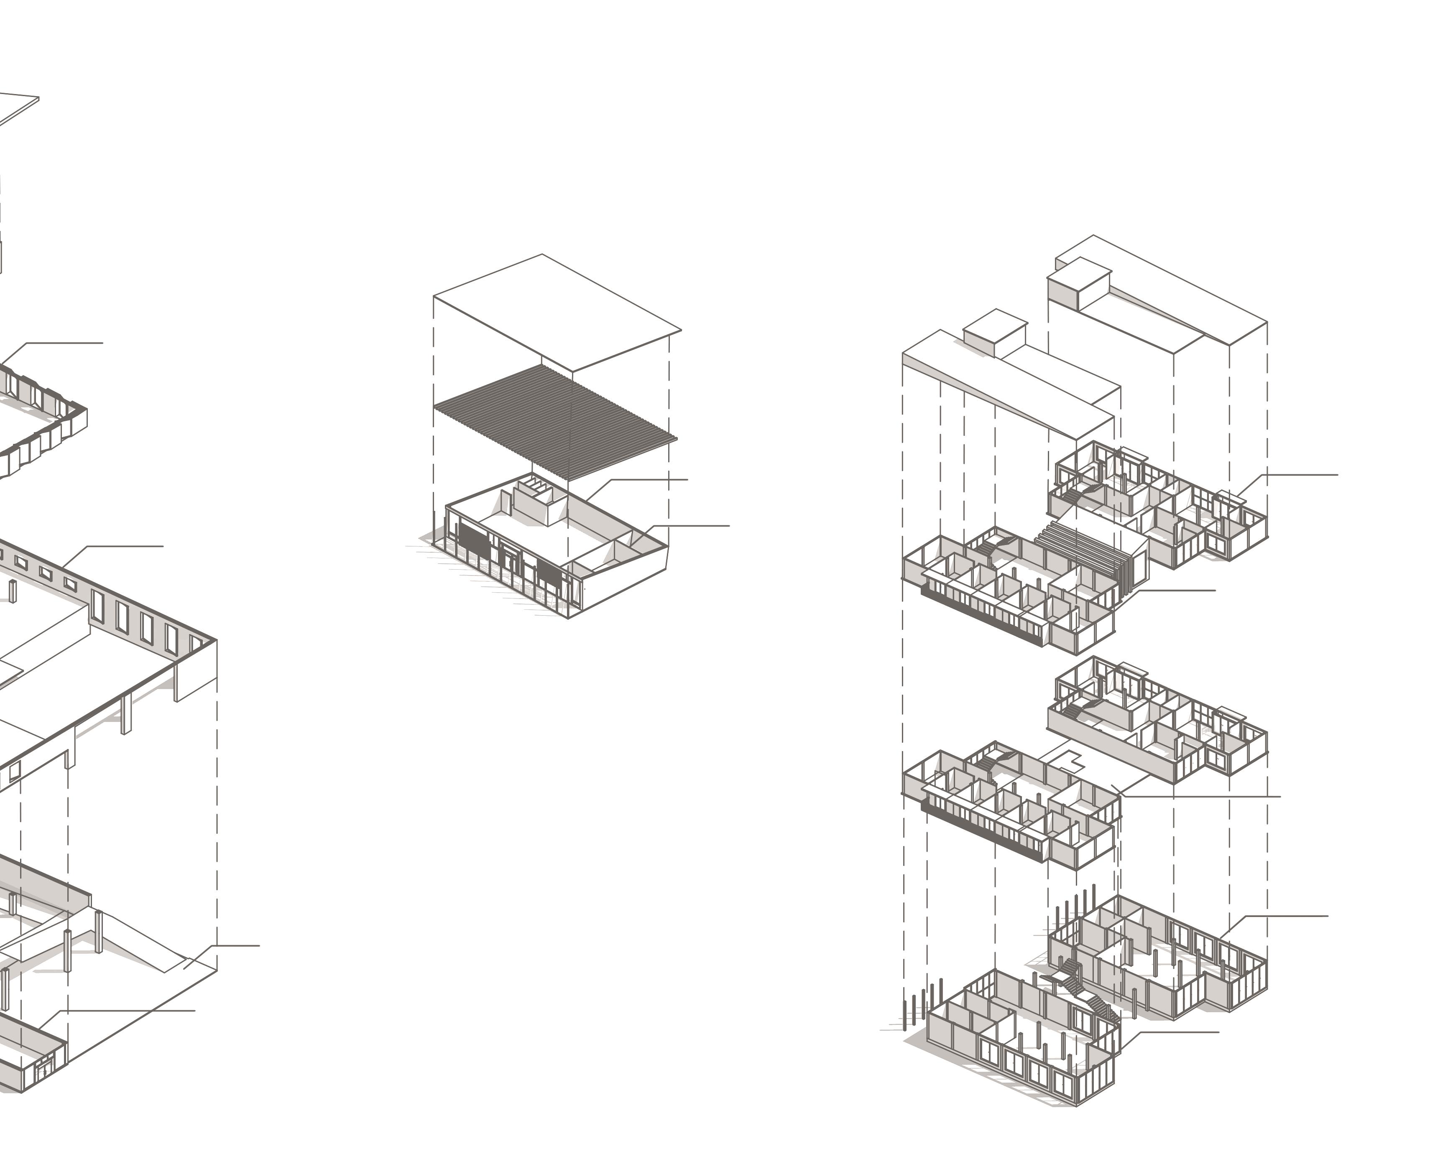
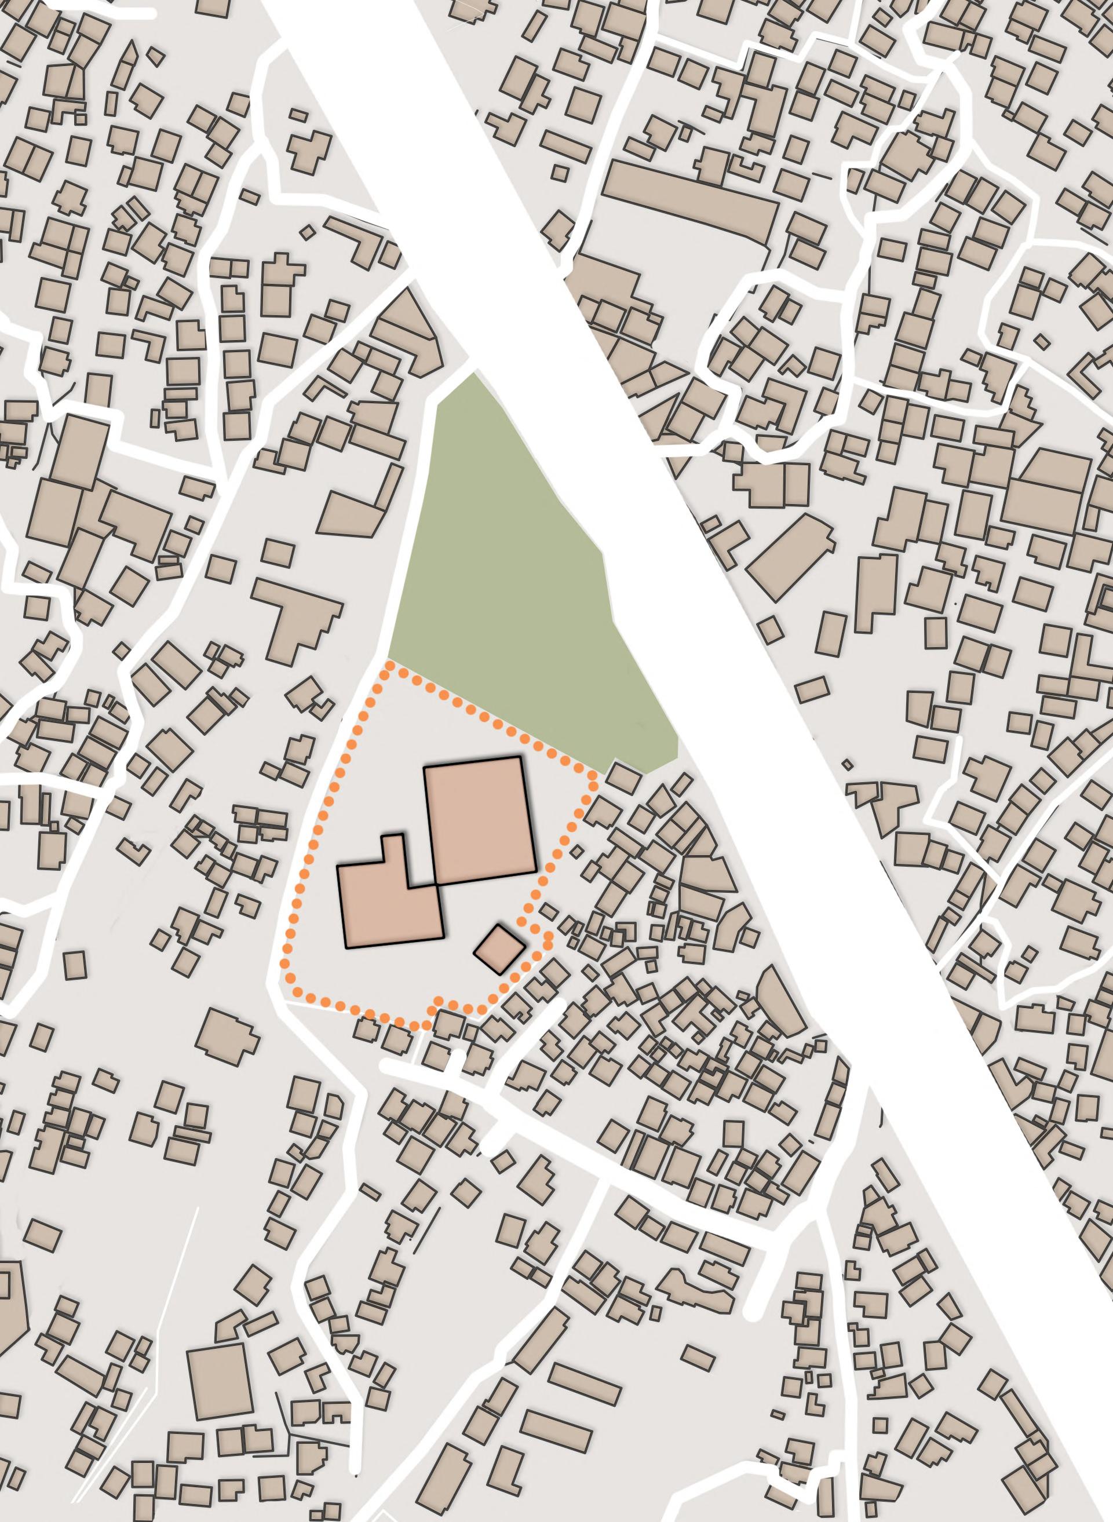
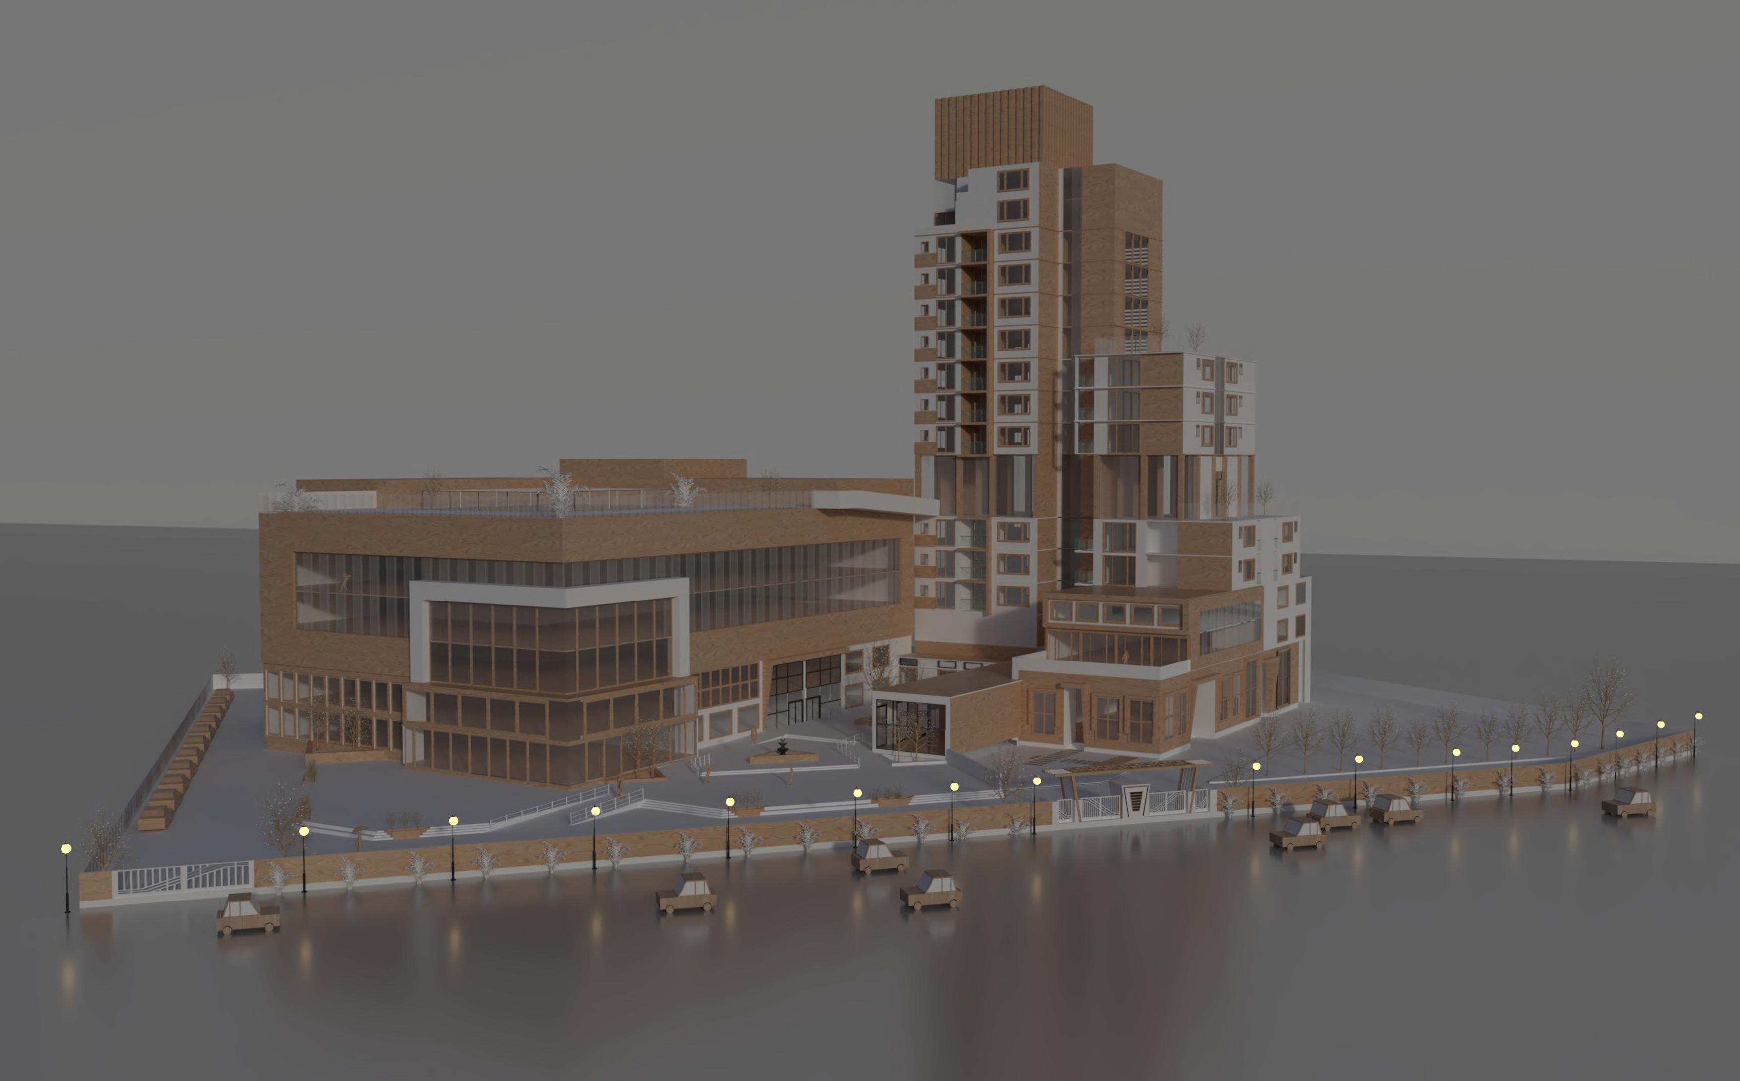
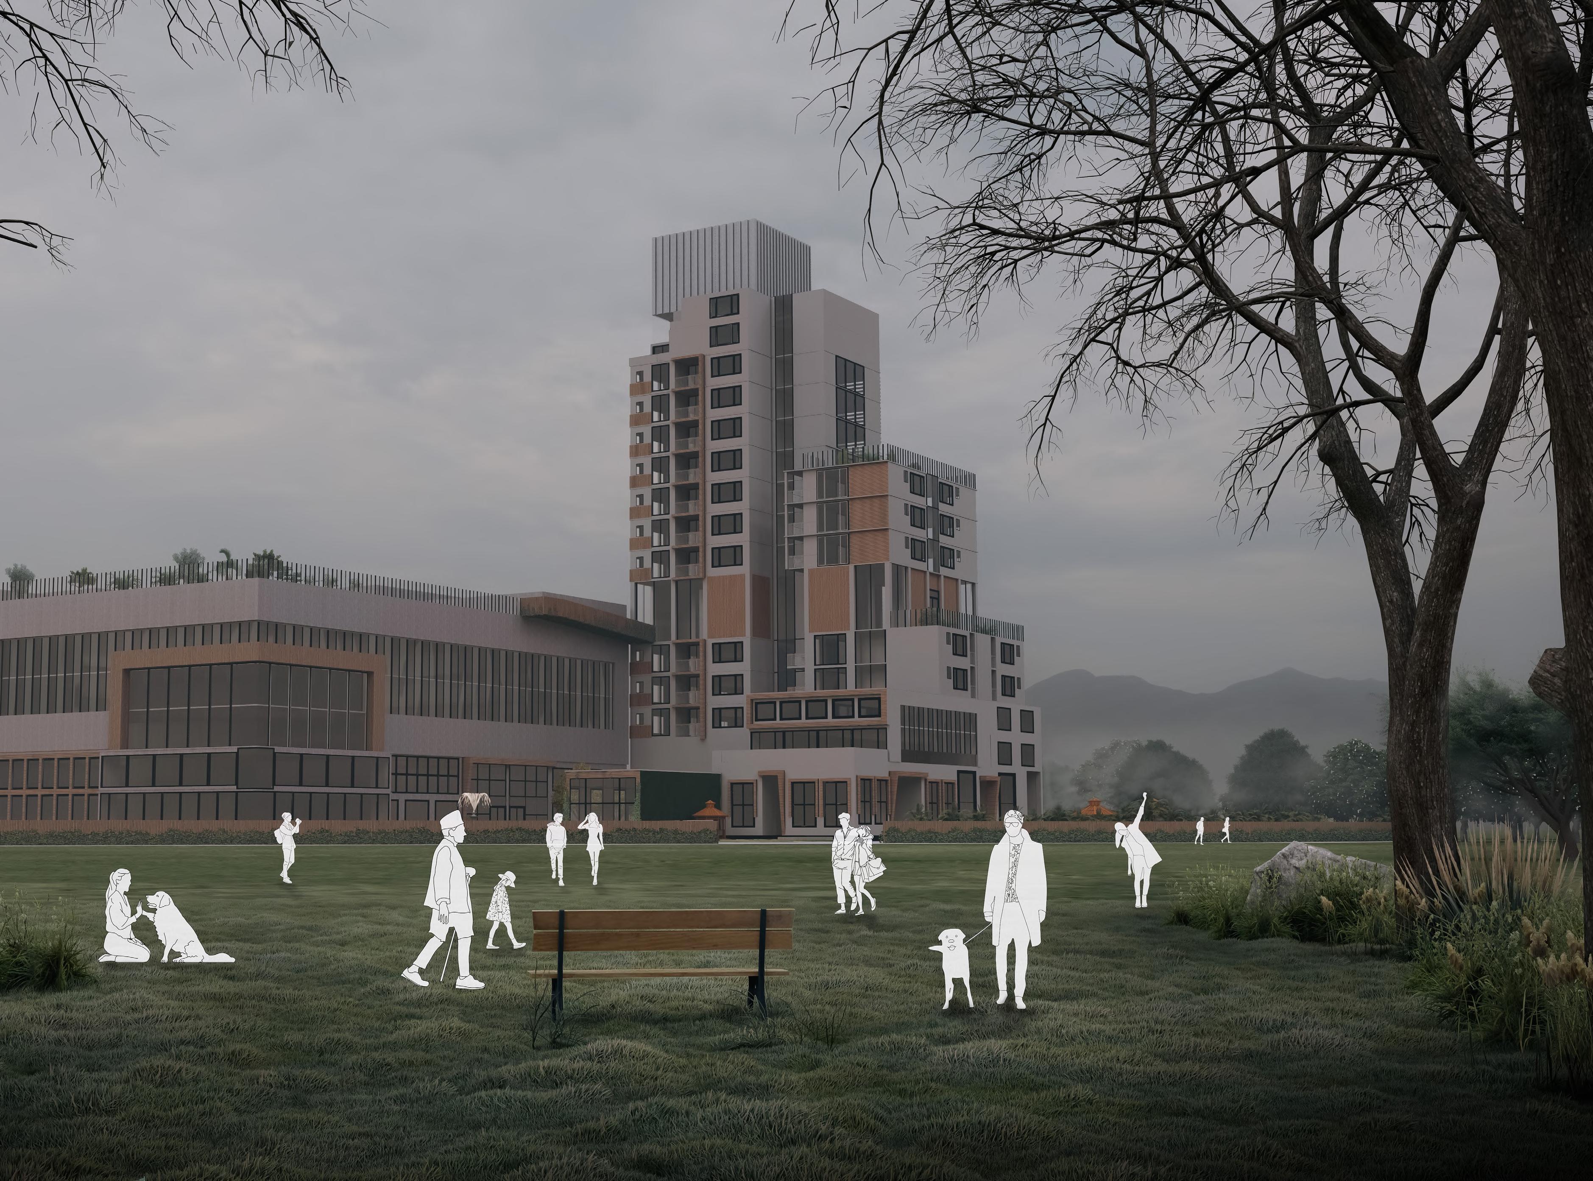
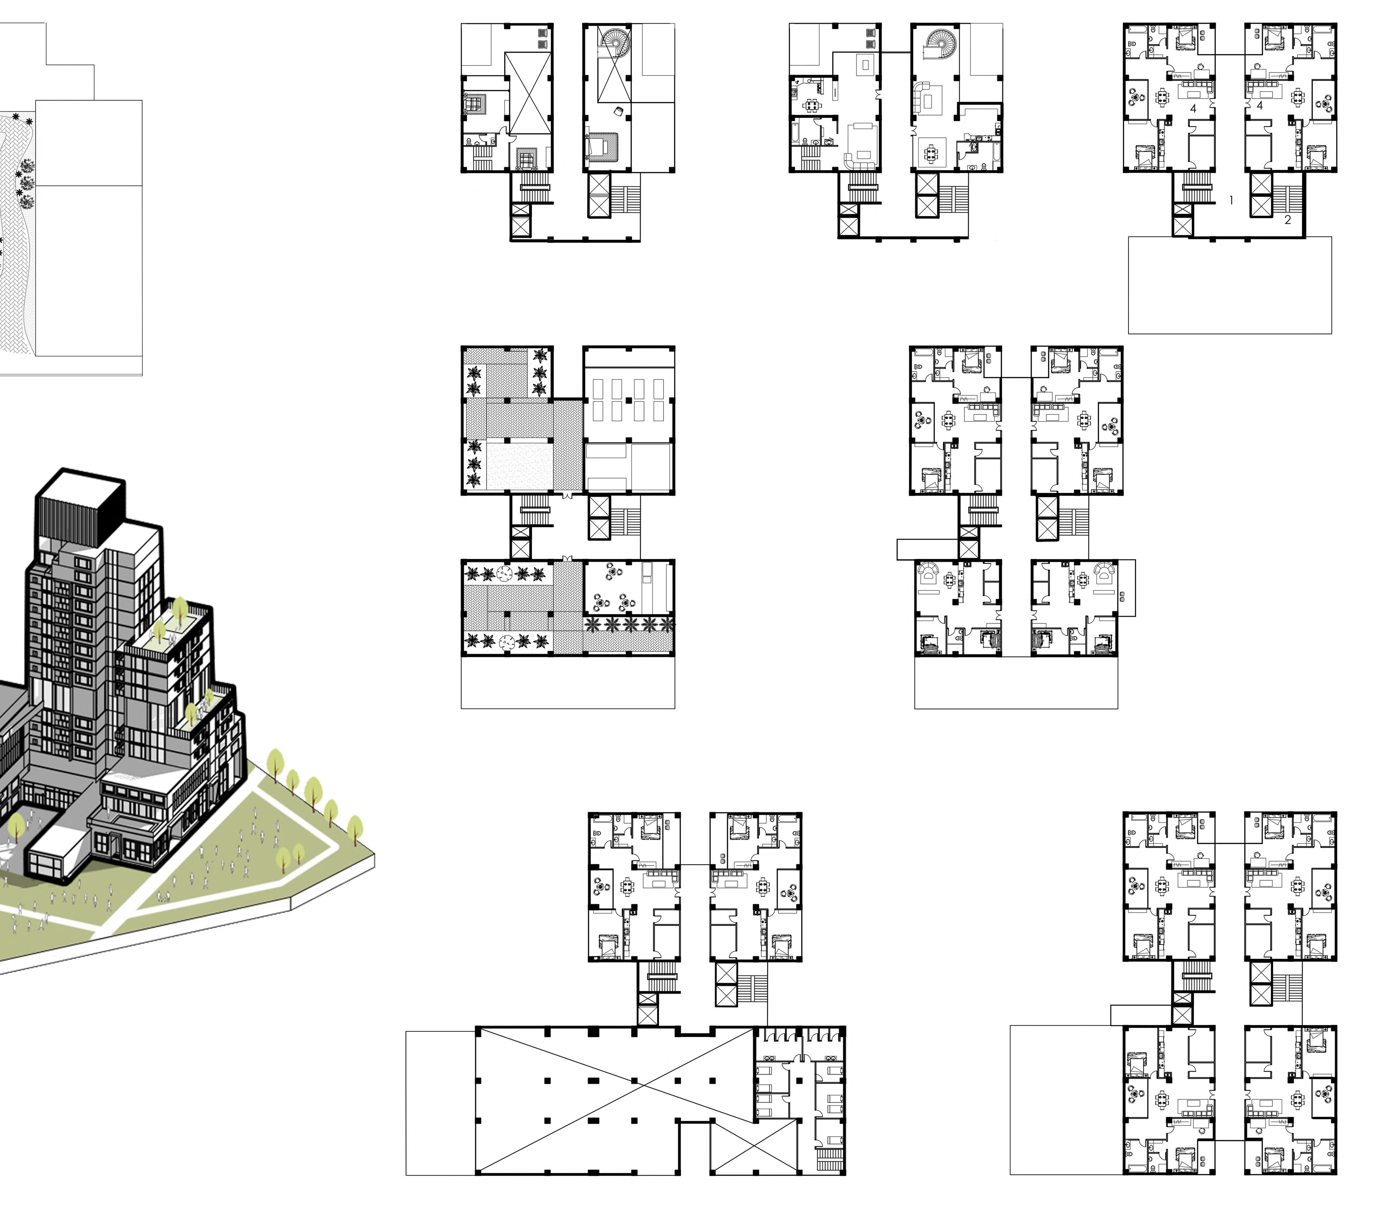
Genesis is a mixed-use building with an apartment and commercial space side by side, maintaining a distinct separation yet unified within a single structure. The design aims to create interactive spaces vertically by including an engaging void space in the mid height of the apartment tower, connecting it with the roof of the commercial building.
portfolio | saubhagya 24
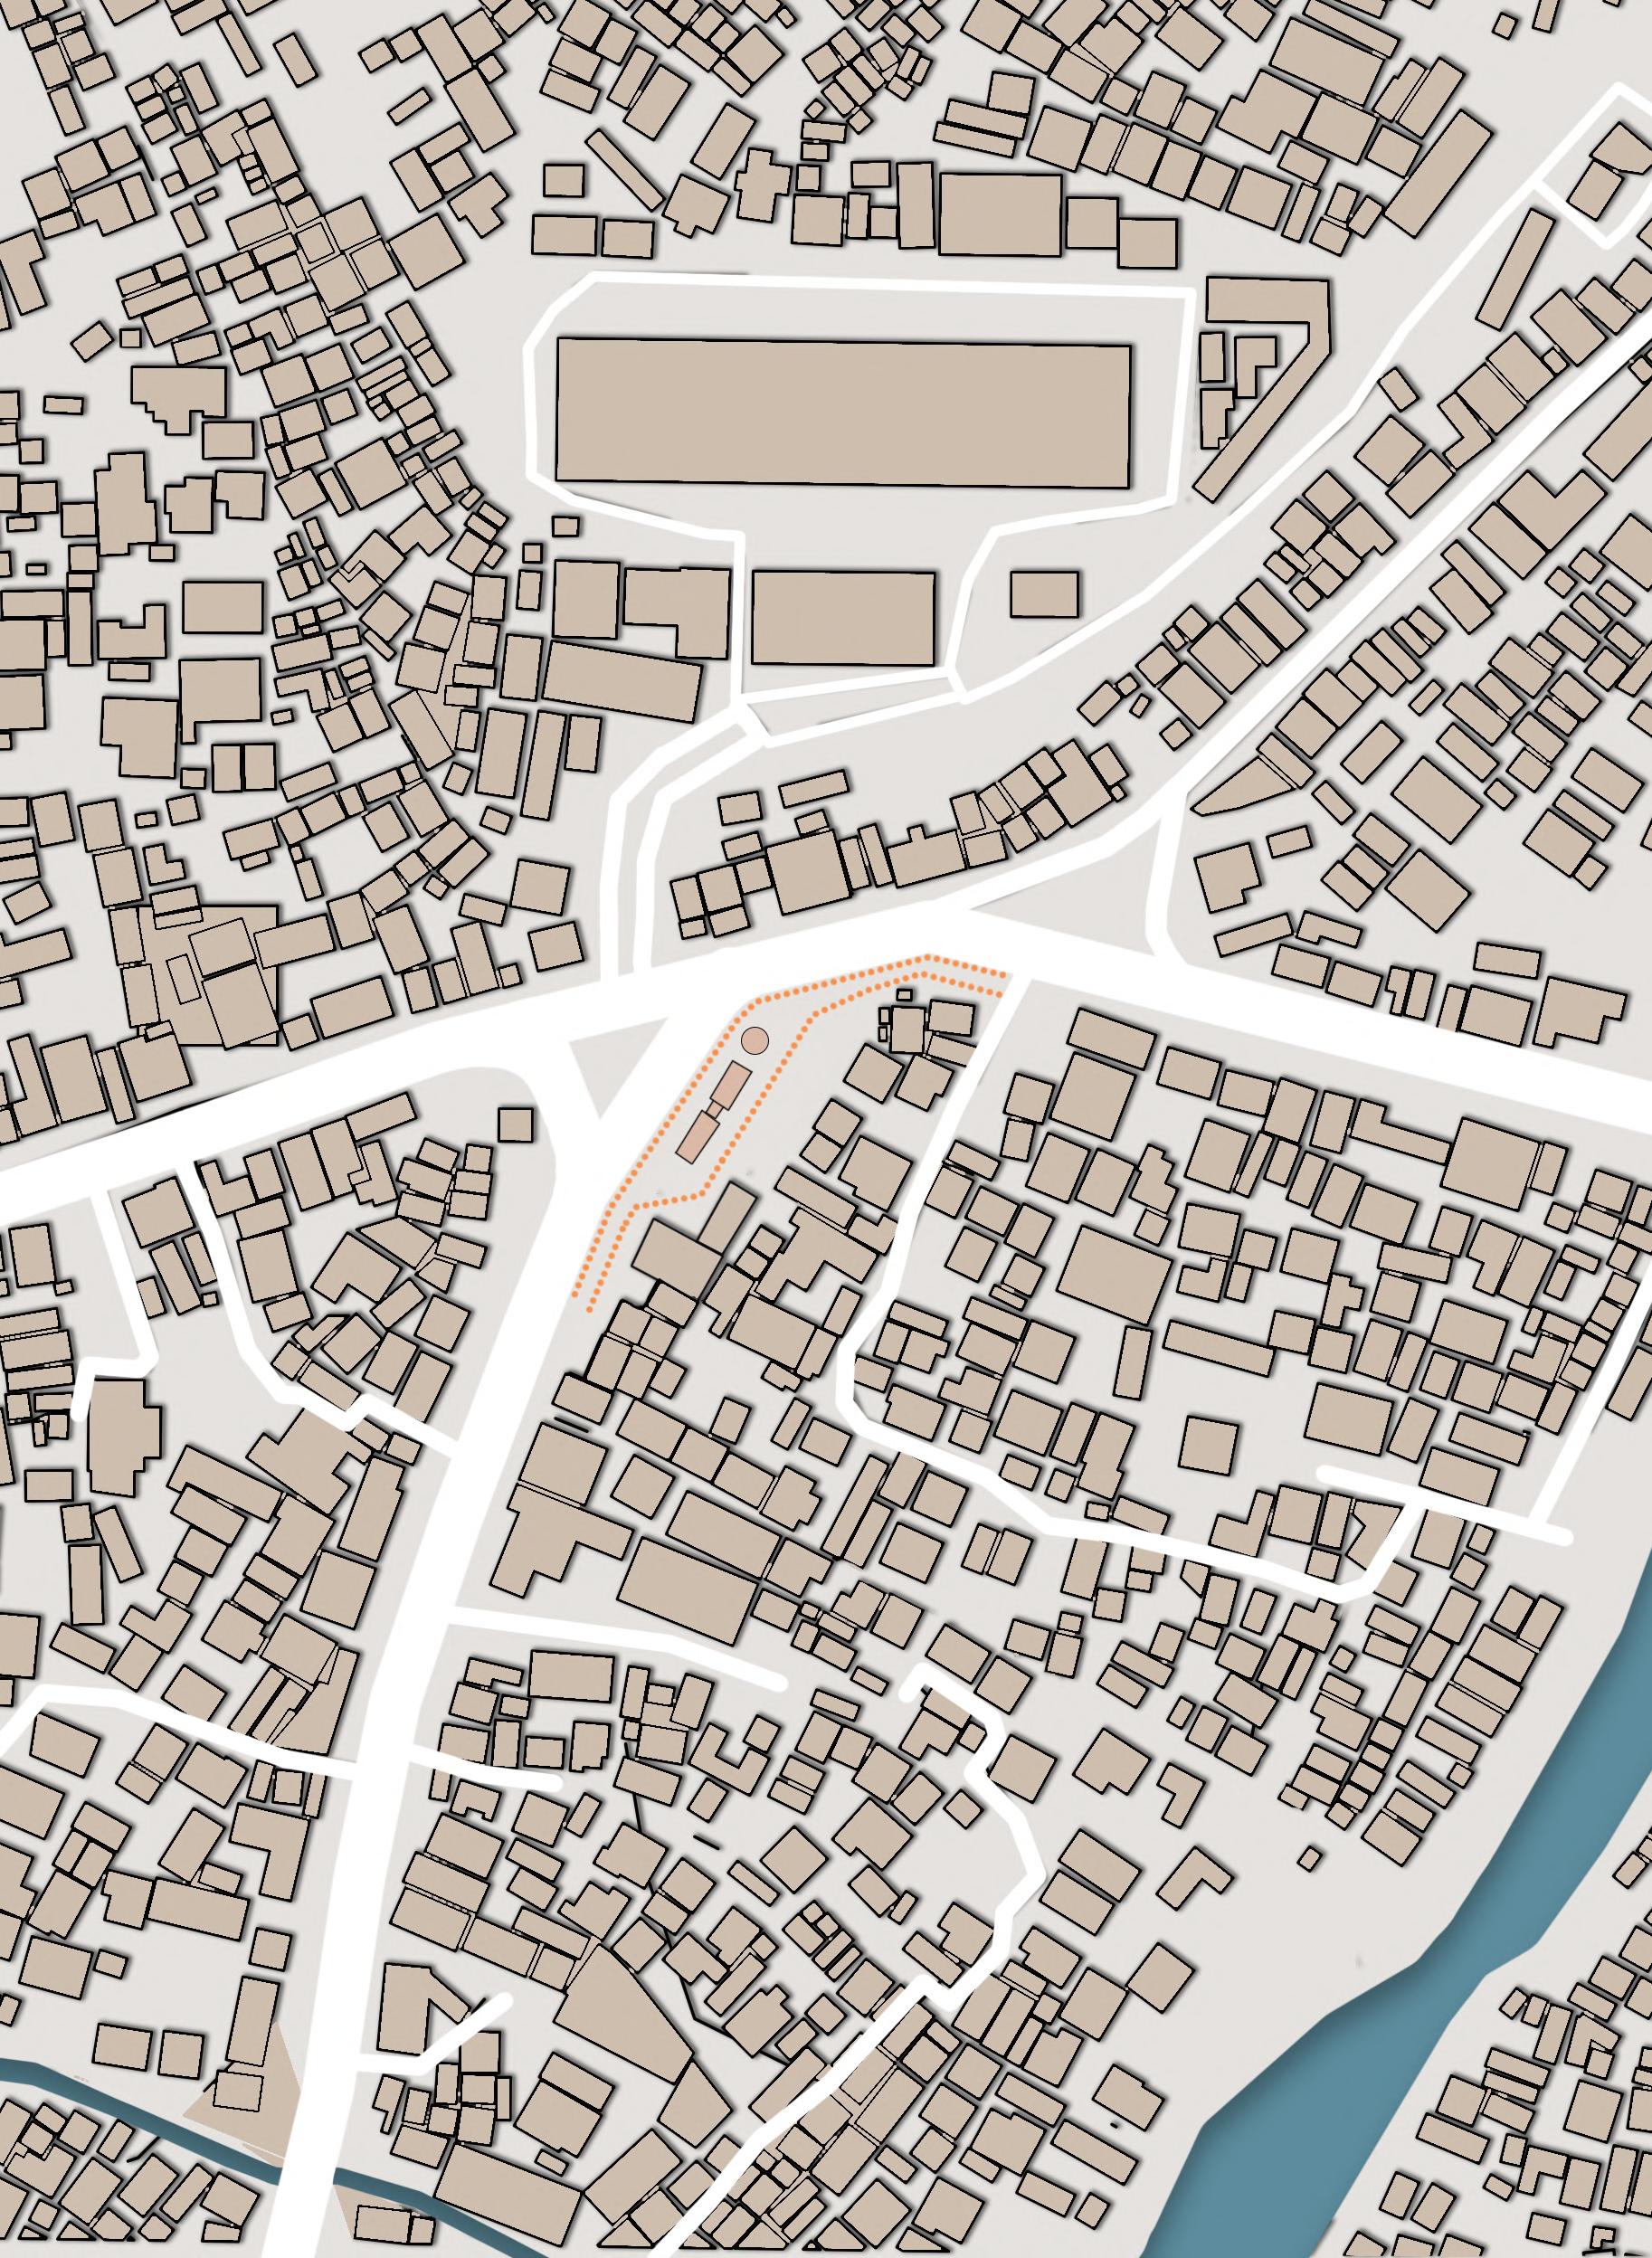
to basundhara ring road sankha park
way
way to sukhedhara
selected works 25
portfolio | saubhagya 26 | 01 |
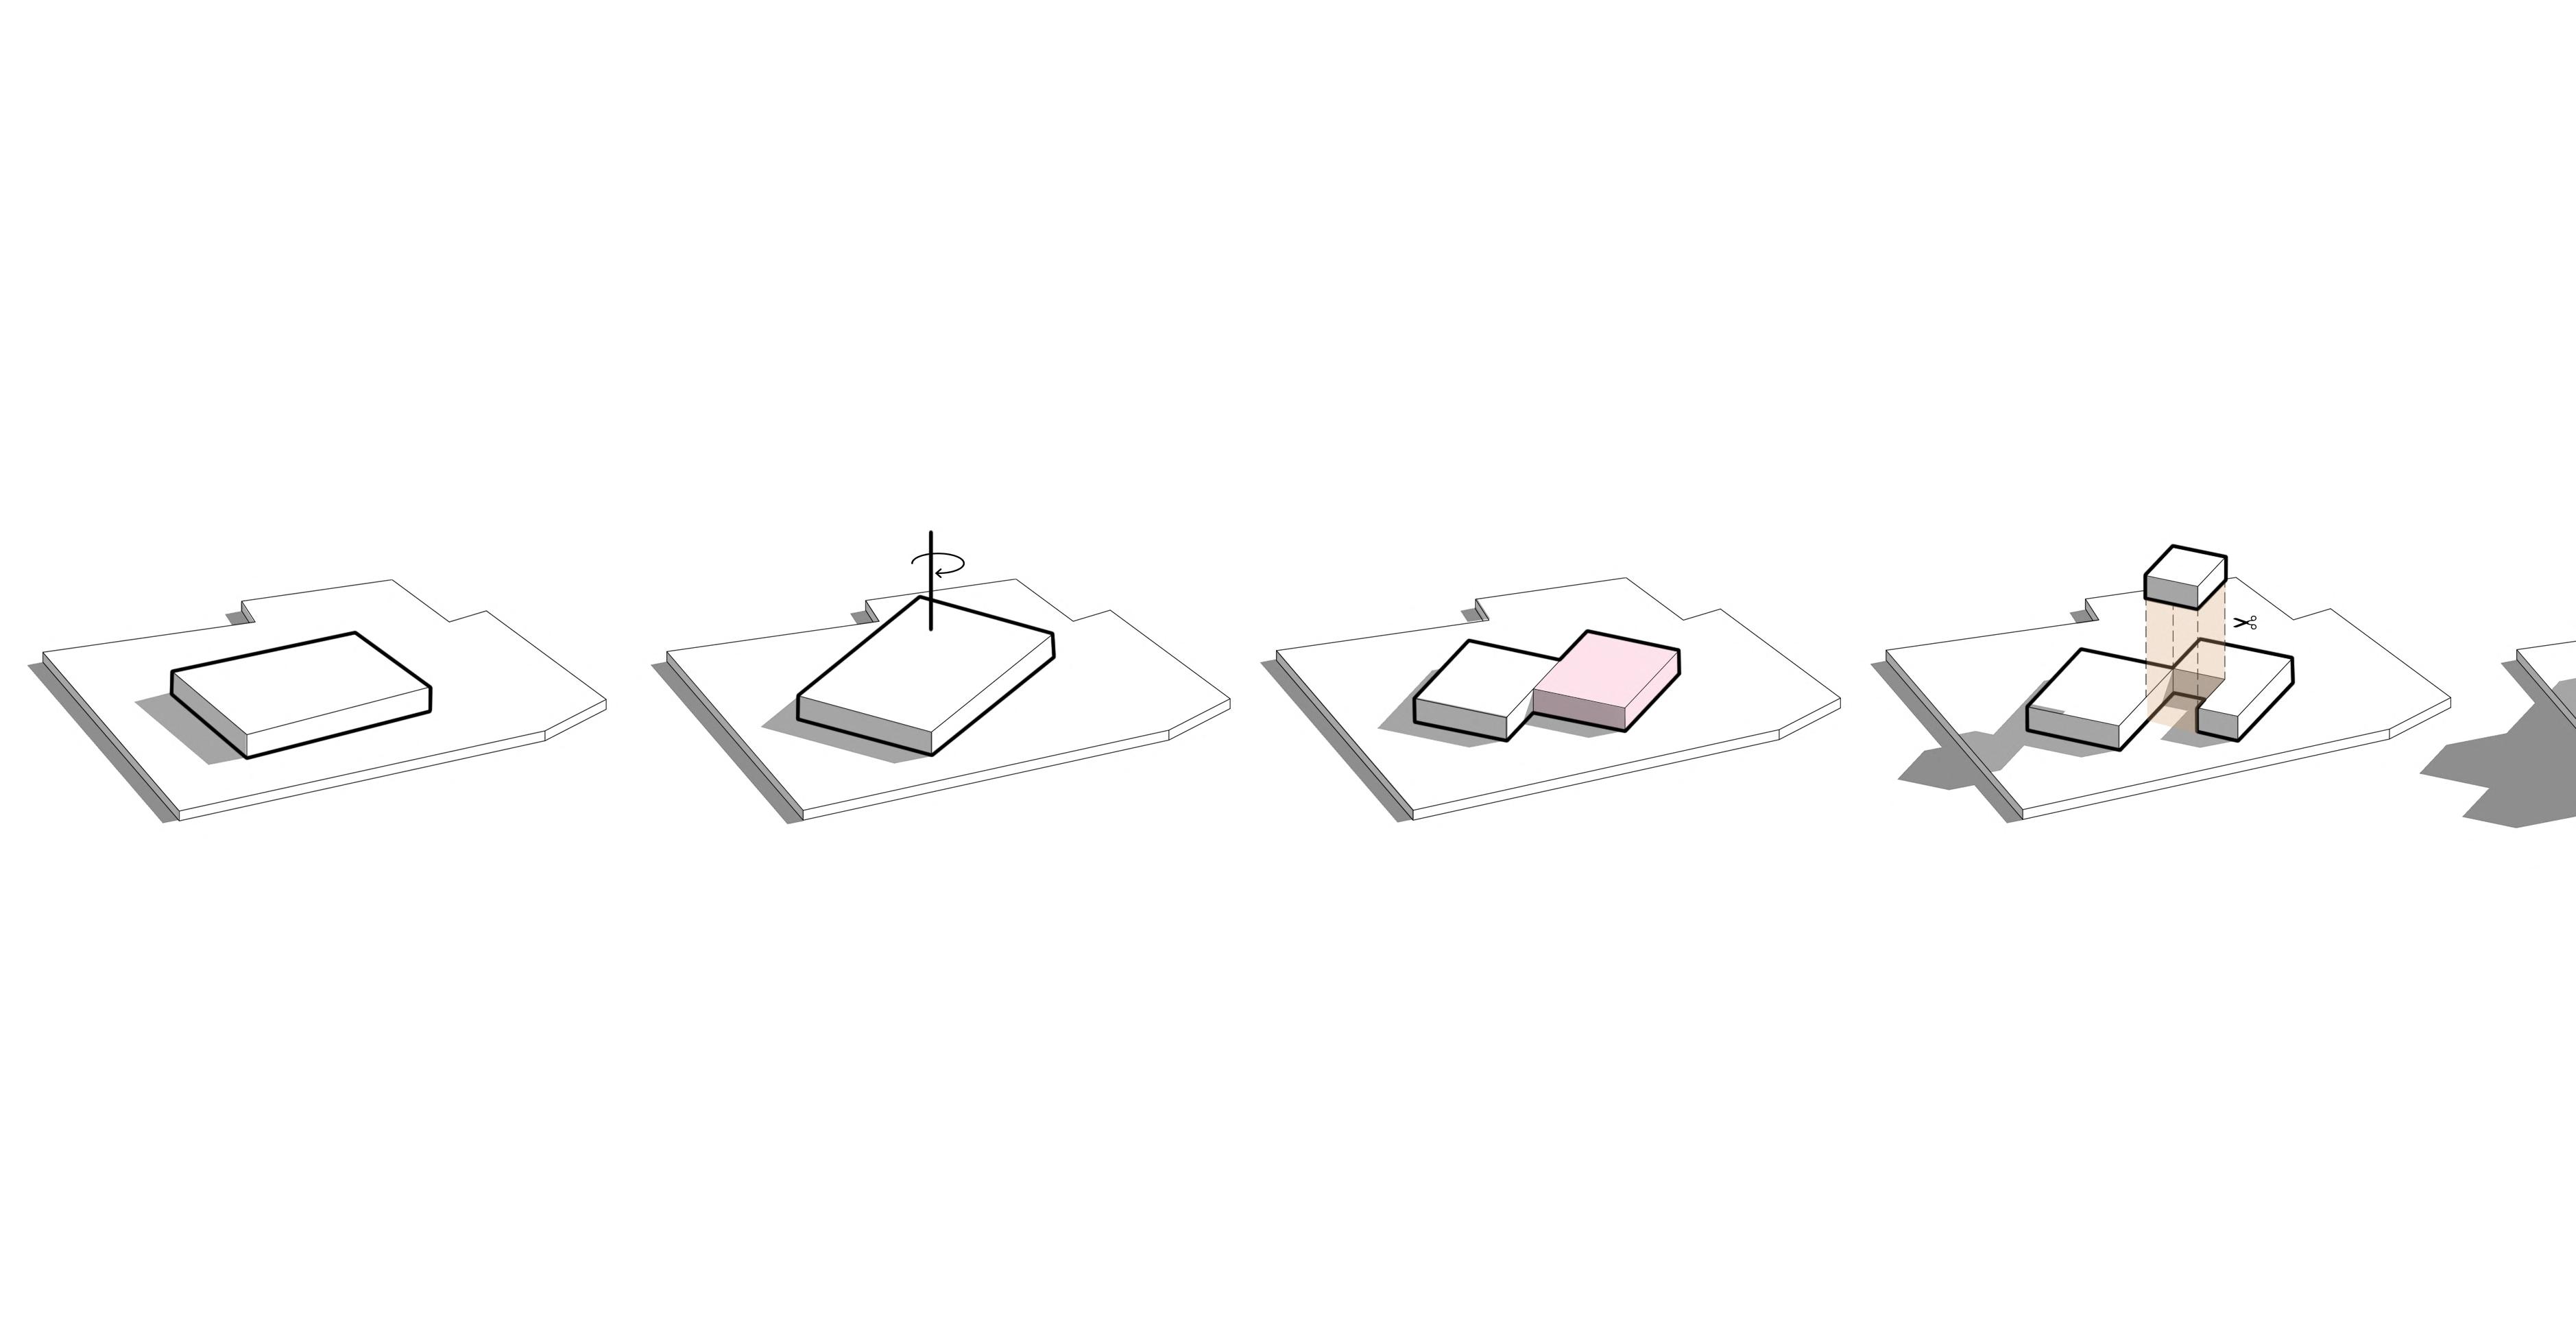
VOLUME- Crafting up a volume. ROTATION- Rotating the buidling along the diagonal axis such that it faces the entrance to the ring road.
DIVISION- Dividing the built up space into two halves considering the pink one as the private space for apartment and the other one as commercial.
| 02 | | 04 | | 03 |
PLAZA- Creating a large plaza space in between two facilities.
MASSING- Increasing the volume of the building blocks according to the program demand.
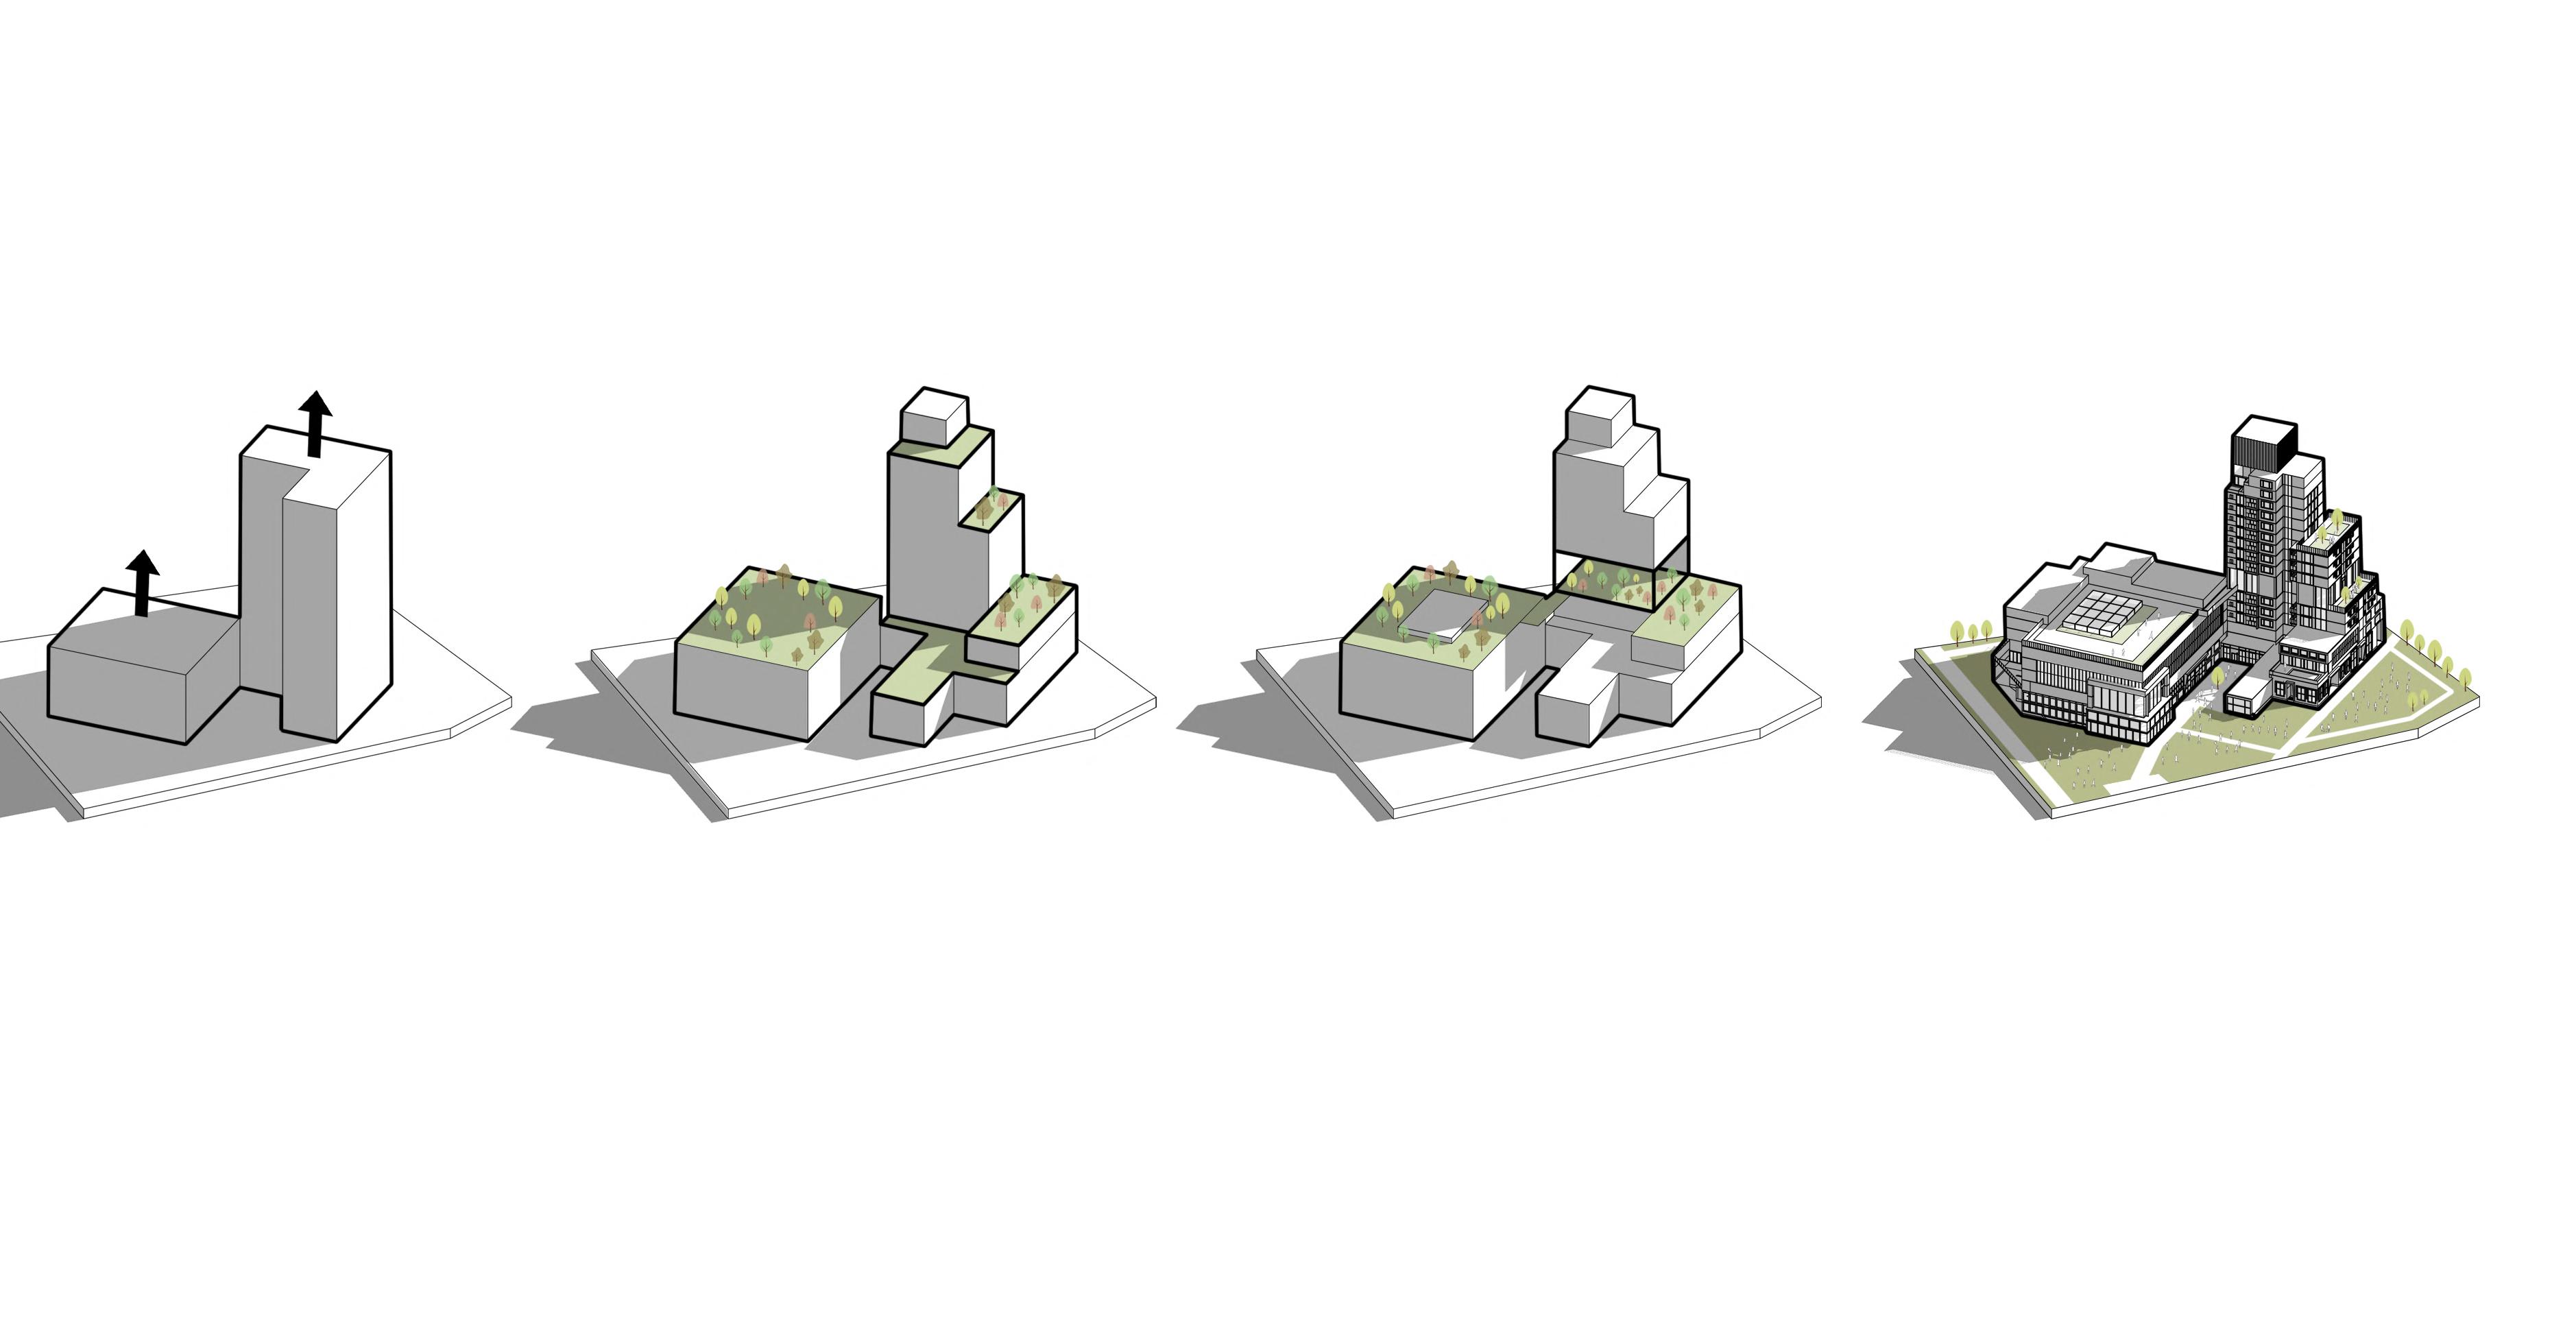
TERRACES- Producing the terrace spaces in the building to provide a proper outdoor space in the height as well as to create a suitable micro climate in the building.
VOID- A void space in the middle of the high rise apartment building as an activity area creating a private outdoor space which gets connected with the roof of the commerical building.
THE FORM- The final form in which the overall private and commercial blocks are totally segregated yet, combined beautifully to create a private outdoor space for apartment.
genesis | selected works 27
| 05 | | 06 | | 07 | 08 |
portfolio | saubhagya 28 1 2 11 3 4 5 9 8 6 7 10
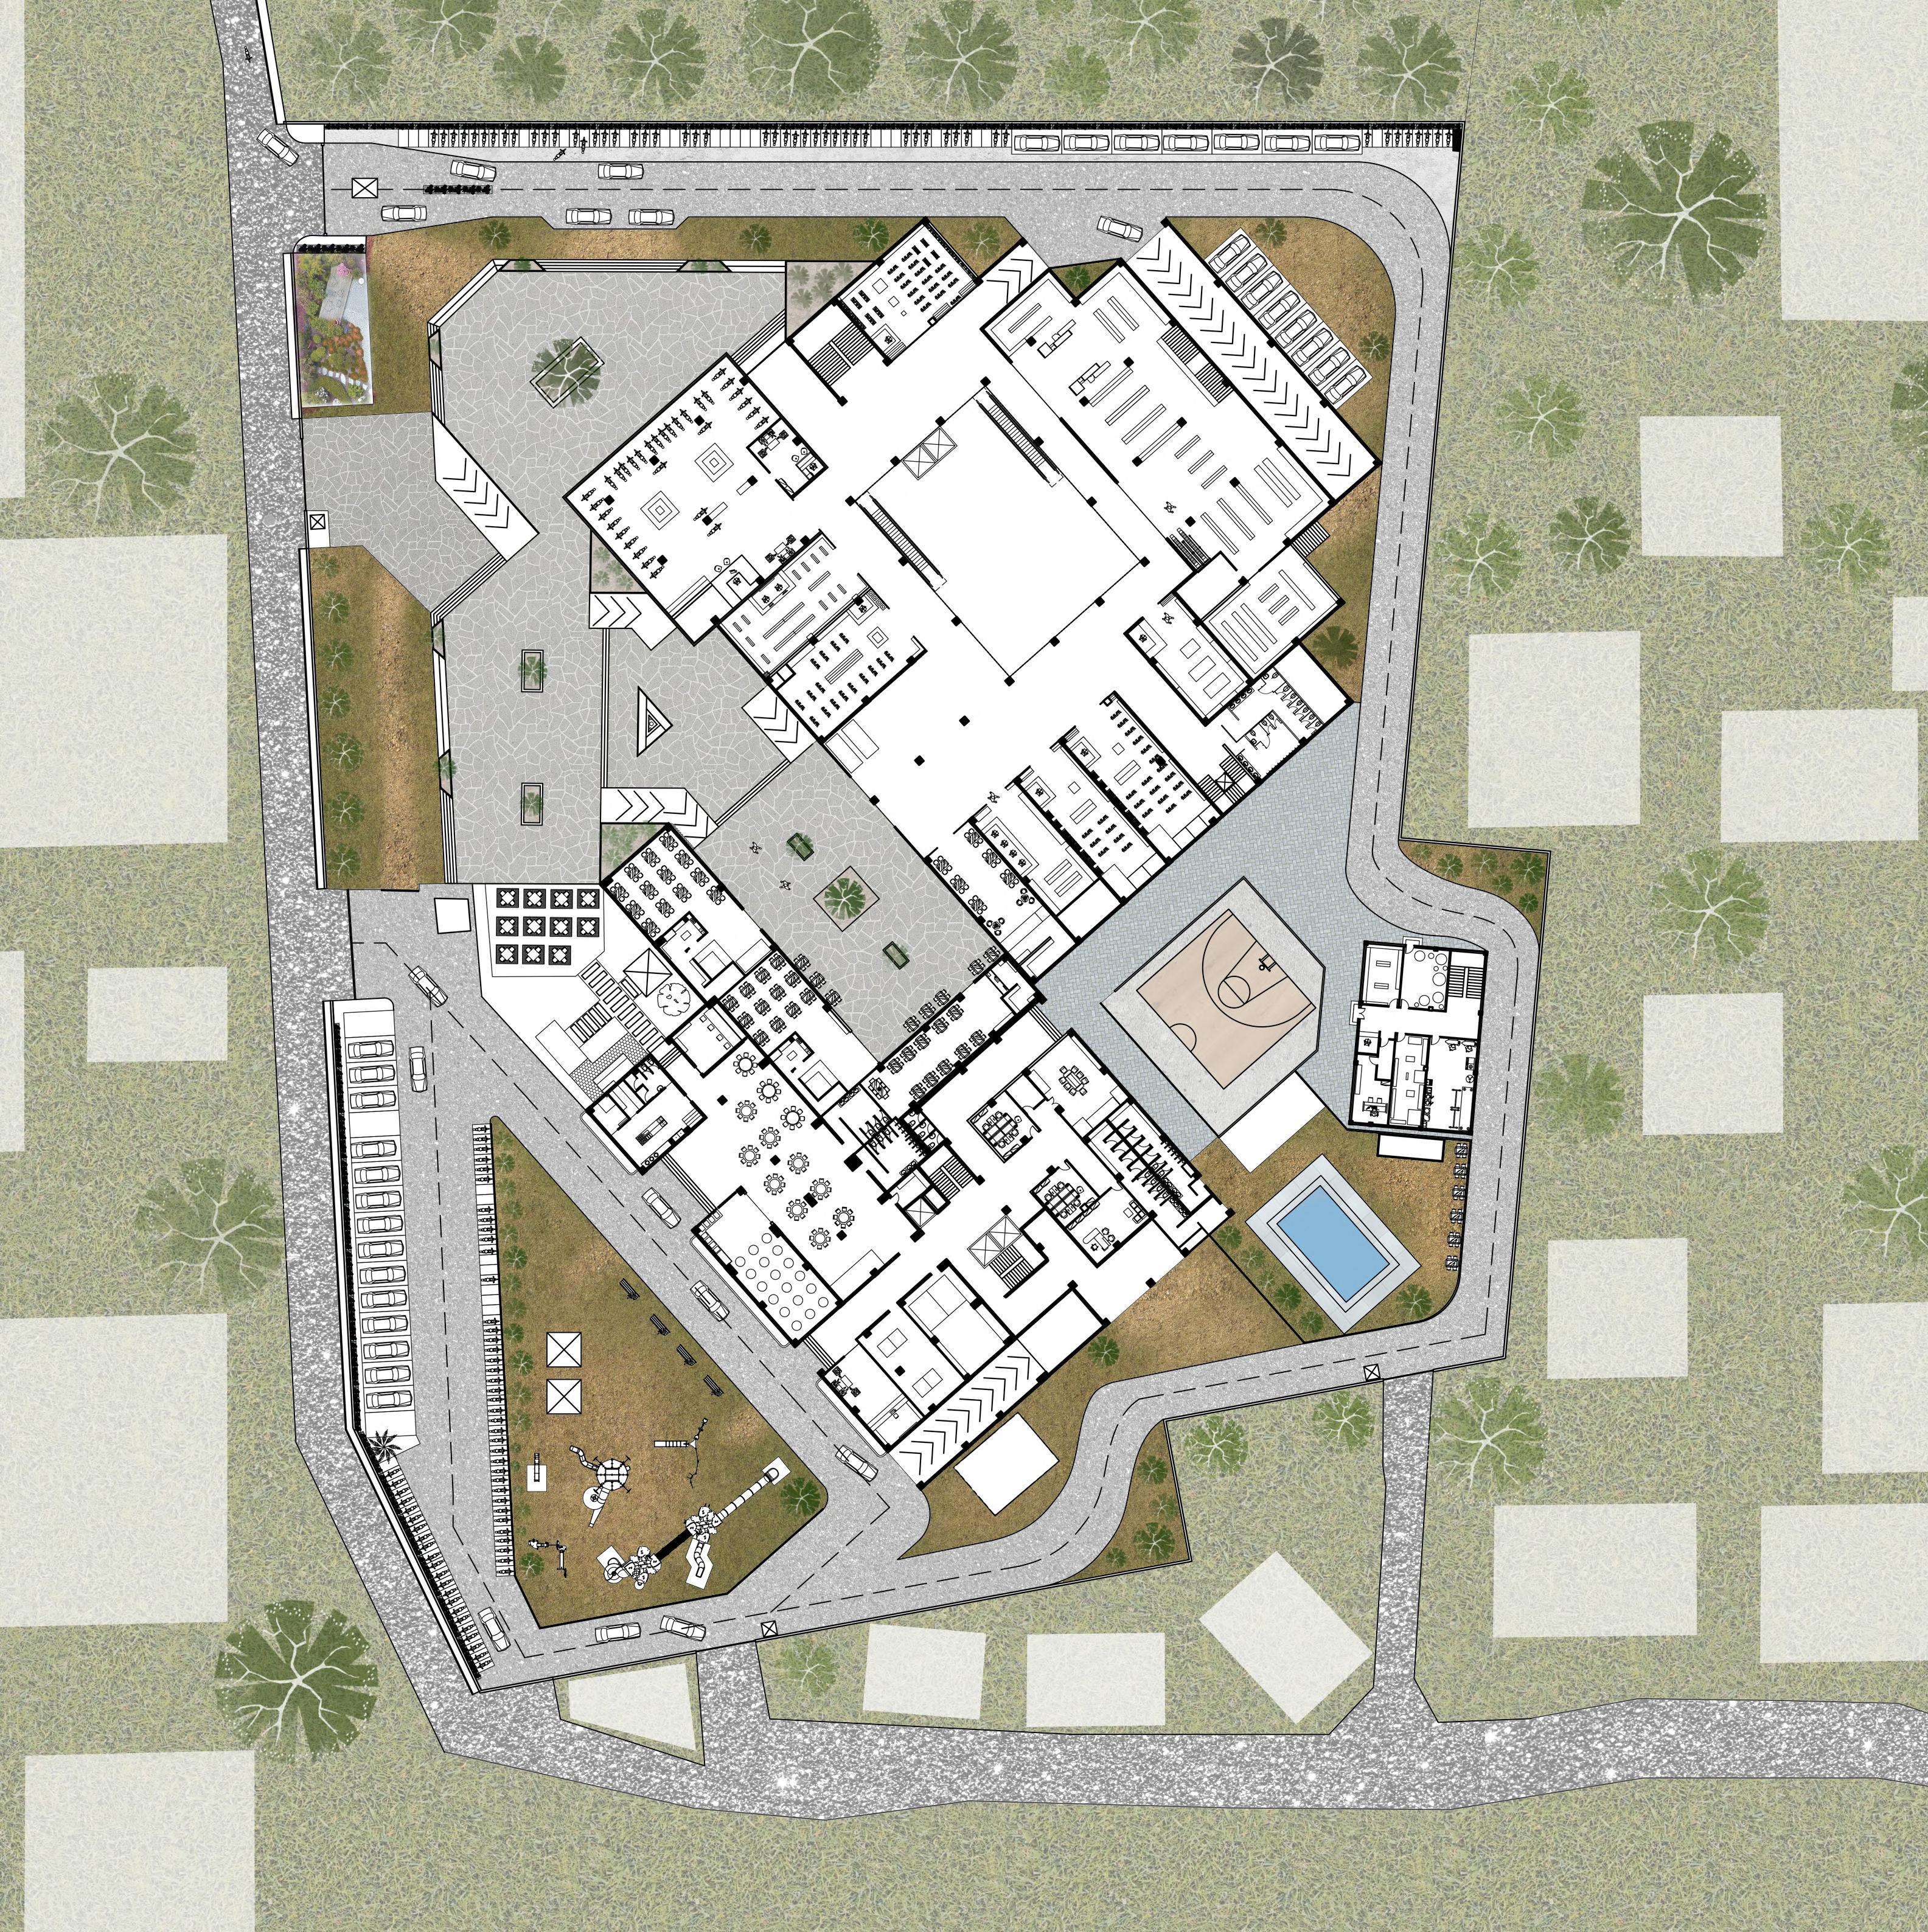
LEGENDS
1. Vehicular entrance
2. Pedestrian entrance
3. Commercial unit
4. Courtyard
5. Apartment
6. Playground
7. Parking (apartment)
8. Swimming pool
9. BOH unit
10. Parking (commercial)
11. Apartment entrance
genesis | selected works 29
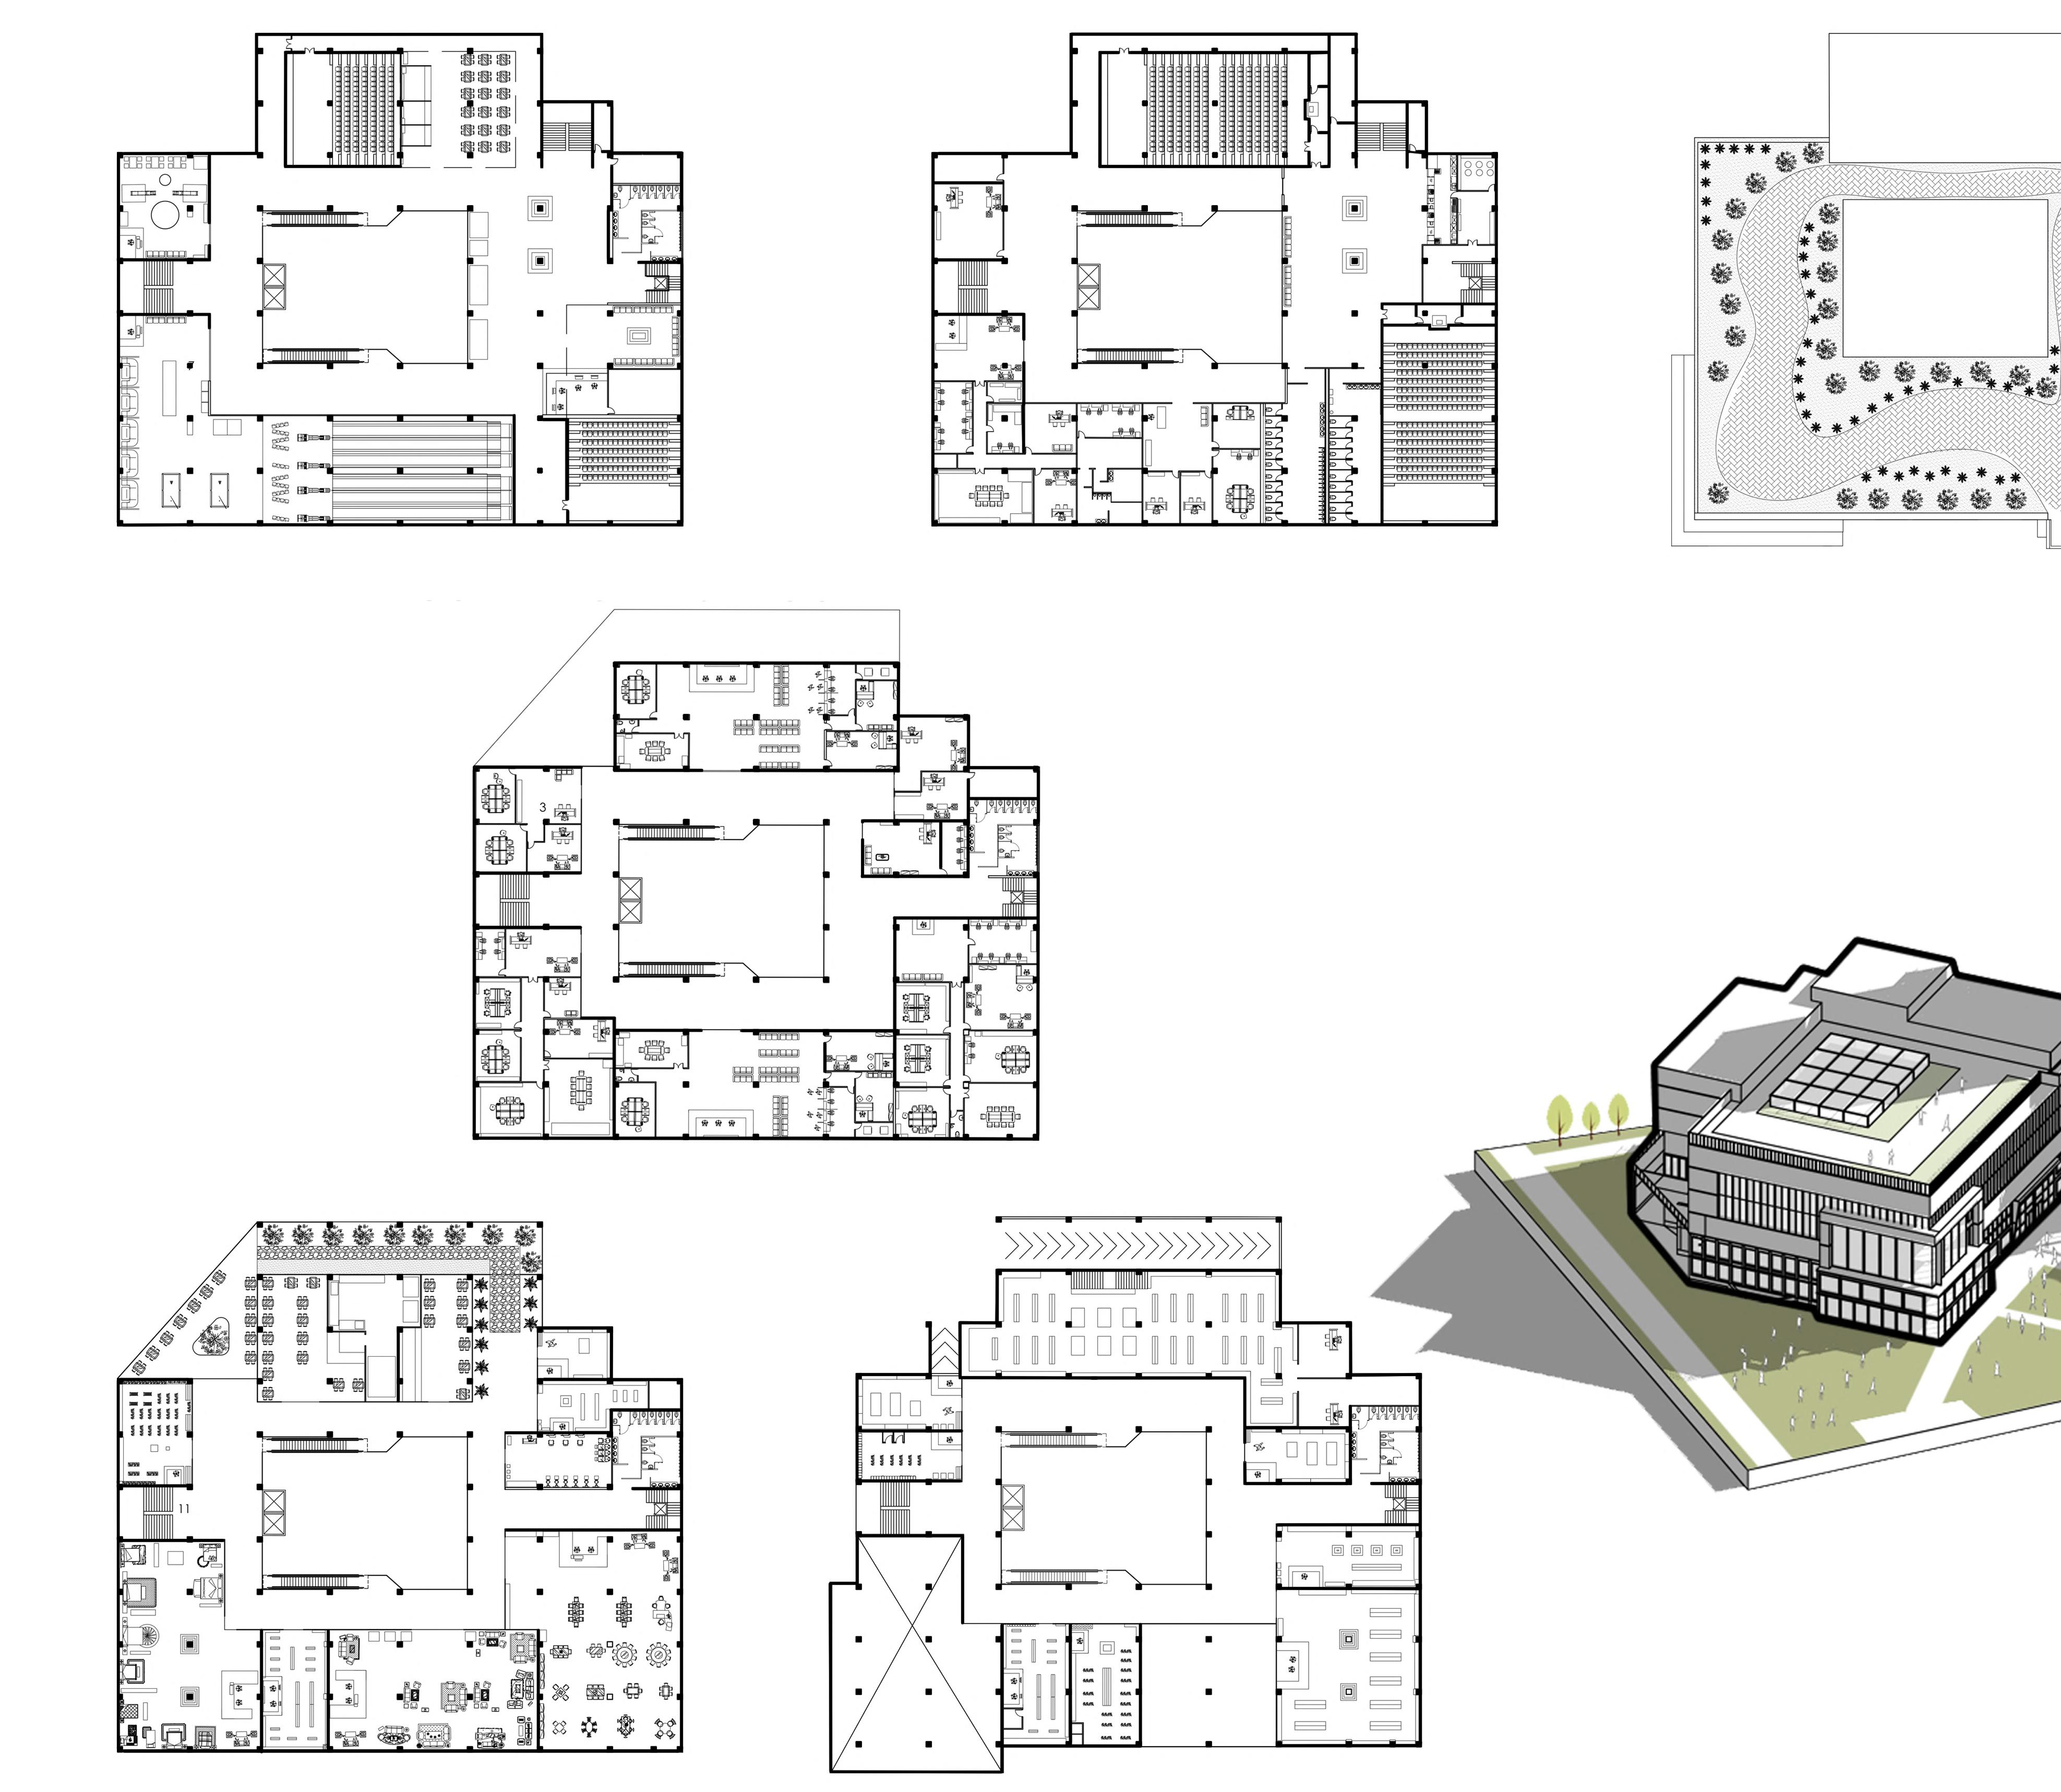
portfolio | saubhagya 30 COMMERCIAL BLOCK FLOOR PLANS
genesis | selected works 31
APARTMENT BLOCK FLOOR PLANS
the twist |04|
LOCATION : Kalimati, Kathmandu
CATEGORY : Bus Stop Design
YEAR : 2022
1st Year, 2nd Semester
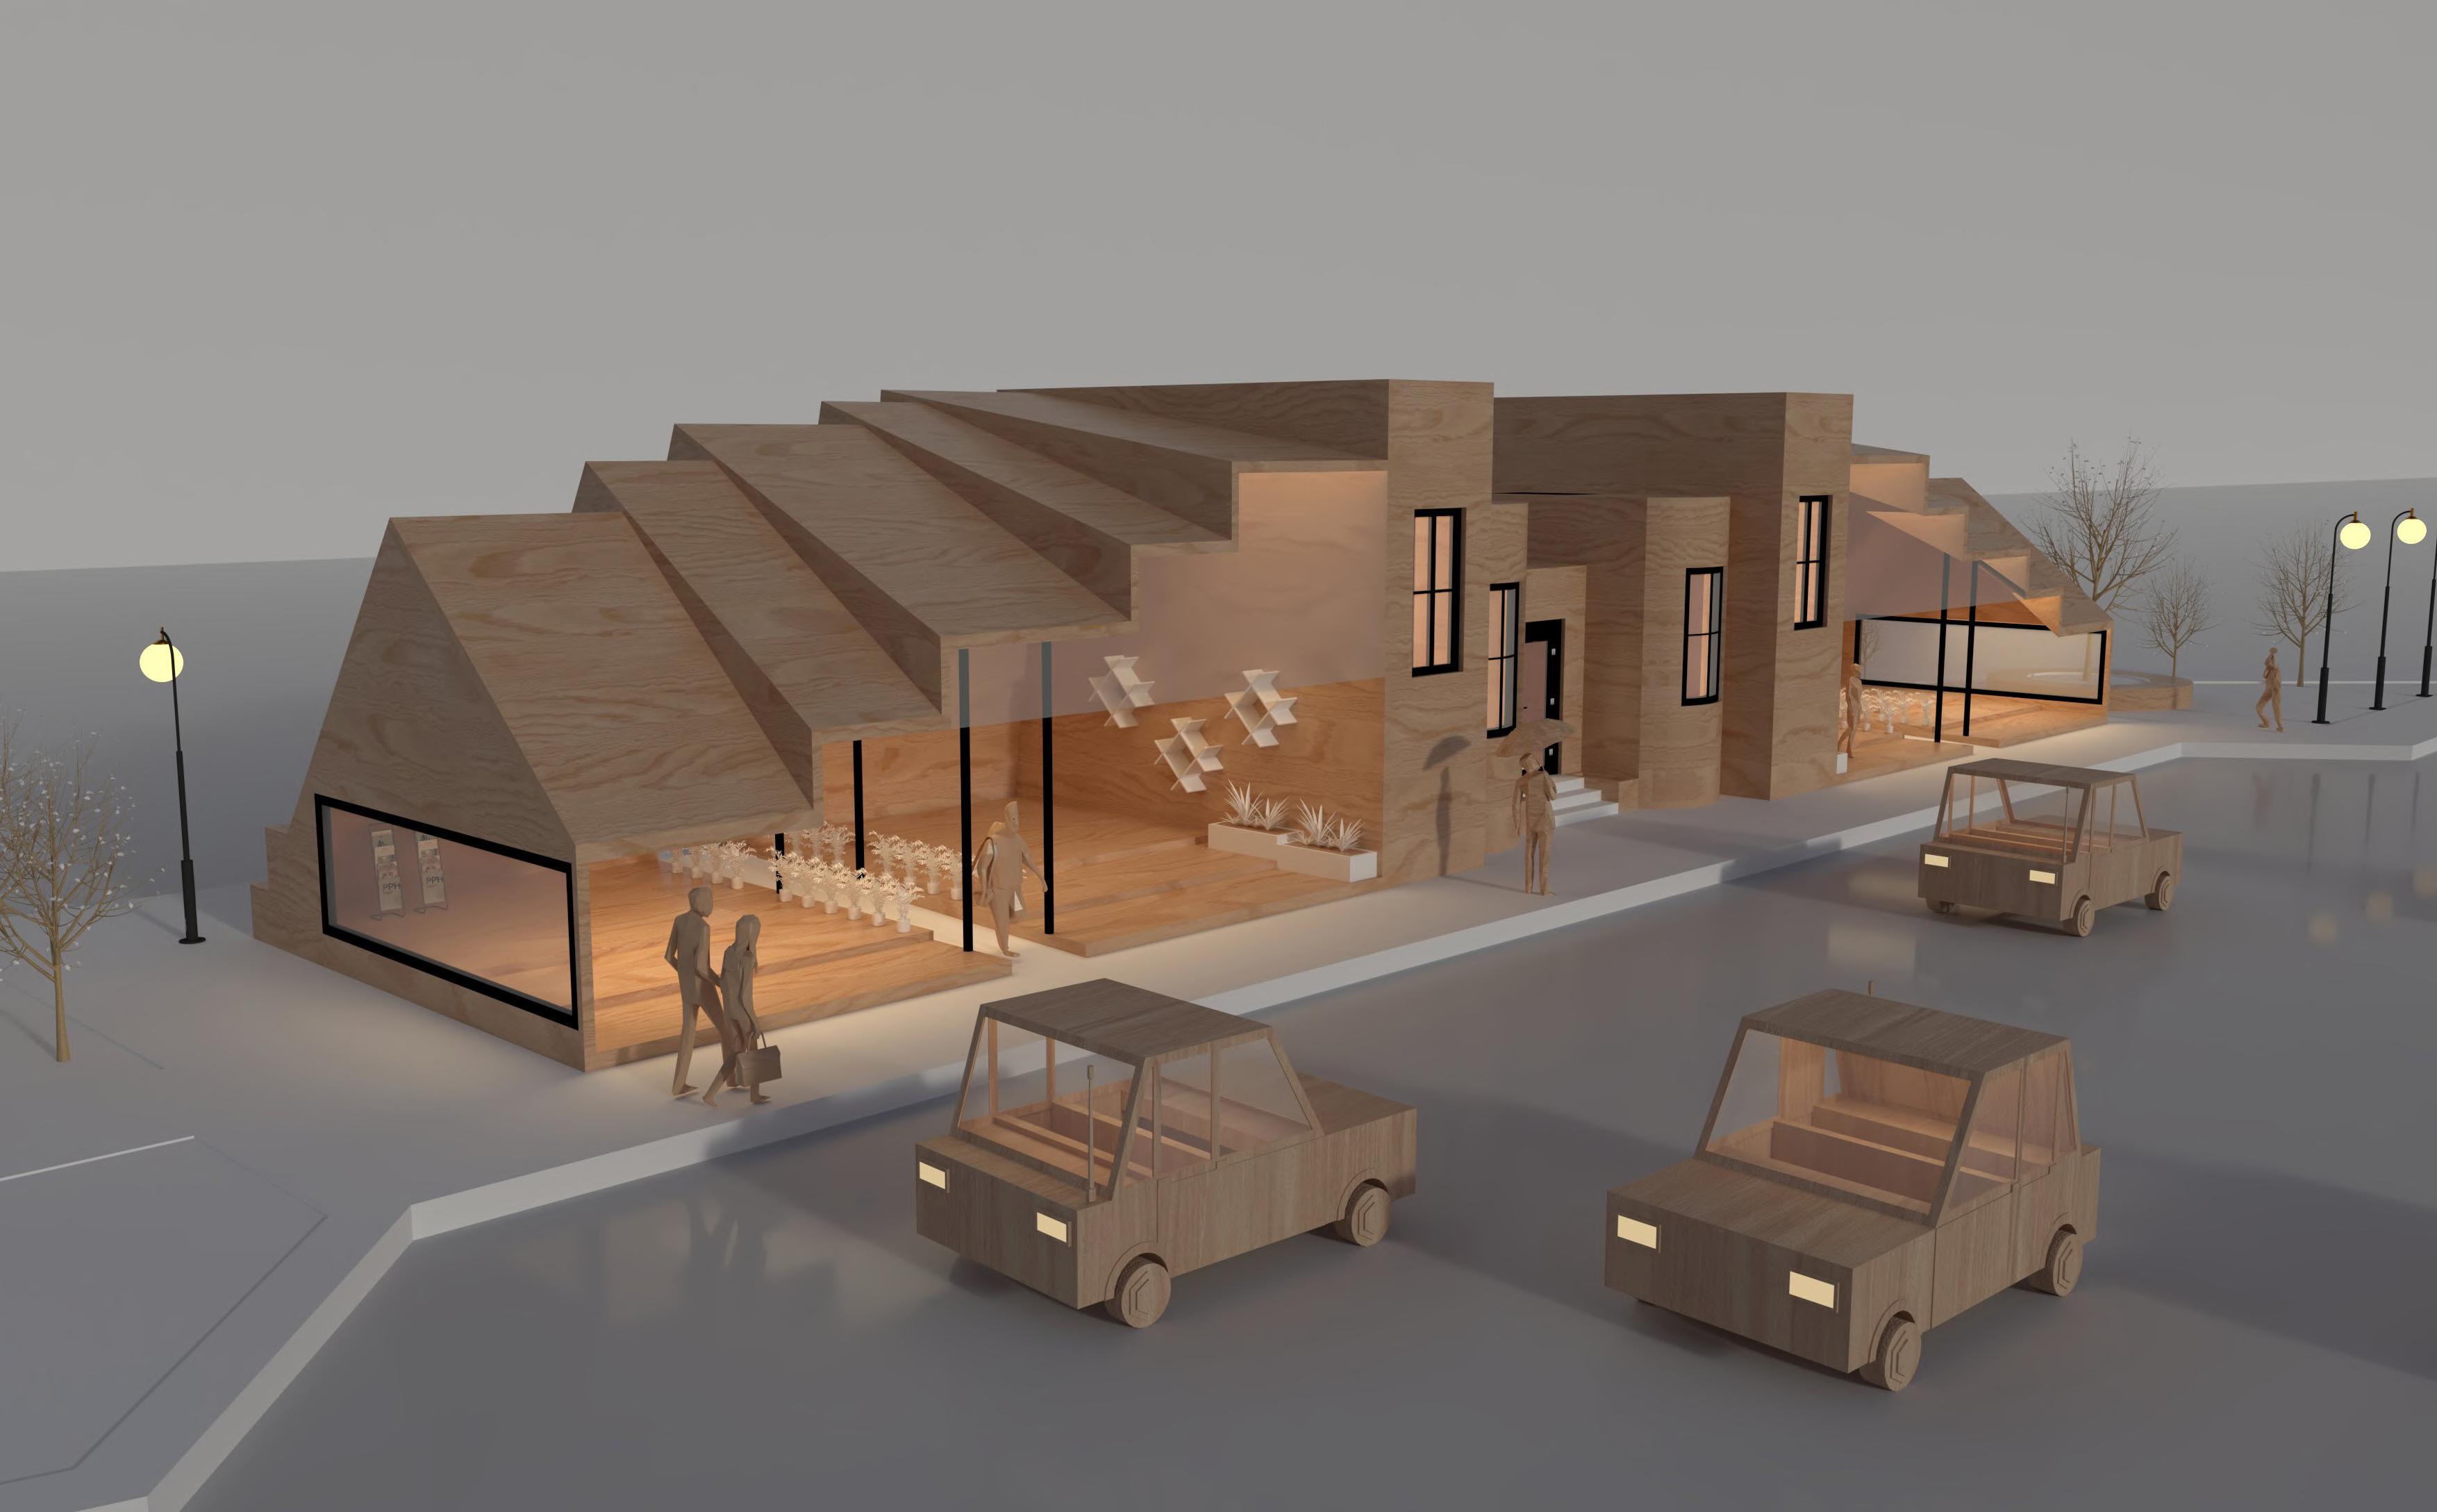
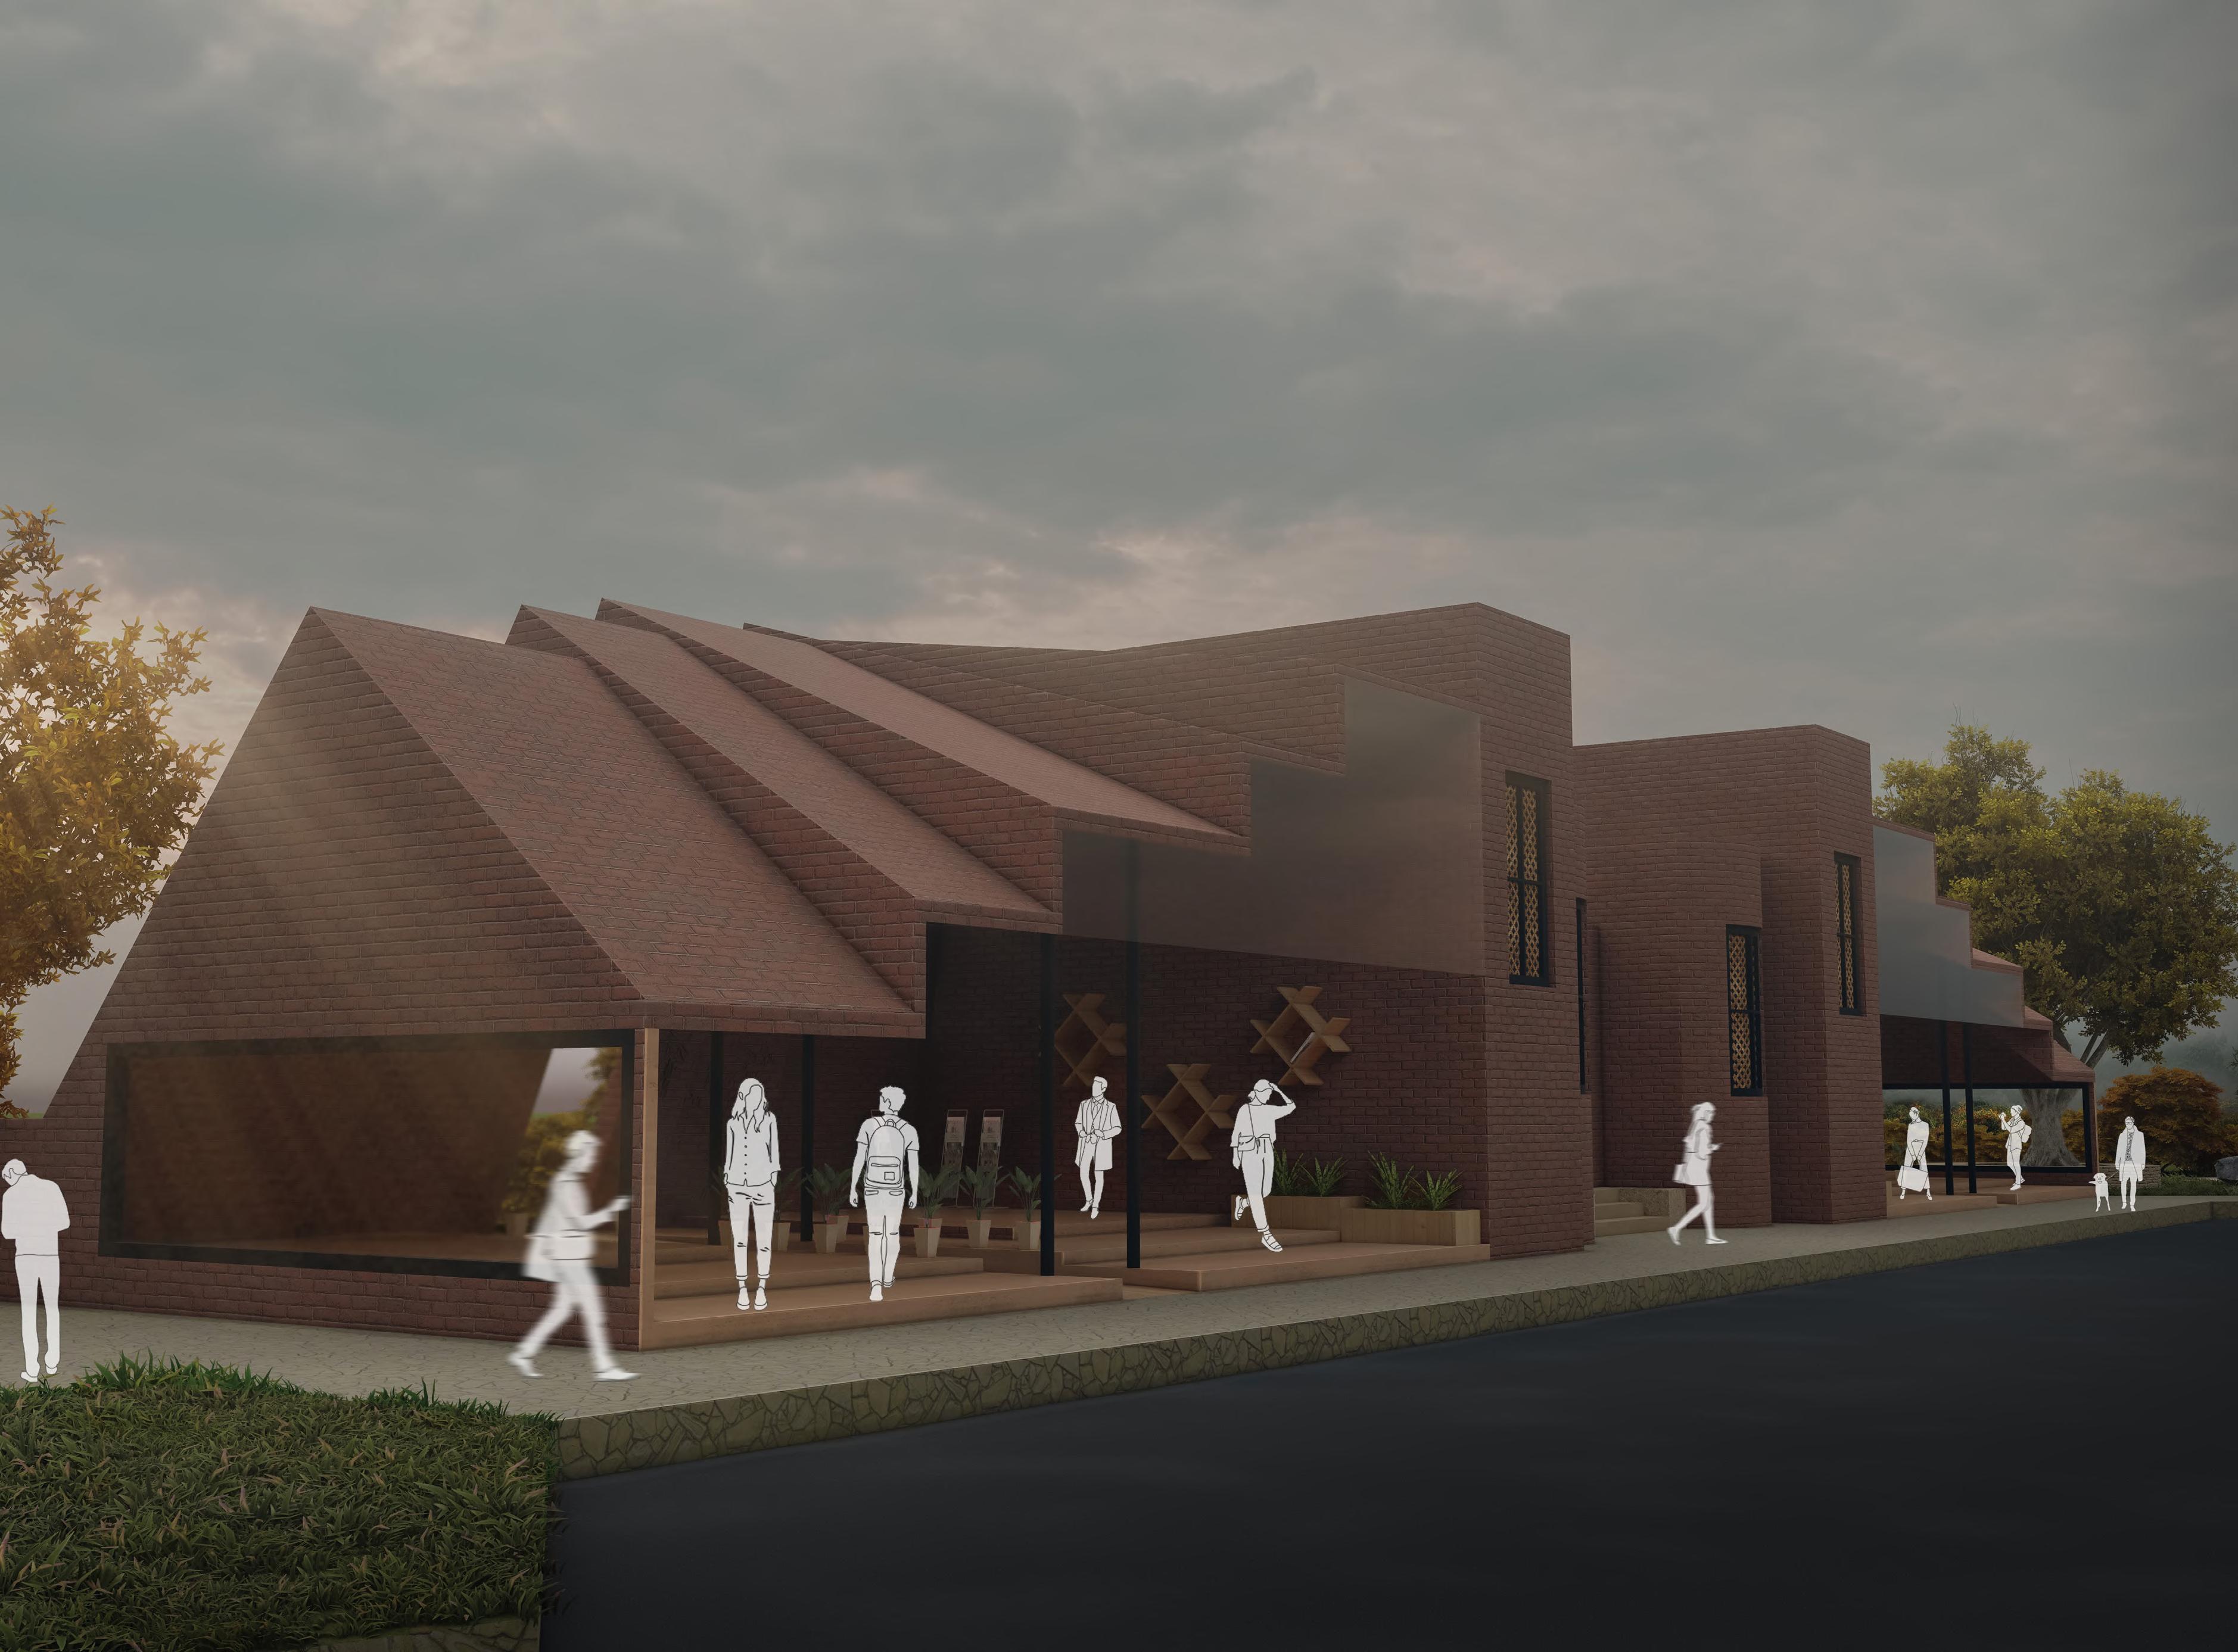
The Twist is a bus stop uniquely designed by twisting its blocks, creating a dynamic facade. It celebrates the heritage of the valley by incorporating traditional Newari building materials. Offering no fixed seating, the design encourages users to enjoy the waiting area in various positions, including sitting, lying down, and standing.
portfolio | saubhagya 32
kalimati chowk
way to kalanki
way to tripureshwor
selected works 33
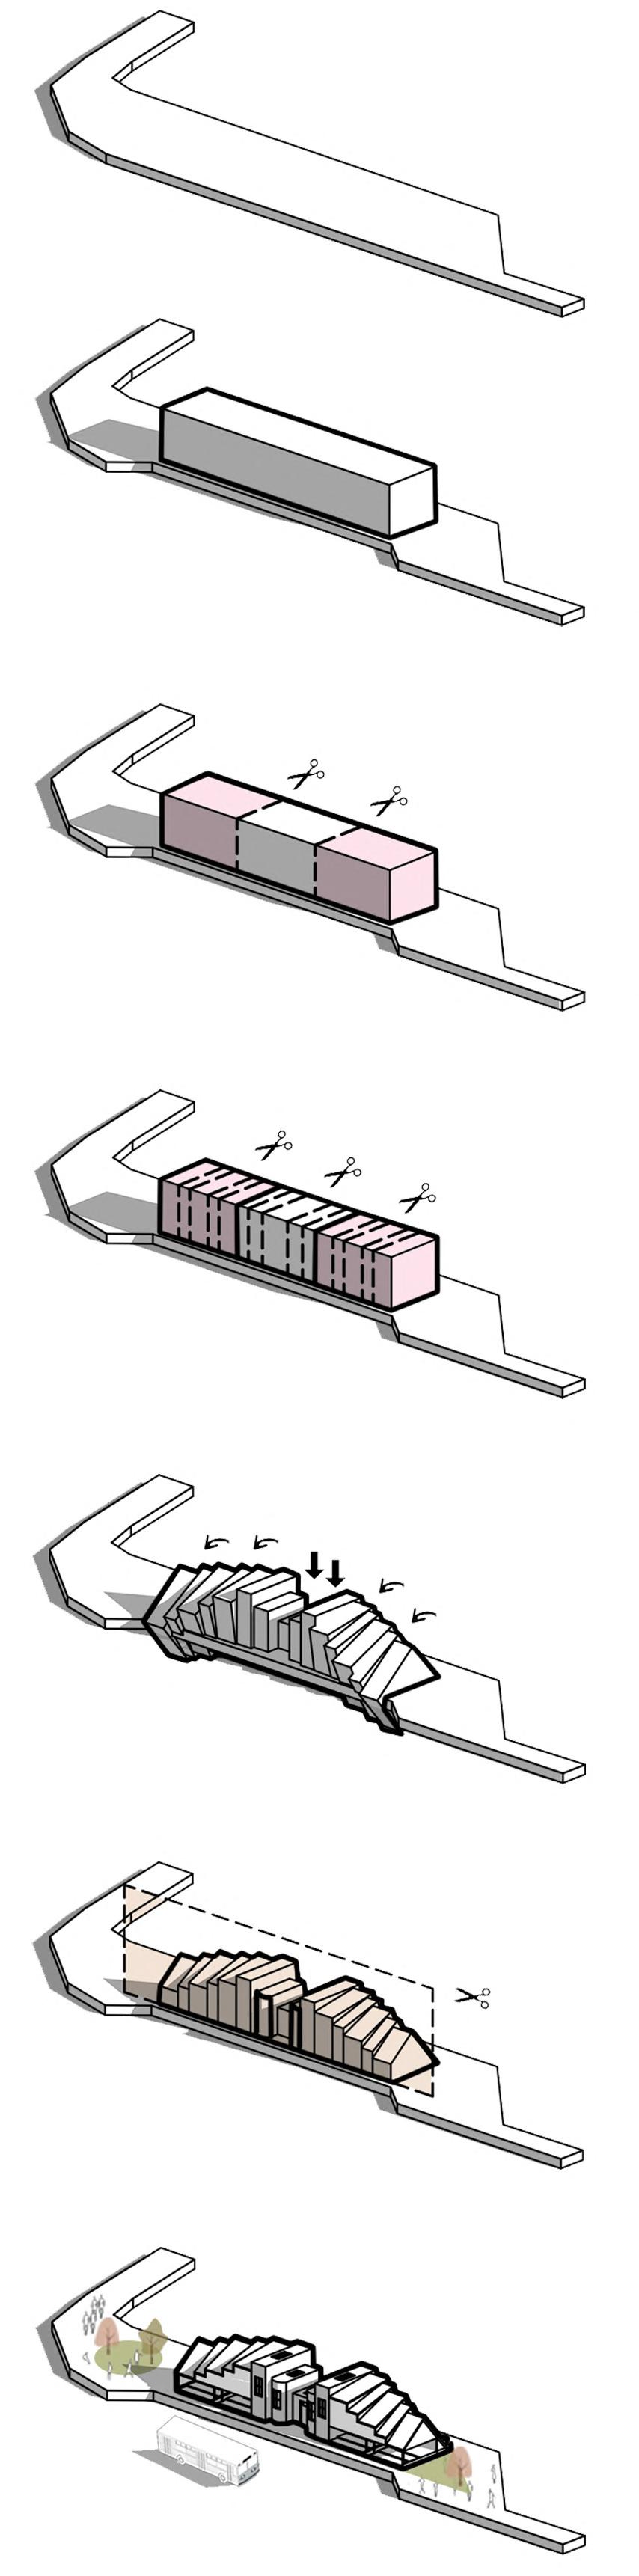
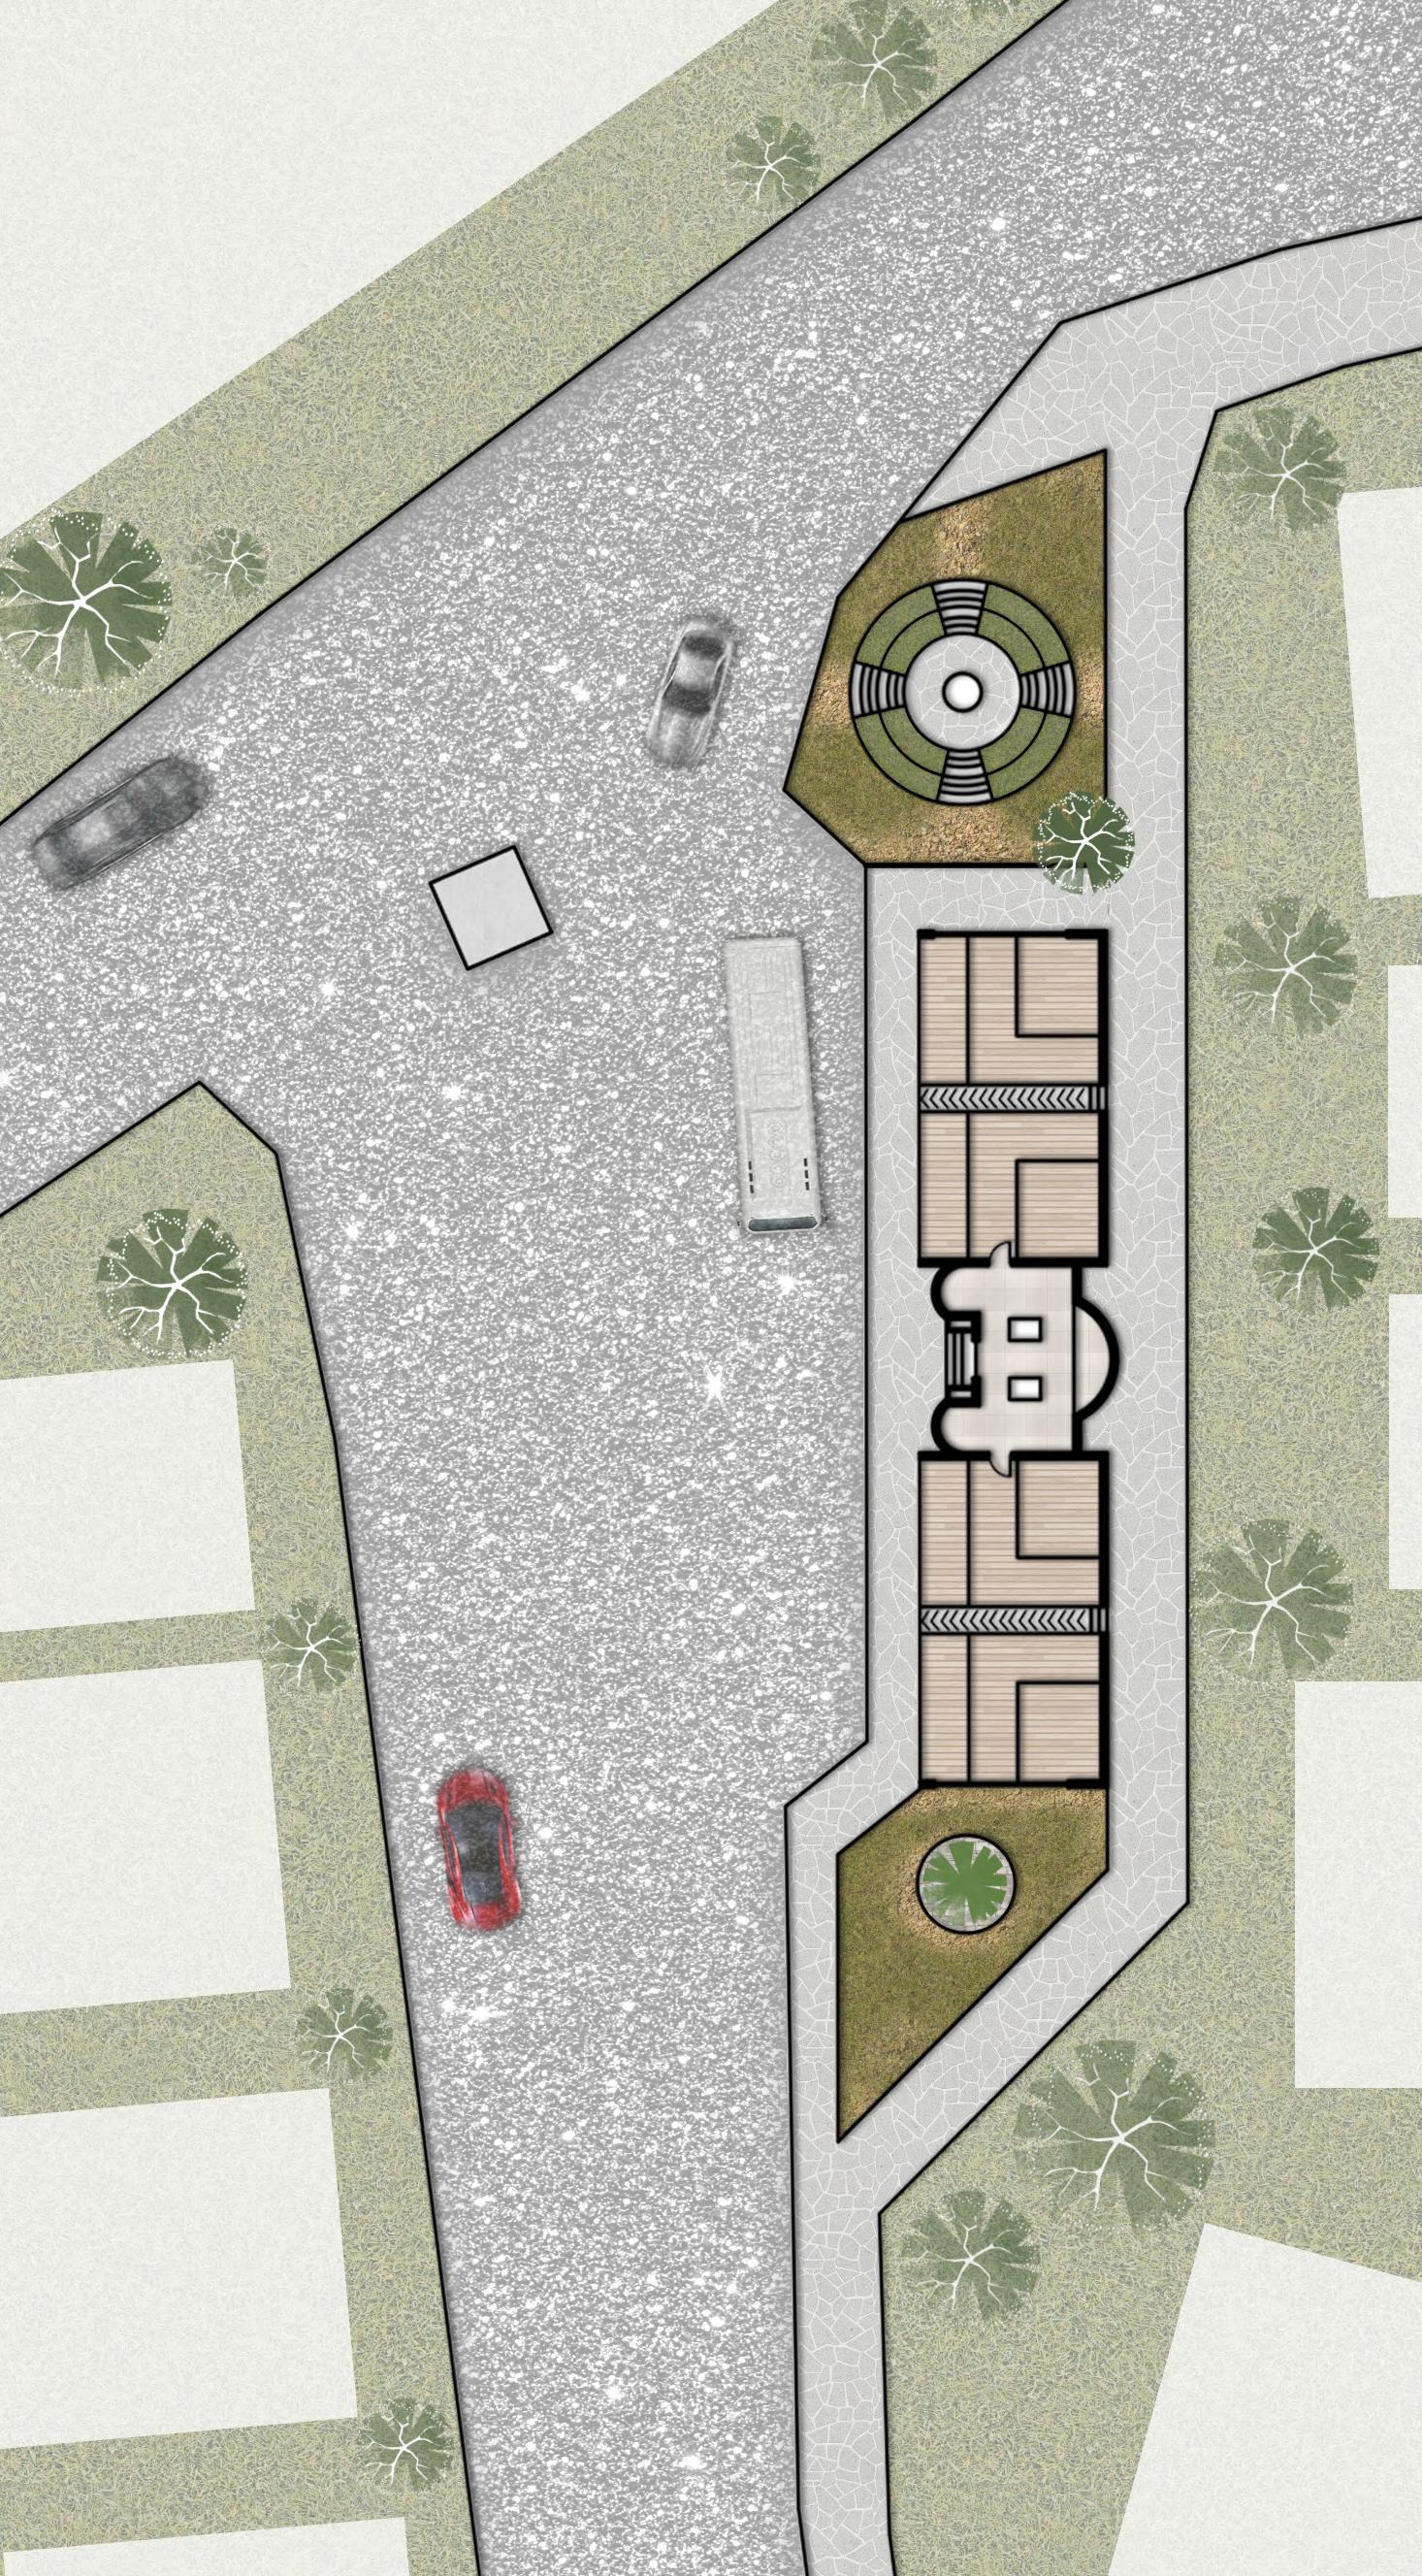
SITE- The site is located in the kalimati chowk where the crowd is at peak during the noon and evening time.
VOLUME- Crafting up a volume.
ZONING- The pink coloured zones are the seating space for the people and middle one is the cafeteria creating a symmetrical volume.
DIVIDING- Dividing the mass into different pieces.
TRANSFORMING- Transforming them to create a dynamic shape to the building just like the stacks of book.
CUTTING- Cutting the blocks along the plane.
FORM- The final form in which the twist has the contemporary building style along with the traditional building material in a symmetry.
portfolio | saubhagya 34 | 01 |
| 05 | | 02 | | 06 | | 03 | | 07 | | 04 | 1 2 2 3 4
LEGENDS
1. Park
2. Waiting space
3. Cafe
4. W/C
the twist | selected works 35
Design Competitions |05|
additionals
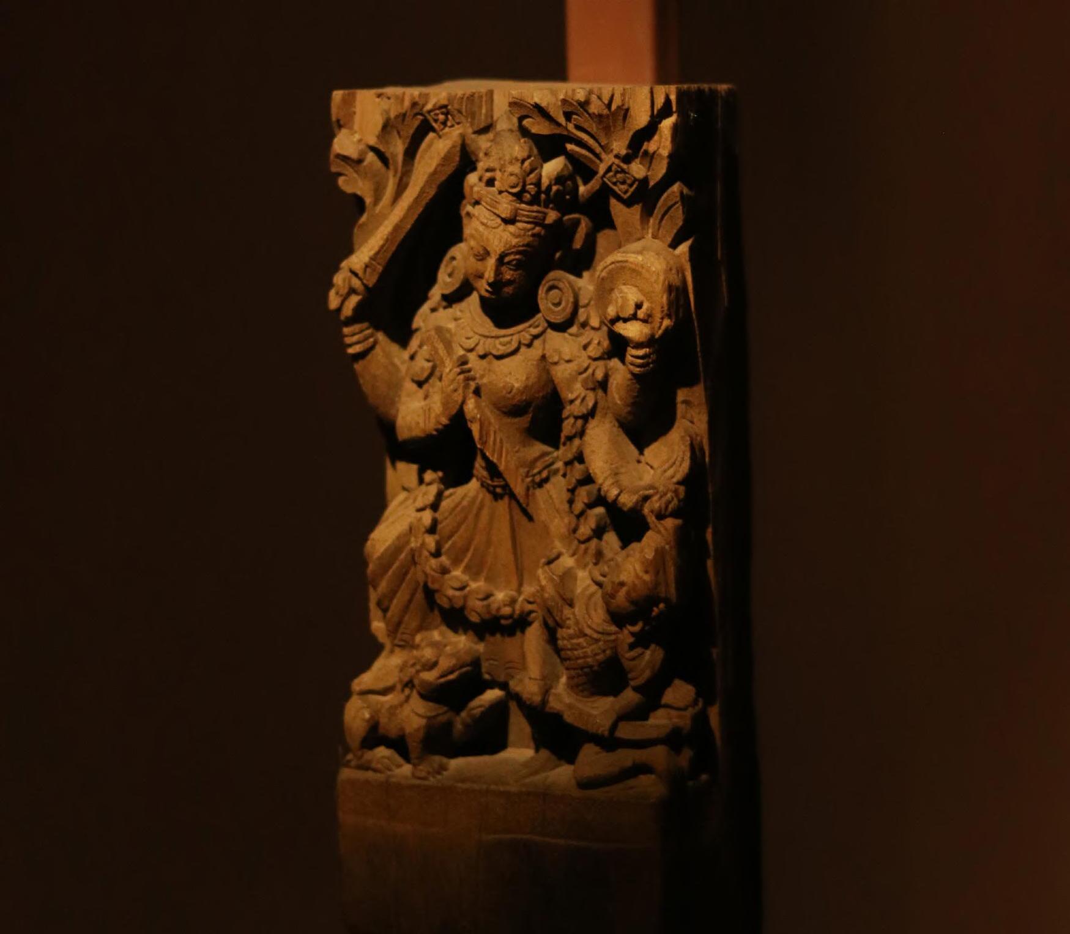
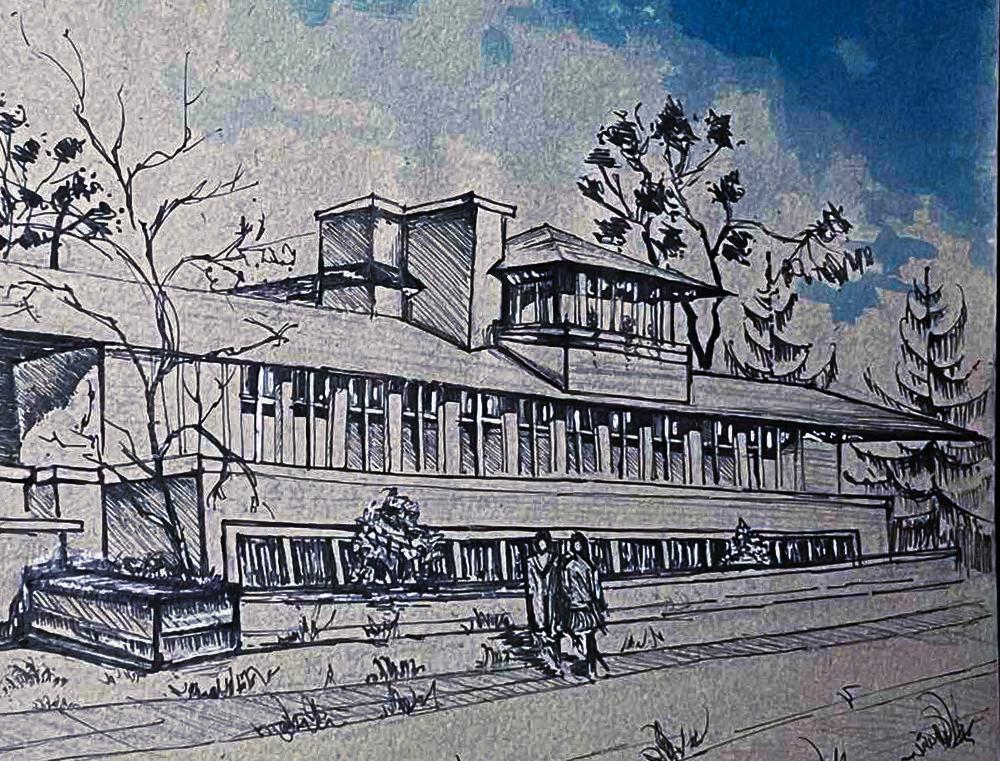
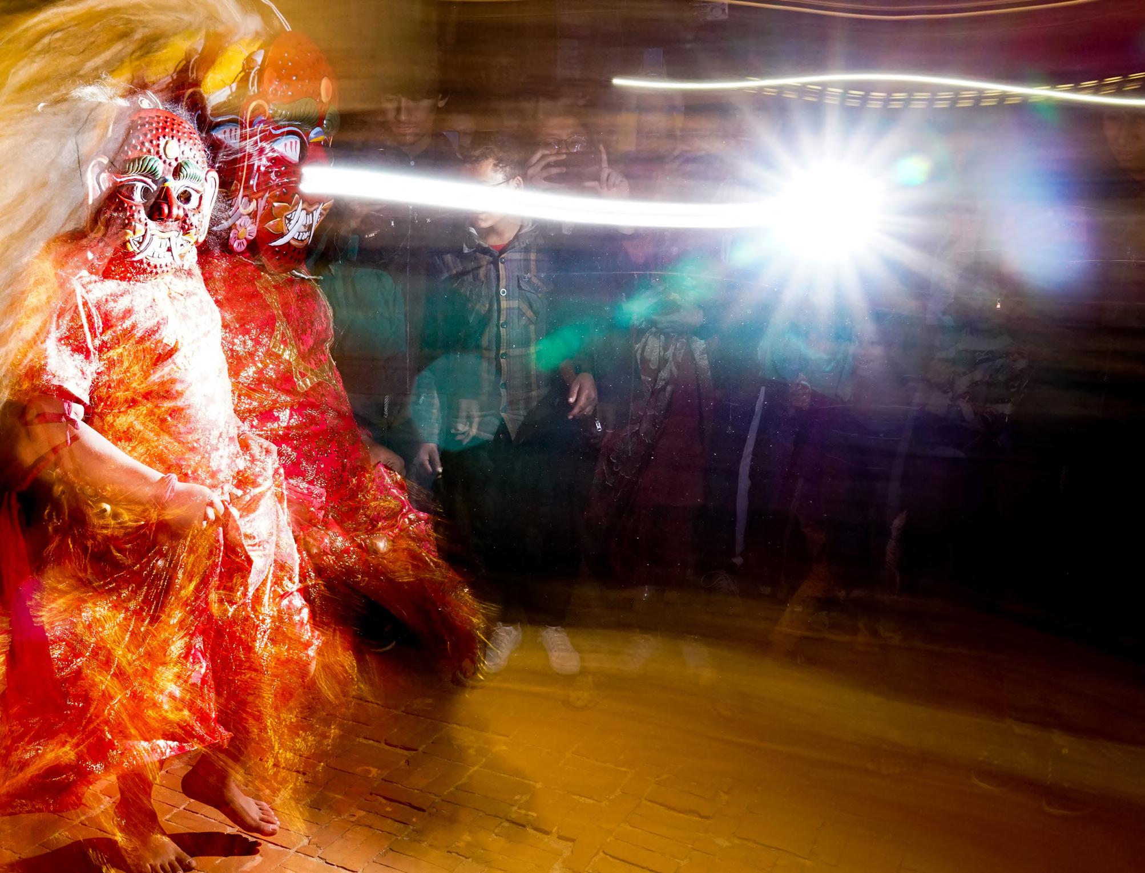
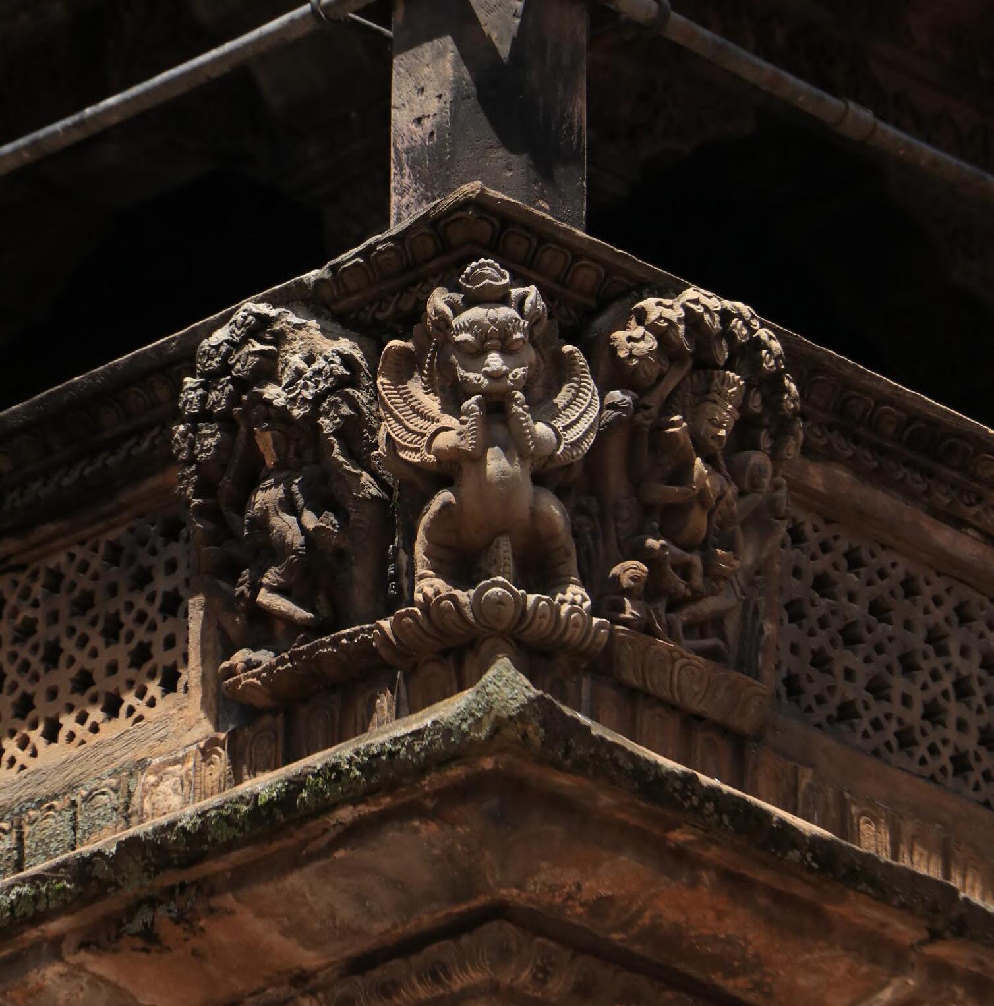
Architecture isn’t just about designing buildings. It encompasses a range of artistic skills, from intricate model making to expressive painting, detailed sketching, and capturing moments through photography. These skills not only enhance architectural design but also helps in effective communication of ideas and the development of innovative design solutions.
portfolio | saubhagya 36
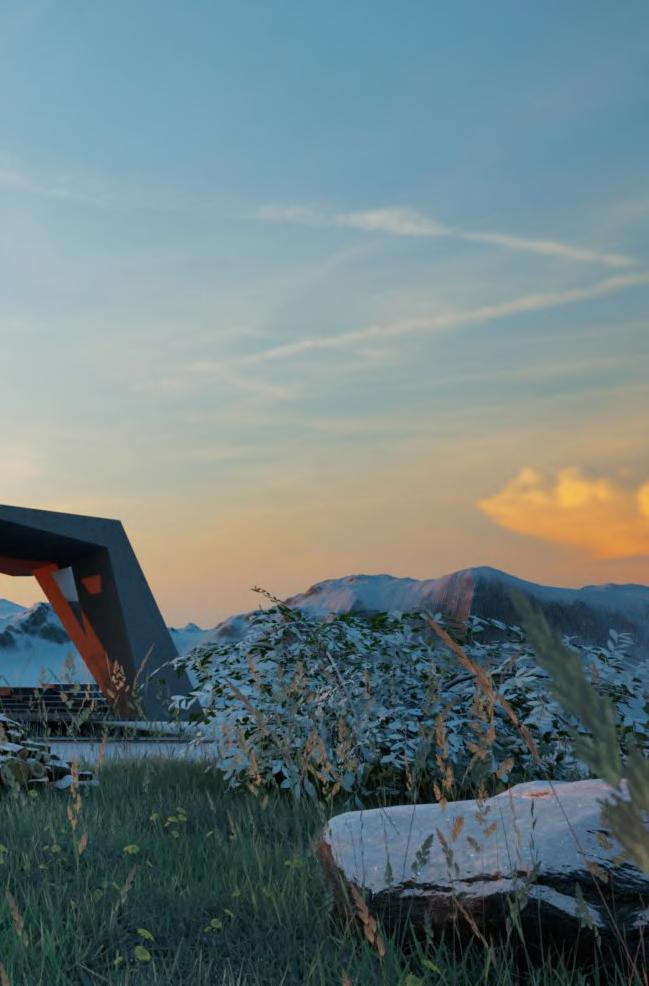
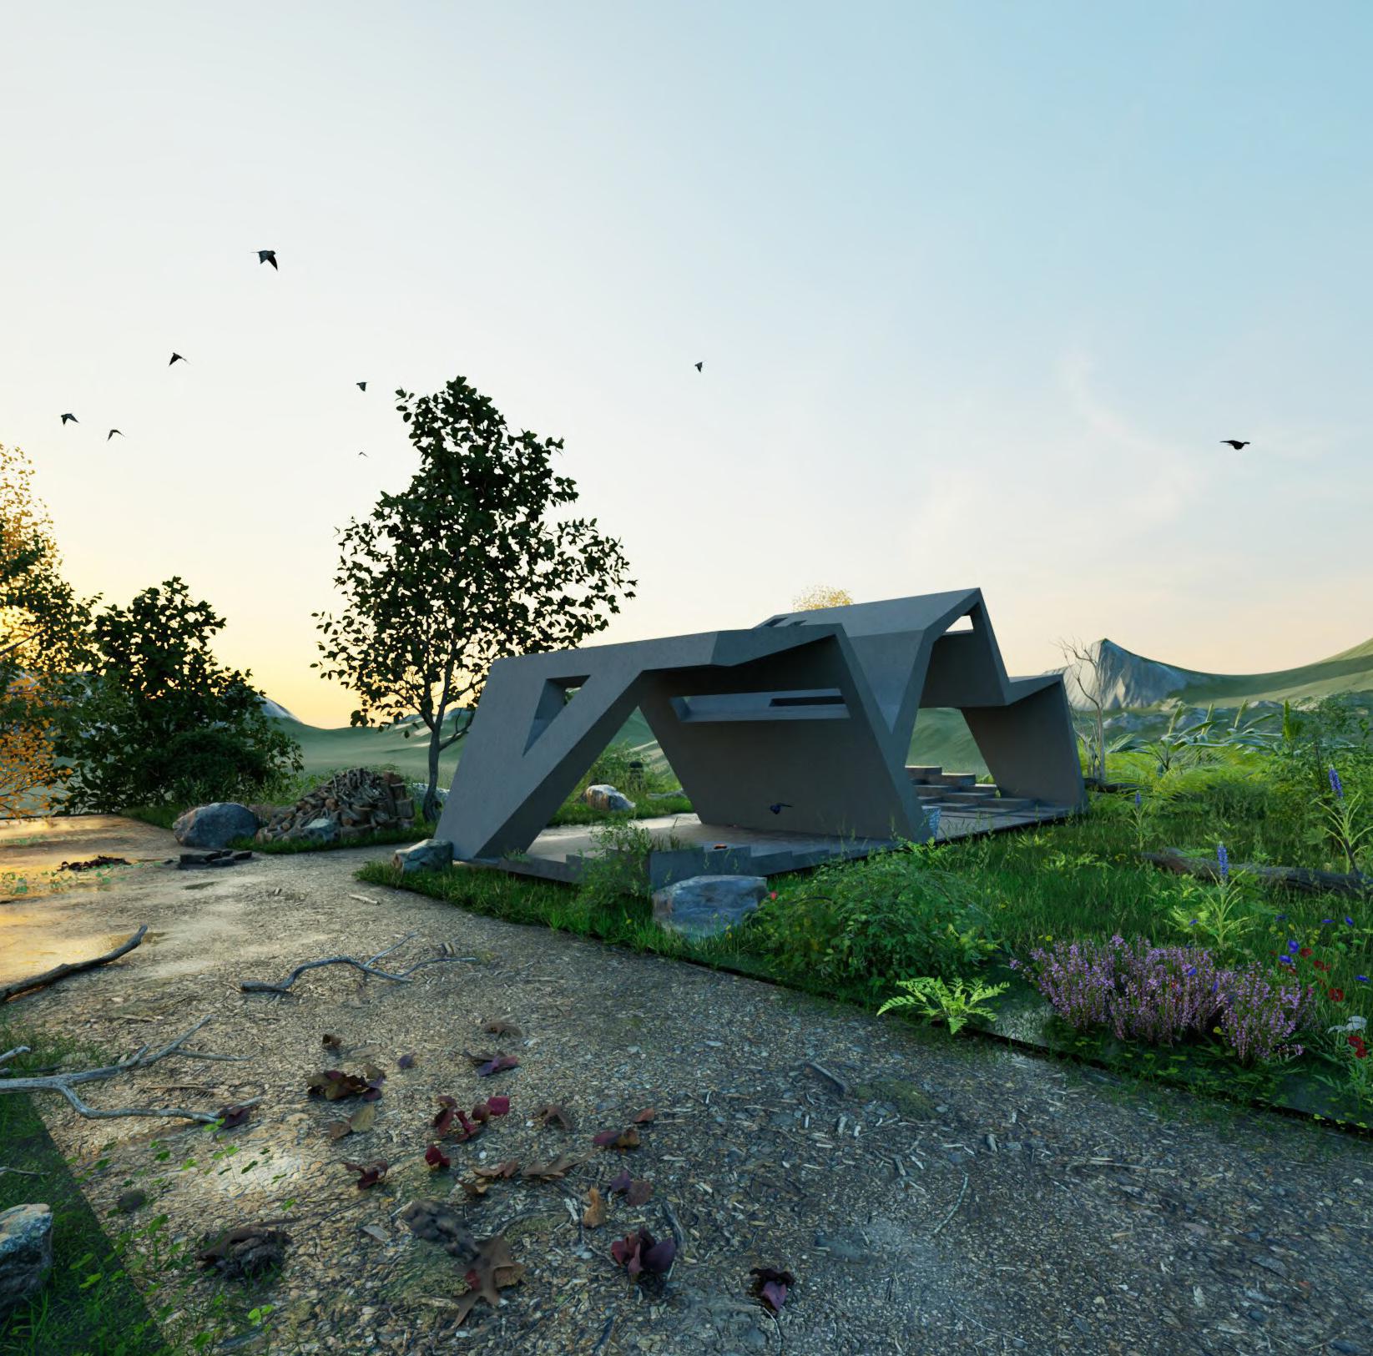

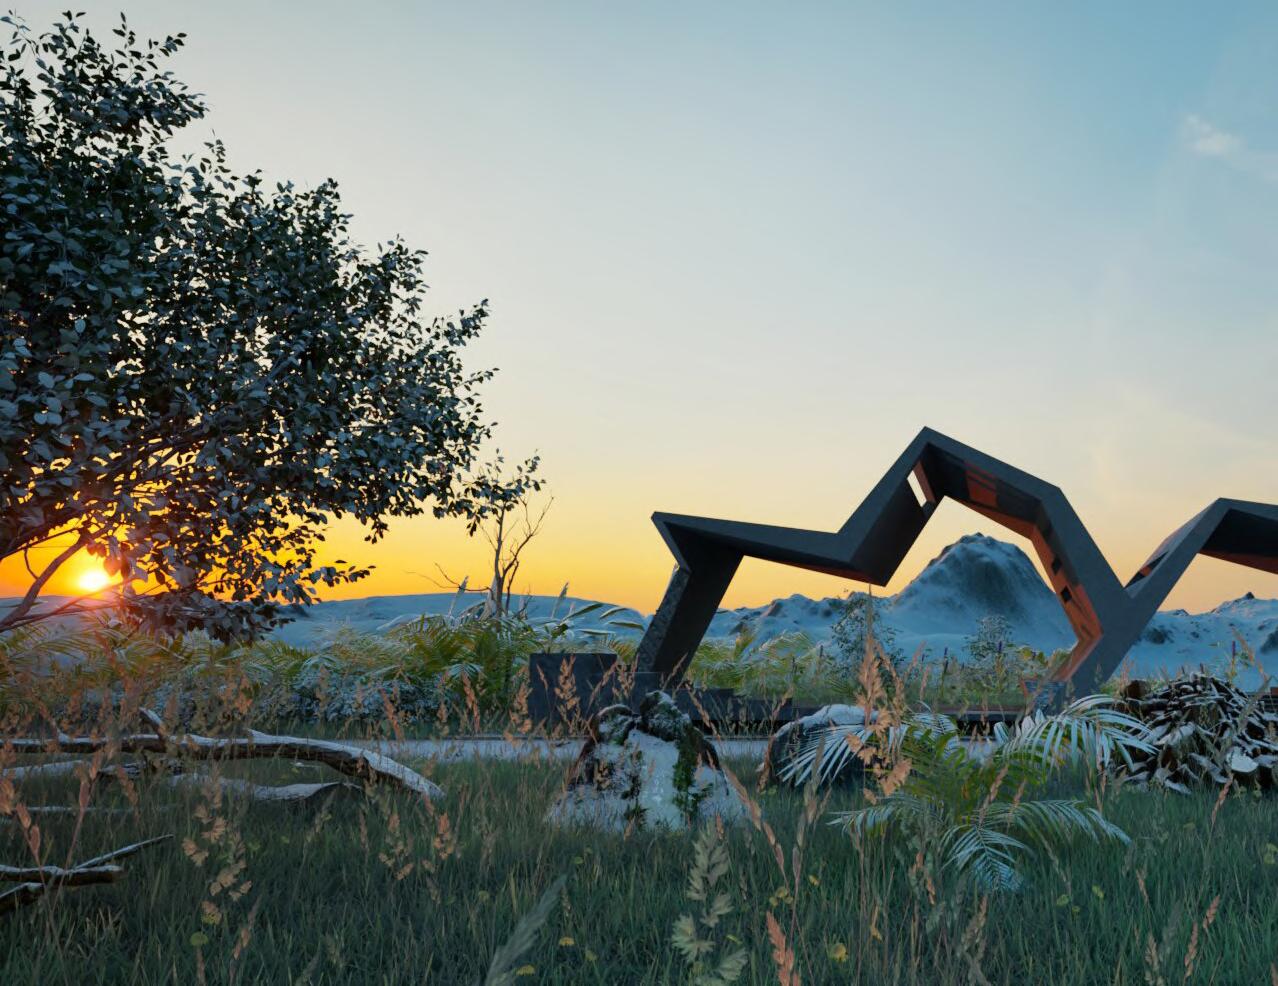
Peaks and Pixels
Peaks and Pixels is the beautiful resting spot created in the junction of the Bhasmasur and Chandragiri hills. The form is developed by mimicrying the skyline of the mountain range that can be seen from the spot itself and tranformed to create this beauteous resting spot.
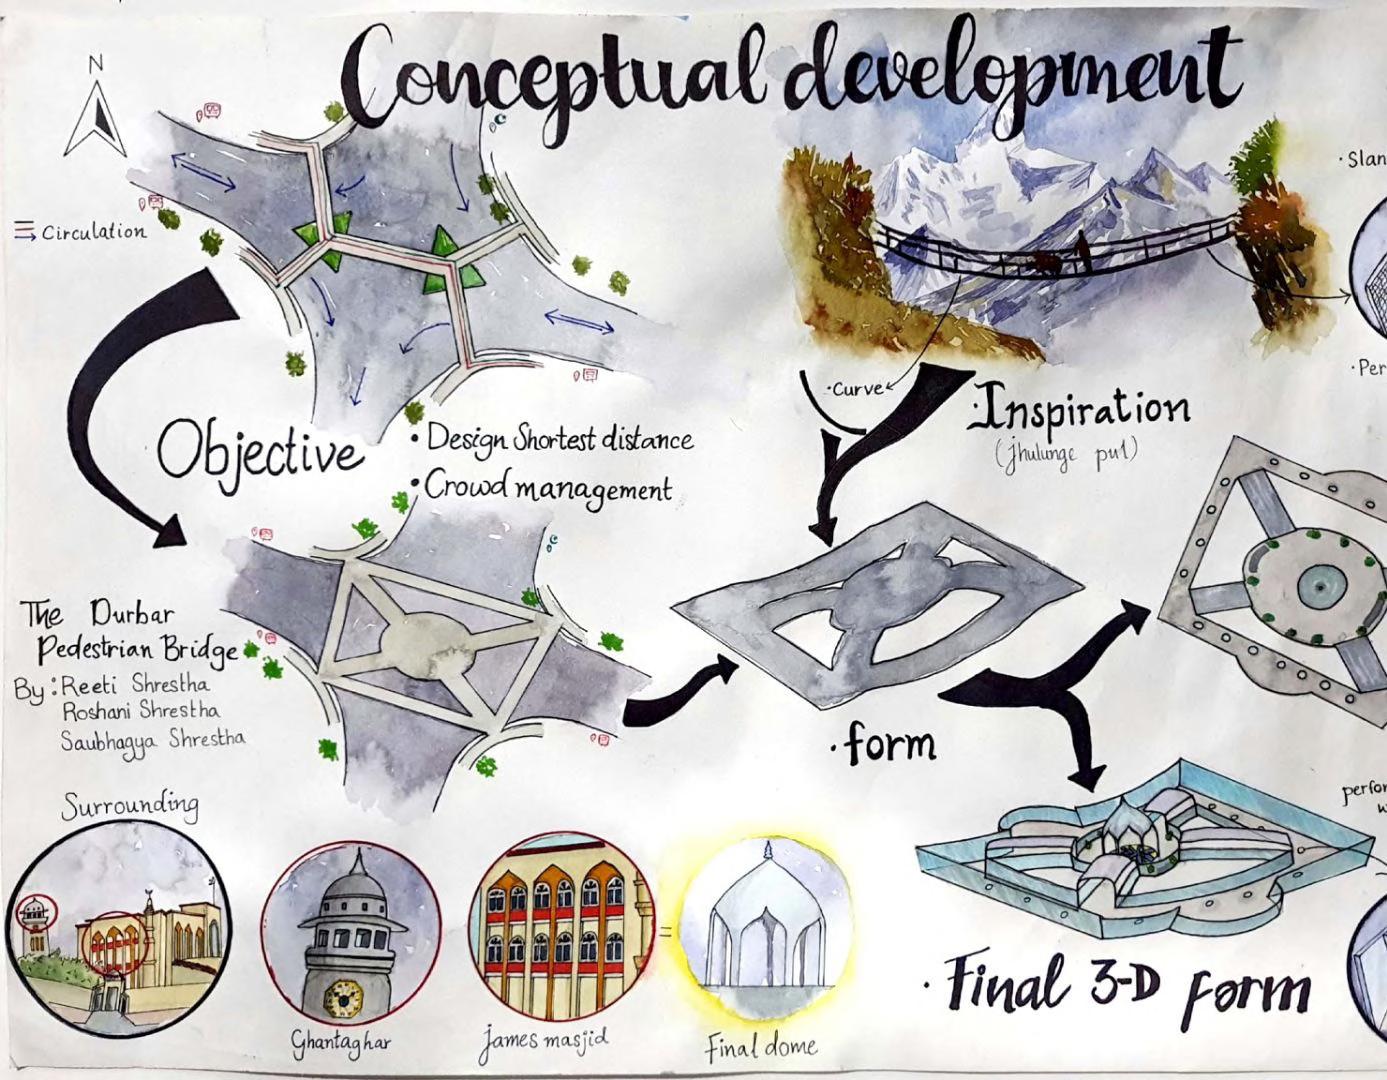
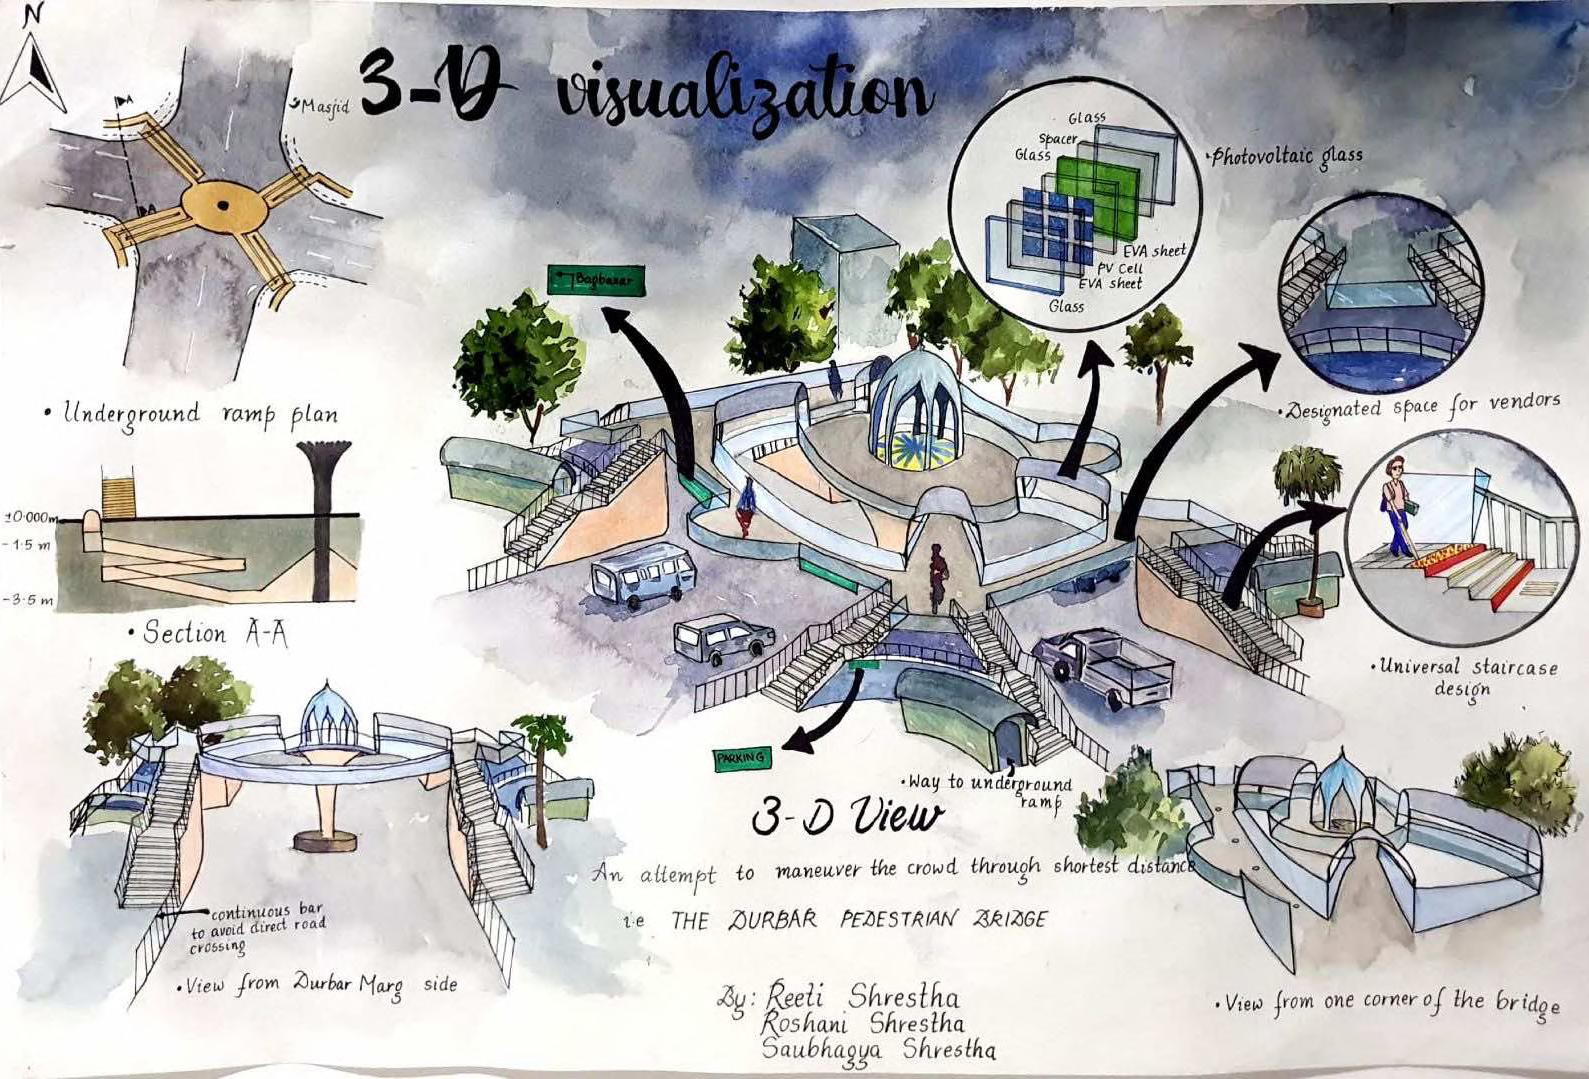
The Durbar Pedestrian Bridge
The concept derives from the structure and the form of a “jhulunge pul”, aiming to manage the massive crowd. The dome compliments the architecture of masjid and ghantaghar, making the pedestrian bridge a part of existing neighbourhood.
additionals | selected works 37
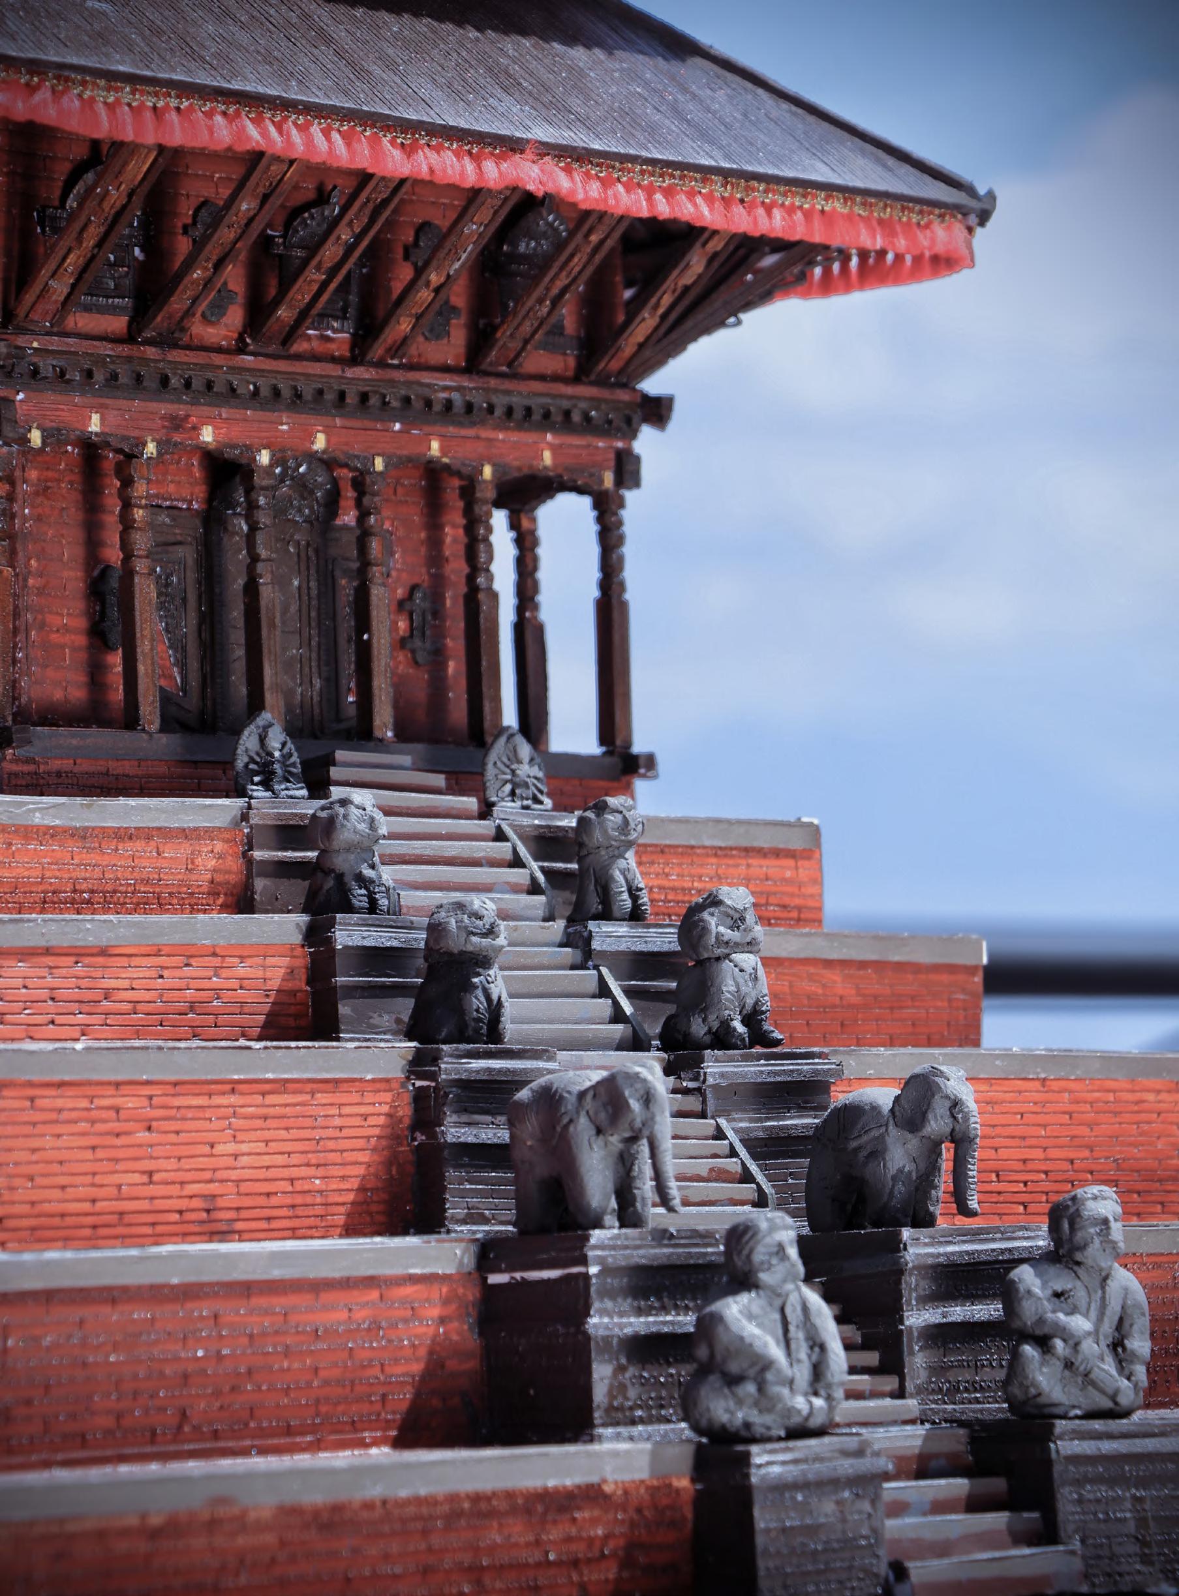
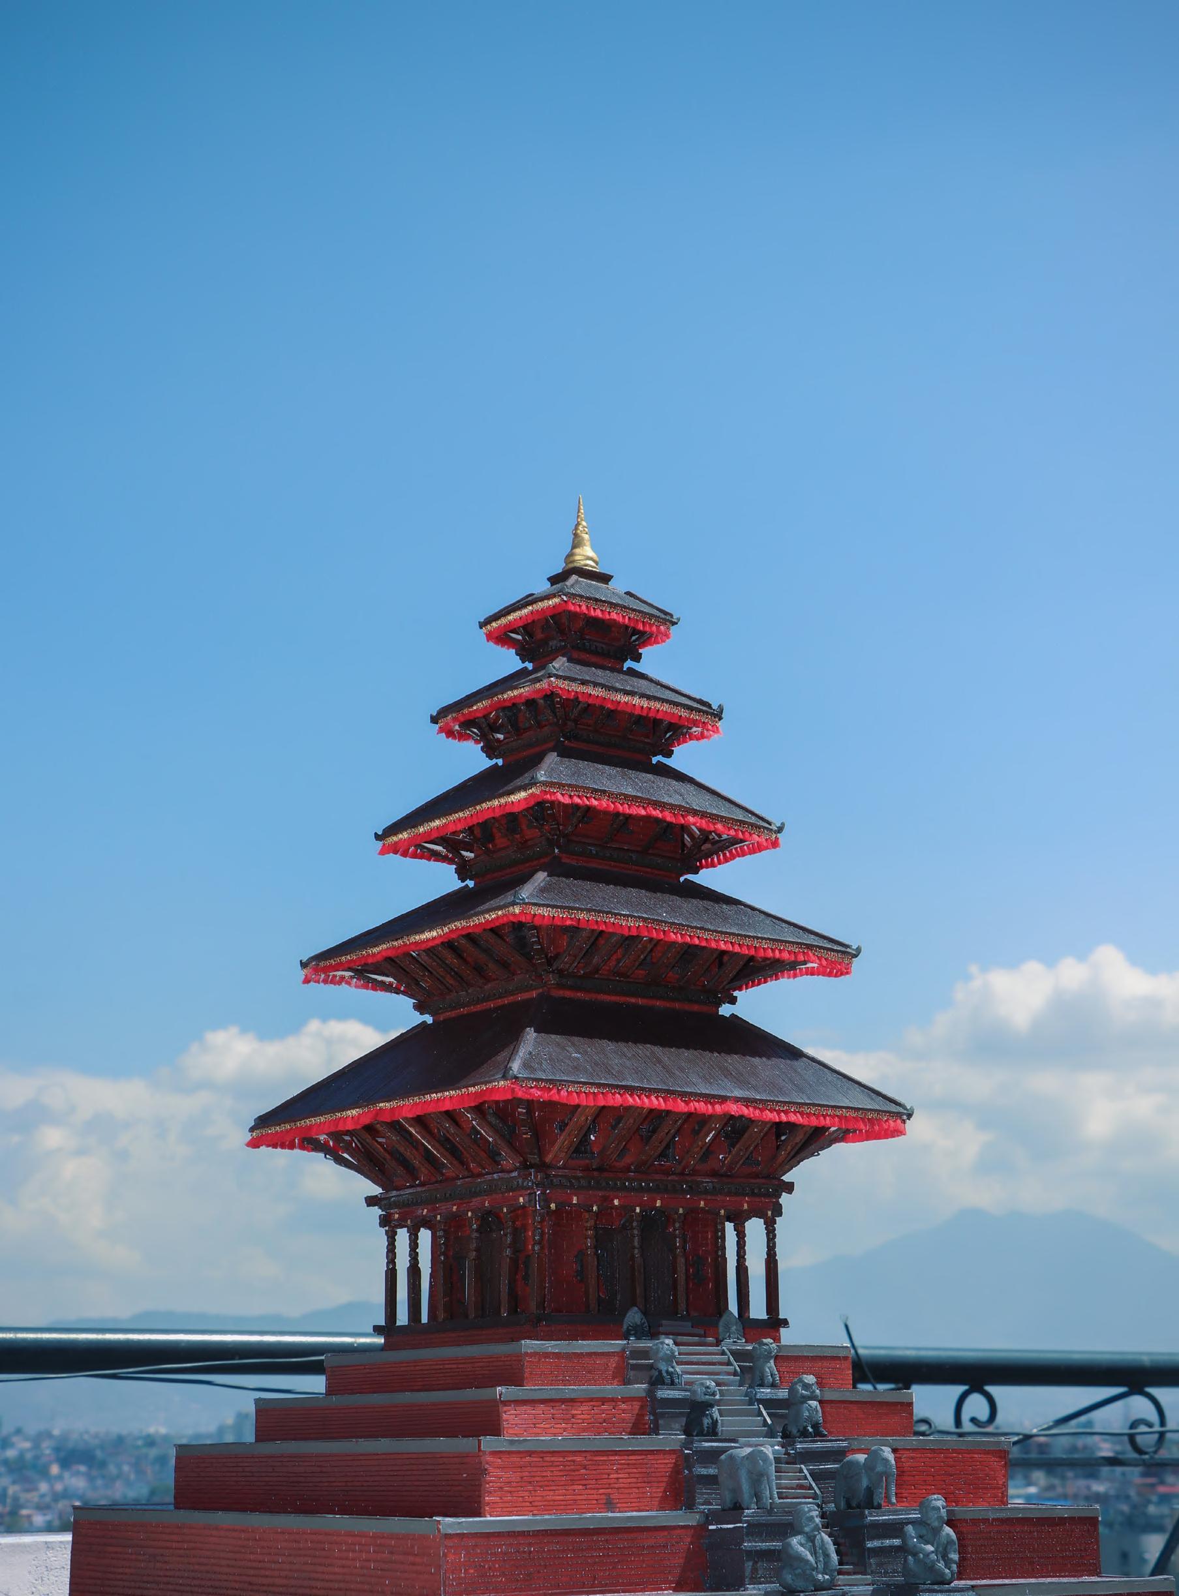
Miniature Model of Nyatapola Temple
Miniature model of Nyatapola temple is a group project which was done by group of 5 during 2nd year, 2nd semester.
As the saying goes “God is in the detail”, the miniature model has the details of struts, column, the statues and many other ornaments. Even the carvings of the door and window are done in a beatifully to represent the traditional carvings.
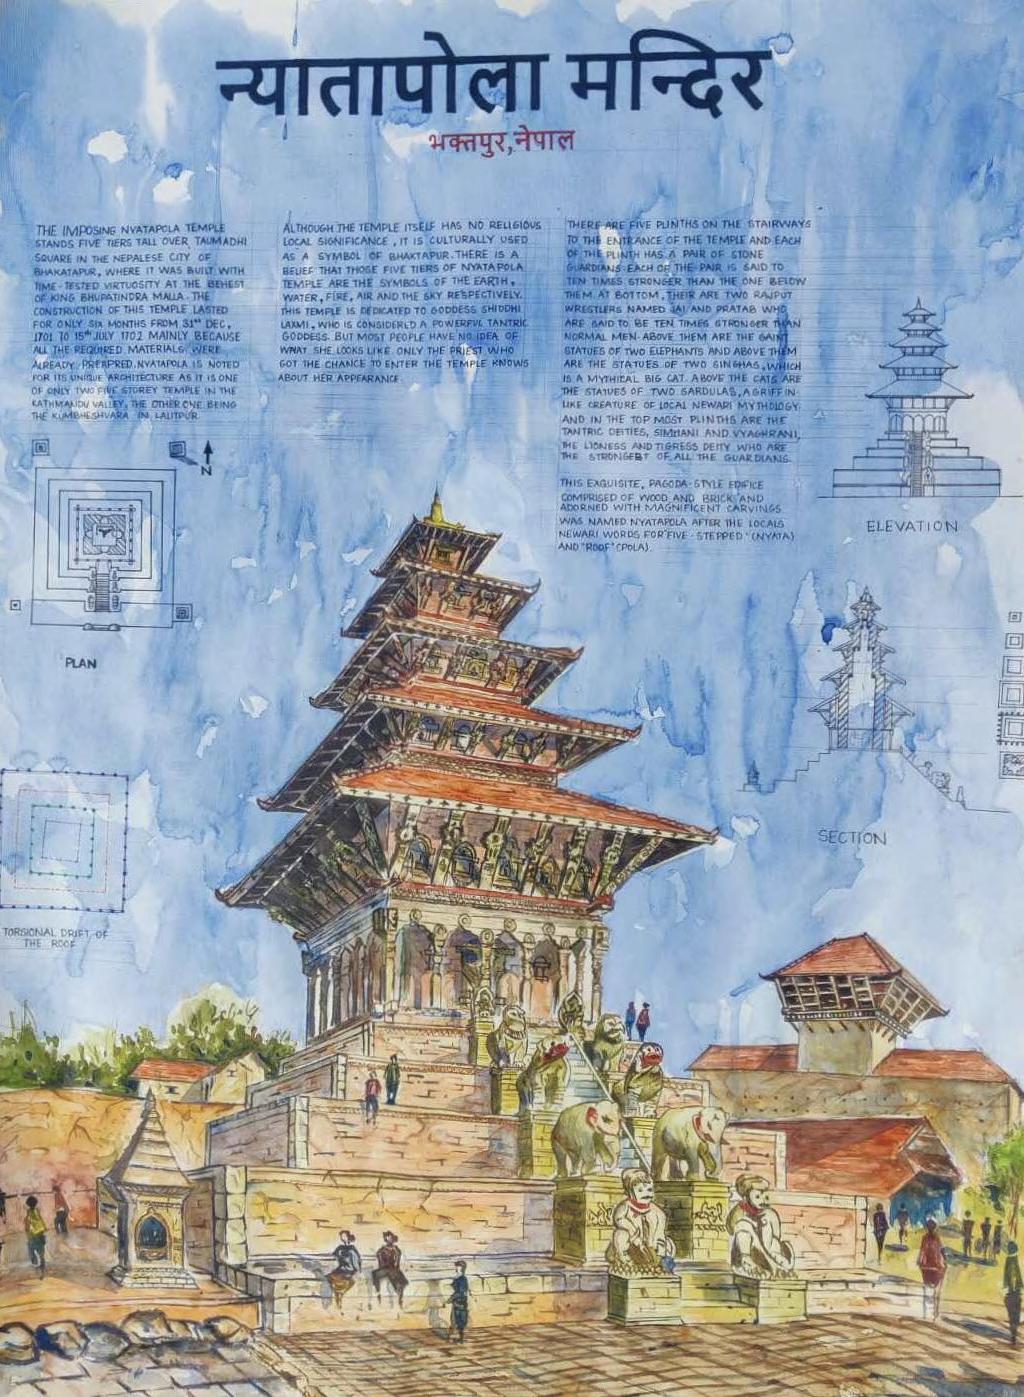
The overall composition sheet also reflects the temple along with detail drawings of plan, section and elevation and the beautiful 3d.
portfolio | saubhagya 38
additionals | selected works 39
Sketches
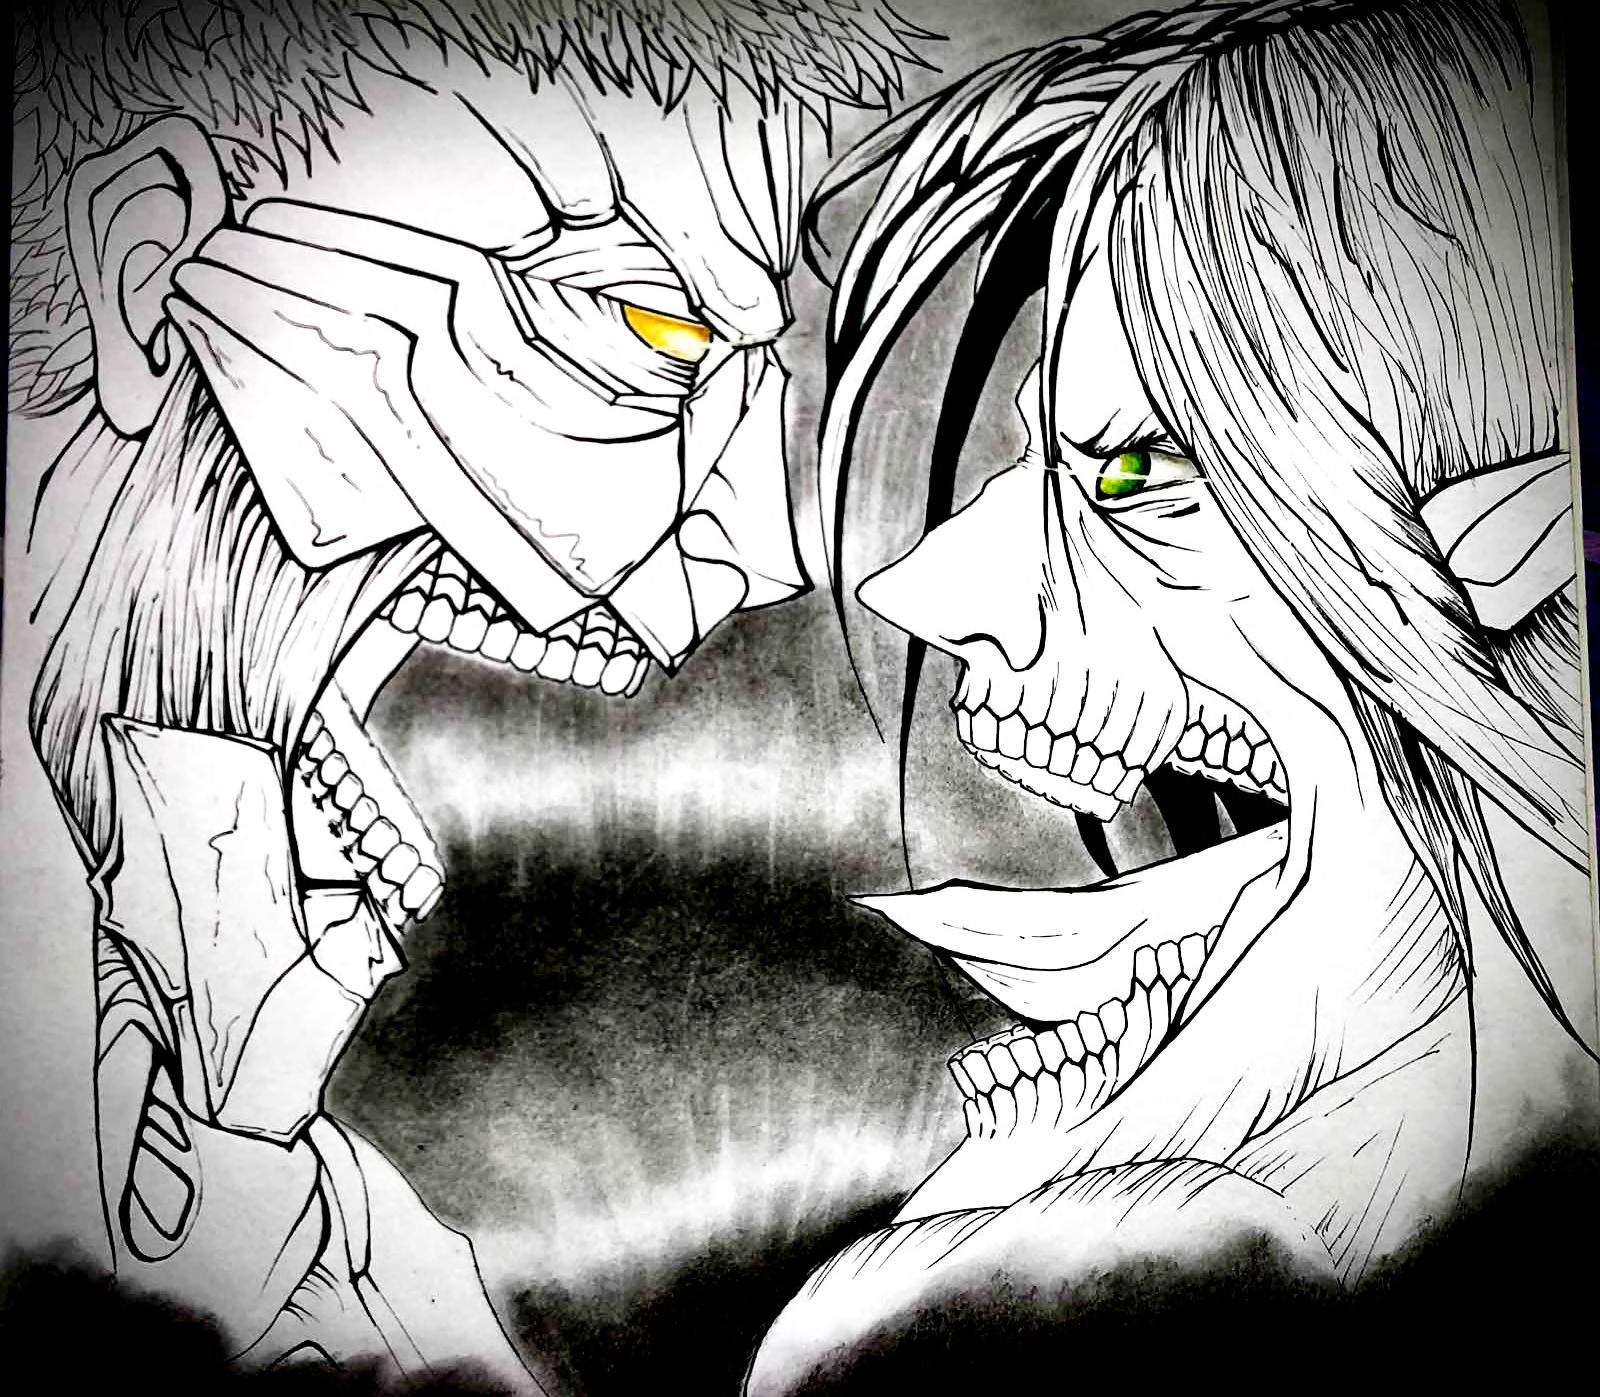
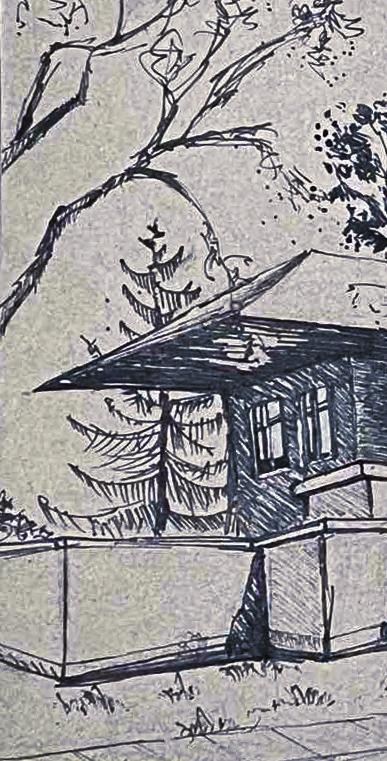

portfolio | saubhagya 40
Photography

additionals | selected works 41
“
ARCHITECTURE
IS ABOUT TRYING TO MAKE THE WORLD A LITTLE MORE LIKE OUR DREAMS”
-BIARKE INGLES


Shadananda-08, Bhojpur, Nepal
+977 9866009447
saubhagya shrestha
@saubhagya__
saubhagyashrestha01@gmail.com
CONTACT