OLD NORTHWEST ROAD
East Hampton
MODERN RETREAT IN EAST HAMPTON
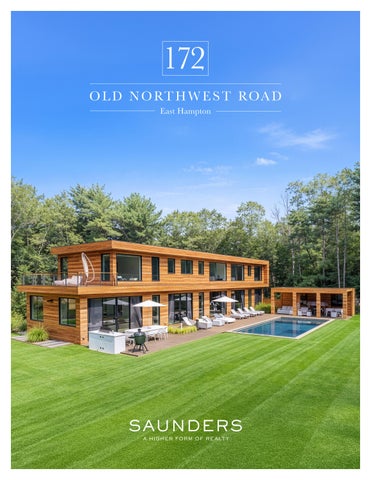
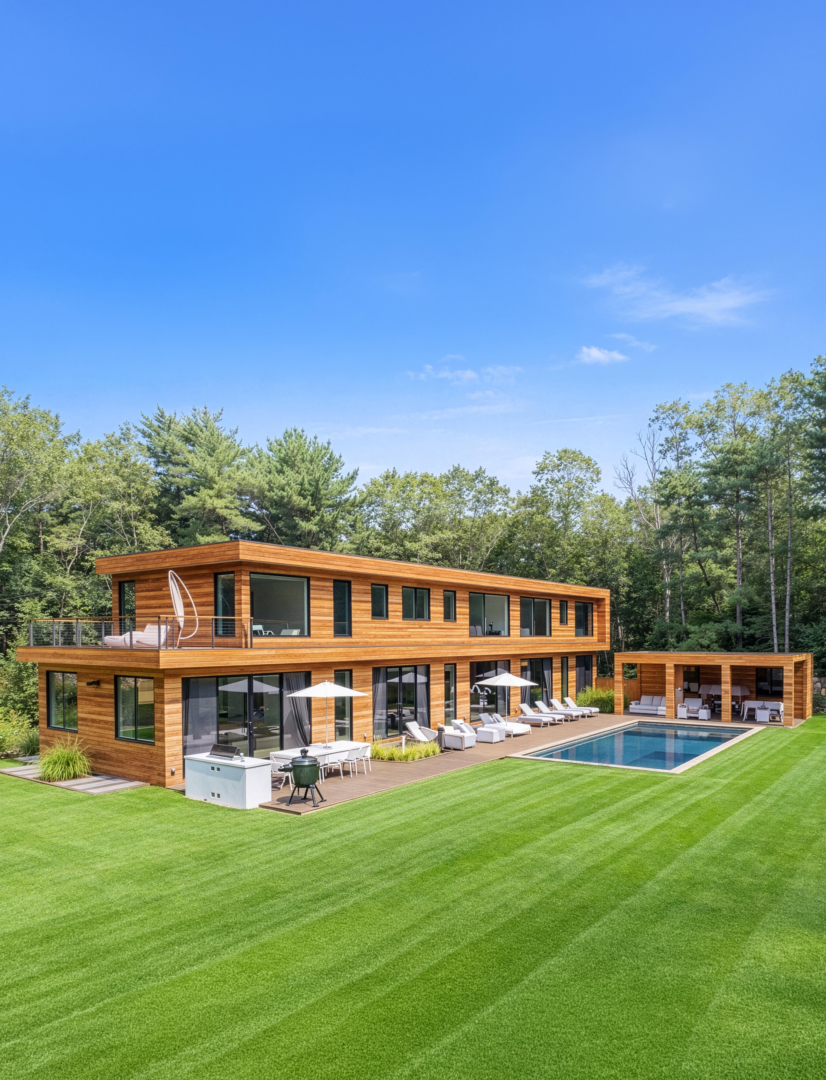
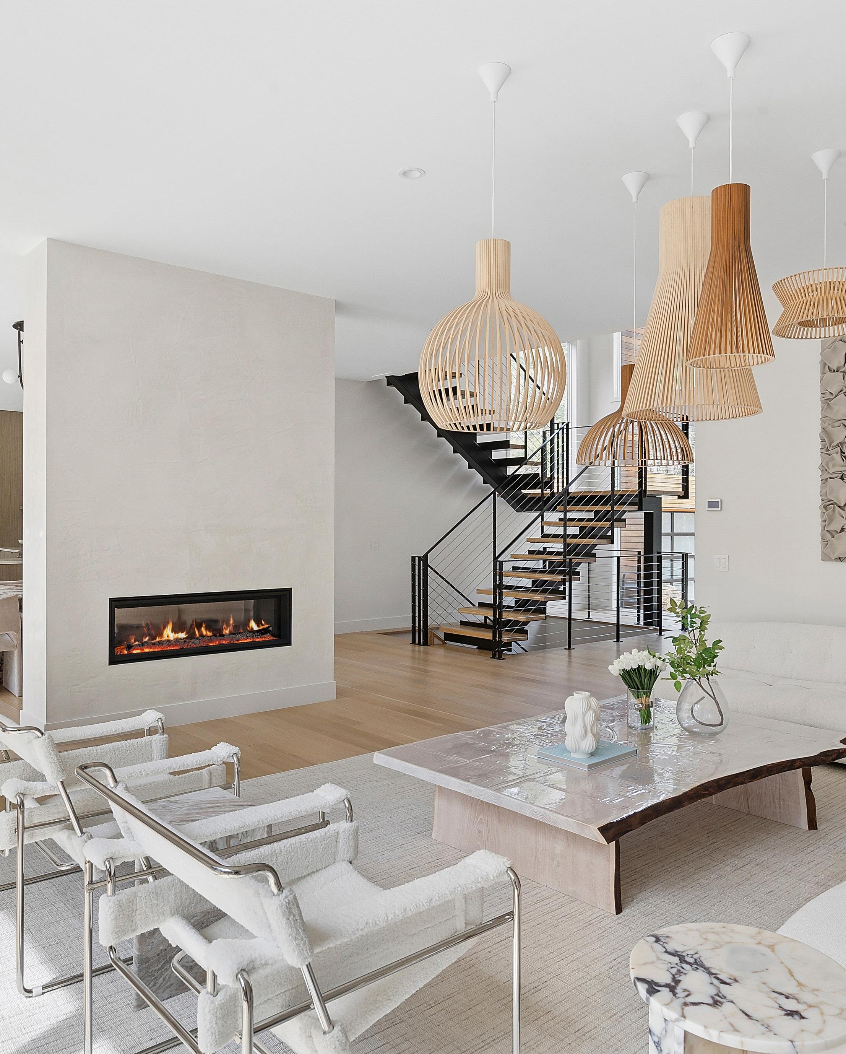
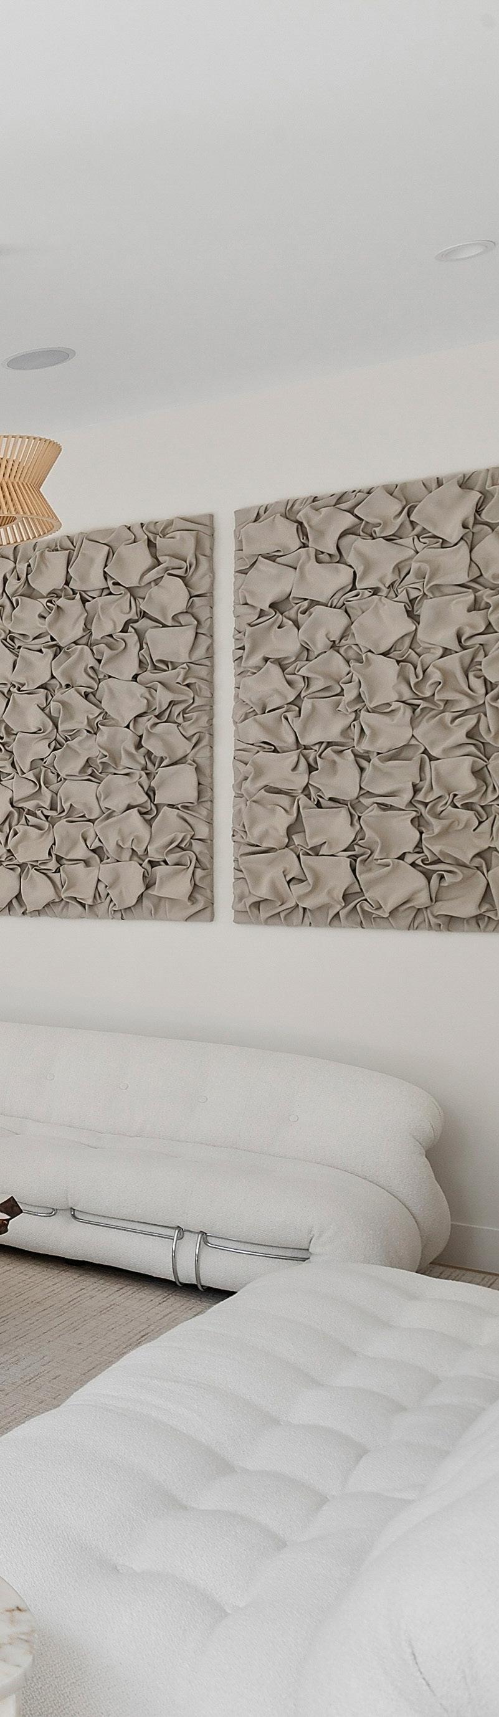
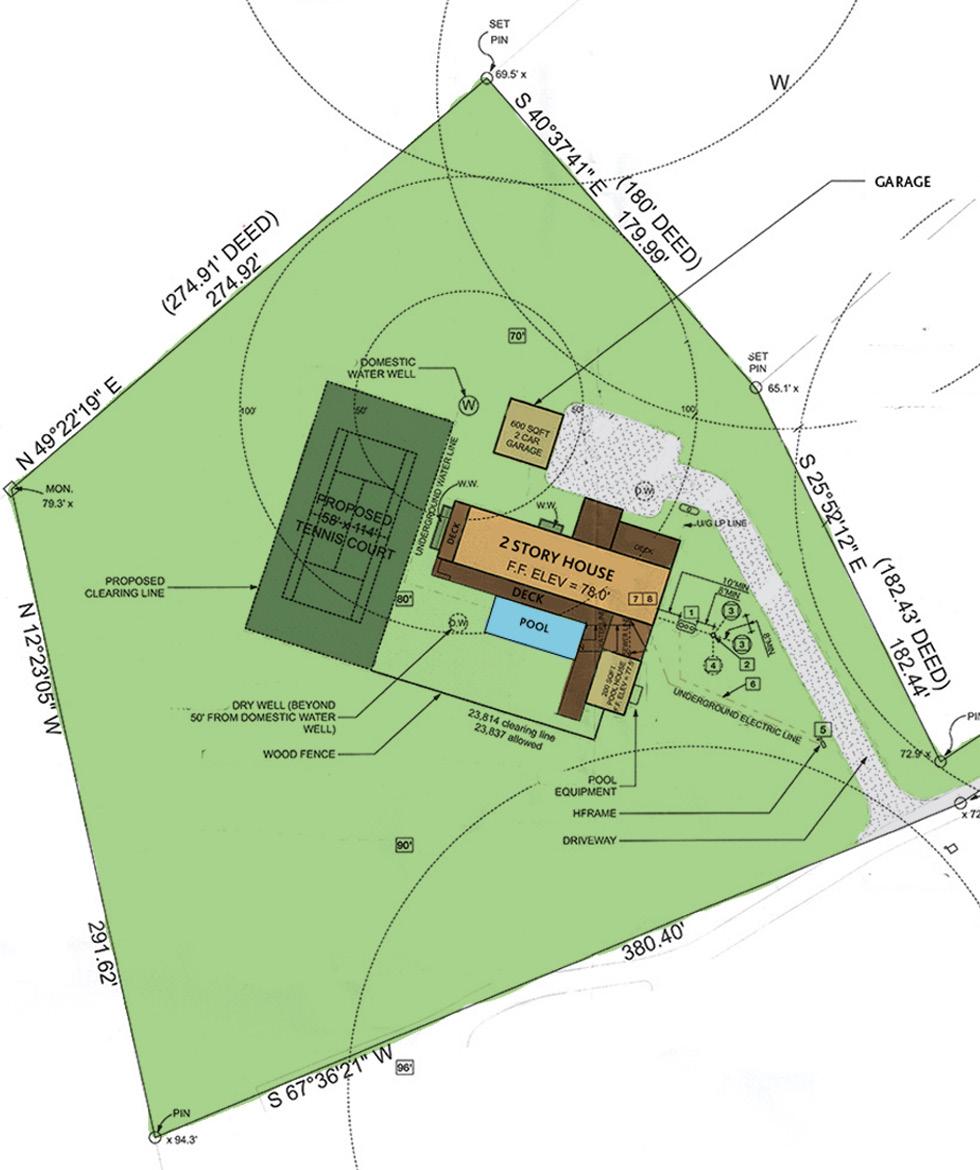
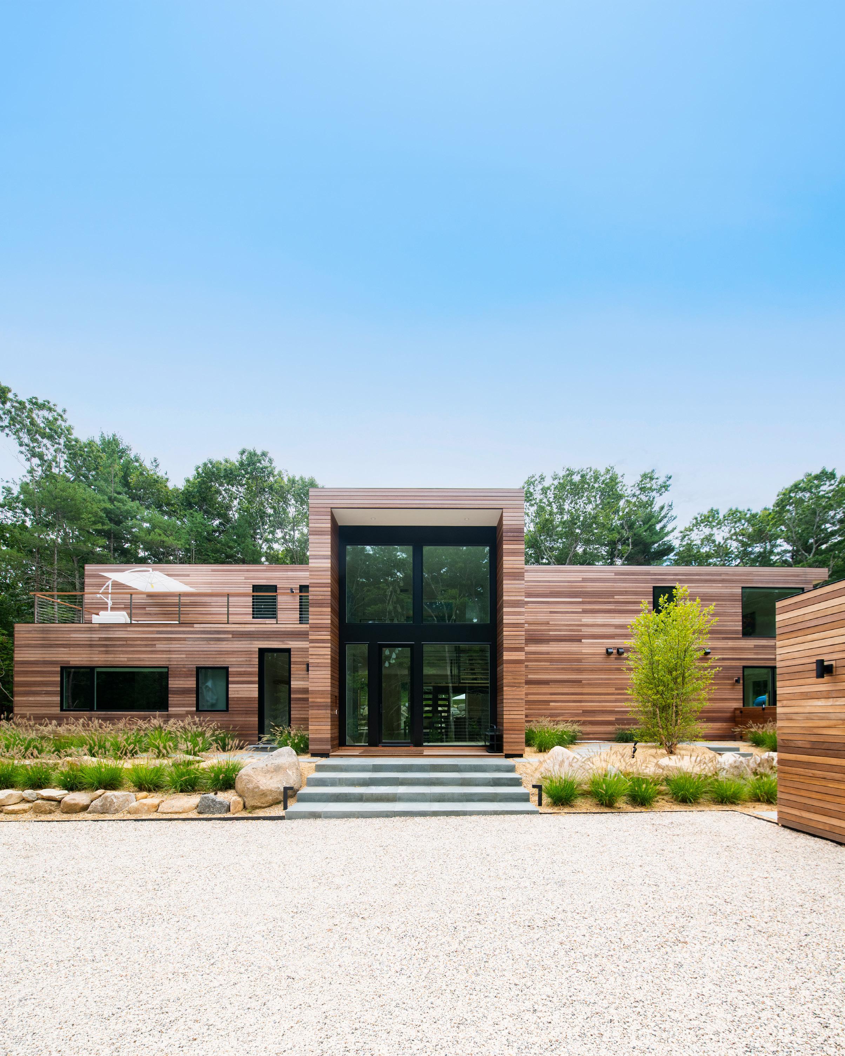
Luxury, sustainability, and elegance are yours in this 7400 +/SF modern residence tucked away on nearly 3 acres of serenity. Cutting-edge design by Modern NetZero capitalizes on the cascading natural light, expanding the connection between the open floor plan and the outdoors. A dramatic entry with custom, floating steel staircase welcomes you to the chic living area accented with a double-sided fireplace adjoining the dining room. The streamlined kitchen with walk-in pantry leads to a sunroom with a gas fireplace. The main level features a junior primary suite and a second en suite bedroom. Slide open the southern wall of glass doors to an entertaining and lounging oasis with saltwater pool, spa, and a pool house that encompasses an outdoor shower, half bath, and covered dining. There is room for a tennis court oriented toward North/South. The second floor showcases the primary suite with its mahogany terrace and spa-like bathroom. The lower level offers a large media room, full gym, and three additional bedroom suites. Form, function, and fun follow the sun right here, just a quick beat away from both East Hampton and Sag Harbor Villages. A long list of amenities elevates this home above the rest.
Exclusive $8,200,000 | 172OldNorthwestRoad.com BREW-SASSO TEAM at Saunders & Associates

Cell: (631) 377-1862 BrewSassoTeam@Saunders.com
BUILT BY MODERN NETZERO
This cutting-edge Net Zero design radically reduces your operating costs with geothermal heat, solar energy, an efficient mechanical system, and passive solar.
TECHNOLOGY
• Sonos Sound System (indoors and out)
• Remote Security
• Remote Thermostats
• Nest Security Cameras
• Remote Pool Pentair Easy Touch
• LED lighting
• Electric blinds in all bedrooms and the media room
• Remote gas fireplaces with Venetian walls
FIRST FLOOR
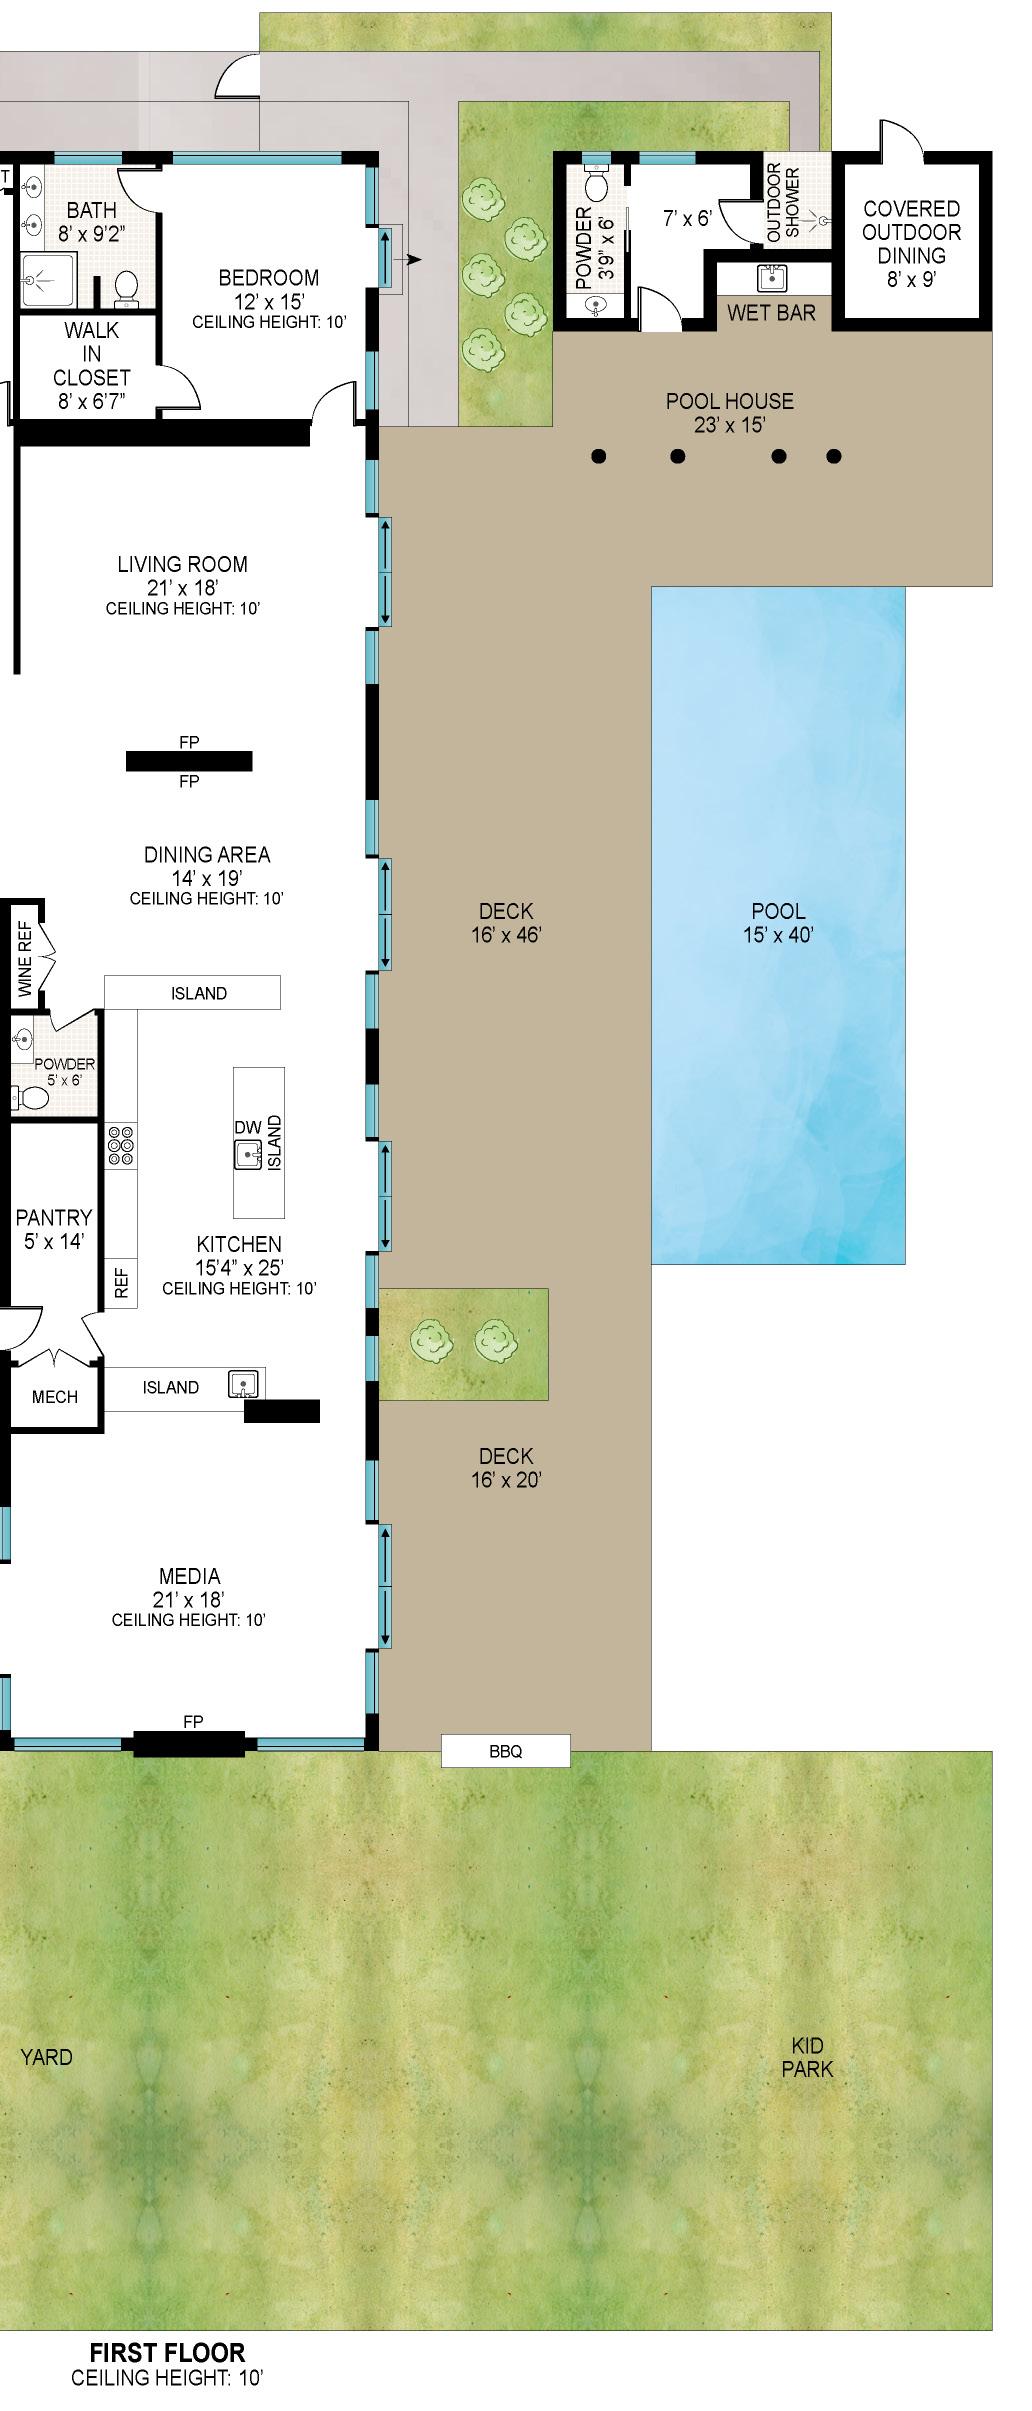
• Full-length walls of glass opening to the South
• Two Junior Primary Suites
• Sitting Area
• Den
• Open Dining
• Kitchen with custom cabinetry
• Silestone Counters
• Appliances by Liebherr, Bertazzoni, and Bosch
• Two dishwashers
• Ice machine
• Wine cabinet in the dining room (200 bottles)
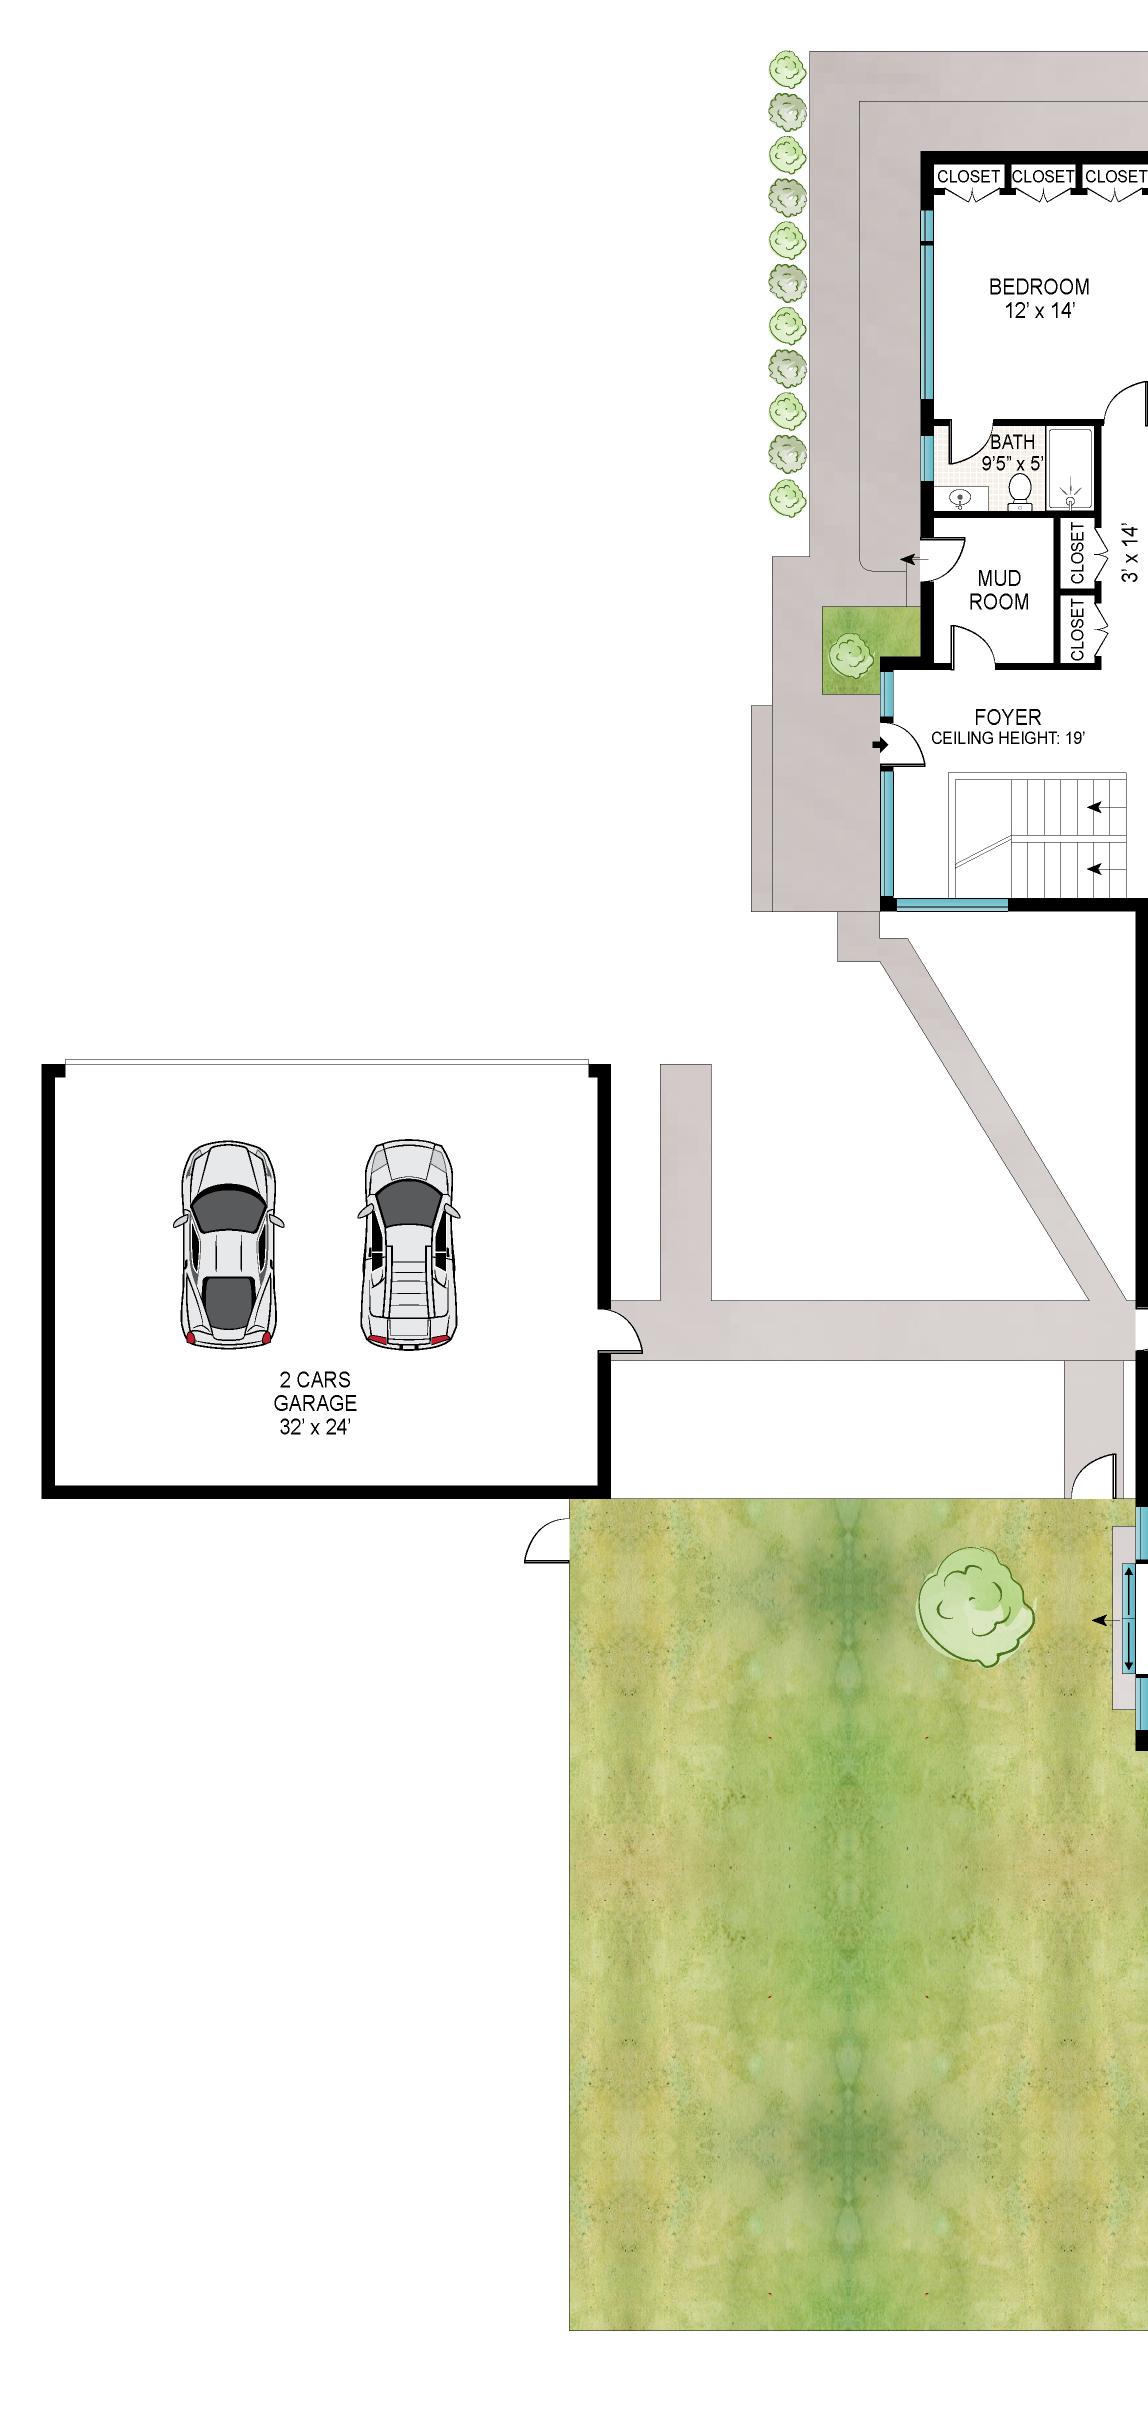
• Walk-in pantry with a separate entrance from the driveway
SECOND FLOOR
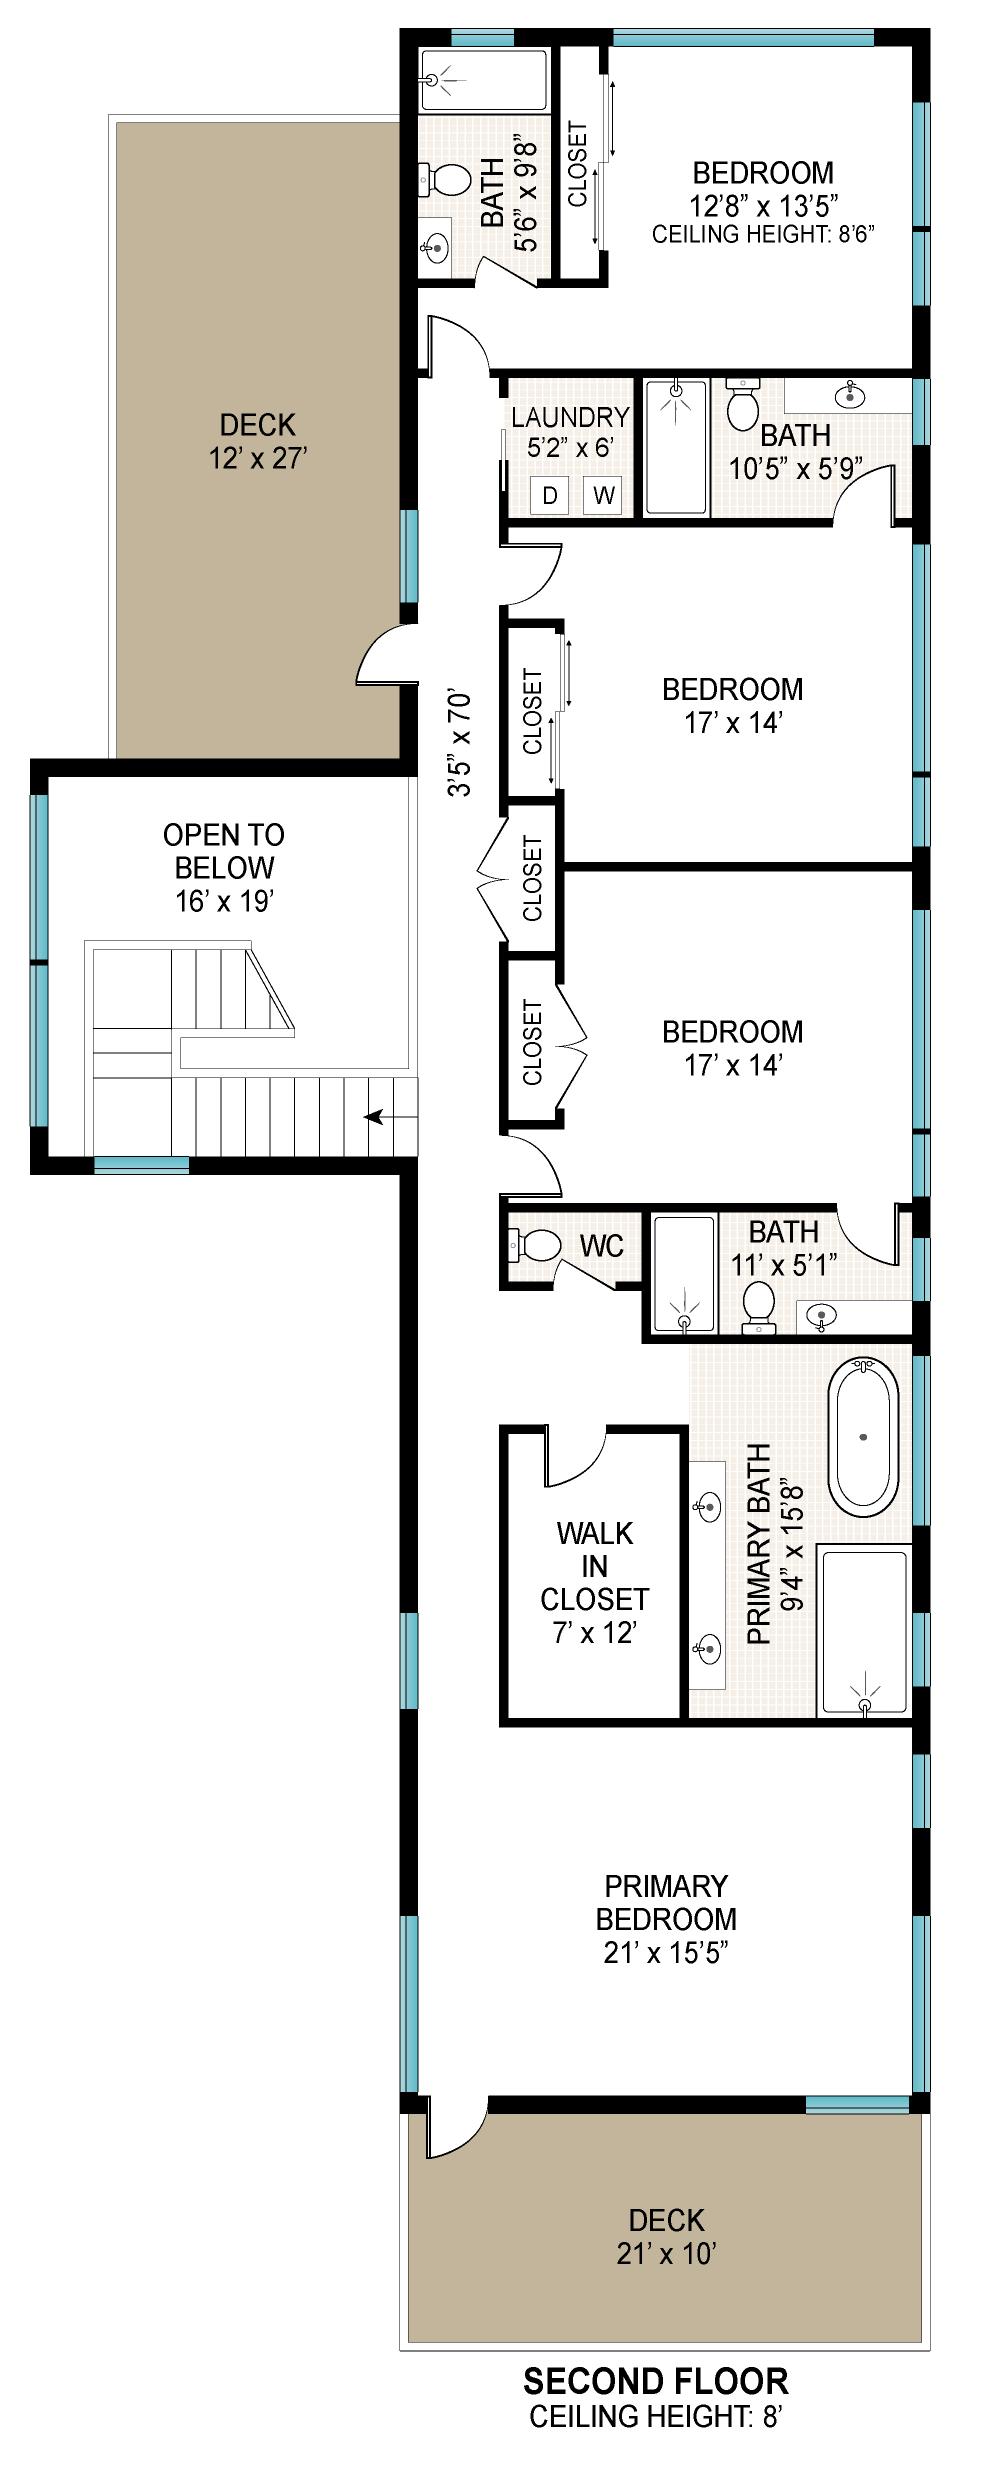
• Ensuite Primary Suite with a mahogany terrace and a spa-like bathroom with a glass-enclosed shower, soaking tub, and double vanities
• 3 Ensuite bedrooms
• Full laundry room
• Large shared terrace space
LOWER LEVEL
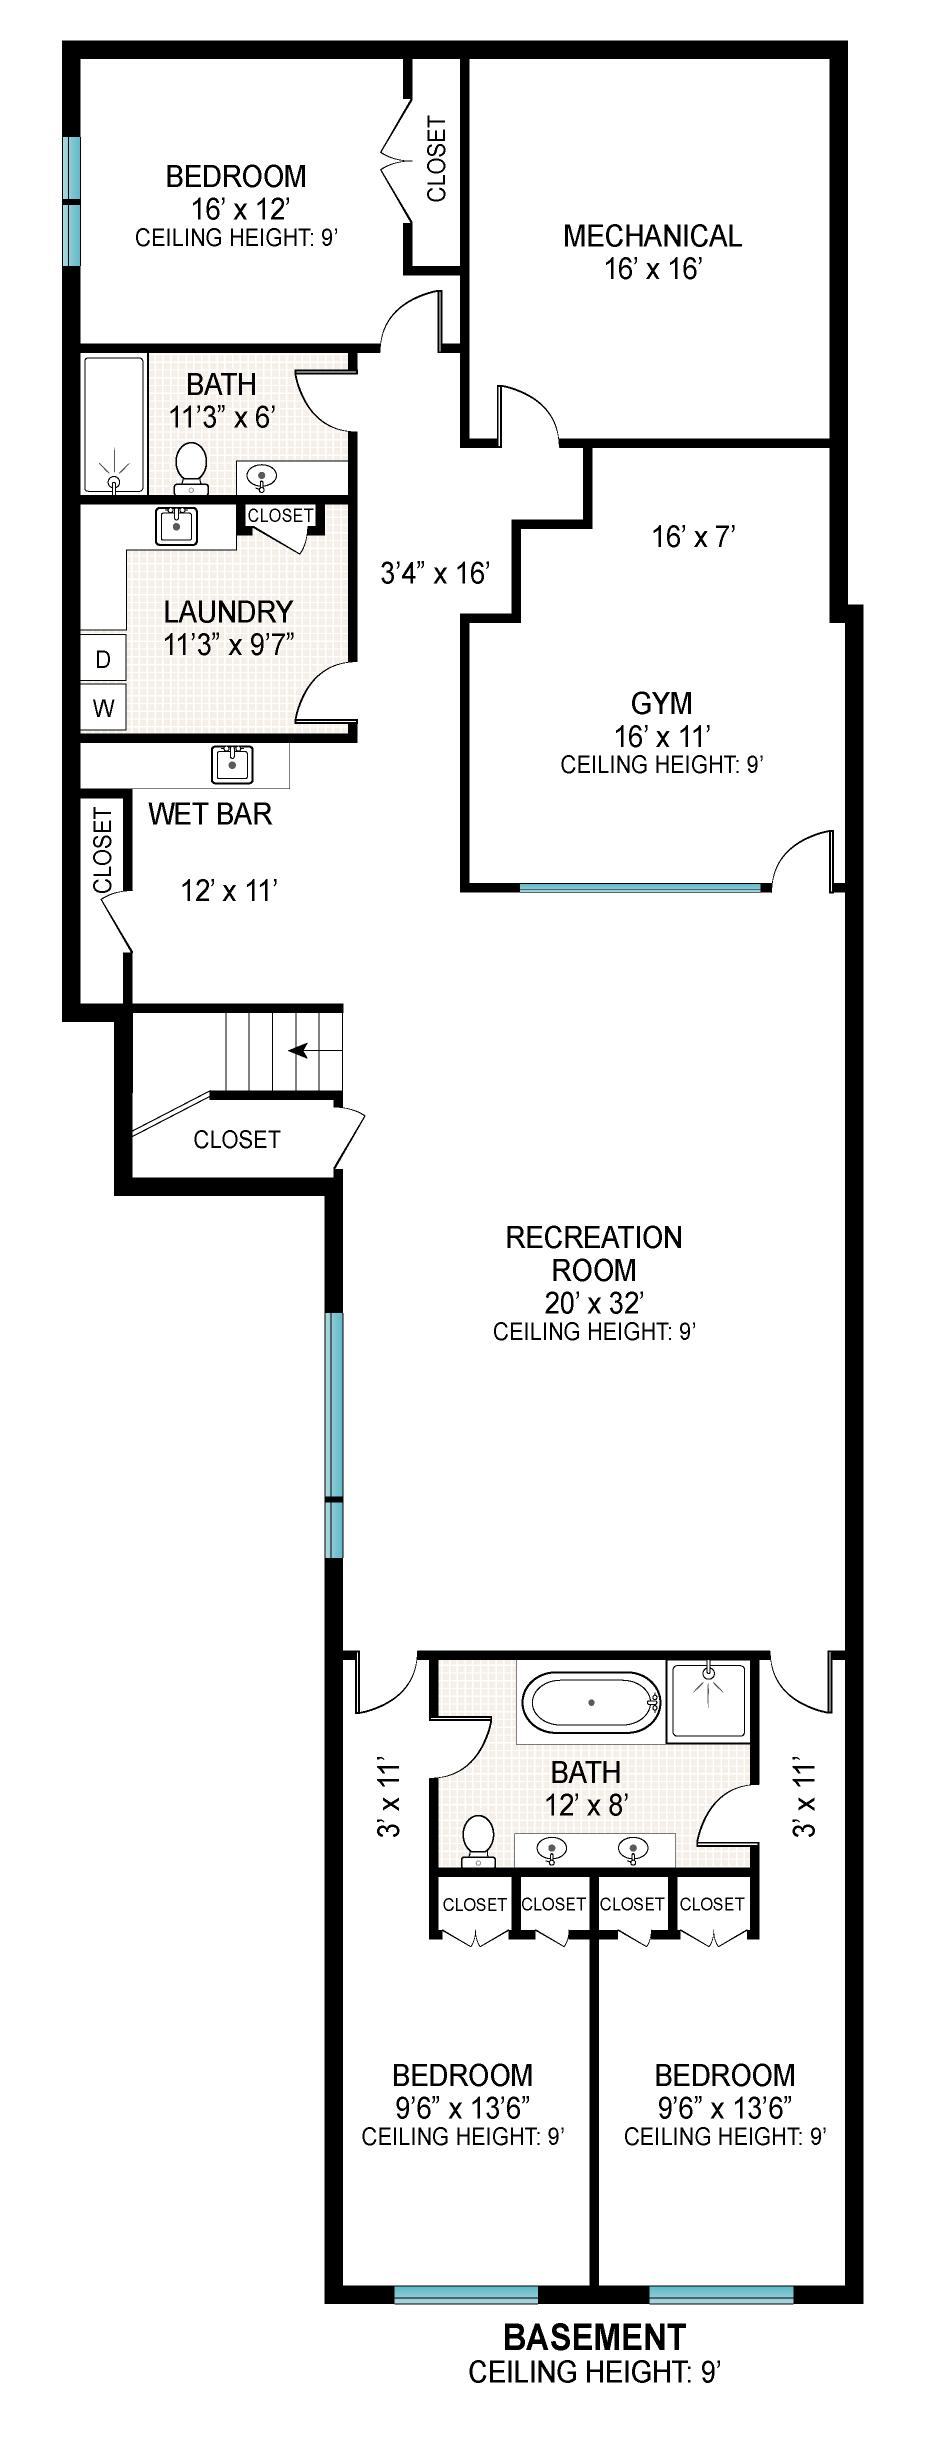
• 3 Additional bedrooms
• Large media room
• Gym area
• Snack bar with refrigeration and sink
• Large laundry room
• Storage spaces
OUTDOORS
• 21’x47’ Heated saltwater gunite pool & spa
• Pool House with refrigeration, sink, and ample counter space, half bath, and outdoor shower
• Covered outdoor dining
• Outdoor TV
• Built-in BBQ gas grill with mini refrigeration
• Gas firepit
• Play castle
• Detached 2-car garage with EV charger
• Option to add tennis with North/South exposure
• Extensive natural landscaping highlights native plants with full irrigation and outdoor lighting
172 OLD NORTHWEST ROAD, EAST HAMPTON - FLOOR PLAN

172 Old Northwest Road, East Hampton
Listing ID: 925973 | Tax Map #: 0300-113.000-0001-005.001 | Listing Price: $8,200,000
Bedrooms: 9
Full Bathrooms: 8.5
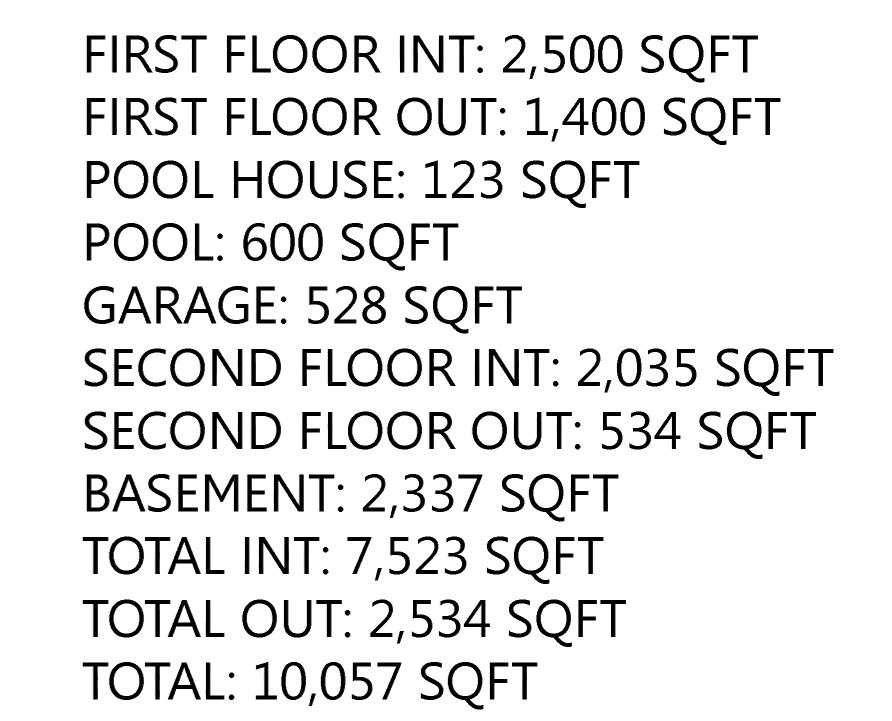
Acres: 2.8 +/House Size: 7,523 +/- Sq. Ft.
Built: 2022
Features: Heated saltwater pool & spa, pool house, outdoor shower, room for tennis, deck, media room, gym, 2 fireplaces, close to East Hampton and Sag Harbor Villages