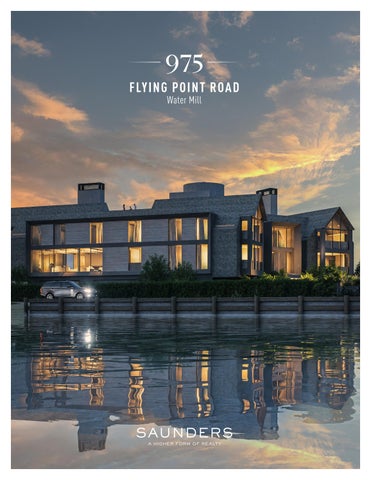
FLYING POINT ROAD
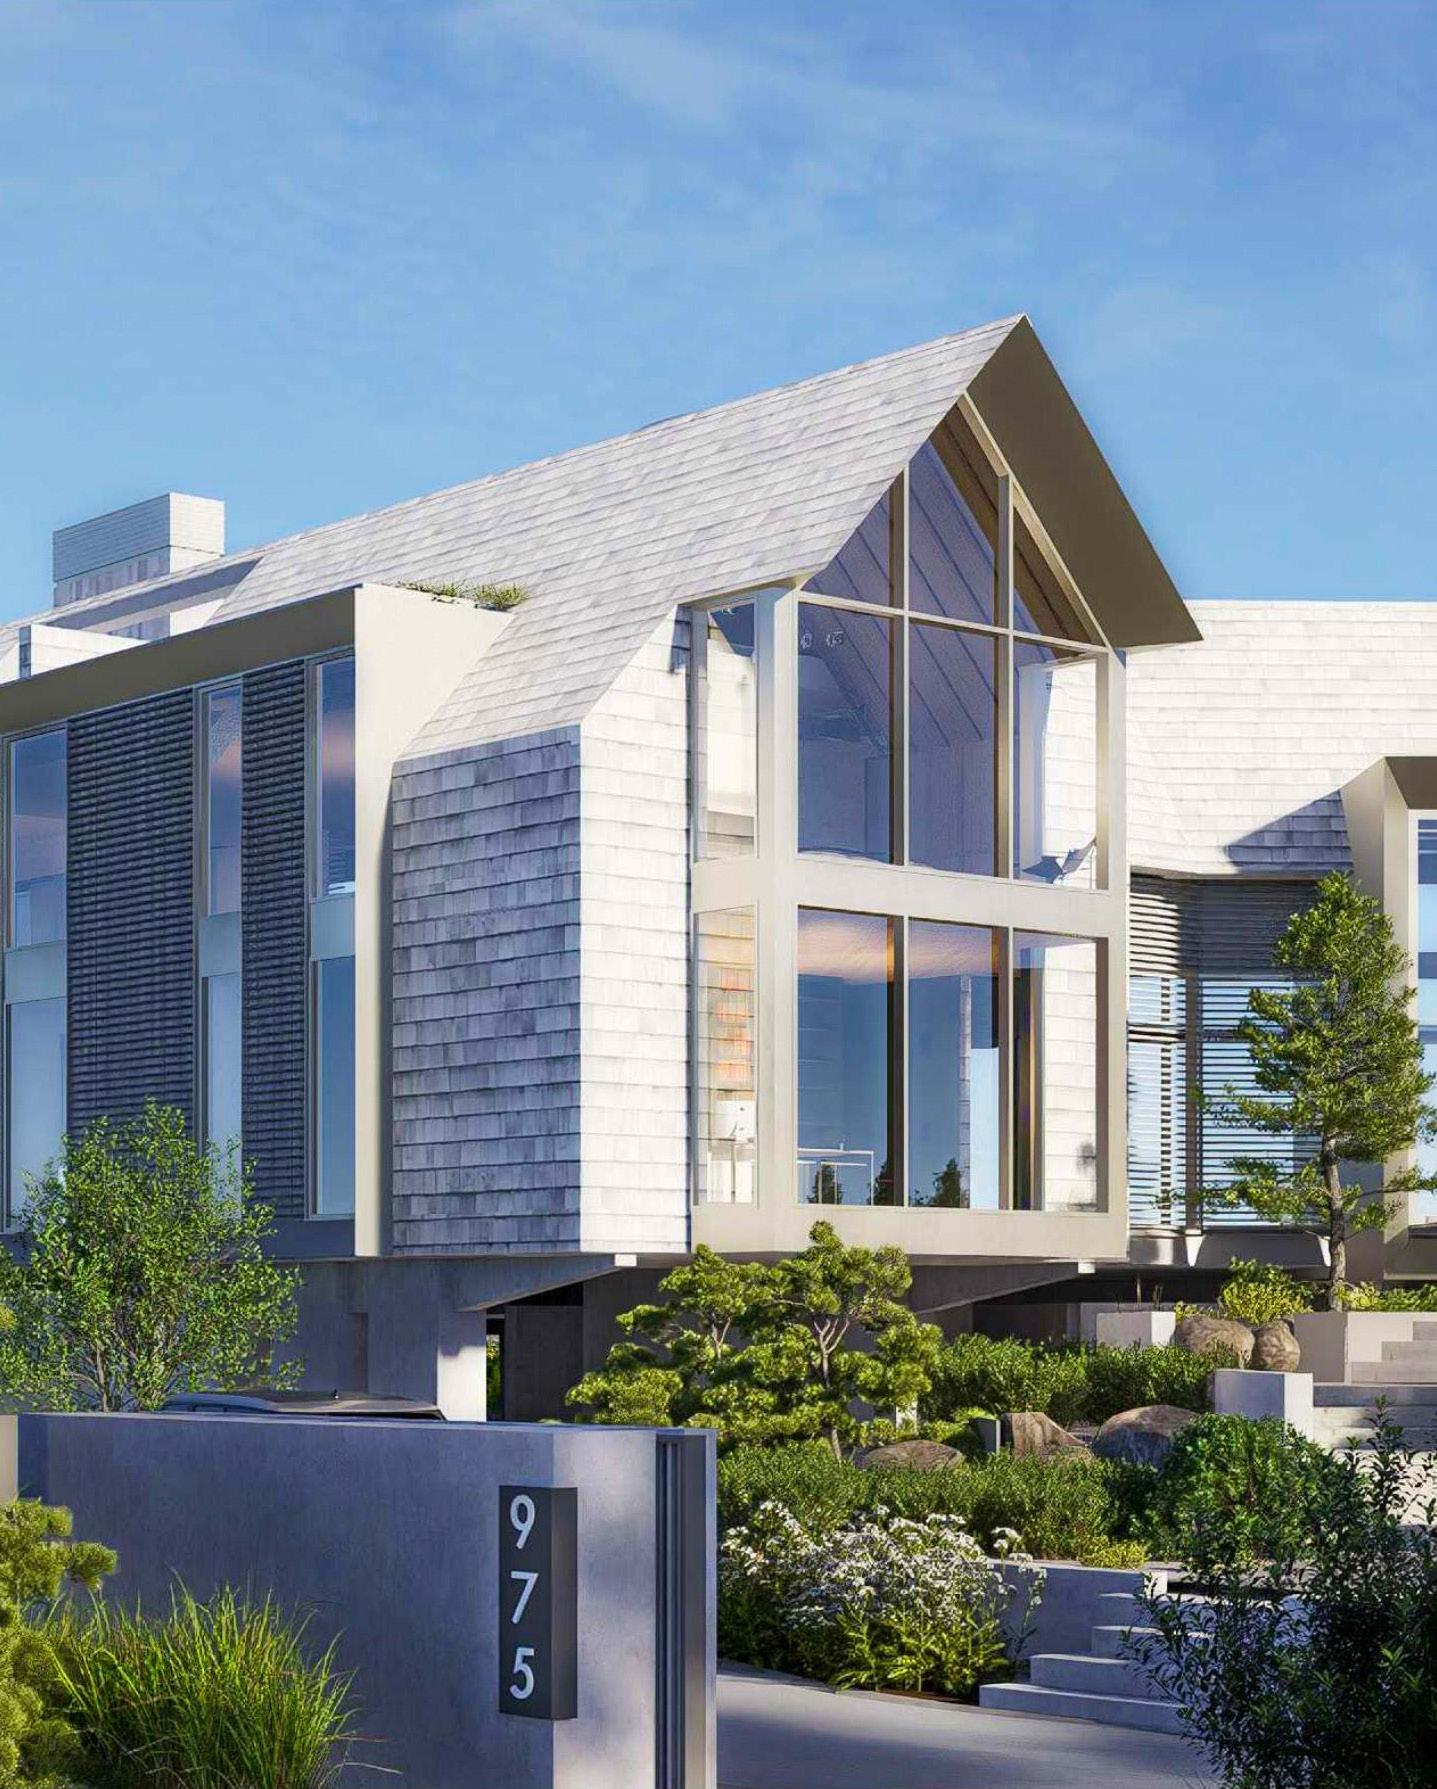

ICONIC HAMPTONS TIDAL ESTATE
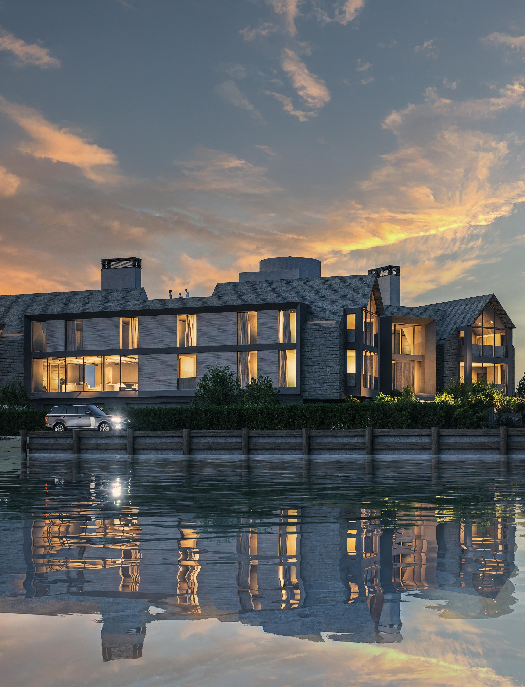
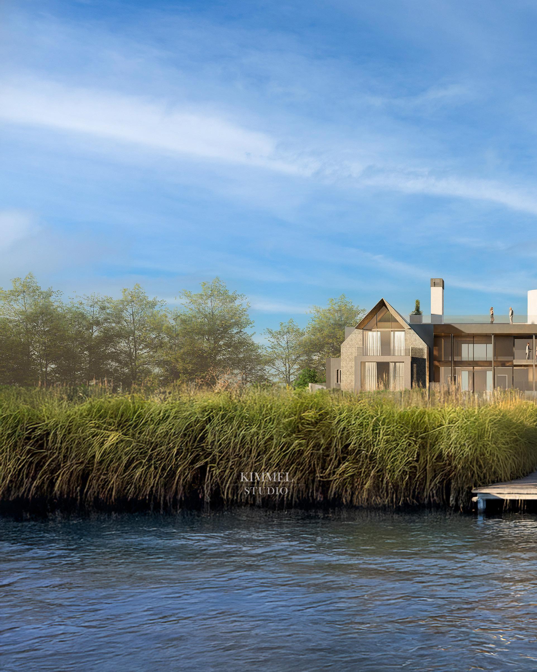
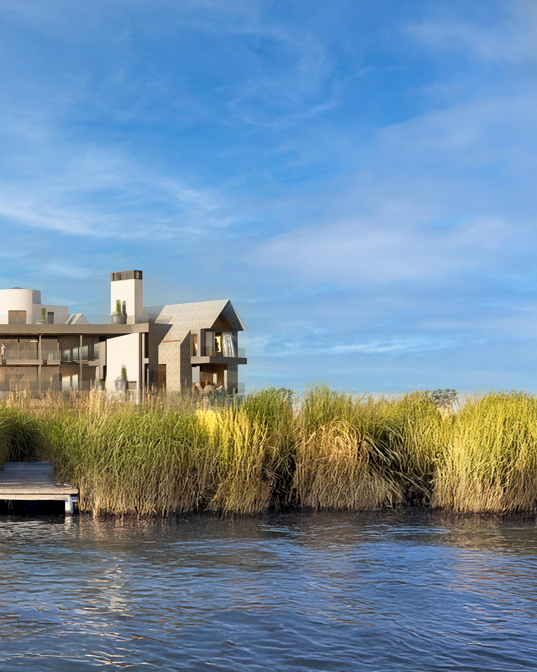
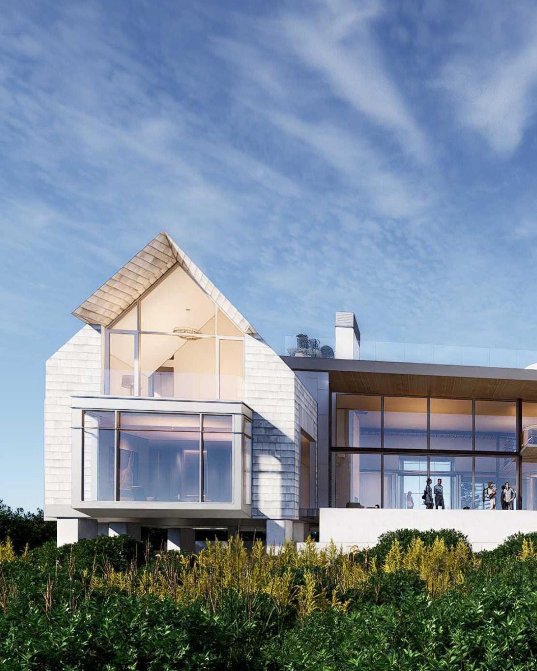
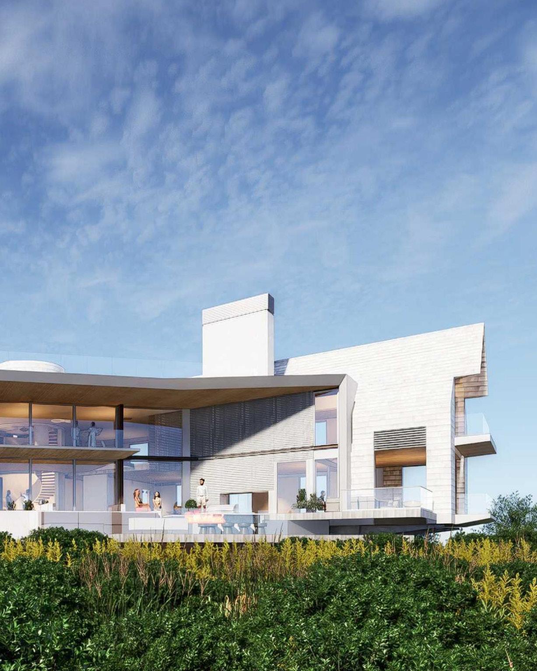
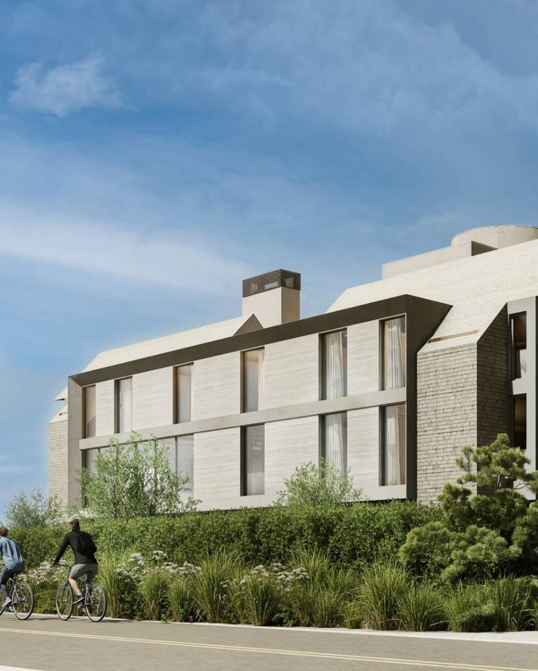
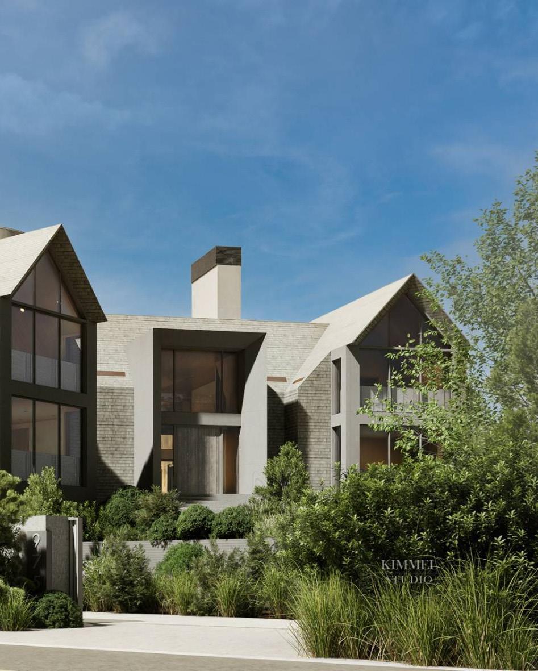
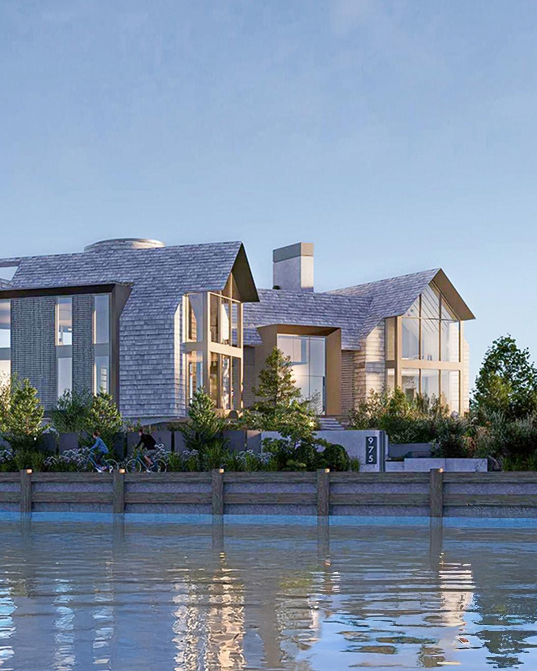
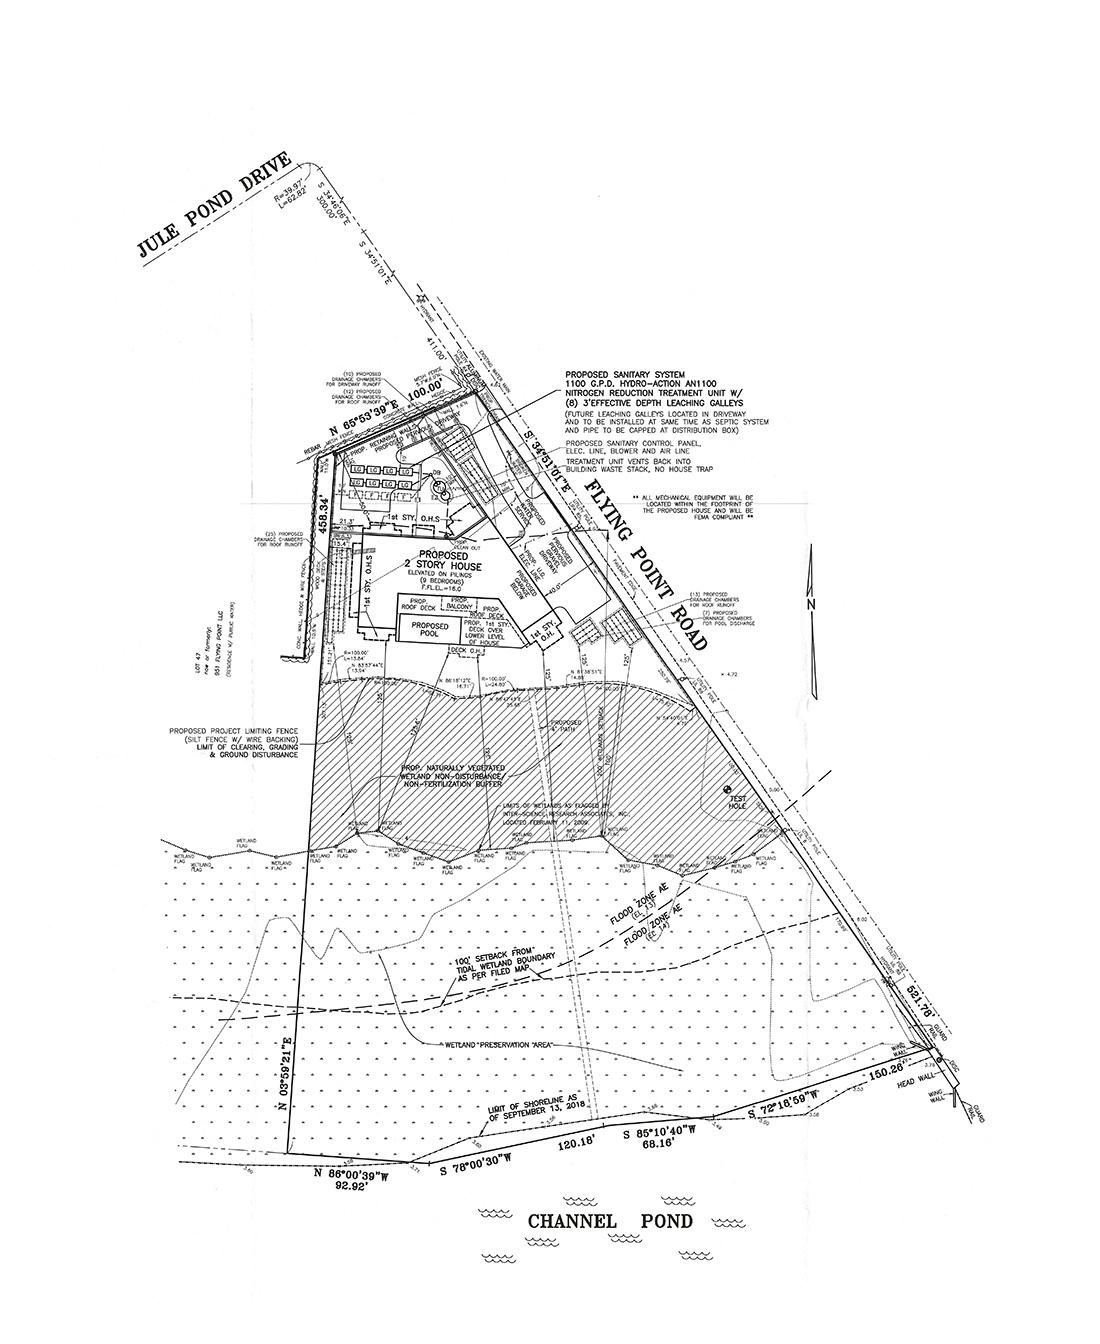
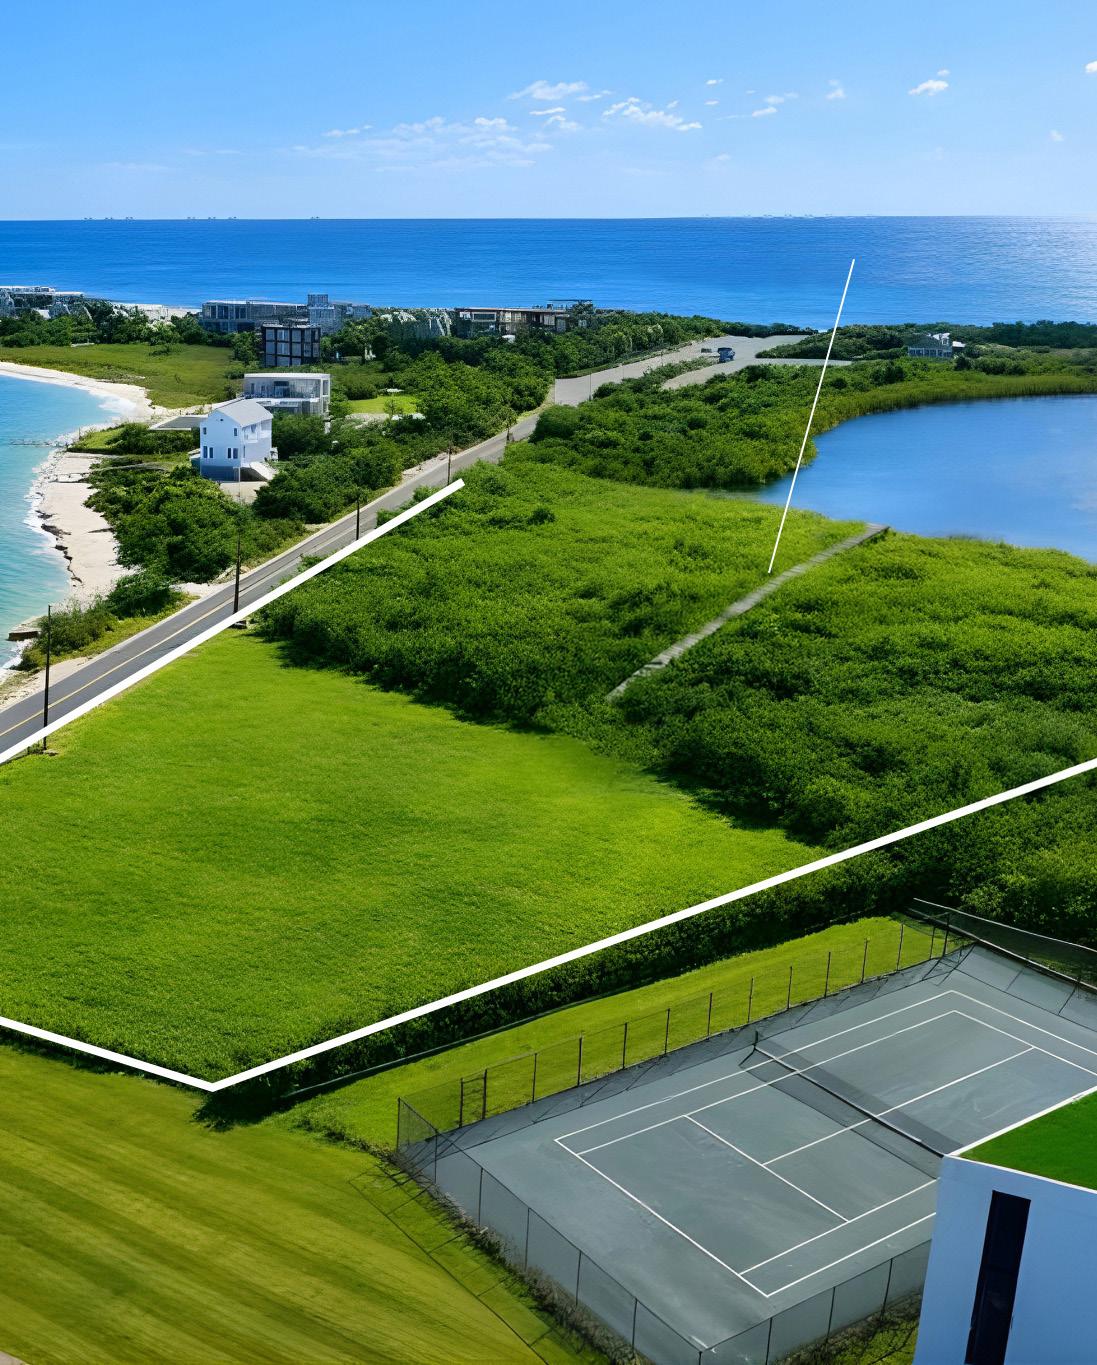
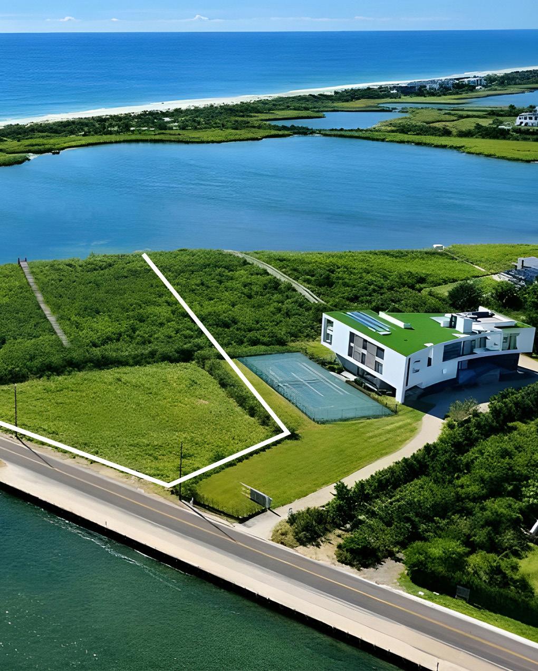
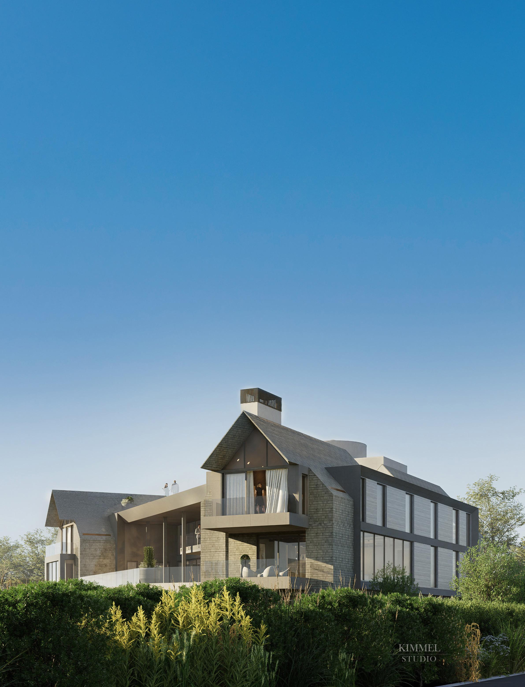
An extraordinary, unparalleled opportunity to possess the trifecta water vision of bay, pond and ocean. This is truly a treasured trophy. Set South of the Highway on nearly three pristine acres in Water Mill, 975 Flying Point Road offers an unbelievable new construction opportunity. With 415’ of water frontage, sweeping pond, bay, and ocean views, dock rights, and a coveted Flying Point setting, this is a true Hamptons legacy offering - where an iconic modern estate can be realized on one of the East End’s most exceptional waterfront parcels. Designed by Kimmel Studio Architects, the envisioned estate is a bold yet refined contemporary statement spanning nearly 20,000 SF across three levels, complemented by an additional 3,500 +/- SF rooftop terrace with a pickleball court.
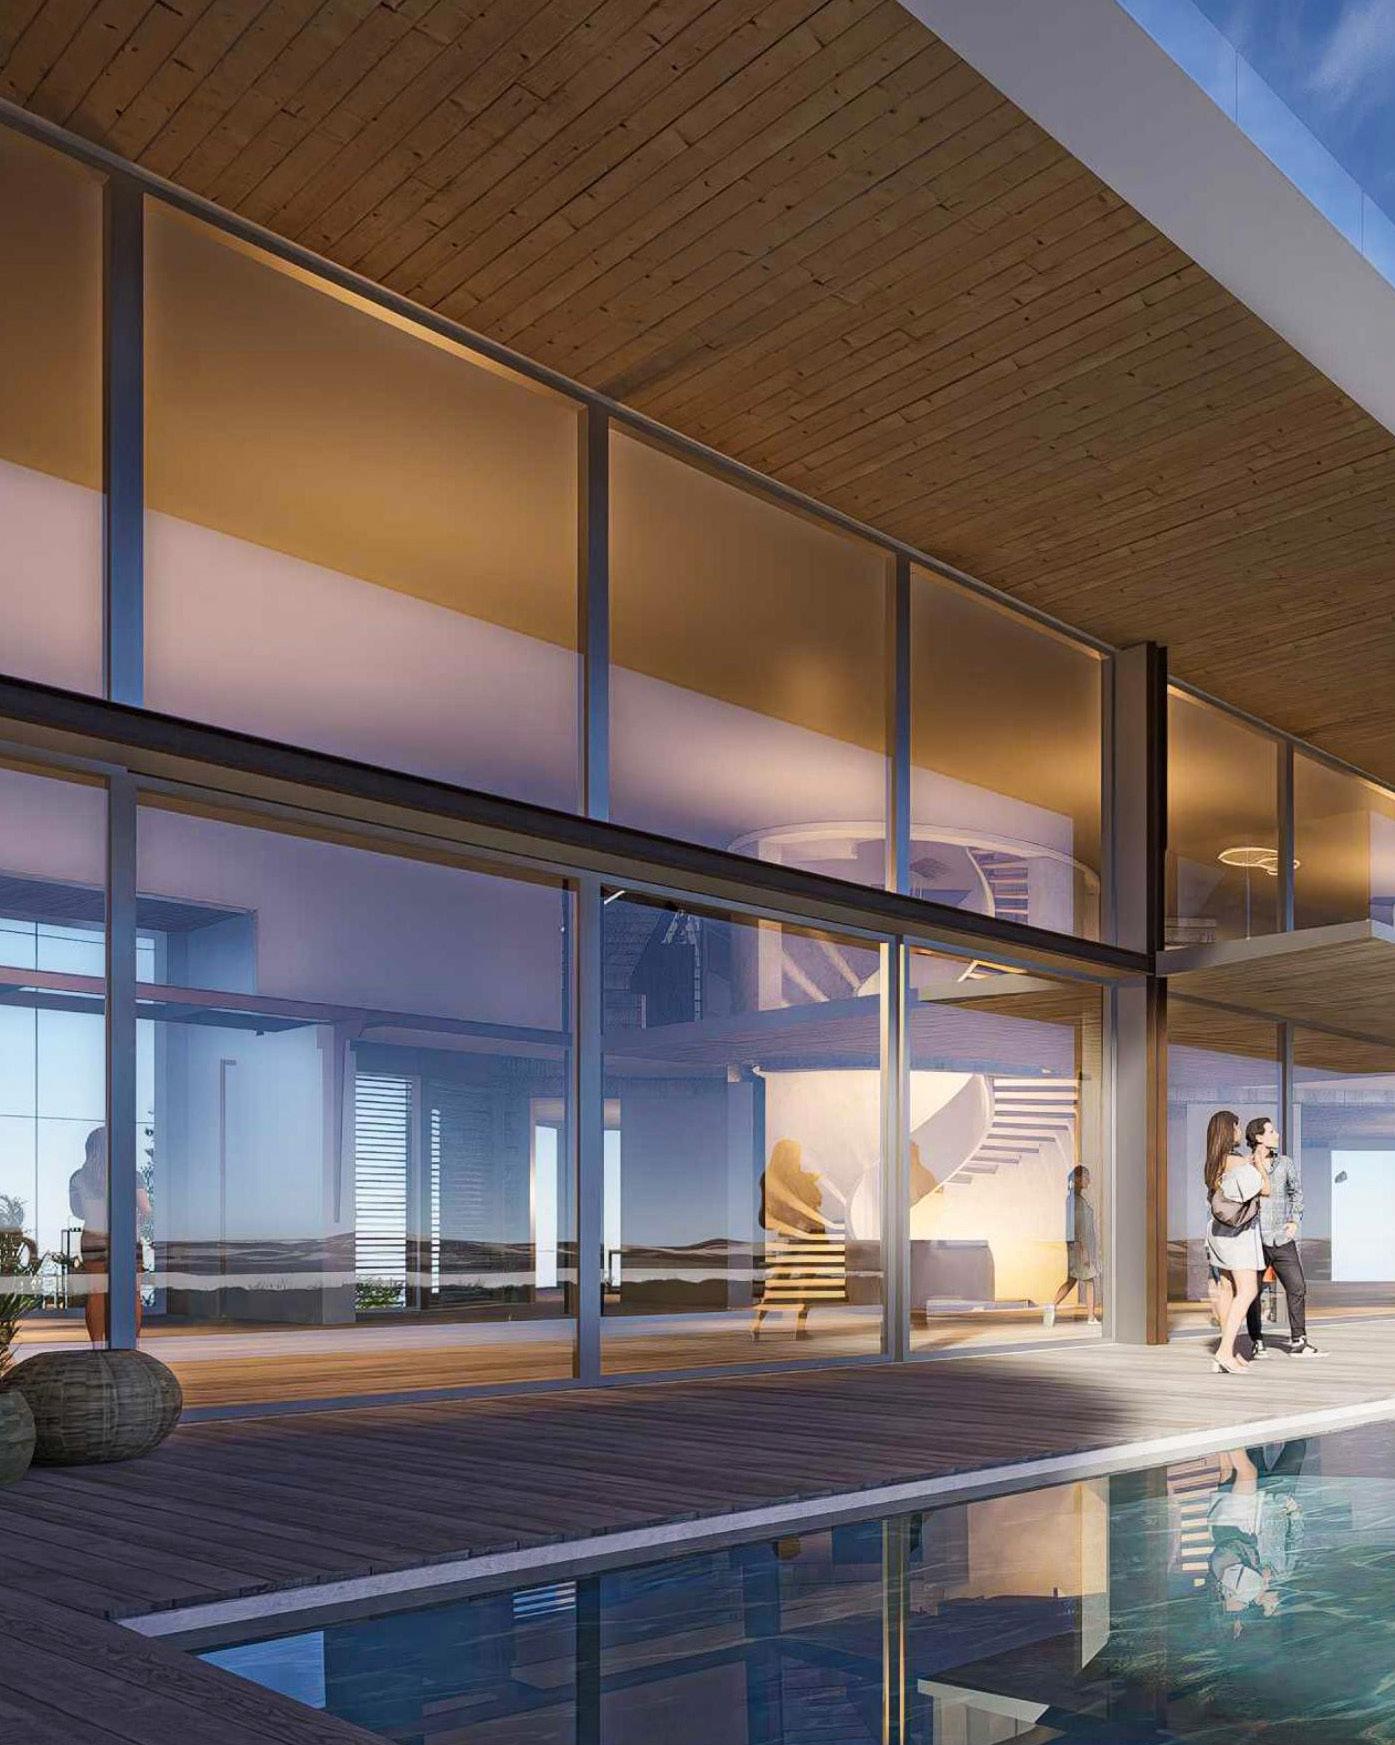
Thoughtfully imagined to maximize waterfront exposure while preserving privacy, this is a rare chance to create your generational estate in the Hamptons, in a premier location with a clear architectural vision already in place.
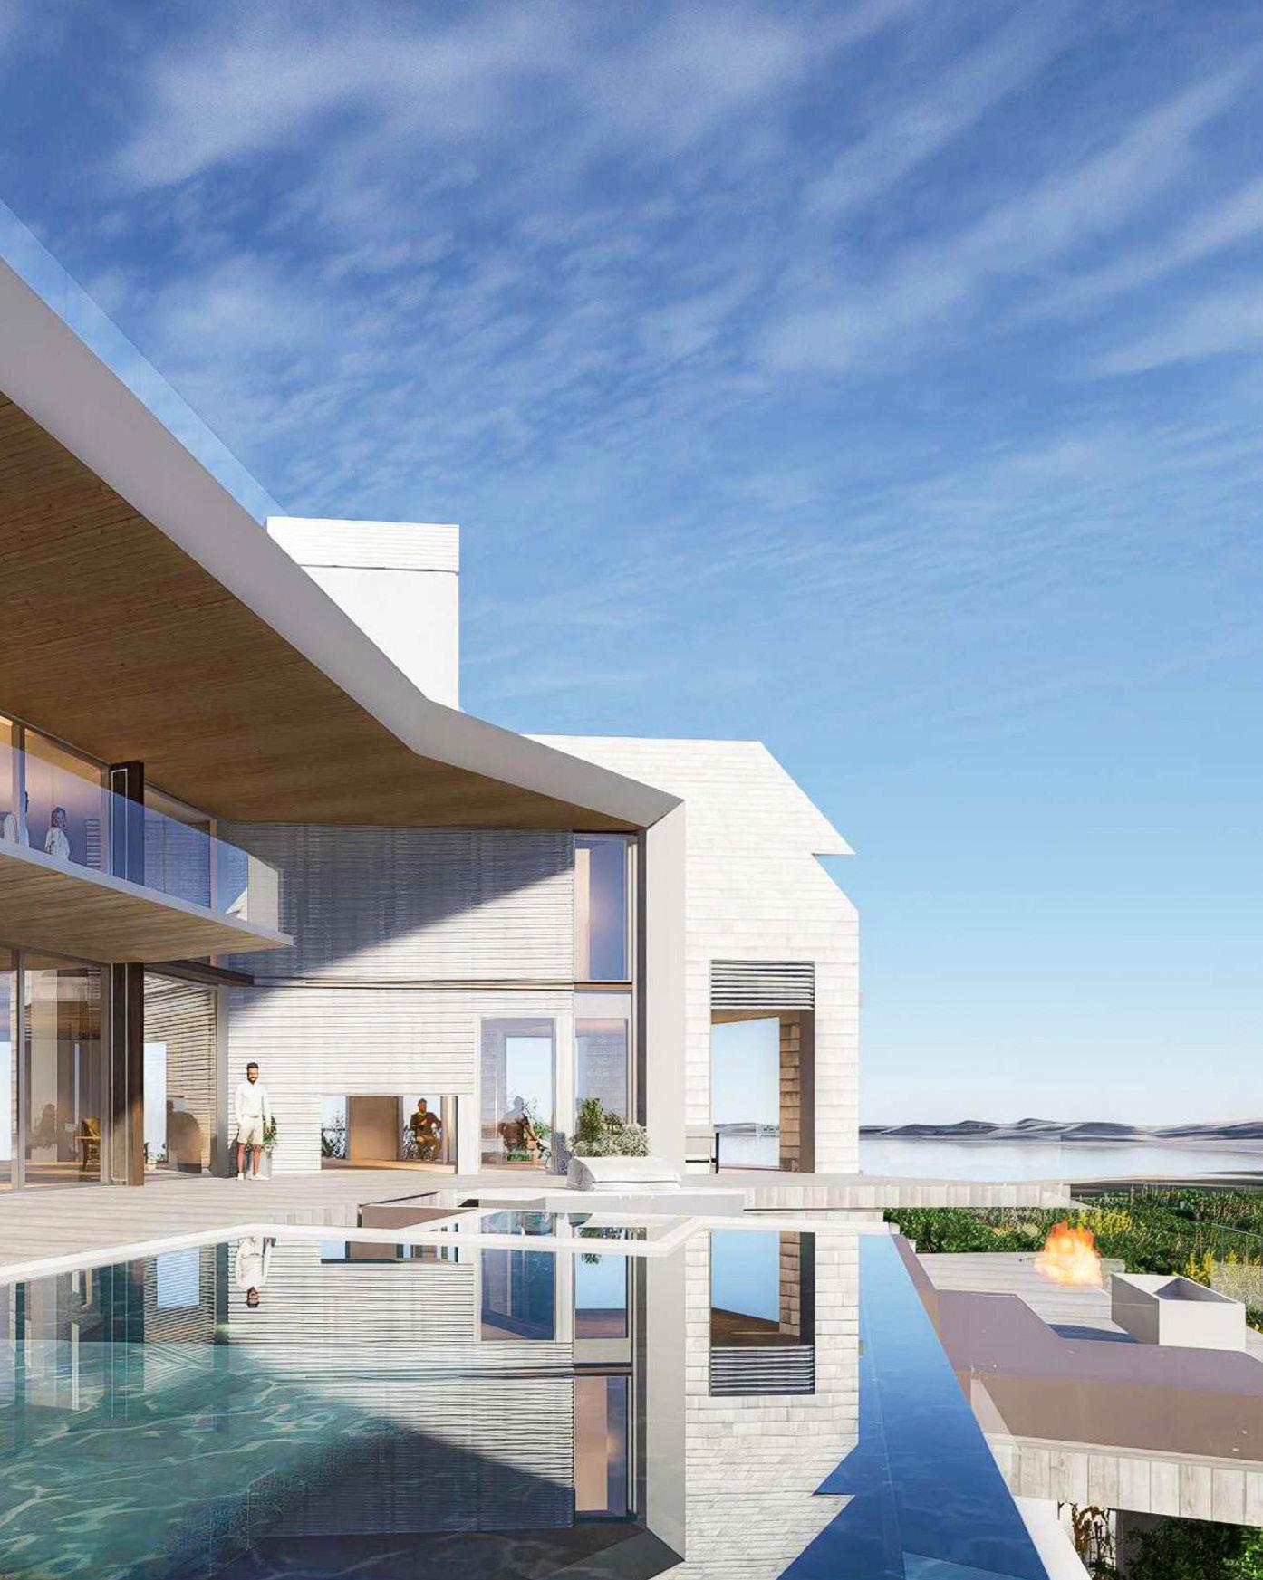
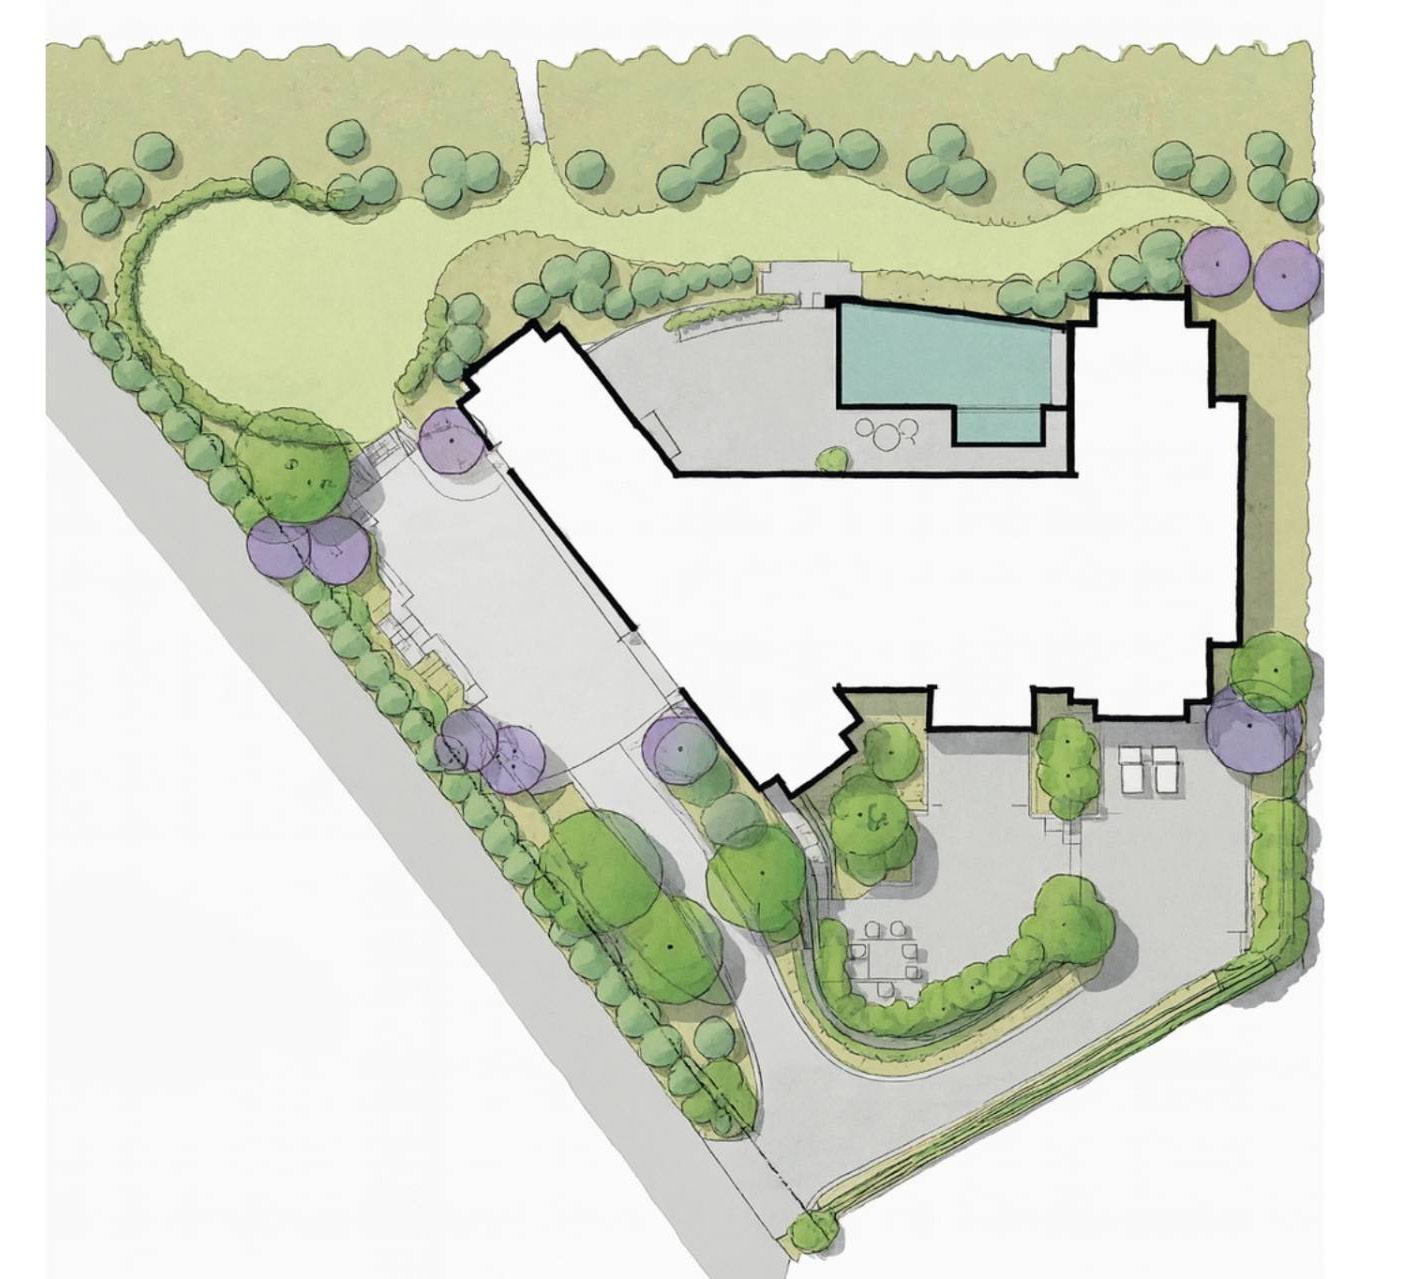
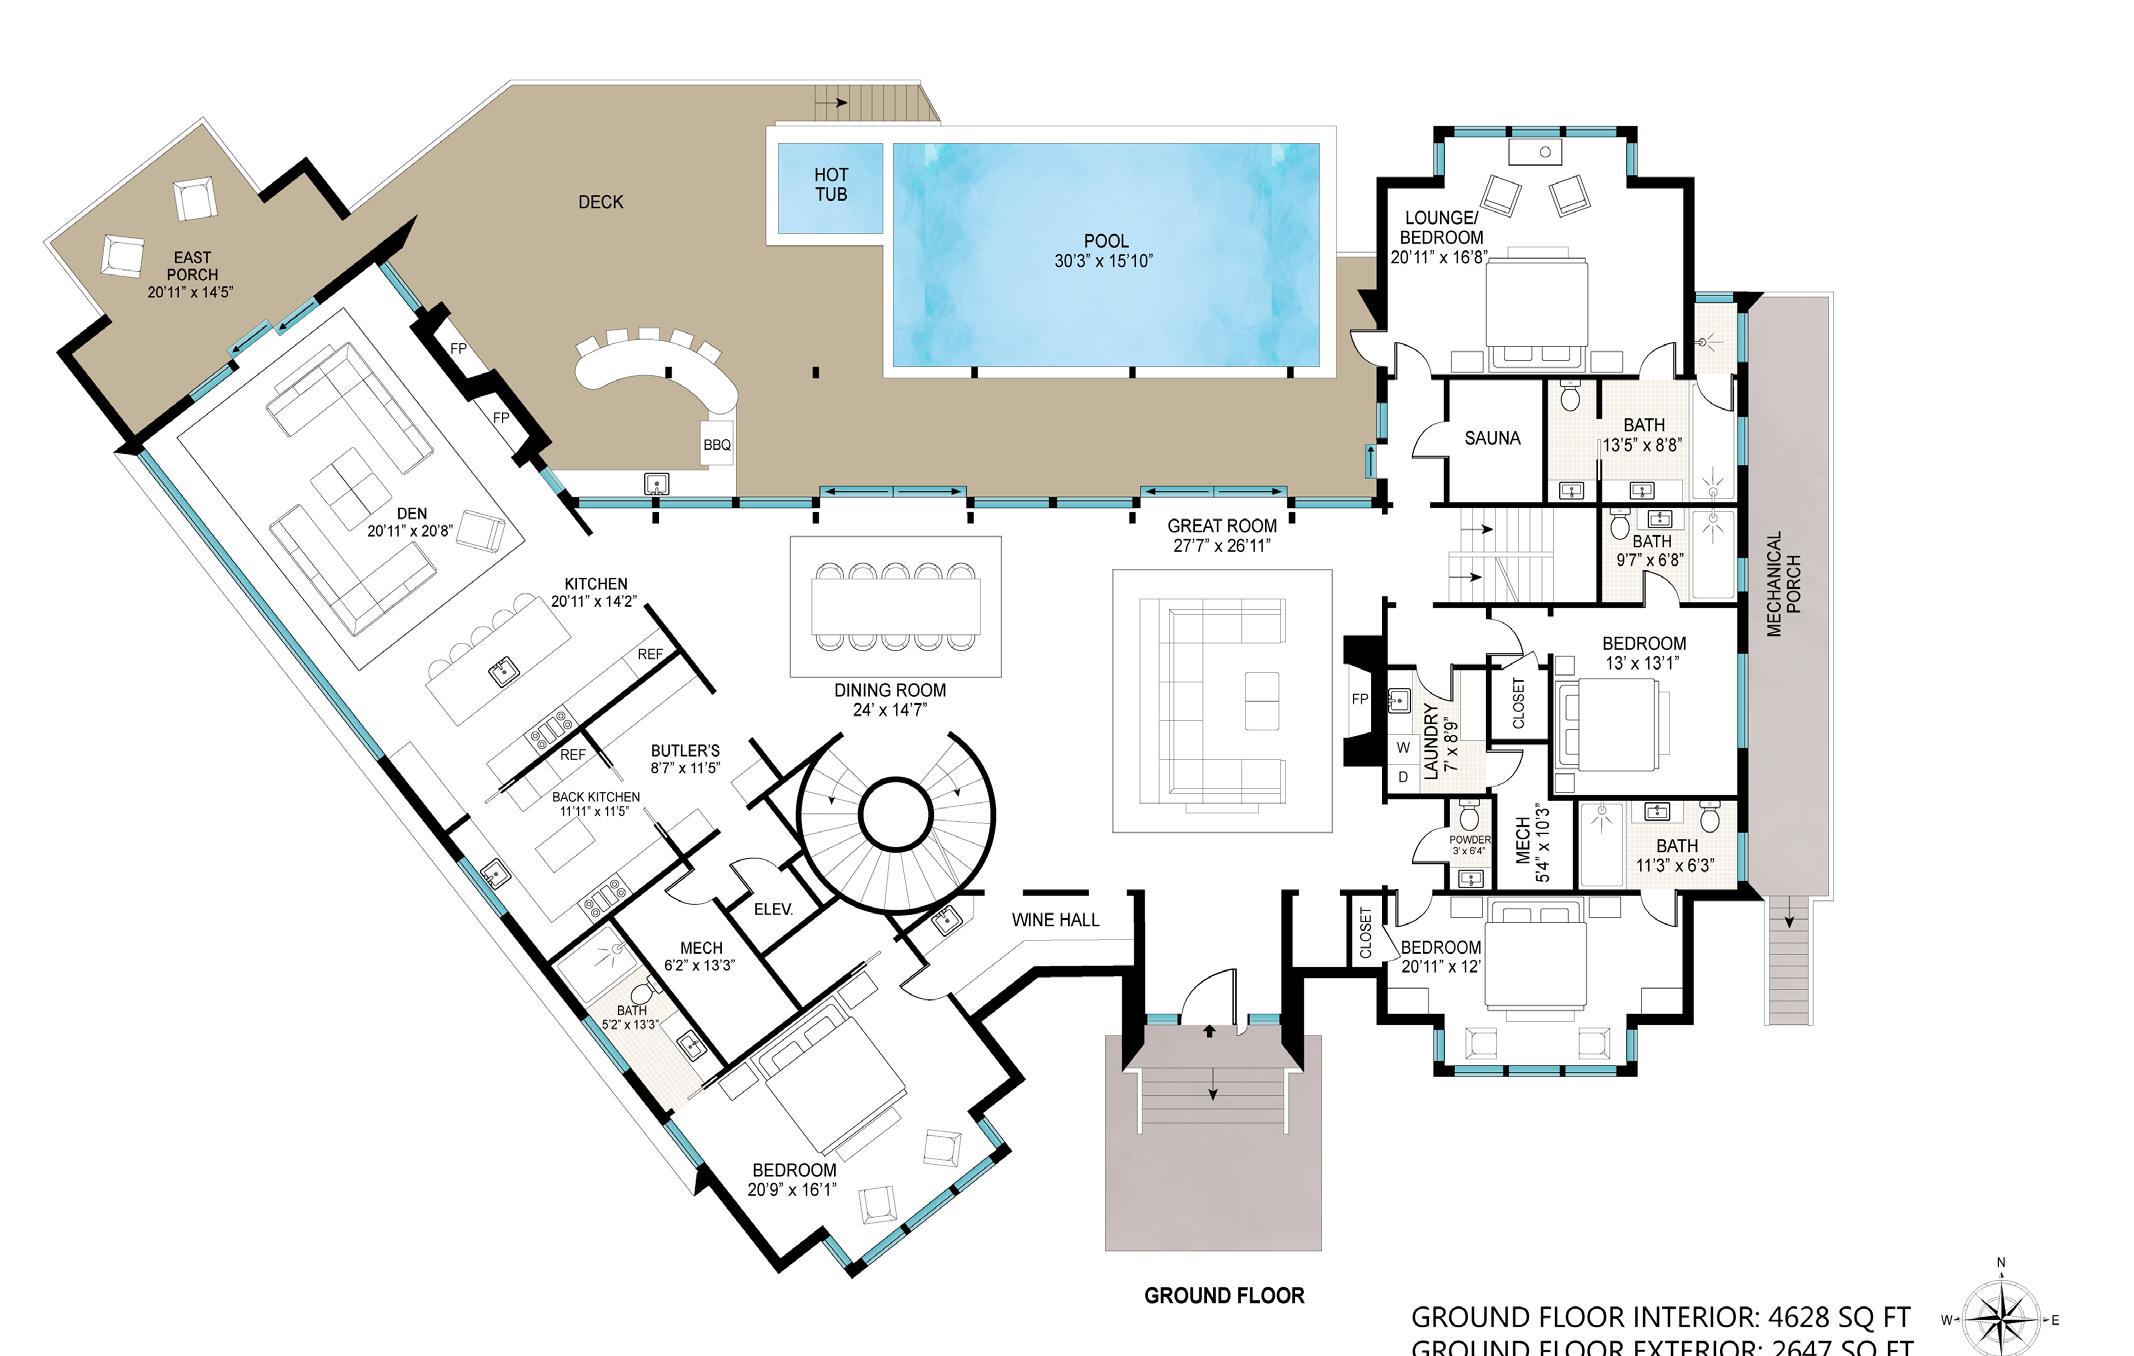
Walls of glass, soaring ceiling heights, and open sightlines keep the water and sky present throughout, while a dramatic sculptural stairway and elevator connect the home’s living levels. The main floor is planned for grand-scale entertaining, with expansive living spaces flowing to a waterfront terrace and resort-style pool setting, supported by a professional-grade kitchen with prep kitchen and butler’s pantry.
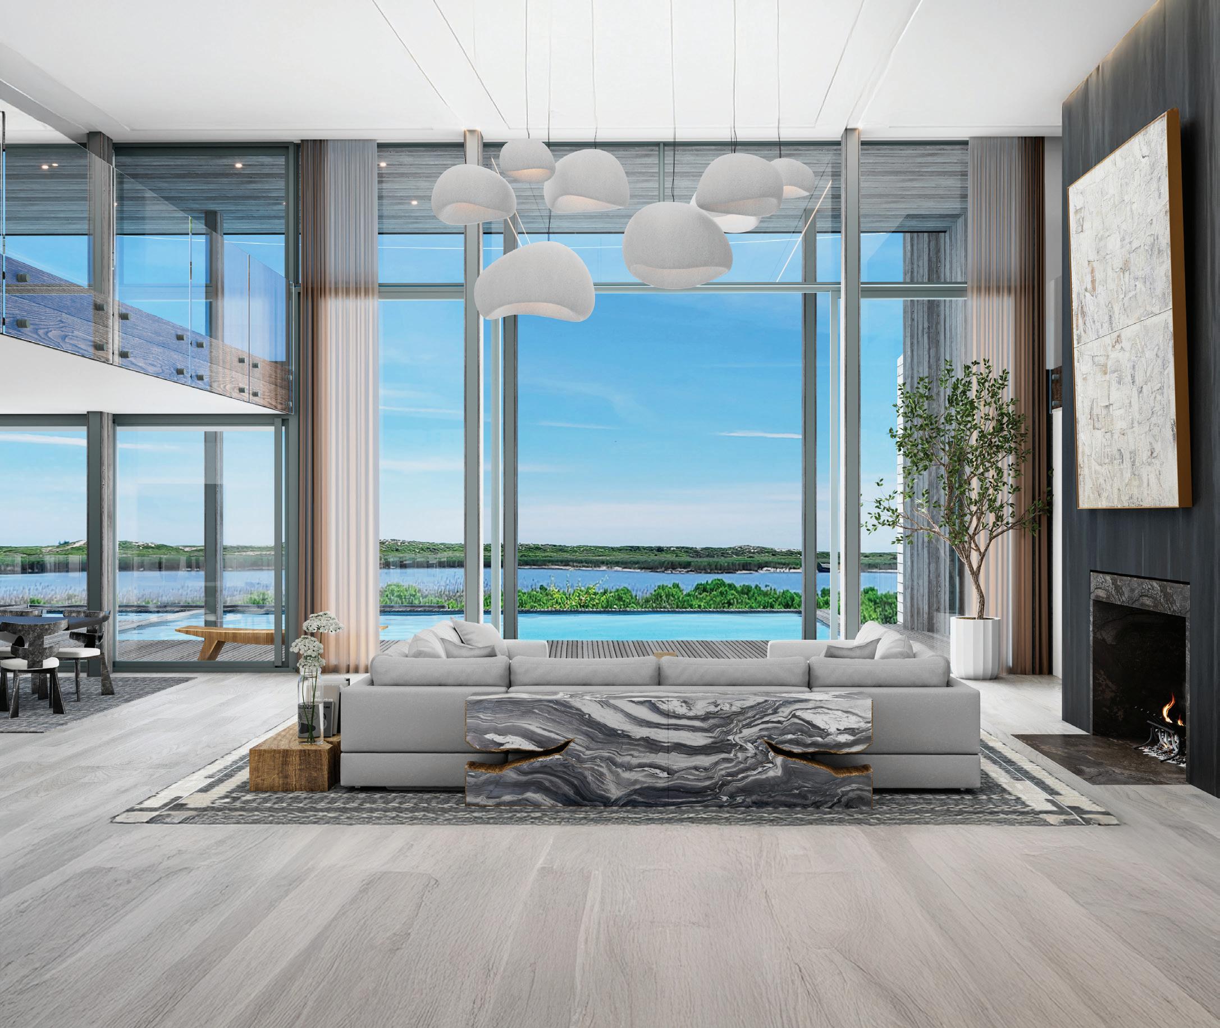
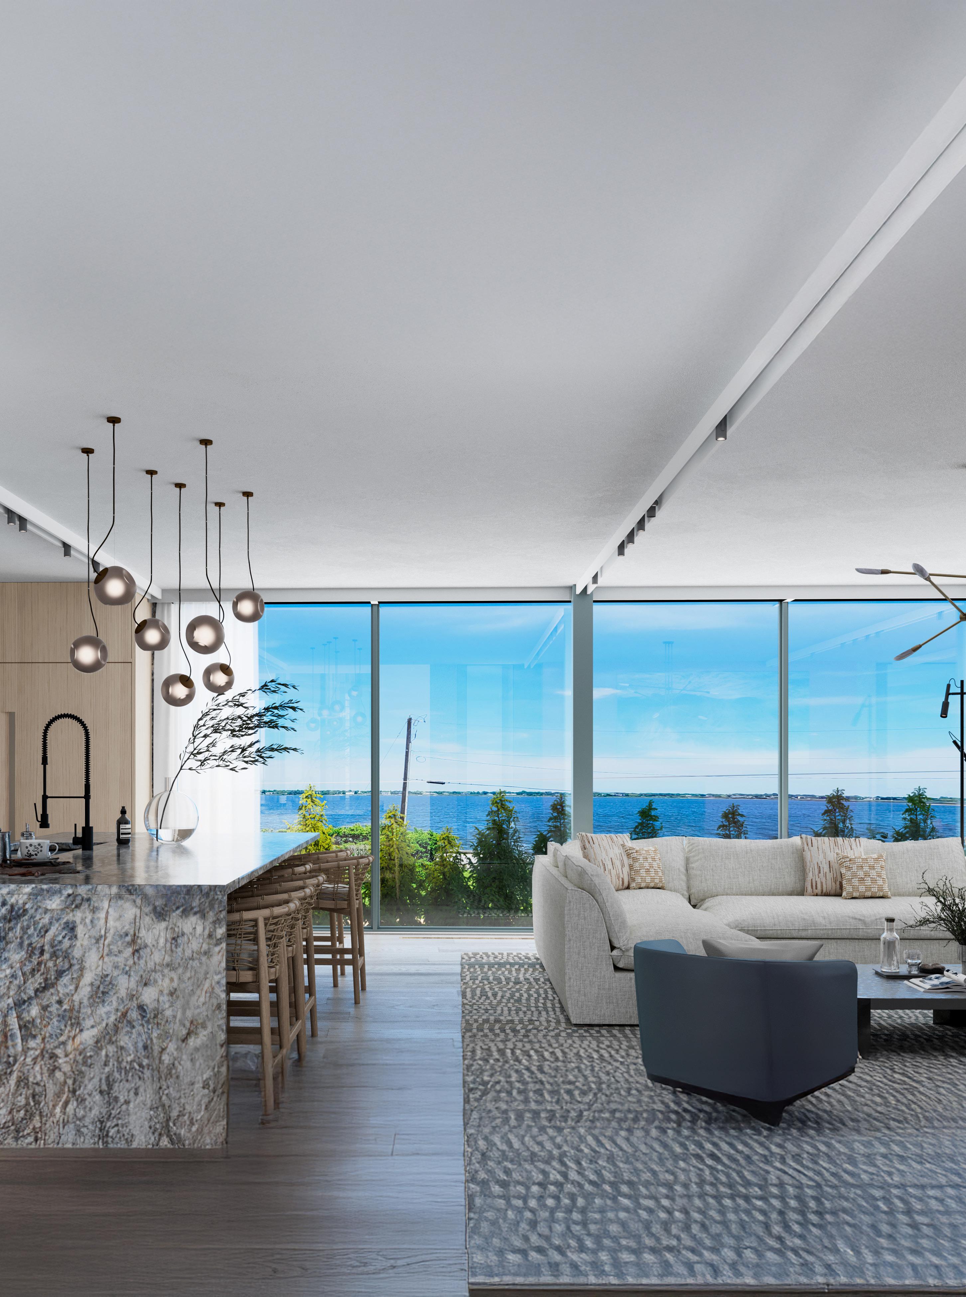
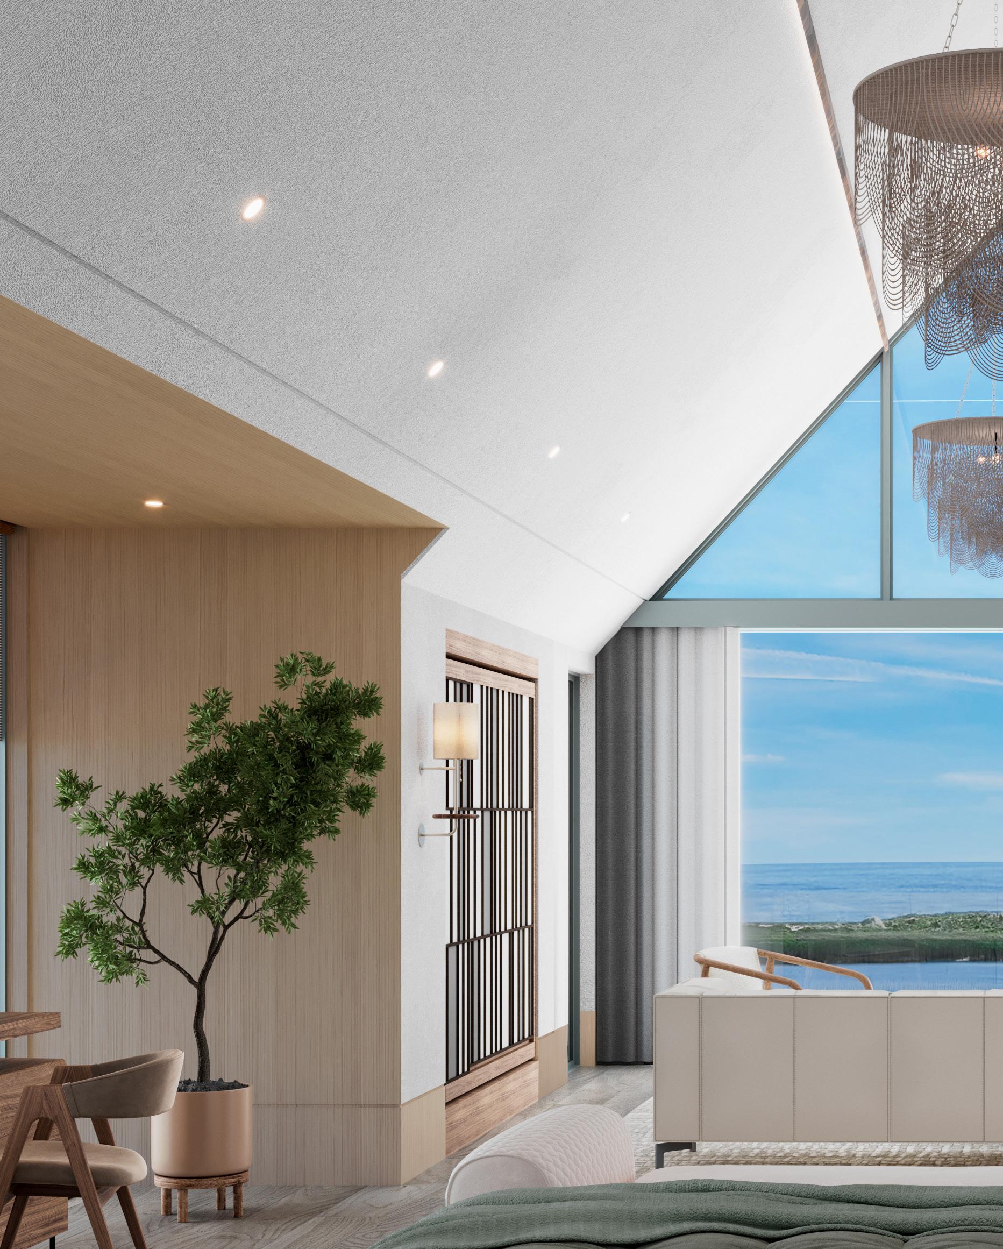
Multiple lounges and flexible gathering spaces create an ideal balance of drama and comfort. The upper level is dedicated to luxurious accommodations, highlighted by a private primary suite with panoramic water views, and with additional guest suites thoughtfully positioned throughout.
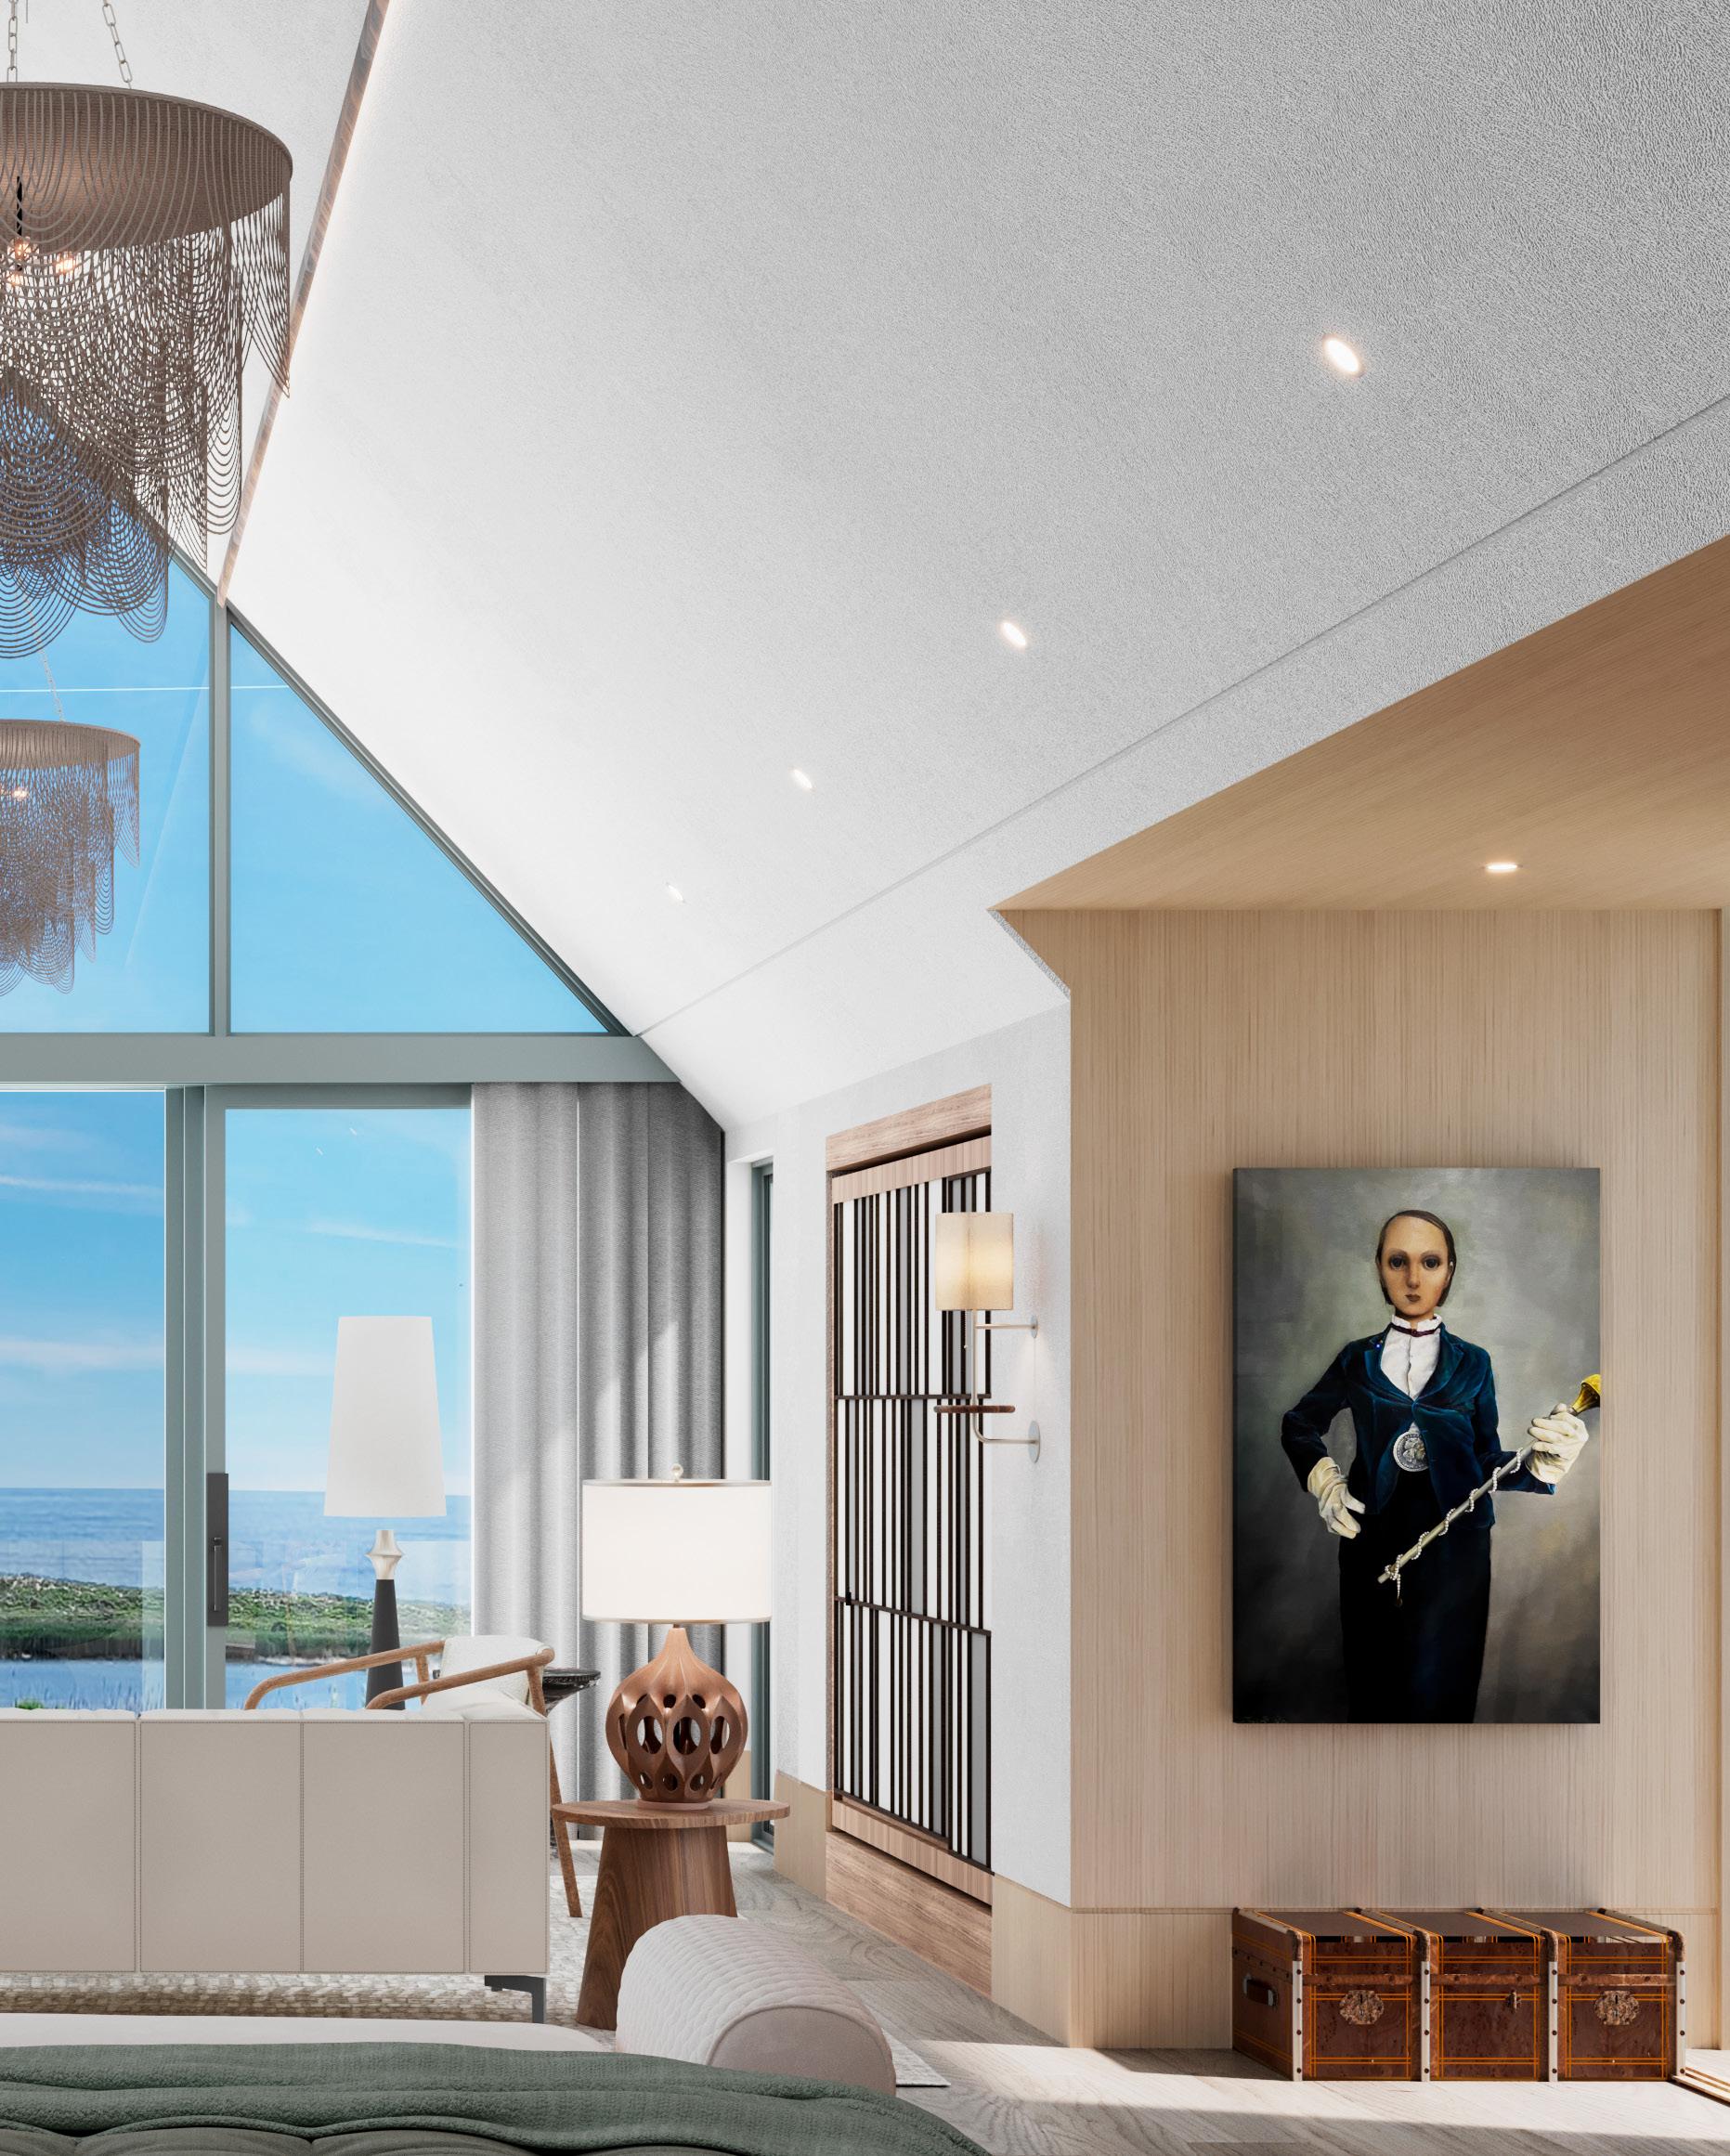
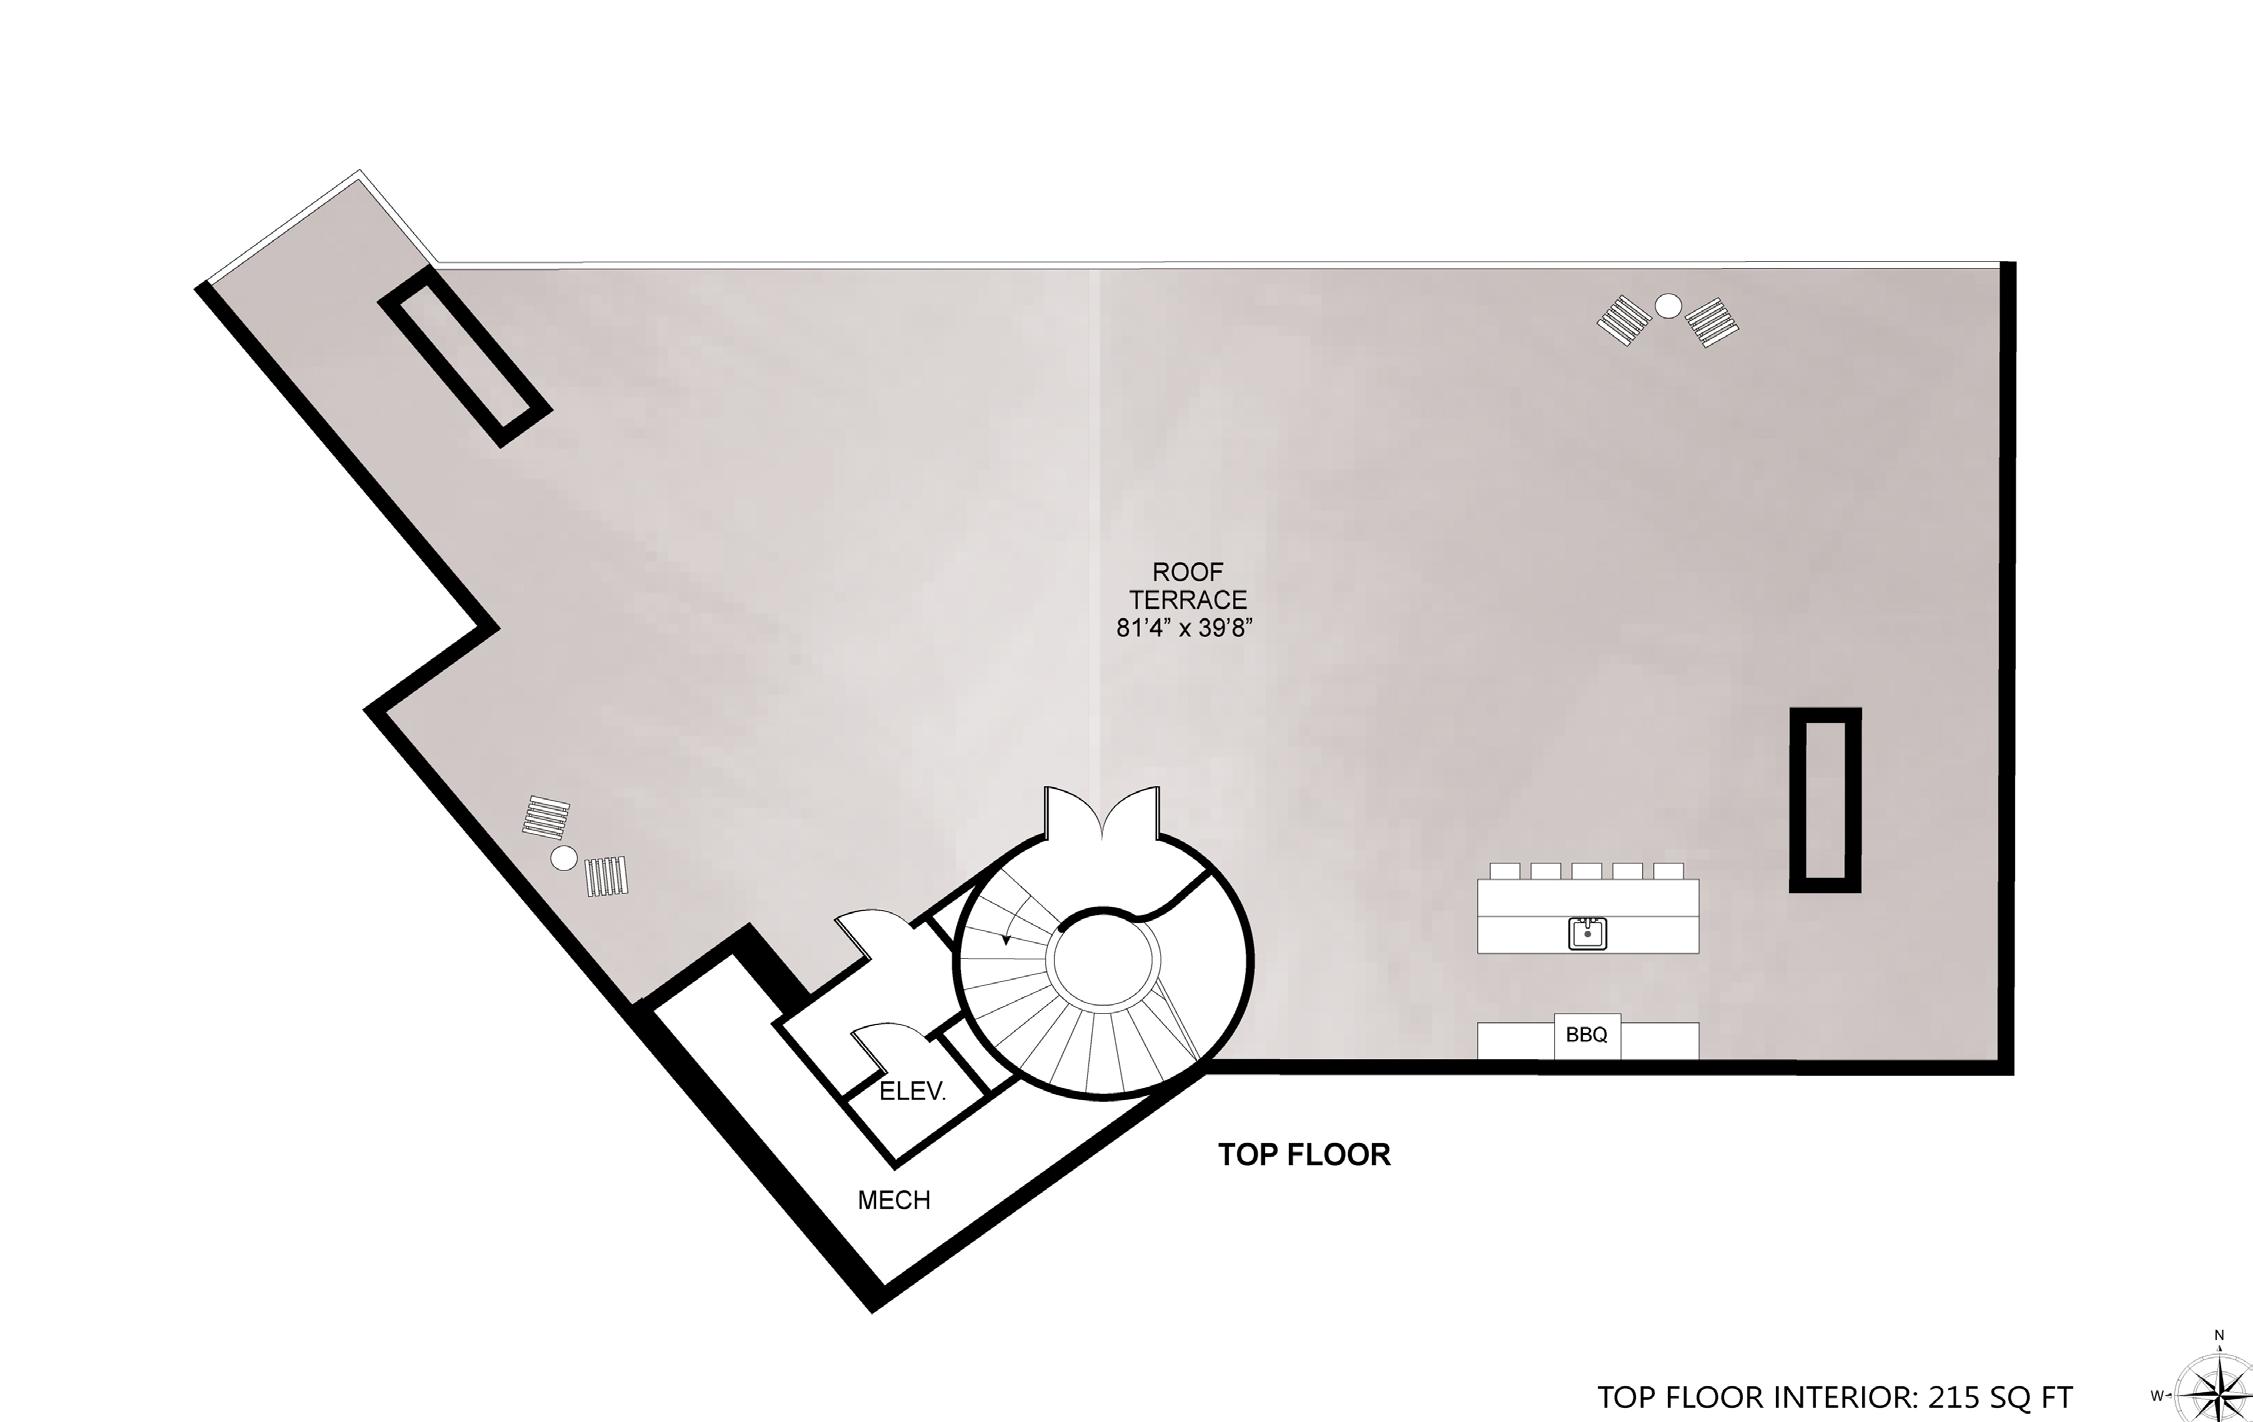
Crowning the home, the rooftop is an exceptional outdoor destination, featuring a pickleball court, outdoor kitchen, and sweeping vistas - an unforgettable stage for sunset gatherings and summer celebrations. A full lower level offers substantial flexibility, including garage parking, storage, and the opportunity to incorporate additional recreation or wellness amenities.

PROPOSED DOCK
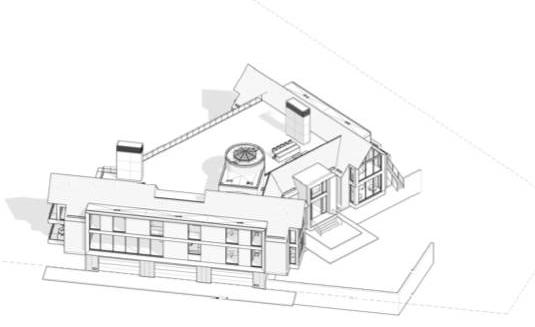
Northeast Axonometric View
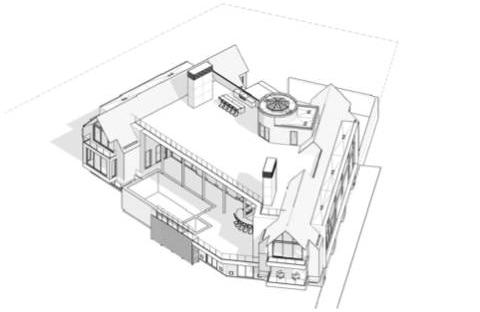
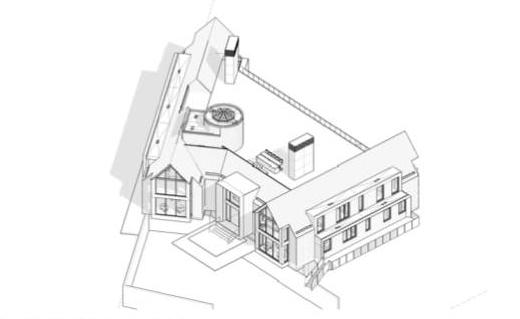
Northwest Axonometric View
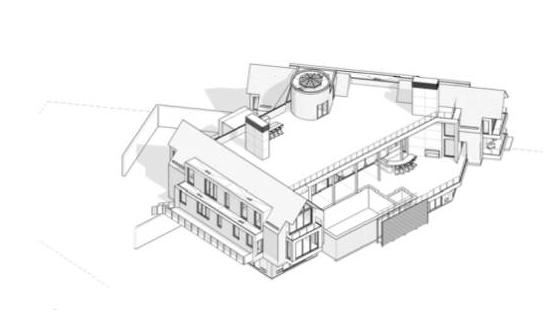
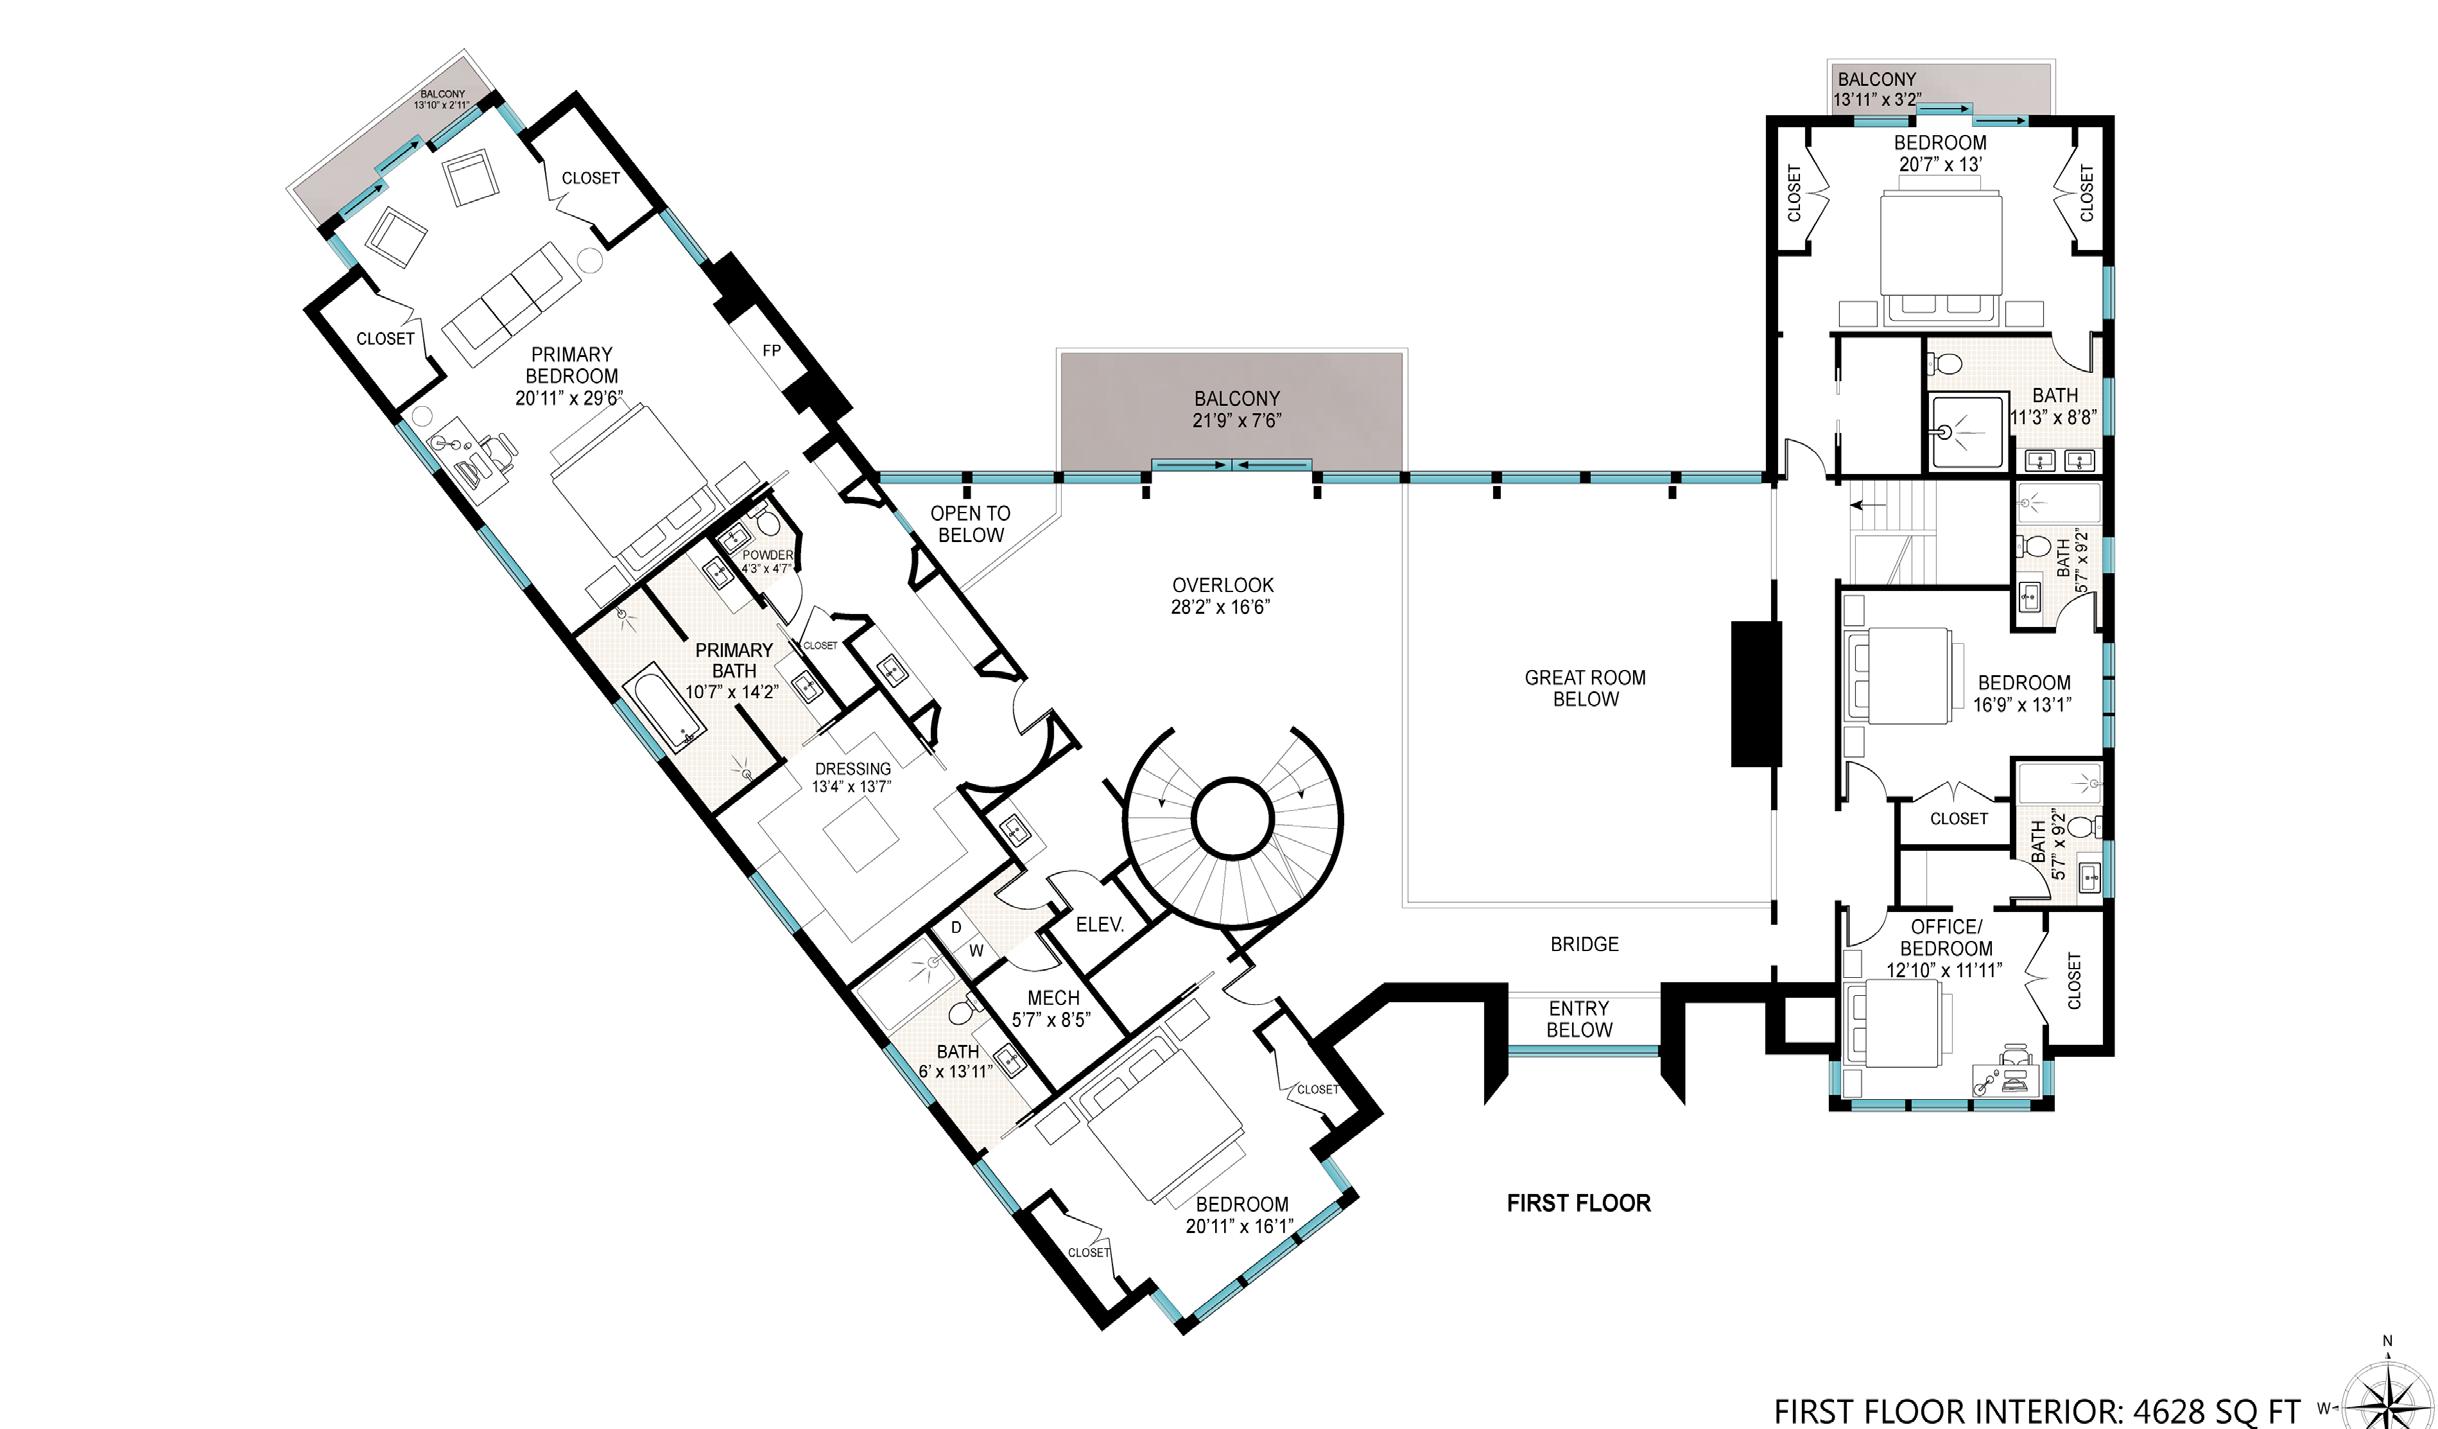
Second Floor
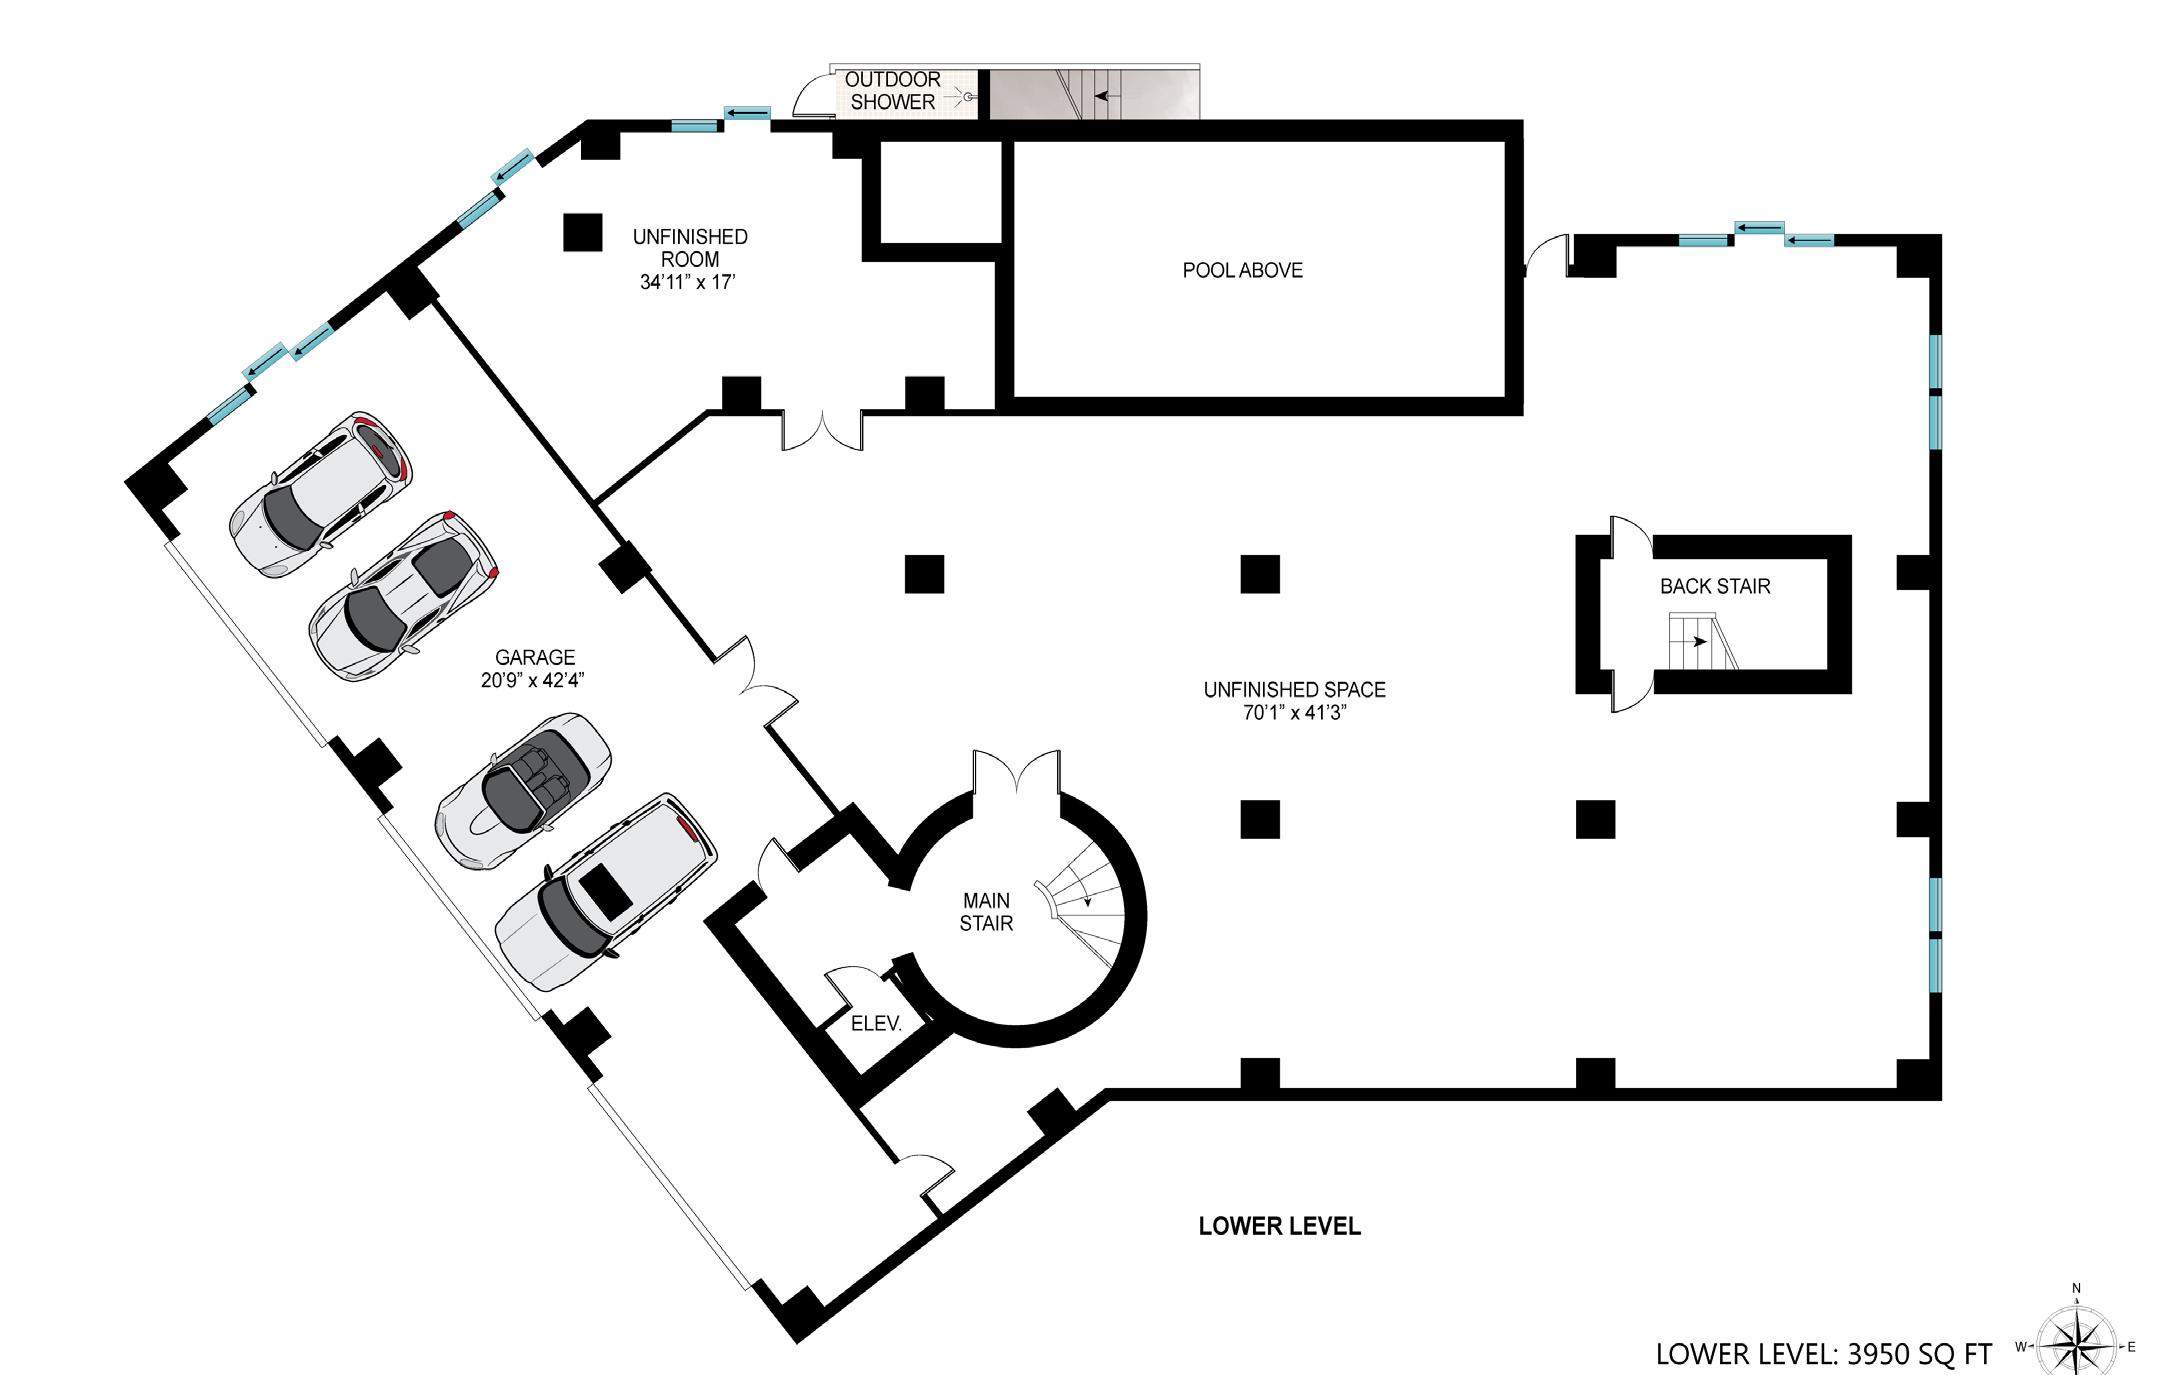
Lower Level
kimmel studio architects
Architecture by KimmelStudio.com
Kimmel Studio is a team of architects, interior designers, and landscape architects who work in unison to craft a seamless experience for their clients.
The firm elevates design to an art form, as demonstrated in its portfolio of meticulously crafted homes, captivating commercial spaces, and serene gardens.
Kimmel Studio offers a comprehensive suite of services, including:
• Architecture
• Custom Interior Architecture
• Interior Design
• Landscape Architecture
• Visualization
• Construction Administration
• Curated Furniture Selection
• Custom Furniture Design
• Master Planning
Kimmel Studio acts as a single point of contact to manage the entirety of a project. The firm believes in a collaborative process that transforms a client’s vision into reality.
Over its fifteen-year history, Kimmel Studio has established a national reputation as a leading design firm with wide experience in residential, light commercial, and some institutional work. As the firm’s practice has diversified, its geographical scope has widened to include projects in Maryland, Kentucky, Delaware, California, Washington state, Chicago, and throughout the United States. The firm is expanding its international footprint, with memorial projects slated in France.
Kimmel Studio has been recognized nationally and regionally for excellence in architecture, landscape architecture, and interior design. From waterfront residences and historic estates to memorials and cultural institutions, these distinctions celebrate our ability to work across scales and styles with equal artistry.
New Construction
Hamptons Tidal Overlook
LAND - $14,000,000
• 2.91 Acres
• 415’ of waterfront
• The Rarity of All 3 bodies of water Trifacta (bay, pond, ocean)
• Channel Pond – Private Waterfront
• Clear Ocean Views of Flying Point Beach
• Vast Mecox Bay Views
FINISHED PRODUCT - $34,700,000
• Shovel Ready with Permits in Hand
• Designed by Kimmel Studio – Luxury Team Architecture
• Dock Rights
• 20,000 SF New Construction of blended transitional waterfront glass “Touching earth lightly, traditional forms of blend modern expanses of glass”
INTERIOR Sq. Ft.: 7,319 Lower + 6,049 Main + 6,092 Upper = 19,460 Sq. Ft.
4,333 rooftop exterior Sq. Ft.
7,275 exterior Sq. Ft. total
Proposed Rooftop Pickle Court
32’2 x 16’ Heated Pool
Pool Lounge, Sauna, Outdoor Kitchen, Steam
Elevator, 4 car garage, Library, Butler Section
MAIN: 4 Bed, 4.5 Baths, Butler, Den, Great Room, Lounge, Sauna, Library
UPPER: 5 Bed (including primary), 5.5 Baths
9 BED, 8 Full, 2 Half
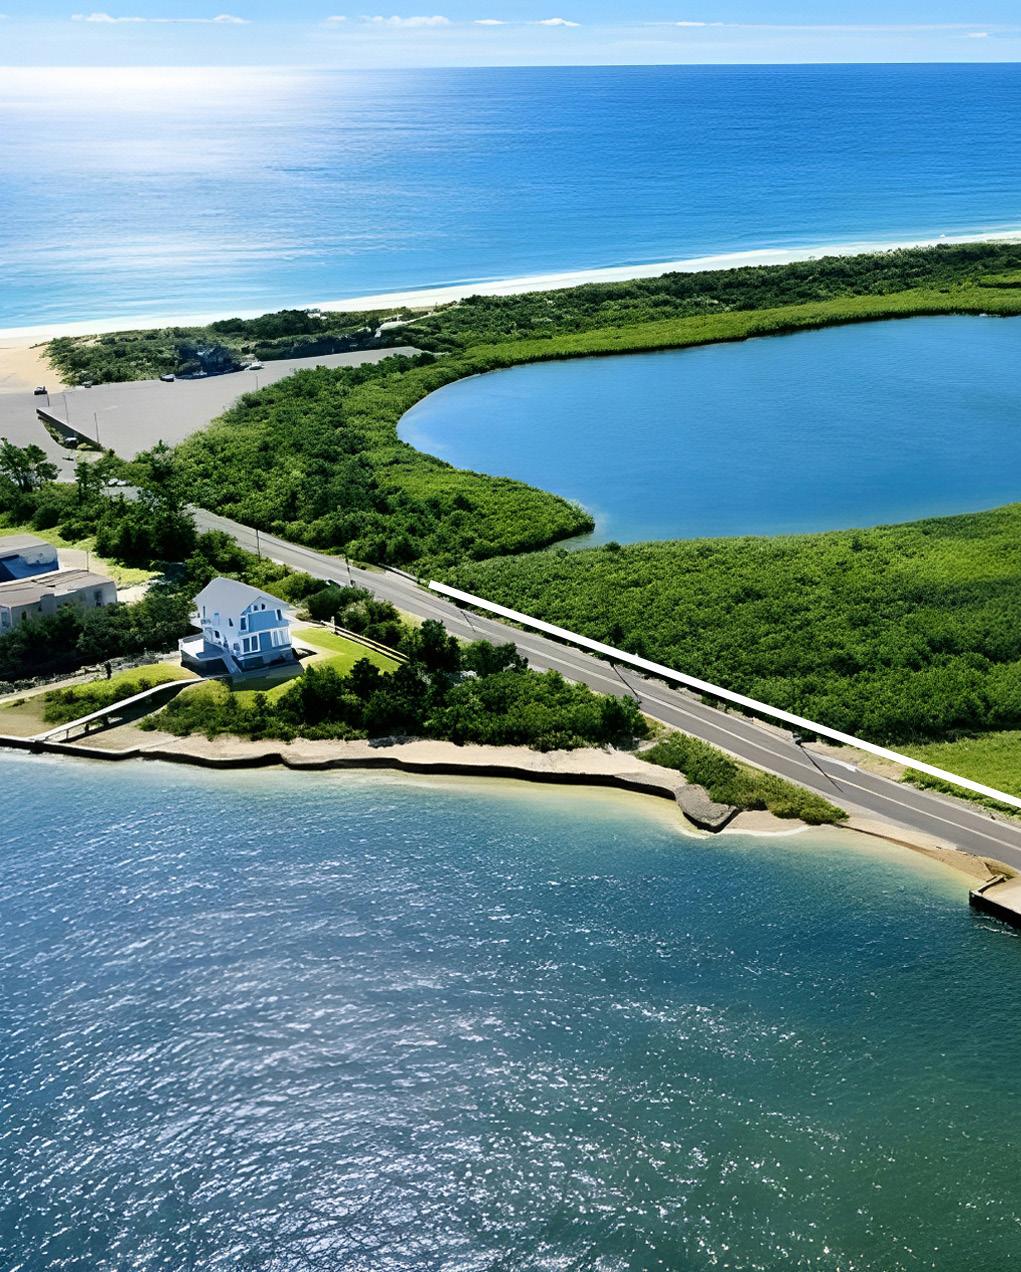
PROPOSED DOCK
975 Flying Point Road, Water Mill
Listing ID: 928418 | Tax Map #: 0900-178.000-0001-017.042 | Listing Price: $34,700,000
Bedrooms: 9
Full Bathrooms: 8
Half Bathrooms: 2
Acres: 2.91 +/House Size: 20,000 +/- Sq.Ft. Built: 2026 Rich Doyle Licensed Real Estate Salesperson Cell: (516) 729-4873 RDoyle@Saunders.com