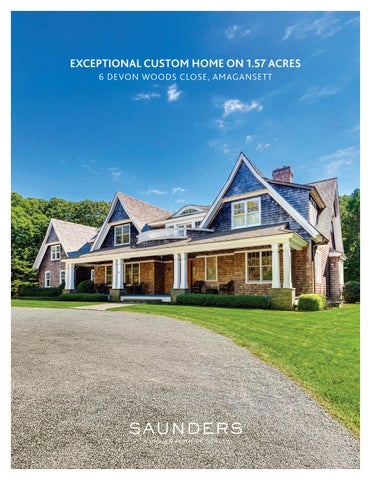
EXCEPTIONAL CUSTOM HOME ON 1.57 ACRES 6 DEVON WOODS CLOSE, AMAGANSETT
RENDERING 6 De v o n Wo o d s C l o s e , A m agan set t
EXCEPTIONAL CUSTOM HOME ON 1.57 ACRES IN AMAGANSETT Built beyond expectations and located just outside Amagansett Village, this totally custom home offers immediate luxury living today and for generations to come. Located on a quiet cul-de-sac and sited on 1.57 acres, the cedar-shake-sided traditional was built in 2005 by a renowned Hamptons builder and offers 6,000 +/- SF (plus a 3,000 +/- SF unfinished walkout lower level awaiting your imagination) with 6 bedrooms, 4 full and 2 half baths, 3 fireplaces, a 3-car garage, and room for a pool. Charming from the moment you arrive, the home is a portrait of Hamptons luxury done the right way - made for gathering, relaxing, long summer evenings, and welcoming guests in true Hamptons style. Inside, past the charming front porch, no detail has been overlooked: the highest quality construction, gorgeous hardwood floors, abundant natural light and easy indoor-outdoor living. The living room is anchored by a wood-burning fireplace beneath arched ceilings. Two sets of French doors open to the outside, bringing in light and inviting the outdoors in. The eat-in chef’s kitchen is built for everything from easy weekday breakfasts to holiday celebrations. Beyond it, tray ceilings crown the dedicated dining room and give every dinner a sense of occasion. When the evening continues, the billiards room is ready for game night. Completing the main level are a billiards room, a wood-paneled library warmed by a fireplace, and a mudroom off the garage. Upstairs, a gathering space leads to a balcony patio, a natural spot to unwind and take in the fresh air. A large bedroom over the garage adds flexibility for guests or a private retreat. Each bedroom is well-sized and ready for loved ones and guests, so everyone has a place to settle in. The walkout lower level offers tall ceilings and wide-open space for whatever you envision, whether that’s a games room, a home gym, or an artist’s studio. It’s a blank canvas on a generous scale. Mature trees offer privacy and a sense of seclusion across the expansive rear grounds, which are ready to be transformed into a luxury escape, with a large pool and a patio for dining al fresco beneath the Hamptons sky. Golf, farmstands, the Village, and world-famous white sandy beaches are all moments away, and you come home to the privacy and peace that make this setting so rare. Exclusive $6,500,000 | 6DevonWoodsClose.com
David Zazula Licensed Real Estate Salesperson
917-690-3107 DZazula@Saunders.com
6 De v o n Wo o d s C l o s e , A m agan set t
VIRTUALLY STAGED
LIVING ROOM WITH FIREPLACE
6 De v o n Wo o d s C l o s e , A m agan set t
VIRTUALLY STAGED
DINING ROOM
EAT-IN KITCHEN
6 De v o n Wo o d s C l o s e , A m agan set t
GAME ROOM
GUEST BEDROOM
VIRTUALLY STAGED
VIRTUALLY STAGED
ENSUITE PRIMARY
6 De v o n Wo o d s C l o s e , A m agan set t
VIRTUALLY RENOVATED
PRIMARY BATHROOM
VIRTUALLY RENOVATED
SECOND FLOOR PROPOSED PRIMARY
VIRTUALLY RENOVATED 6 De v o n Wo o d s C l o s e , A m agan set t
SECOND FLOOR PLAYROOM
LOWER LEVEL MECHANICALS
6 Devon Woods Close, Amagansett - FIRST FLOOR PLAN
6 De v o n Wo o d s C l o s e , A m agan set t
2,932 + /- SQUARE FEET
6 Devon Woods Close, Amagansett - SECOND FLOOR PLAN
3,120 + /- SQUARE FEET
6 Devon Woods Close, Amagansett - PROPOSED SITE PLAN
6 De v o n Wo o d s C l o s e , A m agan set t
1.57 ACRES
PROPERTY SPECIFICATIONS
BEDROOMS: 6 | BATHROOMS: 4 Full, 2 Half ACRES: 1.57+/- | HOUSE SIZE: 6,000+/- SF | BUILT: 2005
OVERVIEW
CONSTRUCTION & INTERIORS
Designed by architect Todd Nagy, this 6,000 /- SF home sits on 1.57 private acres in Amagansett, surrounded by reserve land. Built in the timeless shingle style, it pays homage to the classic Hamptons cottages of the early 1900s. The traditional exterior gives way to an open, lightfilled interior, creating an elegance that is universally understood. +
Upgrades Rarely Found in Homes in this Price Category:
RESIDENCE & DESIGN • • • • • • •
Custom home designed by architect Todd Nagy, protege of Francis Fleetwood 6,050+/- SF across two levels 6 bedrooms and 4.5 bathrooms 10’ ceilings throughout; 15’ ceiling in the great room Coffered dining room ceiling with wet bar Three Rumford-style masonry fireplaces with custom mantels Custom paneled billiard room
BASEMENT & FOUNDATION • • • •
3,000+/- SF basement with 10’ pouredconcrete ceilings Basement connects to garage; two egress points; no crawl space Rubberized membrane throughout foundation French drains throughout foundation draining to a subterranean area well
KITCHEN • • • •
Custom Marvin windows throughout 2 Sub-Zero refrigerators 2 Miele dishwashers Wolf Stove
• • • • • • • • • •
Soundproofing in interior and exterior walls, ceilings, and floors Two layers of 3/4” plywood subfloor throughout 1.25”-thick, wide plank oak flooring designed to minimize vibration 5/8” sheetrock attached to 1/2” CDX plywood on interior and exterior walls Custom millwork and cabinetry by John Reily Solid interior doors Custom Mahogany entry door, 9’ tall and 1 ¼” thick Custom library with rift oak and floor-toceiling solid-wood bookshelves Crown Moldings in every room Reily Custom library with rift oak and floor-toceiling solid-wood bookshelves
MECHANICAL & UTILITIES • • • • • • • •
Two cast-iron boilers and two 275-gallon oil tanks Two 100-gallon super-hot water storage tanks (200 gallons total) Two 4” wells Whole-house propane generator and 1000-gallon buried propane tank 400-amp electrical service Computer-assisted smart-home system and central vacuum Wired for central stereo Over 125 low-voltage high hats
6 De v o n Wo o d s C l o s e , A m agan set t
6 Devon Woods Close, Amagansett Listing ID: 937158 | Tax Map #: 0300-127.000-0001-014.010 | Listing Price: $6,500,000
Features: Unfinished walk-out lower level, room for pool, 3-car garage, 3 fireplaces, mature landscaping
David Zazula Licensed Real Estate Salesperson
917-690-3107 DZazula@Saunders.com
All information is from sources deemed reliable but is subject to errors, omissions, changes in price, prior sale or withdrawal without notice. No representation is made as to the accuracy of any descriptions, measurements, square footages or acreage and should not be relied upon as such. All information herein should be confirmed by the customer. All rights to all content, including but not limited to photographs, videos and other graphics, are reserved exclusively to the Broker who supplied such listing content. Please refer to our website for the names under which our agents are licensed with the Department of State. All advertising in this publication is subject to the Federal Fair Housing Act. “Saunders, A Higher Form of Realty” is registered in the U.S. Patent and Trademark Office.