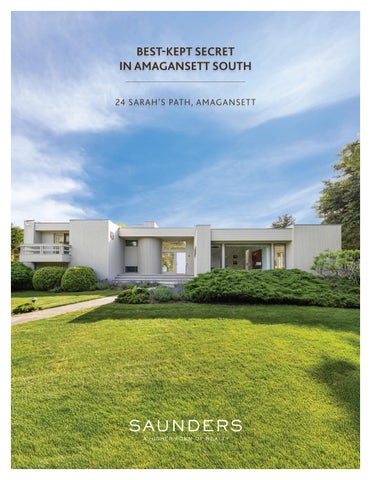
BEST-KEPT SECRET IN AMAGANSETT SOUTH 24 SARAH’S PATH, AMAGANSETT
2 4 Sa r a h s P a t h , A m a g a n s et t
BEST-KEPT SECRET IN AMAGANSETT SOUTH Offered for the first time, 24 Sarah’s Path represents a rare and compelling opportunity to own a legacy property in one of the Hamptons’ most coveted South of the Highway enclaves. Designed by renowned Hamptons architect Myron “Bud” Shulman, the home embodies the architect’s signature openness, natural light, and connection to landscape at the end of a discreet cul-de-sac entirely of his own developement. Moments from the iconic Amagansett Dunes, the setting has matured gracefully into its surroundings, its enduring character revealing the park-like influence of Frank Lloyd Wright and Richard Neutra. Set on an exquisite near-acre of landscaped grounds with specimen trees and lush perennial gardens, the property is remarkably private. Warmed by all-day sun, in the evenings, the starfilled skies are washed in the calm sounds of the Atlantic Ocean. At the heart of the grounds, a large gunite pool and expansive lawn provide an ideal backdrop for effortless summer entertaining and quiet retreat alike. Built in 1989 and impeccably maintained by a single owner, the light-filled contemporary residence embraces its coastal surroundings. Perfectly suited for Hamptons luxury in 2026, interiors are always oriented toward nature - light from above and all sides, access on every level to the outdoors. A dramatic double-height great room, wrapped in glass walls, opens onto the gardens and pool while a dual fireplace neatly divides the open space from the family room, lending warmth and continuity. As a natural center of the home, the step-down kitchen is oriented toward the rear grounds, framing the handmade-tiled gunite pool and mature gardens beyond in an almost painterly view. The first floor offers exceptional flexibility, with a generous guest suite featuring a private deck and sitting room or office, an additional guest bedroom and full bath, a dedicated office, and a bonus room with its own bath and direct access to the pool and gardens. Upstairs, the primary suite is distinctly private, with multiple walk-in closets, a secluded deck, and elevated views across the landscape. A second sun-filled room with its own deck offers additional flexibility as a bedroom, office, or creative studio. Perfectly located near Atlantic beaches, Amber Waves Farm, and the shops and restaurants of Amagansett Village, this property is ready for immediate enjoyment while offering significant long-term upside. Situated in an X Flood Zone it presents an increasingly rare opportunity to expand, redevelop, or create a true generational estate. Broker/Owner
Exclusive $13,995,000 | 24SarahsPath.com
BAKER / BASS TEAM E L E VAT E YO U R E X P E C TAT I O N S GREG BAKER Licensed Real Estate Salesperson
646-287-0764 GBaker@Saunders.com 2 4 Sa r a h s P a t h , A m a g a n s et t
LISA BASS Licensed Associate Real Estate Broker
516-702-2664 LBass@Saunders.com
FRONT EXTERIOR BALCONY VIEW
ENTRY FOYER
2 4 Sa r a h s P a t h , A m a g a n s et t
LIVING ROOM WITH FIREPLACE
DINING ROOM
2 4 Sa r a h s P a t h , A m a g a n s et t
EAT-IN KITCHEN
MEDIA / DEN
2 4 Sa r a h s P a t h , A m a g a n s et t
FIRST FLOOR ENSUITE BEDROOM
SECOND FLOOR ENSUITE PRIMARY
2 4 Sa r a h s P a t h , A m a g a n s et t
GUEST BEDROOM WITH DECK ACCESS
24 SARAHS PATH, AMAGANSETT - FLOOR PLANS
2 4 Sa r a h s P a t h , A m a g a n s et t
24 Sarahs Path, Amagansett - SURVEY
2 4 Sa r a h s P a t h , A m a g a n s et t
24 SARAHS PATH, AMAGANSETT - SPECIFICATIONS
PROPERTY FEATURES
•
Butlers pantry
•
4 Total Bedrooms
•
Full bath with walk-in shower
•
4 Full Baths
•
Bonus room with garden access
•
.985 Acres
•
Laundry room
•
Built in 1989
•
Attached 1-car garage
•
Total Square Feet (SF) 5,400
SECOND FLOOR
•
Above Grade SF 2,967
•
•
First floor SF 2,100
Primary suite with 2 walk-in closets, 2 additional closets, and ensuite bath with jacuzzi tub area and walk-in steam shower
•
Second floor SF 867
•
Upper level guest bedroom with deck access
•
Unfinished Lower level SF 1,697
BASEMENT
•
Attached garage SF 240
•
•
Detached garage SF 527
SYSTEMS •
Central AC & Heat - 2-zone - furnace - forced air
•
Propane fuel
•
Municipal water for house and well for irrigation system
•
Central vacuum
Currently unfinished with mechanicals
EXTERIOR FEATURES •
Gunite pool - 30’x22’ shallow + 8’x7’ transition + 12’x18’ deep end
•
Mature landscaping and perennial gardens
•
11-zone irrigation
•
Detached 1-car garage with a separate garden shed with electric, running water, and sink
INTERIOR FEATURES
PROPERTY UPDATES
FIRST FLOOR
•
2026 - Septic system emptied
•
Entry foyer with 12’ ceiling height
•
•
Great room with wood-burning fireplace
2025 - New EPDM roof. Partial new exterior siding. All new skylights. New upstairs decks. Exterior house painted.
•
Den/media room with wood-burning fireplace
•
2024 - New Kohler generator
•
Eat-in kitchen that opens to dining room
•
2023 - Refinished hardwood floors first floor and new washer/dryer
•
Primary suite with separate office and full bath with walk-in shower and garden access
•
2018 - New ovens
•
2017 - New furnace and dry wells in driveway for drainage. Basement painted dryroc on floors and walls
•
Guest bedroom with dedicated full bath with tub/shower
•
Office nook
ATLANTIC AVENUE
2 4 Sa r a h s P a t h , A m a g a n s et t
ATLANTIC AVENUE
24 Sarahs Path, Amagansett Listing ID: 933168 | Tax Map #: 0300-172.00-04.00-008.008 | Taxes: $17,334 | Listing Price: 13,995,000
BAKER / BASS TEAM E L E VAT E YO U R E X P E C TAT I O N S GREG BAKER Licensed Real Estate Salesperson
646-287-0764 GBaker@Saunders.com
LISA BASS Licensed Associate Real Estate Broker
516-702-2664 LBass@Saunders.com
All information is from sources deemed reliable but is subject to errors, omissions, changes in price, prior sale or withdrawal without notice. No representation is made as to the accuracy of any descriptions, measurements, square footages or acreage and should not be relied upon as such. All information herein should be confirmed by the customer. All rights to all content, including but not limited to photographs, videos and other graphics, are reserved exclusively to the Broker who supplied such listing content. Please refer to our website for the names under which our agents are licensed with the Department of State. All advertising in this publication is subject to the Federal Fair Housing Act. “Saunders, A Higher Form of Realty” is registered in the U.S. Patent and Trademark Office.