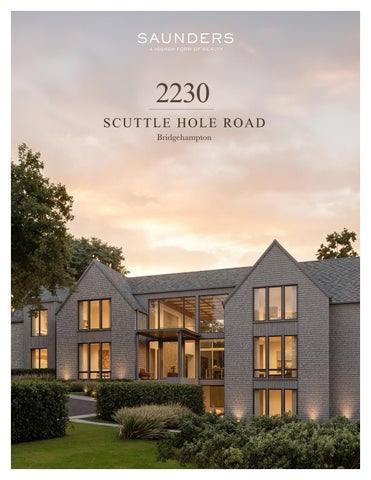
2230 SCUTTLE HOLE ROAD Bridgehampton
2 2 3 0 Sc u t t l e H o l e R o a d , Brid geh am p t on
ELEGANT HORIZONS New construction by Kimmel Studio, this one-of-one Bridgehampton manor is a private sanctuary and refined expression of Hamptons luxury, custom-crafted with architectural distinction and resort-level amenities. Set back on 2.5 acres, the impressive 3-level estate offers 11,000+/- SF, 8 ensuite bedrooms, 8 full baths, 2 half baths, 1 flex-office room, a 3-car garage, elevator, wellness center, a heated gunite pool and spa, cabana, and tennis court. Designed and curated with no detail spared in the material and craftsmanship, impressive by any standards. Luxurious amenities are unrivaled, with the opportunity to customize to your lifestyle, including a steam room, a sauna, gym, spa, indoor plunge, and a home theater. All elements work together to complement a sense of lightness, flowing from living and entertaining, night to day, interior to exterior-always effortless, always elegant. Floor-to-ceiling windows and walls of glass invite soft natural light throughout, while warm wood and Venetian clay create a serene harmony between interior texture and exterior beauty, forming a deeply personal sanctuary. The estate grounds beautifully incorporate mature trees and honor the essence of Hamptons living - a beautiful cohesion between the classic shingles and expansive use of glass, perfectly suited to Bridgehampton’s equestrian heritage. Within 2 miles to both Sag Harbor & Bridgehampton Villages. Completion set for Spring 2027. Exclusive $14,475,000 | 2230ScuttleHoleRoad.com
2 2 3 0 Sc u t t l e H o l e R o a d , Brid geh am p t on
The estate grounds beautifully incorporate mature trees and honor the essence of Hamptons living - a beautiful cohesion between the classic shingles and expansive use of glass, perfectly suited to Bridgehampton’s equestrian heritage. Exterior amenities include a large bluestone patio with water feature, full outdoor kitchen, covered porch, multiple balconies, a 20’x50’ heated gunite pool and spa, pool cabana, and private tennis court.
The main level includes a double-height entry hall, formal dining room, chef-grade eat-in kitchen and butler’s pantry, breakfast nook, great room with fireplace, separate living room, office/study, ensuite jr. primary, laundry, and mudroom. The second level has a royal primary suite with sleeping chamber; luxe ensuite bath with soaking tub, glass shower, water closet, and laundry; two boutique walk-in closets, a sitting room and private balcony. Four additional ensuite guest rooms are each exceptionally well-appointed with modern baths and walk-in closets. The lower level includes a wellness center with spa, plunge, steam room, and sauna; two ensuite bedrooms with walk-in closets; a recreation room with walkout terrace egress; and movie theater.
1 BEDROOM, 1.5 BATHS FEATURES: Junior Suite, Study, Great Room, 2 Island Kitchen, 3-Car Garage
Main Floor
1 BEDROOM, 1.5 BATHS FEATURES: Primary Wing, Oversized His/Hers, Sitting Room, Guest Wing
Second Floor
2 BEDROOMS, 2.5 BATHS FEATURES: Sauna, Steam, Plunge, Gym, Theater, Rec Room, Bar, Terrace
Lower Level
Roof
Site Plan
2 2 3 0 Sc u t t l e H o l e R o a d , Brid geh am p t on
UNDER 1.8 MILES TO BRIDGEHAMPTON & SAG HARBOR VILLAGES
2 2 3 0 Sc u t t l e H o l e R o a d , Brid geh am p t on
Architecture by
kimmel studio architects KimmelStudio.com
Kimmel Studio is a team of architects, interior designers, and landscape architects who work in unison to craft a seamless experience for their clients. The firm elevates design to an art form, as demonstrated in its portfolio of meticulously crafted homes, captivating commercial spaces, and serene gardens. Kimmel Studio offers a comprehensive suite of services, including: •
Architecture
•
Custom Interior Architecture
•
Interior Design
•
Landscape Architecture
•
Visualization
•
Construction Administration
•
Curated Furniture Selection
•
Custom Furniture Design
•
Master Planning
Kimmel Studio acts as a single point of contact to manage the entirety of a project. The firm believes in a collaborative process that transforms a client’s vision into reality. Over its fifteen-year history, Kimmel Studio has established a national reputation as a leading design firm with wide experience in residential, light commercial, and some institutional work. As the firm’s practice has diversified, its geographical scope has widened to include projects in Maryland, Kentucky, Delaware, California, Washington state, Chicago, and throughout the United States. The firm is expanding its international footprint, with memorial projects slated in France. Kimmel Studio has been recognized nationally and regionally for excellence in architecture, landscape architecture, and interior design. From waterfront residences and historic estates to memorials and cultural institutions, these distinctions celebrate our ability to work across scales and styles with equal artistry.
2 2 3 0 Sc u t t l e H o l e R o a d , Brid geh am p t on
2230 Scuttle Hole Road, Bridgehampton Listing ID: 928782 | Tax Map #: 0900-039.000-0001-033.003 | Listing Price: $14,475,000
Bedrooms: 8 Full Bathrooms: 8 Half: 2 Acres: 2.5+/House Size: 11,000 +/- SF Built: 2026 Features: JGK Custom Build, Kimmel Studio Architects, Abuts Reserve, 20x50 Gunite Pool & Spa, Elevator, Pool Cabana, Tennis Court, Extra Clearing, Study/Office, Gym, Theater, Meditation/ Wellness Center, Indoor Plunge, Staff Kitchen, Extensive Primary Suite Wing with Wet Bar + Sitting Room, Floor to Ceiling Windows, 3 Car Garage, Under 2 miles to both Bridgehampton & Sag Harbor Villages
Rich Doyle
Vincent Horcasitas
Licensed Real Estate Salesperson
Licensed Associate Real Estate Broker
516-729-4873 RDoyle@Saunders.com
516-768-7330 VH@Saunders.com
“Saunders, A Higher Form of Realty,” is registered in the U.S. Patent and Trademark Office. Equal Housing Opportunity.