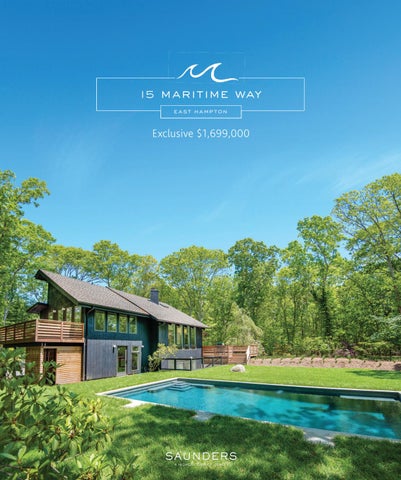
15
maritime way east hampton
Exclusive $1,699,000
MODERN ST Y LE IN THE SPRING S
Nestled in the heart of The Springs, East Hampton’s artist-famed community, this is a modern home for a new era with a style that redefines the meaning of casual elegance. Offering three levels of living, five bedrooms, three baths, a heated saltwater gunite pool and gated entry on its estate-like .84+/- acres, as well as high-end lighting and must-have furniture, this inviting modern comes to you fully ready to be lived in, sold as it is presented, with additional consultation available from Bernini Home. This property is close proximity to bay beach access, Pollock Museum, Springs General Store, and just minutes to both East Hampton Village and Amagansett.
15MaritimeWay.com Exclusive $1,699,000
Exclusively Represented by
ed bruehl
Licensed Associate Real Estate Broker
C: (646)
752-1233 | EBruehl@Saunders.com
SEAT
SEAT
PATIO BELOW
DECK 12’ x 19’8”
LIVING/ DINING ROOM 21’5” x 11’3” REF
CLOSET
MASTER BEDROOM 14’2” x 11’4”
KITCHEN 16’1” x 12’8”
DW
MASTER DECK 7’11” x 20’9”
FP WALK IN CLOSET 4’9” x 7’11”
BREAKFAST AREA
BATH
SEAT
GARAGE 17’6” x 19’10”
INT: 280 ft²
15 Maritime Way , East Hampton
PATIO 16’6” x 9’6”
BEDROOM 9’9” x 9’5”
CLOSET
CLOSET
CLOSET
INT: 1425 ft² EXT: 577 ft²
BEDROOM 9’8” x 11’11”
CLOSET
BOILER
UPPER LEVEL
SECOND FLOOR
W
BEDROOM 17’4” x 13’4”
LIVING SPACE 14’9” x 24’10”
BATH
L’DRY
TUB
LOWER LEVEL
SKY LIGHT
D
FIRST FLOOR
LOWER LEVEL
PORCH 4’6” x 11’”
STORAGE UNFINISHED BATH 9’4” x 23’4”
ENTRY LEVEL MIDDLE LEVEL
CLOSET
CLOSET
FOYER 8’3” x 14’6” BATH
15 Maritime Way , East Hampton
15 Maritime Way , East Hampton
BEDROOM 11’8” x 11’1”
OUTDOOR SHOWER
INT: 602 ft² EXT: 236 ft²
AY
W E .0 50
I IT AR
0’
M
M
R=
STONE DRIV
158.06’
EWAY
’ 7.57 L=6
S0
2º
1S
19
’21
”E
K
RO O/ OF H
DEC
DEC K
TO RY
DE
33
8.0
BA
N 56º08’50” E
SE PA MEN TIO T
C/W
2S T DWORY EL FR LIN AM G E
CK
G
PO
6’
ED
GE O F
CLE
ARIN
OL
POOL ENVELOPE: 30’ FRONT YARD 20’ SIDES & REAR SETBACK
ACCESSORY ENVELOPE: 30’ FRONT YARD 10’ SIDES & REAR YARD SETBACK
N 37º38’20” W
336.90’
15 m a r i t i m e w a y
e a st hamp ton
Property Specifications: 5 Bedrooms 4 Baths Style: 2-Story Modern Built: 1966 Renovated: 2017 2,800 Sq.Ft. Acreage: .84 +/WEB ID#: 113554 Tax Map #: 0300-080.00-07.00-013.000 Exclusive $1,699,000 Exclusively Represented by
ed bruehl
Licensed Associate Real Estate Broker
C: (646)
752-1233 | EBruehl@Saunders.com