Exclusively Represented By Saunders & Associates
Saunders.com | HamptonsRealEstate.com
T H E M O D E R N M A N O R E S TAT E New Constr u ction - Bridgehampton South
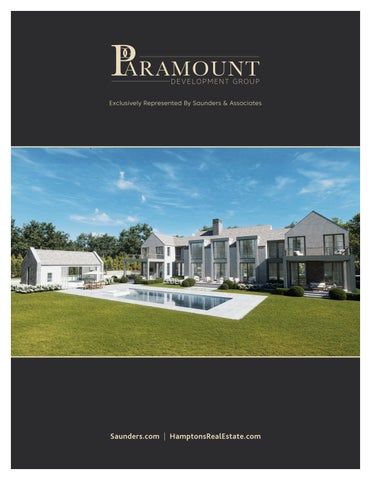
This masterfully designed estate from Paramount Development Group and architect Peter Cook blends classic Hamptons elegance with modern luxury for a complete lifestyle experience just minutes from ocean beaches and Bridgehampton Village. Sited on 2.4 pristine acres, the estate is a private paradise complete with 10,586 +/- sq. ft. on three floors with 7 bedrooms, 8 full baths, 3 half baths, 3-car garage, elevator, gunite pool and spa, and sunken tennis court. The home features a grand first-floor layout that includes a spacious great room, a formal dining room, an oversized kitchen with dual sinks, a large island, a separate service kitchen, and an adjacent family room. Also on the main level is a luxurious primary suite with a pair of closets, a spa-like bath with double vanity, and access to a covered porch. A guest suite also opens to the covered outdoor space. Also on this level are two half baths, large pantry, laundry room, mudroom with closet, and a 3-car garage. Upstairs, a second primary suite has a private office, dual closets, private balcony, and a stunning bath complete with soaking tub, shower, double vanity, and dual water closets. Three additional ensuite guest bedrooms provide comfort and privacy, one of which also enjoys its own balcony. A sitting room, linen closet, and elevator complete the upper level. The walkout lower level is dedicated to wellness, offering a fully equipped gym, cold plunge, steam room, sauna, and meditation area. For entertaining, there is a media room and large bar area. Two additional ensuite bedrooms get great natural light. There is also a media room and a large bar area for entertaining. Past the gym, a large walkout area leads to a gorgeous outdoor space. Outdoors, the estate offers a resort-caliber experience with a 20’x50’ heated gunite pool, integrated 8 ’x8 ’ spa, a 14’x29’ pool house, and a pergola-covered entertaining area. Expansive covered porches wrap around two sides of the home for seamless indoor-outdoor living. A sunken 56’x121’ tennis court enhances the private compound feel. The roof is pitched and ready for a rooftop deck and includes solar panels for sustainability. This one-of-a-kind Bridgehampton estate is a rare opportunity to own a fully realized Hamptons retreat with every amenity in place.
Vincent Horcasitas
Licensed Associate Real Estate Broker
c: (516) 768-7330 | VH@Saunders.com
136
T R E L AW N E Y ROA D Bridgehampton
Exclusive $21.995M 136TrelawneyRoad.com
1 3 6 T R E L AW N E Y ROA D Br idgehampton
1 3 6 T R E L AW N E Y ROA D Br idgehampton
1 3 6 T R E L AW N E Y ROA D Br idgehampton
1 3 6 T R E L AW N E Y ROA D Br idgehampton
1 3 6 T R E L AW N E Y ROA D Br idgehampton
1 3 6 T R E L AW N E Y ROA D Br idgehampton
1 3 6 T R E L AW N E Y ROA D Br idgehampton
1 3 6 T R E L AW N E Y ROA D Br idgehampton
L I V I N G RO O M W I T H D O U B L E S I D E D F I R E P L A C E
E AT- I N K I T C H E N A N D D I N I N G RO O M
1 3 6 T R E L AW N E Y ROA D Br idgehampton
FA M I LY RO O M
1 3 6 T R E L AW N E Y ROA D Br idgehampton
E N S U I T E P R I M A RY
E N S U I T E P R I M A RY
1 3 6 T R E L AW N E Y ROA D Br idgehampton
FIRST FLOOR PLAN
1 3 6 T R E L AW N E Y ROA D Br idgehampton
SECOND FLOOR PLAN
1 3 6 T R E L AW N E Y ROA D Br idgehampton
LOWER LEVEL FLOOR PLAN
1 3 6 T R E L AW N E Y ROA D Br idgehampton
POOL HOUSE FLOOR PLAN
1 3 6 T R E L AW N E Y ROA D Br idgehampton
SITEPLAN
1 3 6 T R E L AW N E Y ROA D Br idgehampton
136 TRELAWNEY ROAD, BRIDGEHAMPTON Listing ID: 924726 | Tax Map #: 0900-084.000-0002-001.000 | Listing Price: $21,995,000
Bedrooms: 7 Full Bathrooms: 8 Half Bathrooms: 3 Acres: 2.4+/- House Size: 10,586+/- Sq.Ft. Built: 2026 Features: New Construction, 20’ x 50’ Heated Gunite Pool, 8’ x 8’ Spa, 14’ x 29’ Pool House, 56’ x 121’ Tennis
Vincent Horcasitas
Licensed Associate Real Estate Broker
c: (516) 768-7330 | VH@Saunders.com
As a licensed real estate broker, Saunders & Associates is pledged to the letter and spirit of U.S. policy for the achievement of equal housing opportunity throughout the nation. Saunders & Associates encourages and supports an affirmative advertising and marketing program in which there are no barriers to obtaining housing because of race, color, religion, sex, handicap, familial status or national origin. While this information is believed to be correct, it ais presented subject to errors, omissions, change and withdrawal without notice. All material presented here is intended for informational purposes only and all outlines are approximate. “Saunders, A Higher Form of Realty” is registered in the U.S. Patent and Trademark Office.