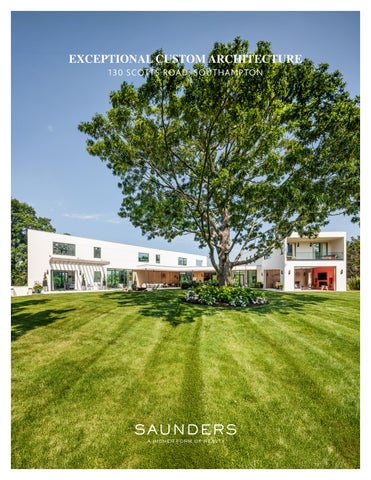
EXCEPTIONAL CUSTOM ARCHITECTURE 130 SCOTTS ROAD, SOUTHAMPTON
13 0 Sc o tts R o a d , S o u t h a m p t on
13 0 Sc o tts R o a d , S o u t h a m p t on
EXCEPTIONAL CUSTOM ARCHITECTURE WITH SERENE WATER VIEWS Designed by award-winning architect Cass Calder Smith and featured in Hamptons Cottages & Gardens, this exceptional home was custom crafted to celebrate its exceptional Southampton setting. Perched on a fully cleared 1.10-acre parcel at a 32-foot elevation, 130 Scott Road is surrounded by some of the Hamptons’ most serene open spaces and distinguished historic estates. It is a rare combination of architecture, private natural beauty, seasonal water views, and proximity to Southampton Village. The generous home has a total of 7,807+/- SF (including a fully finished lower level), with 6 bedrooms, 5 full and 2 half baths, 2 fireplaces, an attached 2-car garage with EV charger, and ample room for a pool. Built in 2020 with contemporary luxury and architectural verve, the home highlights the best of Hamptons living today and for generations. The west-facing property is bathed in sunlight throughout the day and captures spectacular sunsets reflected across Scallop Pond each evening. Enter a gorgeous glass entry foyer, warmed by skylights and offering immediate garden views in the rear grounds. Throughout the main level, 10’ ceilings and floor-to-ceiling windows define the open-concept living and entertaining spaces, dissolving the boundaries between indoors and out. Deep roof overhangs extend the interior ceiling lines beyond the walls, creating a striking architectural effect that further blurs the distinction between home and landscape and brings the outdoors into the living experience. The residence features two primary suite options: one privately situated in a dedicated east wing, and a second in the west wing with stunning sunset water views. A spacious guest suite is located on the main level, with three additional guest bedrooms thoughtfully situated across the three levels. Additional elements include a spacious screened-in porch overlooking the grounds, with a majestic, mature oak tree serving as the focal point of the rear gardens. Easy indoor-outdoor living is always prioritized, with porch access that includes a bar and plenty of room for entertaining. Just moments from the sandy beaches of Conscience Point and nearby marinas, the property offers immediate access to extensive Southampton trail systems, National Wildlife Refuge lands, and exceptional opportunities for kayaking and paddleboarding. Ready for immediate luxury living, this distinct modern residence was thoughtfully conceived in harmony with its sublime natural surroundings.
Exclusive $7,950,000 | 130ScottRoad.com
Baker Bass Team
Krae Lylla Team
at Saunders & Associates
at Saunders & Associates
Greg: 646-287-0764 | Lisa: 516-702-2664
Krae: 516-769-7877 | Lylla: 631-875-1976
GBaker@Saunders.com | LBass@Saunders.com
KraeLylla@Saunders.com
13 0 Sc o tts R o a d , S o u t h a m p t on
13 0 Sc o tts R o a d , S o u t h a m p t on
13 0 Sc o tts R o a d , S o u t h a m p t on
13 0 Sc o tts R o a d , S o u t h a m p t on
13 0 Sc o tts R o a d , S o u t h a m p t on
130 SCOTTS ROAD, SOUTHAMPTON
FLOOR PL ANS TOTAL: 8,427 SF | GARAGE: 620 SF FIRST LEVEL: 2,900 SF | SECOND LEVEL: 2,970 SF | LOWER LEVEL: 1,937 SF
13 0 Sc o tts R o a d , S o u t h a m p t on
130 SCOTTS ROAD, SOUTHAMPTON
SITE PL AN
130 Scott Road, Southampton PROPOSED 16’x42’ POOL
PROPOSED POOL 13 0 Sc o tts R o a d , S o u t h a m p t on
PROPOSED POOL 13 0 Sc o tts R o a d , S o u t h a m p t on
13 0 Sc o tts R o a d , S o u t h a m p t on
13 0 Sc o tts R o a d , S o u t h a m p t on
130 SCOT TS ROAD Southampton
PROPERTY SPECIFICATIONS BEDROOMS: 6 | BATHROOMS: 5 Full, 2 Half ACRES: 1.09+/- | HOUSE SIZE: 7,807+/- SF | BUILT: 2020 FIRST FLOOR
LOWER LEVEL
Entry foyer
Media room
Powder room
Bedroom
Eat-in kitchen with walk-in pantry
Full bath with walk-in shower
Dining room
Laundry room
Living room with wood-burning fireplace and water views
Storage and mechanical room
Den with wood-burning fireplace and water views
Workshop
Bedroom with walk-in closet and en suite bath with walk-in shower
Gym Storage and display area
Second powder room
EXTERIOR FEATURES
Bar area
Room for pool
Screened-in porch with bar and seating
Expansive marble decking
Attached 2-car garage with EV Charger
Fire-pit area
SECOND FLOOR West Wing: Junior primary bedroom Balcony and water views,
(Afyon Cloud, natural stone)
PROPERTY DETAILS Zoning R-40 (F:6-R:70-S:20/60 total) Certificate of Occupancy 2026
Ensuite bath with walk-in shower and tub
SYSTEMS
Large walk-in closet
HVAC: Central AC/heat, forced air, 5 zones
2 Guest bedrooms with water views Full bath with walk-in shower East Wing: Dedicated primary wing with private balcony Office Two walk-in closets Laundry Primary bath with jacuzzi tub, walkin shower, and double vanity
Fuel type: Propane Water source: Well with filtration Security system: All Tech Lutron: Lights, TV, music, and shades 12,210 kW roof-mounted solar system
Baker Bass Team
Krae Lylla Team
at Saunders & Associates
at Saunders & Associates
Greg: 646-287-0764 | Lisa: 516-702-2664 GBaker@Saunders.com | LBass@Saunders.com
Krae: 516-769-7877 | Lylla: 631-875-1976
KraeLylla@Saunders.com
130 Scotts Road, Southampton
Listing ID: 936497 | Tax Map #: 0900-077.000-0001-004.003 | Taxes: $13,762 | Listing Price: $7,950,000
All information is from sources deemed reliable but is subject to errors, omissions, changes in price, prior sale or withdrawal without notice. No representation is made as to the accuracy of any descriptions, measurements, square footages or acreage and should not be relied upon as such. All information herein should be confirmed by the customer. All rights to all content, including but not limited to photographs, videos and other graphics, are reserved exclusively to the Broker who supplied such listing content. Please refer to our website for the names under which our agents are licensed with the Department of State. All advertising in this publication is subject to the Federal Fair Housing Act. “Saunders, A Higher Form of Realty” is registered in the U.S. Patent and Trademark Office.