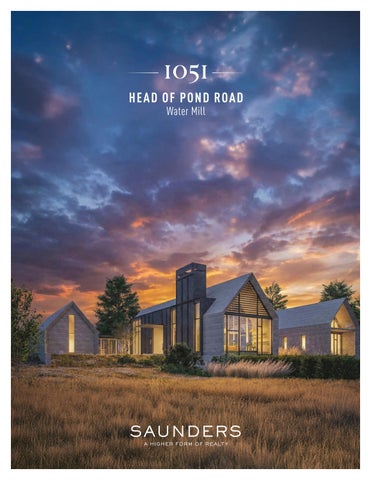
1051 HEAD OF POND ROAD Water Mill
MODERN ESTATE ON 2.89 ACRES, TWIN BARN LUXURY Welcome to the epitome of modern luxury in the Hamptons - Twin Barn Luxury. This custom new construction from Kimmel Studio | JGK delivers inspired architecture, an enviable location, and resort-level amenities that impress even the most discerning tastes. Set on 2.89 acres in Water Mill's bucolic agricultural corridor, the estate looks across the vast, pastoral vistas. The architecturally impressive 3-level home offers 15,084 +/- SF, 8 bedrooms, 8 full, 4 half baths, 3 fireplaces, a gunite pool and spa, a 3-car garage, a bocce lawn, and a private tennis court with a viewing pavilion. Interiors are composed of walls of glass fully framed in all steel and multiple egress points draw daylight deep into the home, including the lower level, while lofted second floor bedroomsmany with private balconies-hover above the greenery. Ready for grand entertaining and everyday luxury in the great room with fireplace and bar, formal dining room, a chef's kitchen that opens to an outdoor kitchen. The primary wing is a sanctuary for restoration with no detail spared; well-equipped guestrooms are on each level. The lower level is devoted to leisure and wellness with theater, billiards lounge, golf simulator, and spa circuit with cold plunge, steam, and sauna; plus discreet service quarters with a private entrance. Outdoors, the experience is purely resort: a gunite pool and spa framed by shaded dining terraces and sun decks, a fire-lit gathering area, bocce lawn, extensive landscaping, private vineyard section, and a sunken tennis court with a dedicated viewing pavilion. A rooftop aerie crowns the home with stunning sunset views. Exclusive $23,500,000 | 1051HeadOfPond.com
Rich Doyle
Vincent Horcasitas
Licensed Real Estate Salesperson
Licensed Associate Real Estate Broker
516-729-4873 RDoyle@Saunders.com
516-768-7330 VH@Saunders.com
T his 3-level luxury retreat is composed of distinct wings connected by glass-lined walls and vaulted, light-filled interiors oriented to the grounds. Walls of glass and multiple egress points draw daylight deep into the home, including the lower level, while lofted second-floor bedrooms—many with private balconies— hover above the greenery.
1051 HEAD OF POND ROAD Water Mill
1051 HEAD OF POND ROAD Water Mill
O utdoors the estate landscape is exceptionally thoughtful with continental-inspired gardens, sculpture moments, orchard and cutting beds, and a central motor court that arrives beneath a porte cochère to a 3-car garage.
A spacious billiards room and media lounge
includes ample space for games, a fireplace, sitting area, and wet bar perfect for entertaining - including a large wall of sliding glass doors, egress, and covered patio.
1051 HEAD OF POND ROAD Water Mill
1051 HEAD OF POND ROAD Water Mill
B eneath soaring vaulted ceilings, the great room invites elegant gatherings with a large wood-burning fireplace, walkout patio, full service bar, and amultiple sets of floor-to-ceiling windows and glass sliders to the grounds.
LOWER LEVEL PLAN
3 BEDROOMS 3 FULL, 2 HALF BATHROOMS FEATURES: Sauna, Steam, Cold Plunge, Spa, Golf Simulator, Gym, Theater, Club Room, Staff Lounge
FIRST FLOOR PLAN
2 BEDROOMS 2 FULL, 2 HALF BATHROOMS FEATURES: Primary, Den, Dining, Great Room, Bar, Back Kitchen, Mudroom, Porte Cochere
SECOND FLOOR PLAN
3 BEDROOMS 3 FULL BATHROOMS FEATURES: Study, Balconies, Access to Rooftop, Scenic Views
ROOF PLAN
EXTERIOR: 2.89 acre overlooking 70+ acres of ag reserve, 52x22 heated pool, tennis, bocce court, orchid, gardens, Porte cochere, fire pit, extensive landscaping
Architecture by
kimmel studio architects KimmelStudio.com
Kimmel Studio is a team of architects, interior designers, and landscape architects who work in unison to craft a seamless experience for their clients. The firm elevates design to an art form, as demonstrated in its portfolio of meticulously crafted homes, captivating commercial spaces, and serene gardens. Kimmel Studio offers a comprehensive suite of services, including: •
Architecture
•
Custom Interior Architecture
•
Interior Design
•
Landscape Architecture
•
Visualization
•
Construction Administration
•
Curated Furniture Selection
•
Custom Furniture Design
•
Master Planning
Kimmel Studio acts as a single point of contact to manage the entirety of a project. The firm believes in a collaborative process that transforms a client’s vision into reality. Over its fifteen-year history, Kimmel Studio has established a national reputation as a leading design firm with wide experience in residential, light commercial, and some institutional work. As the firm’s practice has diversified, its geographical scope has widened to include projects in Maryland, Kentucky, Delaware, California, Washington state, Chicago, and throughout the United States. The firm is expanding its international footprint, with memorial projects slated in France. Kimmel Studio has been recognized nationally and regionally for excellence in architecture, landscape architecture, and interior design. From waterfront residences and historic estates to memorials and cultural institutions, these distinctions celebrate our ability to work across scales and styles with equal artistry.
SITE PLAN
1051 Head of Pond Road, Water Mill Listing ID: 928781 | Tax Map #: 0900-081.000-0002-020.002 | Listing Price: $23,500,000
Bedrooms: 8 Bathrooms: 8 Full, 4 Half Acres: 2.89+/House Size: 15,084+/- SF Built: 2027 Features: JGK Custom Build, Kimmel Studio Architects, Full Steel Framing, Set upon Reserve Views, 52x22 Gunite Pool & Spa, Bocce Lawn, Orchid & Gardens, Courtyard, Tennis Court, 3 Fireplaces, Gym, Billiards, Lounge, Club Room, Golf Simulator, Spa with Cold Plunge, Sauna & Steam, Wine Spread, Staff Lounge, Rooftop Sunset Aerie, Theater, Porte Cochere, Close to Farmstands.
Rich Doyle
Vincent Horcasitas
Licensed Real Estate Salesperson
Licensed Associate Real Estate Broker
516-729-4873 RDoyle@Saunders.com
516-768-7330 VH@Saunders.com
2287 Montauk Highway, Bridgehampton “Saunders, A Higher Form of Realty,” is registered in the U.S. Patent and Trademark Office. Equal Housing Opportunity.