SELECTED WORKS 2021-2024
SELECTED WORKS 2021-2024

Welcome to my portfolio! I am currently a fourth-year Architecture student at Manipal School of Architecture and Planning, MAHE. My design philosophy centers on redefining spatial experiences and contributing to environments that prioritize form, function, and their natural character.
As someone deeply fascinated by architectural innovation and a self-proclaimed history aficionado, I have a keen appreciation for culture and tradition. This drives me to blend the modern with the vernacular in my designs.
Driven by my enthusiasm for learning, I am excited about the opportunity to further develop my technical and interpersonal skills while engaging in intellectually challenging projects within a professional framework. I look forward to be a part of your Team. Thankyou for the opportunity. sathvikareddy.arch@gmail.com
EDUCATION
2019-2021
GRADE 11-12
2021-2026 UG
MELUHA INTERNATIONAL SCHOOL, HYDERABAD
MANIPAL SCHOOL OF ARCHITECTURE AND PLANNING, MANIPAL
LANGUAGES
ENGLISH, TELUGU, HINDI
SOFT SKILLS
• CRITICAL THINKING
• DESIGN IDEATION
• CONCEPTUAL DEVELOPMENT
• 3D VISUALIZATION
• ARCHITECTURAL PHOTOGRAPHY
• RESEARCH AND CREATIVE WRITING
• AMBASSADORSHIP
• TEAM COORDINATION AND COMMUNICATION
• TIME MANAGEMENT
AREAS OF INTEREST
• PHOTOGRAPHY
• TRAVELLING
• READING
• SINGING
• INSPIRED BY CINEMA, I AIM TO EXPLORE CREATIVE
SPATIAL STORYTELLING IN MY DESIGNS.
YEAR 1 KIOSK PROJECT, SMALL SCALE RESIDENTIAL DESIGN
YEAR 2
YEAR 3
YEAR 3
INSTITUTIONAL DESIGN HOSPITALITY DESIGN (RESORT)
MIXED-USE BUILDING (OFFICE) CAMPUS DESIGN (TRAINING CENTRE)
LARGE SCALE RESIDENTIAL DESIGN (GATED COMMUNITY)
EXTRACURRICULARS
• CAMPUS AMBASSADOR, MAHE
• VOLUNTEERING WITH LOCAL NON PROFIT ORGANISATIONS

DRAFTING MODELLING VISUALISATION





POST PRODUCTION


SIMULATION


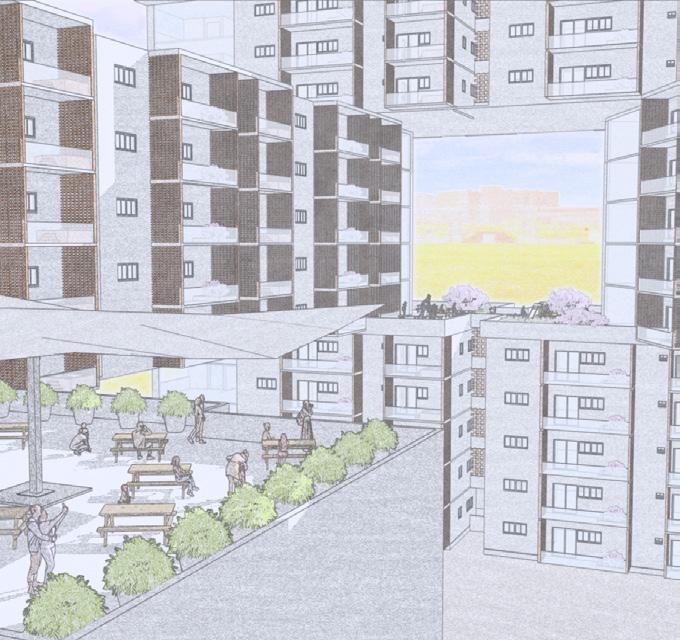



TYPOLOGY- Large Scale Residential project (Gated Community)
SITE LOCATION- Mangalore, Karnataka.
SITE AREA- 32,574 SQ.M (8 Acres)
CLIMATE TYPE- Warm and Humid climate (Am)
STUDIO OBJECTIVE- creating a design focused on human-centric site planning and building services. Emphasizing on sustainability strategies to enhance environmental performance and user experience.
PROJECT OUTCOME-
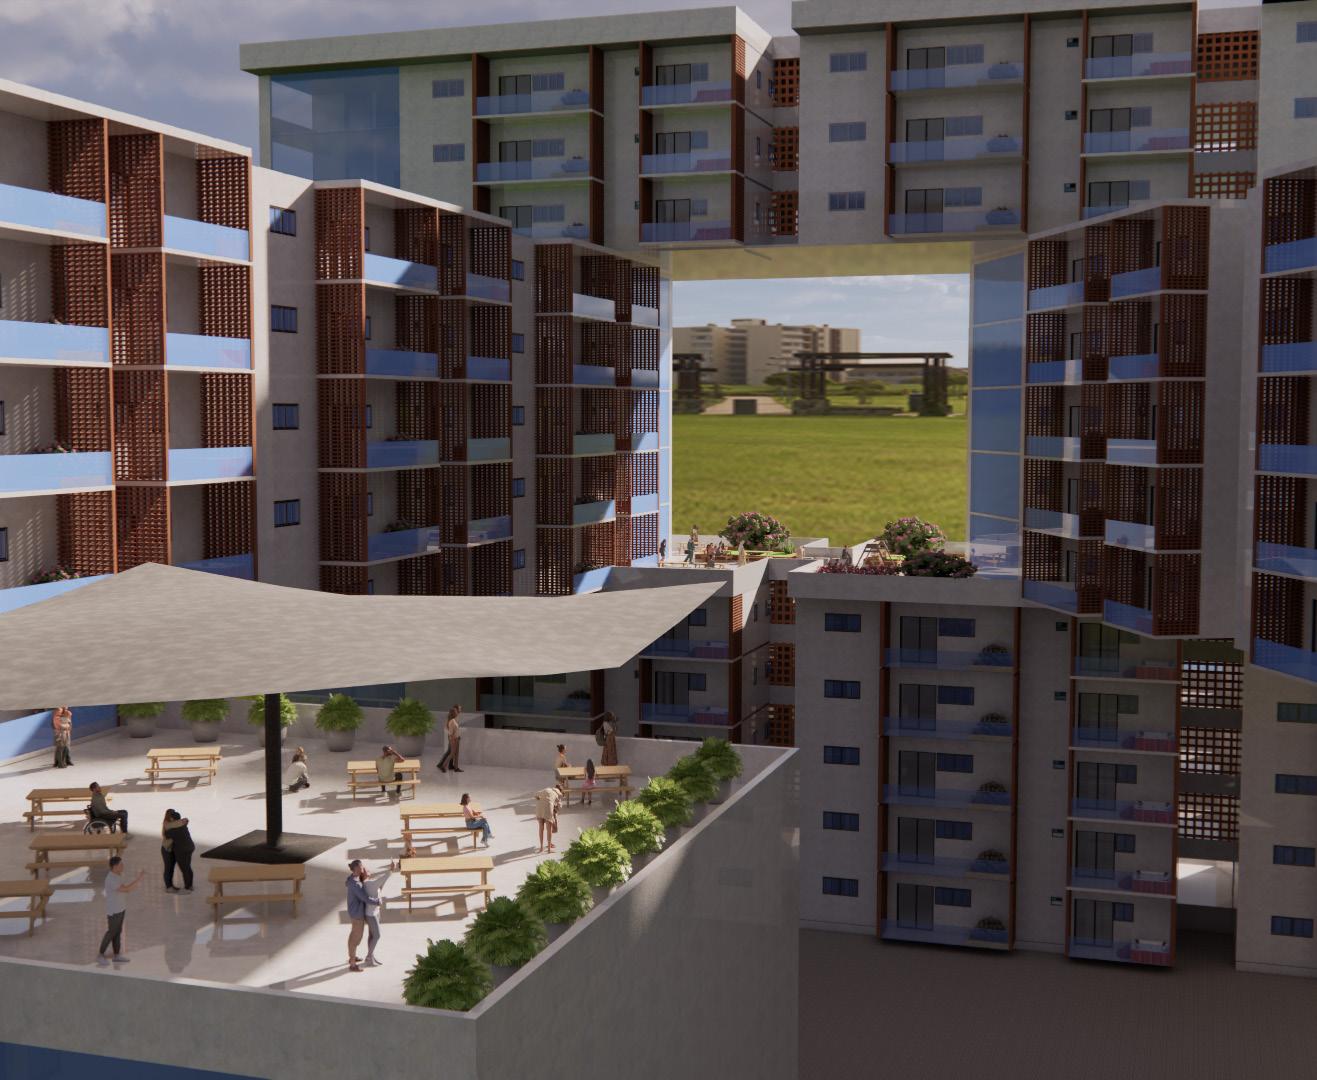
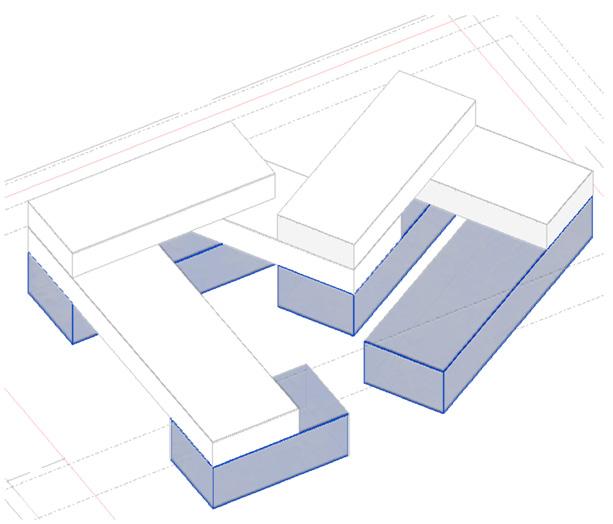
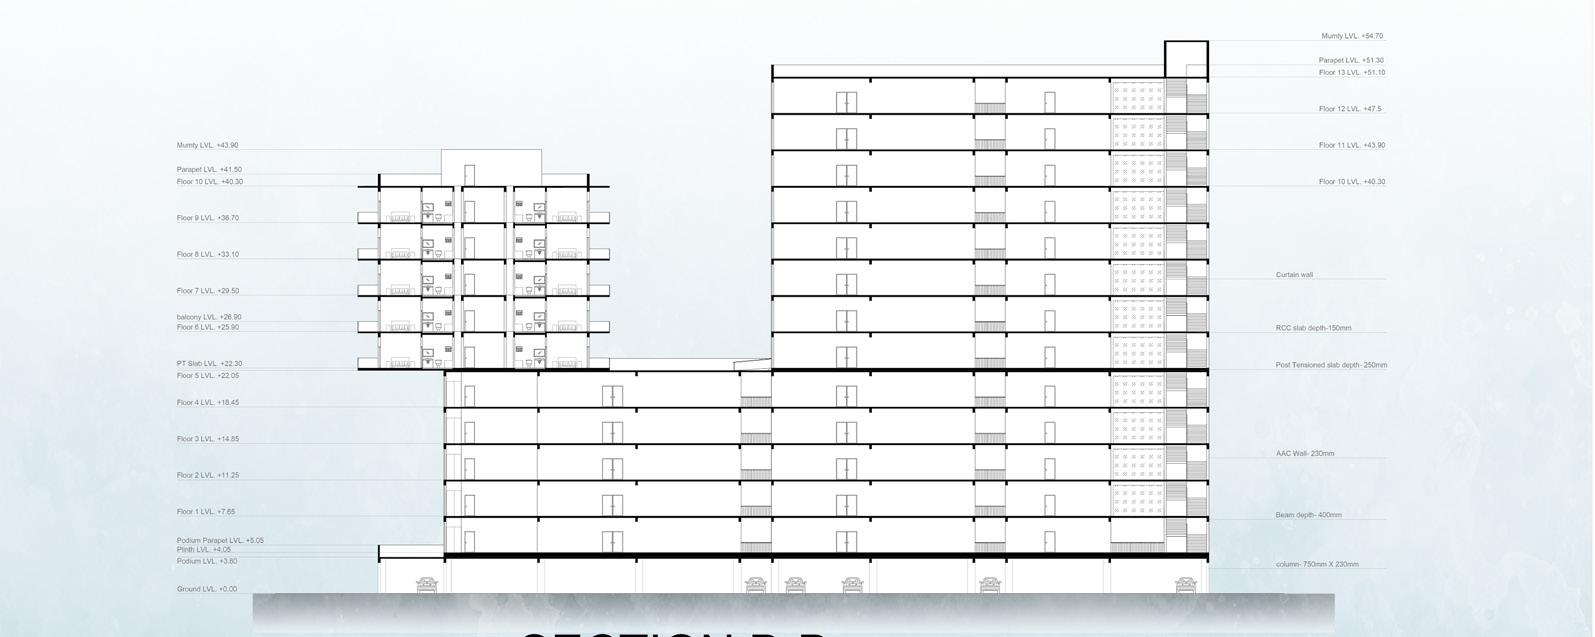
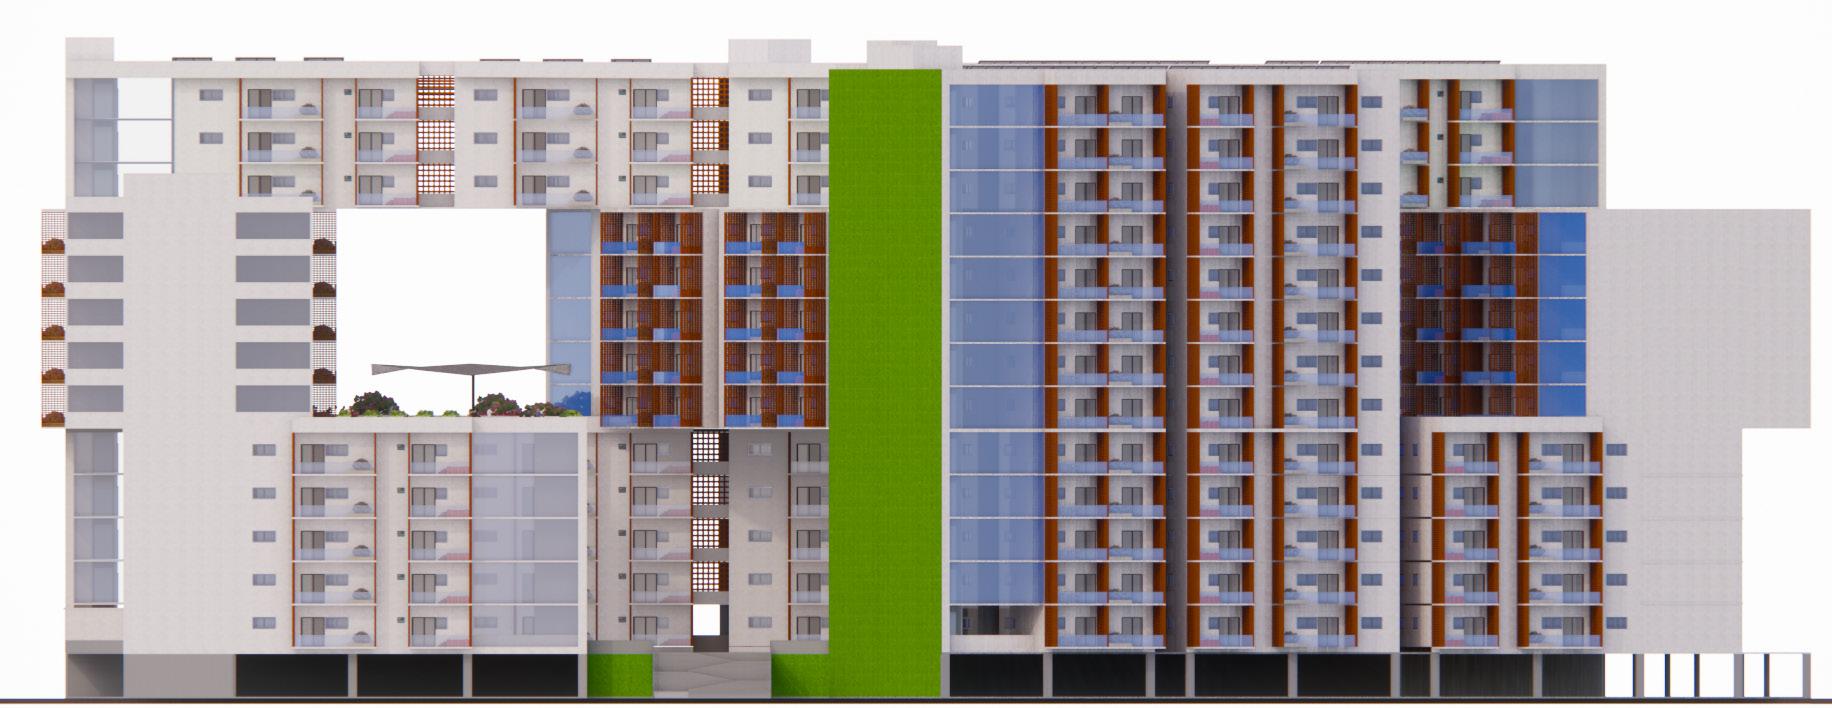
The project conceptualized a VERTICAL VILLAGE, where distinct superstructures are stacked, creating visual buffers that enhance connectivity and interaction among residents. These buffers serve as social and green spaces, promoting community engagement, while a pedestrian-centric design is complemented by a bicycle track around the site. Essential services are discreetly integrated and efficiently managed from a remote corner, enhancing the overall functionality and sustainability of the design.

Buildings in superstructure- 1 (5 floors)
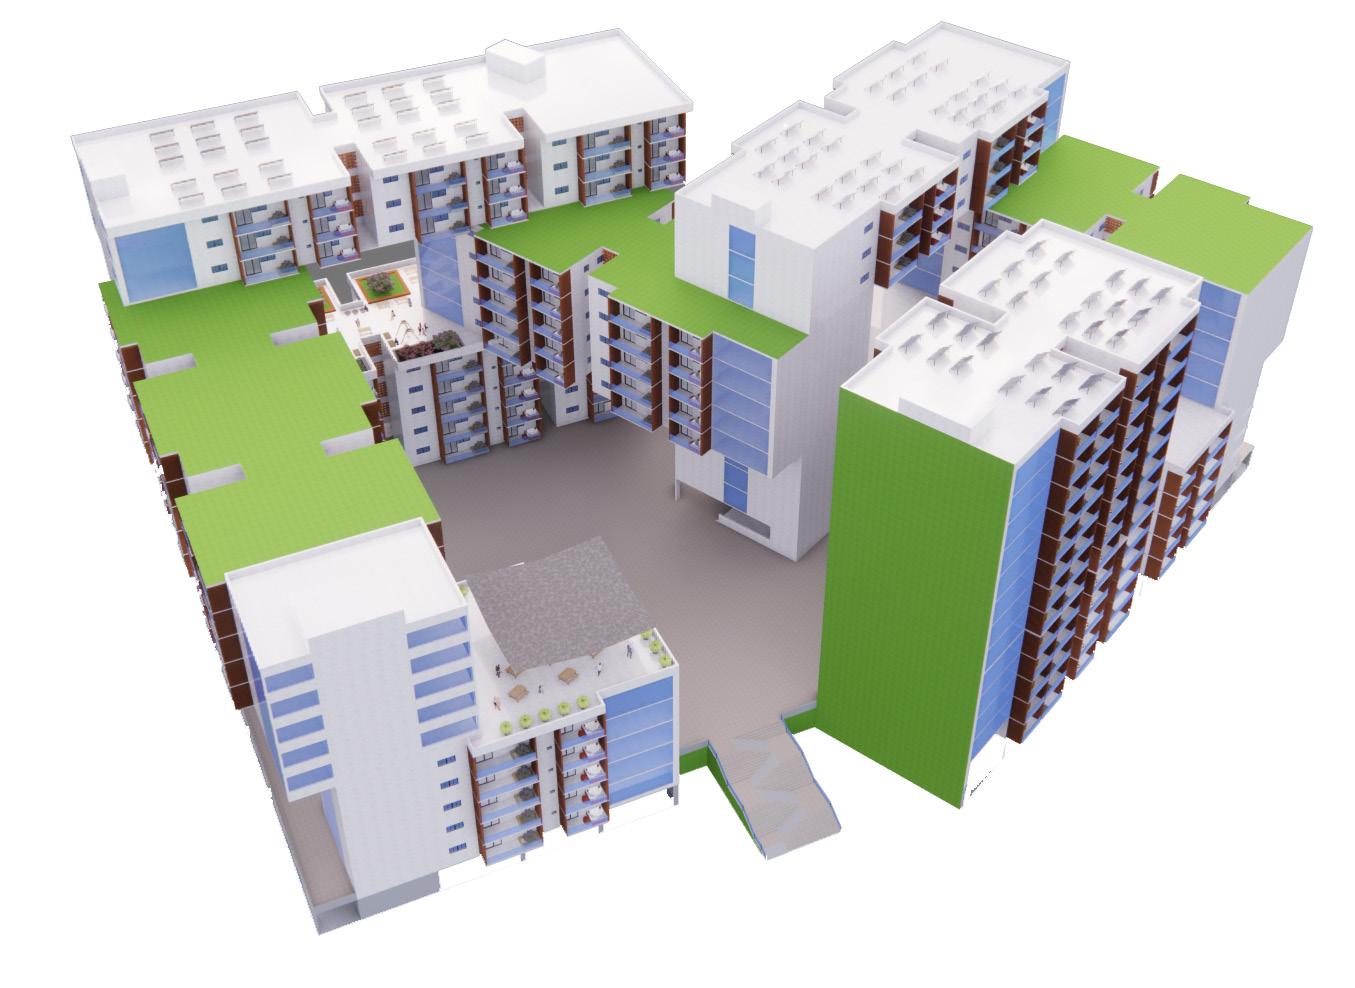
Green walls, roofs, and Low U-value materials for the podium & hardscape used to reduce the UHI effect. Solar panels are incorporated as a renewable energy generation strategy.
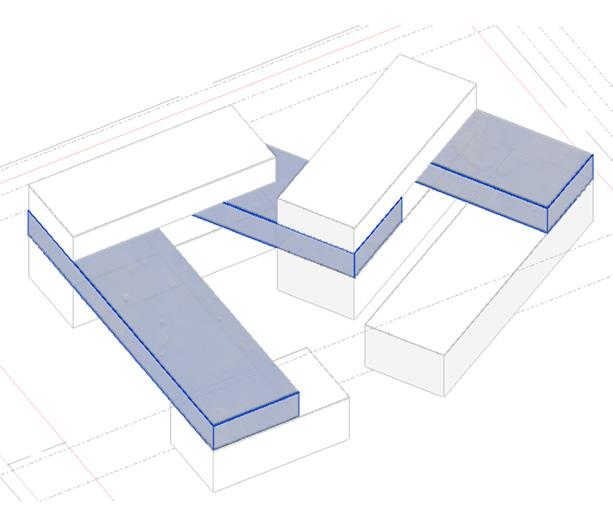
Buildings in superstructure- 2, stacked on top of SS-1 (5 floors)
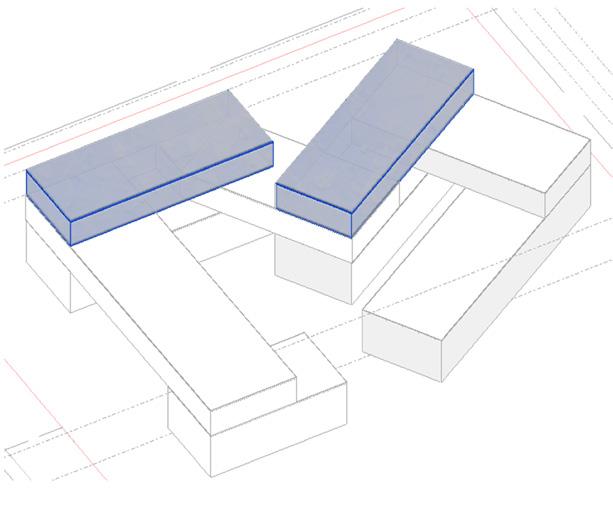
Buildings in superstructure- 3, stacked on top of SS-2 (3 floors)
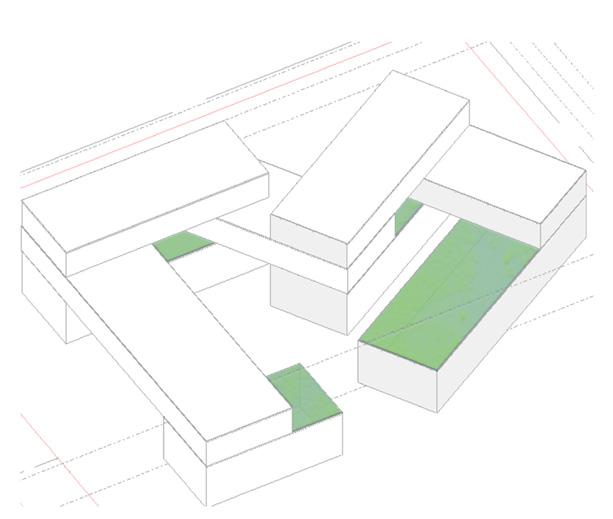
Green spaces and Social spaces between super structures
Site Area- 32,574 SQ.M
Permissible FAR- 2.3
Achieved FAR- 2..01
Built up Area- 65,224
SQ.M
Ground Coverage12,384 SQ.M
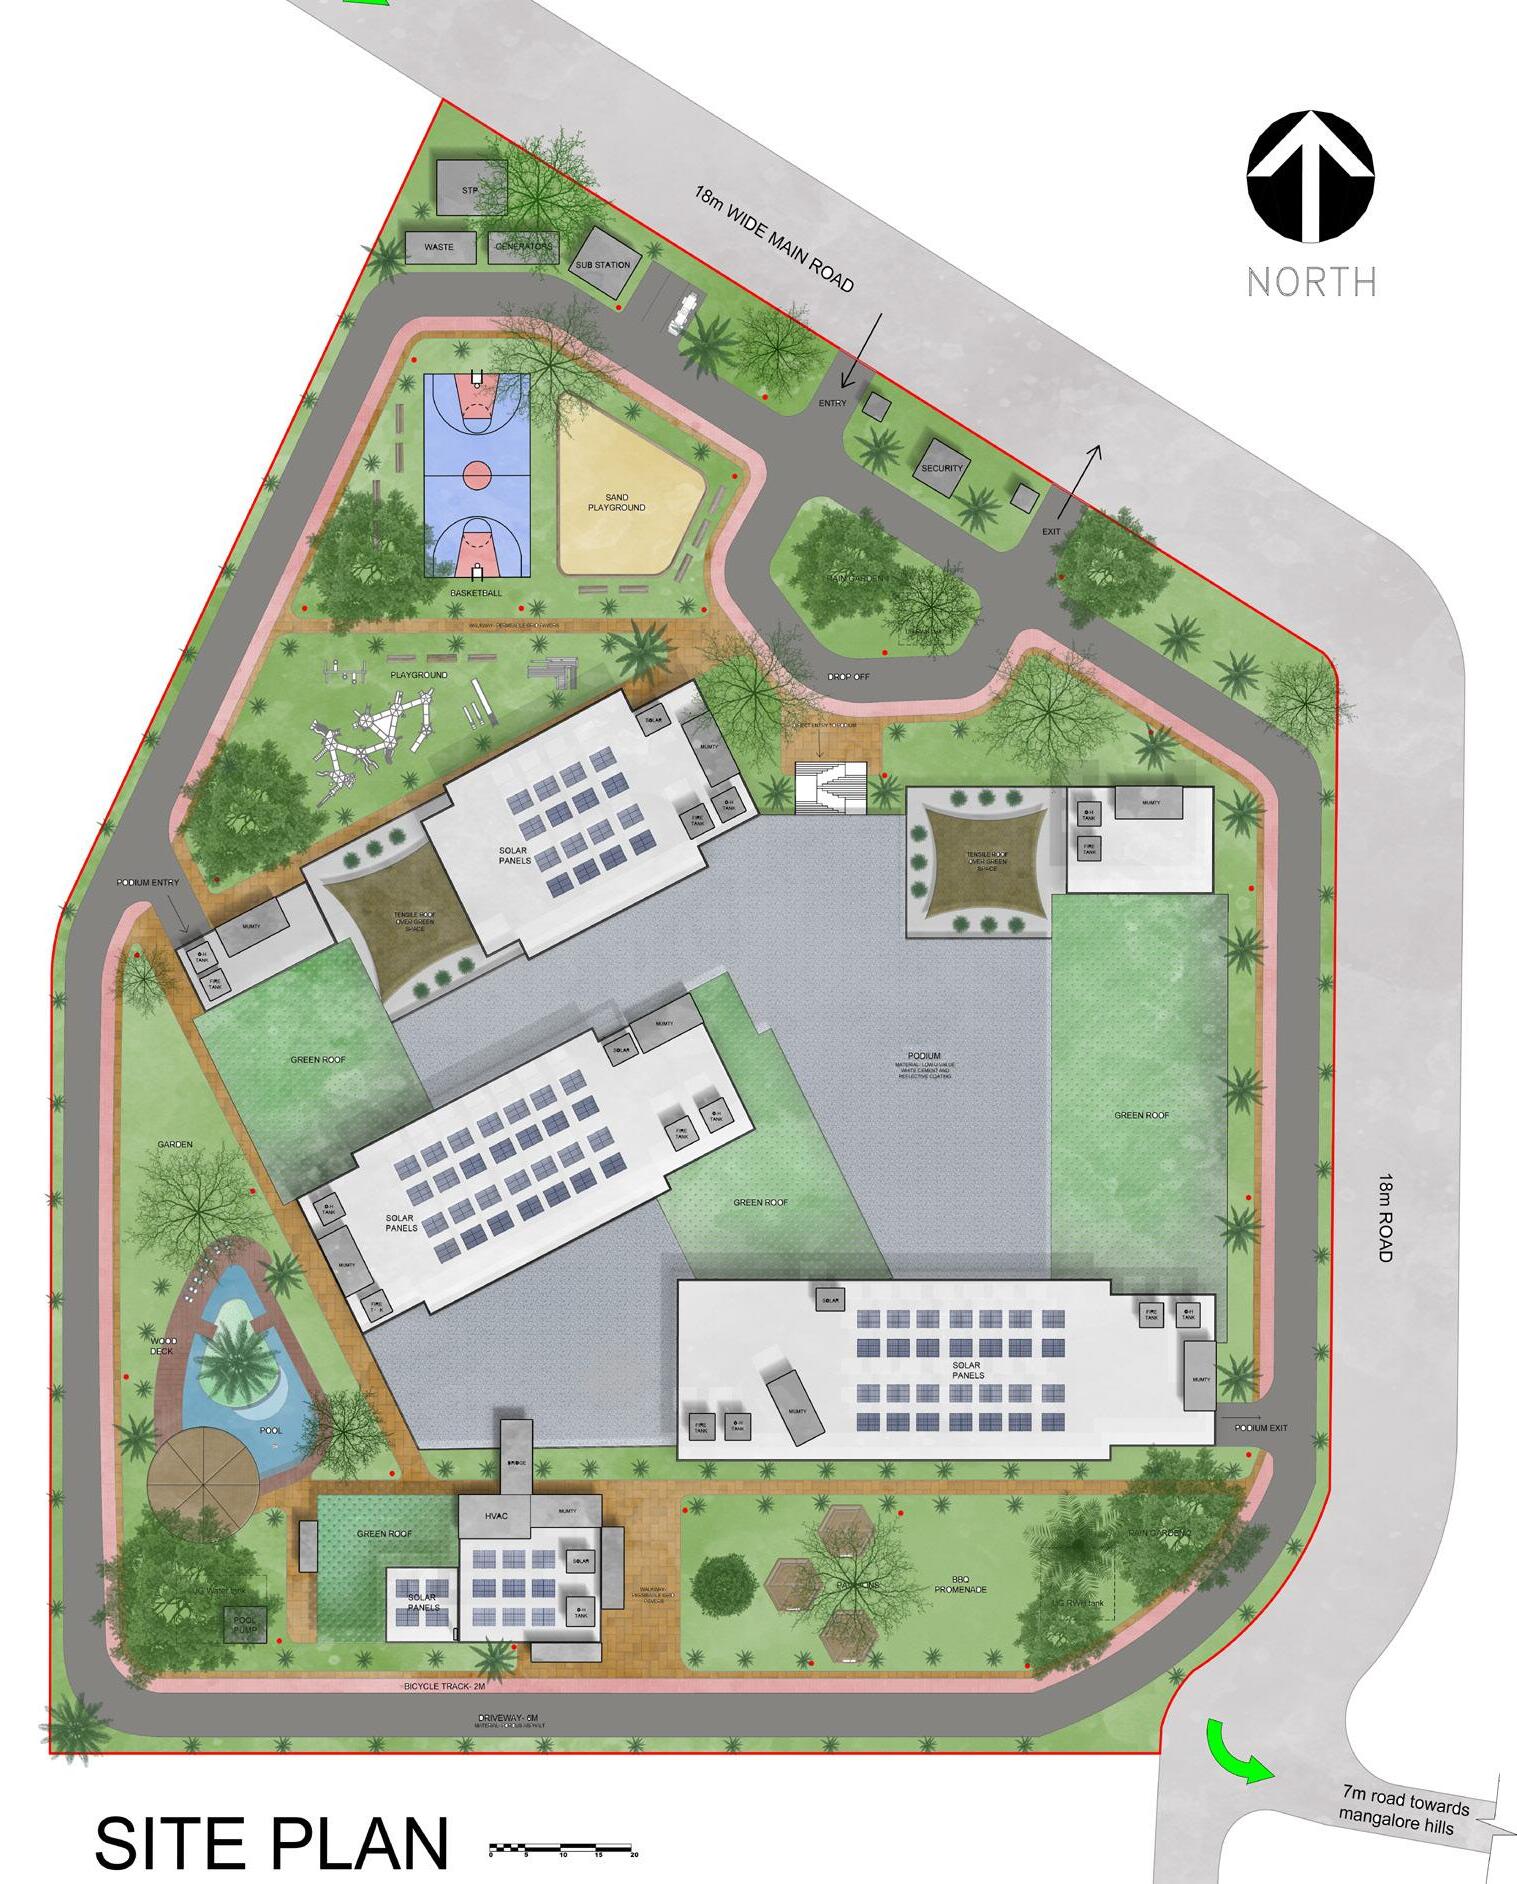
1. entry
2. drop off 3.playground
4. basketball court
5. sand box
6. podium entrance
7. podium
8. green roofs
9. solar panels
10. social/ green spaces
11. superstructure 1
12. superstructure 2
13. superstructure 3
14. amenities building
15. swimming pool
16. rain garden
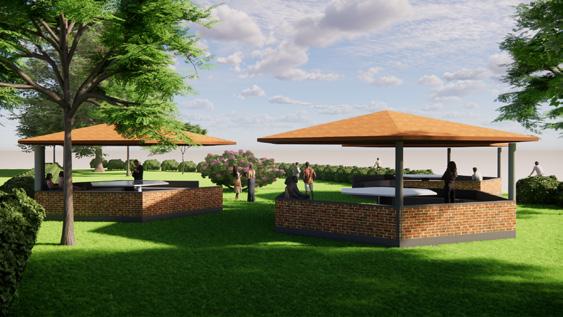
17. bbq promenade & pavilions
18. garden
19. services
20. exit
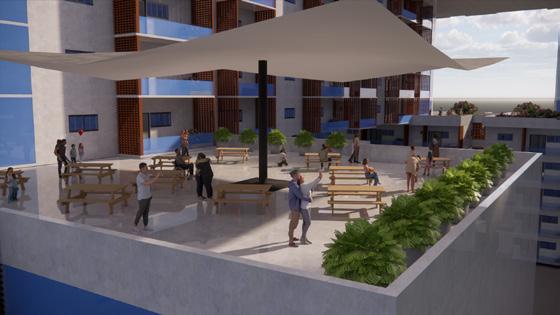
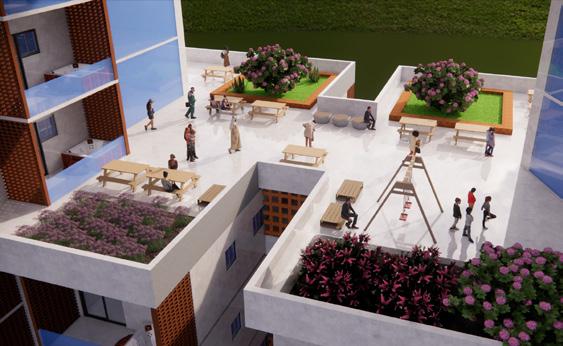
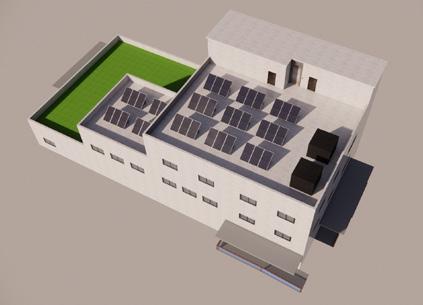
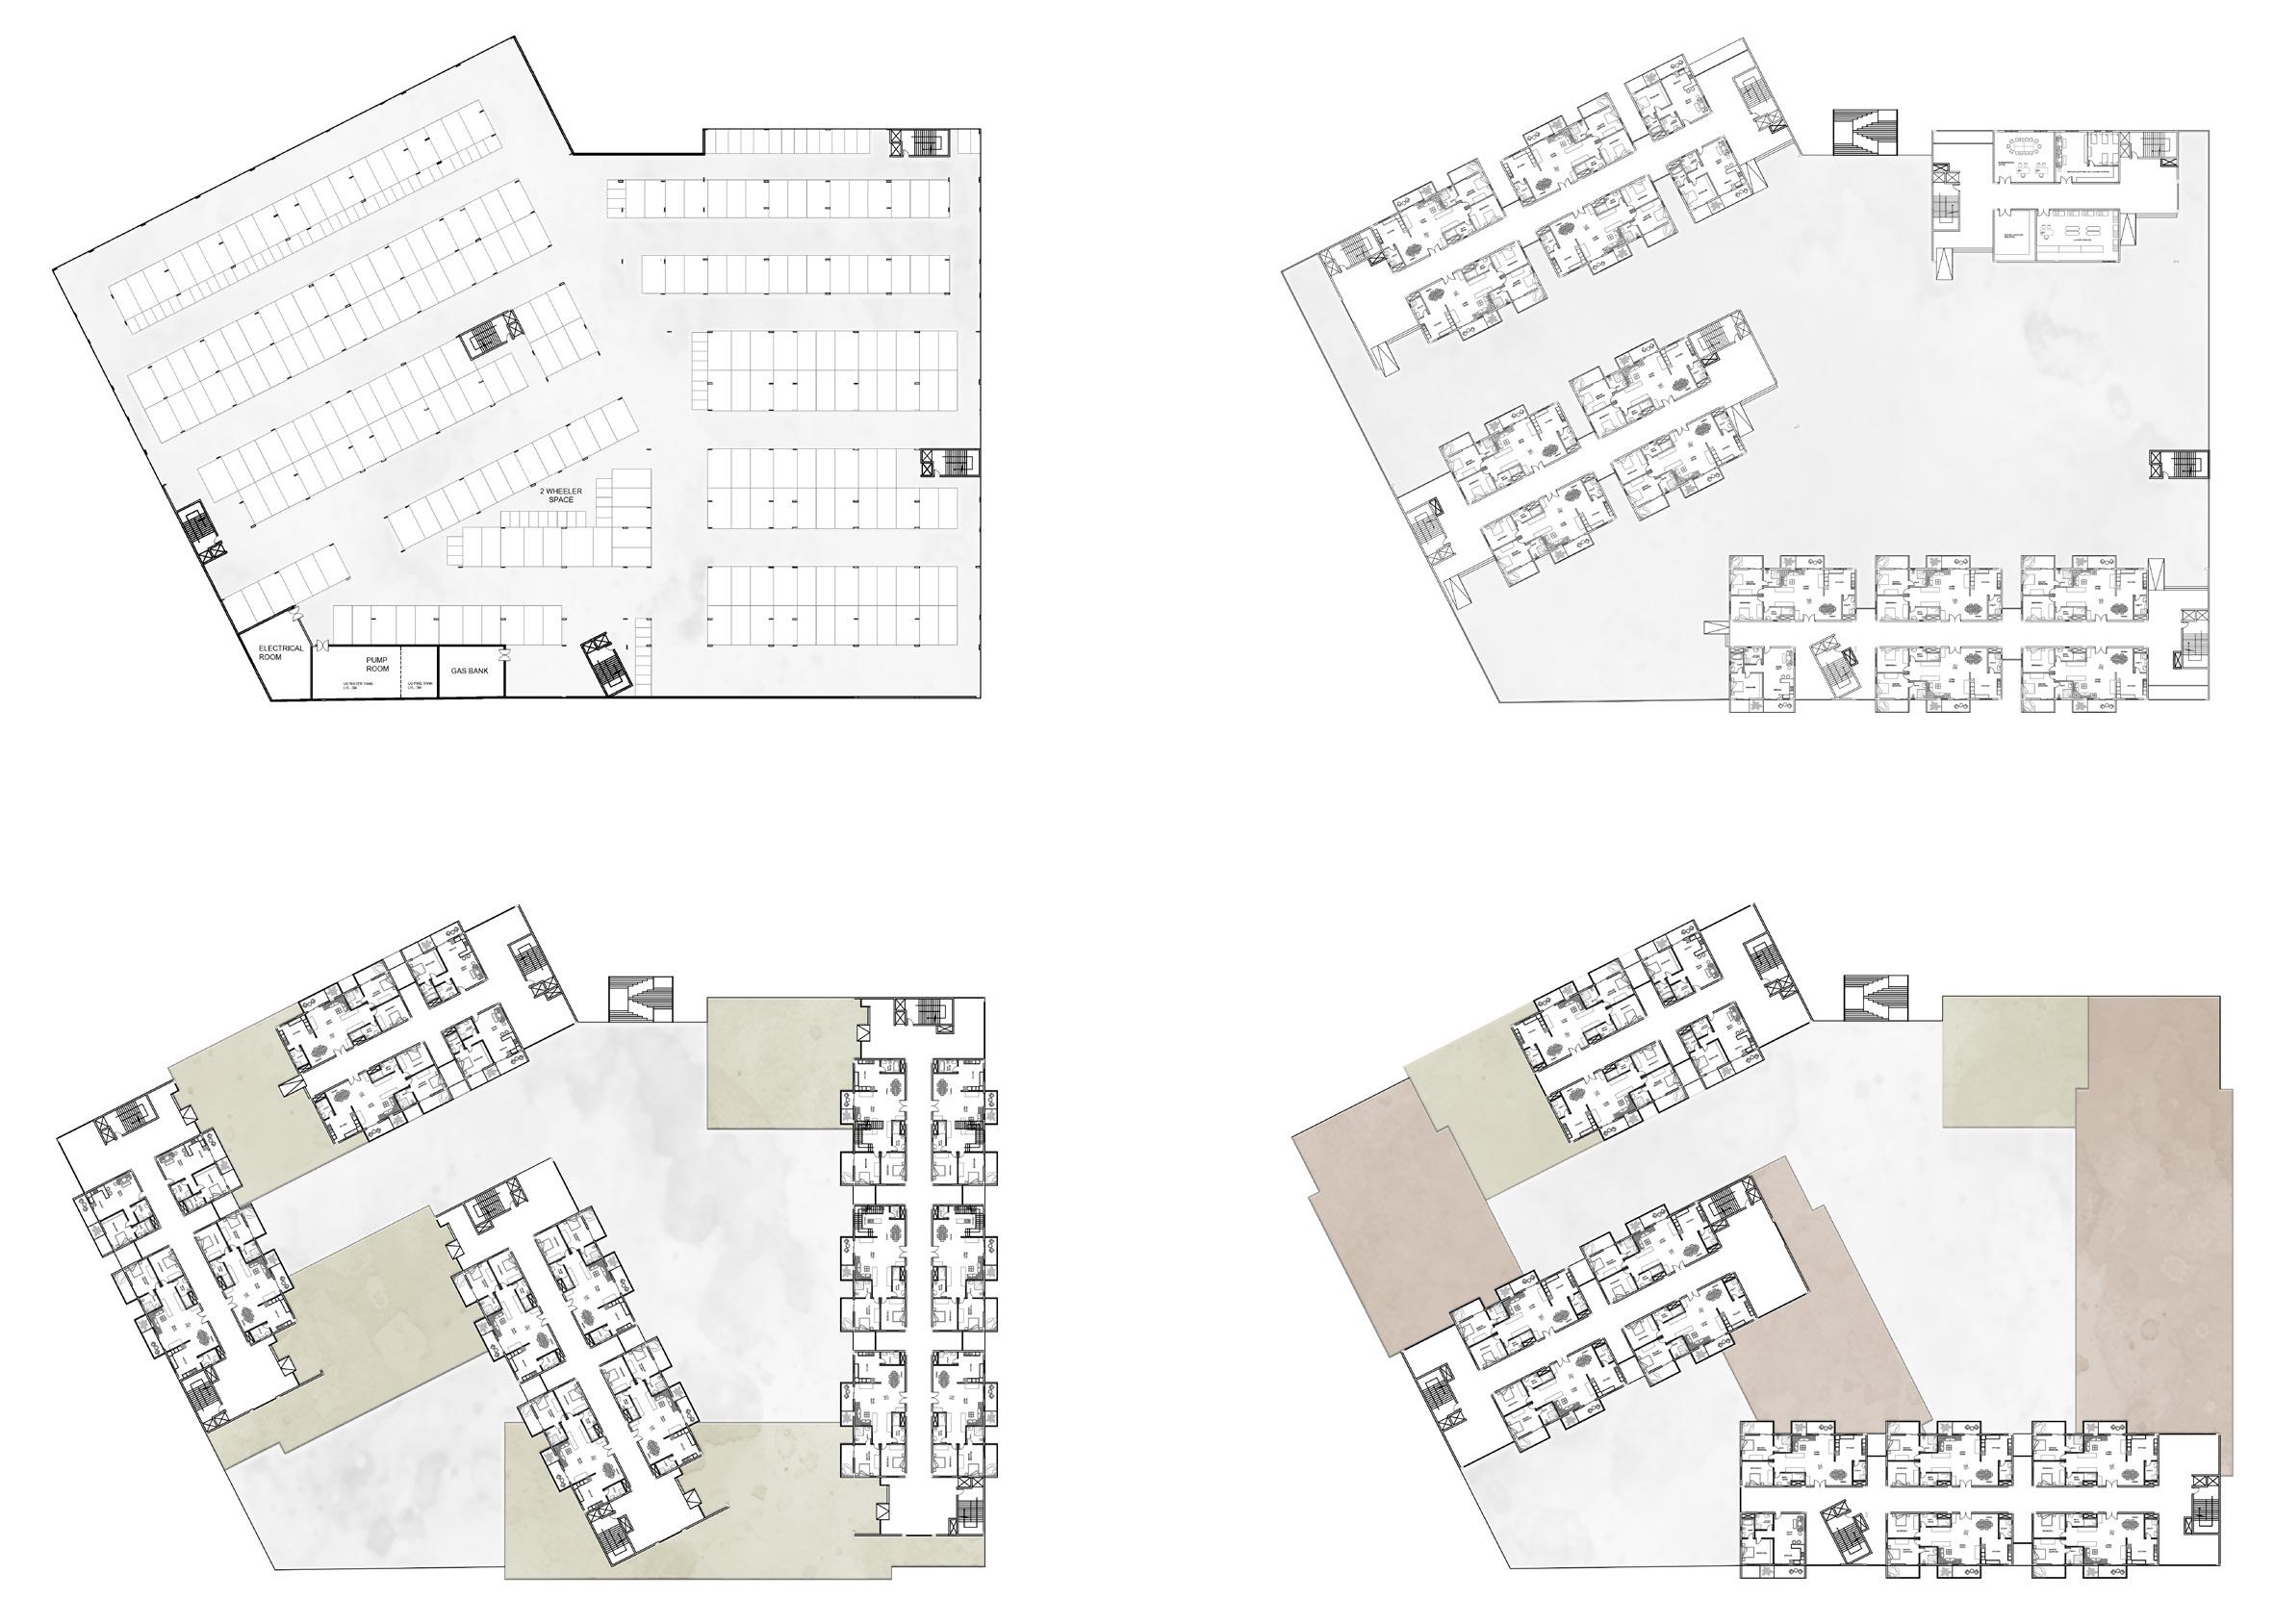
SUPERSTRUCTURE- 2

SUPERSTRUCTURE- 1
SUPERSTRUCTURE- 3
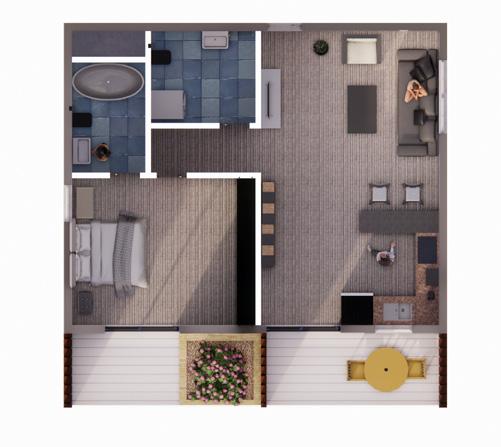
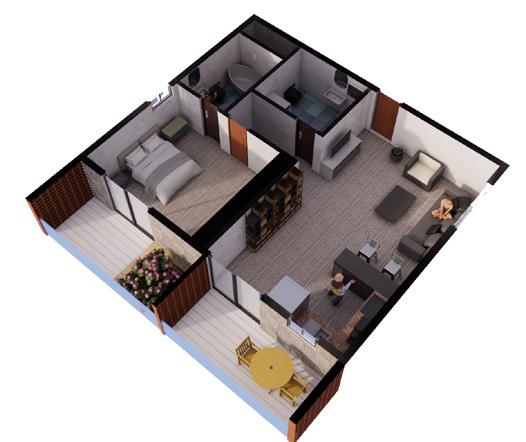
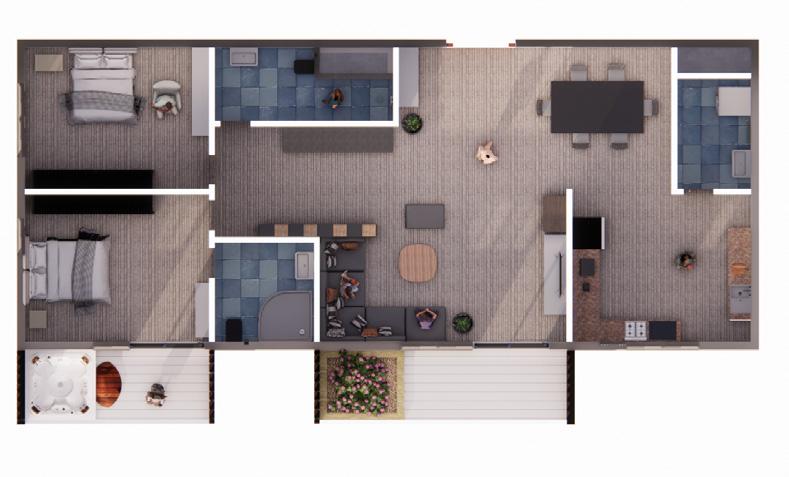

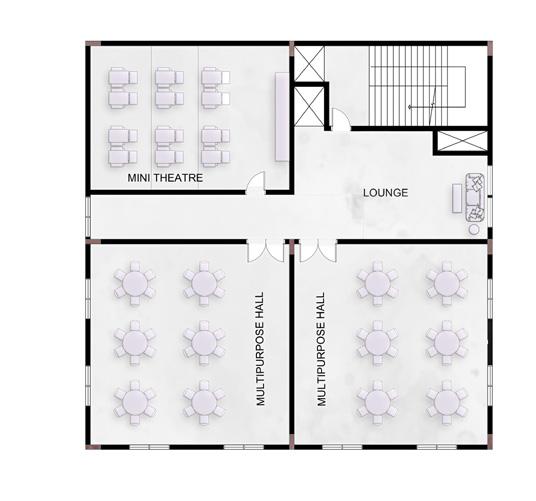
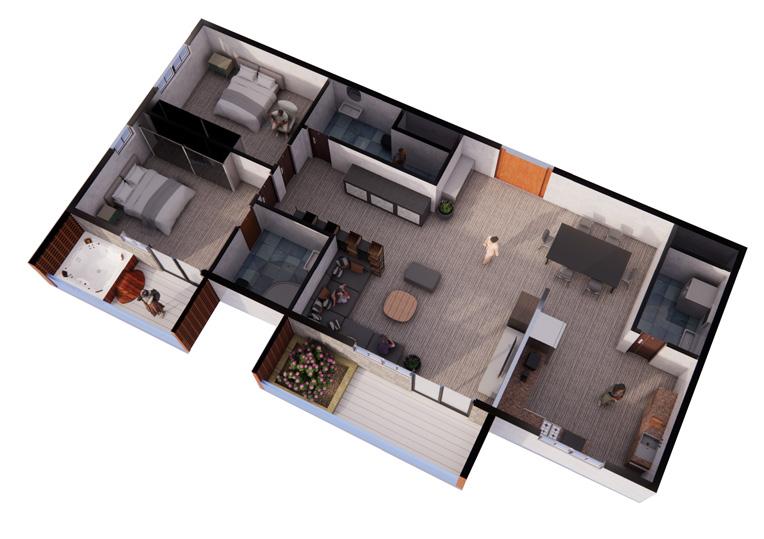
ISO VIEW ISO VIEW
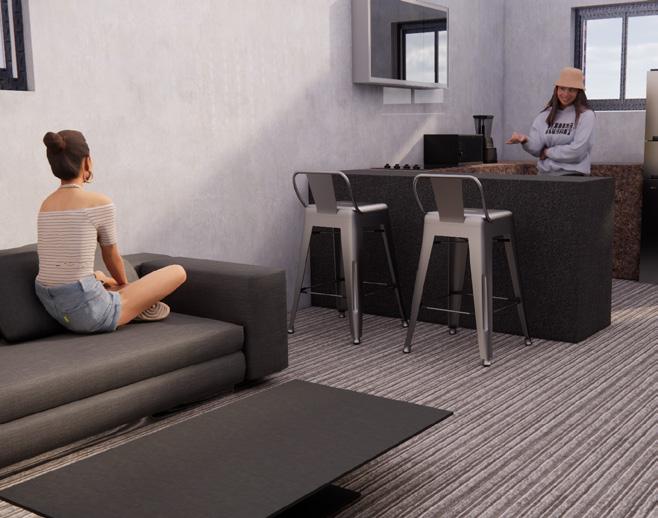
INTERIOR VIEW
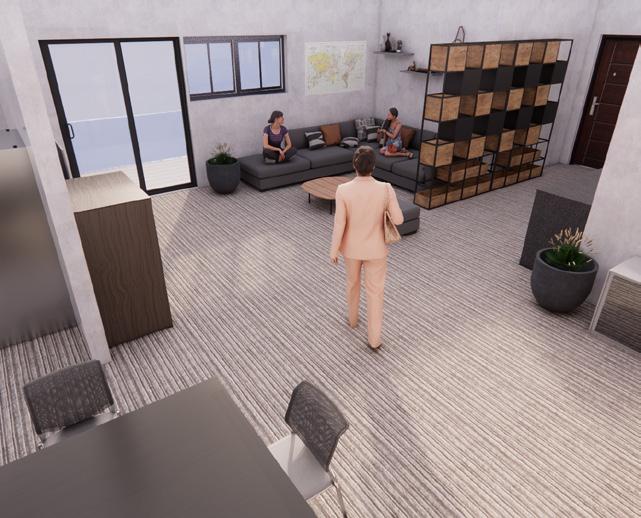
INTERIOR VIEW
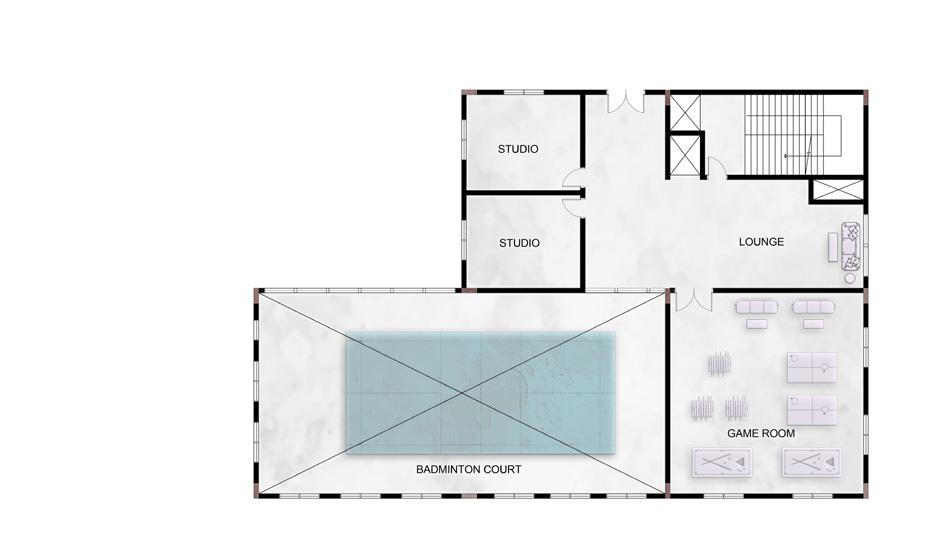
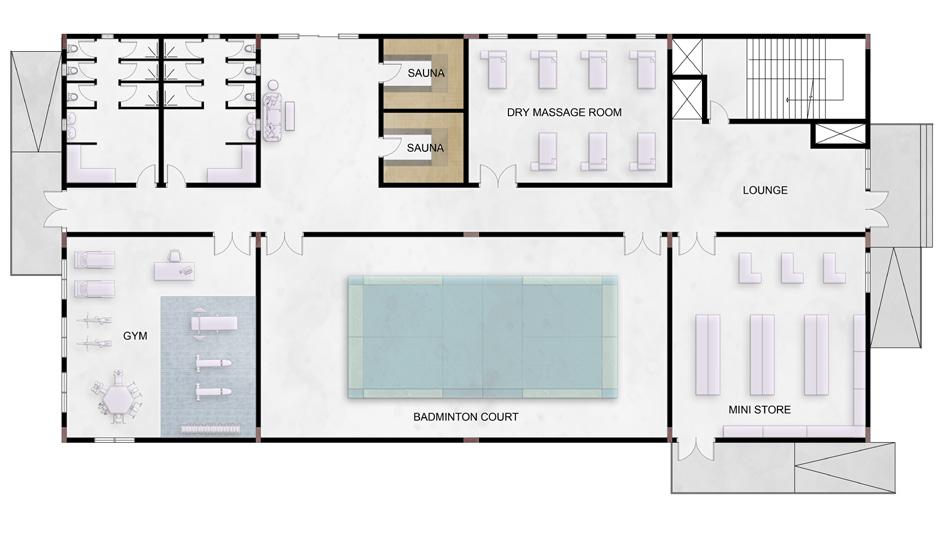
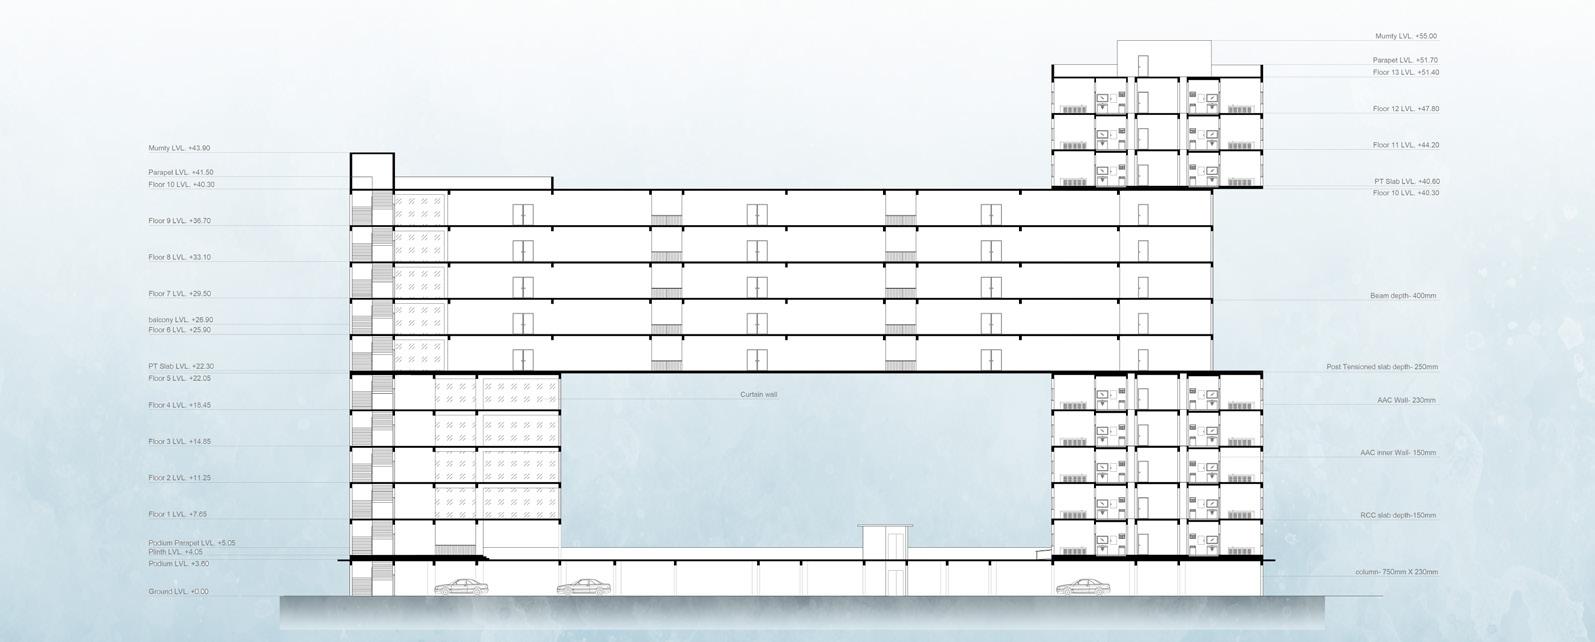
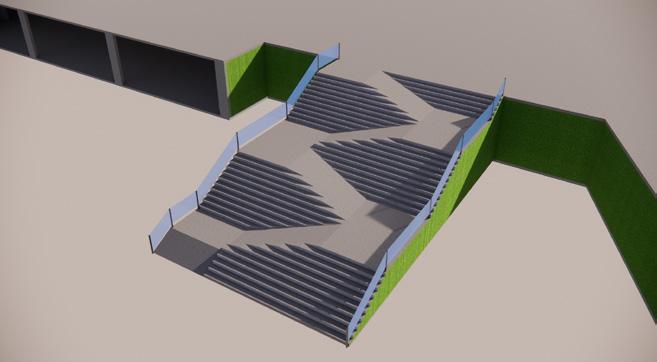
DIRECT ENTRY TO THE PODIUM
TYPOLOGY- Small Scale Residential project.
SITE LOCATION- Shakti Nagar, Mangalore
SITE AREA- 480 SQ.M
CLIMATE TYPE- Warm and Humid climate (Am)
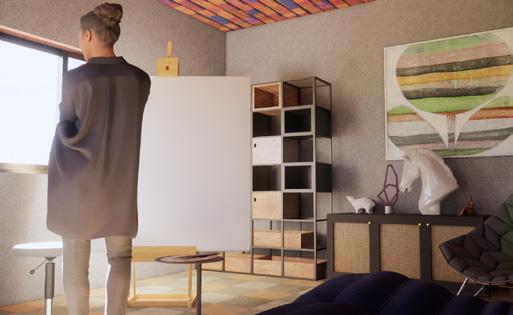
STUDIO OBJECTIVE- designing a home for a painter, guided by a clear brief that emphasized the need for a well-lit studio space. The client expressed a desire for a harmonious fusion of modern and traditional architectural elements, reflecting her artistic vision.
PROJECT OUTCOME-
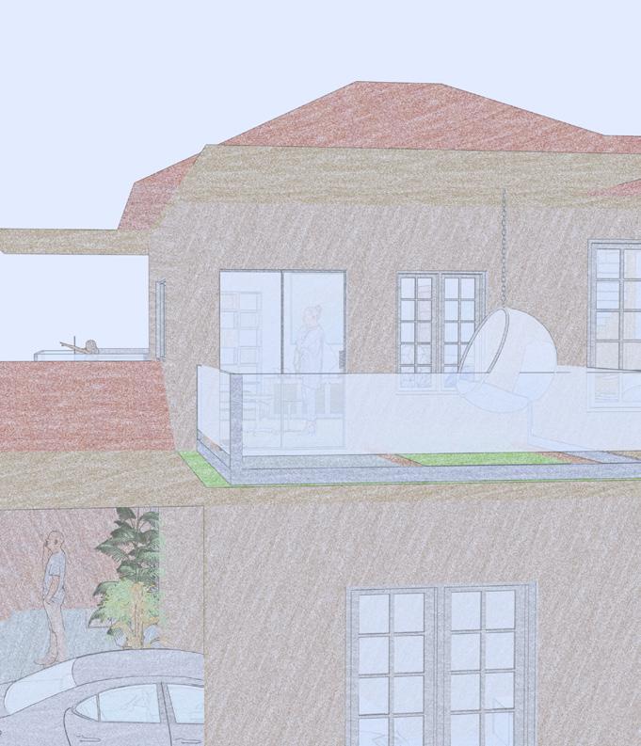
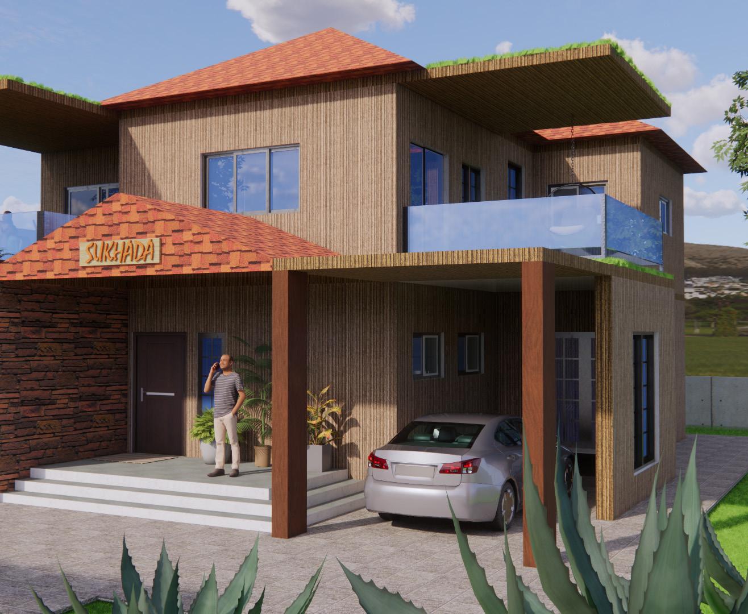
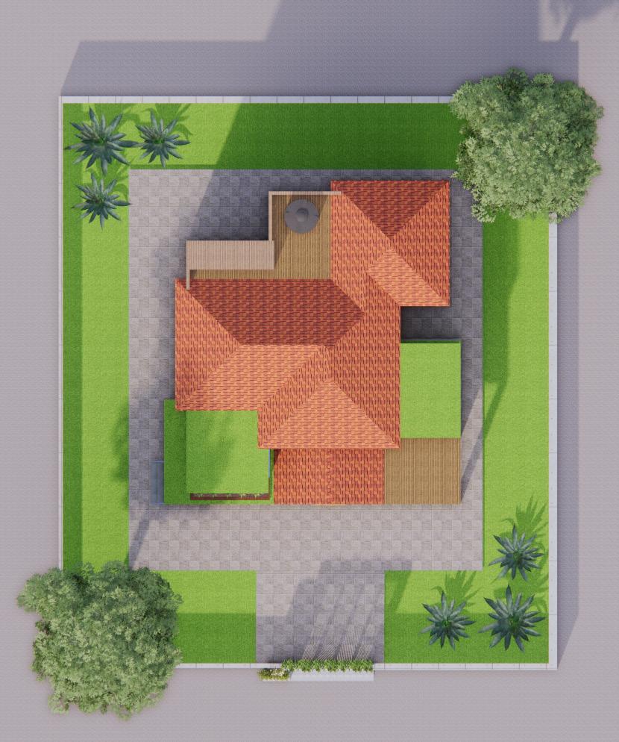
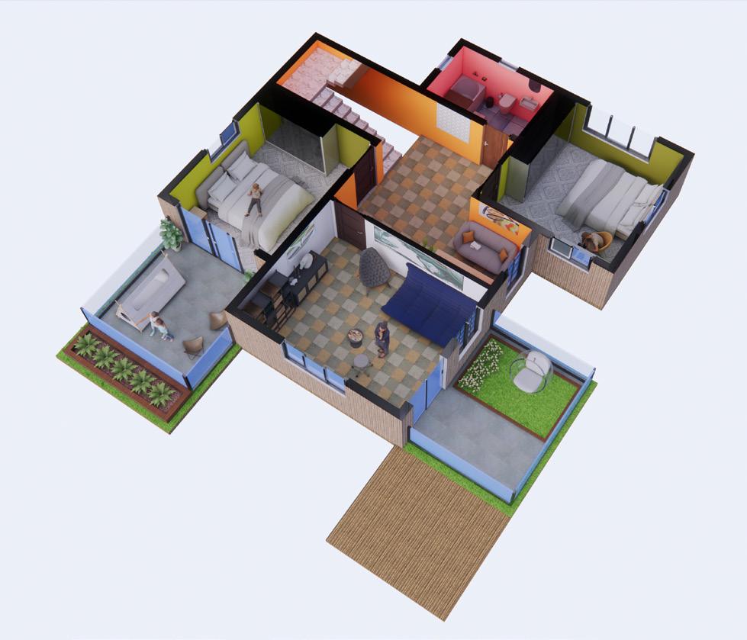
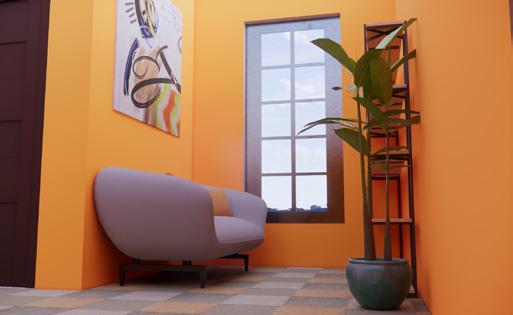
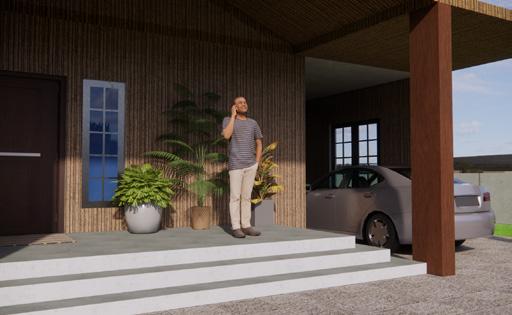
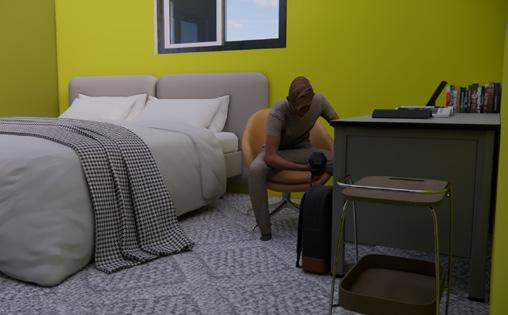
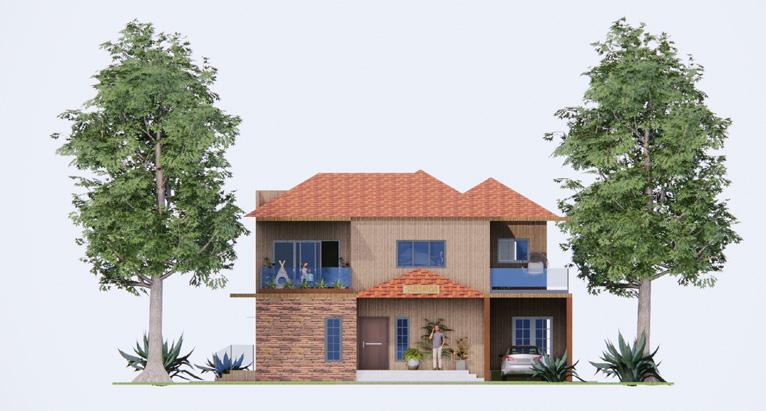
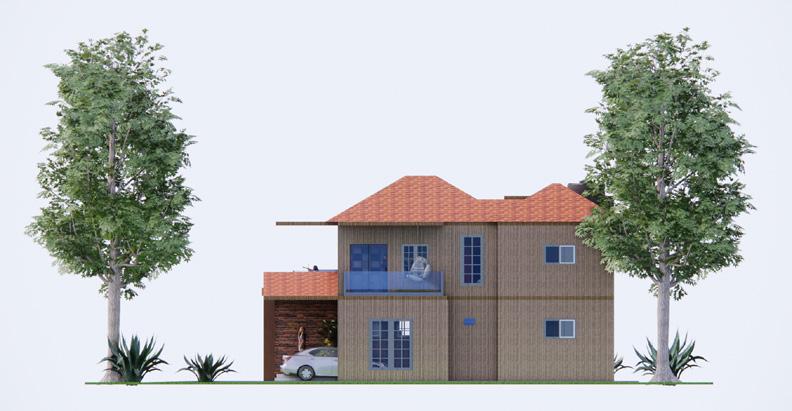
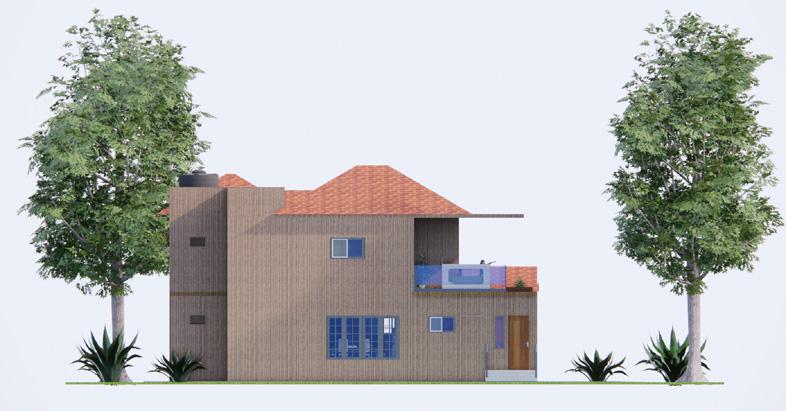
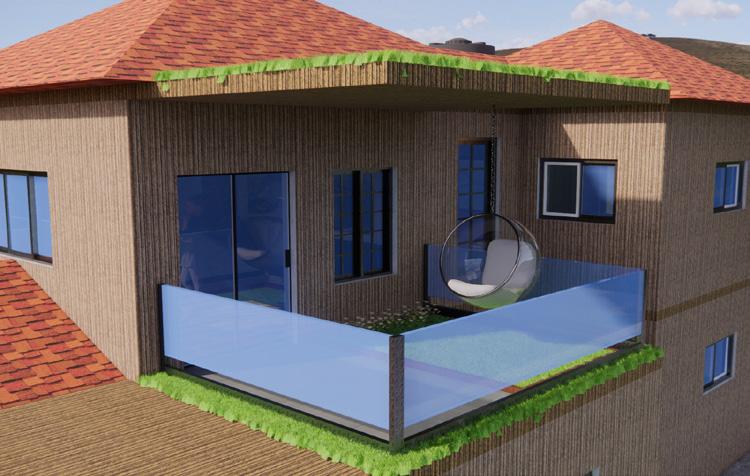
The design of this house reflects a fusion of modern and traditional Mangalore architecture, featuring a hip roof that aligns with the local climate. Traditional materials, such as laterite stone and Mangalore tiles, enhance the home’s authenticity. The layout includes a spacious living room with beautiful wooden arches leading to the dining area, and a corridor connecting to the master bedroom. On the first floor, the painter’s well-lit studio is strategically placed on the north side, maximizing natural light while minimizing glare, complemented by a personal balcony with a swing for relaxation. Additionally, a cozy reading corner with a large bookshelf and two bedrooms—one with its own balcony—create a harmonious living environment tailored to the client’s artistic lifestyle.
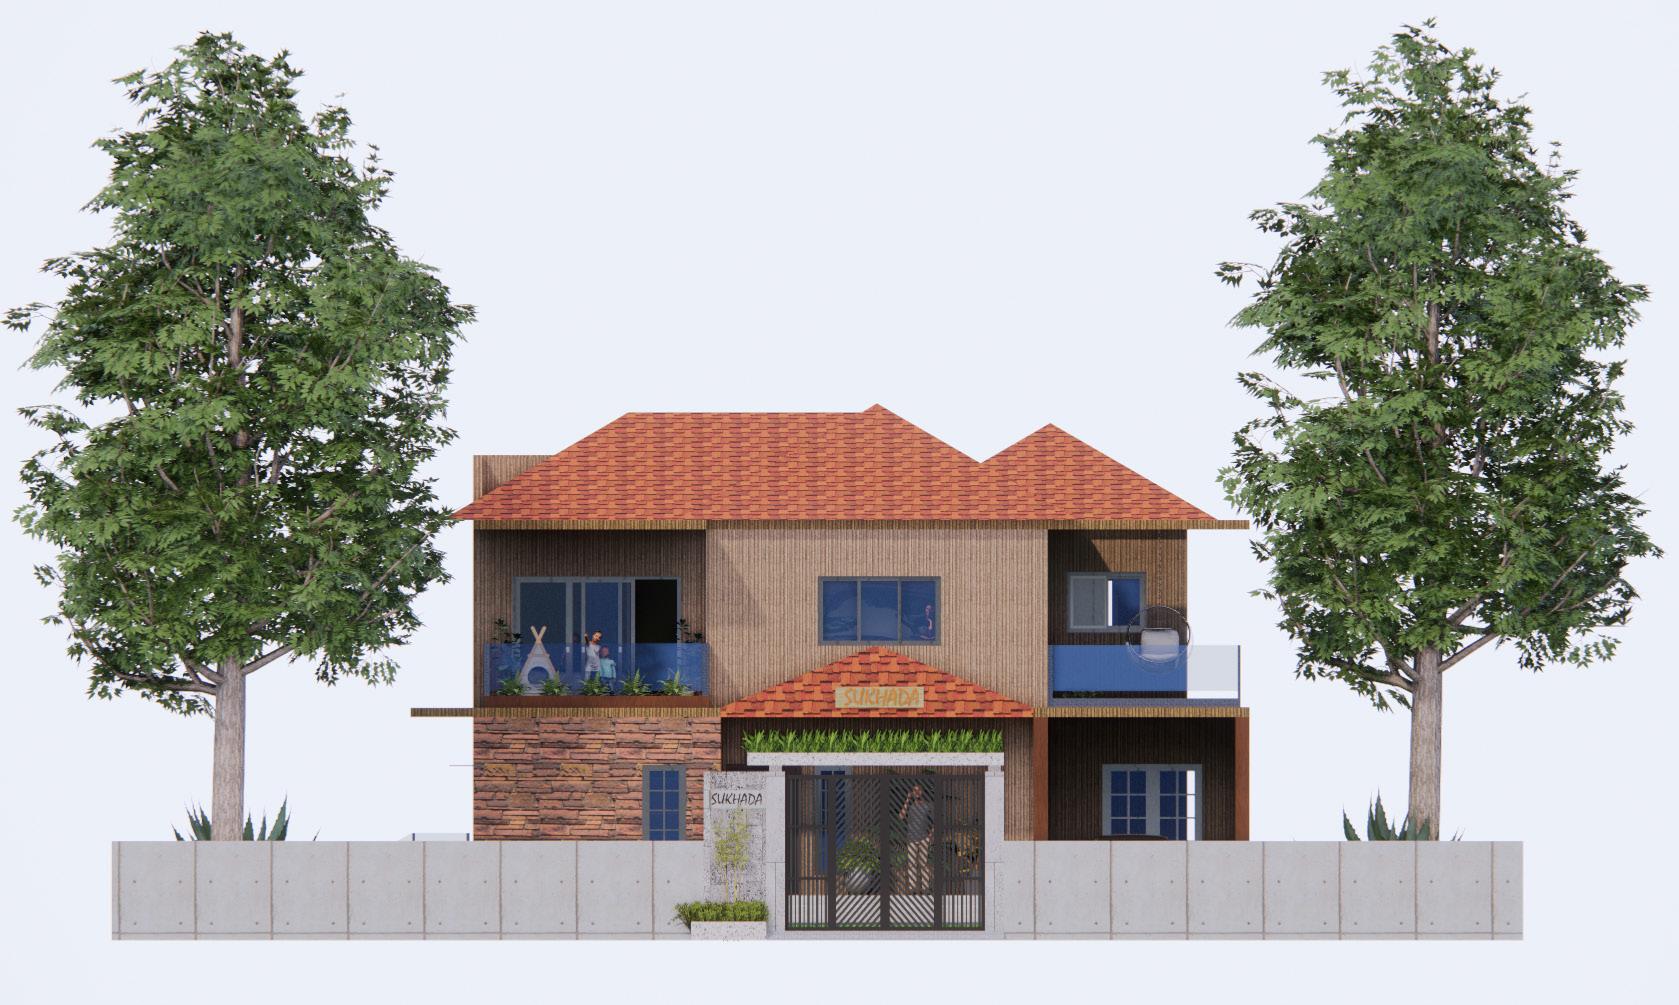

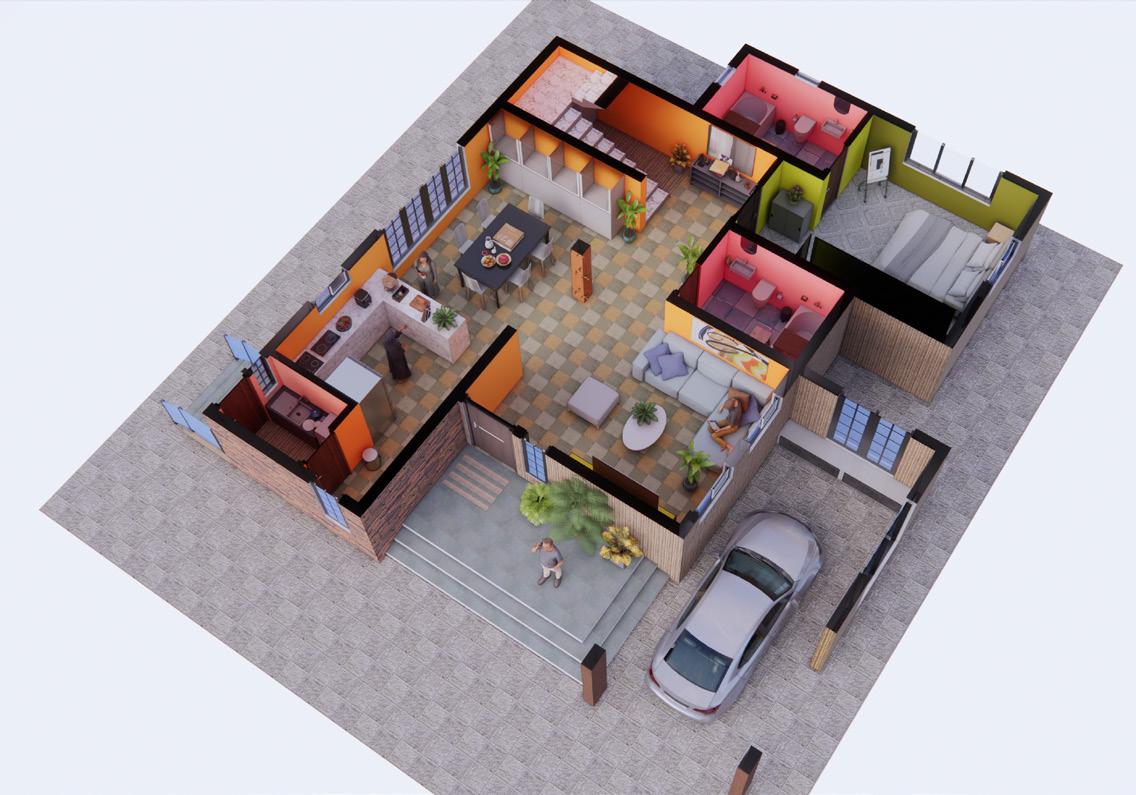
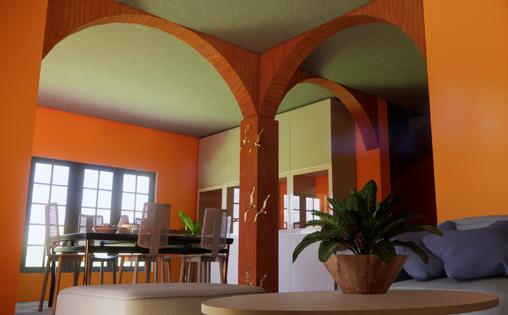
WOODEN ARCHES IN THE LIVING ROOM
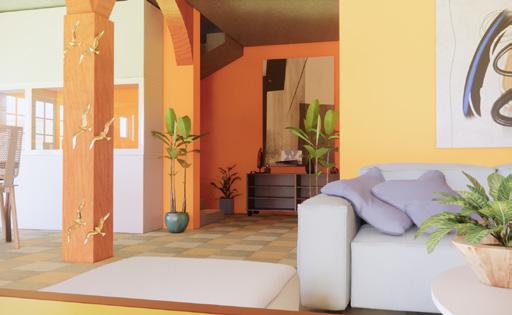
LIVING ROOM VIEW-2
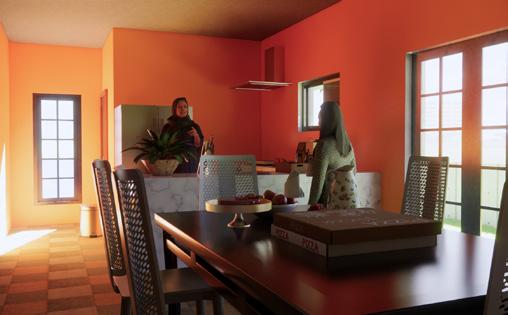
DINING + KITCHEN VIEW
READING CORNER ON THE FIRST FLOOR BEDROOM- 3 VIEW
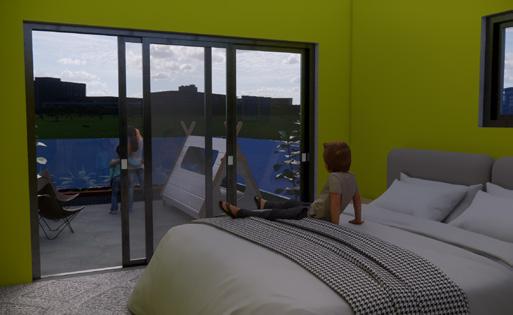
ENTRANCE + PARKING VIEW THE PAINTING STUDIO BEDROOM-2 VIEW OVERLOOKING THE BALCONY
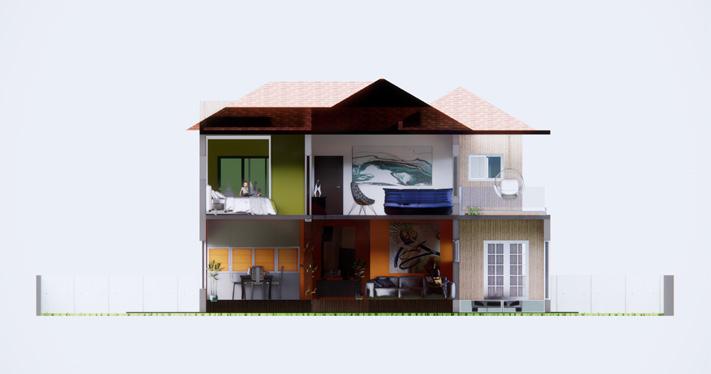
SECTION- A
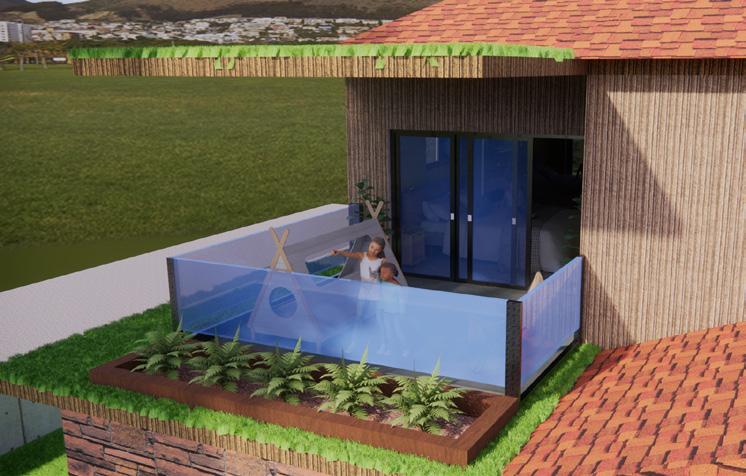
BEDROOM-2 BALCONY VIEW
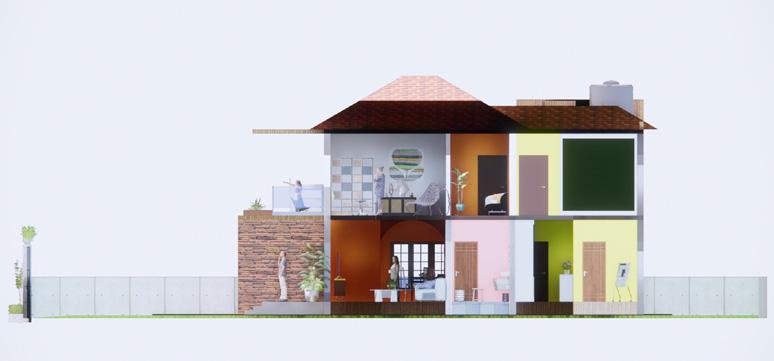
SECTION- B
PAINTING STUDIO
BALCONY VIEW
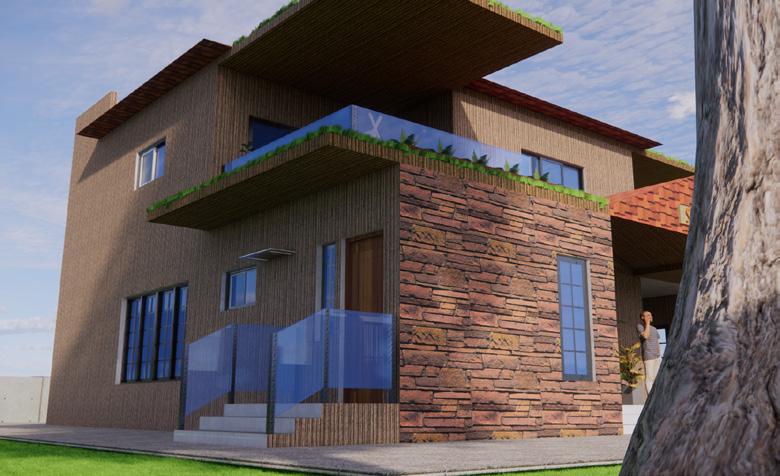
UTILITY EXIT
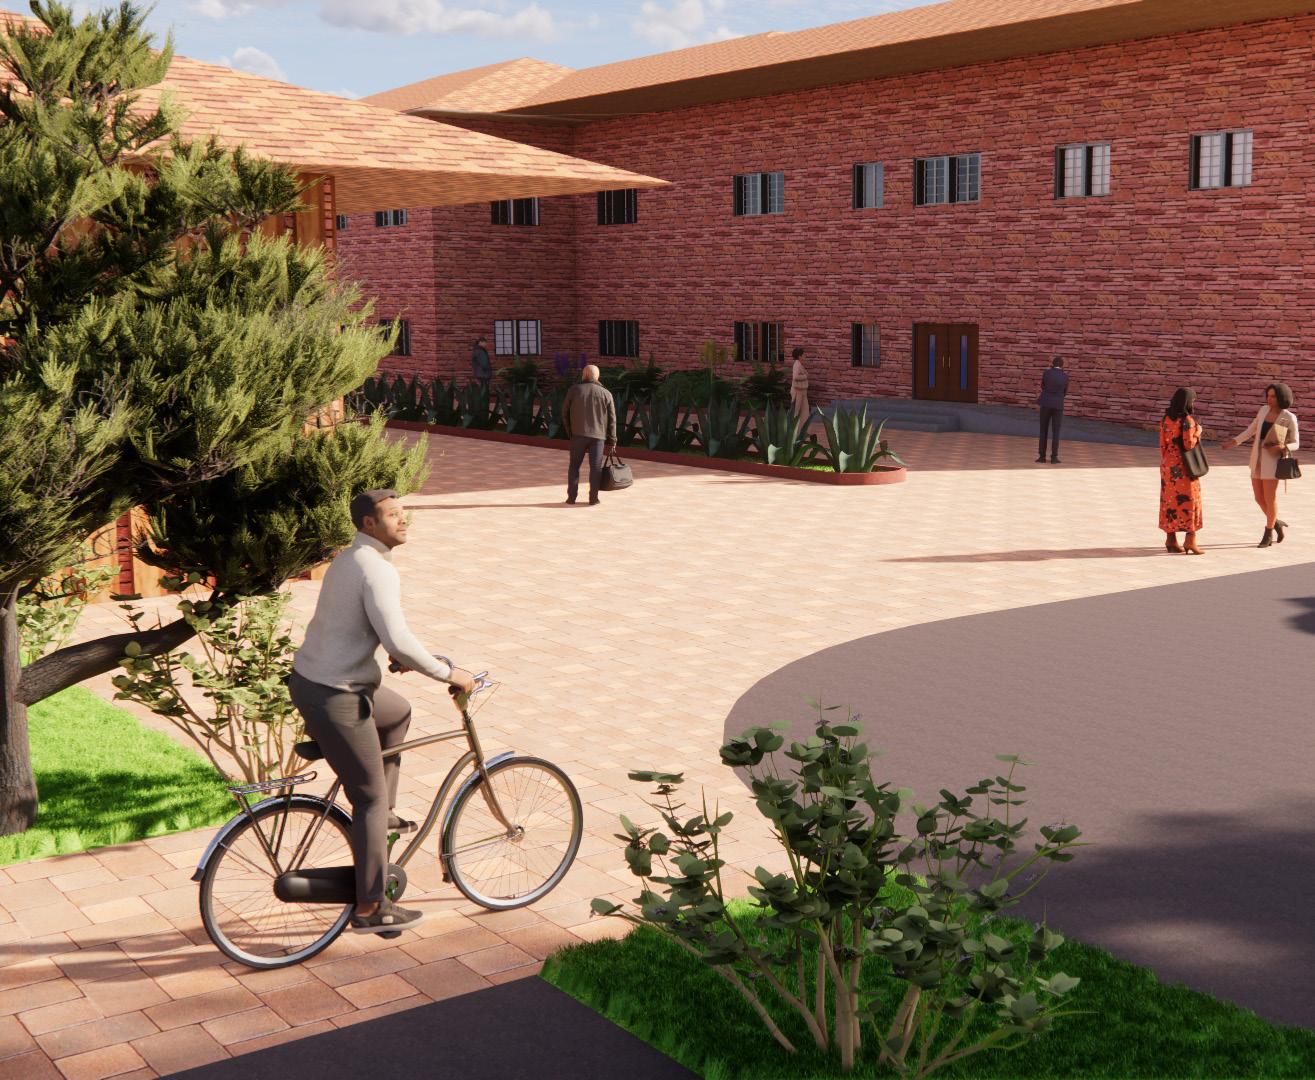
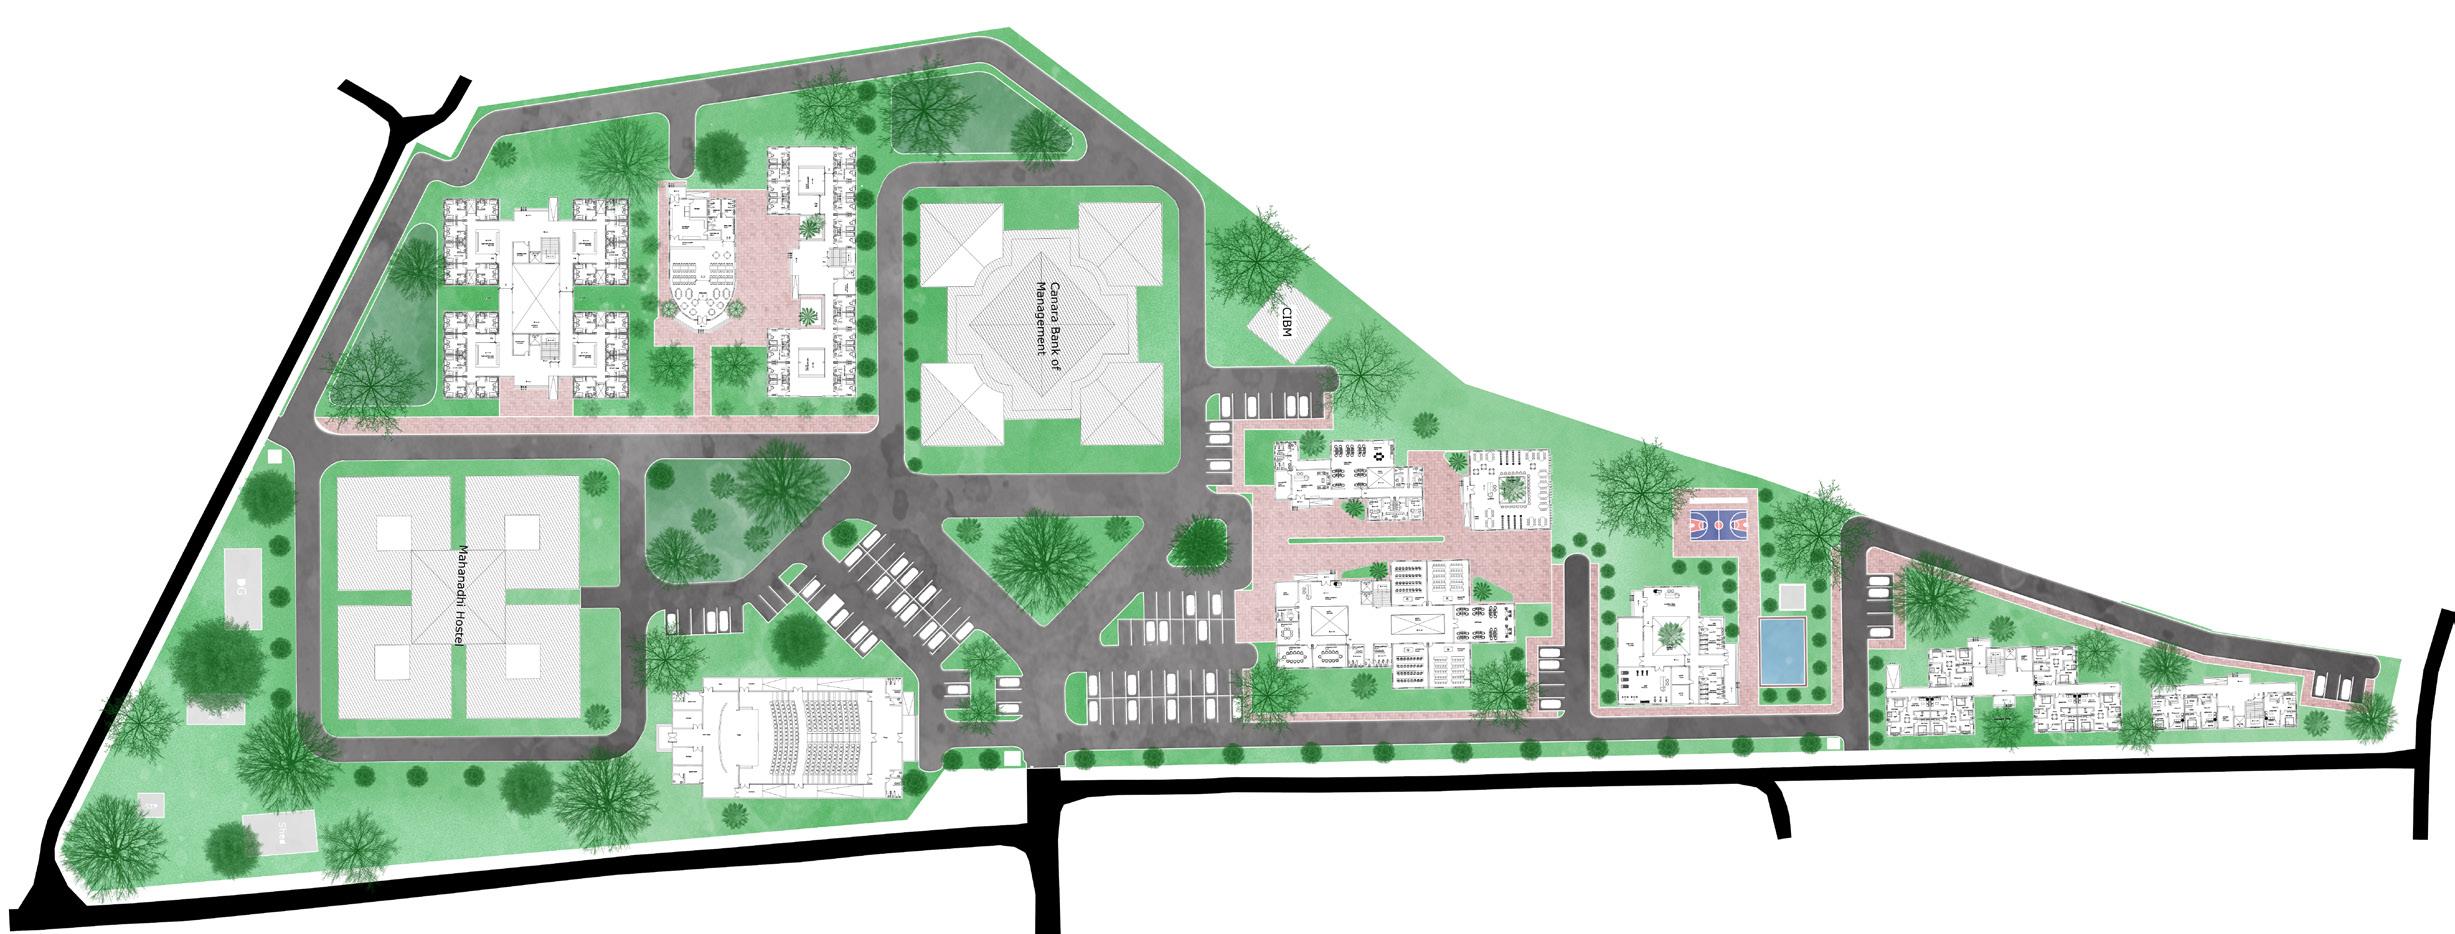
TYPOLOGY- Campus Design (Training Centre)
SITE LOCATION- CIBM Campus, Anant Nagar, Manipal.
SITE AREA- 55,007 SQ.M (13.59 Acres)
CLIMATE TYPE- Warm and Humid climate (Am)
STUDIO OBJECTIVE- The project aims to enhance the facilities at the Canara Institute of Bank Management (CIBM) in Manipal to meet the increasing demand for space. To accommodate an additional 150 people, the Bank plans to expand its infrastructure by adding more training classrooms and hostels for students along with new recreational facilities and staff housing, all integrated within the existing campus.
PROJECT OUTCOME-
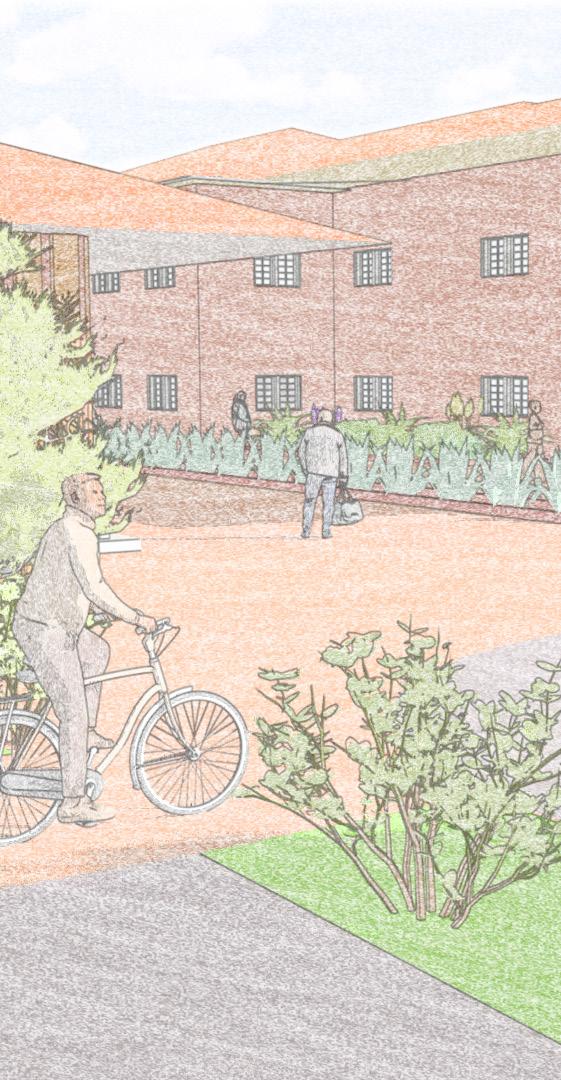
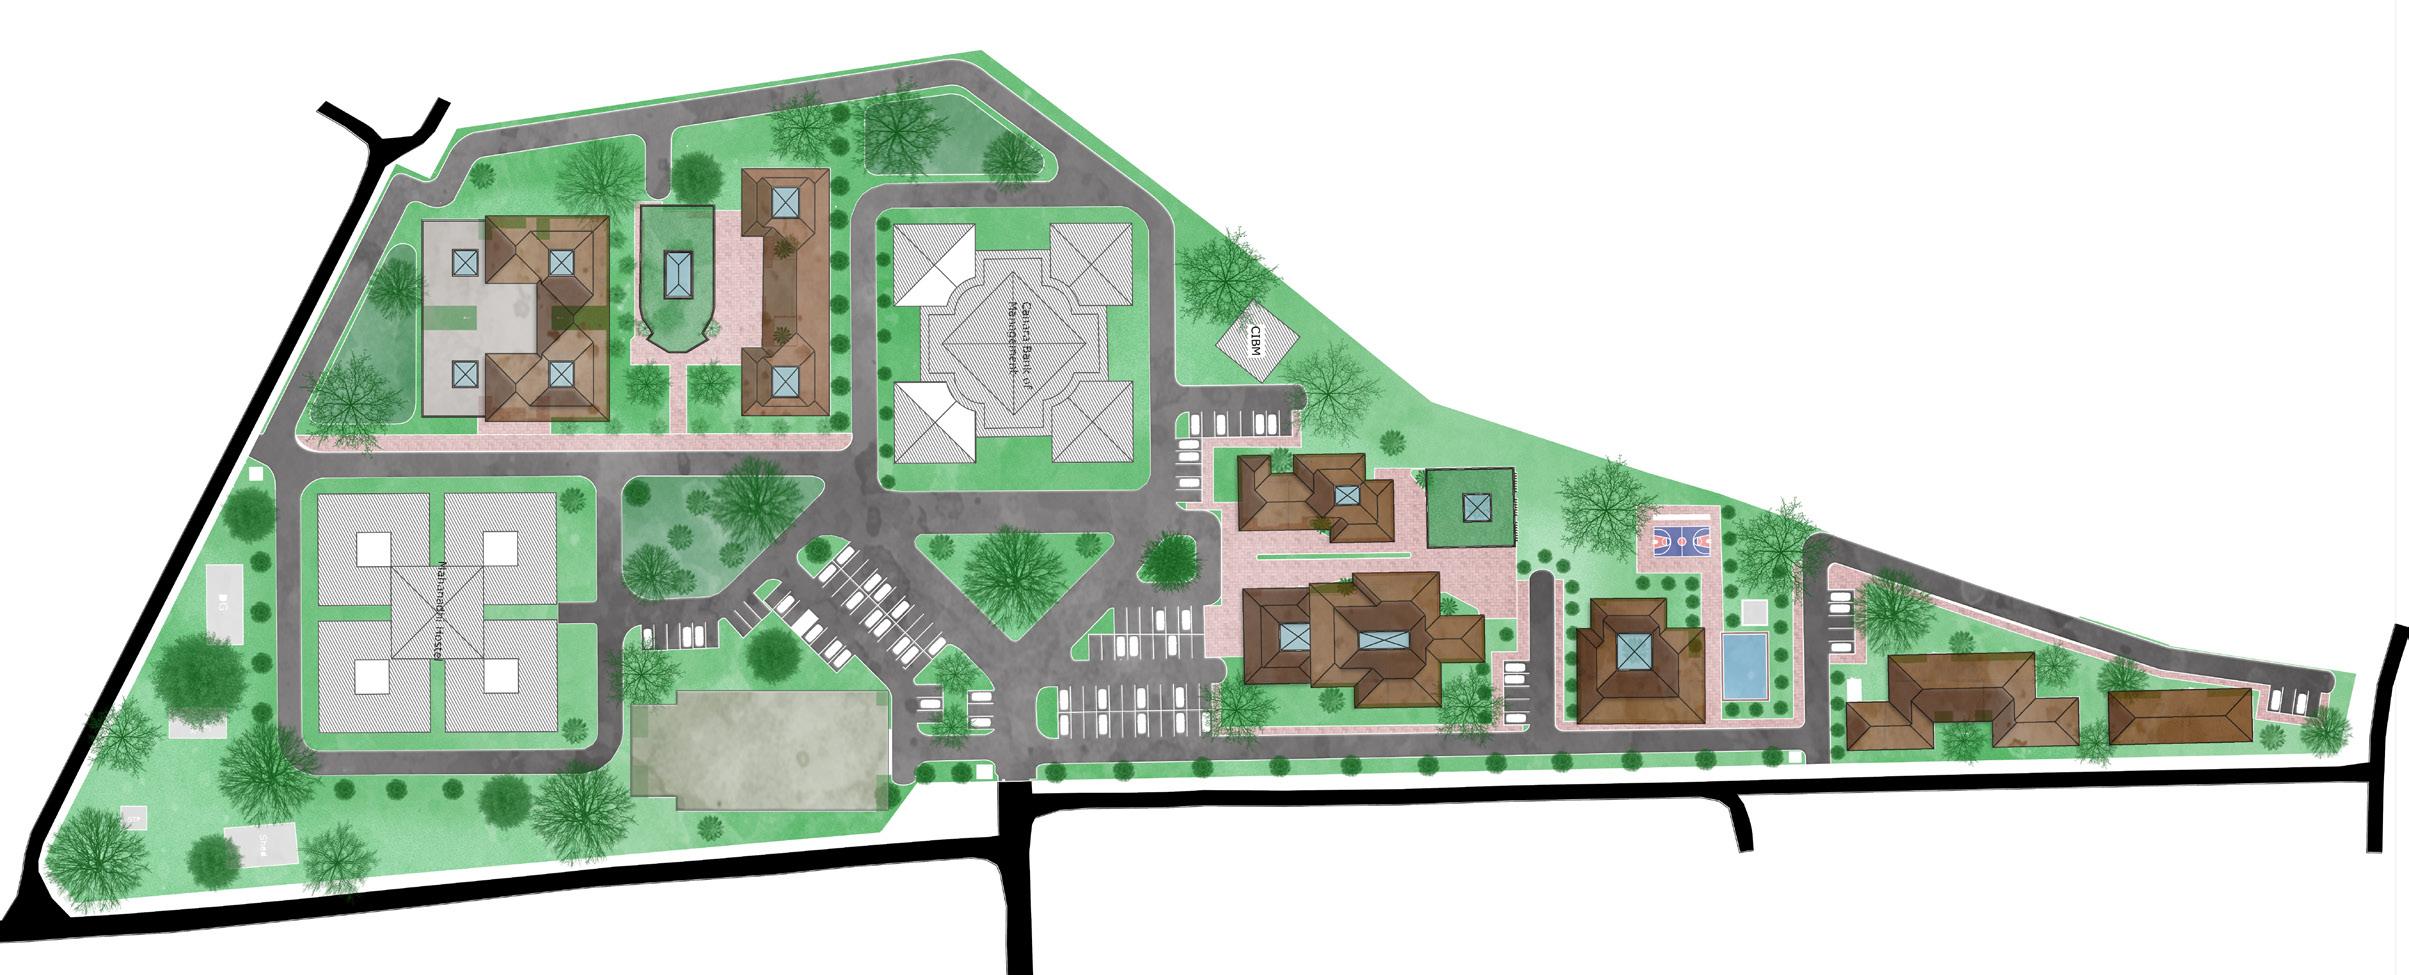
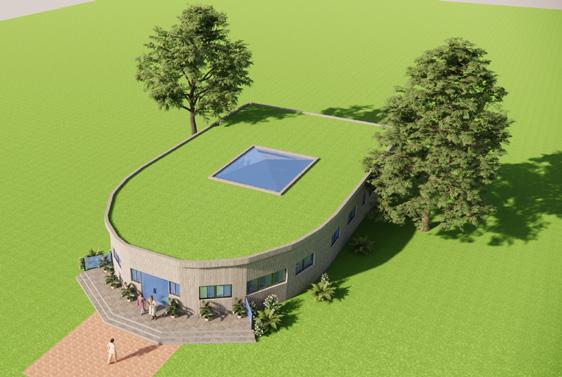
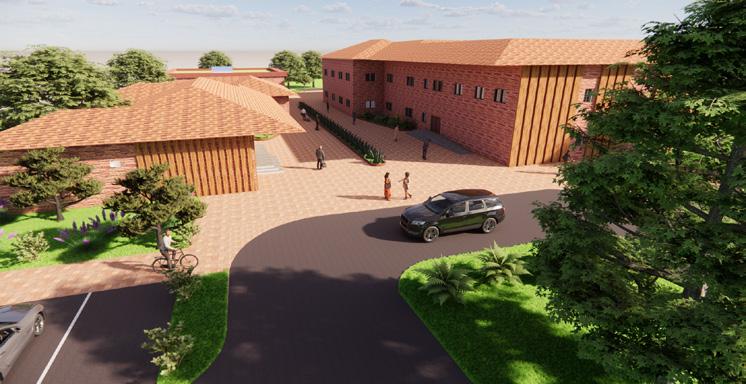
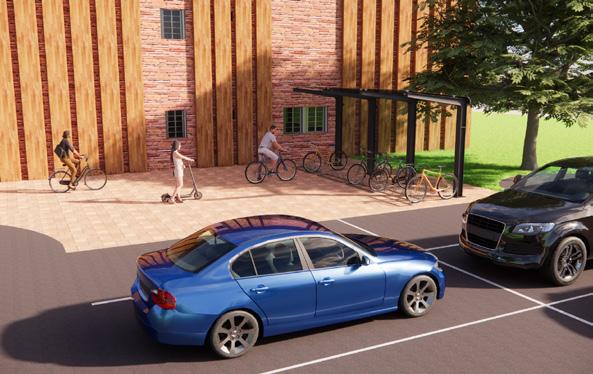
The project utilizes a SOLID-VOID design strategy to enhance ventilation, circulation, and views, effectively leveraging the site’s natural contours. Voids between solid structures—such as hostels, cafes, and administrative areas—create buffers that can be transformed into green and social spaces, promoting heat regulation and social interaction. Inside, atriums and courtyards further maximize natural light and airflow, fostering a vibrant community environment.
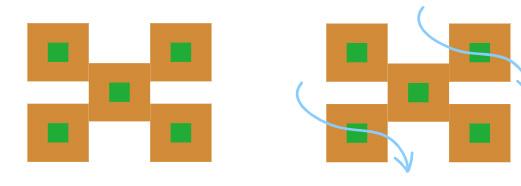
This method creates buffer seperation between multiple spaces which can be transformed into courtyards, atriums or interactive spaces TO ENHANCE LIGHT AND WIND THAT IS
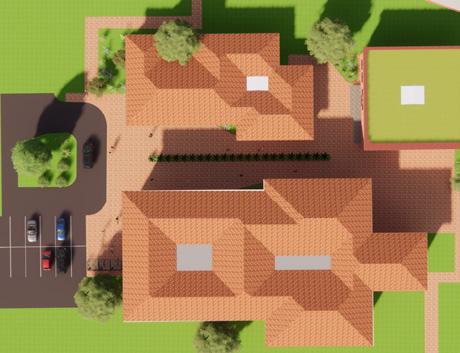
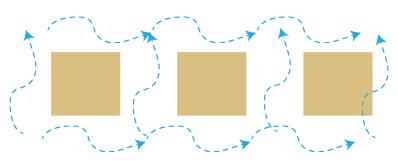
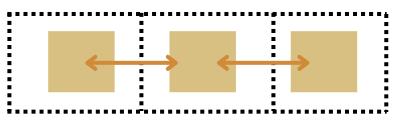



green spaces-buffers regulates heat and allows natural daylight in
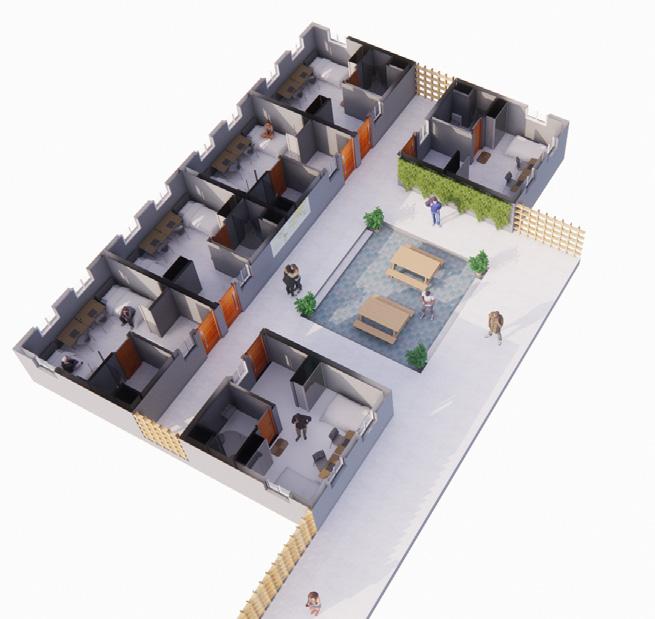
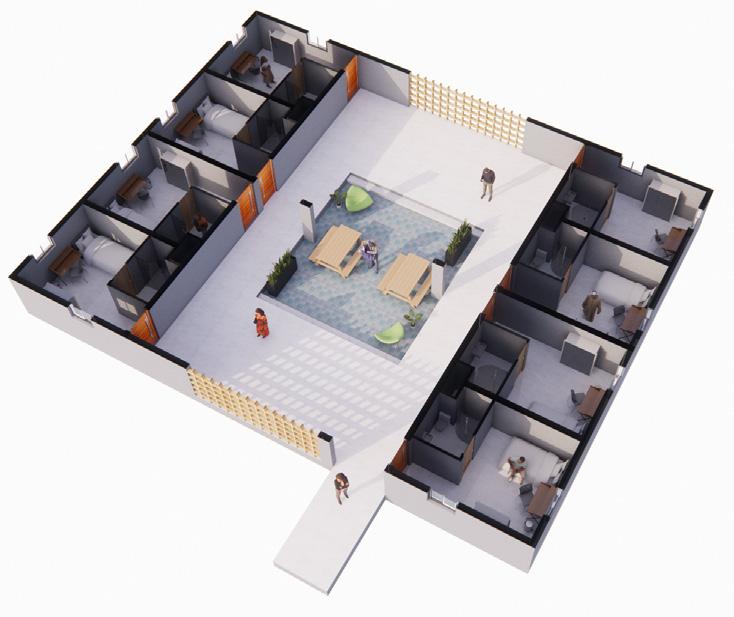
All the rooms in the hostels are designed around light wells for adequate lighting inside the building. These lightwells also act as a gathering space for the students and enhance social interaction.
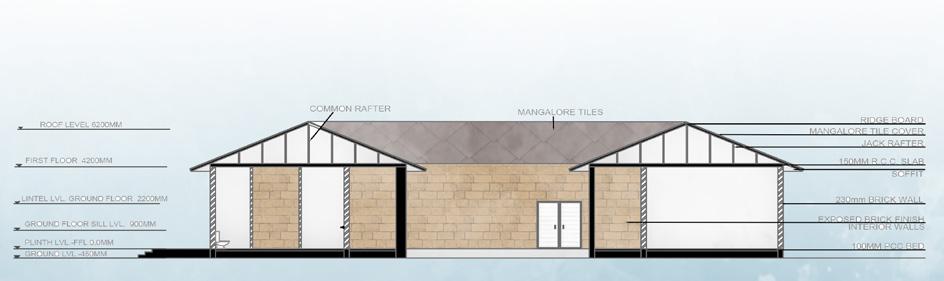
SECTION A- Recreational block
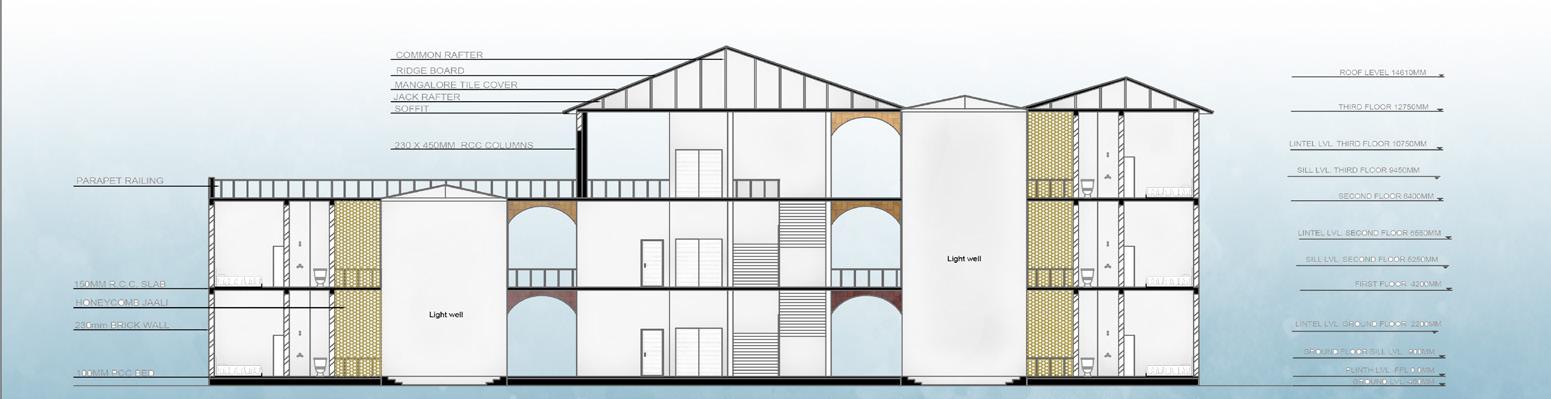
SECTION B- Double room Hostel block
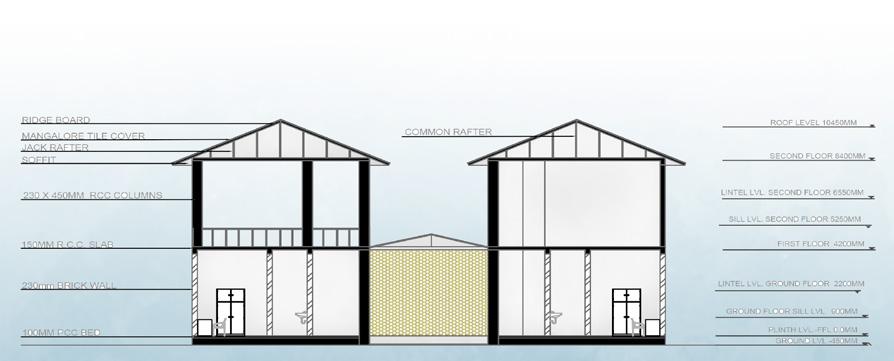
SECTION C- Single room Hostel
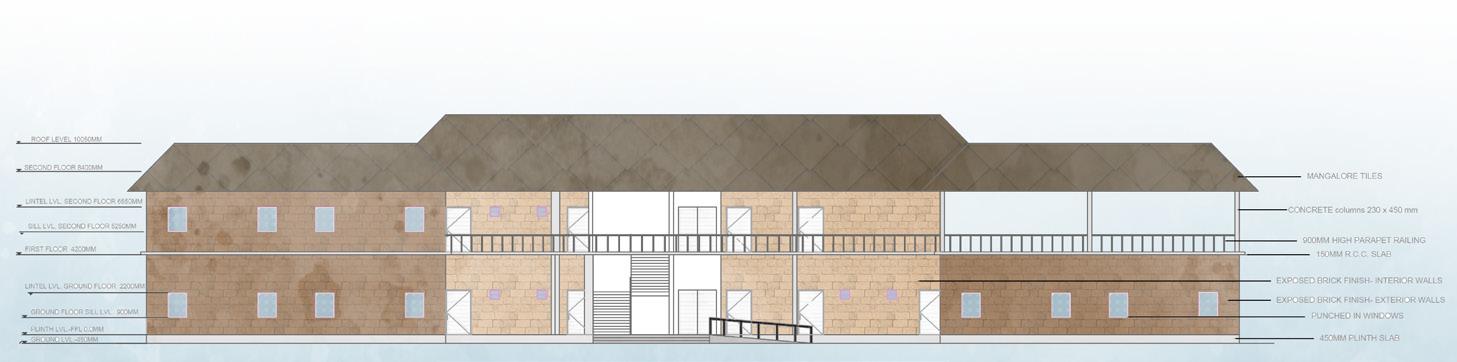
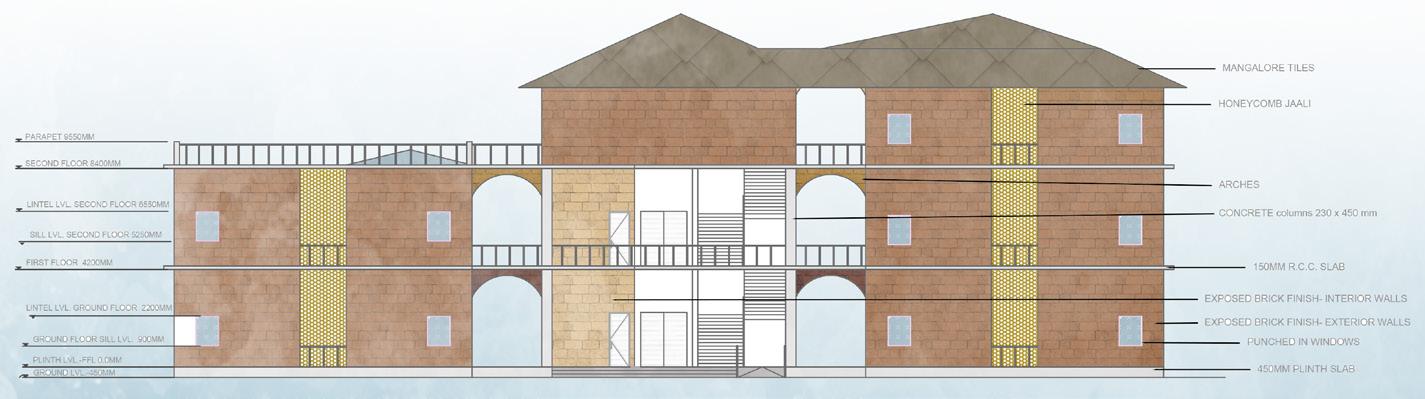
FRONT ELEVATION- Single room Hostel block
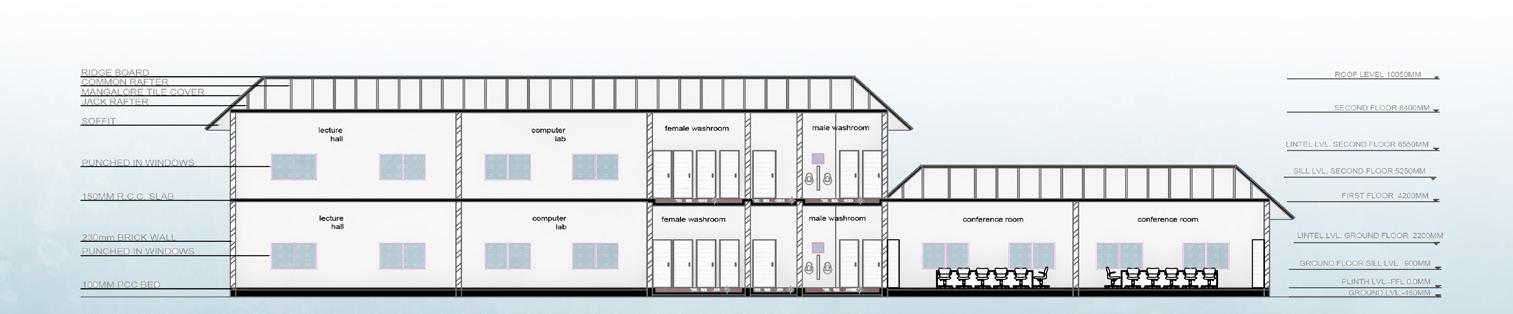
SECTION D- Academic Block
SEMESTER 5, YEAR 3
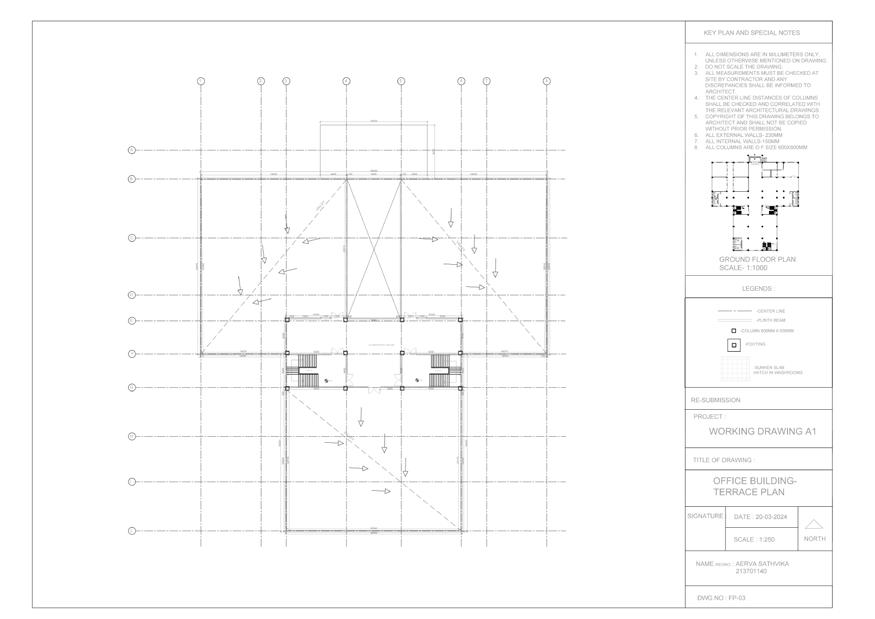
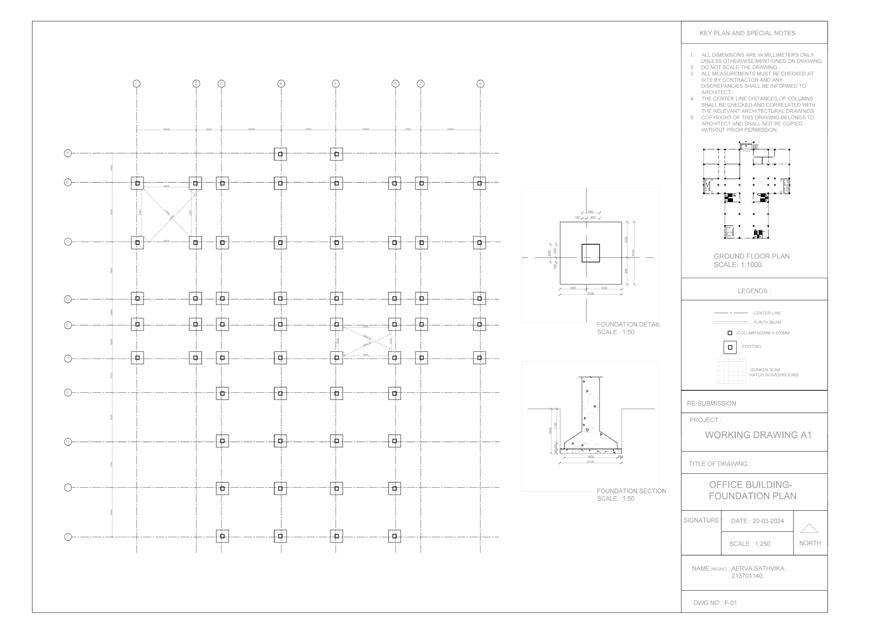
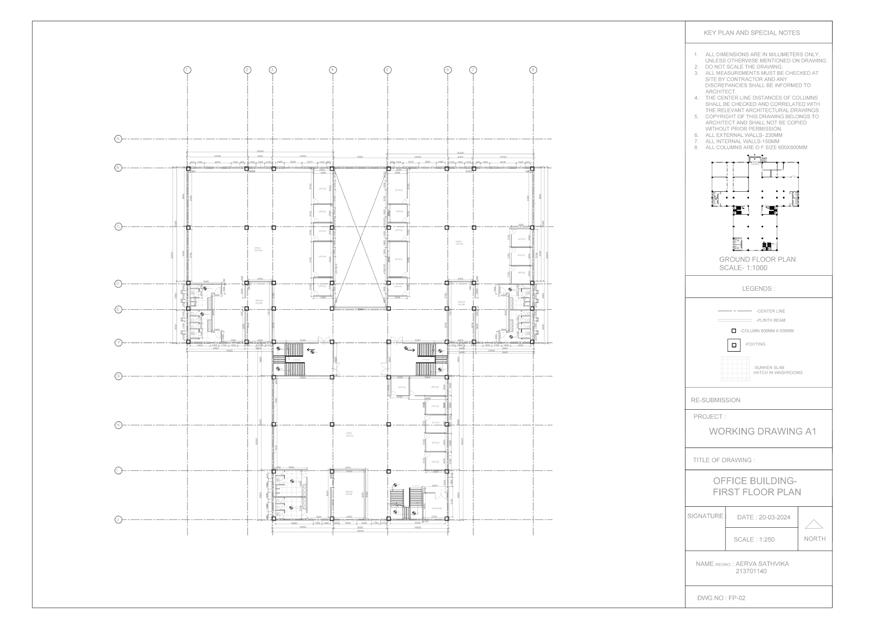
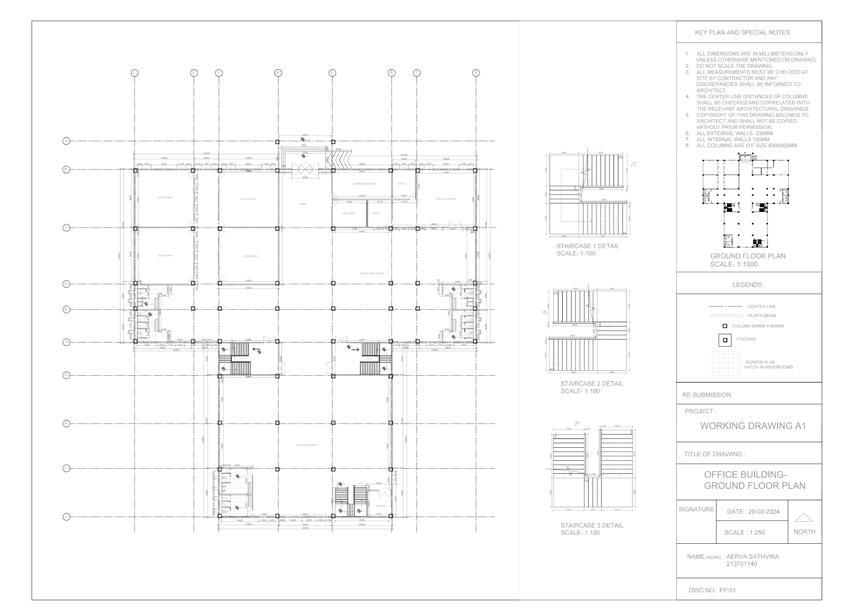
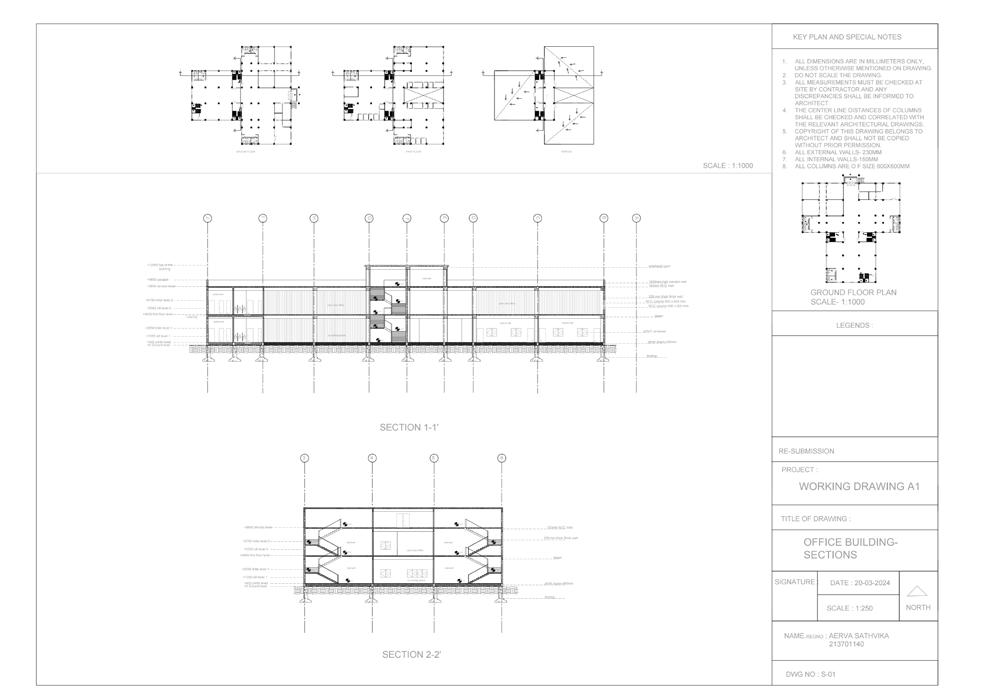
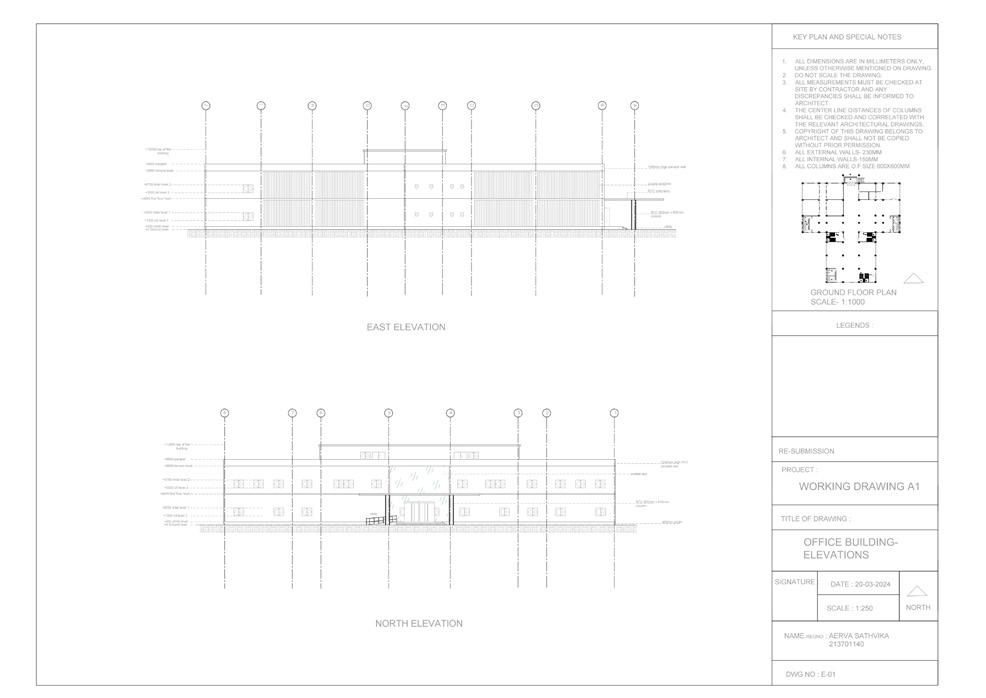
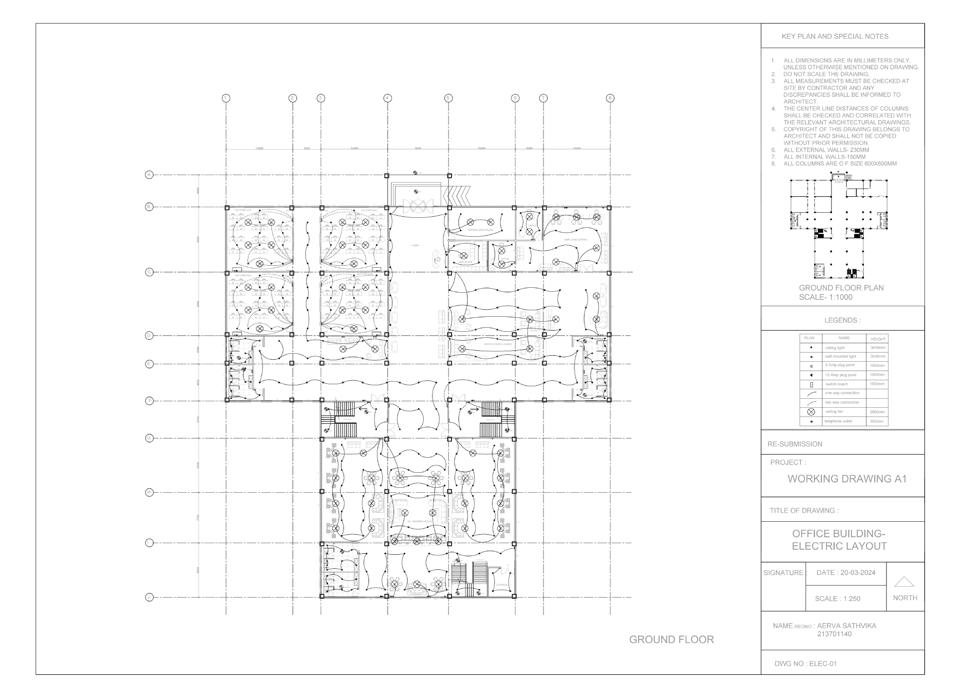
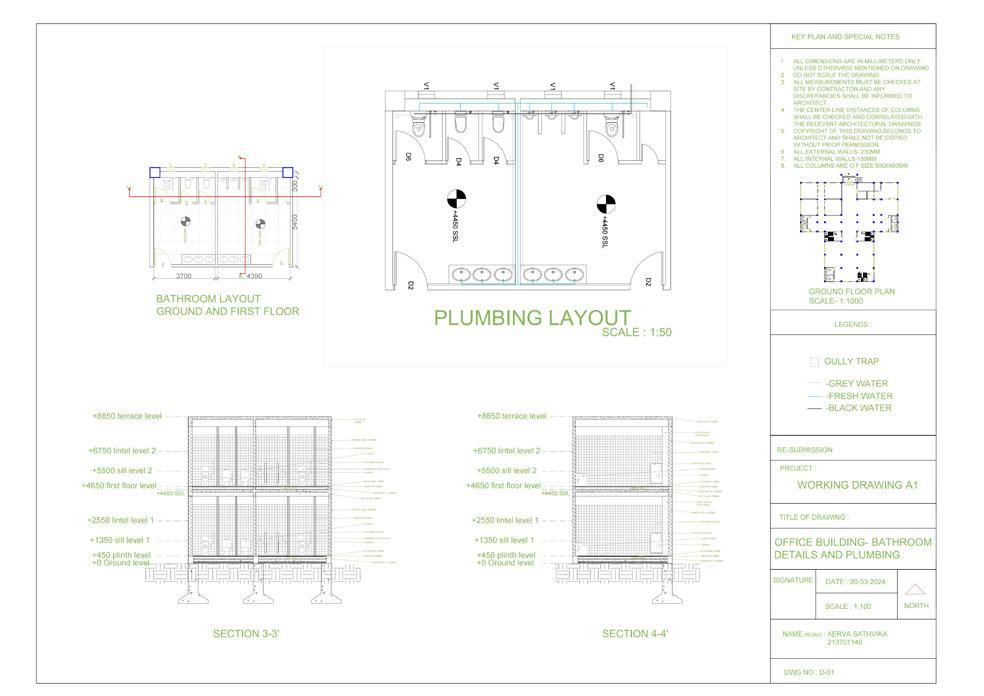
TYPOLOGY- Mixed-Use building (Office
SITE LOCATION- Udupi, Karnataka
SITE AREA- 11,541 SQ.M (2.8 Acres)
CLIMATE TYPE- Warm and Humid climate (Am)
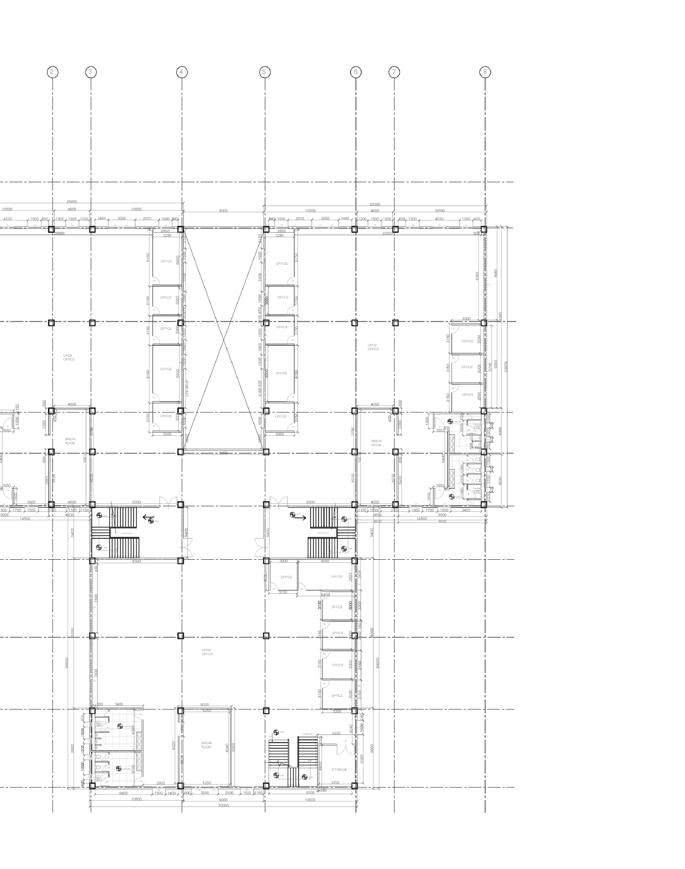
STUDIO OBJECTIVE- The project aims to design an energy-efficient green building focused on sustainability. It allows creative freedom in office type and organizational structure while prioritizing efficient spatial planning and accessibility. Compliance with local bylaws is also a key consideration.
PROJECT OUTCOME-
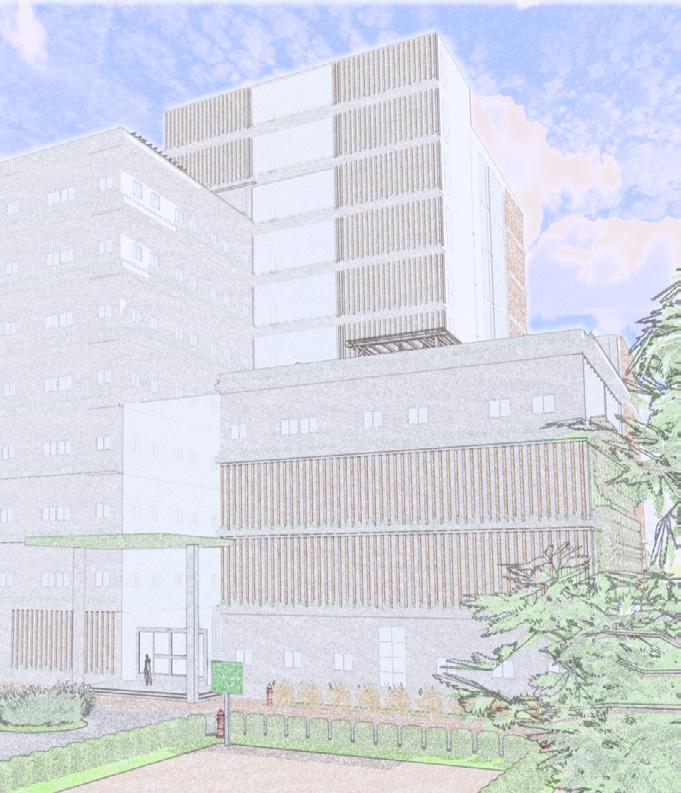
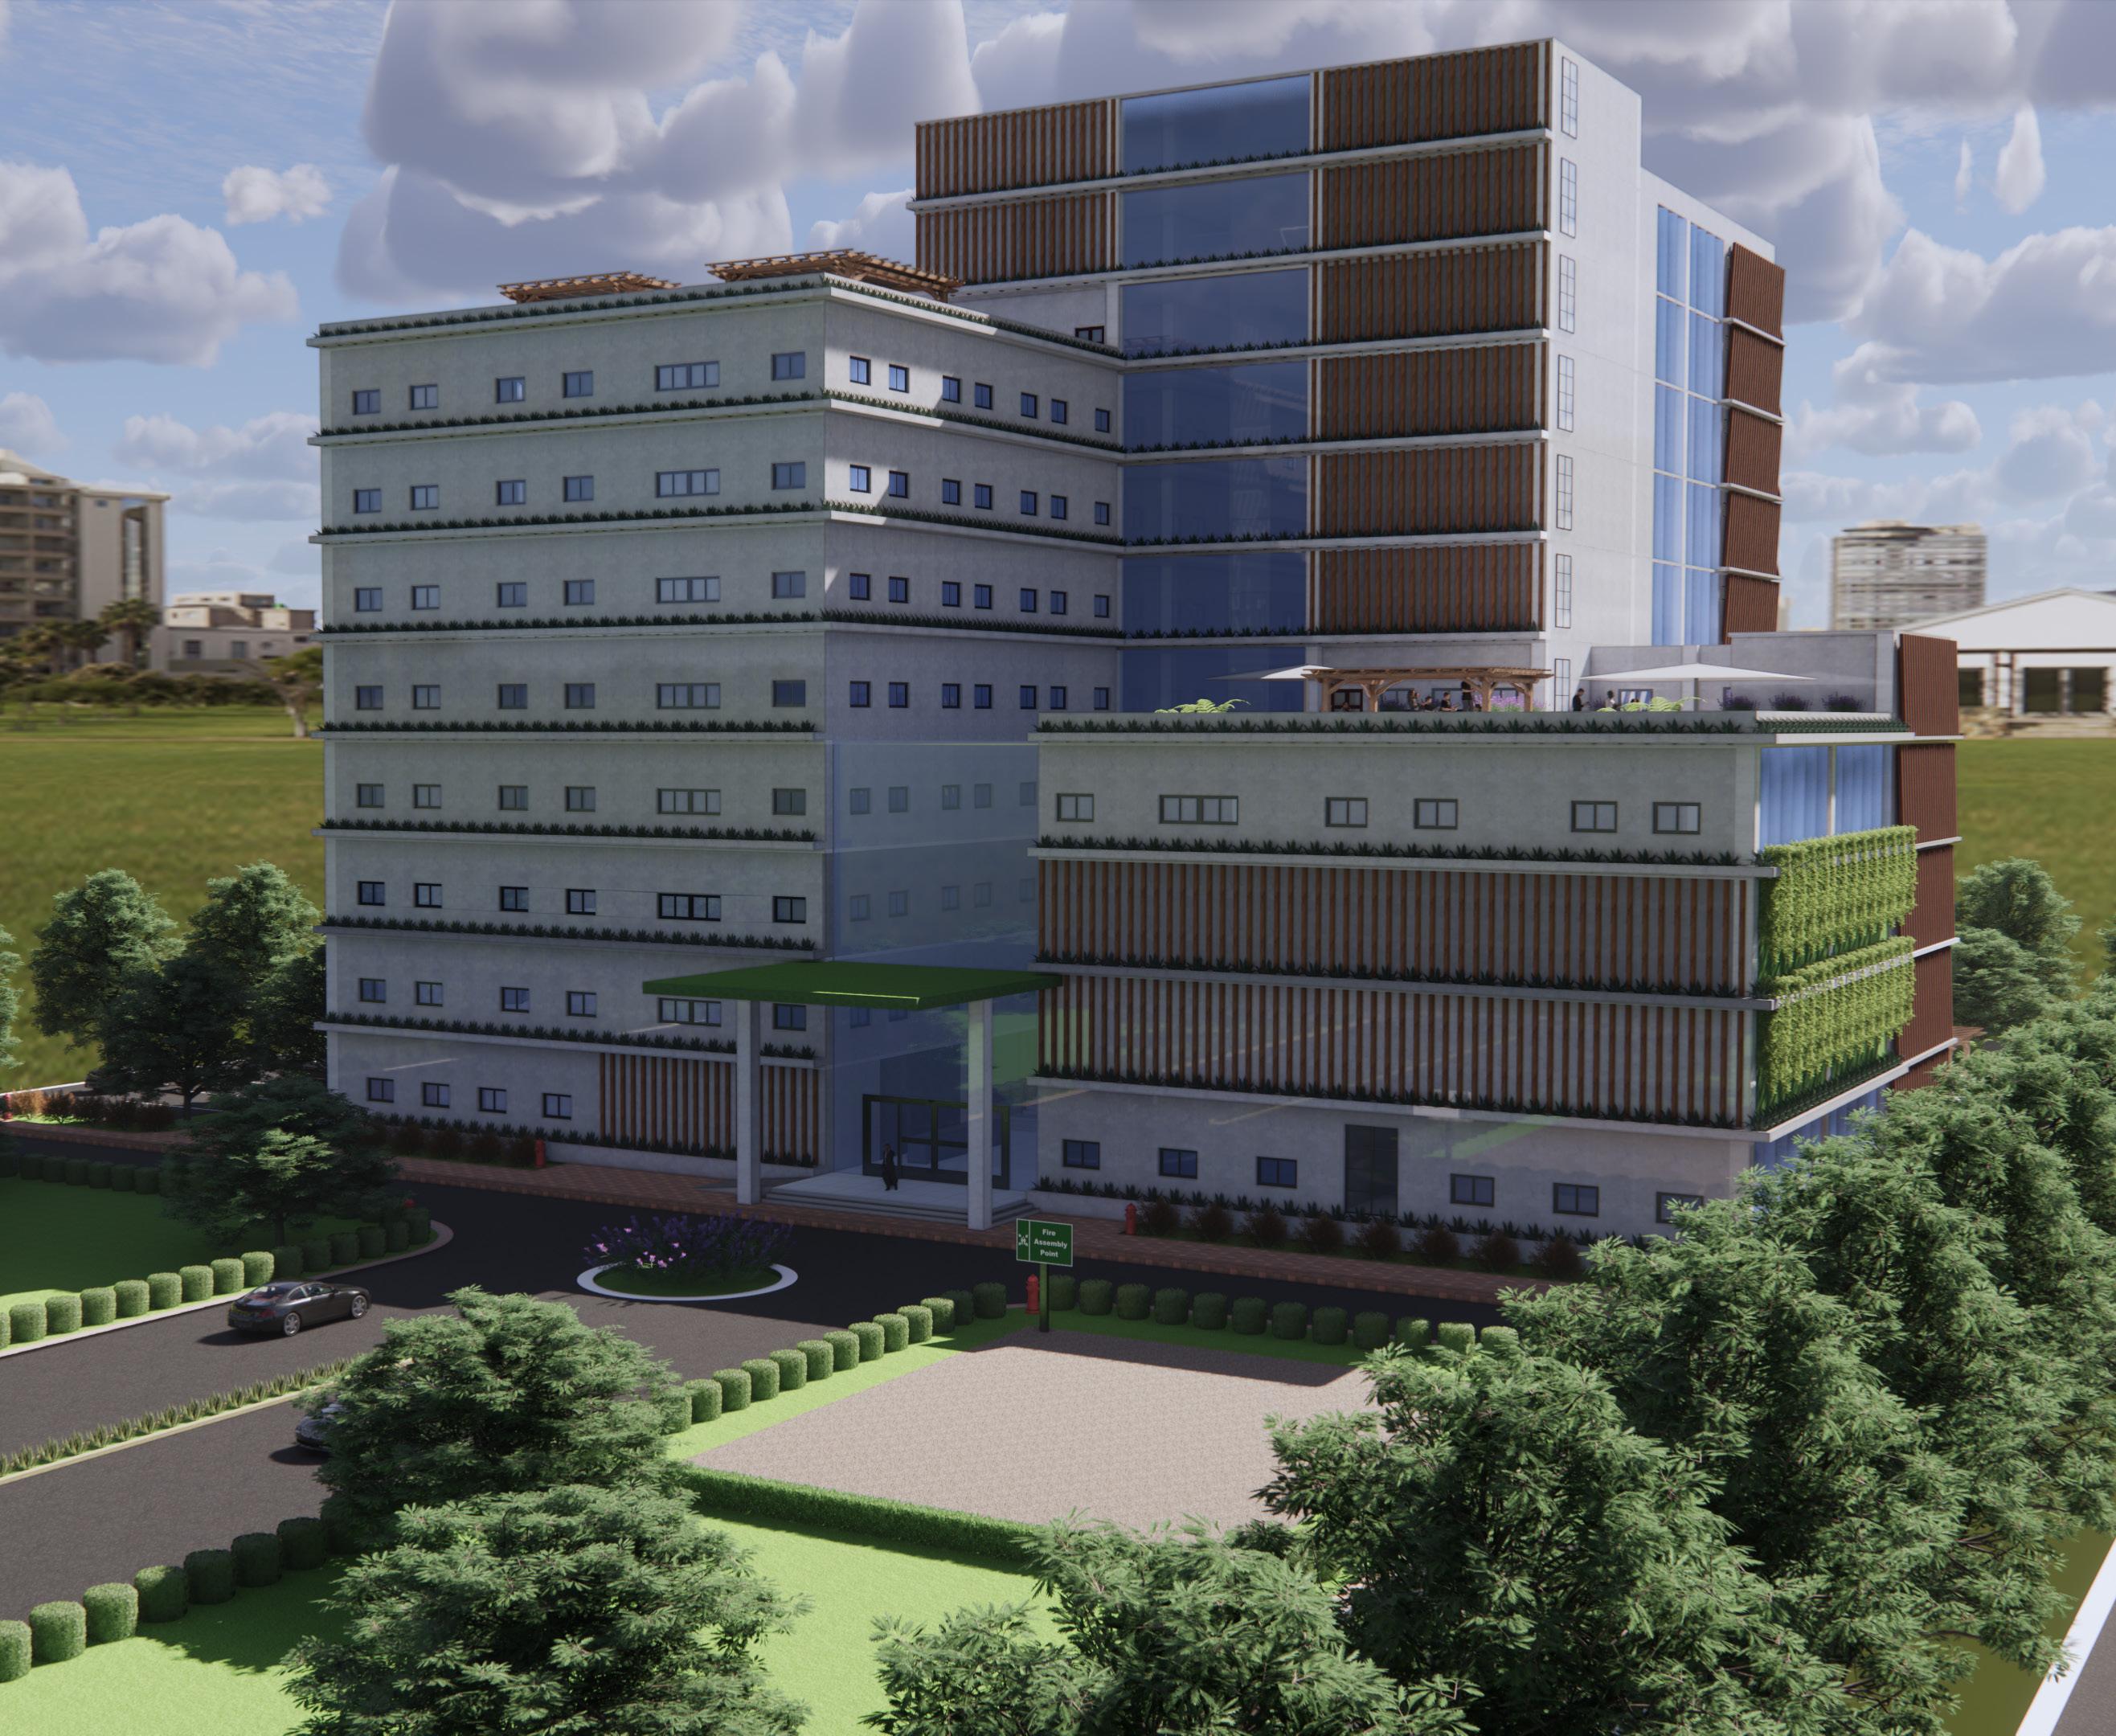
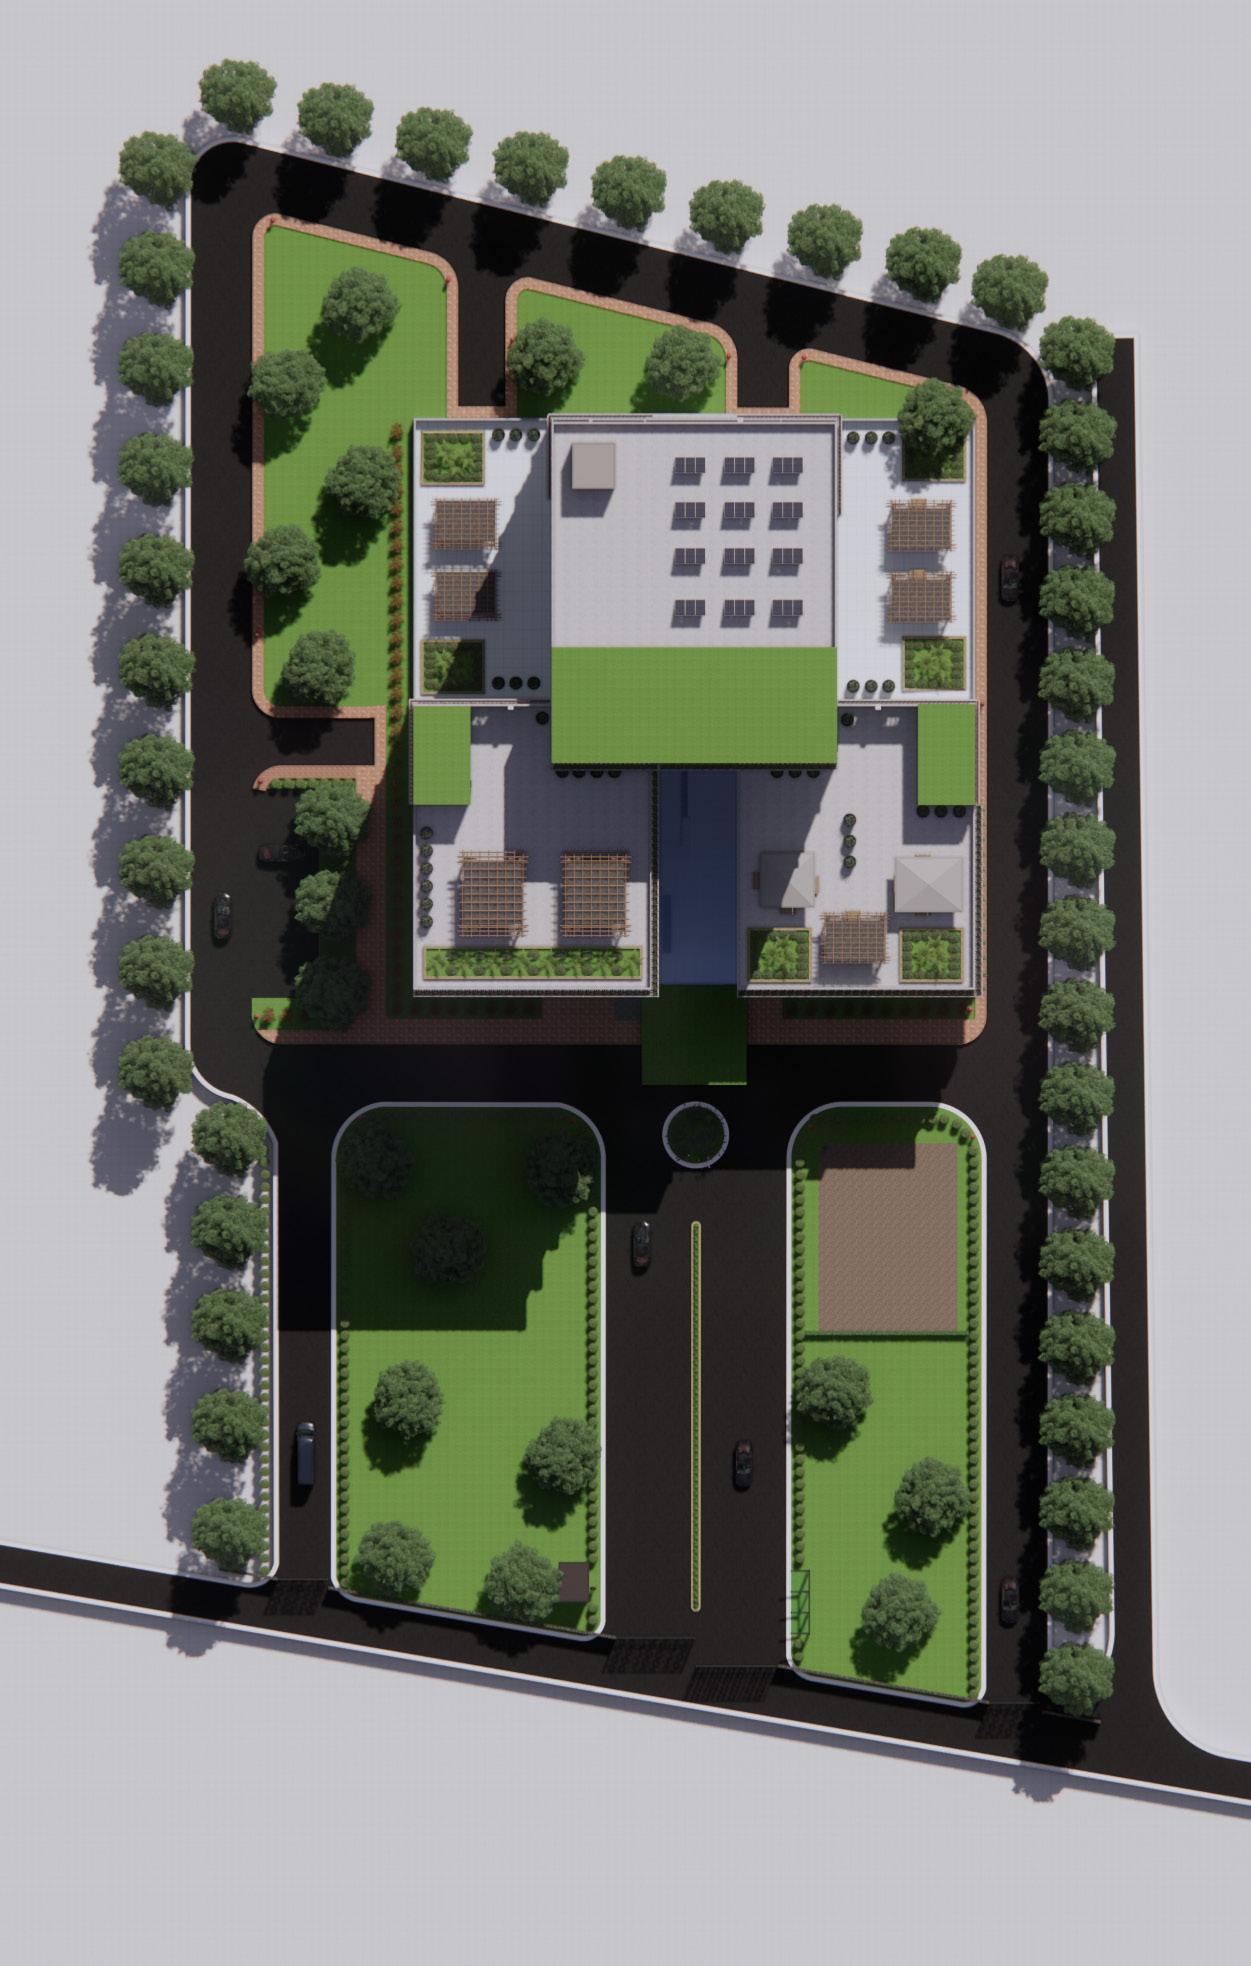
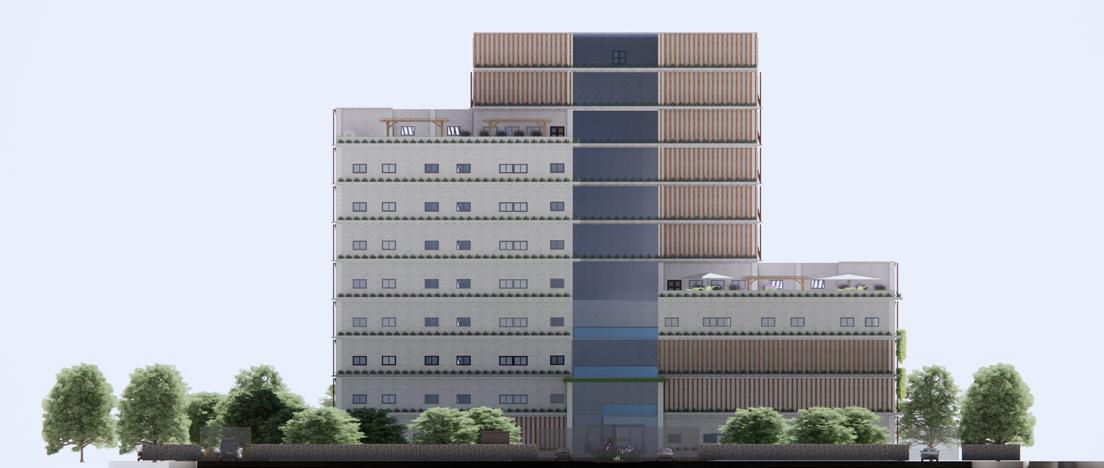
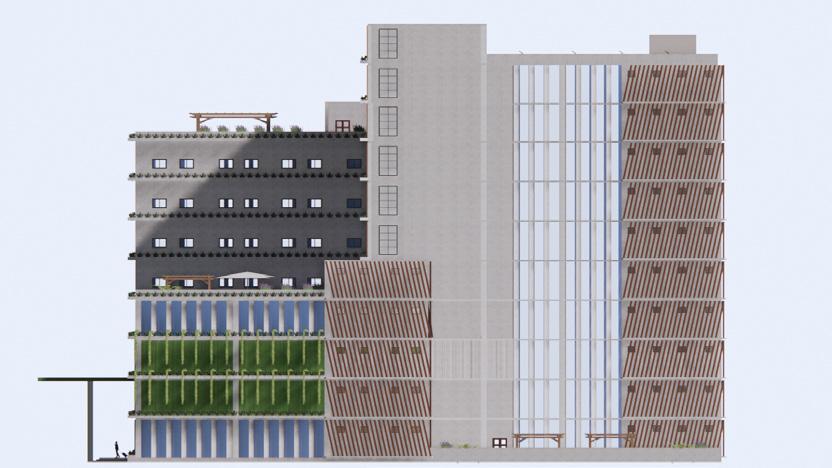
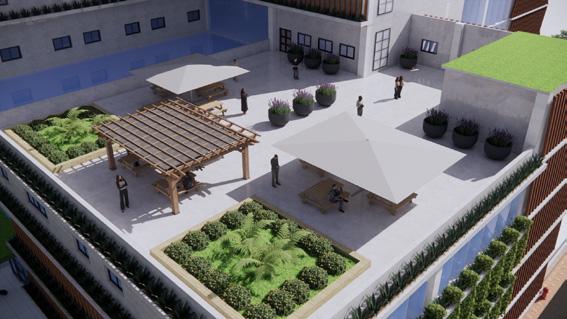
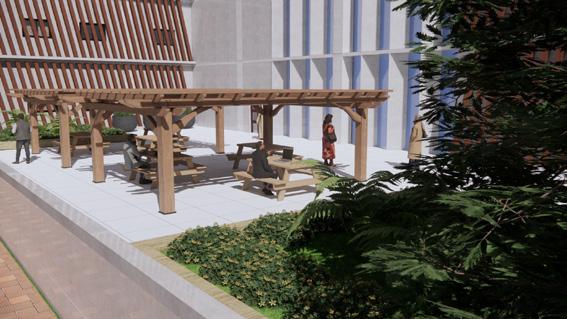
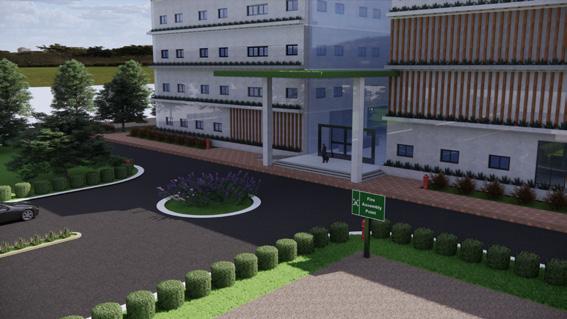
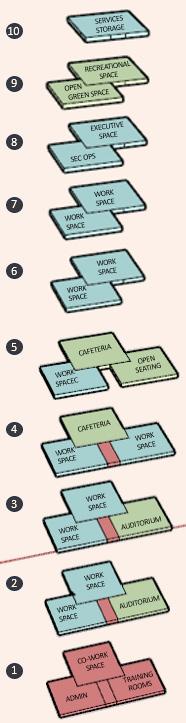
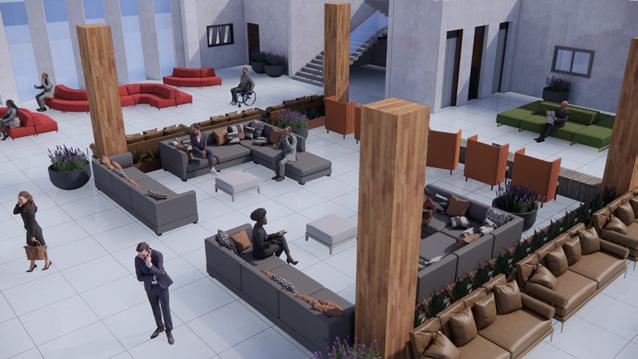
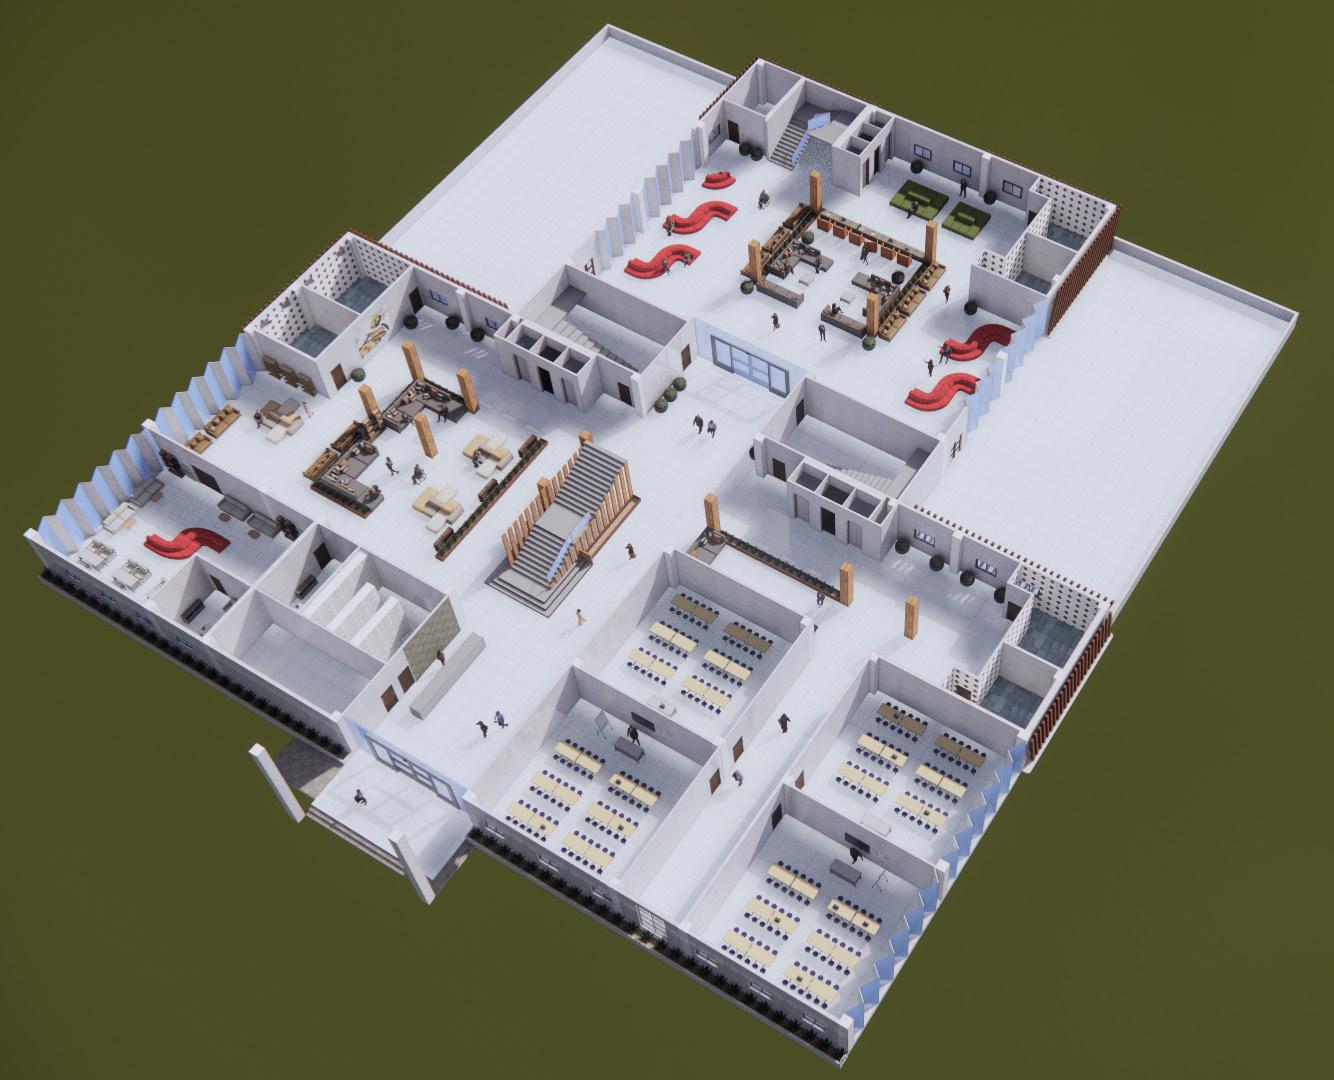
Utilizing varied building levels enhances passive cooling and shading, while the use of glass on the north facade and louvres on the east and west facades improves natural daylighting. This strategy promotes energy efficiency and creates a comfortable indoor environment.
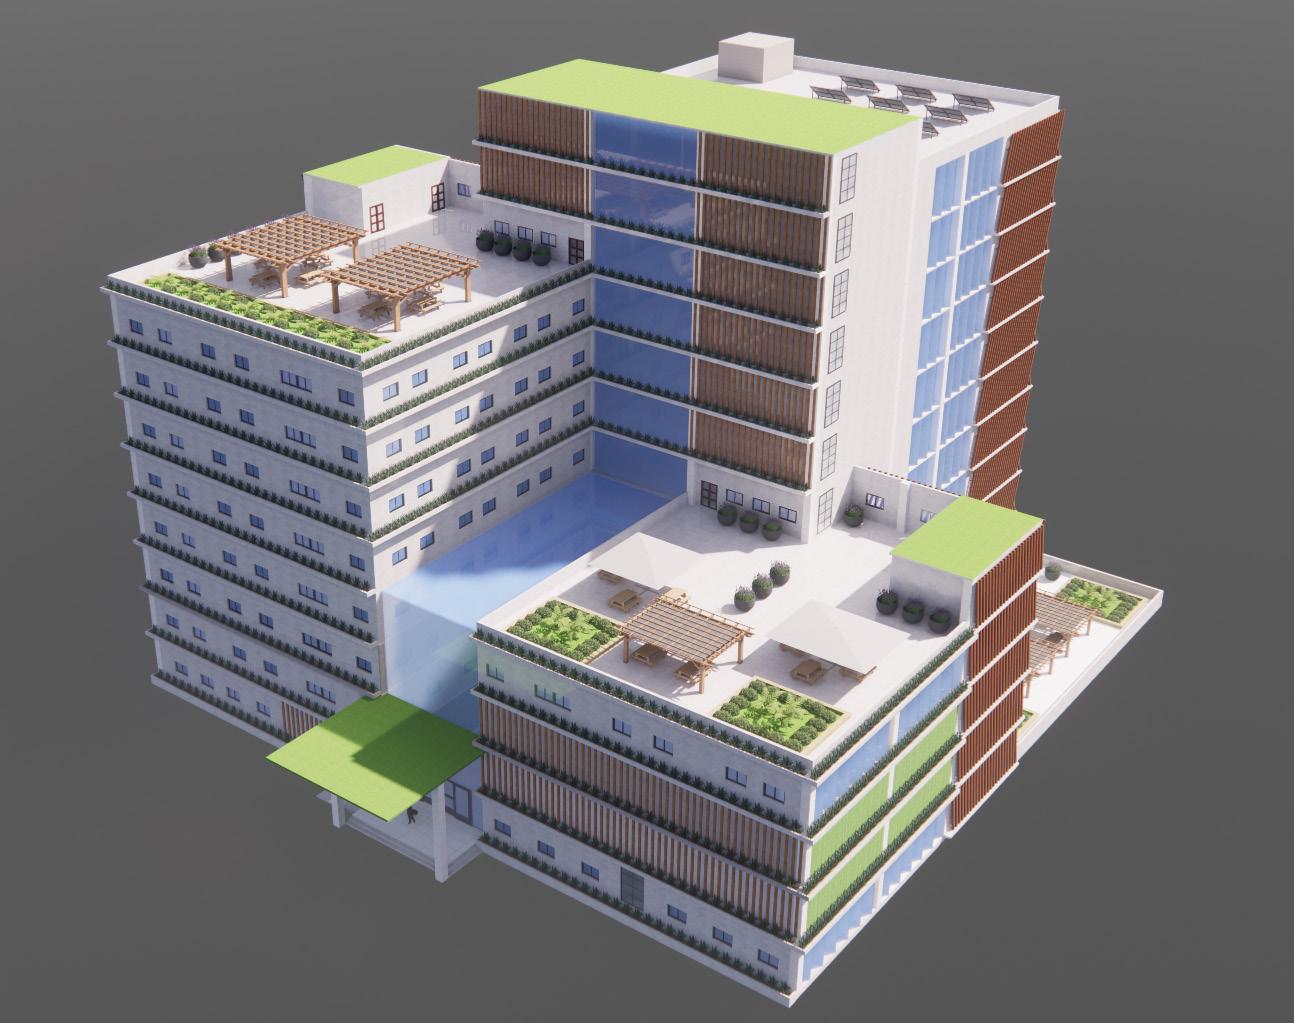
Green walls, Green roofs, and Low U-value materials used to reduce the UHI effect. Solar panels are incorporated as a renewable energy generation strategy.
2D PLANEA SQUARE
FORM SUBTRACTION TO CREATE A SINGLE BUILDING WITH DIFFERENT ZONES
FORM EXTRUSION TO CREATE DIFFERENCES IN LEVELS
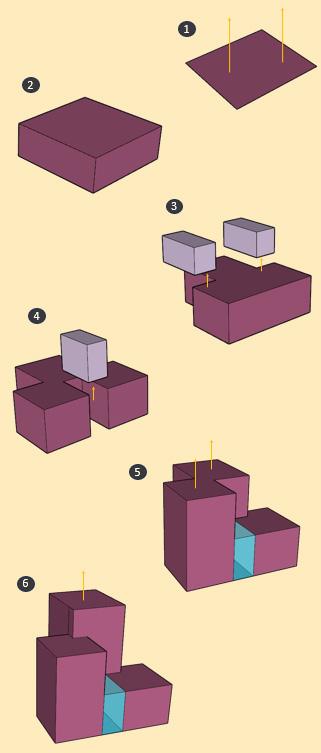
SUBTRACTION TO CREATE AN ATRIUM (GLASS COVERED)
THE LEVEL DIFFERENCE PROVIDES SHADE FROM THE HARSH SOUTH SUN AND ADD TO THE OVERALL AESTHETICS MASSING (FORM EXTRUSION)
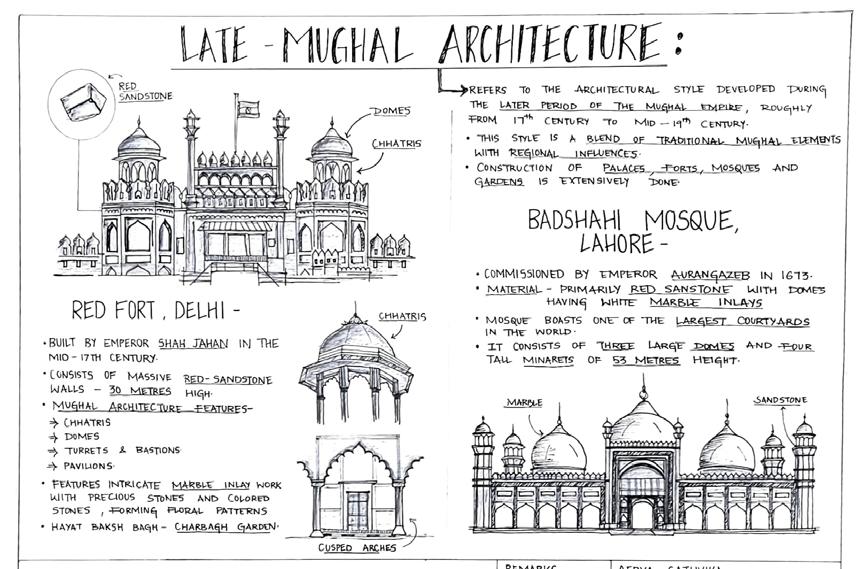
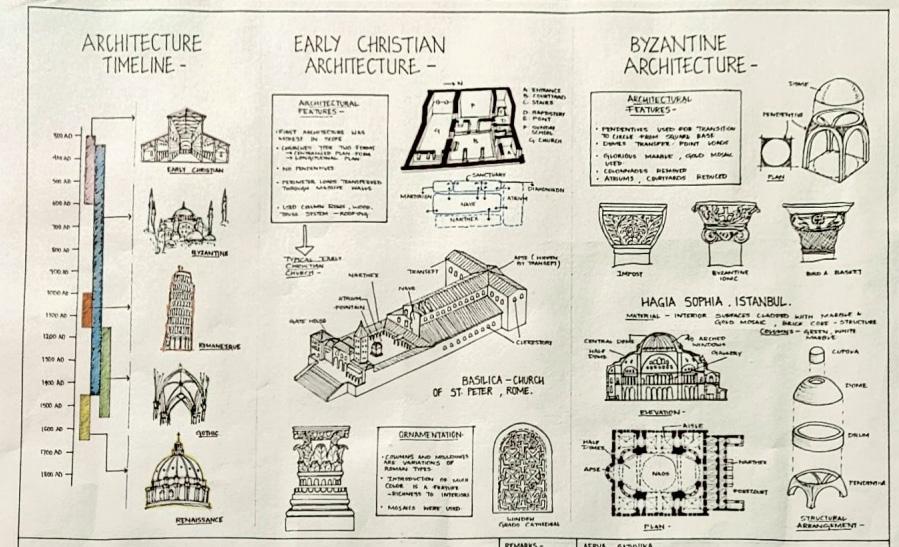
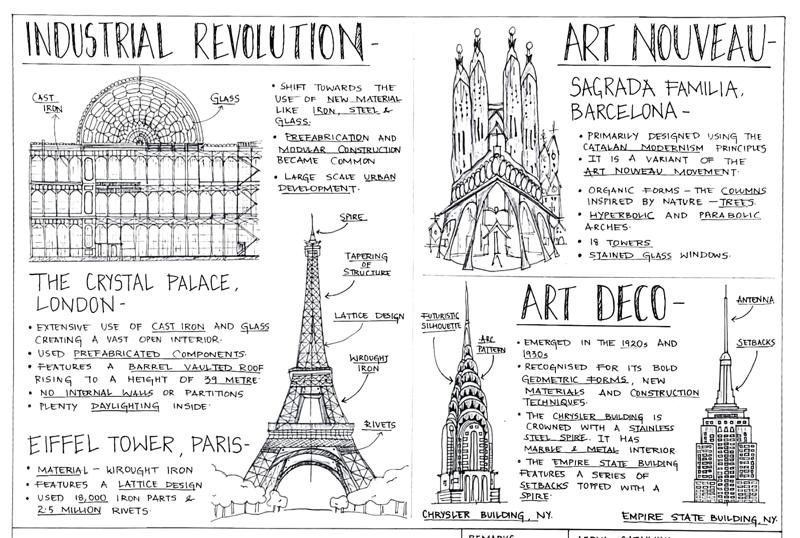
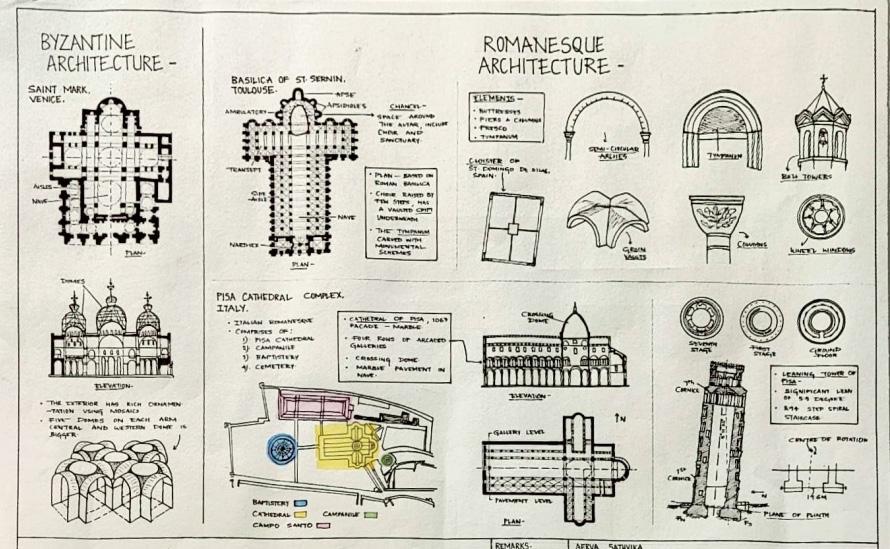



sathvika reddy

Sathvika Reddy


213701124, AERVA SATHIVIKA - 213701140
SIXTH SEMESTER B.ARCH SEC-B
SHEET NO: DATE:05-02-24