SATAR AHMED
School of Planning and Architecture
New Delhi, India
New Delhi, India
Selected Works 2018-24
Hello.
Nationality : Indian
DOB: March 17, 2001
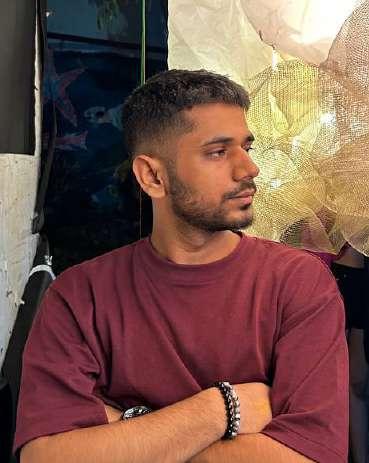
I am Satar Ahmed, a graduate from the School of Planning and Architecture, New Delhi, India. For me architecture is the material of life. Its a part of our everyday life, even if you are not an architect you still do architecture. Its about problem solving and creating spaces which can capture the sense of life in it. I constantly try to explore new material palettes, while seeking inspiration from the works that have brought a positive change in our surroundings.
email: satarahmed.aur@gmail.com | satarahmedkhan@gmail.com phone: +91-7889897768
School of Planning and Architecture, New Delhi 2018-2024
Army Public School, Kaluchak, J&K (9-12th) 2014-2018
Army Public School, Kaluchak, J&K (1-8th) 2014
Architectural Intern at AUR Design Studio, New Delhi (2023)
Participant- Solar Decathlon India (2021)
COMPETITIONS
Duration : 4 month
Net-zero Design
Centre of Excellence, Bangalore Council of Architecture
Solar Decathlon India Stage 2 Housing Project, Kathmandu
Terracotta Tile Design Nuvocotto
Design | Rhino, Revit, Autocad, Adobe Suite
Visualization | Enscape, Lumion, Vray, Twinmotion
Fabrication | 3D Printing, Physical Modelling
LANGUAGE
English (Professional)
Hindi (Professional)
Dogri (Native)
Punjabi (Intermediate)
PUBLICATION & WORKSHOPS
+ Net-Zero Energy & Water
Music
Sketching
Photography
Elective | Artificial Intellegience in architecture
SDI India
+ Parametric Design How to Rhino?
+ Understanding Site and it’s Context Karwaan India
+ Sensory Design in Traditional Marketplaces- Case study of New Delhi
+ Heritage Impact Assement- Mubarak Mandi Palace Complex, J&K
+ Architectural Decision-Making: Balancing Financial Viability and Professional Integrity
(ACADEMIC + COMPETITION)
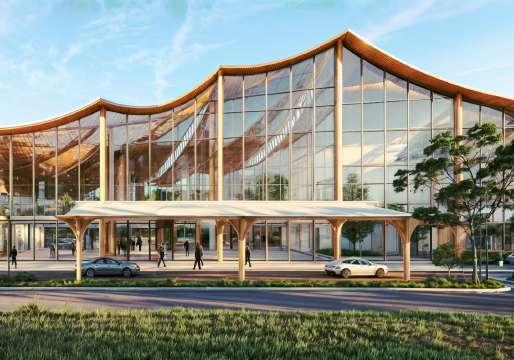
0.1 INTER MODAL STATION KATRA, J&K
Academic (8-23)
0.2 CENTRE OF EXCELLENCE BANGALORE
Competition (24-31)
0.3 KINDER-GARTEN
NEW DELHI
Academic (32-39)
0.4
Academic (40-45)
0.1
Location: Katra, Jammu and Kashmir | India
Academics | Thesis
Softwares used: Revit, Rhino, Lumion, Photoshop, Grasshopper
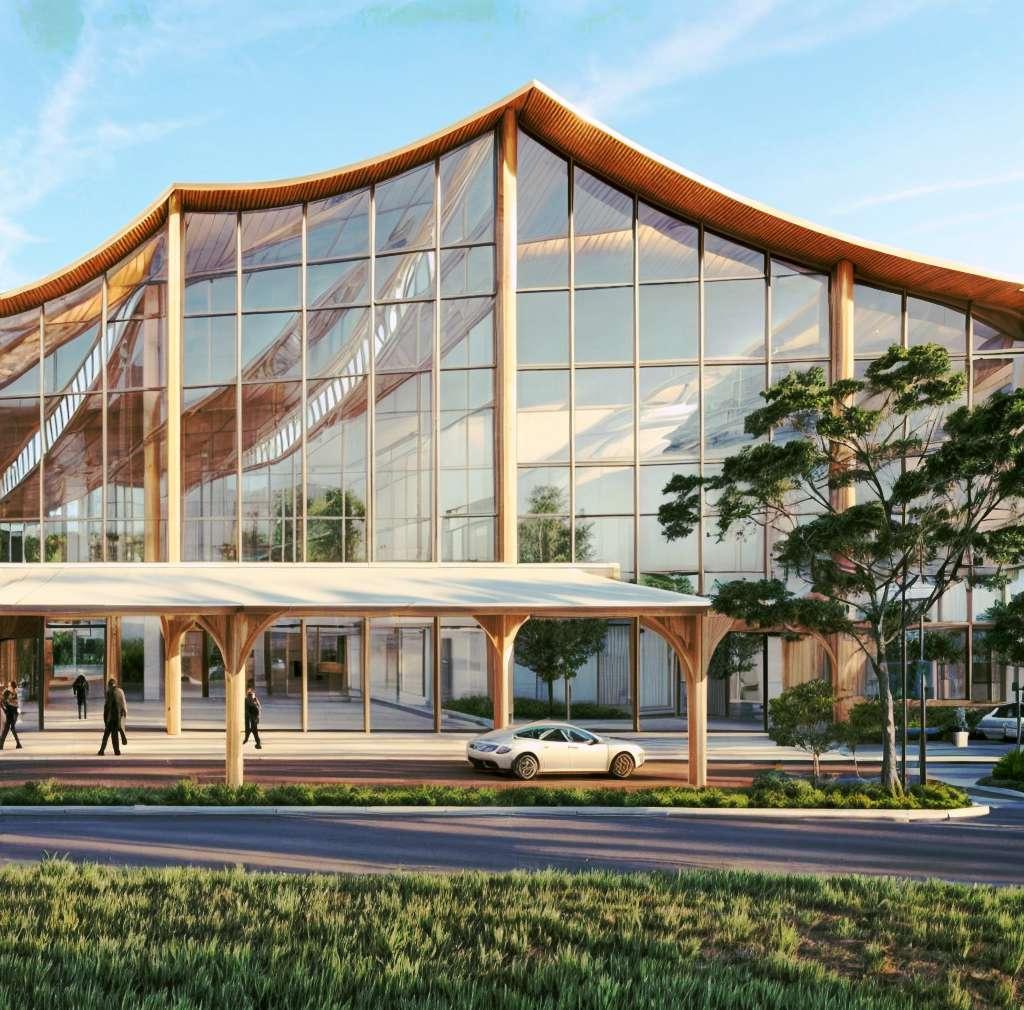
“Reimagining Inter-modal Connectivity for Pilgrims: Proposing an Intermodal Station at Vaishno Devi Katra to not only redefine the pilgrimage journey but also foster seamless accessibility, cultural preservation, and sustainable development.”
As the world grapples with the pressing challenges of climate change and rapid urbanization, the role of public transportation has become increasingly pivotal in shaping a more sustainable and equitable future.
The UN’s Sustainable Development Goals (SDGs) for 2030 state that the world should “provide access to safe, affordable, accessible and sustainable transport systems for all … notably by expanding public transport.”
Public transportation offers a cost-effective solution to both climate and development challenges. Buses and trains can reduce greenhouse gas emissions by up to two-thirds per passenger compared to private vehicles , according to the latest UN climate action report. Additionally, improving access to reliable public transport leads to lower traffic fatalities, increased physical activity, and broader access to jobs, education, and urban services, making it a vital driver of equitable and sustainable development in cities worldwide.
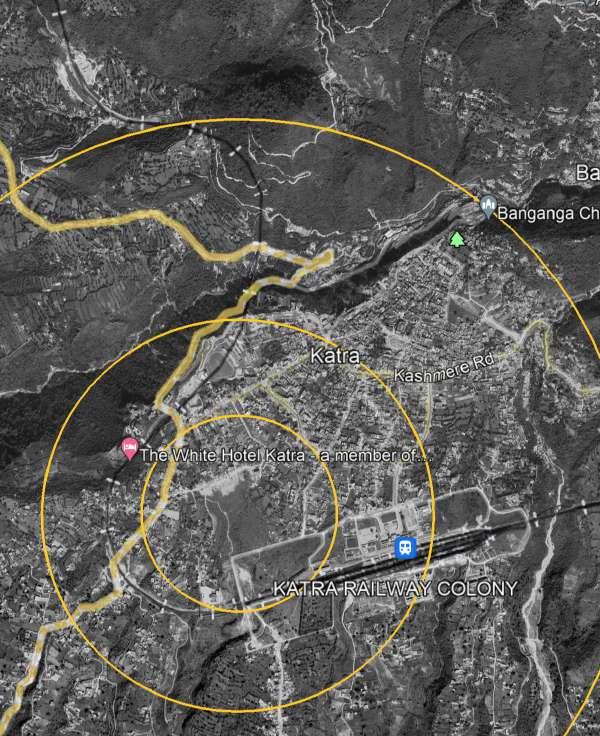
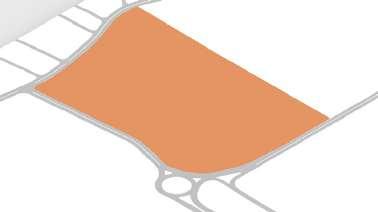
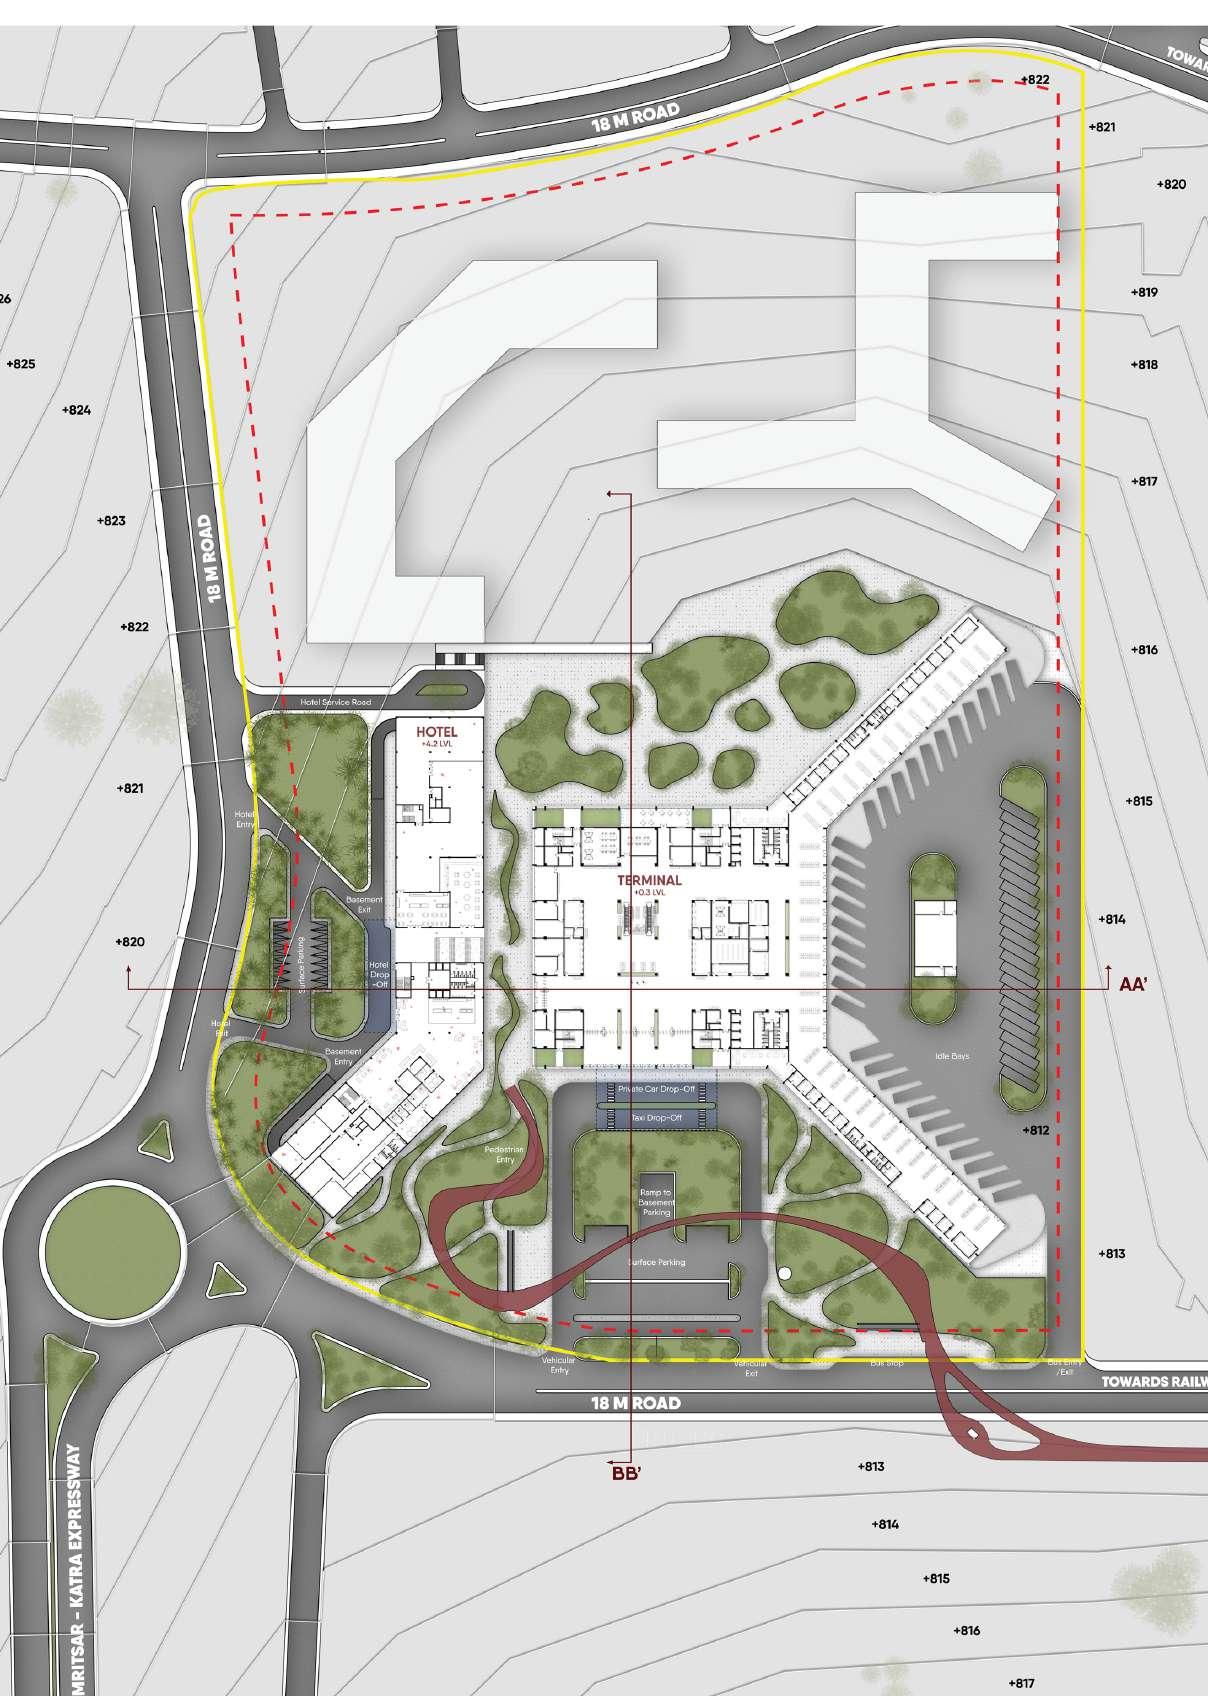
T he proposed site for the Intermodal Station is located in Katra, Jammu and Kashmir, spanning approximately 98000 sqm in area . On the southern edge of the site is the wailway land and towards the south-east is the railway station itself. On north the Vaishno Devi temple is located and also the main bazaar of Katra from where the yatra starts.
1. Connectivity Challenges
Need of improving transportation infrastructure, including roads, railways, and air travel, to enhance accessibility for pilgrims and tourists.
2.Healthcare and Resting Facilities
Need for developing healthcare infrastructure and providing amenities like rest areas, accommodations, and medical services to ensure the wellbeing and comfort of pilgrims.
3. Sanitation and Hygiene
The lack of washrooms and sanitation facilities points to the importance of investing in hygiene infrastructure and maintaining cleanliness to prevent health hazards and promote a positive experience for pilgrims.
4. Retail and Infrastructure
The absence of proper retail facilities indicates an opportunity for economic development through responsible retail planning
and site
01
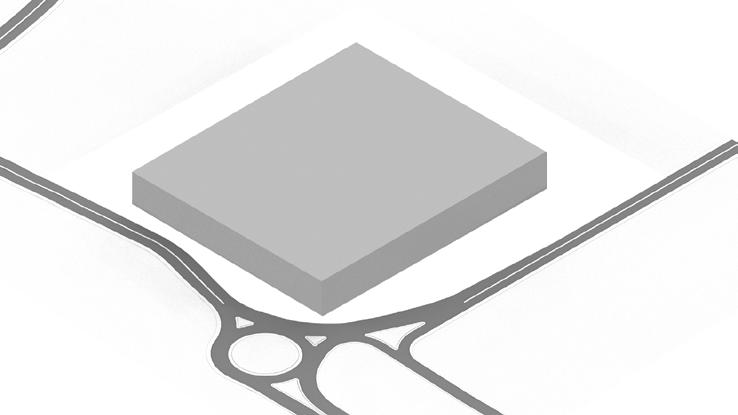
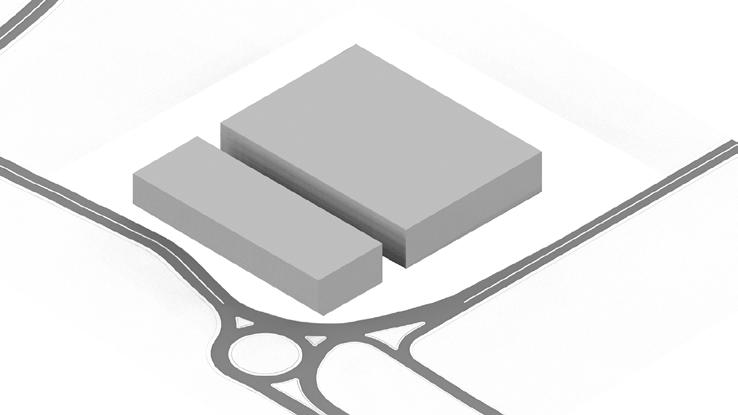
A solid mass is added to the site and the optimum orientation taking into consideration the contours, light and solar heat gain throughout the year
phases and site
Katra(J&K)
Katra(J&K)
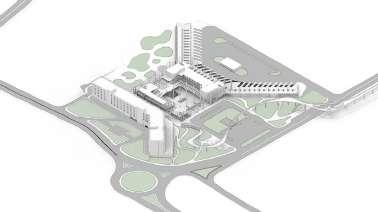
The Site is divided into two phases - 1) The ISBT Bus terminal, Hotel, and Retail developments and 2) Future Developments
The Site is divided into two phases - 1) The ISBT Bus terminal, Hotel, and Retail developments and 2) Future Developments
02
The Site is divided into 2 phases:
A solid mass is added to the site and the optimum orientation taking into consideration the contours, light and solar heat gain throughout the year
Phase 1: The ISBT Bus terminal, Hotel, and Retail developments
Phase 2: Future Developments
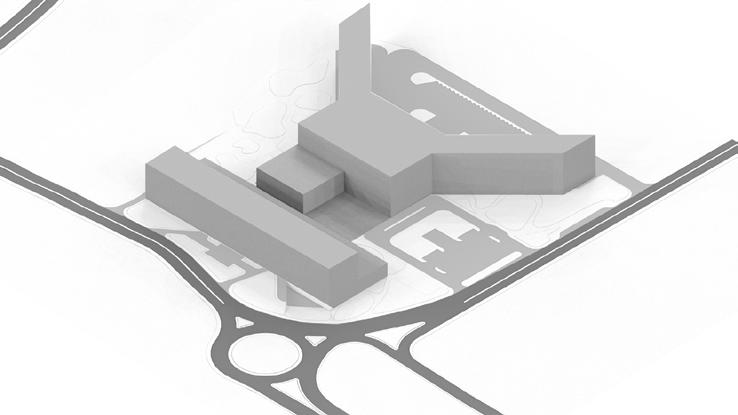
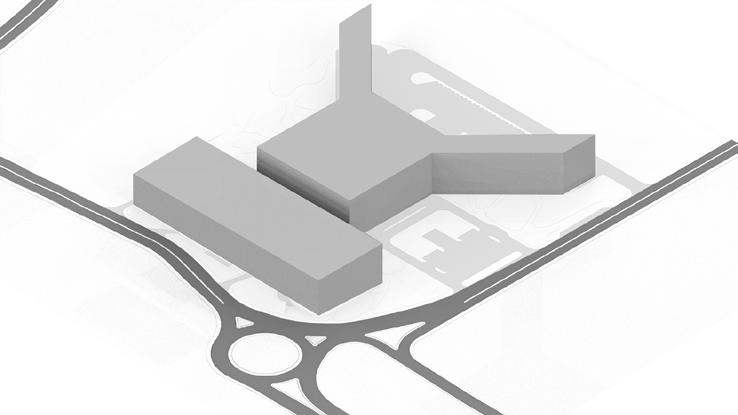
Another cutout is added to make space for bus movement on the site
Another cutout is added to make space for bus movement on the site
04
Organising the mass by zoning the spaces and providing its appropriate area volumes, hence decreasing areas from the solid masses
On the front end, we cutout an area for the drop off and entry exit areas. And on the back end we cutout an area for landscaped green spaces for relaxation
Organising the mass by zoning the spaces and providing its appropriate area volumes, hence decreasing areas from the solid masses
On the front end, we cutout an area for the drop off and entry exit areas. And on the back end we cutout an area for landscaped green spaces for relaxation
Form Development
On the front end, we cutout an area for the drop off and entry exit areas. And on the back end we cutout an area for landscaped green spaces for relaxation
Form Development
Inter Modal Station, Katra(J&K)
Semester X
Inter Modal Station, Katra(J&K)
Semester X
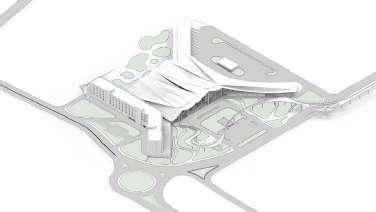
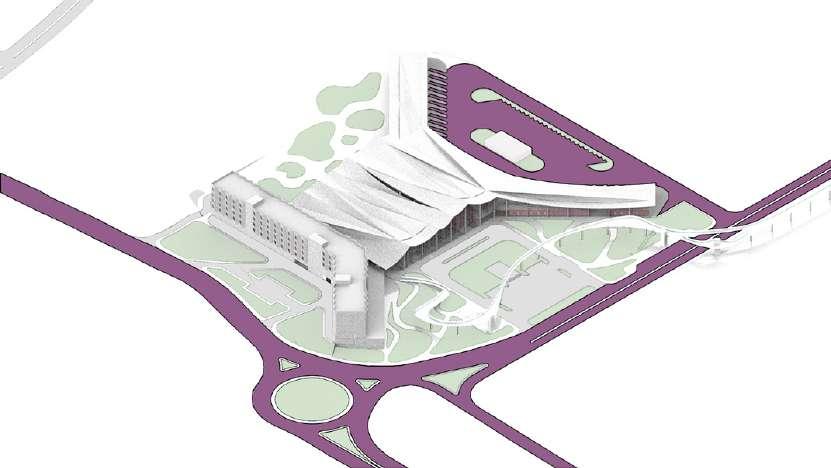
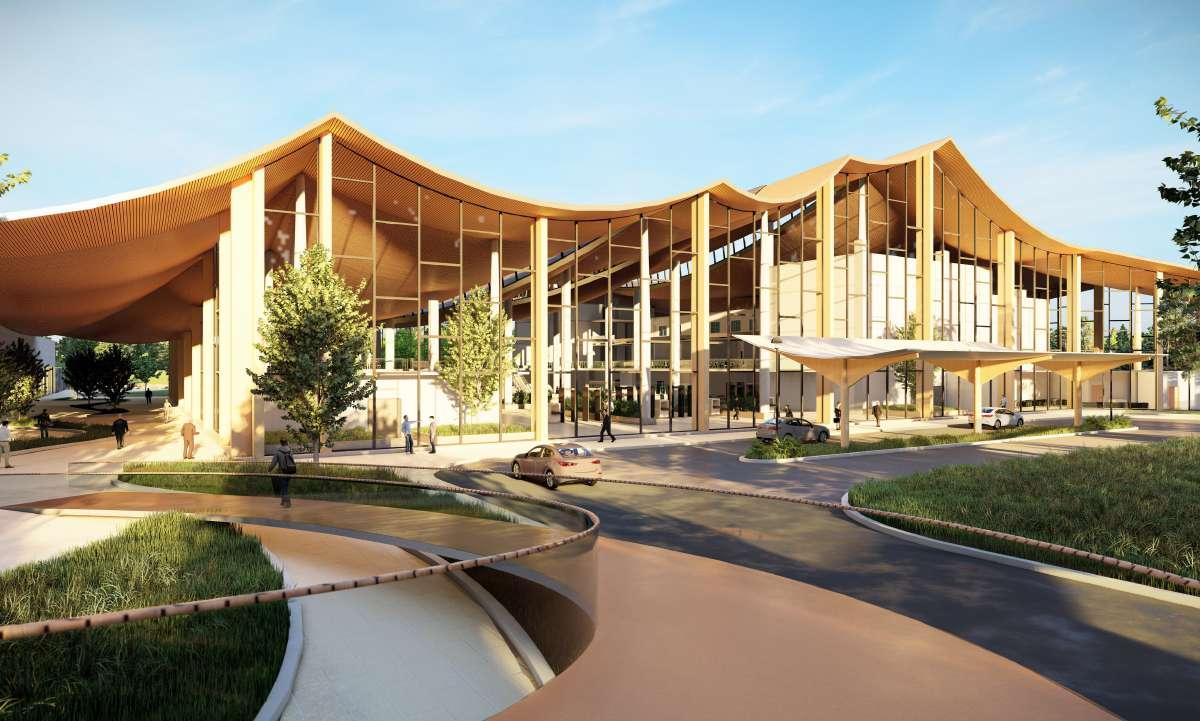
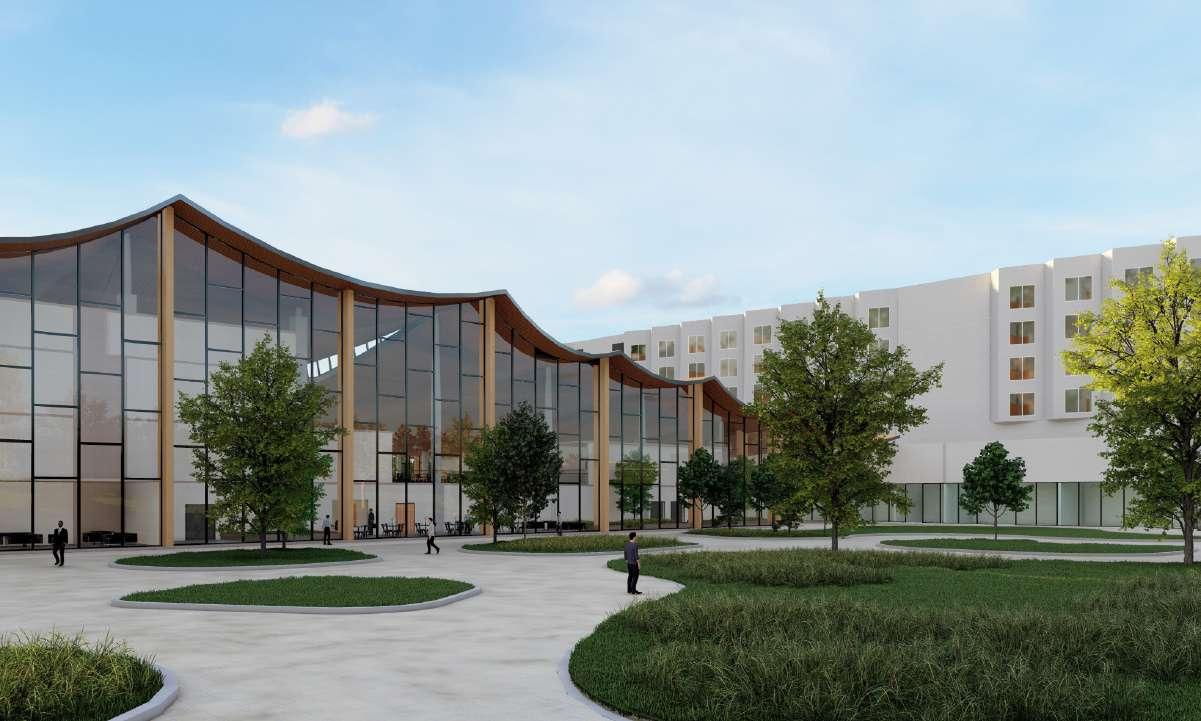
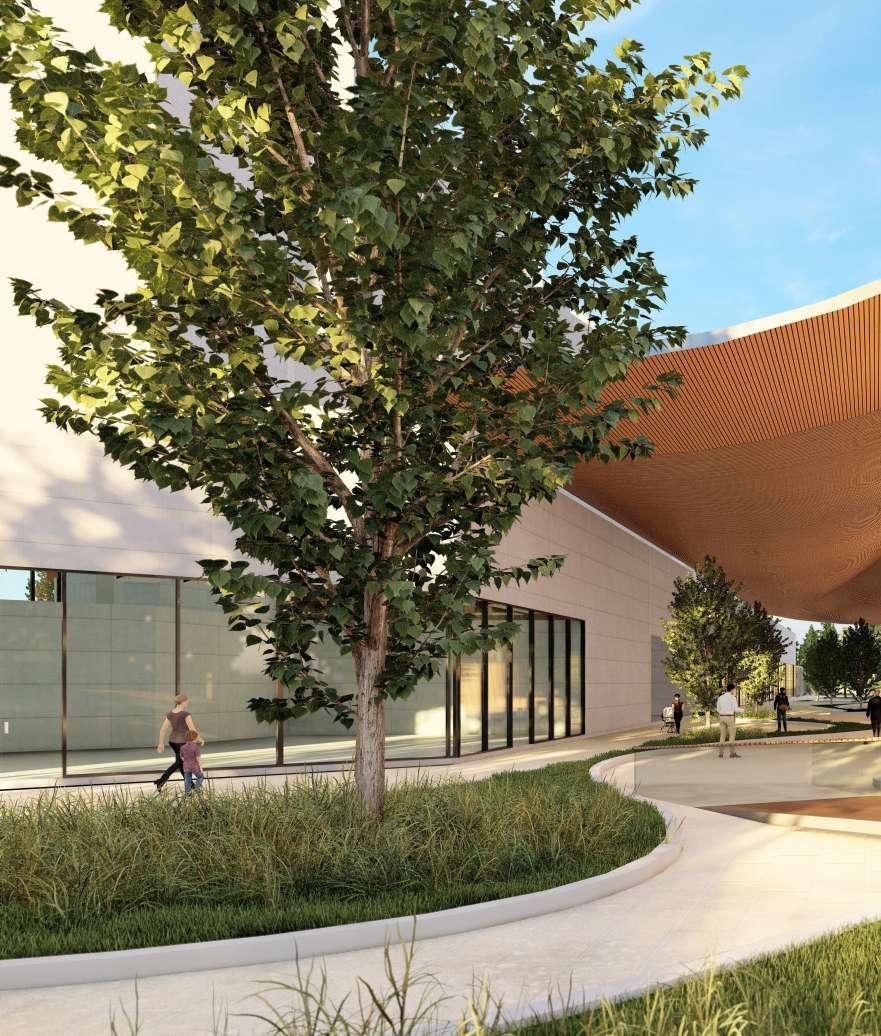
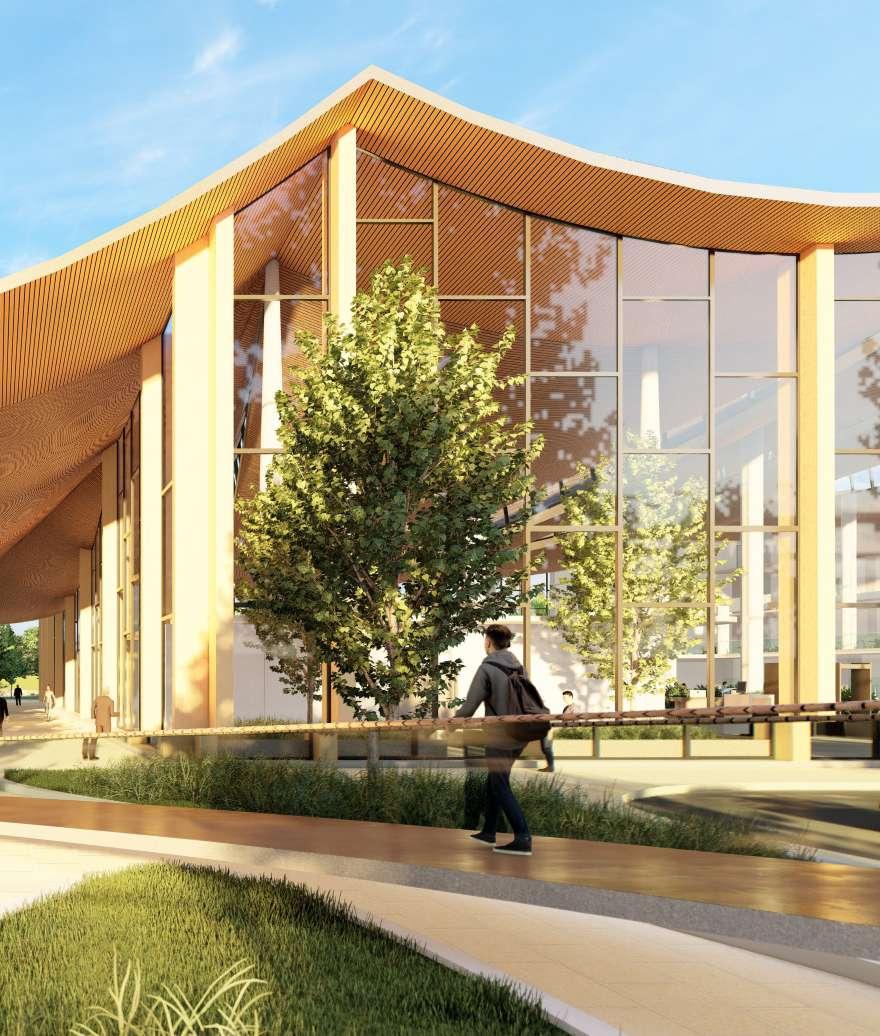
A roof inspired by existing sloped roofs in the surrounding context helps bring a contemporary look to the project, making it a marker in space in the city
A roof inspired by existing sloped roofs in the surrounding context helps bring a contemporary look to the project, making it a marker in space in the city
A solid mass is added to the site and the optimum orientation taking into consideration the contours, light and solar heat gain throughout the year
The Site is divided into two phases - 1) The ISBT Bus terminal, Hotel, and Retail developments and 2) Future Developments
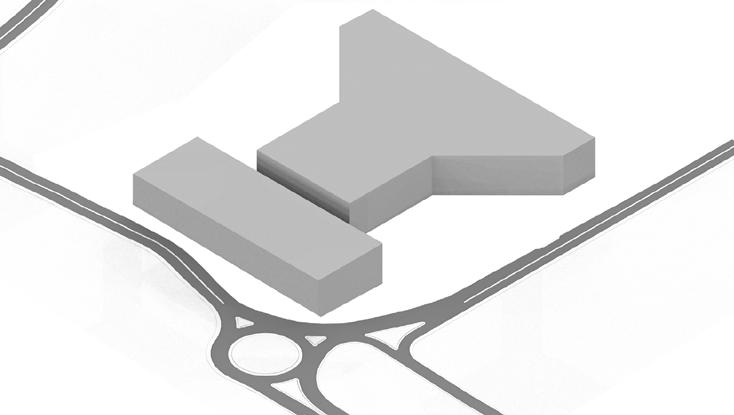
A path is cut through the mass to connect the site front to the back, with the intention of creating a green corridor for current and future uses
A solid mass is added to the site and the optimum orientation taking into consideration the contours, light and solar heat gain throughout the year
The Site is divided into two phases - 1) The ISBT Bus terminal, Hotel, and Retail developments and 2) Future Developments
A path is cut through the mass to connect the site front to the back, with the intention of creating a green corridor for current and future uses
03
A path is cut through the mass to connect the site front to the back, with the intention of creating a green corridor for current and future uses
A solid mass is added to the site and the optimum orientation taking into consideration the contours, light and solar heat gain throughout the year
On the front end, we cutout an area for the drop off and entry exit areas. And on the back end we cutout an area for landscaped green spaces for relaxation
A path is cut through the mass to connect the site front to the back, with the intention of creating a green corridor for current and future uses
A solid mass is added to the site and the optimum orientation taking into consideration the contours, light and solar heat gain throughout the year
On the front end, we cutout an area for the drop off and entry exit areas. And on the back end we cutout an area for landscaped green spaces for relaxation
path connect with
On the for the And on area for relaxation
On the for the And on area for relaxation
Foodcourt
Hotel
Commuters Dormitories
Another cutout is added to make space for bus movement on the site
Retail
Foodcourt
05
Commuters Dormitories
Another cutout is added to make space for bus movement on the site
Organising the mass by zoning the spaces and providing its appropriate area volumes, hence decreasing areas from the solid masses
Hotel Retail
Organising the mass by zoning the spaces and providing its appropriate area volumes, hence decreasing areas from the solid masses
Another cutout is added to make space for bus movement on the site. And spaces are carved out by adding or substracting volumes from the mass.
Form Development
Studio Director : Dr. Chitrarekha Kabre
Thesis Guides: Dr. Bandhana Jha
Form Development
Ar. Archana Khanna
Thesis Guides: Dr. Bandhana Jha
A solid mass is added to the site and the optimum orientation taking into consideration the contours, light and solar heat gain throughout the year 02
Inter Modal Station, Katra(J&K) Semester X
Studio Director : Dr. Chitrarekha Kabre
Inter Modal Station, Katra(J&K) Semester X
Ar. Archana Khanna
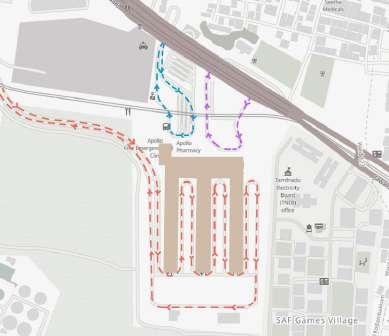
Chennai Mofussil Bus Terminal
Foodcourt
Hotel
Commuters Dormitories
Foodcourt
Retail
Hotel
06
A roof inspired by existing sloped roofs in the surrounding context helps bring a contemporary look to the project, making it a marker in space in the city
Organising the mass by zoning the spaces and providing its appropriate area volumes, hence decreasing areas from the solid masses
Retail
Organising the mass by zoning the spaces and providing its appropriate area volumes, hence decreasing areas from the solid masses
A roof inspired by existing sloped roofs in the surrounding context helps bring a contemporary look to the project, making it a marker in space in the city
Form Development
A roof inspired by existing sloped roofs in the surrounding context helps bring a contemporary look to the project, making it a marker in space in the city
Group B2 Satar Ahmed A/3213/2018
A roof roofs bring project, the city
A roof roofs bring project, the city Commuters Dormitories
Studio Director : Dr. Chitrarekha Kabre
Thesis Guides: Dr. Bandhana Jha Ar. Archana Khanna Group B2
Group B2 Satar Ahmed A/3213/2018
Studio Director : Dr. Chitrarekha Kabre
Thesis Guides: Dr. Bandhana Jha Group B2
A path is cut through the mass to connect the site front to the back, with the intention of creating a green corridor for current and future uses 03
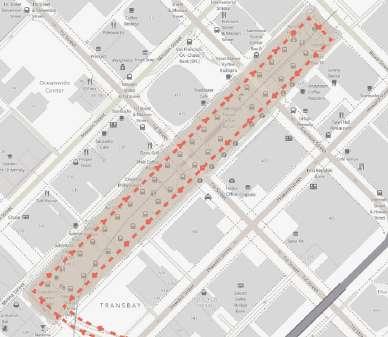
Transbay Transit Hub, US
Pedestrian Movement
Pedestrian Movement
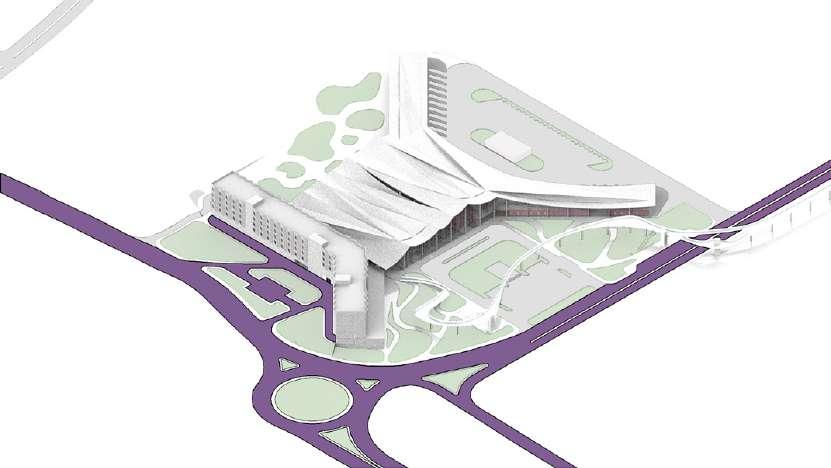
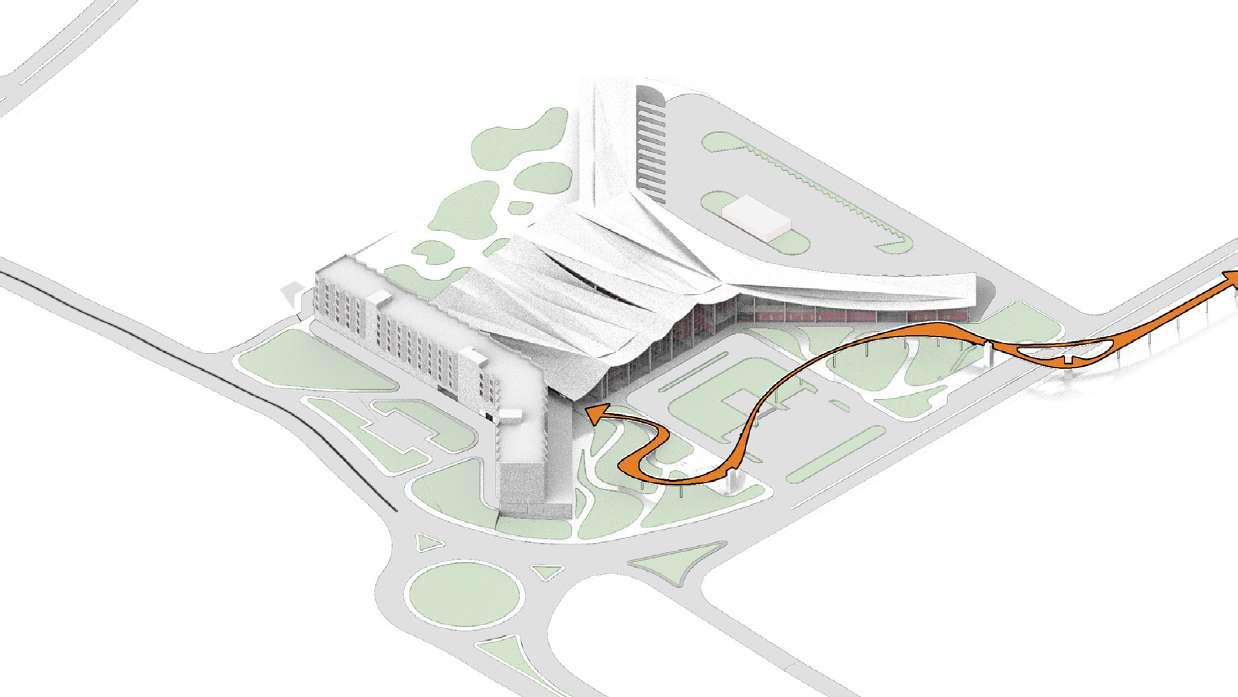
Pedestrian Entry to and from the site to the Train Station
Pedestrian Entry to and from the site to the Train Station
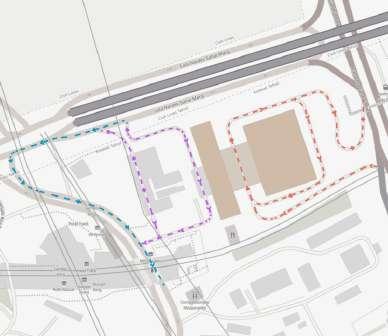
Pedestrian entry from train station with a footover bridge
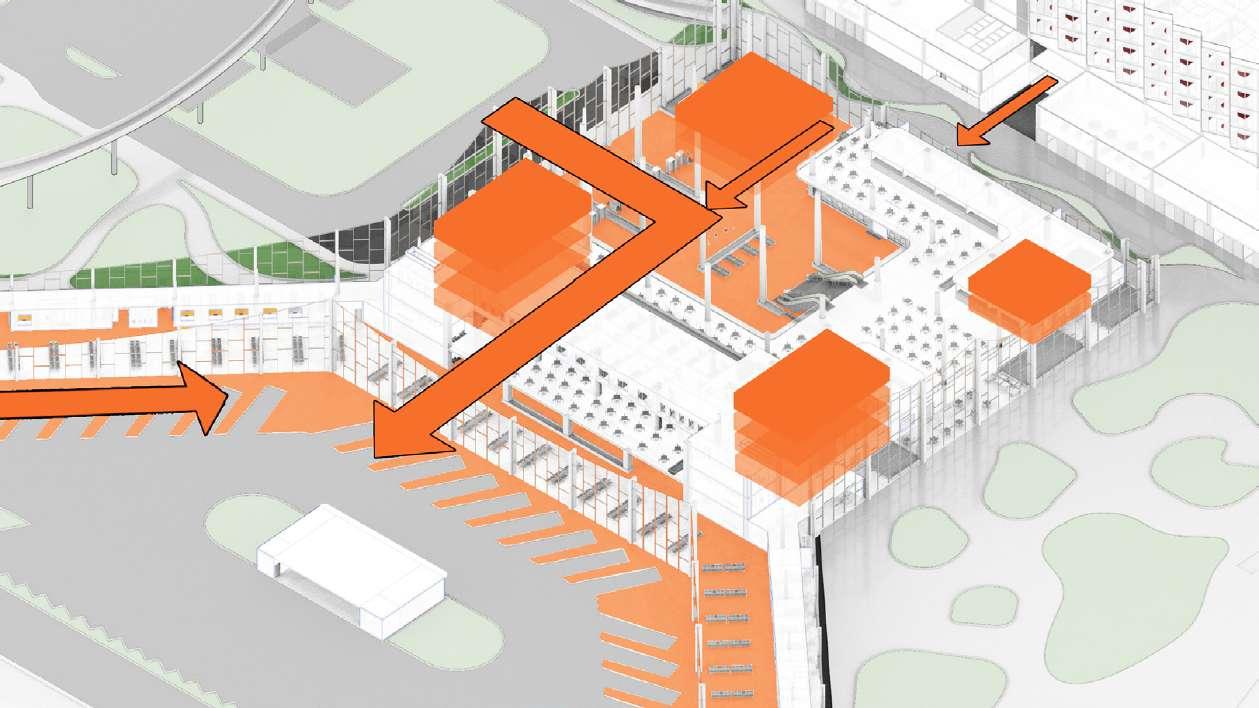
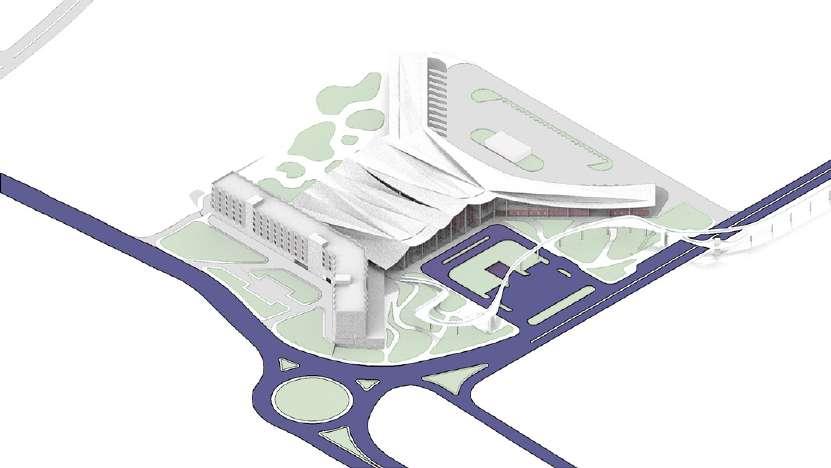
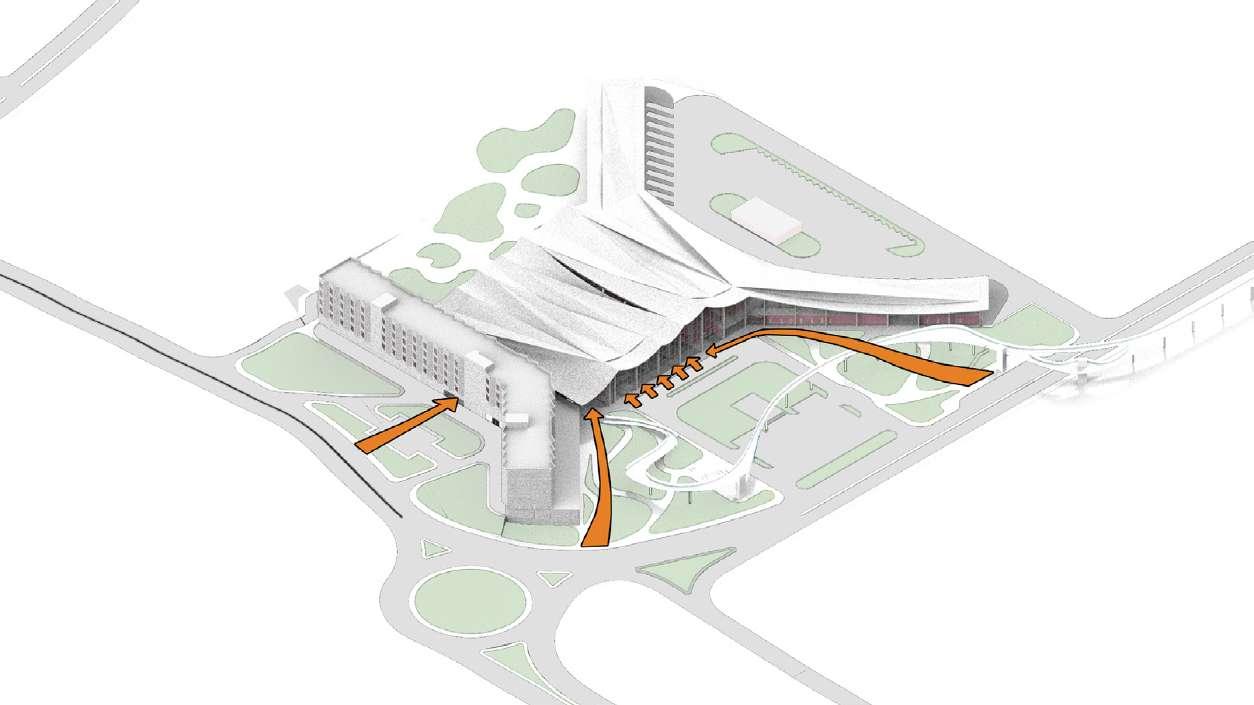
Pedestrian Entry from various directions onto the site
Pedestrian Entry from various directions onto the site
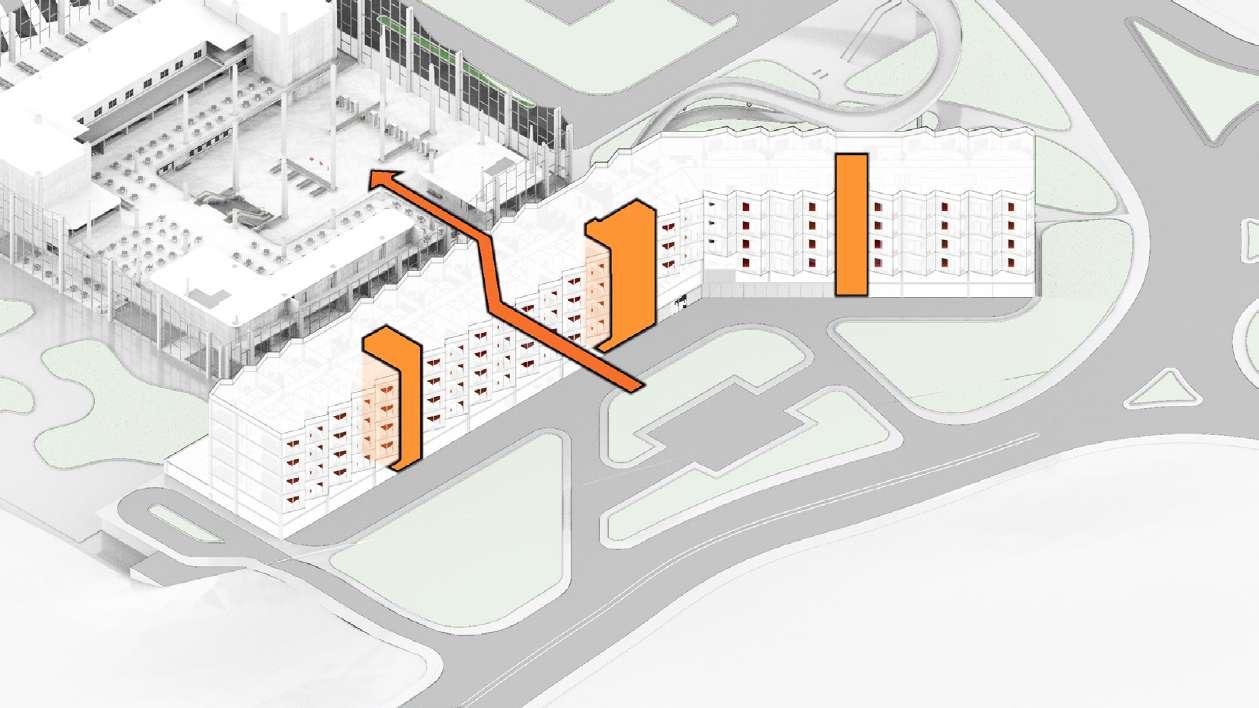
Pedestrian Entry from various directions onto the site
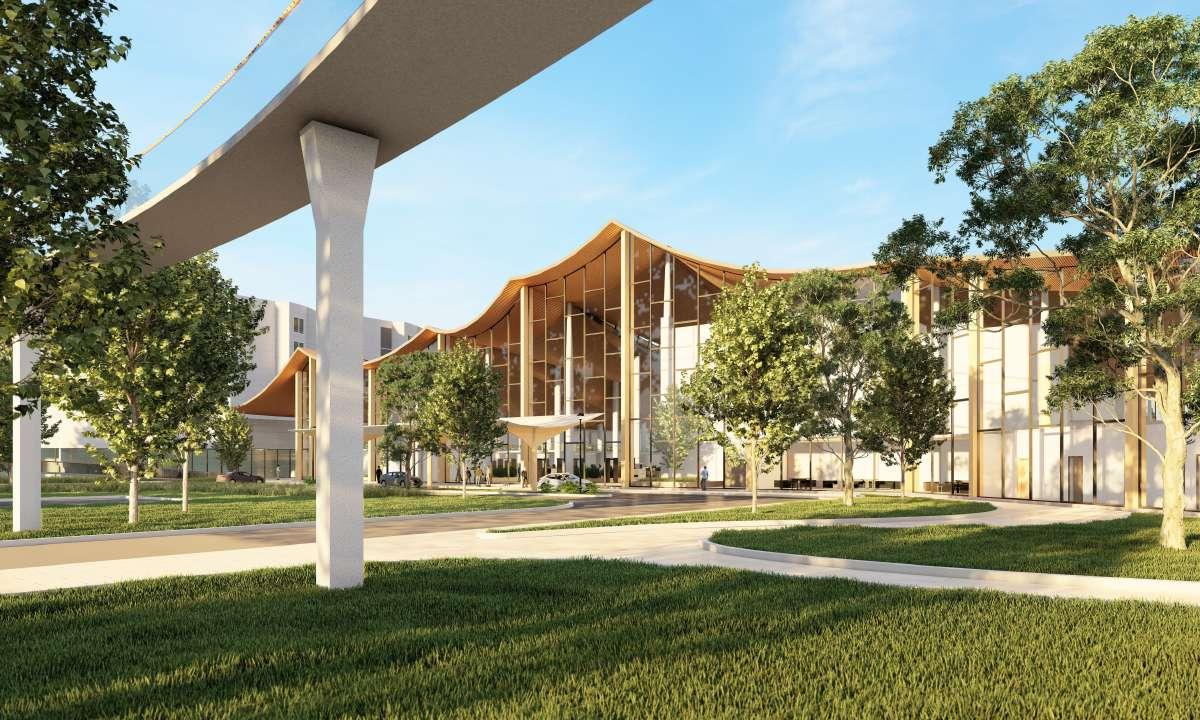
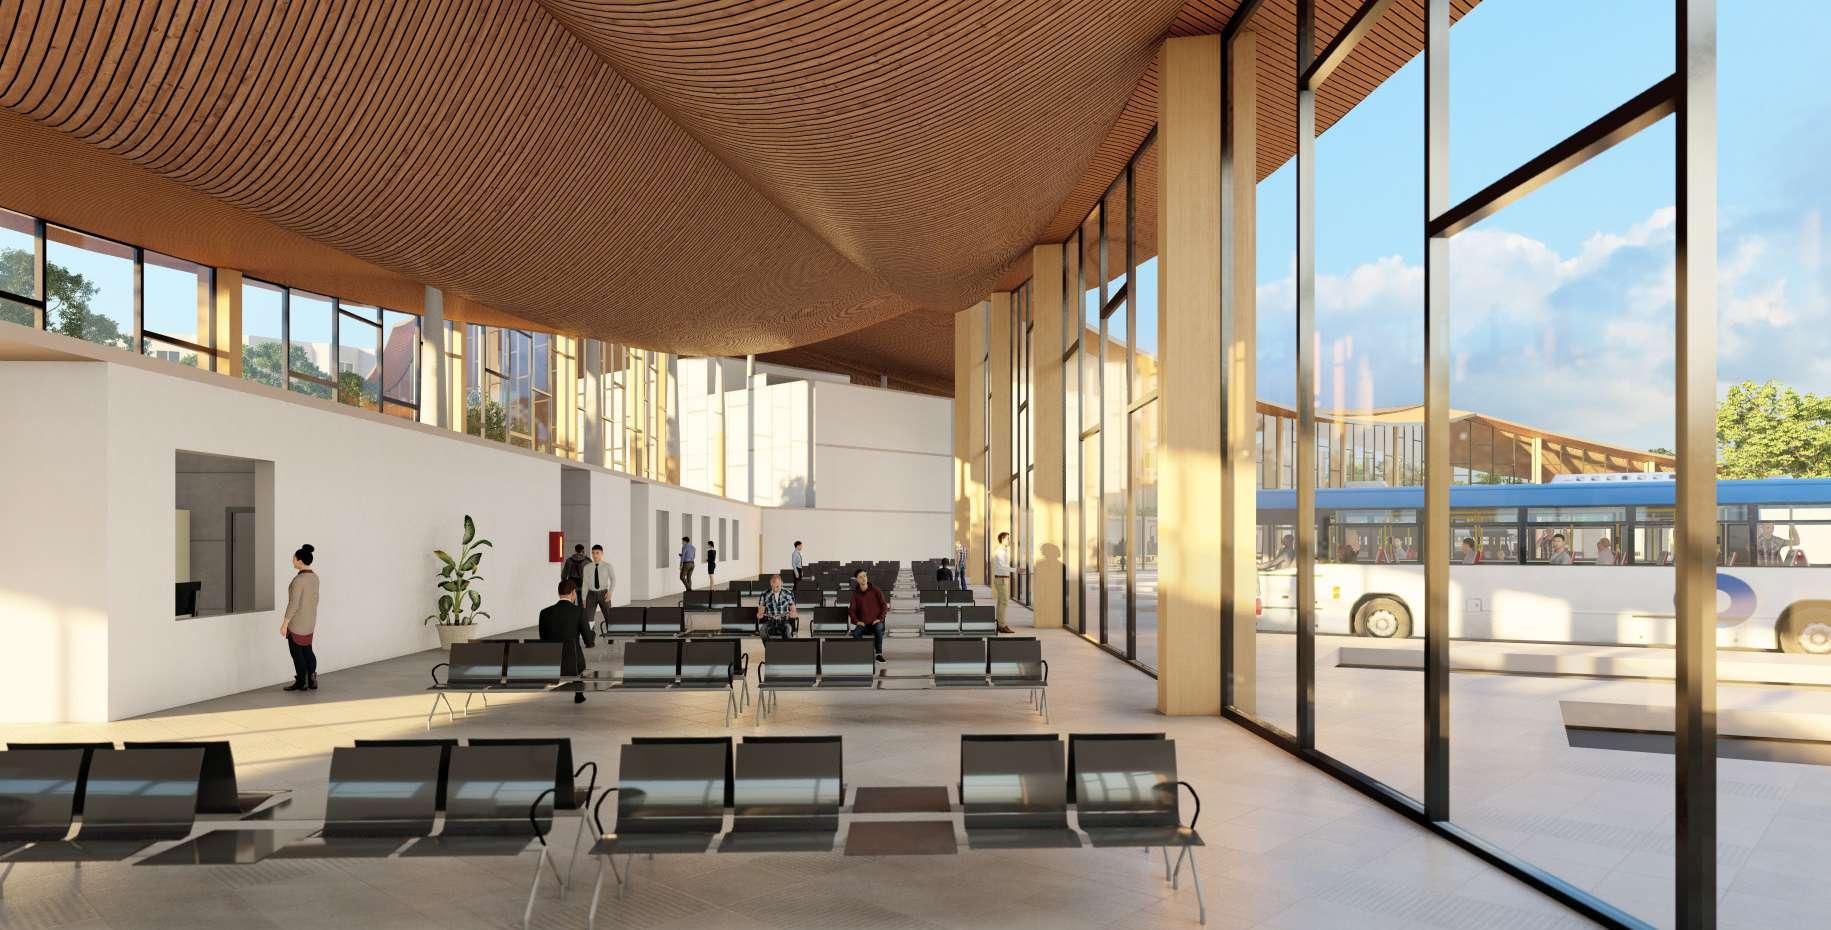
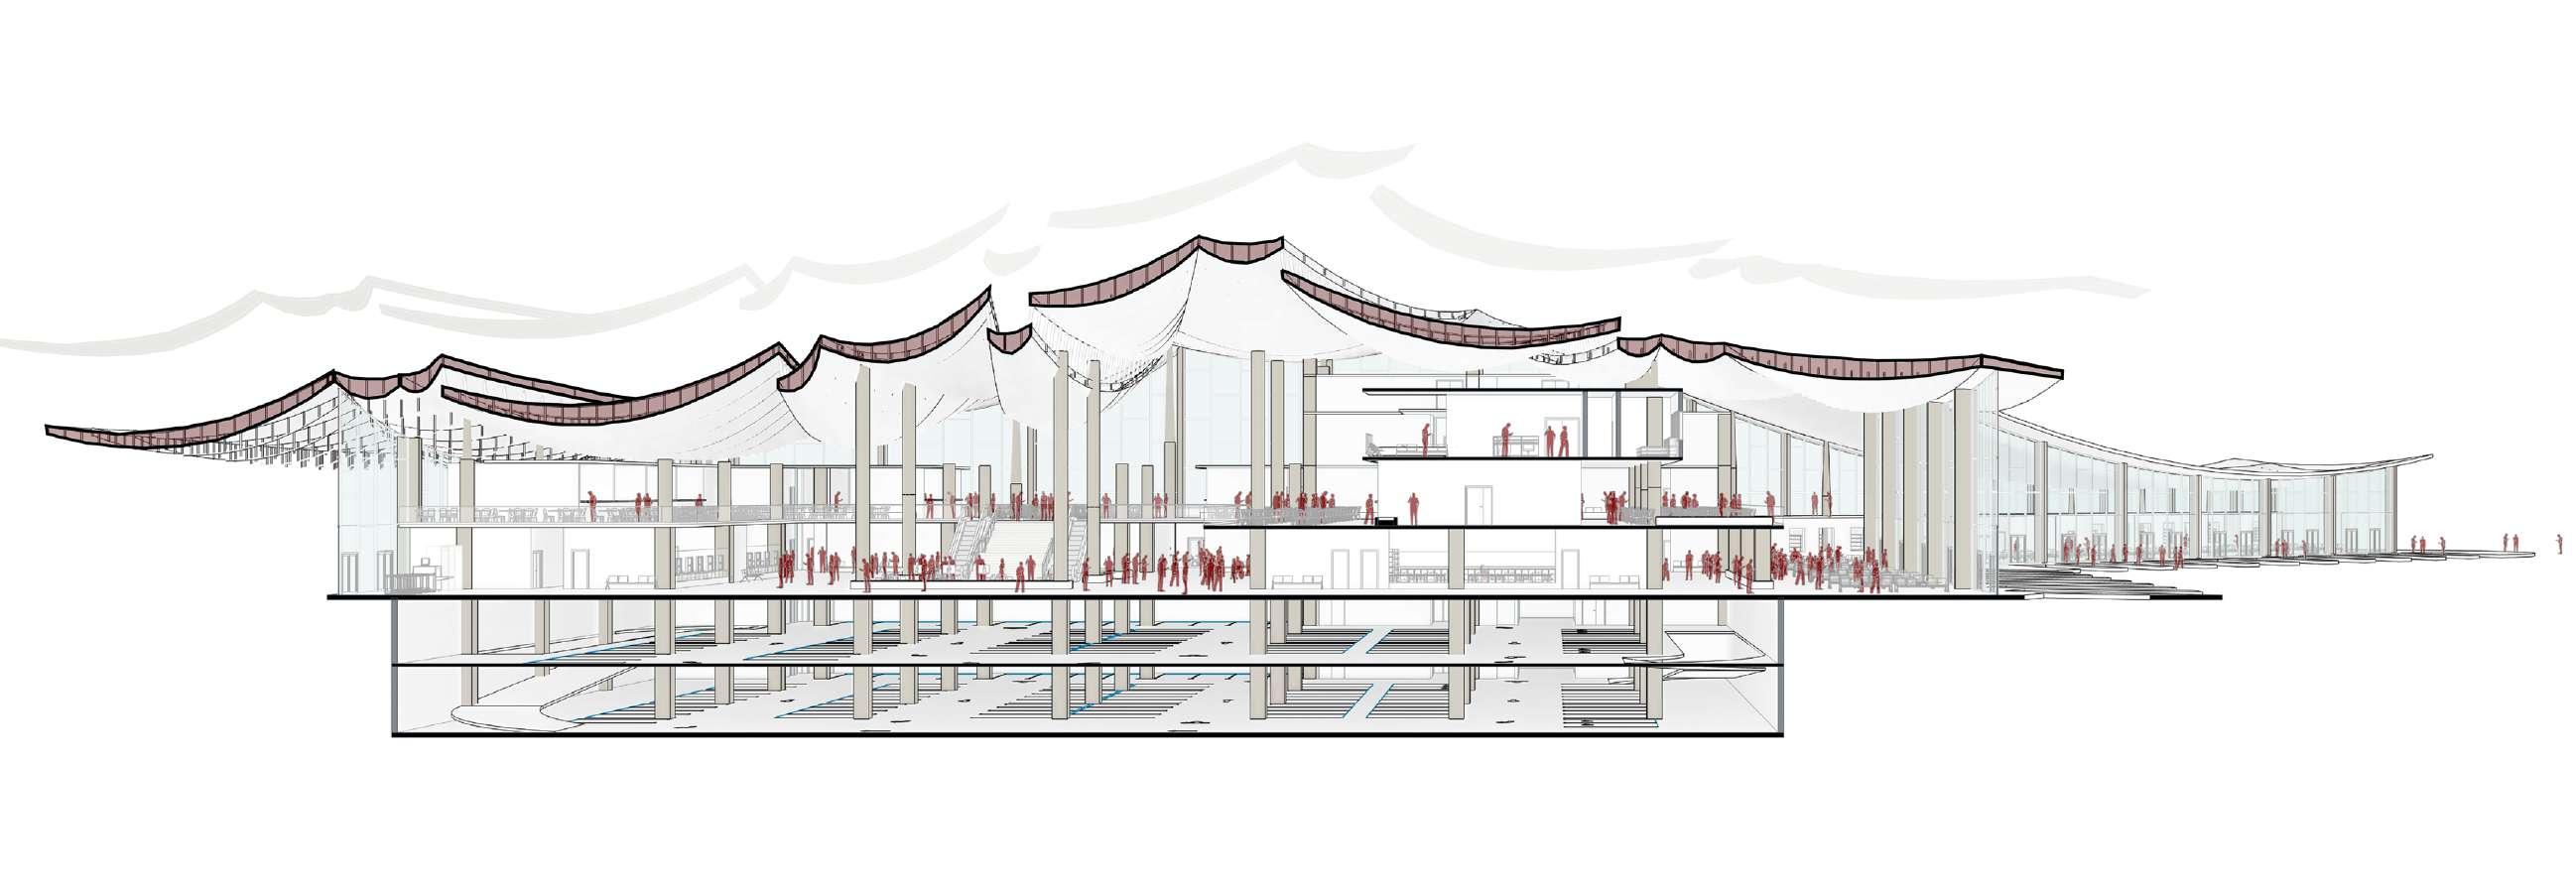
At the core of this transformation is the revitalization of the public plaza, strategically positioned to serve as the nexus linking the hotel and ISBT. This revitalized space transcends its conventional purpose, evolving into a vibrant
At the core of this transformation is the revitalization of the public plaza, strategically positioned to serve as the nexus linking the hotel and ISBT. This revitalized space transcends its conventional purpose, evolving into a vibrant hub where travelers can engage in a myriad of activities beyond mere transit. It fosters a sense of community and exploration, transforming the terminal into a destination in its own right.
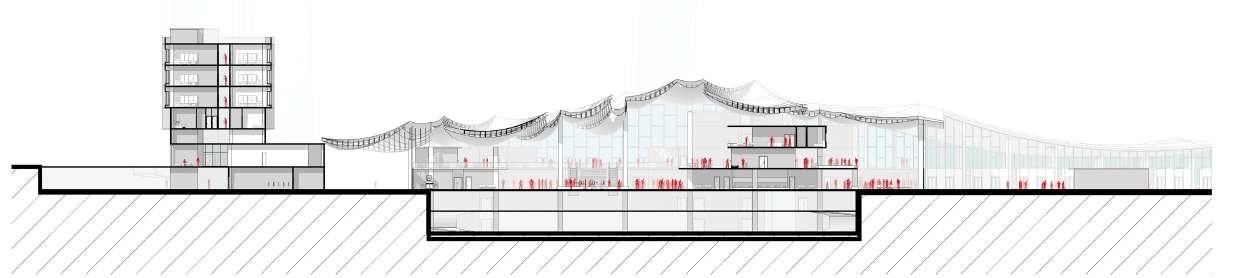
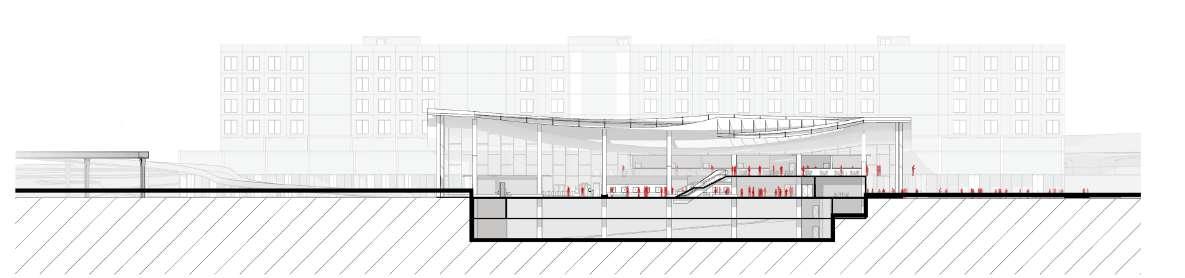
Reimagining Inter-State Connectivity for Pilgrims: IMS Katra
Drawing: 1 Site Sections (Source: Author)
Reimagining Inter-State Connectivity for Pilgrims: IMS Katra _108_
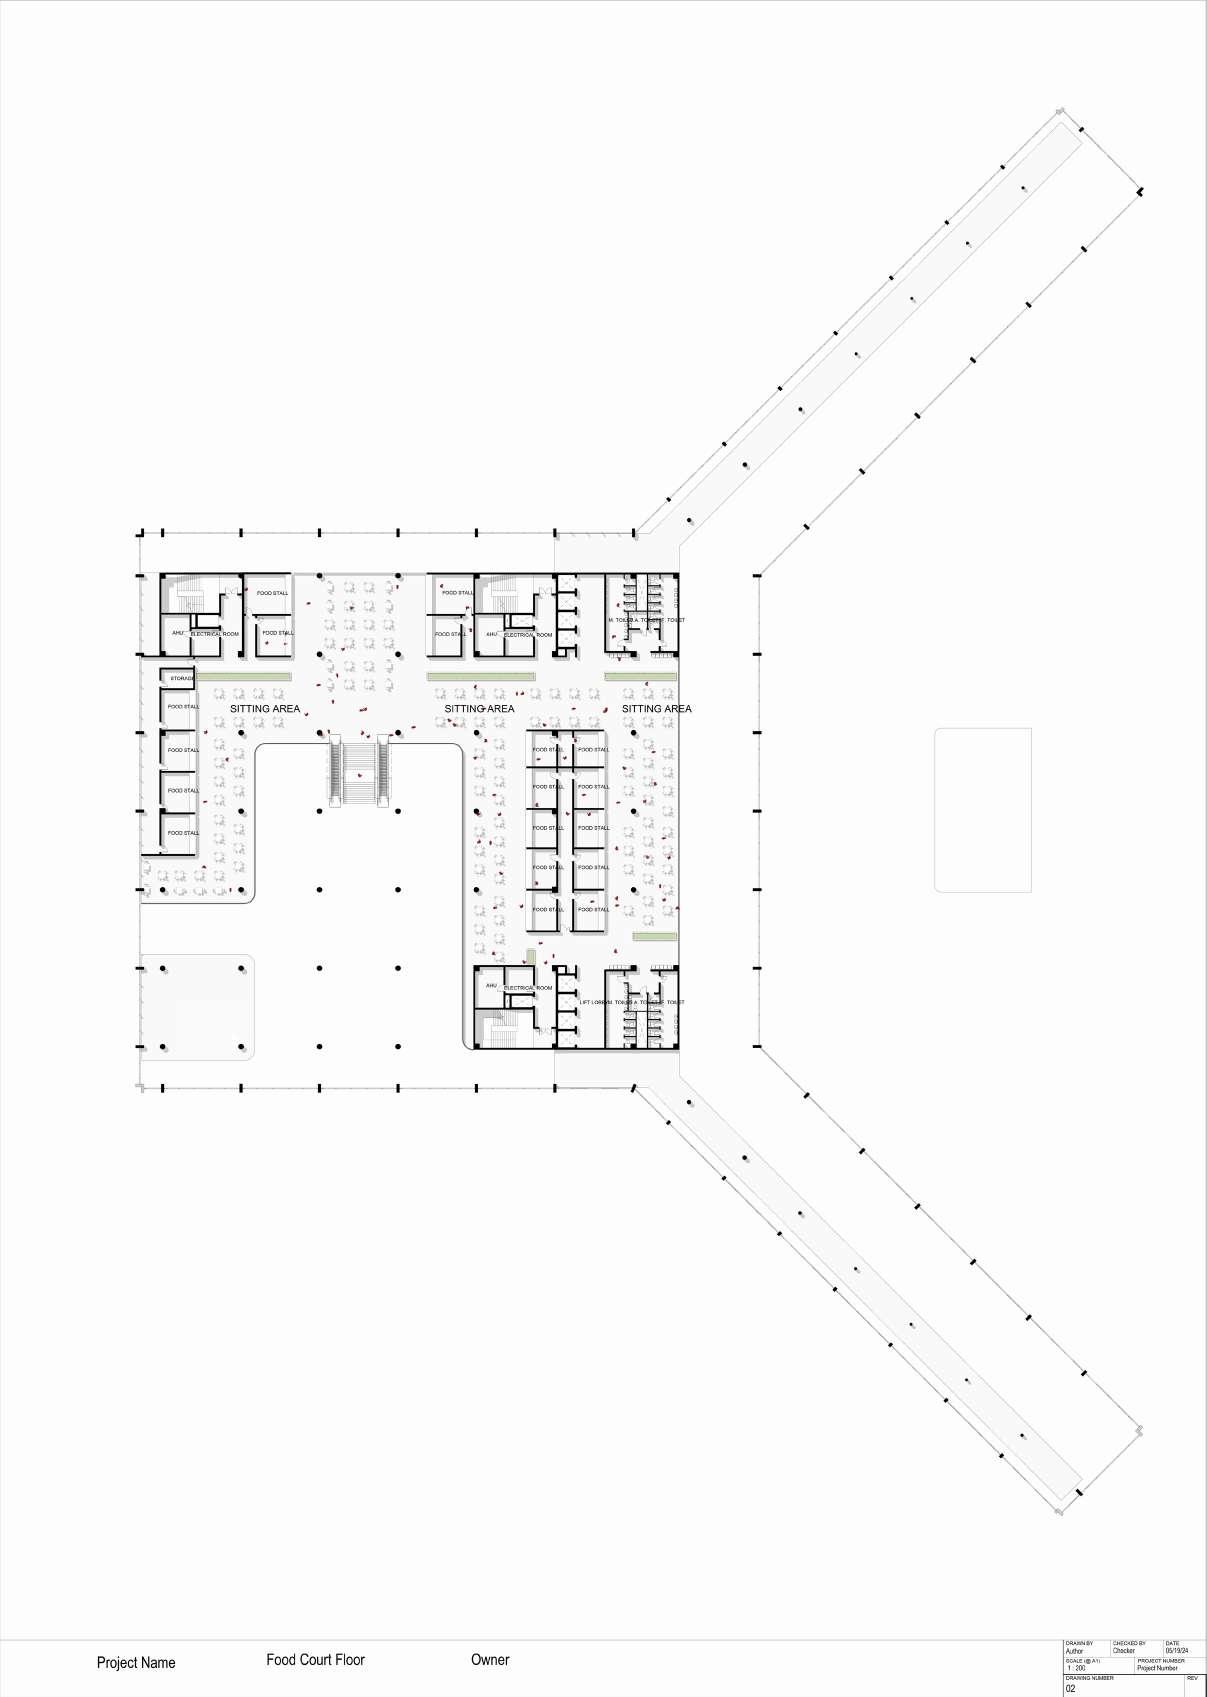
Pedestrian Entry to and from the site to the Train Station INTERNAL
Katra, Jammu and Kashmir
(SDGs) for 2030 state that the world should accessible and sustainable transport systems for all ...













































































































































Studio Director : Thesis Guides:
0.2
Location: Bangalore
Competition by COA | Group of 2
Softwares used: Revit, Rhino, Lumion, Photoshop
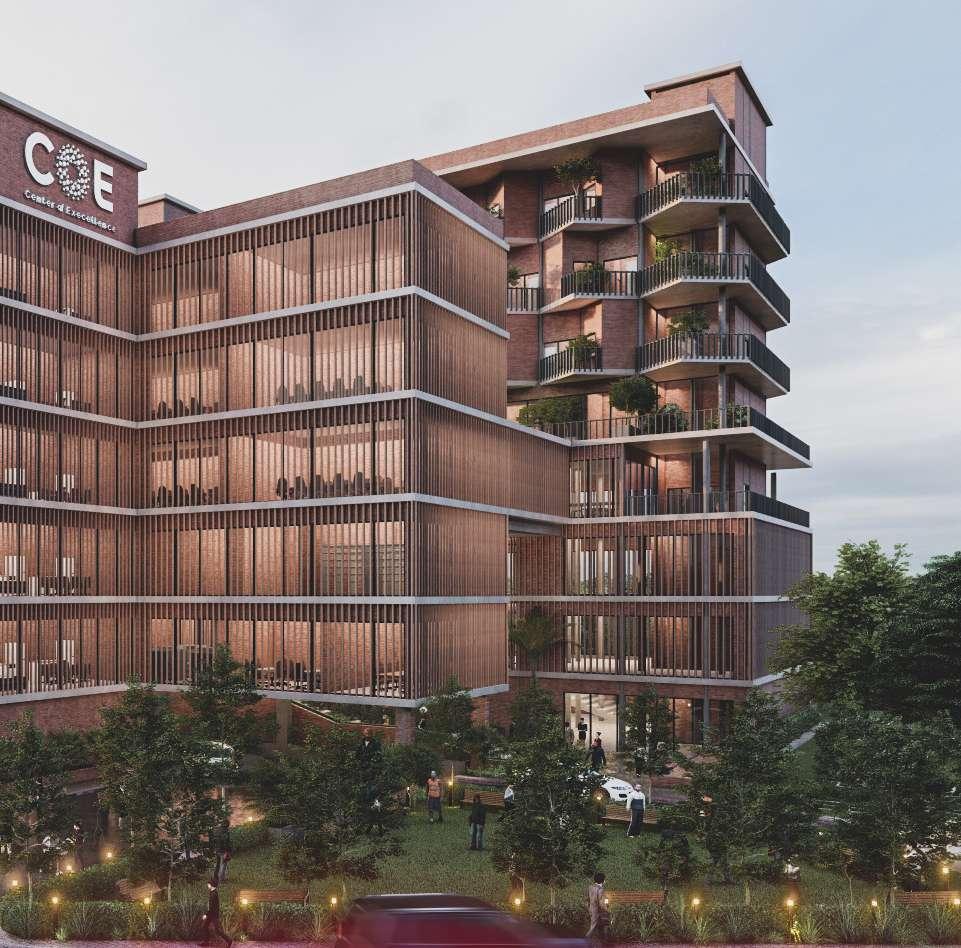
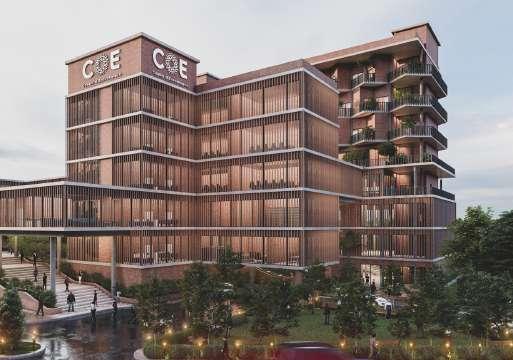
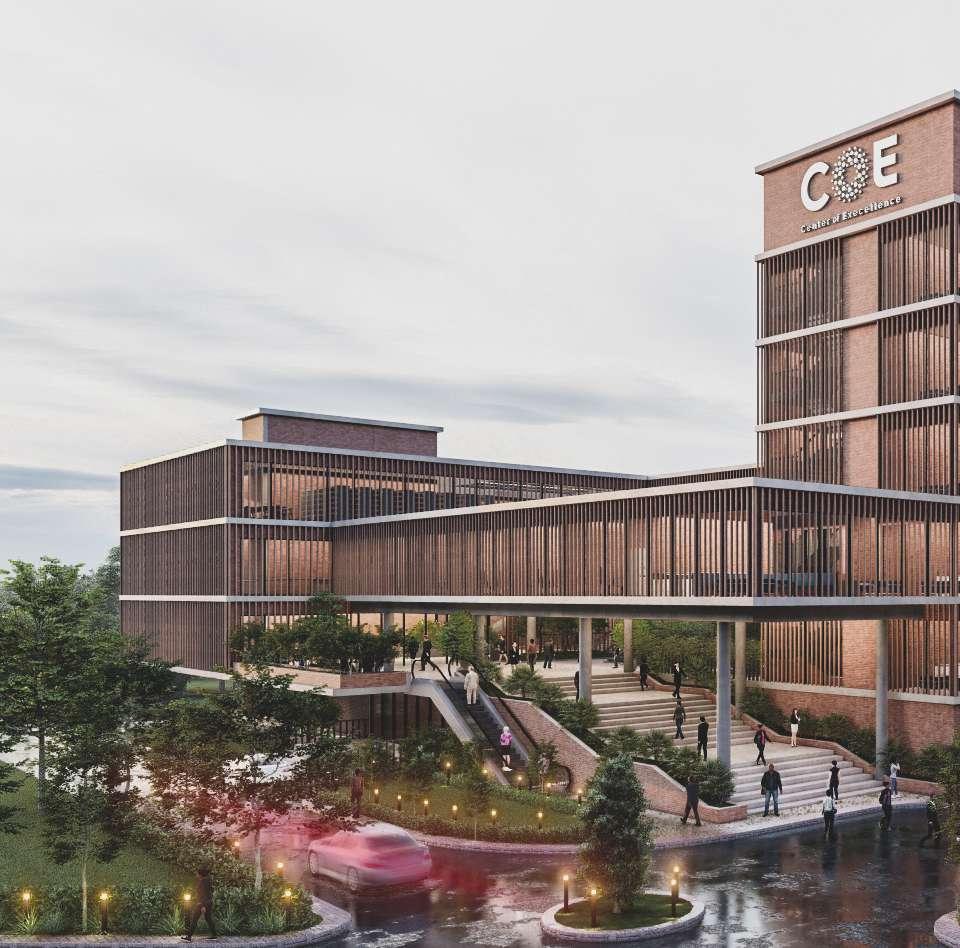
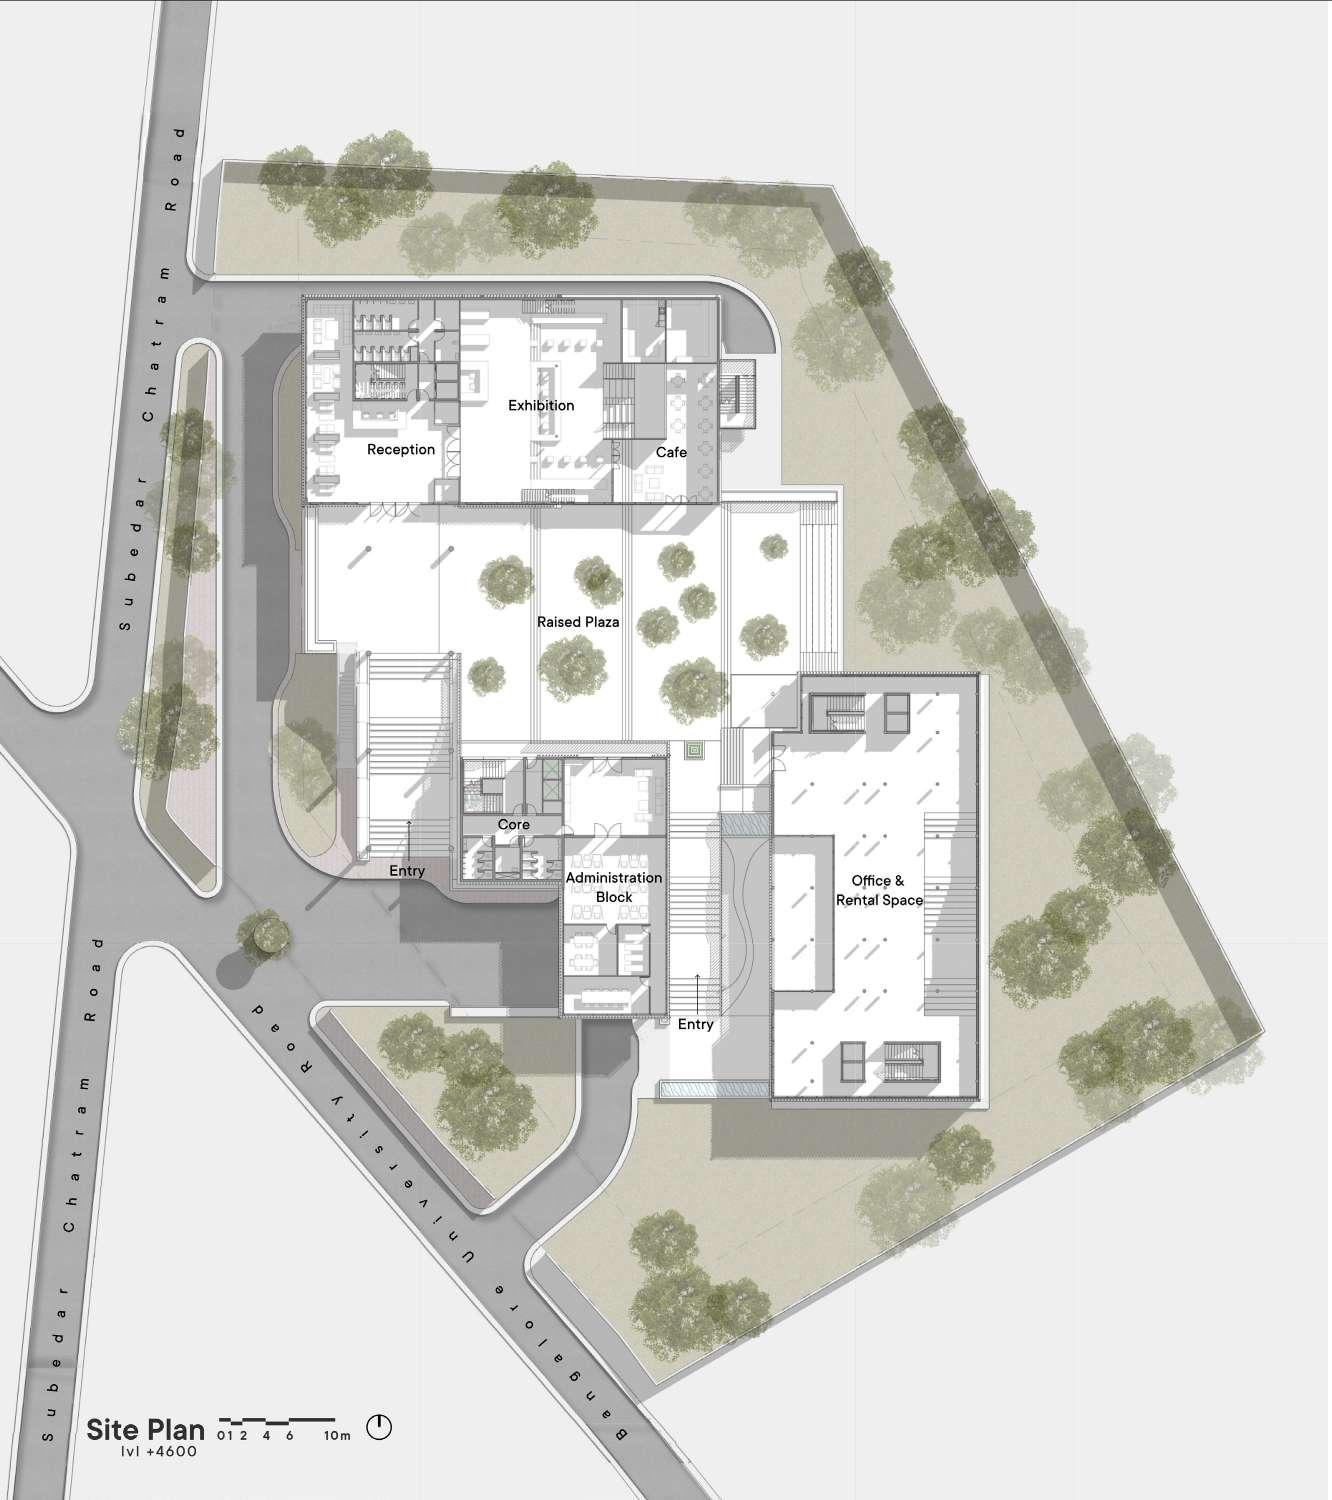
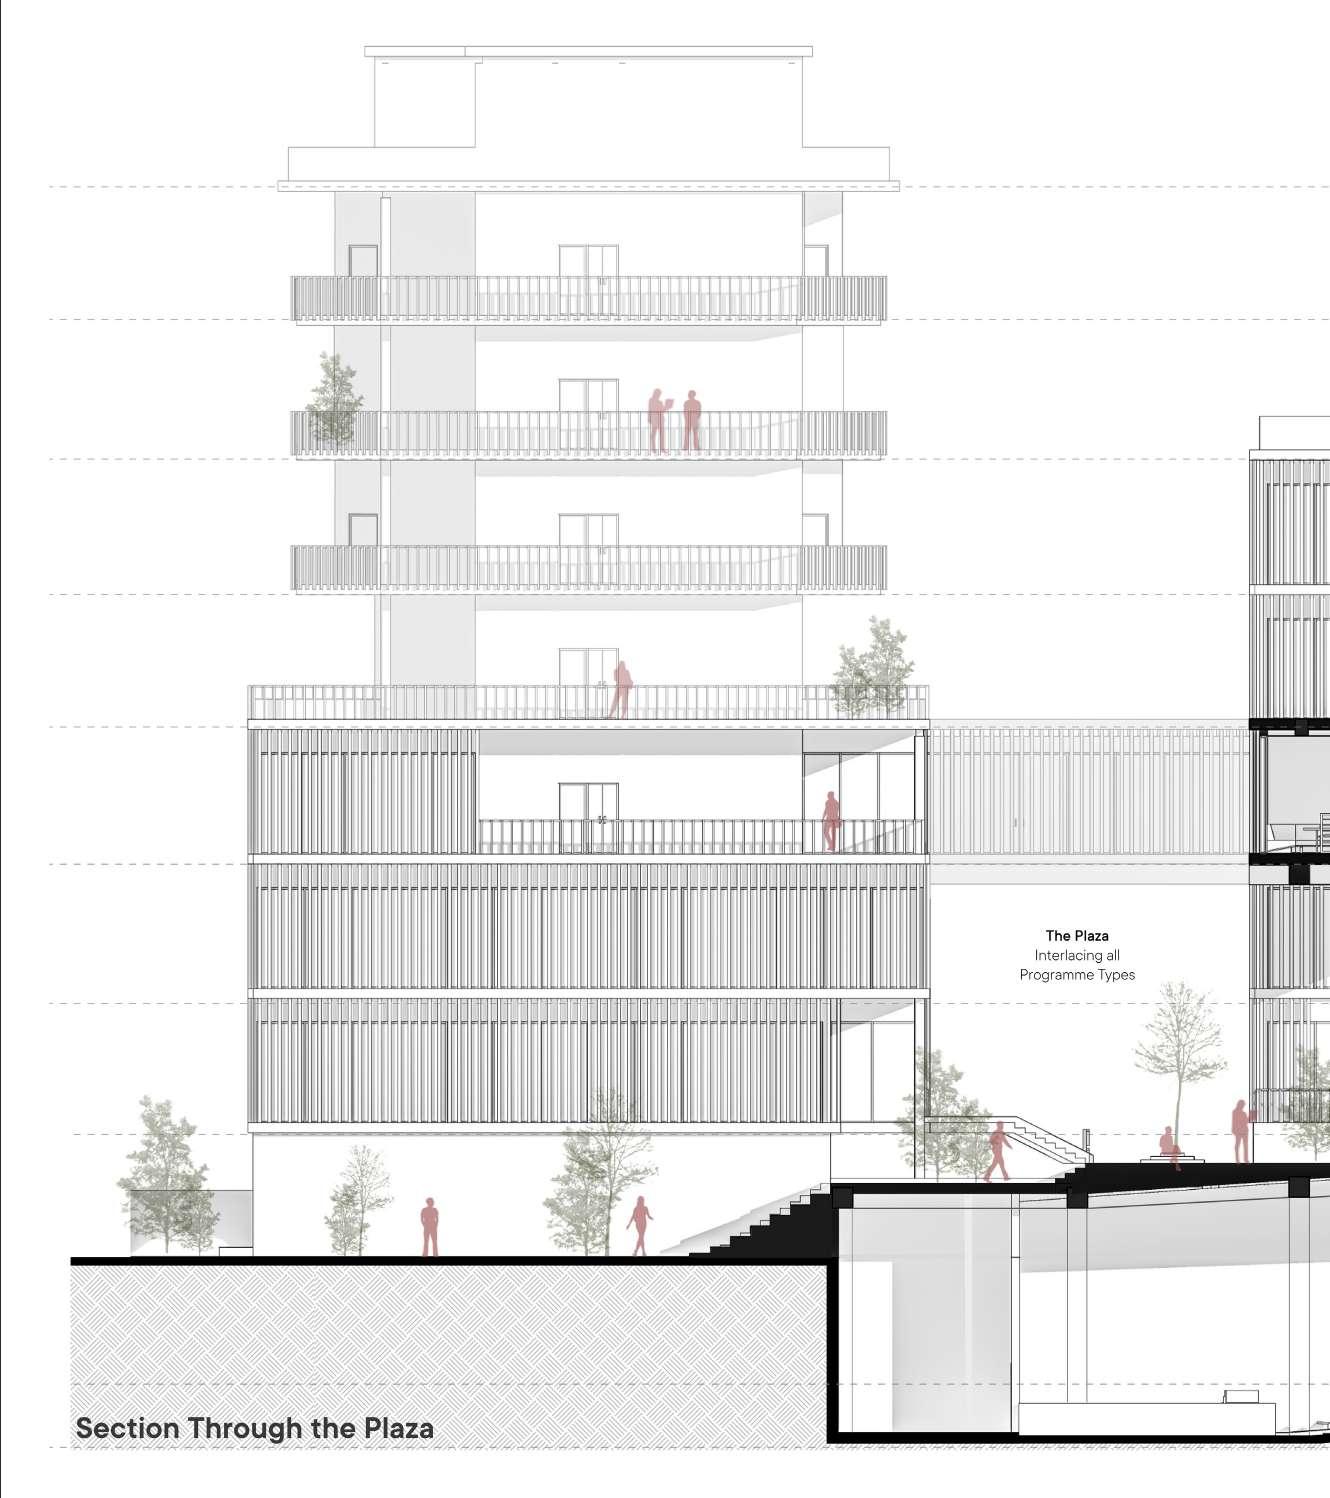
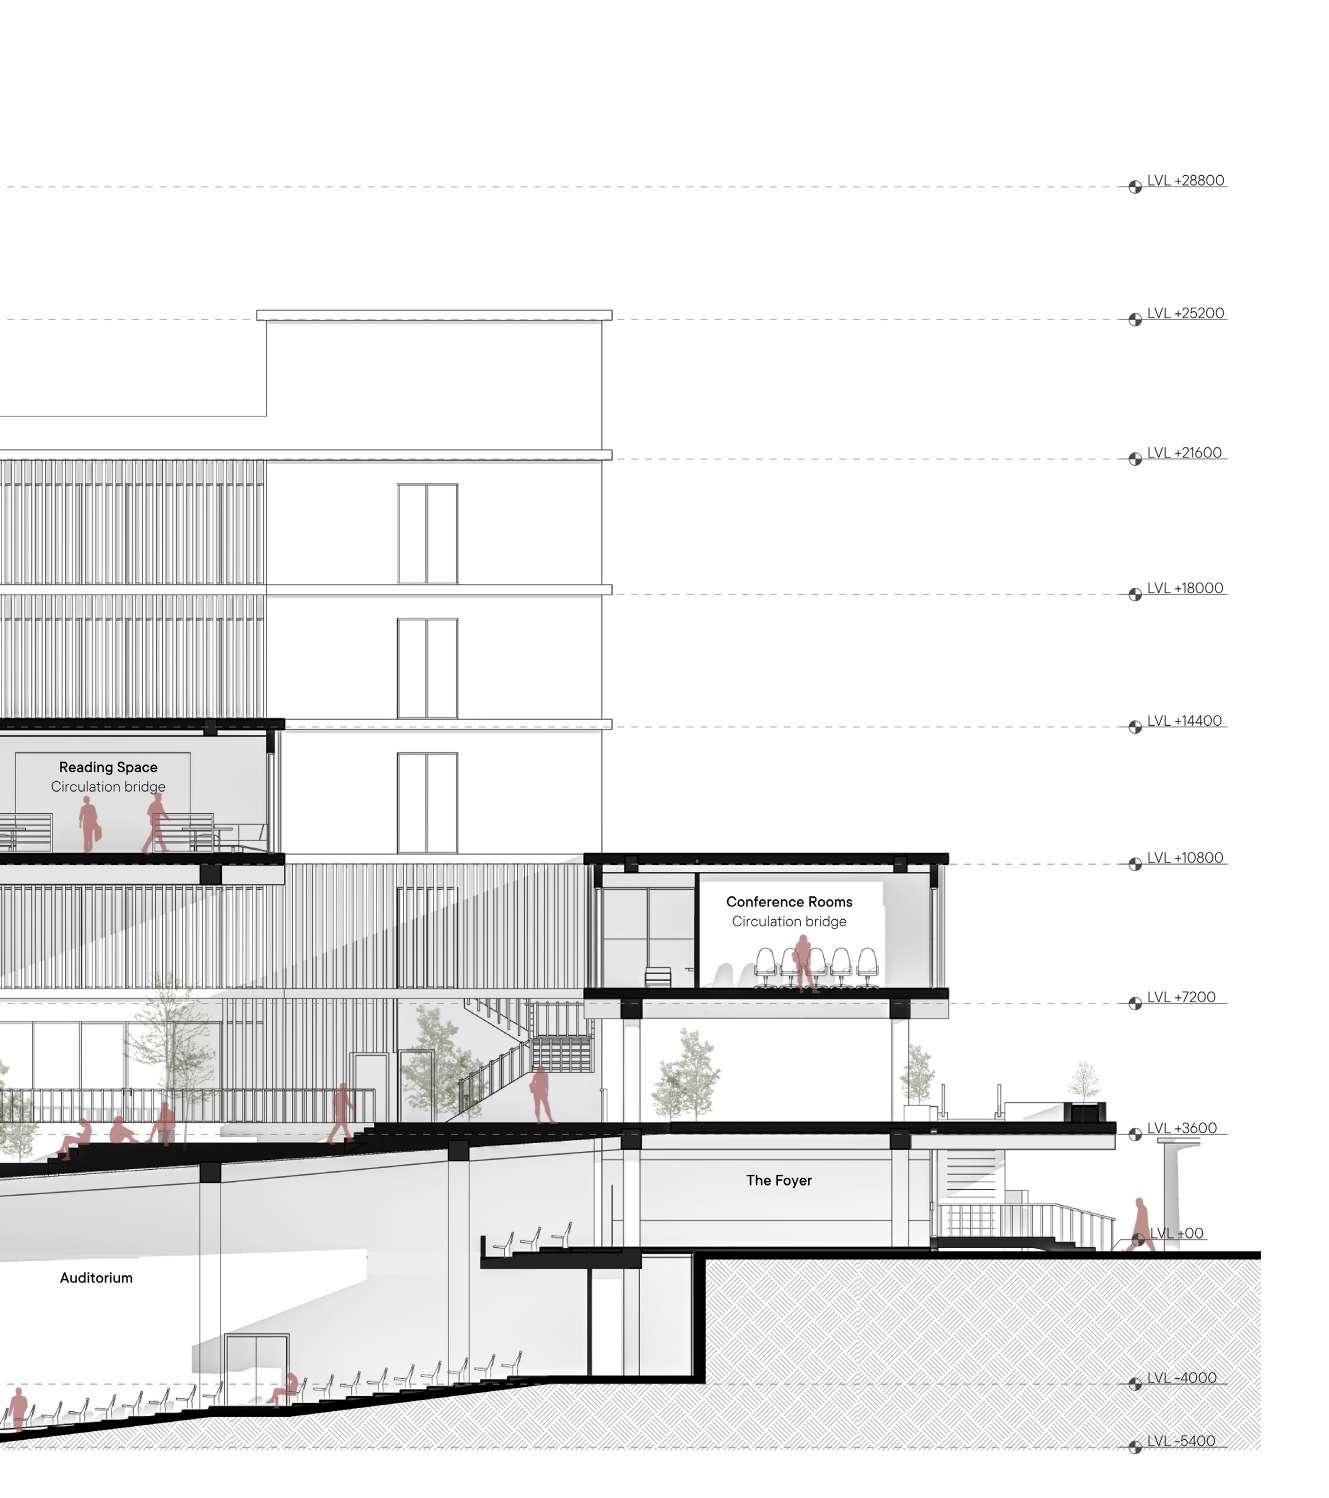
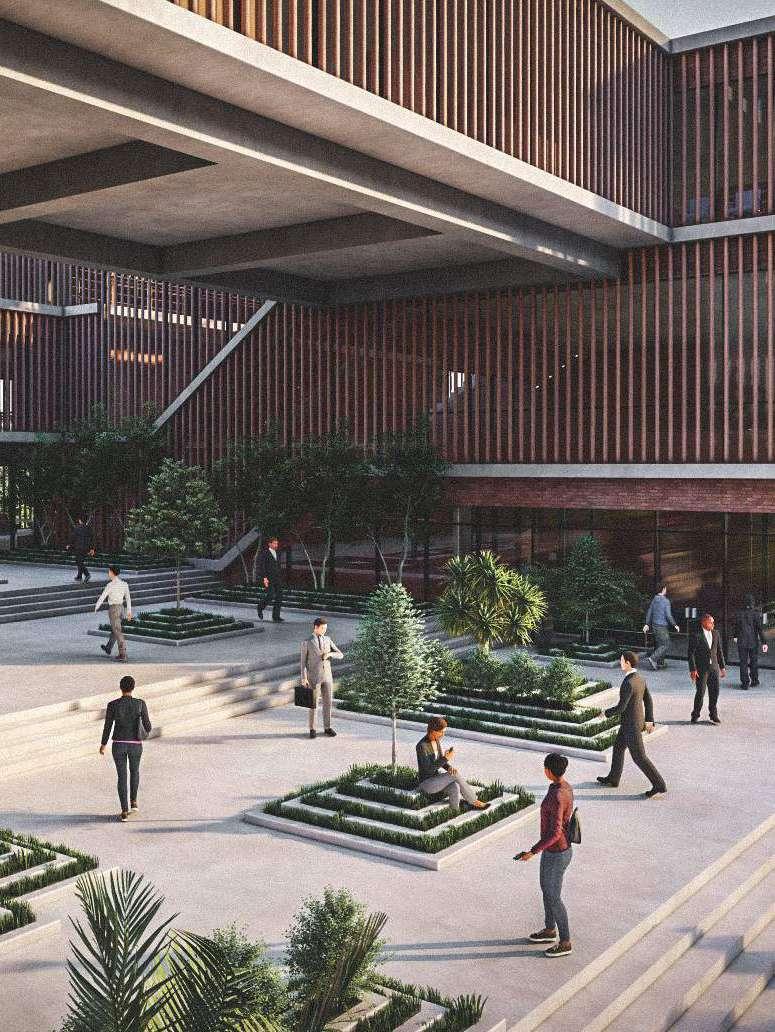
Centre of excellence was competetion held by Council of Architecture of India to design a space which promotes the sharing of knowledge and encourage creative ideas, a place where people from different fields can exhange their experiences and learnings. Located in Bangalore, a city that has pleasant weather conditions throughout the year. The idea was to provide a large central space which binds all the different functions together and becomes a hub of exhange of knowledge and ideas.
As this building was to be used by different user from students studying architecture to professionals working in architecture field. The idea was to create a form where interactions can take place between these groups of users that will help in sharing knowledge among these professionals and students.
As this building was to be used by different user from students studying architecture to professionals working in architecture field. So, the idea was to create a form where interactions can take place between these groups of users that will help in sharing knowledge among these professionals and students.
As this building was to be used by different user from students studying architecture to professionals working in architecture field. So, the idea was to create a form where interactions can take place between these groups of users that will help in sharing knowledge among these professionals and students.
01
01
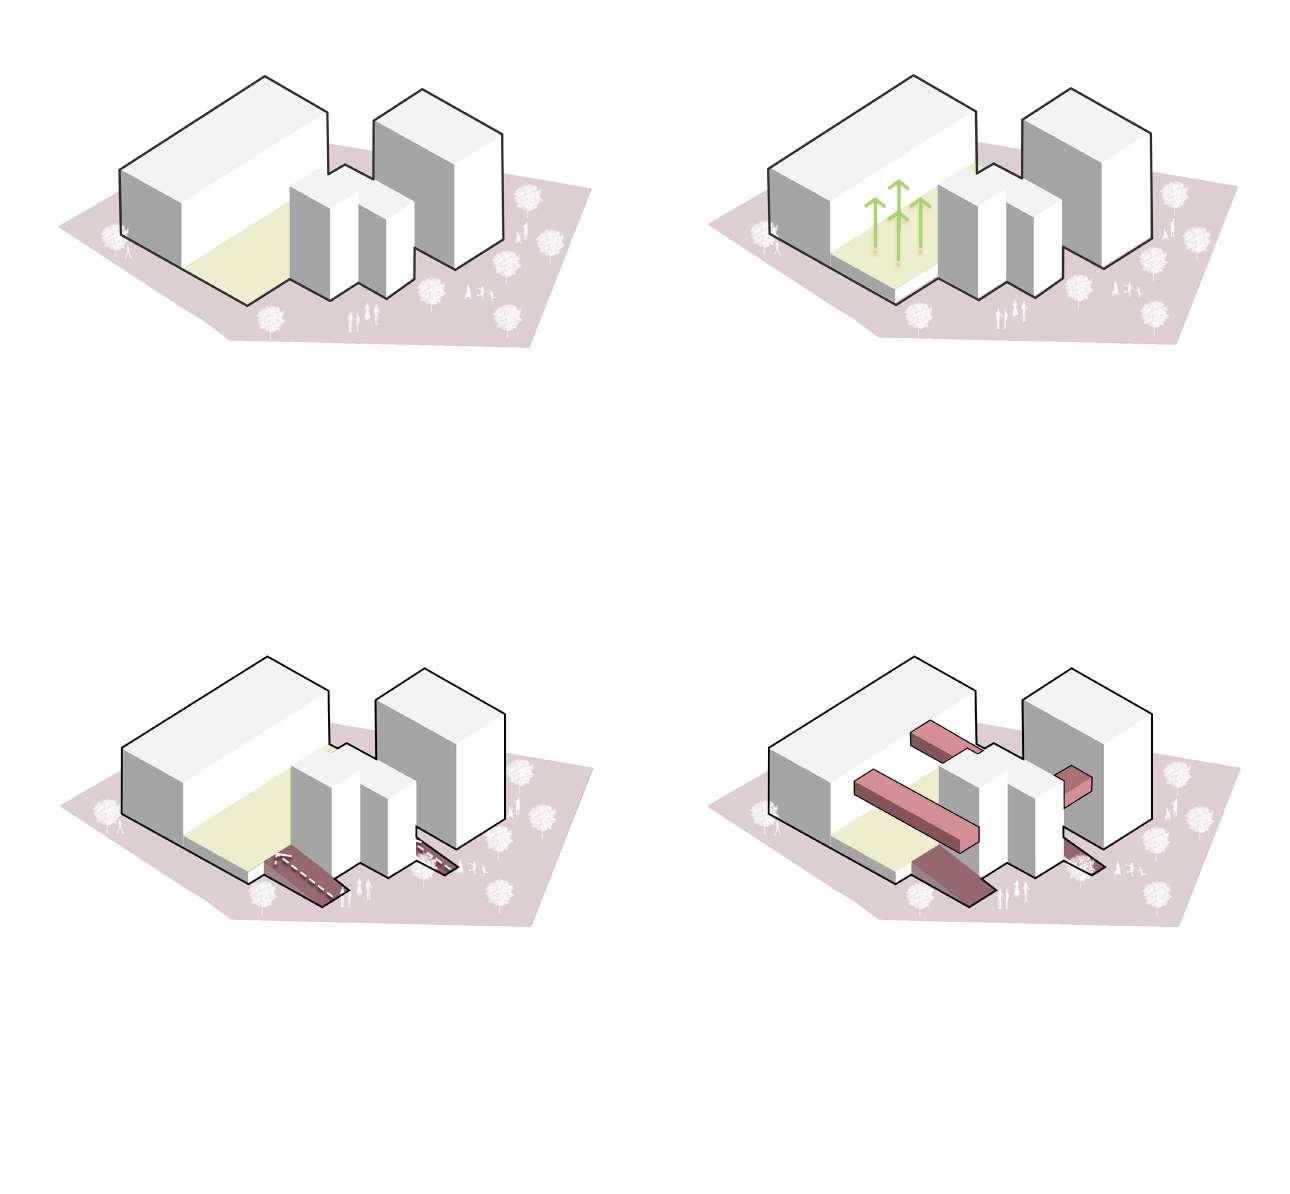
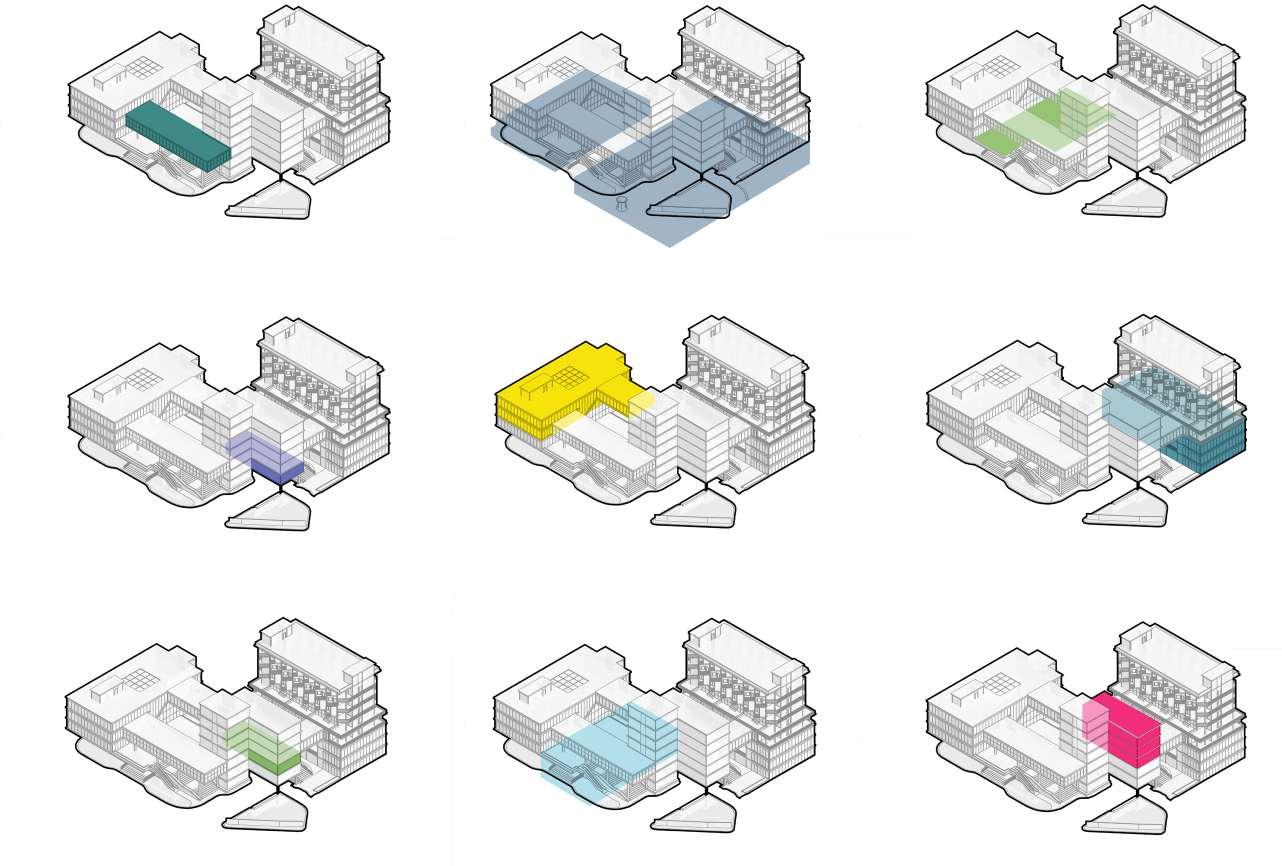
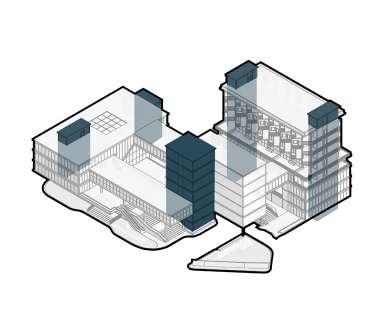
Placing main building blocks on site with a central connecting plaza
Placing main building blocks on site with a central connecting plaza
03
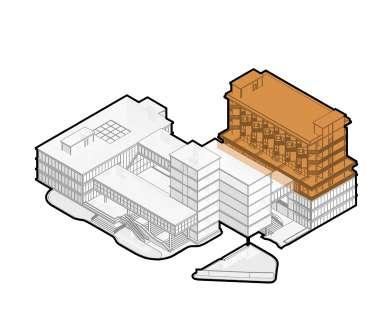
Adding paths connecting ground to the plaza
03
Adding paths connecting ground to the plaza
02
02
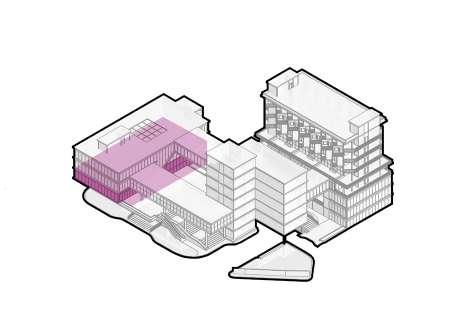
Extruding central plaza which serves as a connections between all the function
Extruding central plaza which serves as a connections between all the function
04
Bridges to provide circulation between different blocks at multiple levels. Connecting trainees to the labs and library.
04
Bridges to provide circulation between different blocks at multiple levels Connecting trainees to the labs and library.
0.3
Location: RAK School | Lady Irwin College, New Delhi
Academic work | Semester IV | Individual Softwares used: Revit, Rhino, Lumion, Photoshop
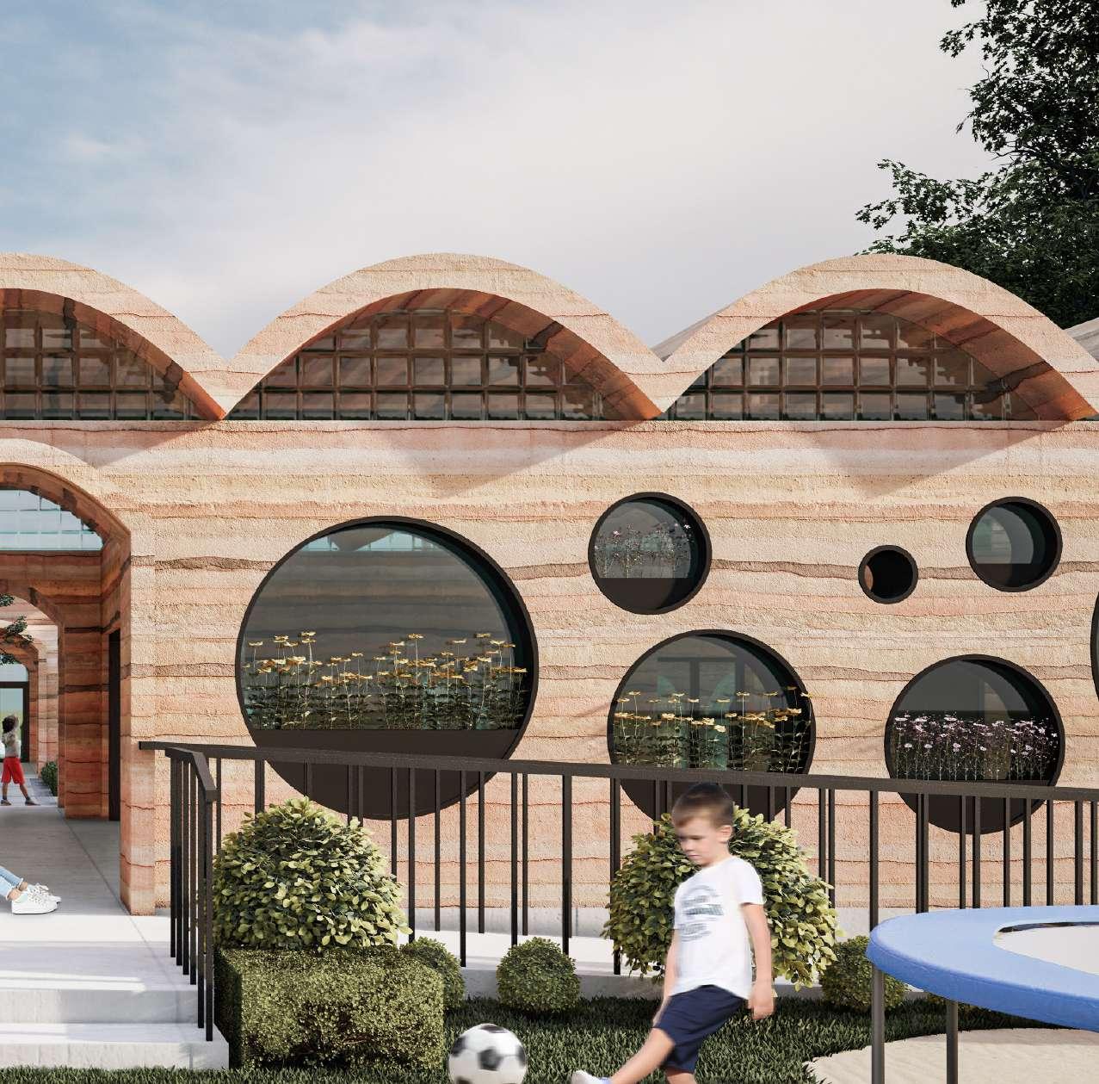
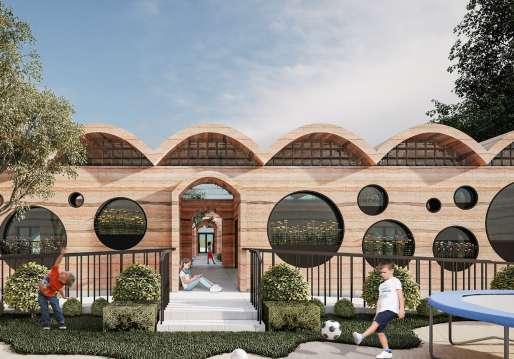
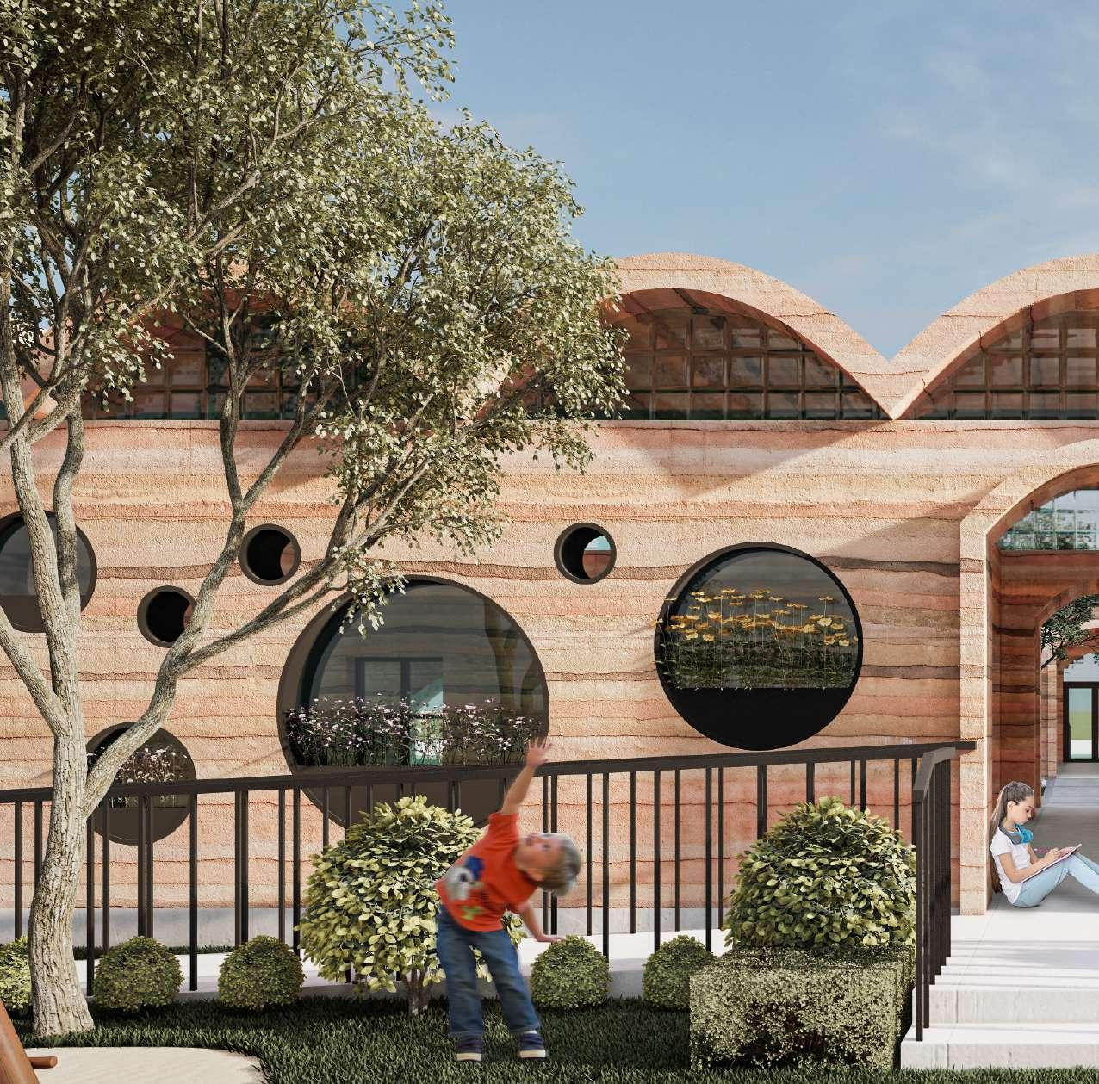
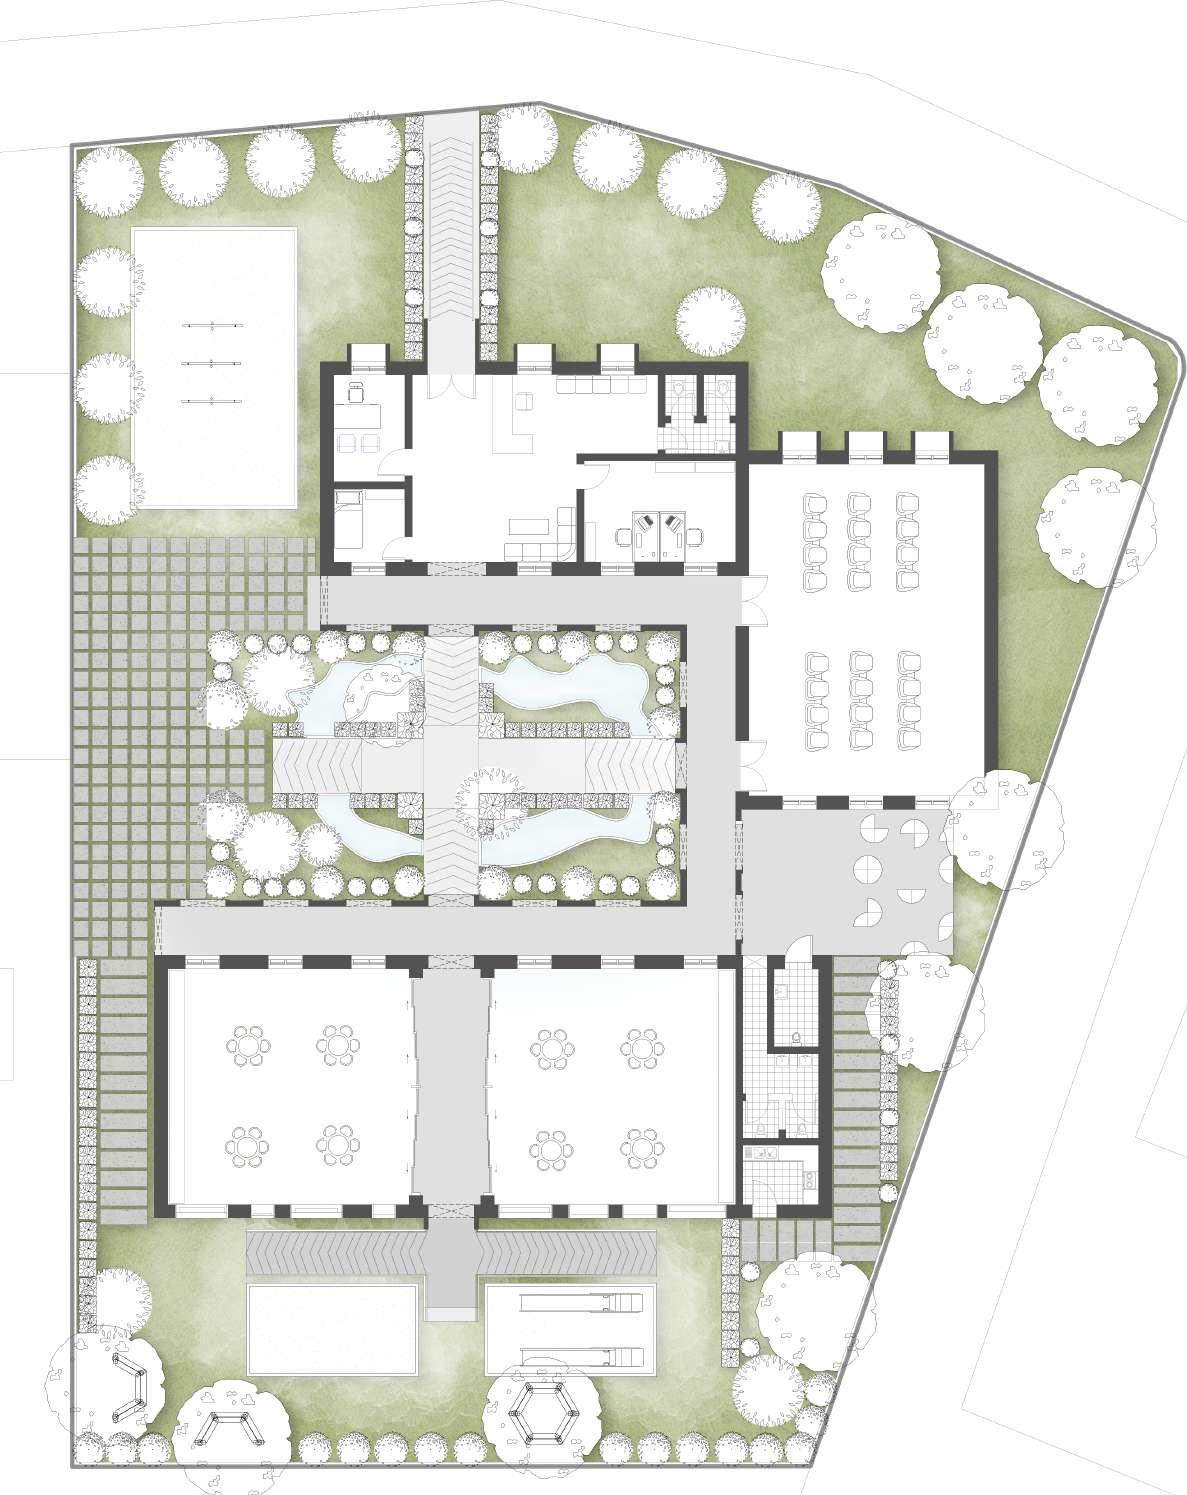
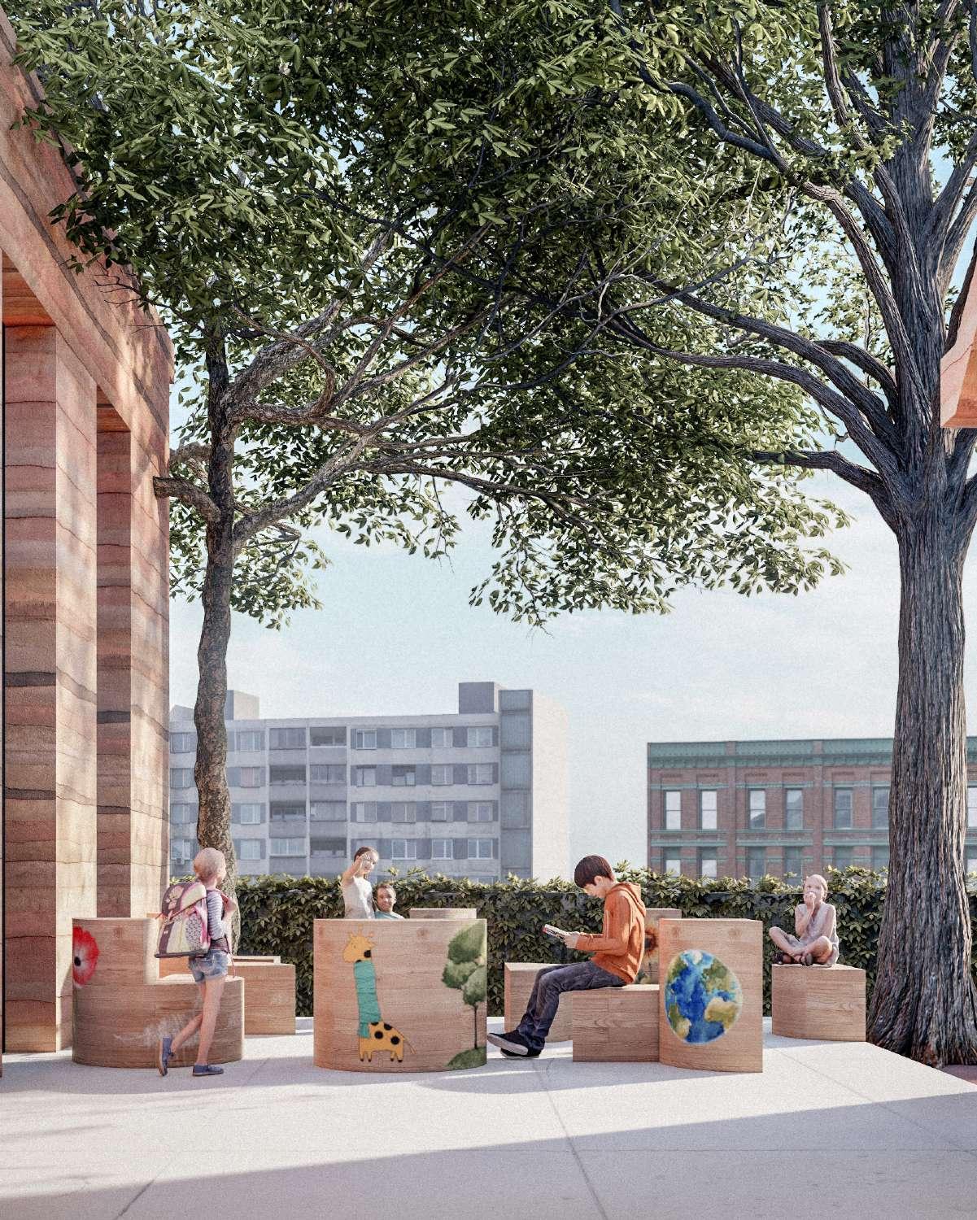
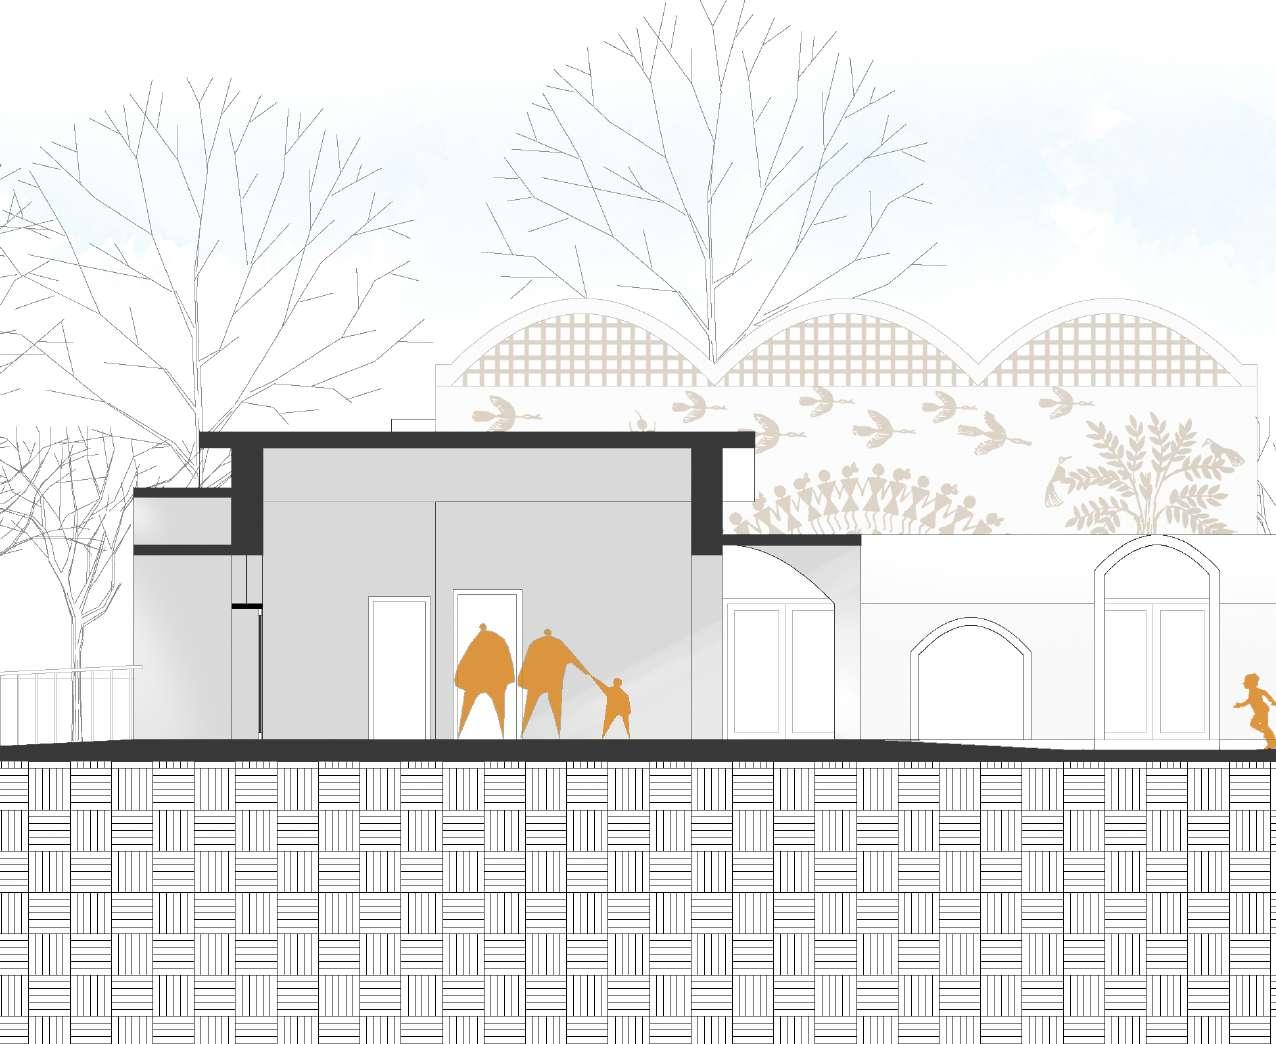
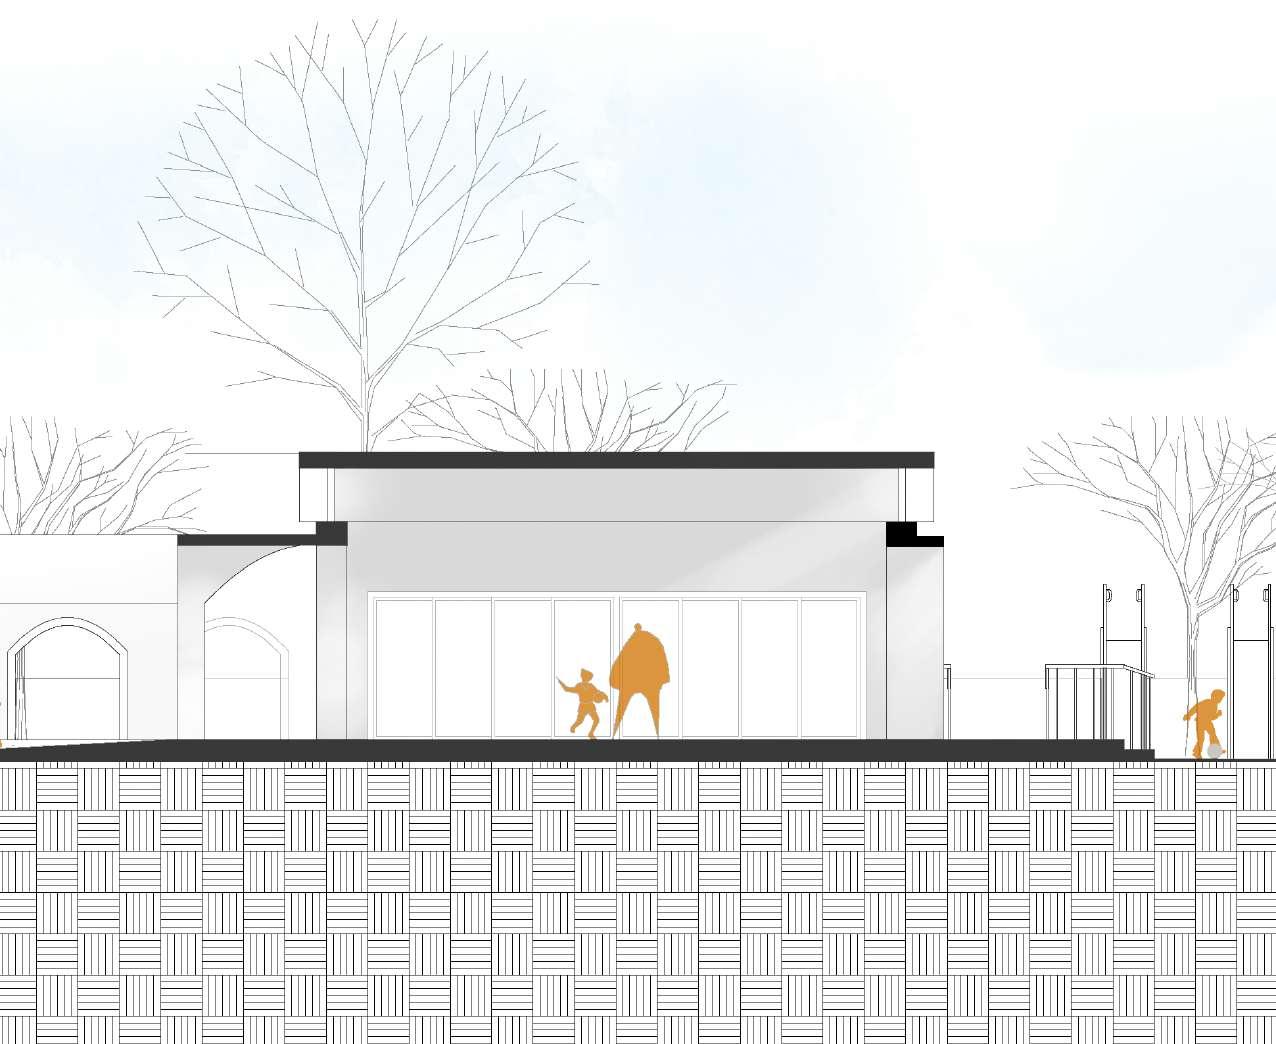
The project’s goal was to build an expansion to the existing RAK nursery school that will serve as a learning environment for children between the age of 2-3. The design ought to use earth as the sustainable building material, bringing its qualities and essence into the form. The idea of kindergarten emphasizes on building an atmosphere that is accessible to everyone and to bridge the gap between play, education, and nature. The expansion is developed in sync with the existing, thereby respecting the past.
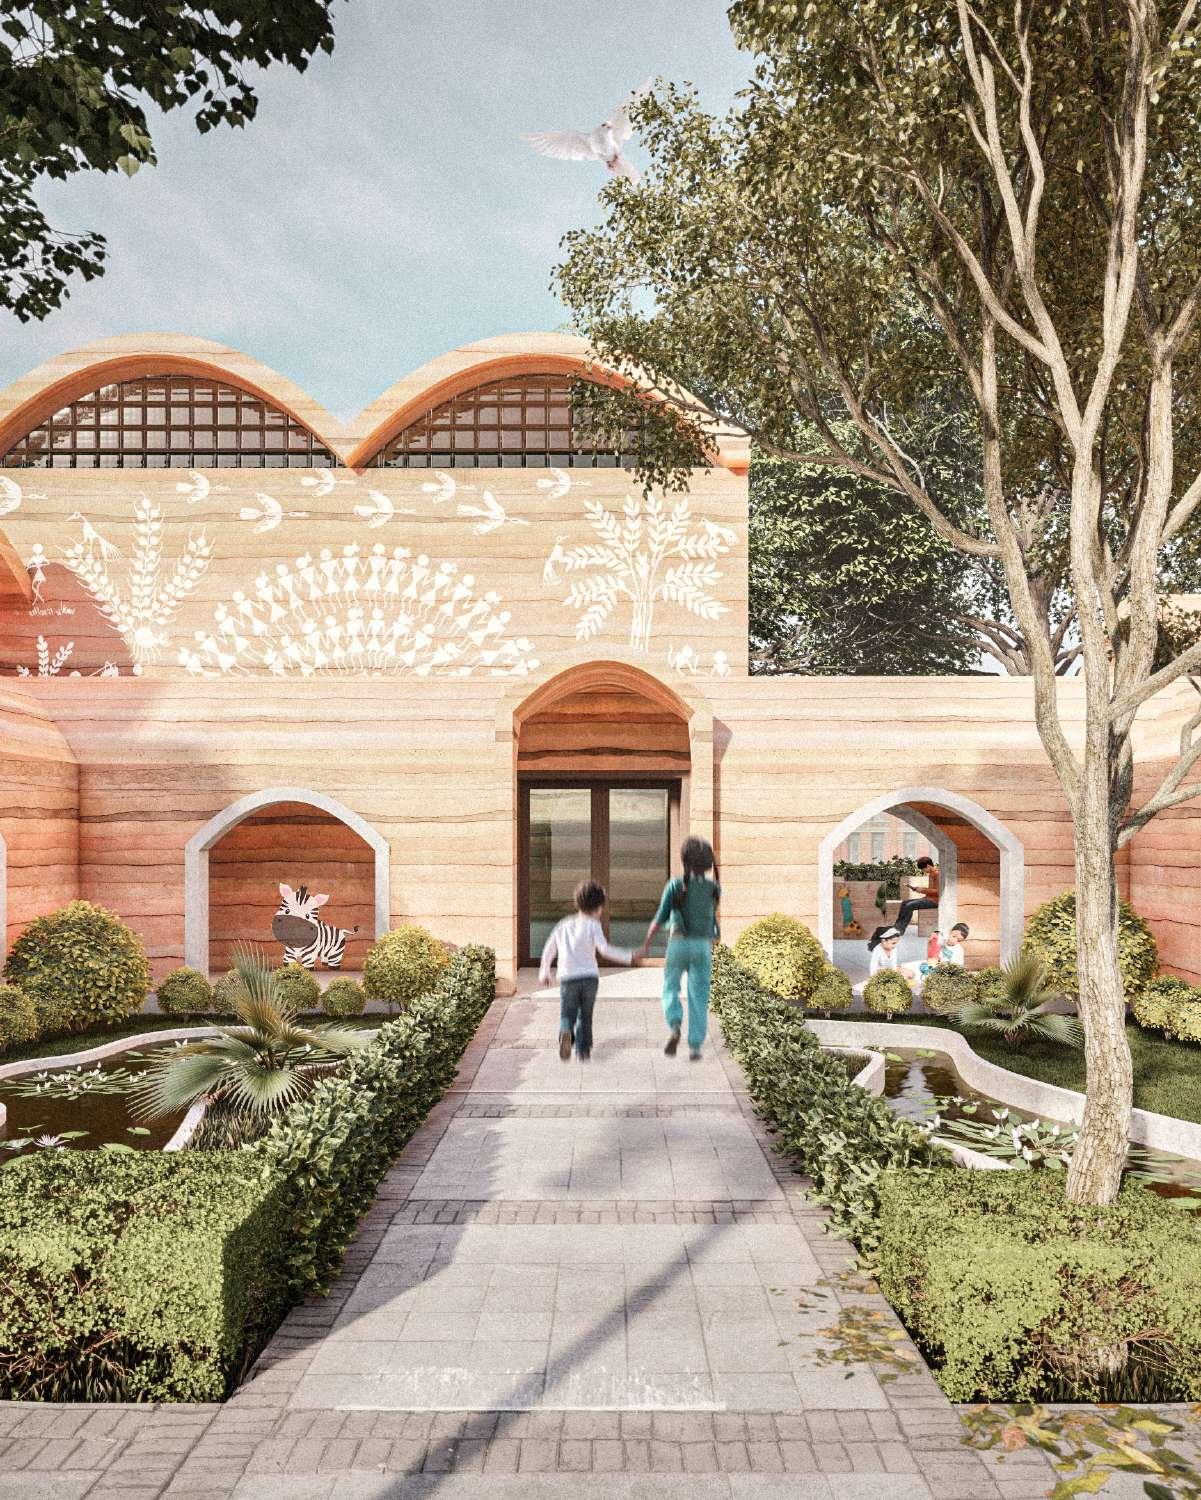
As To create a barrier-free learning space where play, nature and learning become one. A space made of earthy materials which breaks the bounbdary between classrooms and the outside world. The space also act as medium to represent dying art forms of regions.
01
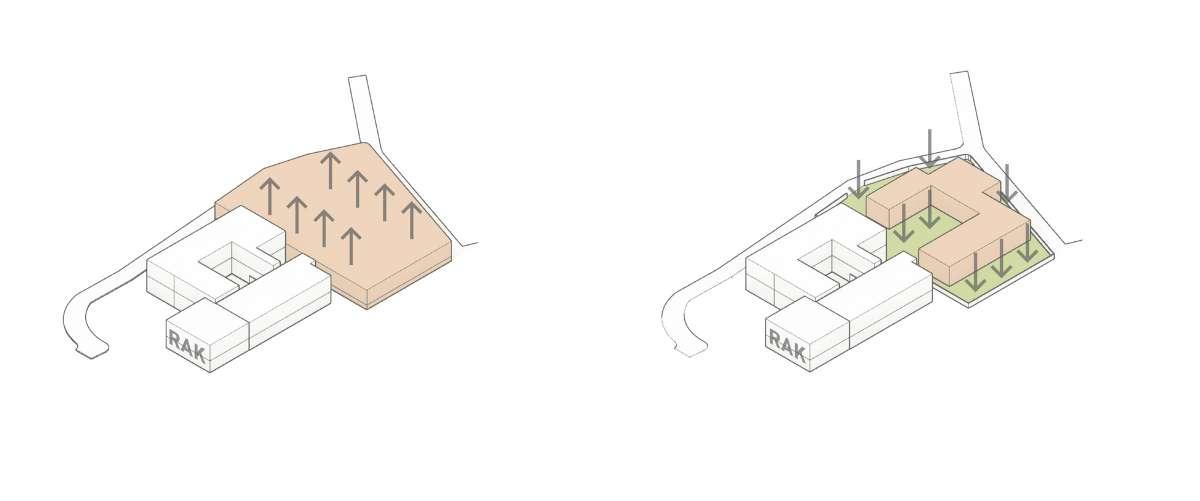
Extruding the whole site boundary as a single mass.
02
Breaking mass into number of different open green spaces which connects with existing open greens and play areas of RAK school.
03
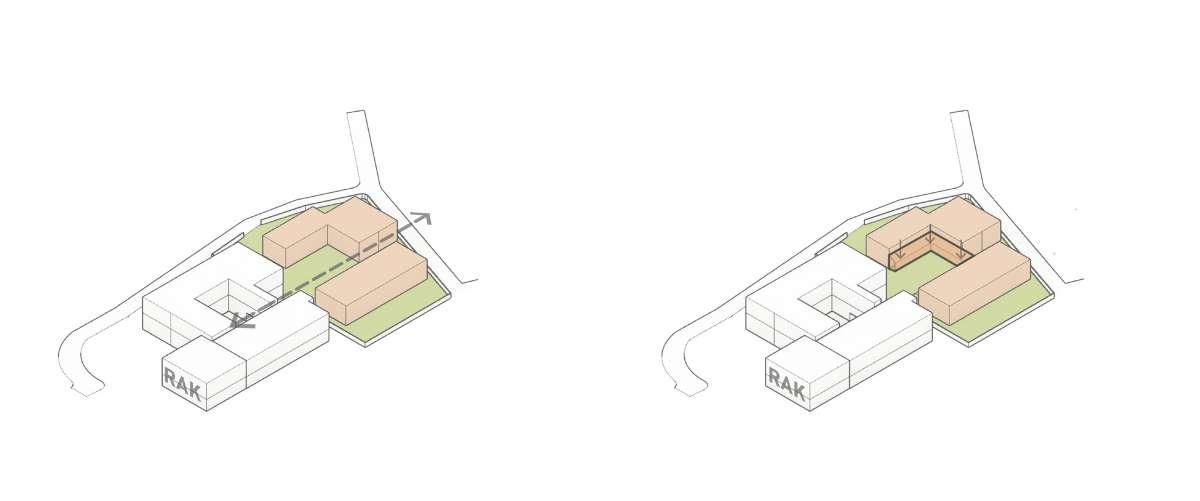
Respecting the RAK Nursery School’s existing axis, which help in separating the semiprivate areas from the private spaces.
04
Connecting different spaces into a single, coherent unit via a partially enclosed corridor.
0.4
Location: Tikkar Taal lake | Morni, Haryana
Academic work | Semester III | Individual
Softwares used: Rhino, Lumion, Photoshop
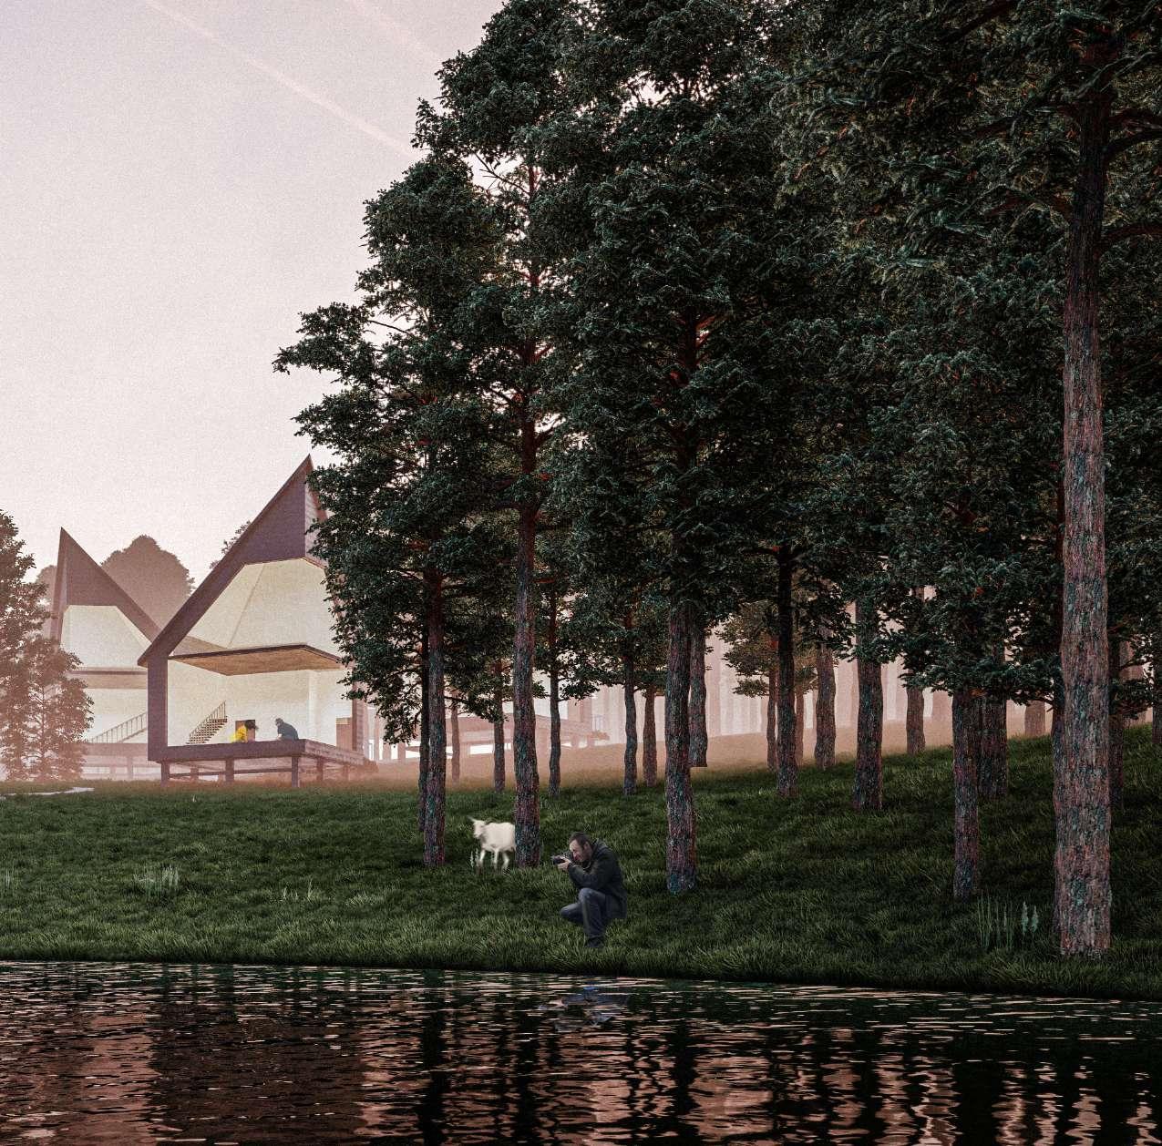
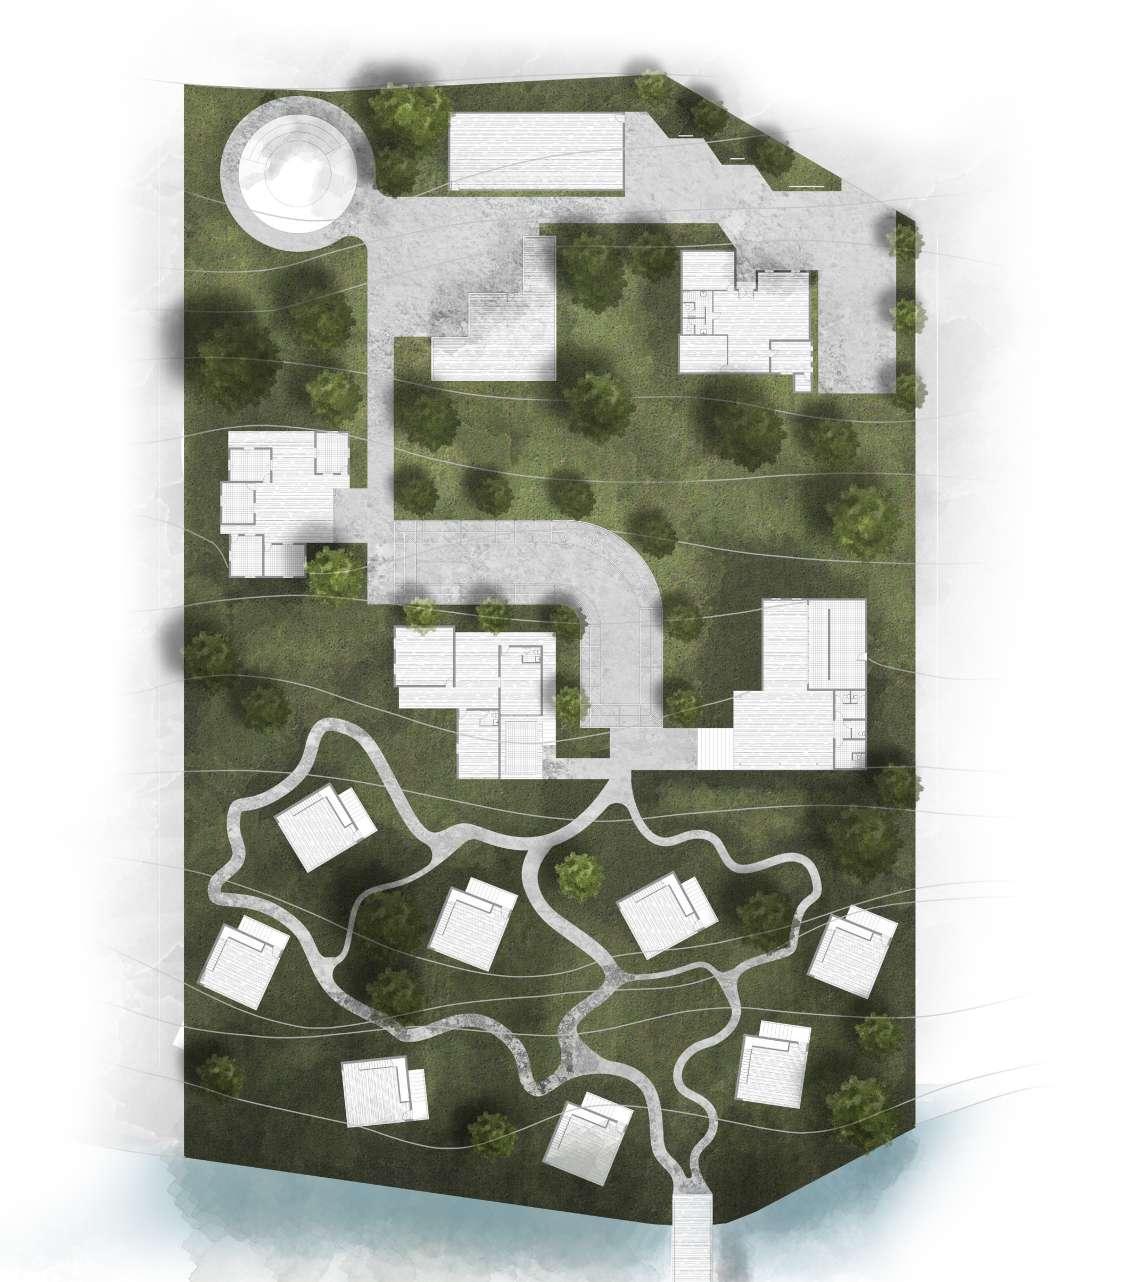
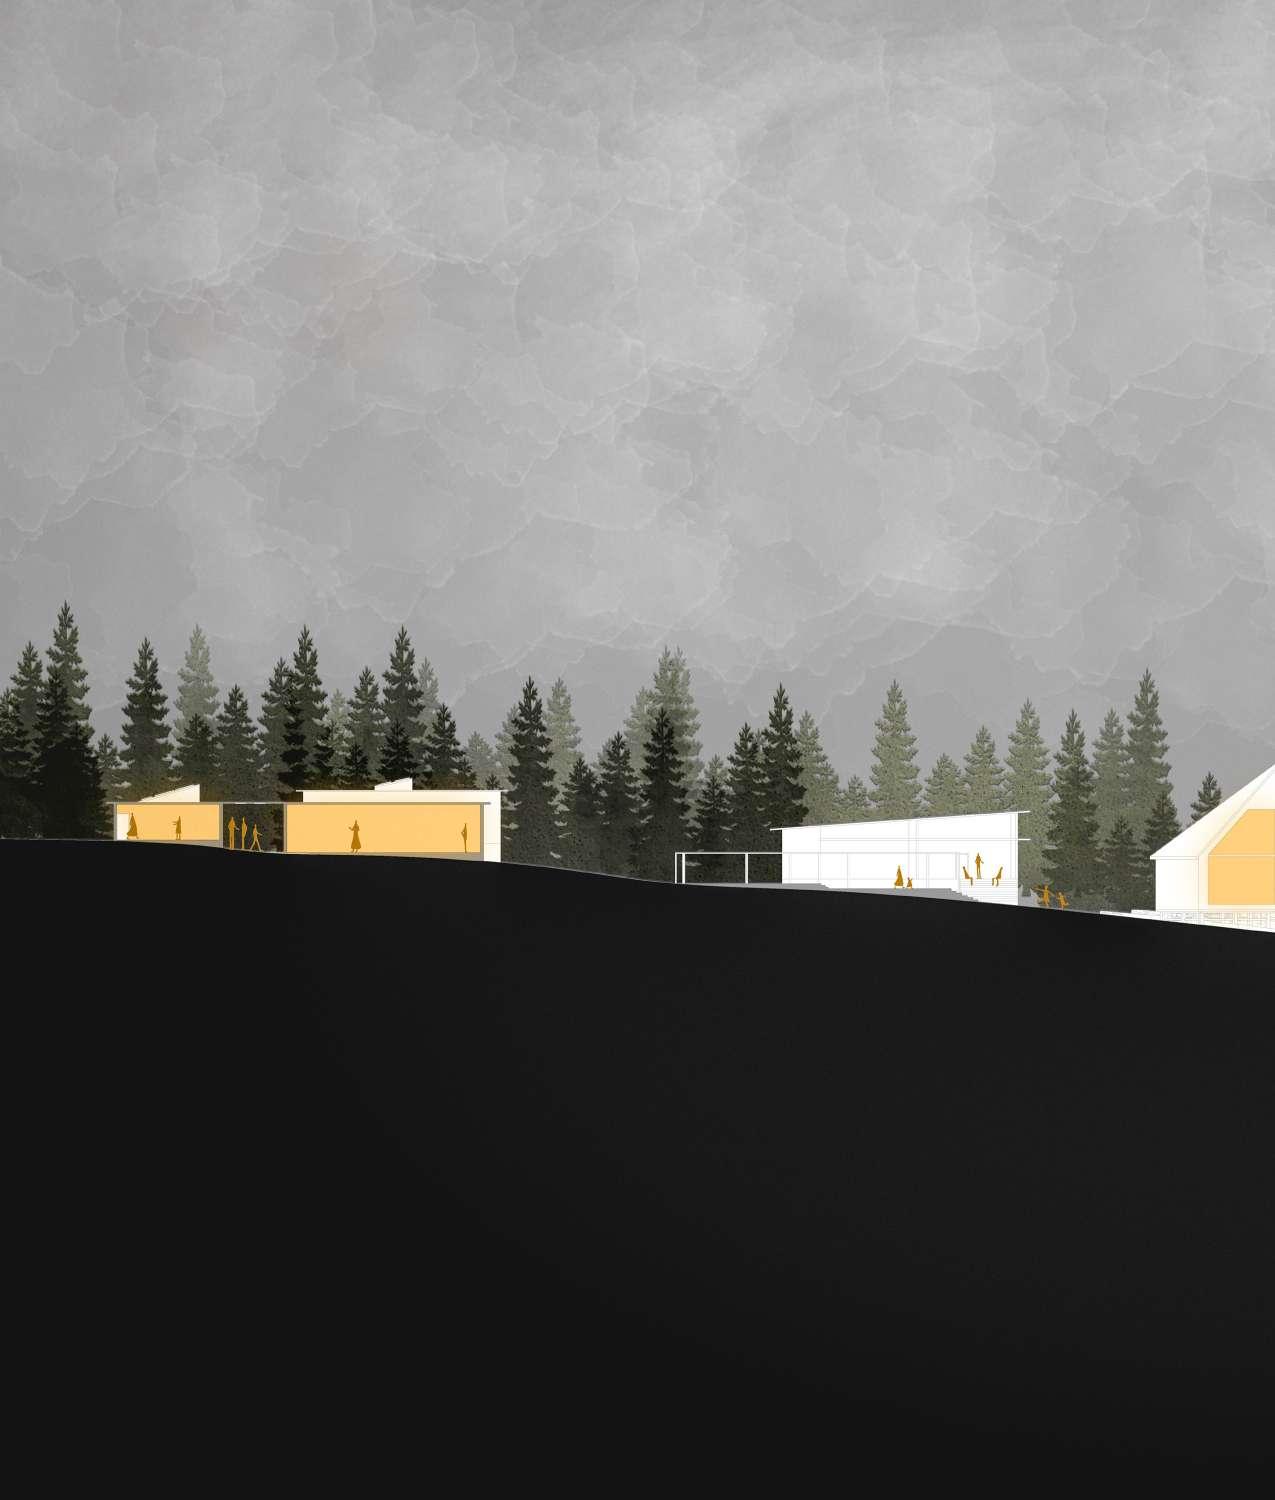
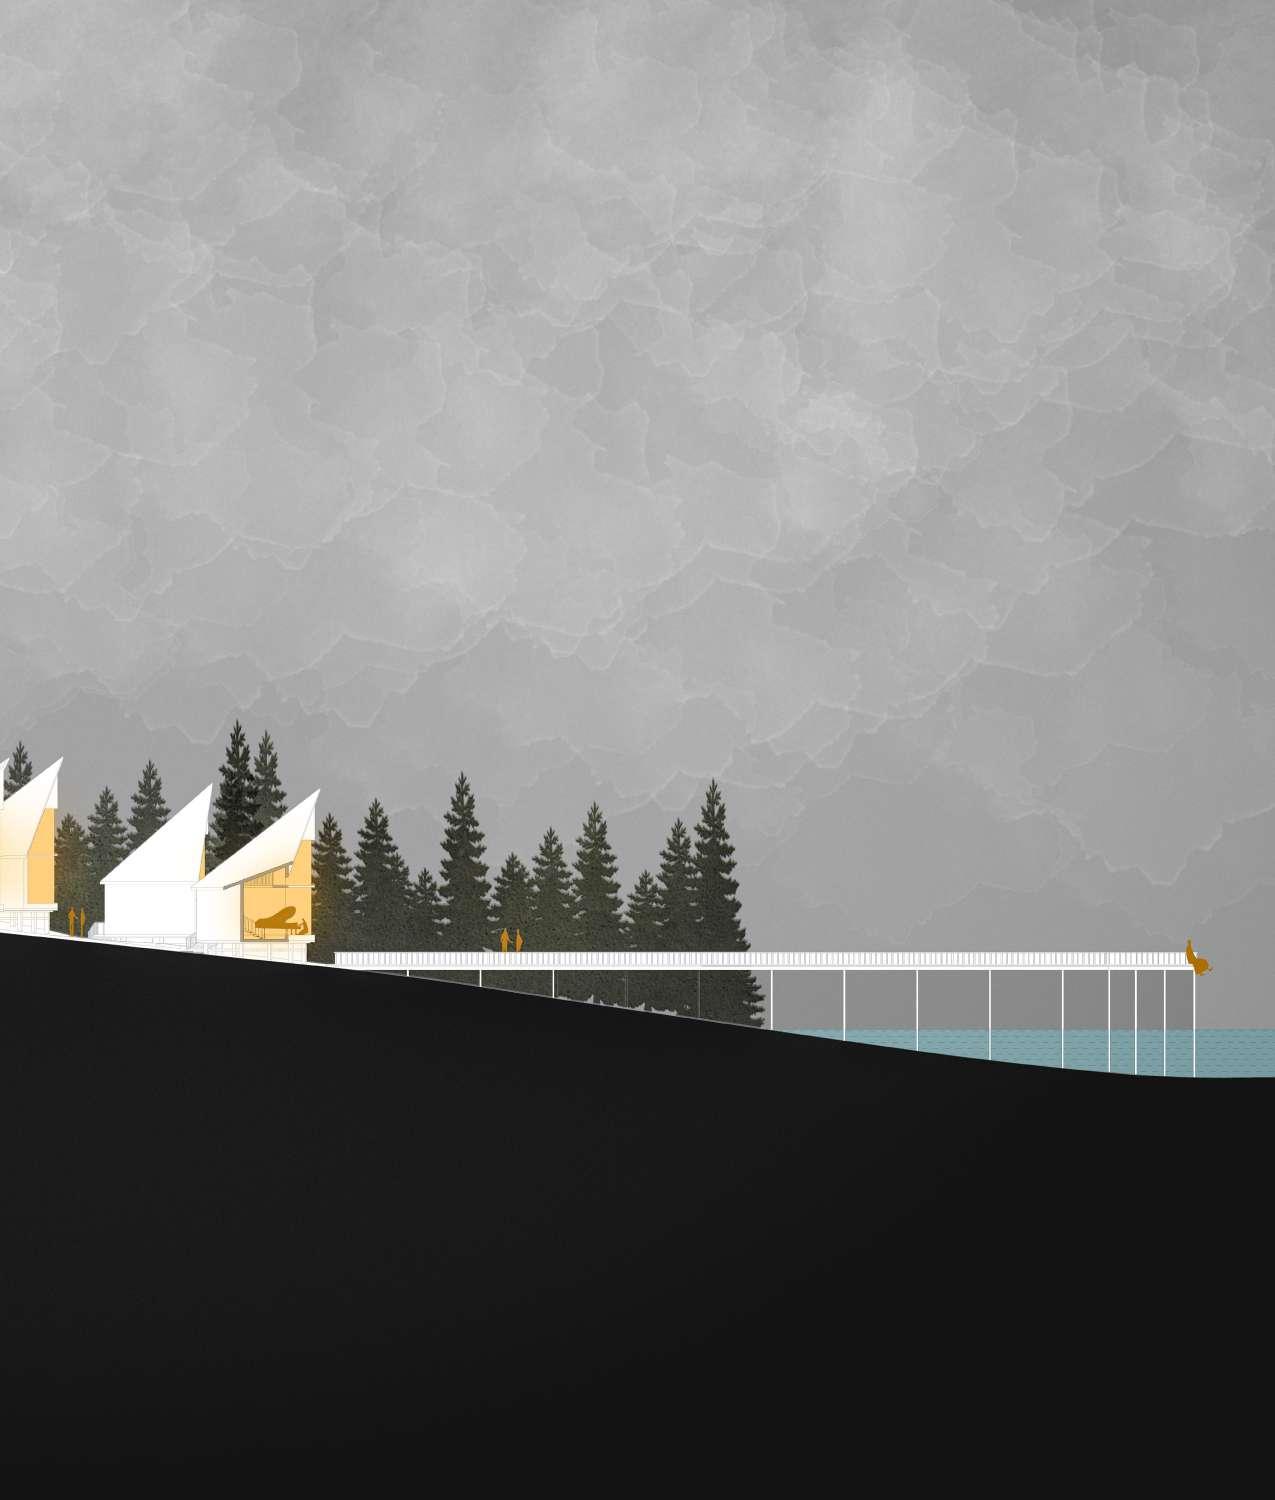
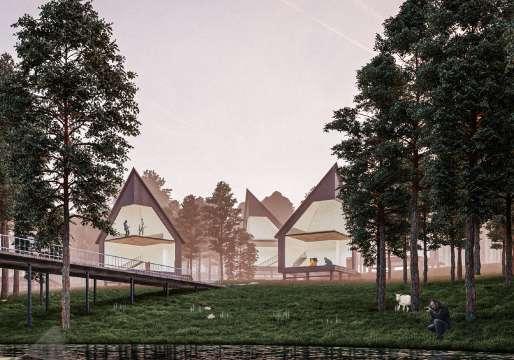
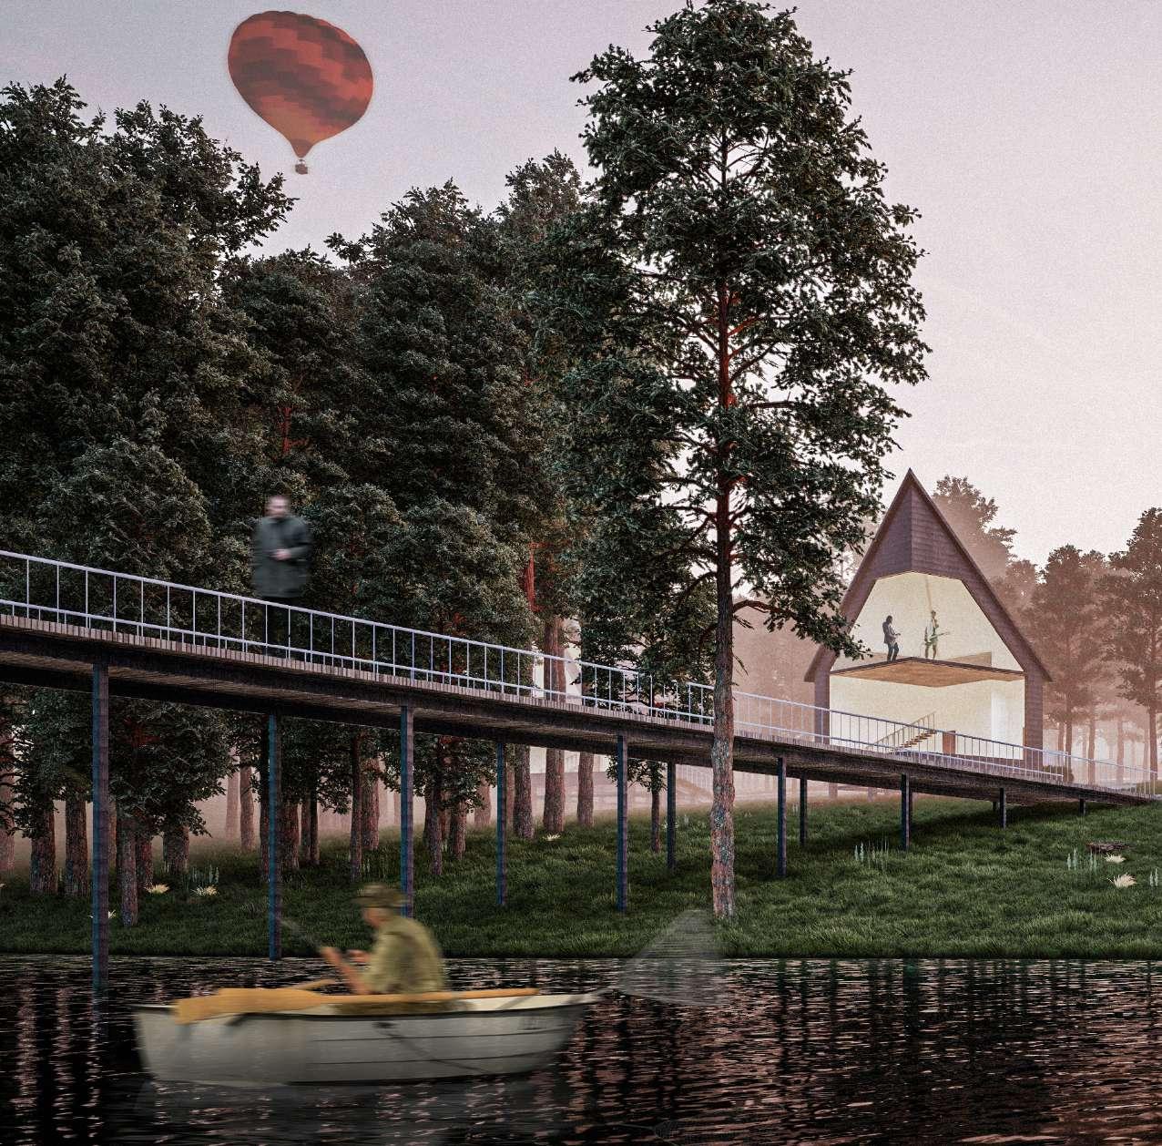
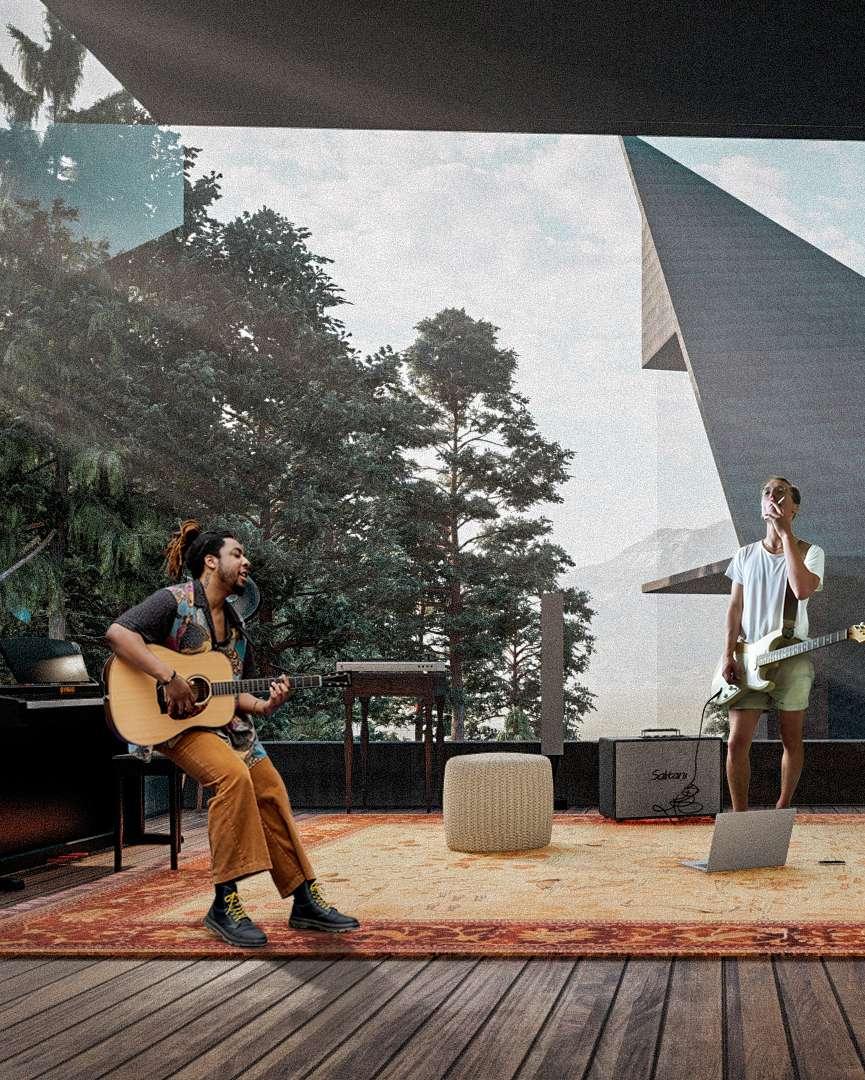
The projects aim was to construct an art village within the Morni Hills. Site is divided into two parts first half is for public and the other half is restricted to artists and guests. The artist pod serves as a workspace at ground level and a dwelling at upper level. The pod helped in creating areas that were tucked away amid the trees with great views of the Tikkar Taal lake and the Morni foothills and neighbouring communities. These workspaces were set up in an orderly yet disorganized manner to evoke a sense of freedom and tranquilly.
The aim was to make the whole project in harmony with nature. The idea of this project was to make a the whole project look like a lanscape painting with a village, mountains and lake. this was landscape is going to show what a village actually is in the middle of mounatins. This will give the user of space the feelings of being in a village with views of mountains and lake. the curving path represents the streets of villages which are full of surprises. The artist sudio are shaped in a manner that they look like mountains and blend with nature, creates a interesting skyline.
SITE PLAN