AUCKLAND REGION WOMEN’S CORRECTIONS FACILITY GATEHOUSE
Civic / Public Civic / Public
FOUR NZ DEFENCE FORCE HEALTH & WELLNESS CONFIDENTIAL PROJECTS
Education
MASTER PLAN BEACH HAVEN PRIMARY SCHOOL
Commercial
CUSTOMS HOUSE BUILDING CANOPY, LIFT CARS AND LIFT LOBBY REFURBISHMENT
Commercial
PARTY SHED, BLUEBRIDGE FERRY TERMINAL AND GANSON GROUP
Commercial
COMMERCIAL PROPERTIES
Thesis
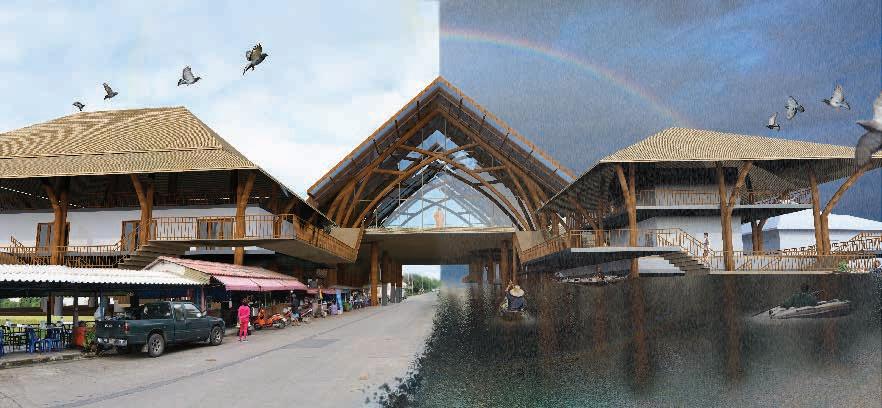
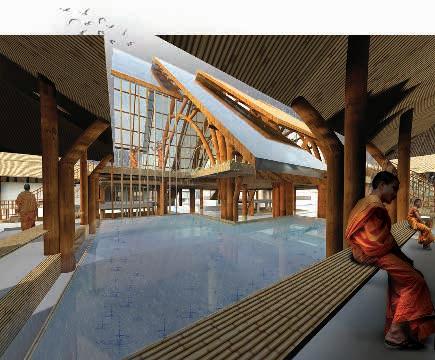
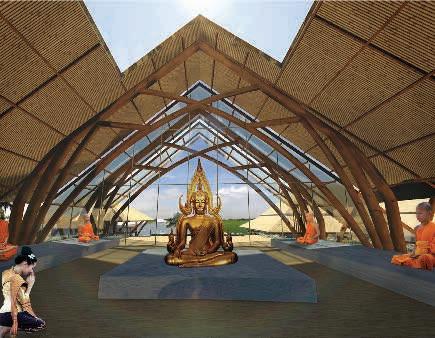
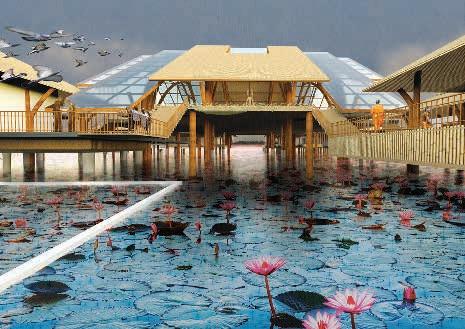
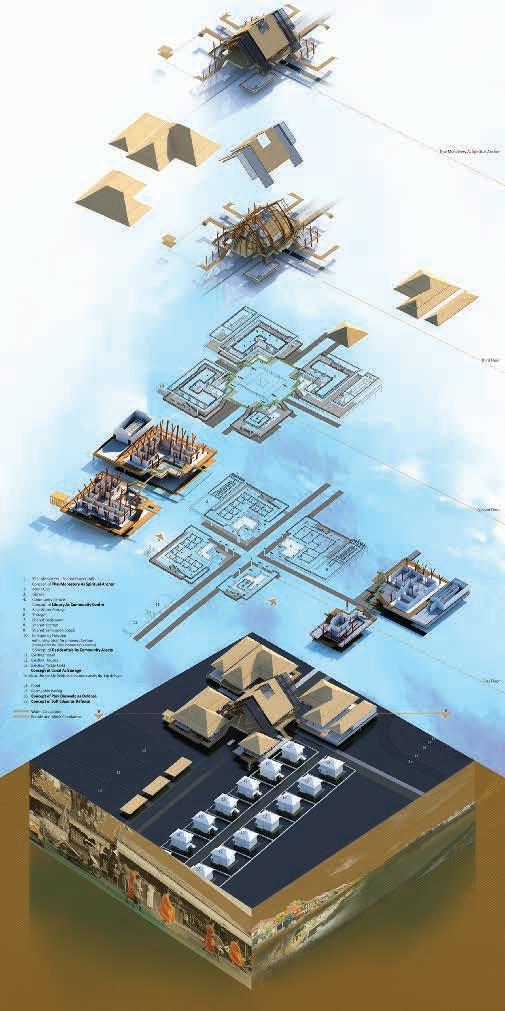
THE 2011 BANGKOK FLOODS : SPIRITUAL ANCHOR
Interior Architectural Project
MISS WONG CLOTHIER
Architectural Project
THEIR WORLD CONTINUES TO GROW
SASATHORN INTHASUWAN
AUCKLAND REGION WOMEN’S CORRECTIONS FACILITY GATEHOUSE
involvement:
Pre-design, feasibility study and concept design
client: NZ Department of Corrections (DoC)
location: Auckland, New Zealand
year: 2023-24
role: Architectural Assistant
software: Adobe Creative Suite, Enscape, Microsoft Office Suite, Revit BIM360, SketchUp
Project Overview:
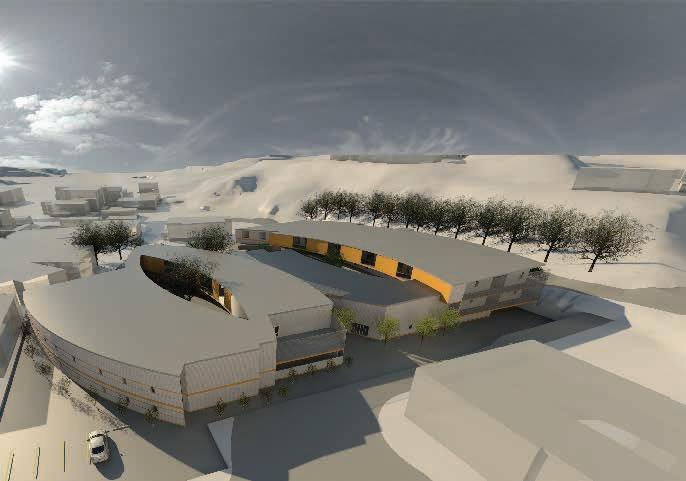
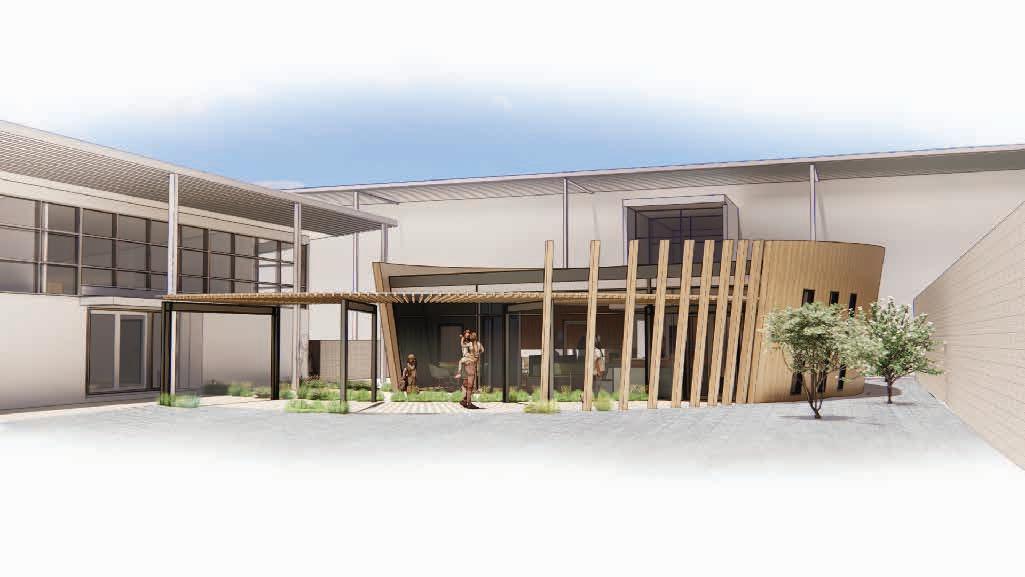
ARWCF Gatehouse had not been updated since its original construction, despite significant increases in both visitor and staff numbers. The project called for a functional extension that would enhance the visitor experience and align with the Department of Corrections’ strategies and existing site cultural narrative, ‘The Story of Hape’, that was represented on the existing site journey concept as a shape of stingray.
Design Intent:
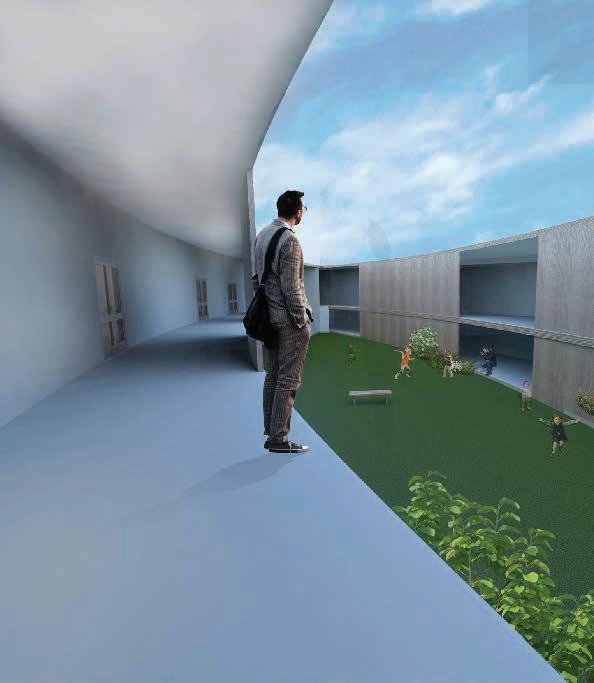
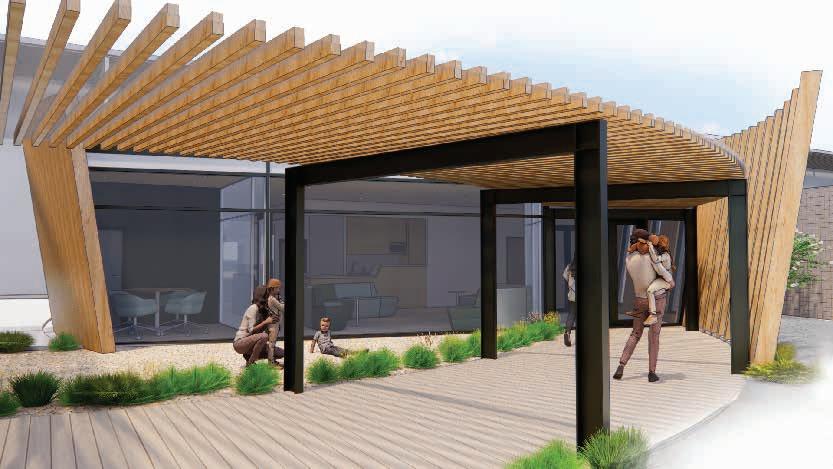
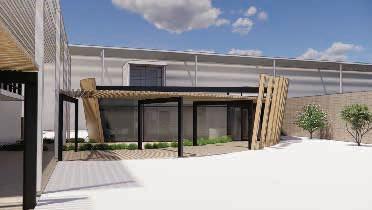
The design proposed a fluid connection between existing surrounding buildings. The curved form of the gatehouse extension intentionally contrasted with the existing rectilinear buildings to create a softer, more inviting gesture. Located by the Te Pito (the umbilical cord) of the existing stingray cultural interpretation, the organic design was designed to be an important part to women and their communities’ healing and well-being. It referenced connections to Papat ūānuku (Mother Earth) by integrating existing cultural narrative into the form, landscape and user experience. These elements were carefully placed to evoke a sense of calm, a pause point and reflection before the security screening process.
This integrated approach sought to efficiently respond to the functional requirements while paying
true respect to cultural significance, catering to the specific needs of women and their community and aligning with the Department of Corrections’ H ōkai Rangi strategy1 and Women strategy
My Role & Contributions:
• Led the production of all project documentation sets and deliverables, from briefing to the concept design, interior design packages, meeting minutes, reports and Revit BIM360 model, ensuring clarity and consistency.
• Collaborated and liaised with clients, consultants, stakeholders and external consultants, including the Iwi partnership advisor, to ensure the cultural narrative was authentically represented.
• Managed coordinated project programmes and fee proposals and coordinated and participated in site visits, meetings, workshops and client presentations, ensuring that all deliverables met high standards.
• Worked closely with the project architect to refine the design concept and address stakeholder feedback.
1 Hōkai Rangi strategy: Hōkai Rangi is intended to support an welfare-centred approach to managing people in the corrections system, including through the provision of humanising and healing environments, emphasising holistic health.
Outcome & Impact:
• Successful Delivery: Ensured project deliverables were on time, within scope and to the client’s satisfaction, receiving positive feedback for its cultural responsiveness, effective communication and alignment with strategic goals.
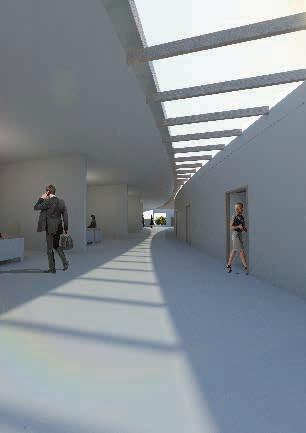
• Design-led outcome: Created a space that was welcoming and reflective of the existing cultural narrative and offered a calm pause before entering the facility.
• Client Satisfaction: Secured further project engagements due to the success of this project, strengthening client relationships and trust.
Skills Demonstrated:
• Project Management & Team Coordination
• Client and Stakeholder Communication
• Design Development & Documentation
• Cultural Sensitivity in Design
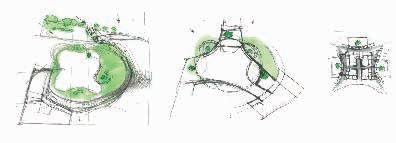
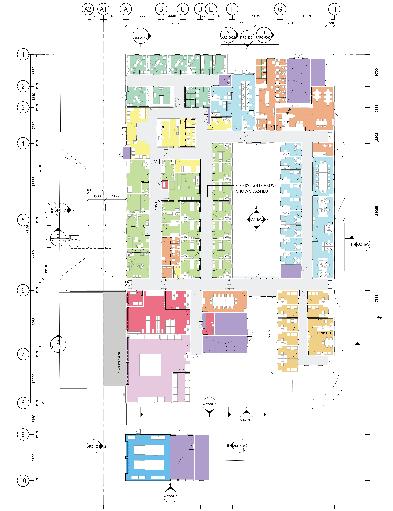
Proposed ground floor plan - Gatehouse Extension (Concept design report)
NZ
DEFENCE FORCE HEALTH & WELLNESS CONFIDENTIAL PROJECTS
involvement: Preliminary to building consent & tender phases, RFIs
client: DEI Alliance
location: Four projects, three locations in New Zealand year: 2021-23
role: Architectural Graduate
software: Adobe Creative Suite, AutoCAD, Enscape, Microsoft Office Suite, Revit BIM360, Revizto
Project Overview:
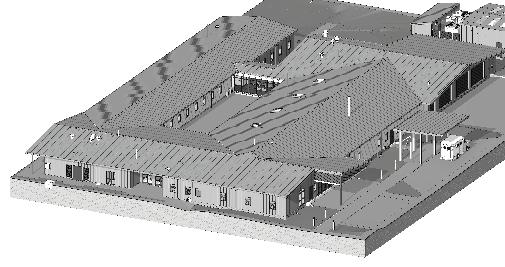
Four health and wellness facilities were designed to address site-specific conditions and meet user requirements while adhering to New Zealand building codes, DEI Alliance standards, and the Australasian Health Facility Guidelines (AusHFG). Key design priorities included acoustic privacy, security, visibility, and staff safety, ensuring functional, comfortable spaces for users.
Design Intent:
Each facility balanced functionality with user comfort, optimising privacy and security while maintaining visibility and safety for staff, in alignment with health facility standards and best practices.
My Role & Contributions:
• Produced comprehensive and bespoke project documentation sets for all design stages, including plans, sections, elevations, schedules, specifications and interior scope.
• Collaborated with the multidisciplinary (nationally and internationally) team, DEI Alliance project team, including project managers, engineers, specialised consultants, Quality Assurance reviewers,
product suppliers and stakeholders to ensure design, product selection and building technologies adhered to project standards, AusHFG and Building Code.
• Managed and coordinated four complex Revit BIM360 models, streamlining communication and data sharing.
• Developed specifications and schedules using Masterspec and Revit plug-ins, enhancing efficiency and accuracy.
• Prepared and participated in a successful Page Turn presentation, receiving positive client feedback for high-quality deliverables .
Skills Demonstrated:
• Documentation & Detailing
• BIM Management
• Material & Product Selection
• Multidisciplinary Collaboration
Outcome & Impact:
• Quality Control: Ensured all project deliverables met compliance and project standards.
• Efficient Collaboration: Streamlined cross-disciplinary communication and coordination through effective BIM utilisation, reducing design clashes and improving timelines.
• Client Satisfaction: Delivered high-quality designs on time, resulting in positive feedback and strengthened client relationships.
MASTER PLAN BEACH HAVEN PRIMARY SCHOOL
involvement: 50% and 100% Master Plan stages
client: Ministry of Education (MoE)
location: Auckland, New Zealand
year: 2023-24
role: Architectural Graduate
software: Adobe Creative Suite, AutoCAD, Enscape, Microsoft Office Suite, Revit BIM360
Project Overview:
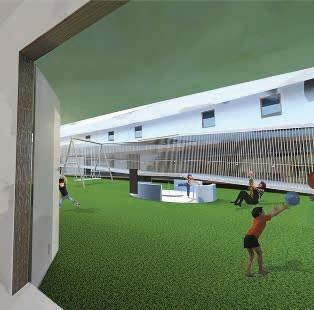
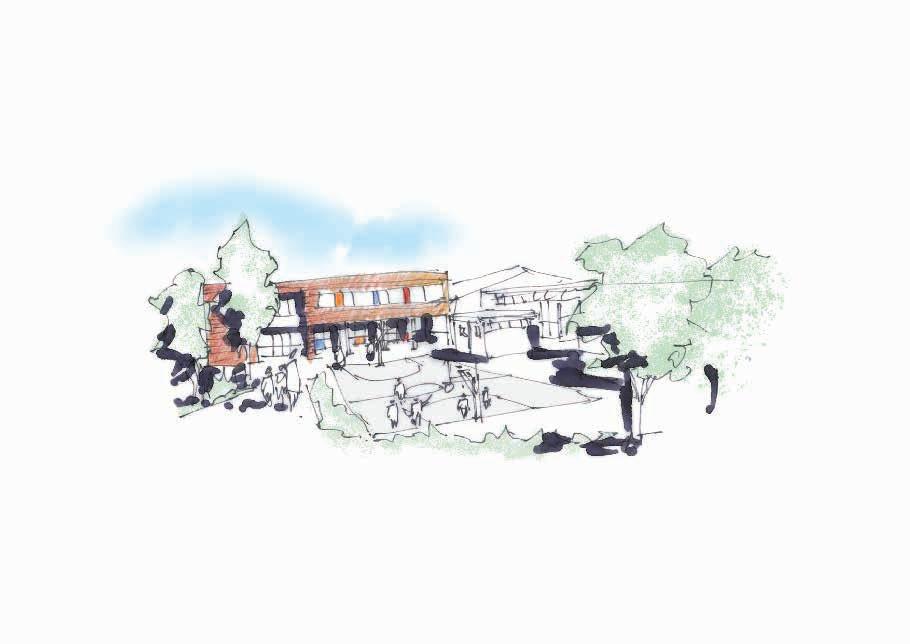
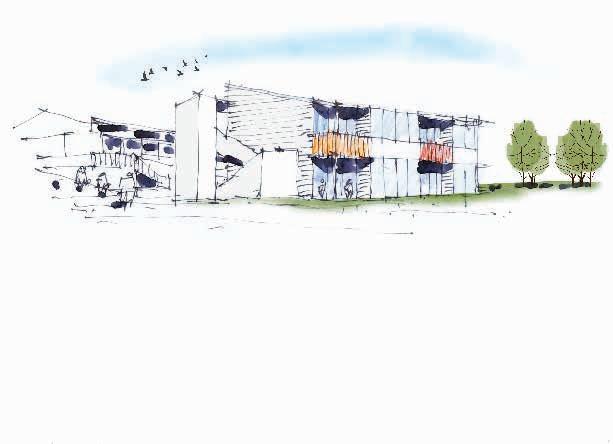
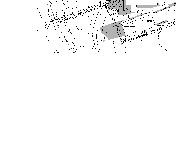
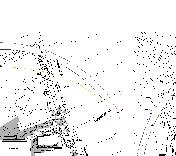
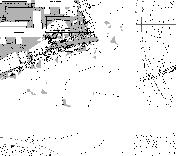
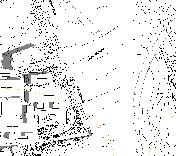
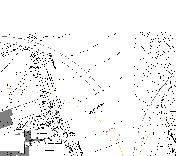
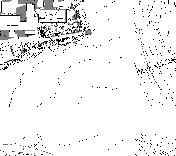
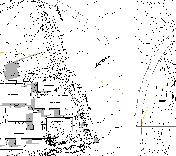
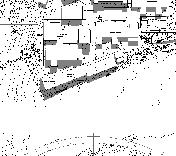
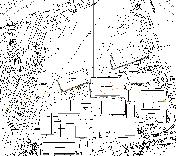
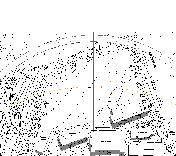
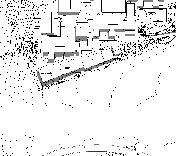
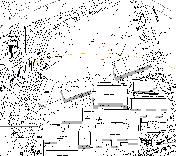
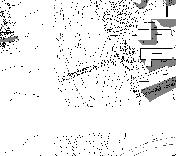
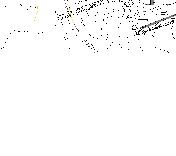
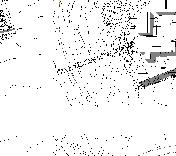
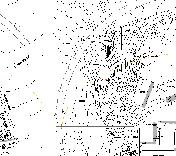
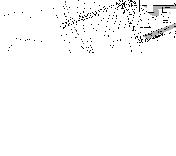
Due to projected roll growth and the condition of existing facilities, Beach Haven Primary School required a master plan to increase and upgrade its teaching spaces. The goal was to accommodate the capacity of 24 teaching spaces for a roll of 578 students and a future roll of 800 students, creating 34 teaching spaces while improving circulation and site facilities. The 2.57-hectare site included 13 existing buildings with a total net area of 2,006 square metres. This project addressed spatial constraints, circulation challenges, cost-effectiveness and Ministry of Education standards while ensuring a seamless decanting plan.
Design Intent:
The master plan focused on optimising the school’s layout by adding new teaching blocks, repurposing existing blocks and improving circulation. Key elements included the construction of new one- and two-storey blocks, relocating the Pick-Up-Drop-Off zone and repurposing existing buildings to enhance functionality and meet project goals.
Skills Demonstrated:
• Master Planning & Site Analysis
• Client and Stakeholder Liaison
• Design Coordination with Multidisciplinary Teams
• Compliance with MoE Standards and Building Code
• Project Documentation & Master Plan Design Development
• Presentation for Design Review Panel (DRP)
My Role & Contributions:
• Contributed to the 50% and 100% Master Plan stages, developing design, construction phase and decanting options in liaison with the client and stakeholders. Alongside project architect, managed and coordinated with a multidisciplinary project team to develop design solutions, ensuring high-quality and on-time deliverables. Led the production of project documentation and deliverables and managed the project Revit BIM360 model, ensuring clarity and consistency. Conducted site analysis, coordinated and participated in site visits and facilitated brainstorming sessions with the client and stakeholders.
Outcome & Impact:
• Quality Control & Time Management: Delivered master plan packages and presentations that met client and stakeholder requirements, addressing immediate and future needs.
• Design-led Outcome: Improved circulation and re-design teaching spaces, accommodating the projected roll growth efficiently and providing connections between school blocks.

8.5 New Usable Outdoor Area








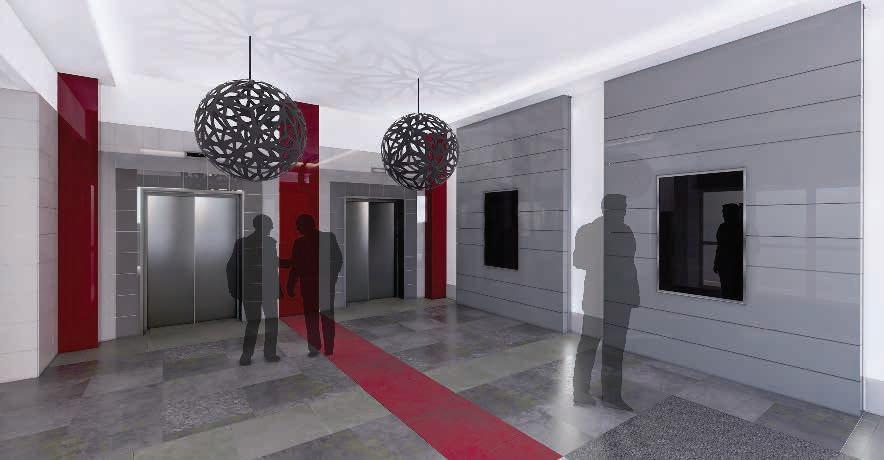
CUSTOMS HOUSE BUILDING CANOPY, LIFT CARS AND LIFT LOBBY REFURBISHMENT
involvement: Design development, building consent & tender
client: Prime Property Group
location: Wellington, New Zealand
year: 2018-20
role: Architectural Graduate
software: 3DSMax, Adobe Creative Suite, AutoCAD, Enscape, Microsoft Office Suite, SketchUp
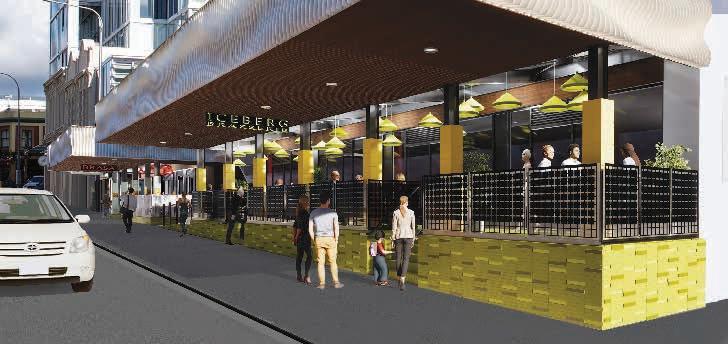
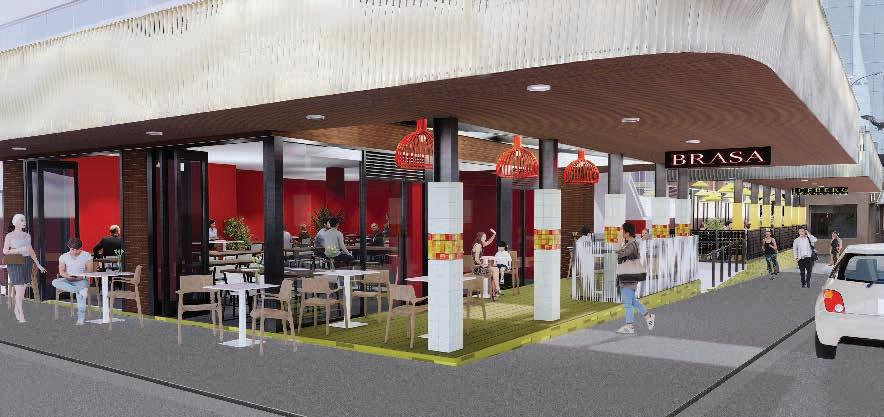
Project Overview
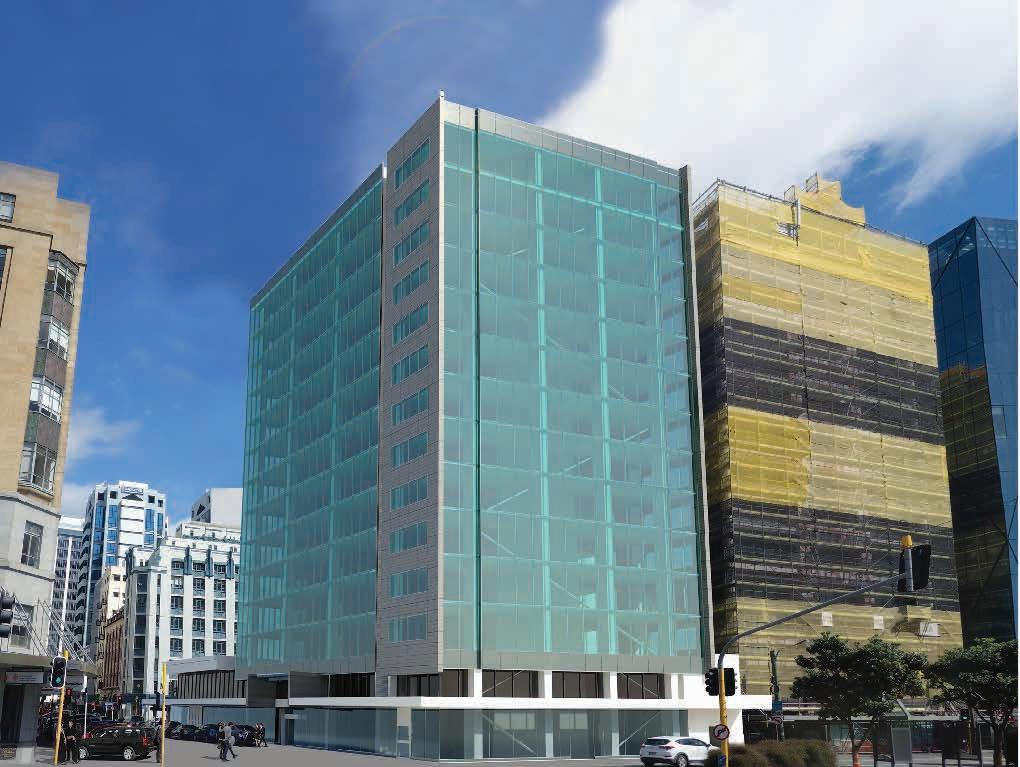
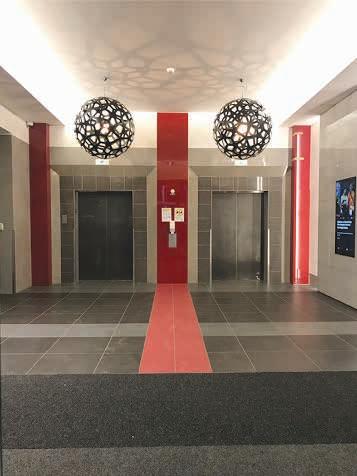
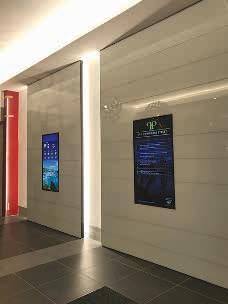
The project involved refurbishing the Customs House lift cars, lift lobby, and exterior canopy. The goal was to maintain the building’s character while modernising these key areas to enhance functionality and user experience.
Design Intent
The design focused on selecting materials and lighting that complemented the building’s aesthetic. The refurbishment created a seamless integration of old and new, enhancing the spaces’ visual appeal and functionality.
My Role & Contributions
• Assisted in selecting materials and products aligned with the design intent, ensuring cohesiveness with the building’s character.
• Led the production of detailed documentation packages.
• Managed 3D digital models and visualisations to produce design iterations and present the concept to the client, ensuring clarity and adherence to project goals.
• Worked closely with the project architect on design development, ensuring high quality and on time.
Outcome & Impact:
• Material Selection & Composition: Enhanced the modern style and functionality while respecting the existing building character.
• Detail-oriented: Produced detailed documentation sets and 3D model that ensured compliance with the Building Code and design intent.
Key Achievements
• Successfully contributed to the material and product selection process.
• Provided comprehensive documentation sets, 3D digital models and visualisations.
Skills Demonstrated:
• Refurbishment Design
• Material & Product Selection
• Documentation & Detailing
PARTY SHED, BLUEBRIDGE FERRY TERMINAL, GANSON GROUP
involvement:
Concept designs, visualisations, marketing images
client: Prime Property Group
location: Wellington, New Zealand
year: 2018-19
role: Architectural Graduate
software: 3DSMax, Adobe Creative Suite, AutoCAD, Enscape, SketchUp
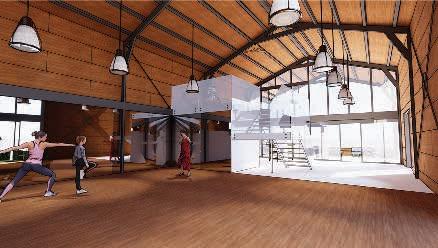
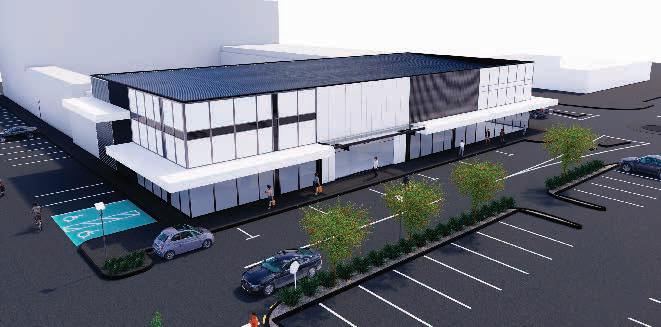
This concept design showcased an open, barn-in spired architectural design. It houses a versatile, multi-functional space that seamlessly transitions between a dance or yoga studio and a venue for
Skills Demonstrated:
• Conceptual Design Development
• Visualisation
• Spatial Design
• Heritage Preservation
• Adaptive Reuse
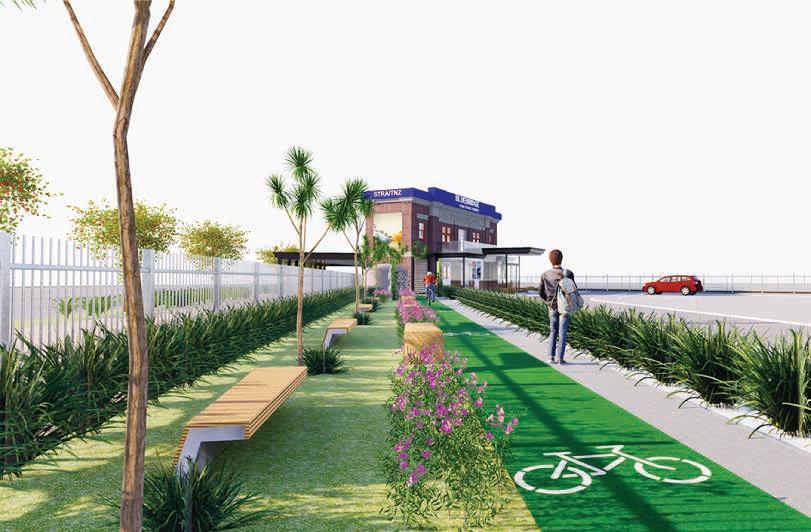
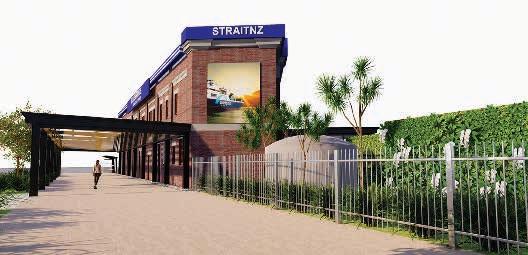
Bluebridge Ferry Terminal - Adaptive Reuse
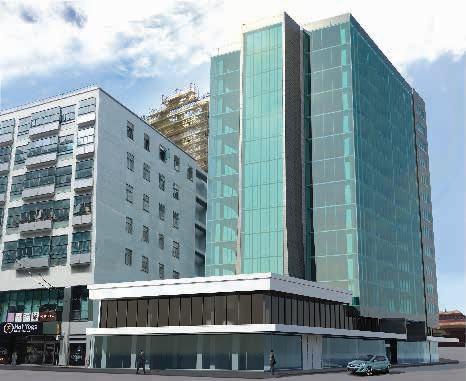
This project aimed to repurpose a heritage building, introducing a marshalling façade that reflects the maritime nature of the terminal, with the façade acting as a visual bridge between the past and the present. The design balanced contemporary functionality with heritage preservation while connecting the city and the traveller’s destination.
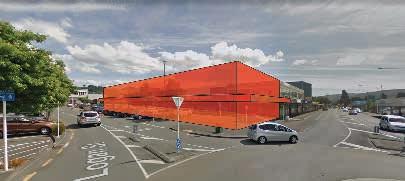
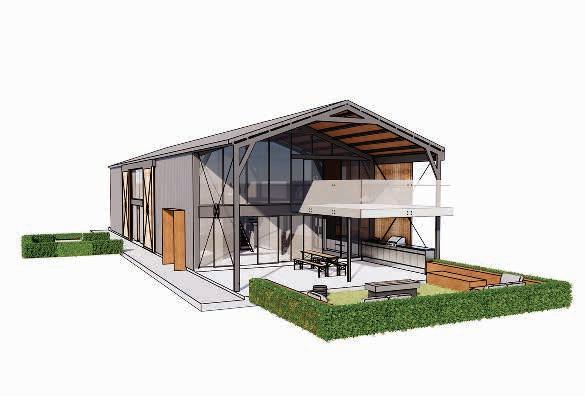
Ganson Group Commercial and Industrial Building –Brand Integration
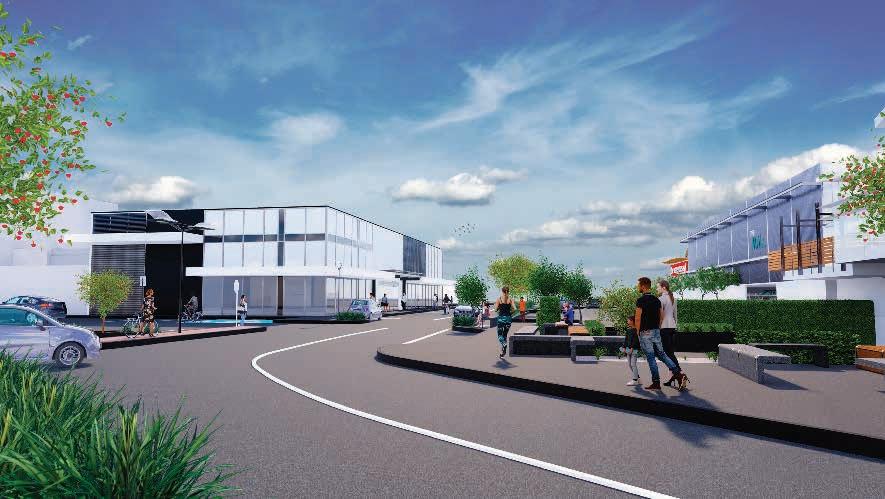
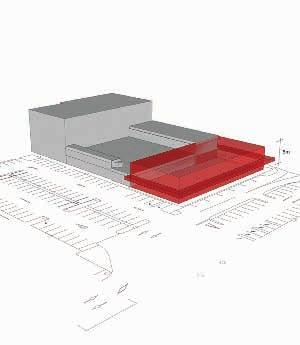
The concept design aimed to create a functional and aesthetically pleasing space. It reinforced the potential merchant’s brand identity in the design language. The design strategically emphasised the X-axis and Y-axis, creating a bold, linear form.
Skills Demonstrated:
• Bulk and Location Study
• Concept Proposal Visualisation