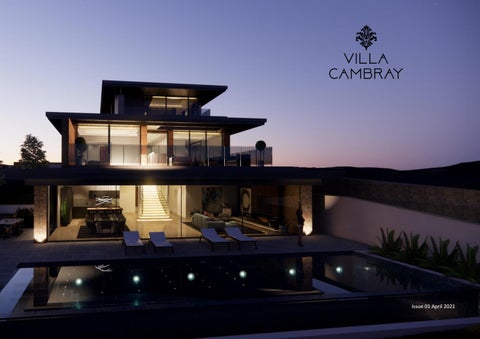
Issue 01 April 2021
ULTIMATE HOME. ULTIMATE LIFESTYLE. ULTIMATE VIEWS
01. ABOUT THE PROJECT The inspiration behind Villa Cambray is, without a doubt the truly remarkable vista that unfolds before it from the southerly slopes of Jersey, from where it commands what is certainly one of the finest views to be had from any property on the Island.
01. ABOUT THE PROJECT
A site this spectacular deserves the sort of special attention and passion worthy of its location and for that reason great care, thought and painstaking attention have been expended to ensure that the facilities being provided and the lifestyle choices the Villa will offer have been fully maximised.
02. FACILITIES INCLUDED
The months of meticulous planning and design work, that has now finally resulted in the permits and permission necessary to begin constructing such an icon of luxury, grace, elegance, form, and beauty is however, only the start of the journey for whosoever the discerning new owner will be.
03. A BUYER’S CHOICES
With construction starting in the summer of 2021 the scheme encompasses the meticulous crafting of the 8,450 sq ft residence from the bedrock of the southerly slopes of the Bailiwick, to be ready for second fix and final fit out commencing in the autumn of 2022.
04. FLOOR PLANS
Yes, the subterranean parking for up to 8 vehicles has been included, as has the gymnasium, wine room, spacious cinema with 185” screen and laser projection, the 15-meter infinity pool, the two inner and one outer kitchens, the luxurious owner’s suite, the four guest suites, the lower and upper deck sun terraces and outdoor dining areas. Also included is the absolute opportunity for the owner’s involvement in the final layout, interior design and material specifications and selections. Our having crafted the structure in the way that we know will be loved, the new owner will then get the opportunity to work alongside us every step of the way as we produce the finished product - finished the way that they would want during the course of the second-fix.
05. BUILD SCHEDULE 06. CONTACT DETAILS
LOCATION Villa Cambray’s central southerly location commands a truly magnificent view over the entire enchanting horse-shoe bay from St Helier around to St Aubin, with the coastline of France clearly visible in the distance. This view is not only completely uninterrupted now, but will remain so for all time, with ownership of the land to the south of the Villa falling within the Villa’s boundary. Thus, nothing can ever spoil the wonder of what nature has so graciously provided. The residence is just a five-minute drive from the business, shopping and commercial centres of St Helier and just ten minutes from the Island’s international airport and private jet terminal. Many of the Island’s fabulous beaches and finest eateries are also in, or nearby this central southern bay.
ENTRANCE GATE AND PARKING The Property is bordered on the east side by Mont Cambrai, which is a sparsely used country road primarily for local access but does feed down to the nearby coastal road and from there to St Helier or toward the airport. Controlled from within the Villa, by fob or keypad, and set back from the road, allowing clearance for vehicles awaiting access, the secure two-part gate can be conveniently opened for pedestrians only or completely moved aside so that vehicles can enter. The courtyard is large enough to park several visiting guest cars. The Range Rover shown here for scale, is pictured in position on the vertical lift which descends to the vehicle salon below.
MAIN ENTRANCE The biometrically controlled front door of Villa Cambray is reached from the above ground parking area which is just to the north of the residence within the secured gated entrance form Mont Cambrai. The house is approached under cover of the walkway from the parking area, providing protection from those rainy days. Upon entering the Villa’s inner lobby, there is an immediate feeling of spaciousness and light on the ground floor of the property, which prevails throughout the entire Villa, with great care having been taken to create as many open areas as possible. This has been emphasised by the “floating staircase” which leads upwards to the master suite, having been cleverly cantilevered into the structure, also providing an opportunity for some exceptional under-stair lighting effects to be achievable. The lift shaft in the foyer will be a special eye-catching feature of the Villa with the shaft being lined with composite back lit onyx panels. With a scenic glass walled elevator car, the short ride from floor to floor will be an experience passengers will relish.
The graphics generally displayed in this brochure are only preliminary examples of what the final product will consist of. We can assist the owner to finalize their requirements as much or as little as needed, by reference to the options considered in our own vast design base manual developed specifically for this project.
MASTER BEDROOM SUITE The lobby area into the master bedroom suite, is arrived at by ascending the floating staircase from the ground floor, or alternatively by using the three-person passenger lift from any floor. One of the principal features of the suite is the numerous sky- lights situated throughout, above the stairwell, in the bedroom, dressing room and bathroom, which provide a flood of light through the triple glazed sound proofed glass. At night, or at other times when a less luminous environment is preferred, then black outs can be automatically closed, along with the window blinds, at the touch of a button, using the rooms smart control console. Of course, the other principal features include the outstanding quality of finishes and the breath-taking views to which the owner will awaken day after day after day.
MASTER BEDROOM In the manner that would be expected, the owner’s suite, perched atop the structure, commands the most impressive views of the entire Villa. With full width floor to ceiling doors that roll open, providing direct access onto the master suite’s private terrace on the south side of the Villa, overlooking the spectacular coastline. Coffee or cocktails can be enjoyed whilst wondering at the sunrise to the left, or the sunset to the right. Lighting, colour and texture are vital elements not just is this room, but throughout the entire dwelling. Clever use of natural light entering from both the windows and multiple skylights, combine with soft up-lighting and recessed, diffused LED perimeter glows.
THE MASTER BATHROOM The finishing throughout the owner’s suite is planned to be impeccable with the bathroom being appointed with hand quarried Calicatta book-matched marble, luxuriant bathroom fittings, and a vast walk-in shower and modern appliances. We have included a separate WC cubicle with TV, and automated, self-cleaning, selfflushing unit with multiple spray wash and dry options.
GUEST SUITES The two principal guest suites are located on the south side of the villa with access on to their own very substantial sun deck and terrace. This terrace also enjoys the benefits of the stunning coastal views, sunrise to sunset and is another ideal area for the Villa’s guests to entertain, be entertained or simply relax and enjoy the scenery. Each suite has its own lobby and dressing area as well as a full en-suite facility comprising of bath, WC and shower cubicle. Two further bedroom suites are positioned on the north side of the Villa overlooking the entrance courtyard and are similarly appointed, with same high standards of facilities
02.FACILITIES INCLUDED Some of the stunning Features the occupant will enjoy including… •
A spacious and fully equipped gymnasium
•
A 12-seater tiered cinema with laser projection, and 185” screen.
• A sumptuous subterranean, fully-climatized garage salon where one’s prized possessions can be lovingly stored and displayed. With space for 7 or 8 vehicles, this is ideal for the serious collector - complete with turntable, vehicle lift, a juice bar, (or something stronger perhaps), seating, entertaining and display areas • A home office away from the hubbub where the entrepreneurial spirit can flourish • A discrete handmade high-end front kitchen, which is modern, sleek, and stylish yet totally practical for everyday use • A substantial back kitchen and pantry for those occasions where larger gatherings need to be catered for •
An outdoor kitchen with integral BBQ, rotisserie fridge and sink
•
A climate controlled 1,000 bottle wine room and tasting foyer
•
State of the art audio-visual access – everywhere
•
High end CCTV and security systems.
•
Backup power systems.
•
Fire suppression systems
•
Passenger and vehicle lifts
•
Whisper quiet air conditioning – in every room
•
Underfloor heating
OPEN PLAN LIVING AREA The main living space at Villa Cambray has been specifically designed so that no structural elements interfere with the panoramic vista and enable direct and open access to the outside entertaining terrace, pool and dining areas. The dining area is positioned so that guests can enjoy the spectacular scenery through both the westerly and southerly facing windows. The sliding glazed panels can be opened to provide a seamless connection to the outside eating area. Ideal for those summer buffets.
03. A BUYER’S CHOICES Our team have meticulously planned Villa Cambray through until completion in a way that we think provides the ultimate in lifestyle opportunities. But we of course also understand that any owner coming into a residence of this stature will want the final living experience to be true to their own individual needs and preferences. That is precisely why Villa Cambray is being offered for sale at the completion of the shell and core stage, allowing the new owner to thereafter guide us as to any personal desires, enabling our artisans to undertake all second fix finishings and fittings in complete compliance with those wishes. If for instance, our buyer would like to select the hand cut match-book Italian marble for the owner’s suite, the flooring in the drawing room, the oak panelling in the garage salon, a bespoke modern approach to the front kitchen, or even the tiling in the heated infinity pool, then those choices can be theirs and we will deliver to those personalised specifications and vision. Our interior designers and bespoke furniture makers are on hand to assist with the process and to offer as much design assistance and guidance as the owner requires throughout the course of delivering the ultimate product for the ultimate lifestyle. The buyer choices do not however, just extend to the fittings, final colour scheme or selection of flooring. There are also several “lifestyle choices” that can be made in terms of the actual floorplan layout that would for instance, create an environment more adaptable and user friendly for a family with young children needing their own space and environment to play and learn.
THE GYMNASIUM & CINEMA Both the cinema and gymnasium are climate controlled and offered “fully loaded” with a high-quality specification of equipment for the best possible experience. We believe that these facilities are a core part of life at Villa Cambray and are two of the most outstanding features the residence offers a buyer, enhancing fitness, wellbeing, and entertainment options. Knowing that the participants of these activities will want to enjoy the experience whilst “cranking up the volume”, particular care has been taken in respect of the location and soundproofing of these venues within the building’s structure. In the case of the gymnasium, it has been positioned to the rear of the main living areas, adjacent to the vehicle salon, and is equipped with a smart glass double glazed partition for privacy. Provision has been made for both sound and vision by way of discreet Sonos ceiling speakers and wall mounted TVs creating a sportive and interactive feel to the daily workout routine. An American fridge and juice bar will be on hand close by at the reception and seating end of the adjoining salon for that post exercise nutritious and chilled smoothy. The cinema is equipped with a dimensionally balanced 185” rectangular screen giving the best perspective for both movie and television mode. The fibre optically connected AV server provided, will have capacity for a lifetime of movies together with multi-channel and streaming services from all the premium providers. The accompanying surround sound is to our own specification and designed for the serious ear, giving a true cinema experience. This is no mere media room – this is CINEMA
WINE ROOM The wine room is one of the villa’s principal optional areas. As currently planned, the capacity of the refrigerated inner sanctum is approximately a thousand 75 cl bottles. Its climatecontrolled environment will be perfect for the long-term laying down and maintenance of fine wines for aspiring collectors as well as for general table use. Additional cabinets in the foyer will enable daily or weekly stock to be conditioned, ready for opening and consumption. The foyer itself is of course also designed for socialising as well as sampling and thus represents an excellent entertainment venue for family, friends and fellow connoisseurs.
SNUG It is however conceivable that if the owner’s preference might be to incorporate another sizable, enclosed sitting room or family room, within the confines of the lower ground floor. In that event, the space allocated for the wine room and foyer could be combined to provide an additional reception room or snug, where perhaps a mother and children can sit and quietly read, do homework or watch Tv together.
OFFICE The office space created within the villa is located adjacent to the vehicle salon. This too will have a smart glass partition separating the room from the parking and reception areas, which will enable our owner the option of privacy should that be desired as opposed to being able to admire the stock of prized possessions whilst diligently working toward the acquisition of future additions to the collection.
VEHICLE SALON Much, Much more than a garage. This climate-controlled vehicle salon is an integral part of the Villa Cambray domain, designed entirely with the serious collector and connoisseur in mind. Like fine wines and artwork, a collection of classic and/or supercar vehicles is a recognised part of most modern investment portfolios. Like art, these assets can of course, be cherished and enjoyed both as things of beauty and as appreciating investments. In Villa Cambray they can be provided the appropriate degree of care in an environment where they can also offer the maximum degree of pleasure and personal return. In most cases a collector of precious vehicles will only collect what can be stored. Villa Cambray will cater for up to seven classic or sports cars and is of course, equipped with a five-meter turntable and vehicle lift for ease of handling and access. The vehicle salon has also been designed with enough wall space to enable the provision of display shelving for the exhibition of motoring memorabilia or other decorative and collectable items. As with all other areas of the residence, if the new owner needs assistance ensuring that the right ambience is created using a range of effects and collectables, then our experts can help with that element of the process too, in terms of both design and acquisition.
SOUTHERN TERRACE, POOL & EATING AREAS Much of daily life at Villa Cambray will become an outdoor affair during the glorious summer months. The ease of connectivity between the indoor and outdoor living areas mean that these two zones can be effortlessly combined to create one enormous living environment. Just imagine those lazy summer evenings, with the cool summer breeze blowing over the terrace and into the villa interior. Even though the interior kitchen is a mere few steps over the threshold, Villa Cambray also comes equipped with a full outdoor kitchen complete with BBQ and spit-roast oven, fridge and sink, providing an ideal facility for Al Fresco cooking and dining.
ANCILLARY BUILDING The ancillary building to the north of the villa has currently been designed as additional office space, where the owner and supporting staff can be comfortably accommodated. Being separated from the main house allows for visitors to enter and meetings to be conducted without interrupting the daily routine of the other household members. With the facilities being provided, other future uses for this structure may however also be viable.
04. FLOOR PLANS
3D FLOOR PLAN – LOWER GROUND FLOOR
3D FLOOR PLAN – UPPER GROUND GUEST BEDROOMS
3D FLOOR PLAN – FIRST FLOOR MASTER SUITE
05. BUILD SCHEDULE Sometimes in life, the finer things take a little longer to bring to fruition than we envisage. The site upon which the Villa is being constructed was acquired by us in July 2019, in the expectation that works would be underway in 2020. It has however, been an extraordinary world in which we have all lived recently and quite understandably, the original schedule has gone back, by almost 12 months due to delays in planning and permissions. Our team has however, not wasted that time. Quite to the contrary. Every element of the project has been revisited and wherever possible improvements have been made. One example is the total re-engineering of the lower ground floor structure and floor slab above to eradicate all columns or partitions that were originally thought to be essential. This is an area in which the structural engineering gurus have excelled. In so doing creating a dramatically improved open plan internal space, that can now be seamlessly connected to the equally amazing outdoor environment creating a summer setting to enthral one’s guests. We have also undertaken a detailed and thorough set of computer-simulated smoke and fire propagation plans to ensure safety and compliances with by-laws relative to evacuation. So, the extra time has been of great value, enabling us to deliver what we now know to be the finest result we can possibly achieve from the site. Building works are scheduled to start in July 2021, once as the demolition works and ground clearance has been completed. The shell and core will be complete no later than September 2022. The Villa will be offered for sale in June 2022 to allow a relatively seamless integration of the owner’s aspirations as we begin the final task of second fix and fine finishings, leading to a hand over in the spring of 2023.
THE POOL – TO INIFINITY & BEYOND… The pool has been specifically designed so that bathers looking toward the sea will be provided with a connected view, water to water, over the infinity edge. What a great place to exercise. Or simply cool off with a cocktail from the outside bar and kitchen nearby.
Contact: rw@villacambray.com
Website: www.villacambray.com