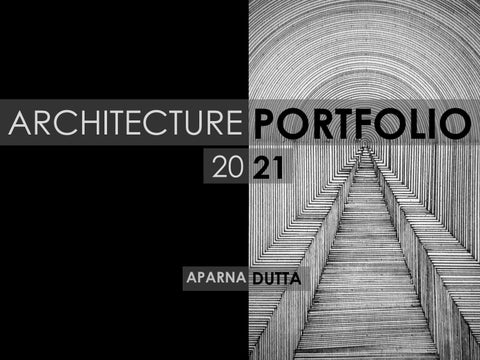
ARCHITECTURE PORTFOLIO 20 21
APARNA DUTTA
ABOUT ME EDUCATION: ❑ NORTH EASTERN HILL UNIVERSITY SHILLONG CAMPUS, MEGHALAYA-793022 Bachelor’s Degree in Architecture August, 2016 to July, 2021
ARCHITECTURE GRADUTATE INTERESTS:
• Detailed Illustrations • Painting • Crafts • Reading • Bullet journaling
LANGUAGES:
Assamese, Hindi, English CONTACT:
PH: (+91) 6900476775 9706223659 MAIL: duttaaparna1998@gmail.com ADDRESS: Narengi, GHY-781026, Assam
SKILLS:
❑ SAINT FRANCIS DE SALES HIGHER SECONDARY SCHOOL SATGAON, GUWAHATI-781021 Higher secondary education (10+2) (CBSE Board) February, 2004 to March, 2016
• Hand Drafting • Pen & Ink Illustration • Model making • Research work • Phone etiquette
EXPERIENCE:
SOFTWARE:
❑ 2018: Delegate 61st Zonal NASA Convention, zone-4 PMCA, Cuttack, Odissa
• Autodesk AutoCAD • Google Sketchup • VRay • Lumion • Adobe Photoshop • MS Office
❑ 2021: 16 weeks Architectural Internship at Hicube Designs, Guwahati-781001
i
CONTENTS B.ARCH ARCHITECTURE THESIS
B.ARCH ARCHITECTURE INTERNSHIP
INDEPENDENT PROJECT WORKS
VISUAL ART WORKS
2020-2021
2021
2018-2021
2020-PRESENT
PAGES: 1-8
PAGES: 9 - 17
PAGES: 18 - 20
PAGES: 21 - 24
1
2
3
4 ii
B.ARCH ARCHITECTURAL THESIS TOPIC: PRISON DESIGN FOR INDIA This project was an extension of my 8th semester dissertation.
In a spirit of empathy and thoughtfulness, this report considers the question of India’s existing prison design and asks how prisons can become a better place for reform from an architectural point of view. For my thesis, after carefully going through all my previous research, I tried to incorporate the basic necessities a human being needs for the purpose of rehabilitation and deterrence. The main goal was to provide a self sustaining prison compound which will have the amenities that will help convicts get their life together during their time in incarceration. The design of all the buildings imitate the temple architecture in India. The goal wasn’t just to design beautiful buildings, but to provide a place of healing. Instead of the prison compound being a place of punishment, I want it to be a place that can help individuals that lost their way in life.
1
After carefully analyzing the case studies, I have concluded that it is necessary for the prison to have facilities such as: • proper living quarters; • a mess area for them to have their meals and socialize; • recreational areas such as indoor and outdoor gaming spaces and gyms; • dedicated educational facilities; • dedicated employment facilities; • healthcare services; • a proper visitation area. The addition of these services and having them at the easy reach of the prisoners will help them be occupied with their daily routines and have a sense of normalcy within the walls of captivity. The concept here is to create a campus within the walls which will have all of the above mentioned amenities. By providing a stable living condition, it will help with the rehabilitation of the prisoners as they can focus on their lives, instead of having to fight to survive every day. Instead of having the entire site put into one single zone, the selected site will be divided into three major parts: staff sector, prison support and main prison campus; which will be further divided into parts as per the design brief prepared The segregation will be done so that the main prison campus can act as its own entity, hence allowing relaxations in security majors. The staff quarters will be placed within its own zone, giving a sense of safety to the prison staff that will choose to stay on site. The entry will be through the prison support zone consisting of the administrative block, security department and health care facility. This is done so that these particular structures are in close proximity to the outside in case of emergencies.
NORTH
252000MM
9
1
8
3
6
11
4
10 5
7 370000MM
2
LEGENDS:
1. MEDIUM SECURITY BLOCK– MEDIUM SECURITY ACCOMODATION; PRISONER’S GYM; KITCHEN AND MESS, EXTRA-CURRICULAR BUILDING 2. SOLITARY ACCOMODATION BLOCK – SOLITARY CONFINEMENT ACCOMODATION; KITCHEN AND MESS; EXTRA-CURRICULAR BUILDING, LAUNDRY HOUSE 3. FLOWER CULTIVATION 4. FOOTBALL FIELD 5. CRICKET FIELD 6. FARM LANDS FOR CROP CULTIVATION 7. EDUCATION AND EXTRA CURICULAR BLOCK – EDUCATION BUILDING; CAMPUS LIBRARY; WORKSHOPS; MULTIUSE CONVOCATION HALL; DEPARTMENTAL STORE 8. GREENHOUSES 9. LAUNDRY SERVICES 10. PRISON SUPPORT BLOCK – HEALTHCARE FACILITY; ADMINISTRATIVE AND SECURITY; VISITATION 11. STAFF BLOCK – 2BHK STAFF APARTMENTS; SENIOR STAFF HOUSING; STAFF GYM; DEPARTMENTAL STORE
2
When it comes to the development of infrastructures in developing countries, the projects that always prioritized are institutions like hospitals and schools. Other more sensitive projects, such as prison facilities are often overlooked. This has resulted in the lack of any proper development in the prison systems since the time of their establishments. In earlier times, prisons were mainly seen as detention centres rather than correctional facilities, hence the poor designs of the buildings and bad infrastructure conditions. The design and the layout of the prisons play a major role in the lifestyle of the inmates. It also impacts the mental wellbeing of the prisoners. It is very evident from the research that the prisons in our country is basically existent for the sole purpose of incapacitation and retribution of the inmates. The aspect of rehabilitation is almost none existent. The site taken is approximately 3,96,550 sq. m. The drawings to the right are that of accommodations, kitchen and mess for the prisoners. There are a total of five Medium Security Accommodation- three for male inmates and two form female inmates. And, there are a total of two Solitary Confinement Accommodationone for male inmates and one for female inmates. Each building has its kitchen and mess areas next to the buildings, along with an extra-curricular building that comprises of indoor gaming facilities and gym areas. They are designed in such a way that the inmates can have access to these areas for the majority of the day to keep them busy instead of being confined to their cells for the better part of the day.
SECTION SC SC’
SECTION MS MS’
FLOOR PLAN
GROUND FLOOR PLAN
TYPICAL TOP FLOOR PLAN
1. MEDIUM SECURITY ACCOMMODATION
SECTION MSM MSM’
2. KITCHEN AND MESS
GROUND FLOOR PLAN
TYPICAL TOP FLOOR PLAN
3. SOLITARY CONFINEMENT ACCOMMODATION
3
The buildings in this sheet are the extracurricular building, the laundry house, and the departmental store. As mentioned before, each accommodation building has it’s own extra curricular building for the inmates that they can use for leisure activities and for working out. There are a total of six laundry houses in the site, one for each medium security accommodation building and a shared one for the solitary confinement buildings. The plan is to employ the inmates as workers with provision of daily wages. This is one of the places that is planned as places for employment for the inmates. Some other places in the site that are meant to provide employment to the inmates are the flower fields, the rice fields and green houses, and the workshops. This is another way to keep the inmates busy throughout the day and also provide them with a means to purchase items for their personal use (toiletries, stationery, etc). The departmental stores on the site are to manage the purchase and distribution of goods on the site (both for staff quarters and the main prison campus). This will help keep thing regulated and less chaotic.
SECTION DS DS’
SECTION PG PG’
FLOOR PLAN
GROUND FLOOR PLAN
SECTION LL’ FLOOR PLAN
5. LAUNDRY HOUSE TYPICAL TOP FLOORS
4. EXTRA CURRICULAR BUILDING
6. DEPARTMENTAL STORE
4
Educational amenities are non-existent in our adult prison institutes. This provision is only given to the borstal schools. This is not only due to lack of sufficient funds but also due to the disinterest from both administration and inmates. The areas that are dedicated for these activities are often observed to be used as godowns and other purposes that suit the other needs of the prison. Educational amenities are important for reasons such as leaning a trade that will help securing a job to support themselves upon their release. It can also help keep them busy during their incarceration. In the Norwegian prison Halden Fengsel, one of the guards mentioned in his interview for “Inside Halden, the Most Humane Prison in the World” that keeping the inmates busy is one of the best ways to reduce chaos and disruption among them. Prison education also helps break down racial and ethnic barriers that are often the cause of tension and violence in prisons, and it can help significantly improve relations between staff members and the incarcerated. This will help dramatically enhance the prisoners’ self esteem. The drawings in this sheet are that of the educational building (two in total) and the campus library. These buildings are situated towards the entrance of the main prison campus for easy access of the teacher, professors, and instructors that will be teaching in the institute. Courses can include basic literacy programs, secondary school equivalency programs, vocational education and tertiary education. Other activities such as rehabilitation programs, physical education and art and crafts programs can also be considered a form of prison education.
SECTION CC’
SECTION LB LB’
GROUND FLOOR PLAN
TYPICAL TOP FLOOR PLAN GROUND FLOOR PLAN
TYPICAL TOP FLOOR PLAN
7. EDUCATIONAL BUILDING
8. CAMPUS LIBRARY
5
The drawings in this sheet are that of the multi-use convocation hall, the administrative building, and the visitation facility. All functions within the prison walls will be reviewed and logged in the administration building. Finances, utilities and other responsibilities of the institute will be overseen by the officials working in the administrative building. They will be responsible for the smooth functioning of the entire prison campus as a single unit. They will also be in charge of keeping the peace within the walls of the prison. The first floor of this building is dedicated to the security department. They will be in constant contact with the watch towers located all over the perimeter of the site. They will be always equipped with riot gear for whenever necessary. Even though the prison is designed in a way so that the people in captivity can have a sense of normalcy in their lives, it is impossible to predict what will happen in the future. Hence the riot gear and security personal to handle these situation is a must as a precaution. The multi-use convocation hall, situated closer to the accommodation building will provide the means of various events (religious, national events, etc.). This facility in particular seems to missing in almost all prison facilities in our country. This will be a dedicated for celebrations of various events for the inmates. The visitation facility (two in total) also is provided as a dedicated space for the inmates to spend time with their family and friends. It is located right next to the main Prison entrance. In the existing prisons in our country, the visitors are sent directly into the accommodation buildings for visitation and are only able to see their loved ones through the bars of their cells. The visitation block will help get over the barrier and allow the inmates to spend the time allowed for visitation with ease and a sense of dignity.
11. VISITATION FACILITY
SECTION LH LH’
FIRST FLOOR PLAN GROUND FLOOR PLAN
FLOOR PLAN SECTION AA’ FLOOR PLAN
10. ADMINSTRATIVE AND SECURITY FACILTY
9. MULTI-USE CONVOCATION HALL SECTION VV’
6
Areas designated to healthcare and check-ups in Indian prisons is almost nonexistent. The ones that are present are often not hygienic. The lack of hygiene also hinders the medical officer’s job while treating patients. Again, the lack of cleanliness also raises the risks of other infections. These issues often lead to health degradations and in worst case scenarios, deaths of prisoners with weak health conditions. Lack of proper areas designated for healthcare is an issue that has also always posed problems for the nursing staff and the medical officer and gets in the way of them doing their job. The drawings in this sheet are that of the healthcare facility. There are two parts: the out-patient wing and the in-patient wing. The out-patient wing is for the patients who do not require over night stay. They can get their check-ups done and be on their way. On the other hand, the in-patient wing will care for patients that require over night stay. They have their isolation wards for high risk patients and an emergency maternity ward. There are ambulance facilities in place as well for emergencies that are out of the scope of the healthcare facility. These facilities are located close to the main prison entrance for easy access of the ambulance as well as for the doctors and nurses that will be working in the facilities.
SECTION HO HO’
FLOOR PLAN
FLOOR PLAN
12. HEALTHCARE FACILITY: OUT PATIENT WING
SECTION HI HI’
13. HEALTHCARE FACILITY: IN PATIENT WING
7
The site is designed to have a staff sector separated from the main prison campus. This is provided so that the prison can have adequate staff on site at all times. In the case studies on the prisons in India, it was observed that there is a lack of prison staff. This is due to reasons such as the far proximity of the prison sites from the civilization on the states and lack of adequate transportation. Having staff accommodation on site will provide employment for people living around the site, and will increase the probability of people applying for jobs as prison support. The drawings in this sheet are that of the 2BHK staff quarters (fourteen in total), 4bhk senior staff bungalow (two in total), and the staff gym. This sector will also have their own departmental store. The quarters are 2BHK so that they can accommodate a family of four comfortably. The senior staff housing is for the Inspector General and the Prison director. It is expected to have a comfortable housing unit for these officers. Hence a bungalow is the best option with a minimum of three bedrooms according to the Model Prison Manual which has been taken as a basic guide for the designing of all the spaces and buildings on the site.
SECTION SS’ SECTION SG SG’ SECTION SA SA’
GROUND FLOOR PLAN
GROUND FLOOR PLAN
FIRST FLOOR PLAN GROUND FLOOR PLAN
TYPICAL TOP FLOOR PLAN
14. 2BHK STAFF QUARTERS
15. 4BHK SENIOR STAFF BUNGALOW
16. STAFF GYM
TYPICAL TOP FLOOR PLAN
8
B.ARCH ARCHITECTURE INTERNSHIP (APRIL-2021 TO JULY-2021) During my Architectural internship with the firm Hicube Designs in 2021, although I wasn’t a part of the design team, I was given the task of making double line plans, handling working drawings and a few Sketchup 3Ds for various projects. The following projects are sheets that I drew under the guidance of the architect in charge of said projects. Besides the above mentioned tasks, I also made PowerPoint presentations for discussions with the clients. I did research for the projects in terms of bye-laws, material study, etc. I was also tasked to make the portfolio for the firm while I was working for them. Through that I learned more about the projects taken up by the firm and the thought process behind the projects. Through my experience in the firm, I have learned a lot about the use of more AutoCAD and SketchUp commands and shortcuts that gave me more speed and efficiency in these software.
9
1. NAMRATHANG RESIDENCE 3D LOCATION: HAFLONG, ASSAM SITE AREA: 161.46 sq. m
GROUND FLOOR PLAN
FIRST FLOOR PLAN
This is a luxury residence (plans above) designed by AR. Poulomee Hagjer for Ms. Namrathang from Haflong. The ground floor has the more public spaces, such as the living room, kitchen and dining, home office and gym. The ground floor also has the servant's’ room and the sit out patio.
©copyrights reserved with Hicube Designs
10
The first floor has six bedrooms for the residents. This floor also has a swimming pool with a sit out area. The house also has a large ramp on the back side of the house for wheel chair access which was specifically requested by the client. Another request by the client was an additional staircase outside the house with direct access to the terrace. This area has not been planned out yet, but it is to be turned into a large sit out area. I was mainly asked to make the SketchUp 3D model for this project. Following the plans, I constructed the 3D model and added the materials that were decided on after discussions between Madam Hagjer and the client. The whole process was supervised my Madam Hagjer who taught me about additional SketchUp commands to make my work faster and more efficient.
©copyrights reserved with Hicube Designs
11
2. TEZPUR SENIOR TRANSIT CAMP LOCATION: TEZPUR, ASSAM SITE AREA: 602 sq. m The site for this project is nestled in the riverfront area in Jahaj ghat road, Tezpur. The guest house is intended to serve as a retreat for the senior officers of NEEPCO. The main designer for this project is Ar. Anushka Saraf. There are two shafts that has been added on each side of the building to break the mundane long corridors; acting as light shafts and breaking the monotony. These long shafts act as green corridors and naturally ventilate the central area. There are green walls provided towards the longer side of the building to reduce the amount of heat gain. These measures have been taken to reduce the overall cost of the building. Solar panels have been incorporated on the terrace for upto 30% of energy generation contributing towards a more energy efficient structure. The building houses conference rooms, the cafeteria, executive rooms, appropriately sized suites, in house gym and a swimming pool area with outdoor seating. The floor plans have been designed keeping in mind that this building is to serve as a retreat for the officials of NEEPCO. I was tasked to make the working drawings for this project. I worked on the plans, elevations and sections. I had discussions with Madam Saraf on a daily basis who made sure I added all the contents deemed necessary.
©copyrights reserved with Hicube Designs
GROUND FLOOR PLAN
FIRST FLOOR PLAN
SITE PLAN
SECOND FLOOR PLAN
THIRD FLOOR PLAN
FOURTH FLOOR PLAN
TERRACE FLOOR PLAN
12
NORTH ELEVATION
SOUTH ELEVATION
SECTION AA’
SECTION CC’
EAST ELEVATION
SECTION CC’
©copyrights reserved with Hicube Designs
WEST ELEVATION
13
3. PROJECTION DETAILS ON THE FRONT FAÇADE OF SANDEEP HAFLONGBAR’S RESIDENCE LOCATION: DIMA HASAO, ASSAM SITE AREA: 421.16 sq. m
The construction of this residence was already completed in the year 2020. The floor plans were designed by Hicube Designs towards the end of the year 2018. After the construction of the building structure was completed, Mr. Sandeep Haflongbar contacted the firm once again and requested a modern façade design for the front of the building. Under the guidance of Ar. Samarth Srivastava, I worked on the façade for a time period of one and a half weeks. During this period, Sir Samarth was in contact with Mr. Haflongbar to make sure that the façade was to his liking. We first started working on SketchUp and after it was finalised, I was tasked to make the projection details in plan and sections for accurate understanding of these details. Once that was complete, I made the 3D renders on Lumion.
©copyrights reserved with Hicube Designs
14
©copyrights reserved with Hicube Designs
15
4. AEC BUILDING FOR NEEPCO, GUWAHATI LOCATION: GUWAHATI, ASSAM SITE AREA: 3297.36 sq. m The AEC building was designed for NEEPCO, ASSAM, in Guwahati as a G+4 structure. This project was designed mainly by Ar. Aishwariya Ramakrishnan and Ar. Anushka Saraf. The building is to serve as an office space for four departments. The ground floor has stilt parking, and the two main core areas of the building (movement core and the services core, respectively). The first floor consists of semi-public areas like the conference room, cafeteria, and waiting area. The second and third floors have open workspace layouts to one side and private cabins for the higher officials, where each floor is to be shared by two departments. The fourth floor is a private area with cabins for the Chief General Managers and the Executive Directors of the four departments. The floors have been zoned in a manner that discourages unnecessary movements of public with each floor. I was tasked to make the vertical massing and zoning; draw the double line plans along with the furniture layouts, make the sections and make the 3D model for this project. My work was supervised by Ar. Aishwariya Ramakrishnan.
GROUND FLOOR PLAN MASSING AND ZONING
TYPICAL SECOND AND THIRD FLOOR PLAN
©copyrights reserved with Hicube Designs
FIRST FLOOR PLAN
FOURTH FLOOR PLAN
TERRACE PLAN
16
SECTION AA’
SECTION BB’
©copyrights reserved with Hicube Designs
17
INDEPENDENT PROJECTS (2018-2021) During the time of my Bachelor’s degree, I did two independent projects for family friends who entrusted me with the job of designing their houses for them. For these projects, I utilized my knowledge of planning that I had acquired throughout my time in college and came up with the best plans that I could with the design brief I was given by the clients. Both these projects are residential projects, where I was also expected to consider column layouts. This was my introduction to presentation with clients, studying the site and understanding the drawbacks, understanding client requirements and trying to accommodate their need while keeping in mind the byelaws of the cities where they are based.
18
1. DUPLEX HOUSING FOR MR. ABHIJIT BORAH LOCATION: JAMUGURIHAT, TEZPUR, ASSAM SITE AREA: 308 sq. m
This residential building has been designed for my maternal uncle, Mr. Abhijit Borah, a resident of Jamugurihat (1 hour and 30 mins from Tezpur city). He had bought a piece of land that was closer to both his and my aunt’s place of employment in the year 2018. Right after the purchase was finalized, he had called me to tell me that he trusted that I will be able to design a proper house for him.
FIRST FLOOR PLAN
FIRST FLOOR FURNITURE LAYOUT
The brief I received had the following requirements: • Living room • Dining and kitchen • Three bedrooms (one in the ground floor) • A family lounge • A small study/home office • Staircase to the inside of the house • Garage for a single car With these requirements in mind, and considering the small site, I presented him the floor plans. After about three in depth conversations, the final drawings were achieved which I handed over to him by December of 2018.
GROUND FLOOR PLAN GROUND FLOOR FURNITURE LAYOUT
19
1. MULTI-STOREY RESIDENTIAL HOUSE FOR MR. NAYAN DAS LOCATION: GUWAHATI, ASSAM SITE AREA FOR THE PROPOSED BUILDING: 187 sq. m This is a residential project I worked in 2020 for a colleague of my father. He wanted a G+2 structure that will be extended to a G+4 structure in the future. The client wanted the ground floor and the first floor dedicated to his own family. The upper floors that would be constructed later on would be for rent. The brief given was: • Living room • Dinning and kitchen • Four bedrooms (one in the ground floor) • A puja ghar • A common bathroom • A utility room with access to the outside • A family lounge • A garage • Staircase to the outside of the house The site had the client’s old house to the right and the proposed plan was to be constructed to the left. GROUND FLOOR PLAN
FIRST FLOOR PLAN
20
VISUAL ARTS
Since the last couple of years, I had found the joy of fine-liner art. And over time, I’ve gotten really good at making detailed artworks. I’ve worked on a few commissioned work for friends. I can confidently say that this is my strongest skill. I hope I can always find time to do this as it is something I’m very passionate about. This form of art has taught me a great deal about precision, perseverance and patience.
21
MY MAGNUM OPUS
This is a commission work I did for my roommate’s mother. There was a beautiful mural she had seen in a mosque and wanted a replica of it in her home. She had seen my previous works and trusted me to be able to replicate it very closely. This artwork is done in an A1 sized sheet. It took me around a year to finish as I was juggling college work and working on this piece. It turned out great and remains my best work till date.
22
SIZE- A4 (Commissioned work) SIZE- A3 (Commissioned work)
SIZE- A5 (Commissioned work)
23
SIZE- A5
SIZE- A5
SIZE- A5
SIZE- A5
SIZE- A5
SIZE- A5
SIZE- A4
SIZE- A6
24