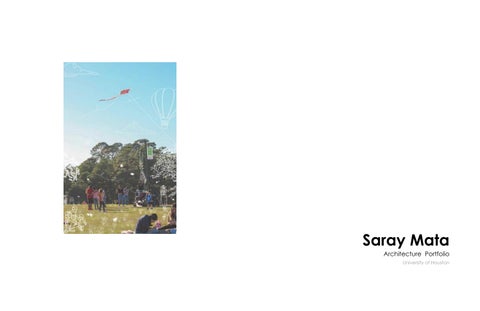
Saray Mata
Architecture Portfolio University of Houston
Saray Mata Contact:
Contents
saraymata06@gmail.com | (281) 779-5378
01
Fractured
Zina Garrison Academy Fall 2022
5
Professor Vazquez
02
La Capilla
Hercules Queretarro Fall 2023
17
Professor Longoria
About Me: I am a 5th year Architecture Student at the University of Houston of the Gerald D. Hines College of Architecture and Design. Within the architecture field I push myself to learn new aspects of architecture and what that means not only to me but to others experiencing a space. I consider myself a very organized and driven person who loves to work with others to have different viewpoints of a topic.
03
Cow Villa
Swiss Chalet Spring 2023
27
Professor McIntosh
04
Creative Works
29
Fractured
Fall 2022: Partners with Joan Ku Professor Sheryl Tucker Vazquez
(Photoshop)
5
6
Zina Garrison Tennis Academy The project site is a 223,331 sq. ft. area with 16 tennis courts and a small brick 1950’s pro-shop in an 87 acre McGregor Park. The north edge of McGregor Park is bounded by Brays Bayou, while the remaining boundaries are major thoroughfares: Calhoun Street (lined with single family homes to the West), Old Spanish Trail (lined with single family homes to the South) and Martin Luther King Blvd to the East. The Zina Garrison Academy (ZGA) is in Houston’s historic African American Third Ward community, home to both Beyonce and George Floyd, and a microcosm of both the richness and the challenges of Black and Brown communities across the country. The ZGA design was informed by mosaic art created by youth groups in and around the park site. The fragmented shards of the mosaics provided a unique opportunity to articulate the fragmentation of the African cultures across the globe by the slave trade. The ZGA design proposes a holistic urban ecological system - a, sustainable, cultural, spatial, technological, and infrastructural network that addresses the holistic educational mission of the client, confronts the challenges facing the surrounding community, and affirms African American identity in the public realm.
(Photoshop)
7
Outdoor Gathering Perspective: (Rhino 3D, Illustrator, Photoshop) 8
Site Axon Overview with Program List: (Rhino 3D, Illustrator, Photoshop) 9
10
1. Public restrooms 2. Women’s Locker Room 3. Men’s Locker Room 4. Lobby 5.Storage 6. Family Restroom 7. Mechanical Room 8. Janitors Closet 9. Offices 10. Tele Communications 11. Electrical Room 12. ZGA 13. Conference Room 14. Restroom’s
1.
3.
2.
14. 12.
5.
5.
13.
8.
7. 6.
4.
9.
8. 5. 9. 11. 10.
Floor Plan: (Rhino 3D, Illustrator, Photoshop) 11
12
En tra n
d
Reception Area
Entrance
Entrance
ex te
nd
Entrance En tra
nc e
Ha llw ay
ce ext en d
ten Entrance ex
Light
OPENINGS DIAGRAM
View of ZGA Widen
View of Social Node Widen
Widen
Widen
The scheme integrates passive cooling systems throughout the project including cross-ventilation in the lockers that are not conditioned spaces. Trees provide a natural shading canopy over the outdoor atrium space and the awning that connects the discrete buildings expands to covers the rooftop spectator seating.
ZGA uses the game of tennis to support academic achievement, health/ wellness, and social/emotional skills by guiding children through educational processes that include decision-making, problem solving and working together toward common goals.
Section A: (Rhino 3D, Illustrator, Photoshop) 13
14
A1
ROOFING MEMBRANE 2 LAYERS 5/8" FIRE RESISTIVE GYPSUM SHEATHING RIDGE INSULATION METAL DECKING
ACM REVEALS METAL PANELS W 21 x 83 BEAM TRUSS
PLYWOOD VAPOR BARRIER 2 LAYERS 5/8" FIRE RESISTIVE GYP SHEATHING
3 5/8" METAL STUD BATT INSULATION 2 LAYERS 5/8" FIRE RESISTIVE GWB INTERIOR FINISH
0”
6”
12’
18”
Roof Detail: (Rhino 3D, Illustrator)
Section Detail: (Rhino 3D, Illustrator, Photoshop) 15
Axon Structure Detail: (Rhino 3D, Illustrator) 16
La Capilla Fall 2023 Partners with Joan Ku Professor Rafael Longoria
17
18
Hercules Queretarro While doing research on Queretaro we learned the rich culture of the community of the state and the city of Hercules. Hercules was very known for its textiles dating back to the chichimecas. We were inspired by the textiles to be able to create a rich space for the community where it would be a multipurpose place and for the community to be able to enjoy the views with decor. The church is facing the city to be able to enjoy the view and to be able to take advantage of the sun and wind angles. With the church design there is a central axis facing the city as well as a parallel axis that faces a cross. The church will be constructed in three phases; Pavillion, church, and service area. The pavillion is built for the community to be able to use as an outdoor mass, party, and other types of gatherings.
Procession Perspective: (Rhino 3D, Illustrator, Photoshop,Lumion)
(Photoshop)
19
20
Overall Axo: (Rhino 3D, Illustrator, Photoshop) 21
22
Floor Plan Phase III: (Rhino 3D, Illustrator, Photoshop) 23
24
8” * 3 1/2”VIGA WOODEN BEAM STEEL CONNECTOR 8” * 2 3/4” C PROFILE BEAM
STEEL CONNECTOR 8” * 8” WOODEN POST
Pavillion Axo Detail: (Rhino 3D, Illustrator)
Pavillion Structure Axon: (Rhino 3D, Illustrator)
8” * 8” WOODEN POST L-SHAPE STEEL POST STEEL PLATE ANCHOR BOLTS REBARS TIE BEAM
Column Footing: (Rhino 3D, Illustrator)
Column Footing Axo detail: (Rhino 3D, Illustrator)
Water Cistern Detail: (Rhino 3D, Illustrator,Photoshop) 25
26
Cow Villa
Spring 2023: Partners with Natalia O. Professor: Nicole McIntosh
27
28
Swiss Chalet With the use of Midjourney the project consist of different iterations of using a precedent project and converting it to Swiss Chelet. Our project exposes the timber assembly–the horizontal and vertical members–as a structure for organizing building form, character, and program. In the Swiss Chalet the symmetry of the timber joinery is both structure and a significant part of its exterior character. You can see a variation of this assembly The system our first image-a photograph of Steilneset Memorial by Peter Zumthor. From the initial AI image we liked how the material is contracting the idea of understanding the lateral system coming together but also having different dimensions and keeping the traditional style of the swiss chalet. Our final selections from the collection made by Midjourney. Our final images was a set of 4 where the images re imagined the swiss chalet and were focusing on materializing the project out of wood and roof off the original piece which was the fabric. It created a series of vertical panels in the facade. Our Totem was the literal point of departure for our building proposal. We were happy with its openness as well as the exposed timber structure. Some Swiss chalet characteristics that we took from our totem assignment are the chimney ,the roof, the vertical elements of the wood, the shingles, as well as the scaffolding piece that holds the structure. We translated these elements into our project by creating a series of rooms within the scaffolding.
Interior Perspective: (Rhino, Revit, Illustrator,Photoshop)
The organization of every floor: keeps the same post and beam system that acts as a structure for connecting And the segment in the middle there is a platform to allow people and cows to go up on each floor. There is an apartment part at the south side and cow stalls in the north stall where the cows can have a spa for them. (Photoshop)
29
30
1
2
3 Midjourney:
Left Image: Steilneset Memorial by Peter Zumthor
Right Image: Steilneset Memorial by Peter Zumthor reimagined in Swiss Chalet
4
7
5
8 6
1. 2. 3. 4. 5. 6. 7. 8. 9. 10.
Midjourney Different Iterations 31
Chimney Roof Tiles Circular Ornament Structure Piece Window Fabric Thin Wood Pieces Wood Panels (Vertical) Joint Wood (Joinery Horizontal) Structure Piece Hollow Columns
9
10
Final Design of Corner Condition: (Rhino, Revit, Illustrator,Photoshop) 32
Section Perspective: (Rhino, Revit, Illustrator,Photoshop) 33
34
Final Design of Corner Condition Model 35
Cow Villa Model 36
Creative Works Photography
37
38
A day in the Centennial Garden , Houston Texas 39
The Menil Collection, Houston Texas 40
Saray Mata Architecture Portfolio University of Houston saraymata06@gmail.com | (281) 779-5378
www.linkedin.com/in/saray-mata-506831208
41
42