contact information Winkane974@gmail.com
VOLUME 01
(+66)619096556
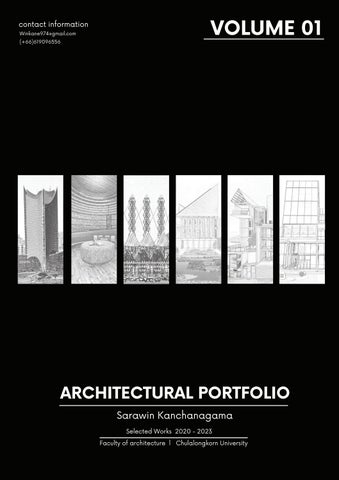
ARCHITECTURAL PORTFOLIO Sarawin Kanchanagama Selected Works 2020 - 2023 Faculty of architecture l Chulalongkorn University
RESUME & PROFILE
Sarawin Kanchanagama [Win] EXPERIENCE 2023
Received the 1st runner-up award in The bim object competition 2023. Received the Popular Voted Award in The BIM Object Competition 2023. Participation in The energy efficient house design competition by g h bank
2022
Participation in Asia Young Designer Awards 2022 Participation in VC Fabric Young Designer Contest 2022 Participated in Bam property design contest #7 the BAM Modern Minimal & Green Office Design (BAM mmg). and was one of 26teams that advanced to the final round.
2021
Participation in the SHERA Design Award 2021.
BORN: NATIONALITY: EMAIL : PHONE:
EDUCATION
SOFTWARE DRAWING
autocad
MODELING
rhinoceros 3d , sketchup
BIM SIMULATION GRAPHIC /MONTAGE
autodesk revit autodesk forma ,windmee ,ladybug
june 14,2001 thai:bangkok winkane974@gmail.com [+66]619096556
2017-2020
Suankularb Wittayalai School science - mathematics program 2020-2023 Chulalongkorn University Bachelor of Architecture Program in Interior Architecture
adobe illustrator ,adobe photoshop lumion enscape twin motion microsoft word ,microsoft powerpoint microsoft excel ,Adobe After Effects ,veras ai
LANGUAGE
INTEREST
English Thai
sustainability architecture 3D modeling 3d printing
Contents Contents Contents Contents Contents
// 1 THATTHONG AWAKENING
1-7
Development office
// 2 THE NULLIFIER
8-14
Chiangmai bus terminal
// 3 FUTUREPAST
15-23
Bangpo Wood museum
// 4 CARBON COPY
24-30
Apartment
// 5 THE TRIPLE OFFICE
31-36
Office of Bangkok Commercial Asset Management Public Company Limited
// 6 THE OASIS
37-43
The mixed-use building
// 7 Others
44
“Architecture has the profound ability to shape not just spaces, but the very essence of our lives. In the hands of visionary architects, it becomes a tool to craft a better world, where form and function dance harmoniously, and every structure tells a story of progress, sustainability, and human connection ”
THATTHONG AWAKENING Development Office
01
1
Location : 1325 Sukhumvit Road, North Phra Kha nong Sub-district, Watthana District, Bangkok 10110 area:44,520 sqm
The Watthana Development Office is located at thatthong temple. The image of site location is parking for cremation. Every year, they often arrange an temple celebration at parking. It would be better if there is sufficient parking space on the day of the temple event.Therefore, would it be better if the district office develops the community and creates space for the community
2
Problem
SITE
EFFECT The connection to death: Places associated with rituals related to death may evoke feelings of sadness or significance when people gather there to commemorate the names of those who have passed away. This could potentially create emotionally painful experiences for some individuals.
Old image
3
Personal comfort: Some individuals might feel uncomfortable in places where rituals associated with death are performed. This discomfort could arise from contemplating death and the alterlife, which may require confronting feelings of unease
Highlight
Funeral
Cremation
Temple fair
The candle parade
School
Parking
Night Market Festival
Election
Intention Changing old image to Brand new thattong It would be better if architecture could tell a compelling story.Tell a good story, but change it with the same positive context that already exists. The key concept is changing old image to Brand new thattong 1. Setting the orientation of the podium building.
2. Dividing the mass to create a significant axis.
3. Setting the orientation of the tower building.
4. Rotating the orientation of the tower building. To align with the direction of sunlight and the pathways connecting people to the office.
4
Cultural promotion area
แห่เทียน
5. Expand the entrance on both the left and right sides.
7.Designing the roof of the podium to harmonize with the local temple.
5
Community center
6. Creating a green area for local people to relax
8. Designing the building shape to resemble a chancel.
APAC
LAYOUT SCALE
N
1:1000
19
6
1 2 3
7
4 5
02
Nullifier Chiangmai bus terminal Location :Wat Ket Sub-district, Mueang District, Chiang Mai Province, Chiang Mai 50000 area:13000 sqm
The Chiang Mai is a former city renowned for its excellent air quality. However, in recent days, this city has to deal with air pollution problems from neighboring countries. Which has an impact on the well being of the people in Chiang Mai. Wouldn't it be better if Chiang Mai had areas with clean air during periods of the highest air pollution?
8
9
Problem
The causes of PM2.5
The issue of air pollution, particularly PM2.5, has been widely discussed and raised as a national concern in recent years. However, for Chiang Mai, the problem of smog has been a persistent issue for a long time, dating back to the year 2007. Since then, residents of Chiang Mai have been living with polluted air, experiencing respiratory issues and challenges associated with the persistent haze.
The problem of farm burning. Construction dust Industrial Activities Transportation Other activities such as smoking, incense burning, paper burning, fireworks, and grilling can also be causes that lead to the generation of particulate matter in the air.
10
250
pm2.5 g /m3= 1 cigarette
227.32
200 177 156.68
150
134.18 120.91 97.68
100
79
72.36
91.05
77.55
76.41 66.91
50
0
jan
feb
mar
apr
may
jun
jul
aug
sep
oct
nov
dec
The people in Chiang Mai experience clear air on how many days? value
Level
date
0-50
Good
62 day
51-100
Moderate
207 day
101-150
Sensitive groups
60 day
151-200
Unhealthy
36 day
The graph illustrates that in one year, residents of Chiang Mai are exposed to pollutants equivalent to smoking 1,378 cigarettes per year. 11
Concept
Nullifier
Creating areas with null air pollution for the people of Chiang Mai. Wouldn't it be better if the transportation station generated fewer air pollutants and also contributed to creating cleaner air? The proper construction process is prefabricated construction. A modular in building can help mitigate PM2.5. The building has space to accommodate exhibitions or displays related to dust to raise awareness about the dangers of PM2.5 for people. 12
Bus Entrance Area
Mailroom and Shipping Area
the station office and exhibition areas
Bus Departure Area
Food court
Railway Police area
Service area
Building service area
Van Area The ganesha sanctum
13
Toilet
Rental area
Ticket booth Toilet Exhibition Organizer Office Exhibition hall PM 2.5 Exhibition
14
03
FUTUREPAST Bangpo Wood museum Location :Bang Sue Sub-district, Bang Sue District, Bangkok 10800 area:6450sqm
The museum is located on Pracharat Sai 1 Road. The district has many local carpenters who can produce handcrafted wooden products. Today,community-produced items are of very high quality, including shaved wood, wood turning, and wood carving. But The Bang Pho area is facing a shortage of skilled successors in the community.The new generation perceives wood working as difficult to access or no open-minded. They want to preserve the craftsmanship's identity while, at the same time, woodworkers must adapt to the new and emerging technologies.
Traditional wisdom Shave wood
Wood turning
Wood carving
Advanced technologies "CNC (Computer Numerical Control) is a machine that can automatically carve, cut, drill, or engrave workpieces. Users need to create the desired design on a computer to operate the machine."
15
16
17
18
7
DESIGN PROCESS DIAGRAM
19
1
2
The building is aligned parallel to Pracharat Sai 1 Road, Soi 19.
The building select a poper height of building.
The building's front is turned towards the river of the building to show the origin of the wood used before the transformation.
3
4
To emphasize a significant area, the roof is sloped. Additionally, it represents the future of Bangpo, in which the human resources in Bangpo are the key to the future.
To emphasize a significant area, the roof is sloped. Additionally, it represents the past of Bangpo, showcasing the origin of wood transportation by river.
5
An area for local people to engage in activities and exchange local wood wisdom.
6
An area for local people to participate in a wood workshop.
20
1
2
3
Sequence 1
21
Wood shaving exhibition room
2
Wood turning exhibition room
3
Wood carving exhibition room
4
Past Wisdom Exhibition
5
4
hall
5
Contemporary Wisdom Exhibition hall
6
6
Future Wisdom Exhibition hall
7
7
Integrating Future and Past Wisdom Workshop
22
st
1 floorplan
Roomtag Wood shaving exhibition room Wood turning exhibition room Wood carving exhibition room Corridor
Training room
nd
2 floorplan
Storage Service Toilet Janitor room Elevator Stair CCTV
Conference room Library Cafe rd
3 floorplan
Temporary exhibition hall Learning Center Office Integrating Future and Past Wisdom Workshop Future wood exhibition
Wood floor th
4 floorplan
Wood display stand Light chimney Display stand Spiral stair
23
04
Carbon Copy Apartment location: Rama 9 road area :2490 sqm
The Carbon copy apartment is located at Rama 9 Road .The project is also surrounded by many resident so the site is located near schools and universities. The user ,who stay at The apartment, can receive a tropical touch. Each unit have a natural light and ventilation. There are three type of units such as studio unit, one bedroom unit, two bedroom unit.
24
25
Surrounding
Accessibility
ELETRICAL SYSTEM
26
27
Room tag stair
two bedroom unit no.3 (B2 3)
parking
elevator
garbage dump
handicapped parking only
corridor
pump room
control room
CDU
electrical room
toilet
tree ‘s pot
view point stair
mdb / lp
pool
tetent
pump room for pool
laundry
surge tank
septic tank
gym
administrative room
water tank room
lobby
changing room
sanitary room
one bedroom unit
(B1)
studio unit
(STU1)
studio unit no.2
(STU2)
studio unit no.3
(STU3)
two bedroom unit
(B2)
two bedroom unit no.2 (B2 2)
store room
20%
studio units
30%
two bedroom units
50%
one bedroom units
sum of 30 units
st
1 floorplan
rd
3 floorplan
th
5 floorplan
The ratio of unit distribution B1 = B2 = B2 2 = B2 3 =
15 room 3 room 5 room 1 room
stu = stu 2 = stu =
1 room 1 room 4 room
nd
2 floorplan
th
4 floorplan
th
6 floorplan
28
Unit plan The apartment has a total of 30 units. There are three type of units : studio units ,one bedroom units ,two bedroom units. Additionally, The project have facilities ,which are a swimming pool and gym for users. one bedroom unit
(B1)
area : 43.2 sqm
area : 57.3725 sqm
studio unit
(STU1)
area : 29.5 sqm
two bedroom unit no.2 (B2 2)
area : 69.4 sqm
studio unit no.2
(STU2)
area : 29.5 sqm
two bedroom unit no.3 (B2 3)
area : 58.57 sqm
studio unit no.3
(STU3)
area : 29 sqm
two bedroom unit
29
(B2)
30
05
the triple office Location: Kanchanaphisek Road, Bang Mae Nang Sub-district Bang Yai District, Nonthaburi Province Year:2021 Area: 4500 m After expansion building area: 8850m
The triple office is Office of Bangkok Commercial Asset Management Public Company Limited. The company offers investment in real estate sector, as well as offers properties for auction and selling. The project owner aims to make an office that enhances the appearance, making it standout, beautiful, energy-efficient, and incorporating modern technology while being environmentally friendly. The company's guiding principle is ESG, which stands for Environmental, Social, and Governance. ESG principles help companies contribute to excellence, build trust in the market, and ensure long-term sustainability in their business operations.
31
32
Intention
Interpratation
Nowadays, companies often experience continuous growth and change, but people may not be aware of it. Wouldn't it be better if the architecture could showcase the development and changes in their office? Therefore, I plan to create a vacant space for development and design according to their desires.
e environment Garden area for user.
e s
esg g
s social Good community space to foster strong relationships.
g governence Good organiztion 1 core 1 building
The idea was developed by the working principles of bam company. The company's guiding principle is ESG, which stands for Environmental, Social, and Governance.
The protocooperation The protocooperation ,which is the main concept for project is a relationship between two living organisms that coexist, benefiting each other, but can be separated , for example ,Insect and flower The designer analogise the main entity as the unmodifiable building space, and considers the secondary entity as the flexible and adaptable building space that can be redesigned and renovated.
33
34
Structure th
6 floorplan
Zoning
th
Vertical circulation
5 floorplan
4 floorplan
th
6 floorplan
rd
3 floorplan
nd
Office area for Bangkok Commercial Asset Management Public Company Limited.
2 floorplan
th
5 floorplan
Circulation st
1 floorplan
Public space consisting of rental areas, shops, and reception halls.
th
4 floorplan
Structural column and I beam
Expansion area Meeting room
rd
3 floorplan
Site
Service and parking
nd
2 floorplan
Vertical circulation Office area for rent
st
1 floorplan
Expansion area + structure + function
Expansion area
Expansion area + structure
35
Area requirement
st
Service for conference room Office for 7-10 individuals Office for 7-10 individuals type 2 Office for 15-20 individuals Office for 15-20 individuals type 2 Office for 30-40 individuals Office for 30-40 individuals type 2 Lift lobby Coworking space
The office can be expanse to
44%
36
06
THE OASIS Mixed-use building Location : Silom road,Suriya wong ,Bangrak,Bangkok,Thailand,10500 area : 1950 sqm Member : Prat Rojan Sarawin Kanchanagama Thanapat Jinvong Patipon Saktanawat
The project idea involves addressing the challenge of conserving energy in a 2000-square-meter area, particularly when the building is operational 24 hours a day. We have chosen a mixed-use building as the project focus because it encompasses all essential activities within a single structure. This building type combines various functions, including residential, commercial, and recreational spaces. By addressing energy-saving measures in this mixed-use context, we aim to optimize efficiency across diverse activities taking place within the building.
37
38
INTENTION The main concept revolves from the significance of trees, as they represent umulate high-quality resources from nature, making them environmentally friendly. Additionally, trees provide various benefits to the environment and life. " We decided to call this idea as Square Root.
INTERPRETATION Low carbon
TRANSFER TO FUNCTION Selection a low carbon Minimum energy using
Wellness
Innovation
Reusing waste water
INNOVATION "Would it be better if the 24-hour open building uses less energy?" To challenge this question, we choose to create a multi-functional project that consumes less energy
Square root
Energy saving Wellness Renewable energy
39
Interaction and community space
Material selection
"The idea is the square root, with the primary focus being on the importance of trees, symbolizing fundamental positive qualities and values. The low carbon idea lead to select low carbon material . Such as , old wood ,reuse steel .
Old wood, old rafter beam, rafter board, teak wood rafter, weathered teak wood rafter, approximately 1.8cm x 4cm x 90-100cm in size
flexible monocrystaline solar panel renogy RNG175DB-H
Solarcell Q.peak duo xl-g11.3/bfg
Glass wall Solar x max thickness 10mm
SCG beam precast concrete Gutter, size 28, width 6 inches, left end cap, GIANT KINGKONG model 2.50, dimensions 15 x 200 x 15 cm.
SCG smart board, wood pattern, 60x120x0.4 cm ird Th
huawei luna2000 battery 15kwh
0m 2.6 +1 or flo
SCG Fully Precast floor 15cm
membrane bioreactor + ozone
fl nd co Se
5m 2.7 +1
1.2 +1
8.6 +1
0m
5m
st Fir
m .60 +0 or flo
Rectangle steel 50x50x1.9 mm
0m
m .75 +9
0.
6
grey water tank
0m 6.6 r+ oo
Firs t fl o o
r+
om g ro
n eti Me
tap water tank
ing ork -w e Co spac
Metal sheet roof color bond
l ste Ho
ce
an
l st
a ir
ti
o
ir a
n
tr en
Sp
Ver tical circula
SCG Fully Precast wall 10cm
Steel beam WF-300x200, coated with anti-corrosion paint.
Steel column WF-300x200, coated with anti-corrosion paint.
d
n ou
Gr
m .00 +0 el v le
40
41
42
CARBON EMISSION ANALYSIS
43
Others
2020 67
ɽ concept
ŜŜşúîęÒŰú îŰęƐęŰƗ îĔęúƐú
ƽǣǒ ɽ ǠǏ˧ǣ ŜŜşúîęÒŰú îŰęƐęŰƗ îĔęúƐú ǩǙ˟ LjǪLjǑǁˡDŽdžˣǣ ˣ˒ ǣ ˓ ǒƮǥǏǁǑǥlj ˒ ǣƮǪǘǘljǥǩǟ˧˒ǣDžǣǘǗLjǣǒǁǑǥljDž˓ǣǒƮǥǏǬLjƮǥǏǬƿ˓ǟ˔˧Ljdžˣdž ˒ Dž Ǜ˧LjǠǛ˰ˑLjǬLjƮǥǏǬƿ˓ǗǣǛdžˣlj ˒ ǥƮƽ˥Lj ˔ ǬLjǙːǐǐ˰ǘˏLjdžˣƿ ˒ ˑǑǛƿ˰ǘƿˣǑˡDžDž˥ƮǪƯǑǩƮˑǥ Ǵ ƿˏLj ˔ ǭDŽǛǪdžLj ǣǥǁǥǏǩǙ˟ LjǪǘDžǩDžǣǏˣdž ˑ ǛǩǗǏˡljǗǏ˓ǥǒǙǏǨǗˡdžǎˡưǥǟǬLjƮǥǏdž˩ǥƮˡǐƮǏǏlj ˒ ǩˣ˒ Ǚ˟ LjǩǠlj˧ǣLjǗˡǒ ˒ Ǒ ˒ džˣƿ Džˑǥǒɑƽǣǒǜ˲˓Ǭƿ˓ǒǥLjǬǠ˓ǫDŽ˓ǙǏǨǗˡdžǎˡǜǖdžˣǗ ˒ ˲ǒdžˣǗ ˒ ˰DŽ ǩǗǏˡljǗǏ˓ǥǒǪLjǑǁˡDŽDŽ˓ǥLjƮǥǏdž˩ǥǒǥLjǫǙ ǟǏ˓ǣljƮǥǏǟˏƮǜˑǣLj
ưǥǟLjˣƿ ˔ ˧ǣ ˒ Ǒˑǥ łĶŜłŦęŰęłĸ ƑęŰĔ %łŸíĭú \ęĸú Òĸô
rotate 180 ࢀ
ŜúşŦŜúîŰęƐú ŦúîŰęłĸ
Ǘ˲Ǫ ˑ LjǑǁˡDŽǬLjƮǥǏǐˏDŽîłĶŜłŦęŰęłĸ
ǟ˧˔LjdžˣǬ˒ ƿ˓ǗǣǛdžˣǩ˒ ǙǏˣǛǘǩǗlj˧ǣLjƯˑǥLjǪǘDžǩDžǣǏˣǗ ˒ ˩ǥǠǏˏǘǗˑǒljǣǘǟǖˏǒǒǥLjǐǥƮƮǥǏǐˏDŽǗǏǏ ǟ˧˔Ljdžˣư ˒ ǥǛǬLjǬǠ˓ǩǠljǥǨǗljƮˏǘƮǥǏǬƿ˓ǒǥLjǬǠ˓ǗǥljǥǏƯǗˑǒljǣǘǟǖˏǒǒǥLjǬǠ˓Ʈˏǘǜ˲˓ǩƽ˓ǥljǥǬƿ˓ ǘǏˡƮǥǏǟ˧˔LjdžˣǗ ˒ ƯǥǙːDžǛƮǏǏljǪǠˑǒLjˣǫ˔ DŽ˓ǣǛˑǥǒǖǒDžˏǑ ǠǥƮljǣǒǐǥƮưǥǛLjǣƮǣǥǁǥǏ DžƮǪDžˑǒDŽ˓ǑǛ =ÒîÒôú ǫlj˓ ĔúşÒ džˣǬ˒ ƿ˓ǏǨǪLjǒǩǗ˓LjDžˏǒ ˔ ǪǖǨǩǗ˓LjLjǣLjǣ˓ǥǒǣˡǒǐǥƮǒǥLj ǃˡǖǙǨ ęúŰ ełĸôşęÒĸ džˣlj ˒ ˣƿ˧ǣ ˒ ưǥǟǑˑǥ łĶŜłŦęŰęłĸ ƑęŰĔ %łŸíĭú \ęĸú Òĸô ÄúĭĭłƑ ČÒîÒôúǗǥljǥǏƯǩǙˢDŽǙˢDŽǫDŽ˓DžǥljƮǥǏǬƿ˓ǒǥLjǪǖǨǛˏǒǗǏ˓ǥǒ ŦŜÒîú džˣǠ ˒ ǖǥƮ ǠǖǥǛǩǙ˟ LjƮǥǏǟǏǥǒǗǥǛDžǥǐǥƮưǥǛLjǣƮǬǠ˓DžˏDŽƽǥDŽǐǥƮǘǏˡǘdžǩlj˧ǣǒǬLjƽNjǨǩDŽˣǛǑƮˏLj ǫDŽ˓ǗǏ˓ǥǒǗǏǏǒǥLjǃˡǖǙǨǬǠ˓ǜ˲˓ljǥǩǛ˧ǣLjǫDŽ˓ǏˏǘǁǑǥljǏ˲˓Ǘ˥ƮDŽˣ ɑ ǜˑǥLjƮǥǏǬƿ˓ǒǥLj ¾łşĪÒɁ Űęłĸ džˣǣ ˒ ǥǁǥǏǪǠˑǒLjˣ˔
ŦúîŰęłĸ Ɩ
ŦúîŰęłĸ Ä
2021
ÒîĪ Ŧęôú
úĭúƐÒŰęłĸ
ǪLjǑǁˡDŽǩǏ˧ǣ ˣ ǣǒ¾ J\Ä Z g%Jg ZÄǀ˥ǒ ˒ ǒdžƱǚƵˣǗƽ ˒ dž˩ǥǬǠ˓ǩƮˡDŽǫǣǩDŽˣǛǬLjƮǥǏǪǛƮ ČŸĸîŰęłĸ ǗˣDžǥljǠ˓ǣǒDžˑǥǒɑ ǪǖǨ DžǥljǪDžˑǖǨƿˏLj ˔ ƽǣǒǣǥǁǥǏǗǥljǥǏƯǗˏǒǩƮDžǫDŽ˓ǐǥƮ ŦúîŰęłĸ Ɩ ǪǖǨ Ɨ DŽˏǒDžˑǣǫǙLjˣ˔
ČşłĸŰ Ŧęôú Ǘˣˣdžǩˣ˒ ǖ˧ǣƮǐǥƮǁǑǥljǠljǥǛDžǥlj džƱǚƵˣǗƽ ˣ ǣǒ ¾ÒŦŦęĭƗ ZÒĸôęĸŦĪƗ ǗˣǩǠǖ˧ǣǒ ǩǙ˟ LjǗˣdždž ˣ˒ ˩ǥǬǠ˓Ǐ˲˓Ǘ˥Ʈɉǣǘǣ˰ˑLjɊ ǗˣǩƽˣǛǑ ǩǙ˟ LjǗˣdžˣǬ˒ Ǡ˓ǁǑǥljǗǒǘ ǁǑǥljLjˡǒ ˒ ƮǥǏǜǗljǜǗǥLj ǏǨǠǑˑǥǒǗˣǩǠǖ˧ǣǒǪǖǨǗˣLj˔˩ǥǩǒˡLj dž˩ǥǬǠ˓ǐˡDžǬǐǠǛ˰DŽLjˡǒ ˒ ǣǛˑǥǒǪdž˓ǐǏˡǒ ǩǙ˟ LjǗˡǒ ˒ ˣǗ˩ǥǠǏˏǘǁLjdžˣǩ˒ ǠLj˧ǣ ˒ Ǜǖ˓ǥ ǪDžˑǠǖˏǒǐǥƮǟˏƮǜˑǣLjǪǖ˓Ǒ ˒ džˣDŽ ǁǑǥljǏ˲˓Ǘ˥ƮǗǒǘ ǪǖǨljˣǗDžˡǬLjƮǥǏdž˩ǥǒǥLjljǥƮƽ˥Lj ˔
I received a certificate from Grasshopper, Beginner to Advanced, with Mesrop Andriasyan.
ǗˣLj˔ǥ˩ ǩǒˡLj ǩǙ˟ LjǗˣdžˣǬ˒ Ǡ˓ǁǑǥljǗǒǘǖǨǁǑǥljǏ˲˓Ǘ˥ƮǪǩǠLj˧ǣǎǏǏlj ƿǥDžˡ ǩǙǏˣǛǘDŽˏǒ ˒ ɉǗˣƽǣǒǗǑǏǏǁ˛Ɋ
ǗˣƽǥǑ ǩǙ˟ Lj ǗˣƽǣǒǁǑǥljǩǒˣǛǘ ǁǑǥljǩǙ˟ LjǫǙǫDŽ˓
îłşşęôłş
îÒČú Òĸô ôęĸęĸč
Ɂ ƿˏLj ˰ ǙǏǨǗǒǁ˛ǩǟ˧˒ǣǗǏ˓ǥǒǟǖˏǒǒǥLjǩǏˡlj ˏ ǜ˲Ǭ˓ ƿ˓ǘǏˡƮǥǏ ǪǖǨ ǗǏ˓ǥǒǗ˰LjdžǏˣǛưǥǟ ˔ ǰ îÒČû DŽˣǫǀLj˛ǟ˧˔Ljdžˣǭ˒ DŽǛljˣǐDŽ ˒ Dž˓LjǬǠ˓Ʈǘ Ɂ ƿˏLj ˡ ƮǏǏljǗ˩ǥǠǏˏǘǒǥLjǑˡǐDž ˡ ǏǃˡǖǙ˝ǩǟ˧˒ǣǗˑǒǩǗǏˡljǪǖǨǩǙˢDŽƮǑ˓ǥǒǐˡLjDžLjǥ ˒ ǐ ˔ DZ +ƖĔęíęŰęłĸ ǐˏDŽǪǗDŽǒǒǥLjǃˡǖǙǨǪǖǨljˣǟ˧˔LjdžˣƮ ƮǥǏǬǠ˓Ʈǘ ˏ ǜ˲ǩ˓ ƽ˓ǥǬƿ˓ Ɂ ƿˏLj ˣ ưǥǟǪǑDŽǖ˓ǣljdžˣDŽ ˣ ǣ ˑ ƮǥǏǩǏˣǛLjǏ˲ ˓ ǩǗǏˡljǗǏ˓ǥǒ îłĶĶŸĸęŰƗ ˒ Dž ˔ Dz Ɂ dz ¾łşĪÒŰęłĸ ŦŜÒîú ǩǙ˟ Ljǟ˧˔LjdžˣǬ˒ ƿ˓ǗǣǛǬǠ˓ljǗ džˣDŽ ˣ ˏǒ ˓ Ʈ ˥ ǪǖǨǁǑǥljǗˏljǟˏLjǎ˛ ƿˑǑǛǗǏ˓ǥǒǘǏǏǛǥƮǥǃƽǣǒƮǥǏǩǏˣǛLjǏ˲Ǭ˓ Ǡ˓ǜǩ˓˲ ƽ˓ǥǬƿ˓ǩǟˡ˒ljǙǏǨǗˡdžǎˡưǥǟǩǟ˧˒ǣǜǖǖˏǟǎ˛ ˒ dž ˔ DŽ˓ǥLjǁǑǥljǏ˲Ǘ ƮǥǏdž˩ǥǒǥLjdžˣǩ˒ ƽ˓ǥǬƮǖ˓ǁǑǥljǗ˩ǥǩǏ˞ǐljǥƮǛˡǒ ˣ Ǒ ˑ ǒǩǑǖǥǬLjƮǥǏDŽ˥ǒǃˏ ˔ ǜˑǥLjƮǥǏǗǏ˓ǥǒǗưǥǟǪǑDŽǖ˓ǣljdžˣǩ˒ ǙˢDŽǭǣƮǥǗǬǠ˓ǜǬ˓˲ ƿ˓ǫDŽ˓ljƿ ˒ ƽ˥Lj ƮǛưǥǟƮǥǏdž˩ǥǒǥLjǬǠ˓ǩƮˡDŽǙǏǨǭǛƿLj˛Ǘǒ ˲ Ǘ˰DŽ Ɂ ƿˏLj ˏ LjˣǛưǥǟǩǙ˟ LjDžˏǑǩƿ˧ǣ ˒ ljǏǨǠǑˑǥǒ ŜÒîú ưǥǛLjǣƮǪǖǨưǥǛǬLjǣǥǁǥǏ ǟ˧˔Ljdžˣǭ˒ ǙǏˑǒdžˣǬ˒ Ǡ˓džǃ ˒ ljƽǣǒ ˔ Ǵ ǩǙ˟ Ljǟ˧˔Ljdžˣǩ˒ ƿ˧ǣ ǣǥǏljNj˛ǁǑǥljǏ˲Ǘ ˓ Ʈ ˥ ǬǠ˓ǗǥljǥǏƯǩǠ˞LjƮǥǏǬƿ˓ƿǑ ˣ Dž ˡ ǬLjƿ˰ljƿLj ƮǥǏǬǠ˓ǟǖˏǒǒǥLjƽǣǒǪǘDžǩDžǣǏˣdž ˣ˒ ǨǩǙ˟ LjǩǠlj˧ǣLjƮǥǏǗˑǒǩǗǏˡlj ˒ ǐ ǟǖˏǒǒǥLjǬǠ˓ǪƮˑǜǁ ˓˲ Lj
ưǥǛǬLjǣǥǁǥǏǙǏǨƮǣǘǫǙDŽ˓ǑǛǟ˧˔LjdžˣǬ˒ ƿ˓ǗǣǛ džˏǒ ˒ ǪDžˑǖǨƿˏLj ˔ ǠljDŽ Ǵ ƿˏLj ˔ ǀ˥ǒ ˔ ǐǨljˣƮǥǏǪǘˑǒǗˏDŽǗˑǑLj Ǡ˓ǣǒdžˣǪ ˒ DžƮDžˑǥǒƮˏLjǣǣƮǫǙǪǖǨljˣƮǥǏdž˩ǥǭdžLjǗˣưǥǛǬLj ǭDŽǛdžˣǬ˒ ƿ˓ǗˣǭdžLjǩǛ˞LjǬLjǩǕDŽǗˣǪDžƮDžˑǥǒƮˏLj džˣǩ˒ ǖ˧ǣƮǗˣ ǭdžLjǩǛ˞LjǩǟǏǥǨƿˑǑǛǬLjǩǏ˧ǣ ˒ ǒǁˑǣLjǁǖǥǛ ǗDŽƿ˧Lj ˒ ǪǖǨ ǗǏ˓ǥǒǗljǥǎˡ ǣ˓ǥǒǣˡǒǐǥƮdžƱǚƵˣǗˣƽǣǒ ¾ÒŦŦęĭƗ ZÒĸôęĸŦĪƗ džˣƮ ˒ ǖˑǥǑƯ˥ǒǑˑǥ ÒşŰęŦŰęî úƖŜúşęɁ úĸîúŦ Ƒúşú Òĭĭ ÒíłŸŰ ČúúĭęĸčȦ Òĸô ôęČČúşúĸŰ îłĭłşŦ ÒČČúîŰúô Ķłłôȫ ĭŸú ĶęčĔŰ ĶÒĪú ŜúłŜĭú Čúúĭ čłłôȫȫ
Participation in the SHERA Design Award 2021.
2022
In 2022, I joined the CU Gavel Club, which often focuses on English speaking skills.
Participation in VC Fabric Young Designer Contest 2022
Participation in Asia Young Designer Awards 2022
Participated in Bam property design contest #7 the BAM Modern Minimal & Green Office Design (BAM mmg). and was one of 26teams that advanced to the final round.
2023
In 2023, I conducted a sun simulation for 140 wireless devices. Additionally, we analyzed the structure and facade.
I joined a furniture-building class, where we gained a significant understanding of material logic.
In 2021, I participated in the GH Bank Energy-Efficient House Design Competition with my partner, Achiraya Wongdechakul.
Received the 1st runner-up award in The bim object competition 2023.
Received the award in The bim object competition 2023.
44
Winkane974@gmail.com