HEMLOCK STUDIO 477 E 6th Ave vancouver bc v5t 1k7 647 289 4177
ISSUE: SEPT 7, 2021 # 19-17 PRepared by: SR
Project info 47 Rowanwood Heights Utterson, Ontario P0B 1M0 Client ALLAN & RHODA, HOLT 604 220 2968
Contents: Inspiration 1.0 Existing INSPIRATION 1.1 Surrounding context 1.2 CURRENT CONDITION CONCEPT 2.0 MATERIAL PALETTE 2.1 Floor PLan 2.2.1 SOUTH Elevation 2.2.2 WEST ELEVATION 2.2.3 NORTH ELEVATION 2.2.4 EAST ELEVATION
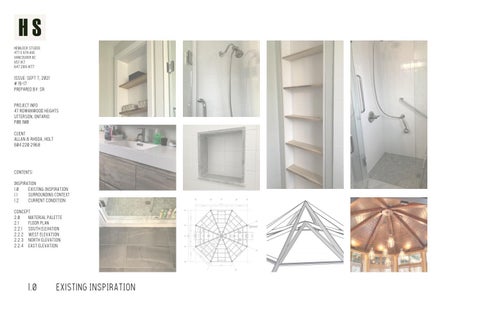
1.0
Existing INSPIRATION
HEMLOCK STUDIO 477 E 6th Ave vancouver bc v5t 1k7 647 289 4177
ISSUE: SEPT 7, 2021 # 19-17 PRepared by: SR
Project info 47 Rowanwood Heights Utterson, Ontario P0B 1M0 Client ALLAN & RHODA, HOLT 604 220 2968
Contents: Inspiration 1.0 Existing INSPIRATION 1.1 Surrounding context 1.2 CURRENT CONDITION CONCEPT 2.0 MATERIAL PALETTE 2.1 Floor PLan 2.2.1 SOUTH Elevation 2.2.2 WEST ELEVATION 2.2.3 NORTH ELEVATION 2.2.4 EAST ELEVATION
1.1
Surrounding Context
HEMLOCK STUDIO 477 E 6th Ave vancouver bc v5t 1k7 647 289 4177
ISSUE: SEPT 7, 2021 # 19-17 PRepared by: SR
Project info 47 Rowanwood Heights Utterson, Ontario P0B 1M0 Client ALLAN & RHODA, HOLT 604 220 2968
Contents: Inspiration 1.0 Existing INSPIRATION 1.1 Surrounding context 1.2 CURRENT CONDITION CONCEPT 2.0 MATERIAL PALETTE 2.1 Floor PLan 2.2.1 SOUTH Elevation 2.2.2 WEST ELEVATION 2.2.3 NORTH ELEVATION 2.2.4 EAST ELEVATION
1.2
Current Condition
HEMLOCK STUDIO 477 E 6th Ave vancouver bc v5t 1k7 647 289 4177
ISSUE: SEPT 7, 2021 # 19-17 PRepared by: SR
Project info 47 Rowanwood Heights Utterson, Ontario P0B 1M0 Client ALLAN & RHODA, HOLT 604 220 2968
Contents: Inspiration 1.0 Existing INSPIRATION 1.1 Surrounding context 1.2 CURRENT CONDITION CONCEPT 2.0 MATERIAL PALETTE 2.1 Floor PLan 2.2.1 SOUTH Elevation 2.2.2 WEST ELEVATION 2.2.3 NORTH ELEVATION 2.2.4 EAST ELEVATION
PREVIOUS DESIGN FOR COLOUR AND STYLE REFERENCE
2.0
Material Palette
HEMLOCK STUDIO 477 E 6th Ave vancouver bc v5t 1k7 647 289 4177
ISSUE: SEPT 7, 2021 # 19-17 PRepared by: SR
Project info 47 Rowanwood Heights Utterson, Ontario P0B 1M0 Client ALLAN & RHODA, HOLT 604 220 2968
Contents: Inspiration 1.0 Existing INSPIRATION 1.1 Surrounding context 1.2 CURRENT CONDITION CONCEPT 2.0 MATERIAL PALETTE 2.1 Floor PLan 2.2.1 SOUTH Elevation 2.2.2 WEST ELEVATION 2.2.3 NORTH ELEVATION 2.2.4 EAST ELEVATION
Construction must check and verify all dimensions on the job Do not scale the drawings All drawings, specifications and related documents are he copyright property of Hemlock Studio and must be returned upon request. Reproduction of drawings, specifications, and related documents in part or whole is forbidden without the written permission of Hemlock Studio. CONTRACTOR IS RESPONSIBLE TO VERIFY ALL EXISTING CONDITIONS AND DIMENSIONS BEFORE COMMENCING CONSTRUCTION. REPORT ANY DISCREPANCIES TO HEMLOCK STUDIO BEFORE CONSTRUCTION BEGINS.
2.1
Floor PLan
All Drawings are concept in nature only. All drawings are the property of HS. Contractor to verify dimensions on site. Do not scale drawings. HS 477 E 6th Ave Vancouver, BC V5T 1K7
HEMLOCK STUDIO 477 E 6th Ave vancouver bc v5t 1k7 647 289 4177
ISSUE: SEPT 7, 2021 # 19-17 PRepared by: SR
Project info 47 Rowanwood Heights Utterson, Ontario P0B 1M0 Client ALLAN & RHODA, HOLT 604 220 2968
Contents: Inspiration 1.0 Existing INSPIRATION 1.1 Surrounding context 1.2 CURRENT CONDITION CONCEPT 2.0 MATERIAL PALETTE 2.1 Floor PLan 2.2.1 SOUTH Elevation 2.2.2 WEST ELEVATION 2.2.3 NORTH ELEVATION 2.2.4 EAST ELEVATION
Construction must check and verify all dimensions on the job Do not scale the drawings All drawings, specifications and related documents are he copyright property of Hemlock Studio and must be returned upon request. Reproduction of drawings, specifications, and related documents in part or whole is forbidden without the written permission of Hemlock Studio. CONTRACTOR IS RESPONSIBLE TO VERIFY ALL EXISTING CONDITIONS AND DIMENSIONS BEFORE COMMENCING CONSTRUCTION. REPORT ANY DISCREPANCIES TO HEMLOCK STUDIO BEFORE CONSTRUCTION BEGINS.
2.2.1 SOUTH ELEVATION
All Drawings are concept in nature only. All drawings are the property of HS. Contractor to verify dimensions on site. Do not scale drawings. HS 477 E 6th Ave Vancouver, BC V5T 1K7
HEMLOCK STUDIO 477 E 6th Ave vancouver bc v5t 1k7 647 289 4177
ISSUE: SEPT 7, 2021 # 19-17 PRepared by: SR
Project info 47 Rowanwood Heights Utterson, Ontario P0B 1M0 Client ALLAN & RHODA, HOLT 604 220 2968
Contents: Inspiration 1.0 Existing INSPIRATION 1.1 Surrounding context 1.2 CURRENT CONDITION Construction must check and verify all dimensions on the job
CONCEPT 2.0 MATERIAL PALETTE 2.1 Floor PLan 2.2.1 SOUTH Elevation 2.2.2 WEST ELEVATION 2.2.3 NORTH ELEVATION 2.2.4 EAST ELEVATION
Do not scale the drawings All drawings, specifications and related documents are the copyright property of Hemlock Studio and must be returned upon request. Reproduction of drawings, specifications, and related documents in part or whole is forbidden without the written permission of Hemlock Studio. CONTRACTOR IS RESPONSIBLE TO VERIFY ALL EXISTING CONDITIONS AND DIMENSIONS BEFORE COMMENCING CONSTRUCTION. REPORT ANY DISCREPANCIES TO HEMLOCK STUDIO BEFORE CONSTRUCTION BEGINS.
2.2.2
WEST ELEVATION
All Drawings are concept in nature only. All drawings are the property of HS. Contractor to verify dimensions on site. Do not scale drawings. HS 477 E 6th Ave Vancouver, BC V5T 1K7
HEMLOCK STUDIO 477 E 6th Ave vancouver bc v5t 1k7 647 289 4177
ISSUE: SEPT 7, 2021 # 19-17 PRepared by: SR
Project info 47 Rowanwood Heights Utterson, Ontario P0B 1M0 Client ALLAN & RHODA, HOLT 604 220 2968
Contents: Inspiration 1.0 Existing INSPIRATION 1.1 Surrounding context 1.2 CURRENT CONDITION CONCEPT 2.0 MATERIAL PALETTE 2.1 Floor PLan 2.2.1 SOUTH Elevation 2.2.2 WEST ELEVATION 2.2.3 NORTH ELEVATION 2.2.4 EAST ELEVATION
Construction must check and verify all dimensions on the job Do not scale the drawings All drawings, specifications and related documents are he copyright property of Hemlock Studio and must be returned upon request. Reproduction of drawings, specifications, and related documents in part or whole is forbidden without the written permission of Hemlock Studio. CONTRACTOR IS RESPONSIBLE TO VERIFY ALL EXISTING CONDITIONS AND DIMENSIONS BEFORE COMMENCING CONSTRUCTION. REPORT ANY DISCREPANCIES TO HEMLOCK STUDIO BEFORE CONSTRUCTION BEGINS.
2.2.3
NORTH ELEVATION
All Drawings are concept in nature only. All drawings are the property of HS. Contractor to verify dimensions on site. Do not scale drawings. HS 477 E 6th Ave Vancouver, BC V5T 1K7
HEMLOCK STUDIO 477 E 6th Ave vancouver bc v5t 1k7 647 289 4177
ISSUE: SEPT 7, 2021 # 19-17 PRepared by: SR
Project info 47 Rowanwood Heights Utterson, Ontario P0B 1M0 Client ALLAN & RHODA, HOLT 604 220 2968
Contents: Inspiration 1.0 Existing INSPIRATION 1.1 Surrounding context 1.2 CURRENT CONDITION CONCEPT 2.0 MATERIAL PALETTE 2.1 Floor PLan 2.2.1 SOUTH Elevation 2.2.2 WEST ELEVATION 2.2.3 NORTH ELEVATION 2.2.4 EAST ELEVATION
Construction must check and verify all dimensions on the job Do not scale the drawings All drawings, specifications and related documents are he copyright property of Hemlock Studio and must be returned upon request. Reproduction of drawings, specifications, and related documents in part or whole is forbidden without the written permission of Hemlock Studio. CONTRACTOR IS RESPONSIBLE TO VERIFY ALL EXISTING CONDITIONS AND DIMENSIONS BEFORE COMMENCING CONSTRUCTION. REPORT ANY DISCREPANCIES TO HEMLOCK STUDIO BEFORE CONSTRUCTION BEGINS.
2.2.4 EAST ELEVATION
All Drawings are concept in nature only. All drawings are the property of HS. Contractor to verify dimensions on site. Do not scale drawings. HS 477 E 6th Ave Vancouver, BC V5T 1K7