Client: Hayne, AlexANDER & ANnette Project: GCLC Location: 745 Anderson Cres # 20-12-02 ISSUE: 2020.08.06
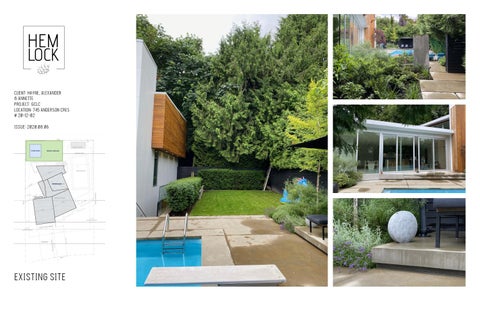
EXISTING SITE
Client: Hayne, AlexANDER & ANnette Project: GCLC Location: 745 Anderson Cres # 20-12-02
STUDIO CONCEPT
“Flat” green roof with drainage
Client: Hayne, AlexANDER & ANnette Project: GCLC Location: 745 Anderson Cres # 20-12-02
hidden pool toy storage
3 panel aluminum clad vinyl bi-pass slider door
NOTES & DETAILs tbd:
STUDIO FEATURES
- electrical - IN-floor heating - Fireplace - Millwork - STorage Requirements
Client: Hayne, AlexANDER & ANnette Project: GCLC Location: 745 Anderson Cres # 20-12-02
STUDIO CONCEPT
GROUND COVER & Floating Step Reference
Client: Hayne, AlexANDER & ANnette Project: GCLC Location: 745 Anderson Cres # 20-12-02
“floating” concrete steps linear or Chunky to match
“floating” concrete PAD
HARD & SOFTSCAPE CONcept
PLANT MATERIALS: - FERNS - GRASSES - GROUND COVER
Client: Hayne, AlexANDER & ANnette Project: GCLC Location: 745 Anderson Cres # 20-12-02
HARD & SOFTSCAPE
Client: Hayne, AlexANDER & ANnette Project: GCLC Location: 745 Anderson Cres # 20-12-02
FURNITURE