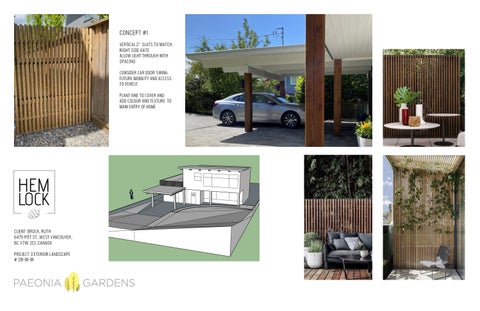
CONCEPT #1 Vertical 2� Slats To MATCH RIGHT SIDE GATE allow light through with SPACING consider car door swing future mobility and access to vehicle plant vine to cover and add colour and texture to main entry of home
Client: Brock, RUTH 6475 Pitt St, West Vancouver, BC V7W 2C1, Canada Project: EXTERIOR LANDSCAPE # 20-10-01
CONCEPT #2 Client: Brock, RUTH 6475 Pitt St, West Vancouver, BC V7W 2C1, Canada
Metal lattice work in 4” grid plant vine to cover and add colour and texture to main entry of home
Project: EXTERIOR LANDSCAPE # 20-10-01
CONCEPT #3 various width horizontal wood planks with 2” spacing jagged or uneven ends to soften and add texture