
PORTFOLIO
SARAPAT KHUMKHONG
SoA+D King Mongkutʼs University of Technology Thonburi
BACKGROUND
Thai - Female - Age: 21

LANGUAGES
Thai : Native
English : Fluent
French : Elementary (A2 level)
Norwegian: Basic (learning)
SARAPAT KHUMKHONG
Mail: sarapat.khumkhong@gmail.com
Tel. +66 97 135 9474
LinkedIn: Sarapat Khumkhong
EDUCATION
2019 - 2020
4th year architecture student at SoA+D, King Mongkut’s University of Technology Thonburi 2018 - 2025
SOFTWARE
Main usage
• Rhinoceros 3D
• AutoCAD - Enscape - D5 render
• Adobe Illustrator - PhotoshopIndesign
Know basic
• Revit - Twinmotion
• SketchUp
SKILLS
• Site analysis / development diagram
• 3D modeling / rendering
• 3D printing (+ concrete 3D printing)
• Architectural detailed drawing
2021 - Present
Rotary exchange student Collège du Christ-Roi, Belgium
General Education Development (GED)
Bachelor of Architecture SoA+D, King Mongkut’s University of Technology Thonburi (KMUTT)
WORK & WORKSHOP EXPERIENCE
Reception & IT manager (part time) Baanpufa resort, Chonburi, Thailand
Staff for SoA+D Creative camp 2024
TA at ASA Wow festival Benjakitti park, Bangkok
Workshop with Chiba university (Scholarship) Tokyo, Japan
GOAL & EXPECTATION
I wish to learn more about the real field of architectural practice to develop and gain a better understanding of a firm’s workflow and role in a team, preparing myself to become part of the field in the future. Additionally, I aim to further develop my skills in software usage and performance with teamwork.
CONTENTS
BENJAKITTI PARK BIRD
OBSERVATION TOWER 4th year | project 01
3-6 PAGE 7-10
BANGPHRA COMMUNITY CENTER 4th year | project 02
3D PRINTING CONCRETE (COLUMN & SEATING) 3rd year PAGE 36-37
BIRD OBSERVATION TOWER
Benjakitti park, Bangkok
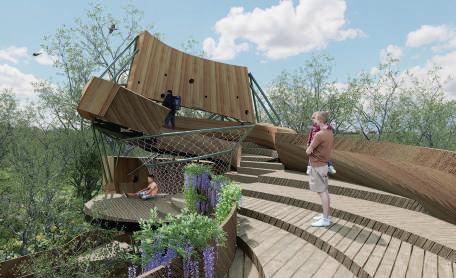
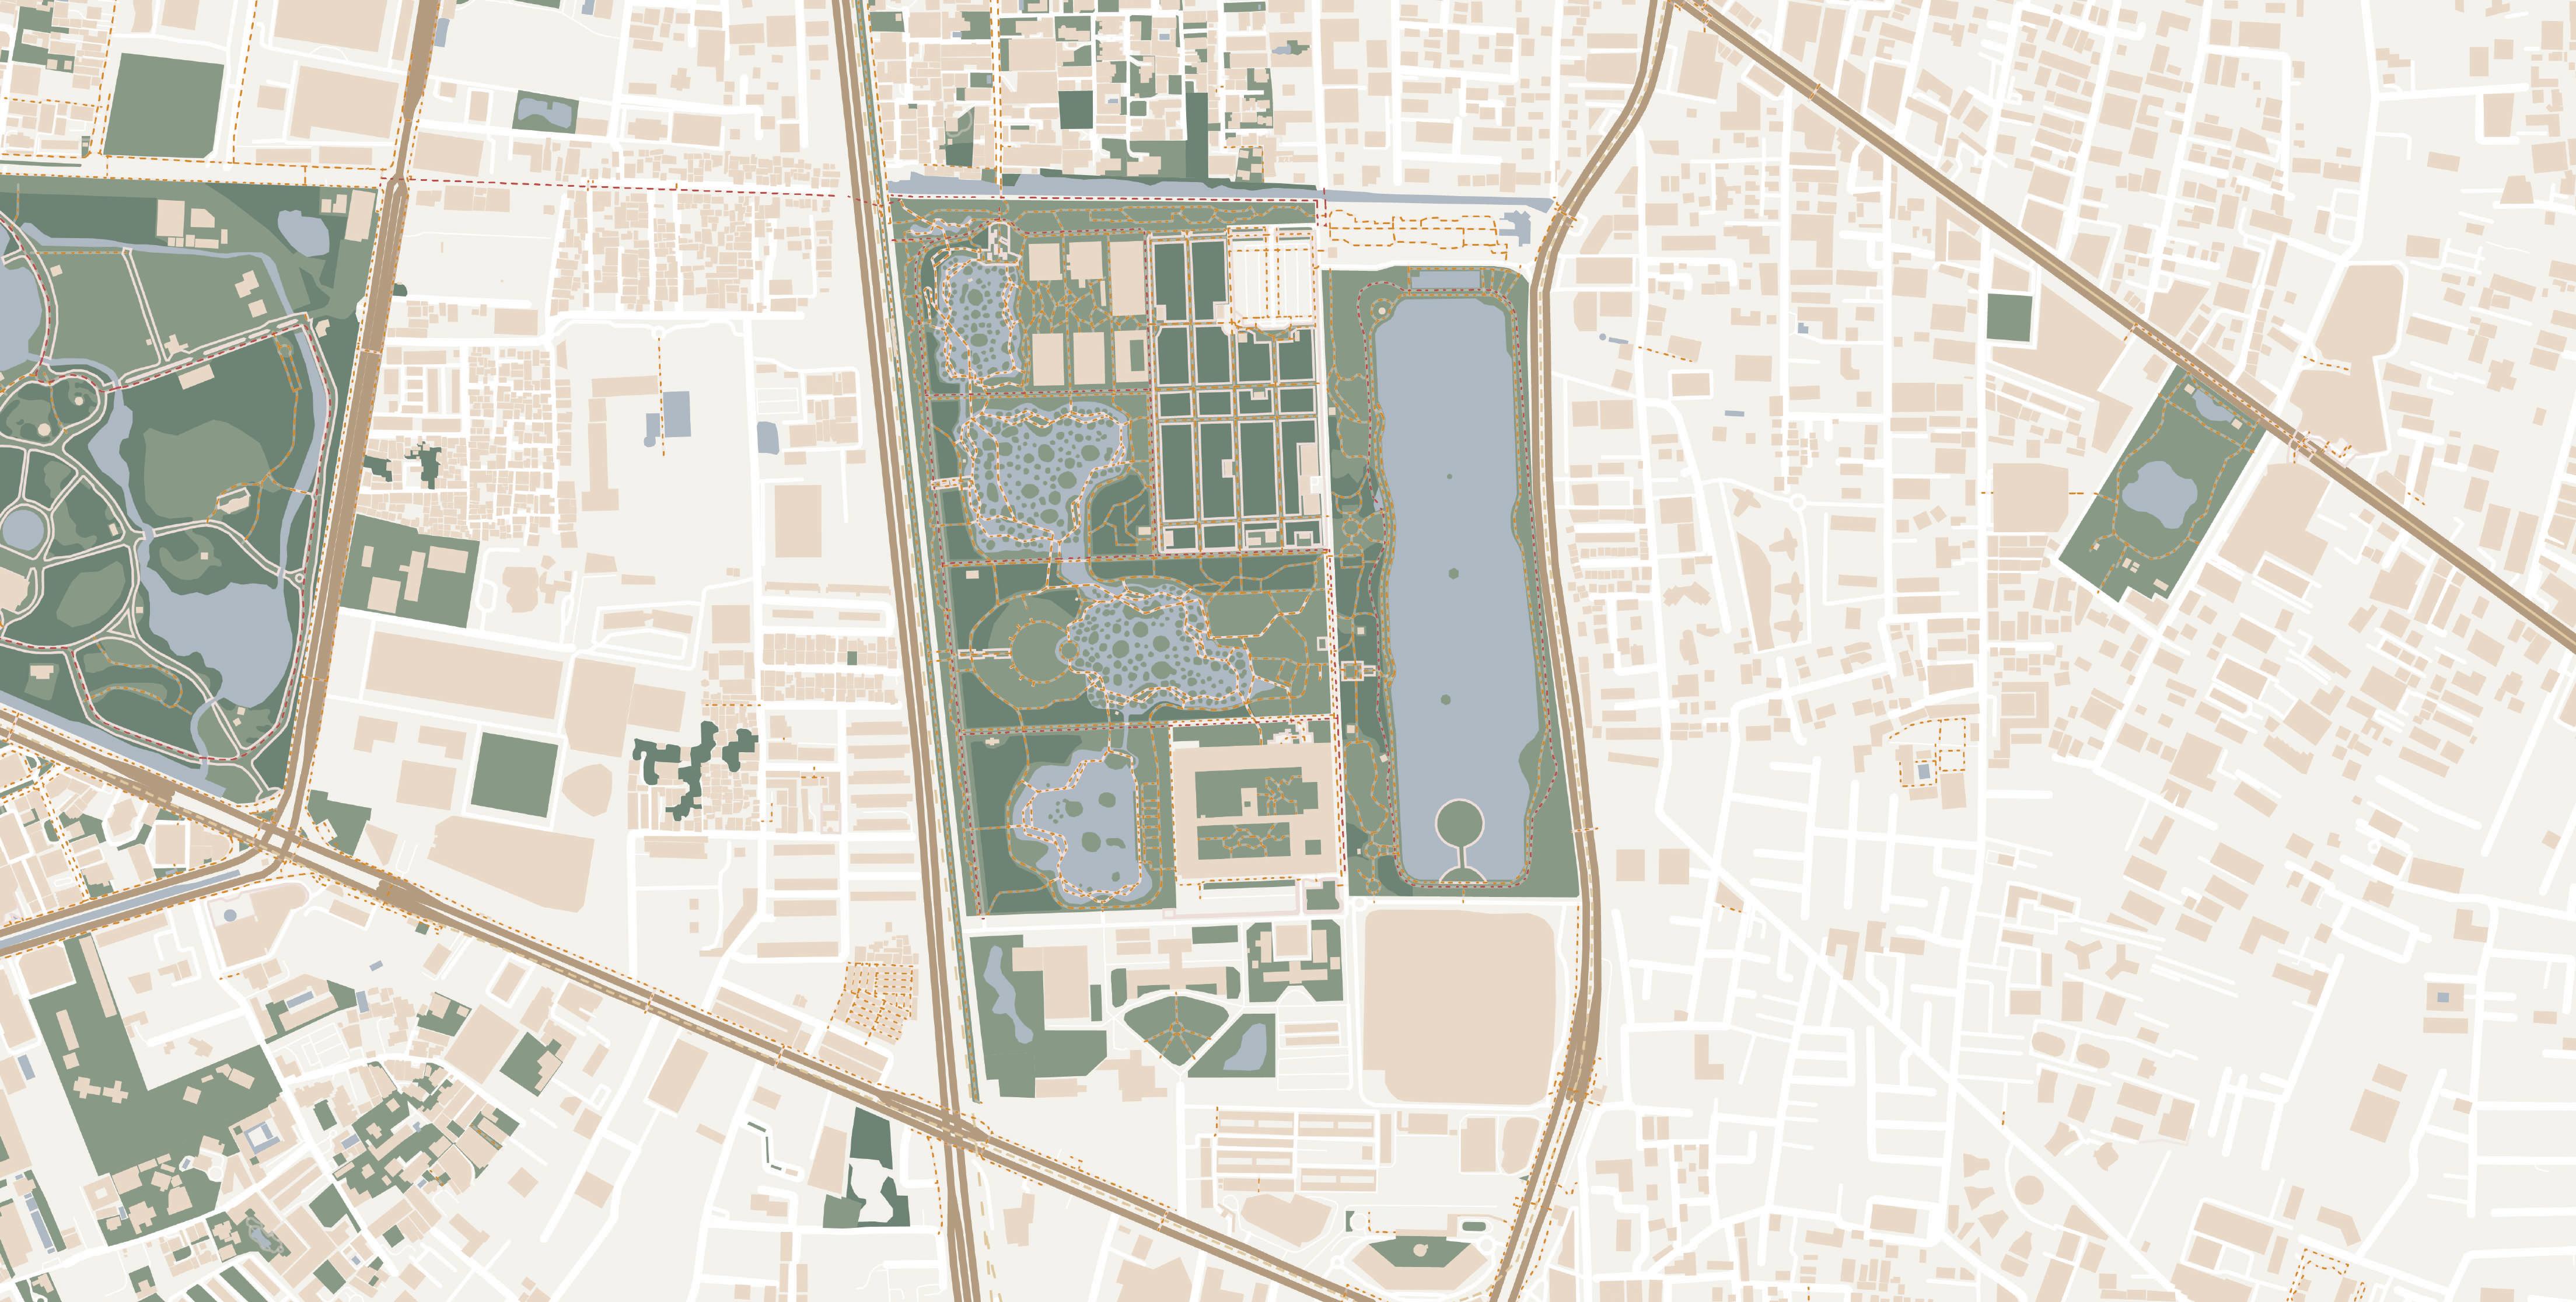
The site is next to the swamp area in Benjakitti Park. It enhances its ecological value by supporting biodiversity and providing habitats for various wildlife, particularly birds. It plays a crucial role in natural water management, helping to absorb excess rainwater and reduce flooding. This unique ecosystem offers educational opportunities about wetland conservation and attracts visitors for activities like bird watching and nature walks. Along with bird houses, rock climbing, and net climbing programs to enhance the achievable experience of visitors.
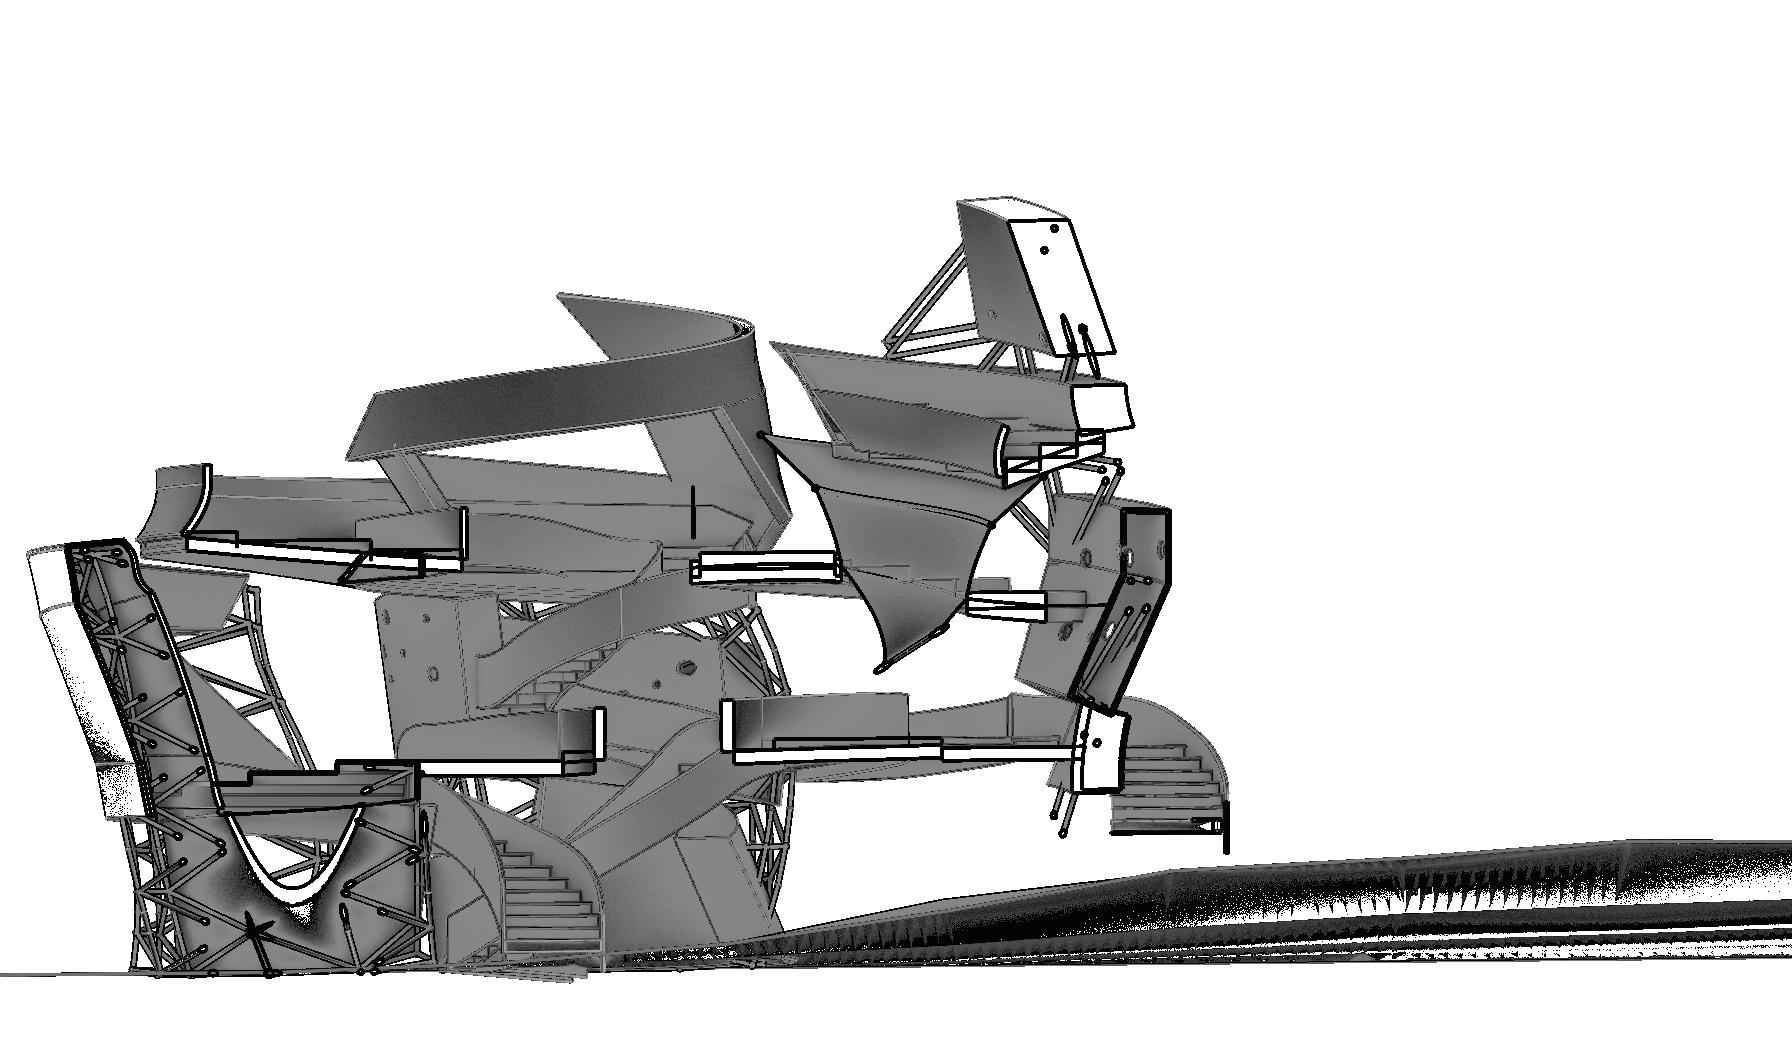
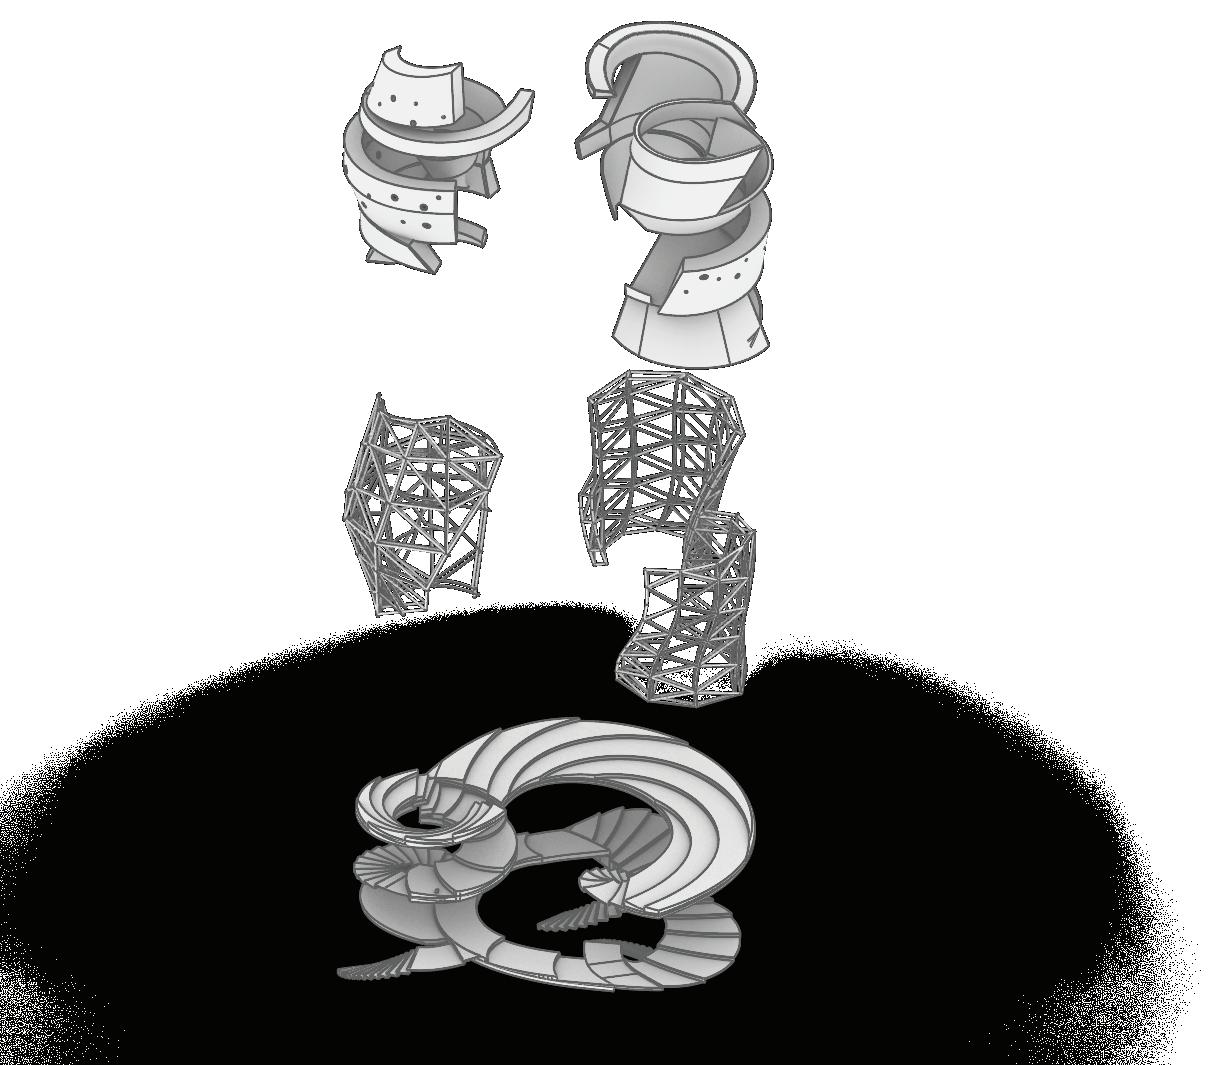
Glulaminated wood (wall panels) Concrete mixed rock for climbing
Green matte steel (Truss structure)
Wood timber structure + wood plank finishing
SERIES OF DEVELOPMENT
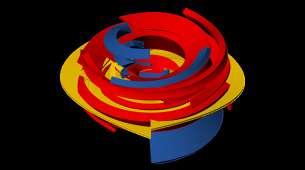
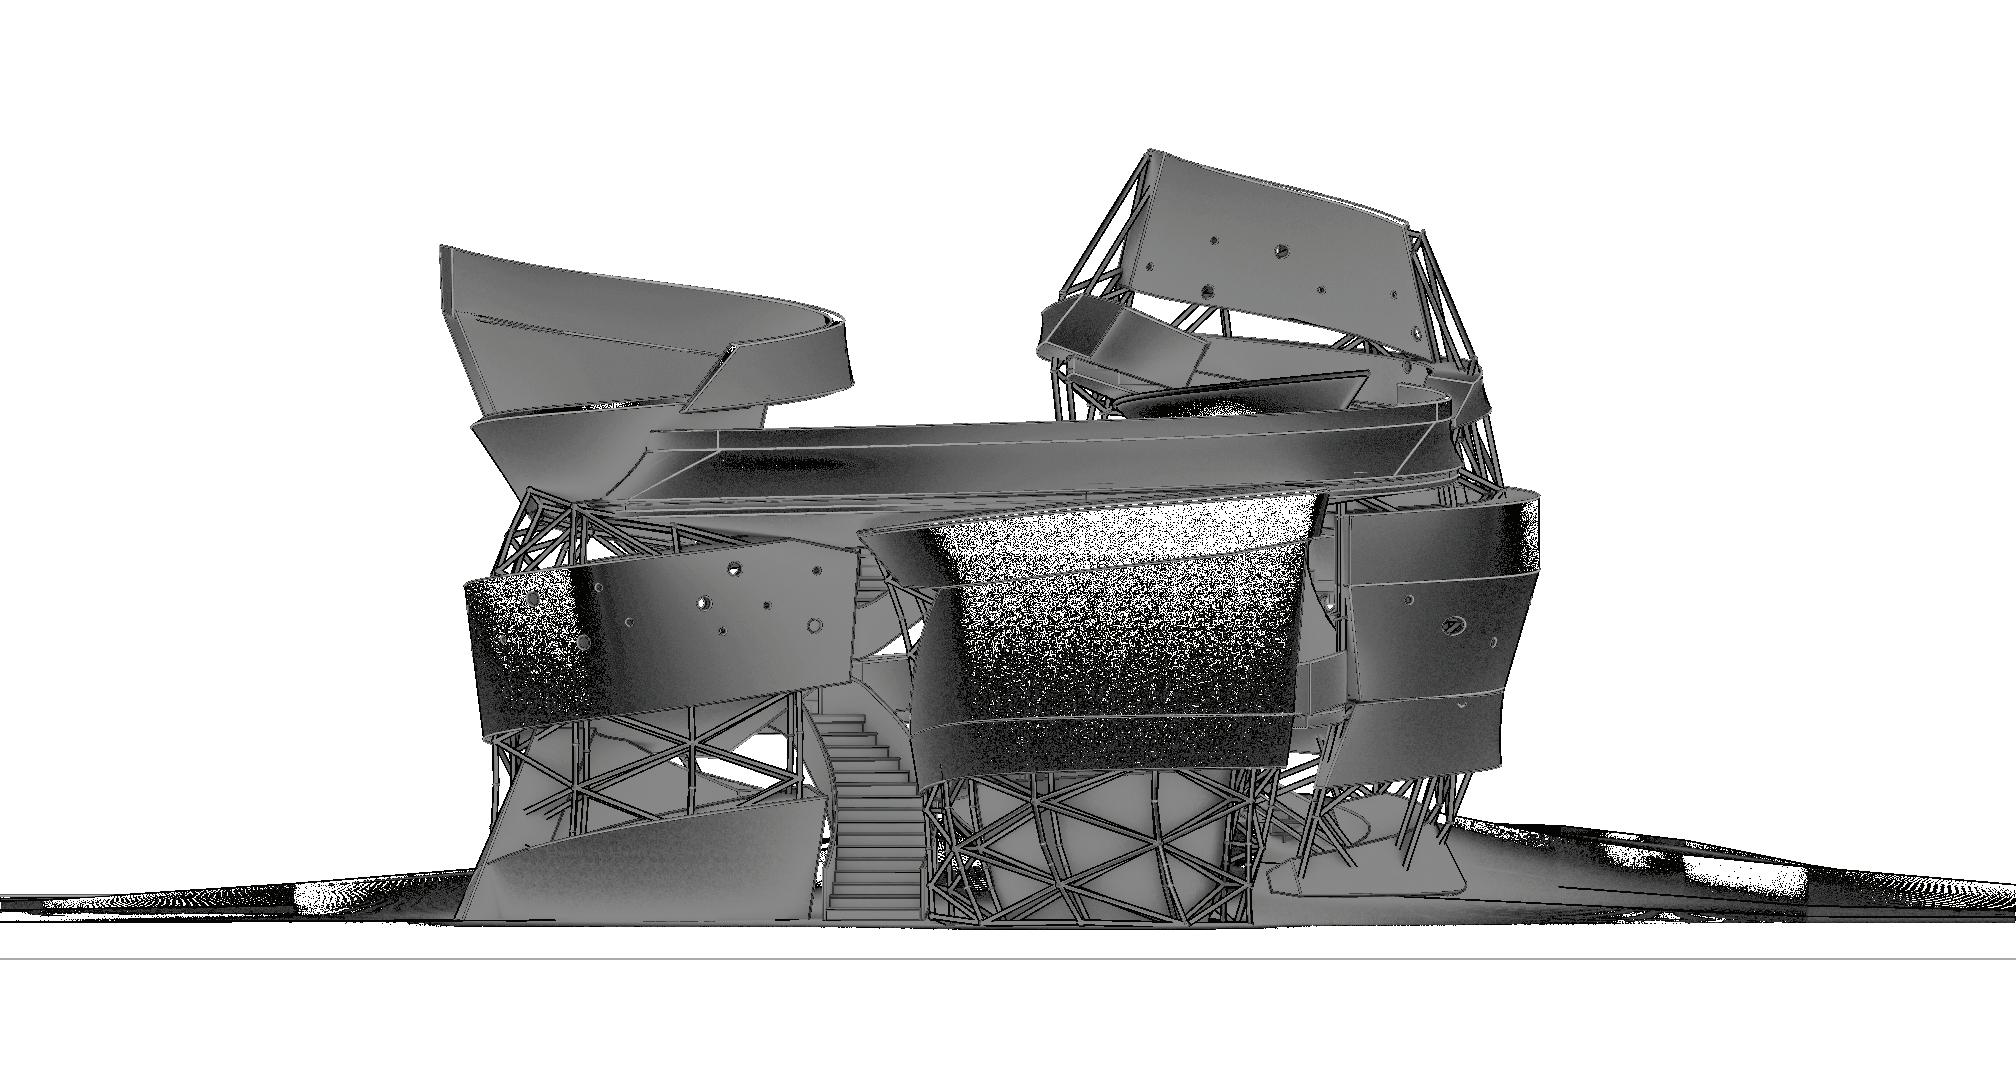
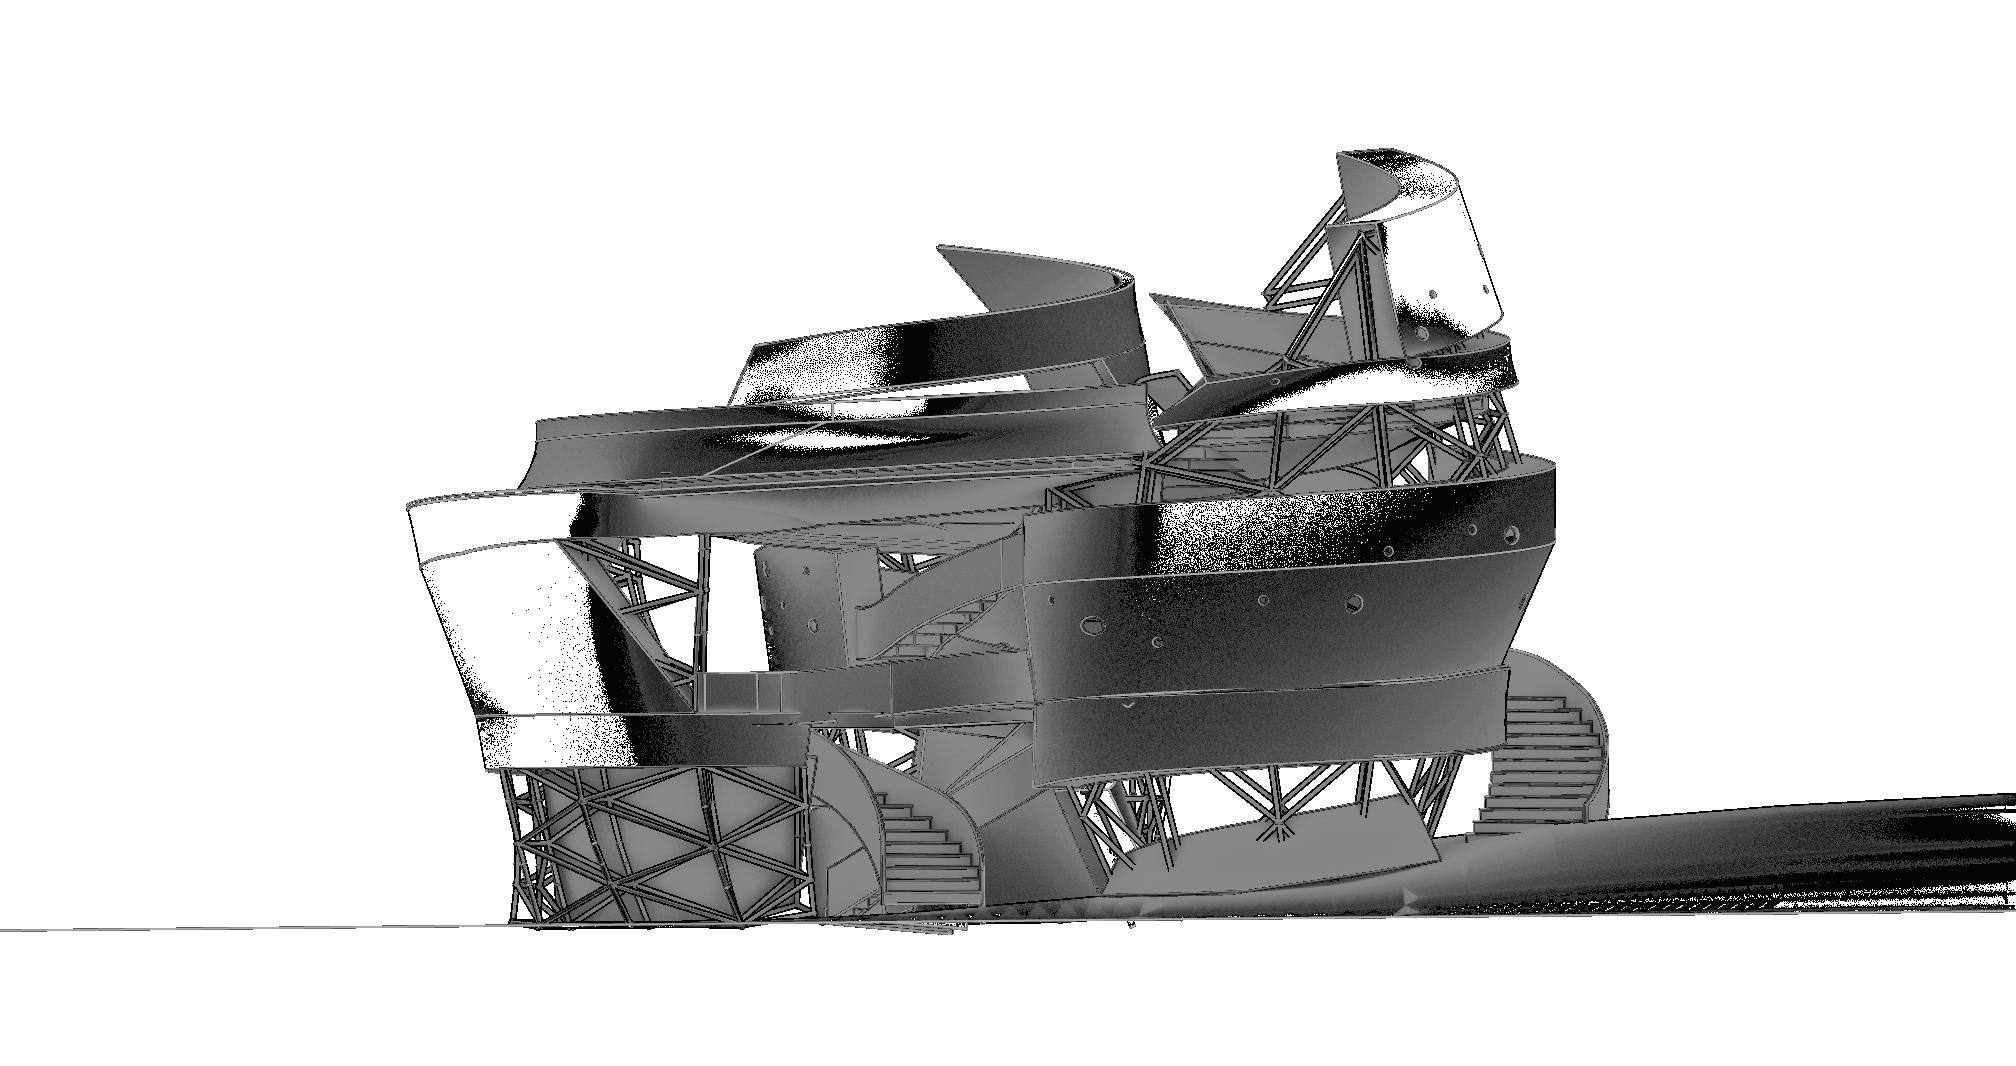
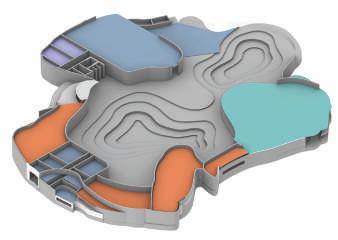
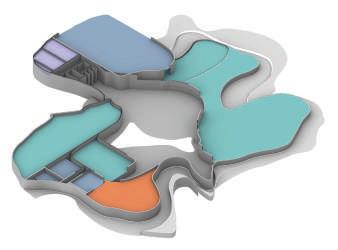
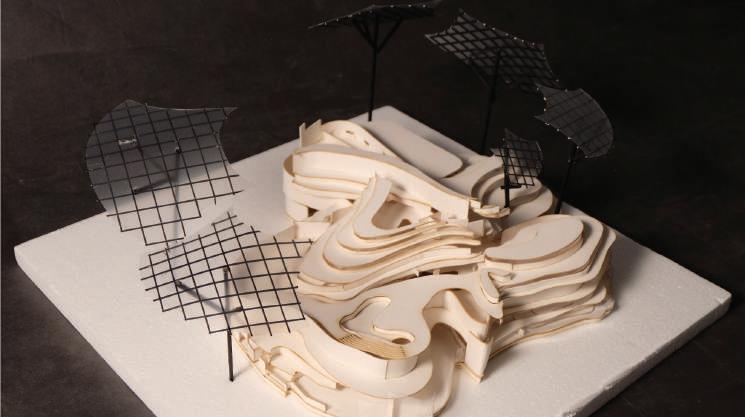
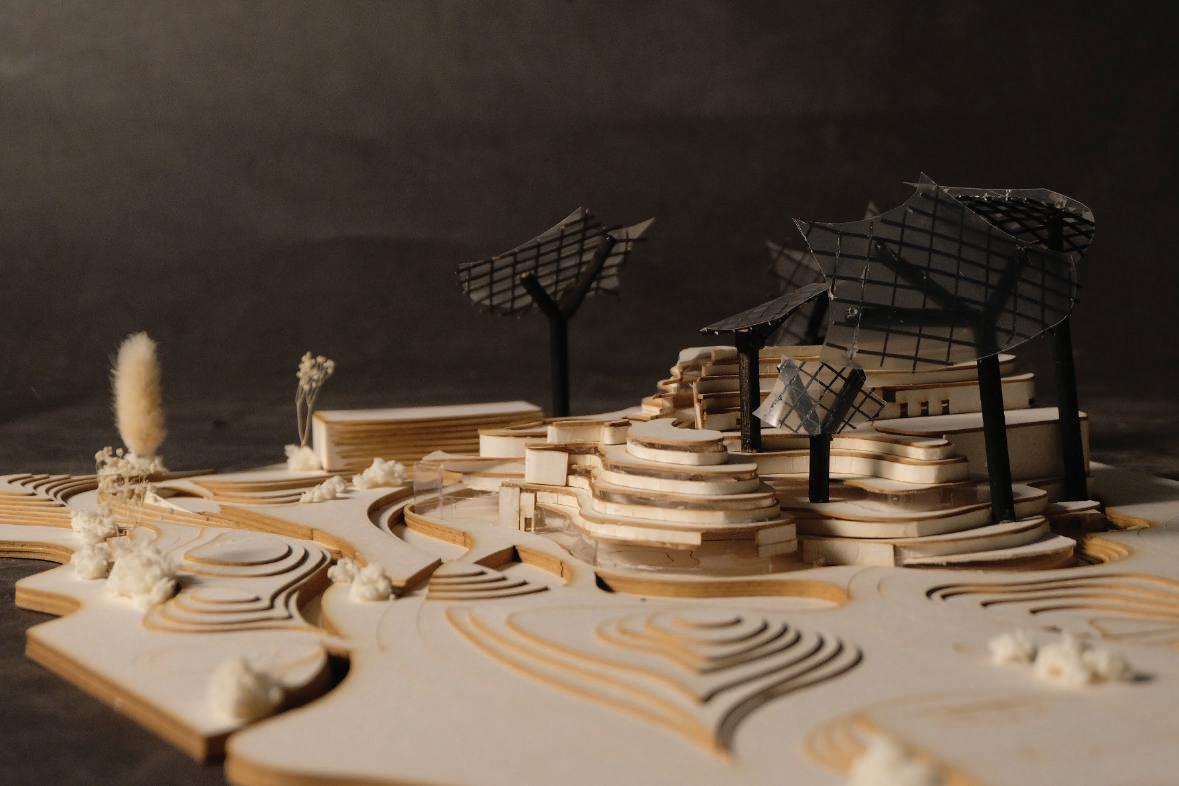
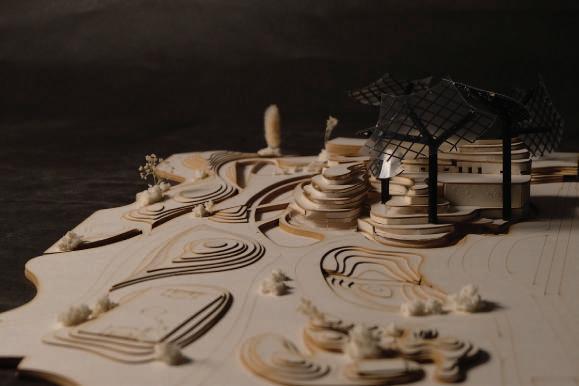
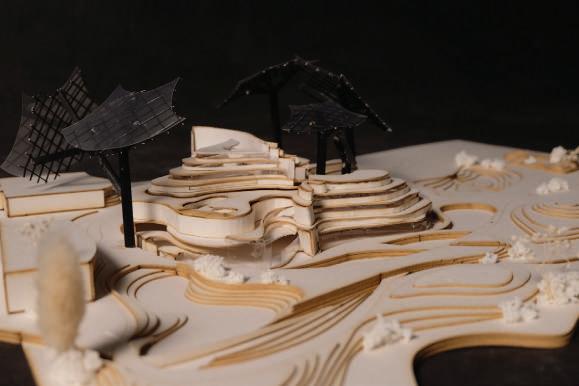
Started with the pattern of De Stijl, I plotted out the shape of colors into 45° shadow. From there I tried duplicate and rotate each layers into different degrees, create layers movement. Then to make the movement more approachable I experiment with connecting each layers into trails of the elements, collapse together to create the form and space.
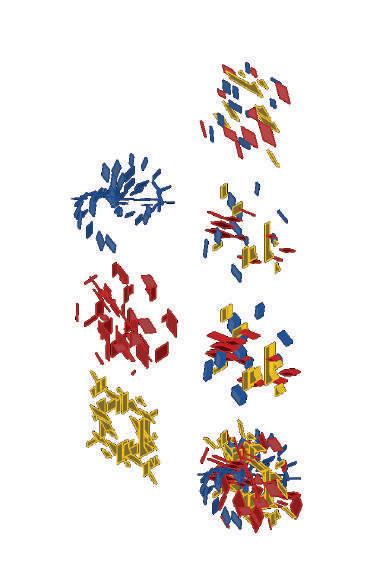
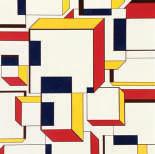
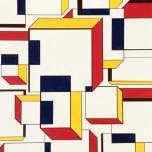
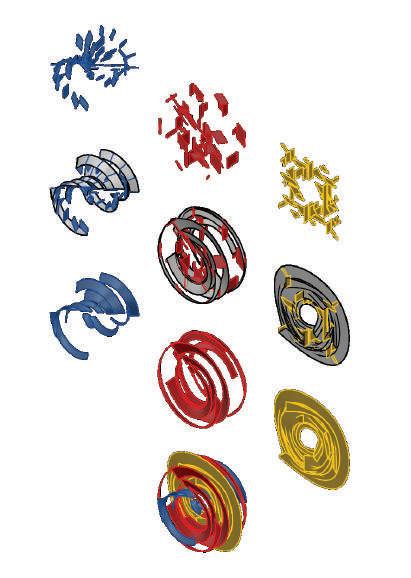
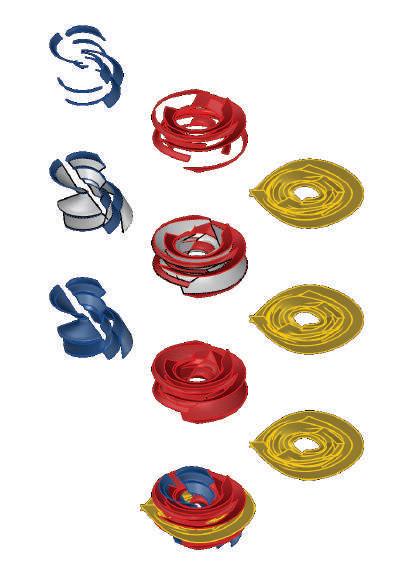
Created lines connects the trails of each elements, to capture more clear result of movement.
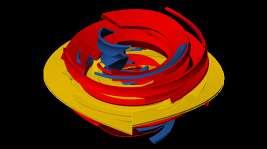
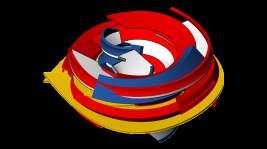
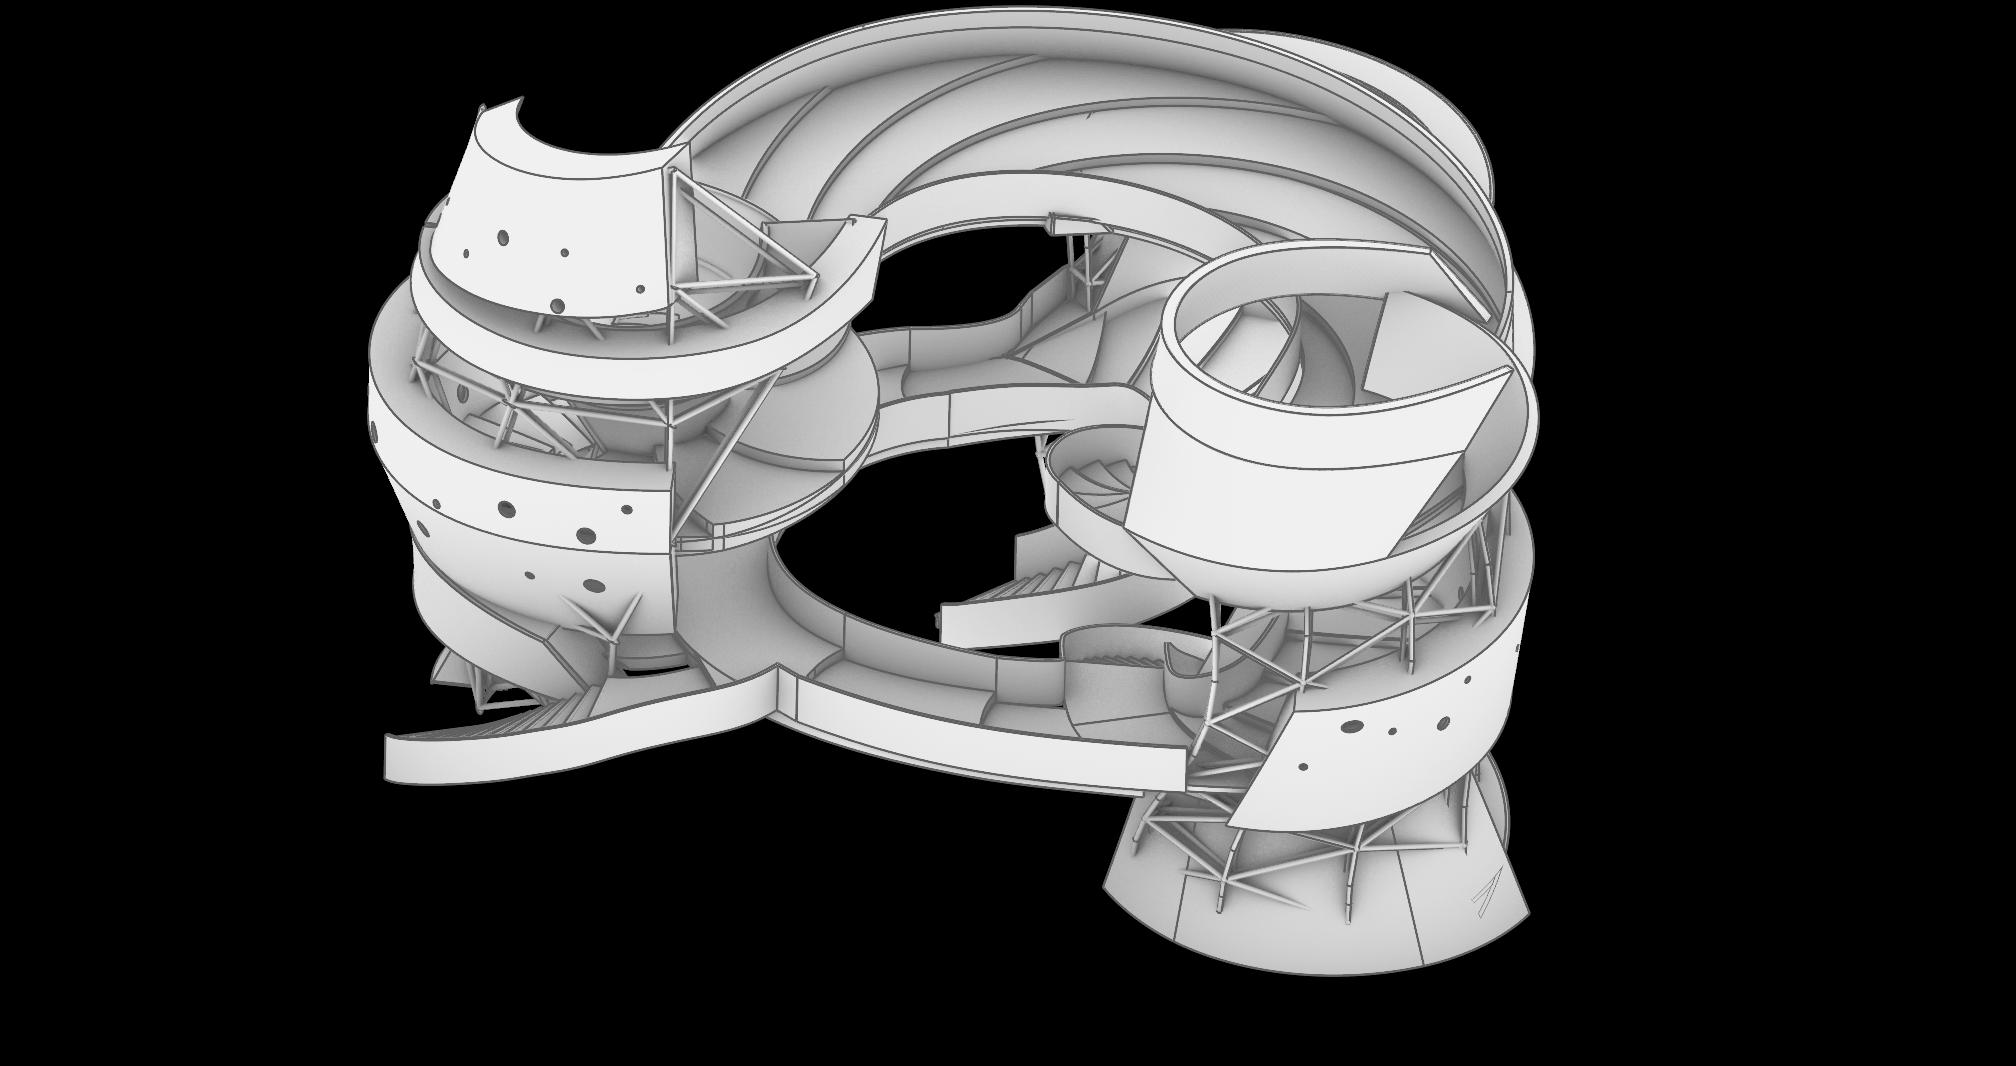
After getting the shapes, I tried develop further by connecting each trails in the same color together. Resulted in a new solid shape.
Bird observation
Climbing structure
Net climbing structure
Bird houses
Seating area
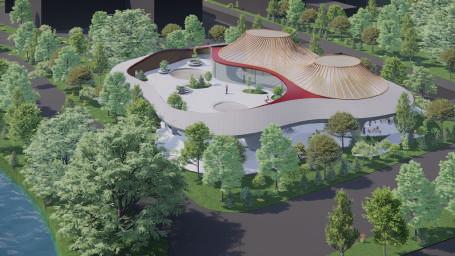
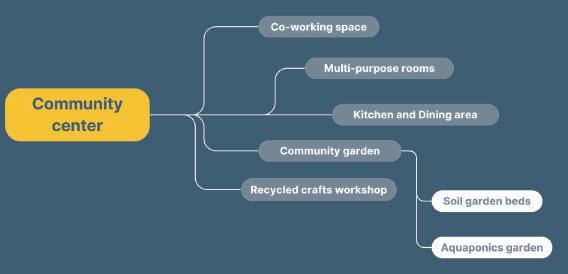
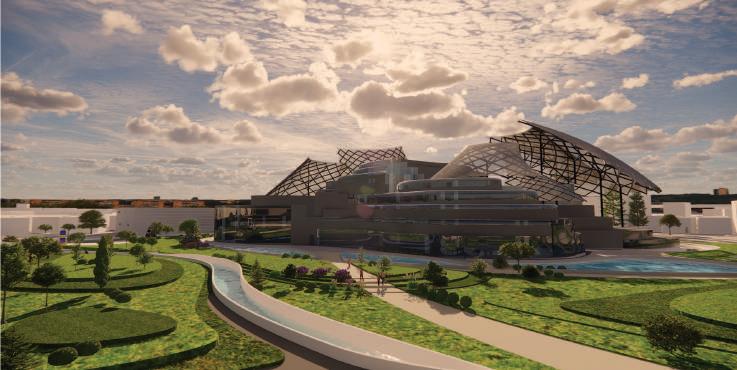
CO MMUNITY CENTER
CO MMUNITY CENTER
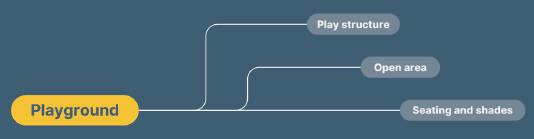
PLA Y GRO UND PLA Y GRO UND
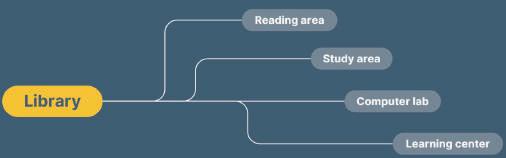
LIBRA RY LIBRA RY
WHY?
Libraries, playgrounds, and community centers are essential for sustainable cities, promoting education, health, and social cohesion. Libraries enhance access to information and resource sharing, while playgrounds encourage physical activity and social interaction. Community centers serve as hubs for social ties and civic engagement. Together, these facilities improve quality of life, foster environmental stewardship, and build resilient communities. Shared space for every generations.

SITE
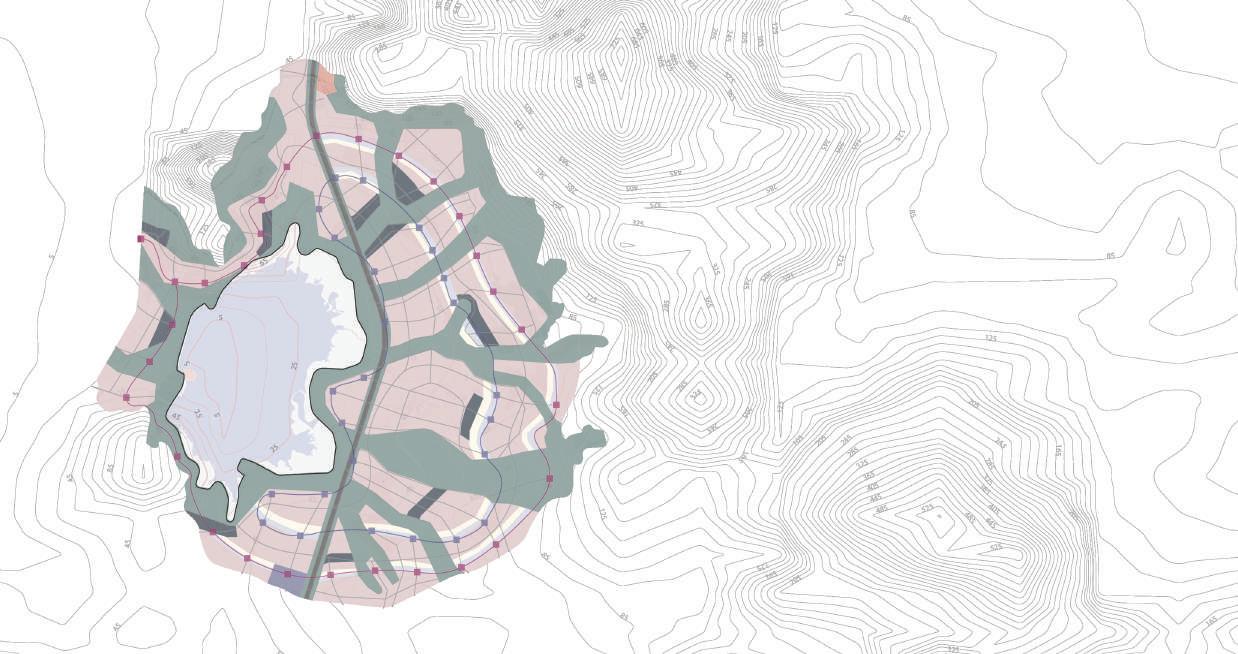
During this project, one of the assigned task is to redesign urban planning of Bangphra district located in Chonburi, Thailand. The key design is to promote sustainable with the concept of walkable compact city.
Key designs:
• Prioritize public transportation usage
• Consider as walkable city to limited personal car usage
• Use the concept of “Green Corridorˮ with preserve green area up to 50% of the city area
• Have accessible park along waterway (along with green corridor)
• With evenly distributed zoning for access to shared facilities, commercial, and office
CONCEPT DESIGN
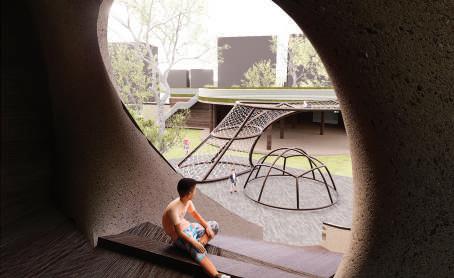
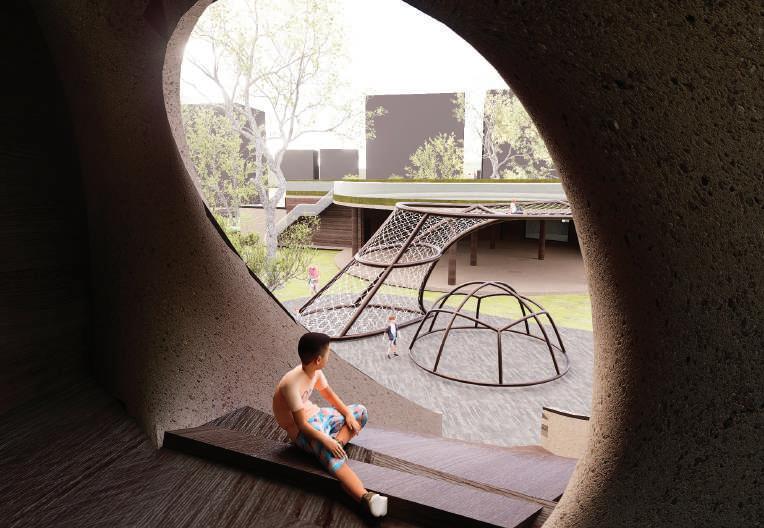
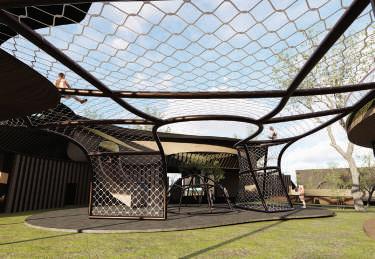
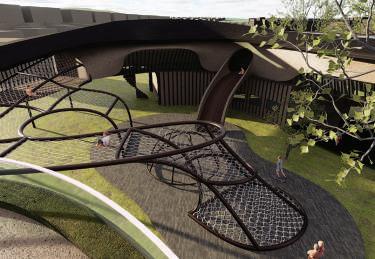
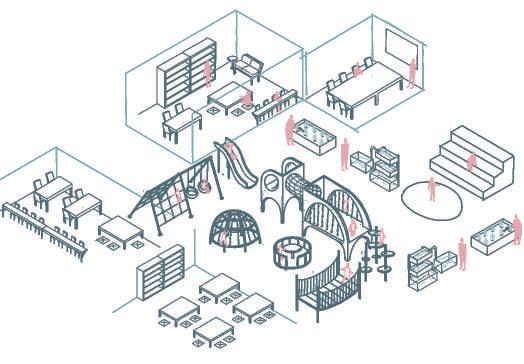
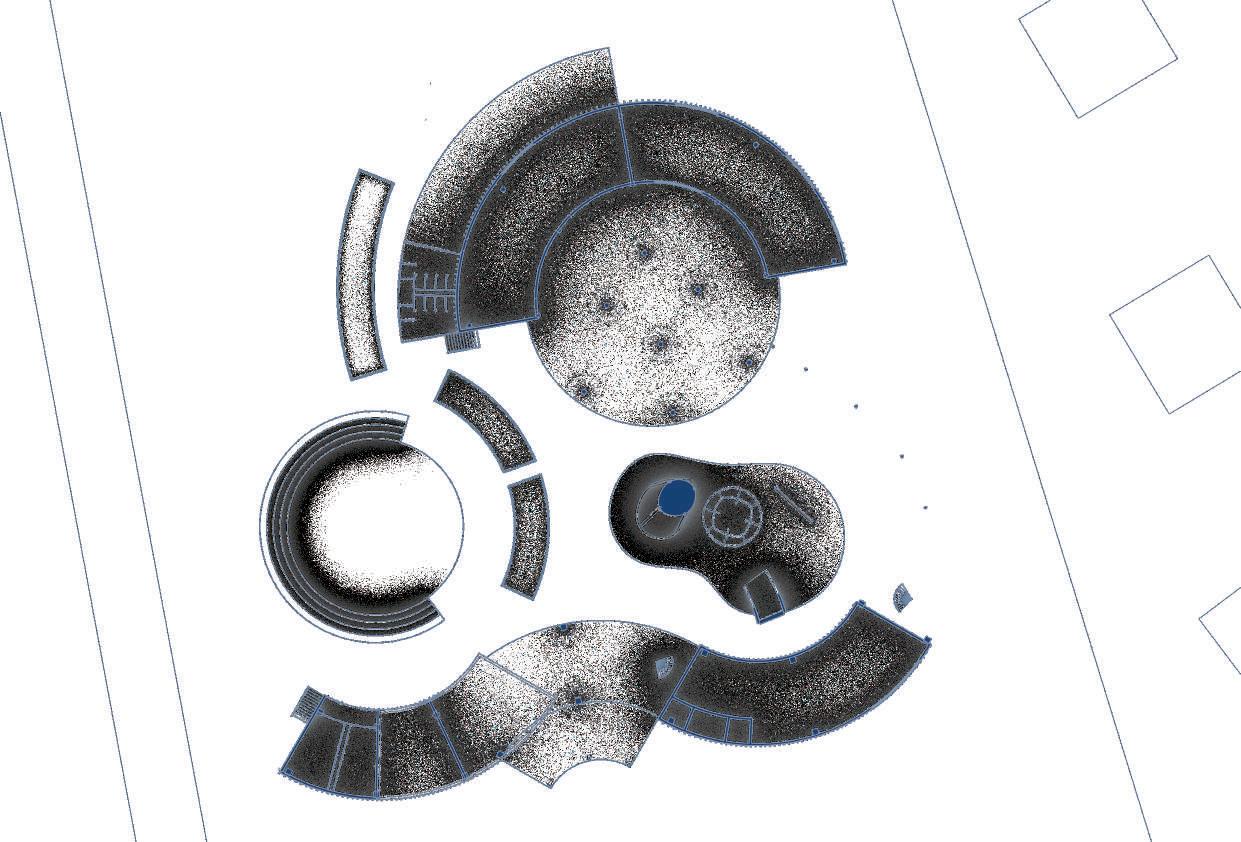
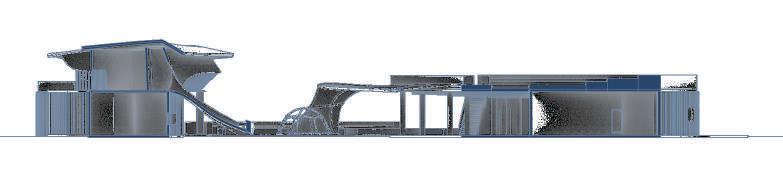
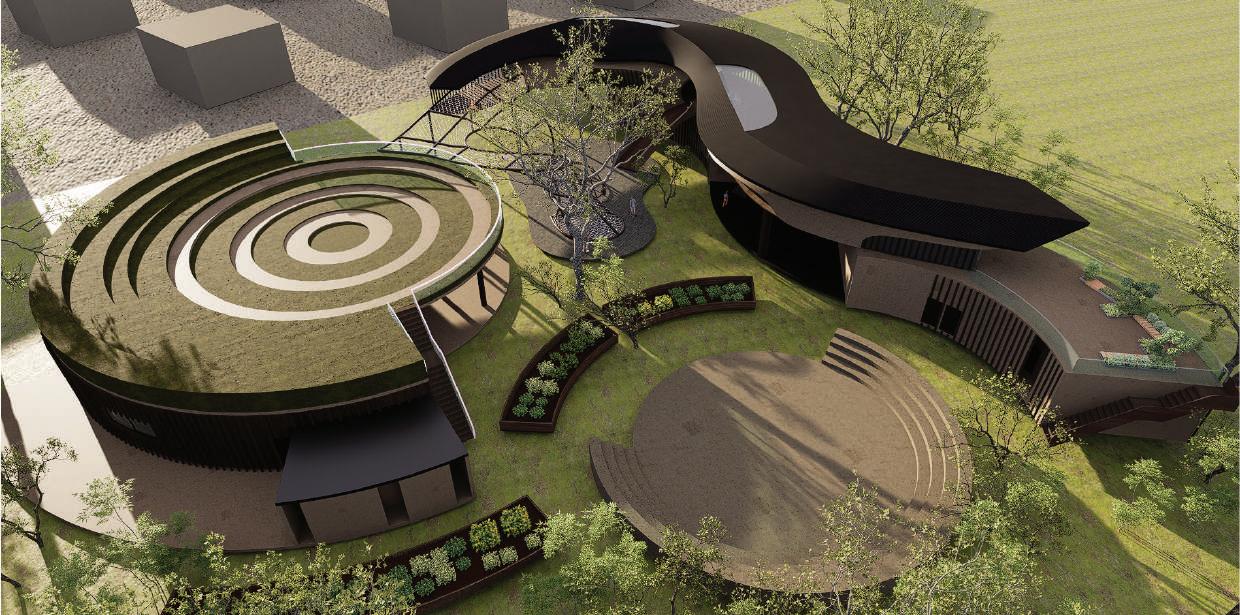
The concept is to use playground as the connection between programs, integrate the play structures function into the building itself to create connection with other programs.
Garden is also used as programs connection. Integrate into some part of the building design such as step roof vegetables garden which consider the depth that each vegetation needs, and the Aquaponics garden which requires space for water tank and system.
17. garden roof
18. climbing structure
19. indoor learning
20. library
21. study area
22. balcony

[BKT gathering space and community market]
The program aims to create shared spaces for campus users and the public, allowing community members to register and open shops in university-provided areas. This initiative seeks to boost the local economy and provide job opportunities.
Additionally, by fully opening the sports center to the public, alongside the existing access to the football field, the university can attract more visitors and increase user engagement.
PROPOSING SITE LOCATION
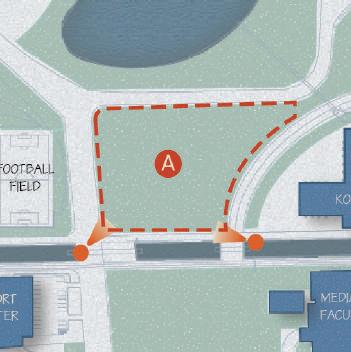
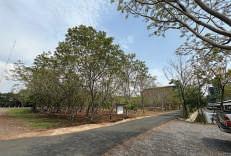
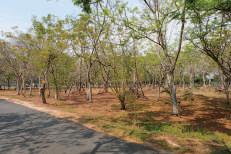
The proposed area is an open space connecting the living and working areas, situated next to the football field and Kosen building. It features a covered walkway from the dormitory and a bicycle lane, making it a central spot surrounded by various programs. This location has the potential to foster connections between the surrounding spaces.
COMMUNITY
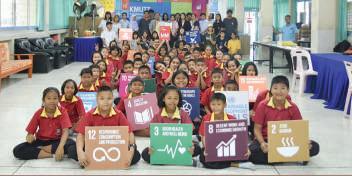
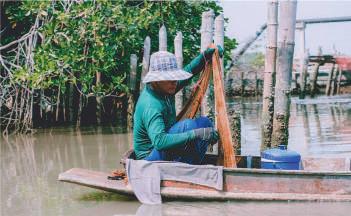
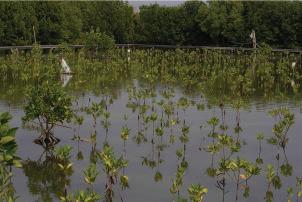
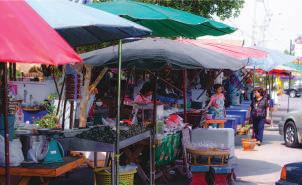
In the Bangkhunthian area, locals live in small communities, including Klong Suan, Chaleom Prakeat Huapa, and Wat Pracha Bumrung, near the campus. Due to population density and location, the area remains underdeveloped and rural, though it provides resources for local livelihoods.
Many residents engage in fishing, seafood sales, farming, or running seafood restaurants, capitalizing on the nearby Gulf of Thailand. KMUTT fosters connections with these communities by organizing events, learning activities, and special educational courses.
Mangrove planting
KMUTT educational event PM 2.5
Seafoods selling booth
Local fishery




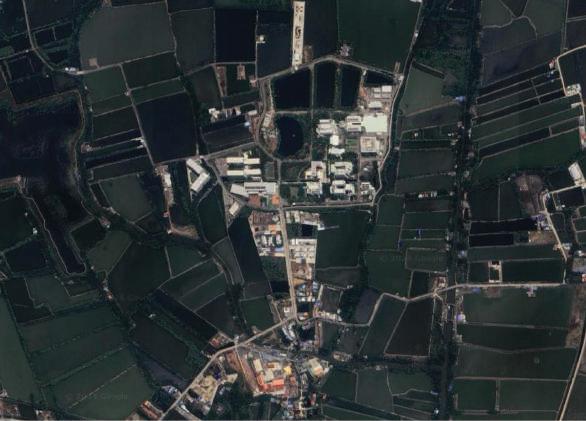
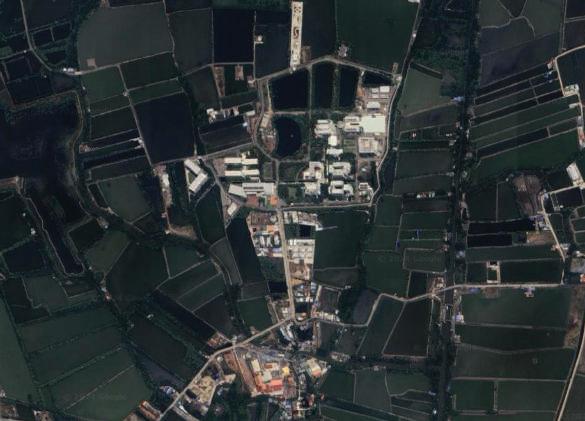

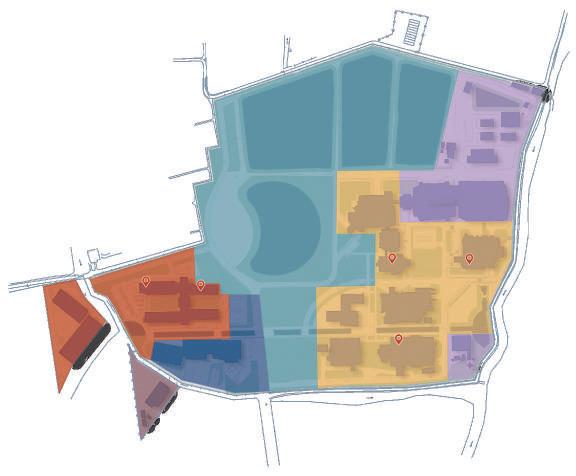
Zoning divides the area into six zones based on building types.
• Left Side: Living area with dormitories (with canteen and minimart), a sports/activity center, and a service building.
• Right Side: Working area featuring institutions and laboratories, along with the main campus canteen, shops under the architecture faculty, and a coffee shop in the BRI building.
TARGET USERS
An open space in the center separates the private living area from the working area while connecting both sides to nature. Ponds surrounded by mangrove trees and local plants help stabilize the soil and prevent flooding. University
Age: 17-25
Amount of user:
Age: 15-19
1,290 persons Highschool
Amount of user:
persons
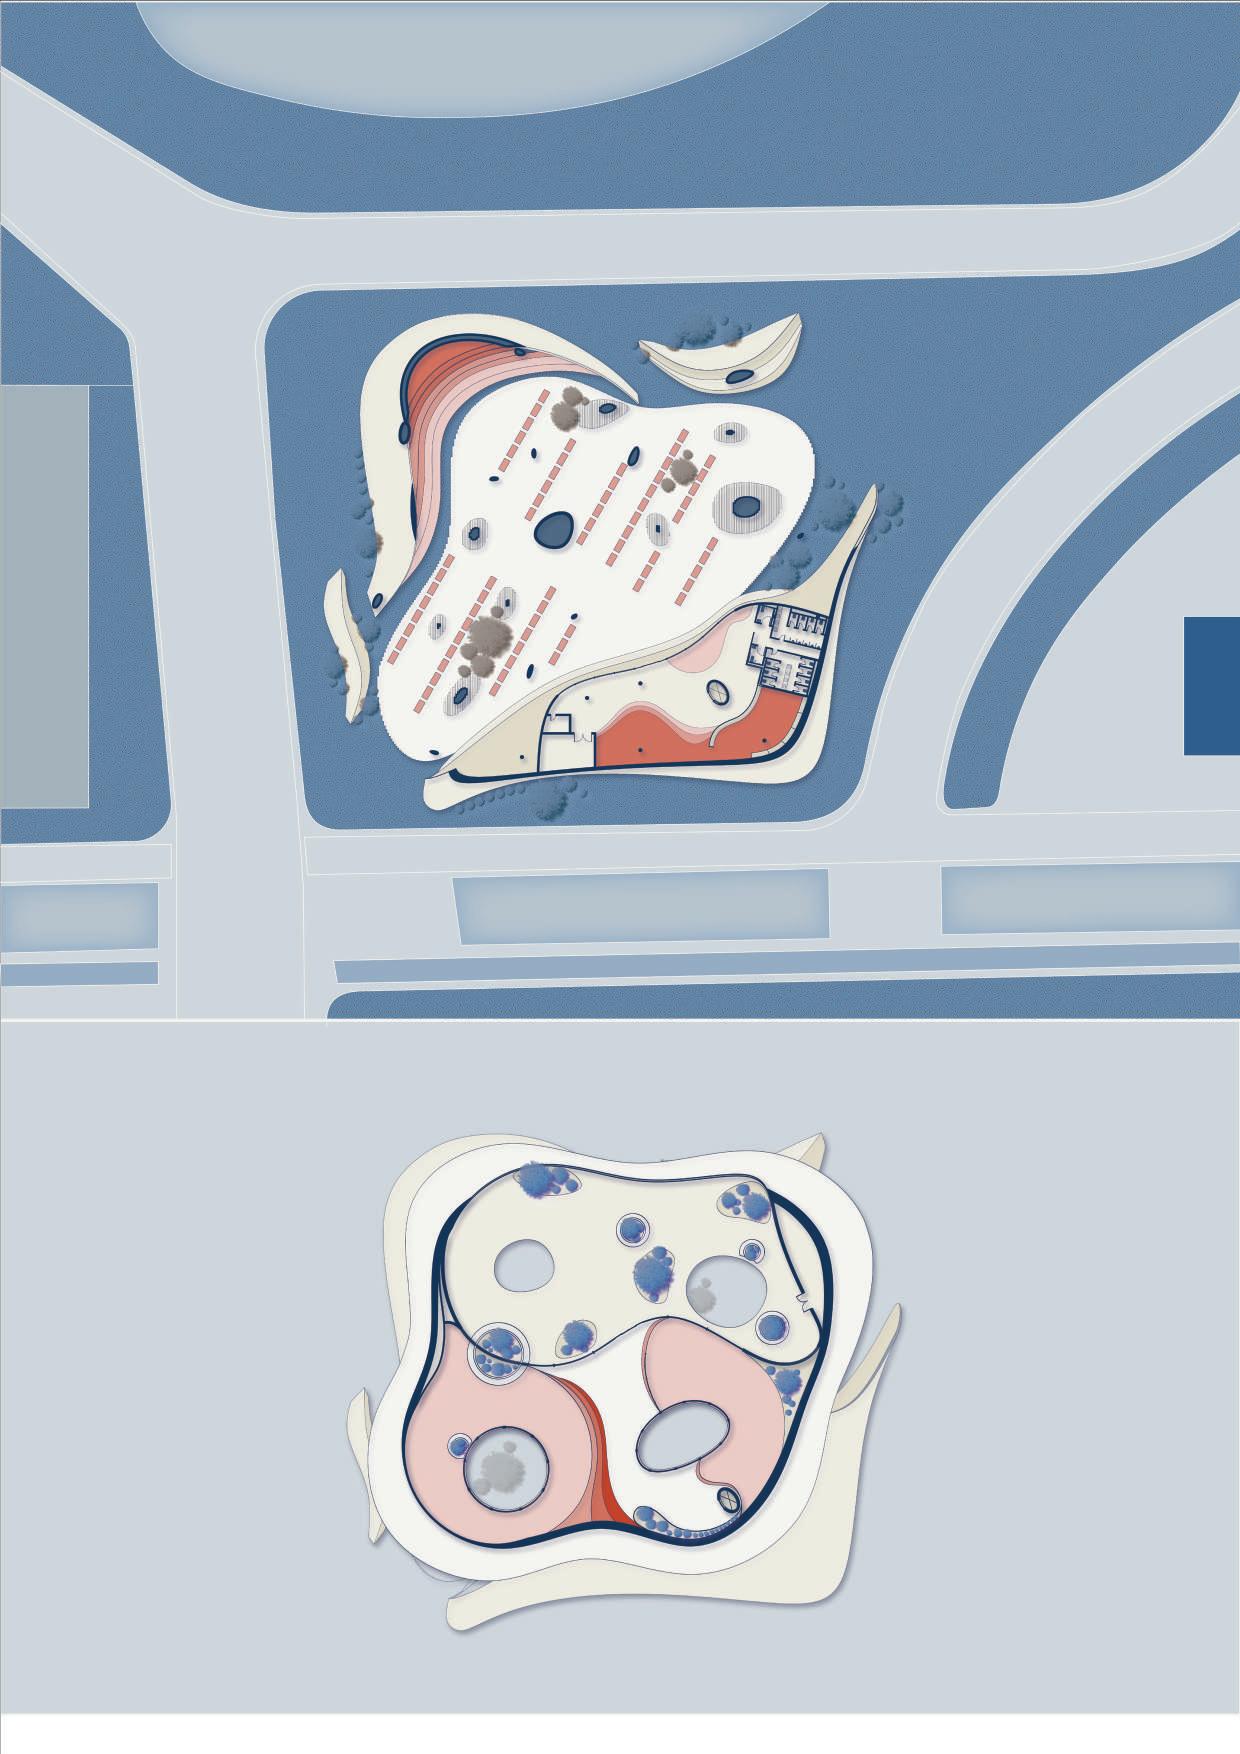
CONCEPT
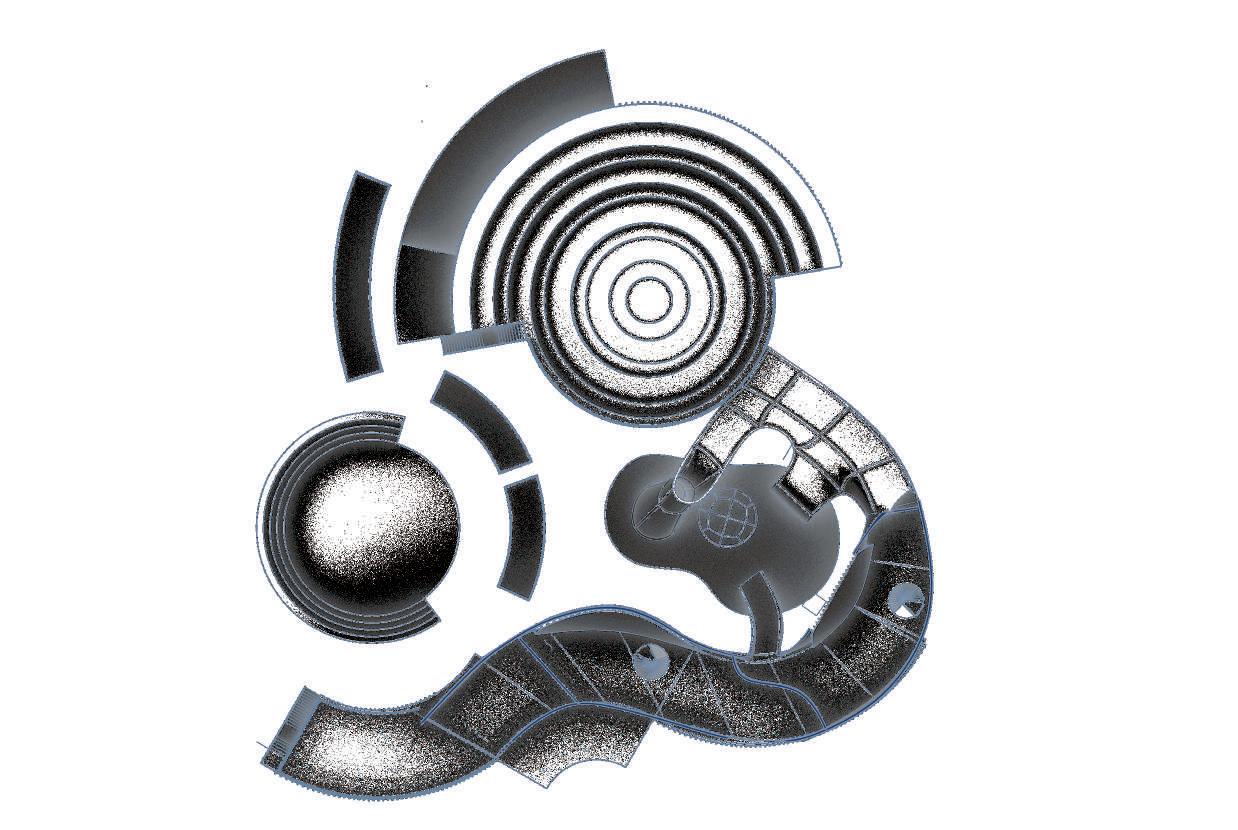
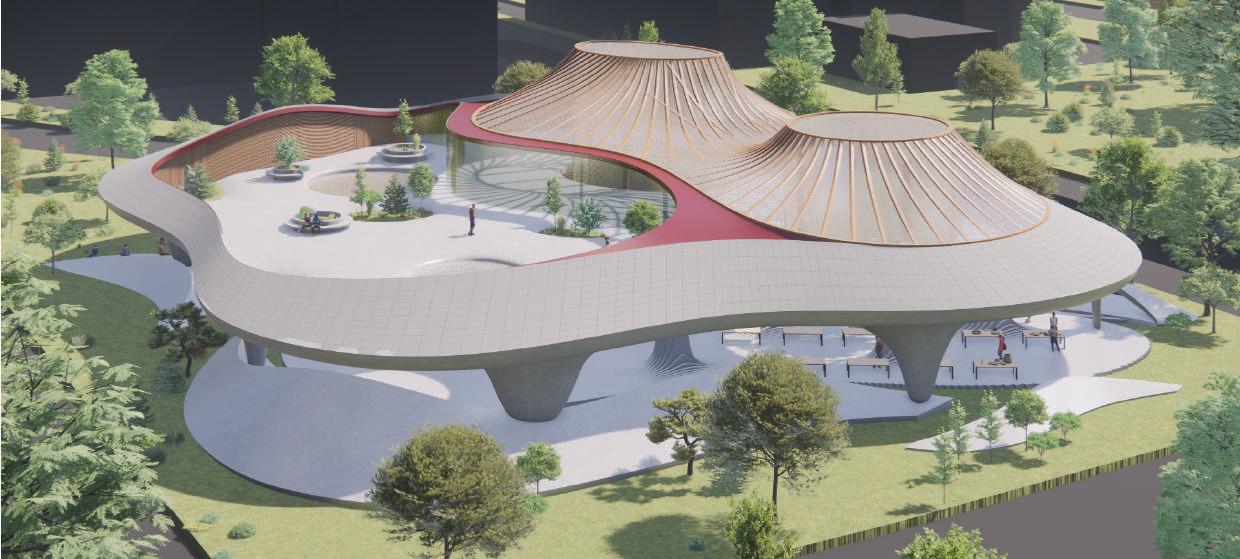
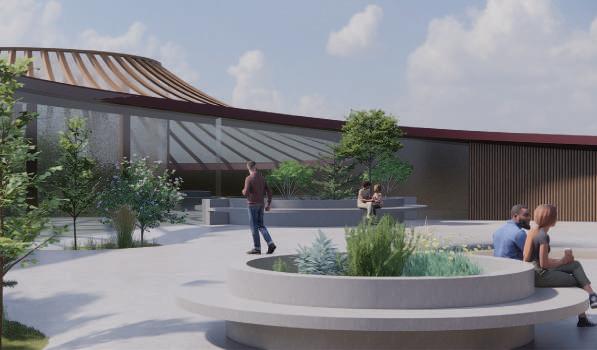
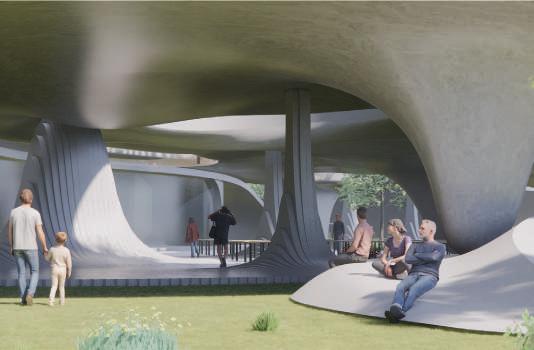
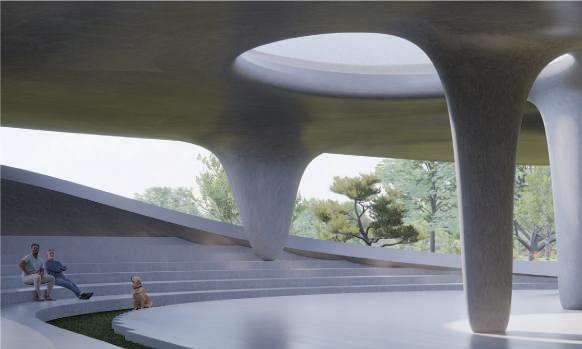
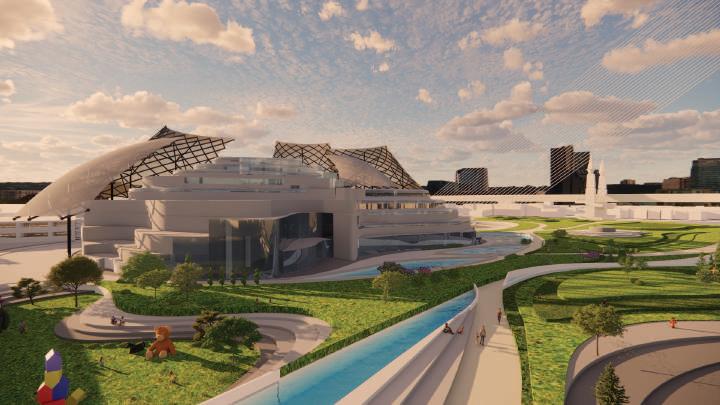
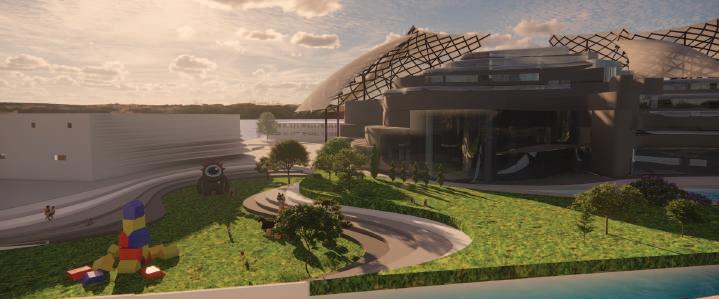
The concept envisions a large open space without defined boundaries, fostering a connection with nature. It allows for ventilation and sunlight to permeate the building while incorporating elevated greenery.
The design is based on program zoning diagrams, with light filtering through openings to enhance interaction between light and space. Situated among buildings and pathways, it aims to be a central hub that engages with nature.
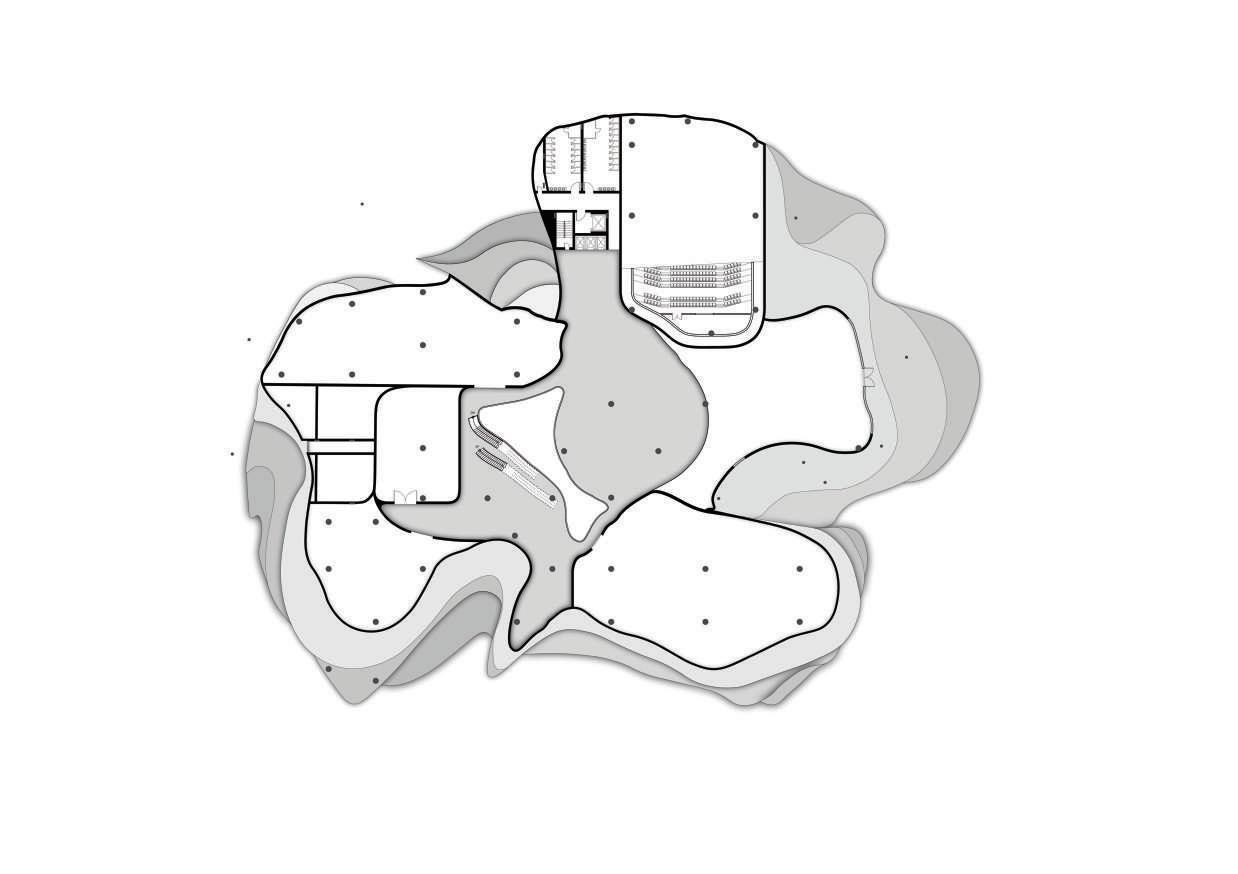
Mapping viewpoints from surrounding buildings leads to the site's center, helping identify openings and connections. The structure's shape reflects the flow of movement, guiding circulation and linking existing paths with potential future extensions for pedestrians.
1-70
15-70
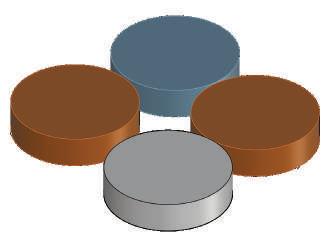
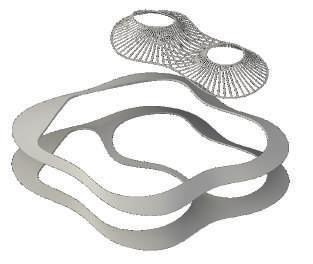
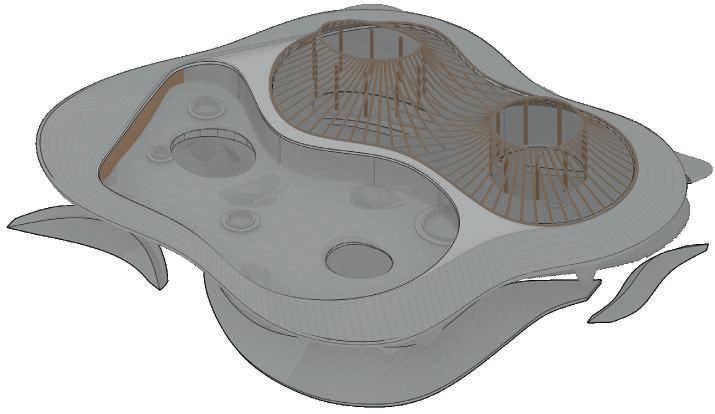
Ceiling & columns
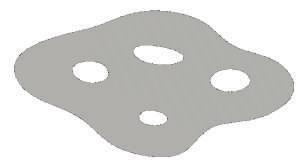
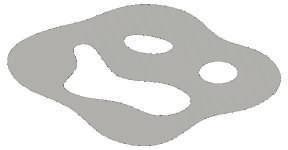
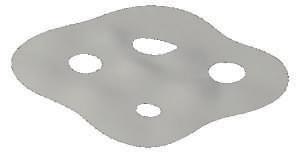
Create ceiling using grid point
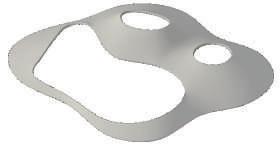
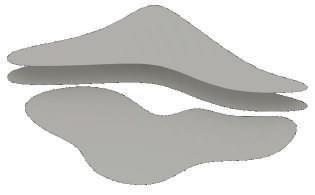
Extract the surface, divide into indoor and outdoor.
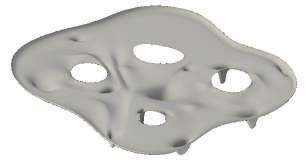
Extrude surface to create columns and space for garden
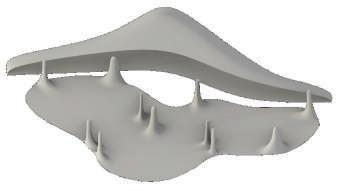
Add columns, walls that create dilusion of extrude from ground.
Make holes for the lighting according to program needs and direction Add materials



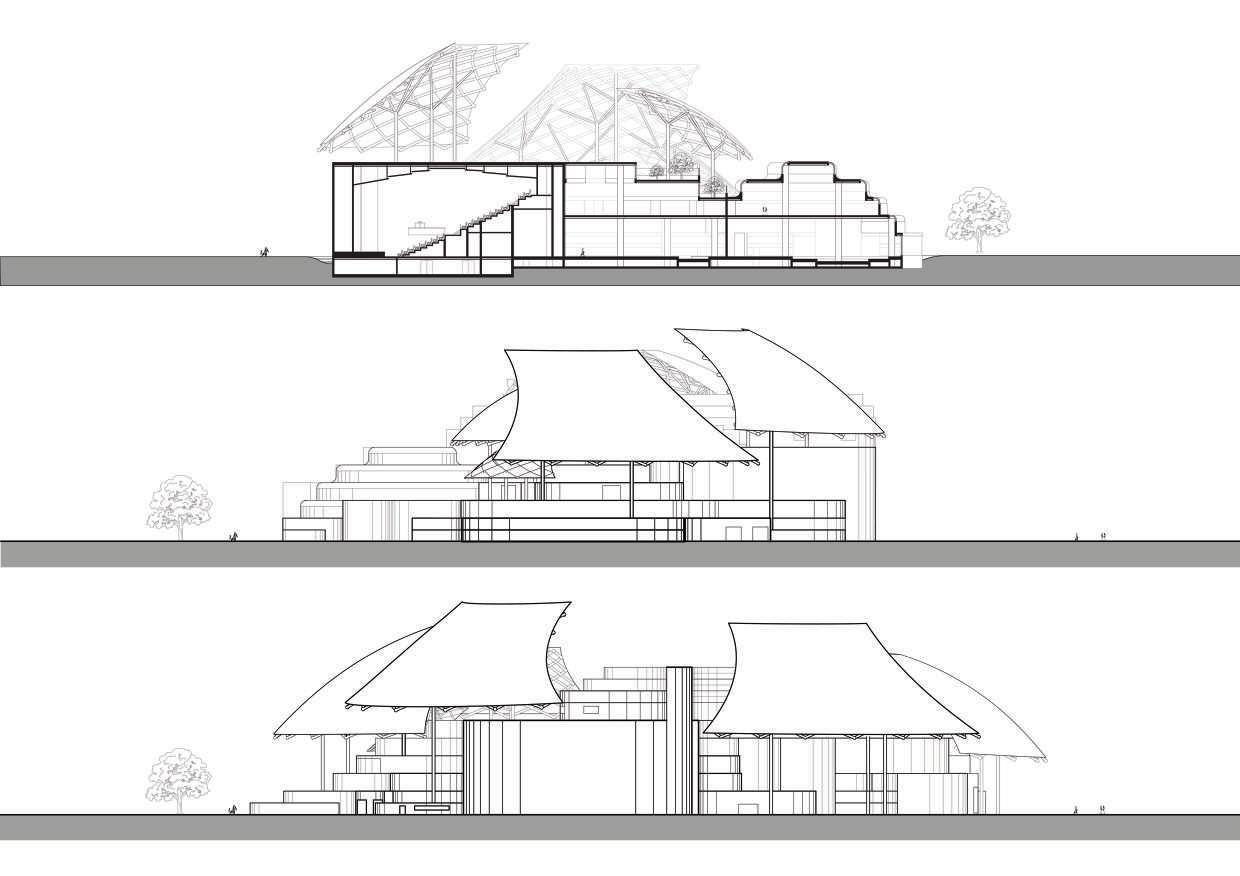
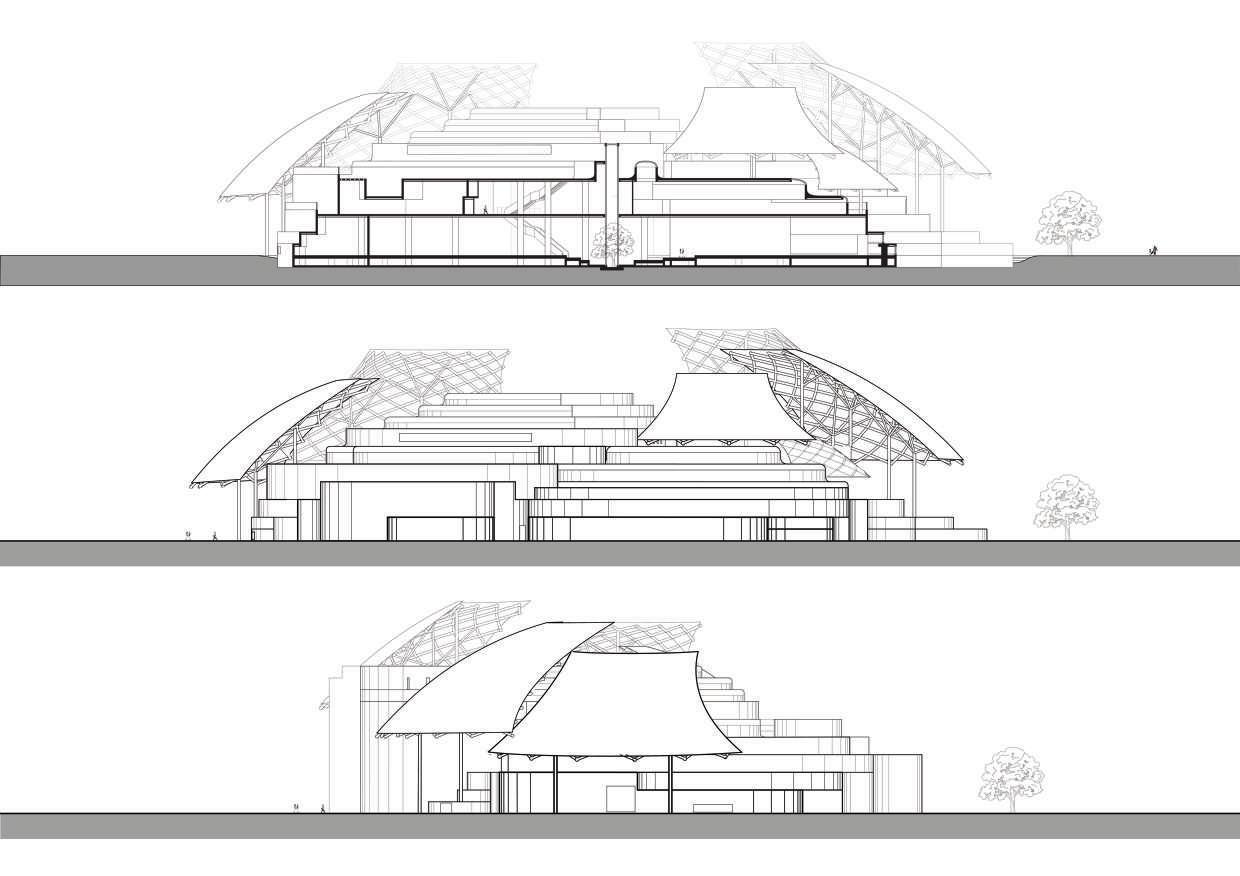
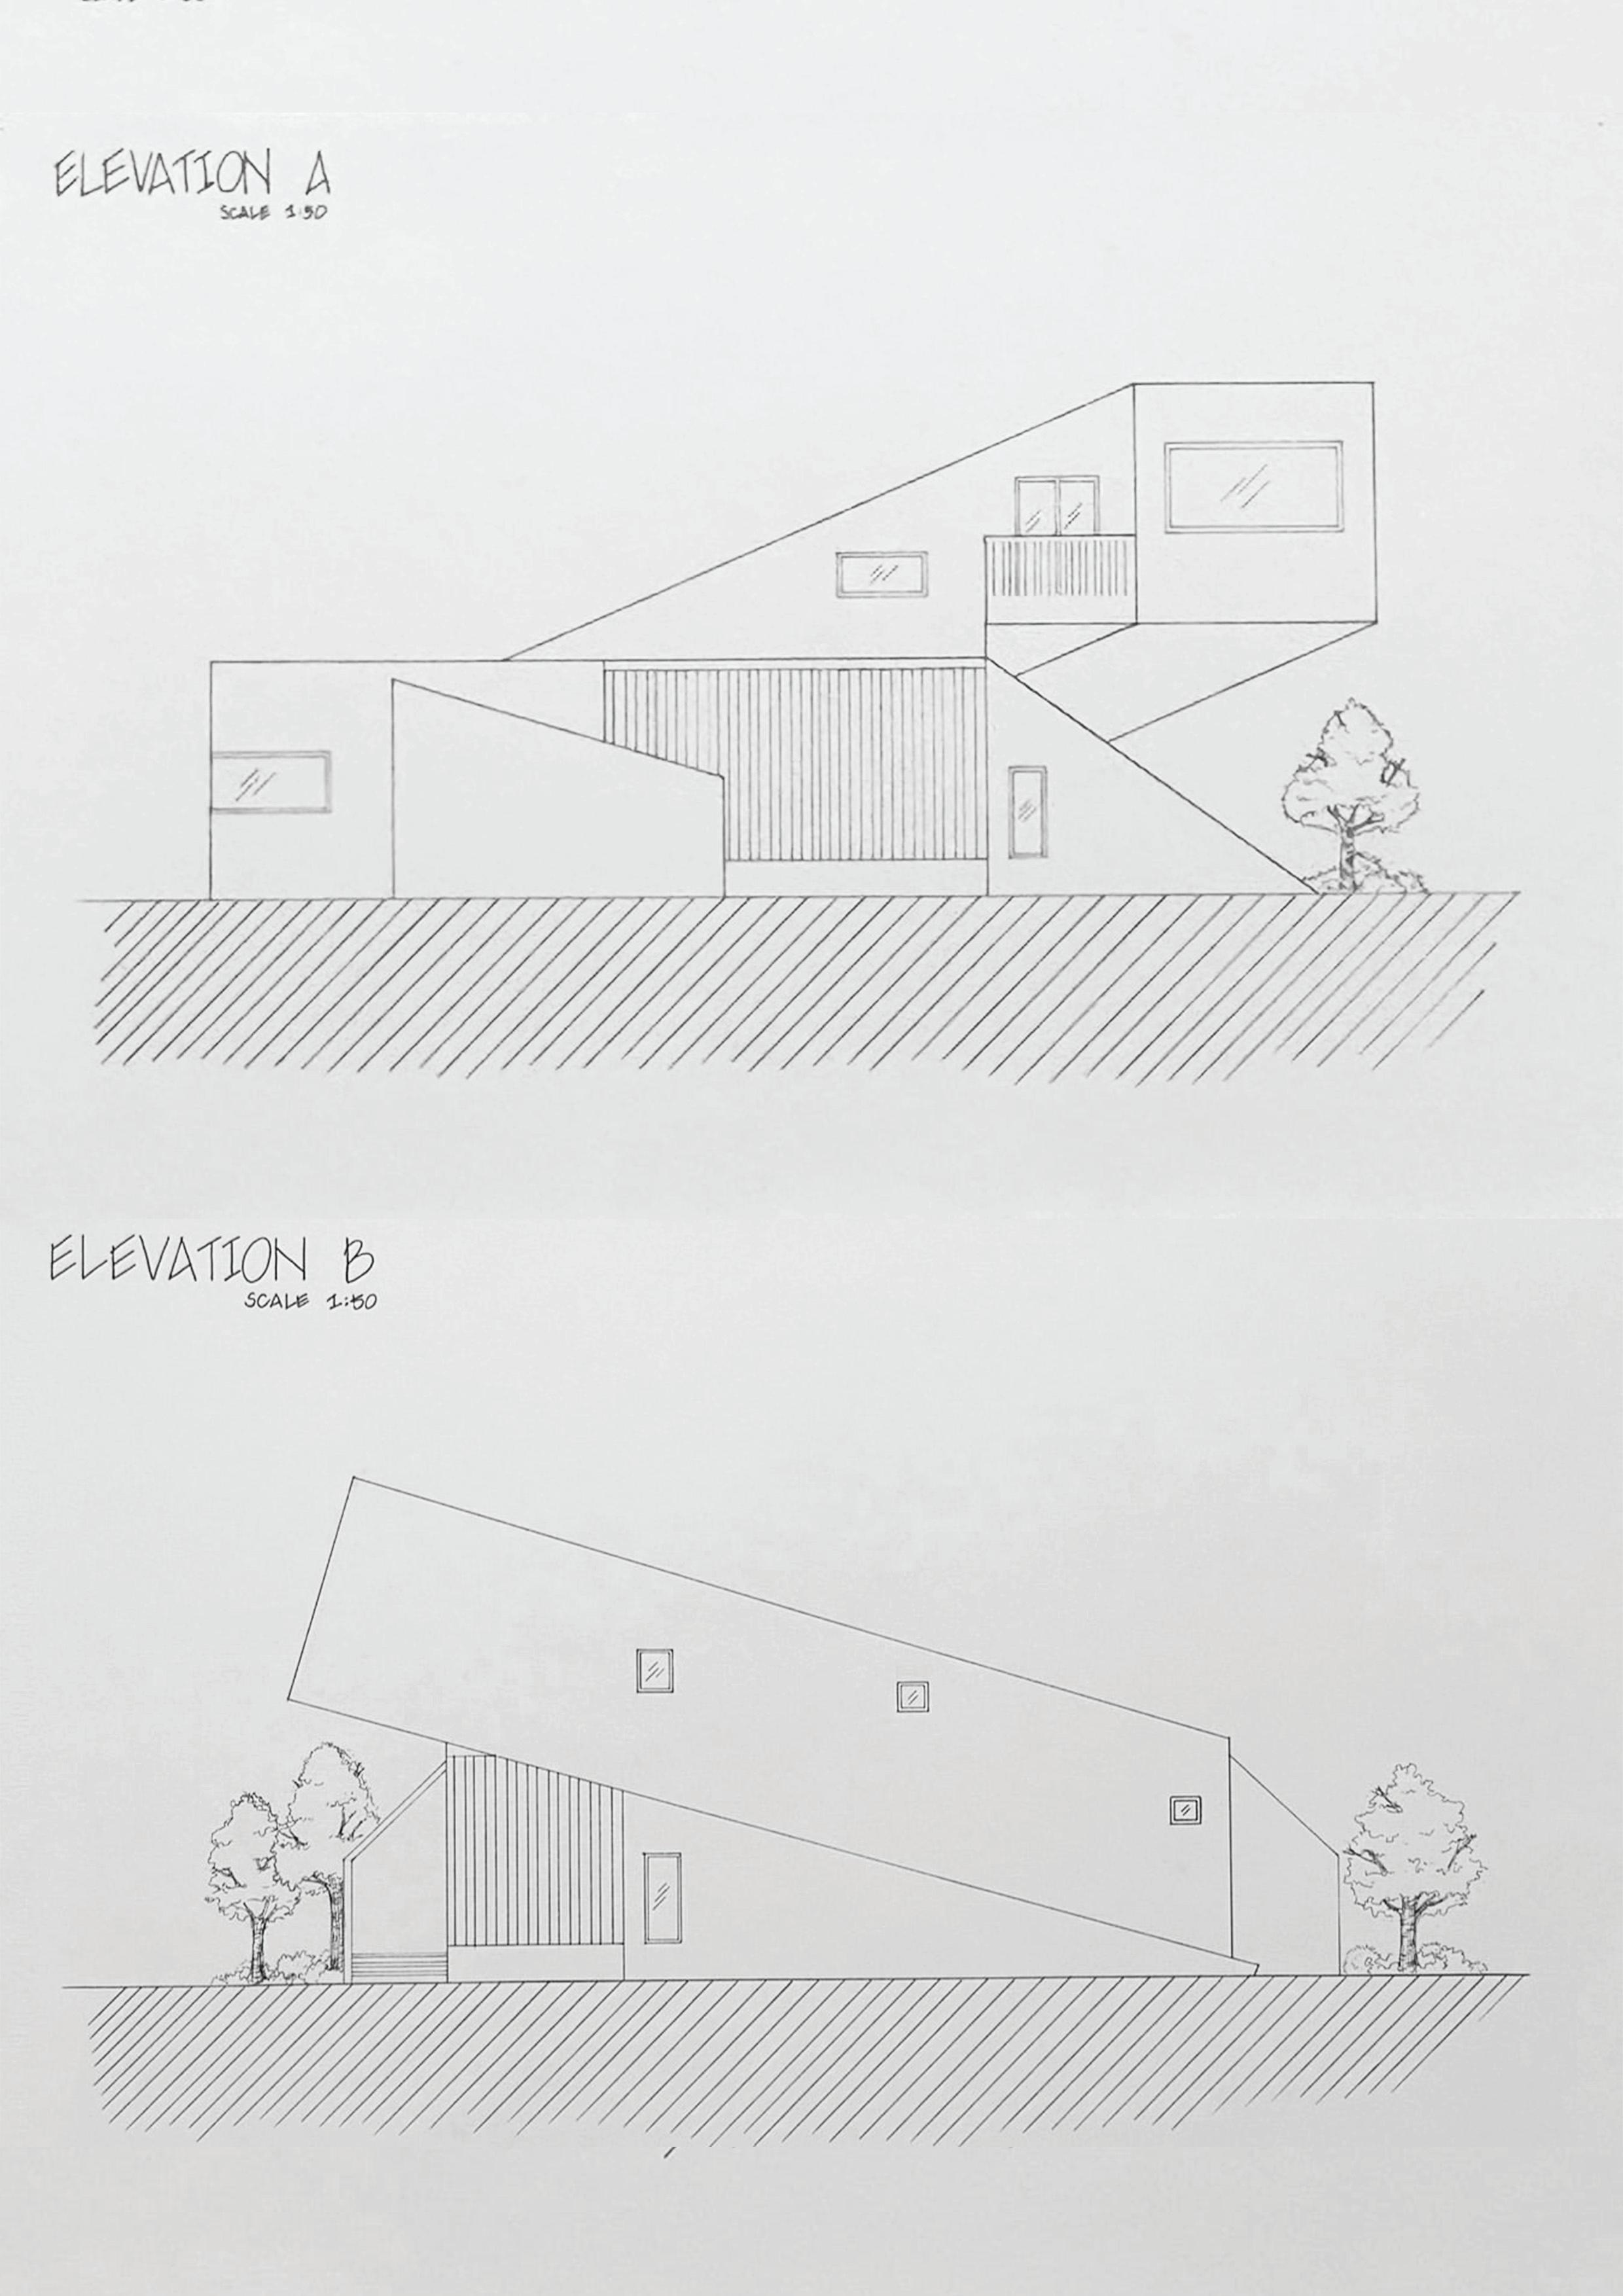
ELEVATION A
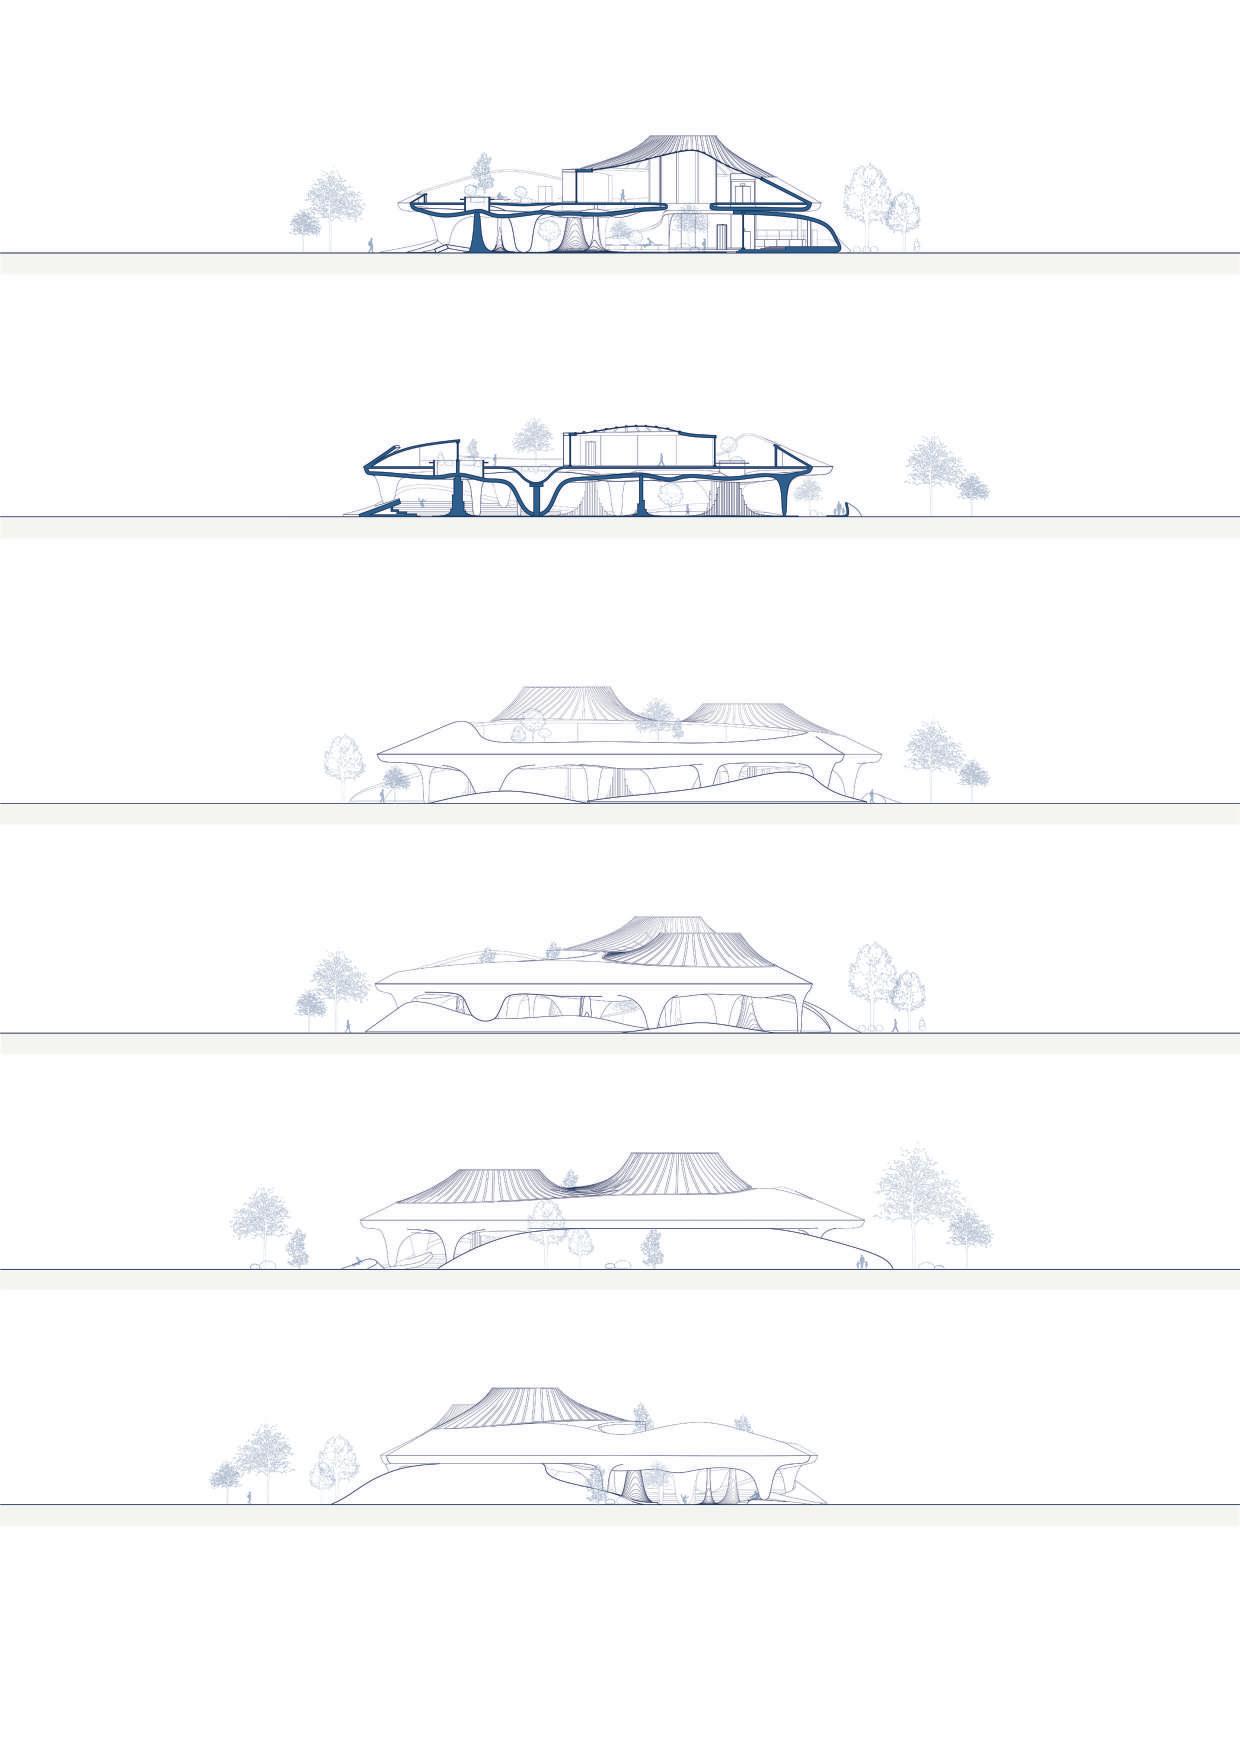
ELEVATION B
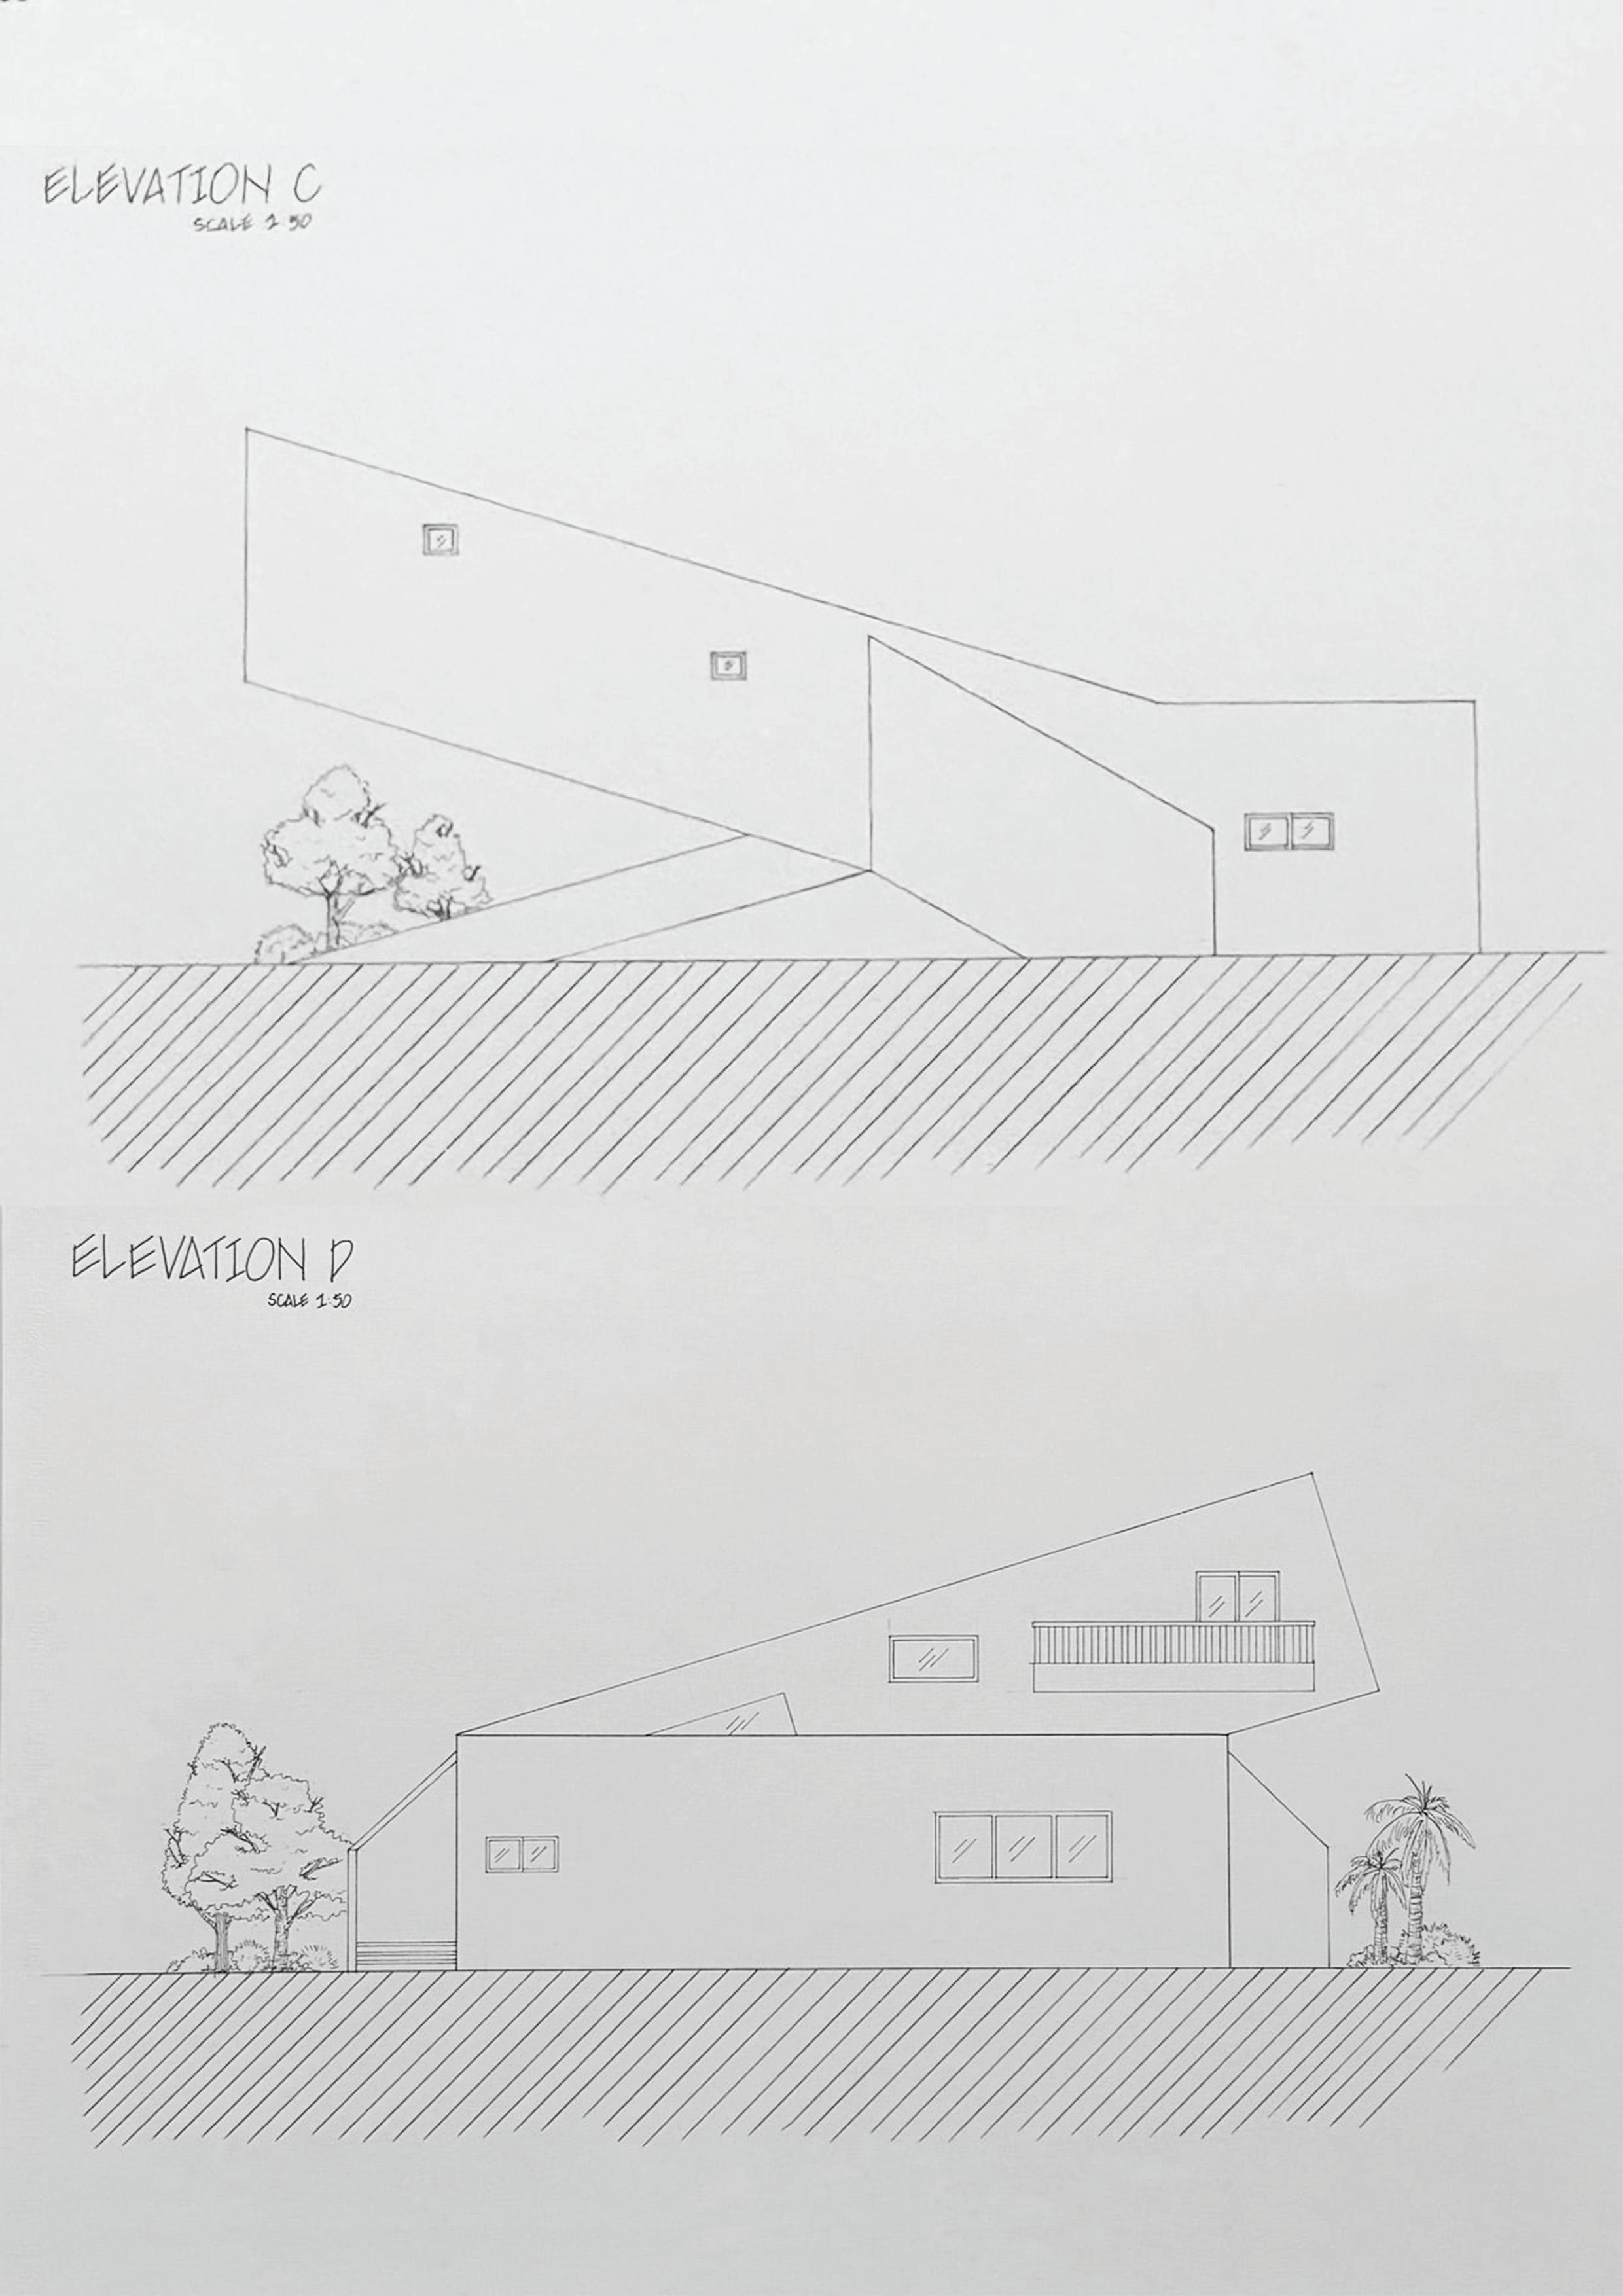
ELEVATION C ELEVATION D
SECTION A
SECTION B
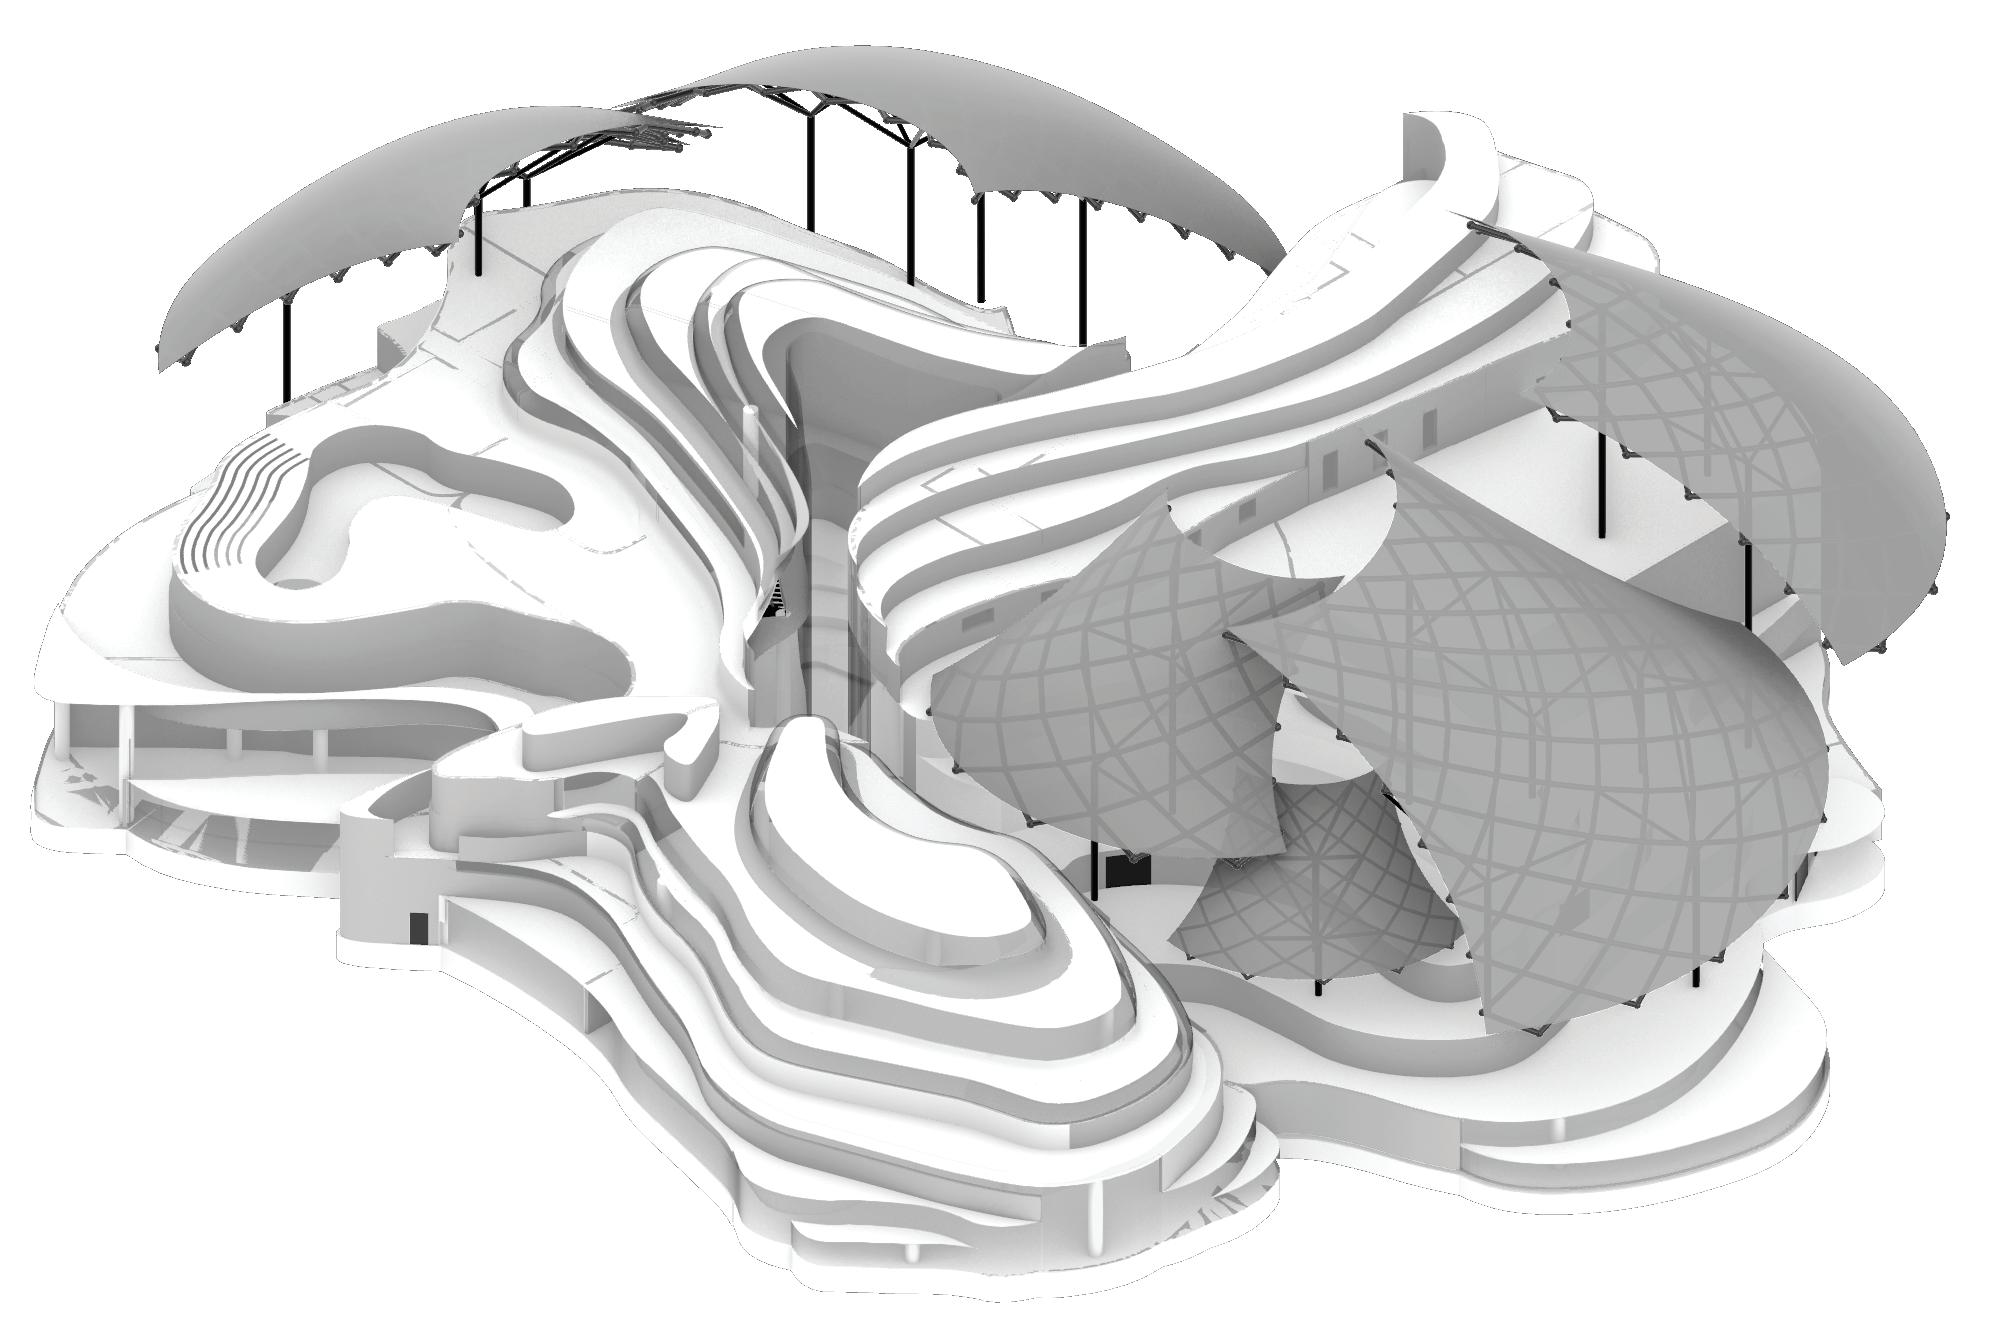
ROOF
STRUCTURAL DIAGRAM
Glued laminated timber
Laminated glass
Concrete panel
Translucent ETFE membrane
FIRST FLOOR & COLUMNS
Reinforced concrete / Glulam / Glass
GROUND FLOOR & BASE COLUMNS
PERSPECTIVE
AMPHITHEATER
The new CCCAC is inspired by the relationships among the old town communities of Bang Yi Khan: Wat Dao, Phra Ya Siri Lyasawan, and Ban Poon. Historically connected, the establishment of a distillery between Wat Dao and Phra Ya Siri Lyasawan created division and competition for jobs. The construction of the Rama VIII Bridge further isolated Ban Poon from the other two communities, diminishing their connections.
This museum aims to serve as a central hub for the Bang Yi Khan community, representing all three areas through their shared characteristics, such as population and local households.
Additionally, it draws inspiration from the famous Thai poem "Nirat Phukhao Thong" by Soontorn Poo, which describes his passage through Bang Yi Khan and the smoke from the distillery. This imagery serves as a visual motif for the new CCCAC, evoking memories of the site and personal experiences. 3 Communities
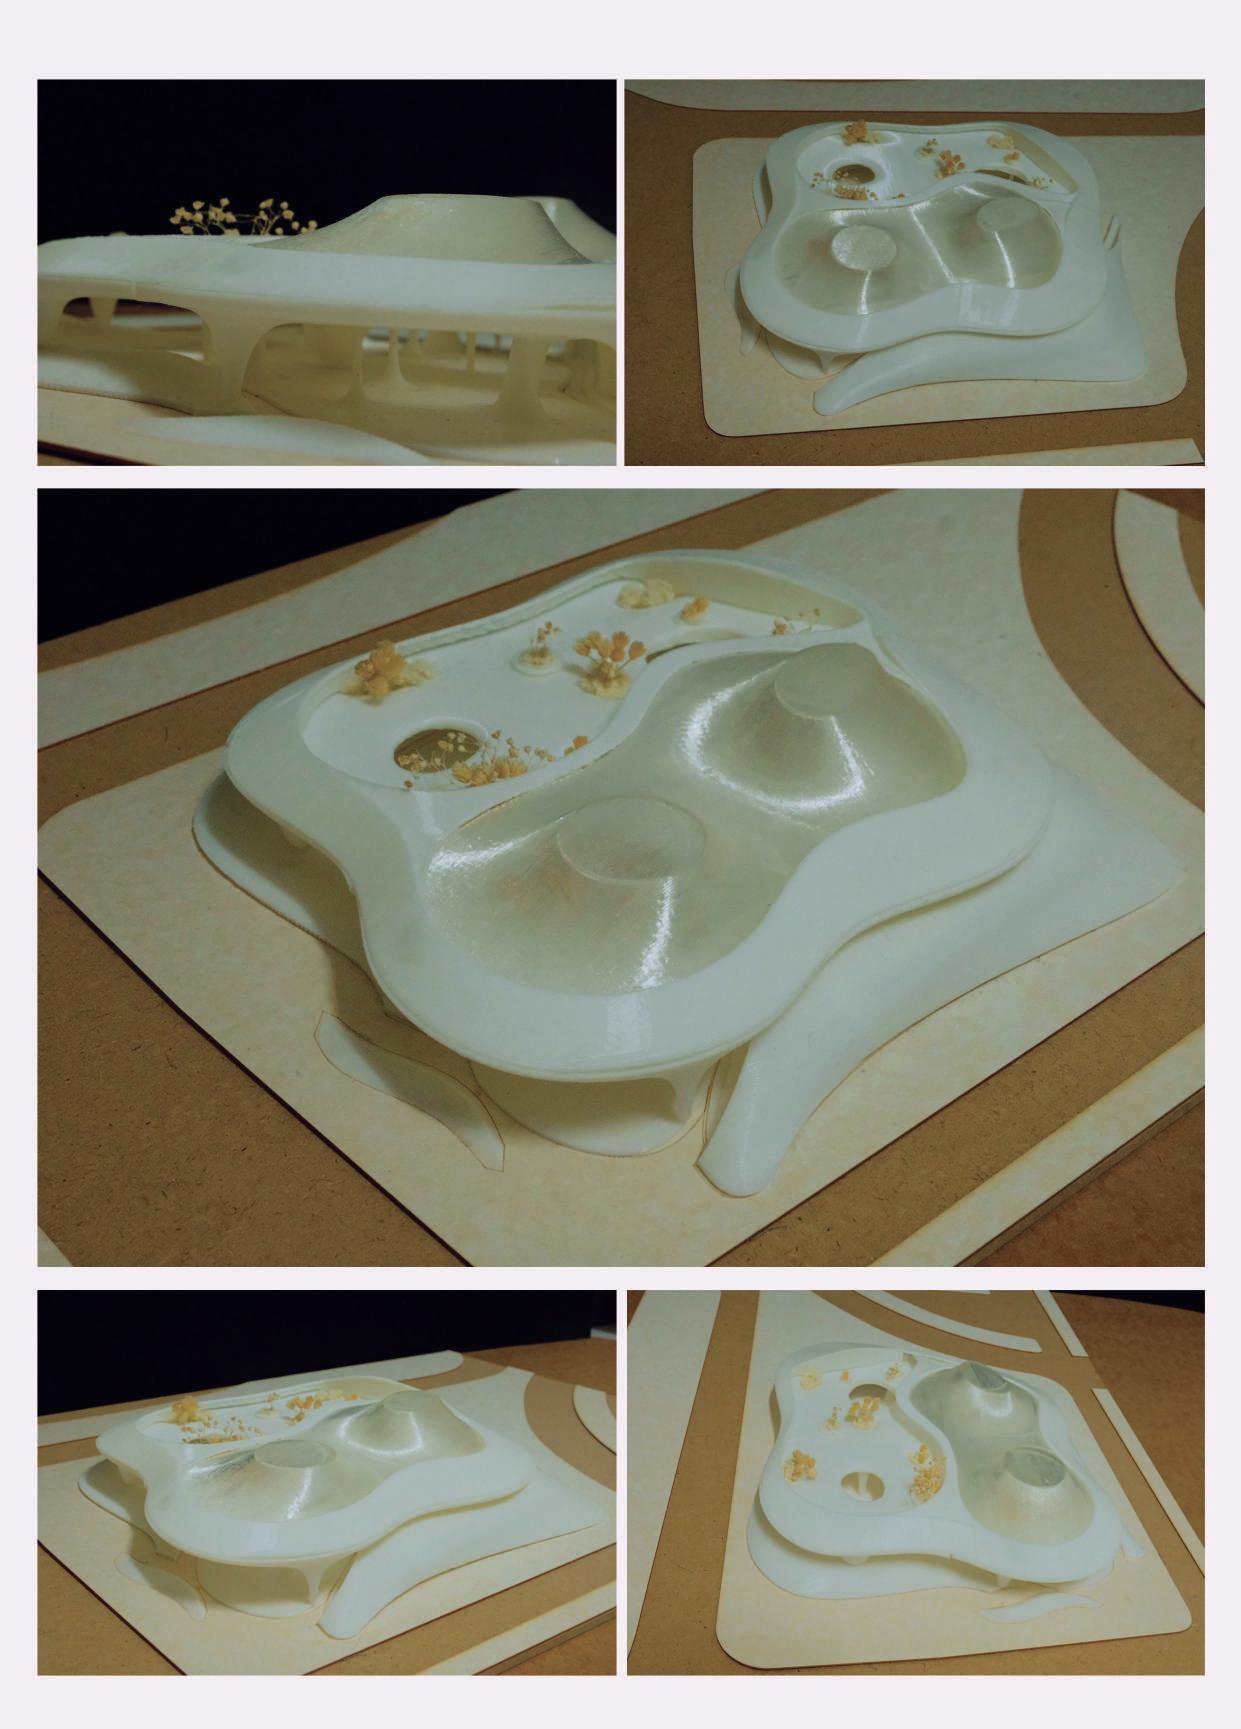
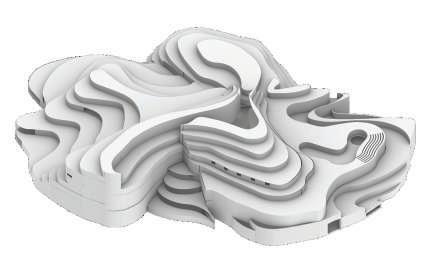
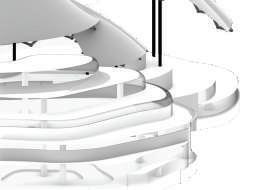
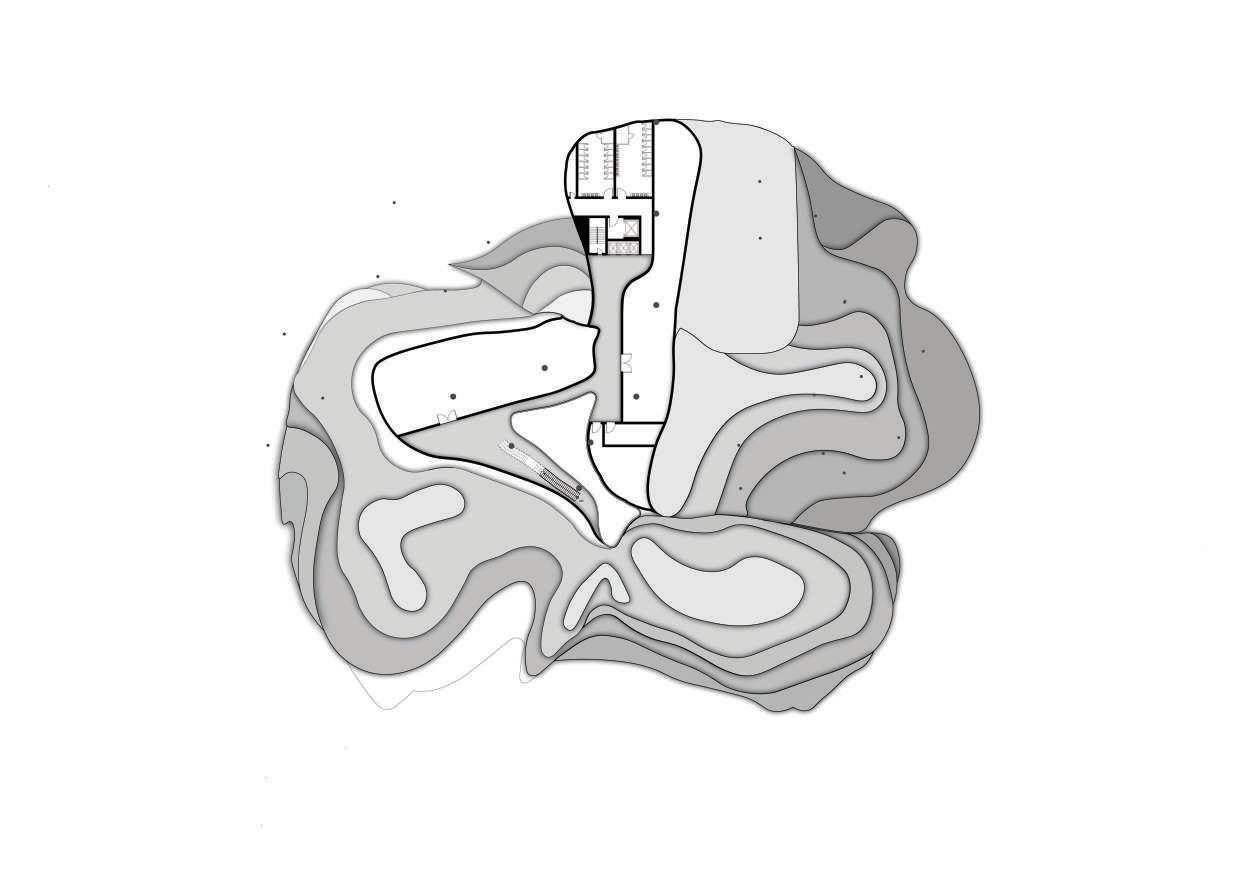
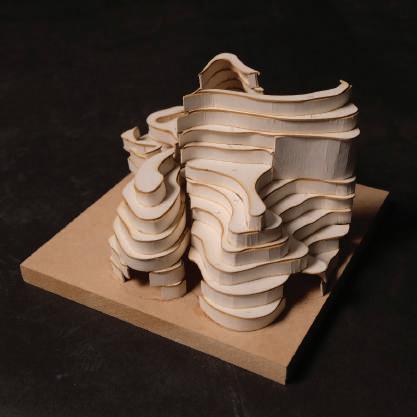
Assemble 3 pieces together conceptual model, create space. Provide intersection space.
Make contour lines from measureing the variable height of the conceptual model.
Schematic design
Wat Dao community
Phraya Siri Iyasawan community
Ban Poon community
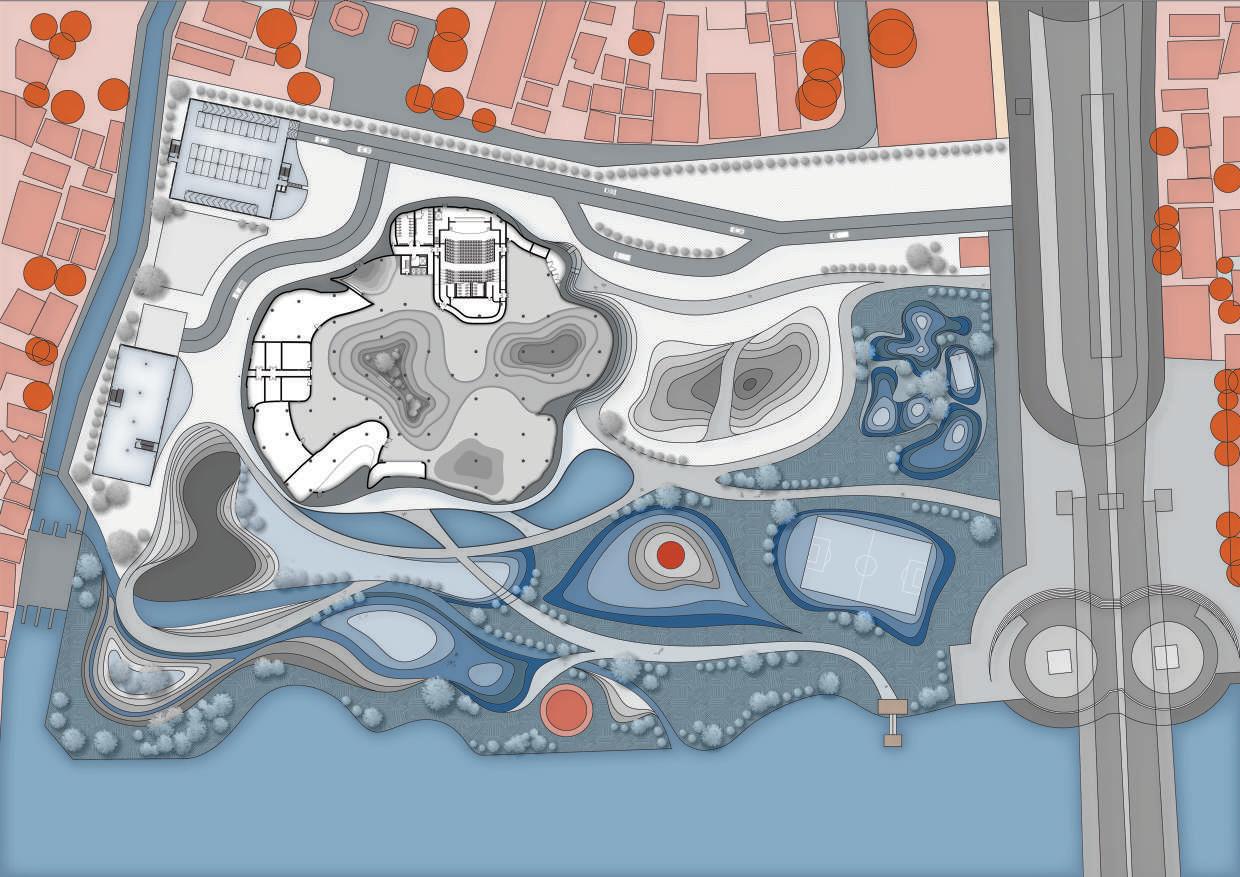
Site area Rama VIII park
Ban Poon community
USER ANALYSIS
Grand palace Bank of Thailand
Phraya Siri Iyasawan community
LOCAL
Age: variant Time: 8-11am / 2-7 pm
Space required:
• Exhibition
• Art library
• Event area
• Activities space
• Park area
PROGRAM ANALYSIS
FAMILY
Age: 1-60 Time: 3-6pm
Space required:
• Exhibition
• Market
• Event area
• Restaurant
• Cafe
• Art library
• Art supplies shop
• Museum shop
COMMERCIAL
PARK EXERCISE AREA
ACTIVITIES SPACE
GATHERING SPOTS
PLAYGROUND
MOTORBIKE TAXI HUB
Wat Dao community
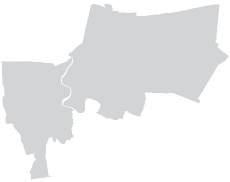
SITE LOCATION
Rama VIII Rd, Bamg Yi Khan sub-distract, Bang Phlat district, Bangkok, Thailand
STUDENT
Age: 15-22 Time: 3-8pm
Space required:
• Art library
• Art supplies shop
• Exhibition
• Event area
• Multipurpose theatre
• Cafe
RESTAURANT
CAFE
MARKET
EVENT AREA
ART SUPPLIES SHOP
TOURIST
Age: 18-55 Time: 10am-6pm
Space required:
• Exhibition
• Event area
• Market
• Multipurpose theatre
• Restaurant
• Cafe
• Museum shop
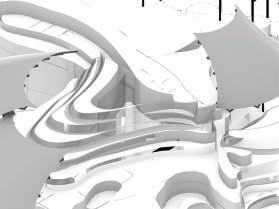
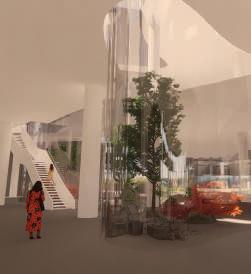
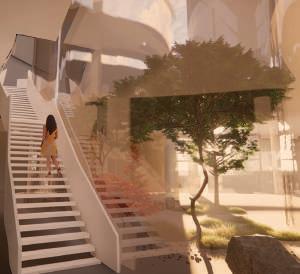
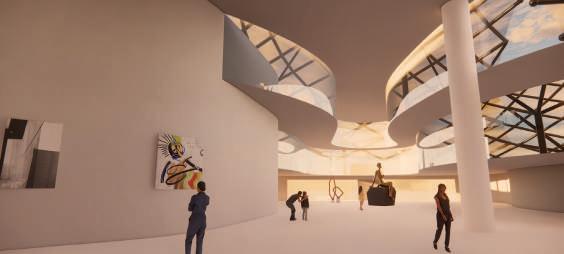
INTERIOR PERSPECTIVE
OFFICE WORKER
Age: 22-49 Time: 6-8am / 5-8pm
Space required:
• Seminar
• Multipurpose theatre
• Event area
• Restaurant
• Cafe
MUSEUM
PUBLIC
COLLECTION WAREHOUSE
PRIVATE
WORKSHOP
TEMPORARY EXHIBITION
ART LIBRARY
PERMANENT EXHIBITION
MUSEUM SHOP
PUBLIC RESTROOM
STAFF FACILITIES
ADMINISTRATIVE
SEMINAR ROOM SERVICE AREA
ENTRANCE LOBBY
MULTIPURPOSE THEATRE
Bang Phlat Site area
Rama VIII park
Temples
STRUCTURAL DIAGRAM
50 cm. Truss structure Translucent textile membrane
supported columns
50 cm. columns
Post-tensioned floors
Concrete (cement coated) + Glass walls
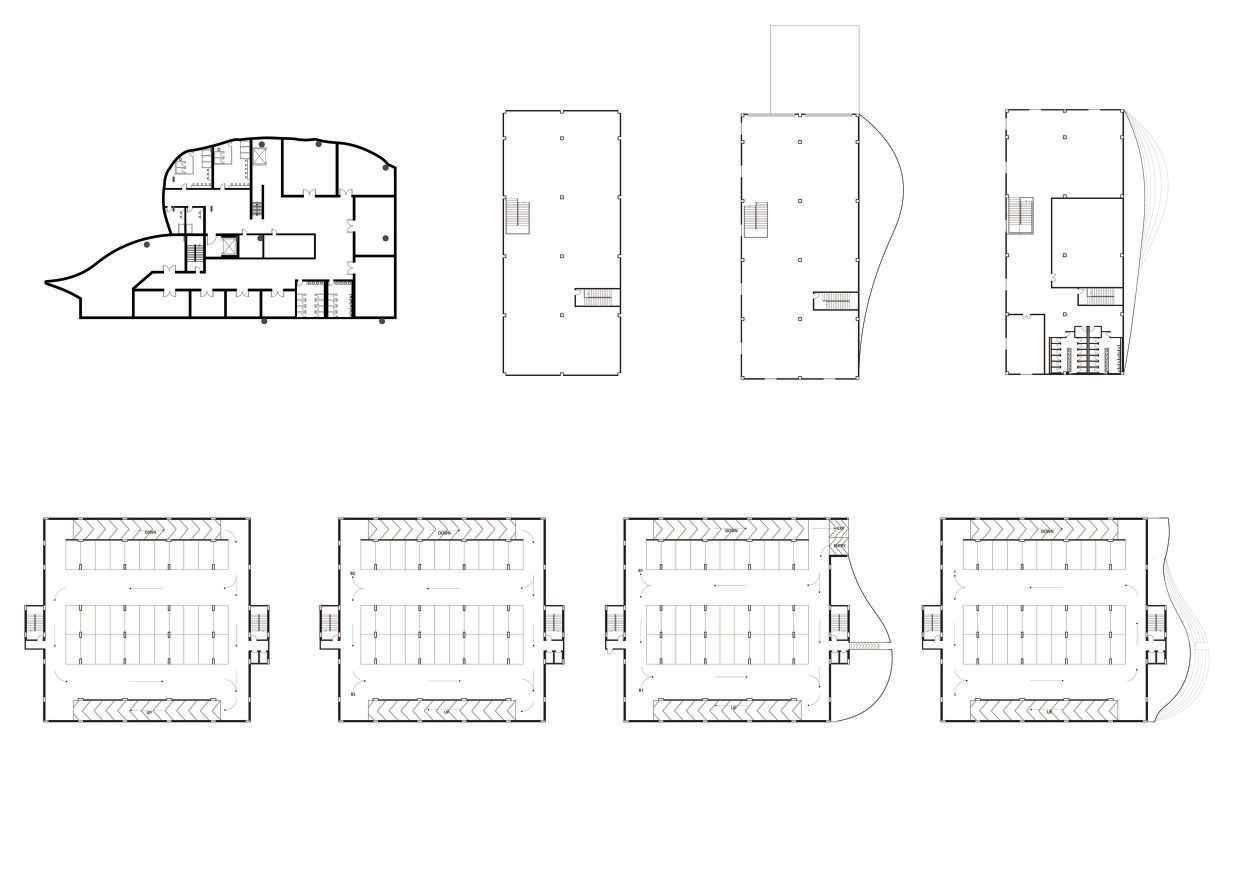
ZONING 01
Temporary exhibition
Bang Yi Khan communities
learning center
Multipurpose theater
Large seminar
Small seminar
Museum shop Restaurant
Art supplies shop
Coffee shop
Ticketing office
Lobby
Locker
SITE
1 m. columns
Curatorial









DESIGN CONCEPT
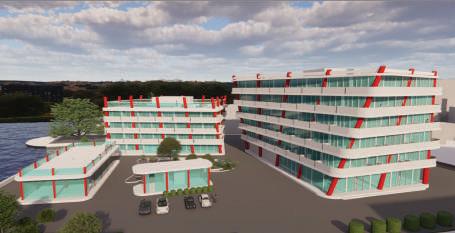
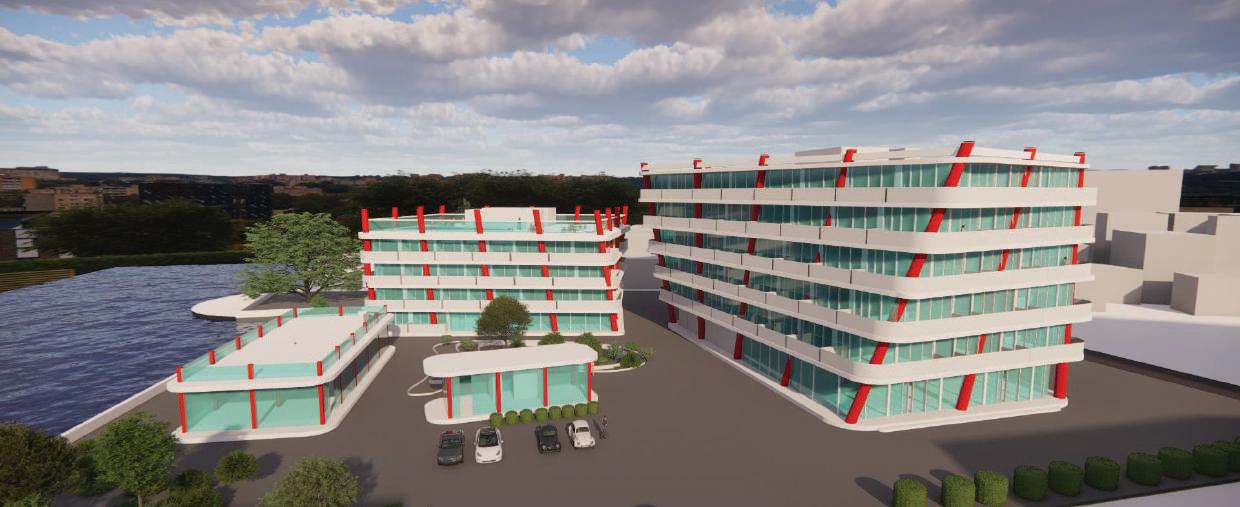
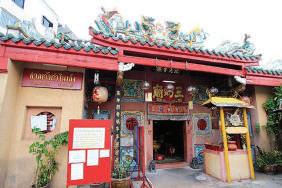
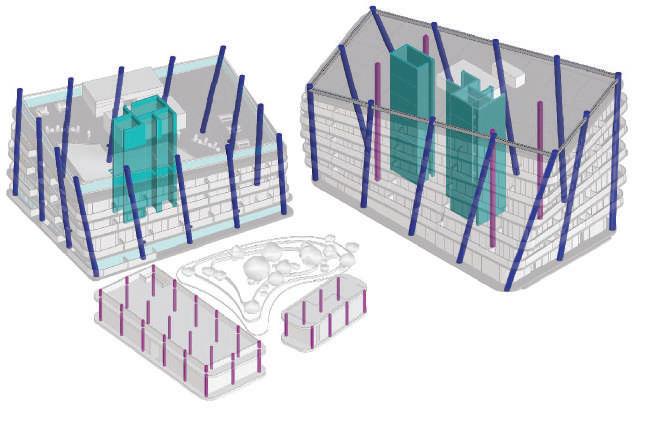
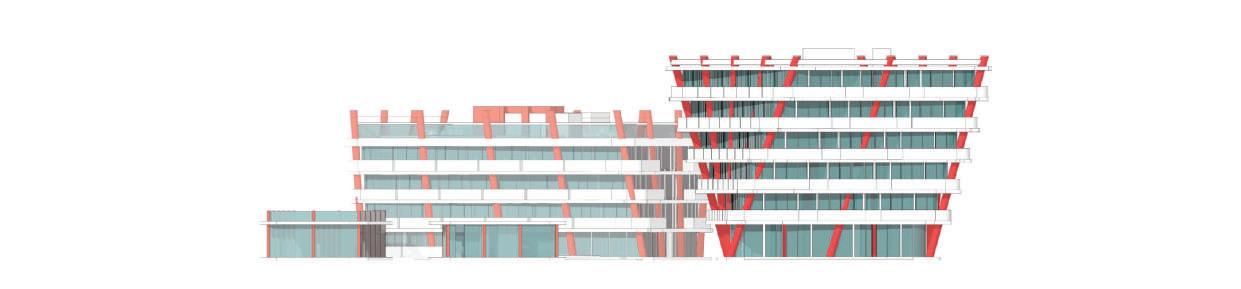
The design is inspired from the use of red carved columns in the chinese temples, with its iconic look, I added more characteristic to it with the use of slanted columns in tilted building. Some inspiration from the flowy shape of dragon, which is one of the symbol of luck in chinese believes. The target for the building is the group of creative people who like to explore in the diffent cultural context. Along with people who work around the area of China Town which is acrossed the river, as the target users will have access to transportation by boat at Tha Din Daeng Pier.
SITE ANALYSIS
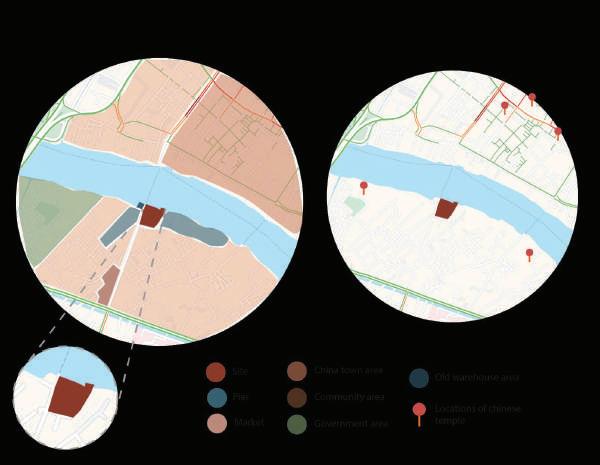
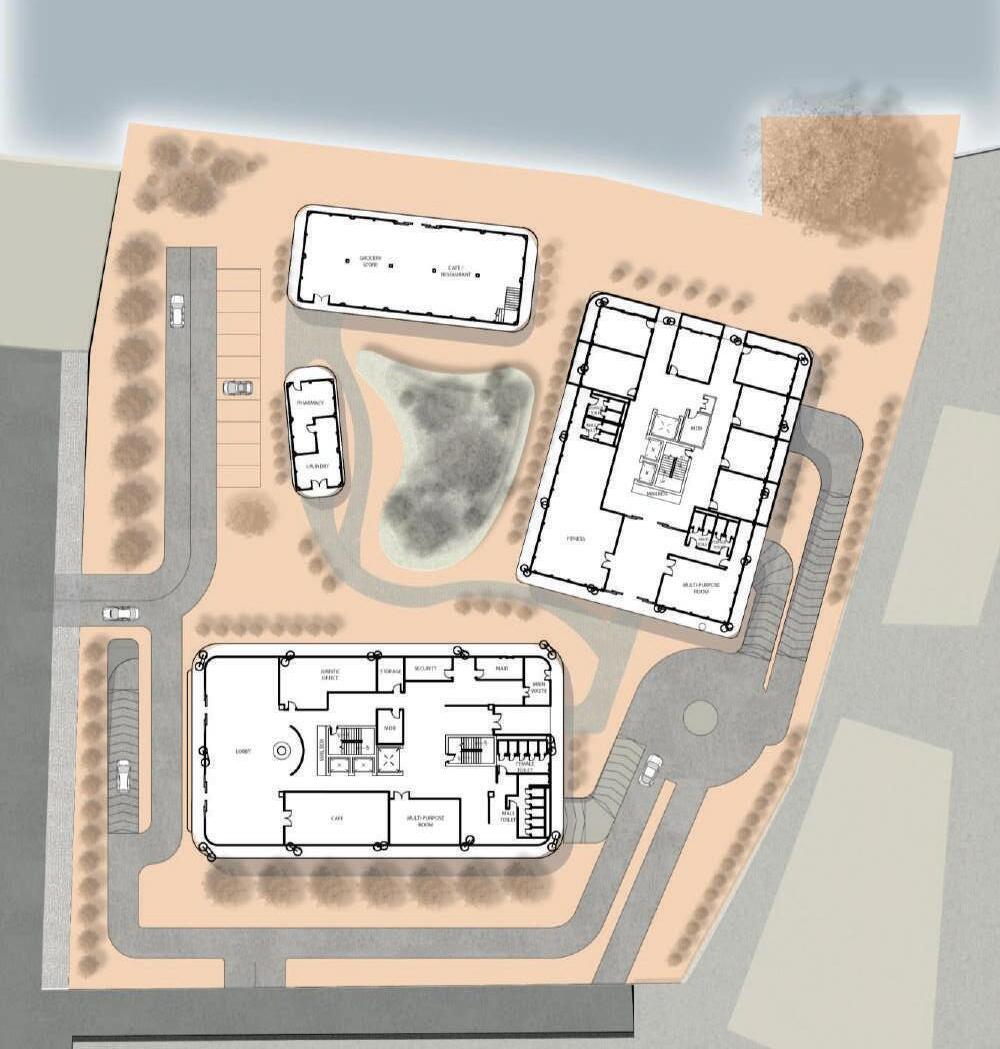
Residential project located within the area of Tha Din Daeng and China Town area, full of culture and uniqueness. Design approch is to express the identity, become an attraction, and connect community together.
Community / public Private resident
Connecting
Connect with cultural context Linkage to people in the community
Community has access to public space of the site Keep privacy of resident
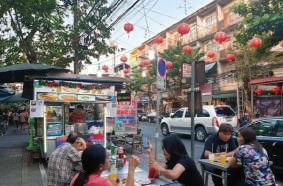
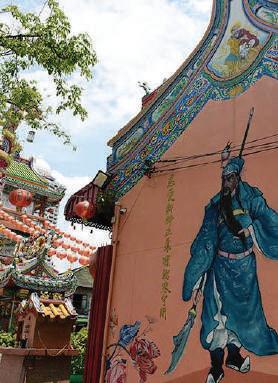
From Site visit and analysis the surrounding area, the site is located in the community area, next to the main transportation by water and many temples and churchs are located nearby, indicate how the location is rich in culture and religious.
According to that, I mapped out the nearby religious space and found the information that Chinese temples are surrounded especially in the opposite site, China Town area.
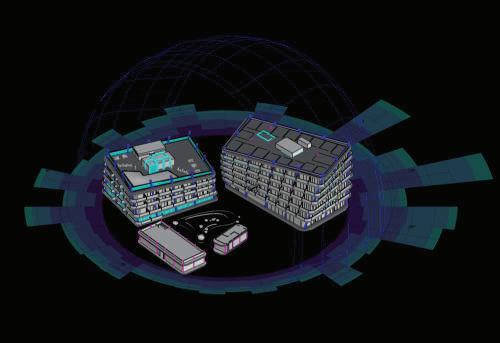
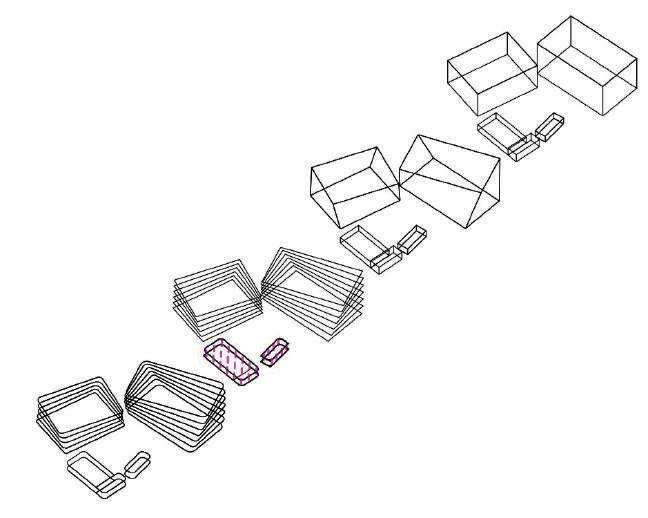
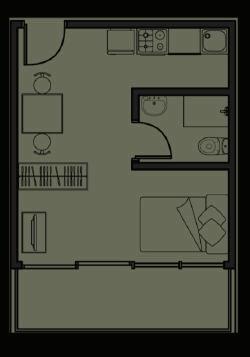
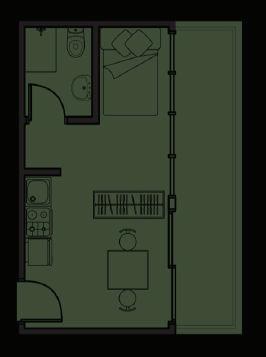
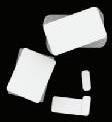
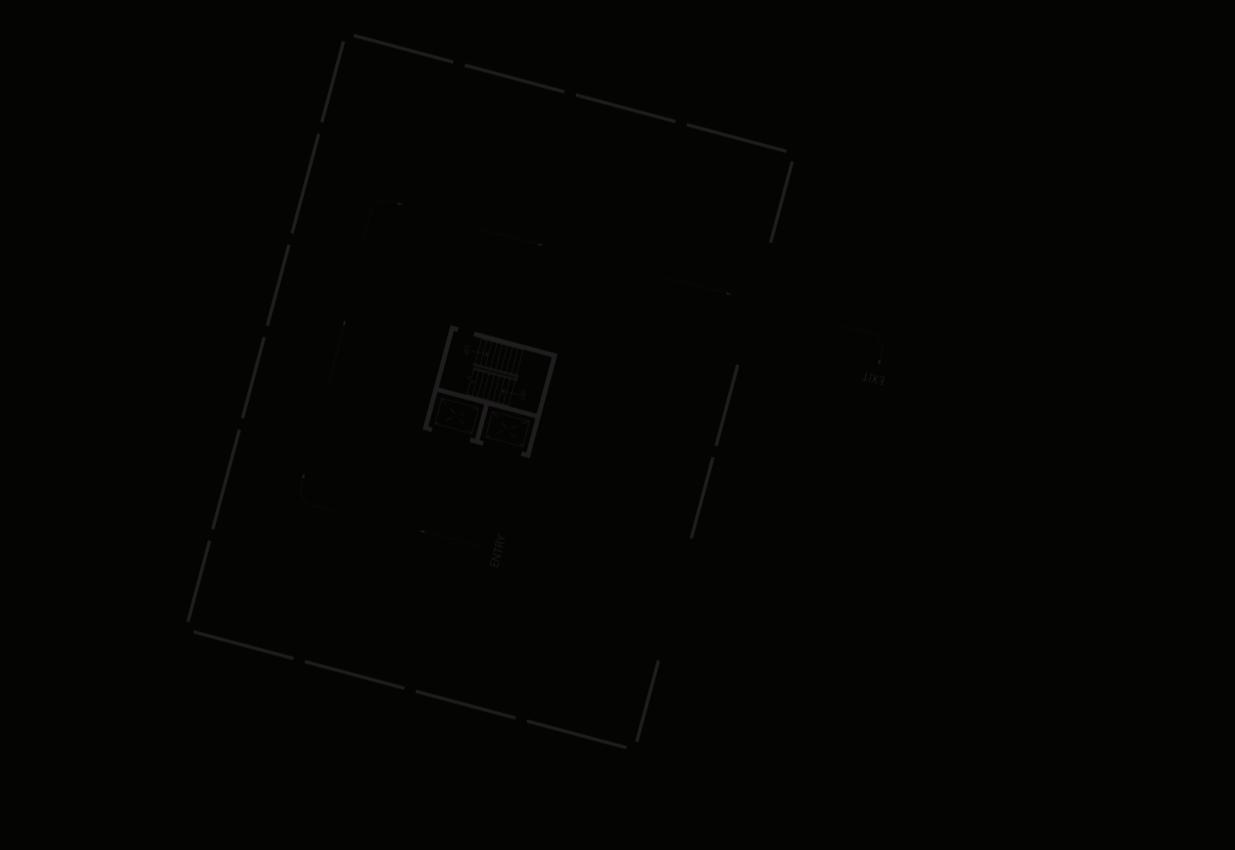
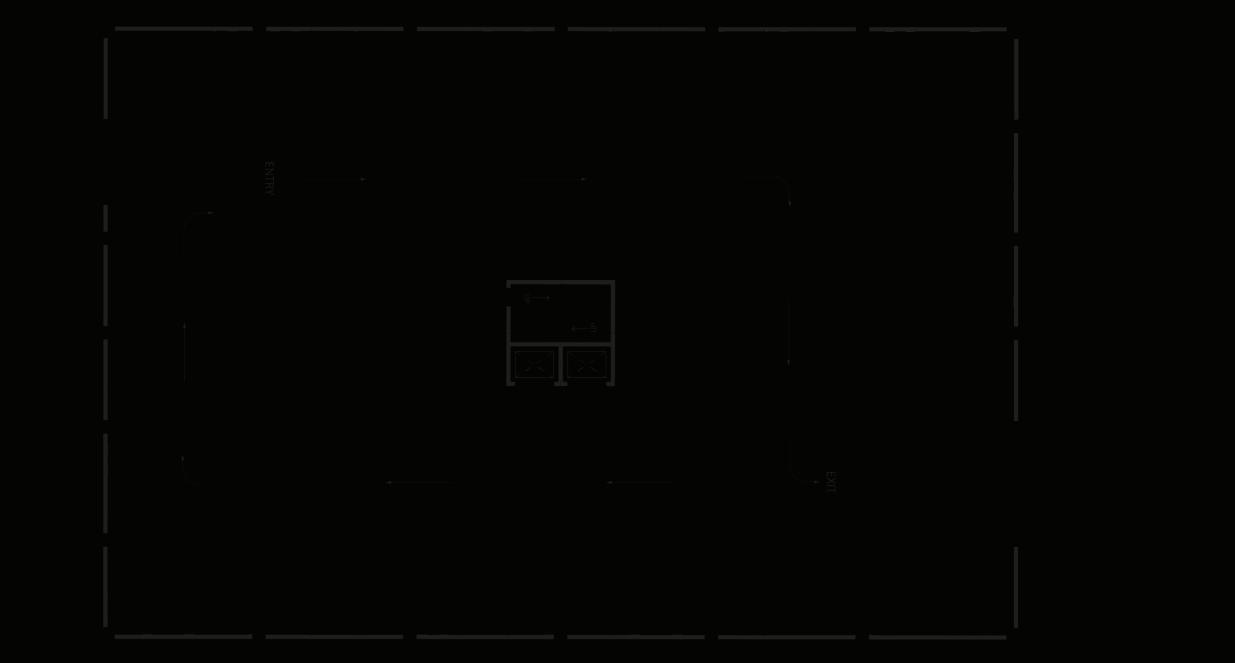
Design diagram shows how the design developed from basic rectangle shape, rotating to allow more rooms to gain view from roomʼs balcony
Slanted columns Columns
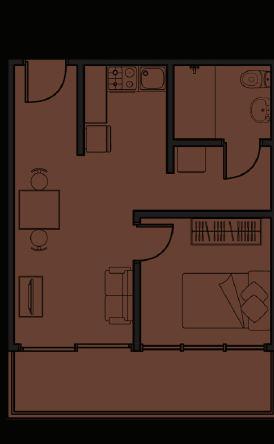
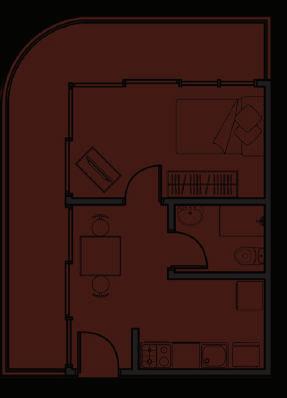
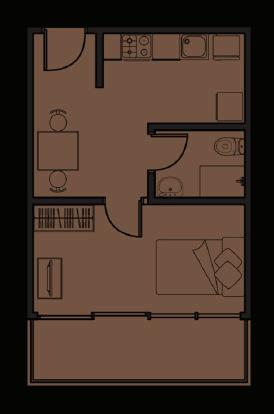
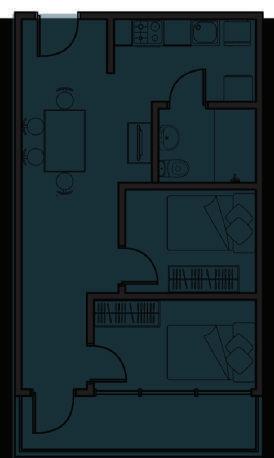
UNIT TYPES
Bracing for slanted columns

Chonburi, Thailand
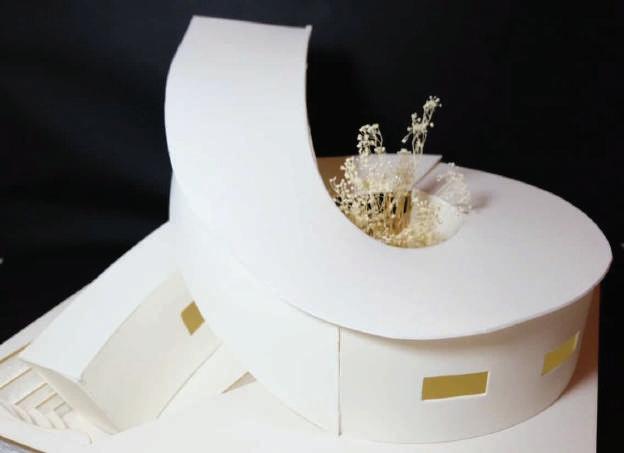
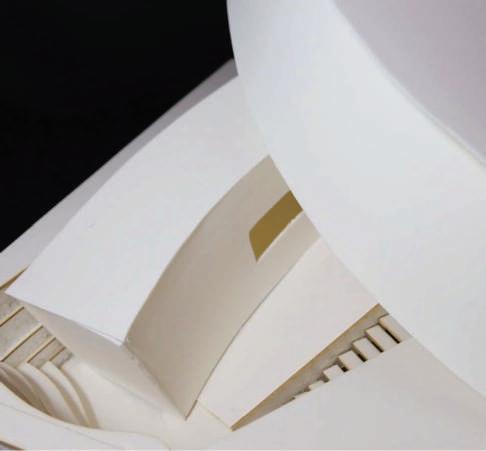
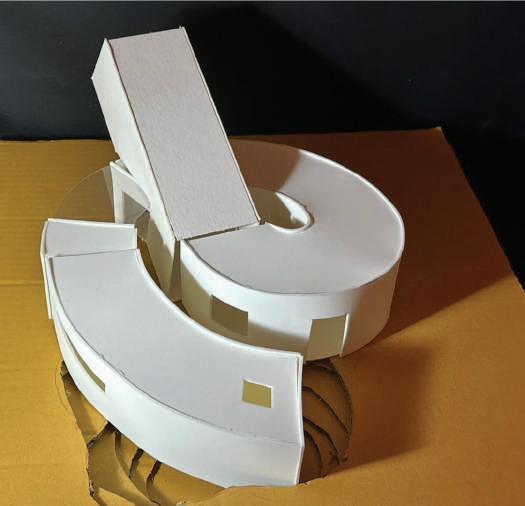
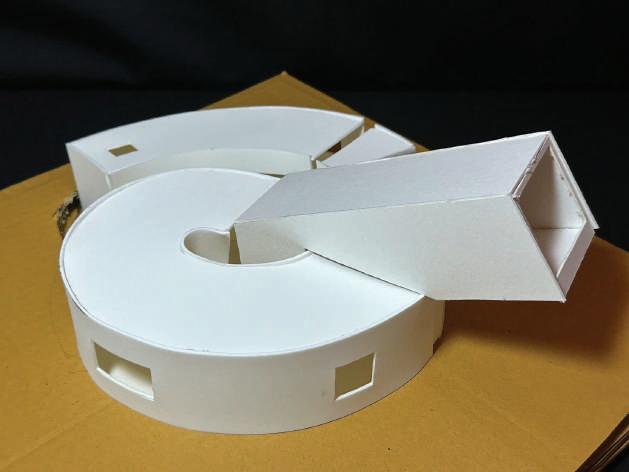
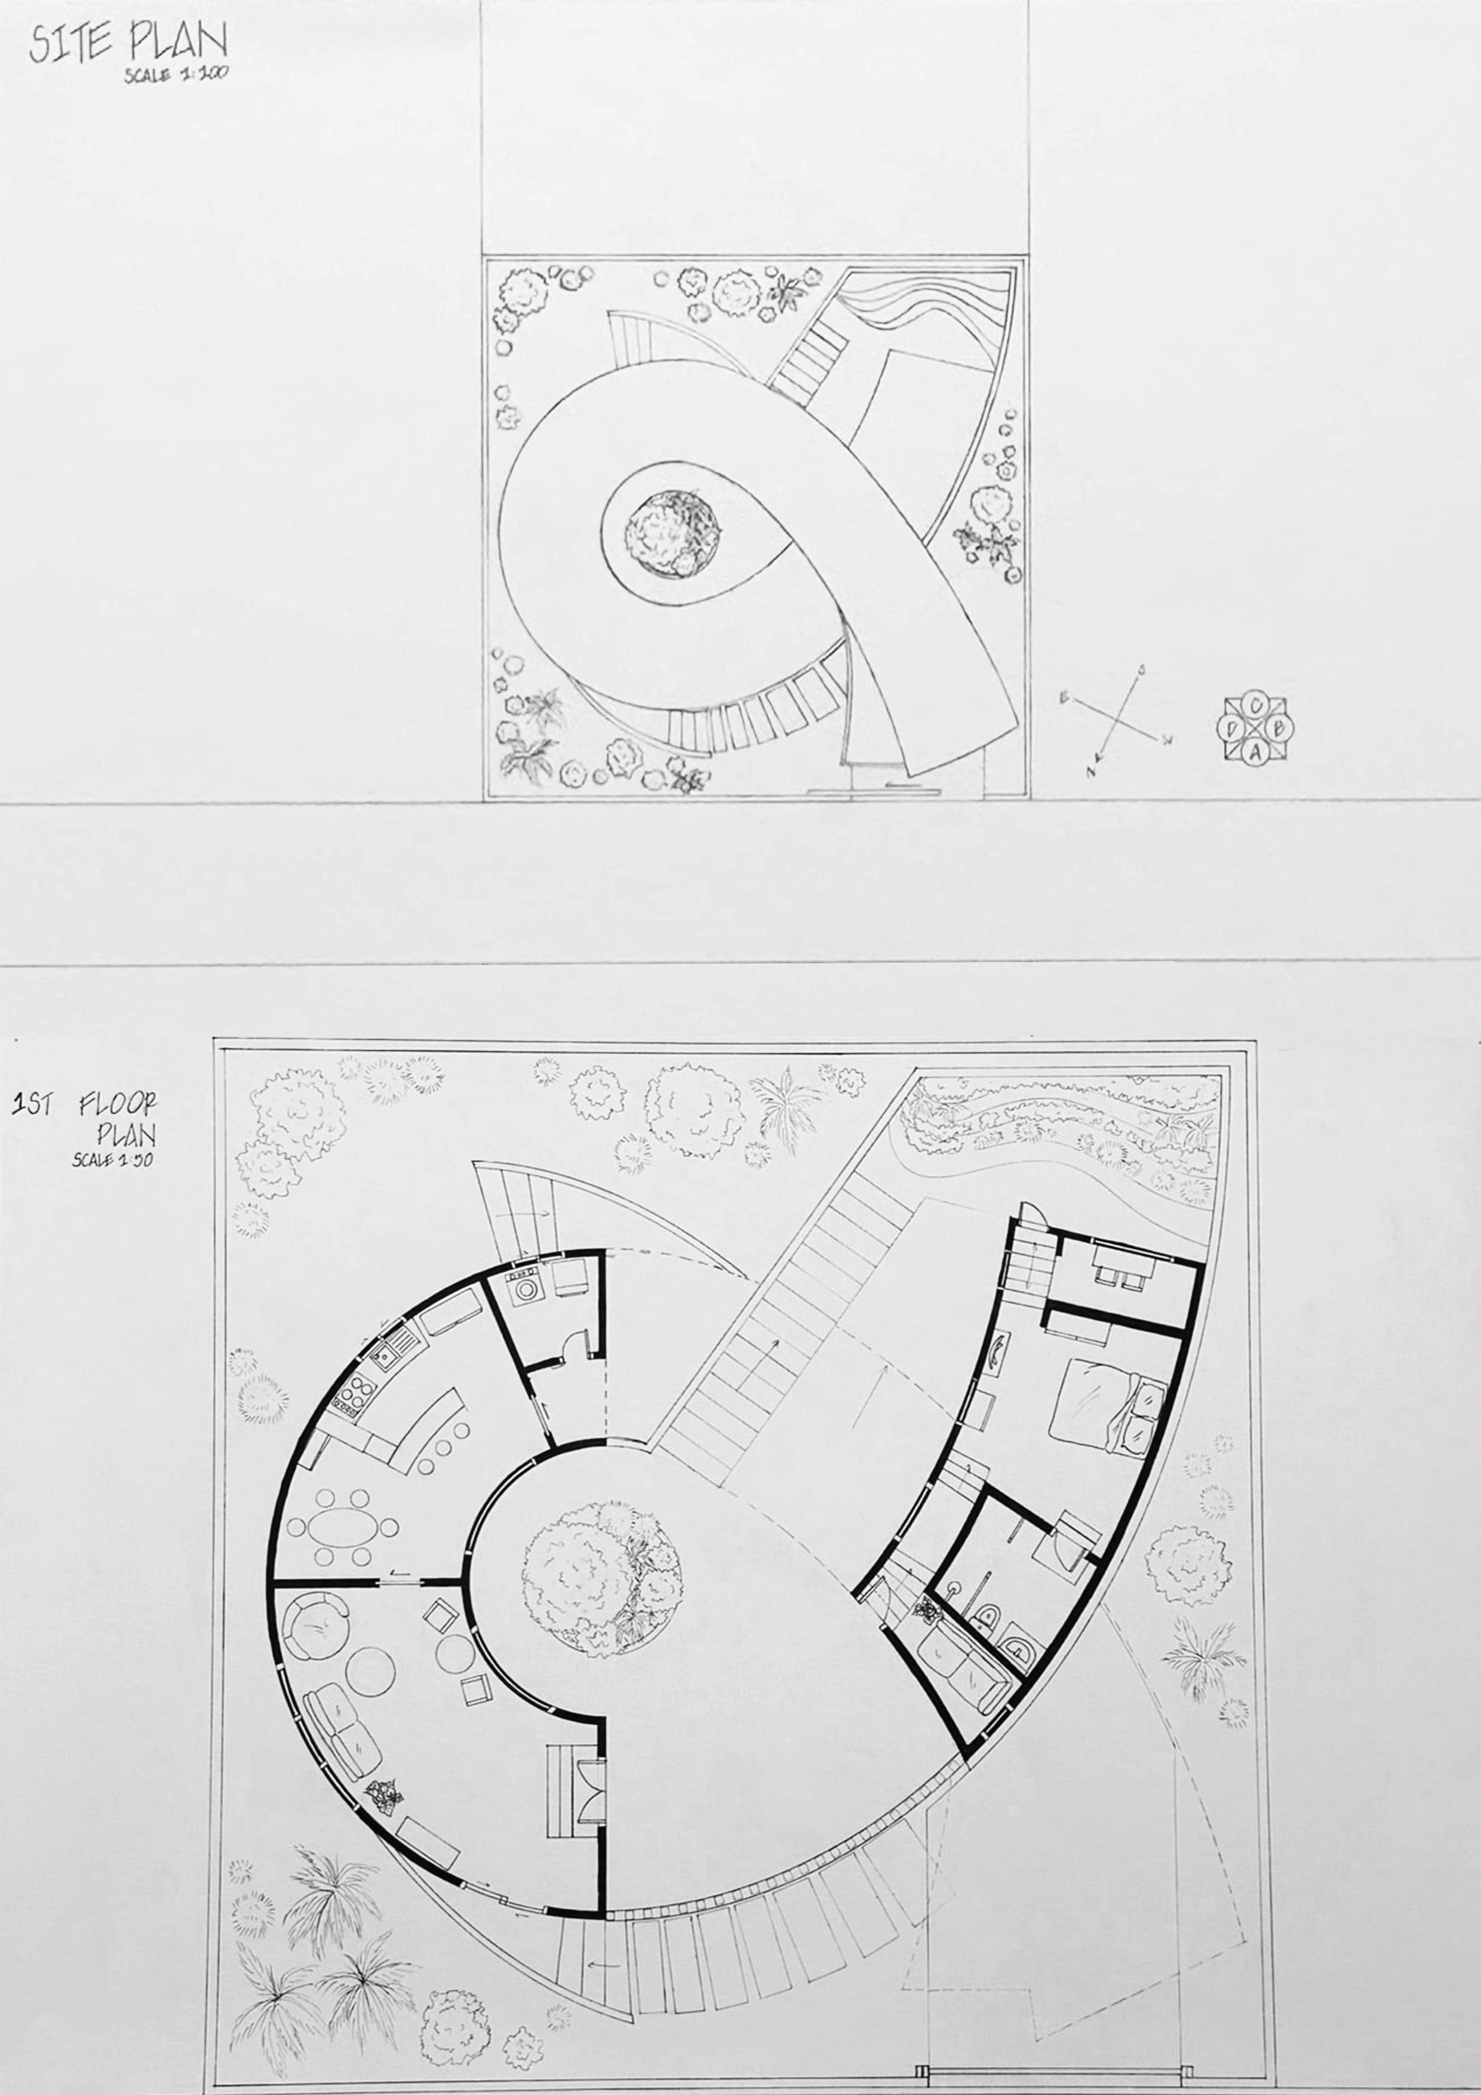
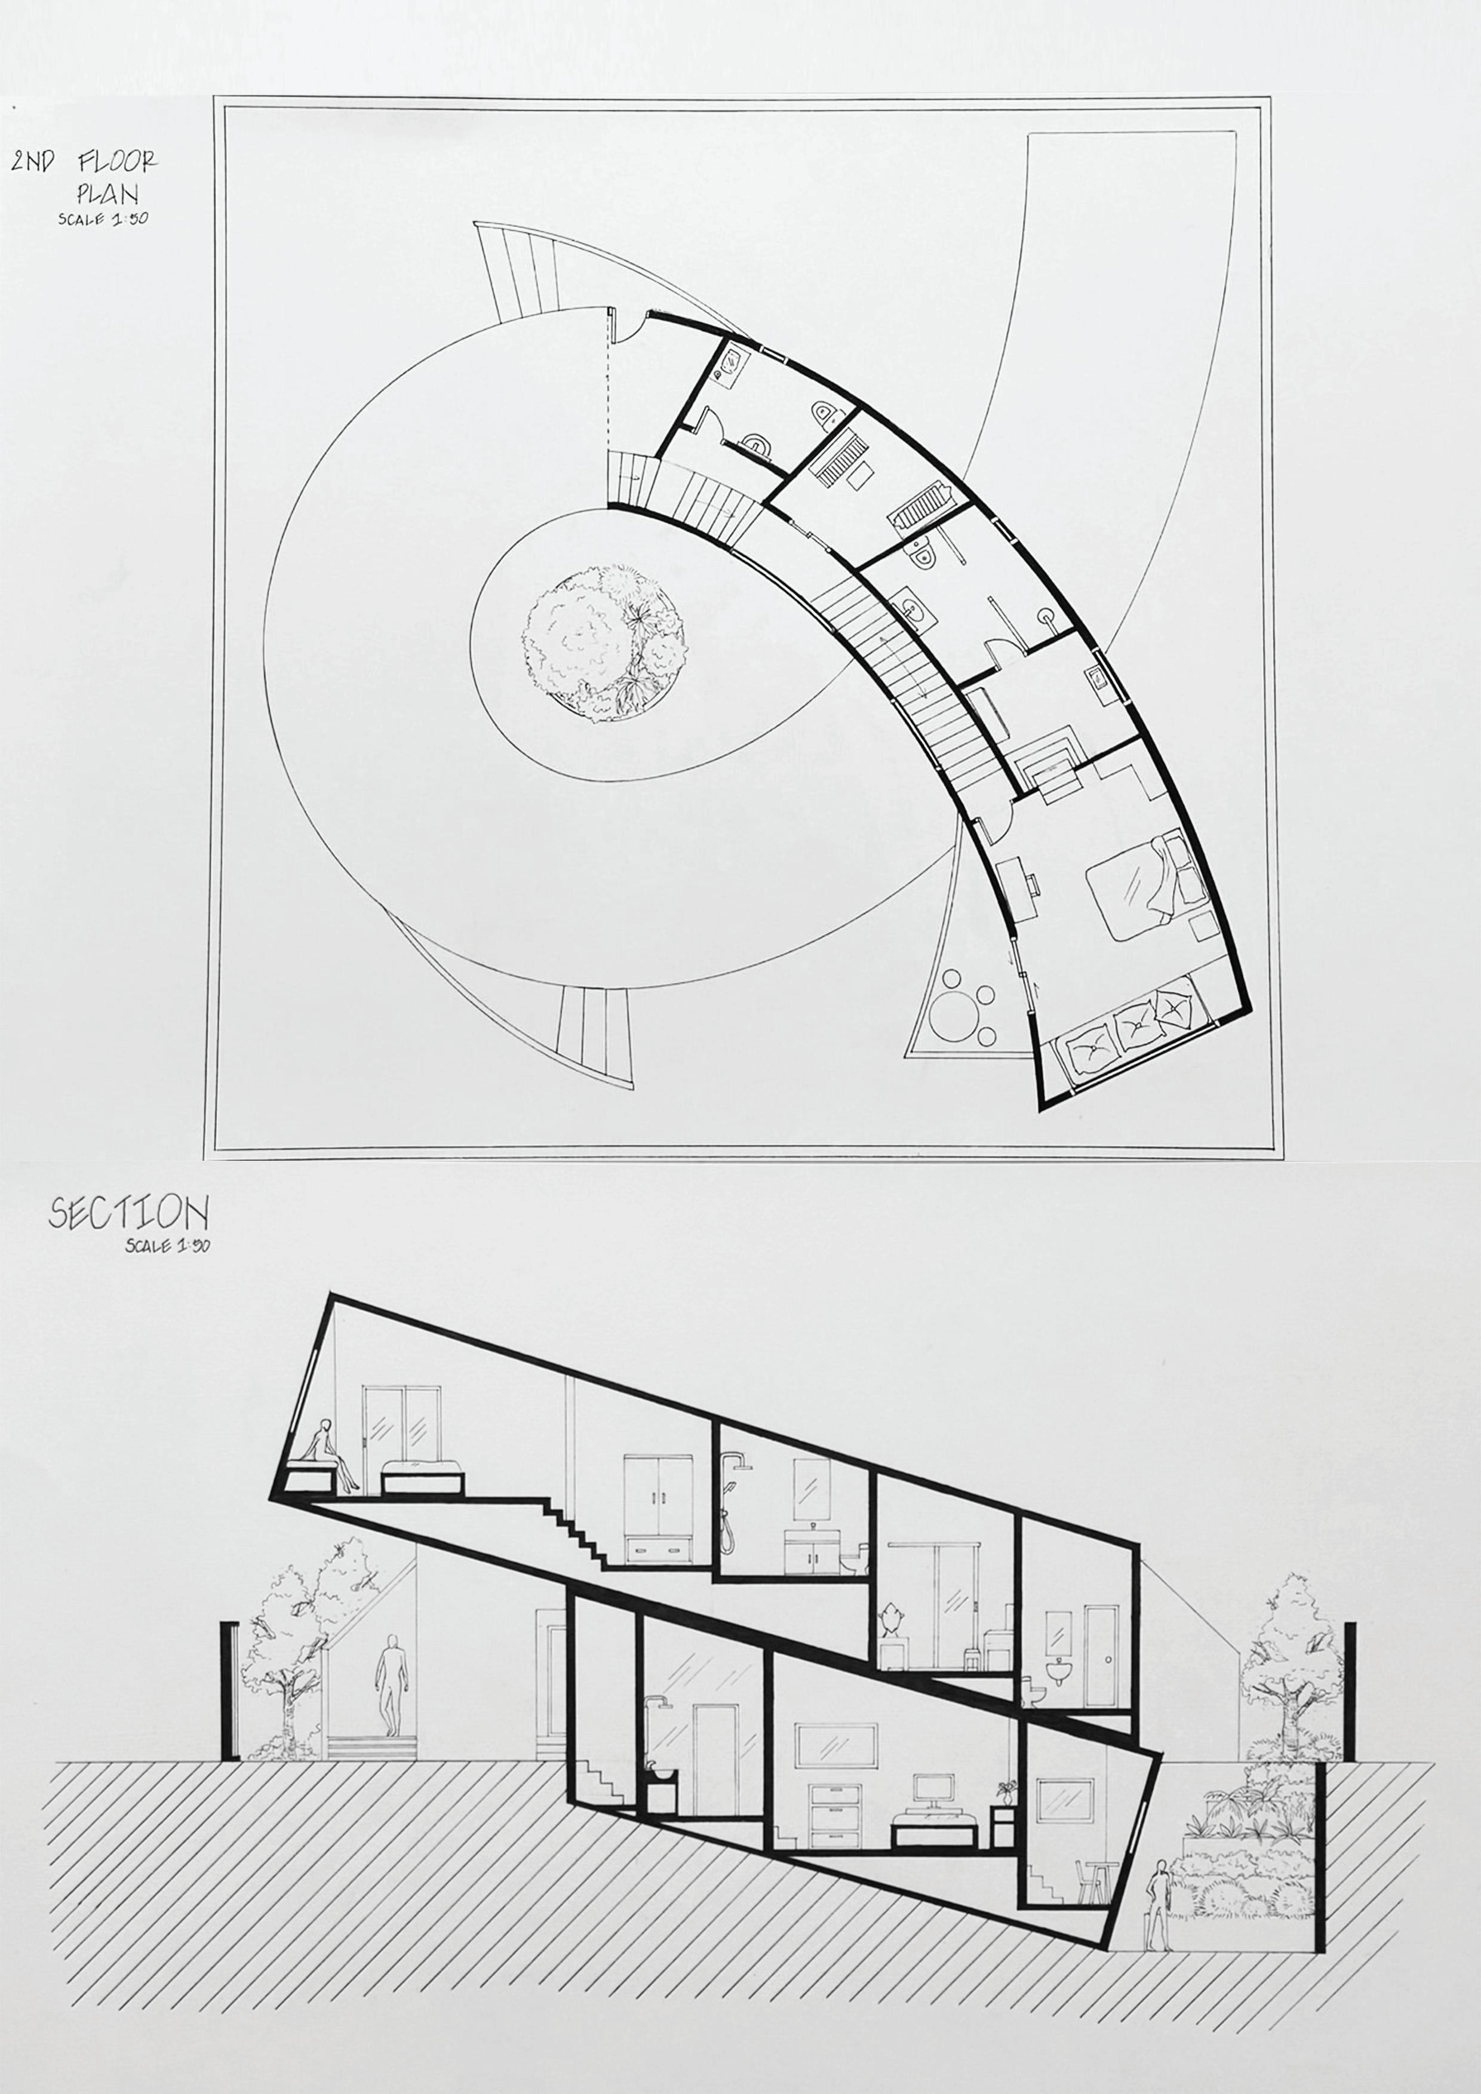
The house story based on my family, mother and brother. As time passes, both are aging, yet their paths diverge significantly. My brother is growing stronger, forging his own ideals and aspirations, while my mother, in this phase of her life, is becoming weaker from the age. Despite their conflicts or misunderstanding, mom always love and support for her children, while brother learns to adapt to her getting older. As family, we learn to live together, under the same roof with happiness.
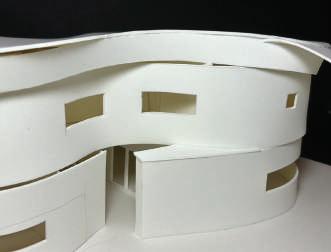
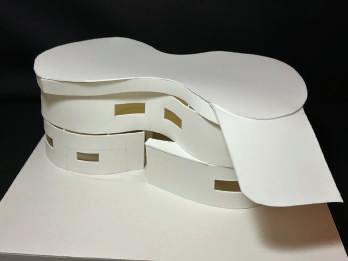
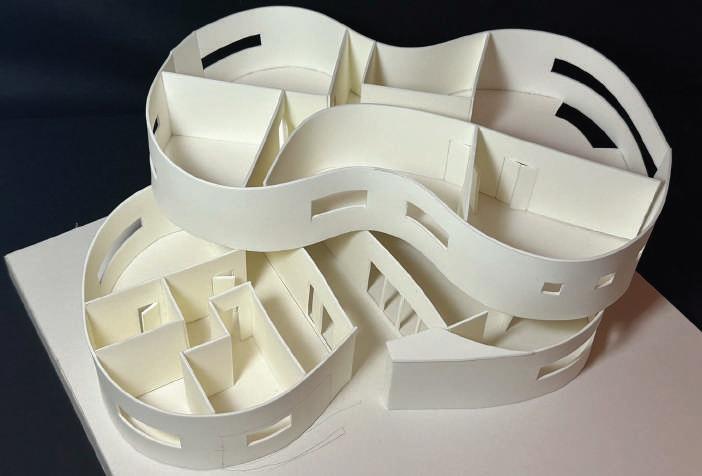
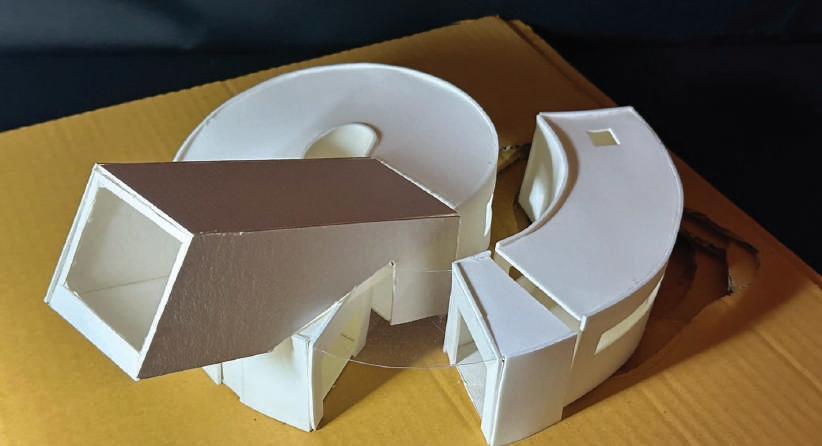
CONCEPTUAL MODELS
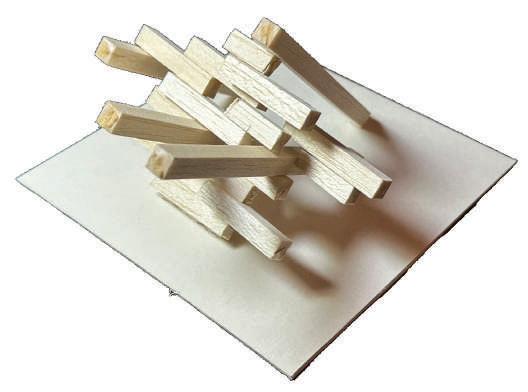
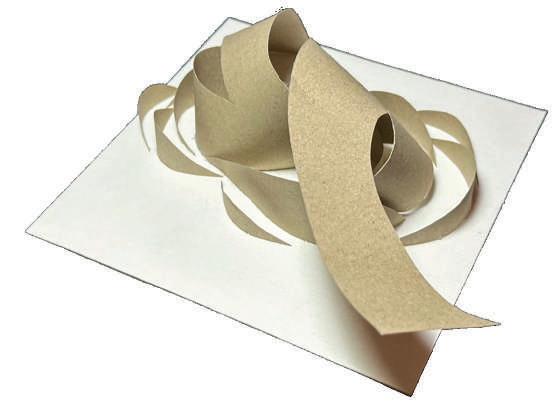
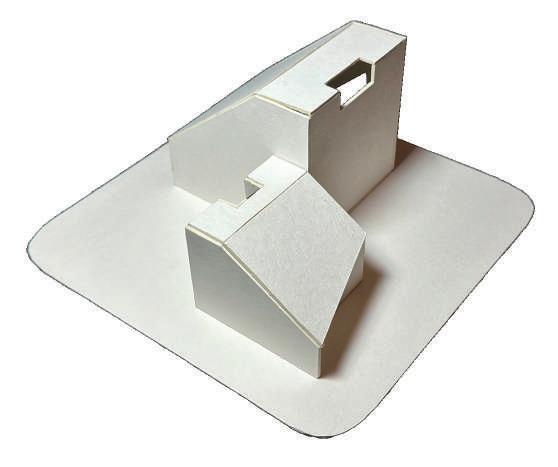
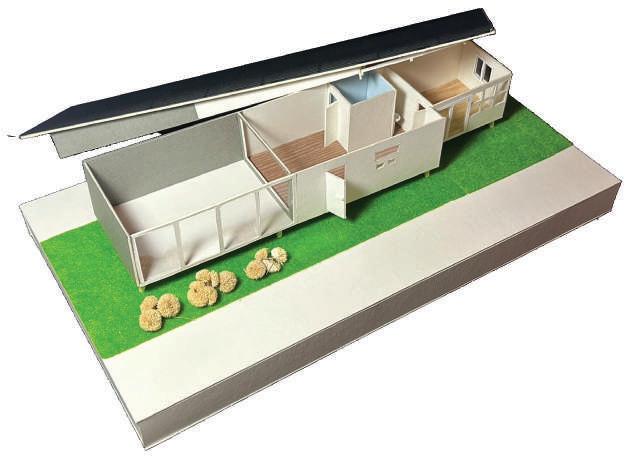
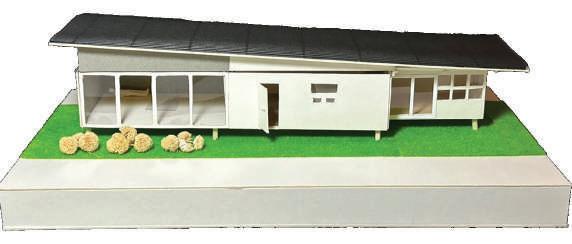
The current house is an extension located in back part of our resort. It combined concrete loft style room on the west side, container house on the east side, and connect both side with modern wooden house.
One of the big issues are the size of the house and noise pollution from road. It is not enough space for both users, and with the outdoor kitchen located at the office of resort which is further away, it will be more convenient to have indoor kitchen for access.
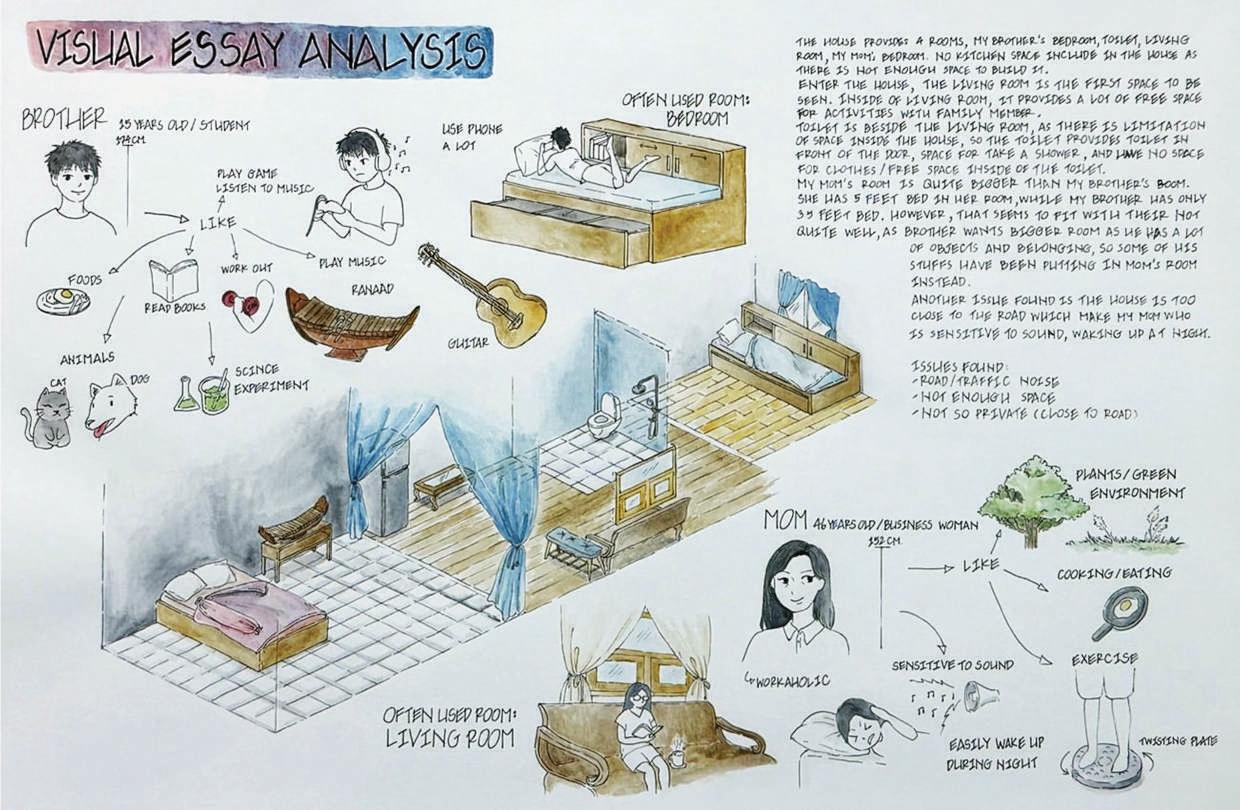
USER ANALYSIS
Gathering information from the selected users, my mother, and my brother. The overall information concluded to be :
• Usersʼ personalities/behaviors
• Userʼ preferences/interest
• Issues of the existing house
PRELIMINARY DESIGN I
PRELIMINARY DESIGN II
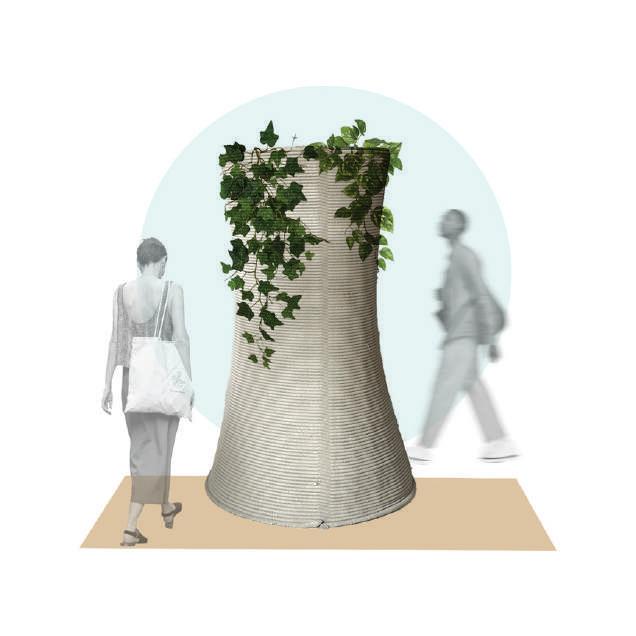
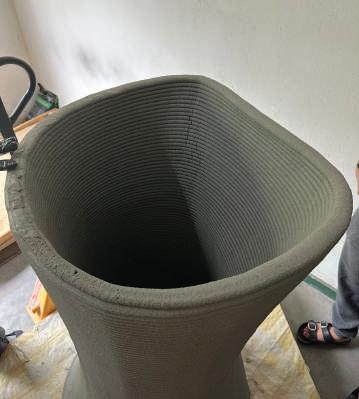
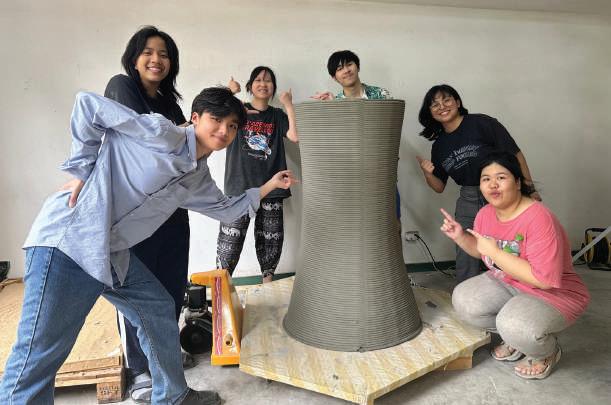
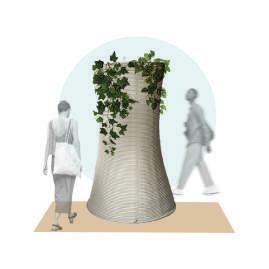
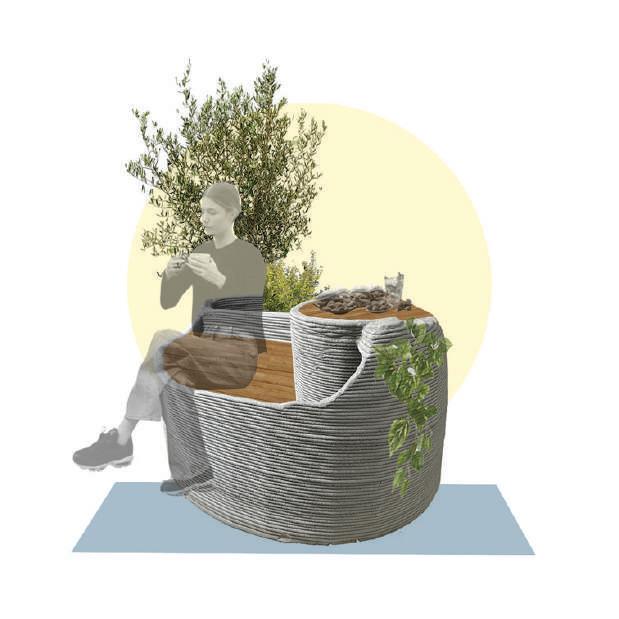
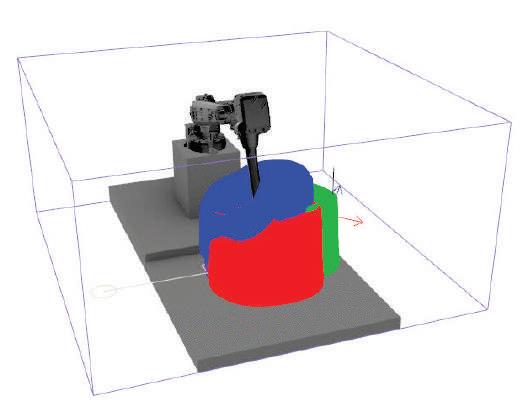
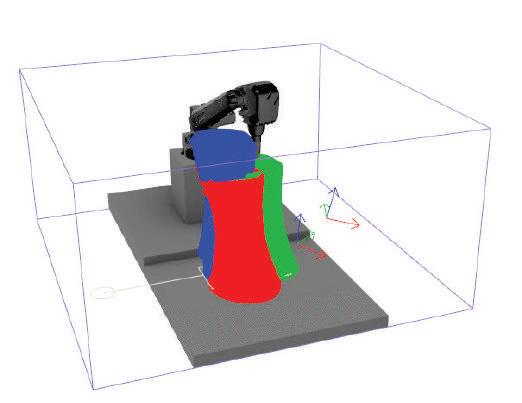
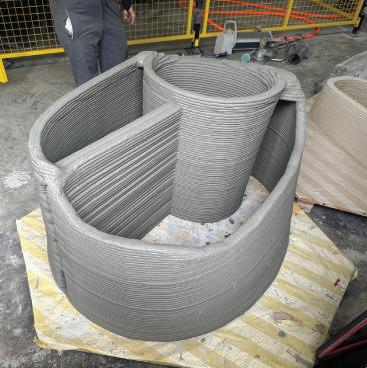
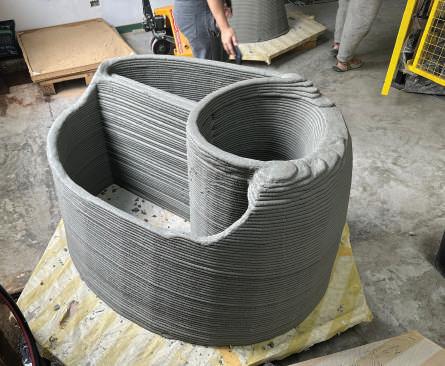
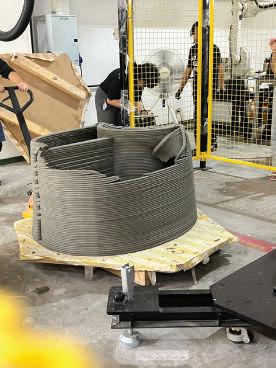
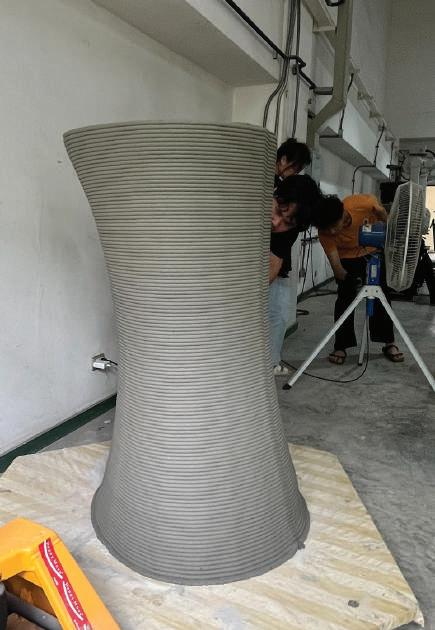
The designed is seperated into two pieces: the column and seating. It is versatile and can be used as seating, table, planting base, and decoration.
Grasshopper script
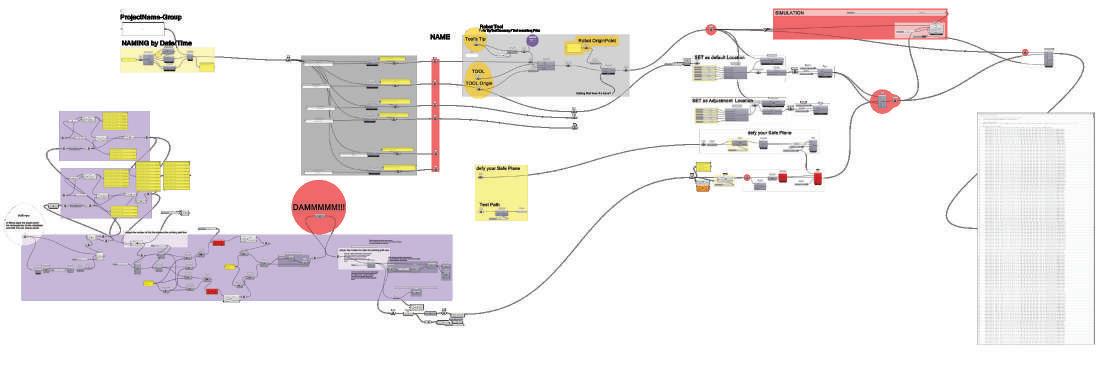
3D printing simulator
To avoid the risk of failure during printing, the simulation needs to be carefully examined beforehand to ensure the robotic arm's movement does not result in a collision.
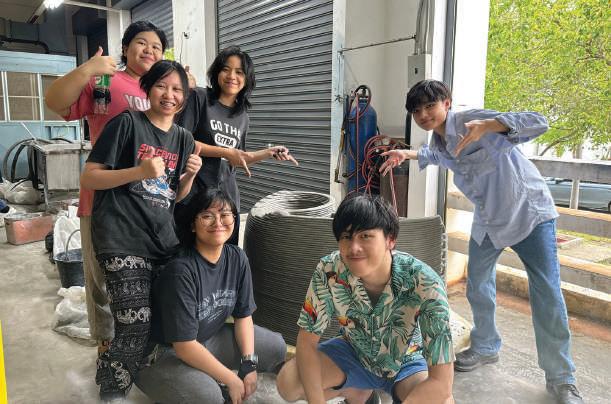
OUTCOMES (with team members)
Issues and solution
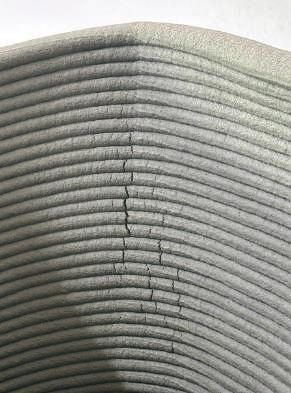
Some failures occured at the very end of the printing process of the seating piece due to an overly curved angle , which caused the top part to collapse. Additionally, a small crack appeared on the column piece due to the same issue with overhang angle. However we managed to fix these issues and achieve good final results. These failures highlight that design is a critical factor to consider, and we have learned valuable lessons from them.