Sarahí García
Studying at the Pratt Institute during the Summer of 2018 at the Pre-collage Program for A rchitecture
Architecture
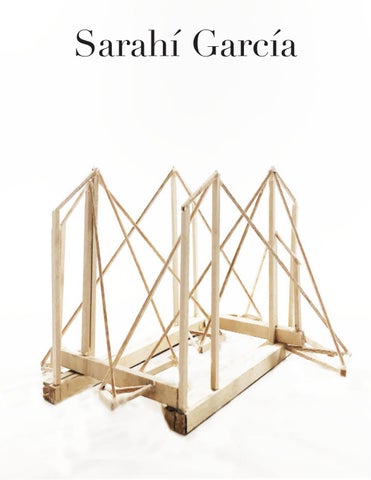
In Architecture Class, we are designing a 20 x 20 ft Cube that we can place within Higgens Hall. A potential area for circulation.
Locate in plan, where to place 20 x 20 ft box
Higgens Hall School in Broolyn, New York
Drawn layout of my 20 by 20 cube.
Plan + Section
Elevation drawings of model
Final Project set up on site
Foundation
Warm up Sketches
cross section drawing
Sketches on some possible subdivisions.
- Started out drawing grids as a set up - Outlind cube templates - Filled the cubes up with my subdivision
Built cubes on bristle board
Shadow of first cube
Reition of the shado drawing
Layout of cube
Final Cube
History Class Sketches