 SARAH GRIFFITHS
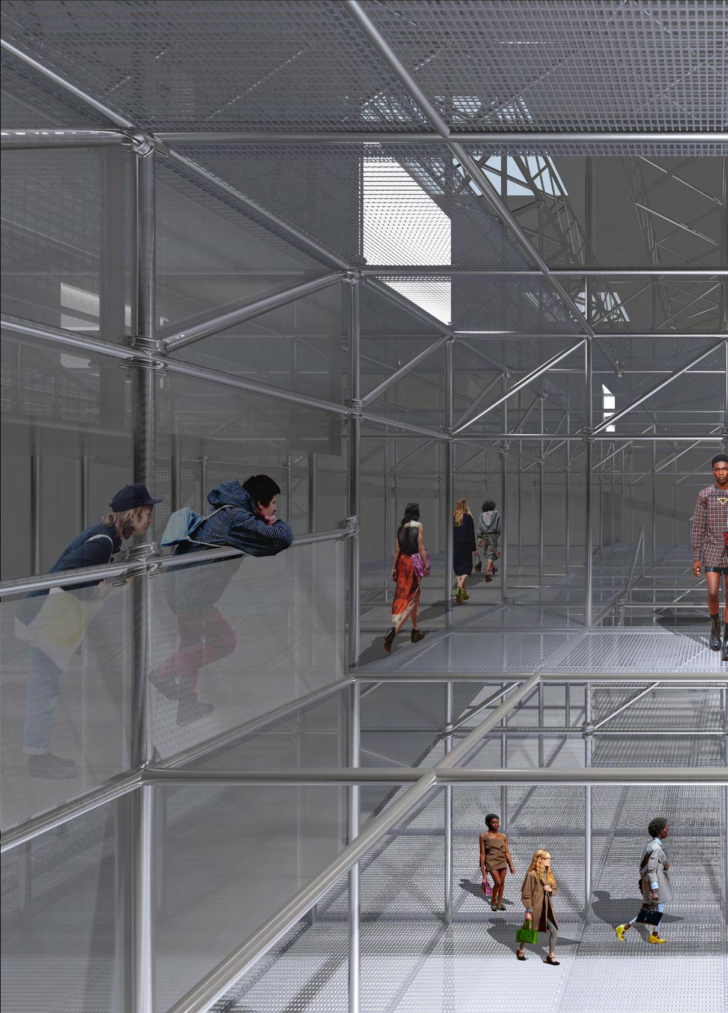
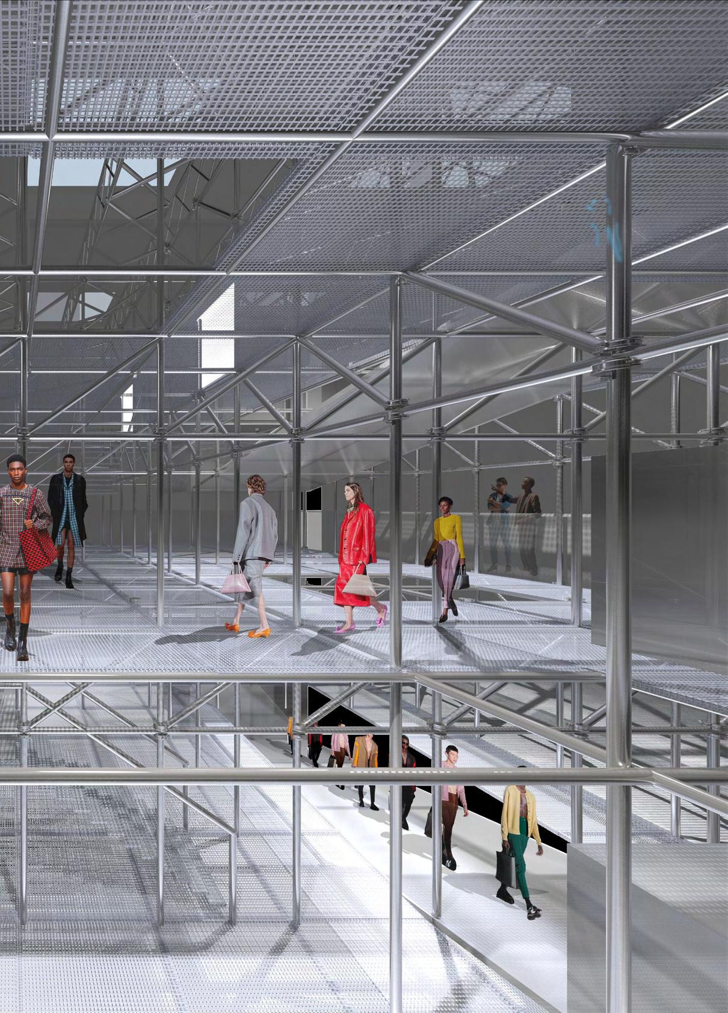
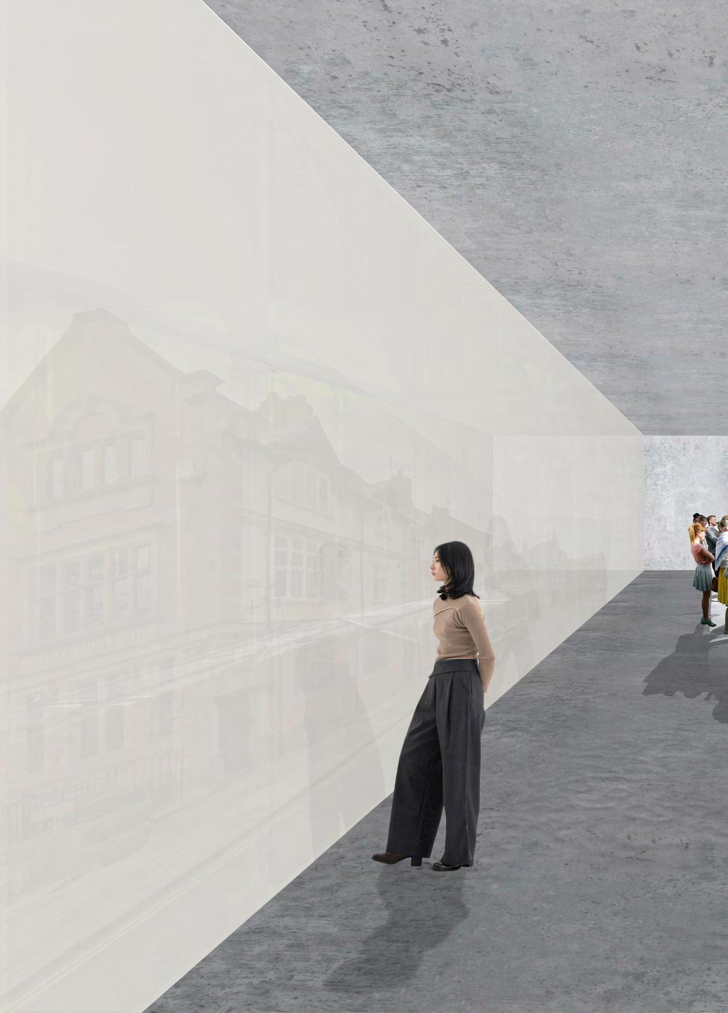
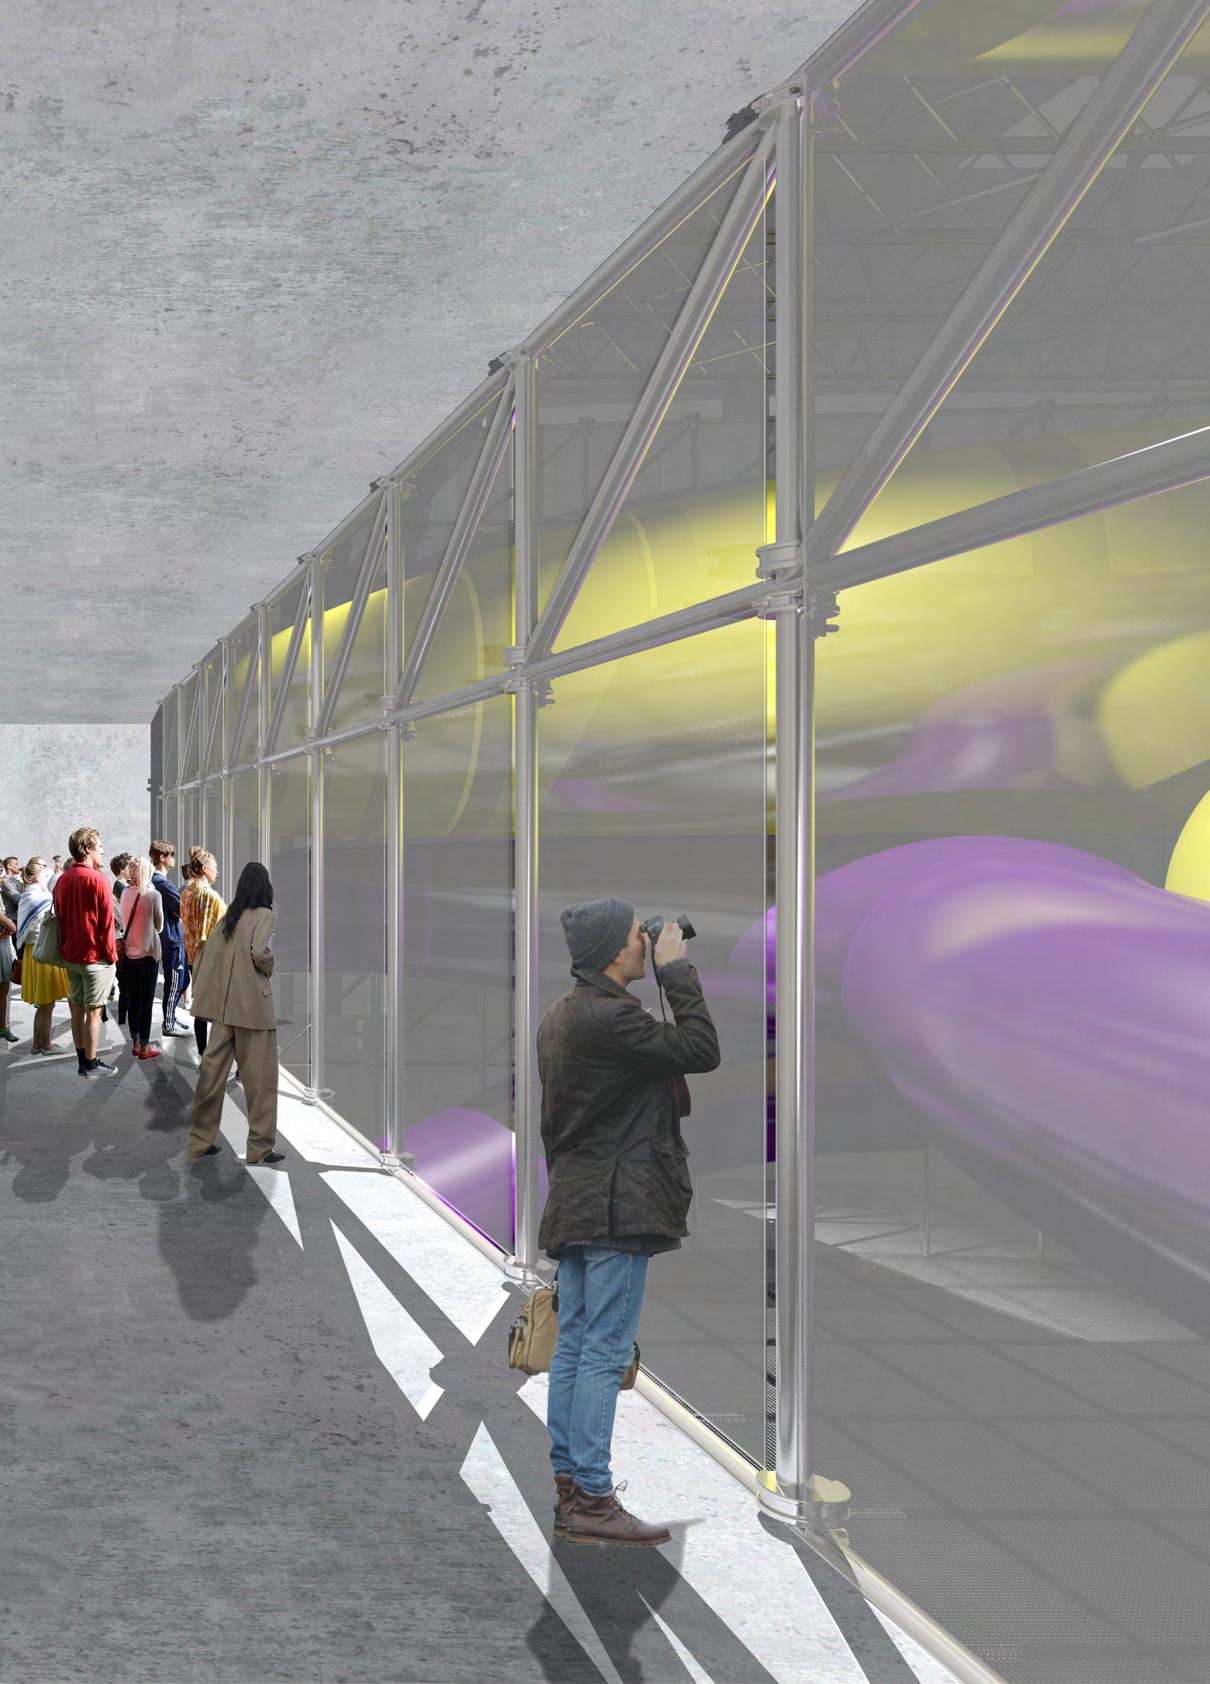
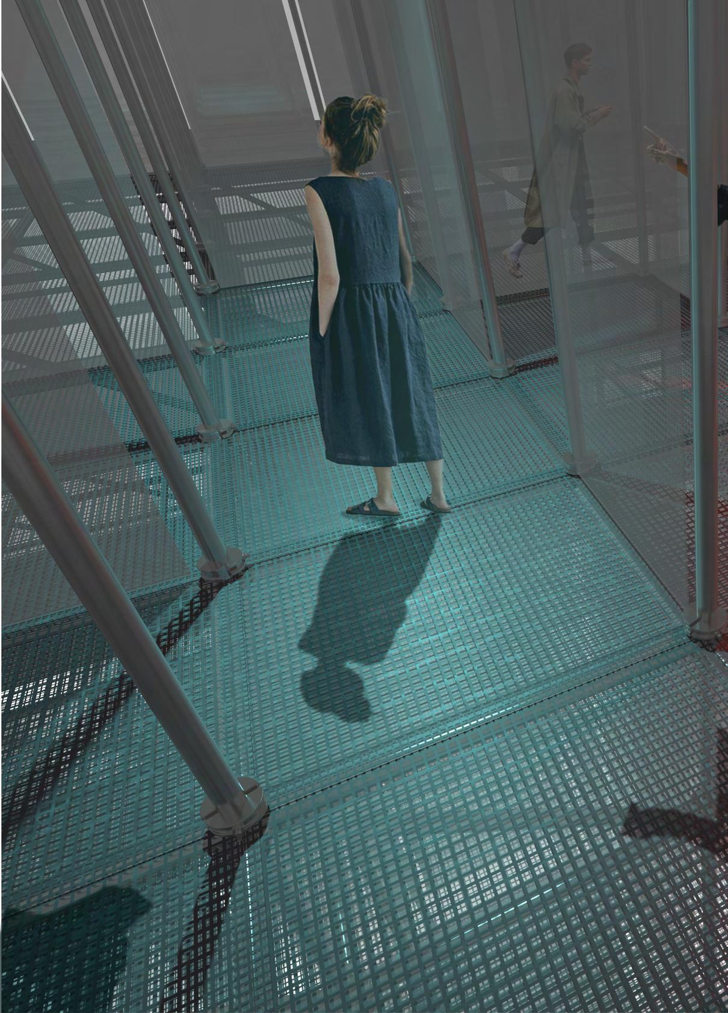
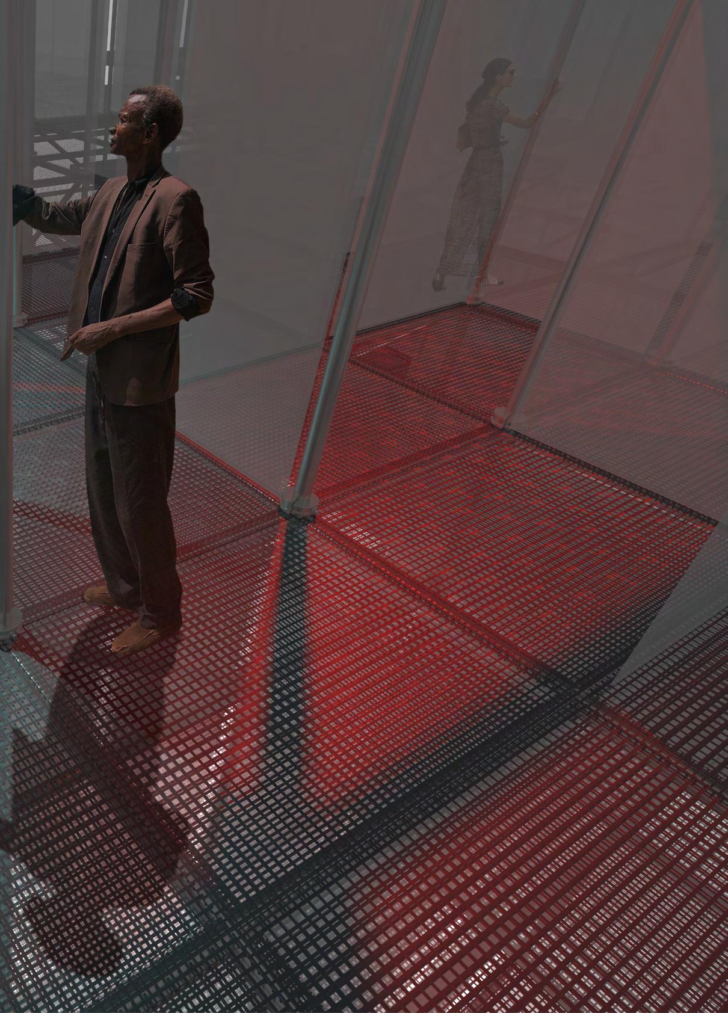
The Institute of Change offers spaces, resources and experiences that explore the topic of change in all its forms. The facility aims to involve, inform or immerse visitors and creators by providing versatile areas, flexible building systems, maker spaces and exhibitions that promote engagement with material, spatial, or experiential possibilities. Spaces dedicated to creators allow for collaboration and experimentation, agile exhibition areas provide space for a revolving programme of activities and reflection spaces offer opportunities for contemplation. These offerings look to provide opportunities for personal or collective change, whether these relate to changes of perspective, changes in working practice or the evolving climate.
CHANGE


VERB
“1. make (someone or something) different; alter or modify.
2. replace (something) with something else, especially something of the same kind that is newer or better; substitute one thing for (another).
NOUN
1. An act or process through which something becomes different. 2. an alteration or modification.”
OXFORD LANGUAGES

SITE ANALYSIS | LOCATION | HISTORY
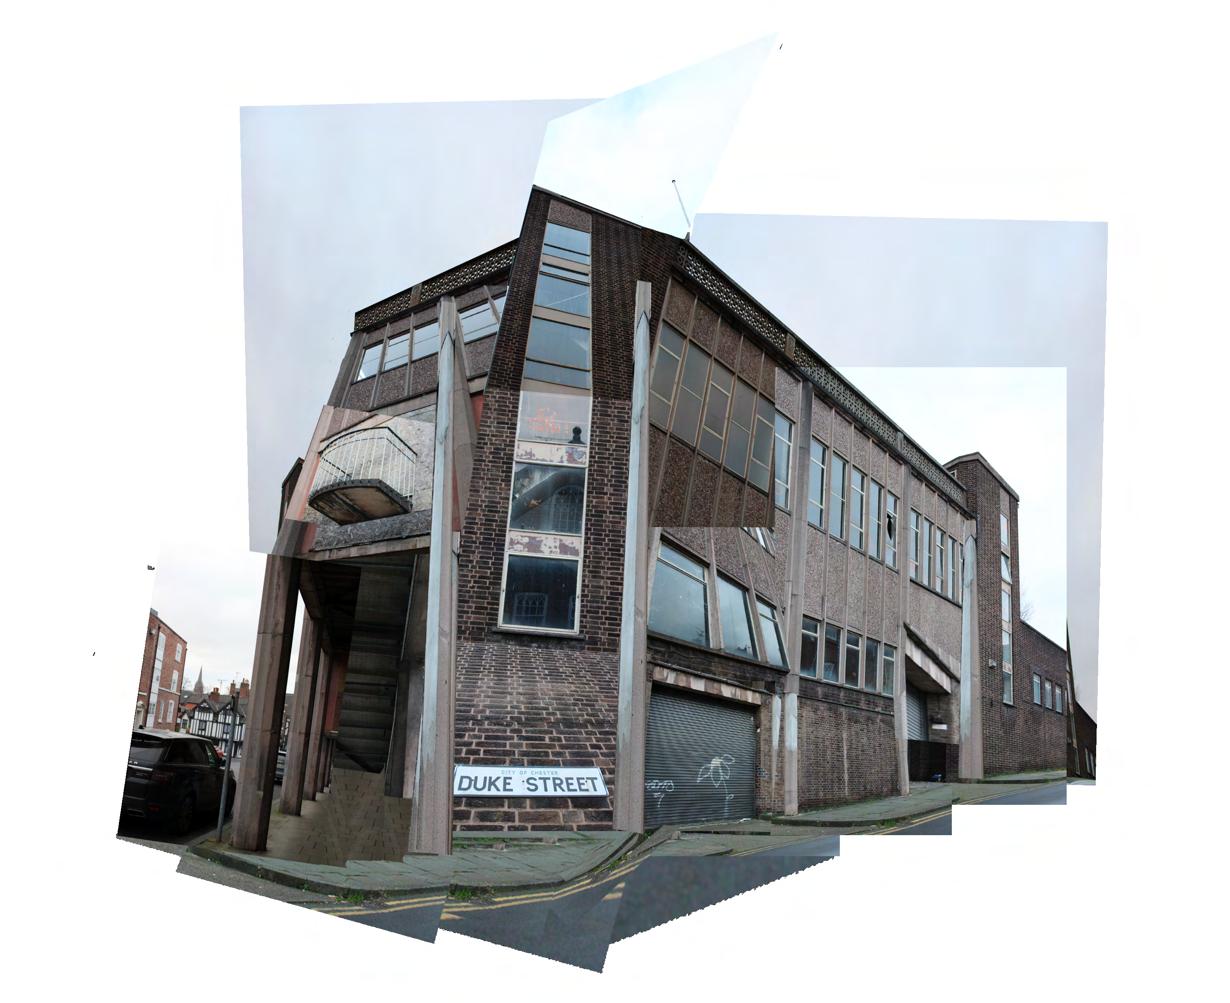 QUICKS GARAGE
Lower Bridge Street Chester CH1 1RU

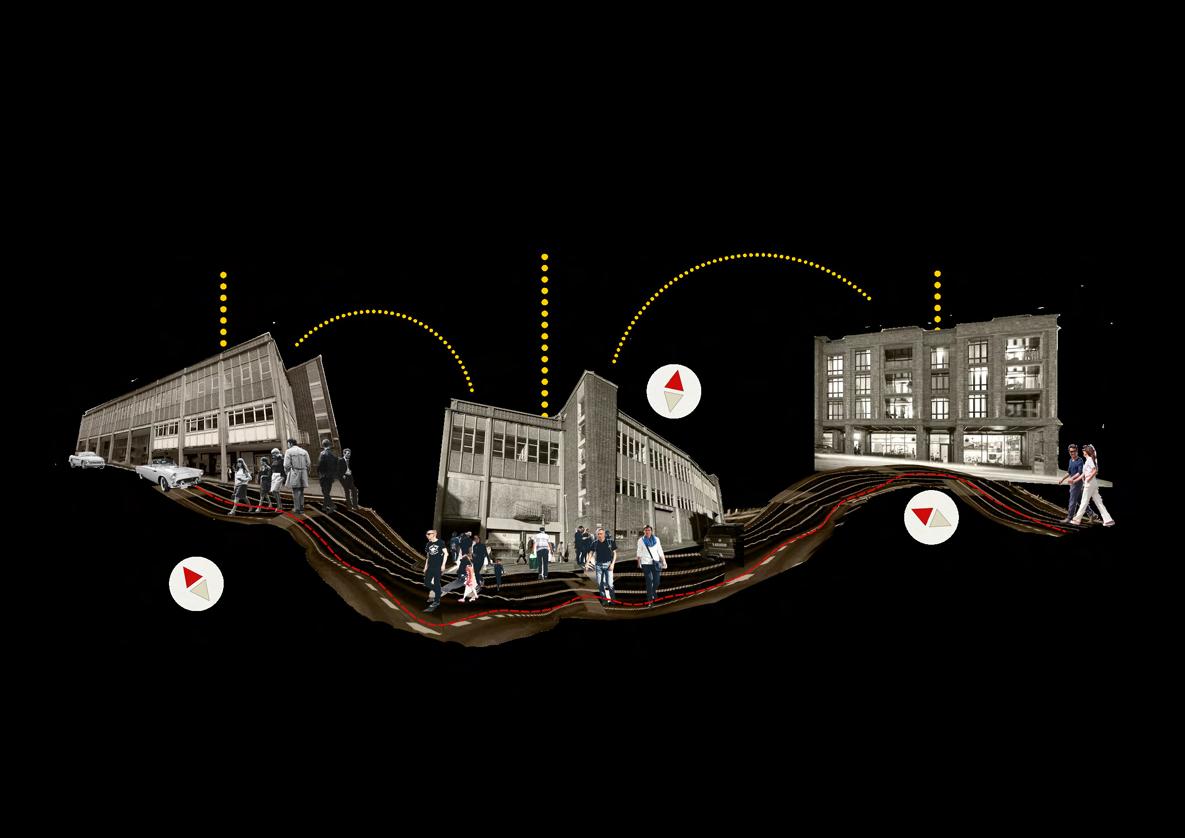
Proposed Plan Rejected Demolish existing building Replace with Apartments/ Town houses
1965
2007
November 2007 2019
Brutalist Property Grosvenor Motors | Quicks Garage
Property unoccupied since
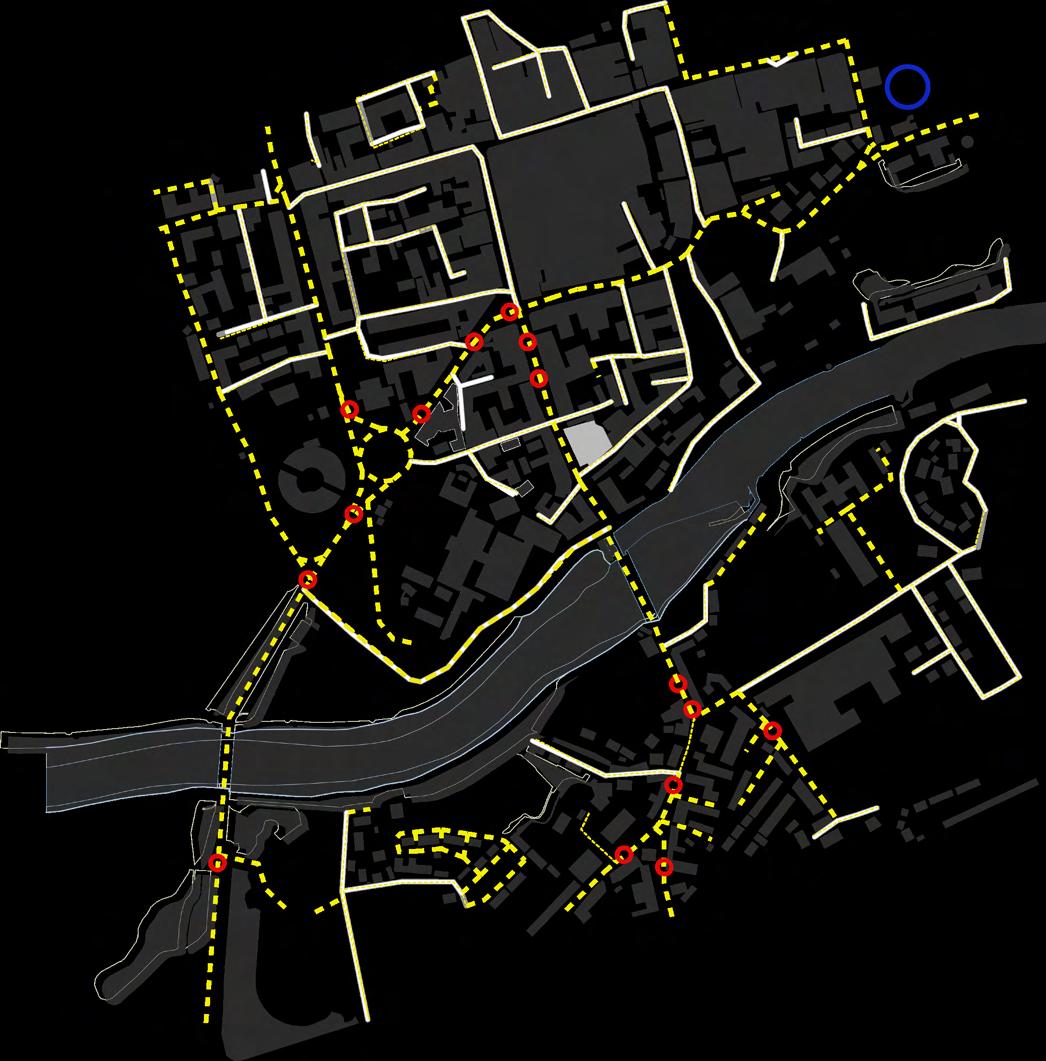
PUBLIC
SITE ANALYSIS |
TRANSPORT | LAND USE
TRAIN STATION
WALK/BIKE
PUBLIC TRANSPORT
BUS ROUTE
LAND USE
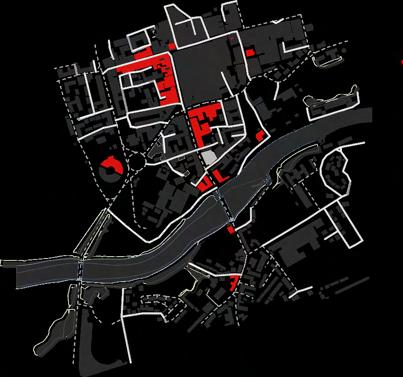
HOSPITALITY | RECREATION
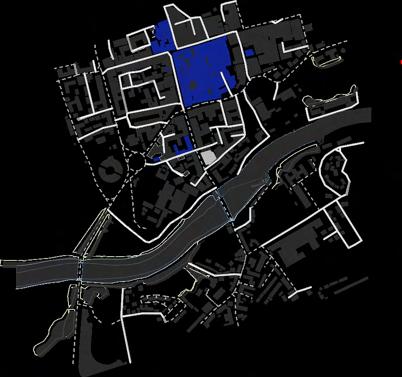
RETAIL
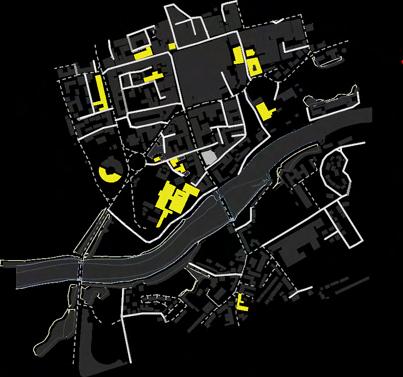
PROFESSIONAL SERVICES | OFFICES
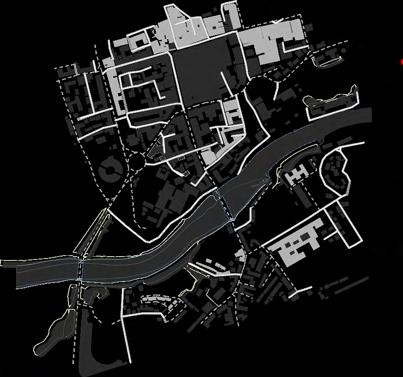
OTHER
INTERIOR EXTERIOR EXHIBITION 1 2 3 4 5 6 7 8 9
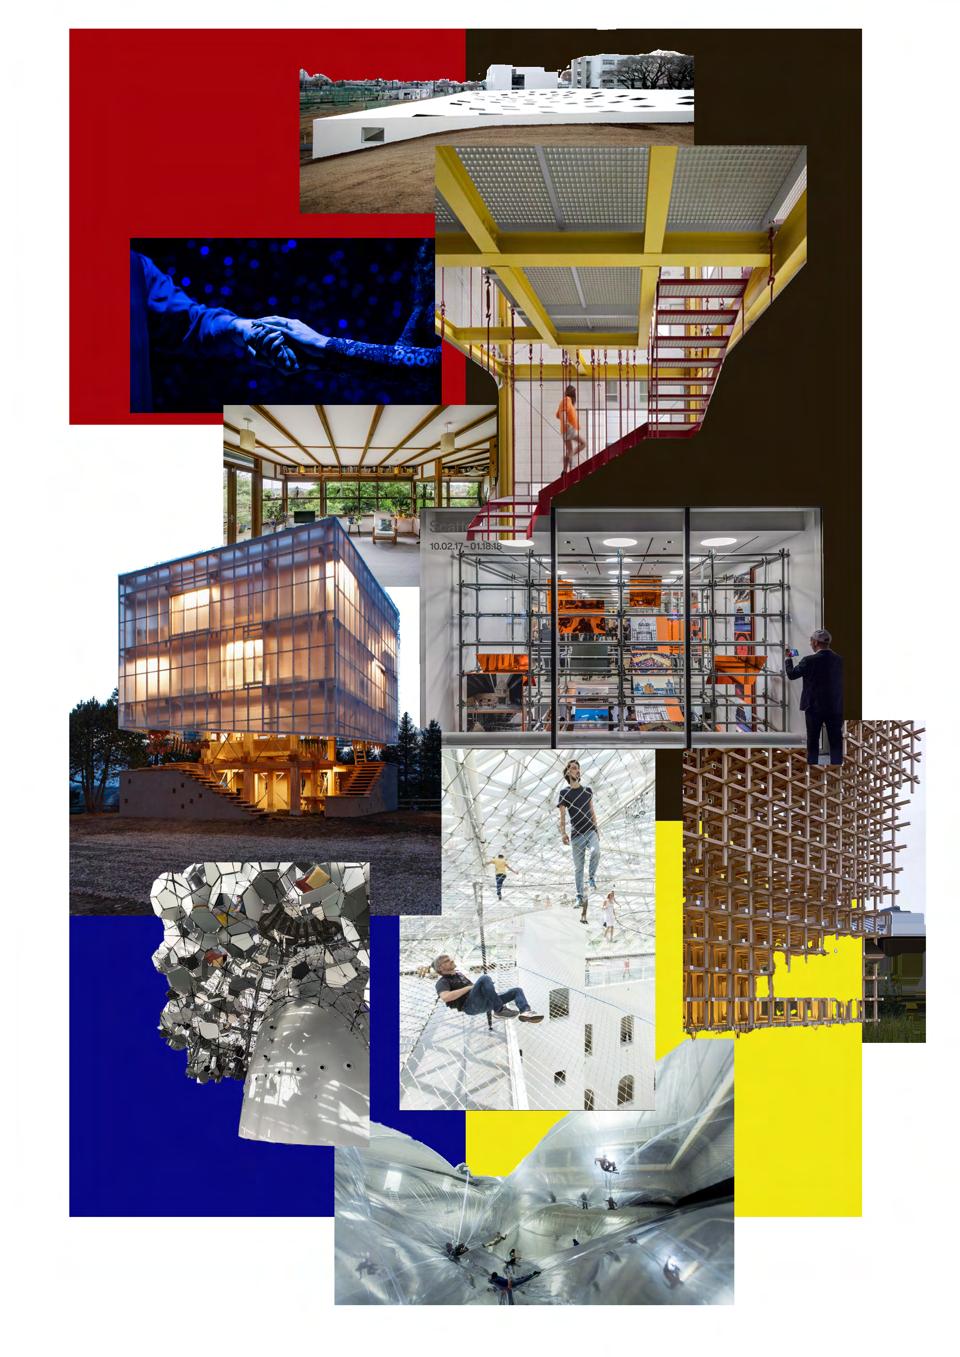
PRECEDENT PROJECTS | OVERVIEW
CONNECTION | IMMERSIVE | LIGHTING REPETITION | INTIMATE SPACES MATERIAL | TRANSPARENT | NETTING REFLECTION | MOVEMENT | SIMPLICITY INTERIOR EXTERIOR EXHIBITION STRUCTURE | MODULAR INTERIOR | SUSPENDED FLEXIBLE | ADAPTABLE | MODULAR MATERIALITY | STRUCTURE | CONCEPT 1 2 3 REFLECTION | CUTOUTS | ROOF TRANSLUCENCY | FACADE | SPATIAL PLAN 4 5 6 7 8 9
PROJECT PROPOSAL | EXPRESSIVE IMAGE
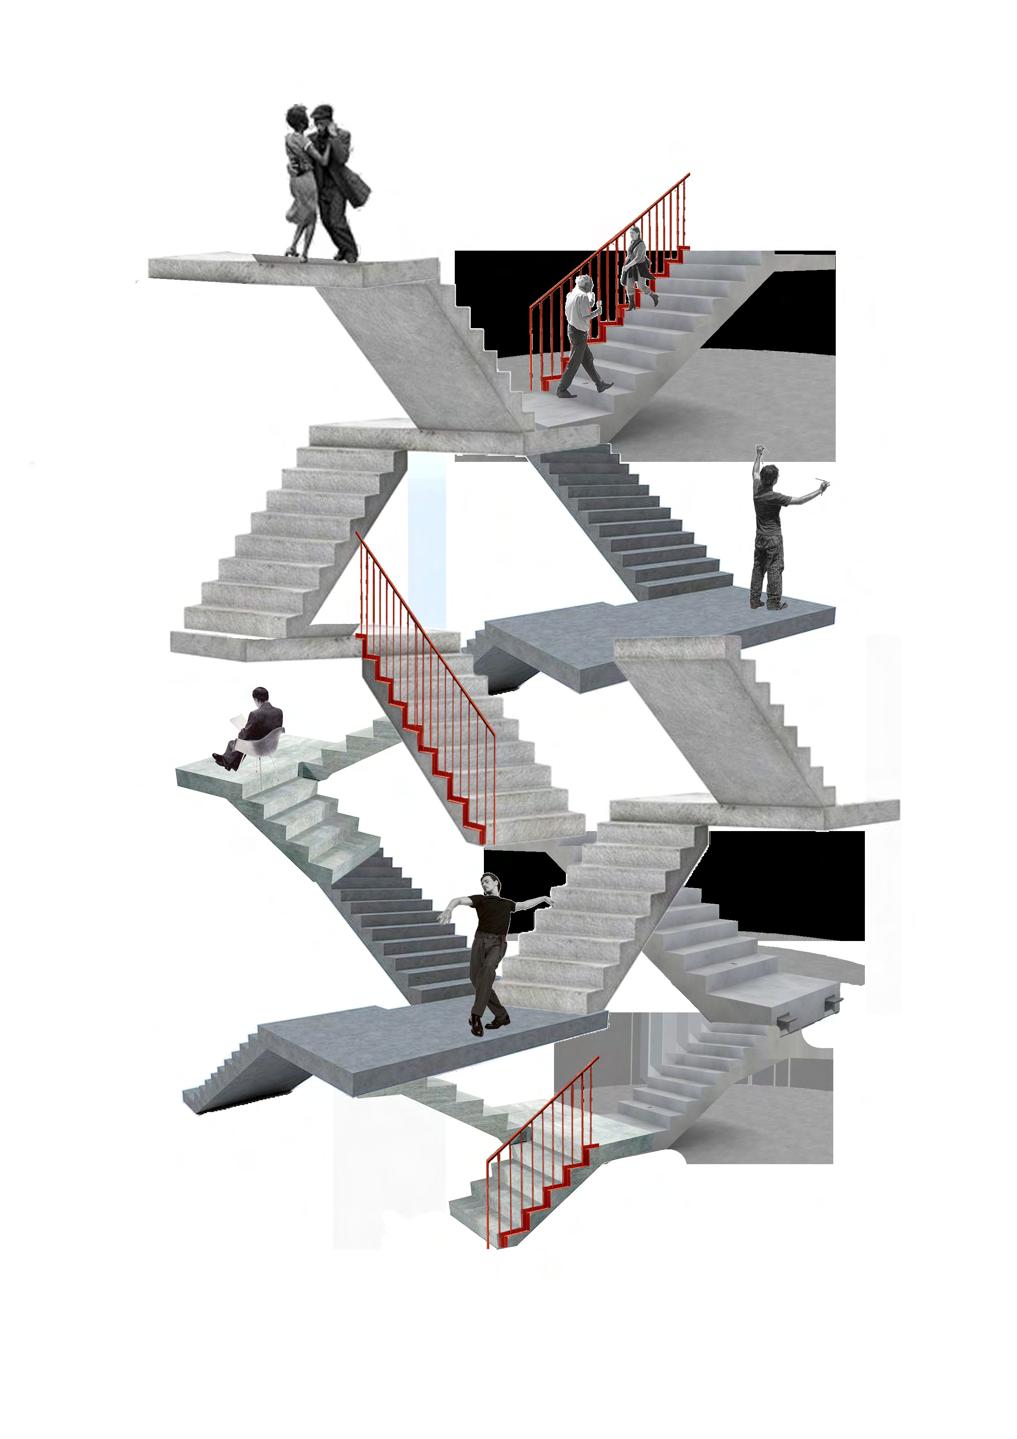
FIXED ENVIRONMENT
People adapting to the space around them.

FLEXIBLE ENVIRONMENT
A space that can adapt to suit the users needs.
SPATIAL PLANNING | SCHEDULE OF ACCOMODATION
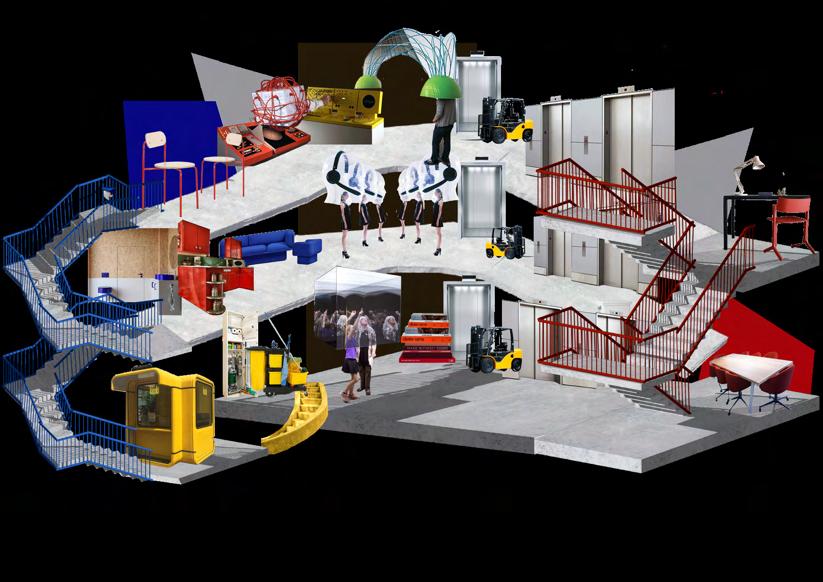
BREAK ROOM
TECHNICAL | ELECTRICAL
STAIR 1
ENTRANCE
STAFF ROOM
WAREHOUSE | PRIVATE LIFT
CLEANING ROOM | HVAC ROOM
CAFE
STAIR 2
WORKSHOP OFFICE
EDUCATION ROOM
EXHIBITION
CONFERENCE ROOM PUBLIC LIFT
ACTIVITY
ENTRANCE
STAFF ROOM
TOILETS
HVAC
CLEANING ROOM
LIFT (PUBLIC)
WAREHOUSE
LIFT (PRIVATE)
EXHIBITION
RAMP
OFFICE
CONFERENCE ROOM
LEARNING CENTER
BREAK ROOM
TECHNICAL ROOM
WORKSHOP
ACCESS
LOCATION
Lower Ground Floor Upper Ground Floor
Floors
Level not important
Level not important
levels
levels
Ground, First and Roof level
Level not important
Level not important
Level not important
Level not important
Level not important
Level not important
RELATIONSHIP
Acess to ground floor (GF) toilets, Exhibition area (GF) and Stair 1.
Access to Stair 1, within close proximity to exhibition area.
Remain somewhat central to provide access from all areas.
Hidden away from public areas, easily accessable by staff.
Within close proximity to exhibition area / public areas.
No requirements.
Situated next to a private lift.
Situated next to Warehouse.
Center of the building, provides access to everywhere.
Exhibition area must be situated next to ramp.
Close proximity to conference room.
Close proximity to Office.
Access to toilets.
Access to toilets.
Must overlook exhibition area.
Access to warehouse
Must be situated on the roof level after exhibition area.
DESIGN REQUIREMENT
Requires space for toilets, disabled toilets, lounge and kitchen area.
Seperate clean and dirty work areas.
Must reach all all floor levels.
Extra attention to ventilation systems and weight restrictions.
Weight restrictions for goods lift.
Space allowance for adaptable structure.
Area requires walls as per health and safety instruction.
Natural daylight.
Natural daylight.
Space allowance for big groups and demonstration.
Natural daylight
Security and access must be of paramount importance.
ELECTRICAL ROOM
STAIR
Level not important All levels
No requirements.
Security and access must be of paramount importance. Must not be situated via Water supply.
Situated via NW of the building.
Third fire exit to be provided for all users in the event of an emergency.
CAFE
3
Artist Staff Public Artist Public Artist Staff Staff Staff Public Artist Staff Artist Staff Artist Staff Public Artist Staff Public Artist Staff Staff Artist Staff Public Artist Staff Public Artist Artist Staff Artist Staff Public Artist Staff Staff Public Artist Staff
Public
All
All
All
All
All
levels
levels
Roof
SPATIAL PLANNING | SPATIAL DIAGRAMS


OPTION THREE
ENTRANCE
LIFT/STAIRWAY
CUSTOMER TOILETS
STAFF OFFICE/TECHNICAL
STORAGE/WORKSHOP
EXHIBITION/REFLECTION
WALKWAY
RAMP
STAFF AREA
KEY POINTS
Staff office/Technical consume too much space. Storage/Workshop consume too much space.

LOWER GROUND FLOOR


GROUND FLOOR

 UPPER GROUND FLOOR
FIRST FLOOR
ROOF
PROPOSED DESIGN | PLANS
1:200 A3
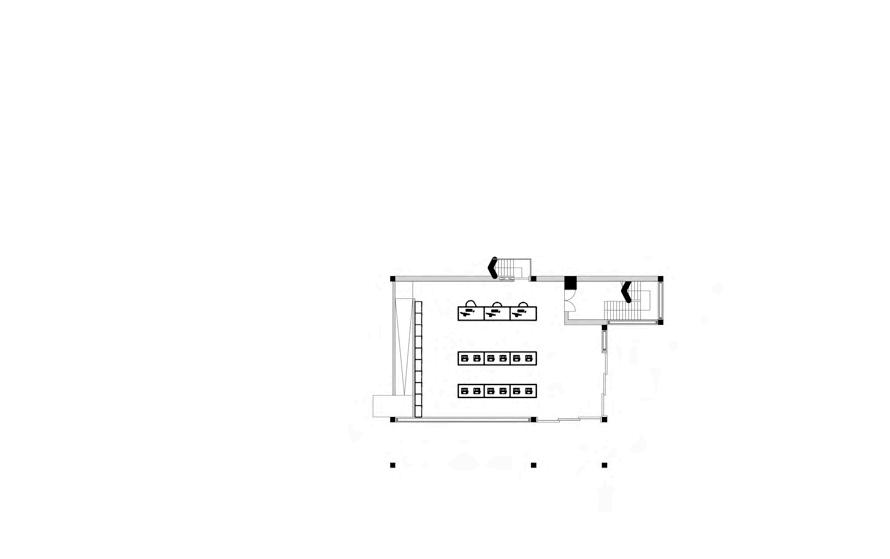
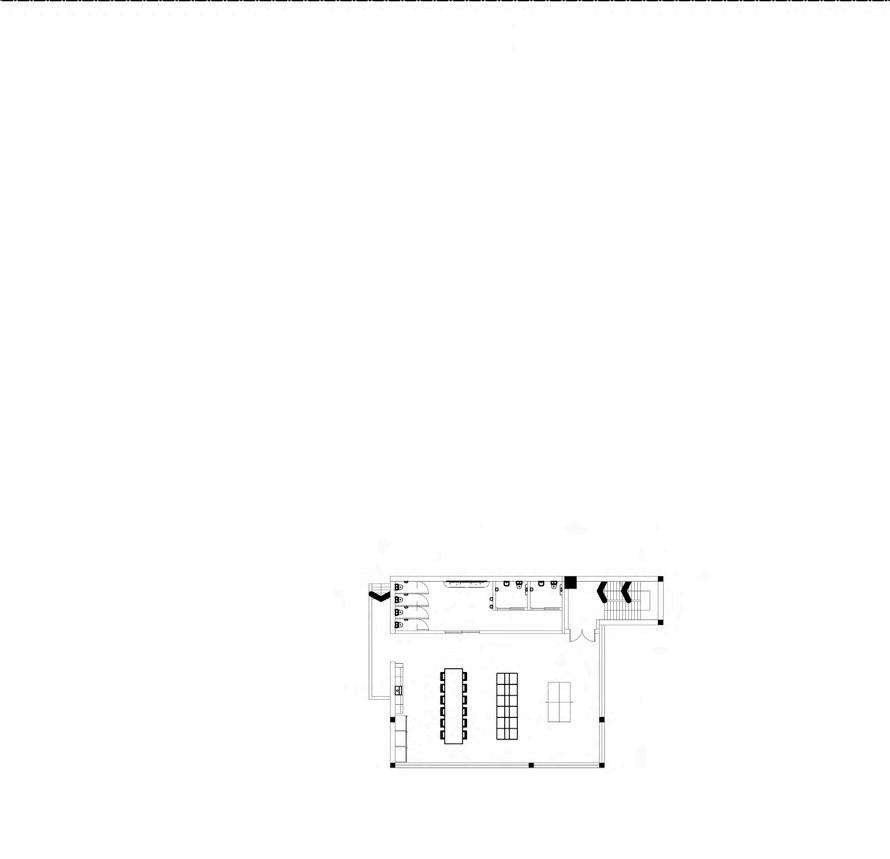
STAFF ROOM | TOILETS | DISABLED TOILETS | PRIVATE
STAFF ROOM | LOUNGE AND KITCHEN | PRIVATE
LOWER GROUND FLOOR (LGF) 1 2 3 4 EXISTING CONCRETE STAIRWELL 2 ENTRANCE | INFO DESK EXISTING STAIR TO GF | PRIVATE RAMP FROM LGF TO GF 1 2 3 2 1 2 3 4 EXISTING CONCRETE STAIRWELL 2
EXISTING HALLWAY
ACCESS FROM GF 1 2 3 4 UPPER GROUND FLOOR (UGF)
|
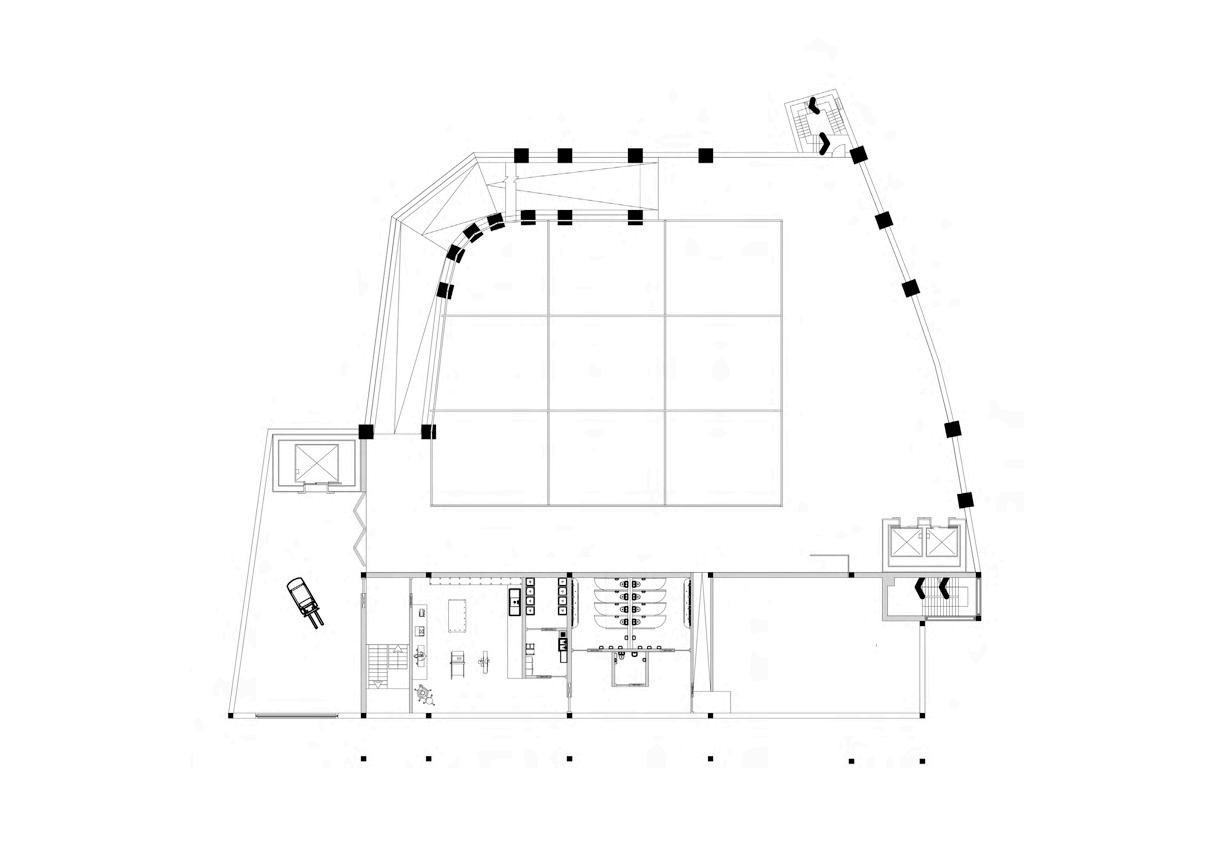
GROUND FLOOR (GF) 1 2 3 4 5 6 CONCRETE EXISTING RAMP EXISTING CONCRETE STAIRWELL 1 REMOVED EXISTING ROLLER SHUTTER EXISTING CONCRETE STAIRWELL 2 LIFT | PUBLIC GF TOILETS | PUBLIC 7 8 HVAC ROOM CLEANING ROOM 1 2 4 5 6 8 7 WORKSHOP | PRIVATE 9 9 NEW STAIRWELL | THIRD FIRE EXIT EXISTING ROLLER SHUTTER 10 10 11 11 12 13 12 13 WAREHOUSE | STORAGE GOODS LIFT | PRIVATE 3 14 EXISTING CONCRETE WALKWAY 15 FLEXIBLE EXHIBITION AREA 14 15
PROPOSED DESIGN | PLANS
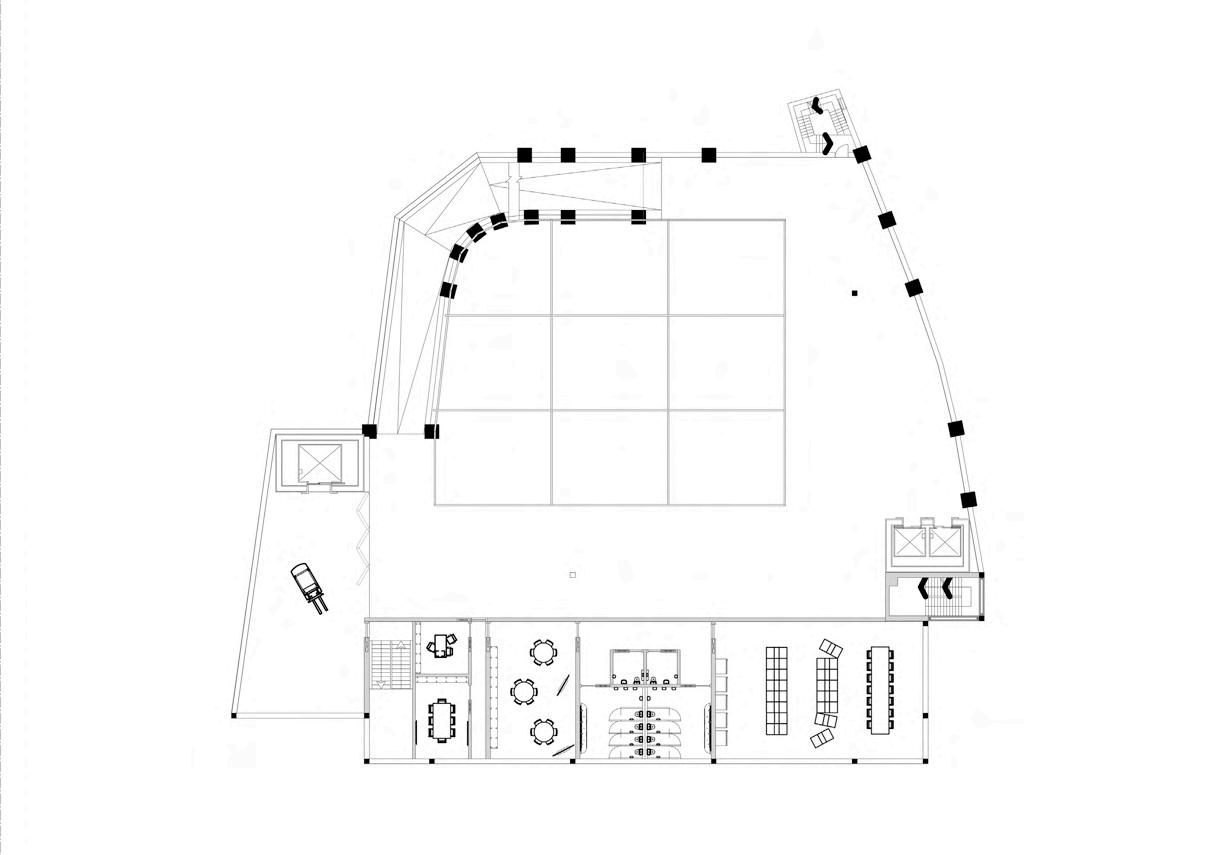
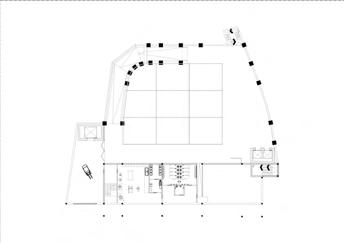
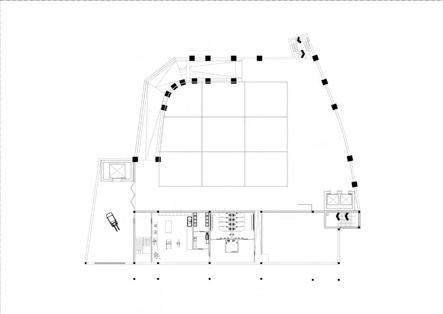
FIRST FLOOR (FF) 1 2 3 4 5 6 CONCRETE EXISTING RAMP EXISTING CONCRETE STAIRWELL 1 REMOVED EXISTING ROLLER SHUTTER EXISTING CONCRETE STAIRWELL 2 LIFT | PUBLIC BREAK ROOM | PUBLIC 7 8 FF TOILETS | PUBLIC LEARNING CENTER CONFERENCE ROOM 9 NEW STAIRWELL | THIRD FIRE EXIT EXISTING ROLLER SHUTTER 10 11 12 13 WAREHOUSE | STORAGE GOODS LIFT | PRIVATE 14 EXISTING CONCRETE WALKWAY 15 FLEXIBLE EXHIBITION AREA 16 OFFICE | PRIVATE 1 2 4 5 6 8 7 9 10 11 12 13 3 14 15 16
1:200 A3
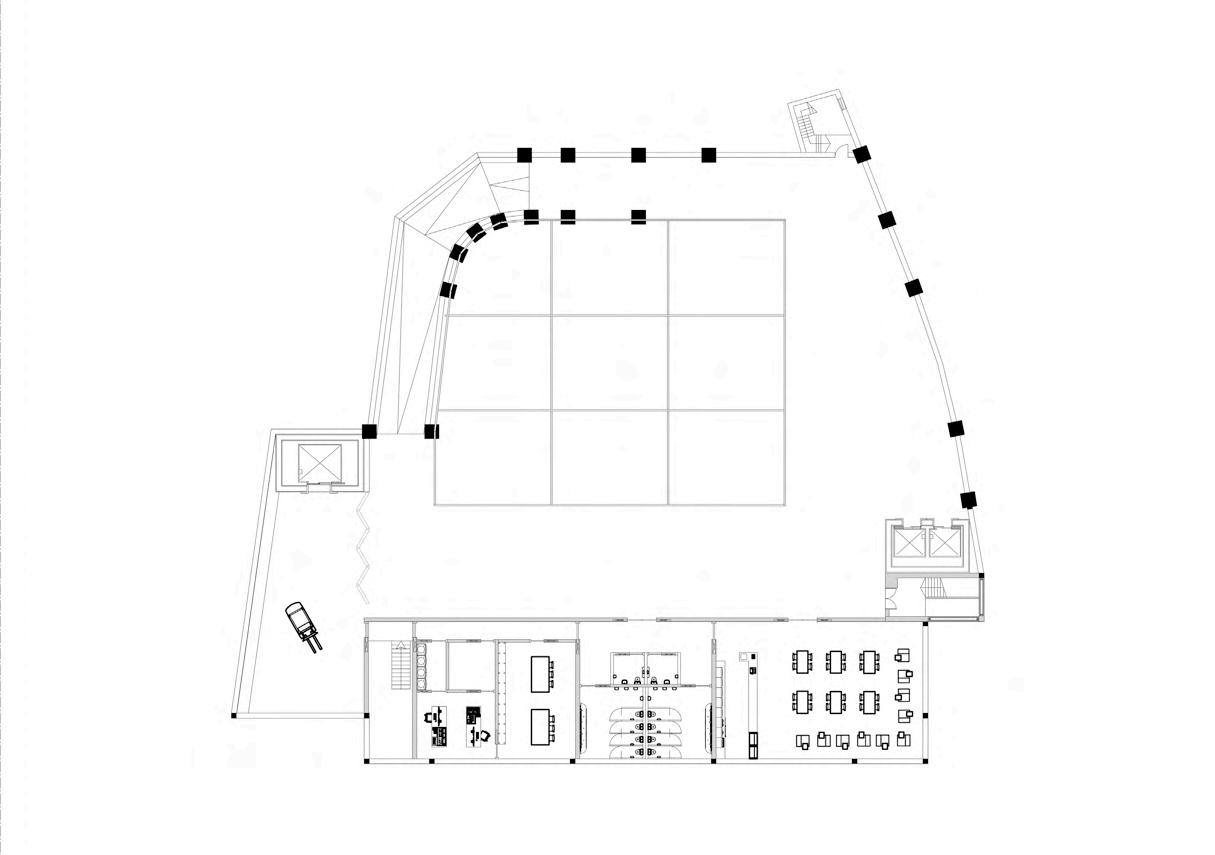
ROOF FLOOR (RF) 1 2 3 4 5 6 CONCRETE EXISTING RAMP EXISTING CONCRETE STAIRWELL 1 REMOVED EXISTING ROLLER SHUTTER EXISTING CONCRETE STAIRWELL 2 LIFT | PUBLIC CAFE | PUBLIC 7 8 RF TOILETS | PUBLIC STUDIO | PRIVATE TECH | LIGHTING ROOM 9 NEW STAIRWELL | THIRD FIRE EXIT EXISTING ROLLER SHUTTER 10 11 12 13 WAREHOUSE | STORAGE GOODS LIFT | PRIVATE 14 EXISTING CONCRETE WALKWAY 15 FLEXIBLE EXHIBITION AREA 16 ELECTRICAL ROOM 1 2 4 5 6 8 7 9 10 11 12 13 3 14 15 16
PROPOSED DESIGN | SECTION
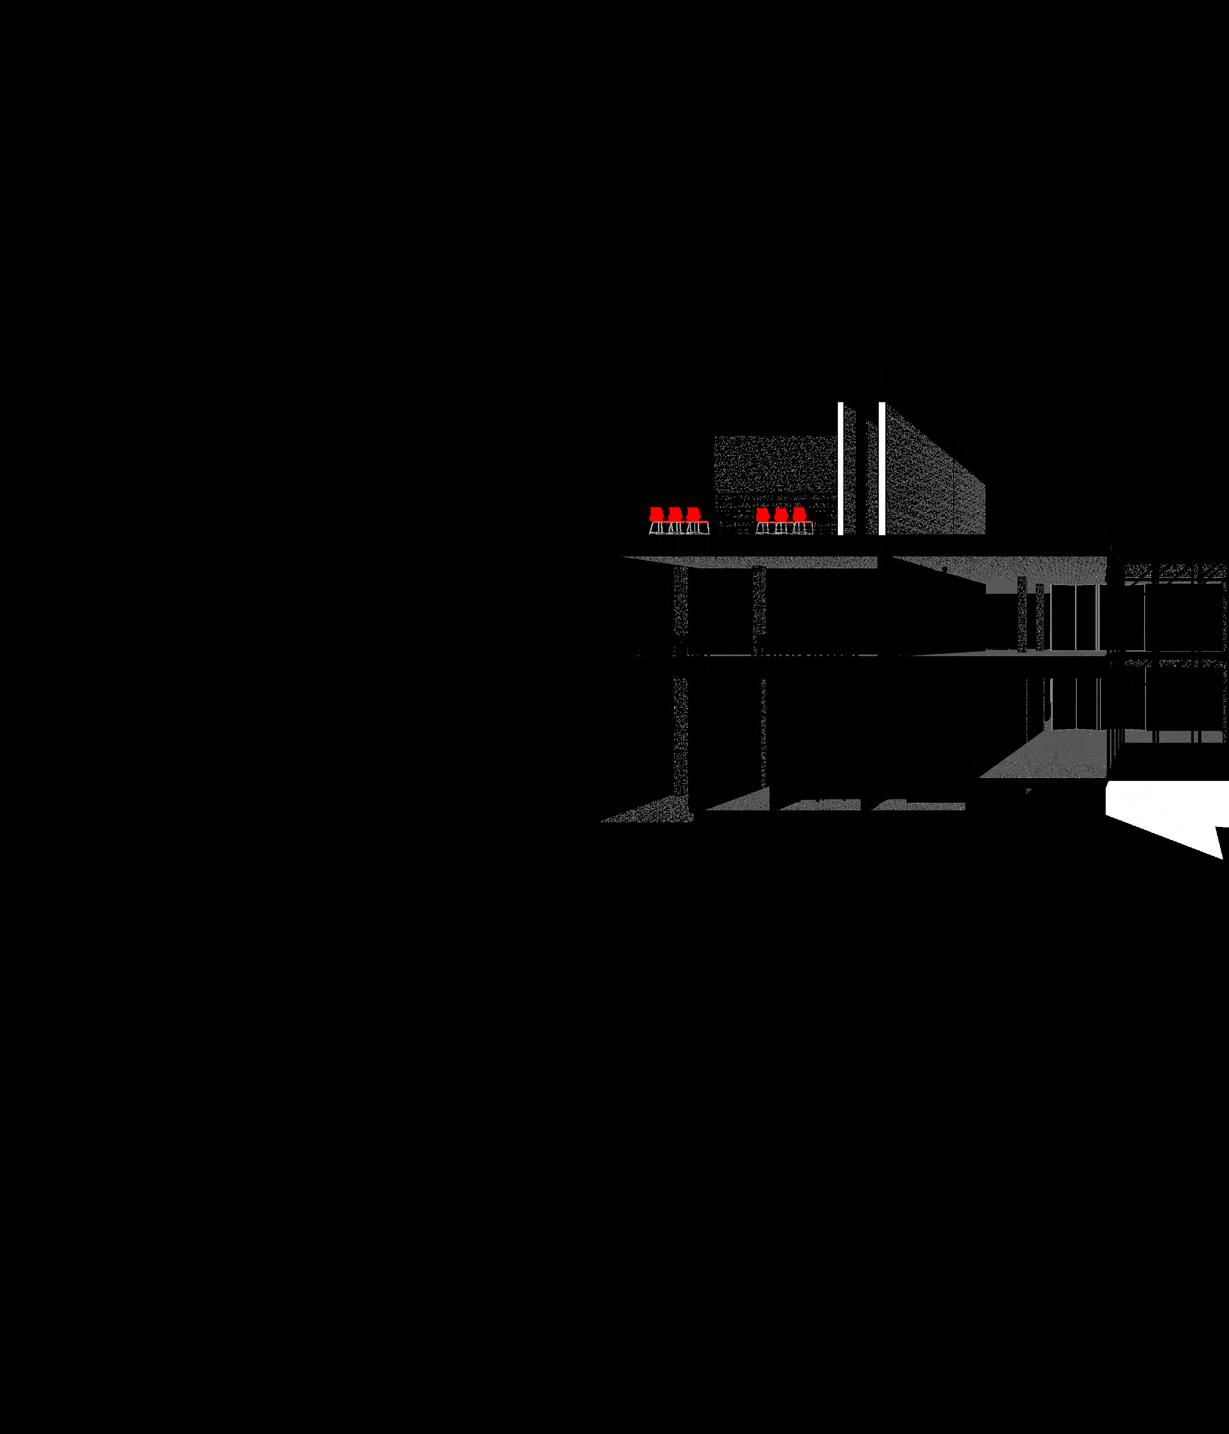
CONCRETE GROUND TO FIRST FLOOR RAMP
EXISTING FLOOR LOWERED TO LOWER GROUND LEVEL
EXISTING GROUND FLOOR CONCRETE
HVAC ROOM
CLEANING ROOM
WORKSHOP | PRIVATE
1 2 3 4 5 6
7 8 OUTSIDE LEARNING CENTER 2 4 5 6 8 7 9 10 11 13 3 14 15
STUDIO PRIVATE 9 WAREHOUSE | STORAGE (FF) WAREHOUSE | STORAGE (RF) 10 11 12 13 CONCRETE GROUND TO ROOF FLOOR RAMP ROOF 14 EXISTING FIRST FLOOR CONCRETE 15 EXISTING ROOF FLOOR CONCRETE 16 EXHIBITION STRUCTURE | SCAFFOLDING 1 2 12 16
MATERIAL + DETAIL | WIDE PERSPECTIVE DETAIL
SECTION VIEW 1-50 A4
Vertical Round Tubing Steel
D 100mm H 4300mm
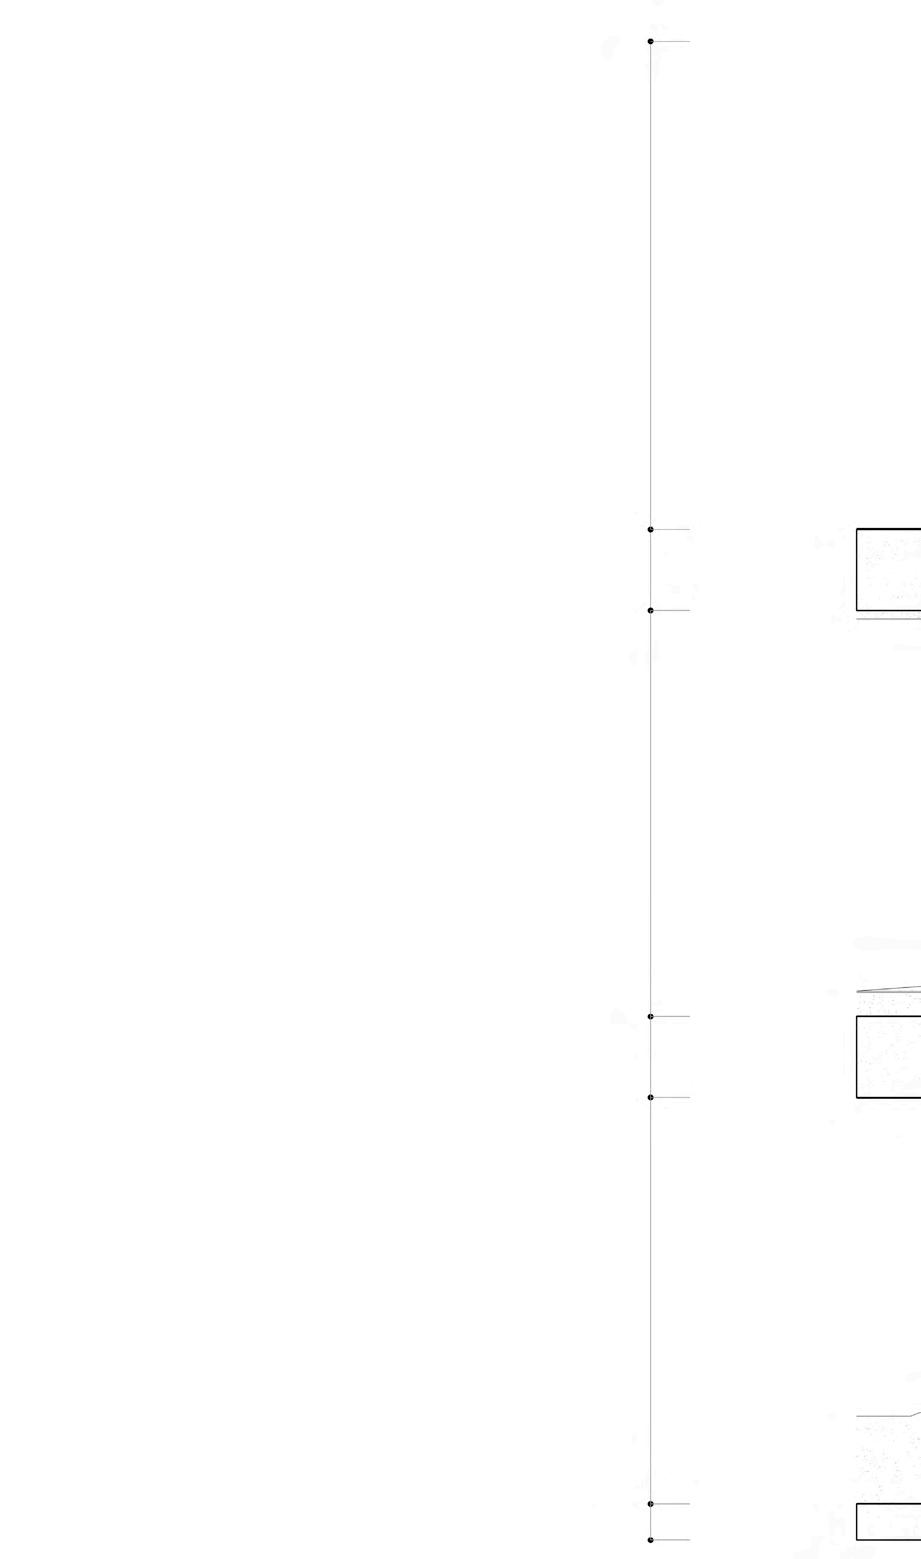
Second Floor
Existing Concrete
H 800mm FFL +10950mm
First Floor
Existing Concrete
H 800mm FFL +6450mm
Ground Floor
Existing Concrete
H 300mm
FFL +2150mm
Full Panel
Sheer Fabric
H 4200mm
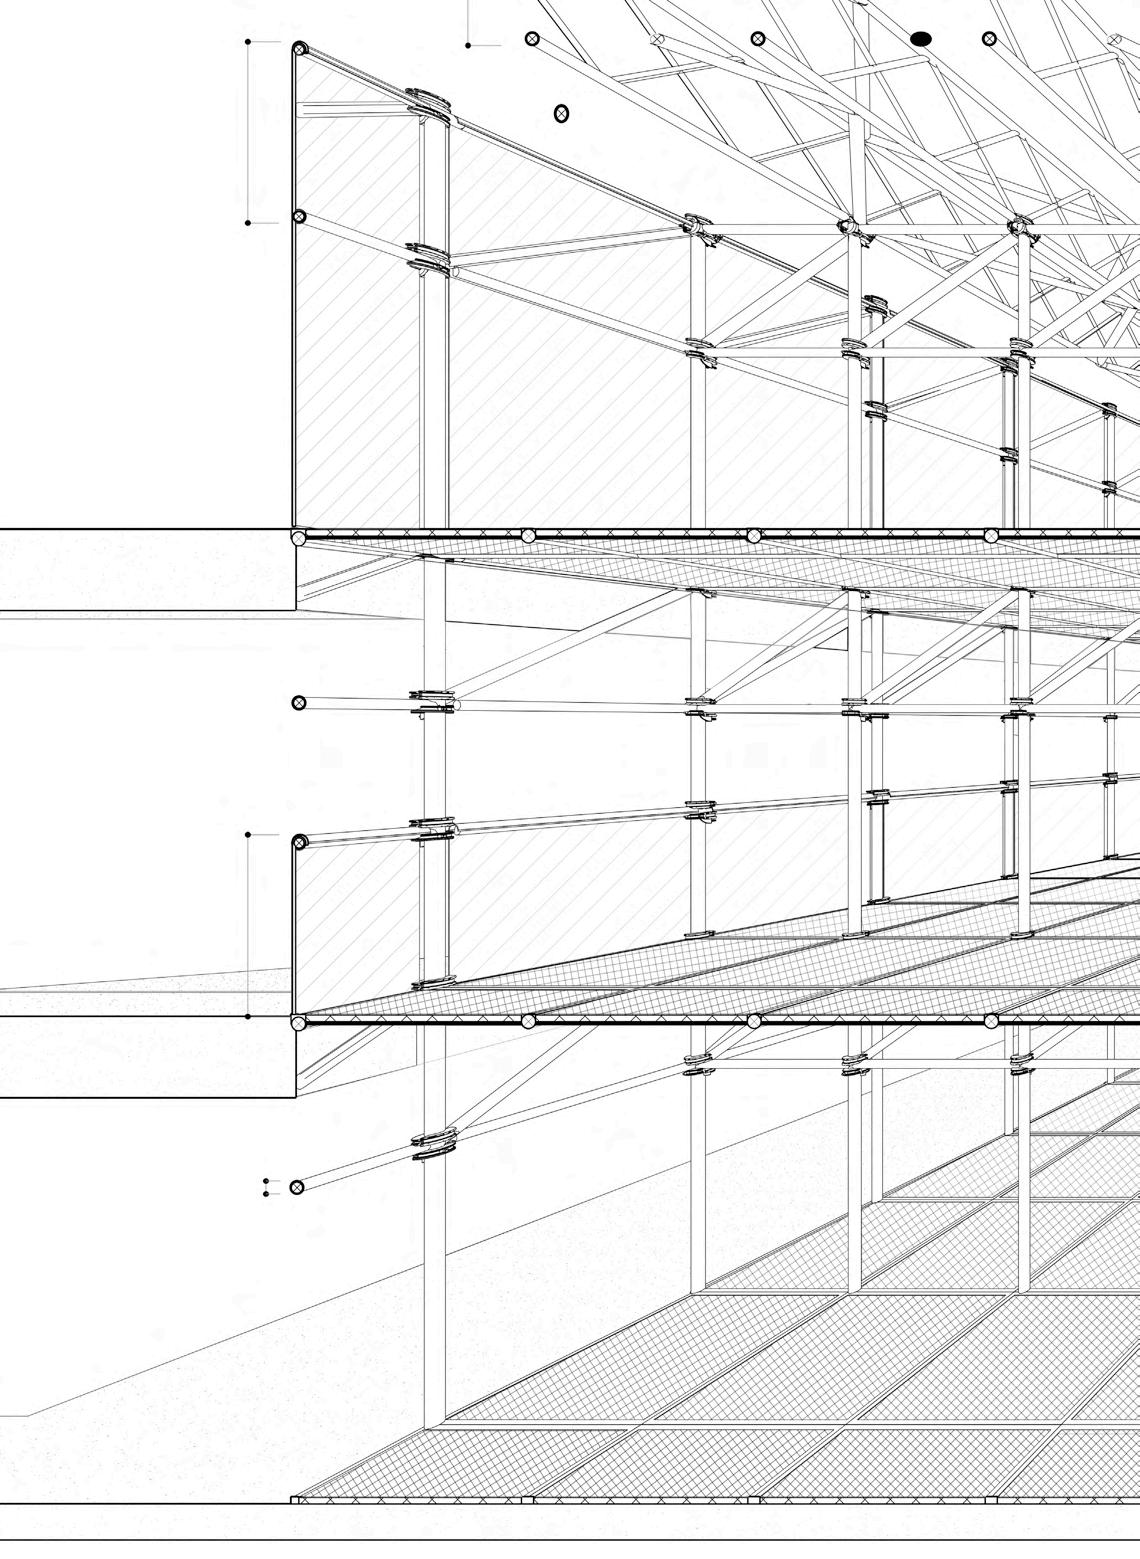
Half Panel
Sheer Fabric
H 1000mm
 Horizontal Round Tubing D 100mm
Grid Mesh Panels
Steel H 100mm
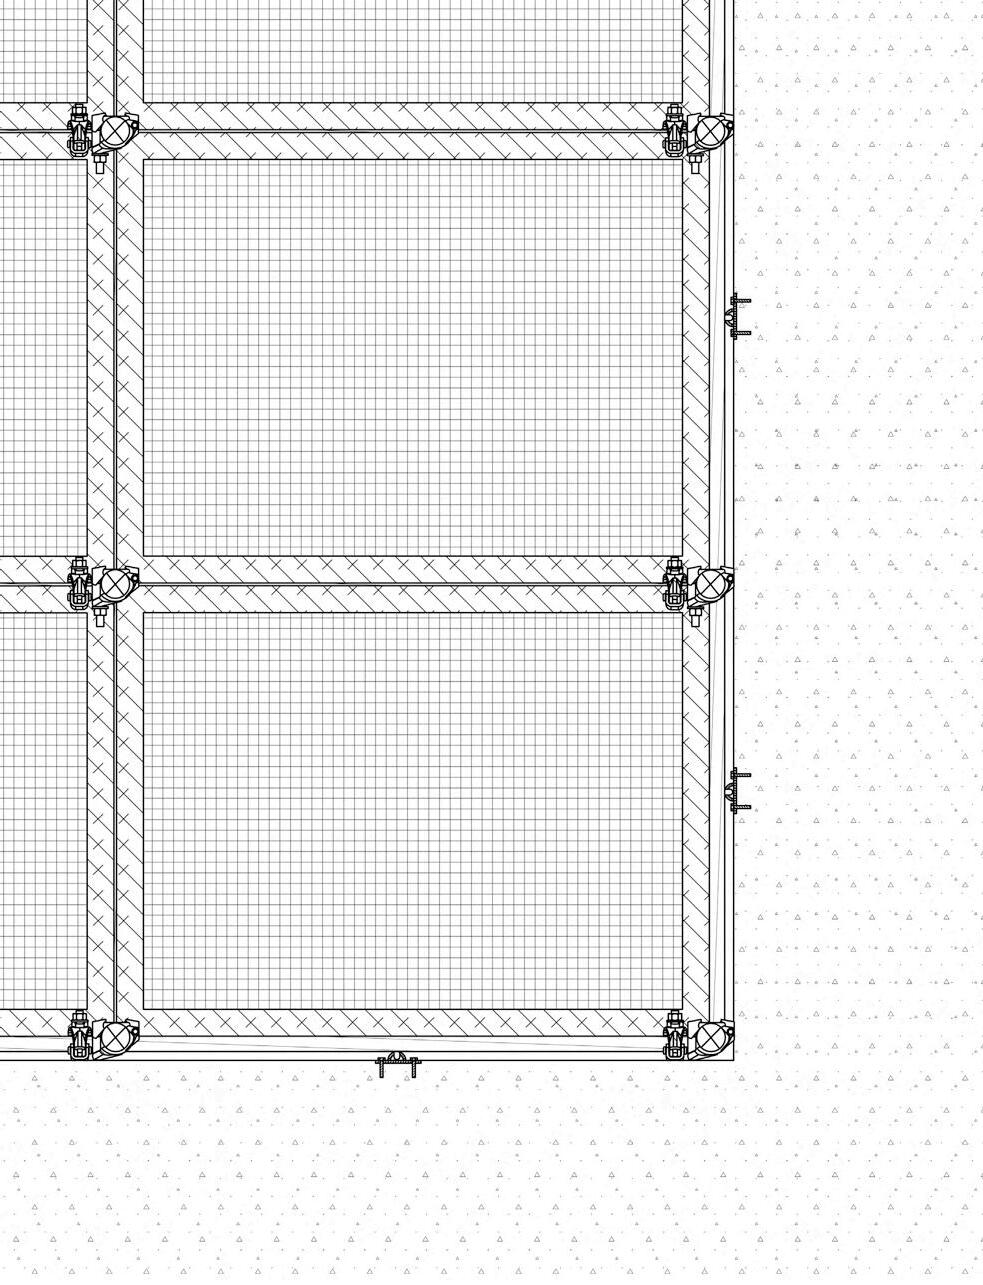
MATERIAL + DETAIL | SCAFFOLDING DETAIL
PLAN VIEW 1-20 A4
Horizontal Ledger H 2000mm
Frame with joining clamps (Page 104)
Grid Mesh Panel
Ground Floor (Page 104)
Double Coupler
Vertical Ledger H 1500mm
Scaffold Eyelet and Anchor
Standard D 100mm
First Floor Existing Concrete
W
W
W 100mm
2000mm
20mm
MATERIAL + DETAIL | SCAFFOLDING DETAIL
SECTION VIEW 1-20 A4
First Floor FFL +6450mm
Double Coupler at Joints H 100mm
FFL +4850mm
Hand Rail
Ledger Fixed with Coupler FFL +3150mm
Ground Floor Level
FFL +2150mm
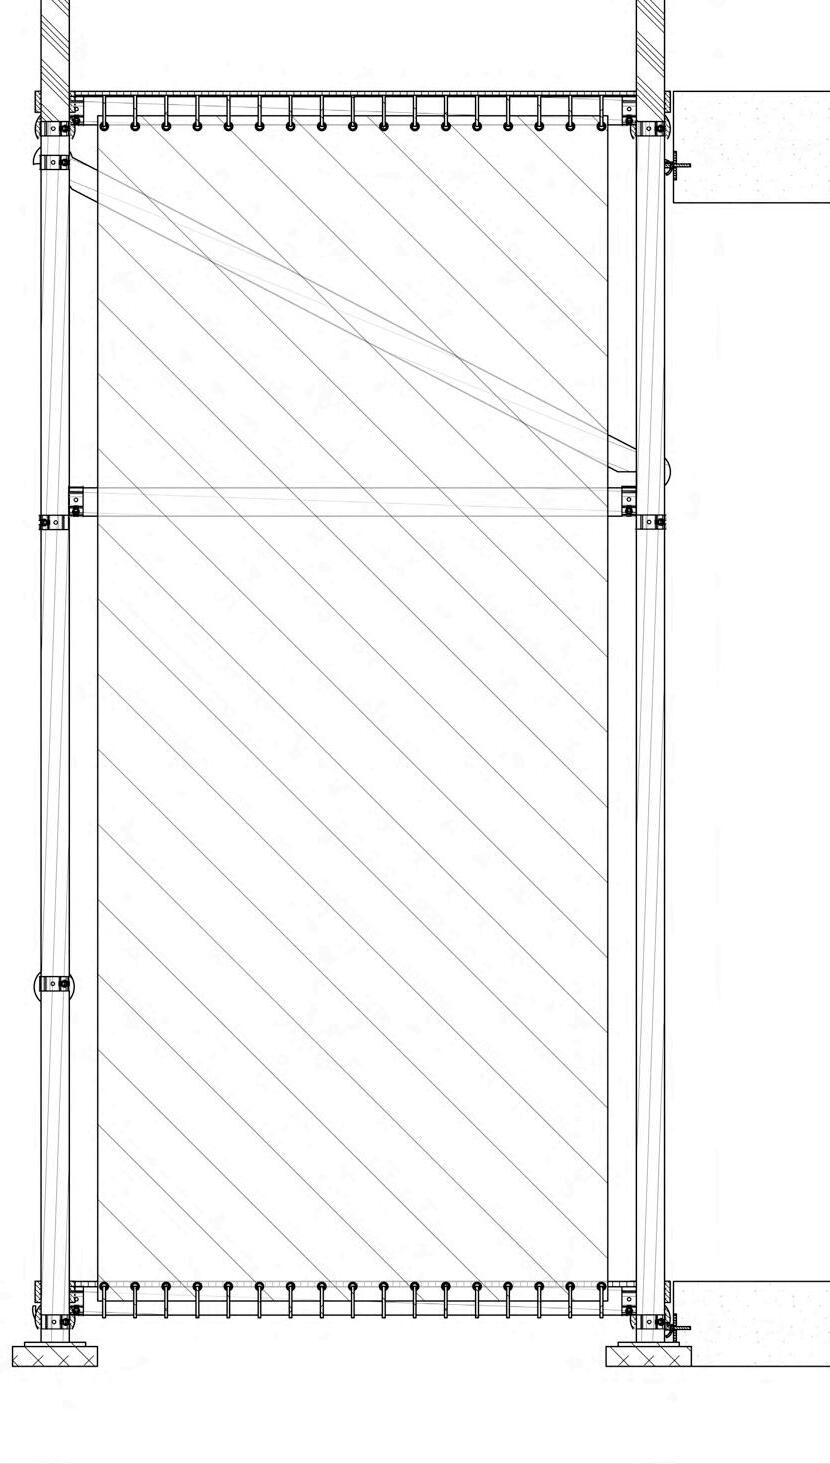
First Floor Standard H 4200mm
Grid Mesh Floor Panel (Page104) Connects to Ledger at each Floor Level
Diagonal Brace H 2500mm Swivel Coupler H 100mm
Ground Floor Standard H 4200mm
Full Sheer Fabric Panel H 4200mm
Sheer Fabric Panel Cable tied with Eyelet Detail
Sole Plate Base Plate H 130mm
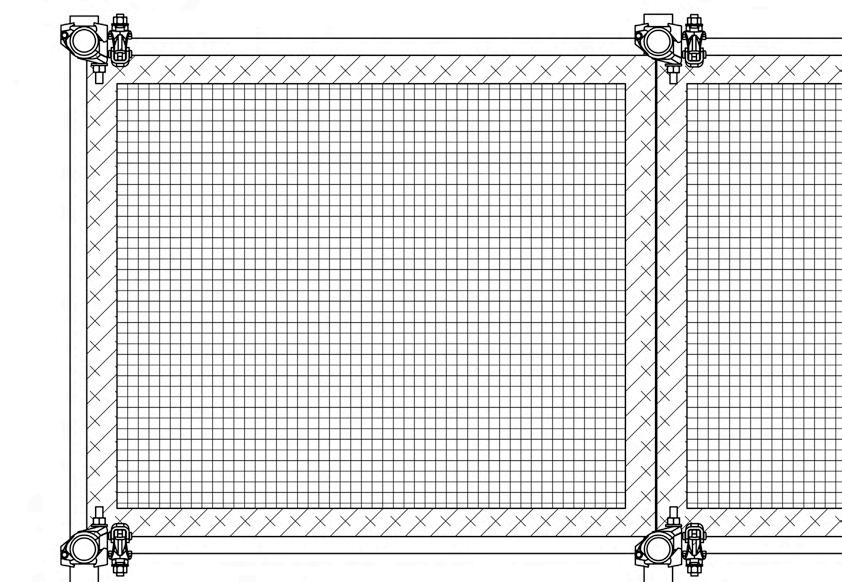
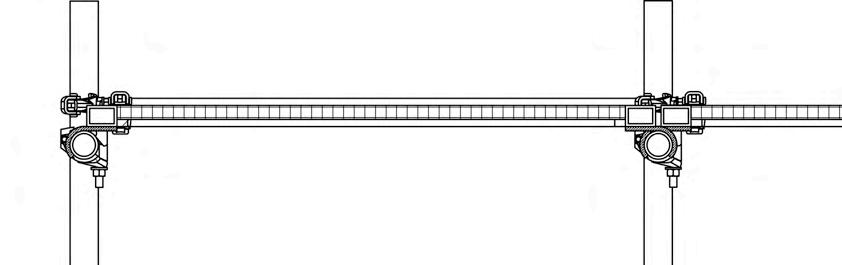
SECTION VIEW 1-20 PLAN VIEW 1-20 50mm 75mm 1800mm 1700mm 2000mm
DETAIL
MATERIAL + DETAIL | GRID MESH FLOOR PANEL
First Floor Standard H 4200mm
Grid Mesh Insert H 50mm
RHS W 100mm H 75mm
Wall thickness 10mm
Clamp Connected to RHS
Bolted Connection
Clamps around Vertical Ledger
Thickness 20mm
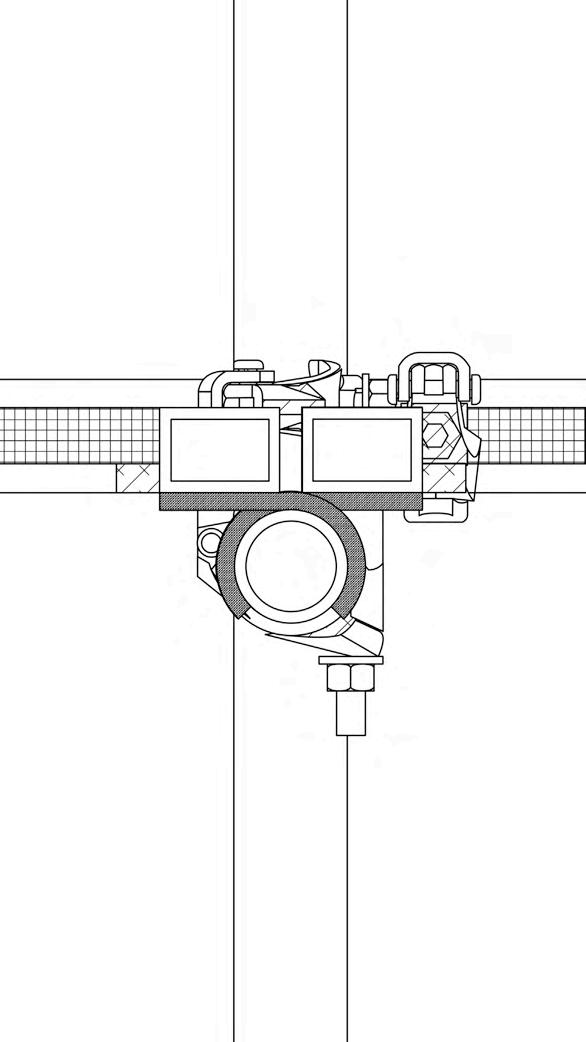
Horizontal Ledger D 100mm
RHS W 100mm H 75mm
Wall Thickness 10mm
Vertical Ledger D 100mm
Double Coupler at Joints H 100mm
SECTION VIEW
1-5
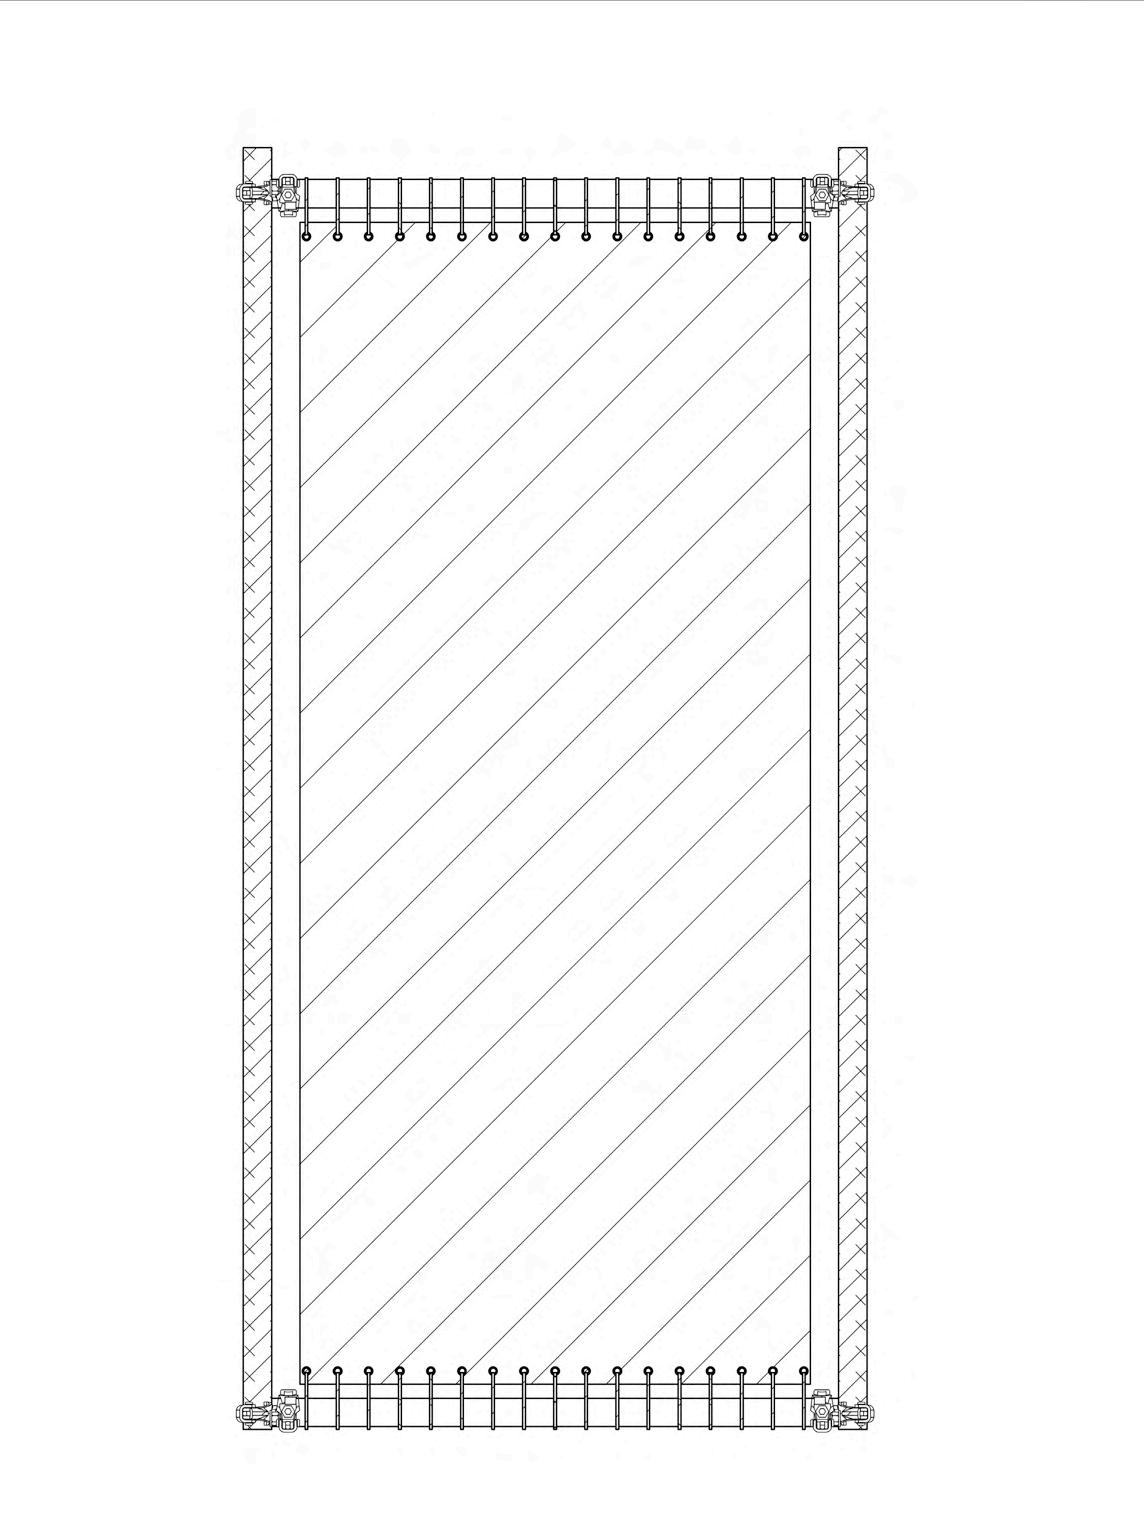

PLAN VIEW 1-20
4200mm 50mm 1800mm 4050mm
SECTION VIEW 1-20
MATERIAL + DETAIL | SHEER FABRIC PANEL DETAIL
Ledger
D 100mm
Heavy Duty Cable Tie
H 200mm x W 10mm x D 5mm
Steel Eyelet
H 30mm x D 30mm
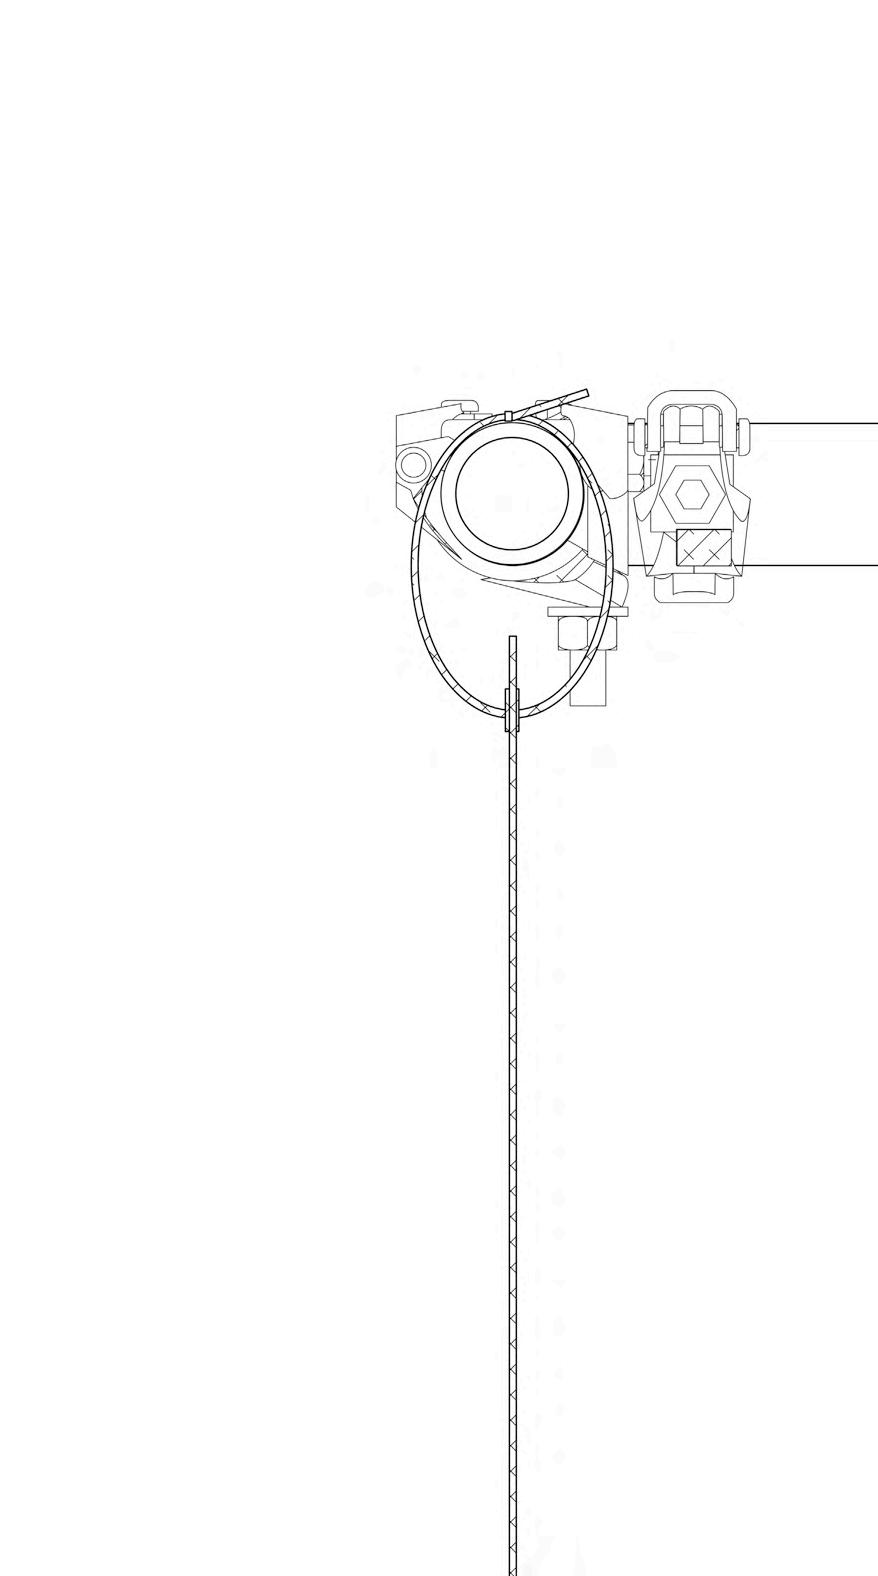
Sheer Fabric Panel
H 4050mm x W 1800mm x D 5mm
SECTION
1-4
VIEW
Vertical
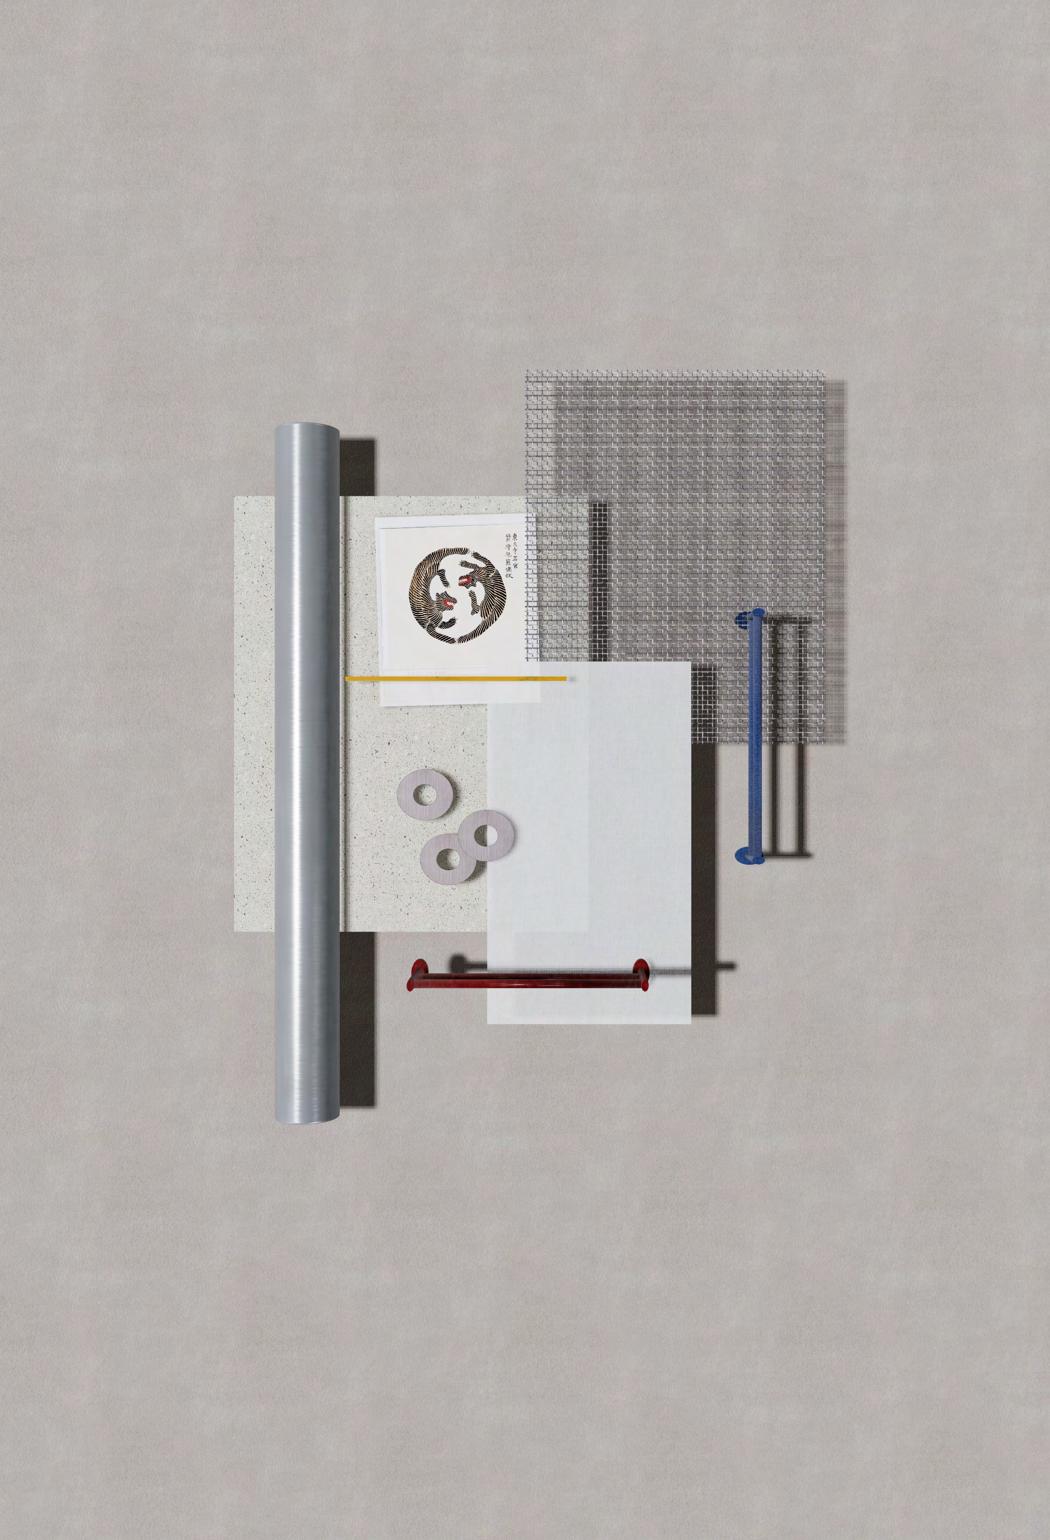
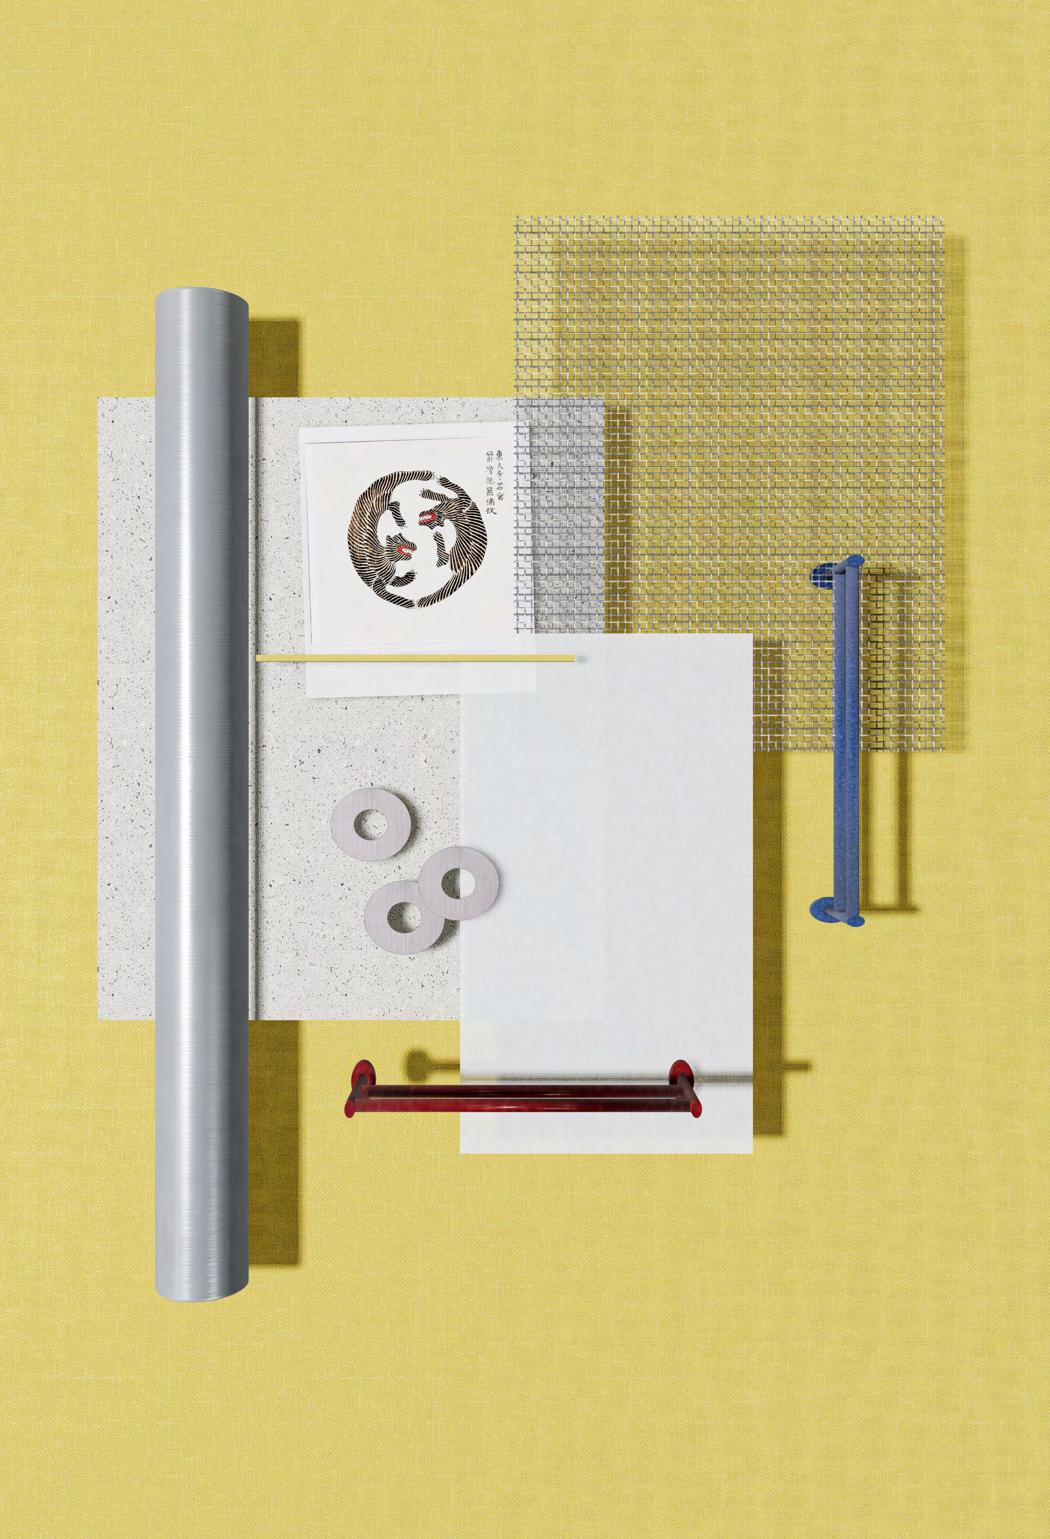
MATERIAL + DETAIL | MATERIAL BOARD
STANDARD | 258
Steel Round Tubing
Overall D 100mm x H 4200mm
Wall Thickness 6mm
483 Scaffold Design
https://www.483.co.uk/what-we-do/scaffold-design/design-philosophy
LEDGER VERTICAL | 650
Steel Round Tubing
Overall D 100mm x H 1500mm
Wall Thickness 6mm
483 Scaffold Design
https://www.483.co.uk/what-we-do/scaffold-design/design-philosophy
HORIZTONAL LEDGER | 650
Steel Round Tubing
Overall D 100mm x H 2000mm
Wall Thickness 6mm
483 Scaffold Design
https://www.483.co.uk/what-we-do/scaffold-design/design-philosophy
DOUBLE COUPLER | 420
Steel Scaffolding Clamp
Overall W110mm x H240mm
483 Scaffold Design
https://www.483.co.uk/what-we-do/scaffold-design/design-philosophy
SWIVEL COUPLER | 420
Steel Scaffolding Clamp
Overall W110mm x H240mm
483 Scaffold Design
https://www.483.co.uk/what-we-do/scaffold-design/design-philosophy
FRAME | 396
Steel
Overall W 2000mm x H 1700mm x D 75mm
Indent 25mm
483 Scaffold Design
https://www.483.co.uk/what-we-do/scaffold-design/design-philosophy
GRID MESH PANEL | 396
Steel
Overall W 1800mm x H 1500mm x D 50mm
483 Scaffold Design
https://www.483.co.uk/what-we-do/scaffold-design/design-philosophy
DIAGONAL BRACE | 325
Steel Round Tubing
Brace Hooks | 2 per 1 Diagonal Brace
Overall H 2500mm x D 100mm
Wall Thickness 6mm
483 Scaffold Design
https://www.483.co.uk/what-we-do/scaffold-design/design-philosophy
HAND RAIL | 325
Steel Round Tubing
Overall D 100mm x H 1500mm
Wall Thickness 6mm
483 Scaffold Design
https://www.483.co.uk/what-we-do/scaffold-design/design-philosophy
BASE AND SOLE PLATE | 156
Base Plate | Concrete from existing structure
Sole Plate | Steel
Overall W x H 130mm x D
483 Scaffold Design
https://www.483.co.uk/what-we-do/scaffold-design/design-philosophy
HAND RAIL SHEER FABRIC PANEL | 325
Metallised Textile | Transparent Reflect 0100
Overall W 1500mm H 1000mm x 5mm
Kvadrat Textiles
https://www.kvadrat.dk/en/products/curtains/1035-transparent-reflect?id=1035:::0100:
WALL SHEER FABRIC PANEL | 325
Metallised Textile | Transparent Reflect 0100
Overall W 1500mm H 4000mm x 5mm
Kvadrat Textiles
https://www.kvadrat.dk/en/products/curtains/1035-transparent-reflect?id=1035:::0100:
HEAVY DUTY EYELET | 11,000 | 34 per panel
Steel Eyelet and Washer D 100mm x D 10mm
Kvadrat Textiles
https://www.kvadrat.dk/en/products/curtains/1035-transparent-reflect?id=1035:::0100:
HEAVY DUTY CABLE TIE | 11,000 | 34 per panel
Yellow Nylon H 400mm x W 10mm x D 5mm Amazon
https://www.amazon.co.uk/Oksdown-Yellow-200mm×76mm-Plastic-Locking/dp/B0BWTXTFL7?source=ps-sl-shoppingads-lpcontext&ref_=fplfs&smid=A3IG7HF2JWOAD3&th=1
MATERIAL + DETAIL | EXHIBITION STRUCTURE
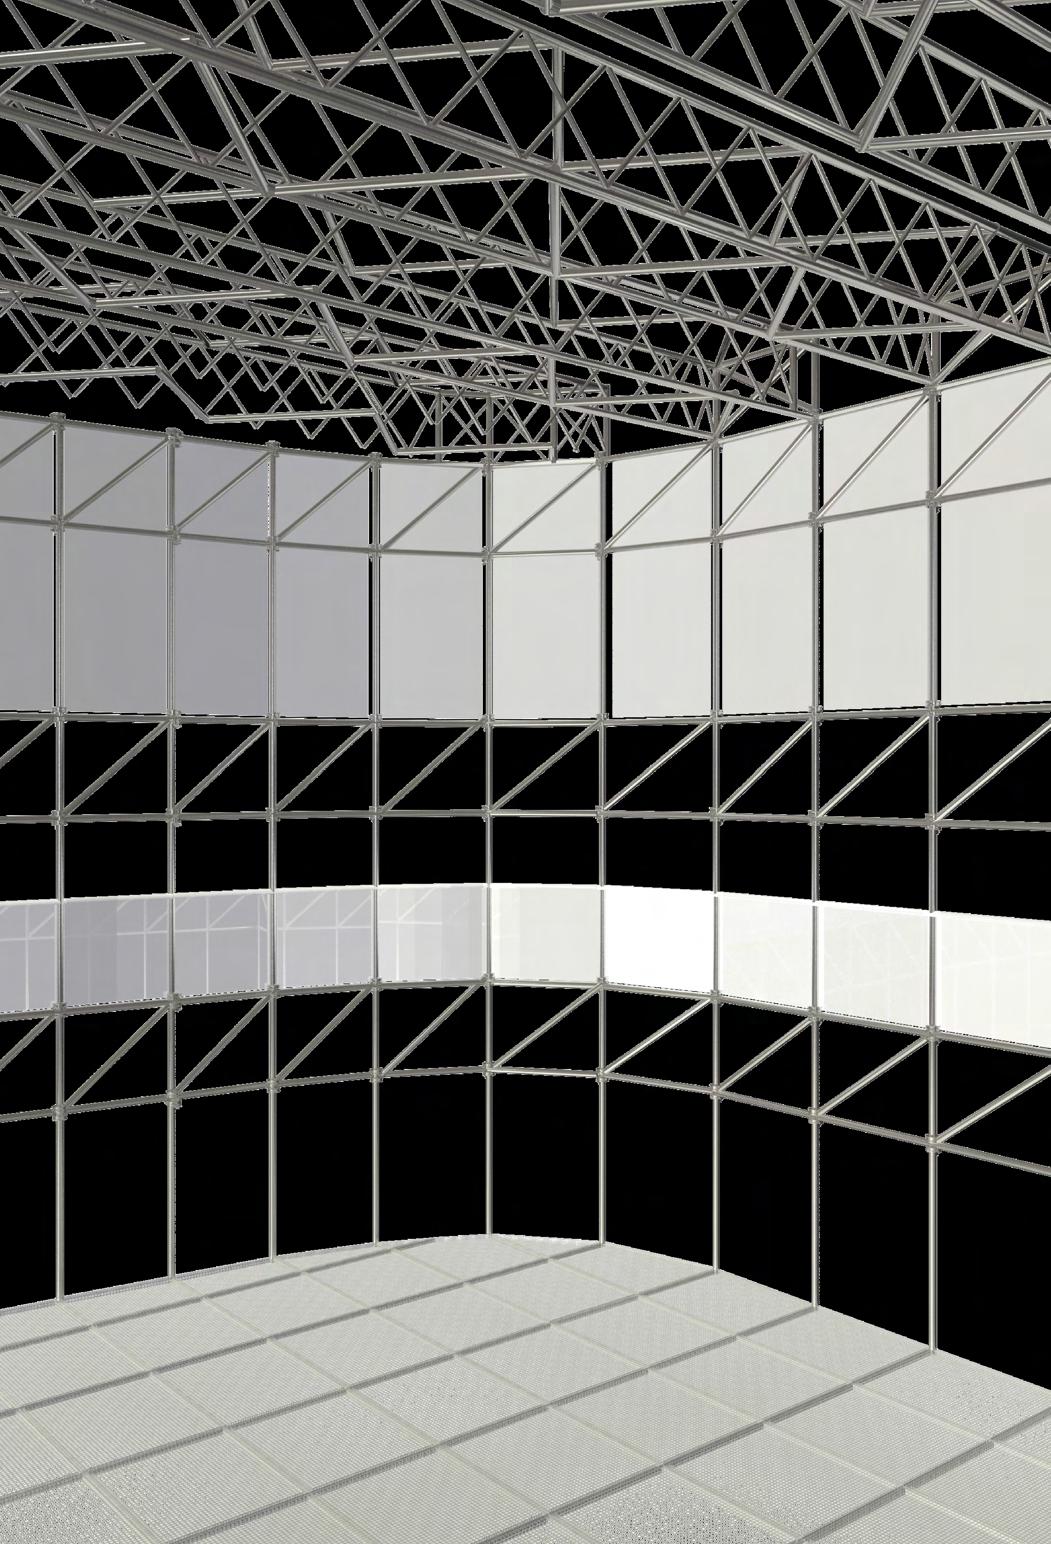
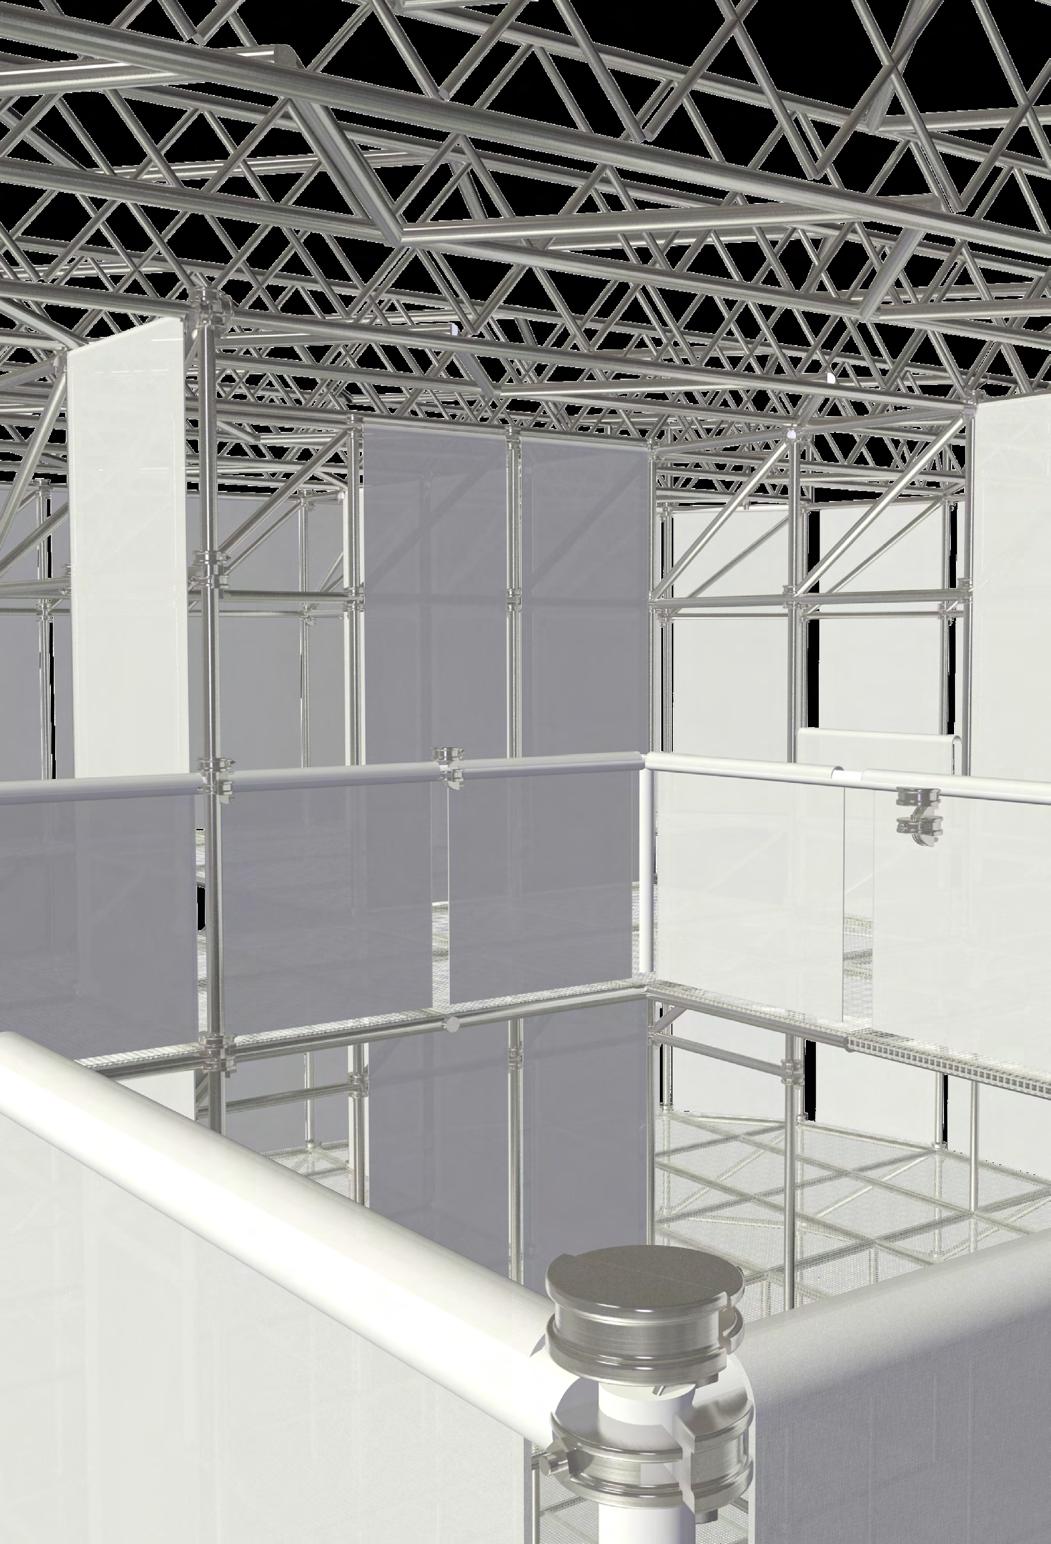
COMBINATION ONE | MINIMUM USE
The structure using the minimum amount of parts to construct one large space. The user is provided with the choice of full, half or no panels.
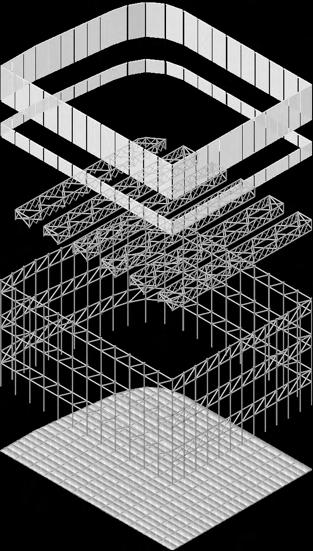 FABRIC PANELS
STRUTS
SCAFFOLDING
FLOOR TILES
MATERIAL + DETAIL | EXHIBITION STRUCTURE
COMBINATION TWO | MAXIMUM USE
The space at its fullest with all scaffolding poles,floor tiles and fabric dividers in place. Sheer fabric panels can be used to subtly divide the space when used singlely or double up to change the translucenty of the material.
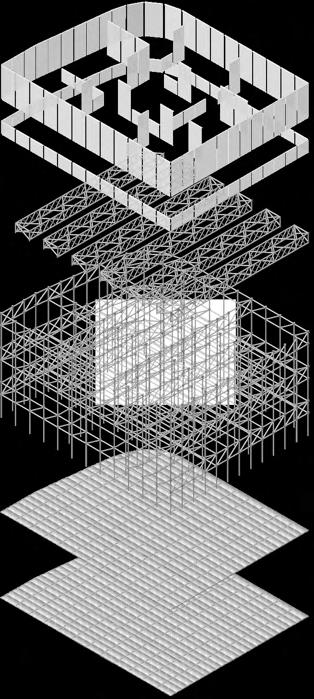
FABRIC PANELS STRUTS SCAFFOLDING FLOOR TILES
MATERIAL + DETAIL | EXHIBITION STRUCTURE
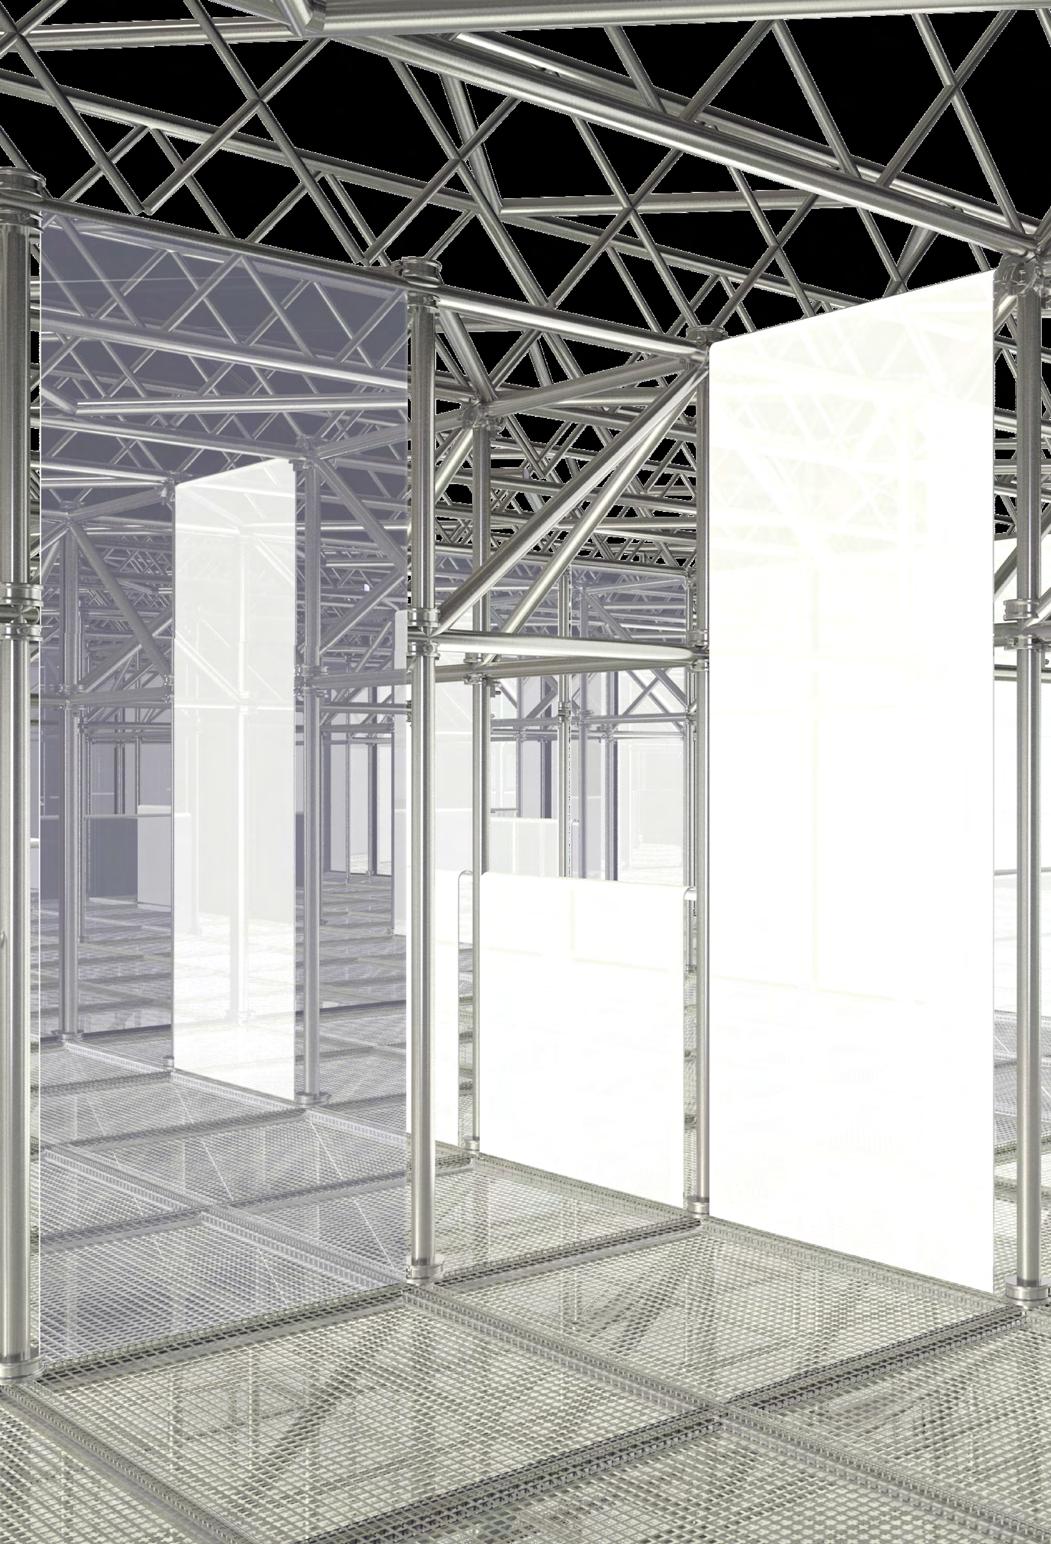
COMBINATION THREE | VARIED USE
Using partitians and railings to divide or corner off pockets of space for a number of different uses. The removal of floor tiles provides the user with the ability to adjust floor levels or simply remove entirely creating voided space.

FABRIC PANELS
STRUTS
SCAFFOLDING
FLOOR TILES
PROPOSED DESIGN | PROGRAMME

FRONT PAGE
jun 24
CATALYST | PRADA TAKEOVER
dec 24 WHAT’S ON
HINDSIGHT | PRADA TAKEOVER

aug 24
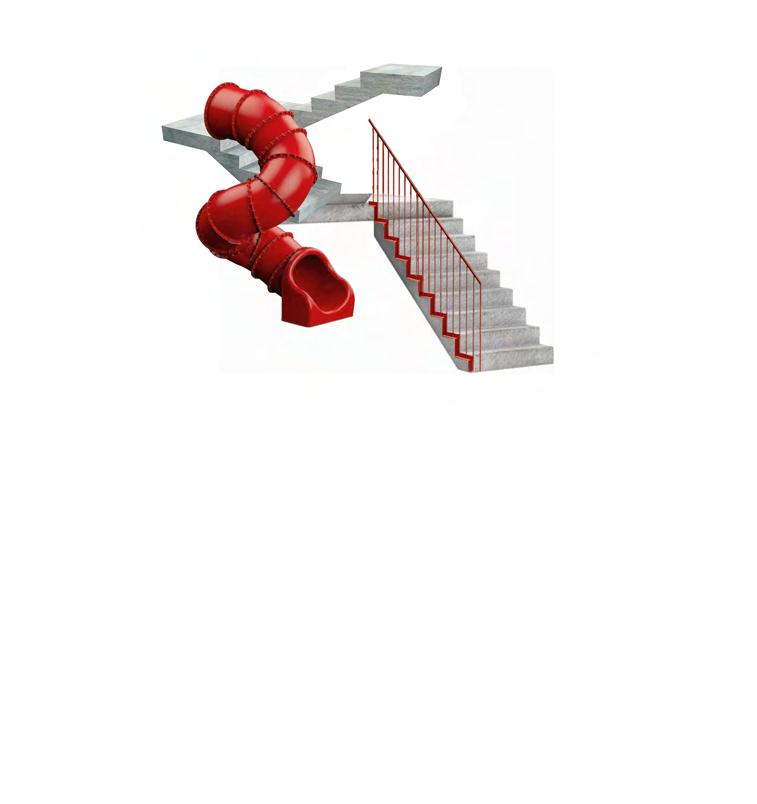
CHANGING
PERSPECTIVES
|