SET WITHIN THE HIGHLY SOUGHT- AFTER HARBOR VIEW
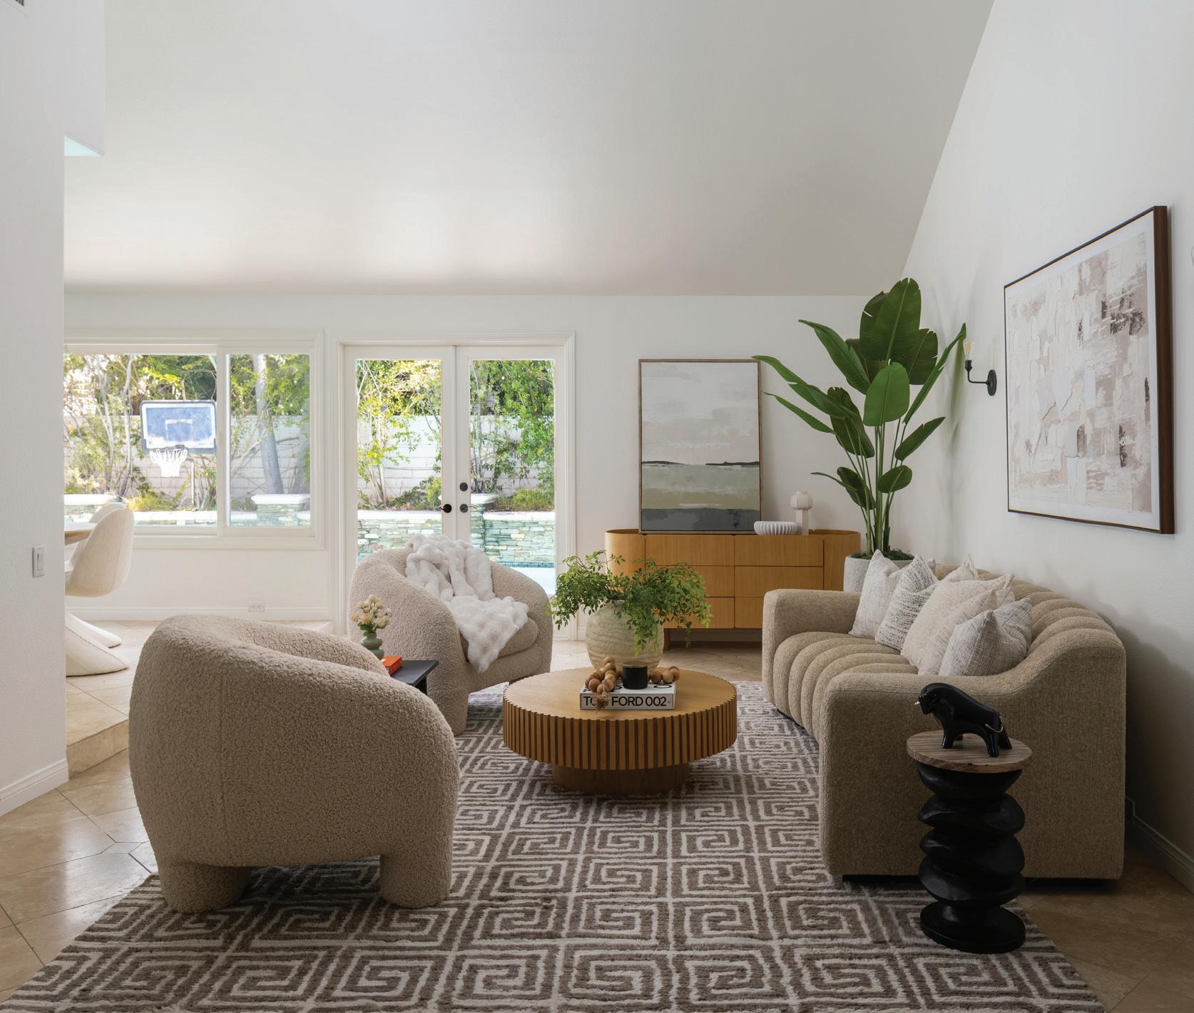
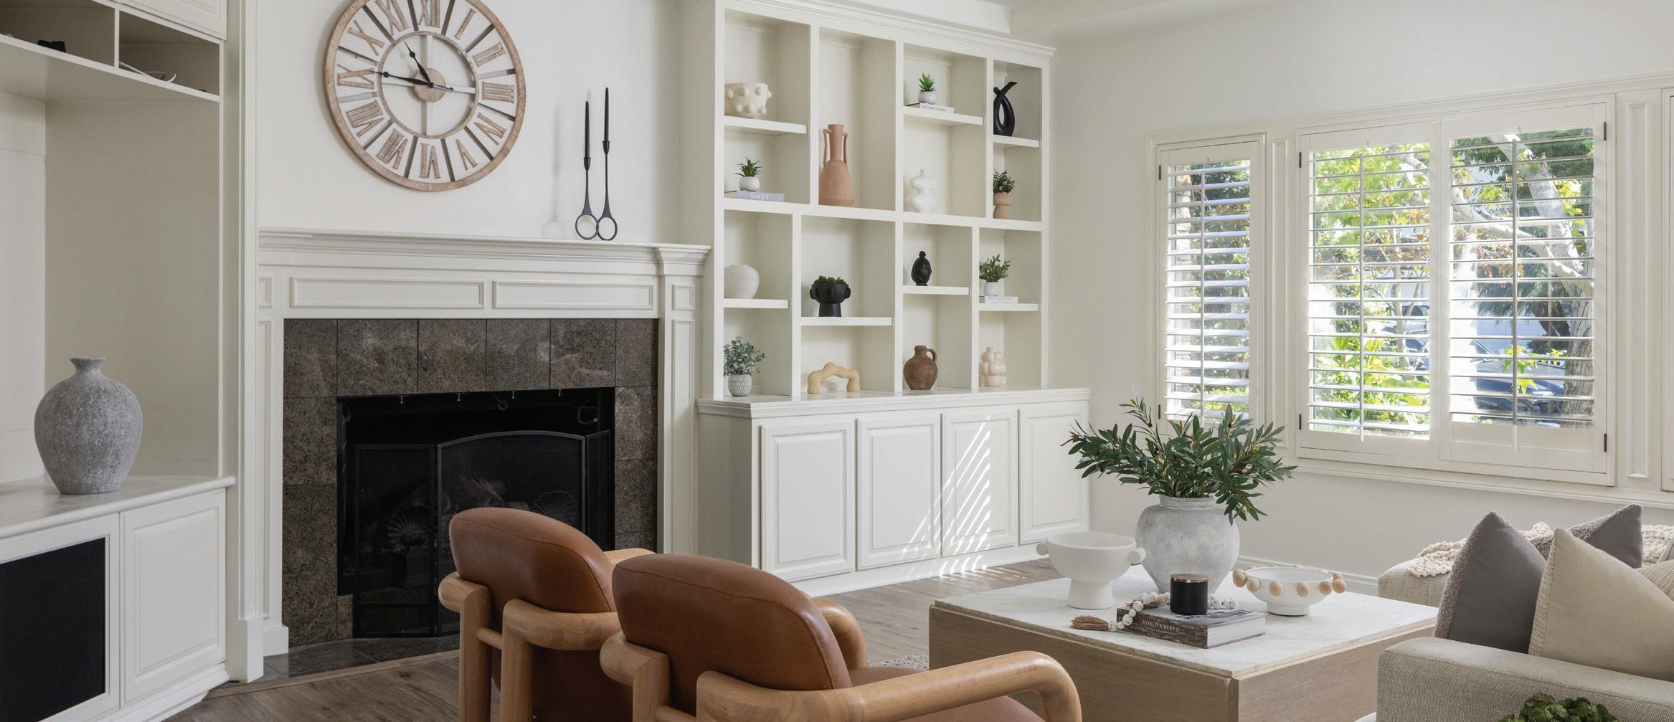
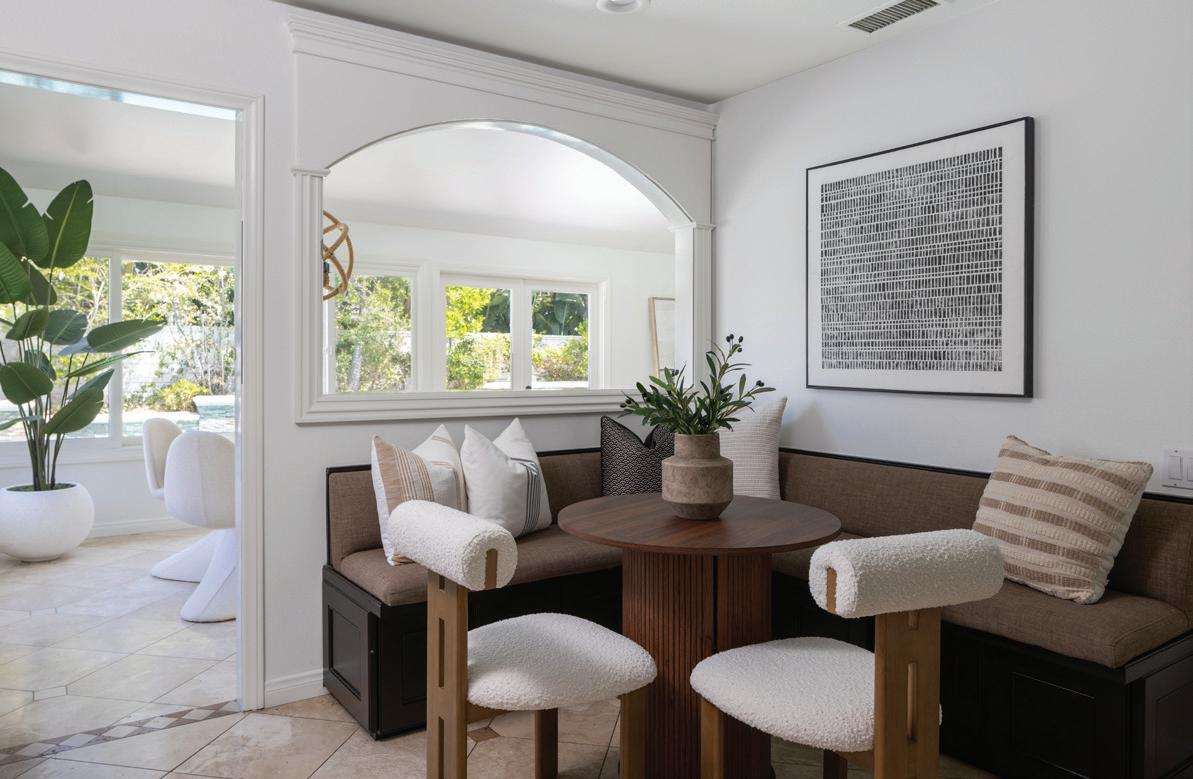
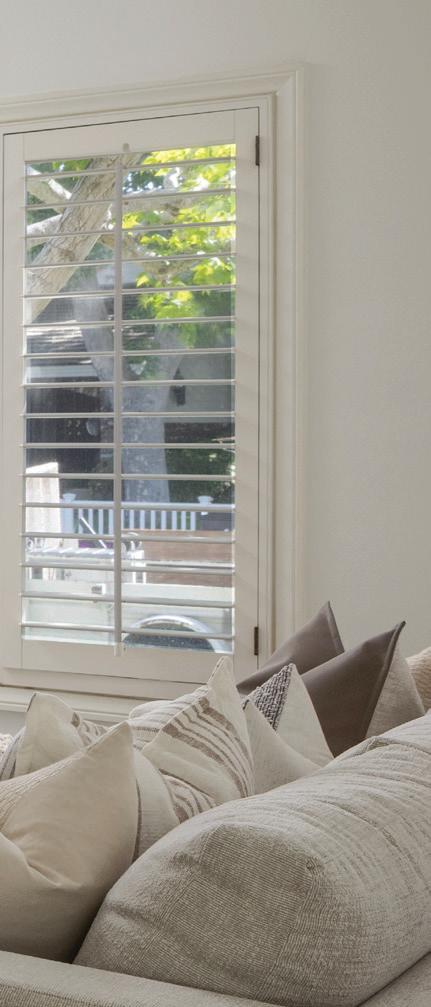
Homes community, this thoughtfully expanded residence o ers approximately 3,373 square feet of well-balanced living space designed for both everyday comfort and e ortless entertaining. A sense of volume is immediately felt upon entry, where soaring ceilings in the foyer and living room welcome an abundance of natural light. Limestone and hardwood ooring anchor the main living areas, while the layout o ers a natural ow between the formal living room and a generous family room, creating distinct yet connected spaces for gathering.
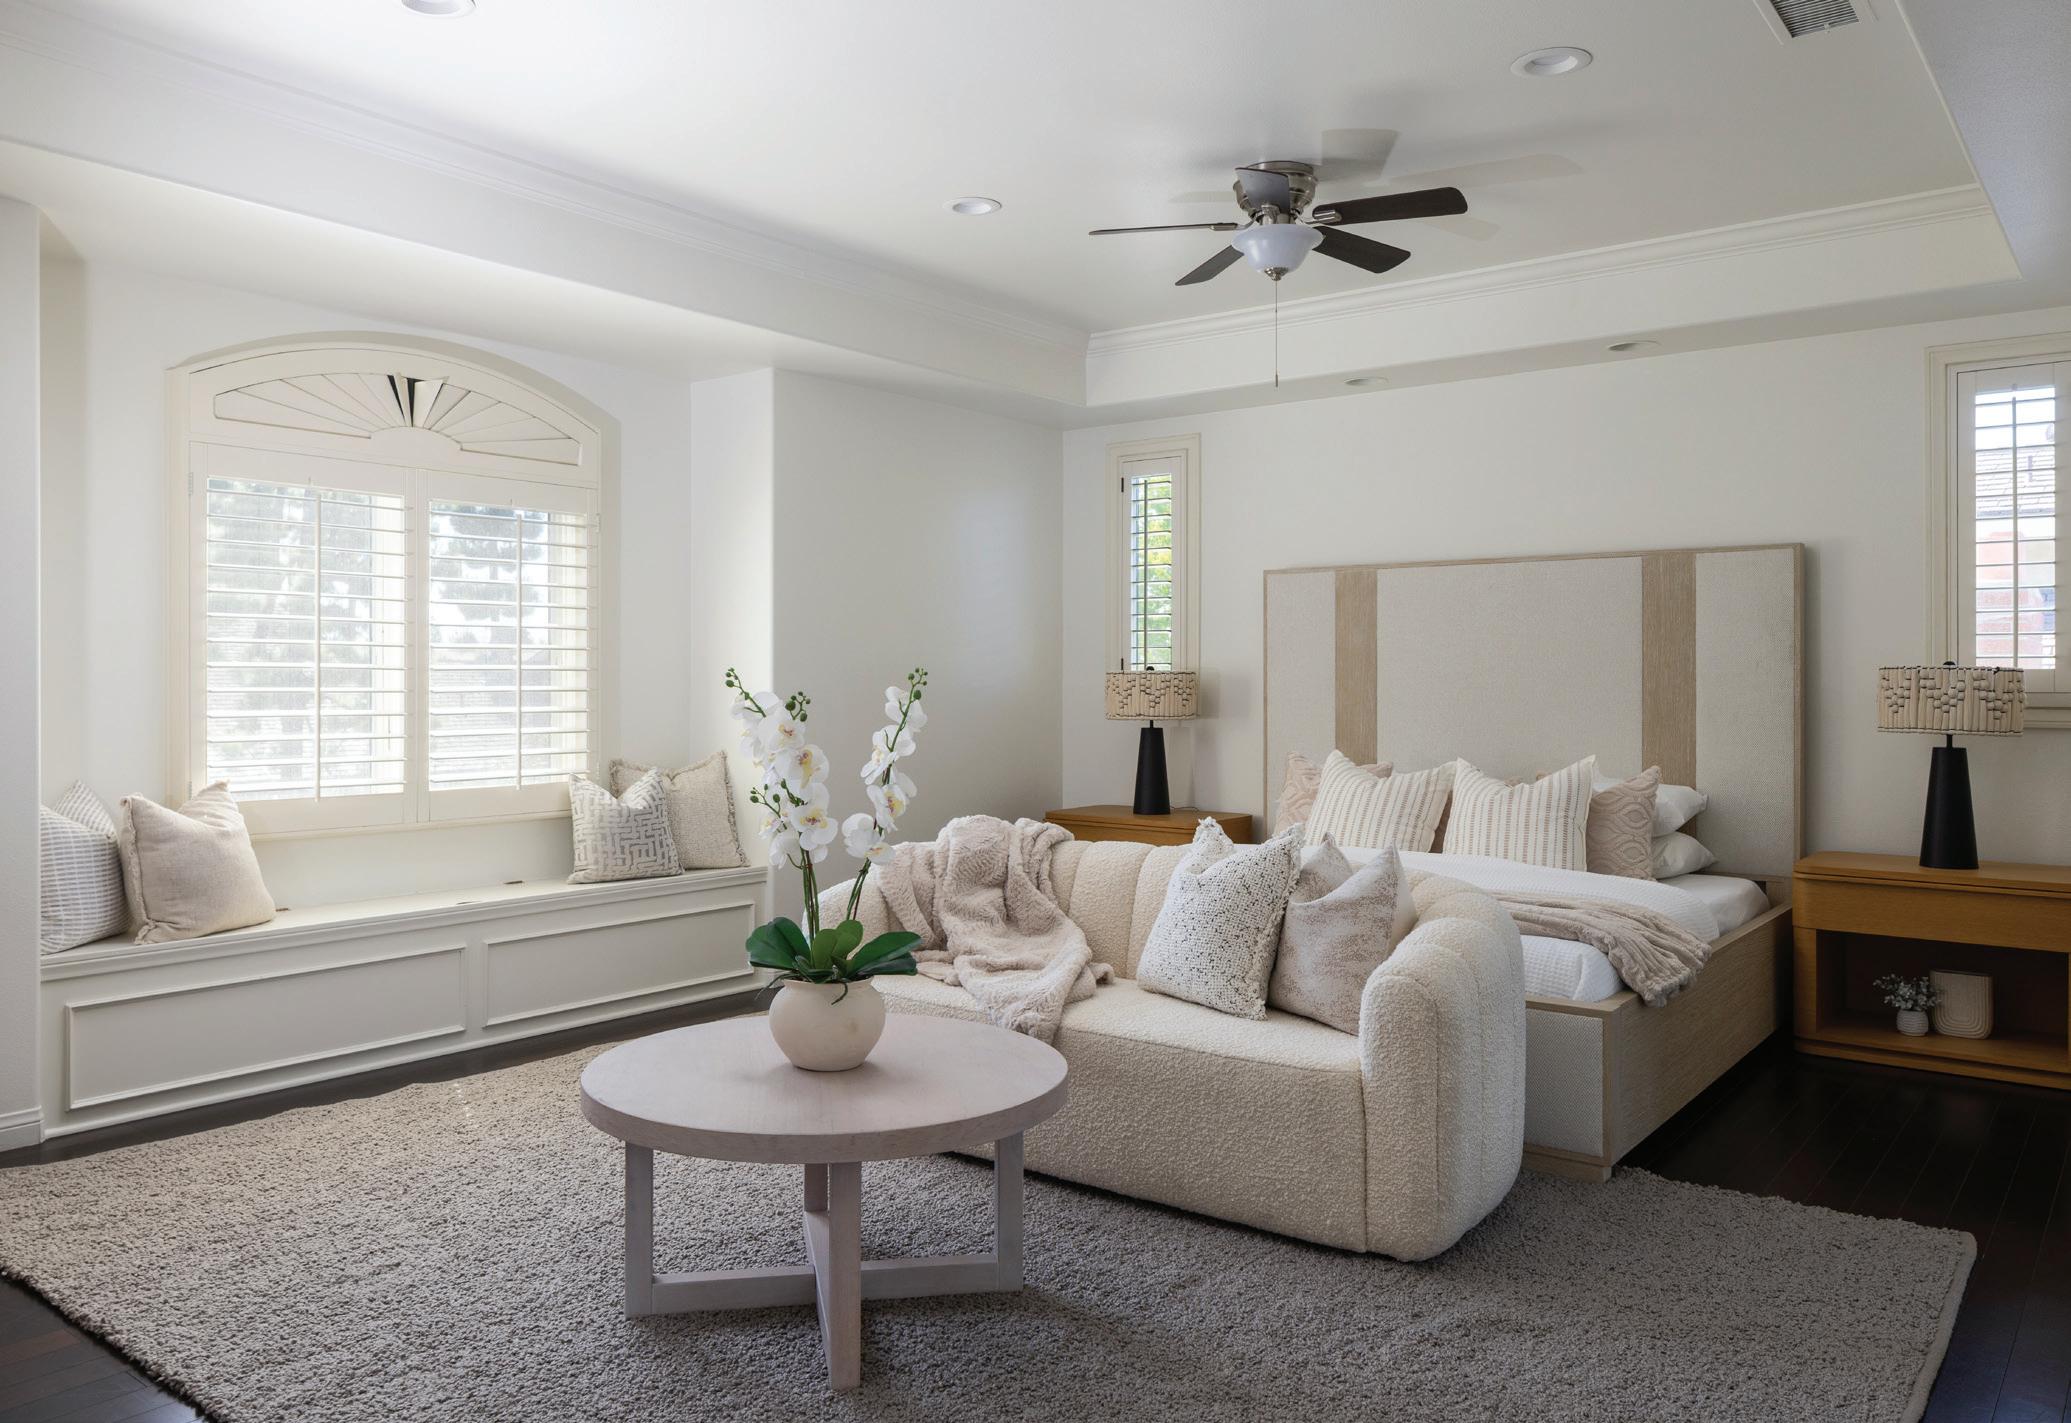
The oor plan is both functional and exible, featuring four bedrooms in total, including a main-level bedroom and three en-suite bedrooms upstairs, highlighted by a spacious primary suite. The backyard is designed as a natural extension of the home, centered around a pool and spa, with a built-in BBQ, repit, and multiple seating areas that create an inviting setting for both relaxed afternoons and larger gatherings.
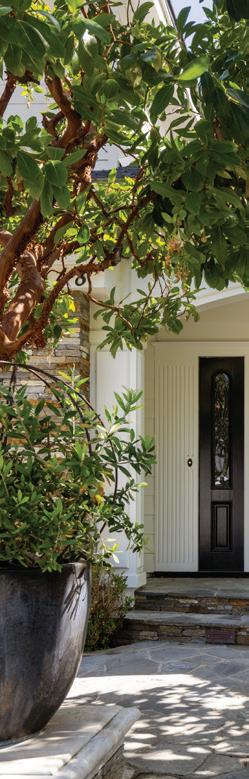
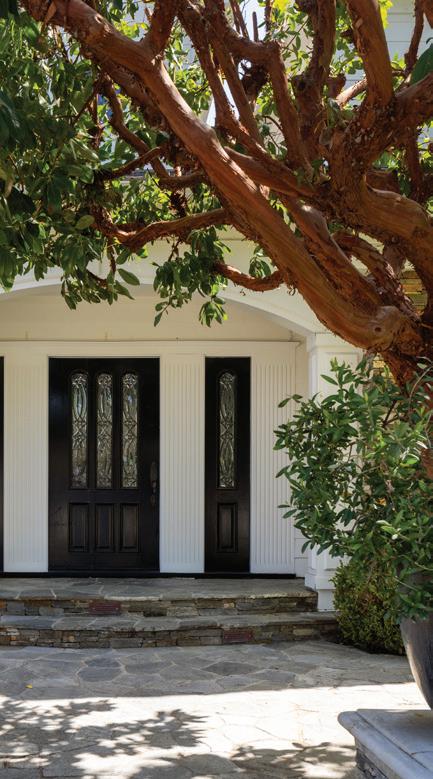
Ideally located within the Port Streets, just steps from the community greenbelt, the home also enjoys close proximity to the neighborhood clubhouse, pool, parks, sports courts, and award-winning Andersen Elementary, o ering a rare combination of scale, livability, and one of Newport Beach’s most established community settings. Originally constructed in 1971 and signi cantly expanded in 1998 (approx.), the home has been further enhanced with a newly installed roof completed in April 2026, adding to its overall quality and integrity.