EDUCATION
Bachelor of Architecture
School of Engineering, Kathmandu University
Dhulikhel, Kavre
2019-Present
Intermediate Level
Tilottama Higher Secondary School
Tilottama- 1, Rupandehi
2017-2019
School Leaving Certificate Shree Shanti Model Secondary School
Tilottama-6, Rupandehi
2013-2017
Primary School
Purna Jyoti English Boarding School
Rambha-1, Palpa
2005-2013
SOFTWARE SKILLS:
Drafting/ 3D: Post Production: AutoCad Adobe Photoshop Sketchup Adobe Illustrator Rhino Adobe Indesign Revit
Rendering: Others: Enscape AgiSoft Lumion Dialux Evo
V-ray Davinci Resolve
Microsoft Office
MS Word
MS Powerpoint
MS Excel
EXPERIENCES:
Dhulikhel Intership, 3rd year
Got privilaged to work with municipality personnels, engineers regarding the re-drawing the munical drawings, examining building conditions.
Sports Personnel, Prarambha Committee 2022
- Achieved the workmanship in new groups and cordinating the sports events in Kathmandu University Annual Architecture Event
Sports Head, Prarambha Committee 2024
-Led the team organizing various sports event in Kathmandu University Annual Architecture Event
Language
Nepali ( Native ) English ( Fluent ) Hindi (Intermediate)
Hobbies
Art Travel Video editing Sports
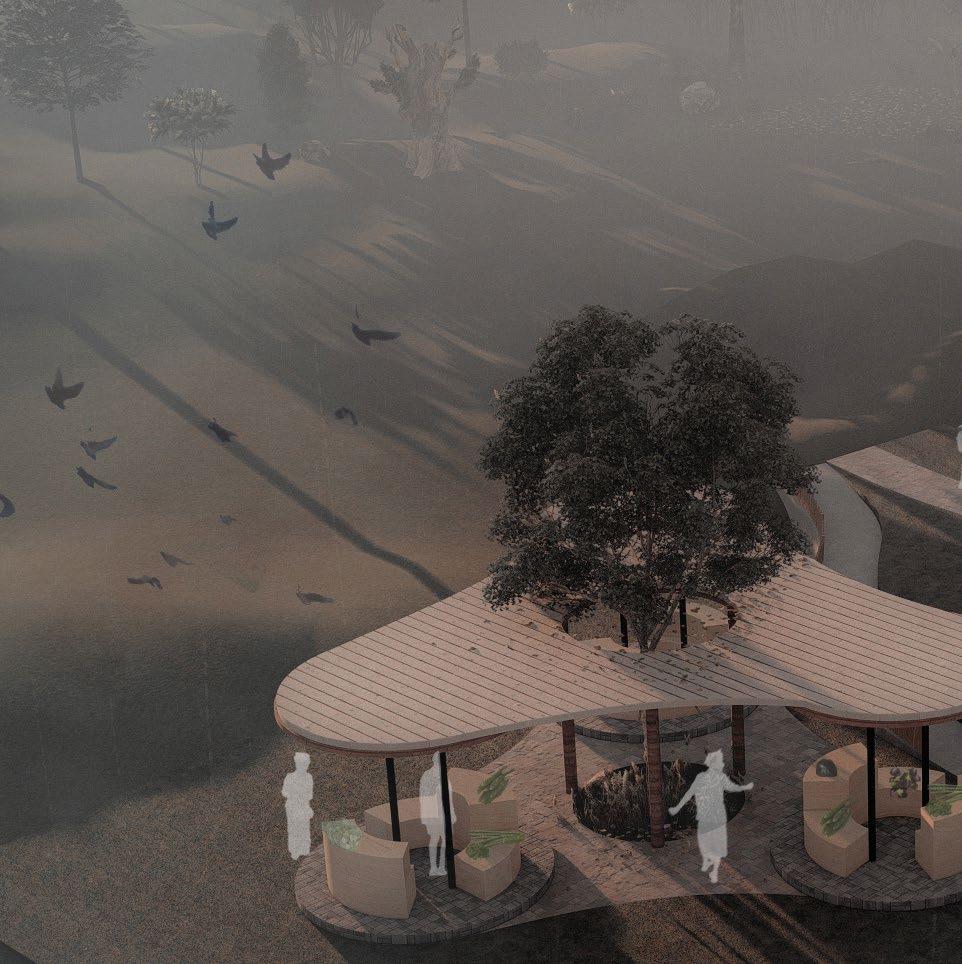
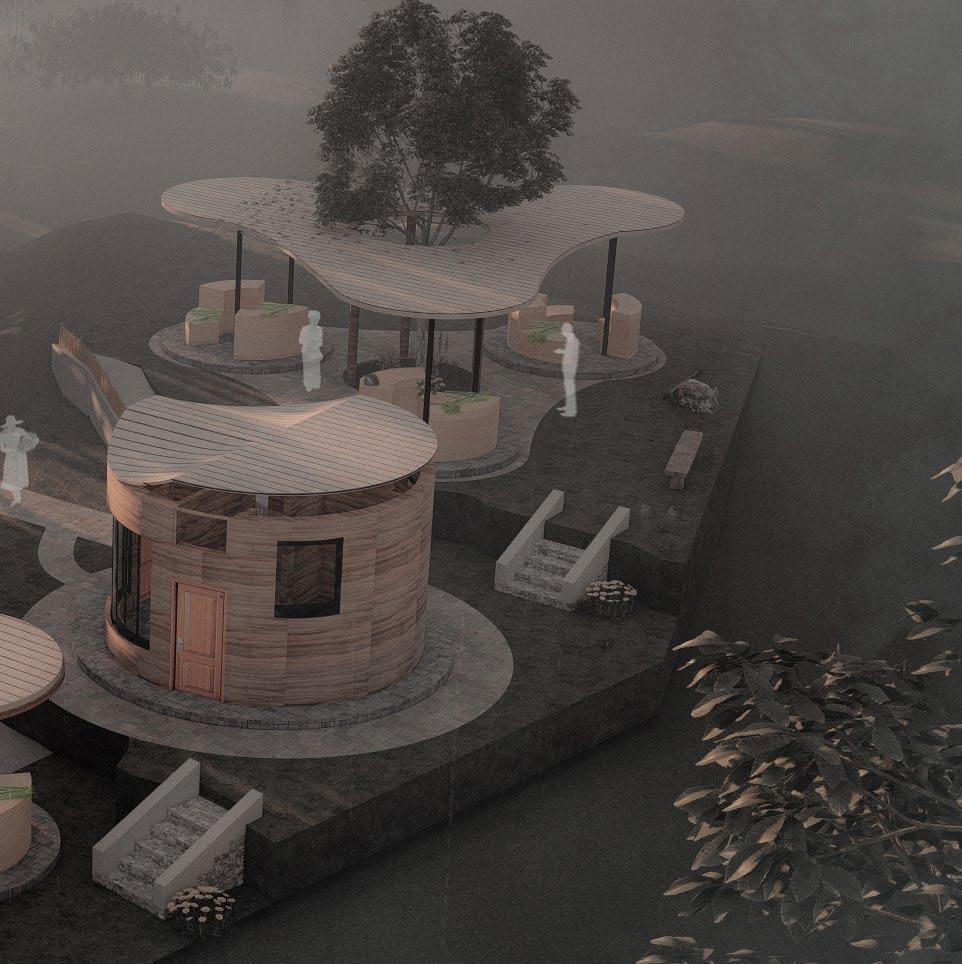
NAYA-BAZAR
Local marketplace
Type: Community Design
Location: Kalo Pul, Lalitpur
Year: 2022
Participation: Team
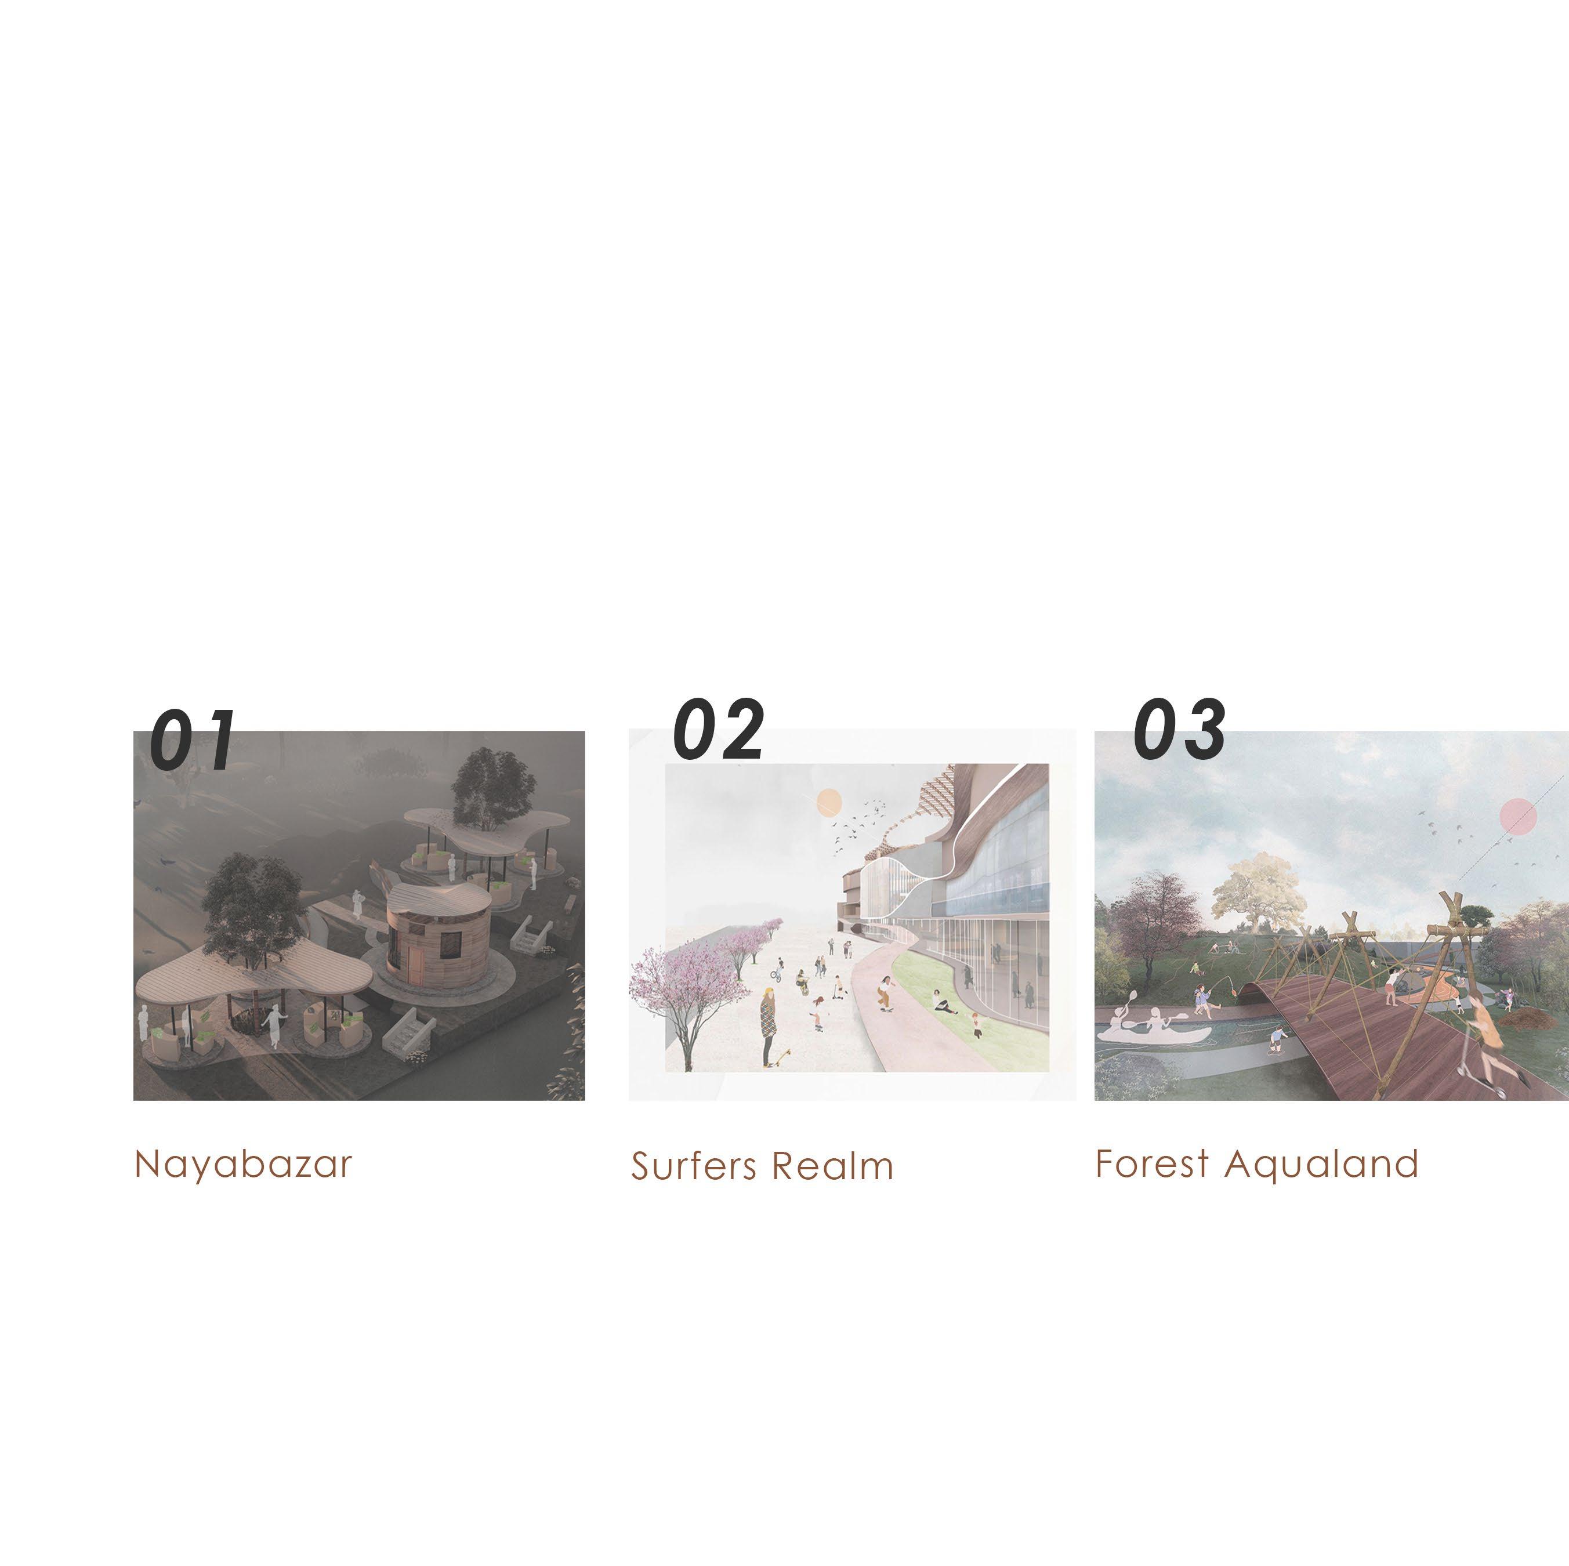
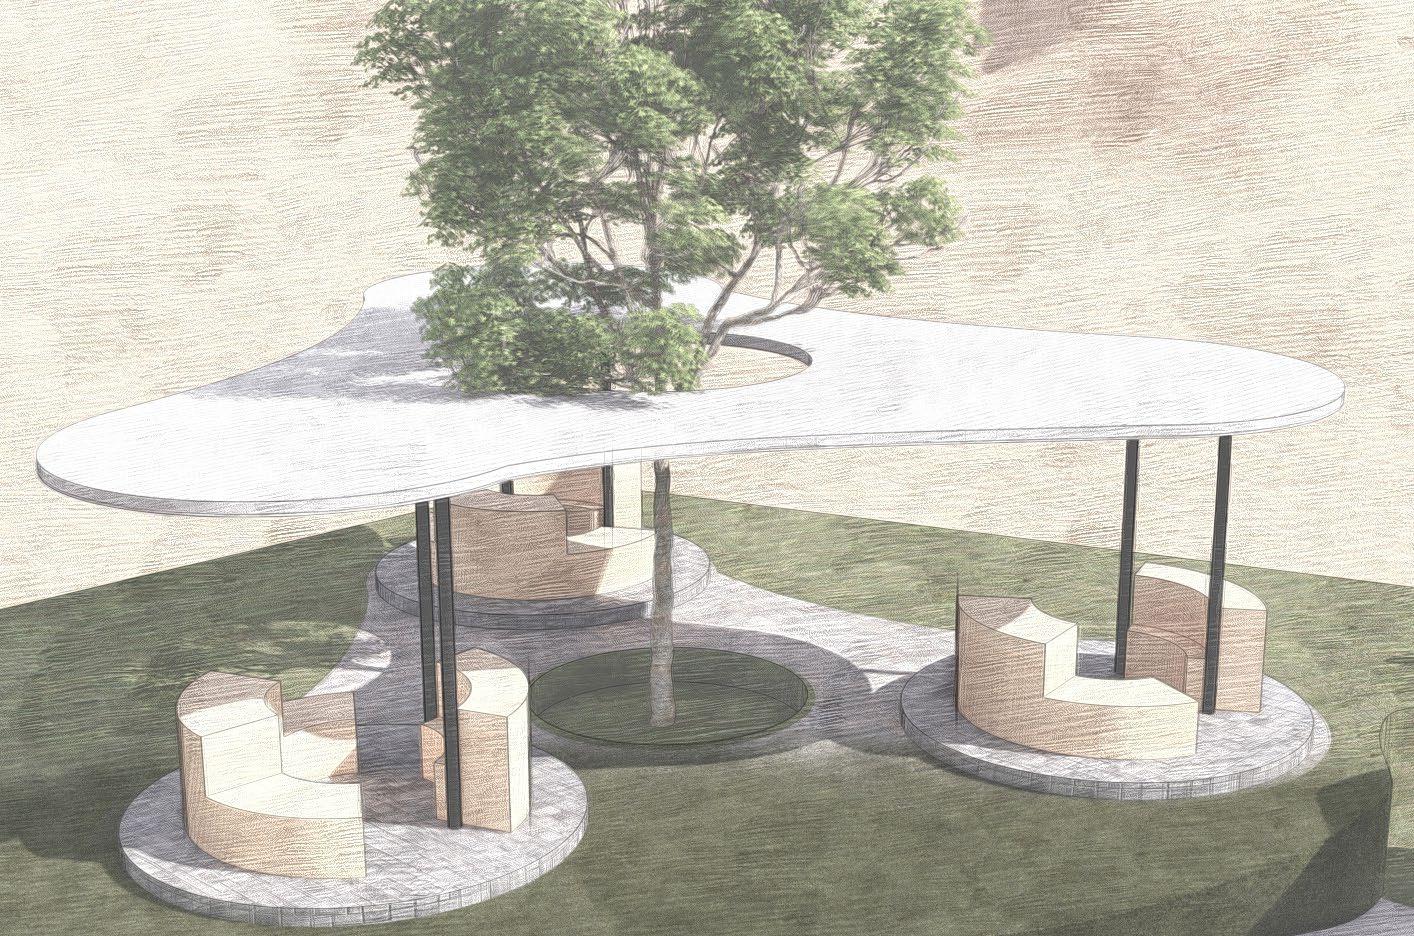
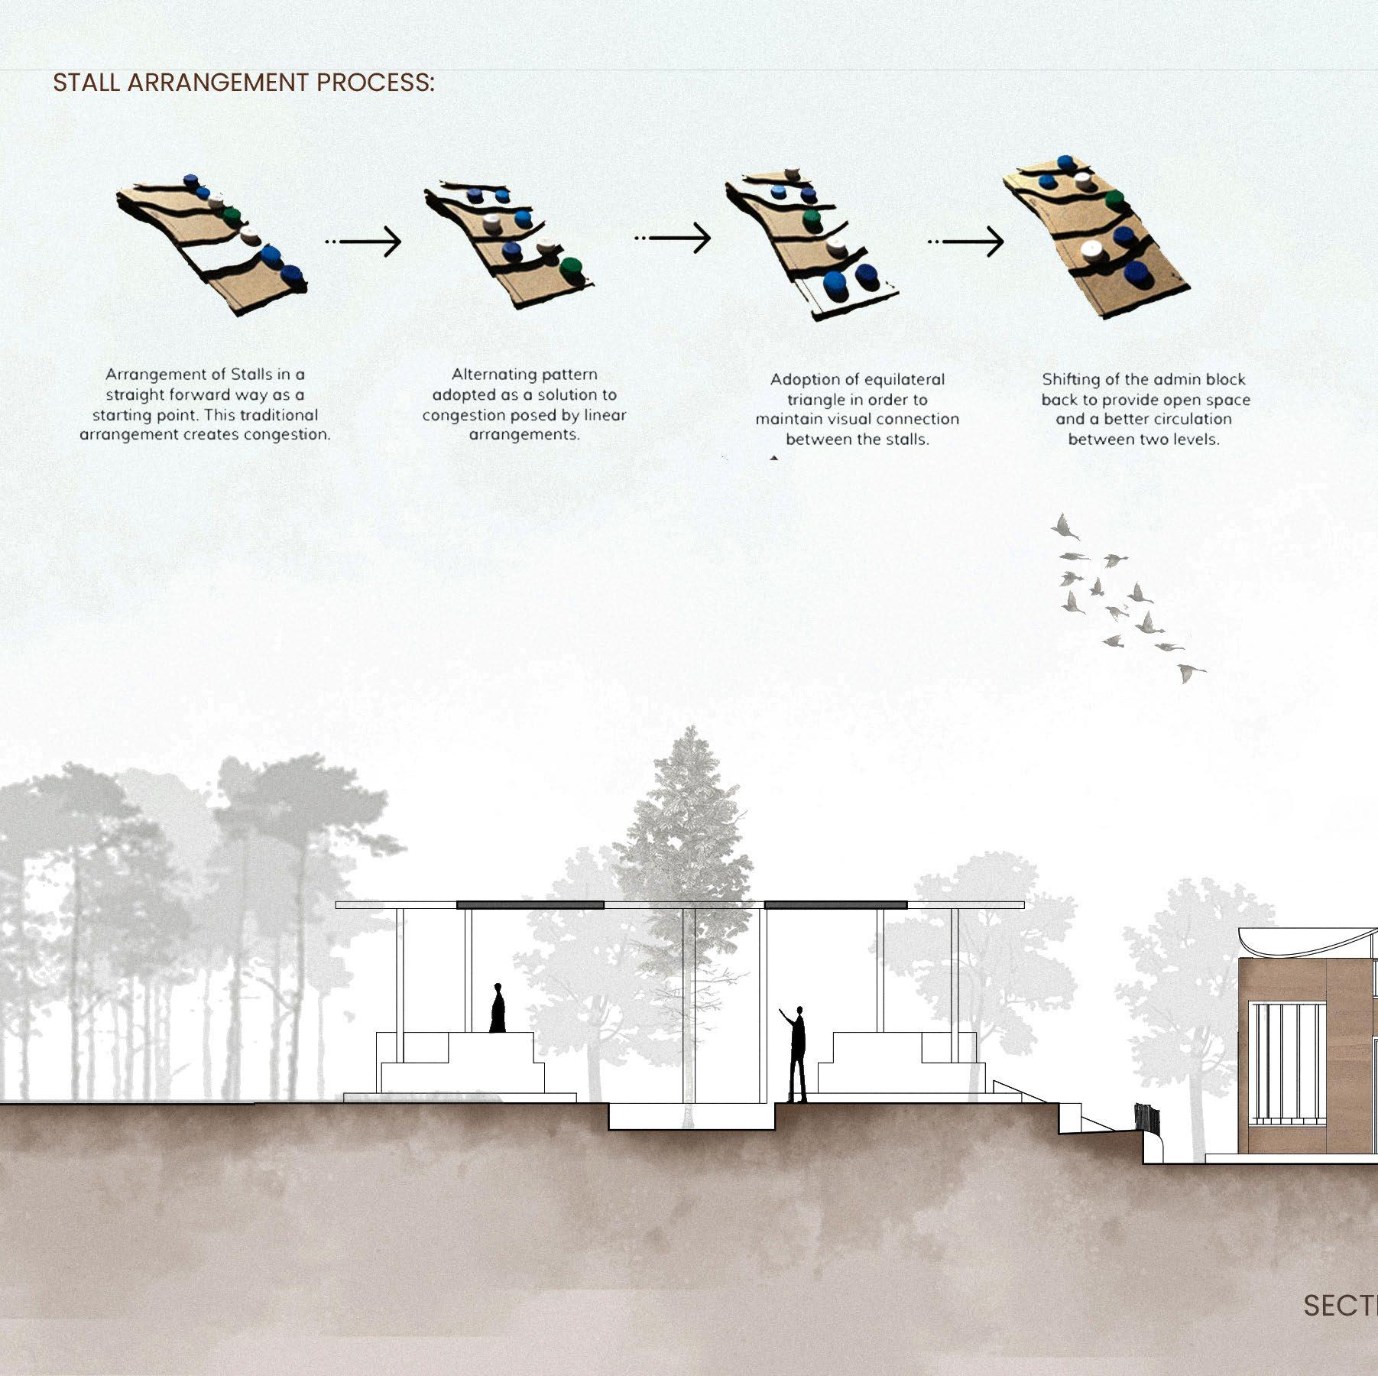
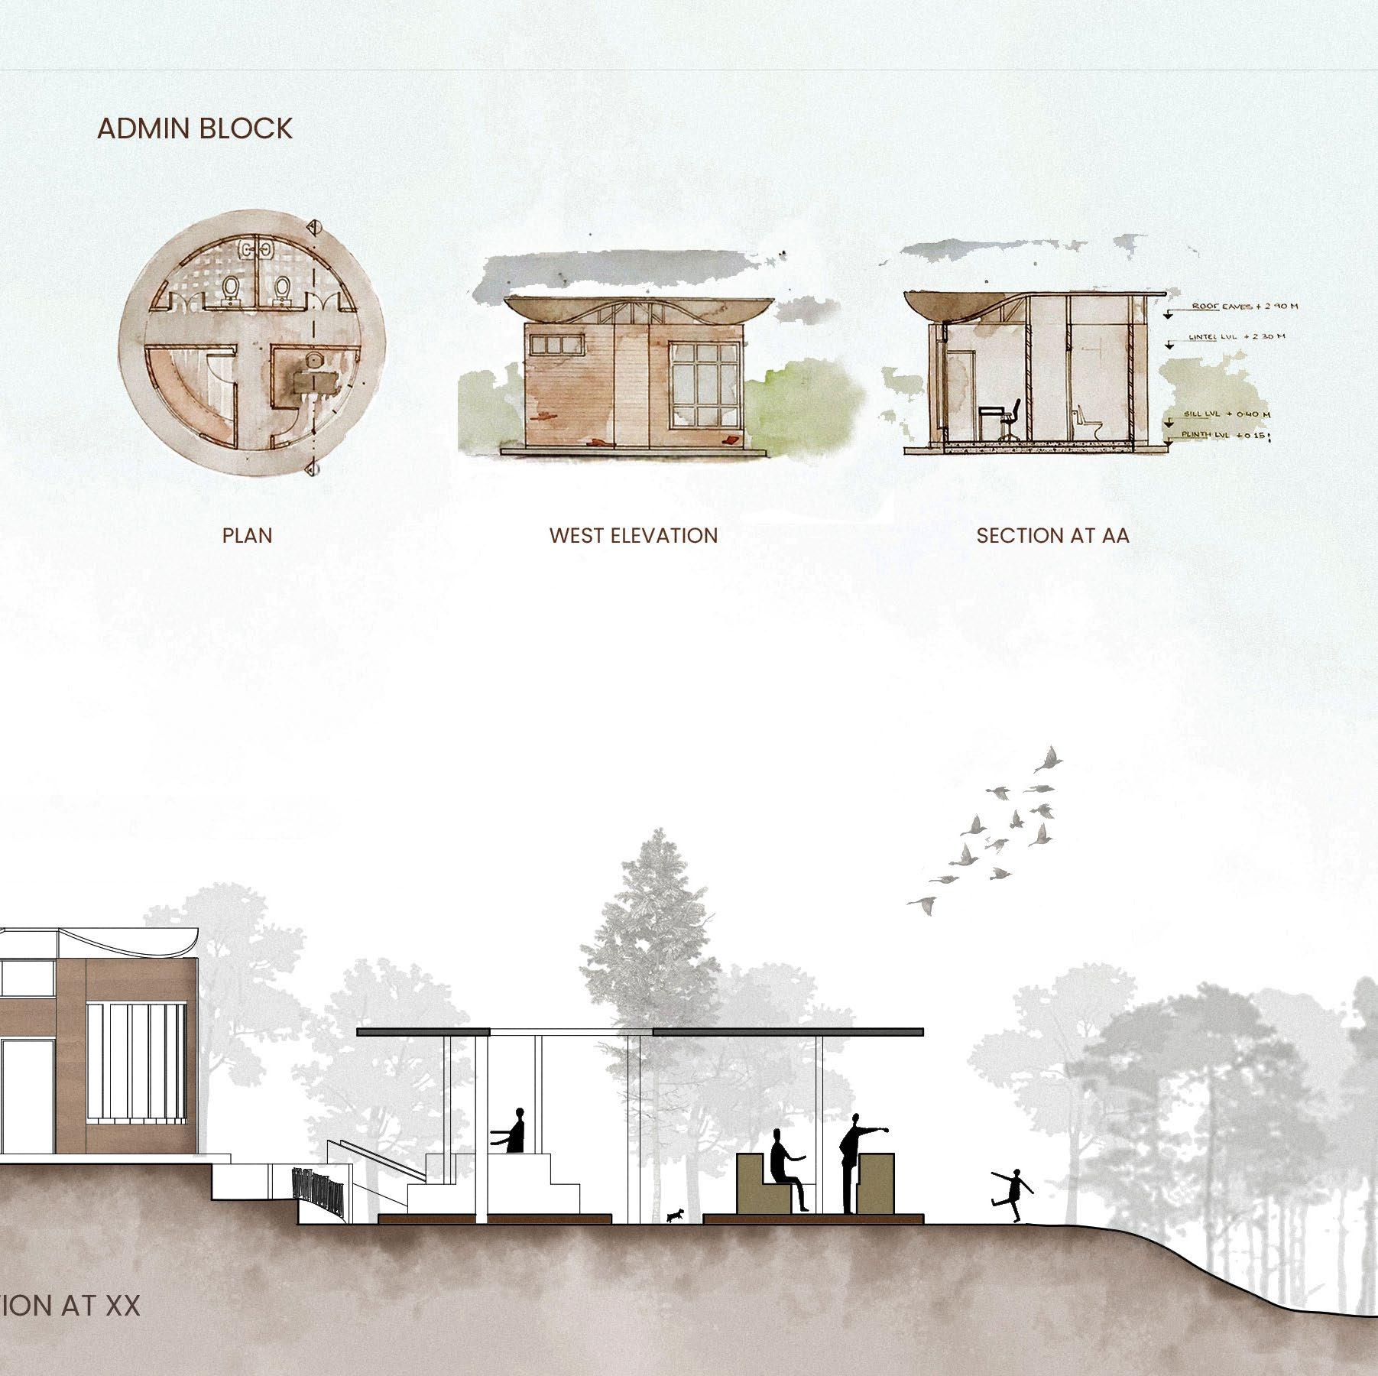
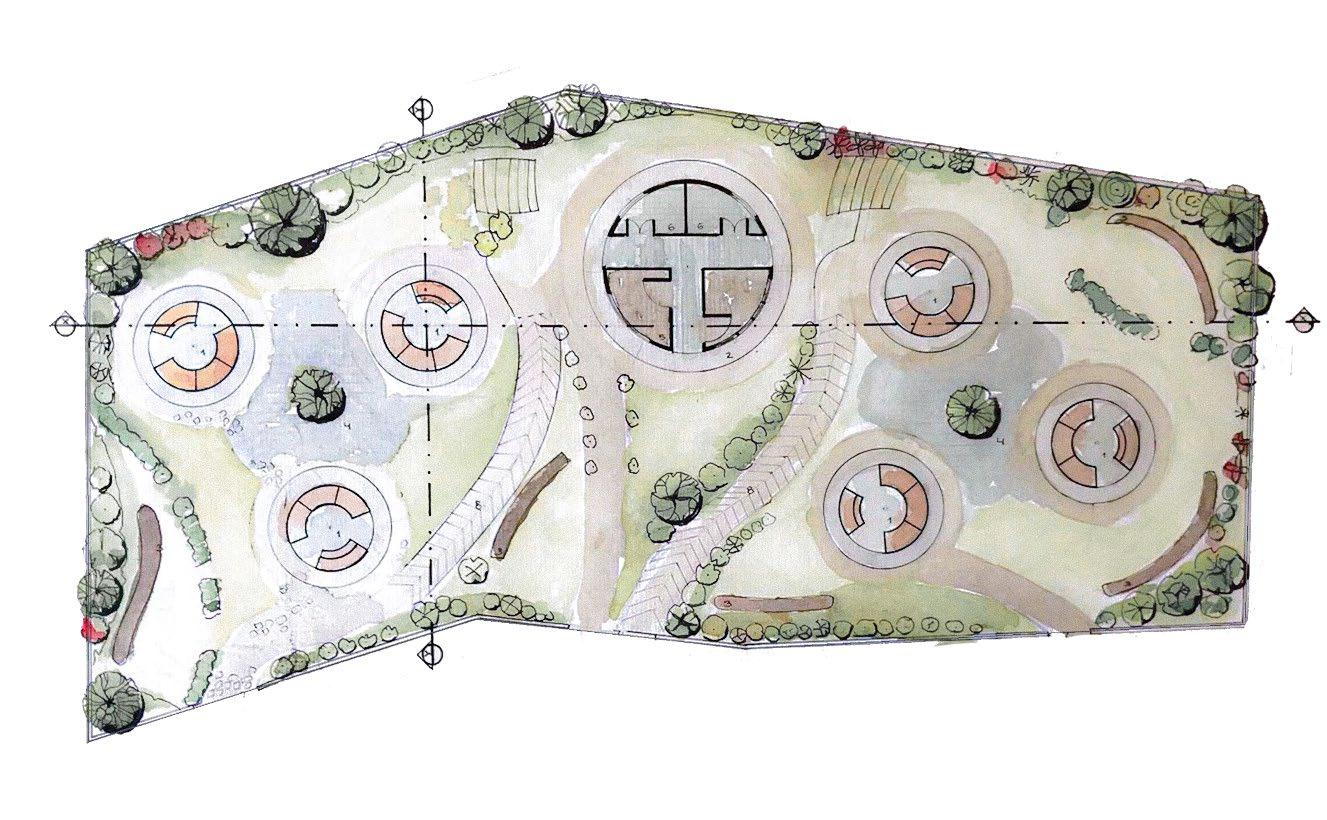
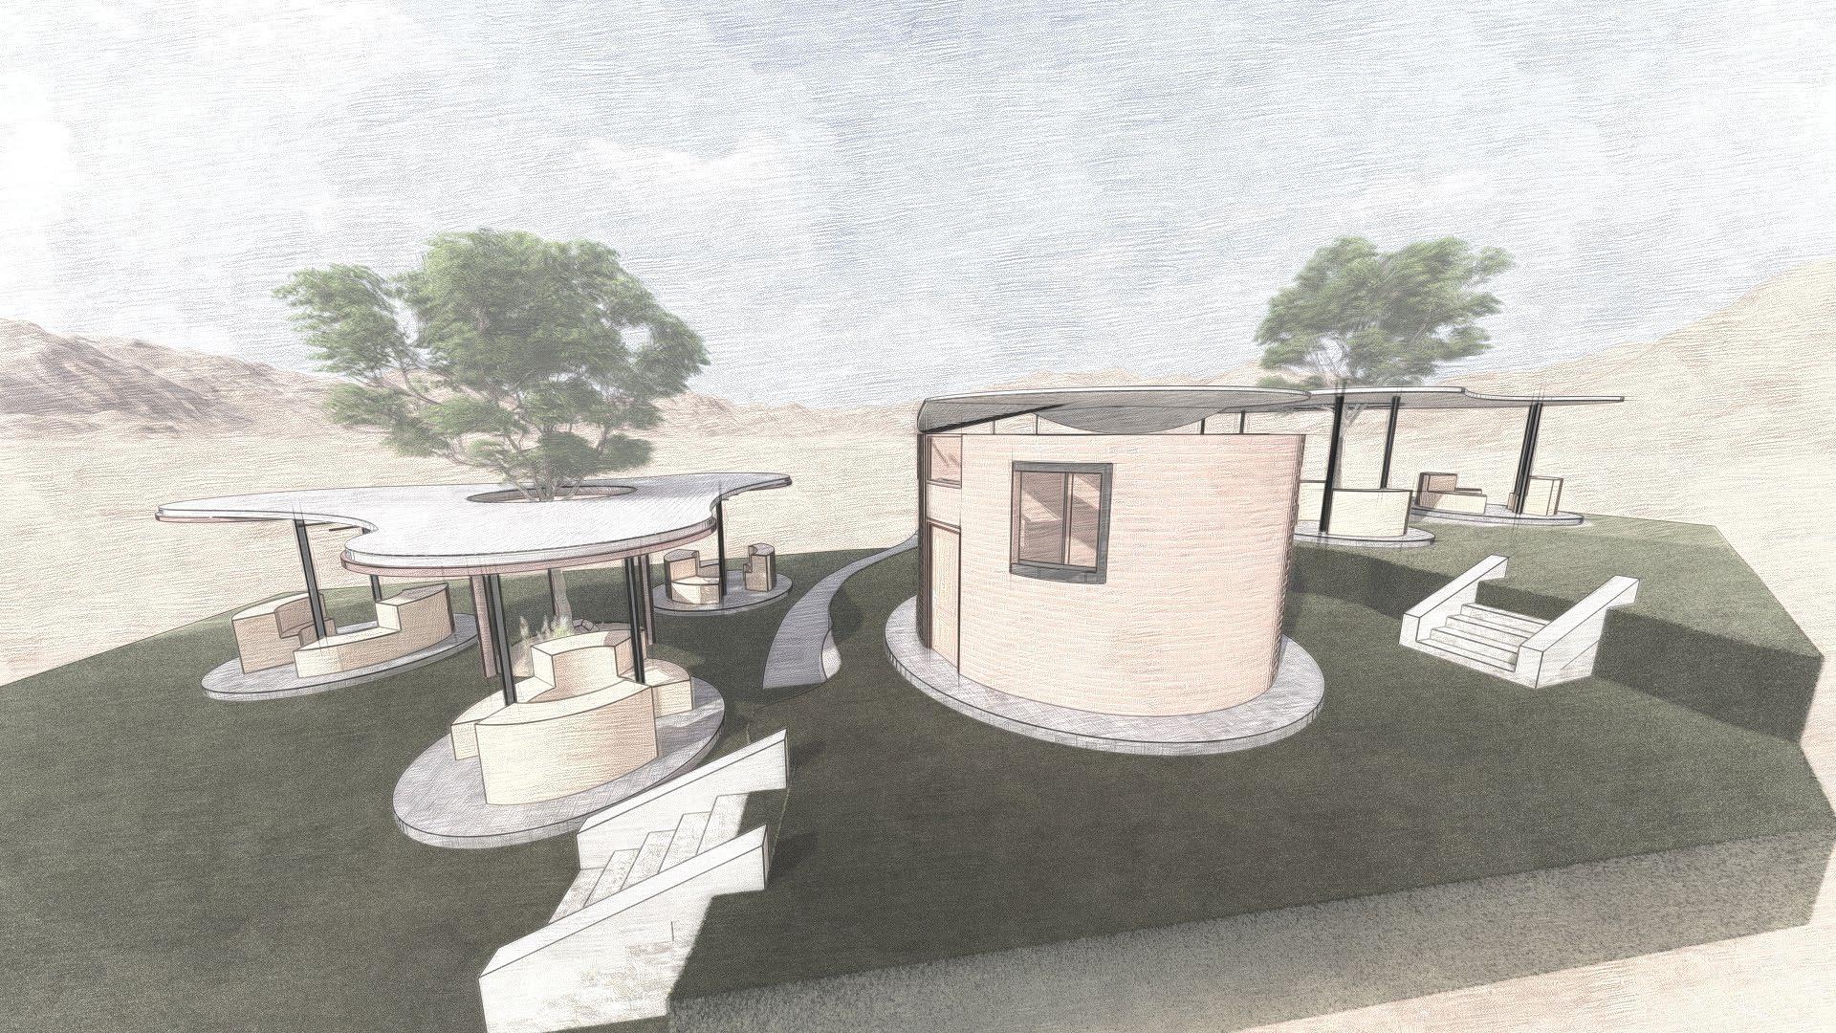
Nayagaun is a tamang community located at the distance of 1km from araniko highway located in dhulikhel, nepal. This is a community based marketplace where the local people can sell and promote organic products for various resorts, hotels and common households in Dhulikhel who are in search of organic goods. The design of marketplace is uniquein design and function and it also can further act as focal point for other marketplace.
NAYA-BAZAR
Local market hub for promoting the local produce.
1. STALLS
2. ADMIN BLOCK
3. SEATINGS
4. COMMON OPEN SPACE 5. OFFICE 6. TOILETS 7. STAIRS 8. RAMP
SURFERS REALM
Commercial Complex
Type: Mixed Used Commercial
Location: Tripureshwor, Kathmandu, Nepal
Year: 2022
Participation: Individual
Supervisor: Ar. Prajal Pradhan
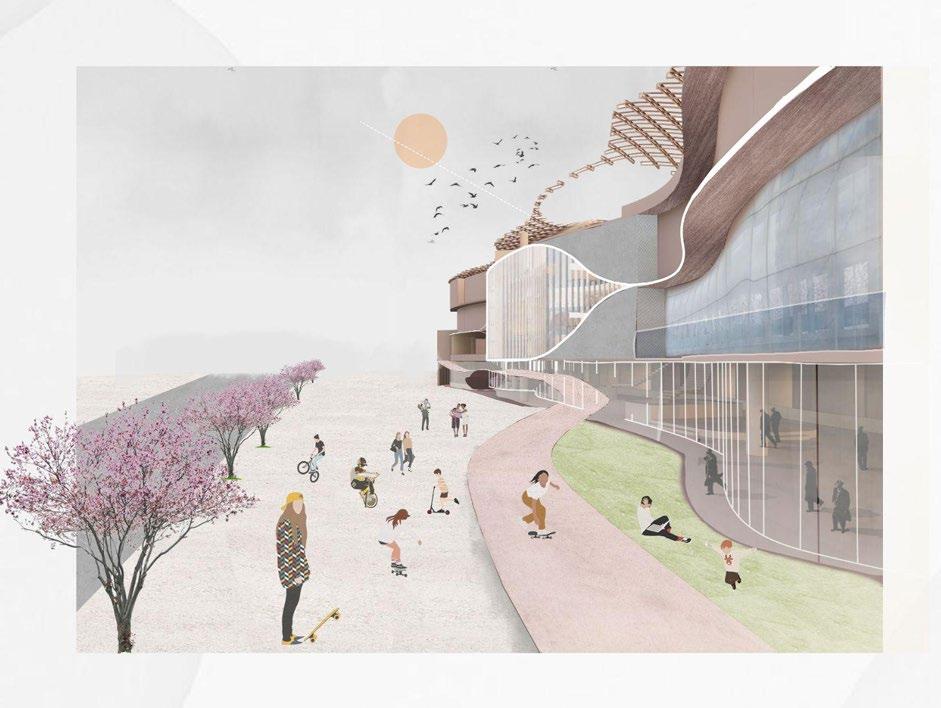
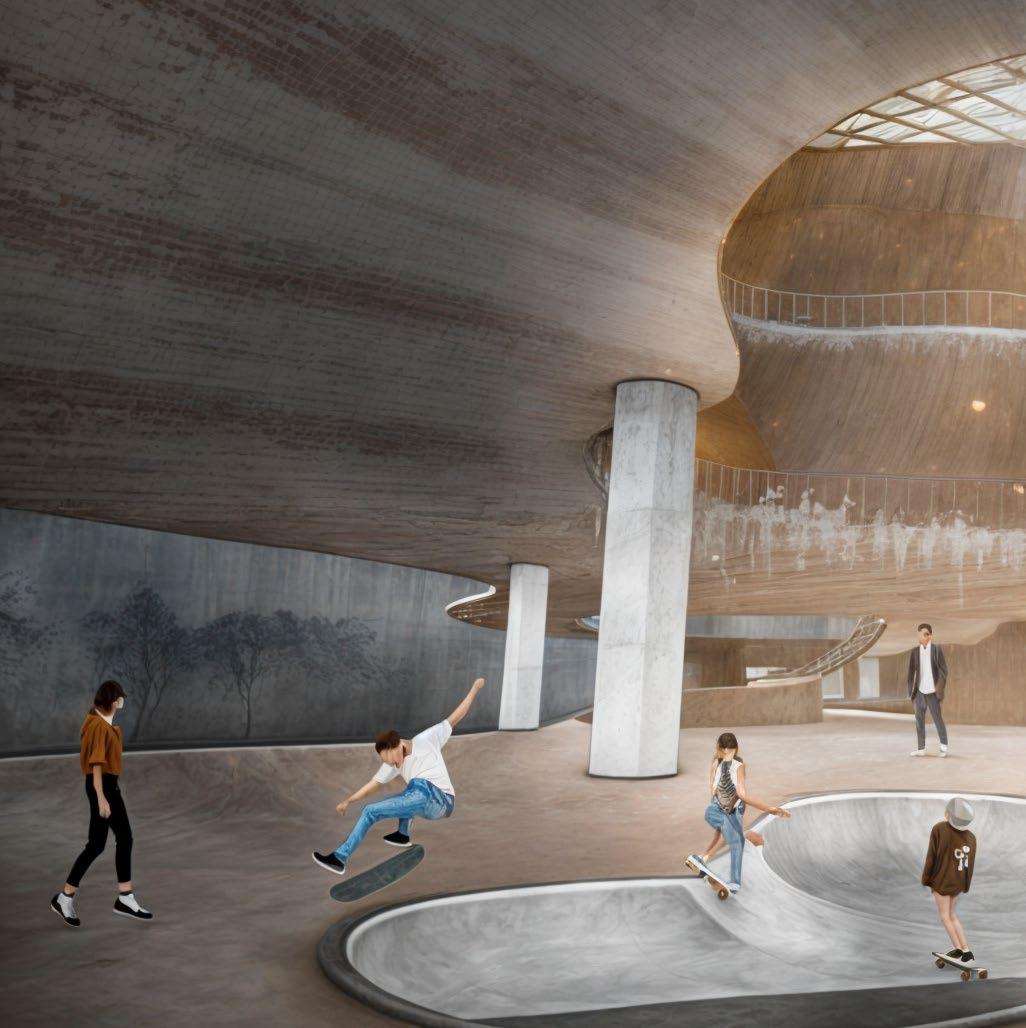
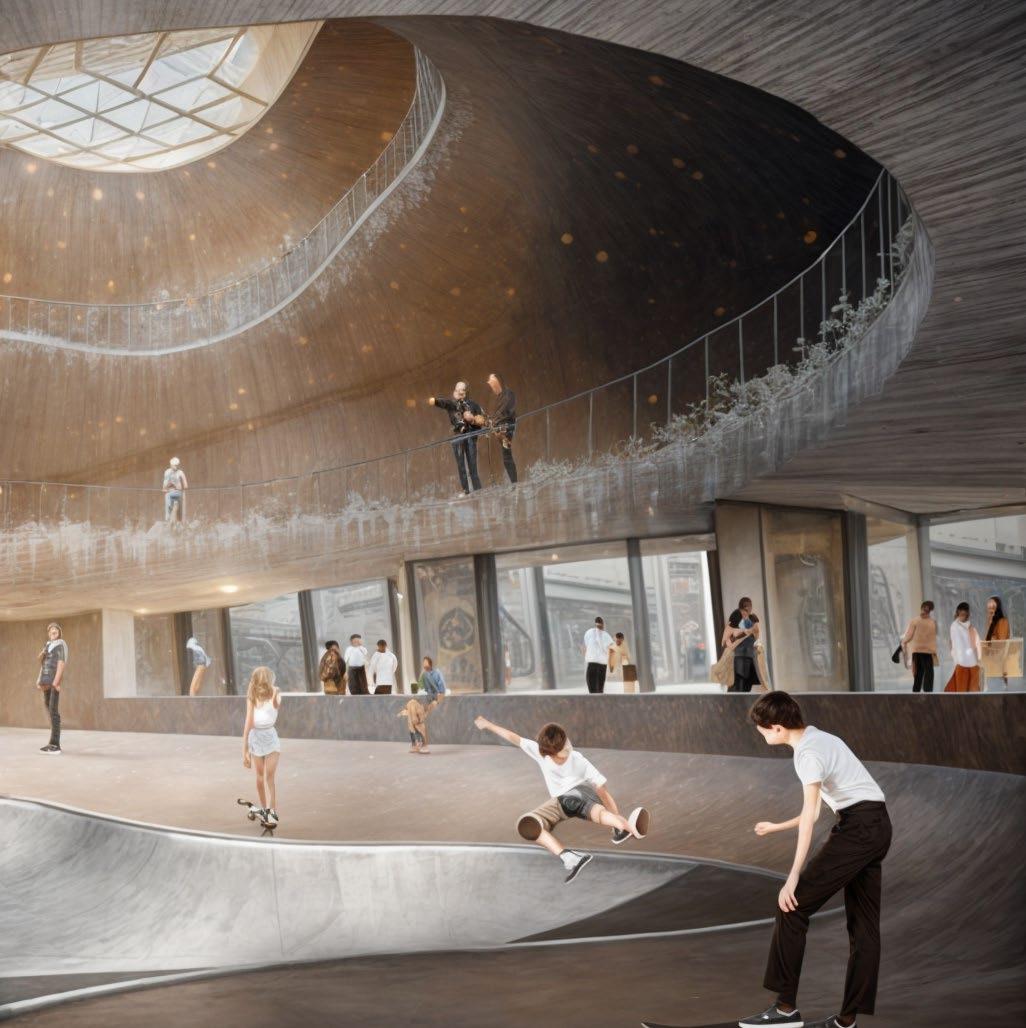
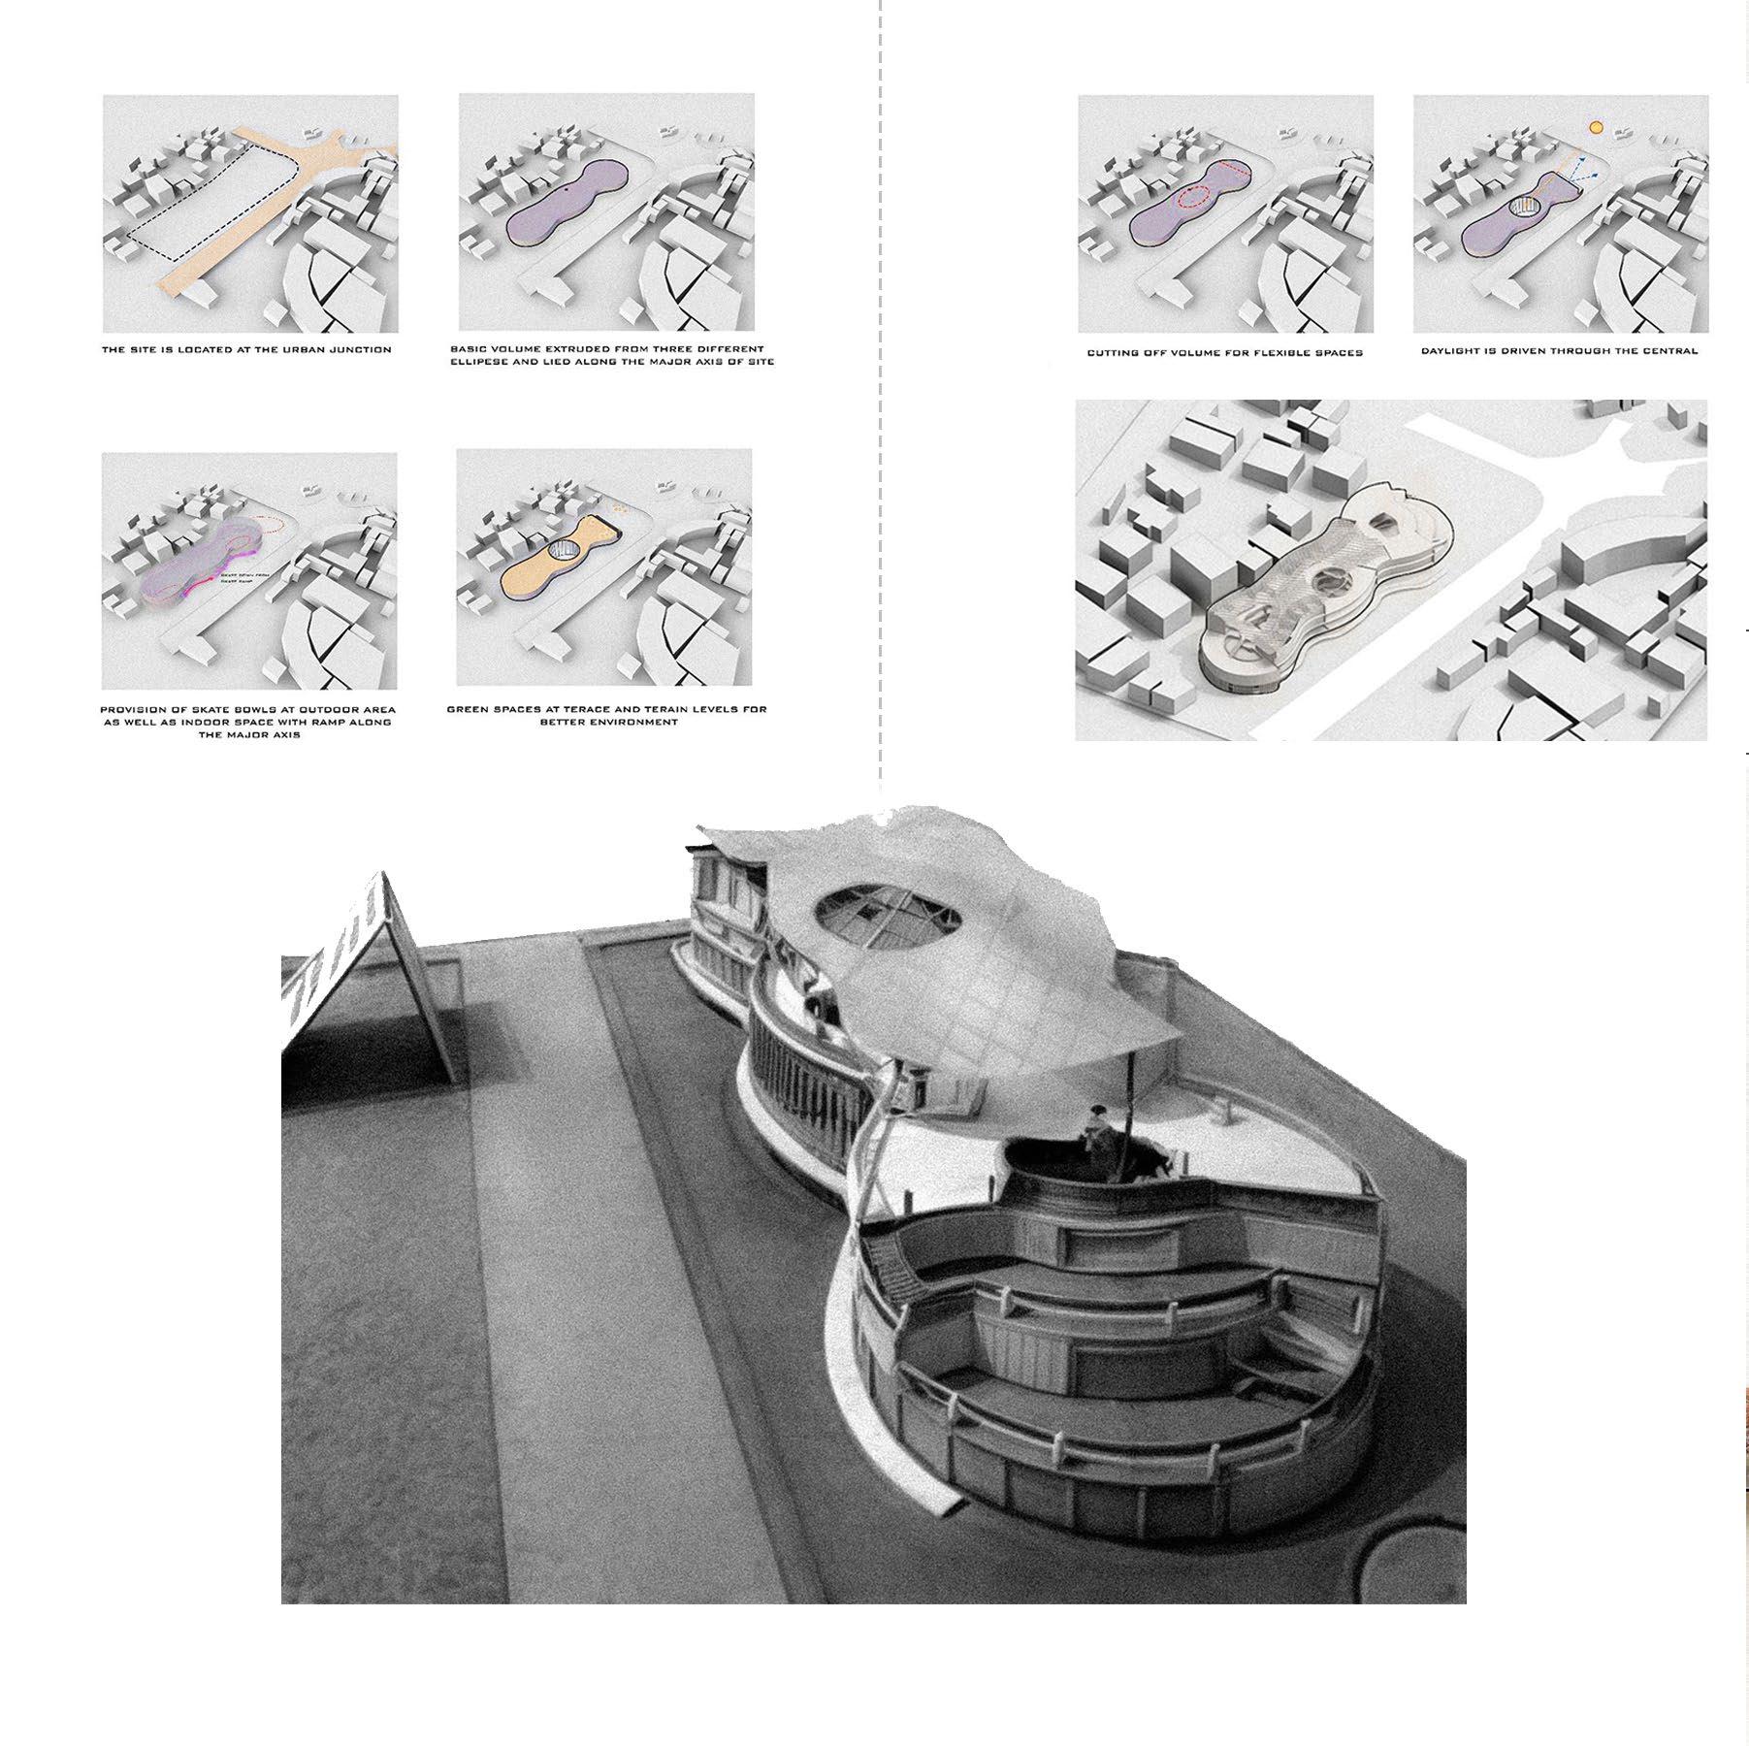
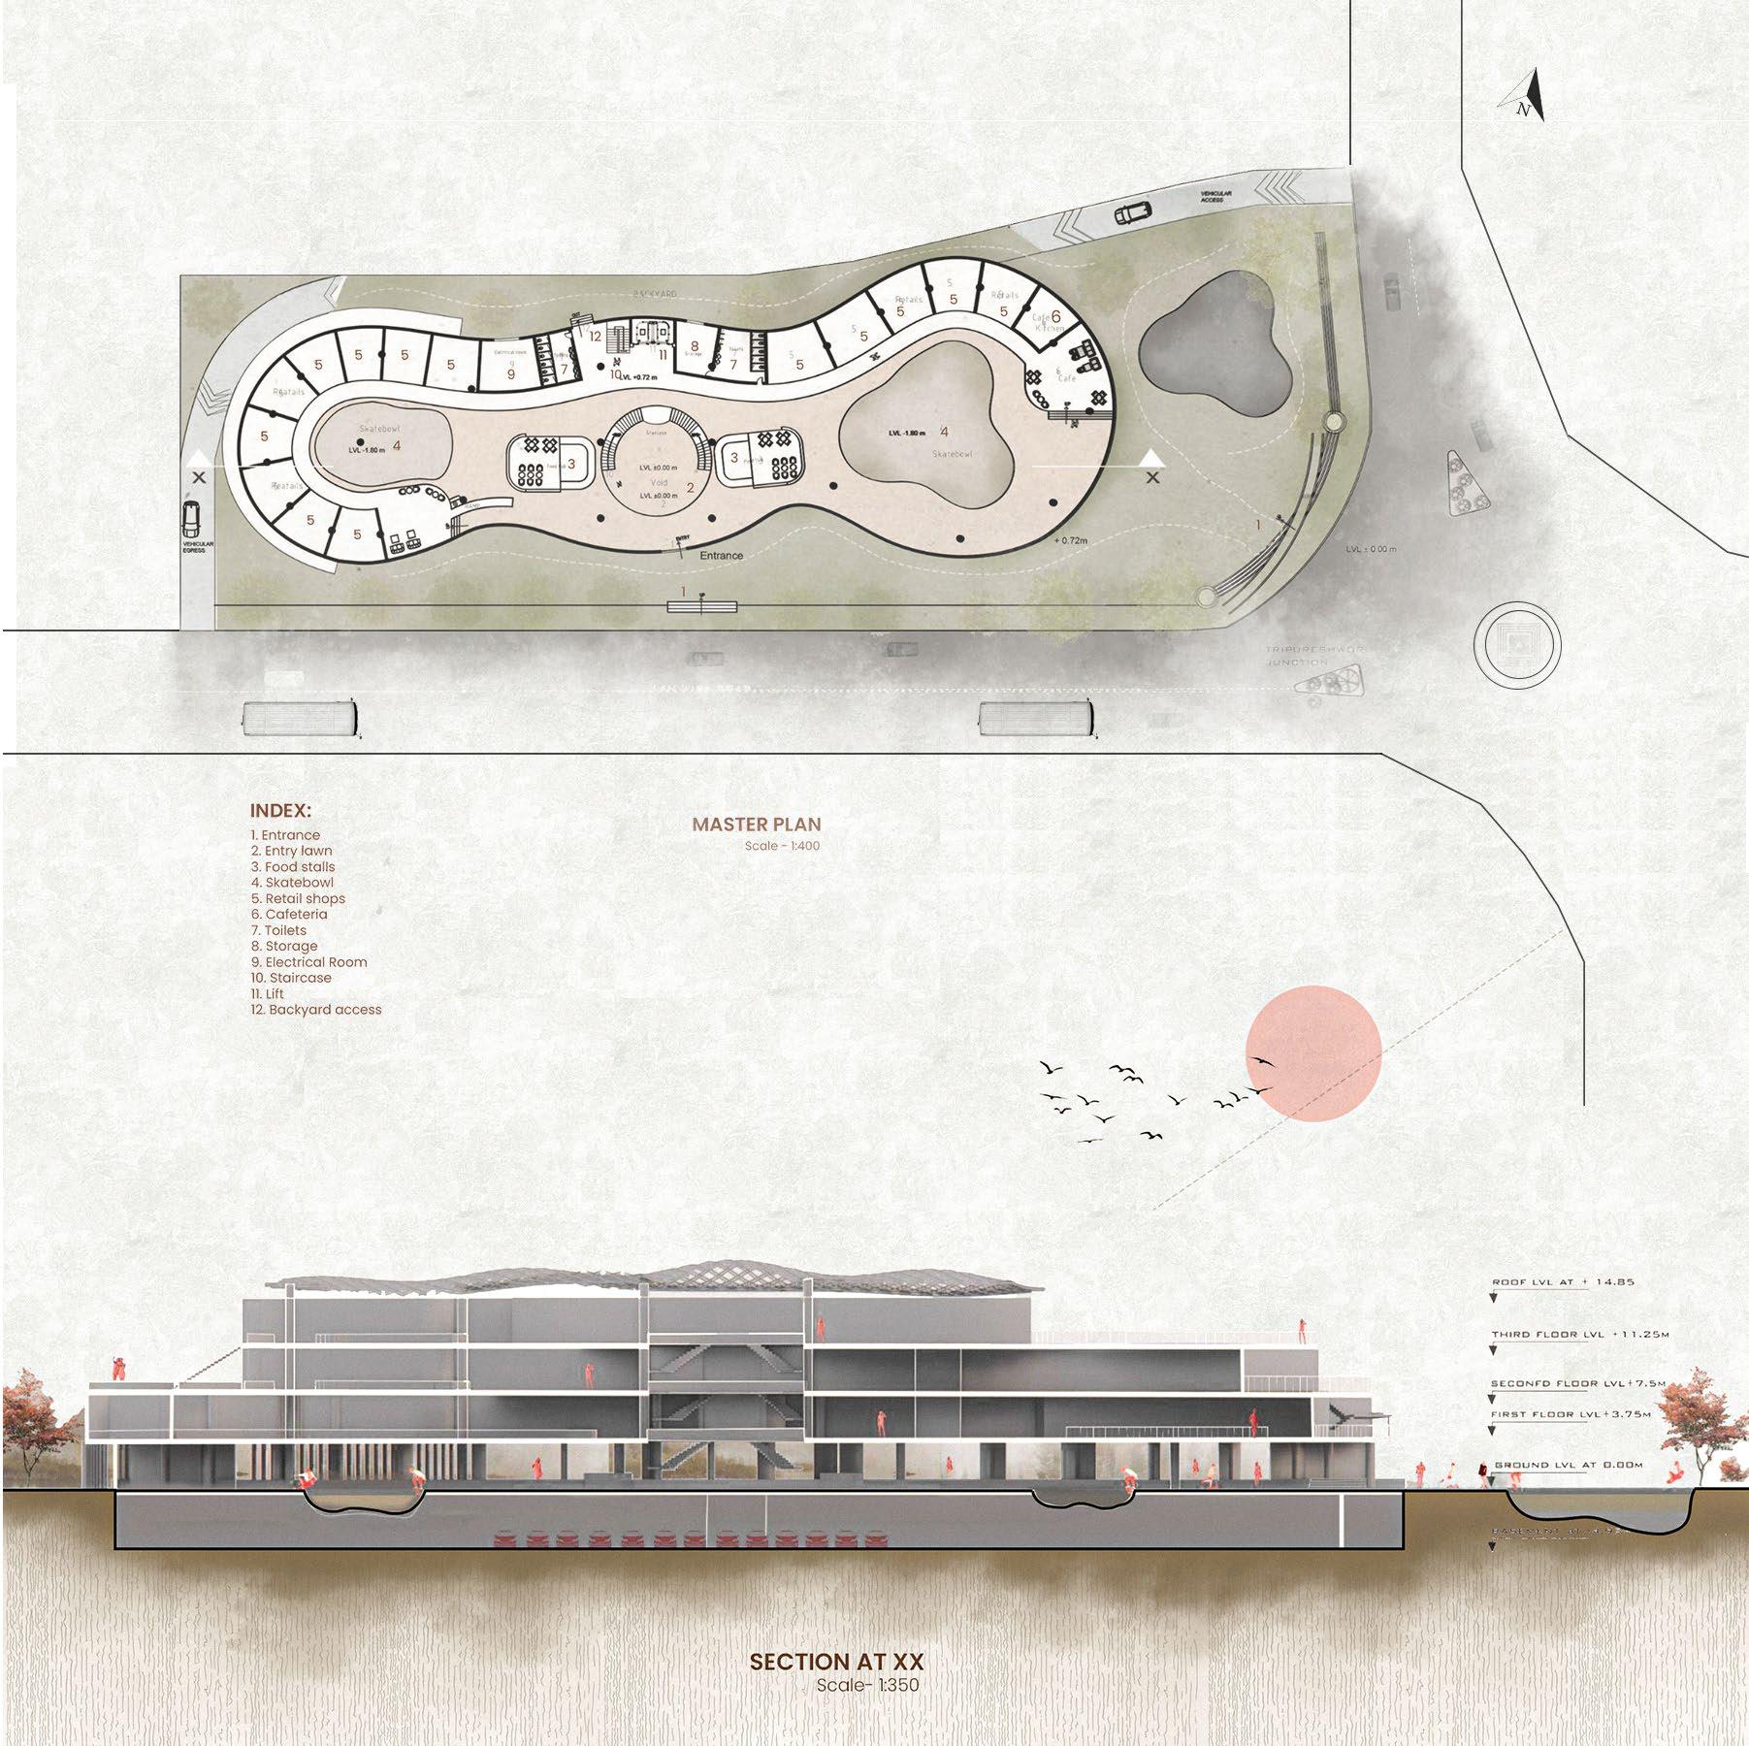
Surfers realam is a commercaial complex that has a concept of providing a multifunctional. Cosy space for Athlets and also enlight the nepali culture to outcomers through nepali arts and crafts. The complex adapts The site necessity and requirementsand serve users a comfortable space. It is a sports centre, hotel and aretail Complex. Since the site is located near the stadium the area is more likely to welcome naional as wellas International players. Surfers realm serves athletas as a sports junction in a urban fabric setting.
FOREST AQUALAND
A Splash of Fun for Little Explorers
Type: Children’s Park
Location: Kalo Pul, Lalitpur
Year: 2023
Participation: Individual
Supervisor: Ar. Prajal Pradhan
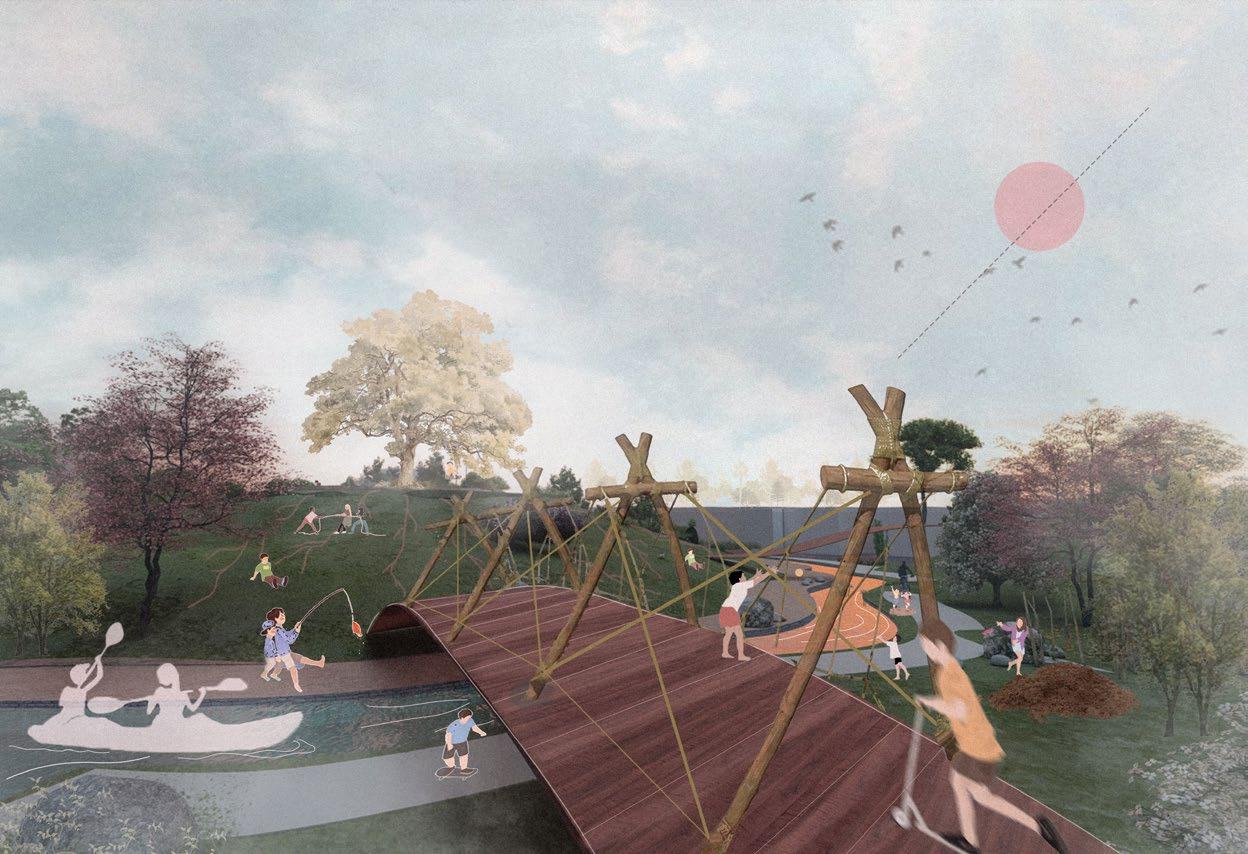
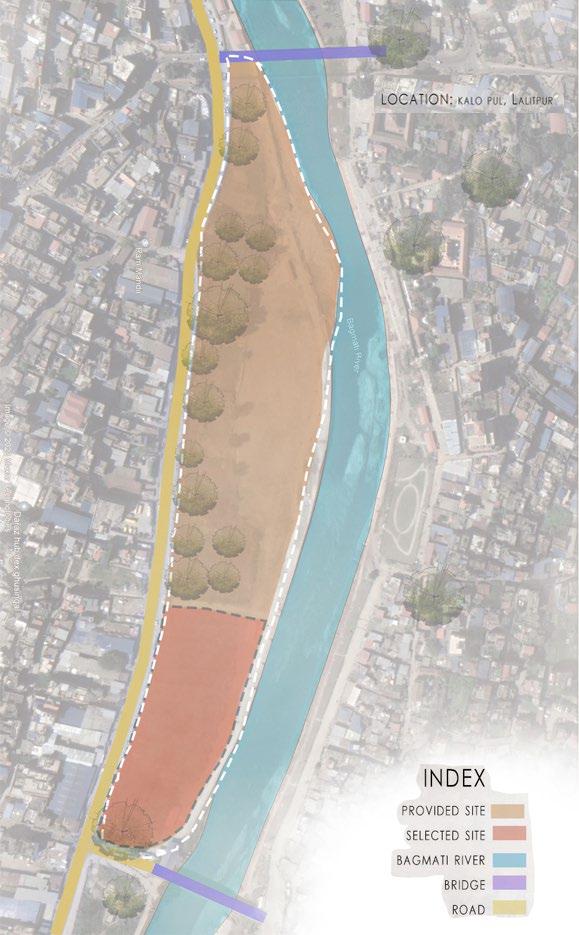
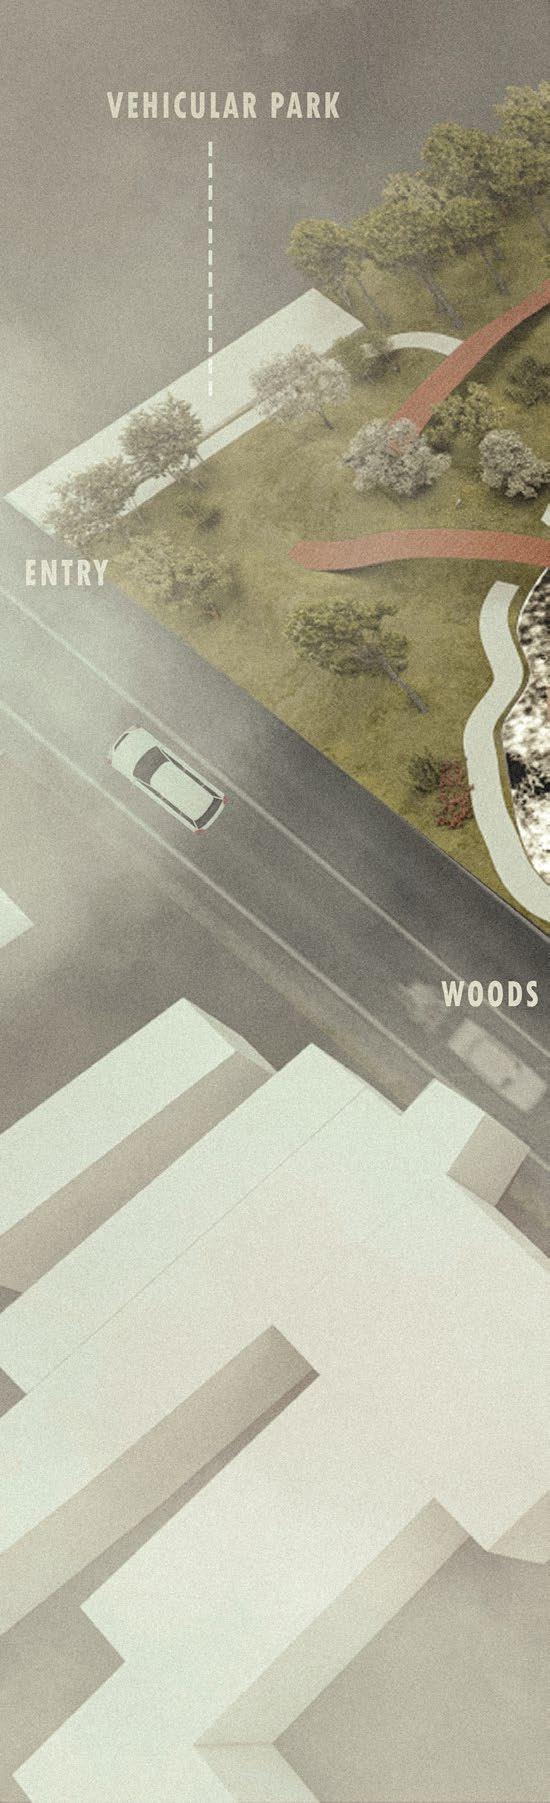
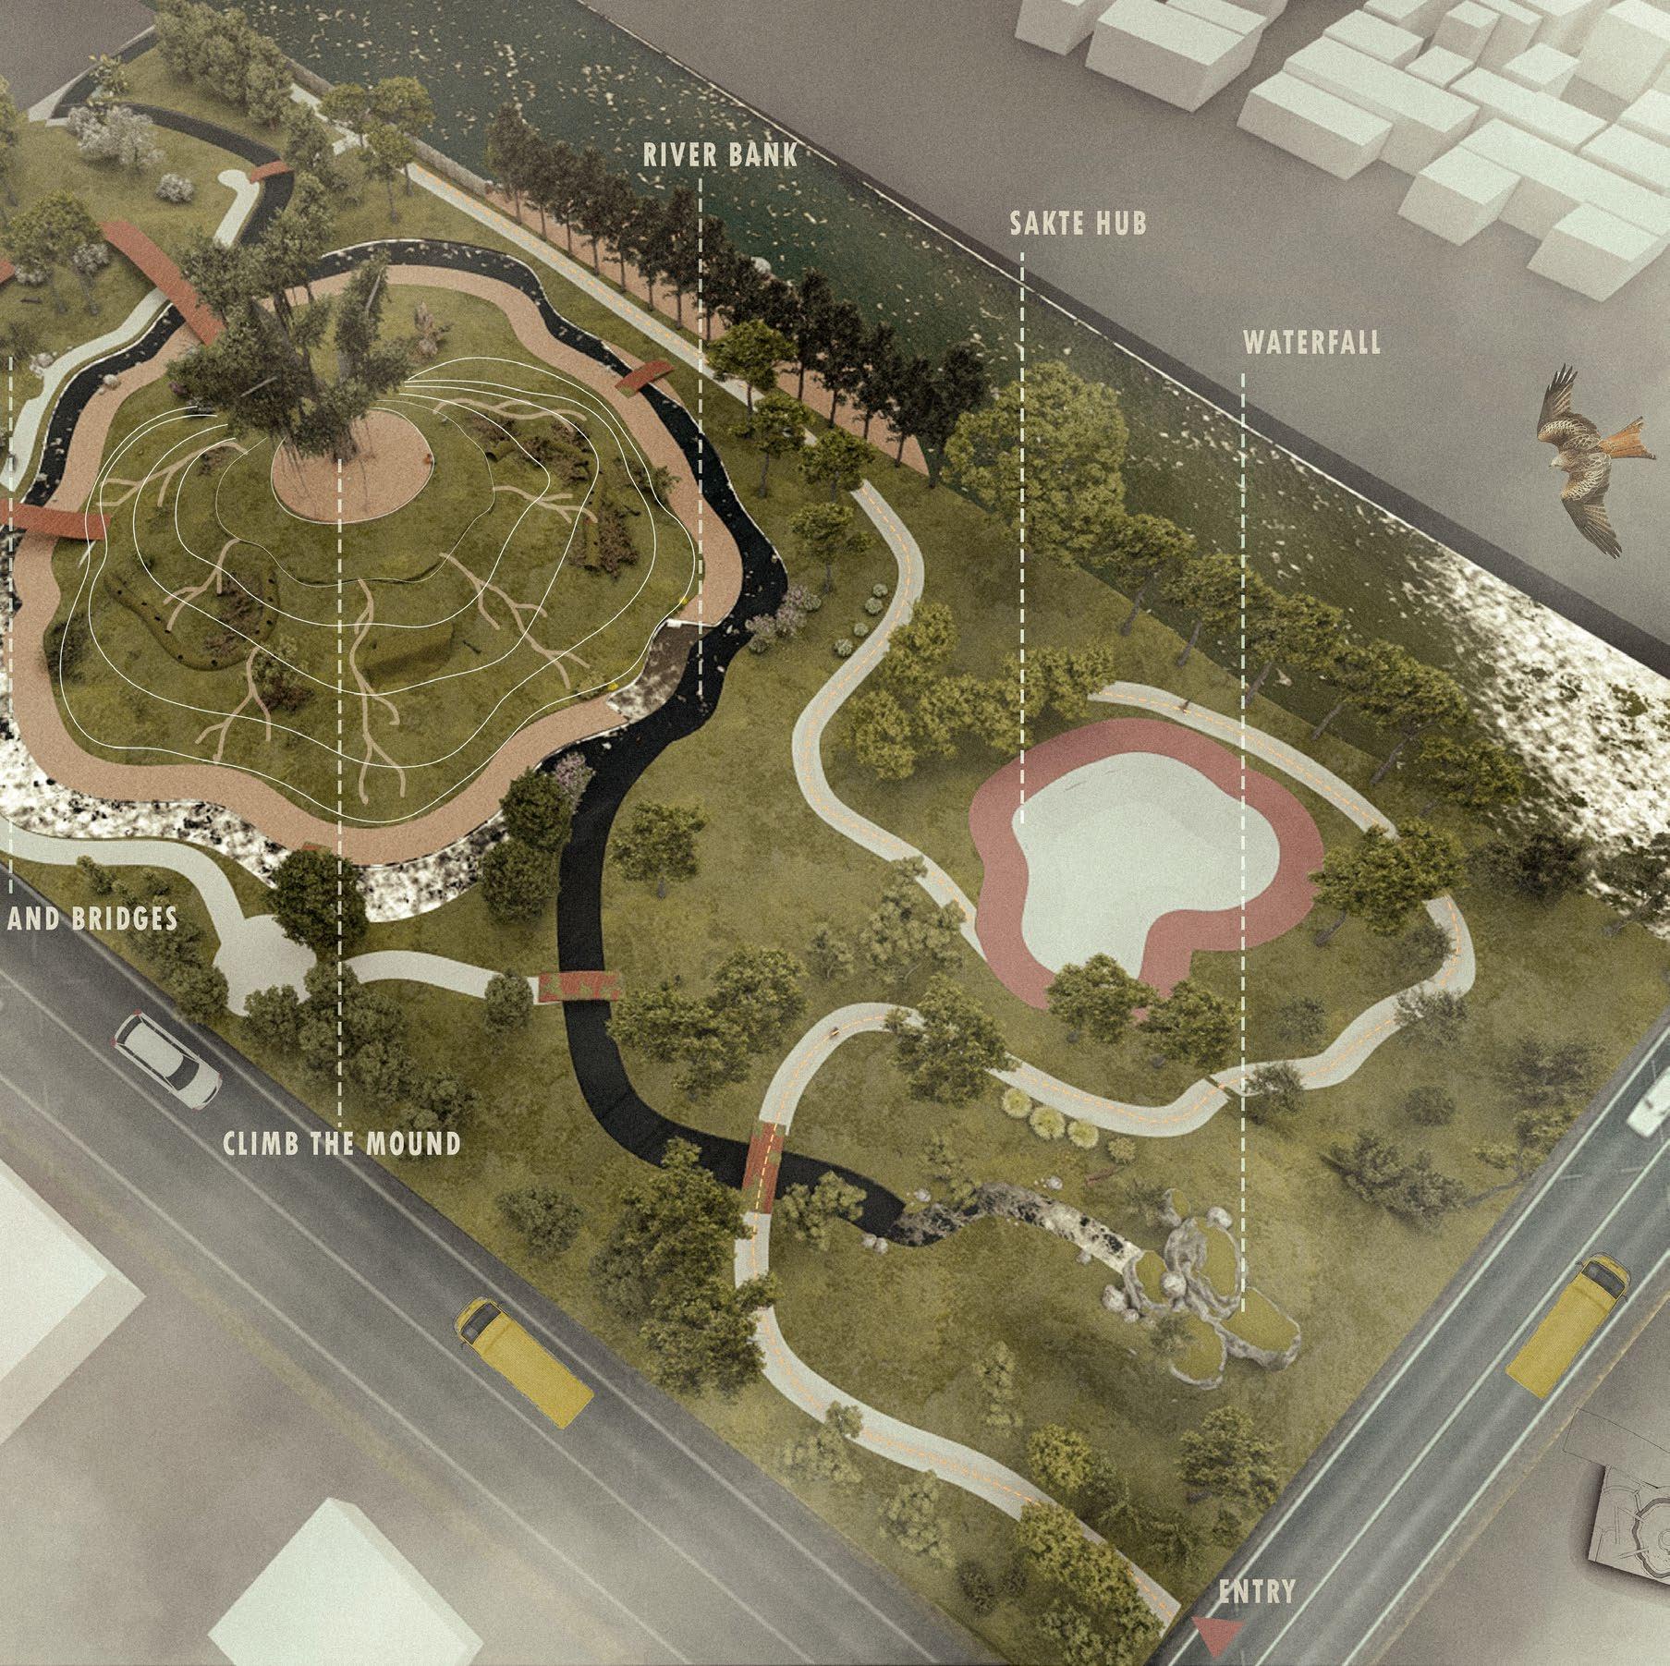
Forest Aqualand, a purposefully designed natural park for children, provides curated play spaces that facilitate both recreation and education through various park elements. Its primary goal is to guide young minds towards the central greater mound, leading them through a sequence of obstacles that instill a profound “Sense Of Achievement.” The dense forest at the entrance creates an air of mystique from the outset, setting the tone for the park’s enchantment. A captivating waterfall and a meandering tiny river serve as guiding features throughout the park, offering a sensory and educational journey. Additionally, the park boasts a skatepark, charming tiny bridges, and a sand bed near the Bagmati River.
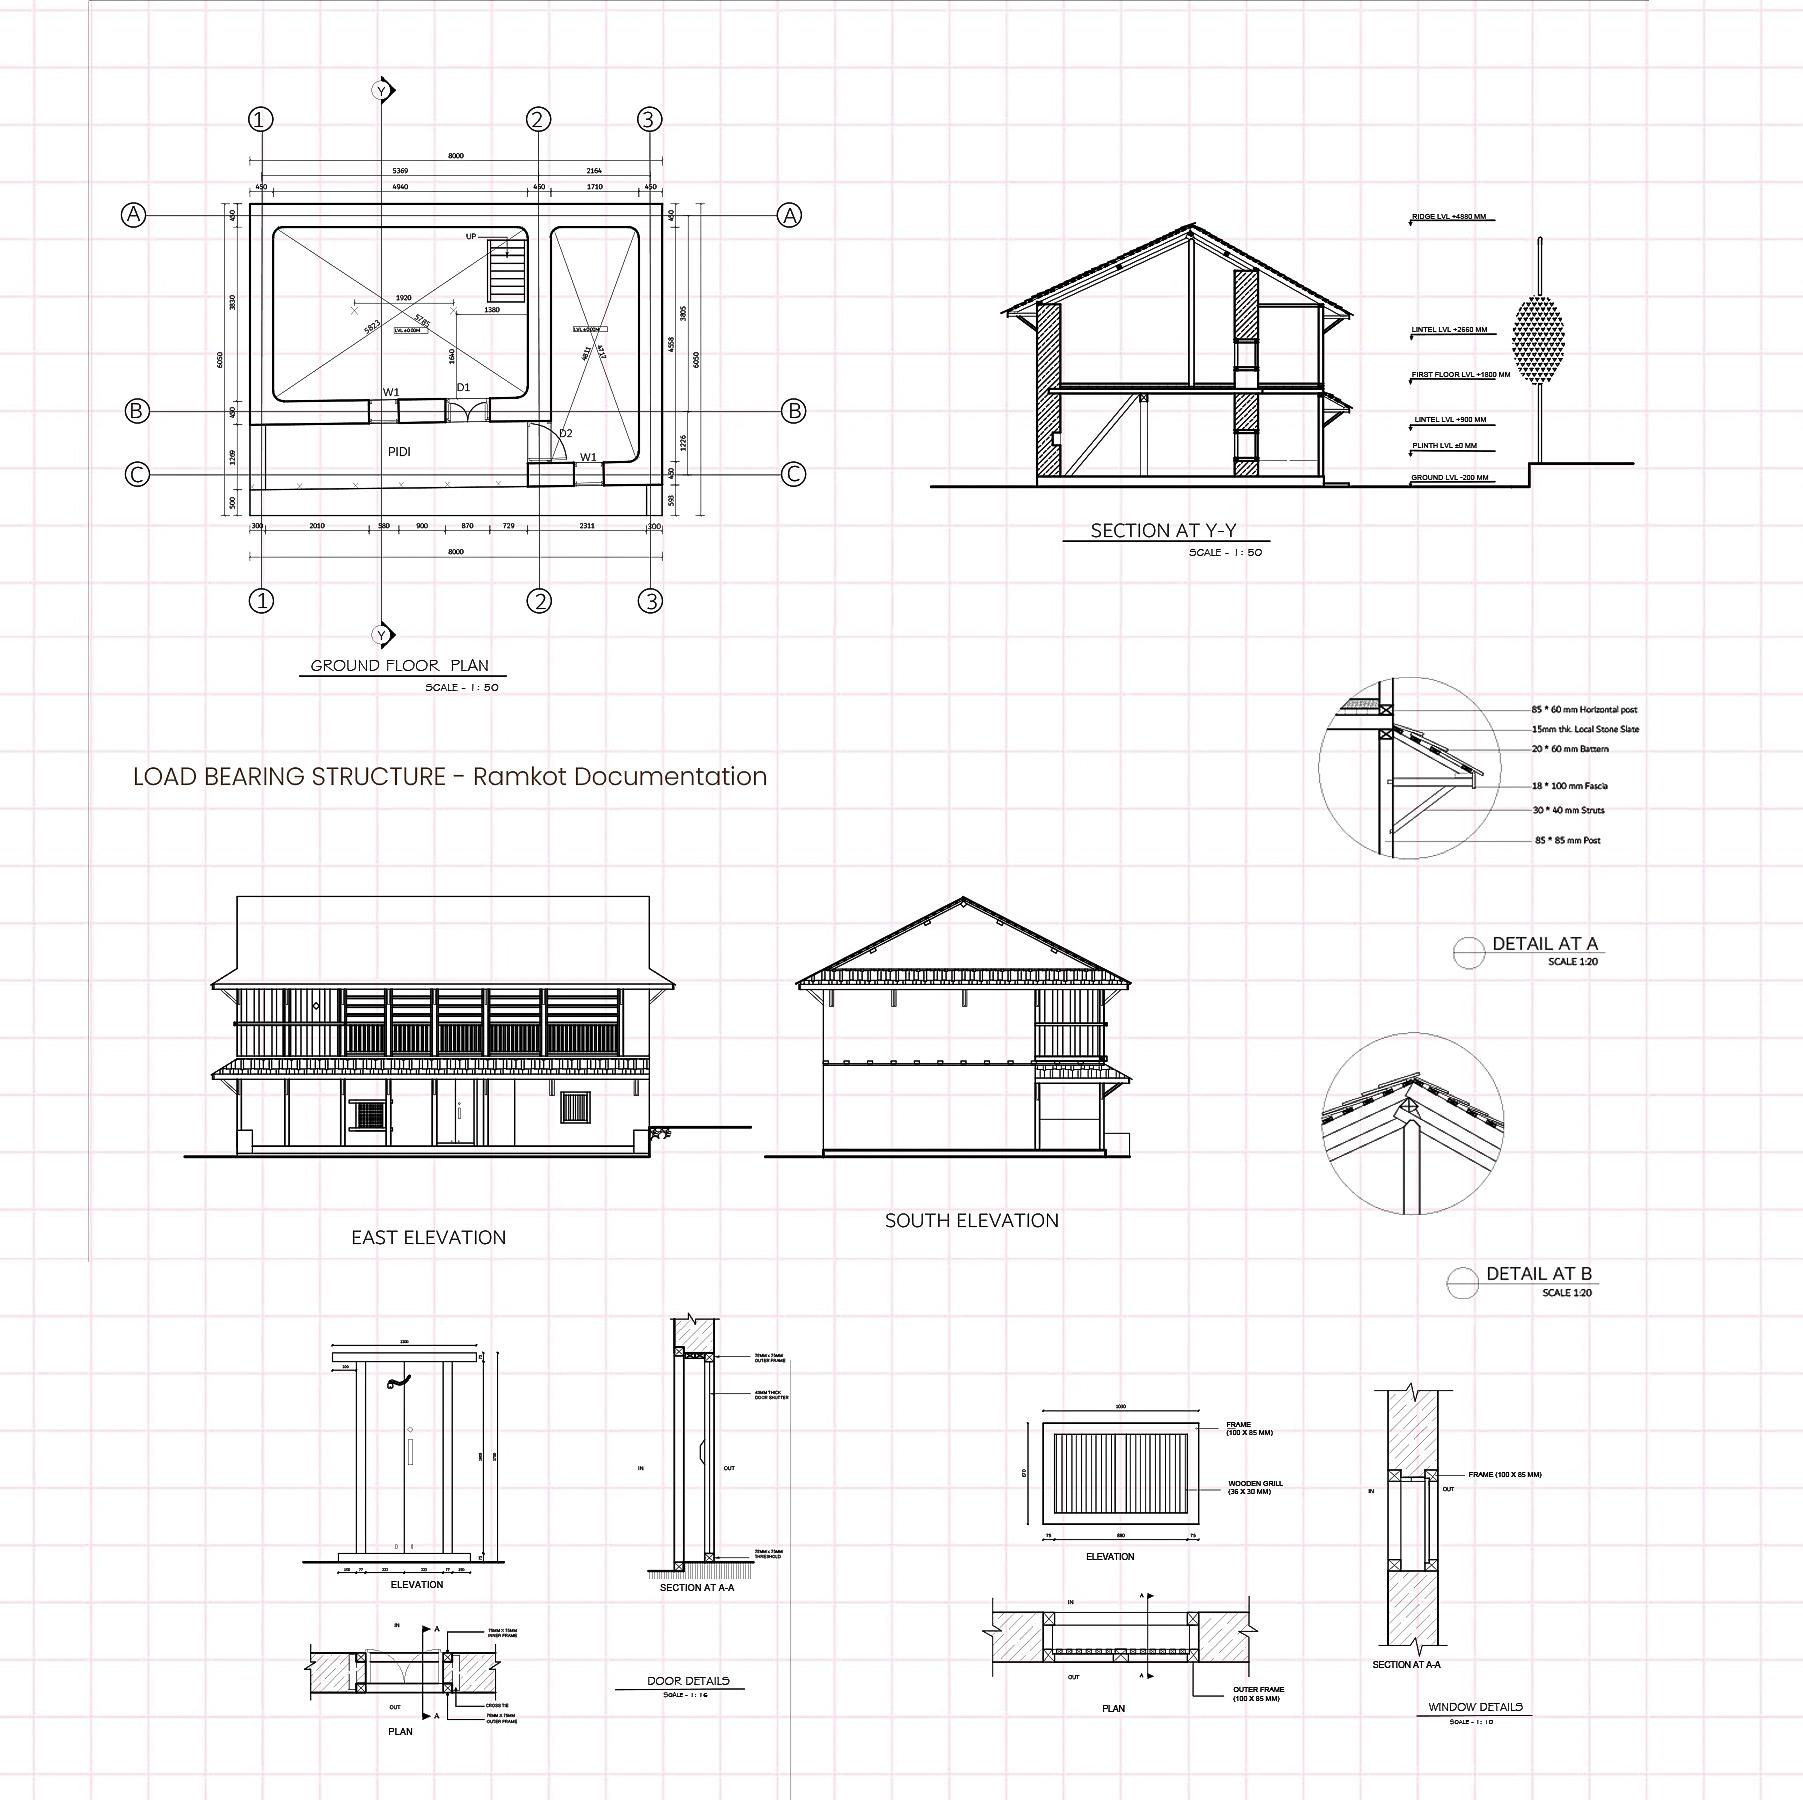
RAMKOT Documentation
Type: Community Design
Location: Ramkot
Year: 2022
Documentation : Team Proposal : Team
Mountain Architecture
Supervisor: Dr. Jharna Joshi, Ar. Sirish Bhatt
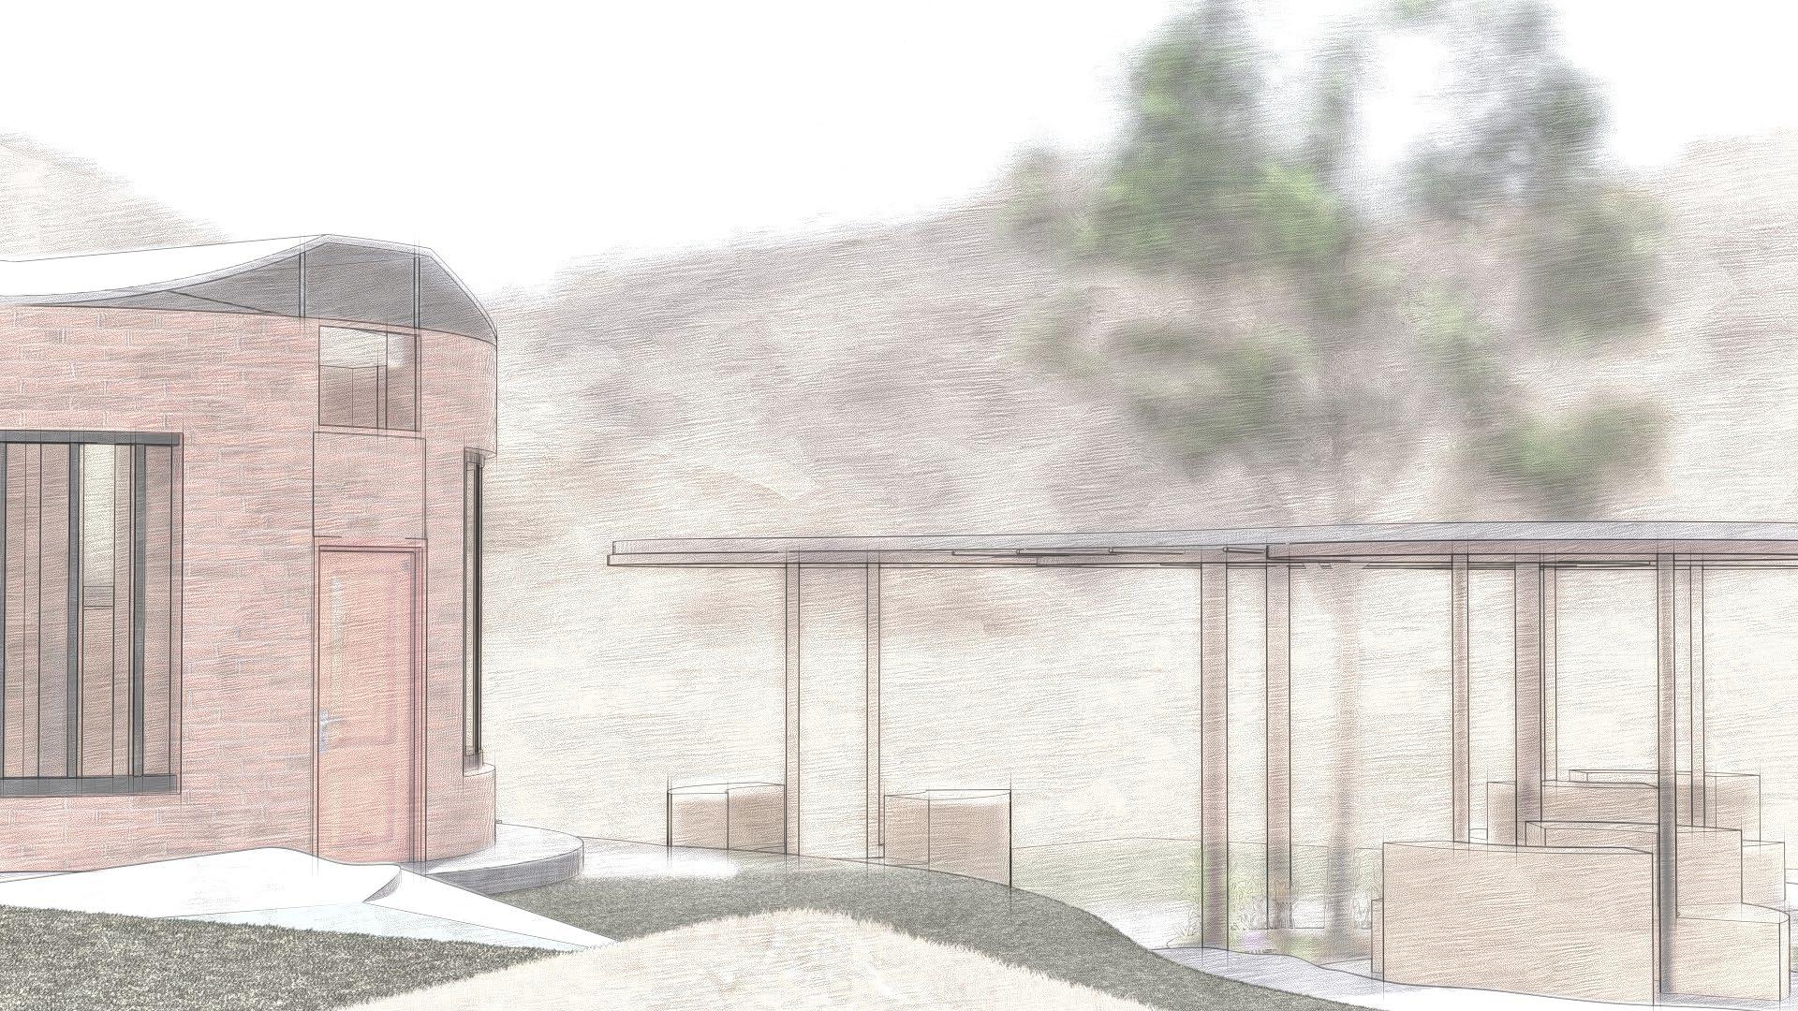
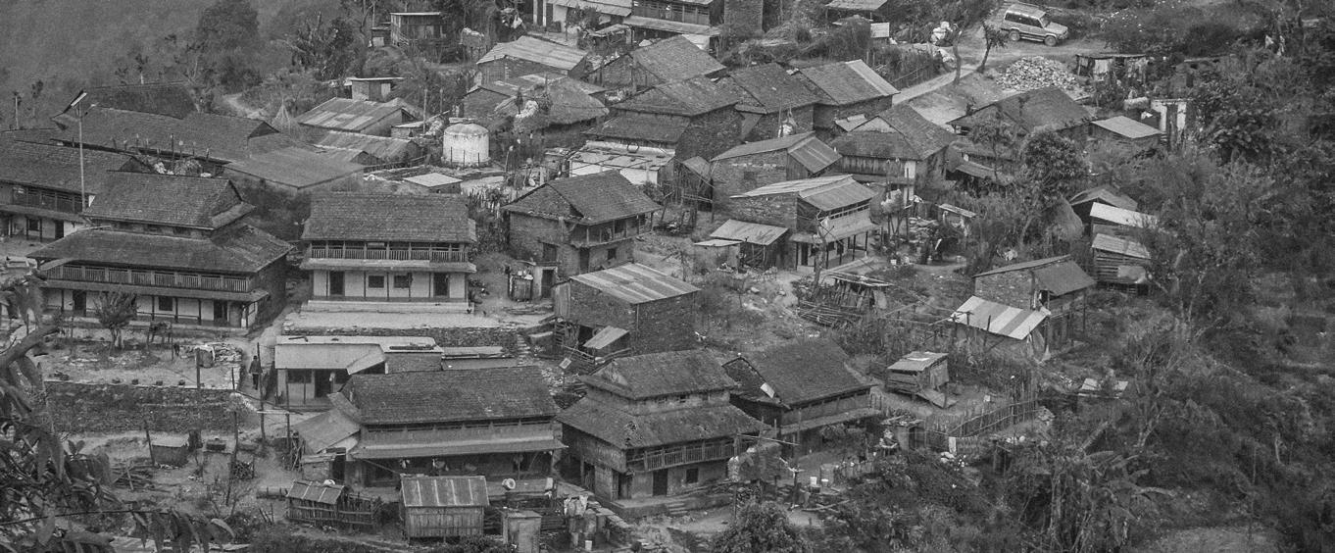
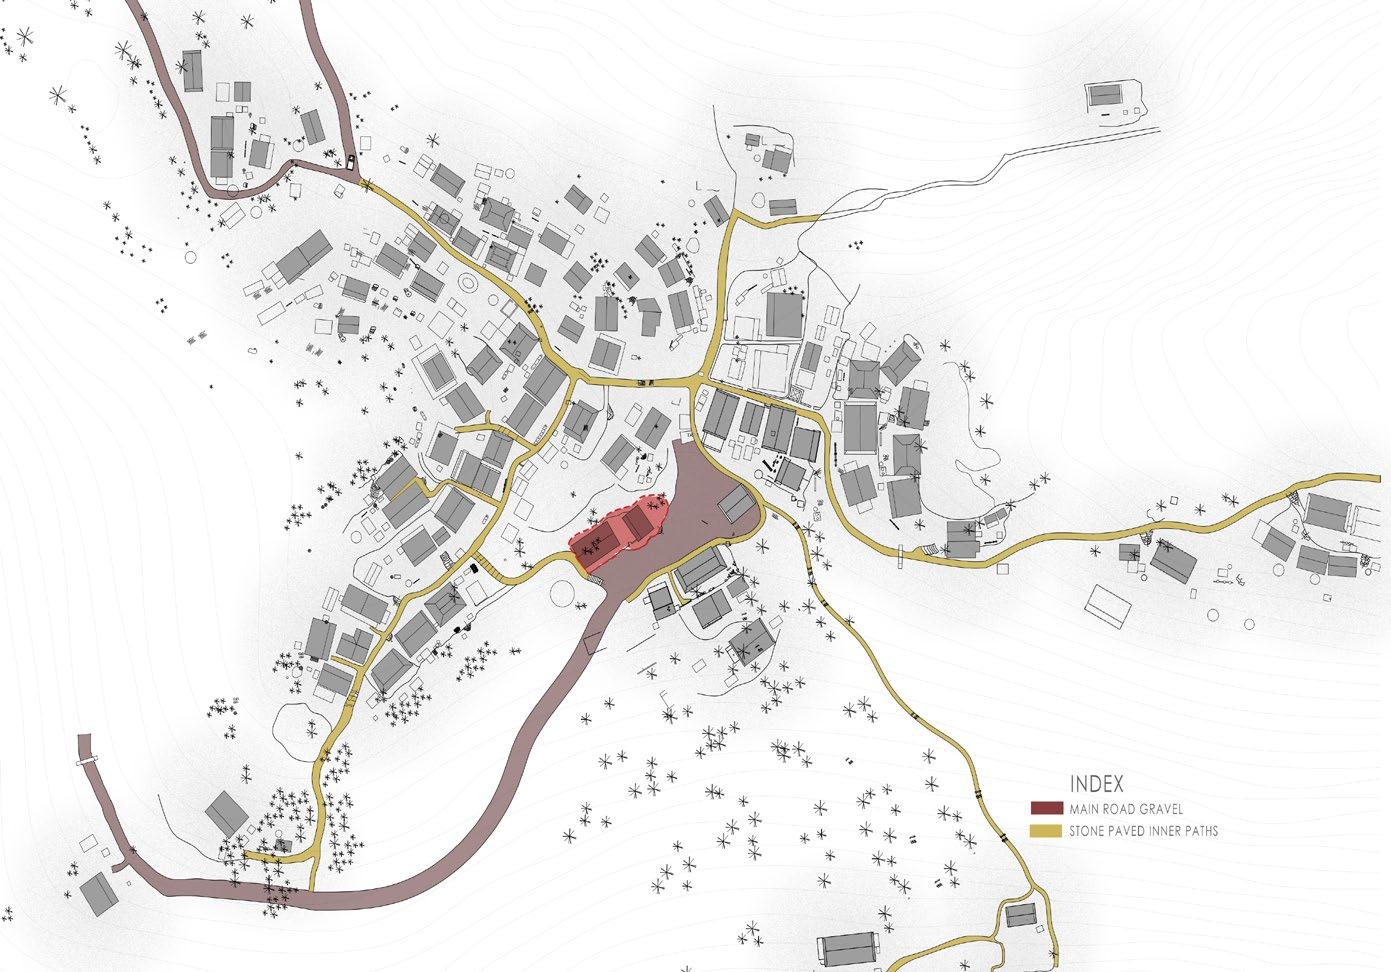
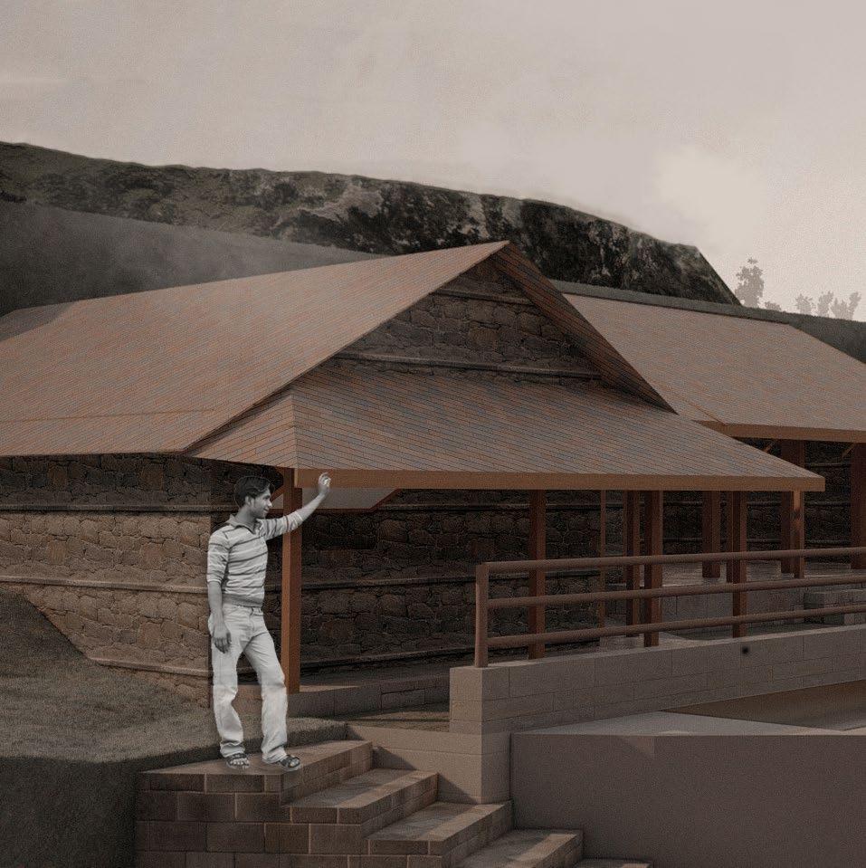
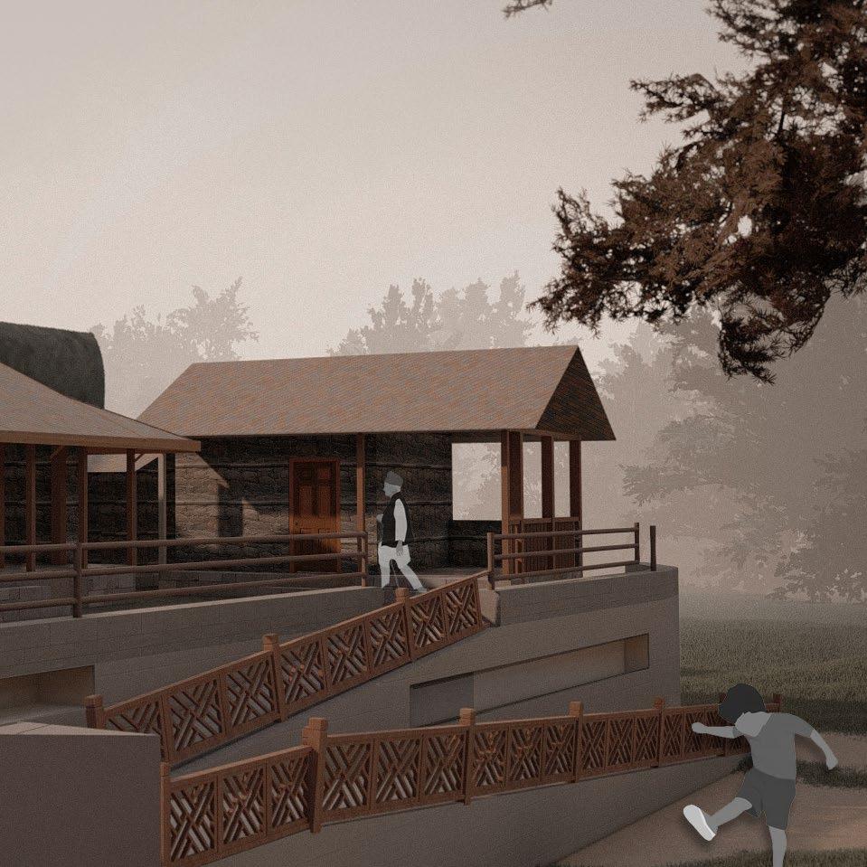
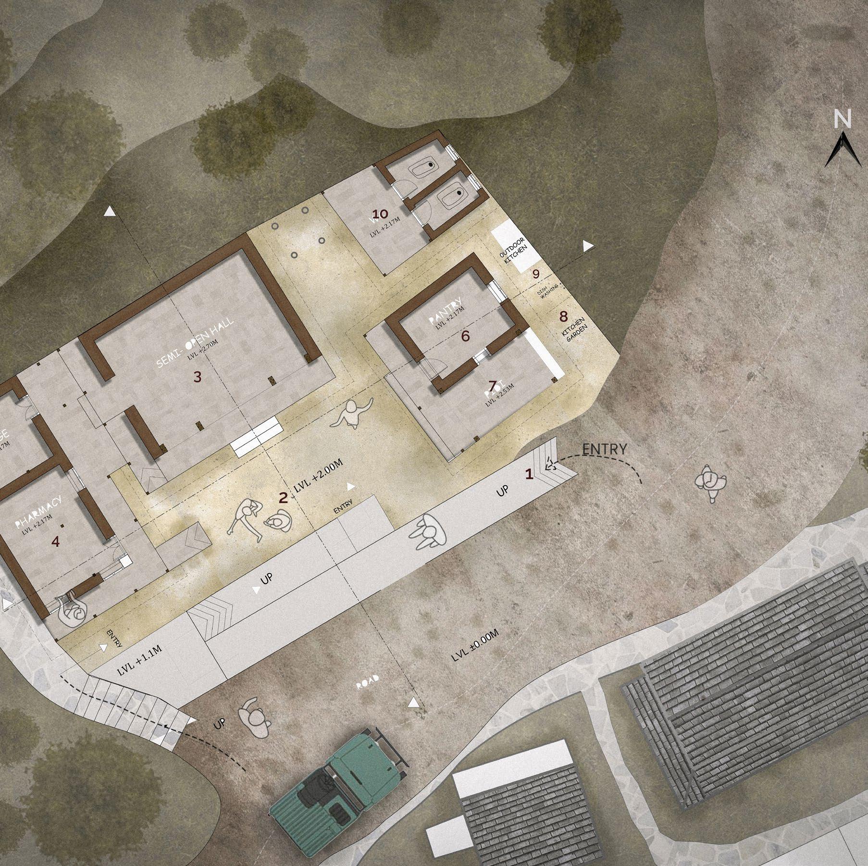
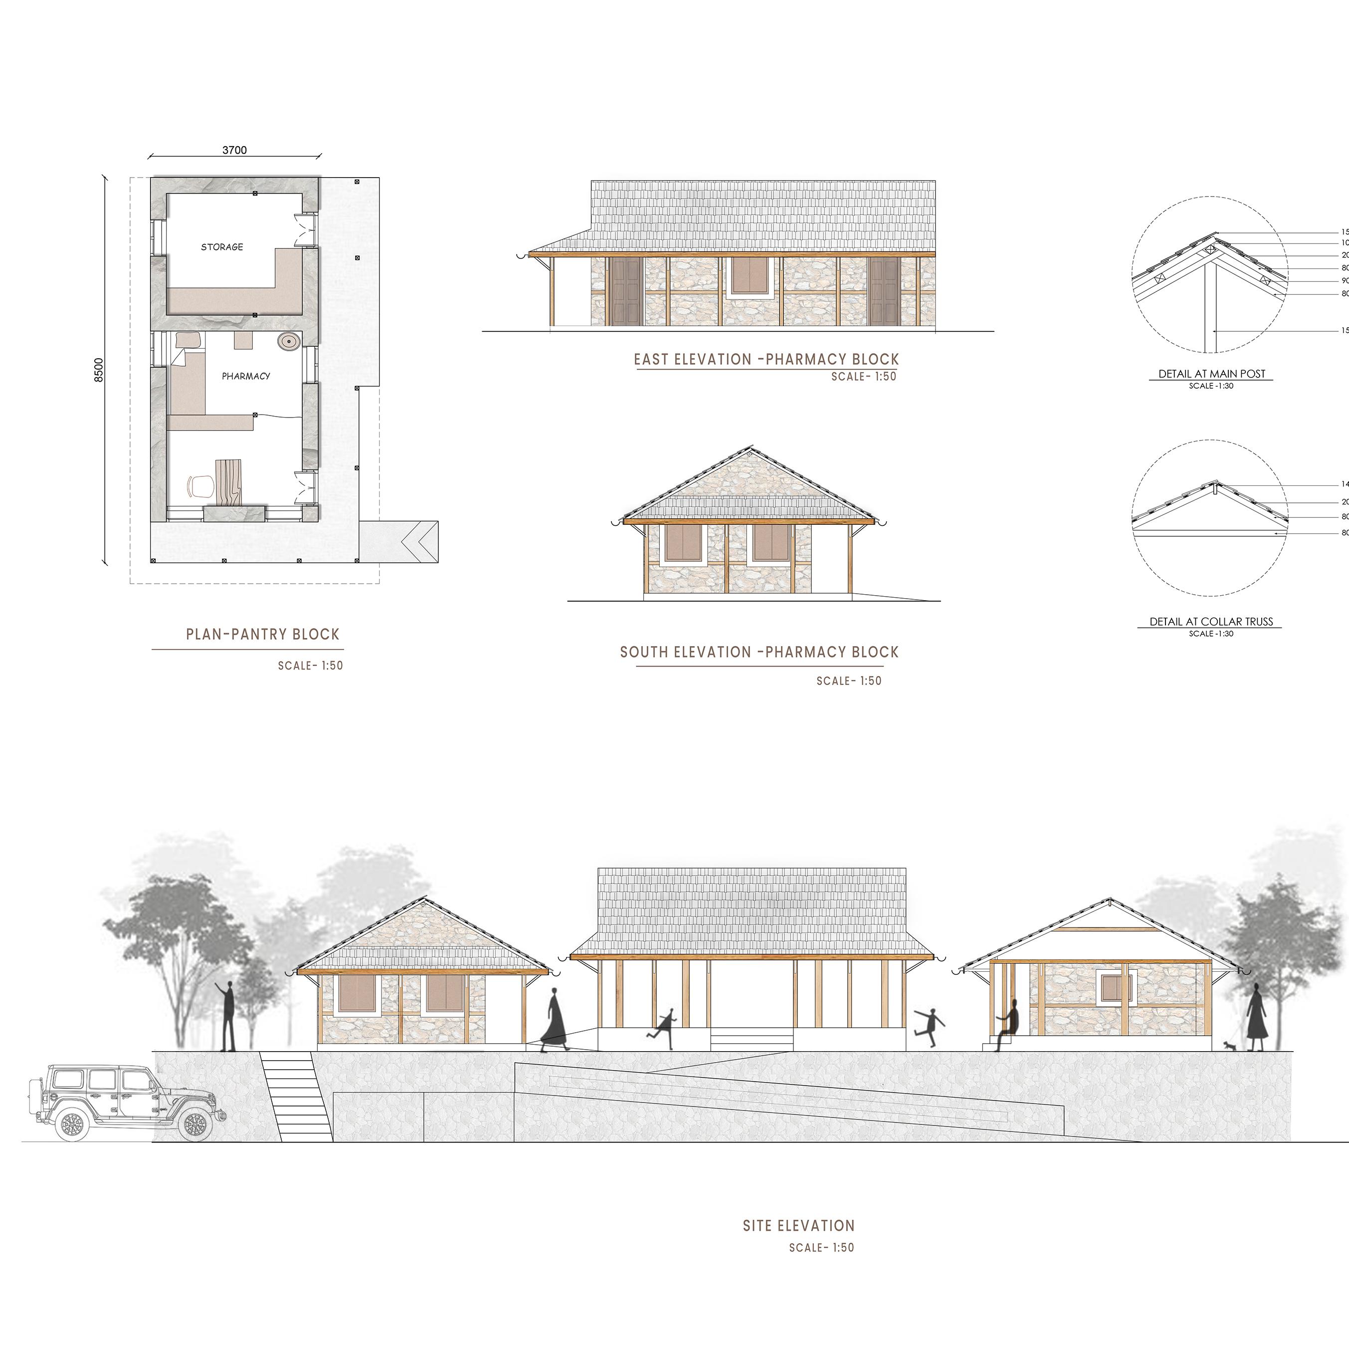
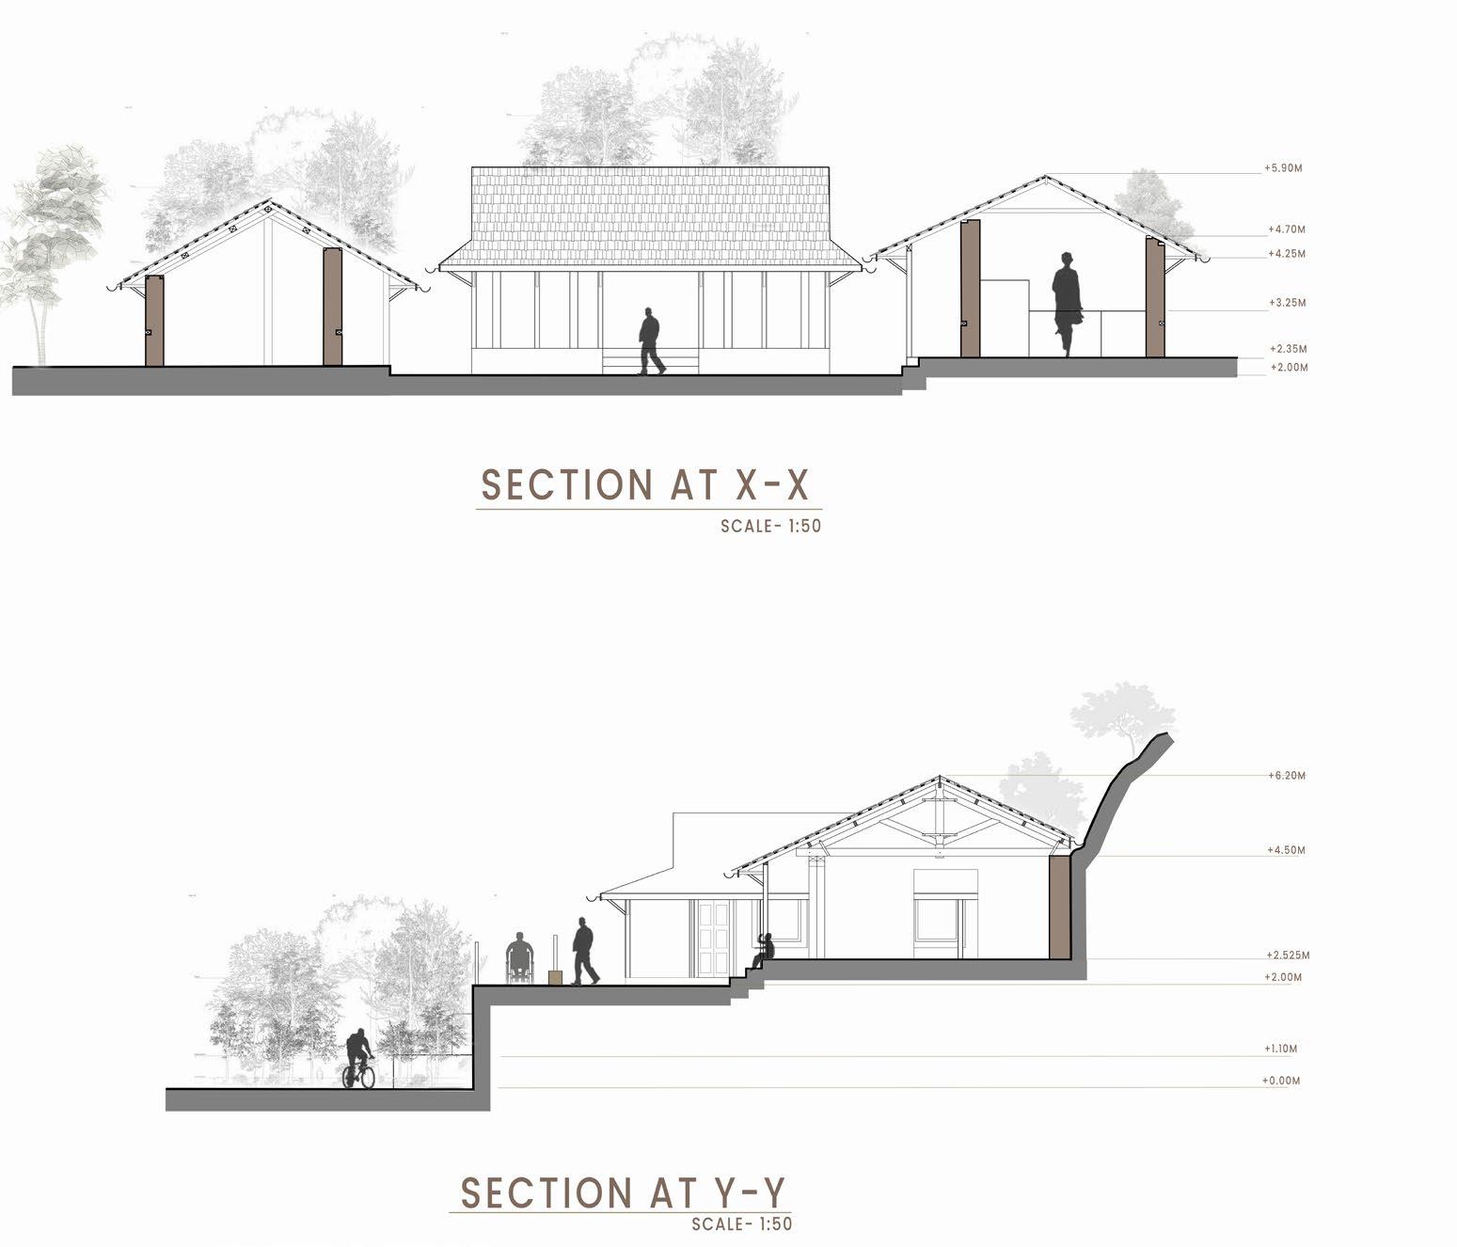
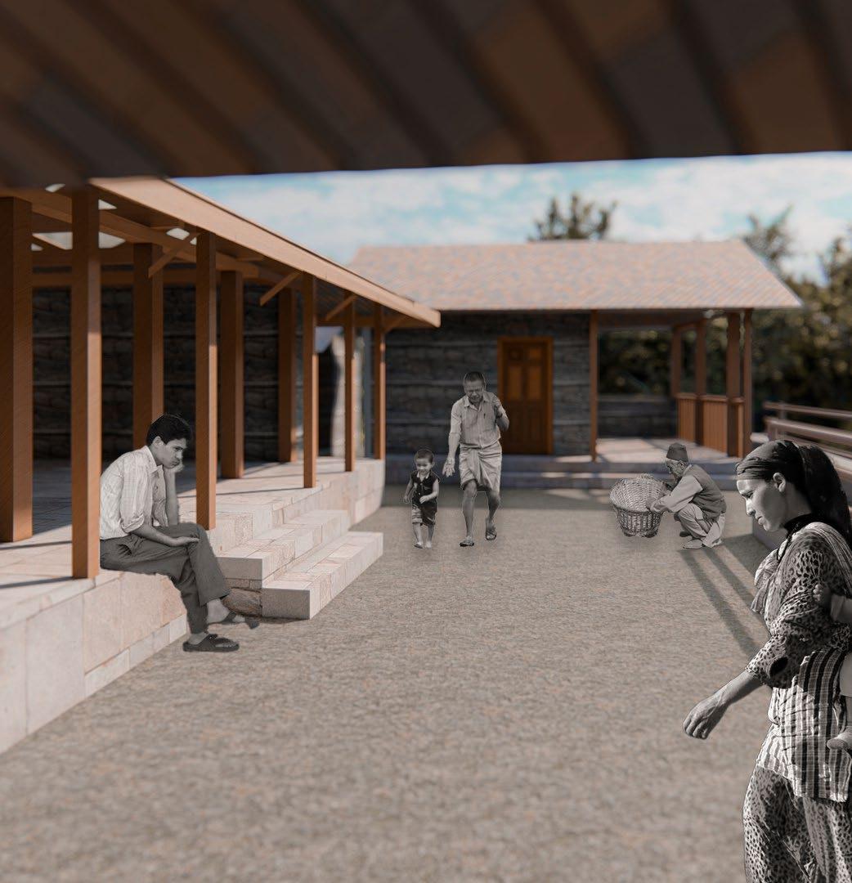
Ramkot is a traditional magar settlement located in Tanahun district of Nepal. For our Mountain Architecture settlement study, we had privilaged to visit the village and stayed there for 5 days and during that time, we surveyed the locals, tourists about the settlement impact to their local lifestyle and economy. Divided into different groups, we measured few houses and get to know about the construction techniques and materials uses accrding to the need and avialability of materials.
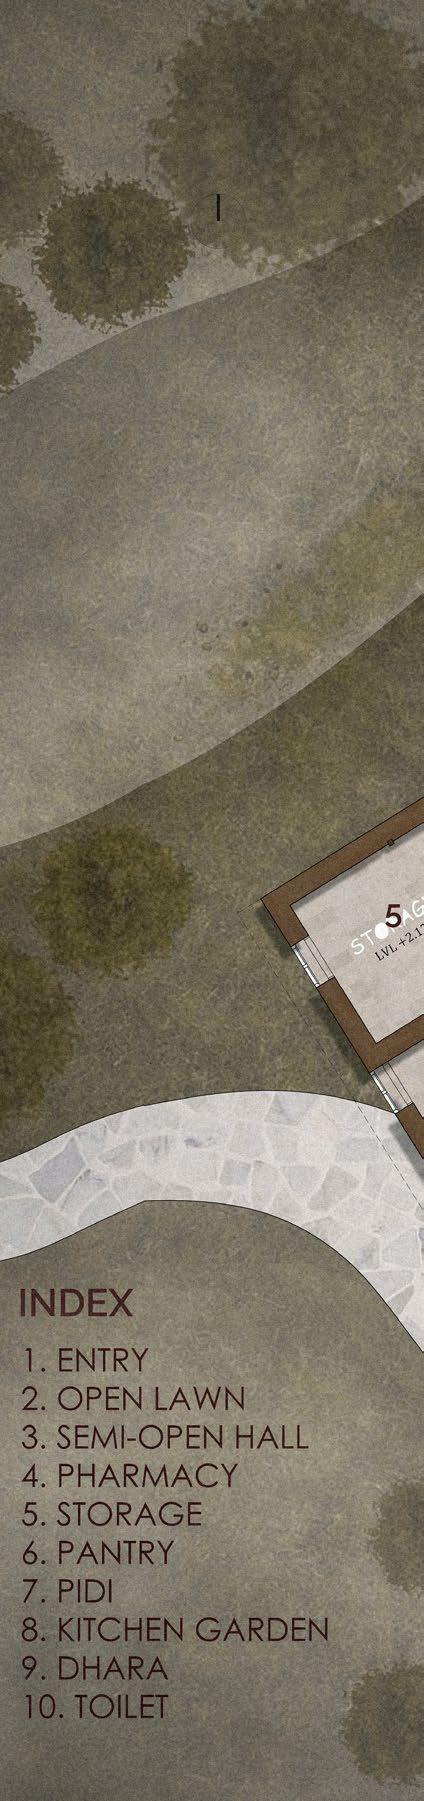
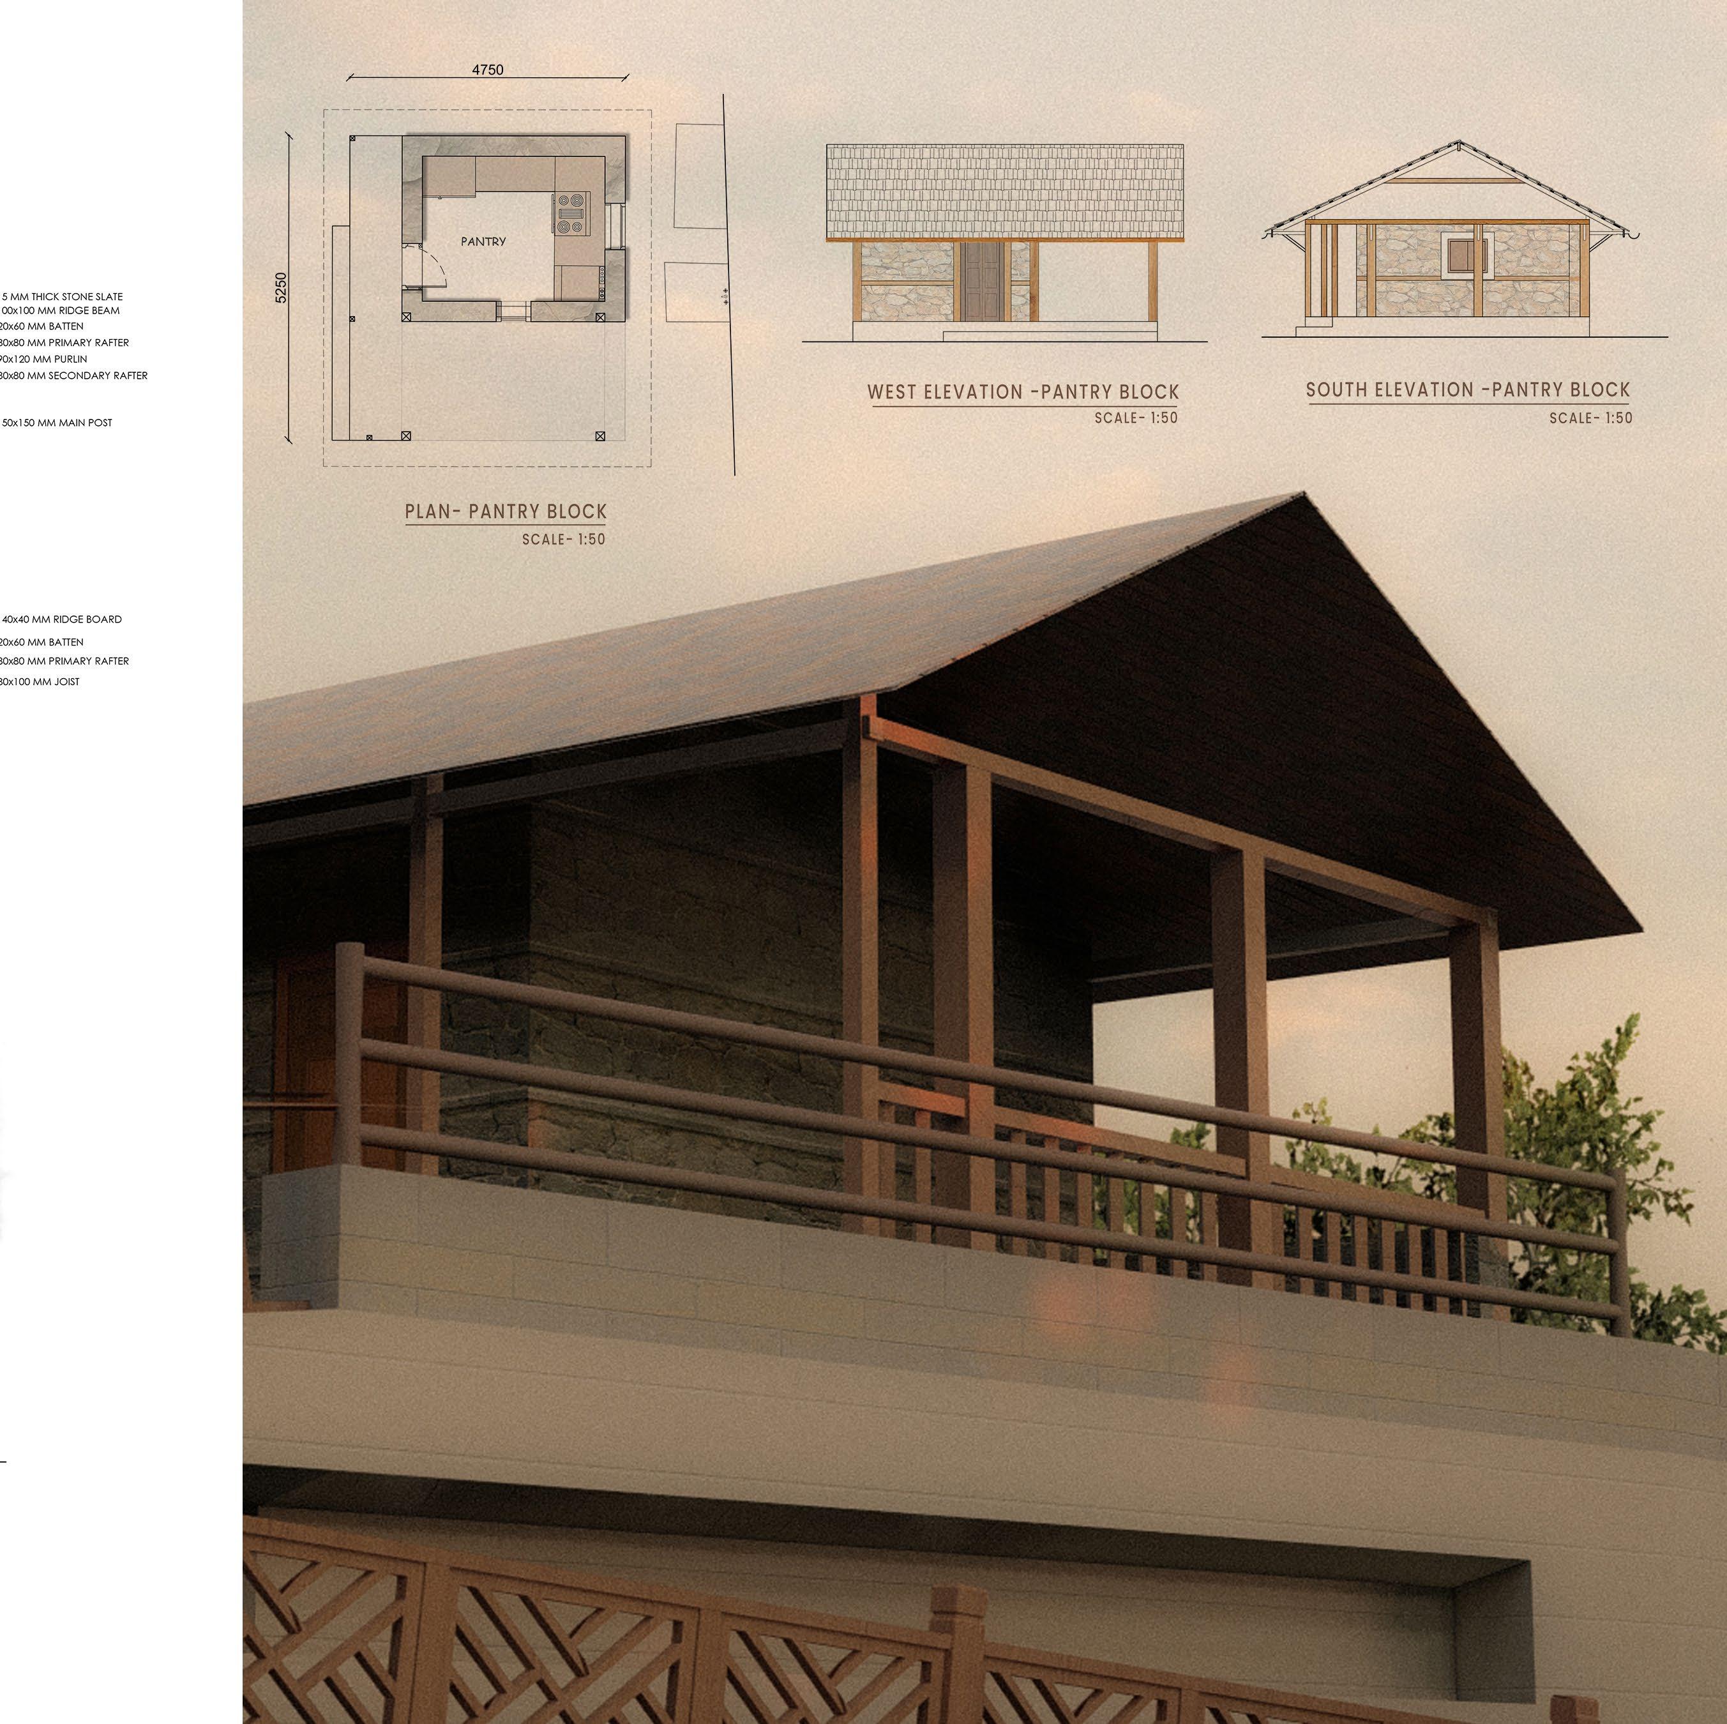
As per the survey and analysis, we had our proposal ready since the basic human facilities was lacking i.e. health services. So we propososed to build a community centre where village committee could gather up for meeting and this space also serve as community engagement. In the mean time the location is perfect for villages for health emergency cases. Previously this place was used as communal activities such as welcoming guests,etc. So we figured out to redesign that space accoriding to the demanded facilities.
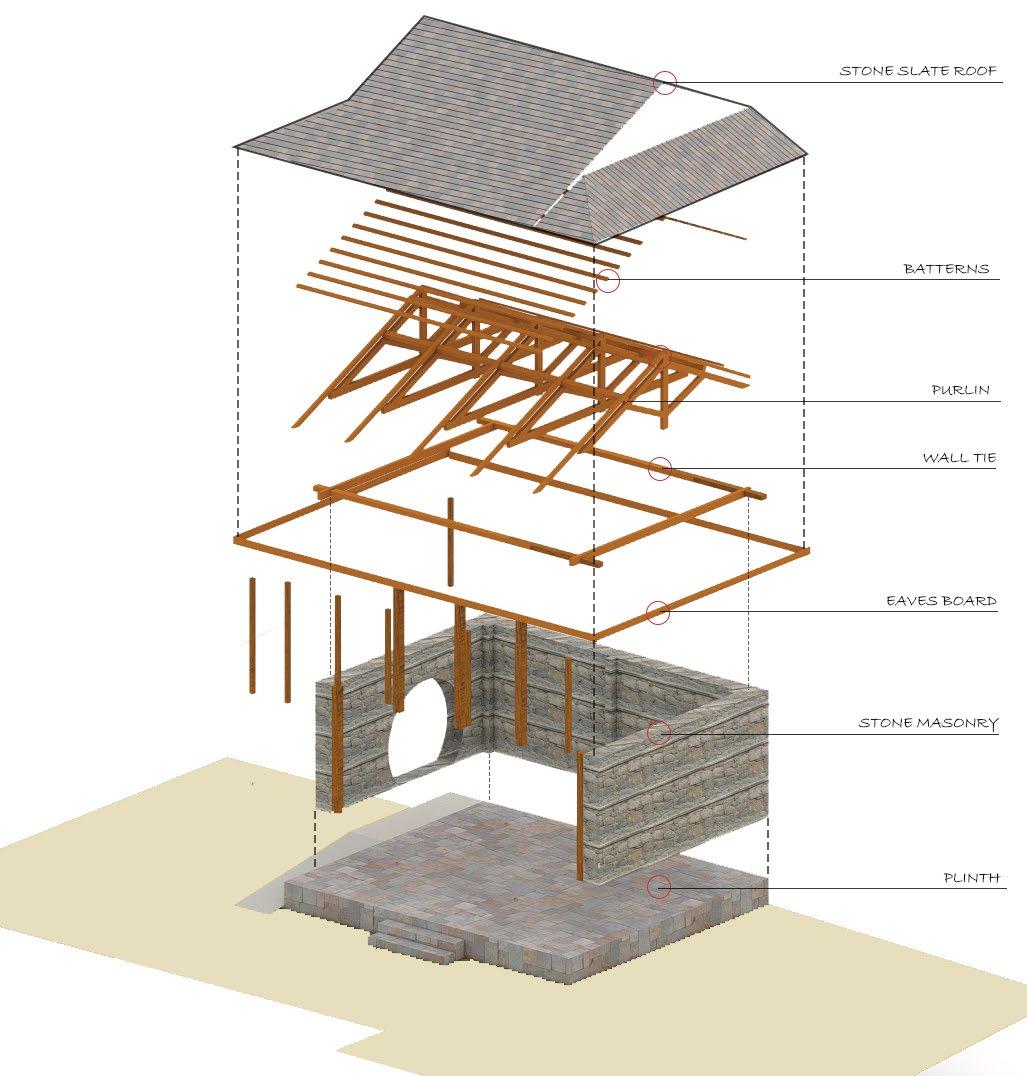
AXONOMETRIC SECTION
Community Hall Block
Use of locally available materials i.e. Stone and timber
le+u' yfo (Bhinghu Thaya)
A community hub for local newars and vistors
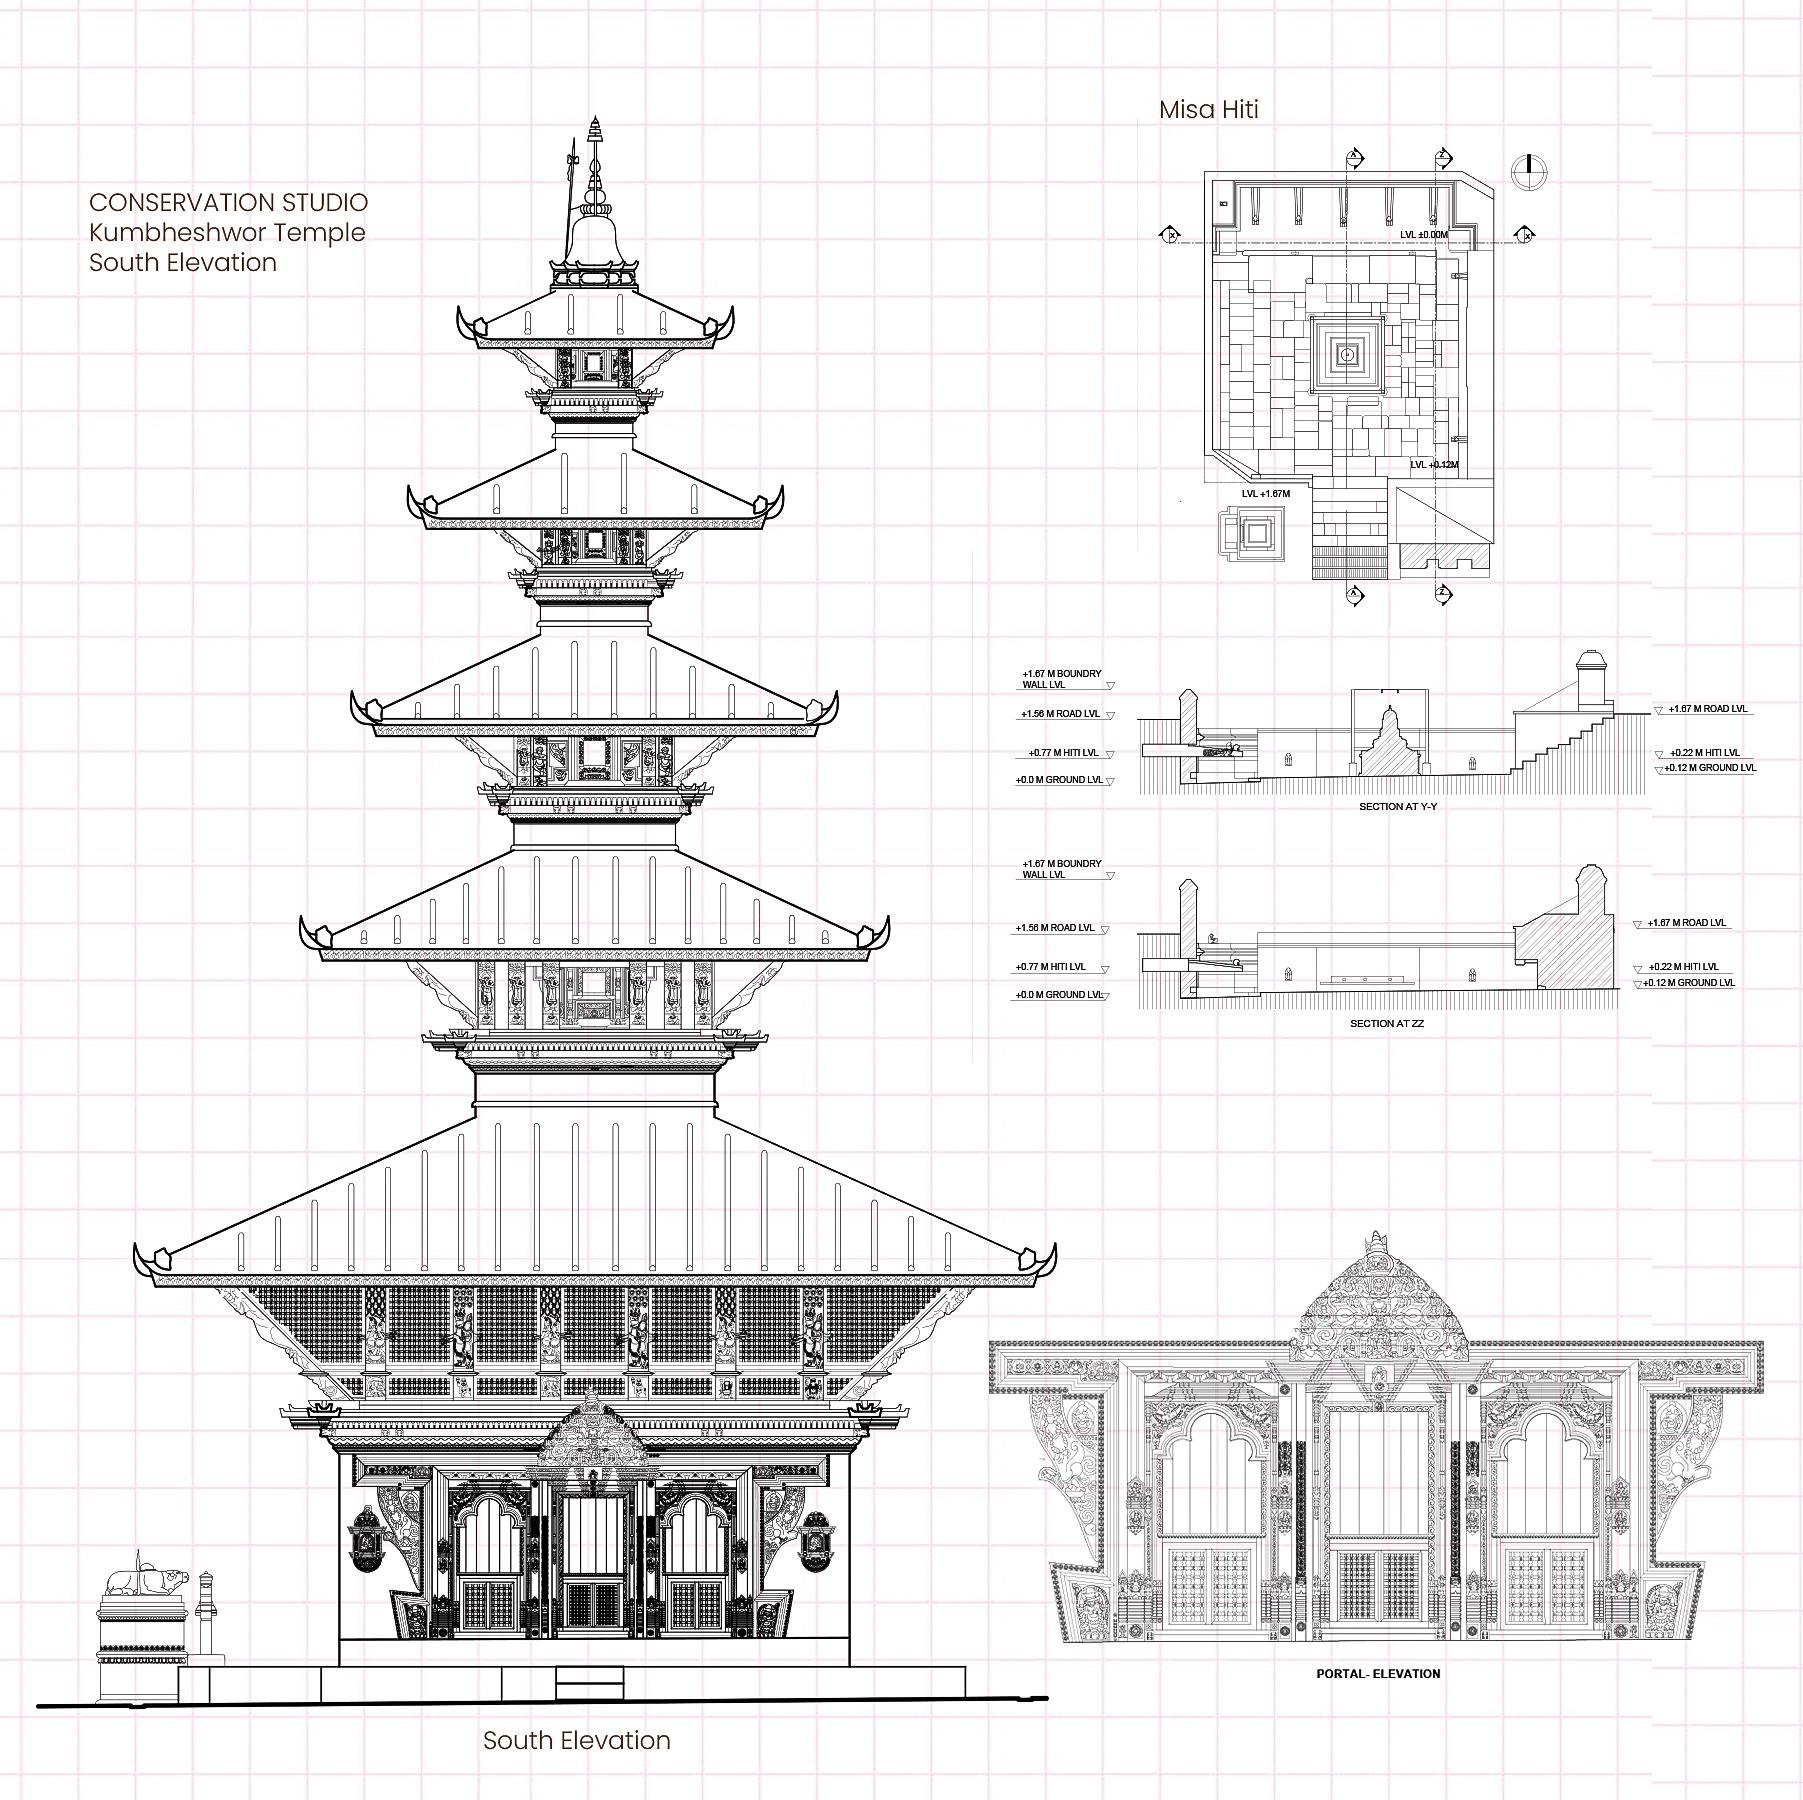
Conservation Studio
Type: Community building
Location: Banglamukhi Complex, Patan, Lalitpur
Year: 2024
Participation:
Documentation : Team
Proposal : Team
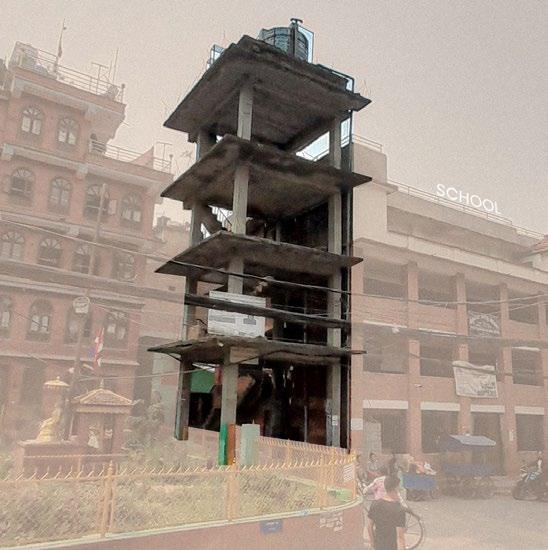
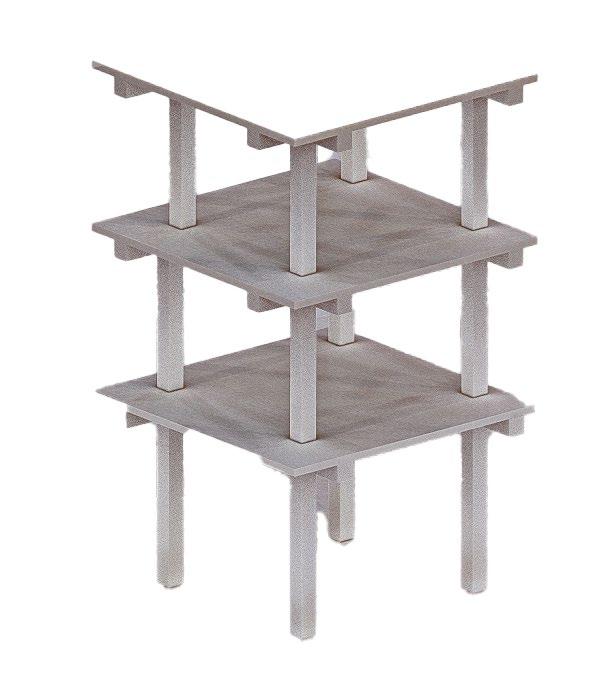
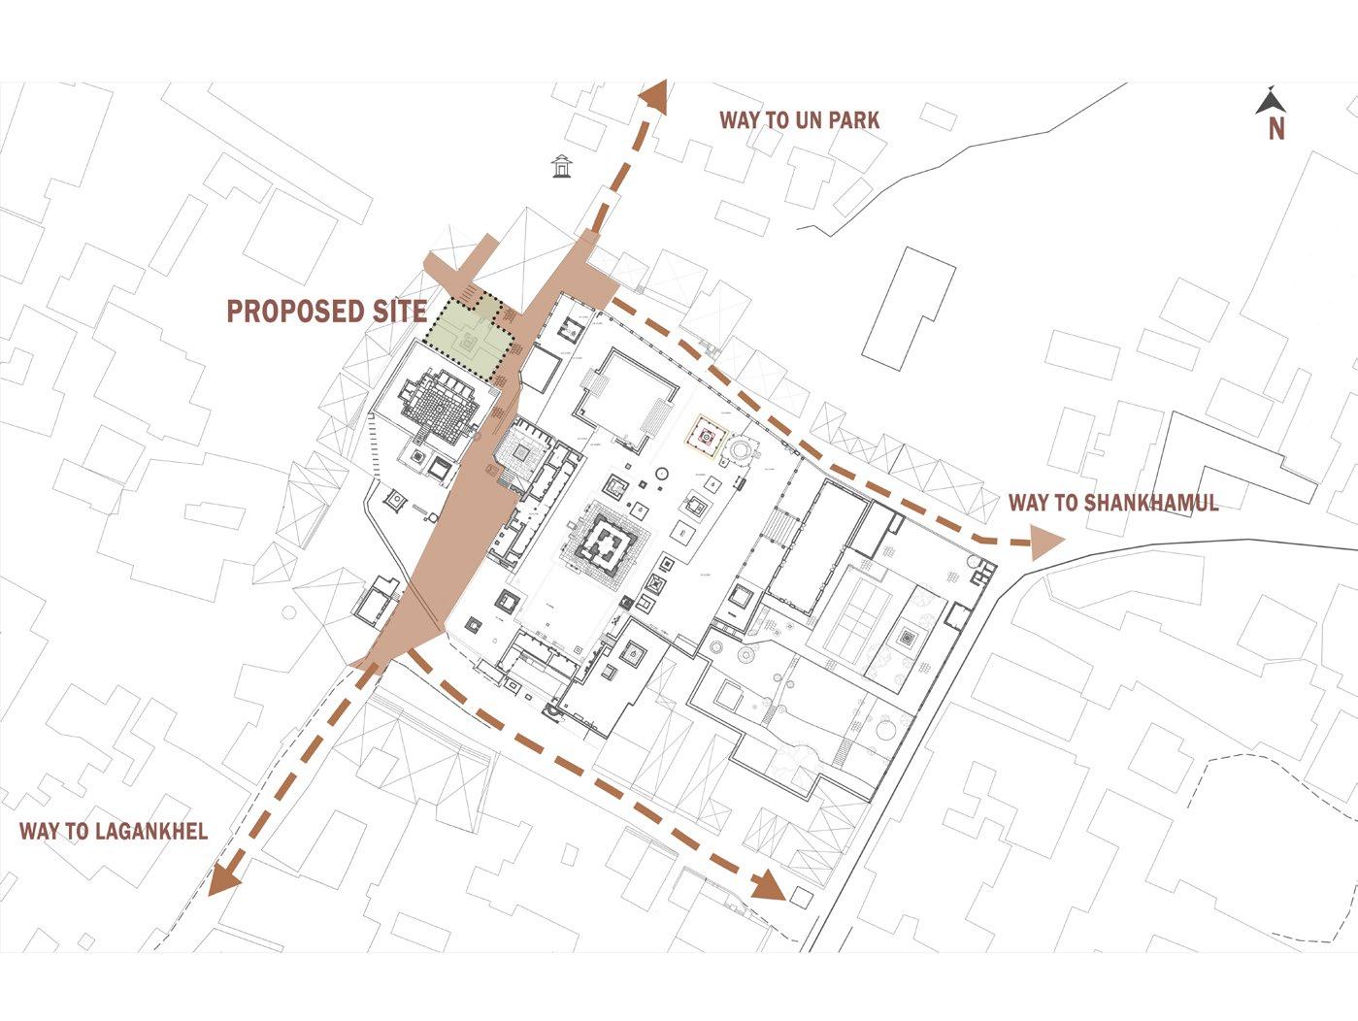
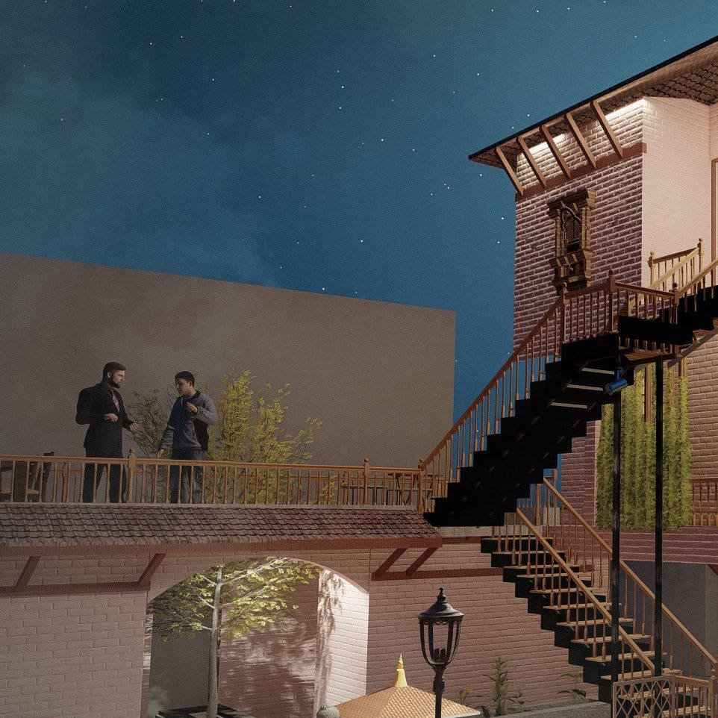
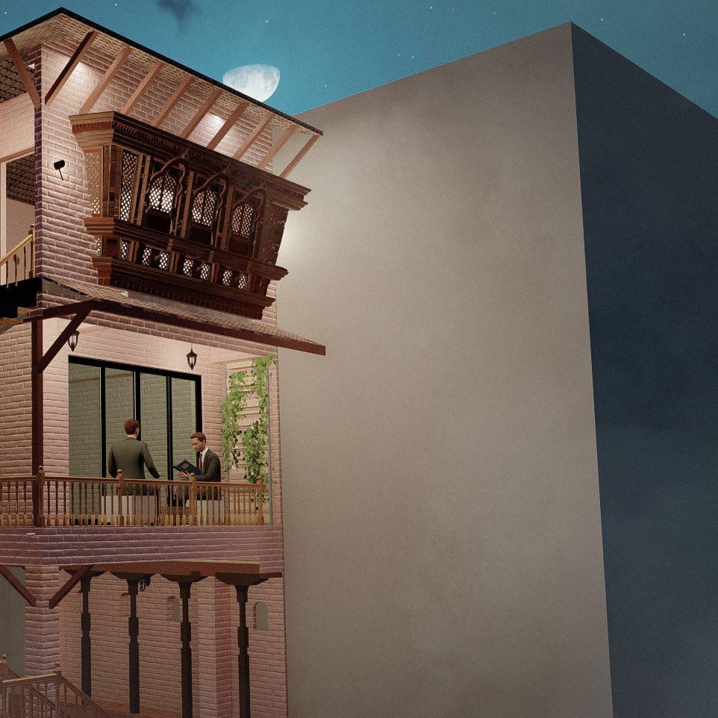
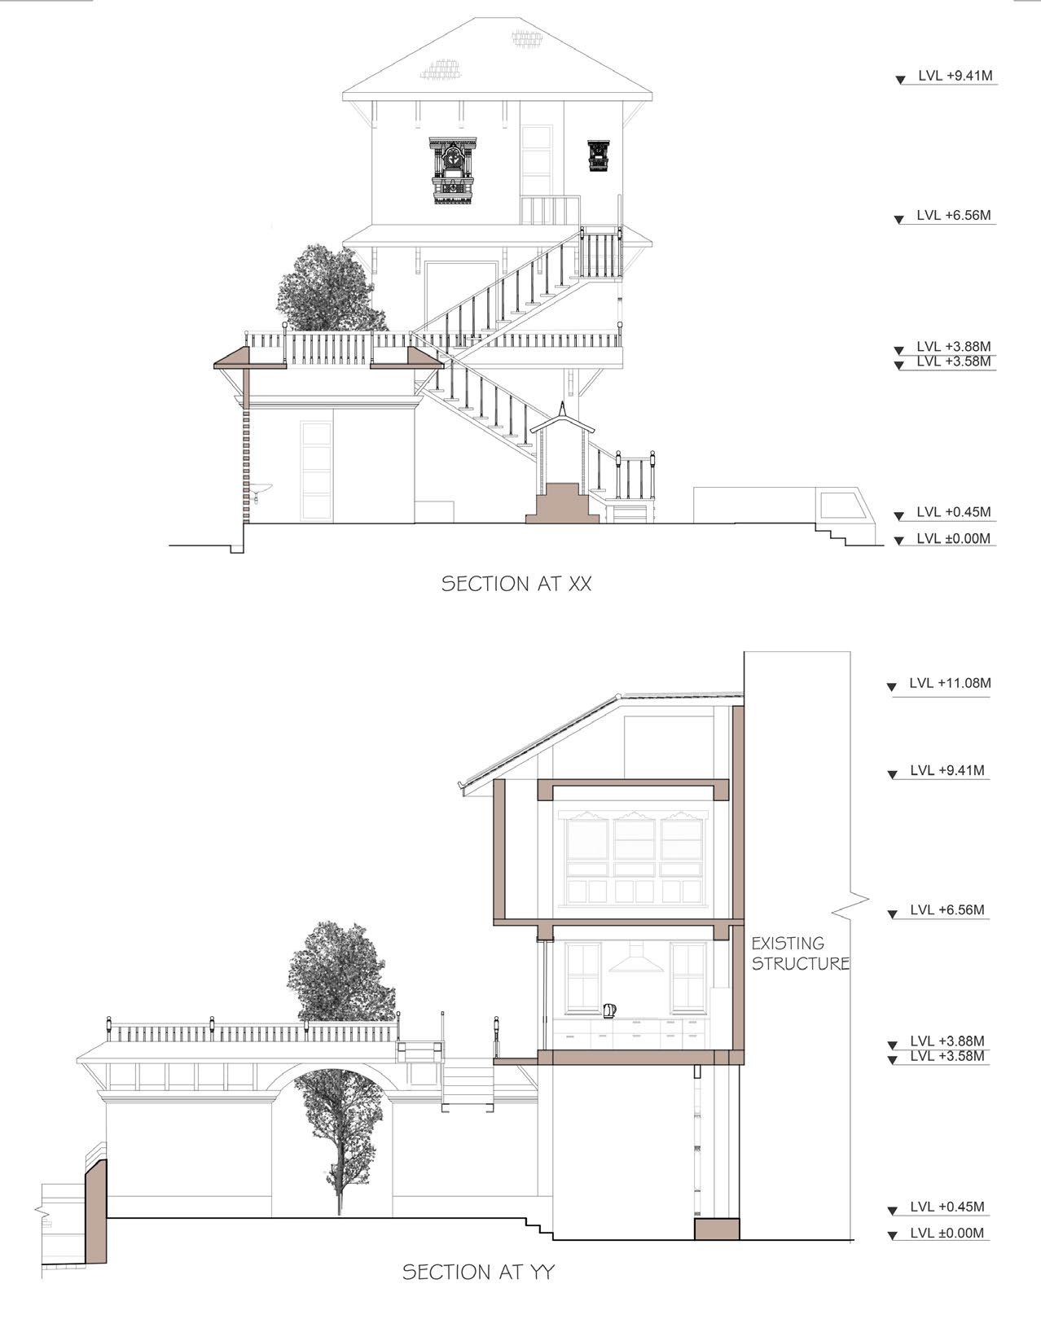
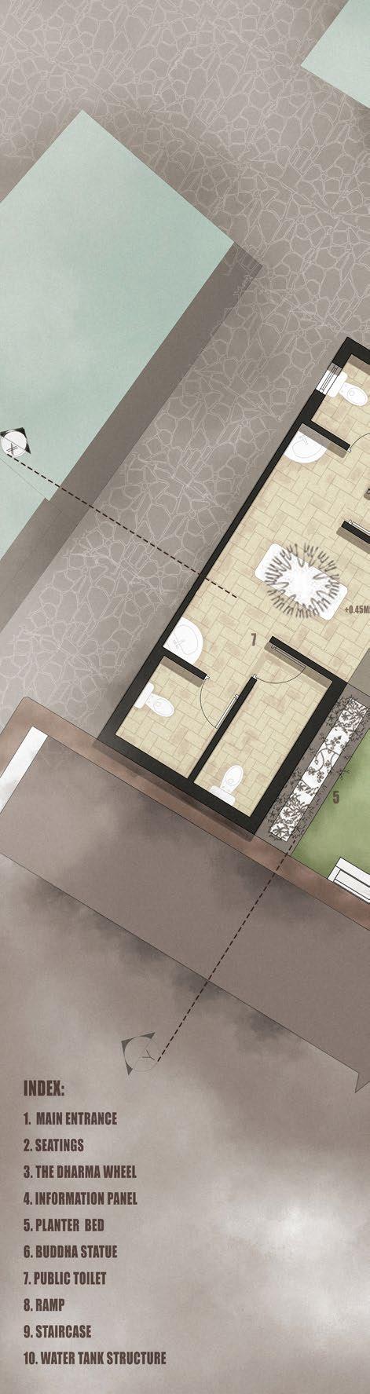
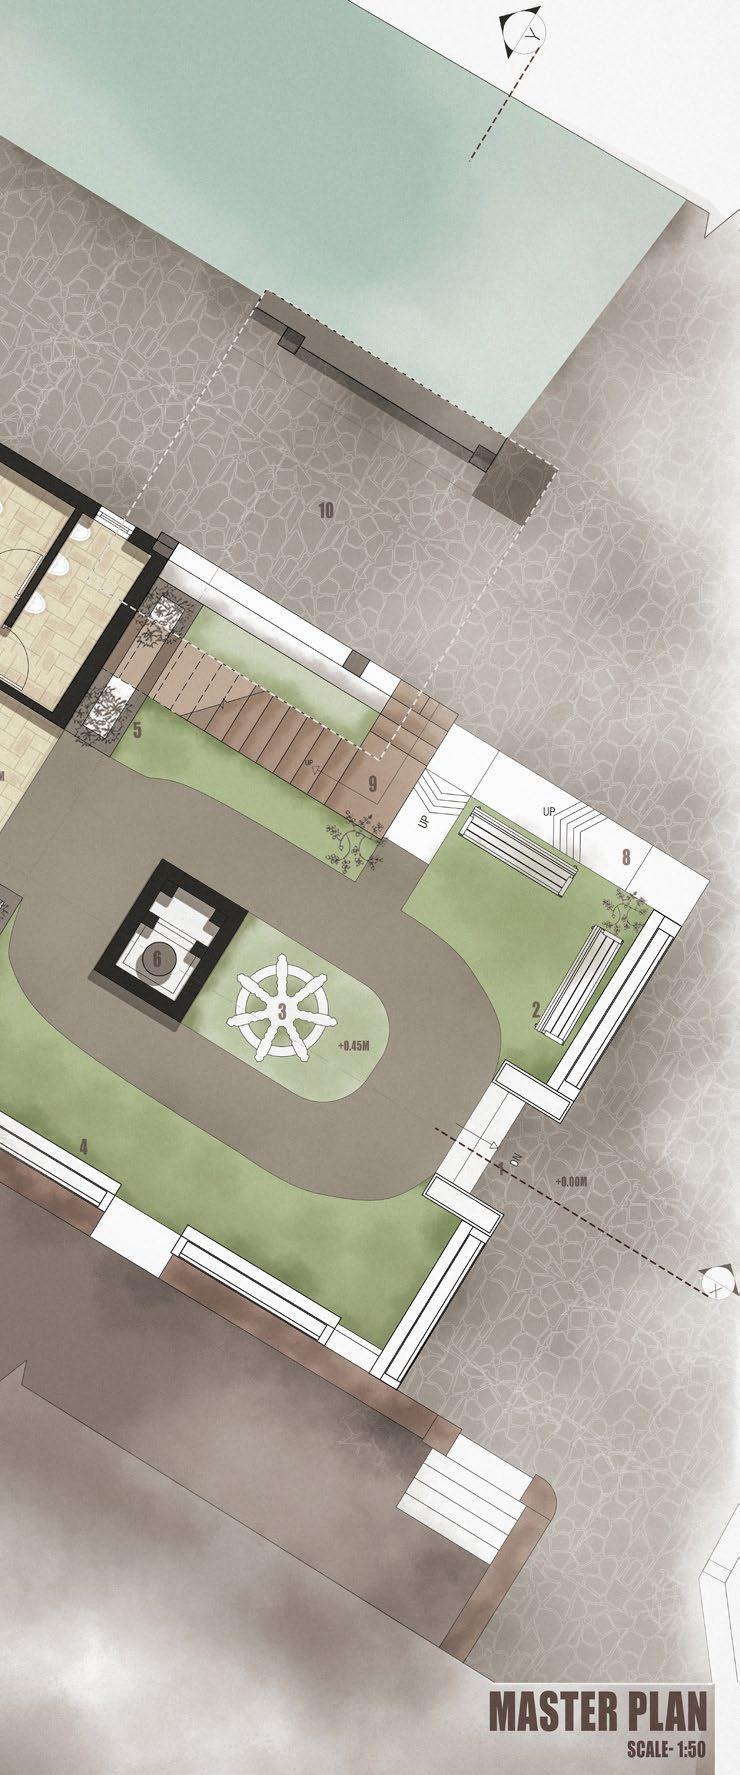
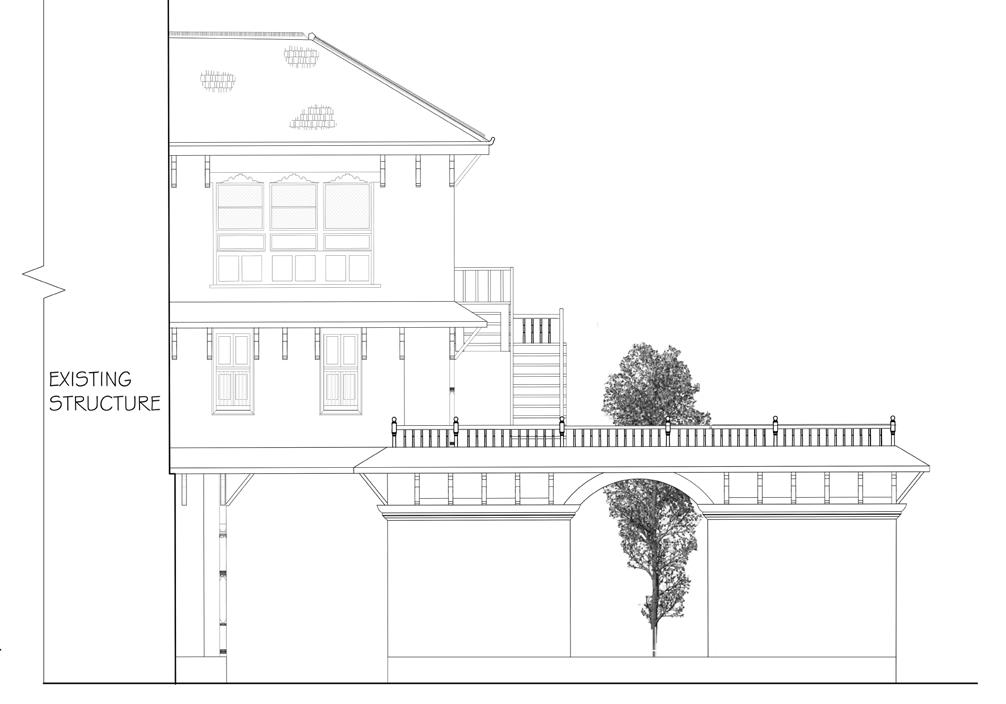
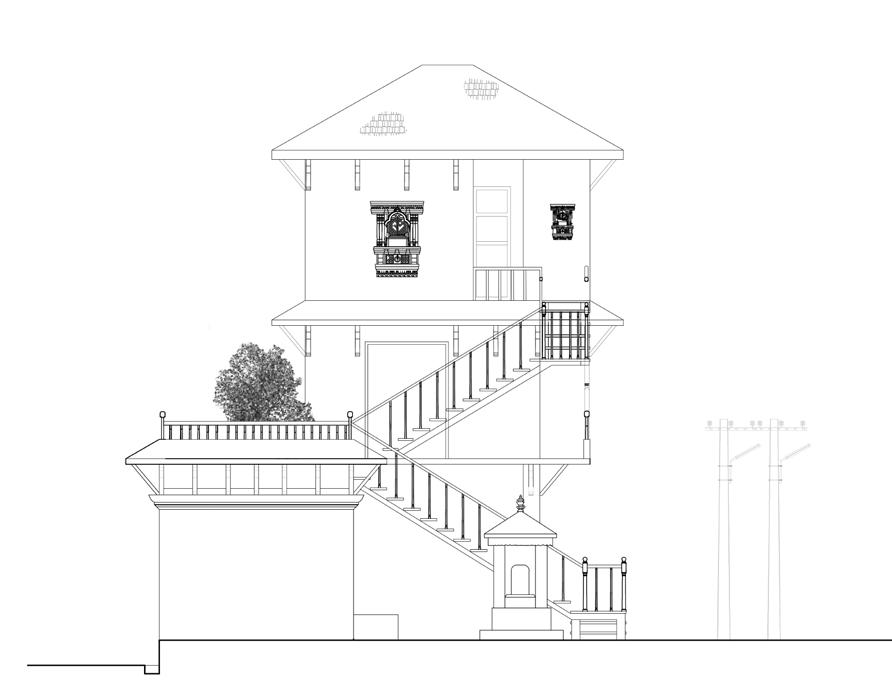
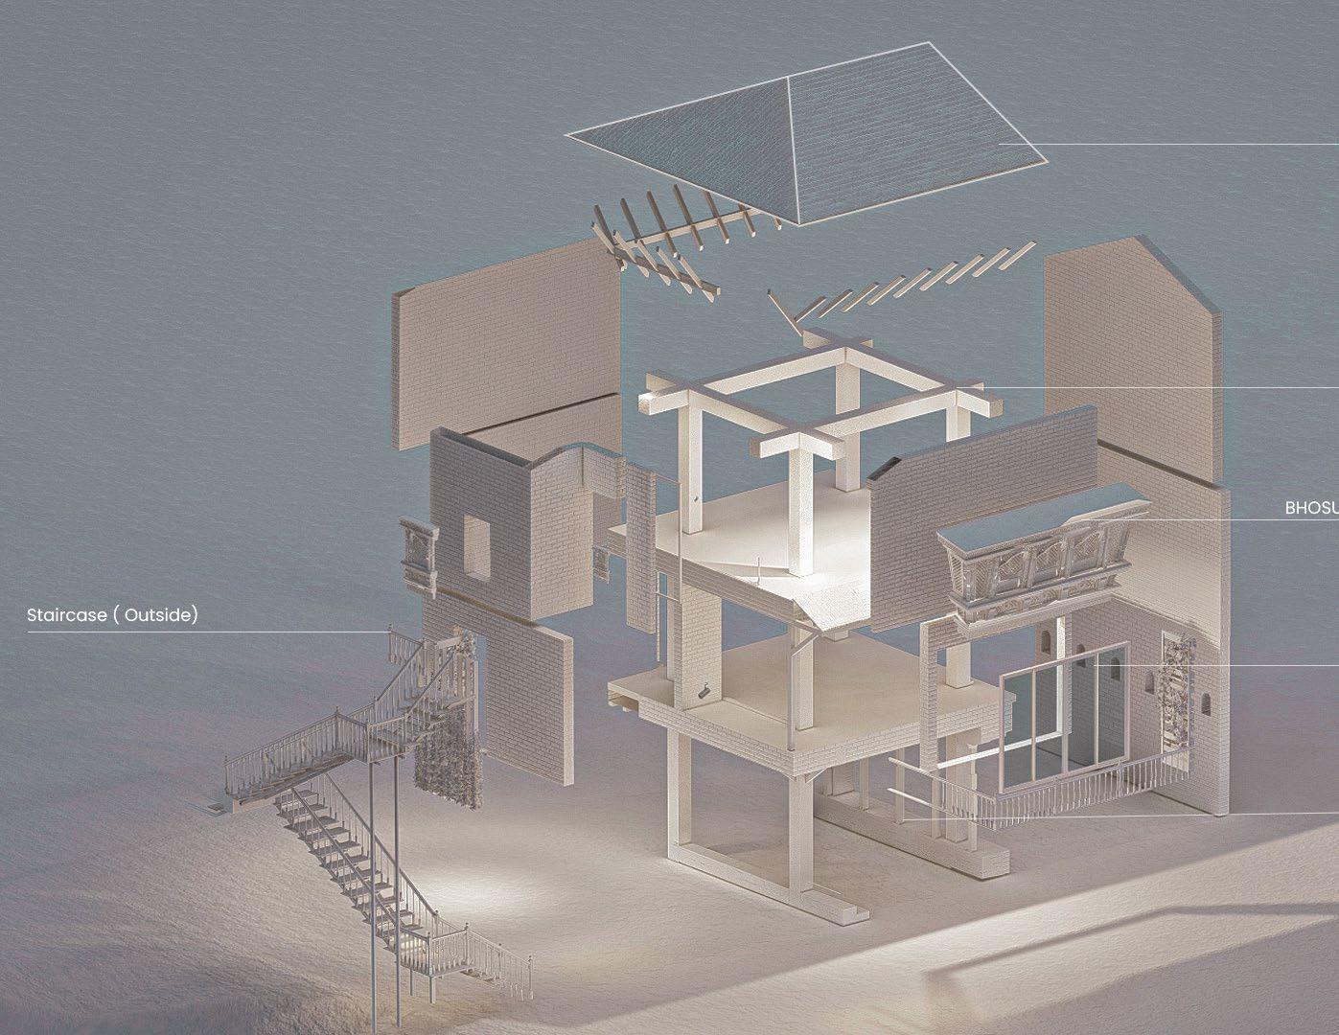
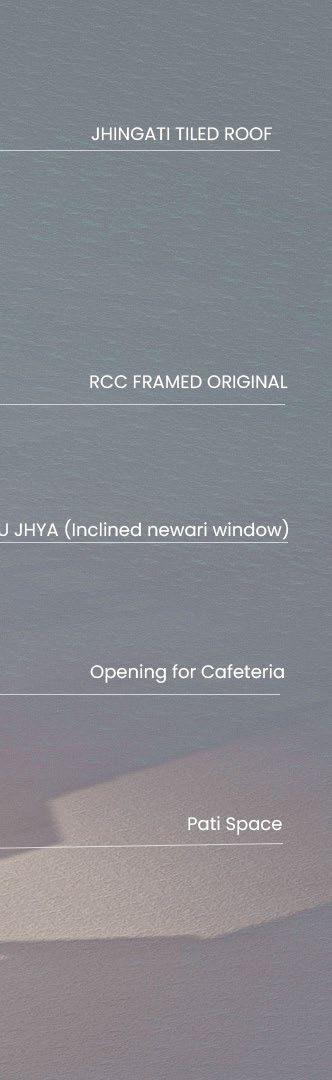
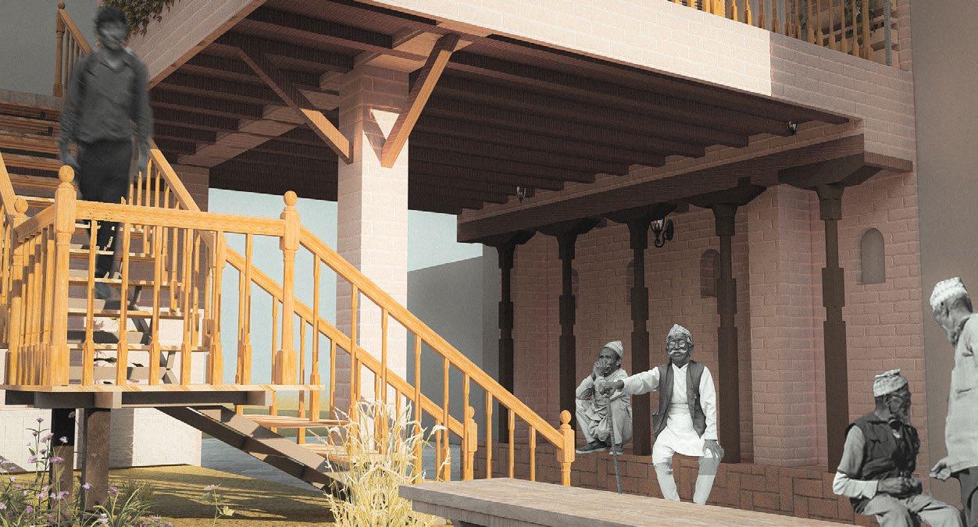
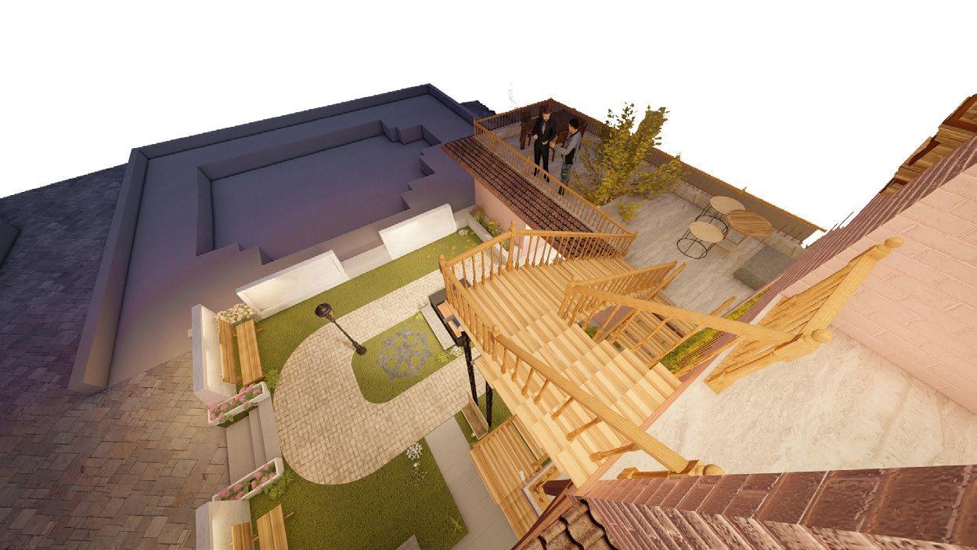
“Bhinghu Thaye” is a cultural vertical complex that transforms an unused RCC vertical framed structure into a vibrant community center. Nestled near the entrance of the Banglamukhi complex in Patan, Nepal, and next to an unused park, this project brings new lifeto a previously neglected space, enriching the local community with culture and history. The redesigned vertical complex offers multiple services. On the first floor, you’ll find a cozy cafeteria that opens up to the park below, creating a welcoming spot for visitors to relax and enjoy refreshments in a green, open space acquiring valuable information about the temple complex.
WEST ELEVATION
Miscelloneous
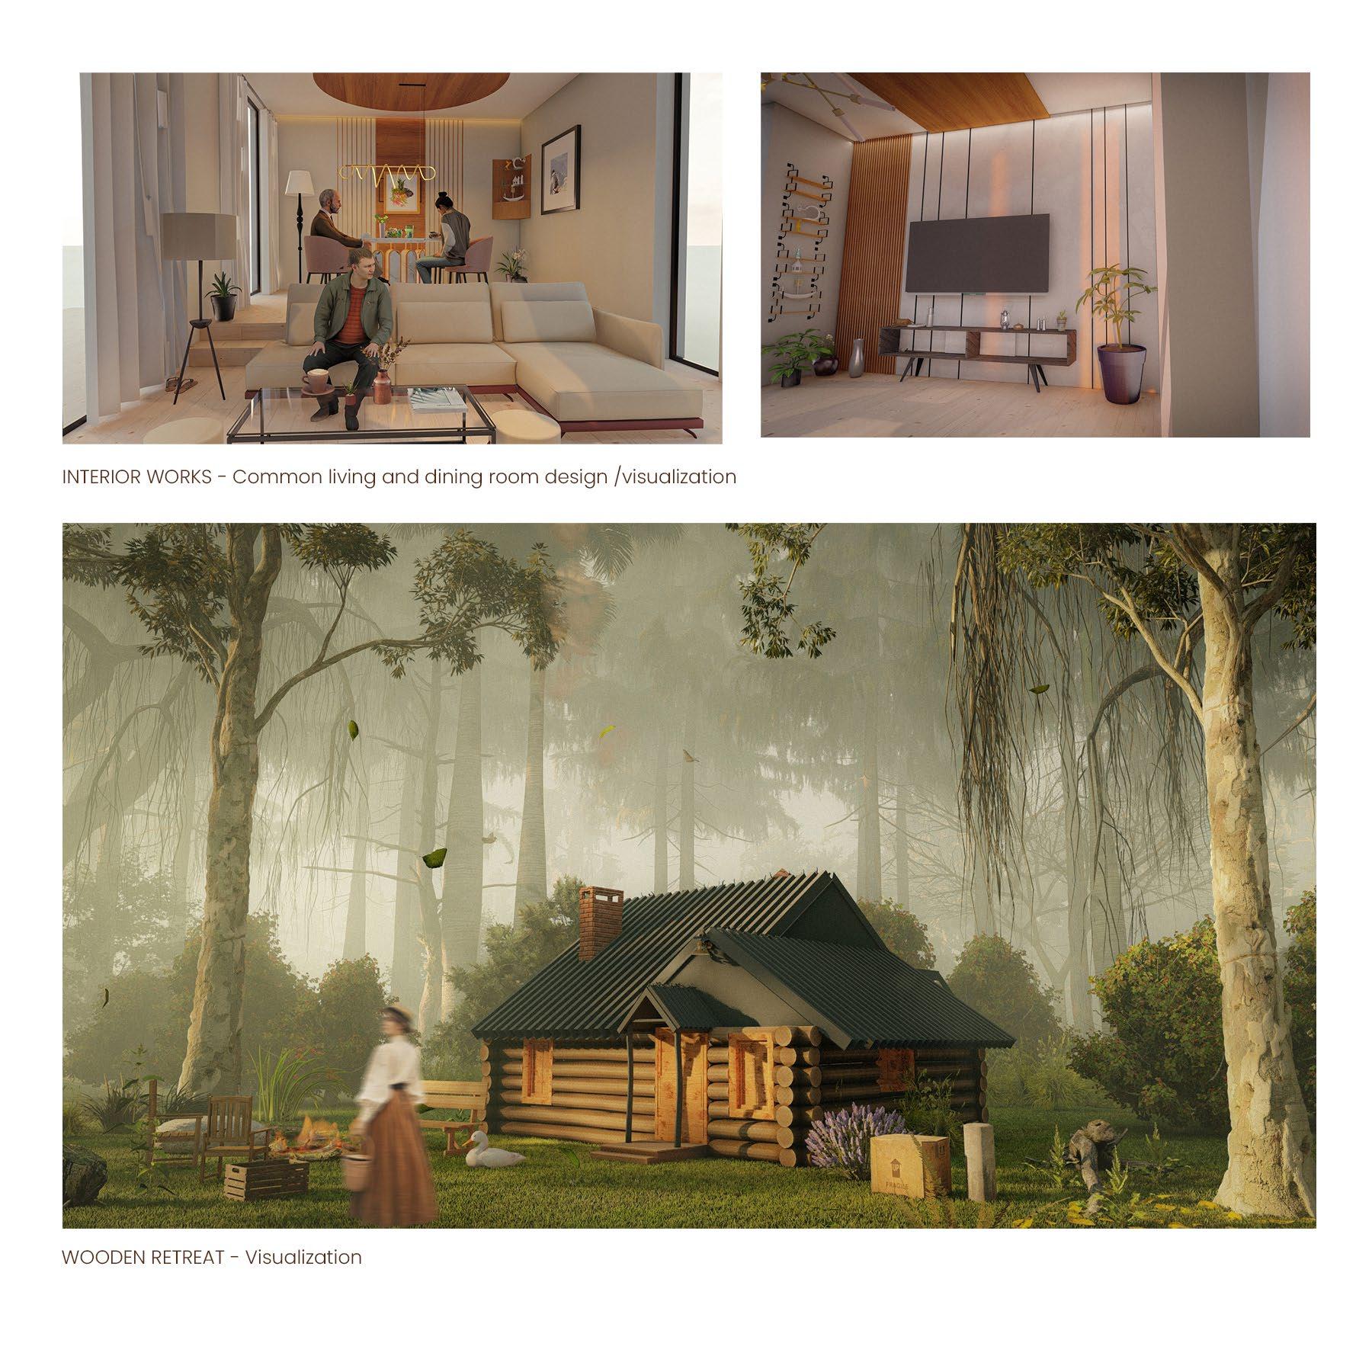
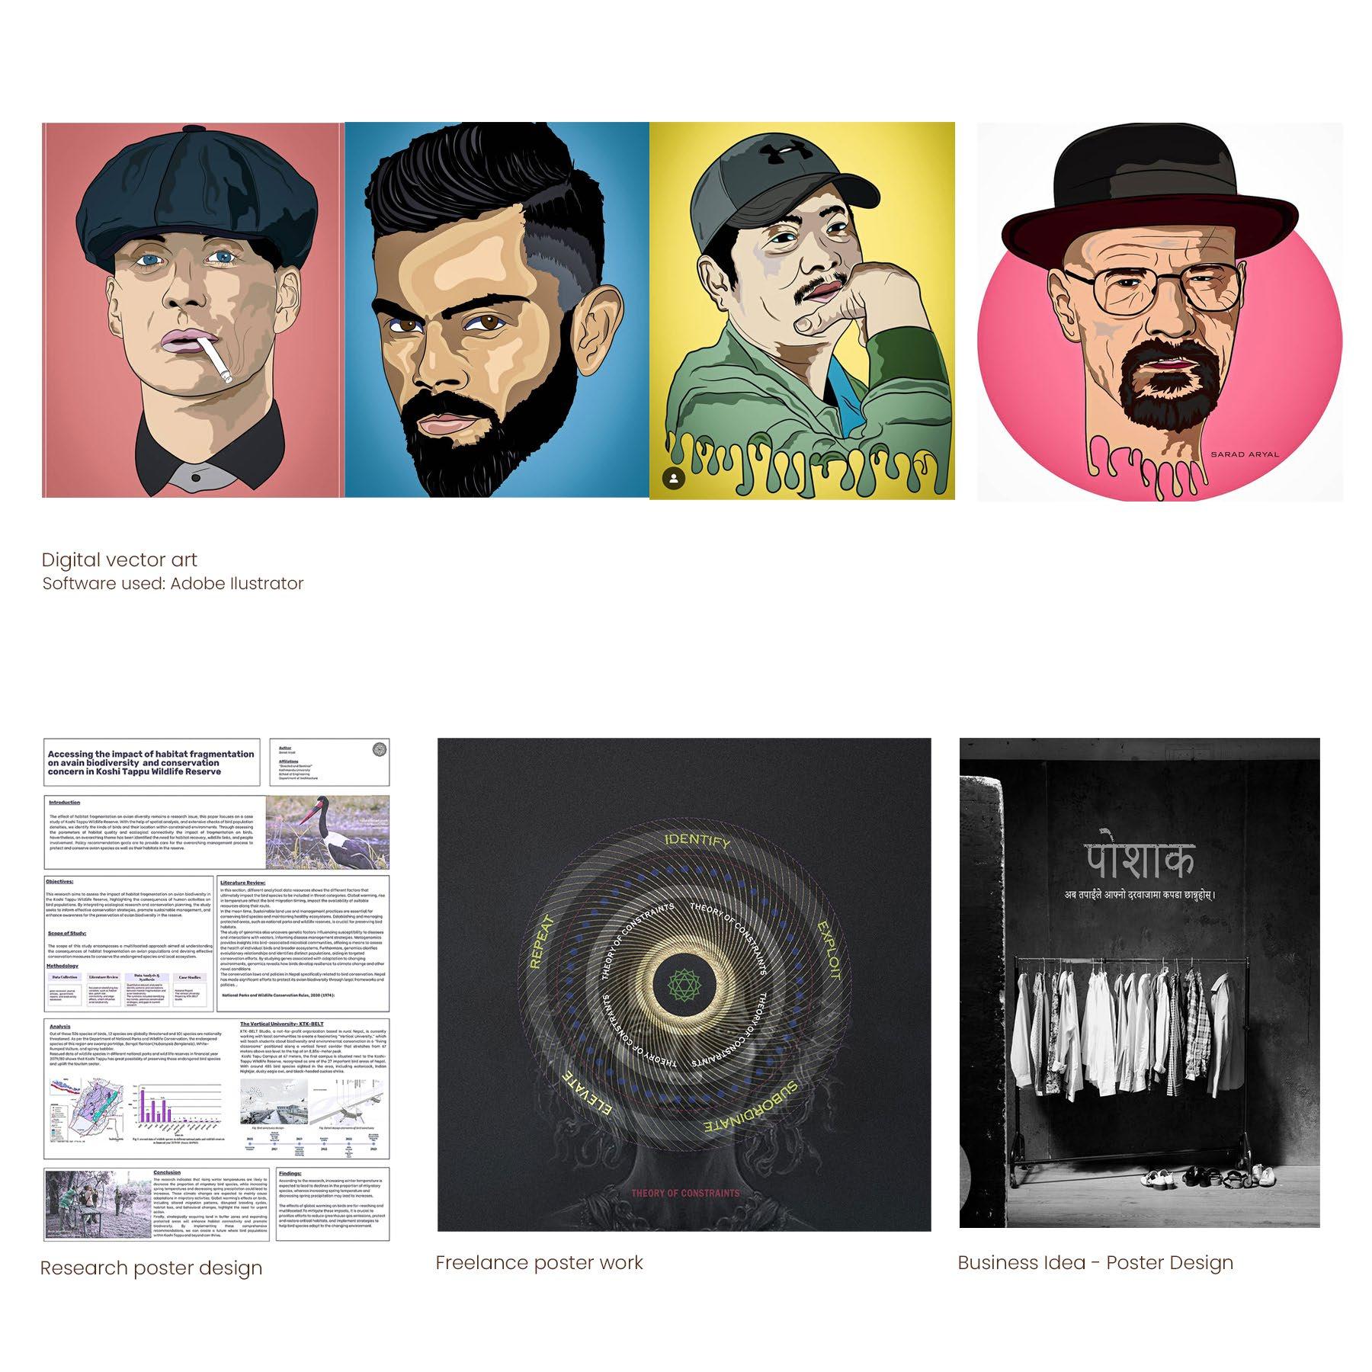
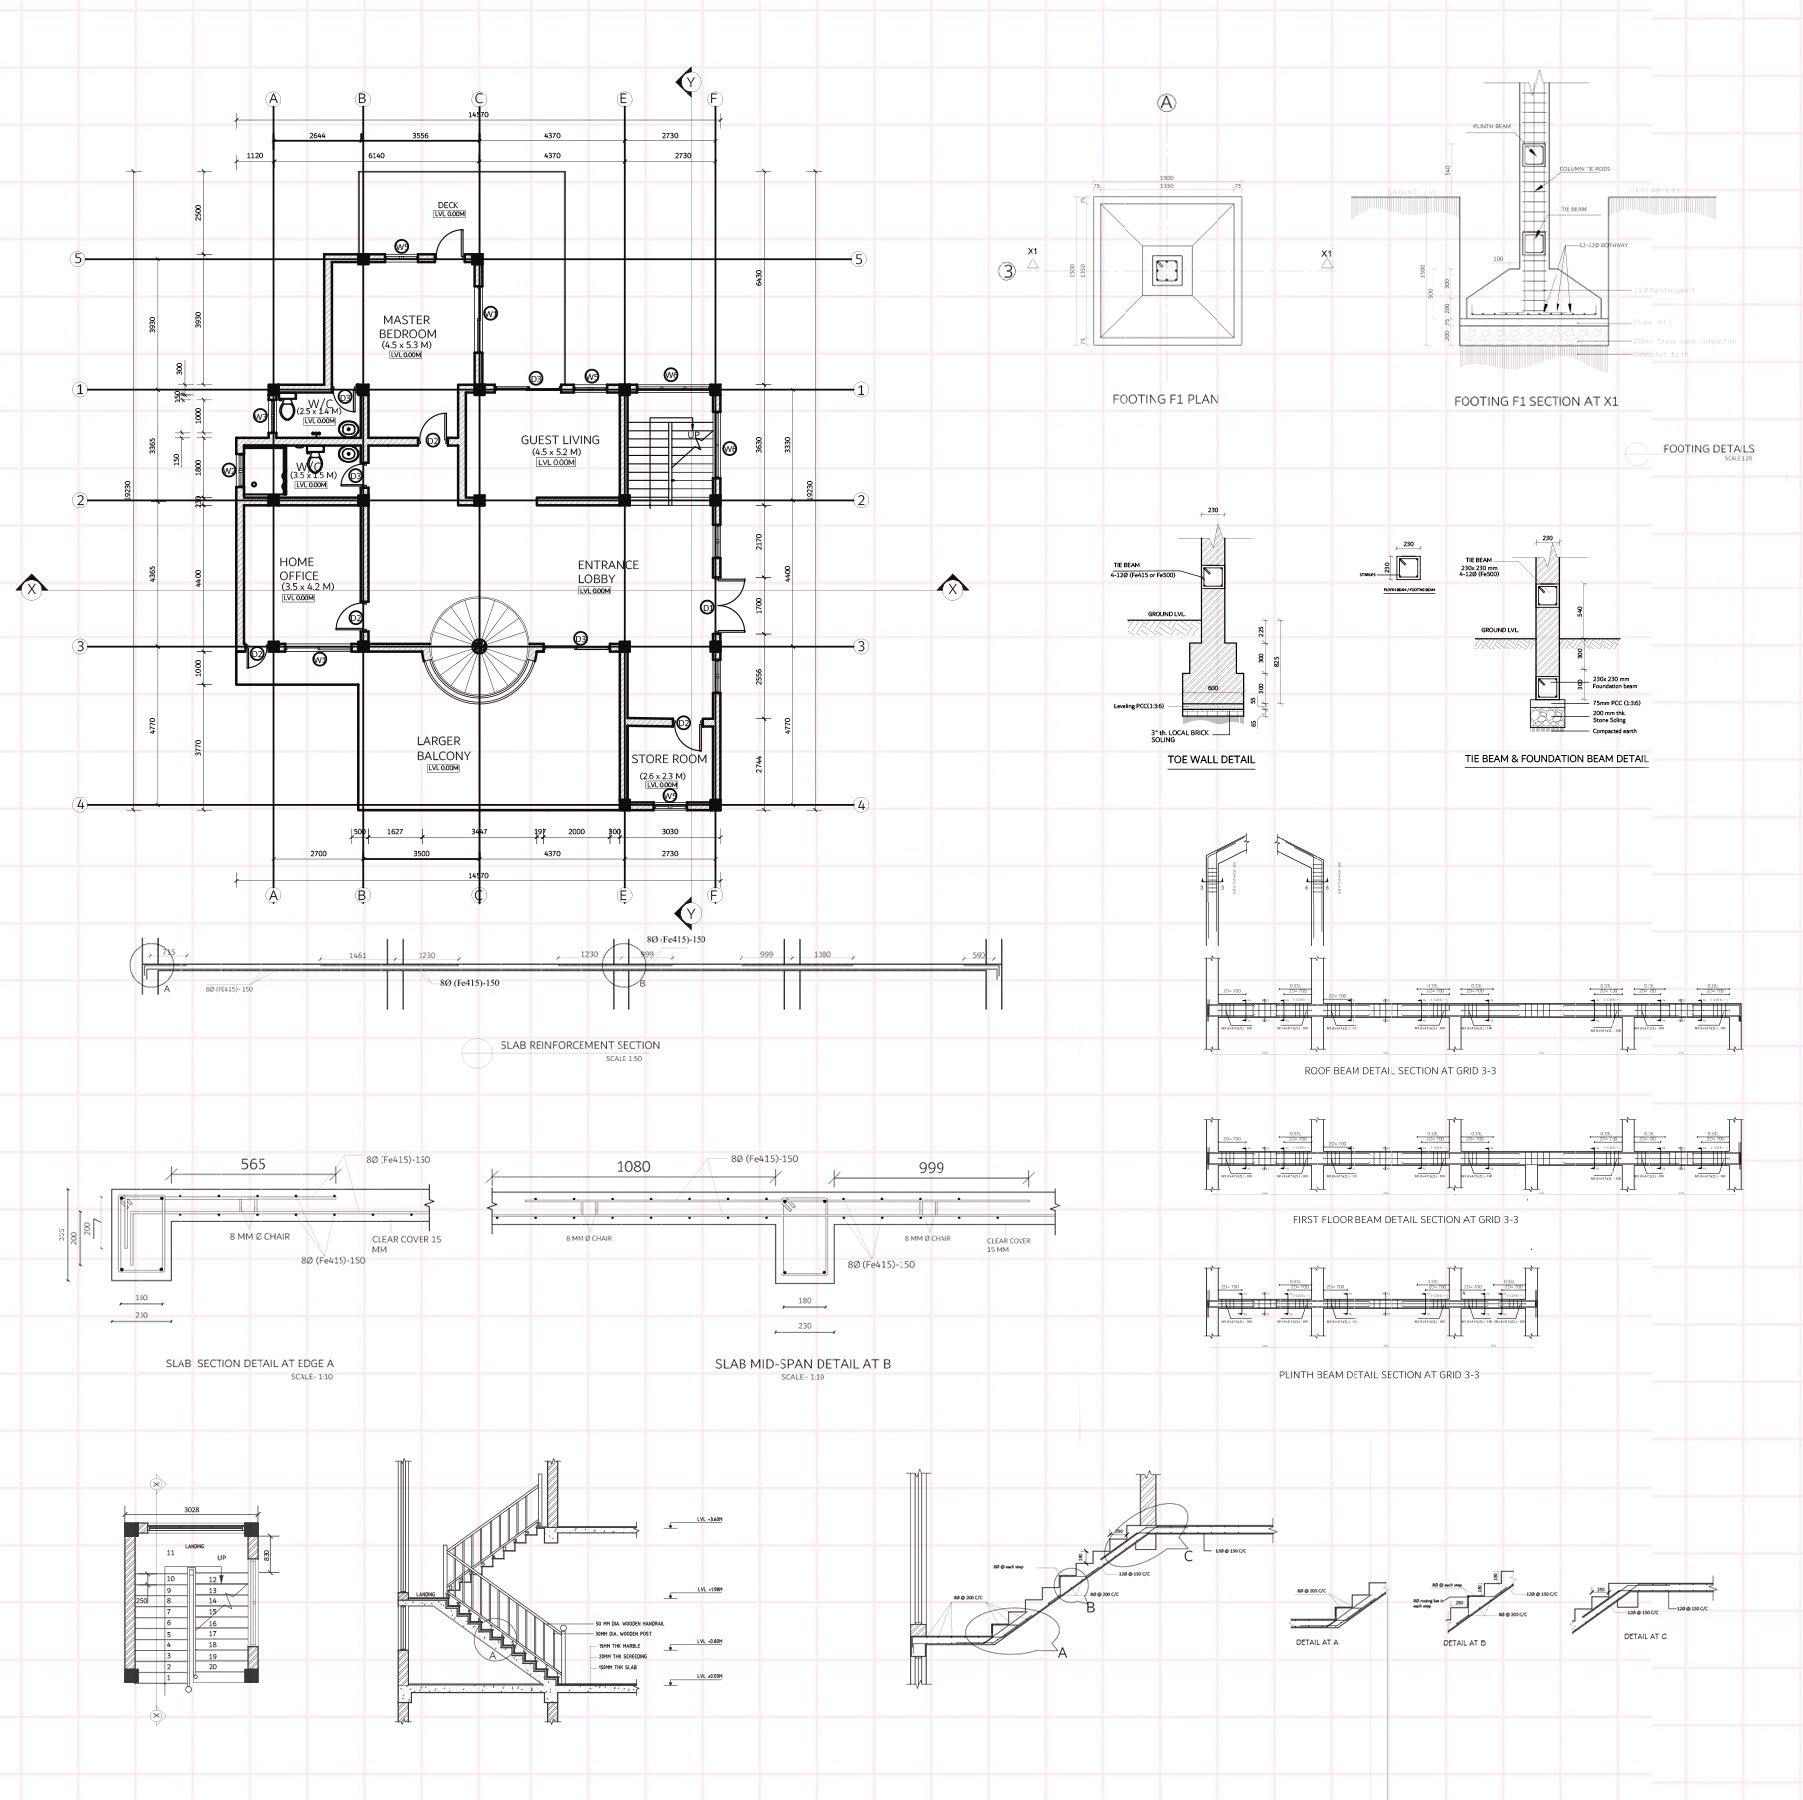
Art Sketches, Working Drawings,Renderings, Digital Illustration Arts