Portfolio
2022-2024
“In the big picture, architecture is the art and science of making sure that our cities and buildings fit with the way we want to live our lives.” (Bjarke Ingels, 2014).
Santiago Moreno
1
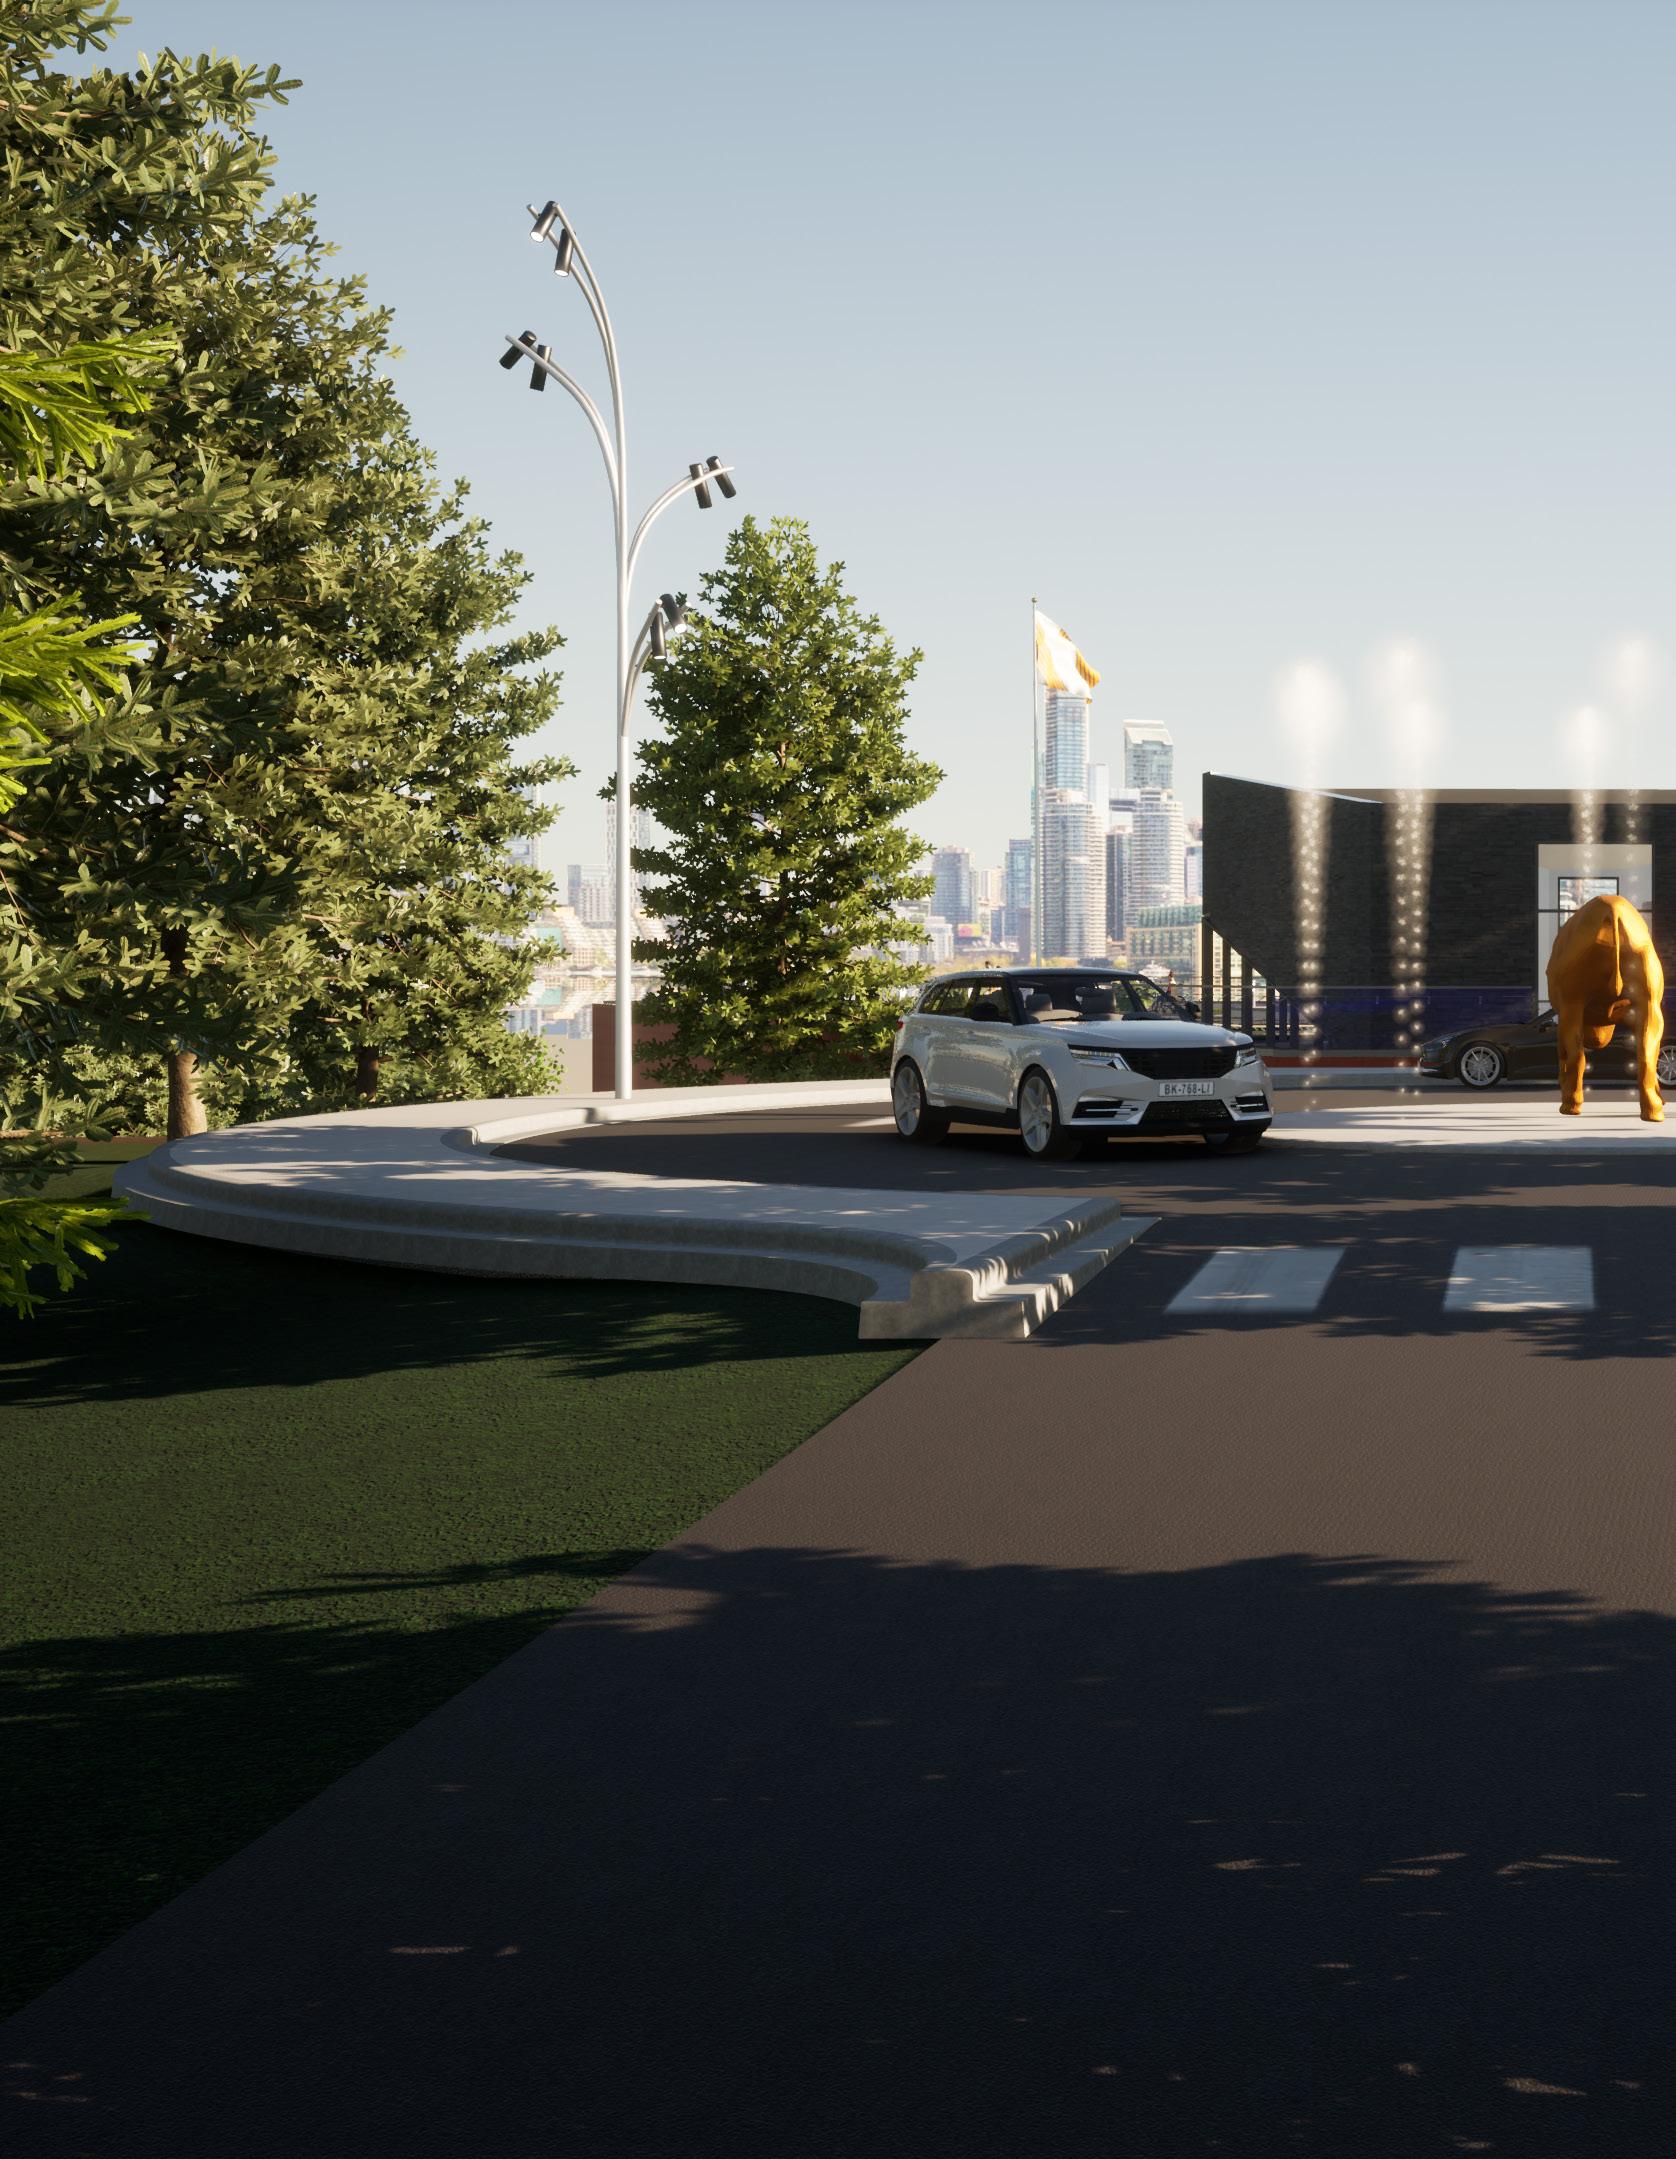
Table of Contents
1. Nose Hill Interpretative Center (Capstone)
2. Angle House
3. Bowmont
2
4. Two Blocks
Disclaimer
Real-life projects I have worked on are currently not displayed as they are protected by NDAs
3
NOSE HILL
INTERPRETATIVE CENTER
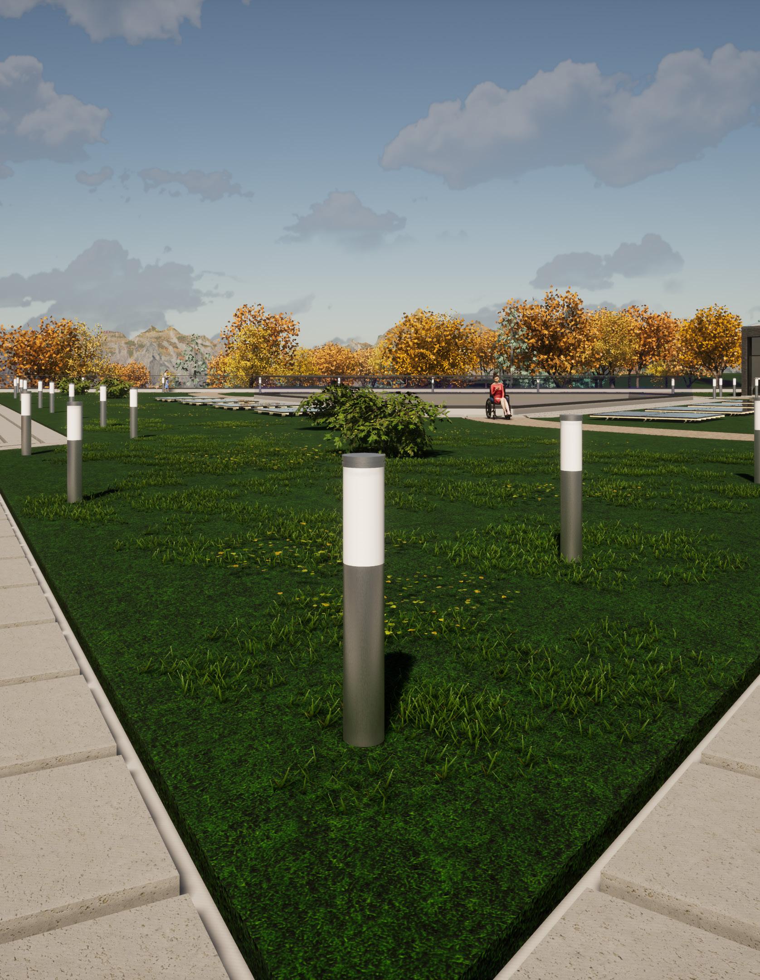
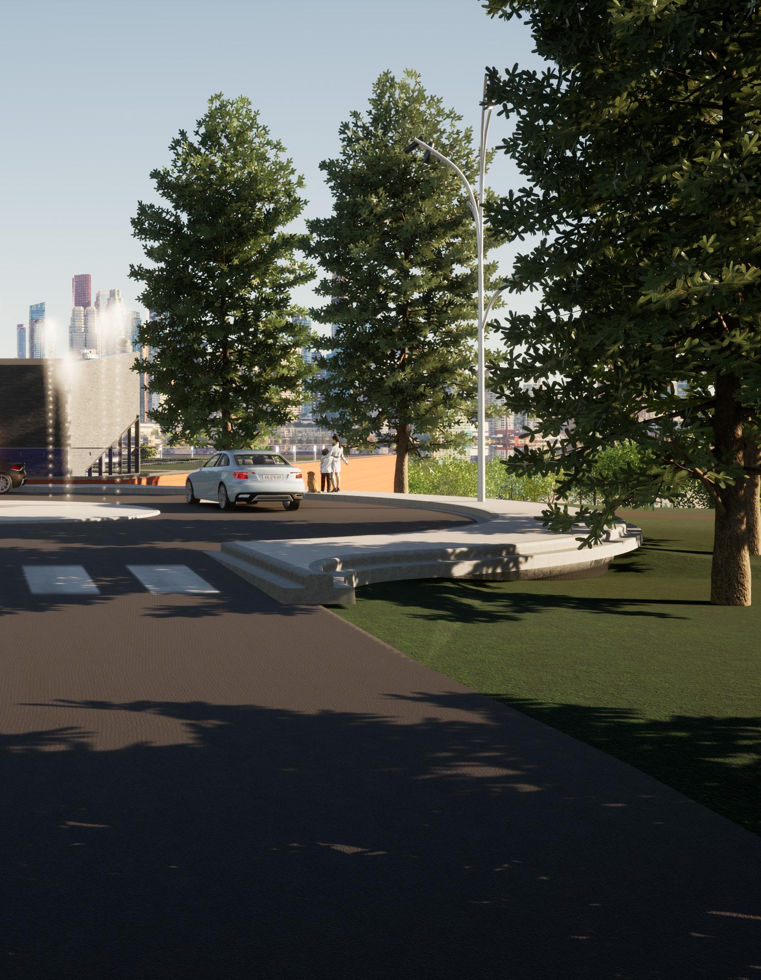
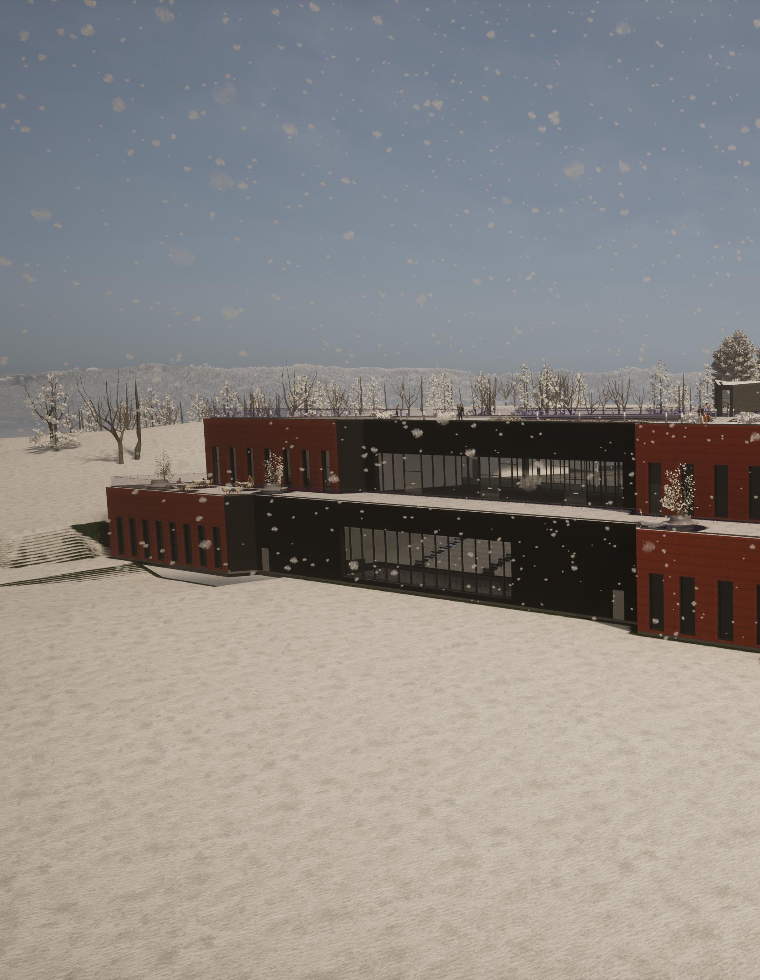
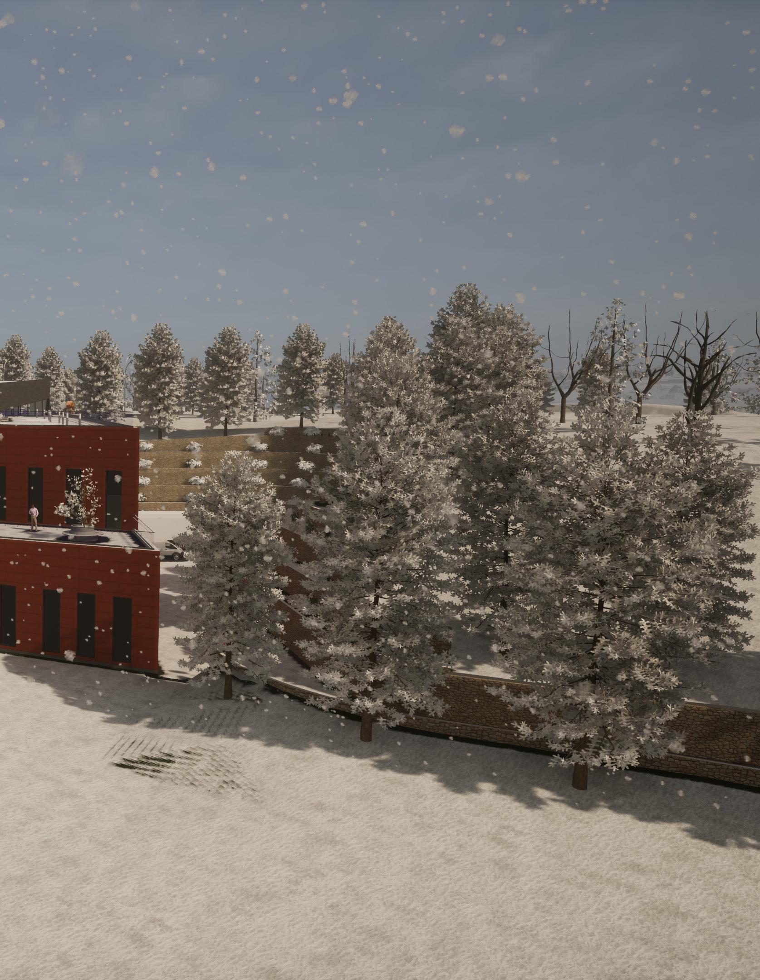
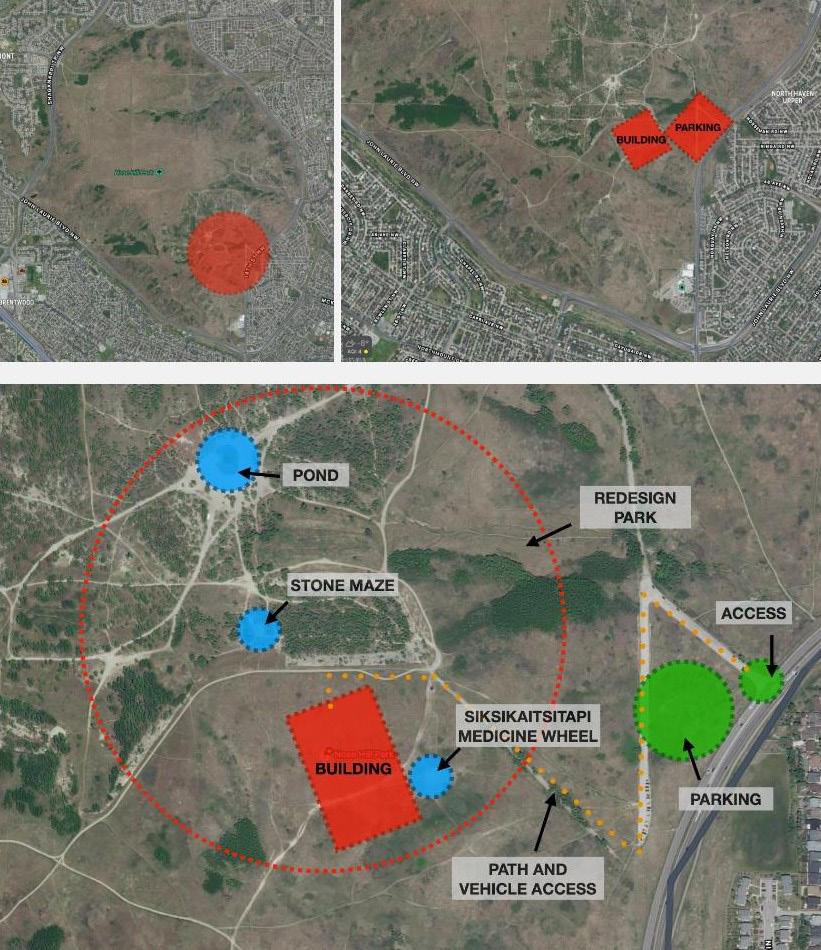
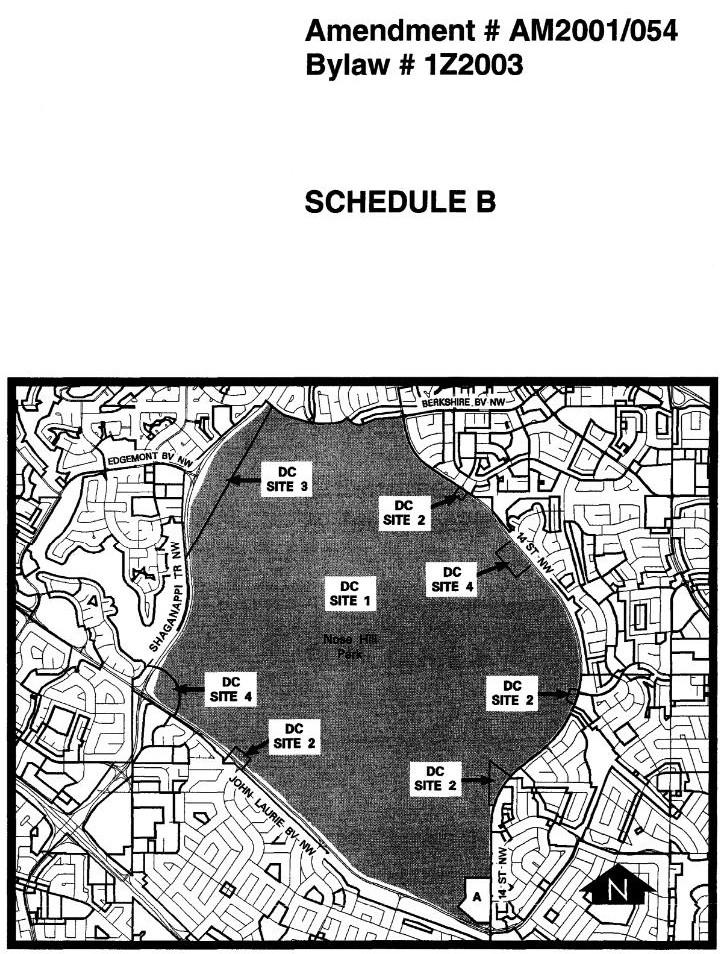
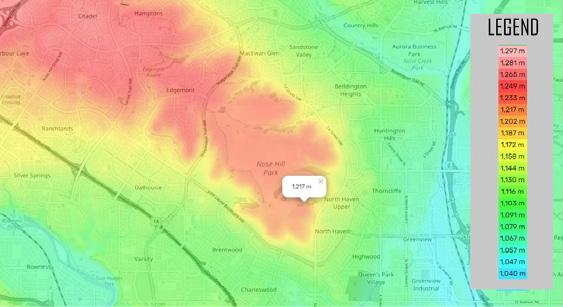
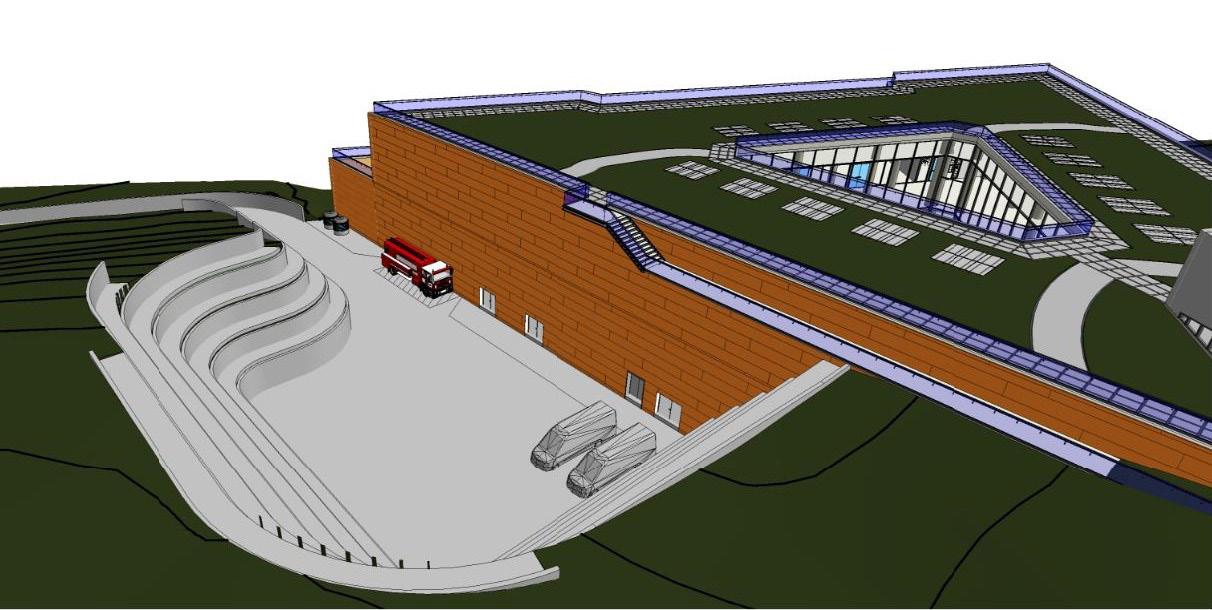
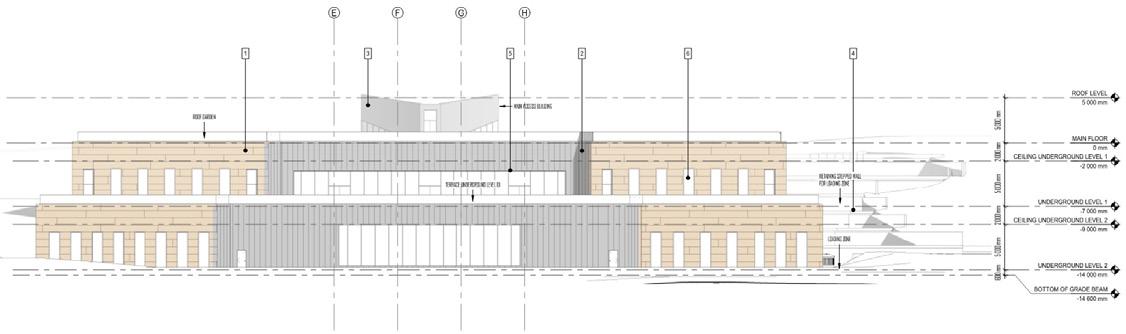
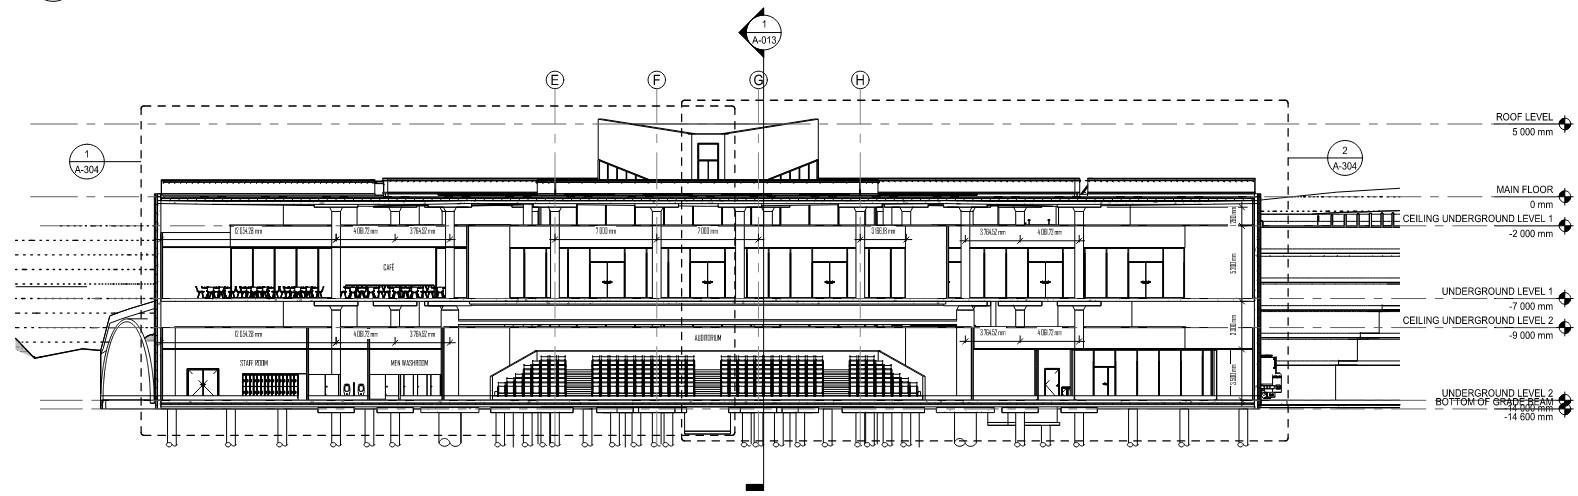
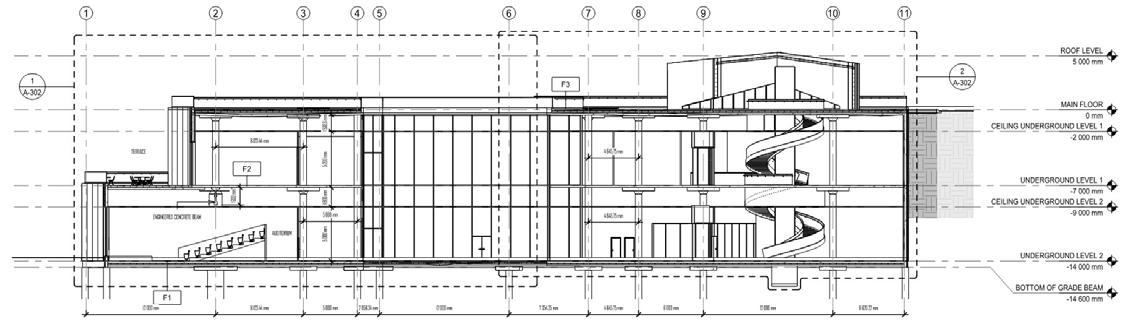
The Nose Hill Interpretative Center, situated at Nose Hill National Park, is a platform for Calgary’s architectural heritage and future vision. With three levels, including a ground-level green roof, it offers exhibition spaces, a cafeteria, an auditorium, administrative offices, classrooms, and a comforting green courtyard. This center serves as a vital venue for discovering Calgary’s past, present, and future urban development initiatives.
Project type:
Interpretative center
Date: April, 2023
Location:
Nose Hill Park, AB
4
5
PROGRAMMING 6
ROOF
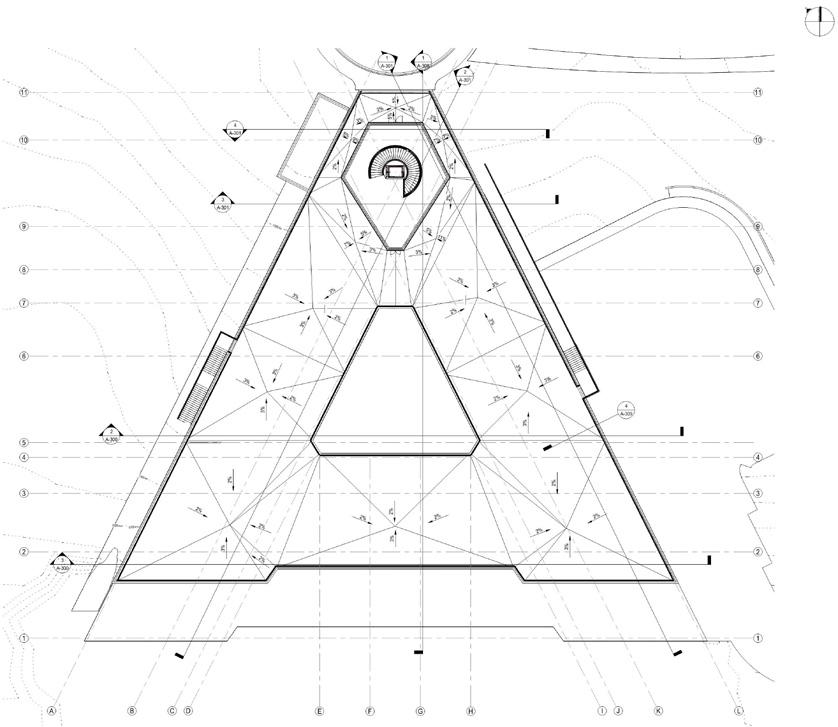
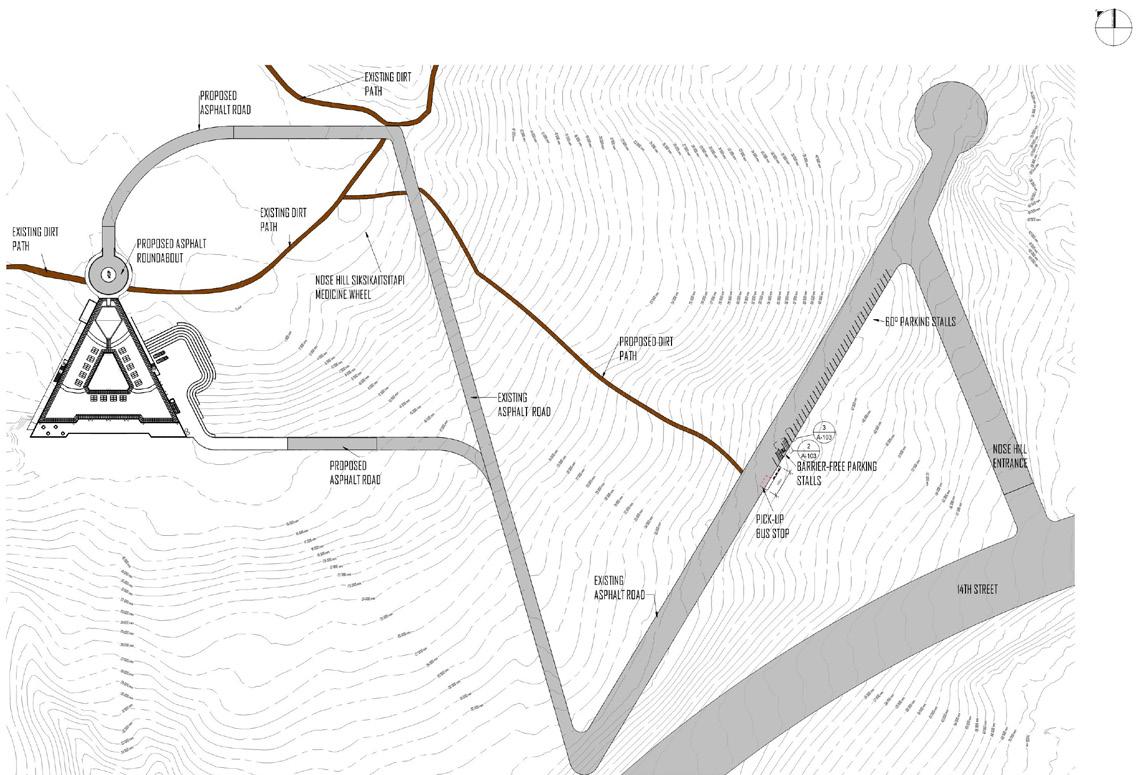
SITE
7
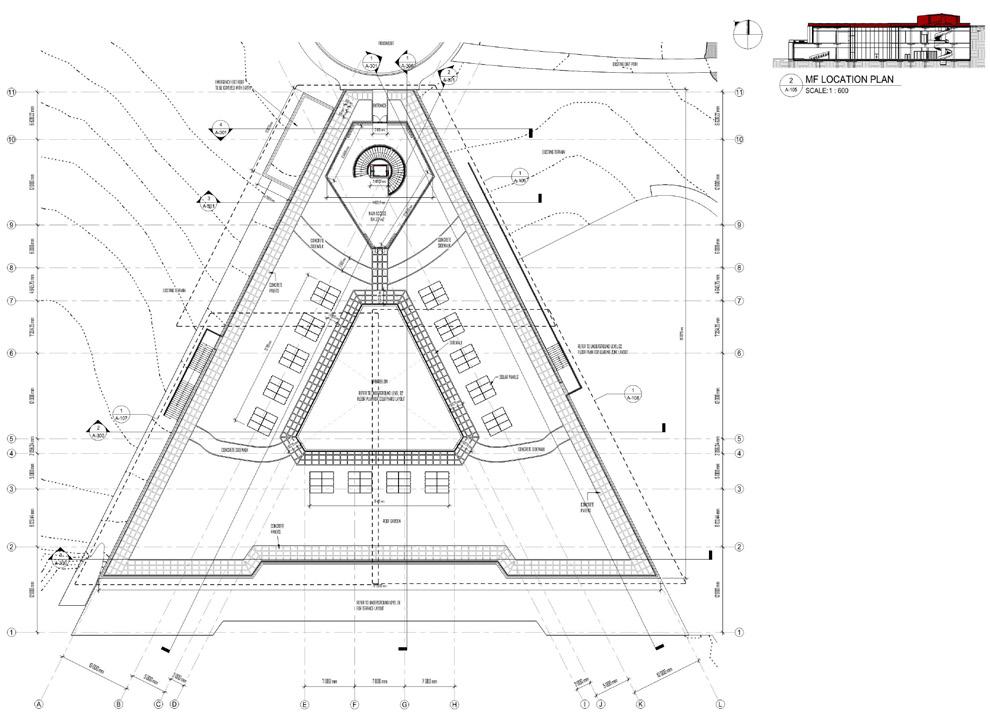
UNDERGROUND LEVEL 1
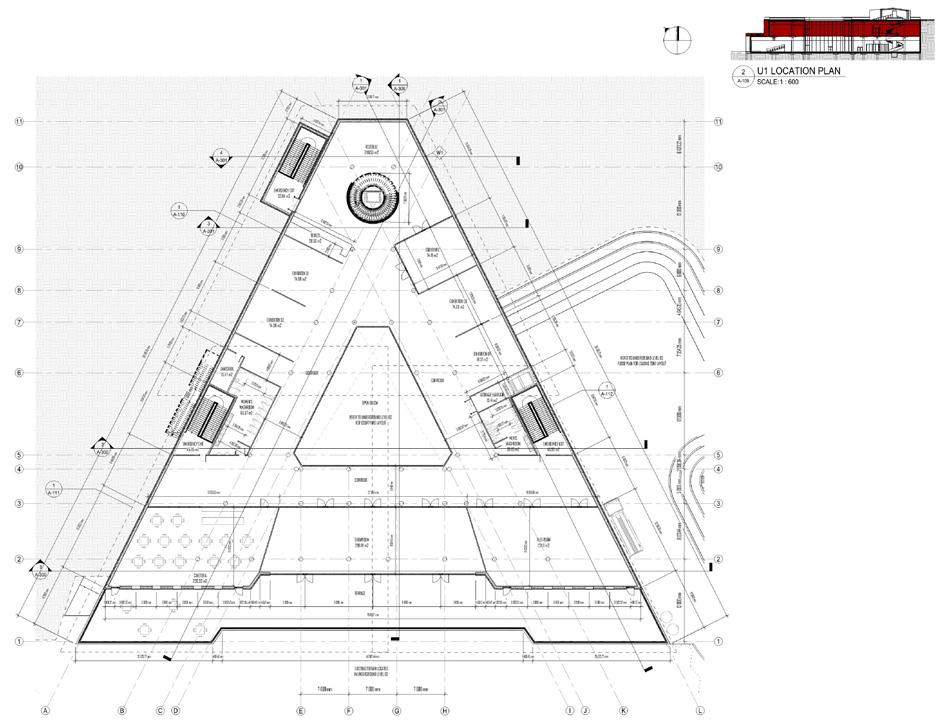
GROUND LEVEL
8
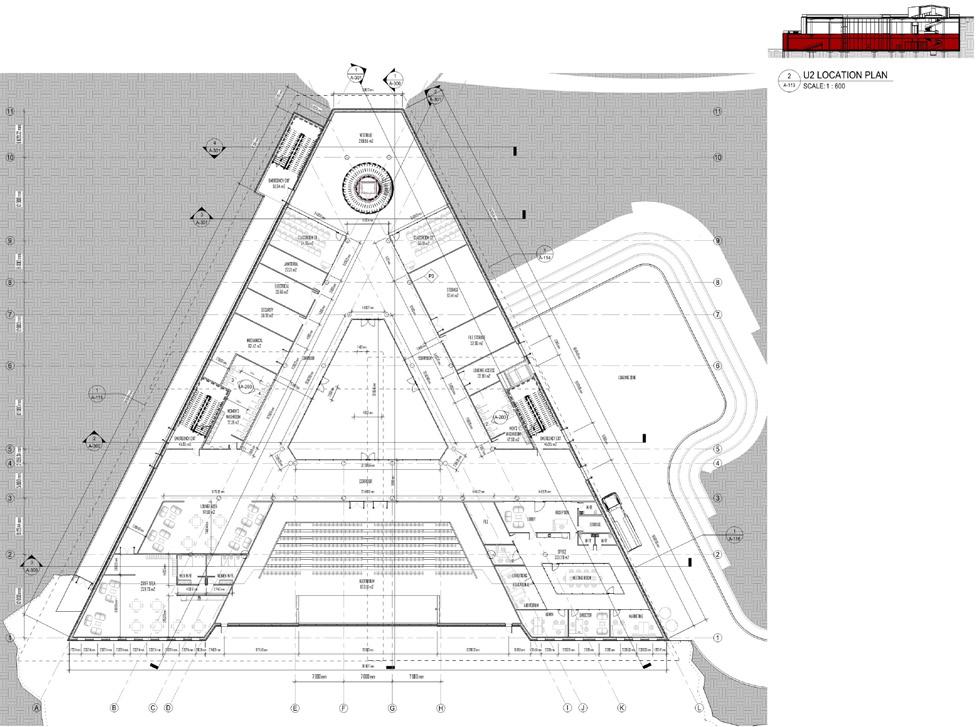
LOADING ZONE
UNDERGROUND LEVEL 2 9
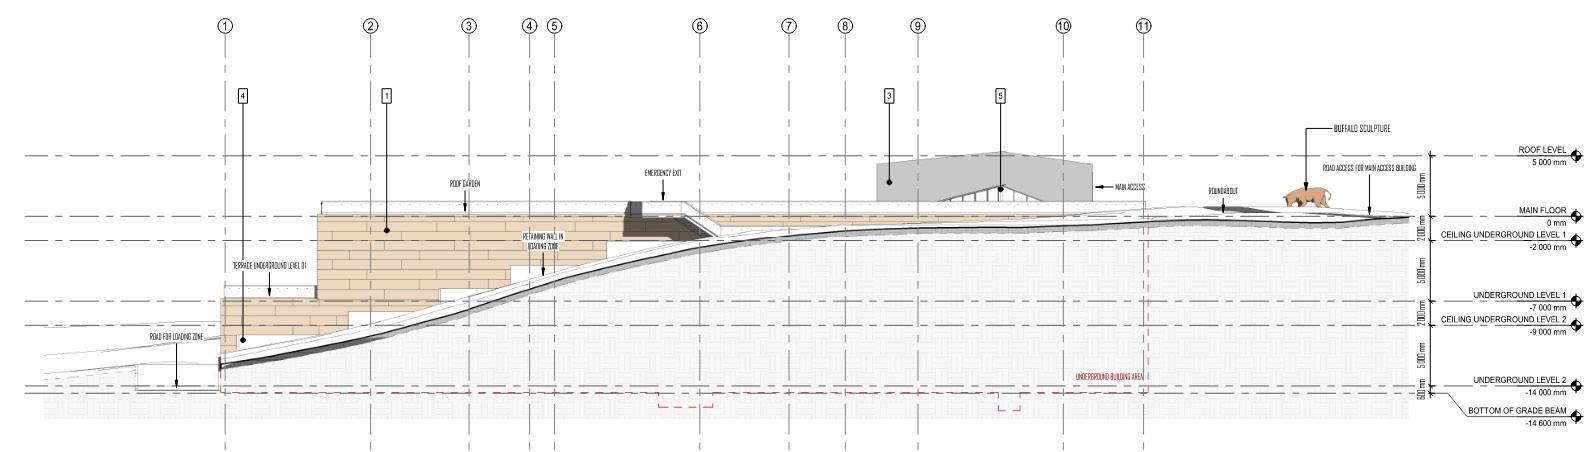
SECTIONS
ELEVATIONS
10
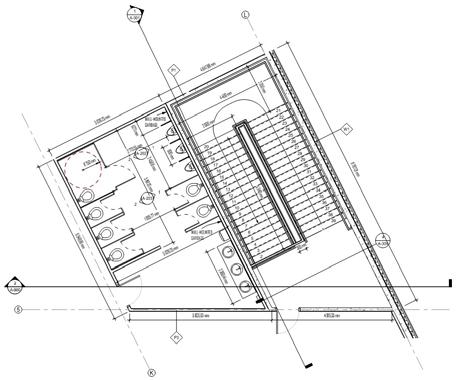
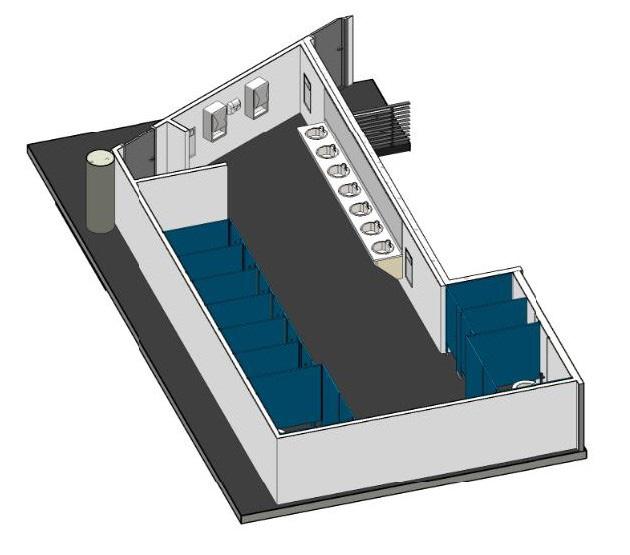
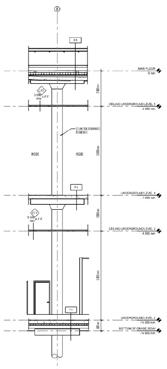
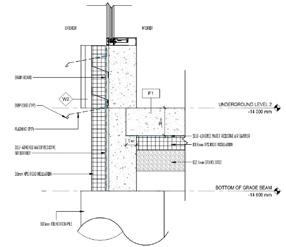
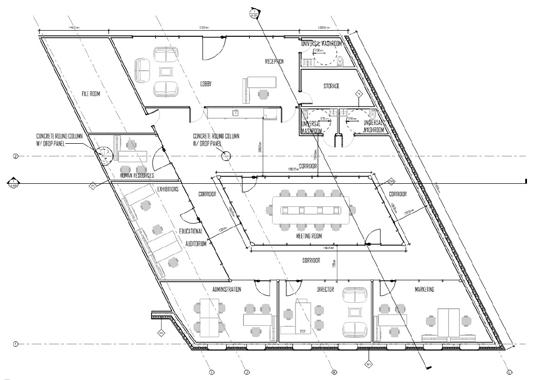
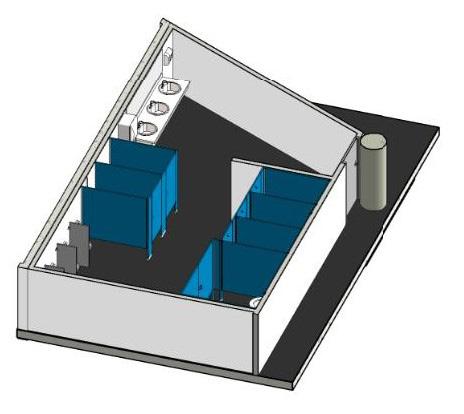
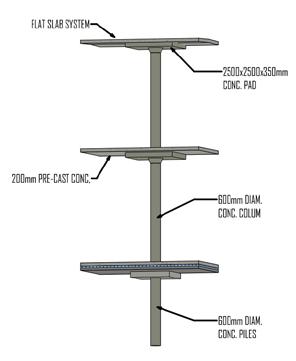
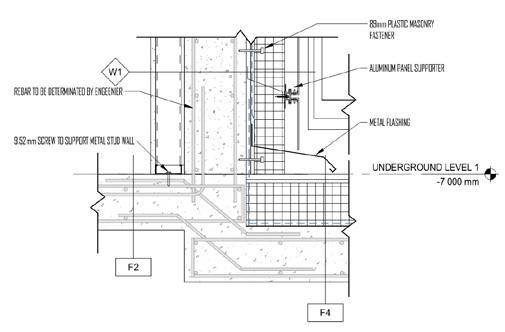
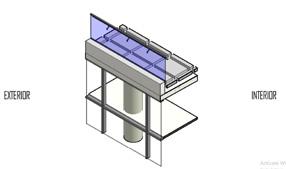
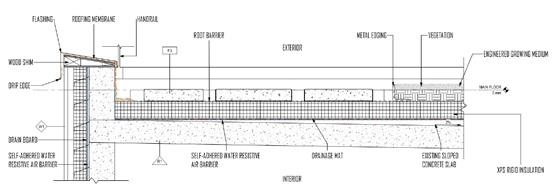
ENLARGED AND DETAILS 11
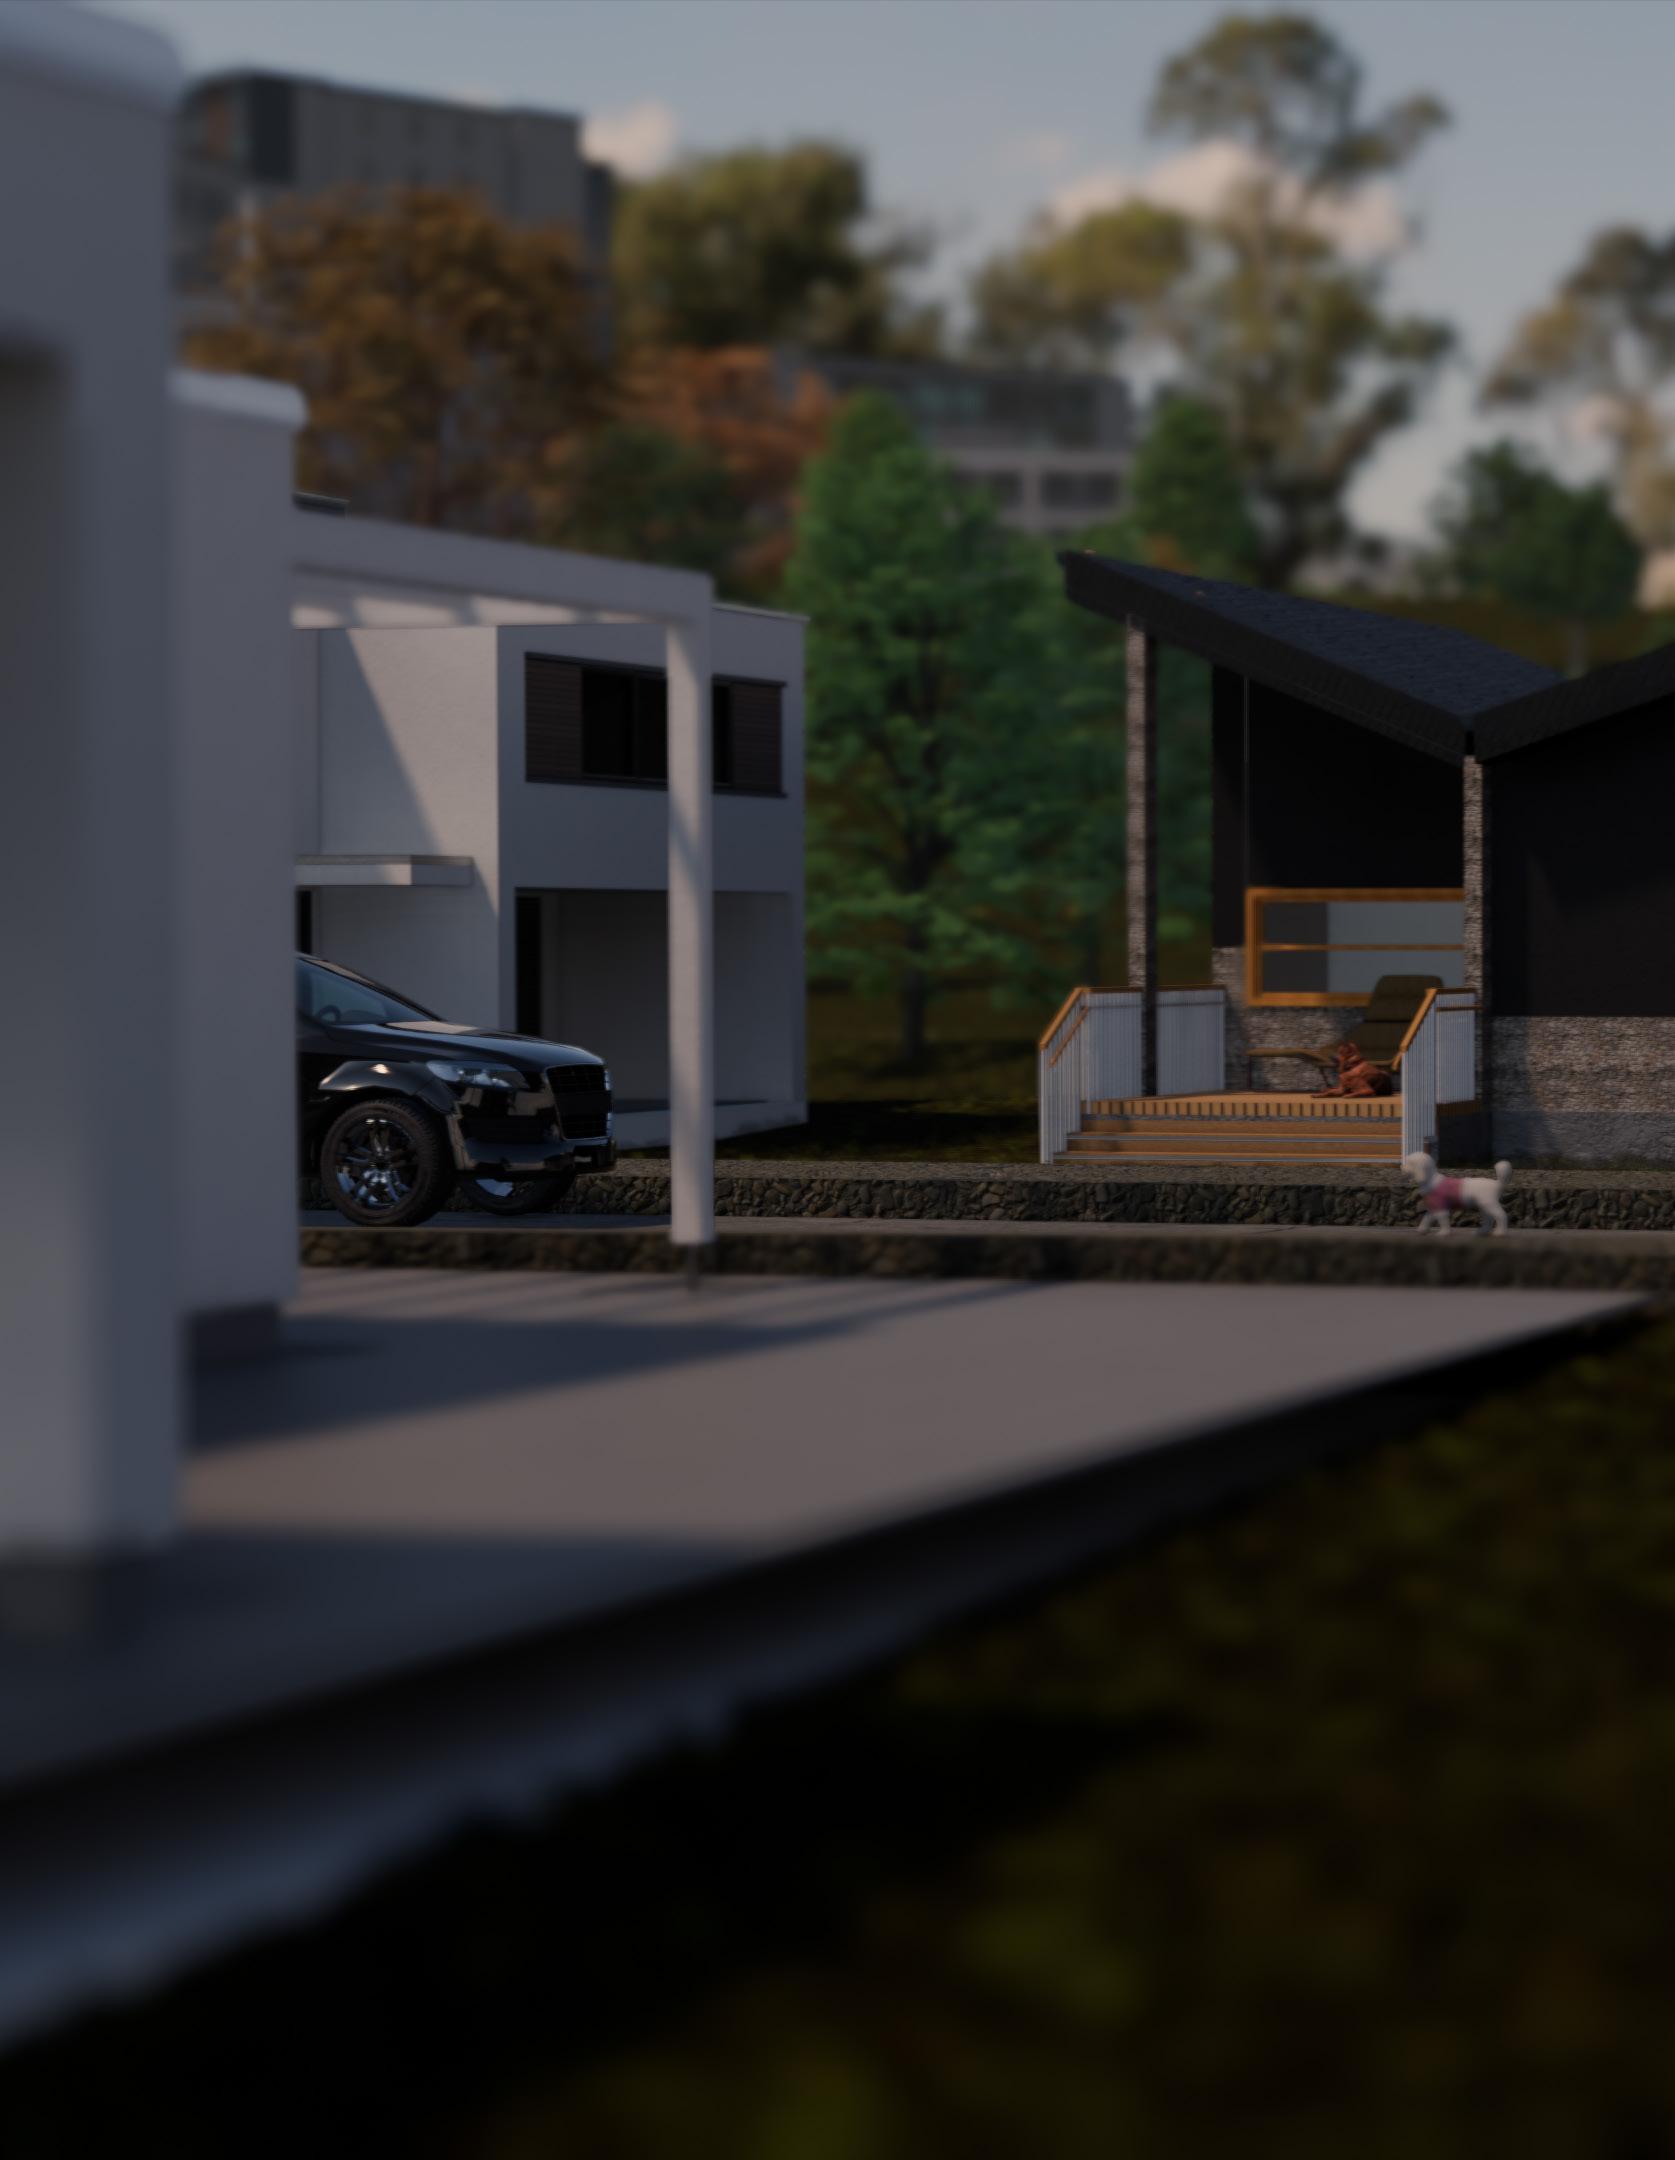
ANGLE HOUSE
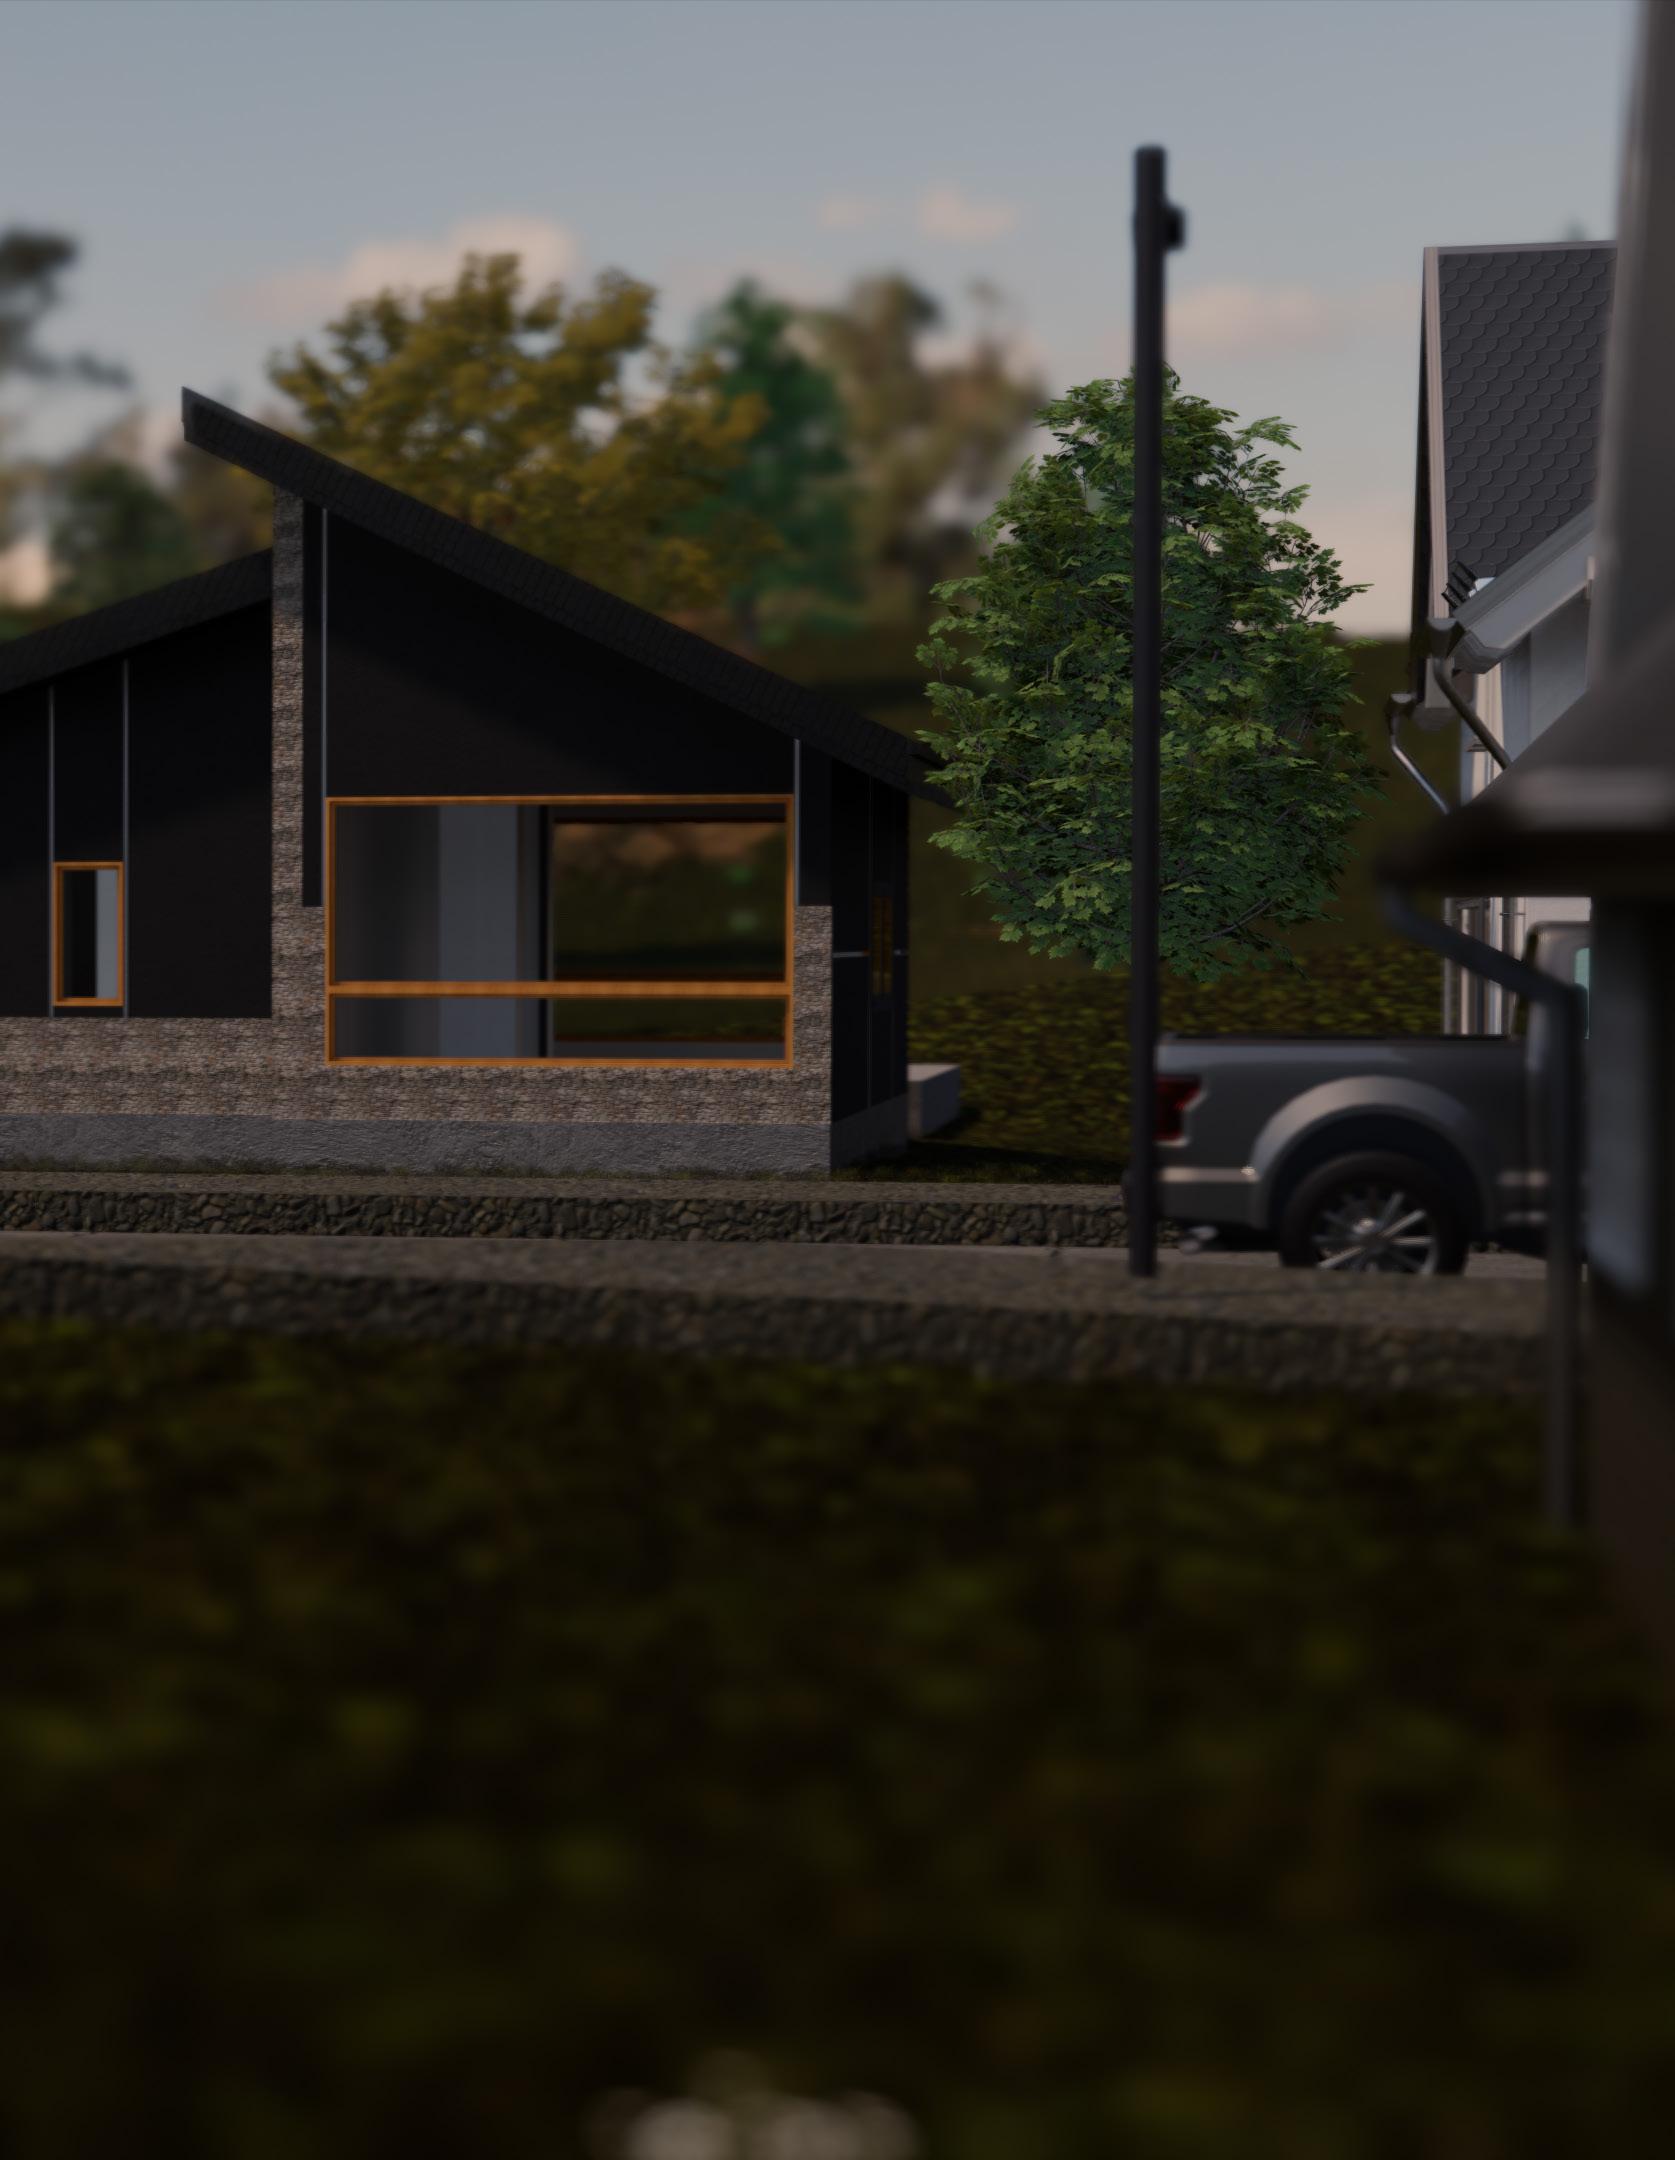
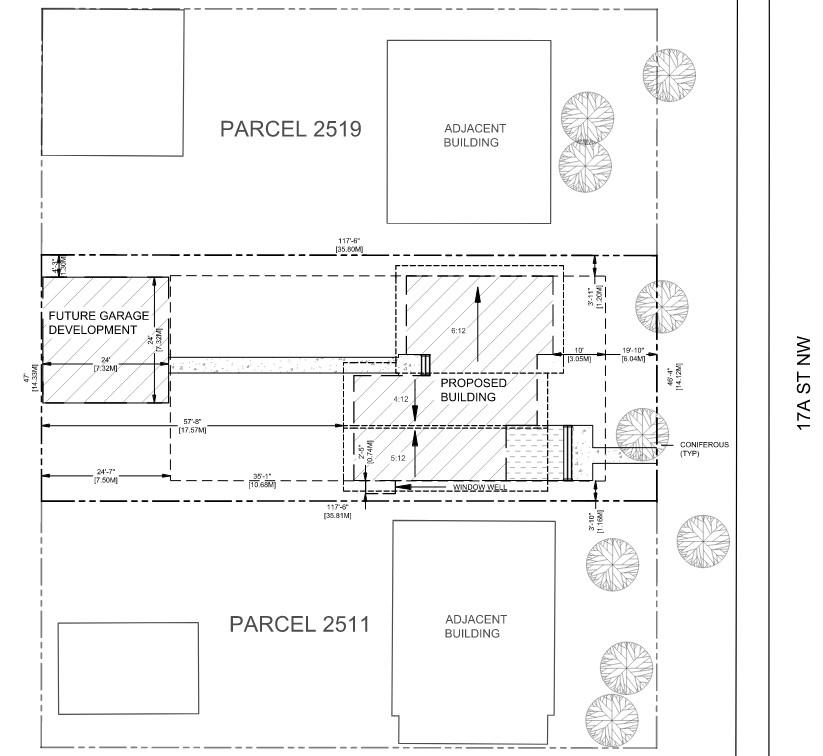
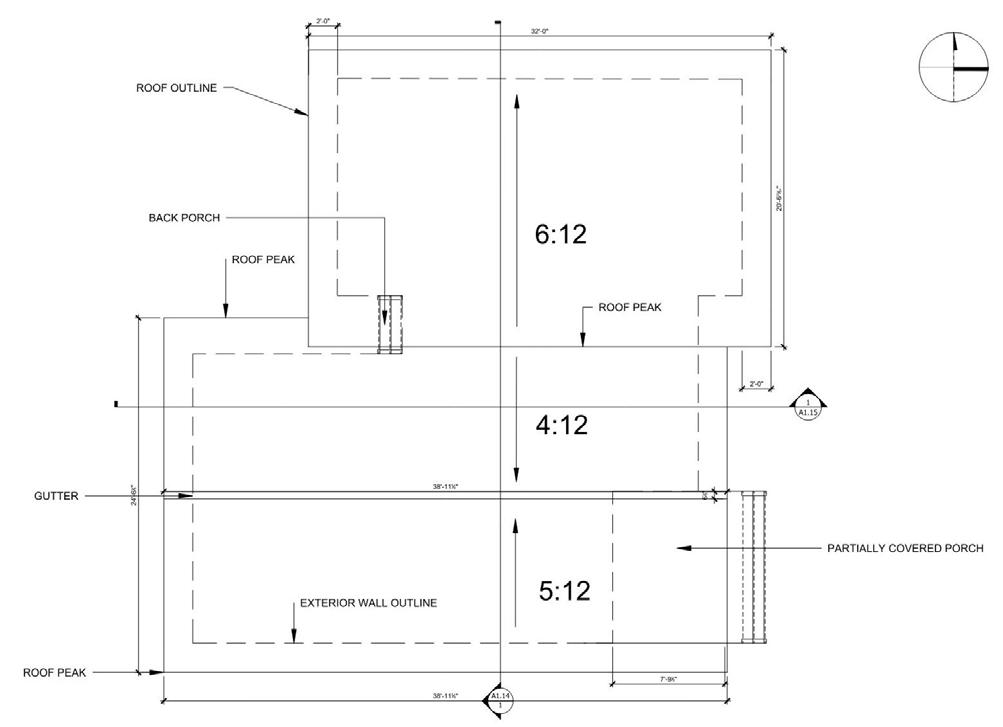
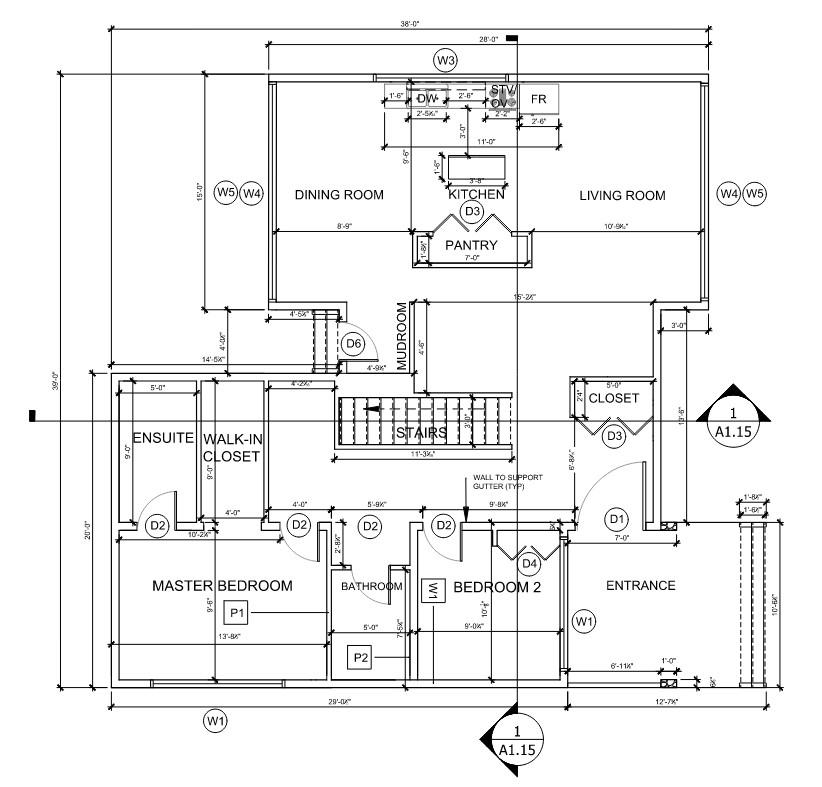
Bungalow house with basement and rear garage, located in Capitol Hill area, near University Train Station, University of Calgary, SAIT, Foothills Hospital, and Nose Hill Park, connecting with 14th Street which facilitates commuting.
Project type:
Bungalow
Date: January, 2022
Location:
2515 17A St NW, Calgary, AB
12
13
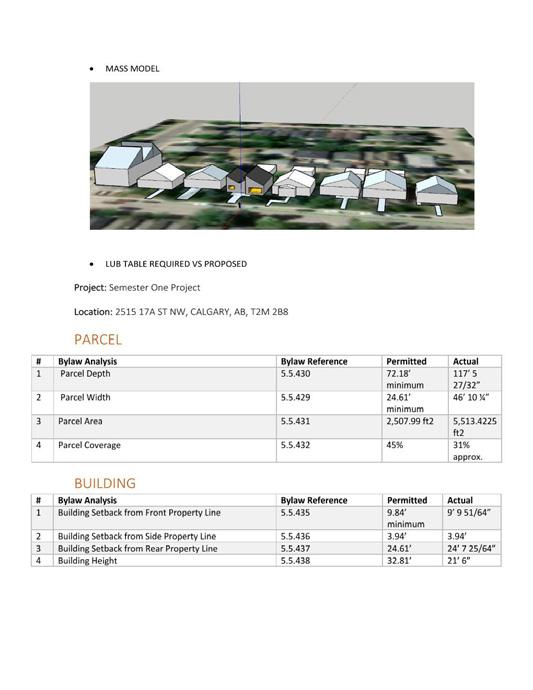
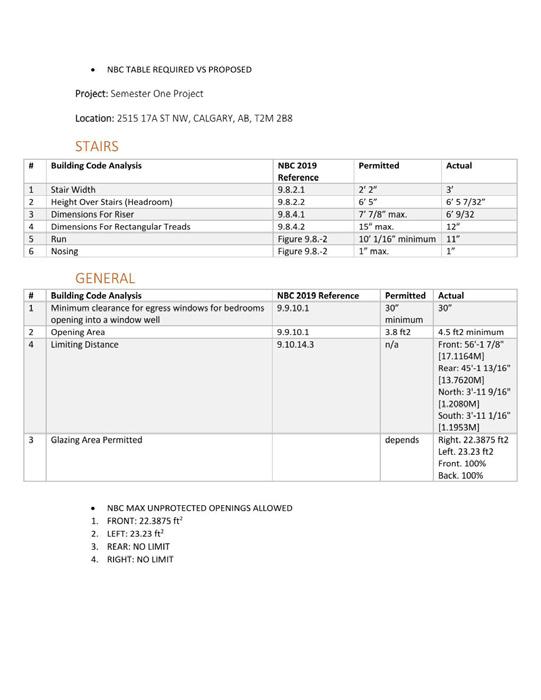
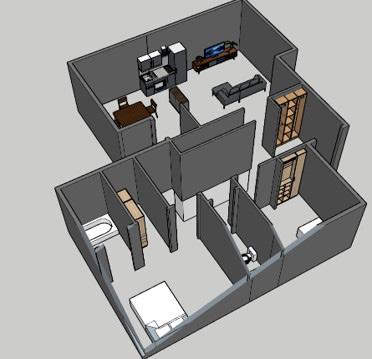
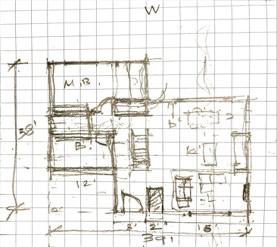
PROGRAMMING 14
ROOF
SITE
15
BASEMENT
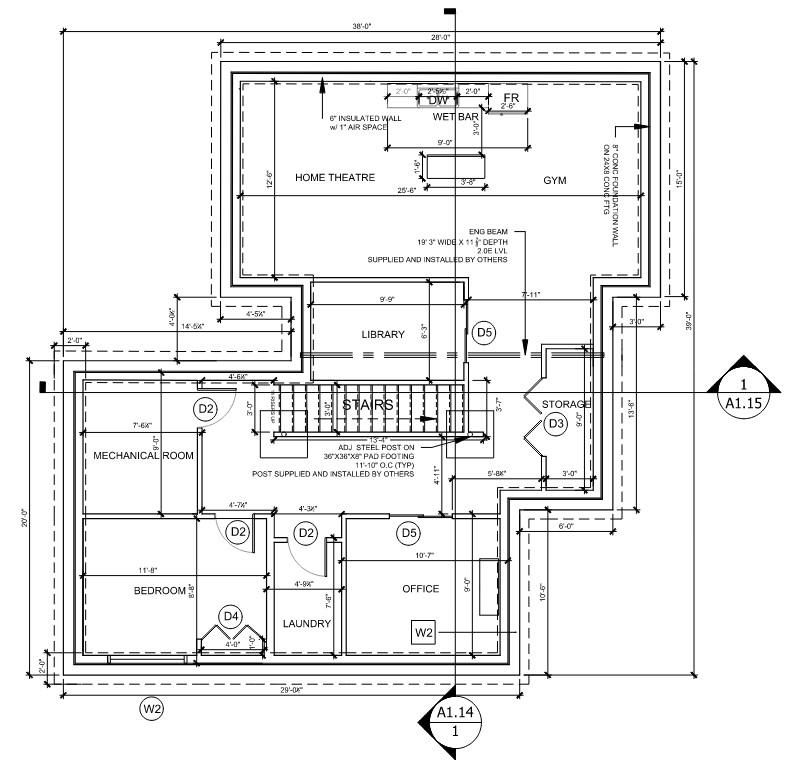
FIRST FLOOR
16
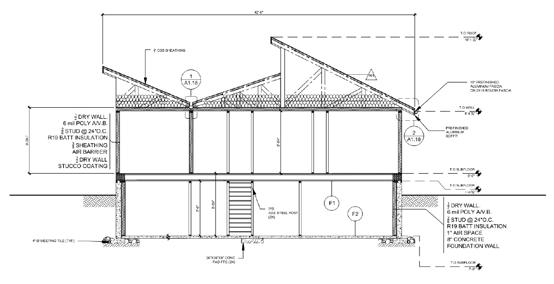
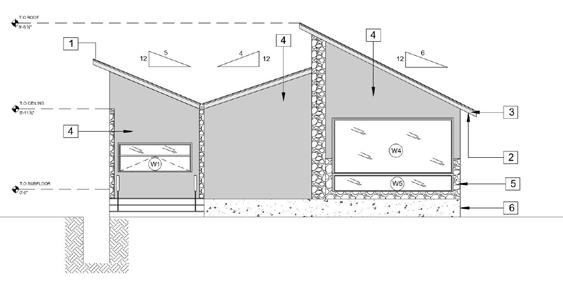
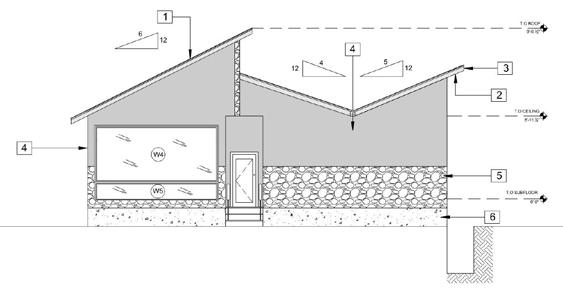
DETAILS
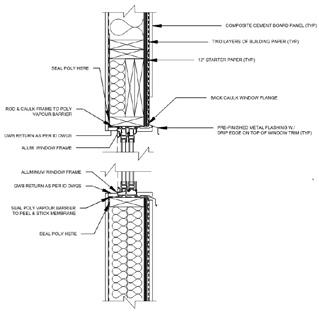
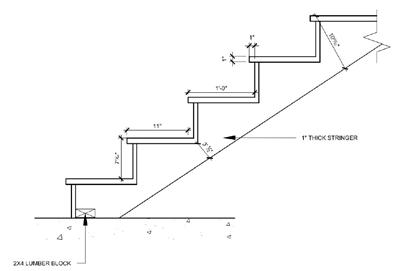
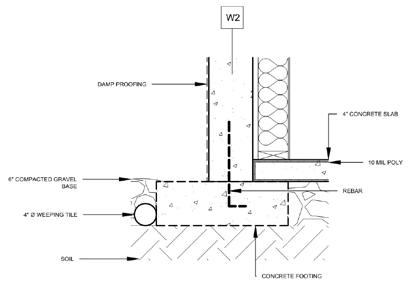
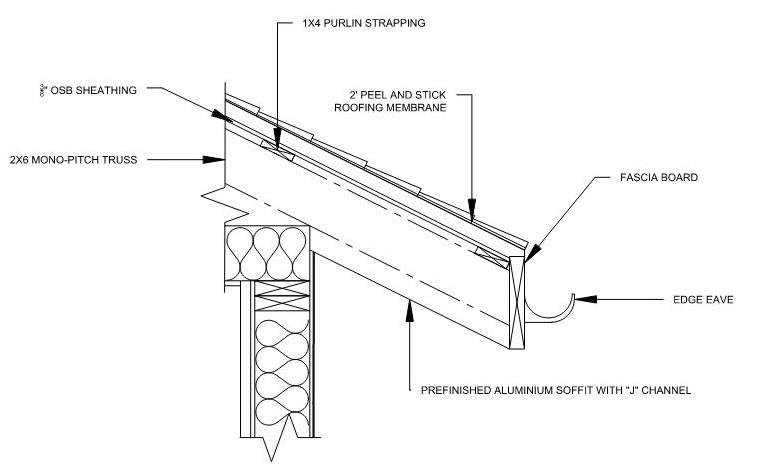
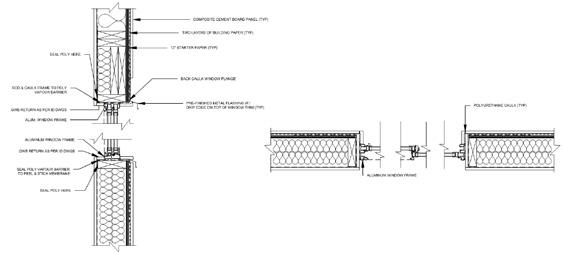
SECTIONS 17
BOWMONT
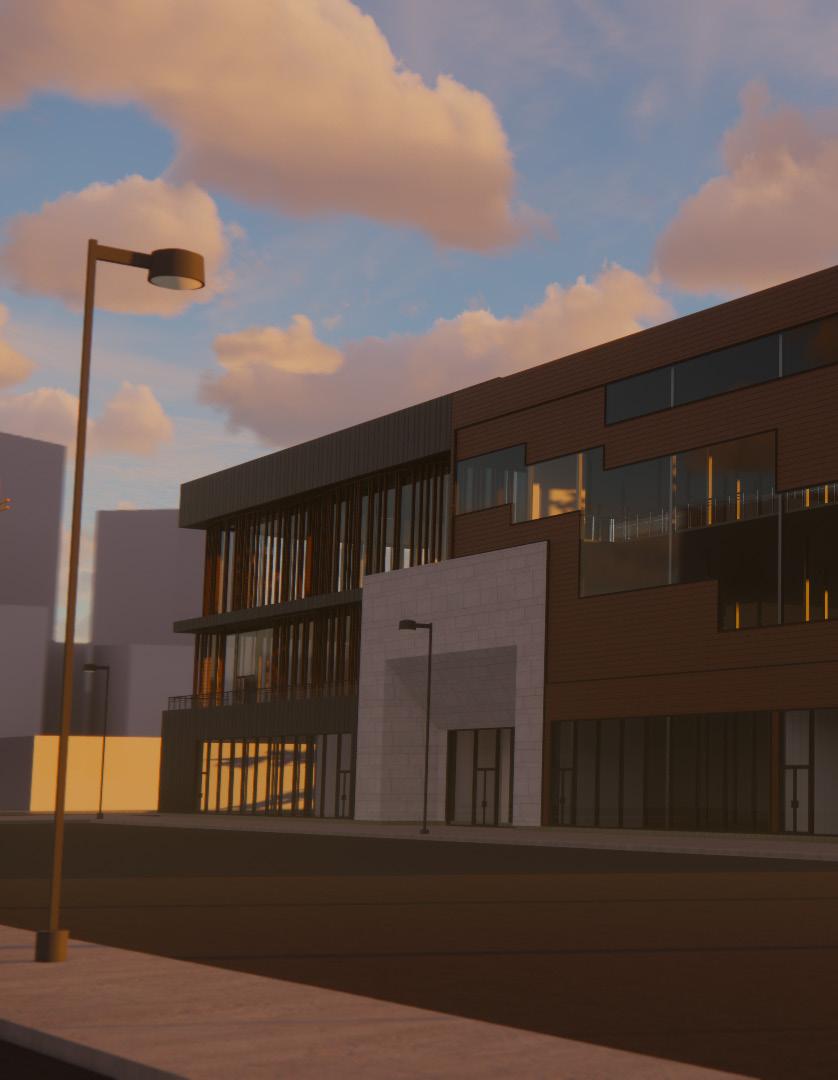
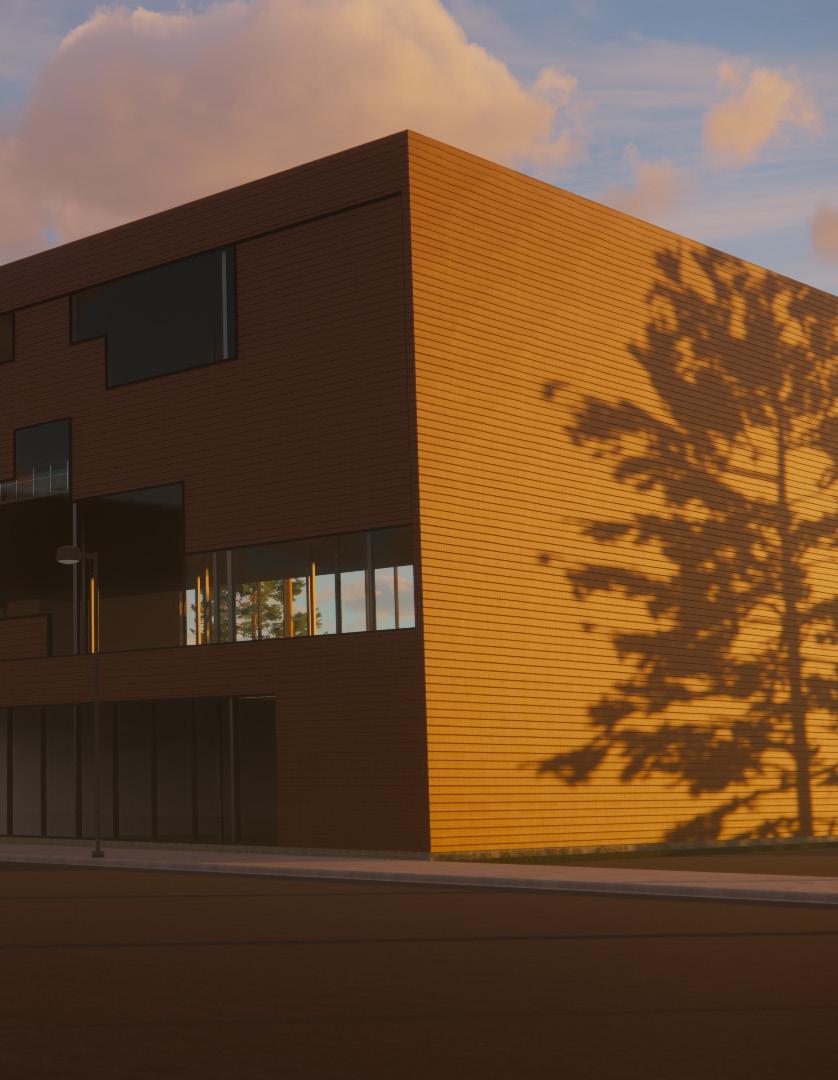
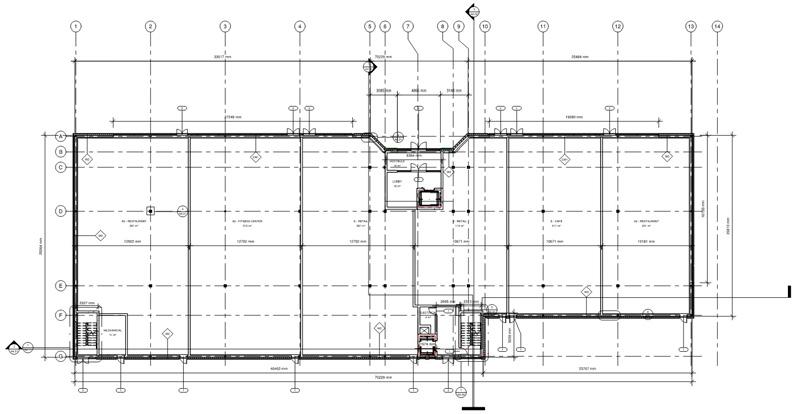
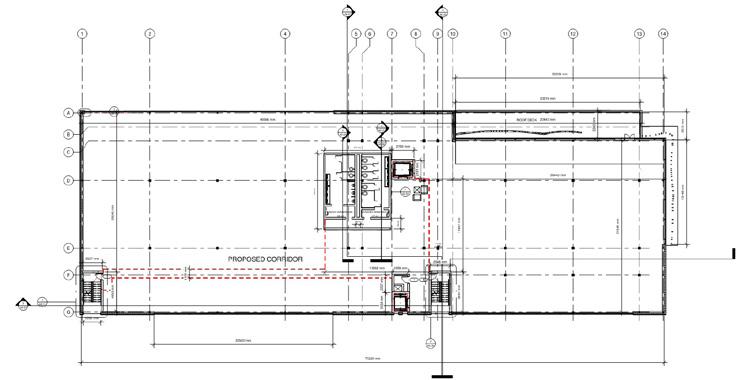
Three-storey commercial building, first floor developed for occupancies A, E, and D from the NBC, with two upper floors developed for an office space. Located in Bowness, this building serves the purpose of revitalizing the community and offering a good space to keep strengthening the economy.
Project type:
Retail/Office
Date: September, 2022
Location:
6419 Bowness Rd NW, Calgary, AB
18
19
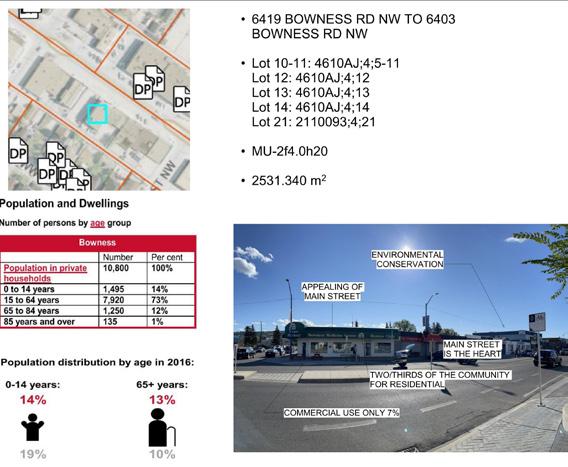
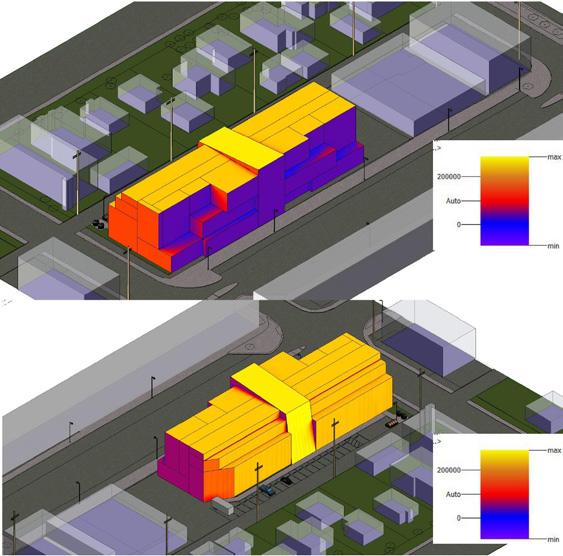
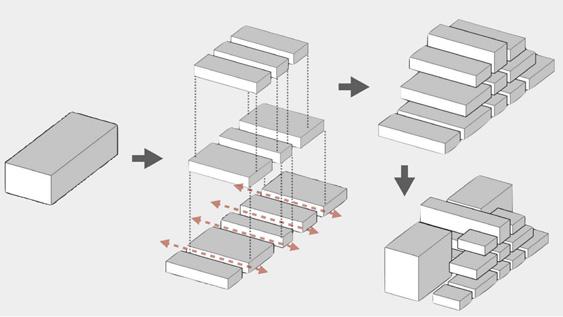
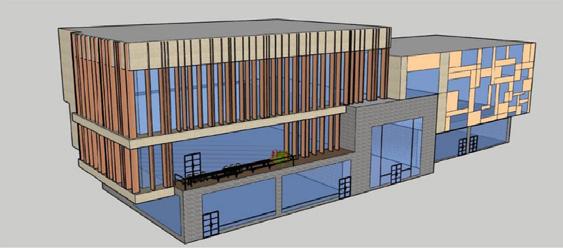

PROGRAMMING 20
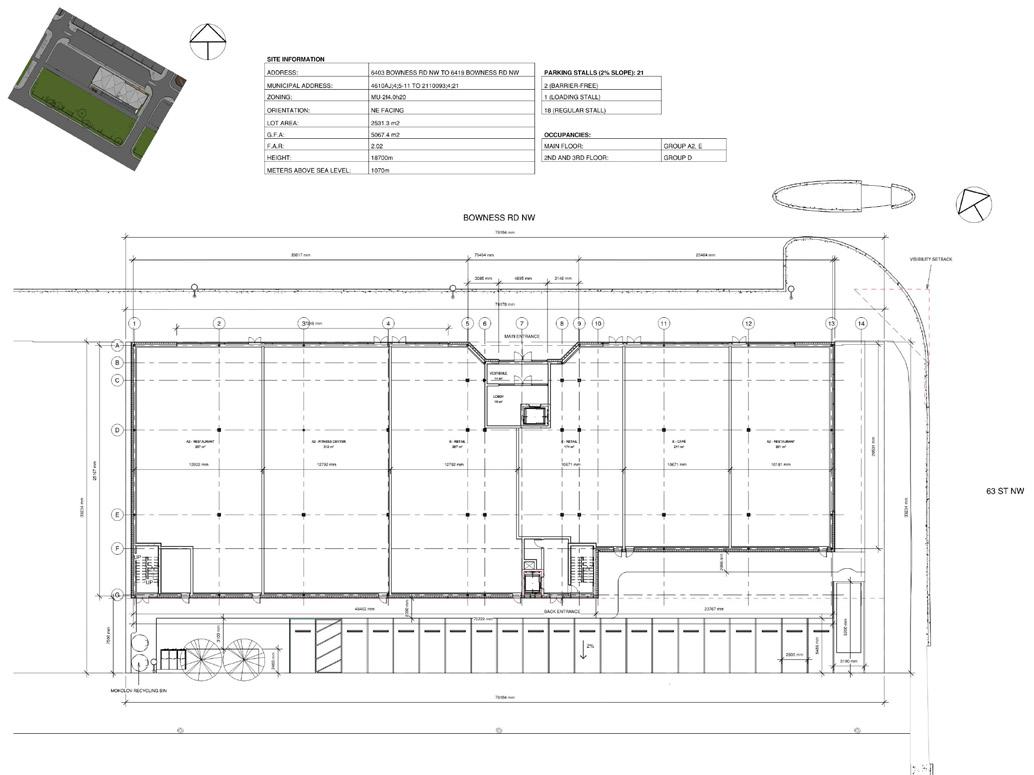
ROOF
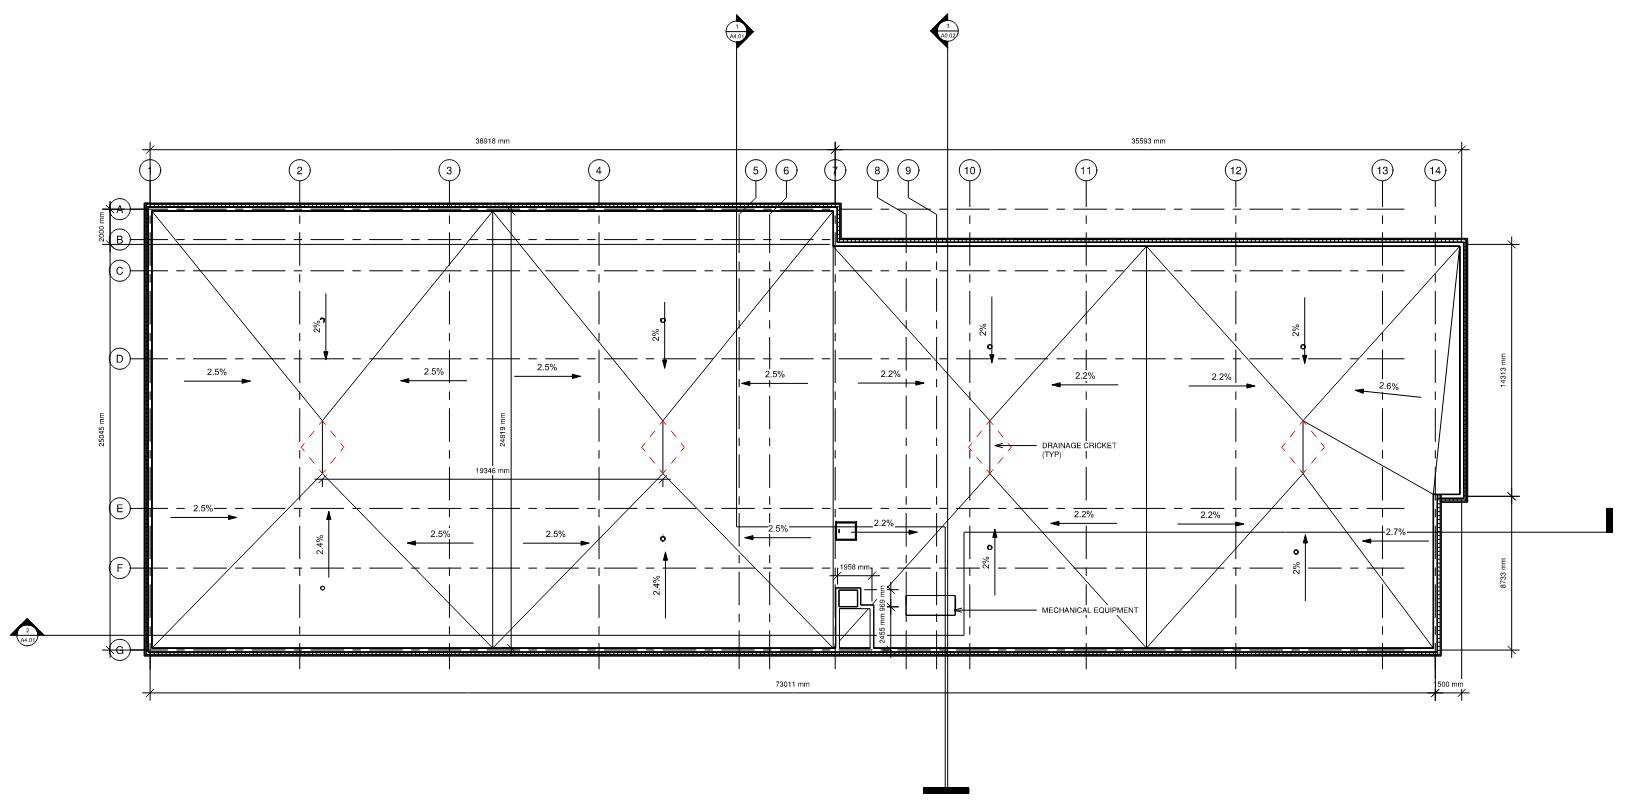
SITE
21
FIRST FLOOR
SECOND FLOOR
22
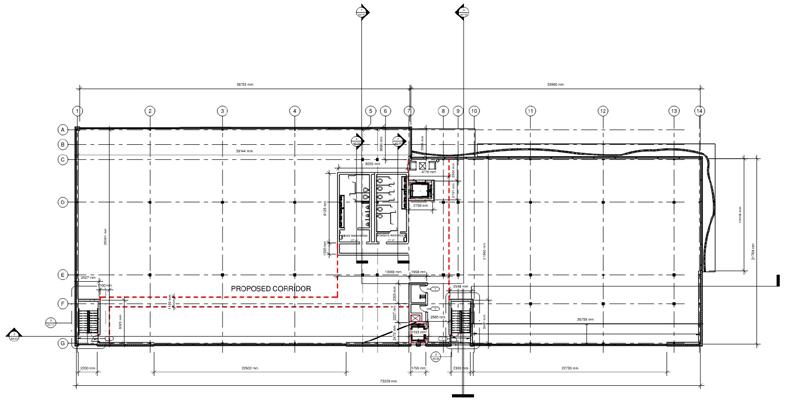
STAIR SECTION
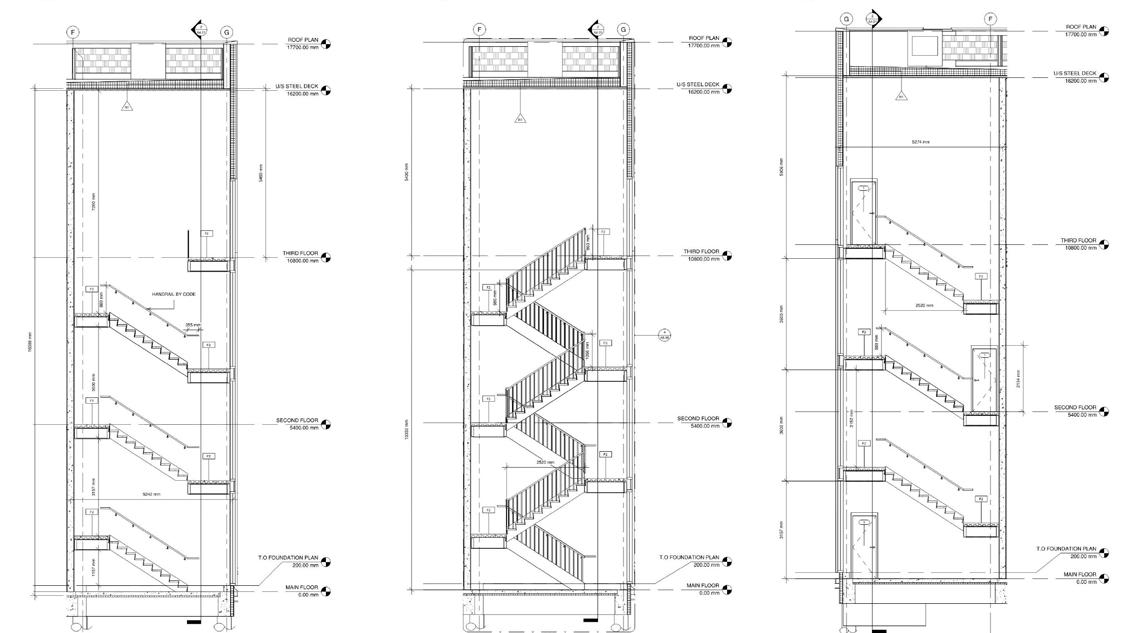
THIRD FLOOR 23
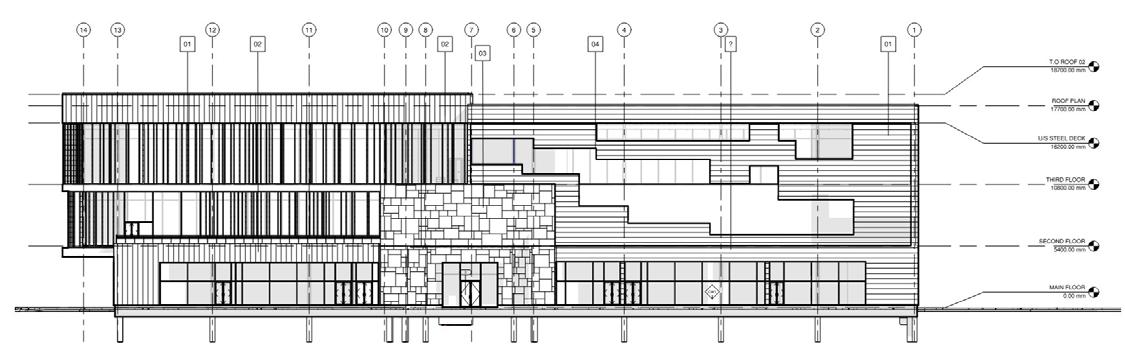
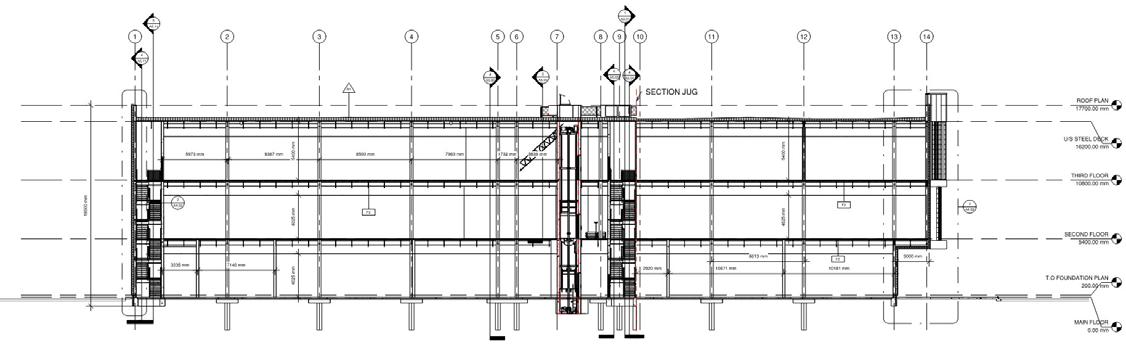
SECTIONS
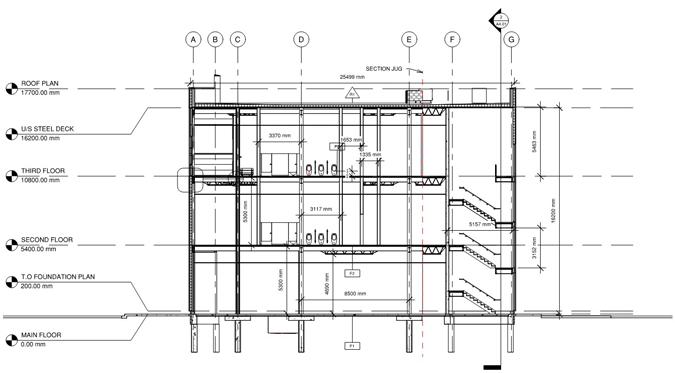
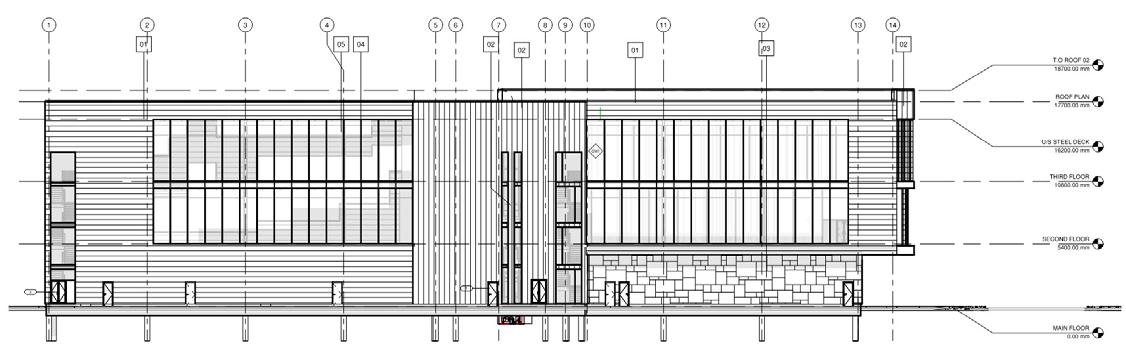
ELEVATIONS
24
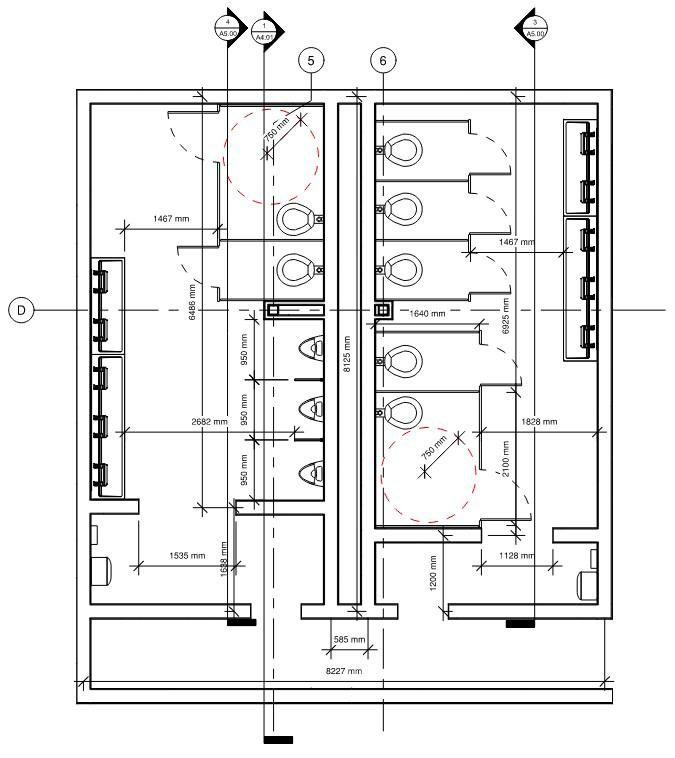
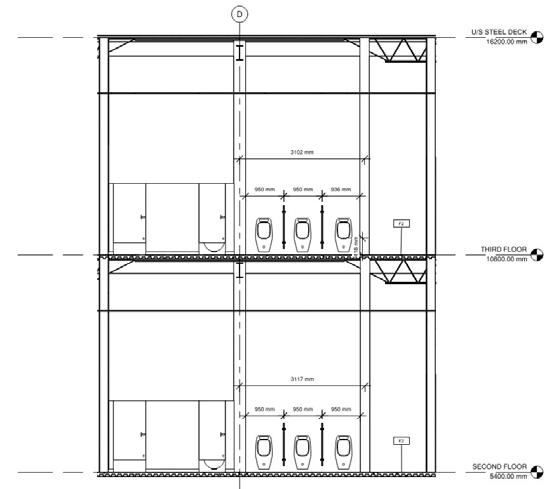
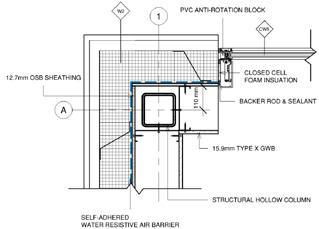
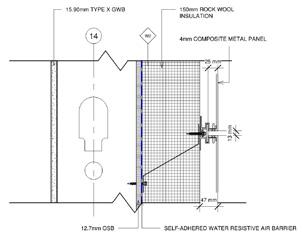
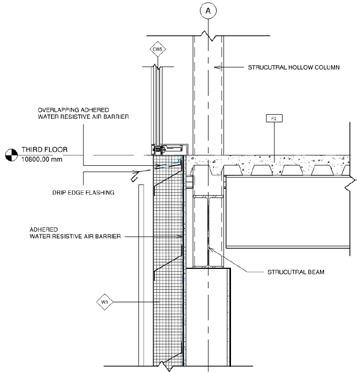
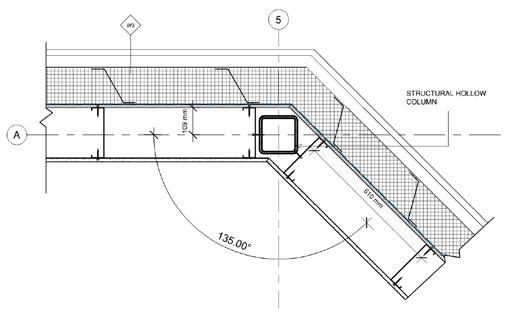
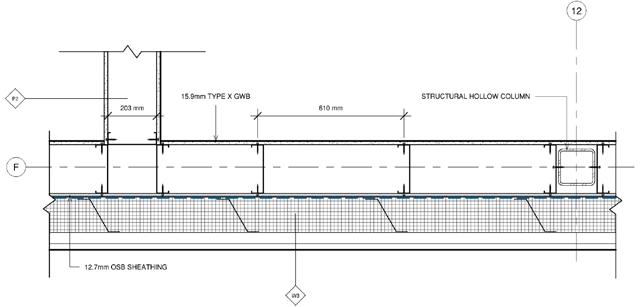
ENLARGED AND DETAILS 25
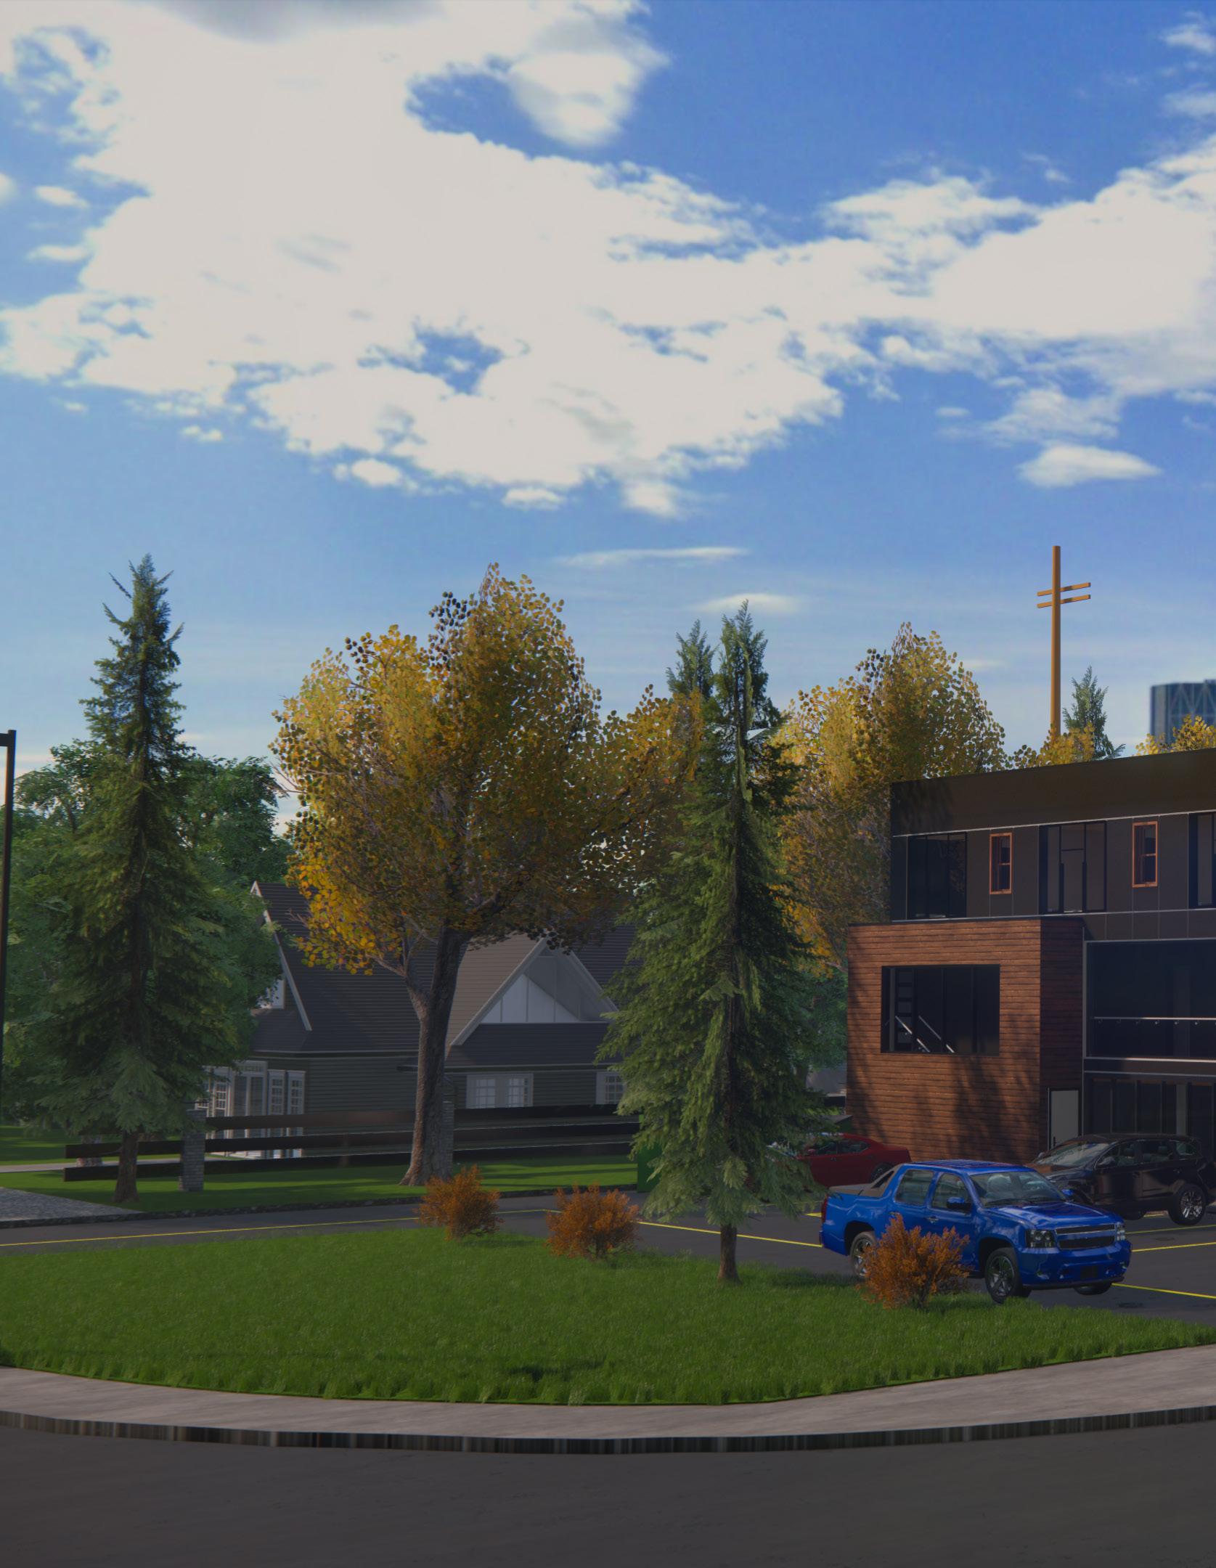
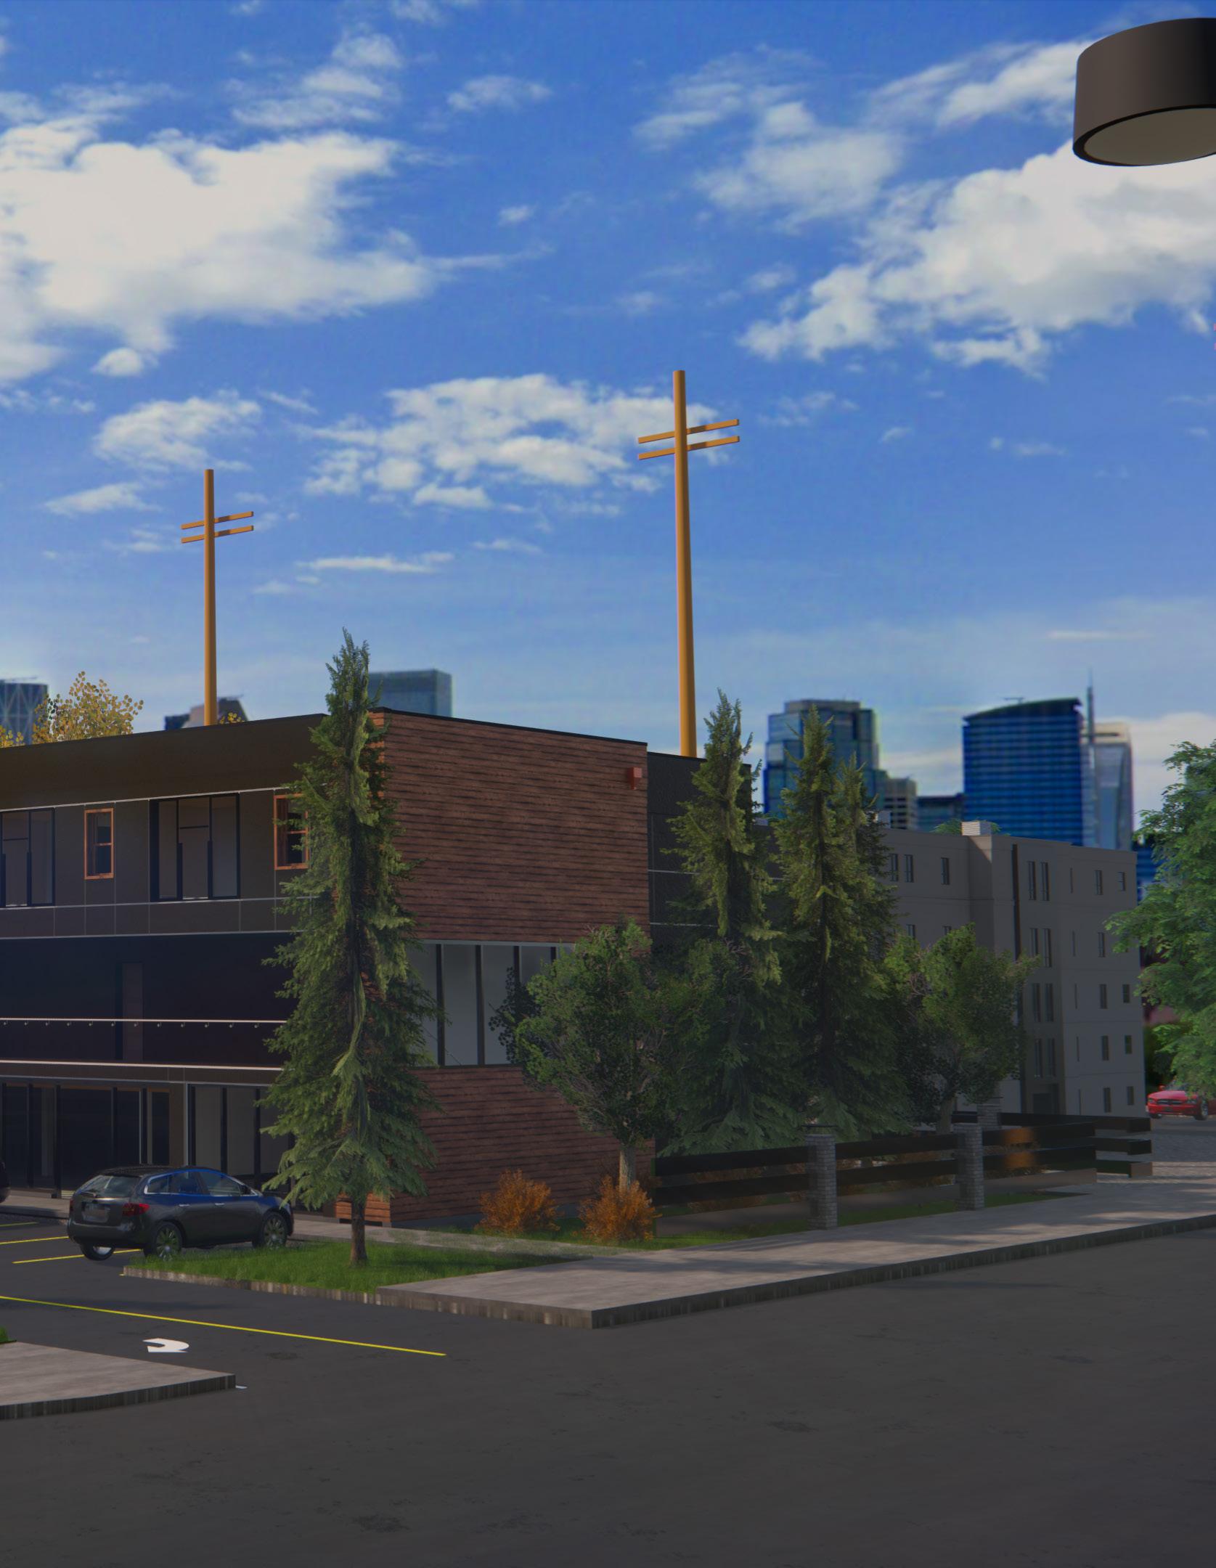
TWO BLOCKS
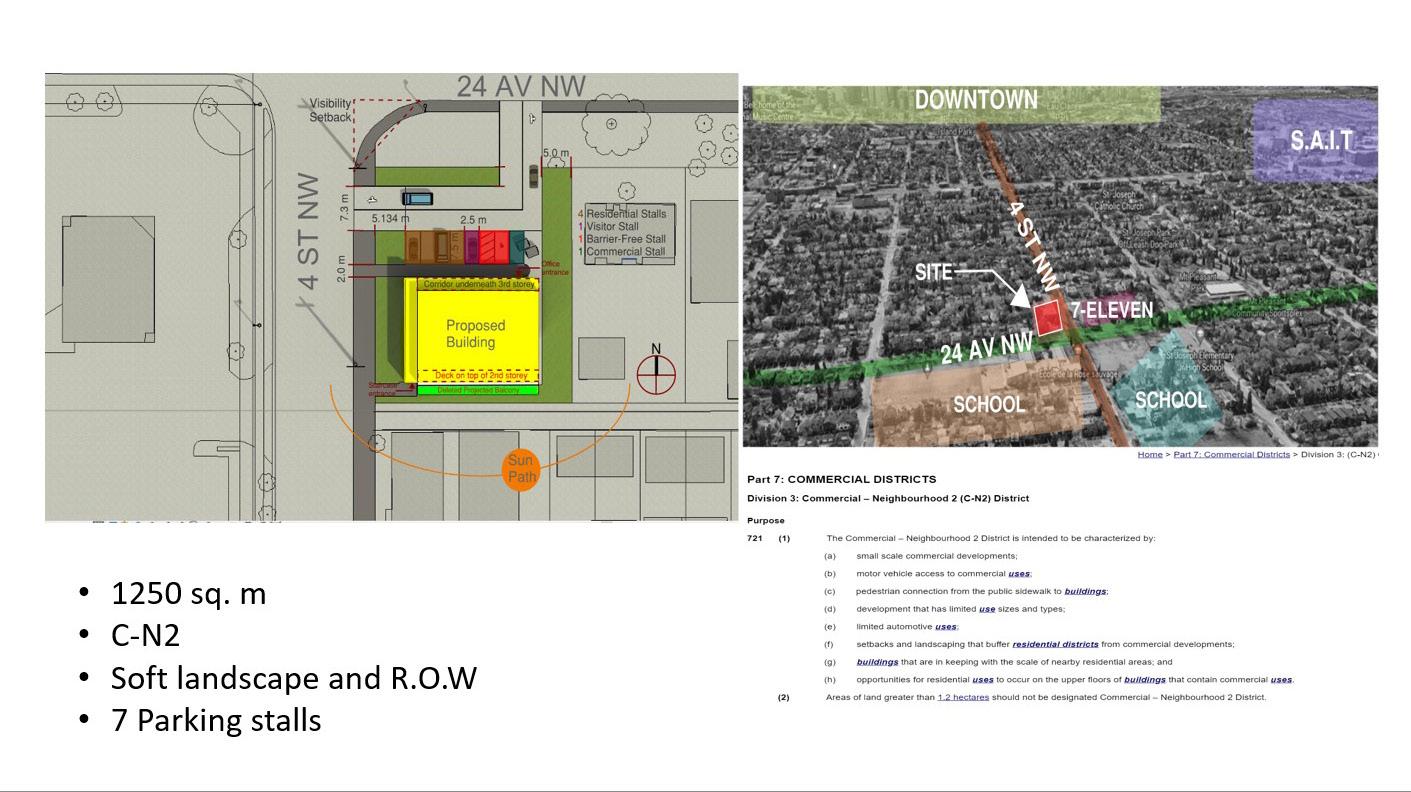
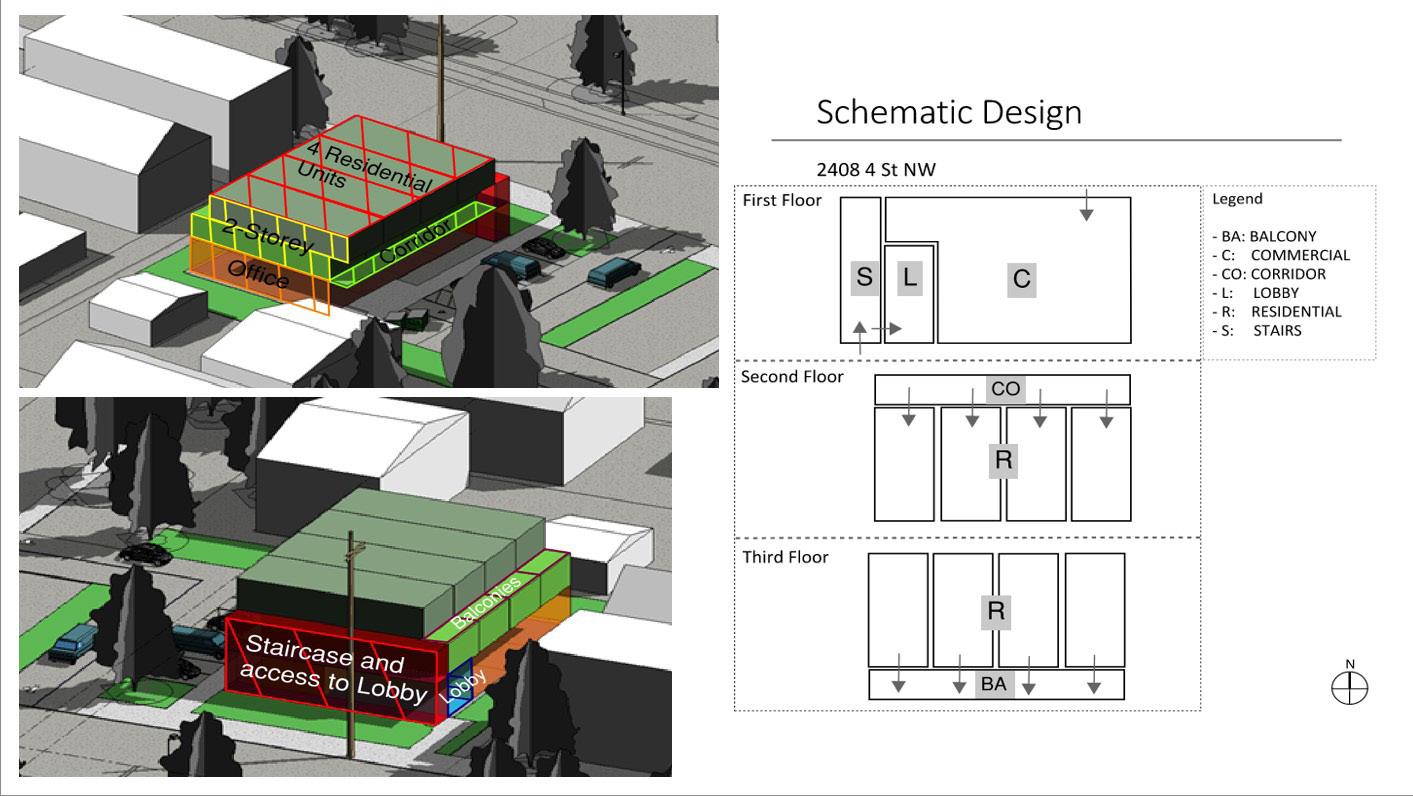
Three-storey mixed-use building, first floor developed for office space and upper developed for residential space. Located at 2408 4 St NW, close to downtown, S.A.I.T., schools, a small mall, and a convenience store next to it. They can be easily accessible through 4 St and the volume of transit is high.
Project type:
Mixed-Use
Date: May, 2022
Location: 2408 4 St NW, Calgary, AB
26
27
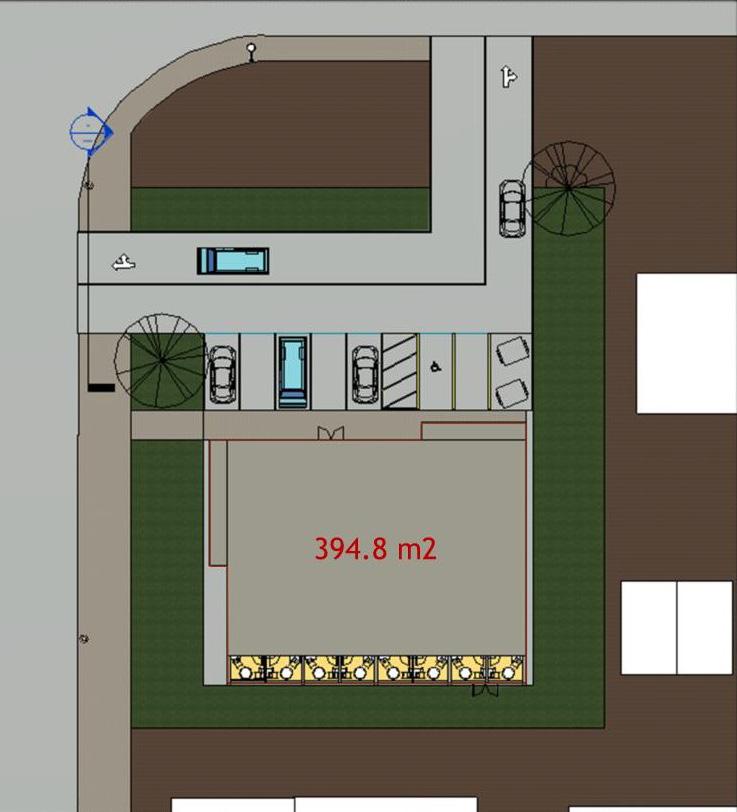
PROGRAMMING 28
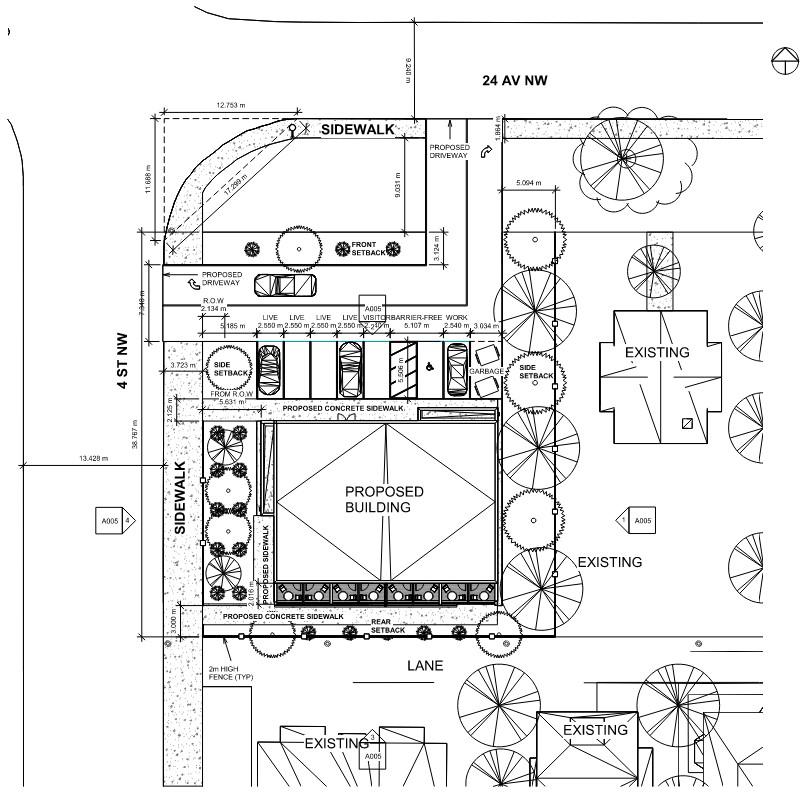
SITE
29
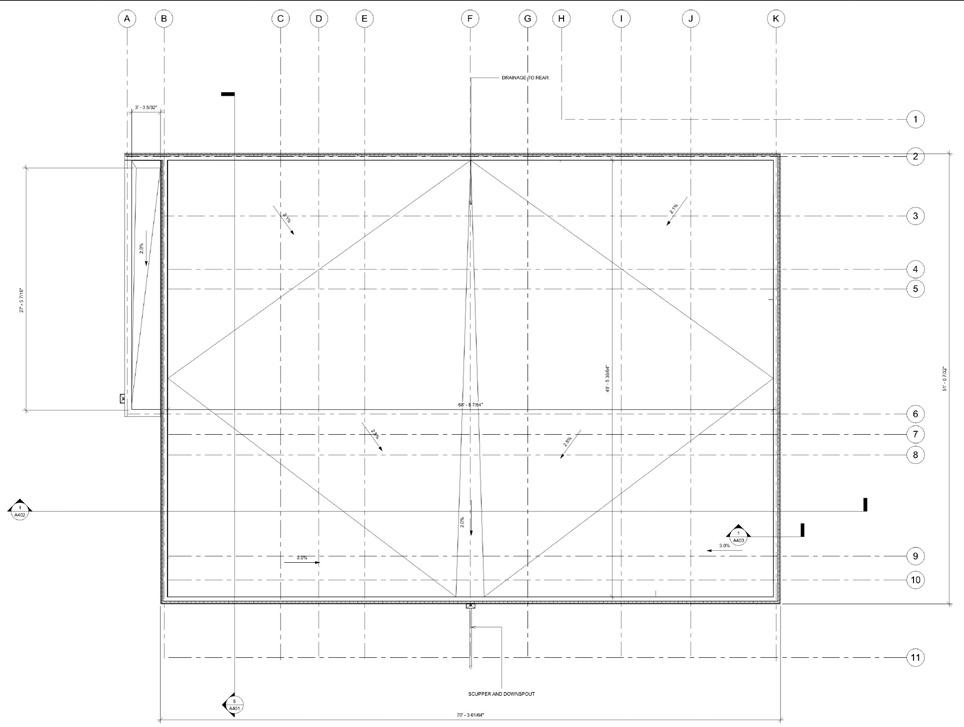
ROOF
FIRST FLOOR
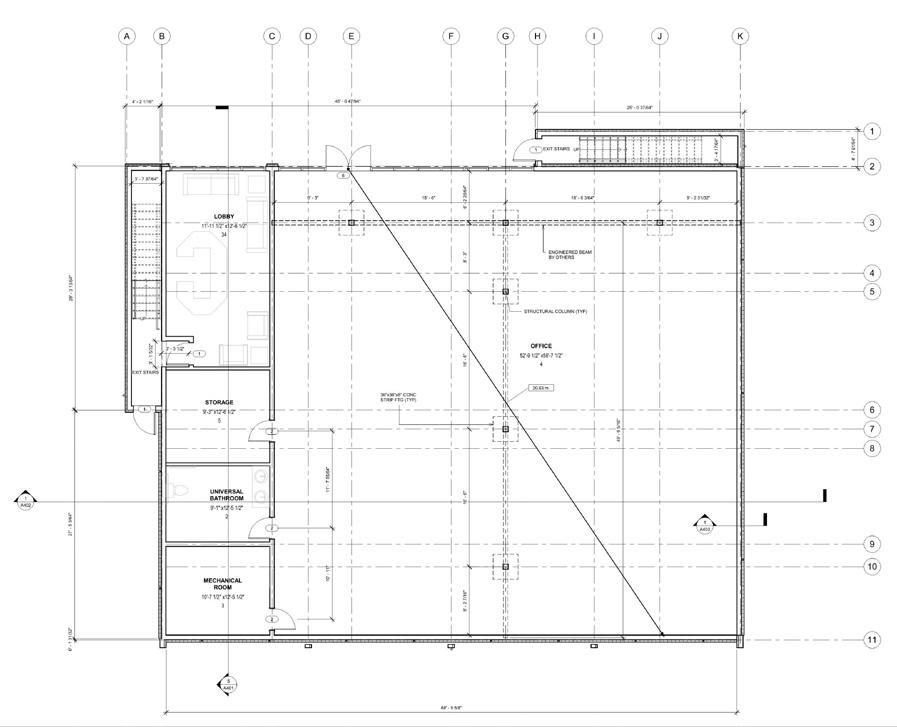
SECOND FLOOR
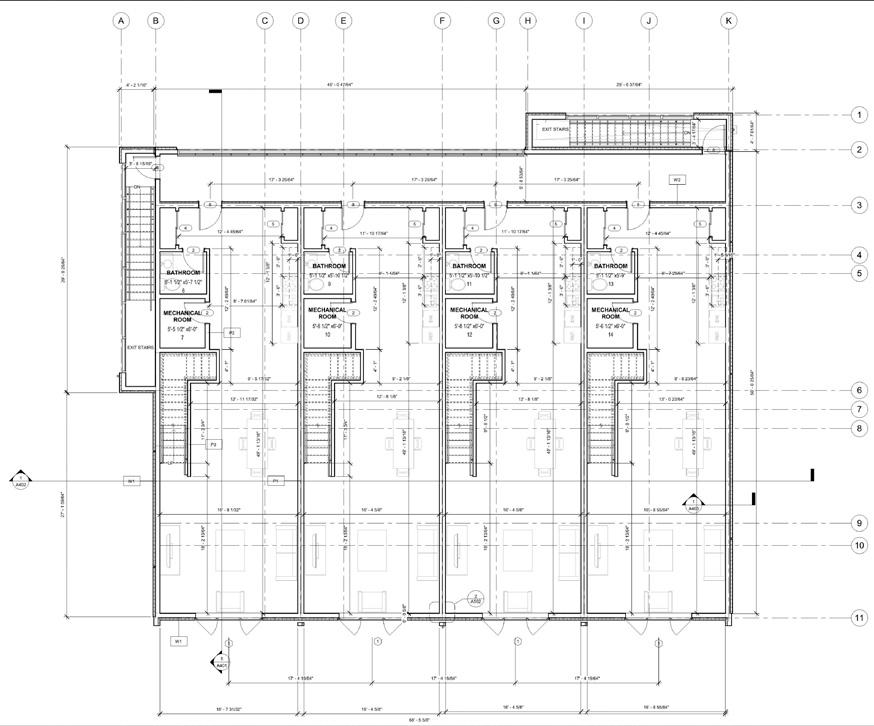
30
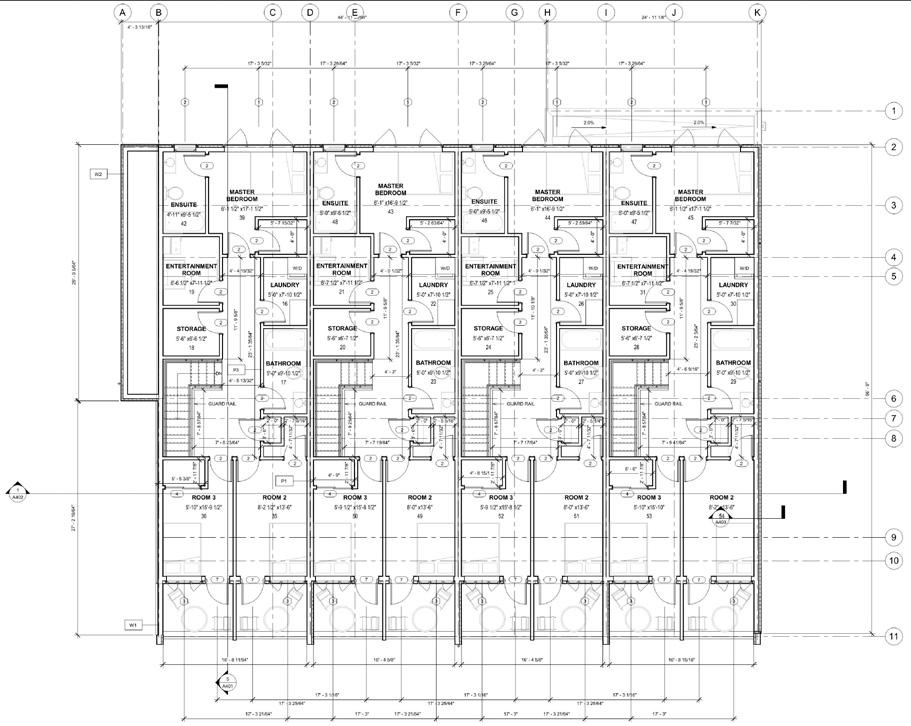
STAIR SECTION
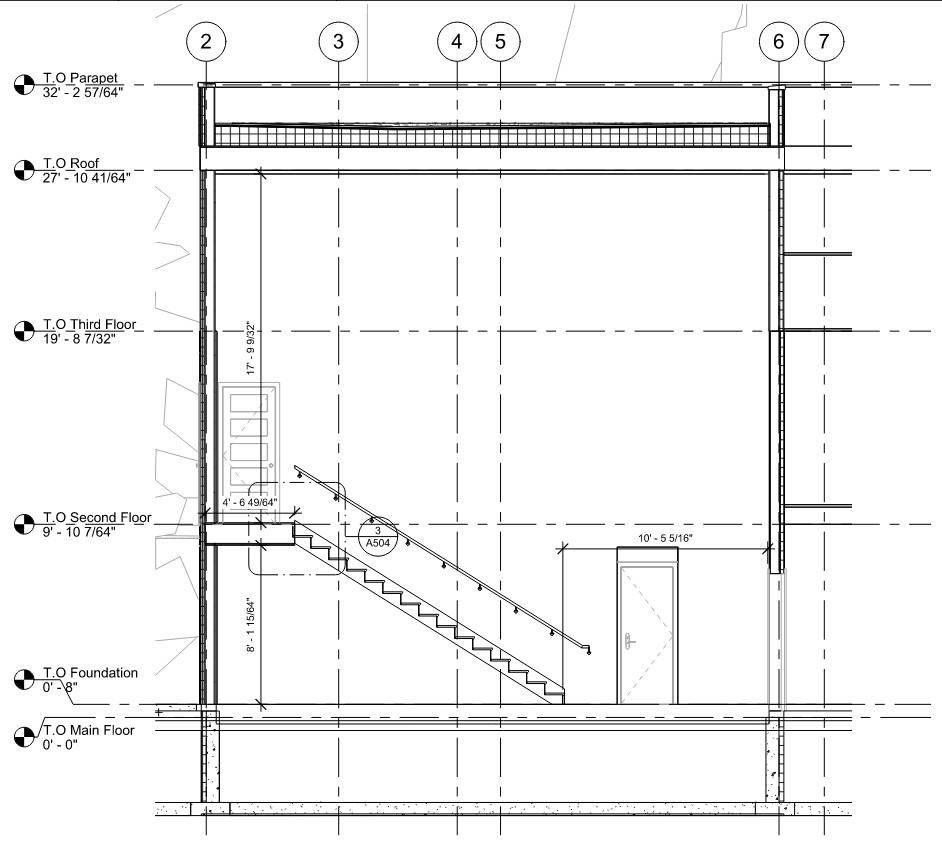
THIRD FLOOR 31
SECTIONS
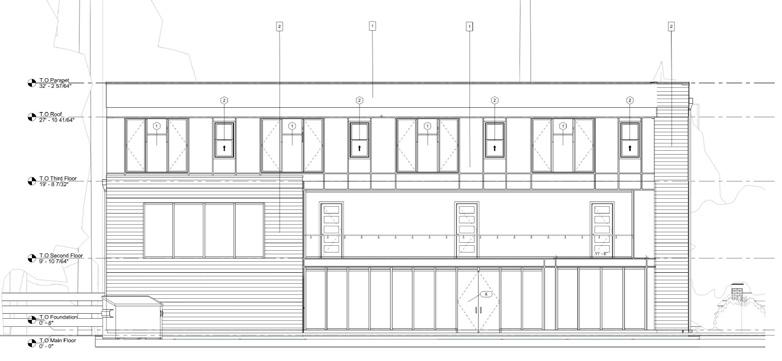
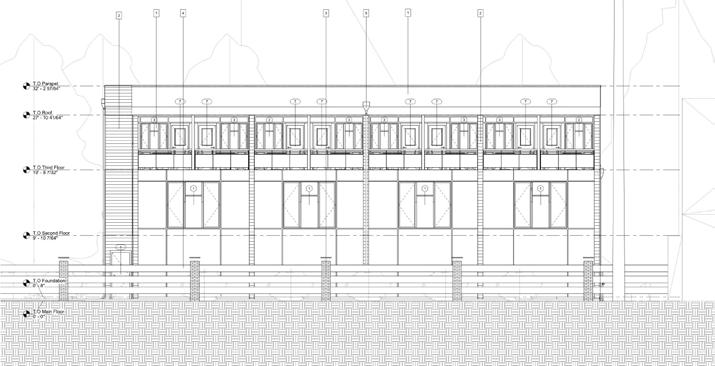
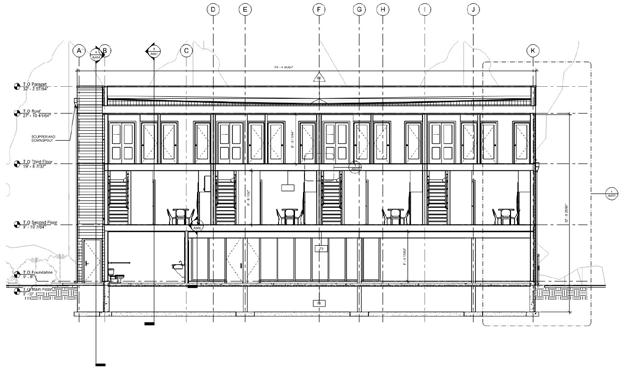
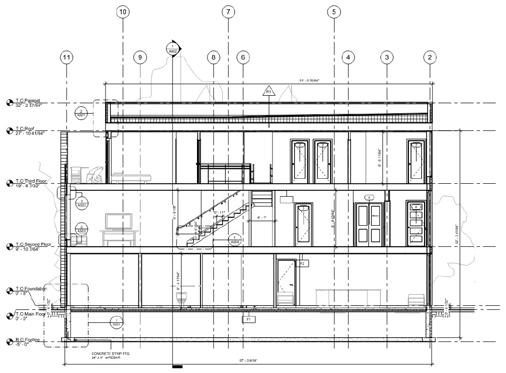
ELEVATIONS
32
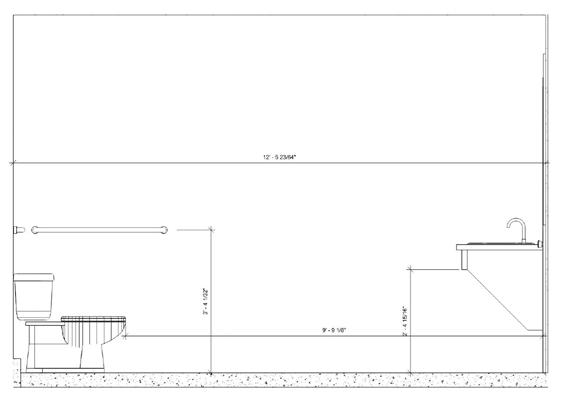
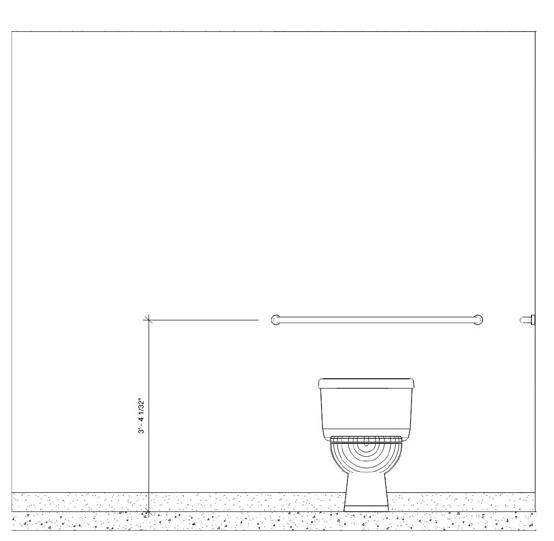
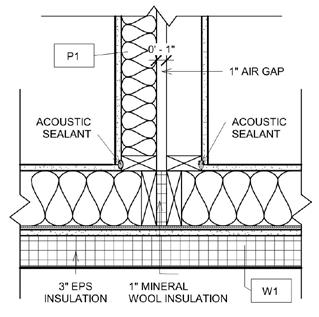
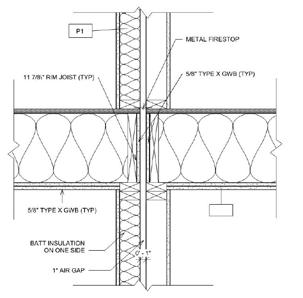
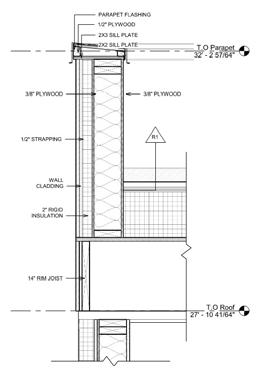
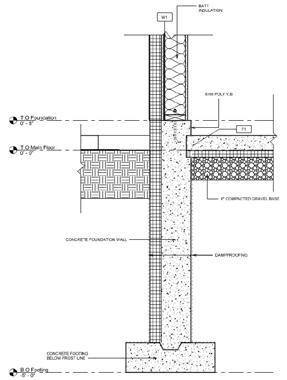
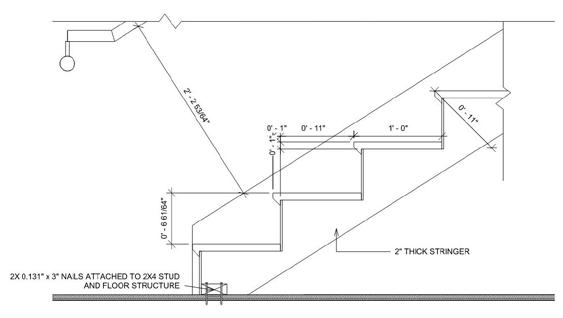
UNIVERSAL WASHROOM AND DETAILS 33
“In
is the
of making sure that our
and buildings fit with the way we want to live our lives.”
Moreno
Santiago
picture,
art and
Ingels, 2014). santiagomm2003@outlook.com +1 5875748275 Thank You 34
the big
architecture
science
cities
(Bjarke
