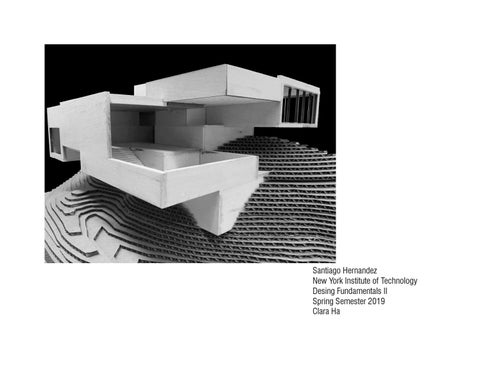
Santiago Hernandez New York Institute of Technology Desing Fundamentals II Spring Semester 2019 Clara Ha
01 Le Corbusier Purist Painting Analysis
Spatial Analysis and Taxonomy of Armatures, Geometric Centers Cut-Outs and Planar Extracts Color Armatures Exploded Layered Axonometric Drawing Volumetric Vessels. Models Transformation Narrative
02 Cold Spring Bath House Project Program Prescedent Narrative Concept Models
03 Interior and Exterior Environmet
Outdoor Spatial and Exploration Conditions Indoor Spatial and Programmatic Conditions
Le Corbusier Purist Painting Analysis
Spatial Analysis and Taxonomy of Armatures, Geometric Centers Cut-Outs and Planar Extracts Color Armatures Exploded Layered Axonometric Drawing Volumetric Vessels. Models Transformation Narrative
Le Corbusier Purist Painting Analysis
Spatial Analysis and Taxonomy of Armatures, Geometric Centers, and Color Armatures
Spatial Analysis and Taxonomy of Armatures and Geometric Centers Foreground, Midground,Background Armatures
Cut-Outs and Planar Extracts
Taxonomy of Edges, Contours and Shapes
Color Armatures
Color Zones and TransitionsW
Exploded Layered Axonometric Drawing Narrative Plannar Sequense
Volumetric Vessels. Taxonomy of Volumes
Models
Plan
Transformation Narrative Drawings and Models
Section A
Section B
Section C
Section D
Plan
Section A
Section B
Section C
Section D
Cold Spring Bath House Project Program Prescedent Narrative Concept Models
Placement
Program Prescedent
Crystal Bridges Precedent
Environment Relationship
Landscape vs Building
Circulation
Narrative Concept
Wet vs Dry
Programatic Diagrams, Plans, Sections, Axonometric Drawings.
Outside vs Inside
Public vs Private
First Level
Third Level
Treatment Restaurant Lockers/Bathrooms Treatment DN
UP
DN
DN
Lockers/Bathrooms
Lobby Tepid
UP
Hot
Second Level
DN
Outdoor Level Cold
SaunaS
Sauna
Steam
Steam
auna
DN
DN
UP UP DN
DN
UP Tepid
Gym
DN
Tepid
Hot
DN
Section F
Roof Plan
Section F A
BC
DN
D
D
E
E
F
F
A
BC
Section E
Section SectioB
Section E Section Section EE
Section Section Section DD D
Section B
Section A Section A
Section A
Section B Section B
Section C
Section C C Section
Section A
Site Roof Plan
Continuous Wall Elevatin
Study Models
1/16 analytical and site Model
3/16 Final Model
Interior and Exterior Environmet
Outdoor Spatial and Exploration Conditions Indoor Spatial and Programmatic Conditions
Outdoor Spatial and Exploration Conditions Renderings
Indoor Spatial and Programmatic Conditions Renderings