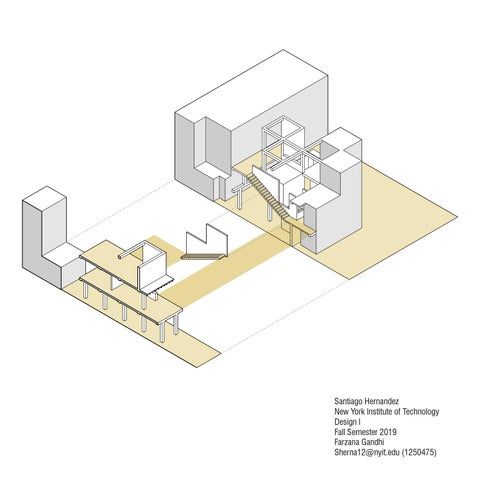
Santiago Hernandez New York Institute of Technology Design I Fall Semester 2019 Farzana Gandhi Sherna12@nyit.edu (1250475)
01 Historical Analysis
Villa Savoye Architectural Representation Villa Savoye Model Typological,Programatic, Circulation, and Structural Interpretation Ideal and Abstract condition Villa Savoye Sectional Model
1/8 Ground plan
Section 1
Section 2
02 Ideal Matrix
Section 1
Section 2
B
A
30’x 30’x 30’ Cartesian Vectoral Matrix Concepts Plans Models
B
A Section 1
B Section 2
A A B A A
A
B
B
B
A
B B
A
B A A B A A
B B B
A
A
B
B
A
B A A B A A
B A
B B
03 Ideal Matrix+Ground
Site Formation Concepts and Axonometric Models Sun Studies
04 Un-house Project A
B
Level 1
2
1’= 1/4”
C
D
Overall Concepts Transformation Diagrams Typological,Programatic, Circulation, and Structural Interpretation Plans Models Renderings Structural Model Process Model
Historical Analysis
The Villa Savoye at Poissy (1929), Le Corbusier, “a machine for living in� throughout the 1920s architecture started to articulate modern architecture, Le Corbusier considered the nature of modern life and architecture in his designs, He believes in 5 points of architecture that guided his designs delicate concrete pilotis, roof garden, Free floor plan, Horizontal Windows, and free facade. Villa Savoye consists of a gentle box, raised by a columnar system throughout the first floor, open floor plan and outdoor space on the terrace. in the analysis, type will be understood first independent from contingent, practical functional requirements. Historical types such as centrally planned or longitudinal buildings define a type different from another organization. Single abstract referential standard reductive configuration that defines the most ideal and abstract condition of a characterized model that results from the fusion, the sedimentation of all similar historical configurations in the architecture discipline.
3
Section 1
Section 2
1/8 Ground plan
4 Villa Savoye Architectural Representation
Plans, Elevations, Sections, and Exploded Axonometric
5
6
Villa Savoye Model 1’=1/8” scale
7
Typology
Section 1
Section 1
Section 2
Section 1
Section 2
Section 2
Section 1
Section 1
Section 1
Section 2
Section 2
Section 1
Section 2
Section 1
Section 1
Section 2
8 Typological, Circulation,Programatic, and Structural Interpretation process of reduction, complex variations to common root form
Section 2
Section 2
Program
Section 1
Section 1
Section 2
Section 1
Section 2
Section 2
Section 1 Section 1
Section 2 Section 2
Section 1
Section 2
9
Circulation
Section 1
Section 1
Section 1
Section 1
Section 2
Section 2 Section 2
Section 1
Section 1
Section 1 Section 1
Section 2
Section 2 Section 2
Section 1
Section 1 Section 1
Section 2 Section 2
10
Structure
Section 1
Section 1
Section 2
Section 1
Section 2
Section 2
Section 1 Section 1
Section 2 Section 2
Section 1
Section 1
Section 2
Section 2
11
Section 1
Section 2
12Ideal and abstract condition L Shape Type
Villa savoye Sectional Model
13
Ideal Matrix
30’x 30’x 30’ Cartesian Vectoral MatrixConcepts Plans Models
14
30’x 30’x 30’ Cartesian Vectoral Matrix Matrix Development
15
Section 1
Section 2
A
B
B
A
B A A B A A
B B B
16Concepts
development throought Villa savoye Analisys
A
Plans
Final 2 matrix studies
17
18Study Models
19
20Final Models
21
Ideal Matrix+Ground
Site Formation Concepts and axonometric Models Sun Studies
22
Site Formation
First site conditon and entrance to matrix
23
24Concepts and axonometric
Models
Study Models of possible site
25
26
Sun Studies
27
Un-house Project
The Un-house is an abstract and minimalist project meant to represent the main ideas and concepts obtained by the historical analysis. Following the principal ideology of columnar and partitian walls system, central circulation hugged by two L’s representing different programs, and overlapping spaces guided the design decision delivered for the project.
28
Concepts columnar vs wall system
Overall Concepts
Main Idea Guiding Design decisions
Overlapping
29
Rules and System Ideal Matrix
70
’
20
’
Ideal Site
Ideal Figure/ground
30Transformation Diagrams Ideal vs. Displaced
In s
Rules and System Displaced Matrix
er
Ex ten
sio n
rs tai tS
Displaced Site
Ins er
tM as
s
Ins er
tM as
s
Remove Mass
Ins er
oid tV
tV oid
er Ins
Displaced Figure/ground
A
A
B
B
Level 1
1’= 1/4”
C
D
A
B
Level 2
1’= 1/4”
C
D
Level 3
1’= 1/4”
C
D
31
Type
Program
Circulation
Structure
32Typological, Programatic, Circulation, and Structural Interpretation Un-house and Villa savoye diagramatic comparison
Section 1
Section 1
Section 2
Section 2
Section 1
Section 1
Section 2
Section 2
Section 1
Section 1
Section 2
Section 2
Section 1 Section 1
Section 2 Section 2
Santiago Hernandez
33
A
B
Level 1
1’= 1/4”
34Architectural Drawings Plans and sections
C
D
A
B
Level 2
1’= 1/4”
C
D
35
A
B
Level 3
36
1’= 1/4”
C
D
A
B
Top View
1’= 1/4”
C
D
37
38
Section A
1’= 1/4”
Section B
1’= 1/4”
Section C
1’= 1/4”
Section D
1’= 1/4”
39
40Models
Final 1/8 Model
41
42
43
44Perspective vignettes Renderings
Axonometric Diagram
45
46Structural Model Wood vs Concrete
Process Models
47
48
49
50
51
52