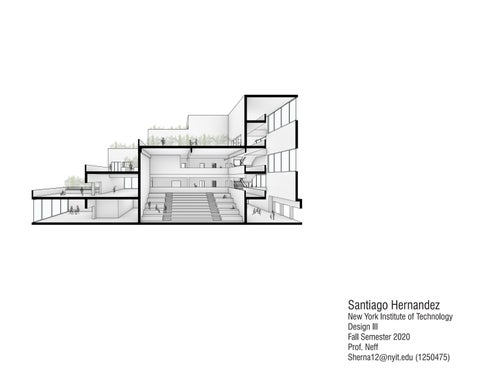
Santiago Hernandez
New York Institute of Technology Design III Fall Semester 2020 Prof. Neff Sherna12@nyit.edu (1250475)
J H ONS
VE ON A
02 5*
Entrance
Vestibule
$1 $9
Shipping and Delivery GALLERY 1
(
Entry Court Work Storage Equip/ Room
UP
Section A
Lobby and reception space
GALLERY 3 Office 1
Section B
Office 2
GALLERY 2
Bath Rooms
ROOF PLAN 1/8” =1’
Parti
Circulation
Structure
Program
Public Spaces Public Private
Dynamic 1+ hr 10 min-1 hr -10 mins
01 Art Gallery Program Diagram and Maqettes Site Plan Axonometric Plans Elevations and Sections Renderings Radiation and Lighting Study
02 Experimental School 0
0
100
200
Collage Parti Light and Air Study Circulation axometric Structure and Program Site Plan Plans Elevations and Sections Section Perspective Class Room Diagram Renderings Model
Art Gallery The industrial district between south Williamsburg and Bushwick is gaining a new identity as a home for artists and craftsman.During the day, the district is busy with industrial activities (light manufacturing, shipping and storage). At night, the hideaway barsand restaurants create a different ambiance, one that avoids the appearance of gentrification. The scruffiness of the district is an important part of the identity. An owner wishes to build a new gallery to serve the exciting scene. A small site at the heart of things, at the corner of Morgan and Johnson and adjoining the triangle block created by Morgan and Knickerbocker, was chosen for its visual prominence. Morgan is the important transportation conduit between South Williamsburg and Bushwick. Car, bus, and bike traffic pass the site on the way up into Bushwick.
Reception Work space & table
Gallery entrance
GALLERY 1
ENTRY COURT
Lobby and reception space
GALLERY 3
GALLERY 2 Director’s Office Toilet Rooms
Office Administrative
Work room materials storage Shipping and Delivery
Mechanical equipment room
SON
J H ON
AVE
02 5*
Entrance
Vestibule
$1 $9
Shipping and Delivery GALLERY 1
(
Entry Court Work Storage Equip/ Room
UP
Section A
Lobby and reception space
GALLERY 3 Office 1
Section B
Office 2
GALLERY 2
Bath Rooms
ROOF PLAN 1/8” =1’
Parti
Circulation
Structure
Dynamic 1+ hr 10 min-1 hr -10 mins
Program
Public Spaces Public Private
N TOW NEW CREEK JHO
NSO
E N AV
MO RG AN AV E
N SITE PLAN
0
100
200
JH
AVE N O ONS
MO RG AN AV E
ROOF PLAN 1/8” =1’
J
ON H ONS
AVE
MO RG
Entrance
Vestibule
AN AV
Shipping and Delivery GALLERY 1
E
Entry Court Work Storage UP
Equip/ Room
Section A
Lobby and reception space
GALLERY 3 Office 1
Section B
Office 2
GALLERY 2
Bath Rooms
ROOF PLAN 1/8” =1’
J
ON H ONS
AVE
MO RG AN AV E Section A
Working Space
Section B
ROOF PLAN 1/8” =1’
ELEVATION A - MORGAN AVE 1/8” =1’
ELEVATION B - JHONSON AVE 1/8” =1’
SECTION A 1/8” =1’
SECTION B 1/8” =1’
ELEVATION A - MORGAN AVE 1/16” =1’
ELEVATION B - JHONSON AVE 1/16” =1’
SUMMER 9 AM
12 PM
3 PM
FALL 9 AM
12 PM
3 PM
WINTER 9 AM
12 PM
SUMMER
FALL
3 PM
WINTER
Experimetal school Thinking about alternative ways to design schools is emerging in the field of education due to the pandemic, but also in response toperceived shortcomings in all school designs. They are not the magical places that they need to be. A Demonstration School is envisioned as a means to explore the possibilities for improvement. Blocks 3315 and 3324 in Bushwick, bounded by Central and Wilson and Menahan and Linden streets delivers the school site. The city created a campus like setting when Grove Street was blocked off, allowing for the unification of two blocks in to one. Housing towers, of varying sizes were built at the perimeter; these enclosing the central space which is developed with landscape and sports courts. The site is ideal for a Demonstration School, a building that will be experienced for its pedagogical as well as symbolic significance.
This collage represents the role of education in a students life, starting as little we join this playground in which we start climbing in order the reach the other side, each step we get higher, we learn something new, we get closer to the end by gaining knowledge, but some times there are downsides but we need to get back up in our trail, by the end of this journey we have reached the top and we are ready to go out and face the real world and be part of our civilizitaion
STRUCTURE
ASSEMBLY ADMINISTRATION CLASSROOMS
0
0
100
200
DROP OFF
STAIRS ELEVATOR
NURSE EXIT LOBBY
EARTH CLASSROOM
BATHROOMS
STORAGE OFFICE OFFICE
OFFICE
LOADING DECK
LOUNGE WASTE STORAGE
KITCHEN
GARDEN
N GROUND FLOOR PLAN 1/8”=1’
STORAGE
CLASSROOM CLASSROOM
OUTDOOR BATHROOMS
BATHROOMS
MECH ROOM
OUTDOOR
CLASSROOM
OUTDOOR
OUTDOOR
CLASSROOM
N
N 1ST FLOOR PLAN 1/8”=1’
2ND FLOOR PLAN 1/8”=1’
BATHROOMS
CLASSROOM
SKY OUTDOOR OBSERVATORY
SKY CLASSROOM
OUTDOOR
OUTDOOR
N 3RD FLOOR PLAN 1/8”=1’
N 4TH FLOOR PLAN 1/8”=1’
SOUTH EAST ELEVATION
NORTH EAST ELEVATION
NORTH WEST ELEVATION
SOUTH WEST ELEVATION
SECTION B 1/8”=1’
SECTION A 1/8”=1’
LIGHT AND AIR SOURCE SUFFIT LERNING ENVIRONMENT INDOOR PLAY AREA FOREST
SHELVING
VALCONY GATHERING SPACE SITTING BENCH RAISED PLANTERS INDOOR
OUTDOOR
N CLASSROOM 1/4”=1’