FALL | 2026
MORE: BRUTALIST SANDCASTLES! | FARM-TO-TABLE? MEET FARM ON TABLE! | PALISADES PERMIT WHISPERER ALSO: THE LAMBORGHINI URUS: EXPENSIVE FOR A CAR, BUT NOT BAD IF YOU ALSO LIVE IN IT.
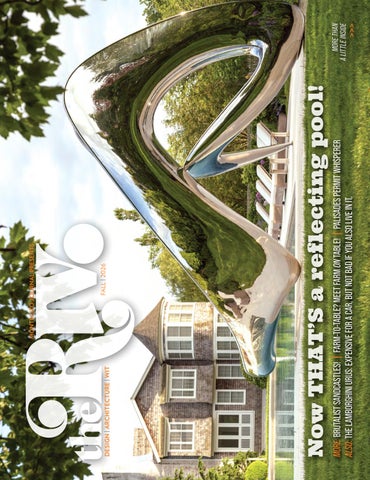
Now THAT’S a reflecting pool!
DESIGN | ARCHITECTURE | WIT
MONTECITO JOURNAL PRESENTS
>>>
MORE THAN A LITTLE INSIDE
1235 COAST VILLAGE ROAD I 805.969.0442 I MONTECITO, CA 93108 W W W . S I LV E R H O R N . C O M
VENETIAN PRINCESS PIROUETTE
ACCOUN TABLE BY DE S IGN
80 5 6 20 0 95 6 | cl ea ra rch i tec t u re.co m | clearco nstruc tio n.co m | clearm illwo rk .com
Ocean View Mediterranean Offered at $3,385,000
Montecito Garden Cottage Offered at $3,225,000
M O N T E C I T O E S TAT E S. C O M
The Premiere Estates of Montecito & Santa Barbara C. 8 0 5 . 8 8 6 . 6 0 0 0 | C A L R E # 0 0 6 2 2 2 5 8
Turnkey in Carpinteria Offered at $1,950,000
For Lease in Central Montecito Offered at $11,000/Month
The property information herein is derived from various sources that may include, but not be limited to, county records and the Multiple Listing Service, and it may include approximations. Although the information is believed to be accurate, it is not warranted, and you should not rely upon it without personal verification. Affiliated real estate agents are independent contractor sales associates, not employees. ©2026 Coldwell Banker. All Rights Reserved. Coldwell Banker and the Coldwell Banker logo are trademarks of Coldwell Banker Real Estate LLC. The Coldwell Banker® System is comprised of company owned offices which are owned by a subsidiary of Anywhere Advisors LLC and franchised offices which are independently owned and operated. The Coldwell Banker System fully supports the principles of the Fair Housing Act and the Equal Opportunity Act. 268BCR-DC_GLA_8/26
catherinegee.com
R
L
U
ES
TA
P
R
MA
A KOT
YA
SH
T E G RO
Representing Notable Properties for Over 23 Years 660/670 Buena Vista Drive, Montecito, CA
Lic. #01426886 | *Awards based on 2025 production of more than 45,000 sales associates in the Berkshire Hathaway HomeServices Global Network. ©2026 Berkshire Hathaway HomeServices California Properties (BHHSCP) is a member of the franchise system of BHH Affiliates LLC. BHHS and the BHHS symbol are registered service marks of Columbia Insurance Company, a Berkshire Hathaway affiliate. BHH Affiliates LLC and BHHSCP do not guarantee accuracy of all data including measurements, conditions, and features of property. Information is obtained from various sources and will not be verified by broker or MLS. Buyer is advised to independently verify the accuracy of that information. Equal Housing Opportunity.
MARSHA KOTLYAR ESTATE GROUP
MONTECITOFINEESTATES.COM 805.565.4014 | Home@MKGroupMontecito.com
A STORIED VILLAGE ESTATE
1567 East Valley Road, Montecito, CA
NS CERAMIC I
N
C
O
R
P
O
R
A
T
E
D
MOSAÏQUE SURFACE
La Lune CERAMIC u STONE u GLASS u METAL u PORCELAIN 602 E Montecito St, Ste A
u
Santa Barbara
u
805 -962-1422
u
nsceramic.com
HARD WO OD FLO ORI N G • LUMBER • A R CHI TEC T UR A L MI LLWOR K • MO ULDI NGS • DECK I NG & CL A DDI NG
824 E HALEY STREET SANTA BARBARA CA 93103
805 257 2577
CONEJOHARDWOODS.COM
MARMOL RADZINER architecture construction interiors landscape
www.marmol-radziner.com info@marmol-radziner.com @marmolradziner
Crafted without compromise. Engineered to endure. (323) 663-9898 made@studiocortez.com www.studiocortez.com
Volume 19 Issue 3
FALL | 2026 CEO Gwyn Lurie gwyn@montecitojournal.net
President & COO Tim Buckley tim@montecitojournal.net
The Riv Founder & Editor Les Firestein les@montecitojournal.net Managing Editors Chris Connor chris@montecitojournal.net Zach Rosen zach@montecitojournal.net Art Director Trent Watanabe Staff Writer Jeff Wing Copy Editor | Lily Buckley Harbin Graphic Design/Layout Assistant | Stevie Acuña VP Sales & Marketing Leanne R. Wood leanne@montecitojournal.net | (805) 284-7177 Account Managers Tanis Nelson: tanis@montecitojournal.net Susan Brooks: sue@montecitojournal.net Elizabeth Scott: elizabeth@montecitojournal.net Joe DeMello: joe@montecitojournal.net Thomas Mock: thomas@montecitojournal.net Photography | Kim Reierson Contributors Zachary Bernstein, David Bossert Heidi Clements, Joe Donnelly, Christopher Long Jonas Oppenheim, Beatrice Tolan
Montecito JOURNAL
is published by Montecito Journal Media Group, LLC. 1206 Coast Village Circle, Suite G, Santa Barbara, CA 93108 For distribution, advertising, or other inquiries: (805) 565-1860 www.montecitojournal.net
20
805-292-1989
www.californiapools.com
santabarbara.ca@californiapools.com
GIFFINANDCRANE.COM | LICENSE 611341
B U I L D I N G P E AC E O F M I N D
857 PICACHO LANE, MONTECITO $19,900,000 | 857PICACHOLANE.COM
270 N CANON DRIVE, BEVERLY HILLS, CA, 90210. © 2026 PLUS REAL ESTATE. TYRONE MCKILLEN DRE #01915539. EQUAL HOUSING OPPORTUNITY.
TYRONE MCKILLEN (949) 212- 8721
GATHER. FEAST. CELEBRATE.
RESERVE YOUR TABLE or CATER YOUR FEAST
Scan for more information
OSPI.COM/MONTECITO | 657-866-9446 1801 E CABRILLO BLVD | SUITE F | SANTA BARBARA, CA 93108
I N S P I R E | C R E AT E | I M PA C T
Santa Barbara | Los Angeles abdesignstudioinc.com
“signa t ur e design f or people who want mor e t han jus t a building”
CONTENTS:
156. FAUX FORTUNE
60. AURAL FIXATION
Your Bluetooth speaker suddenly looks embarrassed. Bronx and Stevie’s experiment with a sculptural Korg keyboard eventually became OBEN, where music, furniture, fine art, and audiophile obsession happily collide.
72. STEEL THE SHOW
Your childhood pool slide has entered a higher tax bracket. U.K.’s Splinterworks turns the humble plastic flume into a hand-hammered, mirror-polished sculpture that spends two percent of its life sliding and 98 percent looking just fabulous.
86. BACKYARD BLISS
Paradise, now with better lighting. Backyard Bliss gathers the designers, builders, artisans, and innovators turning outdoor spaces into personal retreats built for entertaining, relaxing, and staying outside a little longer.
The ’90s are back, and apparently everyone owned an exotic car. Wall Street Memoir Club’s AI fantasies turn finance-era nostalgia into a fever dream of power suits, penthouses, supercars, and conspicuous consumption.
104. HOUSE OF WARNER
164. CLEAR VISION
Sixty years of The Warner Group Architects, thirty years of Thiep. As the vaunted W.G.A. marks its diamond anniversary, Thiep Cung carries Jack Warner’s architectural legacy forward while helping shape Montecito itself.
126. FIRST GEAR
Chrome, cocktails, and a little cast-iron rocketry. Santa Barbara’s inaugural Concours gathers machines from the age of unrestrained horsepower for a piston-packed weekend on the polo field.
138. CAMPERGHINI Home is where you park the Lamborghini. Connor ditched the house, the stuff, and the “one day I will” mentality to spend three years and counting circling the globe in a $250,000 Urus turned luxury camper.
28
Fast, custom, pick one? Clear Construction’s Bailey Hochhalter picked both. With seven Pacific Palisades rebuilds underway and plenty of other prospects right here at home, Clear Construction is challenging the notion that rebuilding quickly means surrendering to the prefab playbook.
182. ROMAINE CALM
Lettuce pray this cyclospora outbreak goes away quickly. With the country suffering a case of lettucephobia, a self-watering tower has one unlikely Montecito farmer growing her own produce without surrendering the manicure.
BOUNDLESS LIVING
ARCHITECTURE LANDSCAPE INTERIORS
bbird.com/homes
CONTENTS: 190. UNSUNG MODERN
Kem who? Exactly. Kem Weber helped invent the language of American modernism, designed Disney Animation Studios down to the wastebaskets, and may have pioneered flat-pack furniture… but no one’s perfect.
204. DIRTY WORK
Simone Giertz turned the universal “half-dirty clothes chair” into an actual Laundry Chair, then watched her wonderfully practical idea raise $1 million on Kickstarter.
210. GRAIN EXPECTATIONS
Brutalism has never looked so soft. Calvin Seibert transforms beach sand into elaborate architectural fantasies that look permanent, futuristic, and completely impossible right up until the ocean reclaims them.
220. REAL ESTATES
Beverly Hills masterpieces, Montecito compounds, oceanfront escapes, and several compelling reasons to check under the sofa cushions for $35 million.
Insider Tip: Nonstop to New York At Aero’s private terminal in Van Nuys, the ambiance is more akin to a members’ club than an airport: no announcements, no lines. Just coffee (or champagne), calm conversation, and a dog asleep on someone’s lap. The guests may board as strangers; somewhere over the Rockies, they become easy company. It’s the new way people are flying to New York. No longer first-class cabins, but Aero’s business jets sold by the seat with only 10 guests on board. Breakfast is from Erewhon, the bar is open, the Wi-Fi is Starlink, all of which are complimentary. By the time Manhattan comes into view, it hardly feels like you crossed the country at all. It’s the private jet experience, yet on a schedule and for a fraction of the cost.
Book your seat at Aero.com
Tell us where else we should fly. Unless otherwise advised: All flights within North America are operated by USAC Airways 695 LLC dba Aero, and Aero Technologies Inc. acts as an indirect air carrier under US-DOT Part 380. All passengers are required to accept the applicable Operator Participant Agreement and/or Conditions of Carriage at the time of booking. © 2026 Aero Technologies, Inc.
CELEBRATING 40 YEARS
BUILDALLEN.COM | 805.884.8777 | LICENSE #503300
Meticulous smart system design, installation, and maintenance for the American Riviera’s most exclusive residences
SURVEILLANCE
DISTRIBUTED AUDIO & VIDEO
PROPERTY-WIDE WIFI
LIGHTING CONTROL
805 669 8885 | info@centralcoastav.com | License #940040
MOTORIZED SHADES
your home. our expertise.
Casita de los Robles
unlock the true potential of your santa barbara luxury home. Your home deserves more than ordinary property management—it deserves Paradise Retreats. As Santa Barbara’s premier luxury vacation rental company, we offer unmatched expertise, personalized care, and proven results.
8 0 5 . 212 . 74 4 0 | PA R A D I S E R E T R E A T S . C O M
2150 Ten Acre Road, Montecito | Birnam Wood TURPIN MULLER GROUP · 805.232.5766 · DRE 02125478 All information provided is deemed reliable, but has not been verified and we do not guarantee it. We recommend that buyers make their own inquiries.
a rc h i t e c t u re ▪ i n t e r i o r d e s i g n
unanderconstruction.com
d e s i g n a rc . n e t
Editor's Letter Behind Every Cool House Is a Cool Human… Or Ten
S
ome of the things we humans do make no sense. Actually, some of the best things humans do make no sense. Take some of our architecture. The 160room Winchester House makes no sense. Julia Morgan’s Hearst Castle makes no sense. Fallingwater— building a house over a running waterfall—pretty much makes no sense. But in fact these turn out to be some of the best examples of human achievement and inspiration ever expressed through architecture. As AI takes its silicon drafting hand to architecture, it will no doubt do a capable job with a condo complex in
40
Houston. But will AI ever exceed or even just equal the human inspiration behind Sagrada Familia? One of the joys of putting together this magazine is I’m perpetually amazed by the people I get to interact with and constantly surprised by the plot twists in their stories. In the Camperghini story, I thought we were just taking a look at a guy named Connor who’s lived three years in his Lamborghini, and see what it’s like to have running water in a Urus and sleep with your head over your portable fridge. But what we learned is that, world over, when you strip away politics, people are still fascinated and obsessed with America and pretty much everyone Lamborghini Glamping at 200 mph. wants to one day at least visit if not live here. At least that’s been Connor’s experience. Our story on The Warner Group Architects is also surprising. We know architect Thiep Cung of Warner Group as not only the head honcho there but he’s also the head honcho at Montecito’s Board of Architectural Review. But did you know that Thiep was, at 14 years old, on the very first plane to evacuate Saigon… and that his flight attendant was somehow Montecito’s real estate maven par excellence Suzanne Perkins.
Our editor in chief. Please note he does not live in this car. Or this house.
B LU E P R I N T F O R R I V I E R A L I V I N G
41
Editor’s Letter
One of Vietnam’s notorious roundabouts. Photo by David Wall/Alamy
Two bright, shiny objects: a Splinterworks pool slide and our CEO Gwyn Lurie.
42
I think Thiep’s upbringing in Ho Chi Minh City and the architecture he experienced there had a profound effect upon his architecture practice here—experience with Vietnam’s traffic circles gave Thiep a unique expertise to develop Ospi restaurant in a previously rather cursed space—with a traffic circle. And it’s thanks to Thiep’s Ospi that Montecito thankfully has a third commercial district to add to Coast Village Road and the Upper Village. And speaking of people who are adding top-notch quality to Montecito’s already A+ housing stock, we loved speaking with Clear Construction’s Bailey Hochhalter, whom I call the Permit Whisperer of the Post-Fire Palisades. Bailey has a large percentage of the post-fire rebuild permits and contrary to what you may have heard elsewhere, Bailey says the permitting has actually been super fast—so fast it sometimes catches homeowners by surprise. And Bailey’s got seven rebuild permits to prove it—including the first one issued. Finally, while we’re celebrating human innovation, inspiration, and perspiration… behold Splinterworks sculpted metal pool slides, which I had the privilege of experiencing in person. Splinterworks are to normal blue pool slides what SpaceX is to the carrier pigeon. And trust me they’re even better in person than they are on the cover of this magazine. Sure their polished metal, water-cooled pool slide will run you half the price of a Lambo. But when you consider that Chicago’s Cloud Gate cost $23 million but isn’t as nice and you can’t slide down it to your pool, I say these are a relative bargain. Does it make sense to have a $100K+ pool slide? Probably not but emphatically. – LAF
The Warner Group Architects, Inc.
ARCHITECTURE | INTERIORS | LANDSCAPE Montecito + Newport Beach Established 1966: Montecito’s Longest-Running Design Firm
ROOTED IN SANTA BARBARA. MADE FOR GATHERING. Since 1937, Arnoldi’s Café has welcomed generations of Santa Barbarans with time-honored Italian recipes, warm hospitality, and a garden made for gathering.
From a nostalgic dinner under the lights to life’s most unforgettable celebrations, Arnoldi’s continues to bring our community together—one table at a time.
DINNER • WEDDINGS • PRIVATE EVENTS • CATERING ARNOLDI’S CAFE 600 Olive Street | (805)962-5394
420 TORO CANYON RD | OFFERED AT $10,875,000 www.420ToroCanyon.com
1 3 0 H E R M O S I L L O R D O F F E R E D A T $ 4 , 2 5 0 , 0 0 0
L O C A L
1 8 0 7 L I G H T H O U S E W A Y O F F E R E D A T $ 4 , 2 0 0 , 0 0 0
E X P E R T I S E .
P R O V E N
R E S U L T S .
GARY GOLDBERG Realtor
|
Broker
805-455-8910
O v e r g a r y @ c o a s t a l r e a l t y . c o m
|
$ 1
B i l l i o n
i n
w w w . g a r y g o l d b e r g . n e t
C a r e e r |
D R E
S a l e s
# 0 1 1 7 2 1 3 9
SUSAN READ CRONIN BRONZE SCULPTURES
UPSY DAISY
Bronze, Limited Edition of 60 7” H x 4” W x 15” D
WWW.SUSANREADCRONIN.COM 802.379.8172
SEE AN EXHIBITION OF MY WORK PLAY: Bronze Sculpture and Other Stuff At the Santa Barbara Maritime Museum August 13 — November 29, 2026 113 Harbor Way, Santa Barbara CA 93109 | SBMM.org | 805.962.8404
Your premier cosmetic dentists. Over 50 years of experience.
Lance Grant, DMD | Mark Weiser, DDS
Book your consult today. 1511 State Street, Santa Barbara CA 93101 805-899-3600 | santabarbaradds.com
YOUR VISION. OUR EXPERTISE. Home Theater Theater Home Audio + + Acoustics Acoustics Audio
Shades + + Lighting Lighting Shades Robust Wifi Wifi Networks Networks Robust
Smart Home Home Control Control Smart Dedicated Service Service Dept Dept Dedicated
Flat Screen + Projection
Surveillance
Design + Engineering
Celebrating 35 Years
Big. Medium. Small. At Mission Audio Video we bring the same conviction to every project we take. From smart home technology to installing a simple home entertainment system, our experience makes a difference. Expertise, coordination, and last but not least-- sensitivity, are all critical for a successful outcome. The ability to discretely “hide” the most advanced technology so as not to interfere with the design aesthetic is essential. So no matter the size of your project, put our 35 years of experience to work for you. Stop by our showroom, we’d love to talk to
m ission AUDIO / V IDEO
you about what’s possible.
TECHNOLOGY + PERFORMANCE + SERVICE T TE EC CH HN NO OL LO OG GY Y + + P PE ER RF FO OR RM MA AN NC CE E + + S SE ER RV V II C CE E
Showroom open Monday thru Friday
missionaudiovideo.com
1910 De La Vina at Pedregosa, Santa Barbara
805.682.7575
“WINDOWS & DOORS BUILT FOR HOW YOU LIVE”
w w w. a g o u r a s a s h . c o m
805-449-2840
Home is Our Favorite Destinatio n.
Exclusive Member of
villagesite.com | 805.969.8900 | DRE 01206734 All information provided is deemed reliable, but has not been verified and we do not guarantee it. We recommend that buyers make their own inquiries.
WWW.SANTABARBARASTONE.COM 805.963.5891 | 27 N NOPAL ST, SANTA BARBARA, CA 93103 PROJECT & PHOTOGRAPHY: BONY GONZALEZ CONSTRUCTION
3 Bedrooms | 4 Baths | Casita Over 5,100 Sqft | 4 Fireplaces | Multiple Patio Areas RACHAEL DOUGLAS
Top 1% Chairman’s Circle DRE#02024147
(805) 318-0900
rdouglas@bhhscal.com www.rachaeldouglas.com
© 2026 Berkshire Hathaway HomeServices California Properties (BHHSCP) is a member of the franchise system of BHH Affiliates LLC. BHHS and the BHHS symbol are registered service marks of Columbia Insurance Company, a Berkshire Hathaway affiliate. BHHAffiliates LLC and BHHSCP do not guarantee accuracy of all data including measurements, conditions, and features of property. Information is obtained from various sources and will not be verified by broker or MLS. Buyer is advised to independently verify the accuracy of that information.
Longer Nights Stronger Protection The Fall season brings a welcome break from the Summer sun and influx of visitors. But shorter days and longer nights also create additional opportunities for property crime and home burglaries—making this the ideal time to evaluate how well your home is protected.
More than just counting doors and windows, we build comprehensive systems that detect, deter and respond to threats before a burglary or home invasion escalates. Because when seconds matter, response matters. Post Alarm has protected Southern California’s most exclusive neighborhoods for 70 years. Over three generations, we have been privately owned, locally operated, and deeply committed to the safety of communities like Montecito.
Layered Protection is designed to safeguard more than your property—it helps protect the people inside. Every home is different, which is why we design customized security solutions built around your lifestyle, property, and level of risk. • Custom Security Design & Installation creates a layered protection plan tailored specifically to your home and family. • Perimeter & Street-Level Protection helps identify potential threats before they reach your home. • Live Video Monitoring provides real-time event verification and intervention when suspicious activity is detected. • Highly Visible Patrol & Armed Response delivers rapid response when alarms or verified events require immediate action. • Verified Alarm & Video Response helps improve response times while reducing false alarms.
SCHEDULE A COMPLIMENTARY SECURITY ASSESSMENT:
(805) 865-7066 ACO 1843 | PPO 10170 | Contractors License 670585
postalarm.com
Photo by Holly Lepere
DESIGN | INSTALLATION | MAINTENANCE
Post Office Box 4547 Santa Barbara, CA 93140 | 805-563-3429 | info@stevehansonlandscaping.com www.stevehansonlandscaping.com
T H E
L EGAC Y B E G I N S
Where California’s Santa Ynez Mountains meet the golden shores of Carpinteria Beach is a coastal legacy with no equal. A one-of-a-kind way of life where the illustrious history of the Santa Barbara Polo & Racquet Club is your new backyard. Welcome to The Santa Barbara Polo Residences, a private collection for only forty families.
Call 805.318.9075 for an appointment to tour the Model Homes at the Sales Gallery. 135 Polo Way, Carpinteria, CA 93013 | info@sbpoloresidences.com | SBPoloResidences.com
This does not constitute an offer to sell real property. Offers to sell property may be made and accepted only at the sales center. Information is intended to be informative only and does not constitute a warranty with regard to any homes or neighborhoods or any products or services provided by The Chadmar Group or its selected business partners. Home and community information, including pricing, features, terms, availability and amenities, are subject to change and prior sale at any time without notice or obligation. Illustrations, photographs, square footages, floor plans, elevations, features, colors and sizes are approximate for illustration purposes only and will vary from the homes as built.
“ I
t’s something we really haven’t seen in a long time,” Bronx says. “Which is odd because in the ‘50s, ‘60s, and ‘70s, people had rooms dedicated to sitting down and listening to music.” That was a time. Stereo setups became temples. Peak audiophilia was captured for the ages and stamped in beryllium by photographer Steve Steigman in 1980. His iconic photo for the Maxell cassette tapes campaign is still recognizable across music consuming generations, despite the term “cassette tape” being utterly inscrutable to many. You’ve seen this thing: a guy wearing black shades is sunk into a Le Corbusier LC2 armchair, the sonic output of a single JBL L100 speaker blowing his hair back, cocking the lampshade, and making of his upended martini a Daliesque, airborne splash of gin and suspended olive. The image does and doesn’t speak to community, but remember listening rooms, and that warmly-recalled era when the foundational meditative mantra was “ohm”? Sitting still and contemplatively staring into the middle distance didn’t always look as mad as it does today. We’re here today to discuss a sonic atelier called OBEN. Its aim is to return audiophilia to the experiential summit it once inhabited. And then some. OBEN is a right-brain hothouse whose startling integration of fine art and sonic transcendence has old-andnew school audiophiles tripping over their transducers. OBEN’s founders, innovators, torch bearers, and sole employees are a couple of brilliant, restless, married creatives named Bronx and Stevie. They’re bringing audio exaltation back with an outlandish crystalline vision you have to hear—and see—to believe. OBEN’s foundry (four human hands) is producing tech-forward art object/audio speakers that stun, capture, and mesmerize. Then you flip on the amp.
60
THE P WER F NE: BEN’S SINGULAR SPEAKERS ARE FIDELITY IN ART
• • • •
BY JEFF WING PHOTOS COURTESY OF OBEN
B LU E P R I N T F O R R I V I E R A L I V I N G
61
•BEN
“W
hen you listen to something in truly high fidelity,” Stevie says, “…when it feels alive in front of you, that’s a completely different way to experience music. It’s something that we’re just craving in our fastpaced world.” She concedes that music consumption in the “fast-paced world” is ubiquitous, but that ubiquity itself is excluding that cohort for whom pure, unfiltered audio is almost literally sacred. “We feel music has never been more available, but it’s also never been more compressed and pushed to the background. We approach our work as fine art on a fundamental level because we believe sound really has the ability to alter your sense of time and space. We believe that in order to do that, it has to be of the highest fidelity.” Bronx, a longtime professional songwriter and producer, steps in with an eloquent screed that wonders aloud why the majesty of recorded music—written and produced and performed and engineered in studio with such glassine care—should be shortchanged by a lack of imagination in output? “So much time is put into sculpting this music, so many hours, so many gifted artists, so much creativity, so much love.” Yeah, the lowly audio speaker has been found wanting, its presentation woefully misaligned with the spiritually stirring largesse whose conveyance is the object’s whole raison d’être. Shouldn’t the means of delivering profound art mirror the grandeur of the art itself? “We had this epiphany,” Bronx says. “This whole time we’ve been viewing a Picasso through a pinhole.” 62
The default audio speaker’s unadorned rectangular box always had something of the sublime plainness of Kubrick’s Tycho Monolith—the featureless singing slab that turned apes into astronauts. No matter how wildly elevated and knob-festooned one’s stacked components, the sonic devotee’s prize speakers were never more than upright cuboid blocks. OBEN has found a way to hot wire the audiophile’s median forebrain bundle by giving them texture-soaked sonic projectors that invite an actual laying on of hands; allowing the harmonic romantic a tactile personification of the siren, music— once merely invisible splendor coursing through empty air.
MANE, CALLISTO, ARQOS, KORUS, JOVIAN: OBEN SESAME
H
e’s talking about a new approach to audio speakers and, yes, the longstanding audiophile’s holy grail of absolute fidelity: unfiltered “truth” in sound reproduction. OBEN makes stereo speakers—audiophilic, tech-forward art objects, actually—whose spatial auditory “presence” can be almost disorientingly live, and whose aesthetics marry that uncanny “liveness” to striking visual splendor. OBEN is producing fine art that emits your favorite music with skin-prickling fidelity. “They’re handmade from the ground up. And when we do the commissions, the one-of-ones, those are designed from scratch. And then once we’re at a place that we feel really happy and the patron or the client feels really happy, then we execute and we build it.” Thanks to Bronx and Stevie’s purist fealty to purely consumed music, OBEN’s sonically and aesthetically purified speaker cabinets (to borrow an approachable old-school term) have two design functions. OBEN’s audio speakers are bespoke, hand-built, limited edition, and serialized. Let’s get into it. “Every speaker that we do, the materials can differ depending on the shape and the scale,” Bronx says. “But as far as the sonic scope, we only use full-range drivers and there’s a very specific reason for that.” That is, these are single-driver speakers, eliminating the tweeter-midrange-bass model that requires a passive crossover within the speaker to properly separate and distribute the frequencies coming from the amp.
PATRICIA CHIDLAW BLUE ROOM
THROUGH OC TOBER 26, 2026
•BEN
“T
he problem with that is when you separate the frequencies, there’s a latency, a delay in the immediacy of what you’re hearing.” Bronx’s tone here? Adamant. “We use full-range drivers because that is the closest thing to somebody standing in front of you and singing from their mouth. It’s one source. It’s delivered directly. It’s delivered instantaneously. And that difference is why our speakers sound so alive. And I will die on that hill.” Bronx and Stevie also take to task the dated gold standard of a flat frequency response in evaluating “high-fidelity” audio. “A flat frequency reading has always been the goal,” Bronx says. “Nothing added, nothing taken away,” Stevie adds. “It’s the most neutral delivery of the music in terms of preserving the sound. That’s the theory, anyway.” “What’s really crazy about that way of measuring,” Bronx says, “is that standard was established for public broadcasting. They wanted to make sure that nothing was lost—” “—in the messaging,” Stevie completes. (Yeah, these two aren’t just married. They’re married devotees.) “It’s like Jimi Hendrix,” Bronx continues. “Somebody could play ‘The Star-Spangled Banner’ on guitar perfectly and it would be fine. But why is it that when Hendrix plays it a little wrong, a little out of tune, a little backwards, it’s transcendent? There’s a reason for that: perfection is boring.” Eliminating the crossover tech in these single-drive speakers waves away both the subcutaneous latency in the music and the fabricated veneer of seamlessness. OBEN produces a family of audiophile “speakers” whose presentational fine art audacity are of a piece with the astonishingly clarion sound they produce. They’ve created a new category that embraces sculpture, furniture, musical instrument, and high-fidelity audio. Let’s put the family in a lineup.
64
“ IT’S A VERY STRANGE INTERSECTION,” BRONX SAYS WITH PUZZLED WONDER, “OF MUSIC AND BUILDING SOUND AND BUILDING SONIC WORLDS— AND BUILDING SCULPTURE, PHYSICAL FURNITURE. AND THOUGH IT MAKES SENSE IN HINDSIGHT, I DON’T THINK MY YOUNGER SELF WOULD’VE SEEN THIS AS SOMETHING I WOULD BE DOING.” B LU E P R I N T F O R R I V I E R A L I V I N G
65
•BEN
M
ane are effectively fur-covered (“cloaked in lush, tactile fibers”) and embraceable. When in the ecstatic throes of your favorite Debussy or Pixies piece, no one will fault you for approaching these things to see if they’re breathing. Mane’s aesthetic falls into neither the vegetable nor mineral category. Callisto is named for the planet Jupiter’s second largest moon, which has the distinction of being the most cratered sphere in the solar system; a dubious distinction neatly analogized by the cabinet’s surface texture. Arqos? Hand-shaped Dadaism whose placid stare sets the mood. Arqos would’ve looked at home in Zurich’s Cabaret Voltaire. Yes, yes—a ferrite magnet motor structure provides stability and efficiency, while an aluminum phase plug supports clarity and dispersion. But look at this thing. Korus is Dali made flesh—or wood, rather. Elegant and organic and seemingly shaped by the elements, these bearers of sonic purity look like they grew from a forest floor. Because they did.
66
Jovian is “a single source that expands into a complete surround experience, filling every corner with
resonance. The room becomes the instrument.” And no wonder: This cosmic dish antenna has seven individual drivers hidden behind that complacent face. Rare hardwoods and handwoven acoustic textiles make Jovian a gorgeous denizen of Pepperland, the Beatles’ orchestrated head trip. Of course each speaker is attended by its frank audio metrics; system architecture, driver options, frequency range, nominal impedance, and power handling. These heart-seizing, expectation-screwing sculptures have the carefully designed guts and cabinetry to deliver the cochlear nirvana the audiophile craves. As noted above, OBEN also works with collaborative commissions. In any case, the neighbors will not have seen, heard, or acquired anything like an original OBEN. If that matters to you. Which it probably doesn’t.
V E N E T I A N
M I L L W O R K
Made in Italy LAGUNASUPERFICI.IT
WHENCE
68
B
ronx and Stevie? OBEN? Where on Earth did all this come from? Who crossbred Teletubbies with the Grinch to create loudspeaker offspring? As radiant accidents will, OBEN springs from the intersection of two besotted creatives making brilliant mischief. “I’m a songwriter, producer, artist,” Bronx says. “I’m signed to [Jay-Z’s entertainment constellation] Roc Nation. I write and produce songs for people like Beyoncé and Rihanna, Nick Jonas. I’ve been making music for a very long time at a very high level.” Bronx also grew up building custom homes with his father, an “incredible, incredible craftsman. He’s an art-
ist. I grew up understanding from a very young age that the right small choices make the right end product, and you cannot cut corners.” Stevie, a former professional dancer and multifarious creative director, worked in fashion and tech and design industries for years. “I always had that feeling of trying to make something feel alive,” she says. In conversation one day, the two discovered they had a shared memory of the same middle school dance. “It’s called the St. Anne’s Dance,” Bronx says with a rueful smile. “Yeah, so we were in the same room—” “—we maybe made eye contact or some-
•BEN
“ WE APPROACH OUR WORK AS FINE ART ON A FUNDAMENTAL LEVEL BECAUSE WE BELIEVE SOUND REALLY HAS THE ABILITY TO ALTER YOUR SENSE OF TIME AND SPACE.”
thing at 12,” Stevie explains. “But we didn’t meet until our 20s.” That fits somehow. The spark that set OBEN aflame? A COVID fever dream one imprisoned afternoon drove the couple to design and build a sculptural encasement for their Korg SV-1. This was essentially a sculpture with a smooth, plaster-like finish into which the fully functional keyboard could be inserted and played. The spontaneous project excited a reaction. “When we’d built that we had
some friends come over, other creatives and people from the industry, and they were like, ‘What the hell is that? And how do I get one?’” Ask them for the story when you drop them a line. “We do believe that art is truly important in society, in culture,” Stevie says. “We realized what our non-negotiables were, what they weren’t. We were really interested in the fact that you could sit in front of a song you’ve heard a thousand times, and when you hear it in actual high fiB LU E P R I N T F O R R I V I E R A L I V I N G
delity, it can feel like you’re traveling through time. That there are things available that can give you that sensation… for us it just feels profound.” Bronx nods thoughtfully. These married creatives are believers, imbuing hardware and gestural art with their shared faith in sonic transcendence. “It’s a very strange intersection,” Bronx says with puzzled wonder, “of music and building sound and building sonic worlds—and building sculpture, physical furniture. And though it makes sense in hindsight, I don’t think my younger self would’ve seen this as something I would be doing.” OBENHIFI.COM | @OBENHIFI
69
SHADES - WINDOW COVERINGS - AWNINGS
LIVE BEAUTIFULLY IN EVERY SPACE SANTA BARBARA | OJAI | MALIBU | LOS ANGELES 805.881.8041 | info@shadestudioco.com | www.shadestudioco.com
THE GREAT GLEAMING CHUTE! BY LES FIRESTEIN
TWO ENGLISHMEN IN THE MOST OVERCAST COUNTRY ON EARTH HAVE ELEVATED THE CHUCK E. CHEESE-INSPIRED PLASTIC POOL SLIDE TO THE SUBLIME. YES, ACTUALLY. BUT FAIR WARNING: YOU’RE GOING TO WANT ONE.
72
I
Photo by Jimi Smith
n the history of humankind, a handful of brilliant artists have twisted metal to the level of the sculptural. I keep a list of such sublimities in my head, and probably on a Pinterest board somewhere. Springing to mind: the Maschinenmensch from Fritz Lang’s Metropolis, the Well Tempered Chair by the industrial designer Ron Arad, the legendary metal corsets by Thierry Mugler, and the Jaguar D type which won the 24 Hours of Le Mans for three consecutive years. Oh yes, and of course there’s always the iconic gargoyles atop the Chrysler Building. I’ve always been a sucker for dramatic sculpted and polished metal. And if you throw in a few oxidized rivets, I simply have no choice but to clutch my pearls. Today, zooming straight to the top of this very distinguished list, I would add the almost absurdly polished metal pool slides fabricated by the unaptly named Splinterworks in aptly named Bath, England. Yes, the humble plastic pool slide of yore is neither humble nor plastic anymore. Behold the Splinterworks la-la-pool-ooza. It’s kind of like what Nest did to the RadioShack thermostat or what Apple did to the everything. In days of yore, the pool slide came in at best two shades: preschool hose-downable blue or prehistoric putty, meant to blend in with some sort of brutalist Flintstonian hellscape. I don’t know anyone who has ever liked the color “putty.” No one likes putty. Not even Mrs. Putty. Then finally one day Splinterworks came along, opening up a raft of metallurgical pool slide options heretofore unthinkable. Suddenly your pool slide could be buffed out like a vintage Duesenberg, or brass patinated like a Brancusi, or powder coated any Pantone under the rainbow. Les’ Pinterest board of sublime design of polished metal and the occasional oxidized rivet. Well-Tempered Chair: Andreas Schwarzkopf/Wikicommons | Zendaya in Thierry Mugler suit: Justin Ng/Alamy | Gargoyle: VillageHero/Wikicommons | Metropolis: BFA/Cinedigm/Alamy | Jaguar: Peter & Laila/Wikicommons
B LU E P R I N T F O R R I V I E R A L I V I N G
73
SPLINTERWORKS
Says Miles Hartwell, one of the co-founders of Splinterworks, “When we started to do our slides, you could almost hear a collective sigh of relief from homeowners whose kids had demanded floom74
age around the pool. Because finally there was an aesthetically un-abhorrent option—something dare I say one even wanted to see.” Splinterworks, by the way, is “admittedly a horrible name for a pool slide com-
pany,” says Miles. The name Splinterworks is actually a vestige from an earlier incarnation when Miles and his partner Matt Withington used to make cabinets. But alas this is a story for another day.
REFLECTING ON REFLECTIONS
Image : 20th Century Fox/Alamy
W
hen I visit a Splinterworks slide in real life, it looks even better than it appears in the images reproduced herein, like an installation or better yet extallation (my word) by Anish Kapoor. How is it that the slide creates so much drama and interest and yet somehow centers the property and seems to impose a sense of purpose? From a distance it doesn’t even look like an object. It looks more like a fly-by from the Silver Surfer. The slide I happen to visit is in the Hamptons. I ask the owner if he has ever had any sort of issue with it. “Not once in three years,” he says. “I wish everything here worked as well.” Miles Hartwell and his partner Matt Withington started 17 years ago making furniture. Two designers with no fame, no money, and no particular pedigree. “We were just two unknown guys working out of a back bedroom in my house.” Yeah sure, just two unknown guys like Rolls and Royce. They would make a piece of furniture, send out a press release, get ignored, chase it up two weeks later, get ignored again. And that would be that. Then, around 2012, Splinterworks made a bathtub out of carbon fiber. It was actually a bathtub in the shape of a hammock, slung between walls, floating above the floor. The splinter folks sent out their standard press release and the phone rang within about a minute. It was a design blog called Contemporist. We love this. Can we feature it? Sure, said the Splinter guys and then went home. “The next morning I came in and I had a ton of alerts from Google telling me we’d had high traffic on the website, and a couple of missed phone calls from my friend who ran an internet business which was hosting our website. He was like, Miles, you’ve been crashing the servers all night and I’ve had to upgrade you three times. You’ve had 70,000 people on your website in the last 18 hours.” Their previous alert threshold, the number they had considered high traffic, was 50 visits a week. But things were about to change for Splinterworks. “The bathroom industry hadn’t really seen anything like it. I think the Miles Hartwell and carbon fiber industry hadn’t really seen Matt Withington anything like it either,” says Hartwell. The slide came later, and it came, as all great American stories do, out of Boca Raton. A furniture client in Boca built himself a magnificent pool but he was bumming out about it. “This gent was complaining he’d spent a lot of time and money making this gorgeous pool area, Splinterworks slides or fly-by from the Silver Surfer… you decide.
B LU E P R I N T F O R R I V I E R A L I V I N G
75
SPLINTERWORKS
76
SPLINTERWORKS
Photos by Neil Landino
but his kids still wouldn’t come outside, preferring to stay indoors on their Xboxes. But this client refused to put in a pool slide. He said, they’re all so bloody ugly it’d be like having a porta potty at a fancy wedding.” That was, until Splinterworks said the magic words: “Why don’t we have a go at that?” The client was like, yeah, sure, draw something up. Next thing the Splinter blokes built a fi-
berglass slide in the U.K., shipped it across the Atlantic, and installed it in good old Boca. Of course the client loved it. They posted the photos to the internet. “And that’s when things really went bananas,” says Hartwell. This was all back in 2015. Then came the plot twist—the villain of our story—and in this case the villain is a document. The United States Federal Safety Code for pool slides, written in the 1970s after an incident that left a man injured, drafted by engineers and health-and-safety people, prescriptive down to the last degree of slope. Splinterworks read it and realized their gorgeous fiberglass creation didn’t meet one word of it. “If you, as a designer, follow it, you very quickly understand why all other pool slides look like these Bahama blue abominations,” says Hartwell. This is where a normal company gives up and goes back to hammock bathtubs. Splinterworks instead spent years figuring out how to hide an entire federal code inside a sculpture. “Bearing in mind we’re trying to make pieces of art that you can use. A slide, even a slide that gets a lot of use, will still only be used for probably two percent of its existence. Ninety-eight percent of the time, it’s something you simply stare at, transfixed.” Like, say, the monolith in 2001: A Space Odyssey. Read that again. Two percent water flume. Ninety-eight percent artwork. That is the entire proportion, and it explains everything about how these things are made. There is no mold. There is no factory line. Sheets of marine-grade stainless steel are hammered into shape by eye, panel by panel, welded, and then polished. “When you get really close, they do have this lovely kind of handmade quality to them. The way the light reflects off them has a slight ripple to it.” Clients can order one straight from a photograph, or a bit taller, or turned a few more degrees to the left, but it hardly matters. “Even if they didn’t choose to have any customization, it will still be unique in the same way that a fingerprint is unique.” The Reflex, the one you’ve been picturing this whole time, tucks its exit right at the pool’s edge so the whole sculpture fits on a modest deck, and carries a hidden recirculating cooling system inside the steel so that in Palm Springs in August the surface won’t brand you like a steer. The price for one, in Britain, is about 104,000 pounds or quid. Call it a hundred and thirty-odd thousand bucks for a A recirculating cooling system keeps the metal low on temp and high on fun.
B LU E P R I N T F O R R I V I E R A L I V I N G
77
SPLINTERWORKS
Photo by Malcolm Menzies
78
The Lounge Chair Slides Into High Art by Jonas Oppenheim
IN
between nosedives off the Splinterworks Reflex, why not dry off on the Lockheed Lounge? It’s the silver slide’s conceptual cousin, a sublime creation that walks the line between furniture and sculpture (in the Lockheed’s case, leaning heavily sculpture-side). MTV mavens may remember Madonna reclining on it in her “Rain” music video, making the Lockheed Lounge the fourth-most-memorable cameo in her oeuvre, after Sabrina Carpenter, Danny Aiello, and Ali G. Australian designer Marc Newson’s piece elevates the humble or at least humdrum lounge chair into an exhilarating work of art—sort of how a Ferrari and a kid’s roller skate are both four-wheeled vehicles capable of locomotion, but they occupy different universes. Newson produced an edition of 10 from 1988 to 1990. Each chair took six months to complete. But “chair” doesn’t quite capture the work’s grandeur; we’re talking about an object that sold for a whopping $3.7 million at auction, a record for the work of a living designer. There’s a reason that Newson is the only industrial designer on gallerist Larry Gagosian’s roster. In the age of IKEA geometry-for-dummies, Newson’s approach is refreshingly analogue: he told Domus magazine, “You can draw a curve on the paper and know immediately that it is the right one, but you can not do the same to the computer; the curve is not realized with a function or using a digital guide, it is a form that is drawn freehand.” From drinking glasses and samurai swords to public toilets and cabin design for the “Airbus Defence and Space Spaceplane,” Newson is endlessly prolific and creative, integrating high-end design and functionality. Nothing captures that better than the Lockheed Lounge: organic, industrial, mesmerizing, a banger that would star by your pool, in your gallery, or aboard your Spaceplane.
Lockheed Lounge Photo Courtesy of Marc Newson
B LU E P R I N T F O R R I V I E R A L I V I N G
79
SPLINTERWORKS
Photo by Neil Landino
permanent piece of art that occasionally ejects a shrieking nine-year-old into the deep end. Marc Newson’s Lockheed Lounge, another gleaming metal fantasy one could technically use, made auction history at nearly $4 million for a piece of furniture. And suddenly this sculpture your kids can slide down is sounding reasonable. Splinterworks built one slide in 2017. Two in 2018. Four the year after. Now they produce a couple of dozen a year, each one taking months to buff within an inch of its life. It’s the kind of finish that when the light hits it just right pilots change course, as they do for Frank Gehry’s Disney Concert Hall. Florida is the biggest market for Splinterworks slides. “Closely followed by Utah, of all places.” We don’t ordinarily think of Utah as “pool central” but it’s perhaps no more weird than the world’s greatest pool slides being designed in the world’s most overcast country. Las Vegas has a Splinterworks slide. Santa Monica has
80
one. The Hollywood Hills just got one. San Francisco has one. Newport, Laguna Beach, and San Diego have slides, too. You know who doesn’t yet have one? Us. “I’ve been to Santa Barbara and I’ve been to Montecito. But no, we haven’t yet had an installation there,” Hartwell admits, before allowing that there is, at this very moment, a client in conversation about a Santa Barbara project. I ask Hartwell if at this point he considers himself an artist or simply some sort of wildly talented landscape subcontractor and Hartwell goes fully, charmingly English on you. Matt, he says, his partner, is an incredible sculptor. “We met as designers. We set up the business as a design business. Over time I think we’ve gotten more and more arty. But we rarely say we’re artists. Other people say that about us, and we’re happy to have other people say that about us.” Fine. We’ll say it. Two artists in the most overcast coun-
Photo by Neil Landino
B LU E P R I N T F O R R I V I E R A L I V I N G
81
Photo by Carol M. Highsmith Library of Congress
try on Earth, hammering sunshine machines out of steel, one fingerprint at a time. Over the centuries, artists like Escher and Van Eyck were obsessed with placing mirrors inside their art. Mirrors of course invoke a different perspective. Ipso facto funhouse mirrors invoke a fun perspective. Properly placed, a Splinterworks slide bends light and image in a way that humans find irresistibly magnetic and mesmerizing. But unlike Anish Kapoor’s Cloud Gate, this Splinterworks slide is yours. And you can climb on top of it. Oh, and you can slide down it. Like Fred Flintstone in the opening credits.
82
Photo by Neil Landino
OVER THE CENTURIES, ARTISTS LIKE ESCHER AND VAN EYCK WERE OBSESSED WITH PLACING MIRRORS INSIDE THEIR ART. MIRRORS OF COURSE INVOKE A DIFFERENT PERSPECTIVE.
SPLINTERWORKS
B LU E P R I N T F O R R I V I E R A L I V I N G
83
32 01 CAM PANIL DR IVE SAN TA BAR BARA, C ALIFORNIA
AN EXTRAORDINARY OPPORTUNITY TO OWN ONE OF SANTA BARBARA’S MOST DISTINGUISHED PRIVATE COASTAL ESTATES.
3.75
9
9
10,600+
ACR E S
BE D ROO M S*
B AT H R O O M S*
SQ FT*
PRE SE N TE D BY:
MARI E MORGE NSTERN R E A LTO R ®
310. 890.780 8 MarieMorgensternRea l tor@g ma i l .com MarieMorgensternRea l tor.com D R E # 01 9627 1 0
$ 22,900,000 O F F E R E D AT:
* M A I N RES I D E N C E 6 BE DS / 6 BAT H S * GUE ST R E S I D E N C E # 1 ( G U E ST A PA RT M E N T ) 1 BE D / 1 BAT H / LIVING R OOM / F IR EP LAC E * GUE ST R E S I D E N C E # 2 ( PO O L H O U S E ) 1 BE D / 1 BAT H / LIVING R OOM / F IR EP LAC E * GUE ST R E S I D E N C E # 3 (T E N N I S PAVI L ION ) 1 BE D / 1 BAT H / LIVING R OOM / F IR EP LAC E
©2026 BHH Affiliates, LLC. Real Estate Brokerage Services are offered through the network member franchisees of BHH Affiliates, LLC. Most franchisees are independently owned and operated. Berkshire Hathaway HomeServices and the Berkshire Hathaway HomeServices symbol are registered service marks of Columbia Insurance Company, a Berkshire Hathaway affiliate. Information not verified or guaranteed. If your property is currently listed with a Broker, this is not intended as a solicitation. Equal Housing Opportunity. Broker Lic. DRE#01345054
back bliss
yard T
he best room in the house may not have a roof. Around Montecito, it might have an olive tree overhead, a pool catching the late-afternoon light and a table that somehow keeps everyone seated long after dinner is finished. There may be a fire going. Music coming from somewhere you can’t quite locate. Perhaps a cold plunge waits around the corner, or a pizza oven is about to turn dinner into something wonderfully imperfect in the best possible way. Bliss, as it turns out, can take many forms. For one person, it’s a quiet morning swim; for another, herbs clipped from the garden for dinner. It might be grandchildren staying the weekend, friends lingering around a fire as daylight disappears, or simply finding a shady corner and doing nothing at all. The backyard has become the setting for all of it—a place to cook, swim, gather, garden, exercise, entertain or disappear for a while. The line between indoors and out has softened accordingly, with rooms opening onto terraces and gardens becoming destinations of their own. But the most inviting backyards aren’t necessarily the ones with the longest list of amenities. Again and again, the designers, builders and craftspeople in these pages return to a simpler question: How do you want to live out here? The answers reveal the thought, ingenuity and craftsmanship behind spaces that feel almost effortless once they’re finished. Because perhaps that is Backyard Bliss: stepping outside, settling in and realizing there’s nowhere else you’d rather be. And this is your guide to discovering your own exterior nirvana.
backyard bliss AJ PRECISION CONCRETE
T
here’s more than one way to pour a patio. Smooth or textured, colored or exposed aggregate, understated sand finish or a Top-Cast surface that brings a little more texture underfoot—the concrete beneath a backyard can do far more than simply hold the furniture. At AJ Precision Concrete, that versatility is where the fun begins. Founder Antonio “AJ” has spent more than 40 years learning what concrete can do. He entered the construction industry in 1985, building experience with several Santa Barbara-area companies before striking out on his own in August 2001. The fledgling AJ Precision Concrete was a two-man operation, finding its first customers through an ad in the Santa Barbara News-Press and taking on small patios, driveways, and walkways. Twenty-five years later, the company has grown to a crew of roughly 22, serving homeowners and contractors throughout Santa Barbara, Montecito, Hope Ranch, and the surrounding area. The projects have grown, too. AJ Precision Concrete handles substantial structural work—from foundations and basements to poured-in-place walls, caissons, and drilling—but the company brings that same technical know-how to the more leisurely side of life. For a backyard, that might mean a new patio, pool deck, or walkway, with materials and finishes chosen to complement the home and landscape. The possibilities stretch well beyond a standard gray slab. AJ’s team works with textured and colored concrete, sand finishes, exposed aggregate, and Top-Cast, along with permeable and non-permeable pavers and flagstone. The result can be subtle and architectural, richly textured or designed to convincingly evoke the character of natural stone. The materials may be hard, but AJ’s philosophy is refreshingly simple: deliver the best quality possible at a reasonable price, stay on schedule, and keep the lines of communication open. Just as important to Antonio is how his team treats the people around them—from homeowners to general contractors—with professionalism and courtesy. After 25 years, that approach has built AJ Precision Concrete a loyal clientele and Antonio a business he remains genuinely grateful to have. And when it comes to creating a backyard worth lingering in, four decades of experience underfoot is a pretty solid place to start. AJPRECISIONCONCRETE.COM
88
backyard bliss BLACKBIRD ARCHITECTS
A
t Blackbird Architects, the best line between indoors and out may be no line at all. A dining room thrown open to the garden, a bathroom slipping into a private spa patio, a perfectly placed window framing a tree or birdbath—each can make the backyard feel less like somewhere you go and more like somewhere the home simply continues. For founder Ken Radtkey, that sense of continuity is central to how Blackbird approaches architecture and landscape. Rather than treating the backyard as a separate amenity, the firm considers the movement, views, and experiences that connect inside to outside—and outside back in. In coastal California, where the climate practically issues an invitation to open the doors, the possibilities are particularly rich. Those possibilities don’t require acres of land or a resort-sized pool. Blackbird’s work ranges from expansive outdoor living environments to small, carefully considered gestures: an outdoor shower tucked behind a screen of plants, a fountain providing a calming soundtrack, or an herb garden just beyond the kitchen door. The goal is less about grandeur than creating what Radtkey calls an opportunity to “flourish outside.” Sometimes flourishing means wellness: a cold plunge or spa steps from the primary bath, a private patch of sunshine or the soothing presence of water. Sometimes it gets more social. An outdoor kitchen or pizza oven can transform dinner into an event—hands in the dough, toppings everywhere, and, as Radtkey puts it, a “happy mess.” Fire pits, dining areas, and comfortable seating give friends and family reasons to linger, making the backyard not simply a retreat from life but a place for more of it to happen.
photo by Alex Nye
Blackbird brings that same attention to the living landscape, collaborating with landscape specialists on plant selection, shade, seasonal blooms, and edible gardens. Sustainability enters the equation naturally: local or salvaged materials where appropriate, durable choices that can thrive outdoors, water-conscious landscapes, and, importantly, designs suited to how much maintenance a client actually wants. After all, a retreat loses some of its charm when it becomes another list of chores. Founded in 1995, Blackbird has built its practice around collaboration, thoughtful listening, and the belief that buildings and landscapes should work as an integrated whole. The backyard is no exception. Whether the project calls for a sweeping transformation or a single well-placed opening, the aim is the same: erase the boundary, invite life outside, and make home feel a little larger.
photo by Matt Wier
B LU E P R I N T F O R R I V I E R A L I V I N G
BBIRD.COM
89
backyard bliss BONY GONZALEZ CONSTRUCTION
F
or more than two decades, Bony Gonzalez Construction has built a reputation throughout Santa Barbara for craftsmanship, attention to detail, and handson construction. From custom stonework and remodels to complete outdoor living spaces, every project is approached with the same focus: creating something beautiful, functional, and built to last. Two decades later, that hands-on foundation remains visible—particularly in the stonework that has become one of the company’s specialties. Flagstone, pavers, stone veneer, and pathways are among the projects that continue to bring homeowners to Bony Gonzalez Construction. But stone is just the starting point. Bony began as a landscaper, and as the company grew, so did its capabilities. Today, a team of roughly 15 to 20 craftspeople works across multiple job sites, bringing together landscaping, masonry, carpentry, and electrical expertise under one roof. That range is particularly valuable when the project moves beyond a simple backyard refresh. A new patio might lead to a pathway; a pathway to new landscaping; landscaping to lighting; and before long, what began as one improvement has become an entirely new outdoor environment. Rather than asking homeowners to coordinate a small army of trades, Bony Gonzalez Construction can keep much of the work within one team. The possibilities are broad: decks for gathering, paver patios and walkways, retaining walls, fire pits, garden lighting, and landscapes designed around how a homeowner actually wants to use the space. The company also works with practical considerations such as drainage, terrain, and plant selection— details that may not earn the glamour shot, but make a backyard work beautifully long after the project is finished. And the backyard itself is changing. Expansive lawns are no longer the automatic choice, particularly as homeowners think more carefully about water use. Stone, hardscaping, and thoughtfully planned planting can create spaces that require less while offering more: places to entertain, unwind, and enjoy the outdoors without surrendering style. For Bony Gonzalez Construction, that evolution feels fitting. A company that began one project at a time now has the people and range to consider the whole backyard— while keeping the craftsmanship that built its reputation firmly at the center. BGCONSTRUCTIONSB.COM
90
backyard bliss BRYANT DESIGN STUDIO
F
or Carl Bryant, the backyard isn’t where the house ends. It’s simply where the next chapter begins. The founder of Bryant Design Studio approaches a property as a story that reveals itself gradually— through an entry, a room, a framed view, and, eventually, an invitation to step back outside. There, walls and ceilings may disappear, but the idea of a room remains. A shaded loggia, a tucked-away dining terrace, a plunge pool, or a firelit gathering spot can each become its own destination, coaxing people farther into the landscape. It’s an approach rooted in Bryant’s belief that architecture and landscape should speak the same language. He considers exterior access while developing a home’s floor plan, thinking about what someone will see through a doorway or window and what might tempt them outdoors. From there, he can carry the architecture into lawns, gardens, patios, pathways, pools, and outdoor structures, creating what he calls “vignettes” throughout the property. That perspective comes with decades of experience. Design has run through the Bryant family for more than a century, beginning with Bryant’s grandfather, who graduated from Cornell University’s School of Architecture in 1917. His mother was an interior designer for over 40 years. Bryant founded his own studio in 1994 after relocating to
the Santa Barbara and Montecito area. Today, the firm brings architecture, interiors, and gardens together as a unified whole. How those outdoor spaces function, however, continues to evolve. Bryant has seen some clients gravitate toward plunge pools that offer the pleasure of getting into the water without the scale and maintenance of a traditional pool. He’s also incorporating built-in seating, fireplaces, cooking areas, and thoughtfully placed shade to make outdoor living easier—and less dependent on a patio full of furniture. Sometimes the smartest transformation is surprisingly simple. For one longtime client, Bryant moved a seldom-used outdoor dining table beside a newly designed fireplace, barbecue, bar, and plunge pool. Later, the client told him that moving the table may have been the best change of all. Now, it’s where he, his wife, and their friends actually gather. That, ultimately, is Bryant’s measure of a successful backyard: not simply how it photographs, but how naturally it becomes part of life. Estate or more modest home, sprawling garden or challenging patch of ground, the opportunity is the same—to uncover possibilities the homeowner may not yet see and create another chapter worth stepping into.
B LU E P R I N T F O R R I V I E R A L I V I N G
BRYANTDESIGNSTUDIO.COM
91
backyard bliss CALIFORNIA POOLS
B
efore choosing tile, debating water features or dreaming about the perfect poolside lounge, Myles Steimle suggests starting with a more fundamental question: Who is the pool for? Children cannonballing on summer afternoons require something different from a couple who wants morning laps and an evening soak. A family that entertains might be better served by thinking beyond the water altogether, incorporating an outdoor kitchen, generous decking, lighting, or a fire feature into the plan. At California Pools, the best backyard begins not with a particular look, but with how its owners intend to live in it. That philosophy has had plenty of time to evolve. Steimle’s grandfather founded California Pools in 1952, and the family-owned company has since grown to serve communities across Southern California, Nevada, Arizona, and Texas. Through the decades, the pool itself may have changed, but the company’s focus on creating spaces around its clients has remained decidedly personal. For homeowners contemplating a larger transformation, Steimle recommends thinking about the entire backyard from the beginning—even if the work won’t happen all at once. A pool can come first and an outdoor
92
kitchen later, but planning the complete design allows underground utilities to be placed before finished landscaping goes in. It’s a little foresight that can prevent a lot of future digging. From there, California Pools can take a backyard in almost any direction, with custom pools and spas, remodels, outdoor kitchens and living areas, decking, landscaping, lighting, and water and fire features. Yet more isn’t necessarily more. Steimle notes that some Montecito clients gravitate toward beautifully restrained pools: clean forms, ample room for lounging, and carefully selected materials rather than an abundance of architectural flourishes. Even within that simplicity, details make the difference. A distinctive mosaic tile can provide just enough visual punctuation. Thoughtful lighting changes the atmosphere after sunset. In a spa, varying bench heights and specialized jets can create a more tailored experience. And a water feature doesn’t need to announce itself with a dramatic cascade; sometimes the gentle sound of a spa spilling into the pool is enough to make the entire backyard feel more peaceful. Because ultimately, backyard bliss isn’t measured by how much you put into the space. It’s how much you get out of it. CALIFORNIAPOOLS.COM
backyard bliss CENTRAL COAST AV
T
he kitchen may be where everyone gathers, but on the Central Coast, the party has a habit of spilling into the backyard. Central Coast AV makes sure the music, connectivity, and entertainment follow right along. For Chris Wilson and his team, it all comes back to one idea: the backyard should feel like a natural extension of the home, not something separate or secondary. That might mean music drifting across a dining terrace, a game playing beneath the cabana, or Wi-Fi that stays strong from the kitchen to the far reaches of the property. You should feel it working, not see it doing the work. Landscape audio has become a particularly popular part of the equation. Central Coast AV can tuck weatherproof speakers discreetly into planting beds, walls, and even trees, positioning them throughout a space to create consistent sound without obvious equipment—or a few overworked speakers blasting from one corner. With satellite speakers and subwoofers distributed around a patio or pool, Wilson says the backyard can sometimes become the best-sounding “zone” of the entire house. The same thinking applies to video. Outdoor-rated televisions and high-brightness, anti-glare displays make daytime viewing practical, whether that means catching a match from the pool or settling in for a movie after dinner. For serious outdoor entertainers, systems can expand into multiple audio zones and surround sound. Then there are the details you may not think about until you need them. Central Coast AV extends Wi-Fi coverage outdoors—particularly valuable on larger properties where cellular reception can be unreliable—and can integrate pool, hot tub, and landscape lighting controls into the home’s existing smart system. A few taps can cue the music, adjust the lighting, or even change the color of the pool. The best results, however, begin before the first speaker goes into the ground. Wilson’s team works from architectural and landscape plans to determine where technology belongs and, importantly, how to make it disappear into the design. Conduit, wiring, and infrastructure can be planned early rather than retrofitted
later, an approach consistent with the company’s emphasis on elegant, invisible integration throughout the home. Because when indoor-outdoor living is done right, stepping through the back door shouldn’t mean leaving anything behind.
B LU E P R I N T F O R R I V I E R A L I V I N G
CENTRALCOASTAV.COM
93
backyard bliss DAVID HARBER
A
sculpture can fill an empty spot in the garden. David Harber would rather it perform a little magic. His work catches light, throws shadows, distorts reflections, marks time, and occasionally tricks the eye—all in service of turning a patch of landscape into somewhere that invites a second look. That sense of wonder has been there from the beginning. More than three decades ago, Harber spotted a sundial and became, in his words, “completely obsessed.” Despite having no background in metalwork or sundials, within hours he had bought a book and some metal and started making one. Five days later, actor Jeremy Irons—who had watched the piece taking shape while driving past— stopped and asked if it was for sale. Harber, then struggling to pay his rent, was delighted to say yes. One sundial became many, and eventually the question shifted: What if the dial became more sculptural? Then, what if the sculpture itself became the point? Today, Harber and his Oxfordshire team create sundials, sculptures, and water features for private gardens and major architectural projects around the world, all with an eye toward creating a focal point that works both visually and intellectually. For a backyard, that might mean a polished sculpture that reflects the garden back at you in unexpected ways, a piece inspired by forms found in nature, or a bespoke water feature designed to bring a sense of calm and movement to the landscape. Harber is particularly interested in water as a sculptural material—using ripples, reflection, and light to create something “calming, cerebral, relaxing, beautiful.” Behind the playfulness is serious craftsmanship. The studio works in enduring materials including marine-grade stainless steel, bronze, brass, slate, marble, and stone, with fabrication, patination, engraving, and finishing handled by a highly skilled team. New hot-patination and texturing techniques are expanding that palette further, introducing unexpected colors, patterns, and optical effects. Whether choosing an existing design or commissioning something entirely bespoke, clients can work directly with Harber’s team or alongside their architect, landscape architect, or designer. The goal isn’t simply to put art in the backyard. It’s to give the landscape a little more curiosity, personality, and, if Harber has his way, magic. DAVIDHARBER.COM
94
backyard bliss ELEMENT LANDSCAPE CONSTRUCTION
T
here’s the backyard built for Saturday afternoon, and then there’s the backyard built for generations. Eric Perdue is interested in the latter. Think pools and patios, certainly, but also pool houses, guest quarters, places for the grandkids to bunk, and enough thoughtful storage to make the inevitable flotilla of towels, cushions, and pool toys disappear. At Element Landscape Construction, the goal is less about adding amenities than creating a property where the whole family actually wants to stay awhile. It’s an approach that comes naturally to Perdue. He grew up in the landscape business—his father owned a large landscape firm—and jokes that he started young because he “didn’t really have a choice.” When he struck out on his own and founded Element in 2007, however, he was determined to do things differently. Rather than specialize narrowly, he built a company around versatility. Today, Element is both a landscape contractor and general contractor, with its own hardscape crews, landscapers, carpenters, framers, finish carpenters, equipment, and trucks. That breadth means a backyard transformation doesn’t have to become a juggling act among a small army of vendors. The same company creating the pool deck or stonework can tackle the foundation of the pool house, while landscape, lighting, irrigation, and planting bring the pieces together. Element’s services extend from landscape design, decks, and masonry to custom pools and water features, allowing projects to be considered as a whole rather than a collection of unrelated additions. For Perdue, though, versatility isn’t about checking more boxes. “I just made the company so it could solve problems,” he says. And increasingly, one of those problems is how to make a property work for a family whose needs keep evolving. He sees clients creating what he calls “compound” spaces: pools accompanied by guest houses and pool houses, flexible places for children and grandchildren, and outdoor environments designed for long weekends that have a habit of getting longer. It’s a sensibility particularly suited to the ranches and larger properties where Element thrives, including older estates that need far more than a cosmetic refresh. The result isn’t simply a better backyard. It’s a reason for everyone to come home—and perhaps stay for the weekend. ELEMENT-LANDSCAPE.COM
B LU E P R I N T F O R R I V I E R A L I V I N G
95
backyard bliss GIFFIN & CRANE
T
here’s no rule that says getting away requires leaving home. A shaded dining terrace, a tucked-away sauna, an orchard heavy with citrus: in the right hands, a backyard can become a collection of destinations all its own. That sense of discovery is central to the way Giffin & Crane principal Derek Shue thinks about outdoor living. Rather than treating a yard as one broad, open space, he sees an opportunity to create distinct places within it—areas for gathering, exercising, entertaining, gardening, or simply disappearing for a while. “You get an opportunity to have that just to yourself and have a greater sense of privacy,” Shue says. Increasingly, those destinations are becoming more ambitious. Outdoor kitchens remain popular, while private
wellness spaces—home gyms, saunas, steam rooms, and cold plunges—are finding their way into residential landscapes. At the same time, Shue sees a continued emphasis on native planting and landscapes that feel connected to Santa Barbara and Montecito rather than imposed upon them. Shue comes to that work with building in his blood. A third-generation homebuilder, he grew up around job sites, began working in the trades as a teenager, and eventually made his way to Santa Barbara. He joined Giffin & Crane as a project manager around 2009 and, with business partner Eric Carlstedt, took ownership of the company in 2018. The firm itself dates to 1986, when Bruce Giffin and Geoff Crane founded it around a shared commitment to craftsmanship, trust, and continual learning. Today, Giffin & Crane specializes in high-quality custom residential work, from historic restorations to contemporary homes and projects large and small. But Shue is quick to define the company’s role: they are builders, and proudly so. Their strength lies in partnering with clients, architects, and designers to translate an idea on paper into something that works beautifully in real life. Sometimes that means material samples. Sometimes it means full-scale mockups. Always, it means making sure the finished space feels unmistakably like the people who live there. And when the backyard is done right, home can feel like somewhere worth escaping to. GIFFINANDCRANE.COM
96
backyard bliss LA ROSSA LANDSCAPE
G
ianni La Rossa learned to love gardens long before he learned to build them. Growing up, he watched his grandparents tend an award-winning garden in New York—a backyard impressive enough to attract garden tours and interviews. Years later, after moving to California, that early appreciation found its way into an environmental horticulture program, then into the landscape industry, and, ultimately, into La Rossa Landscape. Today, his work operates at a much larger scale, but the fascination remains the same: what happens when a piece of land is thoughtfully cultivated, shaped, and lived in over time? For La Rossa, the answer starts with how people actually want to use it. When walking a property with a new client, one of his first questions is deceptively simple: How do you see yourself using this space? A beautiful garden is one thing; a backyard that draws you outside is another. That might mean carving out a seating area, creating a destination for a fire pit or barbecue, adding room for children to play, or using landscape lighting to give the garden an entirely different personality after sunset. It’s an approach that pairs La Rossa’s horticultural roots with an increasingly robust construction operation. Today, his team handles nearly every aspect of a project in-house, from irrigation, planting, and hardscapes to concrete, landscape lighting, gas lines, and the installation of substantial specimen trees. Bringing those capabilities under one roof allows the team to take a project from the groundwork to the finishing touches with fewer handoffs—and an intimate understanding of what lies beneath the finished landscape.
That knowledge becomes especially valuable after the last plant goes in. La Rossa Landscape doesn’t simply want to build a backyard; it wants to grow with it. The company also provides high-end landscape maintenance, with experienced gardeners caring for properties as plants mature, seasons shift, and homeowners’ needs change. After all, a landscape is never really finished. La Rossa sees it as a living extension of the home, one that should evolve alongside the people who enjoy it. Build it well, care for it thoughtfully, and even the most familiar backyard can keep finding new ways to draw you outside. LAROSSALANDSCAPE.COM
B LU E P R I N T F O R R I V I E R A L I V I N G
97
backyard bliss PROJECTS GENERAL CONSTRUCTION
S
ome backyard projects call for a hot tub. Others call for a hot tub that disappears at the push of a button. With Christi Clayton and Projects General Construction, the latter is where things get interesting. On one particularly memorable Santa Barbara project, the team installed a stainless-steel spa beneath a substantial wood-clad deck that slides open and closed by remote control—an ingenious bit of construction Clayton affectionately calls the “007 hot tub.” When closed, the deck remains completely walkable. When it’s time for a soak, a push of a button reveals the spa below. It’s clever, certainly. But what Clayton loves most about the project is how little it announces itself. The home was designed by a student of Frank Lloyd Wright, and every new element needed to respect an architecture already deeply connected to its surroundings. Rather than introduce pristine materials that would immediately read as new, Projects selected natural stone that echoed the existing masonry and materials that felt at home among the property’s mature oaks. The spa, barbecue, and fire pit weren’t meant to look freshly installed. They were meant to look as though they had always belonged. “Everything doesn’t have to look brand new all the time,” Clayton says. That sensitivity is part of a larger philosophy at Projects. Clayton, a Cal Poly graduate in Construction Management, took control of the company in 2016 after years of helping build it from a small-project division into a full-service general contractor. Today, Projects handles everything from complete interior remodels and additions to new construction— and, when inspiration wanders outdoors, patios, hardscaping, gates, and other exterior projects as well. “If you can dream it, we can build it” is an apt description of the approach. Projects can collaborate with a client’s architect or designer, bring trusted trade partners into the conversation, and manage the many moving pieces required to turn an unusual idea into something beautifully buildable. And in Montecito, those ideas increasingly have little regard for the traditional boundary between house and garden. Pocketing and bi-folding glass doors can make that division all but disappear, allowing kitchens and living spaces to spill naturally onto patios and into gardens. “We definitely live in what I would say is almost a perfect climate for entertaining, for living, for bringing family home,” Clayton says. For her, the backyard is simply another room—one where the ceiling happens to be the sky. Bring out a few chairs and the wine glasses, gather around a fire or slip into the hot tub, and the forgotten edge of a property becomes a sanctuary. The trick is making it feel like it belonged there all along. PROJECTSGC.COM
98
backyard bliss SANTA BARBARA STONE
“S
tone’s for life,” says Robin and Jaime Melgoza, and they would know. They have been around it for more than four decades. At Santa Barbara Stone, that enduring material becomes the starting point for backyards built not simply for a season, but for years of dinners outdoors, afternoons around the pool, and everyday California living. For Melgoza, stone has always been part of the landscape. He has worked with building supplies for 30 years and traces his interest in stone back at least 40. Originally started by the De Ros family, today, Santa Barbara Stone is still a family operation, with Jaime’s wife, daughter, and son involved in the business—and that hands-on familiarity carries through to the way the company works with its customers. Those customers run the gamut from homeowners tackling a backyard project to contractors, builders, and architects sourcing materials at scale. “One bag to 24 yards at a time,” as Melgoza puts it. With trucks, trailers, and flatbeds equipped with forklifts, the company can handle the delivery side, too. Then comes the fun part: deciding what the backyard can become. Flagstone can establish a patio or gathering space; pavers can define walkways and pool surrounds; decorative gravel can introduce contrast and texture. Add artificial turf for a shot of green, or select coping to give the pool a finished edge. With natural and manufactured stone, pavers, gravels, sands, and aggregates available in a wide range of colors and styles, there are plenty of ways to create a landscape that feels considered without feeling overly composed. Just as important is what goes underneath it all. Santa Barbara Stone supplies the less glamorous—but essential—materials that make beautiful installations work: bases, concrete, premixed products, gravel stabilizers, thinsets, mats, and other setting materials. It means customers can think beyond choosing a pretty stone and consider how the entire project comes together. That breadth extends to artisan fire bowls, basalt fountains, outdoor ovens, retaining and garden wall materials, cobbles, pebbles, and more—elements that can turn a simple yard into a place meant to be lived in. Trends may come and go, but the Melgozas still see something elemental in stone. It has texture, permanence, and an ability to settle naturally into its surroundings. As they point out, people have been building with it for thousands of years, and much of that work is still standing. For a backyard designed around the good life, that’s not a bad place to start. SANTABARBARASTONE.COM
B LU E P R I N T F O R R I V I E R A L I V I N G
photo provided by Bony Gonzalez Construction
99
backyard bliss SHADE STUDIO
F
orget the patio umbrella. Today’s backyard has ambitions. For Valerie Pampel of Shade Studio, outdoor living means creating a true extension of the home: thoughtfully designed, beautifully furnished, and ready to adapt at the touch of a button. Sun, shade, heat, lighting, privacy—even a little protection from Santa Barbara’s afternoon wind—can all become part of the plan. It is a natural focus for Shade Studio, the newly rebranded, forward-facing retail side of the business Pampel has built over the past eight years. Backed by her 25 years in the window covering and architectural shade industry, the studio brings together premium products, technical expertise, and a distinctly personal approach to indoor-outdoor living. Rather than beginning with a pergola or a particular fabric, Pampel starts with the people who will live there. How do they imagine using the space? Morning coffee for two? Large family gatherings? What makes the backyard uncomfortable now? The answers shape a space that looks good, certainly, but more importantly, feels good to live in. That might begin with a powder-coated aluminum louvered pergola—durable, low-maintenance and well suited to the coastal environment. From there, the outdoor room can evolve with retractable awnings, drop shades, heaters, lighting, furniture, and rugs. Drapery and custom upholstery add another layer, with today’s performance textiles offering the richness and softness of indoor fabrics while standing up to life outside. The technology can be equally discreet. Motorized
louvers regulate sun and shelter from rain, while integrated shades help manage glare, wind, and privacy. Shade Studio works with premium manufacturers including Lutron and Azenco, pairing sophisticated systems with local fabrication and installation expertise. Yet Pampel is less interested in technology for technology’s sake than in making outdoor living effortless. Whether the architecture is crisp and modern or traditional Spanish, the goal is a seamless transition from house to garden— and a backyard that earns its place in daily life. Perhaps the most meaningful measure of Pampel’s work comes long after a project is complete, when former clients share how much their outdoor spaces have changed the way they live at home. It’s a reflection of what has always been at the heart of Shade Studio: creating thoughtful, beautifully designed spaces that invite people to linger, gather, and enjoy everyday life. For a company built around the belief to “Live beautifully in every space,” there may be no greater measure of success. SHADESTUDIOCO.COM
100
backyard bliss STEVE HANSON LANDSCAPING
W
ho needs a reservation when the best table in town is in your own backyard? Steve Hanson Landscaping is encouraging clients rethink what that backyard can be—not as a collection of amenities, but as a destination in its own right. And, the wish lists are painting a picture. There are fire pits made for long evenings and outdoor kitchens where the refrigerator chills the champagne and the pizza oven earns its keep. Pools need to accommodate morning laps as readily as an afternoon spent lounging. Kitchen gardens supply herbs, fruits, and vegetables for dinner, while fragrant plantings make simply walking outside part of the pleasure. Behind those requests is something less tangible: people want their properties to give them a reason to slow down, gather, and reconnect. For Steve Hanson Landscaping, making that happen begins with understanding the property rather than imposing a formula on it. The talented team works with homeowners, estate managers, and some of the country’s leading landscape architects, stepping in wherever a project requires deep expertise. Steve Hanson Landscaping designers, horticulturists, installers, and maintenance teams can address everything from planting, irrigation, and lighting to stonework, pavers, specialty tile, and hardscape. The details go deeper than selecting what looks good. Which plants will flourish in a particular soil? Where should materials be sourced? How can a garden be water-wise without sacrificing its character? If the plan calls for roses, the question becomes where to find heirloom-quality specimens, how to prepare them to thrive, and how to keep them looking exceptional year after year. That level of consideration reflects a company that has worked in Southern California since 1989 and knows its Mediterranean climate—and its many architectural personalities—intimately. The Riv readers may already know the company’s work without realizing it. Steve Hanson Landscaping installed the landscape at Hill House, the cover story of The Riv’s inaugural issue, and continues to maintain the property today. It’s a particularly apt example of how the company approaches its work: the relationship doesn’t necessarily end when the last stone is set or the final plant goes in. Clients frequently ask the company to stay and maintain what it has built; some relationships span years or even decades. The goal isn’t simply to finish a beautiful backyard. It’s to make sure luxury estates get better with age. STEVEHANSONLANDSCAPING.COM
photo by Holly Lepere
photo by Erin Feinblatt
photo by Erin Feinblatt
B LU E P R I N T F O R R I V I E R A L I V I N G
101
As if by magic Made of mystery, beauty and great British craftsmanship, David Harber’s works alter your perceptions and change the world around you. davidharber.com
THE
THIEP CUNG
&WARNER GROUP ARCHITECTS
STORY BY LES FIRESTEIN
He Came to This Country the Ultimate Outsider. Today He Builds and Curates Perhaps the Most Coveted Neighborhood in the United States. Presiding Over the Vaunted Warner Group Architects as Well as Montecito’s Revered Board of Architectural Review, Thiep Cung Is a Long Way from That First Plane Out of Saigon.
O
n a recent night I dined at Ospi Restaurant. Ospi is a place I’ve dined many times even though it’s been here just a little more than a year. Yet even in those brief 15 months, Ospi has vaulted to the fore of a crowded field of great Montecito eateries. On this particular night as I enjoyed the final bits of a transcendent dessert, I pondered how Ospi pulled this particular magic trick off. Success at this location was no slam dunk. Ospi is located at the nexus of a freeway, a freeway overpass, train tracks, a train track overpass, a body of brackish water with unrelenting algae blooms, a rather large cemetery, and just for good measure a busy roundabout. The site of the restaurant is something architects refer to as “encumbered.” And yet as I enjoy the remains of my cannoli, I’m not aware of any of these countervailing architectural challenges. I believe this architectural sleight of hand could only have been achieved by one gentleman who was uniquely suited to this job. That gentleman’s name is Thiep Cung. Mr. Cung was raised in Vietnam, known for, among other things, its chaotic, exhilarating, and wildly overpopulated, overly ambitious traffic circles. Which are frequently punctuated by some of the best French architecture the world has ever seen. It’s not the first thing that comes to mind if you were raised on a steady diet of recriminatory Vietnam war movies as I was, but Saigon and Hanoi have some of the best French architecture outside of France. 104
B LU E P R I N T F O R R I V I E R A L I V I N G
105
THE ASCENSION OF THIEP CUNG
T
hiep’s ascension begins on a tarmac. April 20, 1975, just ten days before the fall of Saigon. The first leg out is aboard a converted U.S. military C-141 Starlifter, with their first stop at Clark Air Base in the Philippines. Three hours later they board a chartered Pan Am flight to Travis Air Force Base, San Francisco, carrying the first families to evacuate Saigon, so quietly that history barely clocks it. One of the passengers is 14 years old. “It was very secretive,” says Thiep today from thousands of miles, decades, regimes, and worlds away. “We were the first group that ever left, so nobody knew about it,” says Thiep, in his impeccably appointed conference room on Coast Village Road in one of the most prestigious firms which today he owns. “But right after we left, Vietnam was collapsing quickly, day by day by day.” Hopscotch to the Philippines for immigration stamps. Honolulu for fuel. A military airfield outside San Francisco, a car, the suitcases, the drive into the city. And then the boy looks up. “I was bowled over by the Transamerica Pyramid.” William Pereira’s white wedge, 853 feet of unapologetic geometry, which at the time was brand new and still upsetting the critics. “I’ll never forget. I was fascinated with the triangle,” says Thiep. “That kind of set my direction, that I wanted to become an architect, at that age.” Other professions recruit by aptitude test. Architecture recruits by silhouette, and it caught this one at windshield height, in his first hour of American life. One more detail, since Montecito is a small world before anything else. Among the flight attendants on that charter, he swears, was Suzanne Perkins decades before she became one of Montecito’s marquee estate agents. Small world. The firm Thiep now owns just turned 60 this past May. Jack Lionel Warner founded it on May 9, 1966, the same year Robert Venturi published the gentle manifesto that gave American architecture permission to speak more than one style at a time. Warner ran the practice for its first 30 years, and Thiep has now run it for its second 30, so the ledger balances. That milestone is worth pausing on. Sixty years of continuous architectural practice make The Warner Group Architects one of the longest-established architectural firms in Santa Barbara, a body of work that has grown from its deep roots in Santa Barbara and Montecito to projects throughout California, across the United States, and, as later chapters of this story show, internationally as well. Since 2016, Thiep has also sat on the Montecito Board of Architectural Review, which he chairs, and in the era of pandemic migrations and Sussex landings (and now departures) that makes Thiep something like the chief aesthetic officer of the most scrutinized small town in America. The anniversary is, in other words, also the story of how a 14-year-old with a suitcase became keeper of the most carefully kept scale on the coast. Seen from sixty years out, it is a story that belongs as much to Jack Warner’s founding vision and to the generations of architects who have carried the firm forward as it does to any one chapter of it.
106
THE WARNER GROUP ARCHITECTS
B LU E P R I N T F O R R I V I E R A L I V I N G
107
A ONE-MAN BUREAU OF WEIGHTS AND MEASURES
T
he route ran through Cal Poly, where a summer job in Santa Barbara in 1983 gave him his first sight of Montecito, and then through Florence, a year and a half, finishing his degree in the city where the profession’s oldest words were minted. “The root of all modern architecture is from the traditional Renaissance,” he says. “I love Italian scale, proportion, details.” He nearly stayed. “I almost didn’t come back. Why would I come back?” When he did, the question of where to live answered itself. “I remembered Montecito is so Tuscany-like. That’s why I moved here.” That was 1985, and the recognition was exact, since the town had spent the 1920s dressing itself as Tuscany and Andalusia under George Washington Smith and, notably, Pearl Chase. What Thiep saw from the road was not a landscape but an earlier act of design. It takes a trained eye to be fooled correctly. Jack Warner’s architectural shop had been setting the tone for Montecito architecture since long before Thiep ever touched down in San Francisco. Warner’s first commission, in 1966, was turning the old lemon packing house into the Birnam Wood Golf Club’s clubhouse, and the founding decision was to take the two-story building down to one. In most of America, a building announces itself. In Montecito it learns to crouch down behind hedges. “It was an interesting office,” says Thiep of the storefront where the firm spent two decades. “Upstairs you came into a little showroom, Jack’s office. Then a staircase went down to the basement, and the windows were only this big, and that’s where he put the staff, six of us. When anyone got sick, the whole office got sick. And Jack would lock the door so no one came up.”
108
THE WARNER GROUP ARCHITECTS
“ We are one of the few firms that don’t get pigeonholed,” Thiep says. “We have a very diverse portfolio, and that’s what makes the firm more challenging and more interesting for the staff.” Style, in this office, is vocabulary. Proportion is the grammar.
B LU E P R I N T F O R R I V I E R A L I V I N G
109
110
THE WARNER GROUP ARCHITECTS
B
y the ‘80s, Warner & Gray was a fixture of Architectural Digest’s AD100, six or seven employees, a client list nobody saw. “Of all the firms in town, Warner & Gray was always in a different league,” Thiep says. “Most of the firms in town more or less knew Spanish architecture, but many of them looked like second or third generation copies of the classic originals.” The commercial arrangements belonged to another era. “We never signed a contract with any clients. We just shook hands and we did the work. But time changes.” It changed hardest in 1998, when the partnership with Paul Gray dissolved. The Grays were the kind of family that kept a Gray Motor Company hubcap in the living room because an ancestor had helped bankroll Henry Ford. Old money in most towns hangs portraits. In Montecito it hangs hubcaps. Gray owned the land under the handsome Upper Village building the firm had designed for itself, and after the split the message was brief. This is my building, not yours. Jack Warner discovered, past 70, that what he owned in the end was the pencil. The recovery was pure Thiep. Two weeks to vacate, a rented condo, months of driving Coast Village Road in search of space that did not exist. “I kept driving up and down the street in ‘97 and ‘98, looking for a place,” he says. “Then one Saturday I literally walked by here, and there was a big for sale sign, 50% off. I said, that’s interesting. I walked in and said, so I heard you’re moving.” The Warner Group has occupied the spot ever since, going on three decades, the longest tenant on the block except Charlie Chaplin’s Montecito Inn. By then Thiep had made himself indispensable, which had been the plan all along. “It took me almost 10 years to get hired by Jack. I applied multiple times,” he says. “Finally Jack was up for a big job and he said, well, if I get this job, you’re hired. He got the job, obviously, and I’m hired.” The job was a compound at Lake Tahoe for Michael Milken, of junk bond fame, 50 million dollars of construction in 1995 money. “That particular project set our firm on a new trajectory for the next several decades,” says Kelly Teich, the firm’s president. Thiep states the acquired expertise more plainly. “I’ll put it this way, we know how to spend money if the client wants to spend the money. And while a healthy budget is no guarantee of a great house, we’ve rarely seen money harm a project.”
B LU E P R I N T F O R R I V I E R A L I V I N G
111
“ The root of all modern architecture is from the traditional Renaissance,” he says. “I love Italian scale, proportion, details.”
T
eich represents now a third generation at WGA and the durability of Warner’s ethos. Scouted out of Cal Poly in 2004 and handed, straight from the diploma line, a 21,000-square-foot Italianate estate in Laguna Beach. “I just got thrown into it and cut my teeth on that project,” says Teich. “That’s the type of project a lot of architects dream about working on their whole career. I got thrown into it right out of school.” That a third generation of architects has now been shaped inside the firm is itself part of what the 60th anniversary marks, how one career crafted a decades-long lineage. What the firm teaches is not a style, because the firm declines to have one. “We are one of the few firms that don’t get pigeonholed,” Thiep says. “We have a very diverse portfolio, and that’s what makes the firm more challenging and more interesting for the staff.” Style, in this office, is vocabulary. Proportion is the grammar. “We have the five orders of architecture from Palladio’s books,” Teich says. “Those are ancient proportions, but if you carry those same proportions through any type of design, even modern design, that’s what separates a good project from one that doesn’t feel right. When a house is well proportioned, you can tell. It feels really comfortable and pleasing to look at. But when something’s out of proportion, the roof is too thick or heavy, or the windows are too small, even a civilian can tell when something’s not right.” A well-proportioned room is not a look. It is a physical sensation. You walk in and something in the reptile brain unclenches. “Of course a lot of this comes down to experience,” continues Thiep. “We have had a lot of success across a range of styles by adhering to foundational principles. Only once you truly understand ornament can you then understand how to remove it.” Said the man who grew up amidst some of the best French architecture ever exported.
112
THE WARNER GROUP ARCHITECTS
B LU E P R I N T F O R R I V I E R A L I V I N G
113
THE WARNER GROUP ARCHITECTS
WARNER
114
THIEP CUNG, CHAIR OF MONTECITO BOARD OF ARCHITECTURAL REVIEW
T
hiep’s version of the creed comes with a census. “That is something I always believe you have or you don’t have. I’m on the board, I’ve seen so many projects. I can tell you right now, probably 95 percent don’t have it.” The clients fare little better. “Most clients don’t know what they want. I would say about 90 percent think they do, but maybe they just can’t articulate it.” Then he says the thing that contains the whole art of high-end residential practice. “You come to me and say, I love George Washington Smith, design me a house like that, and I’m going to give you that, but I’m going to give you something that I think works. It’s a journey we take together. It’s a marriage, many years.” Theorists have needed whole books for what that does in 17 words, a house that speaks the client’s dream on one channel and the architect’s discipline on the other, both fluently, both at once. The marriages have carried the firm far beyond the dense hedges of Montecito. Resorts in Panama and Costa Rica, an estate in Hawaii, work in Saudi Arabia, and a 50,000-squarefoot villa in Kuwait for which the office handled design, engineering, furnishing, and construction, with consultants from Italy, Lebanon, and Egypt, and a Zurich specialist for a three-million-dollar swimming pool. It is this arc: a practice rooted for sixty years in Santa Barbara and Montecito, and grown outward into work across California, the United States, and internationally. That gives the firm’s anniversary its fuller meaning. “I was on a plane every month for two years,” Thiep says. “Same menu, same seat, the flight attendants knew me.” There is a Newport Beach office now, spec houses in Austin, a furniture line, and an annual pilgrimage to Milan from which finishes and dining chairs come home in containers. The office floor is travertine. “It’s the same travertine as the Trevi Fountain in Rome, the same quarry as the one they used to build the Getty Museum.” The whole room is a quiet argument that you should let these people spend your money. And there is a restaurant, 40 years in the wanting, ever since a favorite steakhouse of Thiep’s student days turned out to be co-owned by an architect. He picked his partners by observation, having watched the Honor Bar’s first manager sweeping the floor himself at 7:30 in the morning, and when his group came to town years later, Thiep found the site, invested, designed the room, furnished it. It is called
B LU E P R I N T F O R R I V I E R A L I V I N G
115
THE WARNER GROUP ARCHITECTS
Ospi. “That’s where we had our party for 60 years,” Teich says. Sixty years, marked fittingly at a restaurant Thiep himself designed. It’s a full-circle celebration of his own career, Jack Warner’s founding legacy, and everyone who has carried the firm forward since. Which brings the story back to the board, where the man who spent 10 years 116
knocking on Montecito’s most exclusive door now keeps it. “Ideally you want people from Montecito, because you have to live here. You understand the land, the regulations, the guidelines.” His philosophy of review is service. “Our job is to help them, not to create a roadblock.” Kind of tongue-in-cheek I ask Mr. Cung if he has
ever not gotten a house through M.B.A.R. “I think at this point we have a pretty good idea of what’s going to enhance or complement the existing housing stock and what could detract. What the Board guards is not style but size, mass, bulk, and scale, so we don’t turn out to be another Beverly Hills.” Says the man who used to look in
the bakery window but now owns the bakery. As I pay my bill and nose my car into the awaiting roundabout, I realize Thiep’s firm has designed the house, the furniture, the restaurant, and the whole evening. And that Thiep has achieved what the Bauhaus only lectured about, the total work of art, only served with pasta.
B LU E P R I N T F O R R I V I E R A L I V I N G
117
A. CAVALLI CONSTRUCTION
A
dam Cavalli still likes to call A. Cavalli Construction a small company. His insurance company, he jokes, would beg to differ. With 15 employees and a portfolio that stretches from exacting Santa Barbara remodels to sprawling commercial builds, the description may no longer fit on paper. In practice, however, it remains surprisingly apt. Cavalli still talks with his clients directly, his wife is company president, his daughters run the office and accounts, and his son-in-law oversees field operations. It is a family affair—just one capable of taking on some very serious architecture. Born and raised in Santa Barbara, Cavalli entered construction in his early twenties, initially working as a subcontractor before spending 12 years building for state and federal government entities around the country and abroad. It was, as he puts it, where he “learned how to build.” When he set out under his own name, commercial construction seemed the obvious path. But his practice soon found its focus in Santa Barbara’s residential architecture. Residential work arrived organically, beginning with a full remodel on the Mesa. Today, it forms the heart of A. Cavalli Construction’s practice, encompassing comprehensive renovations, ground-up residences, and the occasional exercise in creative semantics—a project retaining a single original wall lands somewhere between the two. In a region with precious little undeveloped land, reinvention is often the name of the game. While recent projects have leaned modern and ultra-modern, Cavalli is reluctant to claim a stylistic specialty. Instead, he points to detail: the ability to carry an architect’s idea through every stage of construction without losing its intent along the way. That breadth is backed by experience at dramatically different scales, from highly technical laboratories and commercial campuses to finely calibrated residences. It is also what makes A. Cavalli Construction a natural partner for Warner Group Architects. The firms have worked together for roughly four years and currently share three Santa Barbara-area projects, including oceanfront residences on Padaro Lane and Marina Drive in Hope Ranch, along with a remodel downtown. Cavalli’s assessment of the relationship is characteristically uncomplicated: they get along, they enjoy working together, and Warner Group’s design is, in his words, “astounding.” For all the scale and sophistication, Cavalli remains firmly rooted in the place where he started. Many of the relationships behind the company stretch back decades, built on friendships, loyalty, and a shared familiarity with Santa Barbara. Cavalli’s project manager and Adam have been best friends since they were 12 years old. The company may have outgrown the label “small,” but it has held onto the best parts of being one: close relationships, direct accountability, and an owner who still picks up the phone. ACAVALLICONSTRUCTION.COM
118
photos by Jason Rick Photography
ALLEN CONSTRUCTION
S
panish Mediterranean or glass and steel, the architecture may change dramatically. The fundamentals don’t. For Allen Construction, successful building comes down to collaboration, communication, and the willingness to solve difficult problems together—a philosophy that has helped shape its relationship with Warner Group Architects for more than a decade. The partnership began with a major Spanish-style remodel on East Valley Road after Allen had spent years admiring Warner Group’s work—and, as Vice President Eric Johnson puts it, knocking on its door more than once. Today, the firms are collaborating on a home Johnson describes as the architectural opposite of those early projects, an ultra-contemporary composition of glass and steel. Yet beneath the aesthetics, he says, the process remains remarkably consistent. “You still have to develop it. You still have to problem solve. You still have to pour concrete and erect steel.”
photo by Kelly Teich
photo by Kelly Teich
That pragmatism comes naturally to Johnson. Raised around his father’s concrete business, he learned construction from the dirt up—quite literally. It’s a background he credits with helping him move comfortably between the camaraderie of a job site and the exacting world of Santa Barbara architecture and clientele. Allen brings another longstanding priority to that conversation: sustainability. Johnson, who studied environmental studies at UCSB, says it has long been part of the company’s DNA. Today, that ethos increasingly centers on healthy, durable homes, with an emphasis on better indoor air quality, fire resiliency, and structures intended to endure for generations. “Let’s just build it once,” Johnson says. “Let’s build it right.” But perhaps Allen’s most telling material isn’t concrete, steel, or stone. It’s ownership. The company became 100 percent employee-owned in 2022, meaning the people wearing Allen shirts on a project are also stakeholders in its success. Johnson sees the effect in details large and small, from how neighbors and tradespeople are treated to how the jobsite itself is treated. It circles back to Allen’s first core value: relationships first. Because extraordinary houses may begin as lines on a page, but bringing them into three dimensions—and turning on the lights—takes people who genuinely want to build something together. BUILDALLEN.COM B LU E P R I N T F O R R I V I E R A L I V I N G
119
FERGUSON HOME
T
here are some decisions best made with your hands. The gleam of a finish, the satisfying weight of a fixture, the click of a well-made appliance—details can read beautifully on a screen, but architecture ultimately lives in the physical world. That is where Ferguson Home comes in. For Warner Group Architects, the Santa Barbara showroom has become a trusted resource for turning specifications into something tangible, bringing plumbing, lighting, and appliances together under one roof. It is a relationship that has developed over years and across projects. Showroom Consultant Angelina Porras, who has been with Ferguson for nearly eight years, has worked with Warner Group on several of them, supplying the firm across all three categories. With an enormous range of products, brands, and price points at hand, Ferguson can help navigate the practical details behind a design without losing sight of the experience the architect is creating. That breadth is only part of the appeal. Ferguson’s showroom brings a welcome dose of physicality to a process increasingly conducted online. A finish that sings on a screen may strike a different note in person; a fixture can reveal its quality through weight, movement and touch. Porras sees those showroom appointments as an important part of Ferguson’s work with Warner Group, giving the architects and their clients the chance to experience selections firsthand. Behind the scenes, the relationship is equally handson. Ferguson regularly works with architects, designers, contractors, and plumbers, often maintaining relationships with several members of the same project team. Its digital project tools allow specifications to be organized and shared, while showroom consultants help with everything from product selection to the inevitable questions that surface along the way. “Communication is always key,” Porras says. For a firm like Warner Group Architects—designing residences where architecture and interiors are considered in concert—that network of collaboration matters. Ferguson’s role may involve the faucet at the sink, the lighting overhead or the appliances anchoring a kitchen, but the objective is broader than any individual product. “At the end of the day,” Porras says, “everyone’s making sure that we’re taking care of the client.” And in a beautifully considered home, that care has a way of showing in the details. FERGUSONHOME.COM
120
THE WARNER GROUP ARCHITECTS
HOLEHOUSE CONSTRUCTION
T
here are easier ways to make a living than building one-of-a-kind homes in Santa Barbara. Shane Holehouse knows this better than most. After spending his teenage summers working for the construction company his father founded in 1983, he graduated college into the teeth of the financial crisis—and promptly took his father’s advice to find something else to do. Six years as a special education teacher later, however, Holehouse traded the classroom for what he affectionately calls “the rodeo of construction.” This time, he came back with a purpose: to carry forward a family business, and a reputation, decades in the making. That reputation began with his father, John Holehouse, a master carpenter and cabinetmaker who built the company around fine craftsmanship and lasting relationships. Shane returned in 2018 and today runs the day-to-day operation, while his father remains an invaluable source of experience and counsel. For Shane, the arrangement comes with the inevitable complications of family business—and something far more meaningful. “Not many people get to work with their dad,” he says. “What a cool opportunity.”
Holehouse has remained intentionally boutique. Rather than chasing volume, the firm limits the number of projects it takes on, allowing its team to bring close attention to custom new construction and large-scale remodels. Preconstruction services provide clients with an early view of costs and schedules, while an emphasis on regular communication and transparency aims to remove some of the mystery—and stress—from building a home. More recently, a dedicated small-projects division, along with estate management and maintenance services, has extended that relationship well beyond completion. Few relationships illustrate the Holehouse philosophy better than its connection with Warner Group Architects. John was Jack Warner’s go-to contractor for years and even built Warner’s own home. In 2018, Holehouse renewed that connection with the firm’s next generation, working with Thiep and Kelly on two significant projects. Shane describes the process as intensely collaborative: owner, architect, and contractor pulling in the same direction to find the best product and value. That continuity feels particularly fitting for a company whose own story is generational. The tools and technologies may evolve, but the premise remains refreshingly straightforward: build beautifully, communicate clearly, and cultivate relationships sturdy enough to outlast the project itself. HOLEHOUSE.COM B LU E P R I N T F O R R I V I E R A L I V I N G
121
LAGUNA SUPERFICI
T
he most memorable homes are often defined by materials that feel as though they have always belonged there. Outside Venice, Laguna Superfici creates bespoke wood surfaces of remarkable warmth, depth, and character, bringing the refinement of Italian craftsmanship into some of the world’s most beautiful residences. Founded in 1973, Laguna Superfici established itself in the world of Italian furniture manufacturing, producing components for leading brands including B&B Italia, Zanotta, and Minotti. The exacting standards of that industry shaped a deep understanding of wood, finishing, and fabrication that, over three generations, has grown into a distinctly architectural approach. Today, Giacomo Pegoraro carries that lineage forward, working principally with European oak alongside Italian walnut, chestnut, and elm. Natural pigments, hand-applied finishes, and traditional techniques remain central to the process. But heritage here is less about looking backward than knowing what is possible. Laguna Superfici’s work is entirely bespoke, with dimensions, grading, texture, and finish tailored to the architecture at hand. On a recent Warner Group Architects project, for instance, the design called for boards roughly 16 inches wide and 20 feet long. Laguna Superfici’s solution was not to compromise the idea, but to source timber specifically capable of realizing it. That degree of customization helps explain a relationship with Warner Group that feels equally at home in Italy and California. Rooted in a shared appreciation for exceptional furniture and materials, it deepened through time spent sourcing together before becoming both a close friendship and an ongoing architectural collaboration. The aim is never simply to supply a wood floor. Floors, walls, ceilings, stairs, doors, and exterior surfaces can instead be developed together, allowing the wood to establish a cohesive rhythm throughout a home, sometimes matching, sometimes contrasting, but always speaking to one another. Now Laguna Superfici is putting down roots on the Central Coast. Its flagship showroom in Santa Barbara will open in partnership with Timber and Wool, a relationship that grew from a shared dedication to craft and heritage materials. From the forests of Europe to the coast of California, it seems a Venetian export has found a rather natural home. LAGUNASUPERFICI.IT
122
(805)-861-0341 | www.element-landscape.com | Lic. #919758
ESCAPE IN A MOMENT Slip away to our iconic mountain valley Inn for a relaxing retreat close to home. Share meaningful moments with loved ones, soak in the serenity and views of Ojai, and unwind amid 220 acres of natural beauty. Come rejuvenate at Spa Ojai and savor Olivella’s valley-to-table cuisine—both honored with Forbes Five-Star prestige. Then play a round of classic golf on our PGA course and settle into luxurious guestrooms and private villas inspired by the warmth of the Mediterranean. Ojai’s rare spirit invites you to escape in a moment—all just a short drive away.
(844) 597-8955 OjaiValleyInn.com
Green cleaning, handcrafted in Santa Barbara—because wellness starts at home. We specialize in mindful, non-toxic home cleaning that’s safe, effective, and rooted in care. Every product we use is made by hand with essential oils and natural ingredients— designed to purify your space while supporting your well-being.
Santa Barbara Green Clean
Contact Owner: Tami Chambers Web: santabarbaragreenclean.com Phone: (805) 637-6683 Email: tami@sbgreenclean.com Insta: @santabarbaragreenclean
Living Clean, Cleaning Green
126
Heart Like a Wheel Horsepower + Beauty Reign at SB’s Inaugural Concours Story by Jeff Wing + Photos by Kim Reierson
R
arely has a moving pile of dismembered beef caused such a geist-tweaking stir. When Henry Ford visits a meat processing plant one day he stares (with disgusted interest) as a former cow is hauled along a rope-driven conveyor and methodically reduced to its marketable components by stationary workers deftly engaging the bovine offal as it saunters past. Ford adopts and flips the process, workers now adding widgets to an aggregating automobile as it moves down the line. The new practice reduces Model T build time from 12 hours to about 2, unbottling a genie in lambskin driving gloves. While the rest of the world recruits internal combustion to the cause of public transport, the chronically excited United States of America, self-identifying petri dish of the New Individual, sees an optimized symbol of American go-it-aloneness. And an opportunity to innovate some bitchin’ rides.
B LU E P R I N T F O R R I V I E R A L I V I N G
127
CONCOURS
YOUTH, TORQUE, AND A MOTOR-CAVE
T
he cocktail party phantasm of luxury automobiles arrayed around a polo field? It’s happening. On November 7-8, 2026, at the Santa Barbara Polo and Racquet Club, the inaugural Santa Barbara Invitational Concours will roll out its wares and enact that daydream. The coming extravaganza falls into a category whose nomenclature may be a little more familiar to the rare car aficionado: Concours. “That literally means a ‘competition of elegance,’” explains Linda Rosso, founder and chief proselytizer of the looming spectacular. “We’ve been very fortunate to have connected with seasoned Concours judges and other car collectors familiar with these types of events. They bring a wealth of knowledge and experience.” What’s to judge? They’re just cars, right? Uh, no. Today, the automobile’s fist-on-hips bravado has gone the way of the Wankel rotary engine. Boxy botmobiles are driving themselves, and the tremulous Q-Car phenomenon sneaks high performance punch into a Ford-Fiesta-like silhouette (not that there’s anything wrong with that). The Santa Barbara Invitational Concours is a call to stealth congregants: come down to the altar and gawk openly at these elegantly presented machines—totems of a time when the American automobile had hubris, pulse-quickening beauty, and experiential gifts for those lucky enough to drive them. The Santa Barbara Invitational Concours is thus a monumental gathering in the making. There will be food, drink, VIP experiences, and a selection of automobiles that hail from The Age of Unrestrained Horsepower, when speaking the phrase “fuel economy” could set off a fit of helpless, gasping, medically concerning laughter. That arguable golden age of automobiles was also the last time one could lift the hood of a car and have any idea what they were looking at. Automobile engines have brilliantly increased in efficiency, but at the expense of mechanical simplicity. When a car’s engine was a cast iron block with carefully laid out holes, you could work on the things with ordinary tools. Today’s computerized ride is a murmured hymn to optimized functionality whose digitized soul will stymie your adjustable wrench. This coming November’s inaugural Santa Barbara Invitational Concours will be an unforgettable tour of a time when cars were lavishly designed objects of exquisite outer and inner beauty and comprehensible, cast iron rocketry. Expect a joyride, a piston-packed walkabout among machines aglow with the aggrandizement and swagger that anymore seem to inspire a degree of disfavor. The Santa Barbara Invitational Concours will showcase happy extravagance.
128
“WHEN IT’S TIME TO DO IT RIGHT”
RESIDENTIAL AND COMMERCIAL • 75 YEARS IN BUSINESS • 805.966.5331 | WWW.CRAIGROOF.COM
CONCOURS
130
“A 1954 JAGUAR XK120
s simple a thing as parking the cars or checking in, that will be an elevated, streamlined journey,” Rosso says of the November supernova. “The cars are judged by qualified Concours judges, and we’re using the Pebble Beach model—not in the sense of how large it is. It’s been in existence for 75 years! But because it’s a model that works. It provides an elevated lifestyle experience, which car collectors and aficionados enjoy and even expect. From the moment you arrive we want to show our appreciation for the attendees, whether they’ve entered their car or just want to enjoy the scene. We want to celebrate them and really show our appreciation for their participation. There are lavish Concours events held throughout the world and it’s a model that works, and that attendees appreciate.” The Santa Barbara Invitational Concours is an opportunity for Montecito, already a Monaco-like jewel in the Central Coast crown, to join the ranks of an international Concours network whose host cities enjoy the tremendous benefits of traveling automotive enthusiasts.
T
his 1954 Jaguar XK120 comes with a bit of Hollywood provenance, having once been owned by actor and accomplished race car driver Patrick Dempsey. It is especially fitting to see this iconic British sports car take part in the inaugural Santa Barbara Invitational Concours, celebrating the history, craftsmanship and passion that make the automotive community so special.
B LU E P R I N T F O R R I V I E R A L I V I N G
131
F
or all that, under Rosso’s vision the approaching (and approachable) Santa Barbara Invitational Concours will be a pointedly welcoming affair. An intentional broadening of the Concours audience is driving what could be called Concours Innovations. “We want to include other demographics,” says Diane Brighton, the Concours’ secretary. “Especially the young people and women. Women have become owners and participants. Now should be their time to start shining, to be given the recognition they deserve.” To that end, the Invitational will have three (3) VIP tents; the better to court the newly-initiated. One of them will be a greasepaint-daubed bouquet called— yes—Tea, Torque, and Tiaras. “We really wanted to celebrate and encourage females with the Tea, Torque, and Tiaras,” Rosso says. “We wanted something for everyone.” Offering a measure of counterweight is the aptly-named Sports Motor-Cave. “I was once working for a philanthropic fundraiser,” Rosso says. “At a certain point I looked around and I couldn’t understand why people were leaving.” On that occasion, her husband pulled her aside and gently apprised her of the emergency: there was a big game being televised that day and men were heading home to watch it. In droves.
132
CONCOURS
1970 MERCEDES-BENZ 280SL
A
1970 Mercedes-Benz 280SL, this classic pairs blue leather with a distinctive white-gray exterior and a factory four-speed transmission. Better known as the “Pagoda” for its unmistakable roofline, the 280SL combines elegant curves, sporting character and enduring appeal. See it in person at the inaugural Santa Barbara Invitational Concours.
B LU E P R I N T F O R R I V I E R A L I V I N G
133
“T
he next year nobody left,” Rosso says of her solution, and November’s Sports Motor-Cave imports the brilliant innovation to the SB Invitational—a VIP tent replete with handcrafted cocktails, elevated gourmet fare, screens enough to launch a sports bar, and other Y-chromosome accoutrements. It seems you can have your cars and football too. The Riviera Reserve Cigar & Tasting Lounge rounds out the VIP experience. There is one more cohort Rosso is thrilled to have included in the outreach. “We’re really excited about the possibility to engage the [National Automotive Technicians Education Foundation-accredited] Santa Barbara City College Automotive Service and Technology Program students,” Rosso exclaims. “Each class of cars requires three Concours judges, and we were able to secure an apprentice program for Concours judges and share that with the department at SBCC. The goal is to have two Concours judges and one apprentice student with them. It’s fun for the judges, too, because they love sharing their knowledge and experience.” The Santa Barbara Invitational Concours will be one for the ages, its Polo Field setting the perfect backdrop for these bespoke machines.
1948 FERRARI 166 CORSA
“T
his is a 1948 Ferrari 166 Corsa. One of the reasons this particular car piqued my interest is, as you can imagine, Italy was just decimated by World War II, and Enzo Ferrari wanted to get back into the racing circuit. So his idea was to build a small race car for two tours; one for the circuit in Europe. And
134
the other circuit, interestingly enough, is in Argentina. So he built eight cars, which they’re called the Corsa. And of those eight cars, two exist today. And so the rest of them, six were destroyed racing. So what I have is a replica because the two that remain probably are in glass bubbles
CONCOURS
And so I saw this a couple years ago as a repo, but only the body was finished and the body was nicely done. I bought it, I brought it back here and it took me a couple years to source a good drivetrain and transmission, and so on. It’s a representation of the first racing Ferrari, you might say.
Enzo had some buddies who were engine builders. And so he wanted to produce a V12, which would homologate in a two-liter class. Now those V12s do absolutely not exist. Even if you could find one, you couldn’t buy it. But what I used, it was a 2.6 liter Triumph straight six with a four speed
B LU E P R I N T F O R R I V I E R A L I V I N G
with an overdrive. That moves it along very nicely. This car turned out to be like a 63 Corvette Stingray in a way. It’s so iconic because of its lines and everything. Ferrari people that see this car, they all wet their pants.”
— DANA NEWQUIST
135
EXCLUSIVE S A N TA B A R B A R A R E TA I L E R O F FUSION DESIGNS A Royal Suite Home Furnishings is the exclusive Santa Barbara retailer of Fusion Designs bespoke furniture. Bench made in Indiana, rooted in Amish culture and using age-old techniques, Fusion Designs transforms locally-harvested American hardwoods into furniture you’ll love for lifetime. Select from a wide variety of wood species, timeless finishes and customspecification designs. Unique furniture - built to last generations - is at the heart of A Royal Suite Home Furnishings’ expansive collection of designer pieces. Visit today to explore made-for-you and ready-to-takehome furnishings for every room.
C A L I F O R N I A’ S L E G A C Y FURNITURE STORE CUSTOM FURNITURE ONE-OF-A-KIND PIECES F A M I LY O W N E D S I N C E 1 9 7 8
ARoyalSuite.com 805-268-7372
@aroyalsuitesb
1109 STATE STREET • SANTA BARBARA Formerly State Street CVS Convenient, Rear Parking Available in Lot 4
Reimagine your home
.. | . |
Connor Has Been Living in His Lambo for 3 Years, Traveling the World. Could the Lamborghini Urus Be the Unexpected Answer to Cali’s Housing Woes?
T
he price of the average U.S. home has crested half a million bucks, while the price of the average home in California is almost double that. Locally, the price of the average Santa Barbara casa is 3X the California average, while the average home price in Montecito is more than 10X the national average. This precipitates the obvious question: should we all, like Connor the Camperghini guy, be living and loving in a relatively bargain $250K Lamborghini Urus? For three years now, the gentleman who refers to himself simply as “Connor” has been gallivanting around the globe in a 641-horsepower twin-turbocharged Lamborghini Urus, with the back seats stripped out and a fold-flat bed slid in, a pantry, a fridge, and a kitchen tucked into the cargo hold, a roof rack carrying the spare tire, and a Starlink dish up top scanning the heavens for signal. I’m lucky enough to reach Connor via Starlink and talk to him about life on the road, which at this particular moment means Tajikistan. 138
Vroom With a View By Les Firestein Photos Courtesy of Connor Camperghini
B LU E P R I N T F O R R I V I E R A L I V I N G
139
@camperghini
Connor’s resume reads like this: he started remodeling houses at 16, built a successful construction and development business in Boulder, worked the 18-hour days, made the money, bought the house, accumulated the stuff... warehouses of stuff, stuff stashed in the basements of client projects... and then a friend from high school died young, a long relationship ended, and Connor ran the math on the phrase “one day” and did not like the answer. So Connor sold the business. He sold 140
the house. He purged the stuff. And with the proceeds he bought said Lambo and converted it into the world’s least sensible camper. Whereas John Steinbeck’s Travels With Charley features his solitary life on U.S. roads with his dog Charley in a totally run of the mill camper, Connor’s travel is across the entire globe with his Russian girlfriend he met along the way. So now there’s two of them living in the Lamborghini Urus, and if you follow their journey on virtually any social media platform, the
world has embraced them and vice versa. When I reach Connor he is in an empty cafe in Kazakhstan, fresh from Afghanistan, where apparently he brought the first Lamborghini ever to that country. Therein Connor drove his Lambo to Bamiyan, to the great empty niche in the cliff where a giant Buddha stood for some 1,500 years until the Taliban dynamited it. (Connor posted the whole history to Instagram, with archival footage. Instagram restricted his account for it.
The Taliban, at press time, remain in good standing.) Next country on the itinerary: China. Along for stretches of the ride: Connor’s girlfriend Valentina, aka “Miss Camperghini,” raised between Switzerland and Russia, and educated in the States. No stranger to adventure, Valentina is a woman who once drove a Mini Cooper through 49 countries herself, and who found Connor the way all great modern romances seem to begin. She slid into his DMs.
B LU E P R I N T F O R R I V I E R A L I V I N G
141
@camperghini
“ Did you ever consider buying a used Pontiac Aztek for five grand instead of the quarter million dollar Urus?”
Les: Start us at the beginning. You’re a kid from Boulder. You have to tell me what or who inspired you to take the world’s most epic road trip. Connor: I just wanted to see the world. I thought, there’s so much more out there than what we ordinarily see, and I grew up in the Republic of Boulder, so it’s a bit of a bubble. I was doing construction and development, and I was successful at it, each year was better than the one before. But I’d lost a friend early on from high school, and then a couple-year relationship broke up and I didn’t know what to do, so I just put my head to the grindstone, working 18-hour days. After doing that for basically a decade, I thought: what is this “one day” I’m working towards? One day, okay, I’ll be 80 years old, and now it’s time to go see China? This is not what life is about. Life’s about doing it right now. Q: So you were feeling… unsettled in your settledness? A: Yes, but also I had all these material things that were controlling me instead of the other way around. Growing up, I did everything to be thrifty: garage sales, Craigslist, eBay, always hustling. And in construction I just kept accumulating a lot of random stuff... storage rooms full, it was more than I could handle. The straw that broke the camel’s back was when my guys brought me a bunch of excess insulation from a job. And that’s when it clicked for me that I was hoarding and scavenging with no ultimate purpose. So I started selling and donating, and once I got rid of everything, I started feeling so free and light. I thought right now I have the least responsibilities I will ever have. In the future I’ll have employees, I’ll have kids, all these various responsibilities. So I said to myself I need to quit living for the future. I need to hit the road NOW. Q: So that’s what literally lit the fuse on the world’s most epic road trip? A: I had this neighbor with all these broken-down cars, and he was always saying, “One day I’m going to sell all these. One day I’m going to organize my garage.
142
Carchitecture: The 641-Horsepower Floor Plan
A
real estate agent might call it a studio: one room, sleeps two, no bath. What the listing would not tell you is that the room is beautifully appointed and can do 190 mph on the straightaway. As cobbled together personally by Connor, a contractor and builder before he became a professional gallivanter, the Camperghini bedroom is the heart of it all featuring a Connor-built fold-flat bed that slides out over the lowered front seats, giving 180 centimeters of Connor and 176 cm of Val a few inches to spare at head and toe, with mood lighting for ambience. (“Fantastically comfortable,” reports Val.) The kitchen is a marvel of failed diplomacy: a stove Connor Frankensteined from the German guts of one appliance and the body of an American Eureka, because no adapter fitting on earth would marry the two, plus cutting board, utensils, a dry-goods pantry, a fridge, sink with running water, and a freezer holding Russian steaks at minus 22 Celsius. But of course. Also wedged in there is a library (David Goggins, Russian novels; Val is from Russia)—or shall we call it a den? There’s even a closet of a sort: a trap door in the floor, the wardrobe zipped into Front Runner bags. The “basement” holds three 100-amp-hour lithium batteries—the modern-day equivalent of a ship’s engine room. And the attic, which is to say the ever-so-Instagrammable roof deck or “observatory,” carries solar panels, a Starlink satellite Photo by Simon Clay ©2026 Courtesy of RM Sotheby's dish, jerry cans, the spare tire, and the flag of every country this particular domicile has ever four-wheeled through. The backyard deploys in minutes: awning, table, chairs, hammock, and a bug light hoisted atop a fishing pole so the mosquitoes party upstairs while dinner happens below. The workshop is everywhere at once: Milwaukee drills scattered about, zip ties beyond census, FrogTape, and of course Velcro on any surface that will hold it. Like your house and mine, the Camperghini is never finished. The bed was built in Montenegro, ceiling screens added in Poland, the bumper begun in Romania and revised in Russia, the skid plates welded on there too, the current remodel underway in Uzbekistan. “I started with the car completely built out as a Photo by Simon Clay ©2026 Courtesy of RM Sotheby's camper leaving the U.S., and I’ve remodeled it twice in just over two and a half years,” says Connor. “I’m always modifying things to make it a little bit easier and better.” The one thing we haven’t mentioned is of course the WC. I’m curious if such a fine piece of Italian craftsmanship mixed with American ingenuity and moxie somehow solved the issue of waste management. The 1954 Rolls Royce Silver Wraith (pictured) was the last vehicle I heard of with an integrated toilet. The waste simply dropped onto the road, horse and buggy style. “My toilet is a shovel,” says Connor. Which is not just more “eco,” but kinder to the livery.
B LU E P R I N T F O R R I V I E R A L I V I N G
143
@camperghini
One day this, one day that.” So I went to him and said, “Look, let me just buy these cars off you and I’ll do something fun with them.” And he said, “Oh no, no, no, we’re going to fix them up.” People get so caught in this One Day-ism. That scared me. I thought the best time to make a big change is always NOW. While I’m young, while my mind is still elastic. I also had a hunch—this sense that my youthful feelings of immortality wouldn’t last forever. So it was just… time to go for it. 144
Q: Okay but why not, say, just get a Sprinter van like a normal ski bum? A: A camper van seemed boring and mundane. I thought, I need to do this in something fun and epic. There was already a guy doing something with a Porsche, but no one doing what I wanted to do in a Lambo. So I started shopping the Lambos, eventually got this one, and retrofitted it into a camper. And I’ve remodeled it a couple of times since.
“ It would actually be harder for me to drive an F-150 around the world than this car.”
Q: Did you ever consider buying a used Pontiac Aztek for five grand instead of the quarter-million-dollar Urus? A: I’ve never heard of the Pontiac Aztek. Q: It was a GM car that came with a self-inflating air mattress and a tent attachment off the back that kind of looked like the car was wearing a diaper. Walter White drove one in Breaking Bad. A: Upon googling it looks like one of the ugliest vehicles ever created. Pass.
Q: Probably just as well. There’s not a lot of Pontiac dealers in Kazakhstan. Speaking of which, you’ve spent the past year in Central Asia, in places the news cycle seems to encourage Americans to fear. How were those places in real life? A: Experiencing the Persian cultures, Tajikistan, Afghanistan, was really mind opening, actually. Because the people I encountered, anyway, were not just curious but also open and kind. They would take eggs away from their own kids to give them to me if they thought
B LU E P R I N T F O R R I V I E R A L I V I N G
145
@camperghini
“ People get so caught in this One Day-ism. That scared me. I thought the best time to make a big change is always NOW.” I didn’t have enough. In those countries I’m considered a guest, and a guest is a gift from God, is how they see it. Here, if I had a problem with my battery in the capital of Uzbekistan, I’d just leave the car running on the street, no problem. Guys are looking in the window, curious, but nobody’s going inside, and for sure nobody’s stealing the car. Honestly, it’s been a real breath of fresh air. 146
Q: So you’re not worried about someone driving off with your $200K Lamborghini? A: It would be impossible to steal... knock on wood. When I step out of the car, I’ll often have four people standing there waiting to take a photo with me. The car is kind of a celebrity all by itself. Pretty much every country I go through, I’m on the national news. Like in Afghanistan, I believe we were the first Lambo ever there. So if someone
NOBODY DOES IT BETTER TM
Spaciously Intimate All-Suite, All-Balcony Ships — Welcoming No More Than 816 Guests — Nearly One Dedicated Crew Member Per Guest — Exquisite Fine Dining, Wines and Spirits — Sailing the World with Over 4,000 Included Excursions — One All-Inclusive Fare
— THE MOST INCLUSIVE LUXURY EXPERIENCE™ — For over three decades, Santa Barbara Travel has partnered with Regent Seven Seas Cruises®, who has delivered an all-inclusive luxury experience that is unrivaled. Their comprehensive included luxuries, available on every voyage, have been carefully curated to optimize each guest’s cruise vacation. They will tend to every detail of your journey from start to finish, so you can enjoy the relaxed elegance and comfort aboard The World’s Most Luxurious Fleet®, as well as the Heartfelt Hospitality™ delivered by their incredible crew who not only care for you, but about you. Book your suite by December 1, 2026, and enjoy a $400 Shipboard Credit.* Contact one of our Regent specialists to unlock our exclusive pricing and value-added amenities.
Santa Barbara
Montecito
1028 State Street Santa Barbara, CA 93101 (805) 966-3116
1485 East Valley Road, #9 Montecito, CA 93108 (805) 969-7746 *Shipboard credit is $200 per guest. Restrictions may apply. CST#1009257-10
@camperghini
took the car, I feel like everyone in the country would say, “Guys, we need to find this car. This is going to be a horrible image of our country.” It makes you totally at peace with driving an expensive car through countries most Americans would think are dangerous. Actually, the danger is getting fed too much, because people keep saying, “Come to my house, come eat.” That’s been my experience, anyway. Q: Have there been any big surprises from the road? A: Yeah. People everywhere still love and are fascinated 148
with America. Not necessarily with our politics, but with what America still represents to the international community. In a lot of this region, this ex-Soviet region, people aspire to the American dream, everyone hopes to one day travel to America. It’s the difference between when my girlfriend, who’s from Russia, meets someone and when I do. They ask her, “Where are you from?” She says “Russia.” They say “Okay.” Then me: “America.” And people say, “Oh, I have a cousin there! I have a brother there! I want to go to New York, to Los Angeles!” People
everywhere still get so excited about America. And where I’ve been so far: in the Balkans, in Eastern Europe, in Central Asia, it’s been totally open arms all the way. Q: And what role does this particular car play? I mean, specifically, it being a Lambo rather than, say, a Ford F-150. A: What this car opens is every single door around the world: politicians, heads of state, mobsters, business owners, executives. Everyone is curious about the Lambo, especially the way I have it outfitted.
And as a result I get to see the coolest collections, public and private, things regular people don’t get to see, because I’ve become the Lambo Guy. Just a few days ago, a big developer here throws me the keys to his Lamborghini: “Take it, have fun with it.” He wouldn’t do that for a backpacker. He wouldn’t do it for a guy in an old Land Cruiser. Q: Truth time. This is an Italian exotic crossing Central Asia. How’s reliability? A: It would actually be harder for me to drive an
B LU E P R I N T F O R R I V I E R A L I V I N G
149
@camperghini
F-150 around the world than this car. Lamborghini is owned by Audi, under Volkswagen Group, so most of the critical components are the same as you find on an Audi Q8, and deep, deep down the sensors and computers are on every Volkswagen Passat and Jetta around the globe. There’s a better presence globally of Volkswagen than Ford. Almost every country short of Afghanistan, I’m able to find parts. In fact, I’m doing a deal this week with the Audi dealer here, and they’re going to do all the service on my car. What’s broken? The battery, twice... the second time was my fault. Control arms. Brakes coming up. An O-ring in the exhaust went out in Europe, and that would have been a major bummer if it had happened in Africa. Really, it’s little minor stuff. This engine has been in Audis for 15 years. It’s very reliable. 150
Q: How are you even on this video call right now? Aren’t you in the middle of some moonscape? A: I have Starlink on the roof. It didn’t work in Russia, it didn’t work in Belarus, and my next country is China, where it’s restricted. But in Turkmenistan it worked, and Turkmenistan is like a second North Korea, very closed, not a lot of internet. So I was cruising around with Starlink, full signal blasting everywhere I went. In Turkmenistan I actually had an official government invite. They let us into the downtown areas, places you normally can’t even take a colored car. Q: Tell me about Miss Camperghini. A: I met Valentina almost exactly a year ago. She sent me a DM on Instagram, and then we started traveling together. She’s back home right now. She’s not traveling with me full time, but at least part time.
LICENSE #1050457 JASON RICK PHOTOGRAPHY
@camperghini
“ People everywhere still love and are fascinated with America. Not necessarily with our politics, but with what America still represents to the international community. In a lot of this region, particularly this exSoviet region where I am now, people aspire to the American dream, everyone hopes to one day travel to America.”
Q: How will you know when you’re done? A: My plan is to visit every country in the world. It’s taking longer than I thought, but at the same time I’m really enjoying the journey, so I don’t plan on stopping anytime soon. Q: What was the scariest/most dangerous incident you’ve encountered? 152
A: Probably the Taliban waking me up in the middle of the night in Afghanistan to tell me I could not camp there. That was a little unsettling. As for scary, hands down nearly sliding my whole rig off an icy cliff in Switzerland takes the cake. Luckily I had the drone up so your readers can enjoy the video.
www.youtube.com/@camperghini
Santa Barbara’s Trusted Concrete Contractor Since 2001 STRUCTURAL | HARDSCAPE | DRILLING From foundations and flatwork to patios, driveways, and hardscape, we deliver quality concrete solutions with precision, reliability, and craftsmanship.
Over 40 years of experience
25 Year Anniversary BUILT ON EXPERIENCE. DRIVEN BY INTEGRITY. DEFINED BY RESULTS. CONTACT US
(805) 569-2929 (805) 455-2290 ajprecisionconcrete.com aj@ajprecisionconcrete.com ajpc_official
CUSTOM BUILDER
|
NEW HOMES
|
REMODELS
B U I L D I NG H O M E S A N D R E L AT I O N S H I P S T H AT L A ST F O R G E N E R AT I O N S WWW.HOLEHOUSE.COM
GENERAL CONTRACTOR LICENSE #645496
Where It All Comes Together Discover a new way to shop for your project. Ferguson Home has the bath, kitchen and lighting products you need to bring your vision to life. Whether you’re refreshing the look of a single room or building a new home, our experts are here to help every step of the way, from product selection through delivery. Start your project or find your local showroom at fergusonhome.com.
SANTA BARBARA ©2026 Ferguson Enterprises, LLC 0726 9740958
Misremembering with the Wall Street Memoir Club These Men Were Truly Driven
O
STORY BY CHRIS CONNOR
IMAGES COURTESY OF THE WALL STREET MEMOIR CLUB
n the glossy surface, the images are irresistible: a glowing red Ferrari F40 inside a 1990s Manhattan penthouse, a bright yellow Countach where a conference table should be. The slickest of ‘80s-era businessmen chill by their towering piles of money, while their impossibly expensive cars lounge by pools in increasingly extravagant locations. No cares in the world, except for how to get your Bugatti into the bedroom. This is the world of the Wall Street Memoir Club, a nostalgia-driven Instagram page that fictionalizes the 1980s and 1990s, elevating it into a fever dream of excess and luxury turned spectacle.
156
While doomscrolling through your infinite social media feed, these glitzy AI photos might at first glance fool you and deliver that strong dose of dopamine we’ve grown to crave. It’s a dangerous cocktail of nostalgia, desire, and voyeurism. Supposedly cautionary tales of financial excess have become their own robust, drug-infused subgenre of American cinema. There was the grandfather of them all, Wall Street starring the coke-addicted Charlie Sheen as directed by the coke-addicted Oliver Stone (their words not ours). There’s The Wolf of Wall Street, of course. And just a few years ago there was Succession, wherein the nepo aspect was added thereby refreshing the genre.
B LU E P R I N T F O R R I V I E R A L I V I N G
157
WALL STREET MEMOIR CLUB
B
ut perhaps the closest progenitor and obvious inspo to the Wall Street Memoir Club was the 2011 Eddie Murphy/ Ben Stiller crime comedy Tower Heist, which starred a solid gold 1963 Ferrari 250 GT Lusso that the villain, Alan Alda as a Bernie Madoff manqué, kept on display in his high-rise luxury penthouse. The collector car that is never driven purely used for display is the ultimate conspicuous consumption. But what does it say about our current moment that we are drawn to fake narratives of our past? We are manufacturing FOMO for a world that never even existed. AI-generated Instagram photos of excessive Riviera living muddy our memories. Does misremembering the past through the rose-tinted windshield of a Lamborghini Diablo SE30 Jota affect how we think about our lives right now in the present? Or how we move into the future? As the youth like to say: maybe we should just go touch grass—or touch a real Bugatti Type 57SC. In November, we’ll have that chance. On the lawns of the Polo Club, the Santa Barbara Invitational Concours will give us an opportunity to experience a tangible link to our past. Make sure to read more on that in our dedicated Concours article. But for now, we reached out to the Wall Street Memoir team to try to get a peek behind the piles of cash and AI-generated cars: Why did you choose this subject matter of high-end Wall Street types? I’ve always been fascinated by the old Wall Street lifestyle, especially the 1990s. It was a unique era of money, ambition, fashion, cars, and excess, and I wanted to capture that atmosphere.
158
WALL STREET MEMOIR CLUB
What do you think it says about us that we gravitate to images of excess? I think people are naturally fascinated by lifestyles that feel very different from their own. The excess of ‘90s Wall Street represents a certain level of success and freedom, but there’s also a lot of nostalgia around that era. What has the response been like? It seems like you’ve received good attention online. The response has been amazing. We normally reach more than 50 million views per month, and some individual images have reached tens of millions of people. We also receive a lot of messages from people who remember that era or simply find the lifestyle fascinating. B LU E P R I N T F O R R I V I E R A L I V I N G
159
WALL STREET MEMOIR CLUB
Why do you think there’s nostalgia around that era? I think there’s nostalgia because the ‘90s had a very different feeling from today. Everything felt more physical and less digital. Wall Street was associated with big offices, expensive cars, power suits, luxury restaurants, nightlife, and a very visible display of success. There was also a sense of mystery around the people working in finance because you didn’t have social media showing everyone’s life. That made the world feel more exclusive and larger than life. 160
What was it exactly that fascinated you? What fascinated me was the whole culture around it, not just the money. The way people dressed, the cars they drove, the places they went, the offices, the architecture and the confidence of that era all created a very recognizable lifestyle. It was a time when wealth was much more visible and had its own aesthetic. I found that combination of ambition, risk, success, and extravagance really interesting.
WALL STREET MEMOIR CLUB
B LU E P R I N T F O R R I V I E R A L I V I N G
161
WALL STREET MEMOIR CLUB
Do you think there is any danger in romanticizing extreme wealth and extravagance, kind of like The Wolf of Wall Street? Yes, definitely. There is a fine line between being fascinated by a culture and glorifying everything about it. The Wolf of Wall Street is a good example because it shows 162
an incredibly exciting and extravagant world, but also shows the greed, corruption, and consequences behind it. I think the interesting part is looking at both sides. My page focuses mainly on the visual culture and atmosphere of that era, rather than suggesting that extreme wealth or that lifestyle was always something positive.
WALL STREET MEMOIR CLUB
B LU E P R I N T F O R R I V I E R A L I V I N G
163
BAILEY HOCHHALTER IS BUILDING BACK BETTER, ACTUALLY STORY BY LES FIRESTEIN
164
Seven ground-up rebuilds in the Palisades, a headquarters on Garden Street, a millwork shop in Ventura, and a Santa Barbara contractor who has personally built every single part of a house.
AT CLEAR GROUP “ THERE’S NO BATON TO PASS THEREFORE NO BATON TO DROP”
H
umans have historically had two strategies for rebuilding decimated neighborhoods. Make the structures all the same and build quickly, assembly line style. Or make the structures bespoke, build meticulously and therefore slowly. Traditionally we’ve been asked to pick one, the way you pick between the In-N-Out drive thru or ordering at a restaurant with cloth napkins. Now consider Malibu and the Palisades, a place most believe is being rebuilt too slowly, “taking too long,” and maybe it is. Falling squarely under the In-N-Out strategy, brothers Nick and Mat Mowbray, the New Zealand billionaires behind the toy company Zuru, bought 16 burned beachfront lots and plan to fill them with “prefab mansions,” an oxymoron if I ever heard one, which are being manufactured in China. The Mobrays say the first two houses will be ready by 2027. That’s soon. And they claim all 16 will be finished by 2029. As of January the Mobrays had permits for exactly none of them, which in fairness puts them in good company, since Malibu has issued something like only 22 permits in total.
Photo by John Merkl
B LU E P R I N T F O R R I V I E R A L I V I N G
165
N
CLEAR GROUP
ow consider let’s call it Exhibit B, headquartered on Garden Street. Bailey Hochhalter’s vertically integrated Clear Group has seven fire rebuilds going in the Palisades, all with new, active permits. All seven are full ground-up projects. On several of them the company also handled the debris removal, which is the job nobody puts on a website because it involves hazmat abatement which is… I believe the technical term is “gnarly.”
Clear broke ground on the first one in November of last year. Most of the properties have ocean views. And Clear Architecture’s design, filed with the City of Los Angeles as Plan SFH001, was the first permit approved by Mayor Bass’s pre-approved fast track program. Seven is a real number in that zip code. Nineteen months after the fire, with more than 6,000 homes destroyed, the Palisades has issued 35 certificates of occupancy representing 35 finished homes, a year and a half later. So the bespoke guys are ahead of the prefab shipped from China guys, which is not how the story is supposed to go. We could certainly dis the Kiwi brothers. Or give them the benefit of the doubt and “wait and see.” But a better use of our time might be to study the dude with the seven active permits, who’s built some of the finest homes in Montecito. A man who is obsessed with streamlining and compressing the build process.
BAILEY HOCHHALTER, THE HUMAN GANTT CHART
T Photo by Ivana Milenkovic
166
hey say a common thread between some of the greatest athletes in the world, the Tom Bradys and the LeBrons, is not just their preparation and anticipation but their ability to see situations gestating before they actually happen, ie the ability to “see the whole field”—which has been described as seeing in slow motion while being in real time. This is quite a skill and one that Bailey Hochhalter possesses in abundance. And he’s not on a football field although he’s often on parquet.
The grid is unpredictable. Your home shouldn't be. Where Design Meets Resilience The best homes don't just look beautiful. They perform beautifully, too. Thoughtfully integrated solar and battery systems provide backup power, energy independence, and long-term control over energy costs, all while preserving the architecture that makes a home exceptional. When the grid goes down, these homes stay on. Systems run quietly and seamlessly, without generators, fumes, or disruption. Daily life continues comfortably, safely, and without compromise. This is what a home that truly performs feels like.
Peace of mind, built in.
Brighten Solar Co. designs architecturally integrated solar and battery systems for discerning homeowners across Santa Barbara and Ventura Counties. Every system is custom designed to deliver exceptional performance while respecting the character of the home.
BrightenSolarCo.com | (805) 708-3654 | hello@brightensolarco.com Licensed General Building, Electrical and Solar contractor CA Lic. #1009246.
CLEAR GROUP
Photo by Ivana Milenkovic
Photo by Ivana Milenkovic
168
“ MY DAD SAID THE ONLY REQUIREMENT IS THAT YOU HELP ME BUILD THESE THREE HOUSES THAT I’VE GOT CONTRACTED OUT HERE. AND I WAS LIKE, OKAY, GREAT. SO I GET OUT THERE AND I FIND OUT IT’S LITERALLY JUST ME AND HIM WITH NO OTHER CREW.” THE BERMUDA TRIANGLE OF HOME BUILDING
B
ailey’s explanation for why his company exists is one of the more useful things I’ve heard a builder say recently. Before Clear, Bailey was a partner in a construction-only firm, and he kept watching the same thing happen: “There was this whole Bermuda Triangle between the owner and the architect and then back to the architect and then back to the contractor,” he says. “It was like you were having seven conversations that all took multiple days of back-and-forth. What inspired me to start Clear was I knew I could condense what was normally a threeweek process into one two-hour conversation. The key was getting all the players under one roof, which is what we’re doing.”
CLEAR GROUP GIVES NEW MEANING TO “IN HOUSE”
A
Photo by Ivana Milenkovic
mong other things that differentiates Clear from other builders is Clear does architecture, construction, and millwork all under one roof, roughly 55 people, with a professional engineer and an interior designer also in-house. Michael Bosio, a licensed California architect who came out from New Orleans in 2024, is the managing principal on the design side. And Clear’s millwork shop in Ventura also sells to other general contractors, which was intentional. “A lot of the reason projects draw out is because there’s those interfaces that just take time. By the time the project gets around to telling the millwork company to get started, the millwork company typically has to wedge it into their already busy schedule. So you’ll inevitably lose weeks, if not months.” Or, as I describe it to Bailey, “there’s no baton to pass so there’s no baton to drop.” “I’d say that’s a fair description,” he says.
B LU E P R I N T F O R R I V I E R A L I V I N G
169
CLEAR GROUP
THE KANSAS INTERNSHIP
H
ere is where it gets good, because Hochhalter is not a management consultant who discovered construction. He is a builder’s son who has personally done every single trade in the house—because his dad made him do it. Bailey’s dad was a general contractor in Santa Barbara and did not believe in summer. “He didn’t really let me play in the summer. He put me to work,” Hochhalter says. “I just,
Photos by Blake Bronstad
170
in spite of myself, became good at these things.” As a kid Bailey originally wanted to be a songwriter. He went to UCSB, and when he graduated his father, who had moved to Kansas, offered to help him build a recording studio in a detached garage. There was just one condition. “My dad said the only requirement is that you help me build these three houses that I’ve got contracted out here. And I was like, okay, great. So I get out there and I find out it’s literally just me and him with no other crew.” Two men. Father and son. Three houses. Roughly 3,000 square feet each. “I guess that was my grad school,” says Hochhalter. “I learned how to solder an entire house full of copper. I laid all the plumbing, the sewer drain and vent pipes. I set all the tile. I painted. I did the HVAC and did the electrical.” Back then, Bailey recorded at night in the studio he had built and framed houses in the morning. Two years of it. He eventually came back to Ventura at 23 with a trade and no money, and started building cabinets for friends out of an apartment with no shop. “I remember several nights having to climb over cabinetry to get to my bed. I would sleep among these stacks of cabinet boxes. It was really cool. Even at the time I was like, this is such a novelty.” Sure, novelty. Tell that to my wife.
SEVEN-PIECE CROWN AND A STRAIGHT FACE
A
t 23 Bailey took a framing job with a one-man operation that was working on… let’s just call it a very well known Montecitan’s mansion. In the great tradition of Montecito mission creep, Bailey kept crushing whatever task was thrown at him: reproduce this baroque table, design and build a wine tasting table, you name it. “I felt like a meteor,” says Bailey. “And I was working literally 20 hours a day. But the more I produced the more they wanted.” Bailey was 23 when his boss offered him half the company.
EVERYTHING YOU HAVE READ ABOUT PALISADES PERMITTING SAYS IT IS SLOW. AVERAGE TURNAROUND WENT FROM 106 DAYS IN MARCH TO ABOUT 141 THIS PAST JUNE. RESIDENTS SAY IT IS WORSE THAN REPORTED. HOCHHALTER, WHO HAS SEVEN PERMITS, DISAGREES. TWO TOWNS, TWO CLOCKS
T
he strange thing about running the same crews in Montecito and the Palisades is that the customers want opposite things, and Hochhalter is unusually clear-eyed about it. “Up here, the house is frequently more of a hobby. A lot of our clients up here, they’ve got other homes,” he says. “And generally speaking our Montecito clients have plenty of dry powder and other places they can be. So the build becomes less about urgency and more about the perfecting.” In the Palisades, however, the house is the emergency. “We’re working for people who are just trying to get back into their homes,” he says. “It’s really just like, how do I get back in as fast as possible?” Two Palisades clients right now have essentially handed the whole thing over. They showed Bailey a rendering, said give us that, stepped back. Nothing remotely like that has ever happened in Santa Barbara.
172
Photo by Blake Bronstad
CLEAR GROUP
B LU E P R I N T F O R R I V I E R A L I V I N G
173
CLEAR GROUP
174
THE PERMIT PLOT TWIST
E
verything you have read about Palisades permitting says it is slow. Average turnaround went from 106 days in March to about 141 this past June. Residents say it is worse than reported. Hochhalter, who has seven permits, disagrees. “We’ve found it’s going really fast,” he says. And then he explains why, which is the part nobody is reporting: “Without fail, every time we’ve gotten a permit we haven’t even been ready to build. Because the City is requiring so little info on the permit sets that there’s not yet enough information on the plans for an accurate build. So we’ve had to tell clients, ‘We don’t know what you want in these bathrooms. The City didn’t need to know that for the permit.’” Read that again. The City streamlined the permit set so aggressively that permits are arriving before the drawings are finished. Which suggests the bottleneck in the Palisades is not City Hall. It is waiting on insurance money, design decisions, and people who are not ready. “Unfortunately there’s a bunch of people who’ve never built and never desired to build their own house, who are suddenly thrown into this cauldron of permitting that’s 100% foreign.”
“ ALL OF OUR CLIENTS ARE LIKE, WE HAVE THIS CHARMING TOWN. THEY ALL TALK ABOUT THE IMPORTANCE OF MAINTAINING THE INTEGRITY OF THE DESIGN AND NOT WANTING IT TO TURN INTO A COOKIECUTTER NEIGHBORHOOD.” THEN, REALISTICALLY: “IF A DEVELOPER COMES IN AND BUYS 10 LOTS, I DON’T THINK ANYONE CAN STOP THEM.” Photo by Blake Bronstad
B LU E P R I N T F O R R I V I E R A L I V I N G
175
THE MAN WHO WANTED TO DRAW
W
hich brings us back to the Mowbrays, and to the thing Hochhalter actually worries about. He thinks the Palisades will come back, and can actually be better and nicer than ever. “I think the trick will be making sure that there’s no big tract home developers coming in,” he says. “All of our clients are like, we have this charming town. They all talk about the importance of maintaining the integrity of the design and not wanting it to turn into a cookie-cutter neighborhood.” Then, realistically: “If a developer comes in and buys 10 lots, I don’t think anyone can stop them.” Hochhalter is not pretending his company sits above the competition. “Anyone can go out there and stamp out a tract home. There’s several companies that do that down there. And we compete against them. And while we want our homes to be special, we also don’t want them to cost an arm and a leg and take four years.” There is a coda to this, and it happened by accident. One of Clear’s Palisades clients had worked years earlier with Stanley Felderman, the Los Angeles designer who with his partner Nancy Keatinge spent decades doing interiors for Disney, MTV, and Universal Music. The client hired Clear, then asked if Stanley could have some input. At a certain point architect Felderman and Clear Construction’s Bosio started having lunch. “At
176
READ THAT AGAIN. THE CITY STREAMLINED THE PERMIT SET SO AGGRESSIVELY THAT PERMITS ARE ARRIVING BEFORE THE DRAWINGS ARE FINISHED. WHICH SUGGESTS THE BOTTLENECK IN THE PALISADES IS NOT CITY HALL. IT IS WAITING ON INSURANCE MONEY, DESIGN DECISIONS, AND PEOPLE WHO ARE NOT READY. some point, Stanley and his wife were just like, we’re so impressed with how you run things,” Hochhalter says. “They basically said, we don’t really want to do the production, we just want to be the designer. So can we start a partnership?” Felderman and Keatinge had lived in the Palisades for 26 years. Their house burned in January of last year, along with the art studio inside it, one day after Stanley had heart surgery. Five weeks later, according to what Keatinge wrote publicly at the time, they were already reaching out to friends to offer guidance on building their new homes. Which just goes to show. The fastest way to rebuild a town may not turn out to be something you pack up to put on a container ship from China. It may be a 20-houra-day carpenter from Ventura who built three house soupto-nuts with his dad, and an old designer with a pencil who lost his own house and started drawing anyway.
CLEAR GROUP
Photo by Blake Bronstad
B LU E P R I N T F O R R I V I E R A L I V I N G
177
ASHLEY & VANCE ENGINEERING
“E
photo by Jim Bartsch
ngineers are creative too,” Paul Belmont likes to joke. Spend a little time talking with the Ashley & Vance Engineering principal, though, and the punchline begins to look suspiciously like fact. When an architect dreams up a deck floating off a mountainside, a razor-thin roofline, or an ocean-facing wall of glass seemingly untroubled by columns, Belmont and his team are among those charged with answering the rather important question: How, exactly, do we make that stand up? Belmont joined AV in late 2011, when the engineering firm numbered just seven or eight people in a single San Luis Obispo office. His assignment was an entrepreneurial one: head south and establish a Santa Barbara presence. By spring 2012, the flag was planted. Today, Belmont is a principal structural engineer and the local office has grown to 15 people, with more on the way. Its work has grown with it. AV provides both structural and civil engineering, tackling everything from kitchen remodels and additions to Montecito estates, beach houses, restaurants, hotels, downtown commercial projects, and housing. It’s a range Belmont sees less as diversification than simply serving the place his team calls home. On the structural side, that service often means occupying the space between architectural ambition and construction reality. “Usually the architect comes with a dream,” Belmont says. AV then helps determine how to make it happen—satisfying structural, code, and jurisdictional demands before working with the contractor to put the building’s “bones” together. It’s a collaborative philosophy that dovetails neatly with Clear, a relationship Belmont traces back to the company’s early years. He has watched founder Bailey Hochhalter grow Clear from the beginning, admiring both his entrepreneurial drive and his vision for what the firm could become. Belmont’s preferred formula is to bring architect, engineer, and contractor together early—a natural fit when working with a group that can bring multiple disciplines to the same table. Because however effortless the finished architecture might appear, getting there is anything but. “We can get it to work,” Belmont says. “It’s not a question of if, it’s how.” ASHLEYVANCE.COM
178
CRAIG ROOF COMPANY
T
ake a drive through Montecito with Ryan Craig and one of his longtime roofers, and the conversation can start to sound like an architectural roll call: We did that house. And that one. That one was with your grandfather. After 75 years and three generations, Craig Roof Company has left its mark across the Santa Barbara landscape— although, appropriately enough for a company specializing in historic and high-end homes, much of its best work is designed not to look new at all. Craig grew up around the business his grandfather started, tagging along on job walks with his father before spending his high school summers working on roofs. Today, as the company’s third-generation owner, he carries forward not only a family business but an unusually deep reservoir of accumulated knowledge. Some members of his crew have been with Craig Roof for 35 years; a few learned the trade from his grandfather. That continuity matters when the assignment is a century-old Spanish Revival home. Craig Roof specializes in creating an authentic historic appearance, sometimes sourcing tile originally manufactured 100 years ago, while installing modern systems beneath it. It is, as Craig puts it, “the art” of roofing: preserving the character above while quietly improving the performance below. Time has also given the company something of a built-in laboratory. Craig can return to a roof installed 40 or 50 years ago, see precisely how its details have performed and carry those lessons into the next project. That experience extends from private residences throughout Montecito to landmarks including the Santa Barbara County Courthouse and Rosewood Miramar Beach. It is also what made Craig Roof a natural fit with Clear Group. The relationship began on a private Goleta residence, where Craig proposed a more robust roofing system than the competing bids. Clear recognized the difference, gave them the job, and, Craig says, the project went “flawlessly.” The partnership has endured for a straightforward reason: neither company sees quality as the place to compromise. “They know what it takes to do good quality work,” Craig says. After three generations spent looking upward, Craig Roof does too. CRAIGROOF.COM B LU E P R I N T F O R R I V I E R A L I V I N G
179
STEELWORKS ETC., INC.
F
photos by Francois Halard
or Rob Shattuck, great architecture comes down to the details you can touch. “Doors and windows happen to be the most intimate part of a building,” he says. “They’re what people touch, it’s what they look through, and it’s kind of what defines the character of a home.” It’s a philosophy Rob Shattuck has spent four decades refining—and one that has transformed a teenage fascination with construction into a family of companies producing some of the country’s most meticulously crafted wood, steel, bronze, and TimberSteel® doors and windows. The fascination wasn’t immediate. Rob Shattuck found himself in the door and window business at 20, selling production lines and discovering that what interested him most was everything the catalog couldn’t accommodate. Then, while working on a 1920s Wallace Neff home in Beverly Hills, he encountered something different: slender profiles, elegant proportions, and an attention to detail largely absent from modern products. “Why don’t any of the production windows look like this anymore?” he remembers wondering. Before long, he was making his own. Today, that small shop has become an operation of nearly 150,000 square feet and roughly 180 employees, spanning historically accurate wood, steel, and solid bronze doors and windows, along with Rob Shattuck’s two-time patented TimberSteel® system. Yet scale hasn’t dulled the obsession. The company still approaches its work with what Rob Shattuck describes as a deep respect for architectural vision and historical authenticity. Modern engineering, better weatherproofing, and thermal performance are welcome; compromising the proportions and character that made historic architecture timeless is not. TimberSteel® may be the clearest expression of that thinking. The patented system marries steel’s structural strength and exceptionally narrow profiles with the warmth and performance of wood on the interior— an innovation that looks less invented than inherited. “If you were to tell someone that it’s been around for 100 years, they would believe it,” Rob Shattuck says. That same combination of exacting standards and genuine enthusiasm has made Clear Group a natural collaborator for nearly a decade. Rob Shattuck praises Bailey and his team not simply for the work they build, but for the ownership they bring to it: project managers and superintendents who speak about a house with the passion of partners. And, he adds with a grin, Bailey has something not every builder possesses: “a lot of style.” For Rob Shattuck, the goal remains deceptively simple: make something worthy of the architecture around it—and make it to last generations, not product cycles. STEELWORKSETC.COM
180
“
The book has some of the very best dialogue I have ever read (think Raymond Chandler), and author Michael C. Armour paints a gorgeous story with the prose as sweeping as the Santa Barbara vistas. I hope he returns with another. – Leslie Zemeckis
Award-winning documentarian, best-selling author, actor and co-founder of the Santa Barbara Literary Festival. Now available at Chaucer’s Books, Tecolote Book Shop and Godmothers
”
BREAKING THE CYCLE OF CYCLOSPORA: HOW I BECAME A GROWER AND A SHOWER
BY HEIDI CLEMENTS
hile the entire country is aching for an iceberg wedge salad, or a green crunchy topping to their tacos, I am laughing in the face of their produce pain amid this cyclospora outbreak. Yes, I have escaped an epidemic of “lettucephobia” because despite my manicured nails and hatred of dirt, lo and behold it turns out I’m a farmer. I not only grow four different kinds of lettuce, but I’ve got a plethora of tomatoes, eggplants, peppers, cucumbers, a variety of herbs, and a host of other edibles all curated in a four-square-foot space on a fairly modest porch in Montecito. Despite the fact that any green thumb I might have only comes from a shade of nail polish, I can walk outside my guesthouse on any given day and pick something to eat from a tower of freshness called the Lettuce Grow Farmstand, a miracle in personal,
182
vertical gardening. Yes, while there is actual caution tape around the greens in most supermarket produce sections, I’m eating salad like a rabbit. A rabbit who doesn’t need an adult diaper thanks to the latest outbreak of food contamination. It’s in our DNA to grow. The last couple of studies have shown that 48% of Americans said they’d consider homesteading, or a more self-sufficient lifestyle that involves growing their own food. And while everyone loves the idea of modern farmhouse living on acres of land, tilling the soil before you clock in at your tech job doesn’t sound as glamorous as it looks for the trad wives of Instagram. Enter a new version of self-sufficiency: The Lettuce Grow Farmstand. Jacob Pechenik, the CEO and founder of Lettuce Grow, said business is currently booming with sales up over 70% year-to-year this quarter.
Photo by Jessica Schramm
Behold: The Lettuce Grow Farmstand.
B LU E P R I N T F O R R I V I E R A L I V I N G
183
eople want to grow. They want to cook from scratch. They want to preserve their food. They’re just looking at other alternatives from these very digital, processed lives. We’re here to tell them, you don’t have to upend your life in order to go farm.” I first heard about the company that created this ingenious invention back in 2020 when it became a near impossibility to shop at a supermarket thanks to a little thing called COVID. That was a special time. My phone must have been listening to me because it fed me a shot of a gorgeous white tower that looked like a modern sculpture, a true piece of outdoor art. But this art could grow up to 24 different kinds of fruits, vegetables, and flowers simultaneously and was made from recycled ocean plastic. I simply had to have it. The creator of this work of art, MIT grad Jacob Pechenik, said the inspiration came during his then wife Zooey Deschanel’s first pregnancy when he first started thinking about becoming a father. Jacob wanted cleaner, pesticide-free locally grown produce and found that even your priciest grocery store was selling staleness labeled as organic. The first iteration of creating cleaner food was an actual farm in Austin Texas, where Jacob is from. 184
Photo by Sarah Holt
Enjoy your very own Garden of Eatin’.
“We were doing twenty thousand heads of lettuce a month and started selling to restaurants and farmers markets and groceries. Unfortunately, I saw that the minute you started to go into supermarkets the supply chain was just so unfriendly to fresh food. It would take five to seven days to get our product. Not a single thing is fresh that you get at the grocery store. Basically, your food is on life support by the time it gets to you.” It’s lost half of its nutrients from traveling 1,500 miles just to get to that produce section. So, Jacob created a self-watering hydroponic tower that makes growing your own food even easier than shopping for it and leaves less of a carbon footprint. No more driving to the store because you forgot your bunch of possibly tainted bok choy, just pick it out of its tiny cup on your vaguely Gaudi-esque Farmstand tower that’s miraculously growing inches from your stove. And how do the good folks at Lettuce Grow create a basically fail-safe way to help you incubate a garden full of fresh things? With seedlings already started for you from select farms in Northern California and Florida. These farms are to your first crop basically what surrogates are to pregnancy—they do the hard part.
MONTECITO
SANTA BARBARA
SANTA BARBARA
GOLETA
STORAGE GROUP
Santa Barbara Storage Group has been locally owned and operated by the Hays and von Yurt family for nearly 35 years. With a reputation of excellence offering pristinely maintained buildings and exceptional customer service they continue to be leaders in the industry year after year.
805.969.4300
WWW.SBSTORAGEGROUP.COM
e found that the biggest holdbacks for people to grow is a fear of failure. What if I kill the plants? We deliver baby plants to you that we’ve grown through the more difficult phase and just like sending your kid off to college, they’re most likely going to be okay if you got them that far. Lettuce Grow does the hard part. You can stop the waste at the grocery store, cut the cost in half and always have a fresh product that tastes fresh and superior.” While I have the OG outdoor Farmstand, there is also an indoor version that comes with Grow Light
rings that assist in giving you added sunshine and there’s also a compact version of it called the Nook that now lines the shelves at your local Costco. All you need to feed yourself freshness is an electrical outlet and access to water. The pump inside your Farmstand pushes the water through the system that works on a timer and comes with nutrients you add once a week. If it were any simpler it would make the salad for you. “It’s kind of like this blend of participation and convenience. And I think that’s kind of the new trend that’s emerging,” says Pechenik.
Lettuce Grow co-founders Zooey Deschanel and Jacob Pechenik. Actually.
BREAK CY
186
The variety of what you can grow is also amazing. Green beans, jalapeno peppers, snow peas, sorrel, tatsoi, baby watermelons, cauliflower, strawberries, and yes even a pumpkin. I’ve heard rumors from other grower friends that cannabis thrives in the Lettuce Grow countertop system, but since I’m on a T break, I’ve yet to try that. All in all, there are over 200 live seasonal varieties of edible veggies to choose from and none of it will send you to the emergency room or even the bathroom. The real proof of this product, however, is the taste of what you grow. The arugula is so peppery and sharp it springs your salivary glands into action. The tomatoes taste like candy and burst with a crispness I’ve never known. My tomato plants were so successful they overtook the entire porch. The butter lettuce, their most popular item, makes you understand how it got its name as it is literally rich and buttery. Once you try what the Farmstand delivers, it’s difficult to go back to store bought. So, what’s next for Lettuce Grow? “We’re introducing more plant varieties for people to start growing live teas. You’ll be able to make different mixes, and we’re going to give you different recipes for energy or for relaxing, sleep, and different hormonal issues. Think of it as moving more towards a living apothecary.” When I first moved to Montecito, I didn’t have a spot for my Farmstand and gave it to a friend to take care of. She grew wonderful things and fell in love with Lettuce Grow, but recently decided to fully uproot her life and move to Brooklyn. I thankfully reclaimed my big white sculptural produce provider, and I love listening to the sound of it trickling water over my 24 plant babies as I write this. I’ll be having fresh tomato sauce for dinner. Fortunately you don’t have to live in a modern farmhouse to be a modern farmer.
I’m not saying you’ll look like this—but you could.
Photo by Jessica Schramm
B LU E P R I N T F O R R I V I E R A L I V I N G
187
COURTESY OF DAVID BOSSERT
188
The Peripatetic Designer Who Called Berlin, Santa Barbara, and L.A. Home Is a Cautionary Tale About Talent and Timing THE LEGENDARY INDUSTRIAL DESIGNER KEM WEBER HAS BEEN LANGUISHING IN JUST AS LEGENDARY AN OBSCURITY.
D
isney’s animated films Cinderella and Alice in Wonderland both just turned 75 while a trio of homes in Whitley Heights and the Disney Animation studio itself are all cresting a full century. What do they all have in common? All were profoundly influenced by Kem Weber… a wildly talented German-born designer who also built sets, as well as the exceptional innovative furniture that populated his buildings. And just for good measure he may have even invented the “flat pack” (furniture you assemble yourself ) for which we should probably both love and hate Weber. As a designer of, well, everything… Kem Weber could do it all à la Raymond Loewy (who designed the NYC subway car and the Concorde among other things) or Jony Ive (who designed the iPhone and tons of other products for Apple). The difference is Weber had to keep his head down because Germans were not that popular stateside post WW1… or post WW2. They say that “History is written by the winners” which is why unless you’re a design geek, you’ve probably never heard of Kem Weber. Spoiler alert, Germany lost both of those wars it had started. None of this helped Kem Weber’s popularity. History has been much kinder to design talents like Neutra and Schindler, who were in fact Weber’s friends and contemporaries. Yet Weber was every bit as talented. He was the design auteur of Disney Animation from the shapes and flow of the buildings themselves down to the animators’ desks and their waste bins and the bannisters. Weber also taught at the Art Center for many years. When you witness Weber’s design work in these pages you will barely believe the work was (a) done by a human and (b) much of it is 100 years old. More generally, Weber greatly influenced the broad strokes of architecture and design in the places he lived after he got stranded here: specifically in Santa Barbara and Los Angeles. He was extremely influential in the look of American modern, that vibe that makes things look like everything is moving very quickly. Weber’s work was also foundational to streamline moderne style, California’s and eventually America’s sleeker and more aerodynamic iteration of Art Deco. Walt Disney knew Kem Weber’s value. Now, thanks to Joe Donnelly’s excellent and exhaustive article, you will know too.
B LU E P R I N T F O R R I V I E R A L I V I N G
189
Kem Weber in the Pantheon: The Unsung Hero of Modernism BY JOE DONNELLY
190
In this summer of The Odyssey, when even a not-so-young man’s thoughts turn to gods and legacies, it’s tempting to muse on Kem Weber’s place in the pantheon of modernism’s Mt. Olympus.
The Messenger
O
ne can imagine Le Corbusier with his “Five Points of Architecture” as Zeus, the lawgiver and law-keeper. Frank Lloyd Wright, forever making waves, is a lock for Poseidon. Then, of course, there is Neutra, whose star is still shining like Apollo. So, what of Kem Weber, whose name is rarely on the tip of anyone’s tongue, but whose influence over American modernism is nearly as ubiquitous as air? Let’s try Hermes on for size. Hermes was a traveler, the god of passage, and a translator of modes and messages between worlds. If we look at his life and career, we can see Weber as the messenger, translator, and tireless champion of a movement he hoped would disrupt the status quo. Weber’s legacy has come into slightly fuller view in recent times, especially with the advocacy of University of Texas architecture professor Christopher Long. His definitive 2014 monograph, Kem Weber, Designer and Architect, provides a picture of a yeoman god of modernism, one who did much of the heavy lifting needed to transport the mode to America, particularly to Southern California, that island on the land where Weber unexpectedly found himself stranded by fate.
KEM WEBER (RIGHT) WITH LLOYD WRIGHT AT THE WEBER HOUSE IN SANTA BARBARA (COURTESY OF CHRISTOPHER LONG)
B LU E P R I N T F O R R I V I E R A L I V I N G
191
KEM WEBER
More recently, David Bossert has helped lift Weber a little further out of the shadows with Kem Weber: Mid-century Furniture Designs for the Disney Studios, illuminating one of the more remarkable chapters in the career of modernism’s overlooked messenger. Or, if you prefer music to mythology, think instead of the bass player. Rarely the star yet holding the whole thing together. You may not notice the bass player, but you sure miss the bass when it’s gone. Similarly, Weber may be unsung compared to the other rockstars of modernism, but his music lives on. Who is this man and what was his music?
COURTESY OF CHRISTOPHER LONG
192
The Makings of an Iconoclast
K
arl Emanuel Martin (Kem) Weber was born in Berlin in 1889 to a family of successful soap manufacturers and merchants. But Weber bucked against the expectations that went with his station, especially the Prussian scriptures and classical curriculum of the elite German Gymnasium system. He wanted to build things and work with his hands. He managed to secure an apprenticeship with an old-school cabinetmaker by the name of Eduard Schultz. At the tender age of 18, Weber was well down the road to becoming a master cabinetmaker. But, in a pattern that would hold true for the rest of his life, he grew restless and decided he didn’t want to just make the pieces, he wanted to design them, too. So, he enrolled at Berlin’s Unterrichtsanstalt des Königlichen Kunstgewerbemuseums, or School of the Royal Arts and Crafts Museum. There, Weber became school director Bruno Paul’s prize student. Paul was a noted political satirist, architect, and interior designer, and an altogether unlikely choice to lead a staid institution such as the Royal Arts and Crafts Museum. Nonetheless, Weber distinguished himself under Paul, winning the annual competition for student design during his final year, and Paul recommended Weber to the Berlin Chamber of Commerce for the job of overseeing the installation of the German exhibits at the pending Panama-Pacific International Exposition. Weber sailed to New York on the George Washington, which delivered a boatload of unintended consequences for Weber. Namely, stranding him in the U.S. when World War I erupted just weeks after his arrival in San Francisco. After attempting to make a go of it in San Francisco, he opened up a workshop and studio in Berkeley. But, as Long writes: “The growing American rejection of all things German began to impact Weber’s business… The entry of the United States into the war effectively meant the end of the Kem Weber Art Studios.” Weber got by during the war years by taking on any job he could, from event design to poultry hand to lumberjack. Weber started teaching commercial design at California School of Arts and Crafts in Berkeley. He also met his wife in Berkeley among the circle of East Bay émigrés Weber fell in with during his time there. Los Angeles, though, was where Weber would make his lasting mark on the design landscape, though not before a Santa Barbara interlude that would establish his lifelong affinity for the area. Newlyweds Weber and Erika moved to Santa Barbara in 1919, renting a house on Sola Street that came outfitted with a chicken coop and a stall for Erika’s horse Bessie. Weber then leased the now historical Covarrubias Adobe, already more than 100 years old by the time Weber started the city’s first art school there. Before long, though, the ever-restless Weber began to chafe at the limitations imposed by Santa Barbara’s revivalist preferences. Weber may have been marooned in the New World, but his head and heart were still with the modernism he’d left behind in Germany. But not exactly.
BONY GONZALEZ CO N ST R U CT I O N
CUSTOM HOMES • TIMELESS CRAFTSMANSHIP • LASTING VALUE SA N TA BA R BA RA
•
MO N T EC I TO
805.708.7063
|
•
H O P E RA N C H
•
B G CO N ST R U CT I O N S B . COM
L E T ’ S B U I L D S OM E T H I N G EXC E PT I O N A L .
S O LVA N G
KEM WEBER
COURTESY OF CHRISTOPHER LONG
194
The New New World
E
uropean modernism had started to take root at the turn of the century and especially after the First World War. In Weber’s formative years, modernism was more of a concept than a practice, one that rejected lavish ornamentation and scale in favor of a cleaner functionality. Form should follow function and good, functional design—whether interiors, exteriors, or objects—should be efficient and egalitarian. Perhaps ahead of his peers, Weber believed America, and especially fast-developing California, the new of the New World, was ripe for its own modernist idiom. When Weber got an offer to head up design for the Los Angeles furniture behemoth Barker Brothers, he saw his chance to case study his vision of American modernism well before the midcentury Case Study House program did this literally. The city was caught between its recent, highly romanticized rancho past and a sense that to be cosmopolitan was to admire European high style. Neither option appealed to Weber, who saw in Los Angeles a tabula rasa upon which he could imprint a streamlined modernism that was functional but not austere, stylish but not ornate, and that celebrated rather than eschewed its environment. Barker Brothers changed that.
B LU E P R I N T F O R R I V I E R A L I V I N G
195
KEM WEBER
New Modes and New Manners
A
s head designer, Weber was put in charge of all Barker Brothers interior public spaces—a 500-seat auditorium, restaurants, lobbies, showrooms, an art gallery, and the two-story vestibule leading visitors inside. The store opened January 25, 1926. The grand expansion of Barker Brothers became the Trojan horse by which he snuck modernism into the public sphere. As part of his overall concept for the new location, Weber convinced the Barkers to let him design a showcase—a store within the store—for modernism. Modes and Manners opened August 16, 1926. It was in some ways a radical departure for the mainstream Barker Brothers—the first dedicated outlet for modern furnishings and accessories in the city and one of the first in the country. Modes and Manners proved a critical success. In his Weber biography, Long includes this quote from an anonymous Good Furniture Mag-
azine writer: “When, at some future date the history of the American modernistic furniture movement is written, the Barker Bros. store in Los Angeles and its designer, Kem Weber, will undoubtedly be recorded as among the early leaders in its development.” Like Dylan going electric at the ‘65 Newport Folk Festival, the long-term influence of the initial event exceeded the immediate, material impacts. The disciplines of design and architecture might not have known it at the time, but they were gaining a new pop culture idiom: modernism. It would take until the midcentury and the Case Study House program for modernist design to really gain attention—though it never fully captured the middle class’s imagination the way its progenitors hoped—making stars of architects and designers such as Charles and Ray Eames, Neutra, Saarinen, etc. But it’s hard to imagine any of that legacy without Weber pushing the window ever more open.
COURTESY OF CHRISTOPHER LONG
196
LA ROSSA LANDSCAPE
LANDSCAPES WORTH COMING HOME TO. Thoughtful design Expert craftsmanship Timeless outdoor living
Photos by XIMCA MEDIA
D E S I G N • B U I L D • M A I N TA I N
FULL REMODELS | LANDSCAPE DESIGN | ESTATE MANAGEMENT ROOTED IN OUR COMMUNITY. FOCUSED ON EXCELLENCE. We believe a beautiful landscape is never finished - it’s cared for. That’s the promise behind every project we take on.
Santa Barbara Montecito LICENSE # 1100906
EXPLORE OUR LANDSCAPES 805.895.9818 LAROSSALANDSCAPE.COM @Larossa_landscape
KEM WEBER
T
ake Weber’s mid-1930s, precedent-setting Airline Chair (or its gorgeous lounge cousin the LC-52) for example. It could be packed up in a flat box and carried out of the store and assembled at home—no dreaded Allen wrench (or any tools) required. This became the conceptual framework for the famed Eames chairs that followed 20 years in the Airline’s wake. Weber designed the Airline Chair several years after he left Barker Brothers to pursue his own practice. And while Weber’s taste may have been impeccable, his timing often left something to be desired. This time, the Great Depression interrupted Weber’s upward trajectory. He and his wife, Erika, who had built a house in Whitley Heights (one of three Weber designed there) were forced to scale back. She returned to their small house on Alamar Avenue in Santa Barbara with their four children while Weber commuted to his studio in Los Angeles. Weber, nonetheless, remained undeterred in his belief that modernism was the means by which he could bring style and function to everyday Americans. His Bentlock Line consisted of 32 new designs that debuted at the Brooklyn Museum during the prestigious AUDAC (American Union of Decorative Artists and Craftsmen) show in May 1931. The line showcased Weber’s vision for American modernism: streamlined, stylish, functional, and affordable.
198
COURTESY OF DAVID BOSSERT
KEM WEBER
WEBER MAY HAVE INVENTED "FLAT PACK FURNITURE." HIS OWN EFFORT WAS A BUSINESS FAIL, BUT EVENTUALLY GAVE RISE TO IKEA — AND MANY WRENCHED BACKS AND BLOODY FINGERS.
The showcase was lauded widely, including in The New York Times, and has been called something of a Rosetta Stone for the midcentury modernism that took hold after the war. It was discontinued soon after it debuted.
B LU E P R I N T F O R R I V I E R A L I V I N G
199
KEM WEBER
RUMPUS ROOM IN THE LANDMARK BIXBY HOUSE (COURTESY OF CHRISTOPHER LONG)
eber’s fortunes weren’t all bad during the Depression. His most notable commission of that era, though, was his seminal interior design for the landmark Bixby House in Kansas City. Responsible for every aspect of the interior living experience—from fixtures to furniture, built-ins, and color palettes—the project marked, perhaps, the fullest realization of Weber’s developing “total design” philosophy. With the Bixby House, he softened the edges of European modernism and made an environment that worked with precision but flowed with warmth and grace. It’s one of the first and best examples of Streamline Moderne integrating with Weber’s vision of a homier sort of modernism. It was the idiom Weber was after and his take would influence the California brand of modernism that followed. Meanwhile, about 300 Airline Chairs were sitting fallow in their original boxes, collecting dust. Again, though, Weber’s timing was slightly off. Depression-era orders never came in and production halted quickly. The chairs remained unfilled. Until Walt Disney came calling.
200
COURTESY OF DAVID BOSSERT
W
KEM WEBER
Design in Toto
W
eber’s commercial timing had often been terrible. His ideas typically preceded markets for them. When Walt Disney decided he needed a new animation studio to keep production up with demand, though, the times finally caught up with Weber. Walt and his financial wizard brother Roy used the company’s record-breaking Snow White and the Seven Dwarfs profits to purchase 51 acres of undeveloped land
202
along the Los Angeles River in Burbank. The Disneys wanted someone to rethink how creative spaces worked. They called on Weber, who wasn’t just a designer or just an architect, but someone who had shown a facility for the kind of holistic approach to spatial integration and flow Disney was seeking. At Burbank, Weber designed the interiors, conference rooms, office spaces, lunchrooms, lighting, furniture (including his iconic animator’s table), screening rooms, and had a hand in every aspect of the space, including the overall campus master plan. Disney was the Bixby House
COURTESY OF DAVID BOSSERT
translated onto a massive work environment, a homey workspace—streamlined, efficient, human. Disney even found a home for the hundreds of Airline Chairs languishing in storage. The irony is rich: the people creating Pinocchio, Fantasia, Dumbo, and Bambi were often sitting in the chair that time almost forgot. Now, of course, it’s one of the singular pieces of American modernism. Weber continued his practice in the postwar years, but he worked mostly outside of the limelight that would soon shine on the better-known names of American modernism. He settled back in Santa Barbara in his later
years, doing residential work and a lot of sailing. He died in Santa Barbara in 1963. Few movements have a single wellspring and Weber wasn’t the king of American modernism, just like Hermes wasn’t the king of the gods. But like Hermes, Weber moved between worlds, carrying news and ideas. He was perhaps modernism’s most earnest translator, taking concepts forged in Germany and softening them, democratizing them, and slowly but surely seeding them into our vernacular. His influence in twentieth-century American design is everywhere, even if his name isn’t.
B LU E P R I N T F O R R I V I E R A L I V I N G
203
204
STORY BY BEATRICE TOLAN hen I enter Swedish inventor Simone Giertz’s Los Angeles home, I’m convinced a magic wand has transformed everyday objects into tchotchkes only found in Scandinavian storybooks. As I take a seat at the table, she coolly serves me water on a smooth wooden coaster in the shape of a shirt button. What I think leads to the home’s next floor is really a staircase-turned-bookcase. An end table with a lamp is now a massive spool with a vintage bulb looped through the eye of a needle, neatly tucked between the thread. All of these creations are from Giertz’s mind, distributed through her design company Yetch Studio. Founded in 2022, Yetch Studio (named after the phonetic pronunciation of Giertz’s last name) is a small-scale business that “creates unique solutions for everyday problems.” Giertz has reached internet virality for practical innovations, like a foldable clothing hanger that maximizes hanging storage space, as well as playful products like a sprawling puzzle made only of edge pieces. As the founder and head inventor, Giertz runs a bustling workshop out of her backyard with a team of eight employees. What’s brought me to Giertz’s home is her latest invention, one that has far surpassed its 50,000
dollar goal on Kickstarter, amassing a staggering one million dollars. The million-dollar idea came as most ideas do for Giertz: on vacation. “That’s usually when my brain just won’t shut up. I usually start with a problem that I want to solve, or an everyday object that I wonder if I could make different.” Her subject was the “half-dirty laundry chair,” which I’m sure brings to mind a chair in your very home, or perhaps a piece of dormant exercise equipment. It’s the poor chair that collects clothes too clean for the hamper and too dirty for the wardrobe, inevitably becoming the kind of eyesore that jumpstarts Giertz’s creative process. The Laundry Chair, now available for pre-order, is equipped with a Lazy Susan rail designed to drape and hide half-dirty clothes behind the chair’s back, offering a chic, modern solution to an age-old problem. While the Laundry Chair advertises itself as a spot to chuck half-dirty clothes, a boon for the Riviera’s busy college population, its clever rail mechanism leads the imagination to other design possibilities. Your blankets are always within reach in this perfect book nook chair, and your entryway bench for taking off shoes? Replace it with a statement piece that hangs your purse, too.
B LU E P R I N T F O R R I V I E R A L I V I N G
205
Giertz’s inventions perfectly fit within the Riviera’s canon of innovative furniture makers who find inspiration in the everyday. Joanna “Bea” Shultz’s iconic dumpster sofa makes a perfect tag team with Giertz’s Laundry Chair. Both designers take to social media to broadcast their production process, with Giertz 206
documenting the prototyping stage of the Laundry Chair on her YouTube channel, educating fans with a witty candor. Though her YouTube now serves as Yetch Studio’s research and development department, her nearly three million subscribers had grown long before the studio’s inception.
Before product design, Giertz’s cheeky creativity was dedicated to electronics. Ever the entrepreneur, she skipped out on applying to MIT with the idea that she could learn electrical engineering on the job. At 23, she landed an internship in San Francisco as a maker in residence, falling in love with California as she honed her craft. She created a YouTube channel to share her comedic robots rigged for disaster, my favorite being an alarm clock that slaps you awake with a violent rotating hand, and the Internet lovingly crowned her the “Queen of Shitty Robots.” In retrospect, Giertz sees the duality of the moniker. 208
“The shtick was great for my career. It created a safe space to put things out in the world without questioning myself too much. But once I started feeling like I knew what I was doing, the self-deprecation wasn’t serving me anymore.” What ultimately pushed Giertz to change her career direction in 2018 was a brain tumor. “When you are dealing with health problems, it really brings into focus what you want to spend your time doing.” After successful brain surgery to remove the tumor, Giertz gradually pivoted her online content from robot comedy to product design with Yetch Studio. “The transition
from, ‘Hey, look at this. It’s stupid,’ to ‘No, this is something that I think is great’ was really scary.” But the gamble paid off. With the monumental reception of the Laundry Chair, I ask Giertz if Yetch Studio plans to expand to meet higher demands. She pauses pensively, her three-legged rescue dog Scraps impatiently pawing the door to return to the workshop. “The workplace is so important to me, and I feel like when you scale too quickly, you gamble your values. I’m not in this because I want to make money; it’s because I genuinely care about the work we do. And if we can do that with a team of eight people, great.”
I check Giertz’s YouTube channel a month after our interview. In a video titled “Please forgive me for tearing out this staircase,” she completely remodels her entryway bookcase, adding more storage space and ingeniously hiding her TV behind a revolving tambour-split wooden panel. Her commitment to improving everyday life through invention reflects her methodology on ambition. “There is a way to think of ambition, that it only has to do with how much money you earn or what scale you’re doing things at. I realize I’m still really ambitious, but I’m ambitious about wanting to have a good life.”
B LU E P R I N T F O R R I V I E R A L I V I N G
209
THE OTHER
BRUT
210
Calvin Seibert’s Decades-Long Career in Beachfront Property Construction
by Zachary Bernstein Photos courtesy of Calvin Seibert
aking art every day at the beach sounds like the occupation of someone who’s figured out the secret of life, and it is. But doing so comes with its hazards. Calvin Seibert remembers the day he got robbed. “A group of teenagers came up and asked me questions about what I was working on,” says Seibert. “I wasn’t paying attention to what was going on behind me. Towards the end of the day I understood that my phone was gone, but they left my wallet.” And if thieves aren’t bad enough, he also has to worry about curious children: “Kids come and they just plop themselves down and then they want to touch the castle and they make everything harder.” Seibert braved these perils and more to practice his craft of creating brutalist sandcastles, a practice he began while an art student at the School of Visual Arts in New York City in the early 1980s. It was a lively time and place to be an artist. Riding the subway might’ve been dicier then, but it was also conceivable to catch a Jean-Michel Basquiat art show and see Patti Smith play CBGB in the same night. Seibert lived right in the middle of it all, working odd jobs installing wall fabrics and assisting fellow artists, and locking himself into one of those storied rent-controlled Manhattan apartments. But despite his arm’s-reach proximity to that historic era of gritty artistic saturnalia, you’d have been more likely to find Seibert combing the sands of the southern shores of Long Island, Queens, and Brooklyn.
ALIST B LU E P R I N T F O R R I V I E R A L I V I N G
211
Calvin Seibert
You could say Seibert comes from skiing royalty. His father, Pete Seibert, was a co-founder of Vail Ski Resort and Seibert’s first experiences making buildings out of sand happened as a child growing up around those Vail construction sites. There the sandcastle creator was born. It was enough of an obsession, even in his youth, that his mother intervened for his safety. Says Seibert, “My mother finally had a load of sand dumped in our yard to keep me home and out of the construction sites.” His seminal years doing sand construction in Colorado came during an elongated peak era for brutalist architecture. Neighboring Boulder had itself just become a veritable Whitman’s Sampler of brutalism including I.M. Pei’s National Center for Atmospheric Research. “When I was just 10 years old, brutalism was at its height and all these architects of that period were working with concrete… Just the best boxy brutalist buildings that you could have.” Woody Allen’s sci-fi comedy Sleeper was filmed in Boulder and many of the city’s notable buildings, including Pei’s, were featured for their futuristic aesthetic. “People quibble with my use of the word brutalism,” says Seibert. “That’s not made with concrete, so it’s not brutalism… But I just use brutalism. It doesn’t necessarily fit everything I’ve done necessarily, but in terms of what I was inspired by formwise, I think it’s directly connected.” Seibert’s technique is undeniable. Those lines. Those shapes. It’s one thing to conceive of new elaborate designs from scratch that capture the imagination of everyone who sees them, but it’s a whole other thing to be able to fabricate them using sand, ocean water, and a few plastic tools. Seibert can do both. The fact that none of these sandcastles last longer than a day is agonizing. One wishes they could just be real buildings we could visit again and again.
212
SUBSCRIBE!
MAGAZINE
IN PRINT
WWW.MONTECITOJOURNAL.NET/SUBSCRIBE
Calvin Seibert
Not all sand is created equal. Though he’s had success at Jones Beach and the Far Rockaways, Seibert’s had trouble making castles in Hawaii (“The sand was more muddy, almost claylike”) and at black sand beaches colored by volcanic ash (“It’s so fine that it becomes sticky and magnetic. It sticks to the tools and it’s almost impossible”). If you feel inspired to try a sandcastle of your own, Seibert says he hasn’t tested the sand at any Santa Barbara beaches, but can confirm that coastal California’s cooling Pacific and regular marine layer provide ideal sand conditions.
214
Not all sand is created equal.
B LU E P R I N T F O R R I V I E R A L I V I N G
215
Calvin Seibert
Nationa Atmosph l Center for eric Res ear in Bould er, Color ch Designe d by ren ado. modern owned ist arch it e ct I. Pei in th e early 19 M. (Photo b 60s. y Dadero t/W ikicomm
ons)
216
He’d been building his sandcastles for decades, but caught attention for his work during the heyday of care-free Instagram posting between 2014-2018. “Digital photography made all the difference,” says Seibert, “and being able to post the pictures so quickly and easily... Social media affected the work. I pushed it more and started treating it like an art form as opposed to just an activity on the beach.” And then one day his Instagram page got shut down for “posting inappropriate images.” It turned out to be a hijacking. “Next thing I know, somebody contacted me on WhatsApp and said, ‘If you give us some money, we’ll get your Instagram back.’ And I said, ‘Nope, thank you.’” This might have been a horror story for many artists building their following on the internet, but for Seibert, it was just the end of another passing endeavor. Despite his own technical issues, Seibert’s work continues to have a thriving afterlife as visual clickbait on social media aggregator accounts. Scanning the comments section of one such Instagram post—usually a bad idea—I see several people deriding his photos of sandcastles as AI slop and my heart sinks a little for I know it’s not so. But looking again at the photos, I understand how someone could make that mistake. Seibert’s photos have that indefinable characteristic of AI image generators. The beach in the background looks palpable even as the structures themselves appear to have been fabricated by a superior alien race. To put it another way, Seibert’s photos are exactly the kinds of images AI likes to pilfer from. Does this break Seibert’s soul as it does mine?
B LU E P R I N T F O R R I V I E R A L I V I N G
217
Calvin Seibert
“There’s nothing to be done about it,” he says. “But I don’t worry about the AI assumptions. They’re right. They do have an AI quality to them. That’s just what you see on the internet.” Seibert moved out of New York City a few years ago, abandoning that long-held rent-controlled Chelsea apartment ($750/mo) to take care of his mother back in Colorado, a landlocked state. He envisions a return to the sand eventually. I ask if he can enjoy himself when he visits a beach, or does he feel an obligation to build something. “I do enjoy myself,” he says. “I love diving into the waves. That’s the funnest thing in the world. If I went back to the beach, I’d probably spend more time in the water than I would on land.” And like Seibert’s sandcastles, our memories and moments of joy are ephemeral, fleeting, and worth creating.
218
The fact that none of these sandcastles last longer than a day is agonizing. One wishes they could just be real buildings we could visit again and again.
E M B A R K O N A N U N F O RG E T TA B L E J O U R N E Y AT T H E
I N V I TAT I O N A L CONCOURS NOVEMBER 7-8, 2026 S A N TA B A R B A R A P O L O & R A C Q U E T C L U B BENEFITING SANTA BARBARA CITY COLLEGE AUTOMOTIVE PROGRAM AND LOCAL YOUTH CHARITIES
T I C K E T S A N D S P O N S O R S H I P S N O W AVA I L A B L E L R @ S B I N V I TAT I O N A L . O R G | S B I N V I TAT I O N A L . O R G
REAL ESTATES
MASTERPIECE IN THE MAKING
A
once-in-a-generation opportunity to build a masterpiece estate in Beverly Hills’ most prime location. The 1.6± acre double lot, perched above the city on a cul-de-sac, includes approved plans for nearly 20,000 square feet by Noah Walker of Walker Workshop.
LUCKY STARS
C
ount your lucky stars at this epic 3.41-acre Montecito garden compound on Buena Vista Drive with dreamy ocean and mountain views. Spanning two legal parcels, this rare offering features a Provincial main residence, two guest cottages, and lush, private grounds.
220
510 Stonewood Drive, Beverly Hills $35,000,000 Tyrone McKillen (949) 212-8721 Plus Real Estate DRE#: 01915539
660/670 Buena Vista Drive, Montecito $18,500,000 Marsha Kotlyar Estate Group (805) 565-4014 Berkshire Hathaway HomeServices DRE#: 01426886
VILLA BESIDE GREYSTONE
520 Stonewood Drive, Beverly Hills $17,500,000 Tyrone McKillen (949) 212-8721 Plus Real Estate DRE#: 01915539
A
one-of-a-kind villa on a private cul-de-sac adjacent to Greystone Mansion, with panoramic views from the city to the Pacific Ocean. Behind private gates, an expansive primary retreat, chef’s kitchen, and oasis-like pool evoke the finest luxury resorts.
LIGHT AND LANDSCAPE
S
et within a gated enclave on nearly 7 acres, this striking contemporary estate captures 360-degree panoramas of the ocean, islands, and mountains. Designed by renowned architect John Kelsey, the 4-bedroom residence is a captivating exploration of light, landscape, and proportion.
1130 East Mountain Drive, Montecito $14,950,000 Don Johnston & Jon Walburg / Montecito Luxury Group (805) 951-7331 Sotheby’s International Realty DRE#: 01868263
B LU E P R I N T F O R R I V I E R A L I V I N G
221
REAL ESTATES
WHERE GARDENS REIGN
W
here gardens become an extension of daily living, this completely reimagined single-level mid-century ranch offers 3 en suite bedrooms, an Italian terrazzo pool, detached guest villa with 2 guest suites, and effortless indoor-outdoor living in total tranquility.
MEDITERRANEAN SERENITY
S
erene Mediterranean estate on 1.84± acres with sweeping ocean, island, and mountain views. The gated 6,337± sq ft villa offers a gourmet kitchen, covered loggia with fireplace, pool and spa, main-level primary suite, and a detached two-bedroom guest house.
222
1381 East Valley Road, Montecito $11,500,000 Marsha Kotlyar Estate Group (805) 565-4014 Berkshire Hathaway HomeServices DRE#: 01426886
420 Toro Canyon Road, Montecito $10,875,000 Gary Goldberg (805) 455-8910 Coastal Properties DRE#: 01172139
THE HIDDEN HACIENDA
T
ucked behind a gated drive, this beautifully renovated Spanish-style hacienda blends timeless character with modern refinement. The 4-bed/4.5bath home is light and bright, offering an entire level dedicated to a spa-like primary suite. Located within the coveted MUS district.
195 Sheffield Drive, Montecito $7,750,000 Don Johnston & Jon Walburg / Montecito Luxury Group (805) 951-7331 Sotheby’s International Realty DRE#: 01868263
QUIET AMONG THE OAKS
P
rivately set above San Roque, this 1.69-acre hillside gated 3B/2B sanctuary invites a slower, quieter way of living. Reimagined down to the framing by a boutique Santa Barbara design firm, the aesthetic pairs Japanese restraint within California oaks.
B LU E P R I N T F O R R I V I E R A L I V I N G
1590 San Roque Road, Santa Barbara $3,995,000 Terence Alemann (805) 637-3378 Alemann & Associates DRE#: 01925020 223
REAL ESTATES
CANYON TO COAST
P
rivate & secluded Mediterranean offers breathtaking views of the ocean, mountains, and canyon. The 3-bedroom main house features a spacious primary suite with private deck overlooking the ocean and canyon. Detached guest house adds flexibility for visitors or dual living.
CARPINTERIA CHARMER
F
ree-standing private home located in the Lagunitas community. Versatile floor plan with 3 bedrooms plus Office/Den with balcony. Attached 2-car Garage, well-appointed open Kitchen, large Living/Family Room opening to expansive terrace. Close to Bluffs and downtown Carpinteria.
224
2745 Torito Road, Montecito $3,385,000 Randy Solakian Estates Group (805) 896-2443 Coldwell Banker Realty DRE#: 00622258
1109 Calle Lagunitas, Carpinteria $1,950,000 Randy Solakian Estates Group (805) 886-6000 Coldwell Banker Realty DRE#: 00622258
LUXURY RENTALS
PADARO BY THE SEA Few settings capture the romance of the Santa Barbara coast like Padaro Lane. Pristine sands and awe-inspiring sea life right outside your door make this 4-bedroom, 5-bathroom oceanfront estate, with freshly updated interiors, an idyllic coastal escape.
SEASCAPE
S
et along the sandy shores of Mussel Shoals, this striking 3-bedroom, 3-bathroom retreat brings modern architecture and effortless coastal living together. Walls of glass frame sweeping Pacific views, while an infinity pool and spa invite lingering afternoons beside the surf.
Padaro Lane — exact address provided upon reservation confirmation Please inquire for rates www.ParadiseRetreats.com (805) 716-6059 Paradise Retreats Real Estate, Inc. DRE#: 02090892
Mussel Shoals — exact address provided upon reservation confirmation Please inquire for rates www.ParadiseRetreats.com (805) 716-6059 Paradise Retreats Real Estate, Inc. DRE#: 02090892
B LU E P R I N T F O R R I V I E R A L I V I N G
225
WE’RE HERE FOR CASA RIVIERA WE’RE HERE FOR CASA RIVIERA
We’re here, at the intersection of sophisticated solutions and local We’re here, at the intersection of sophisticated solutions and local partnerships. When you need the financial tools of a national bank partnerships. When you need the financial tools of a national bank and the local knowledge of a community bank, your choice is easy. and the local knowledge of a community bank, your choice is easy. Come to American Riviera Bank where your bank is about you. Come to American Riviera Bank where your bank is about you. 805 965 5942 805 965 5942 arb.bank arb.bank NMLSR #808293 NMLSR #808293
ESTAT ES
•
GARDENS
bryantdesignstudio.com
•
•
INTERIORS
805 • 969 • 4880
THE COAST HAS MANY CLUBS. ONLY ONE IS CORAL
KELLY CAMPBELL Director of Membership Sales kcampbell@tymail.com mobile:: 805.455.2587 mobile