


Date Of Birth 09-02-2004
Phone +91 9014742992
Email sanjanasetty924@gmail.com
Linked In Sanjana Setty
Instagram _san._.s_
Location Anantapur, Andhra Pradesh

Hey!! I am Sanjana and I’m currently a 4th year Architecture student at Manipal school on Architecture and Planning, Manipal. I am passionate about sustainable design and creating spaces that enhance user experience, and I enjoy exploring various concepts. I’m excited about the opportunity to collaborate with professionals, gain hands-on experience, and contribute to meaningful projects while growing as a designer.
Manipal School of Architecture and planning, Manipal
2021-2026 UG
HIGHER SECONDARY
Sri Venkateshwara Pre-University College, Bengaluru
2019-2021 PU
2D
Autodesk AutoCAD
Autodesk Revit
YEAR 1 - Kiosk, Residential Project
YEAR 2 - Institutional, Hospitality Design
YEAR 3 - Mixed- Use , Campus Design
YEAR 4 - Gated Community
Architectural Photography
(Skilled in capturing architectural details and conveying narratives through visual story telling)
3D Modelling
Trimble SketchUp
Autodesk 3ds Max
Rendering and Animation
Chaos Enscape
Chaos Vray
Twinmotion
D5
Presentation
Simulation
Adobe Photoshop
Adobe InDesign
MS Office
Design Builder
(Strong verbal and visual communication skills, essential for effective digital presentation)
Adaptability Communication
(Strength to adjust quickly and thrive in changing situations)
Collaboration
(Combining strengths with diverse teams to create impactful designs.)
Leadership
3D Modelling
Digital Presentation
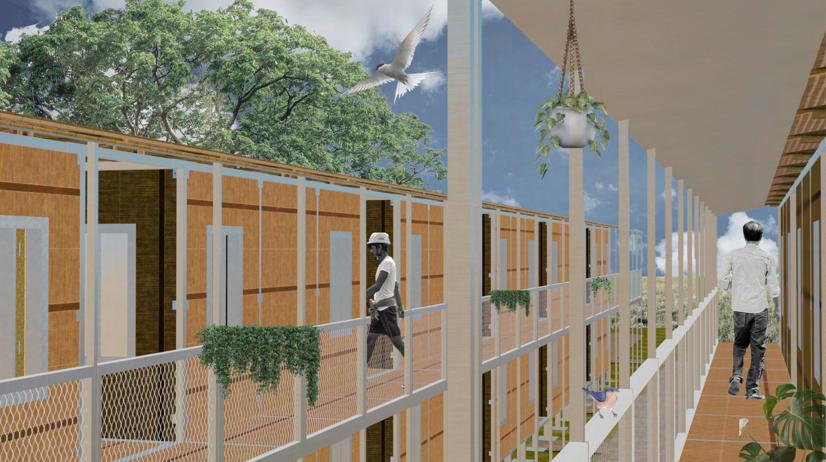
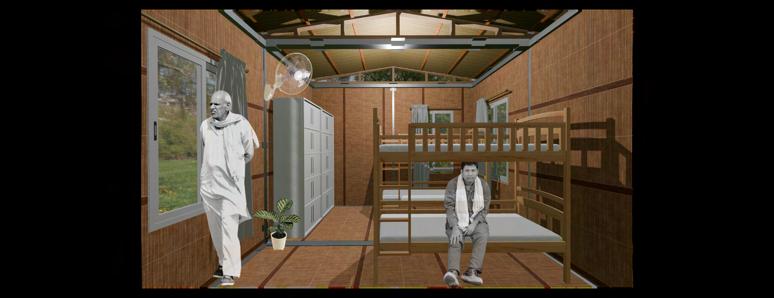
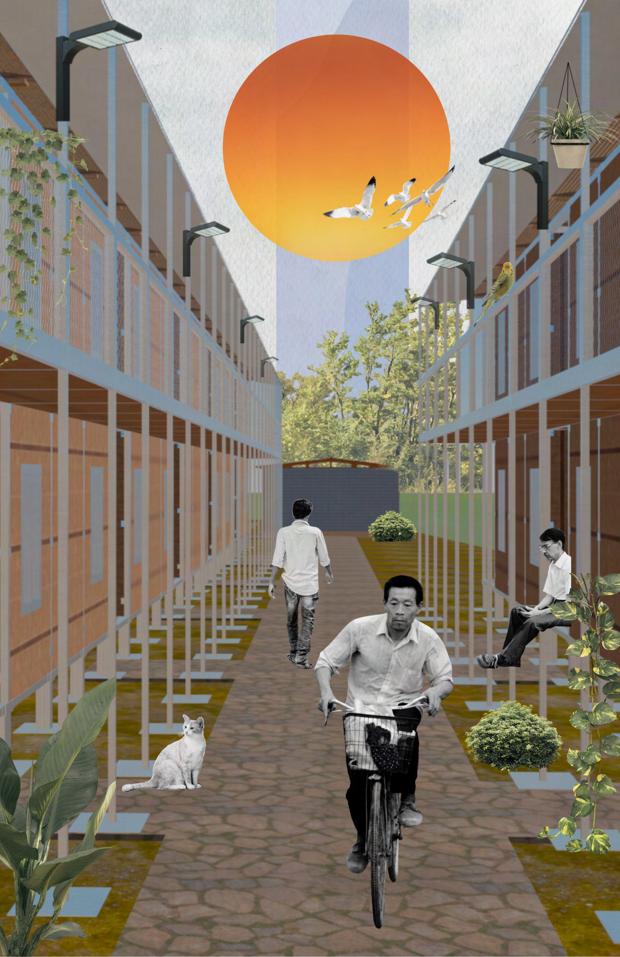
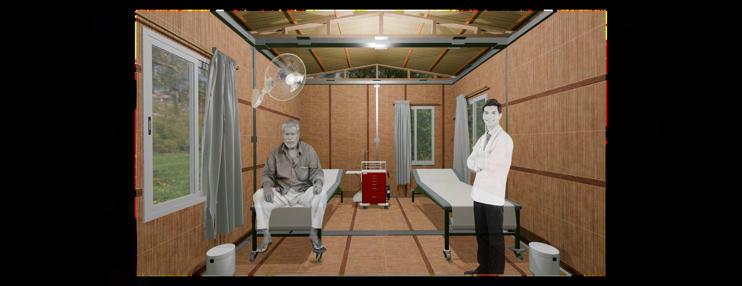
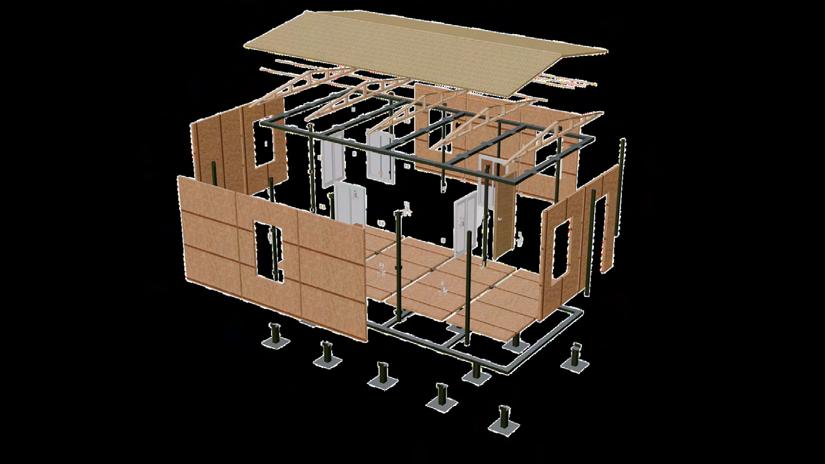
Solar Decathlon India 2023-24
Team AIKYAM - Runner Ups
DIVISION - Construction Worker
Housing
6
5
4
3
2
1
7 Gated Community Housing 06-11 Residence 20-21 Corporate Office Building 12-15 Solar Decathlon Competition Work 22-23 Corporate Training Centre 16-19 Working Drawing 24-25 Miscellaneous 26-27
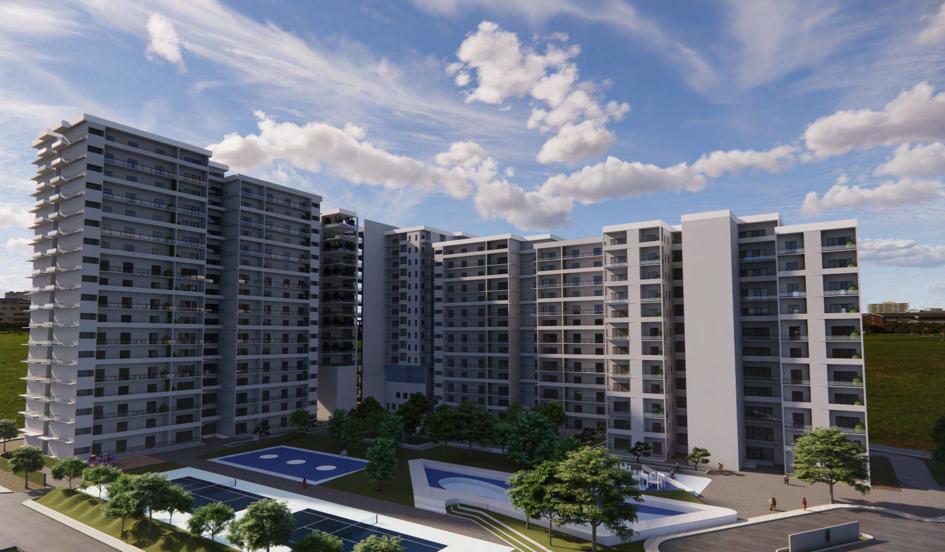
Typology: Gated Community
Location: Mangaluru, Karnataka
Climate: Warm and Humid
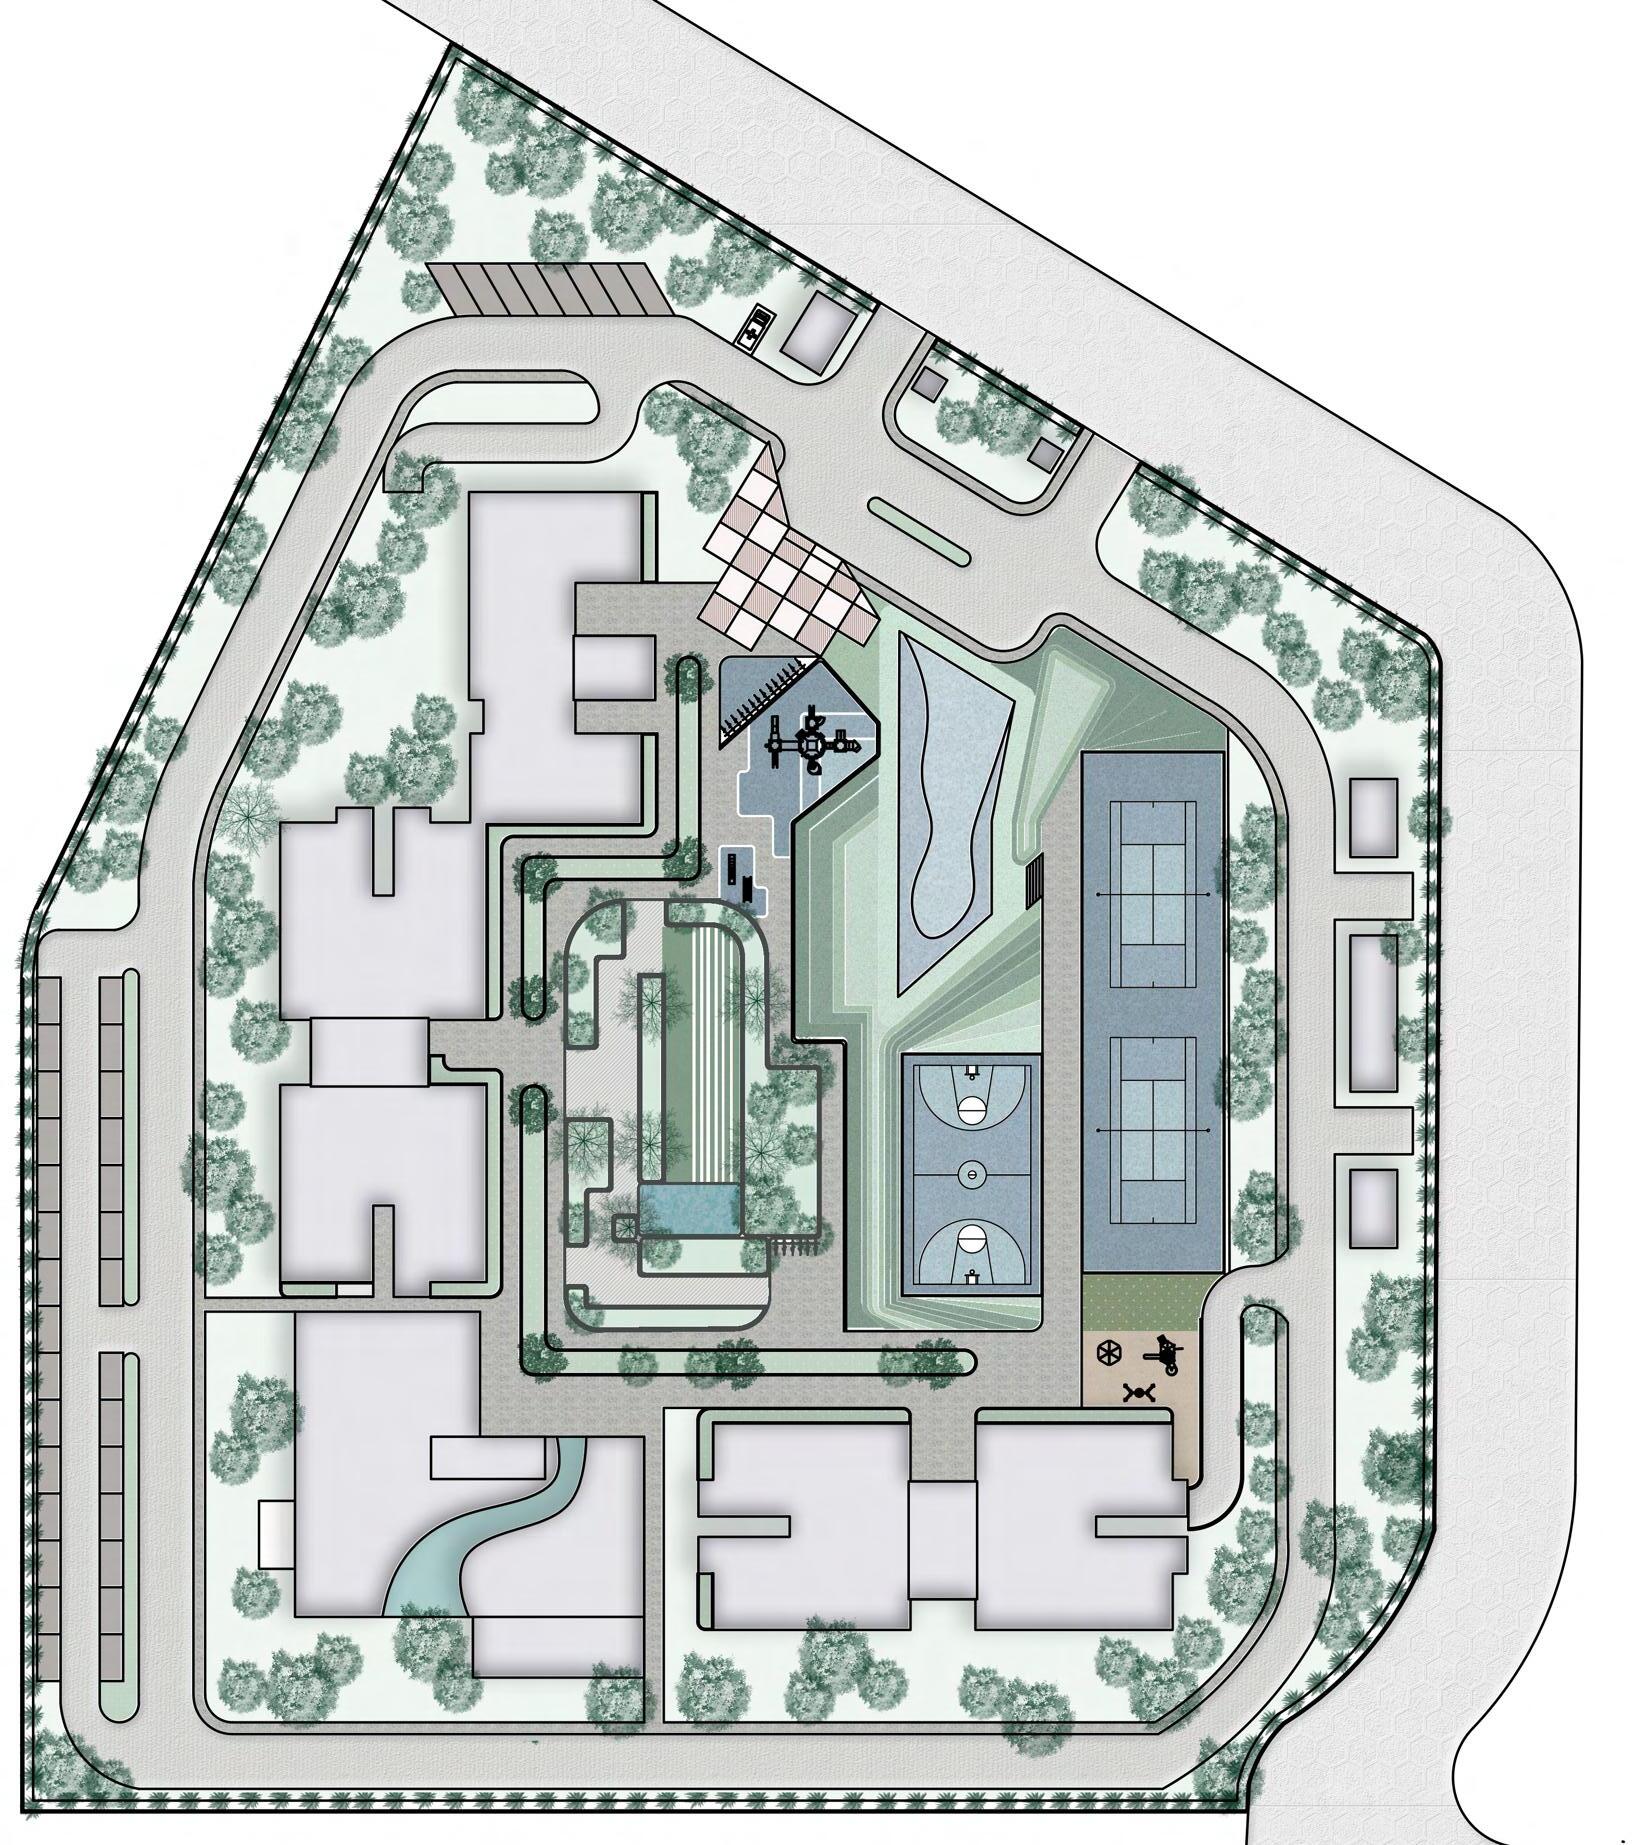
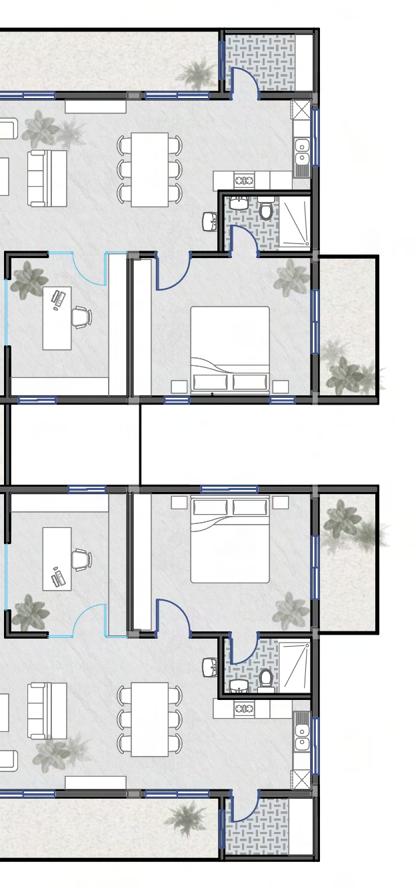
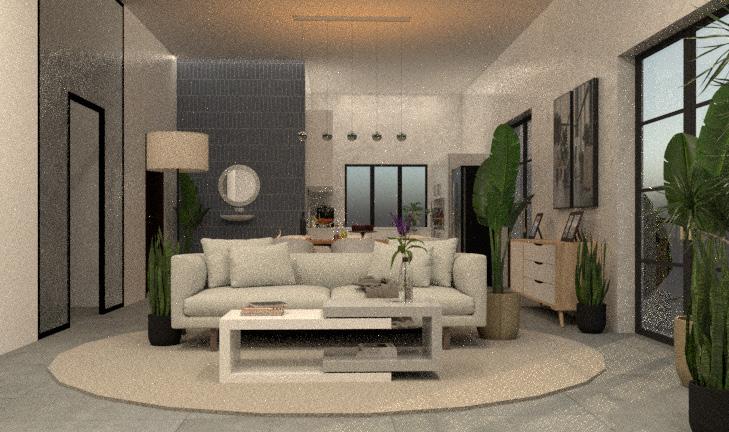
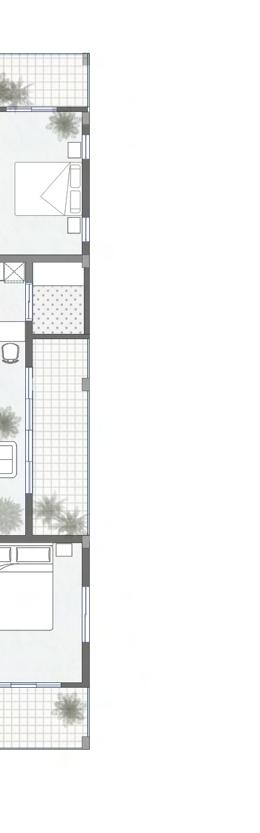
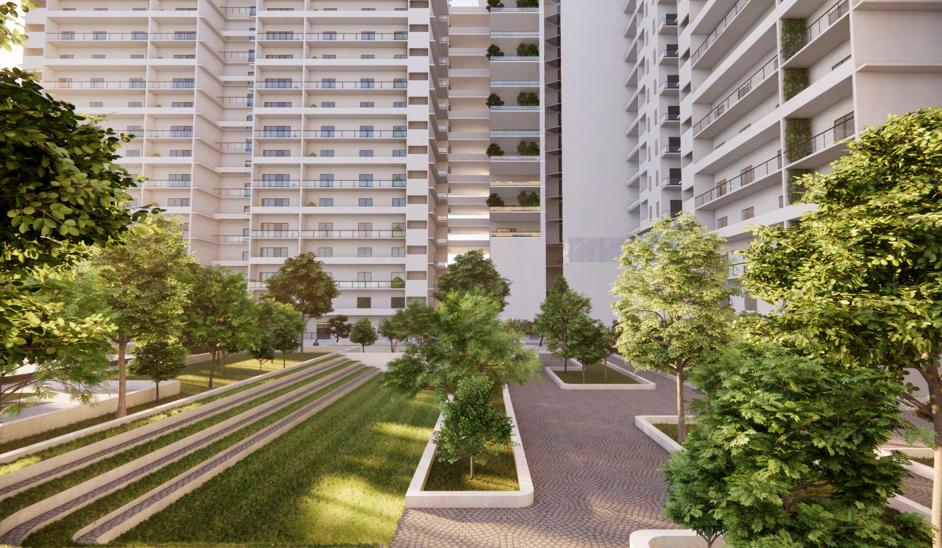
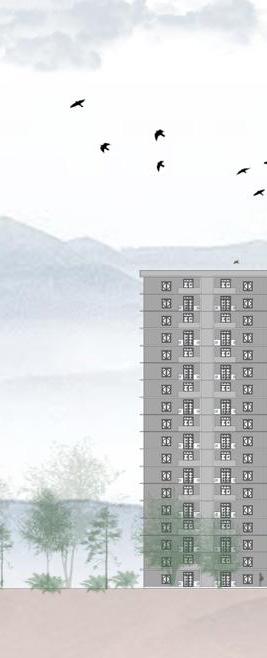
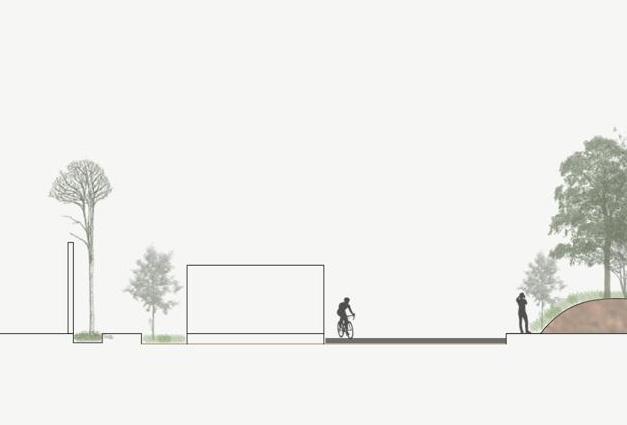
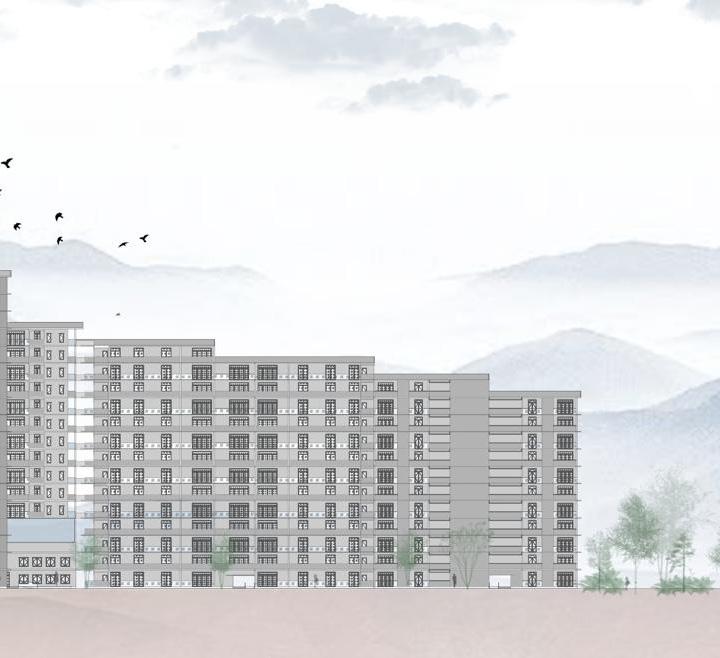
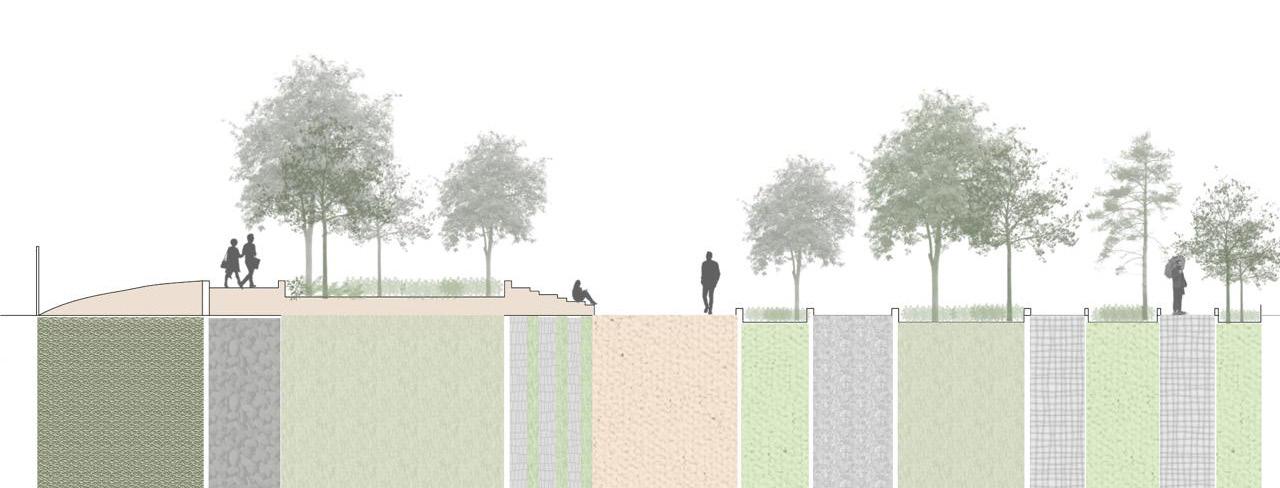
The proposed sustainable gated community project in Mangalore is designed to offer a luxurious and spacious living experience in the heart of a residential area. Focused on seamless harmony with the environment, the development emphasizes biophilic design and sustainable practices, fostering a setting where residents can live, work, and socialize within a cohesive, Eco-conscious community. Embracing Mangalore’s natural beauty and vibrant culture, the community provides green spaces, advanced energy-efficient systems, and communal areas that blend modern amenities with environmental stewardship, redefining urban living in a sustainable, serene atmosphere.
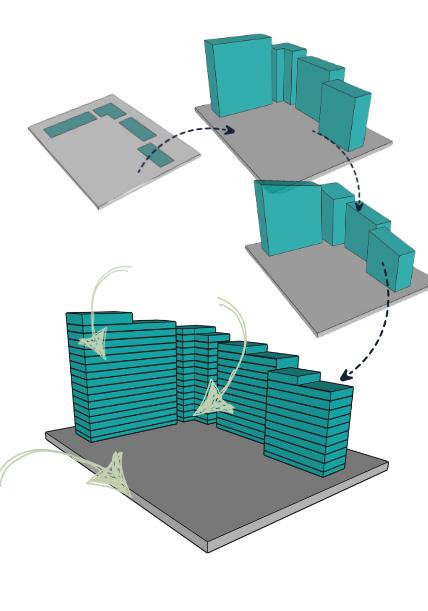
The Concept Hedonistic sustainability, as envisioned by architect Bjarke Ingels, integrates environmental responsibility with pleasure and aesthetic appeal. This approach emphasizes that sustainable design can be both functional and enjoyable, creating spaces that are innovative, inclusive, and enrich the quality of life while minimizing ecological impact.

Environmentally Sustainable
Luxury, Fun and Enjoyment
Enriching Experiences for users

ENTRY
STUDY
BEDROOM
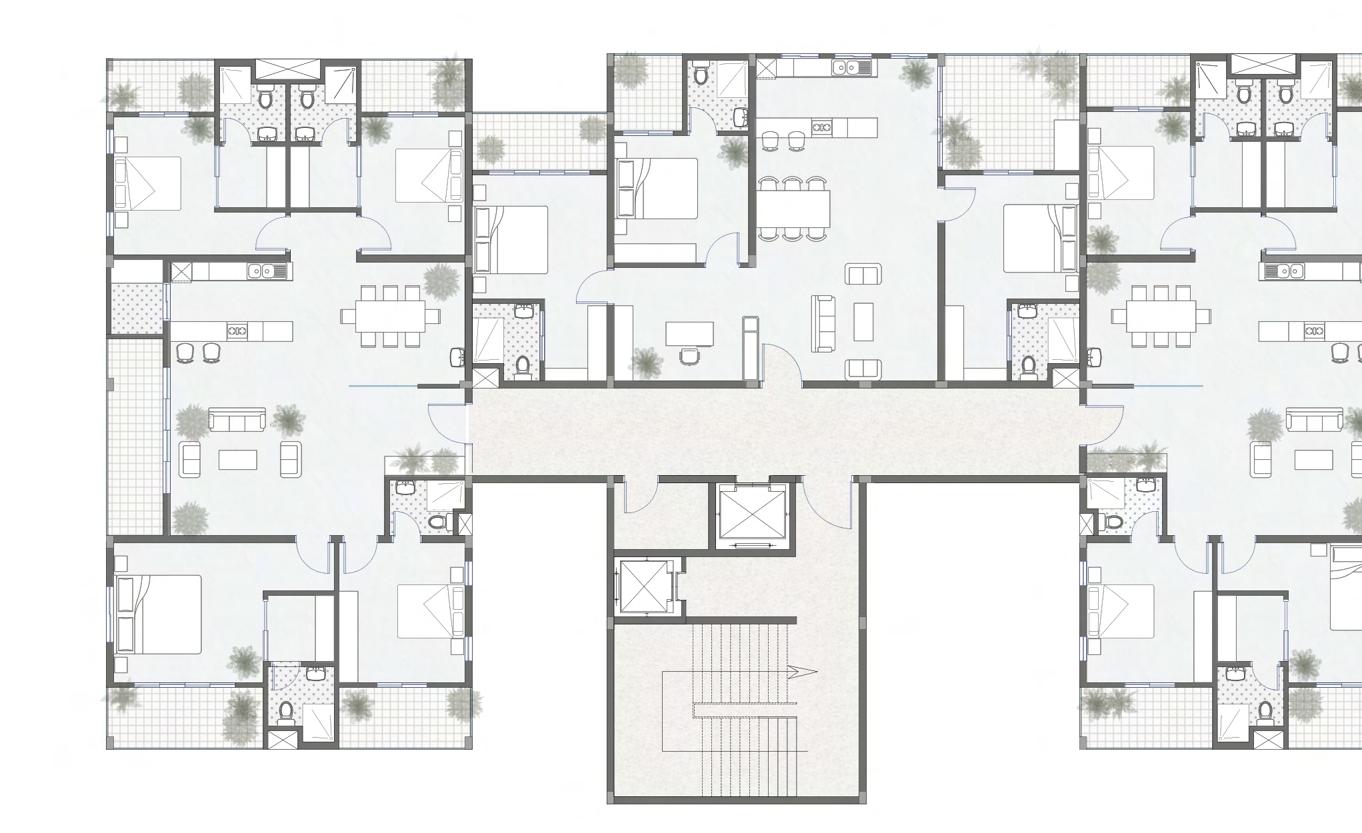
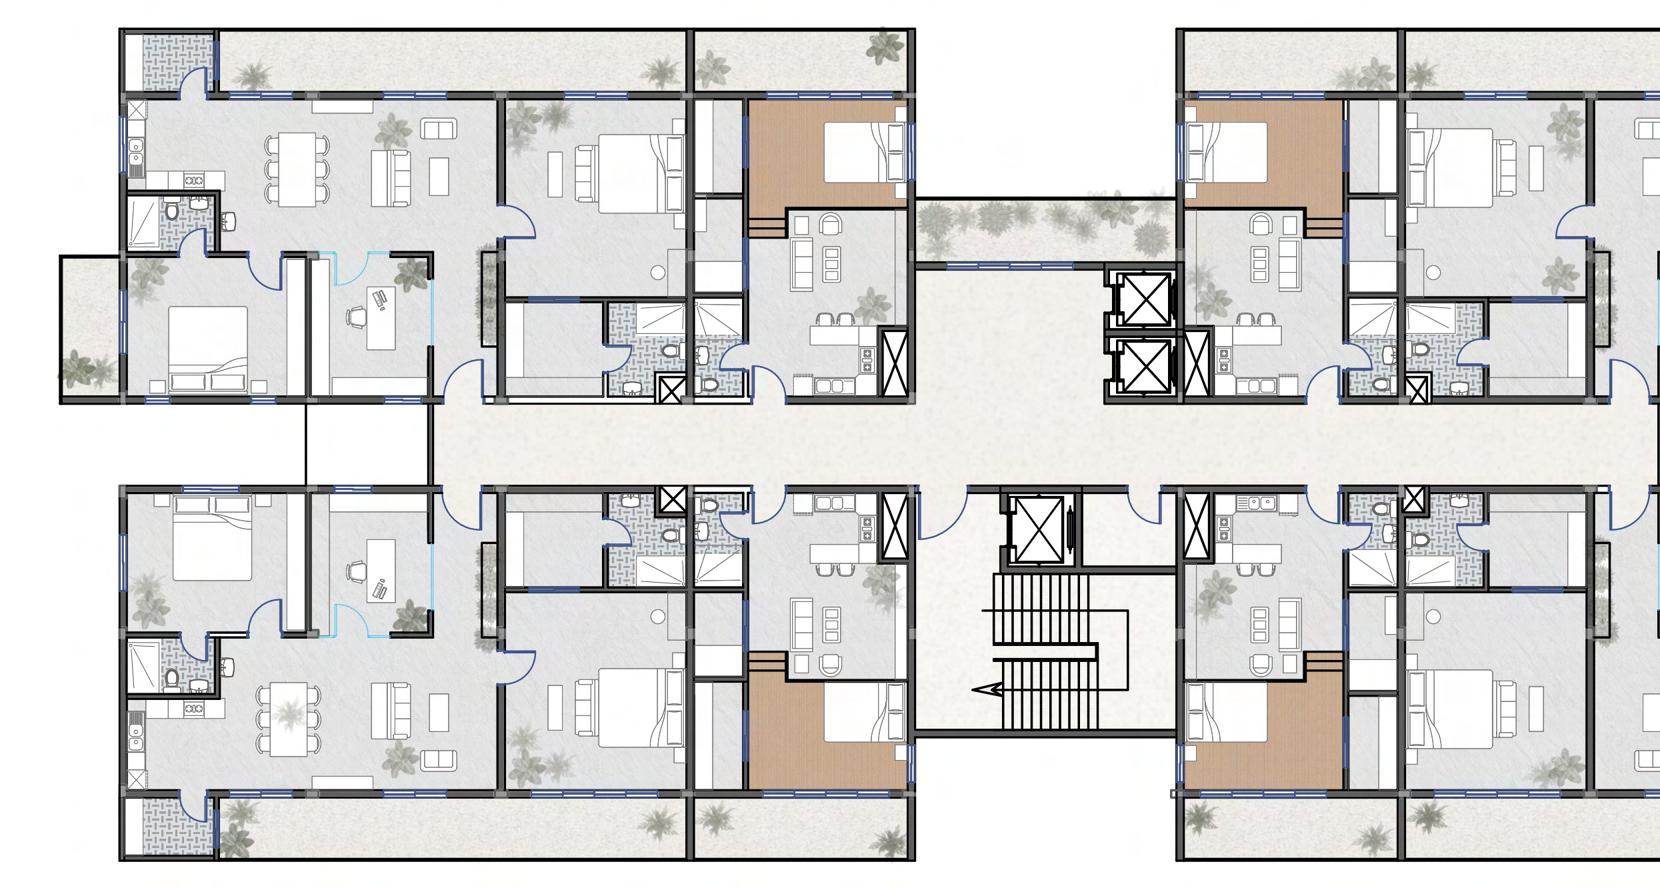
WING 1 FLOOR PLAN


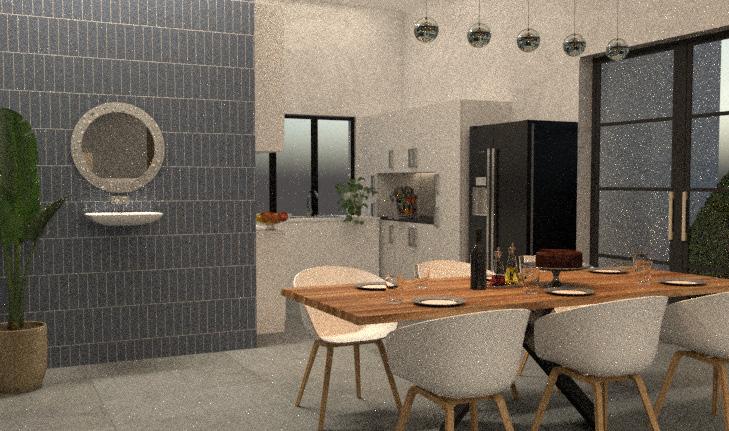
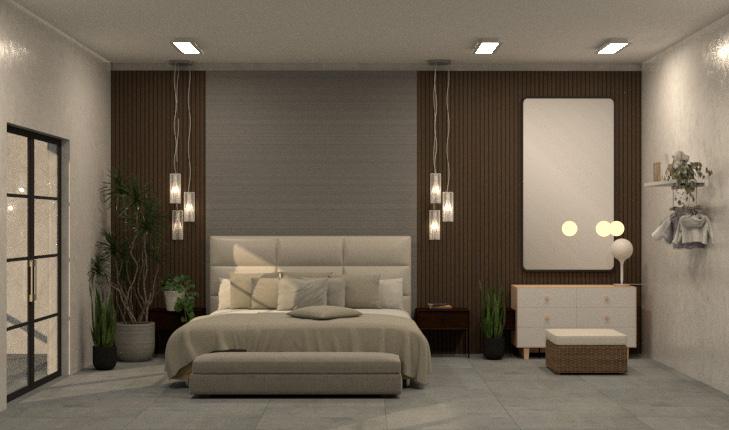
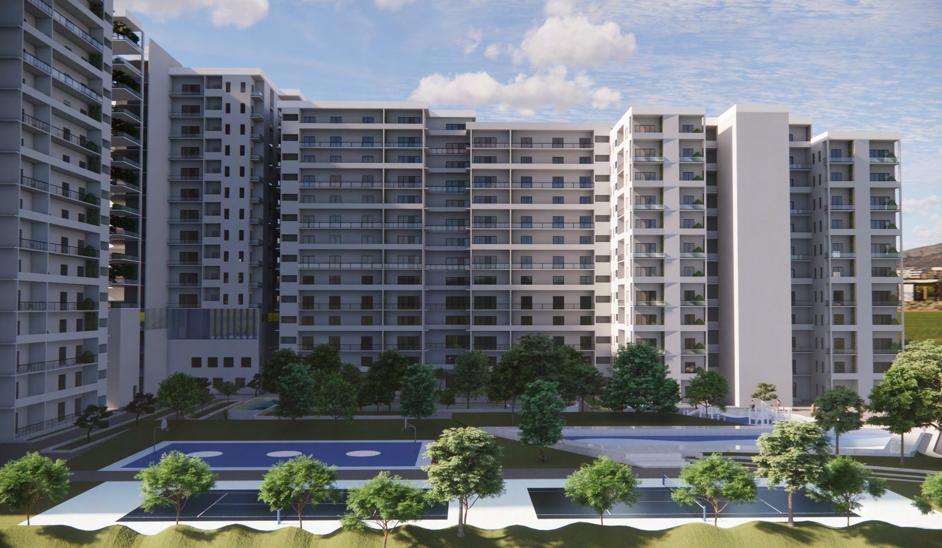
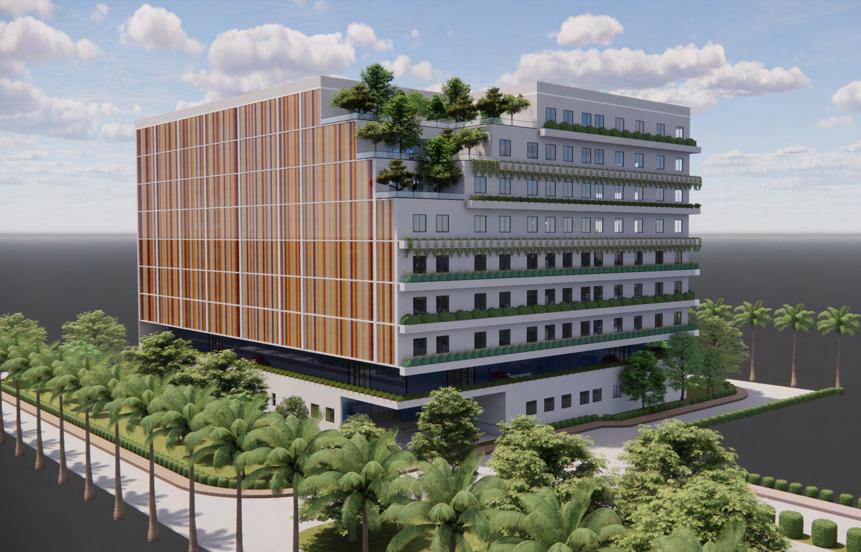
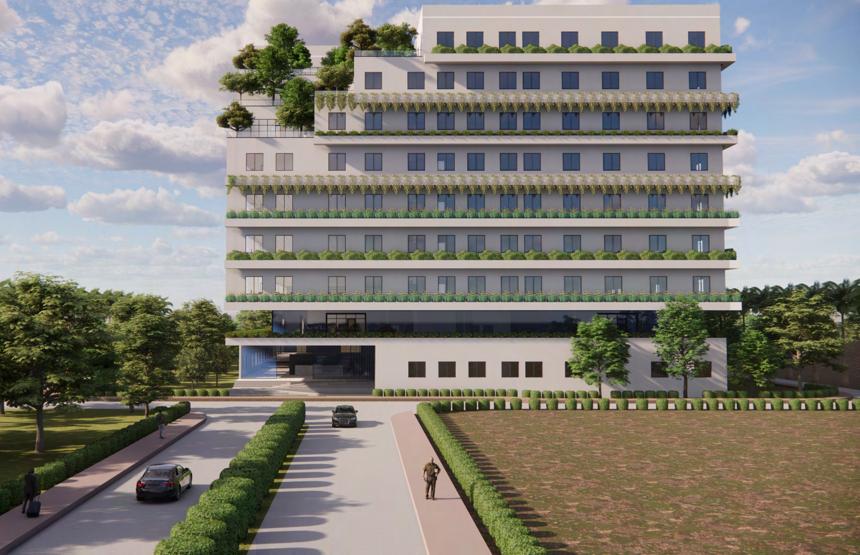
Typology: Corporate Office Building
(Green building)
Location: Udupi, Karnataka
Climate: Warm and Humid
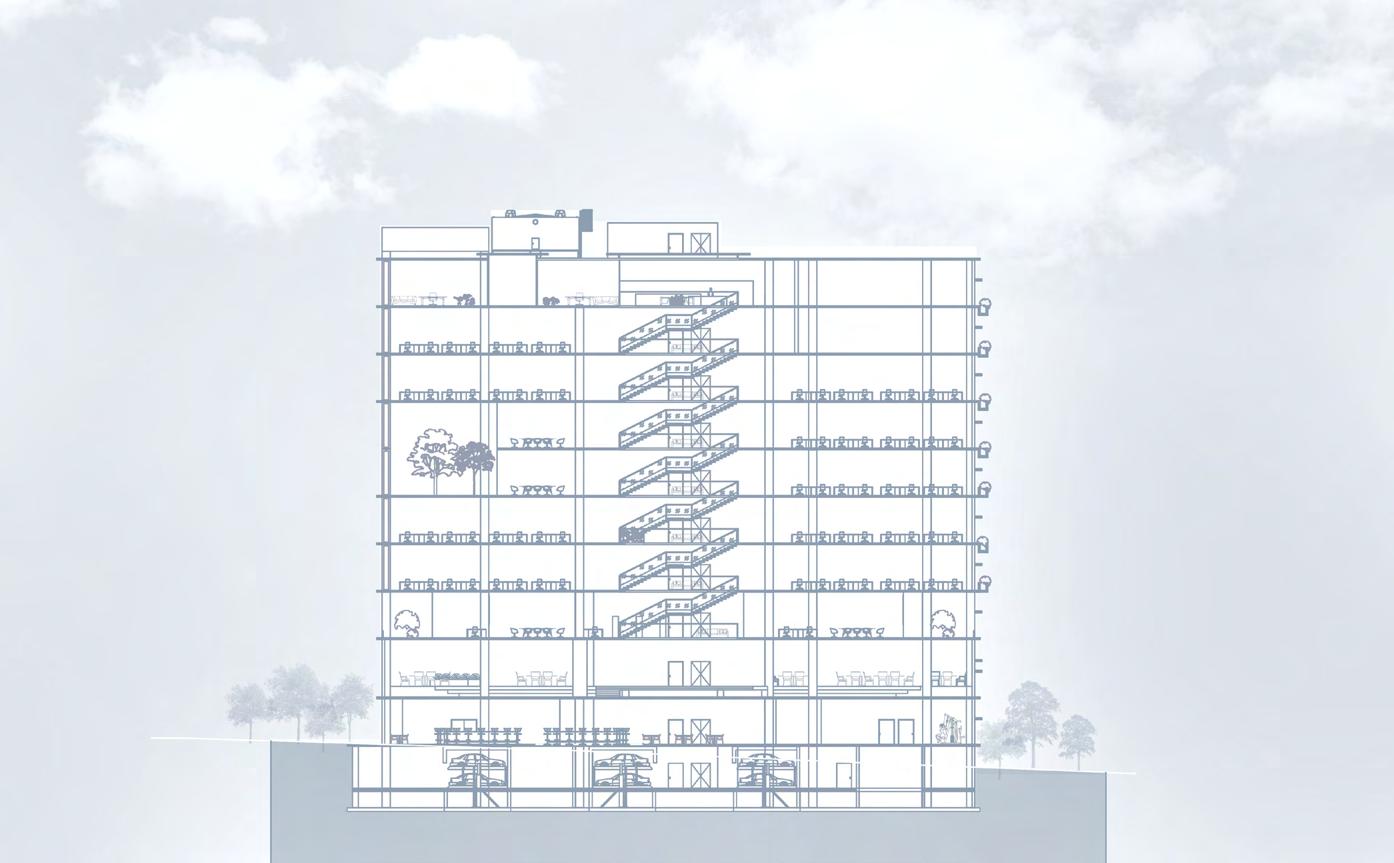
The proposed Office Building Project is a sustainable and environmentally conscious design endeavor that prioritizes energy efficiency, reduced carbon footprint, and occupant well-being. Incorporating features such as energy-efficient HVAC systems, solar panels, green roofs, and natural lighting, it aims to minimize resource consumption and environmental impact. The design also emphasizes eco-friendly materials, water conservation, and smart technology for energy management. By promoting a healthy work environment, this project seeks to enhance employee productivity and overall sustainability.

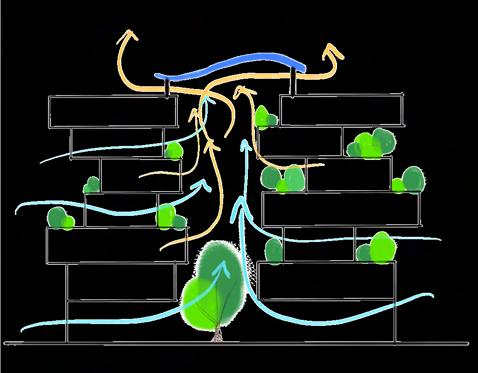
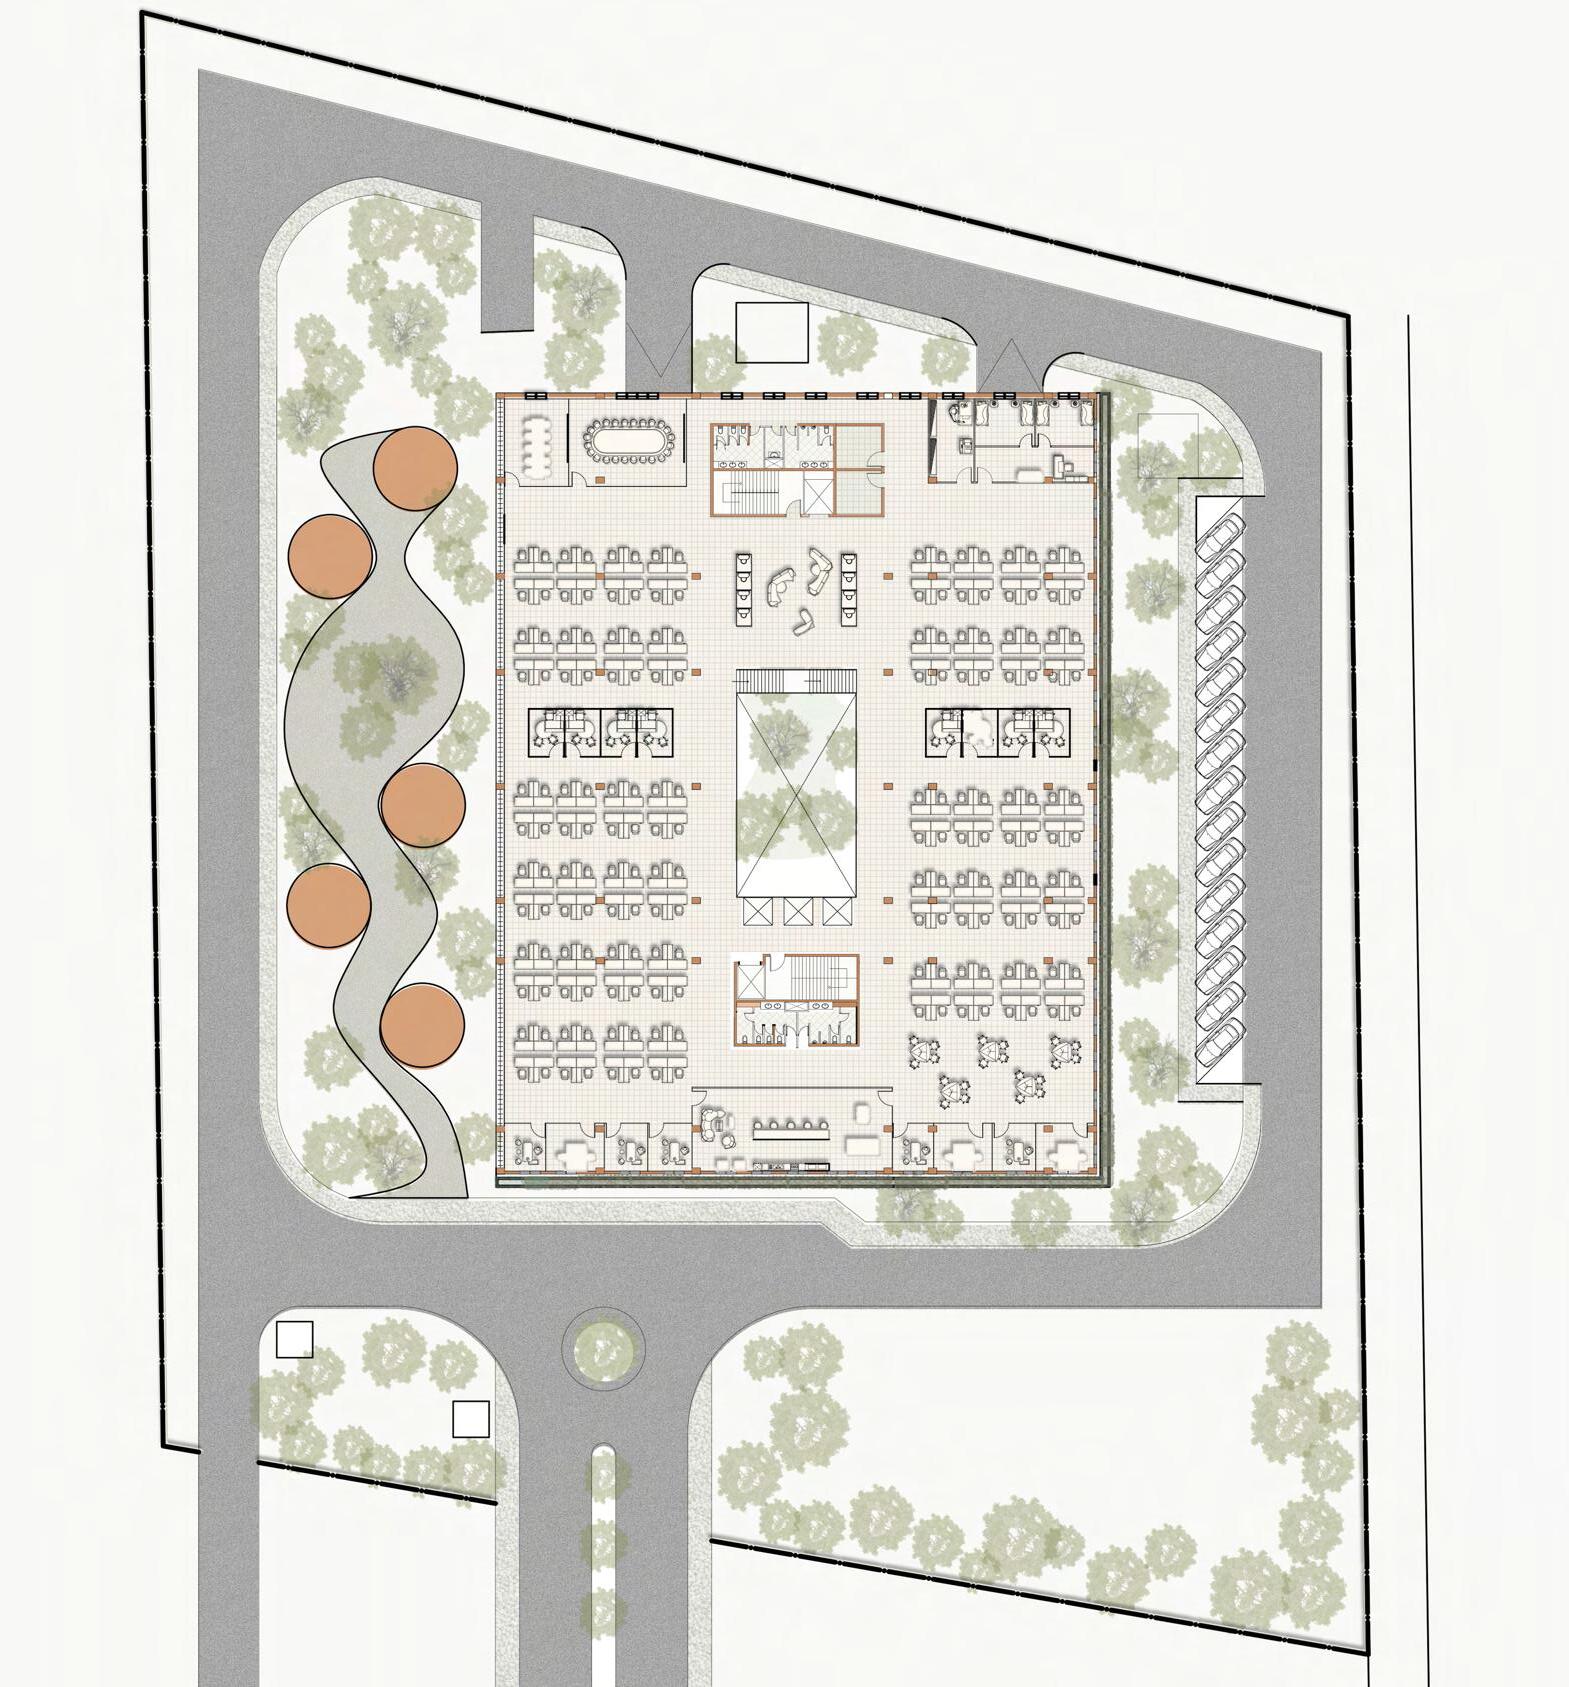
Atriums is designed to facilitate cross-ventilation and promotes stack effect and improve air quality.
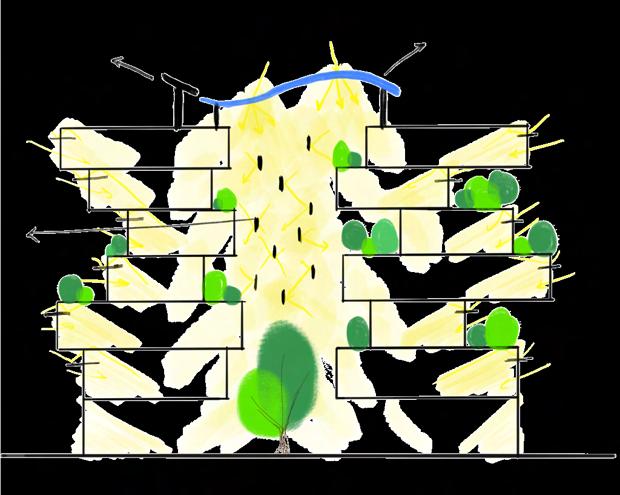
Atriums large expanses of glazing, allowing natural daylight to penetrate deeper into the building. This reduces the need for artificial lighting during the day.

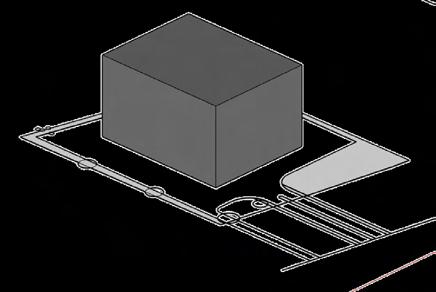
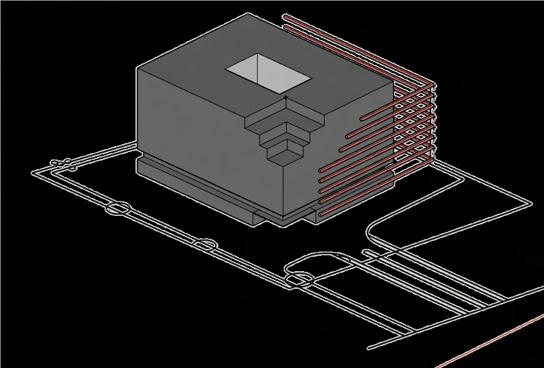
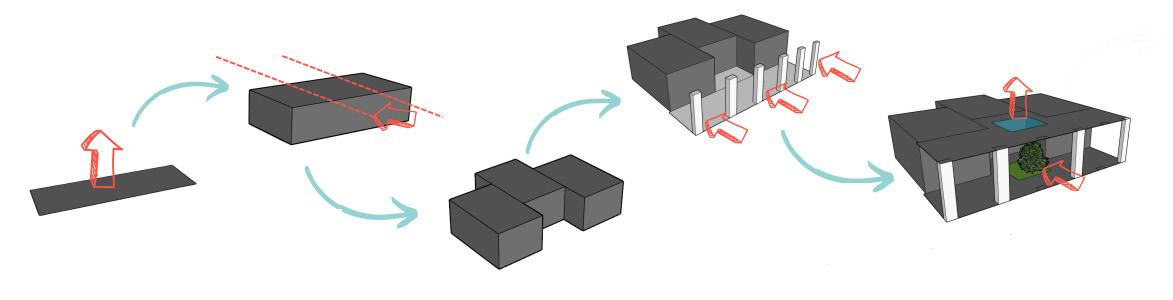
Subtraction of building to create a central atrium.
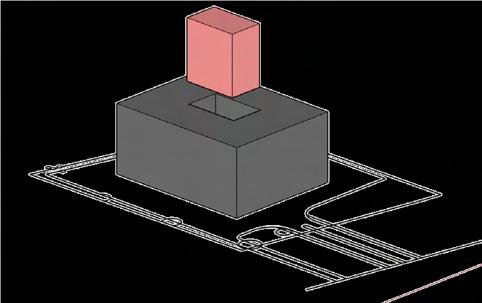
Subtracting different scales of volume
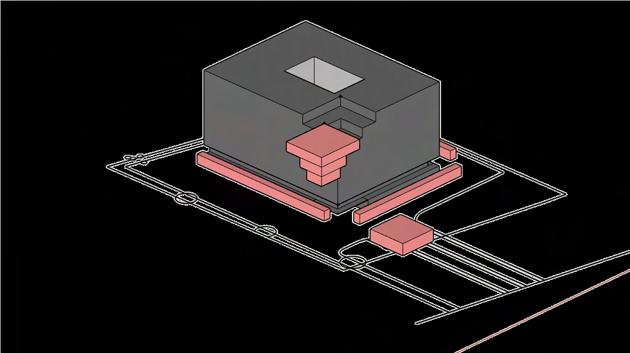
Addition of planter box which wraps around the building

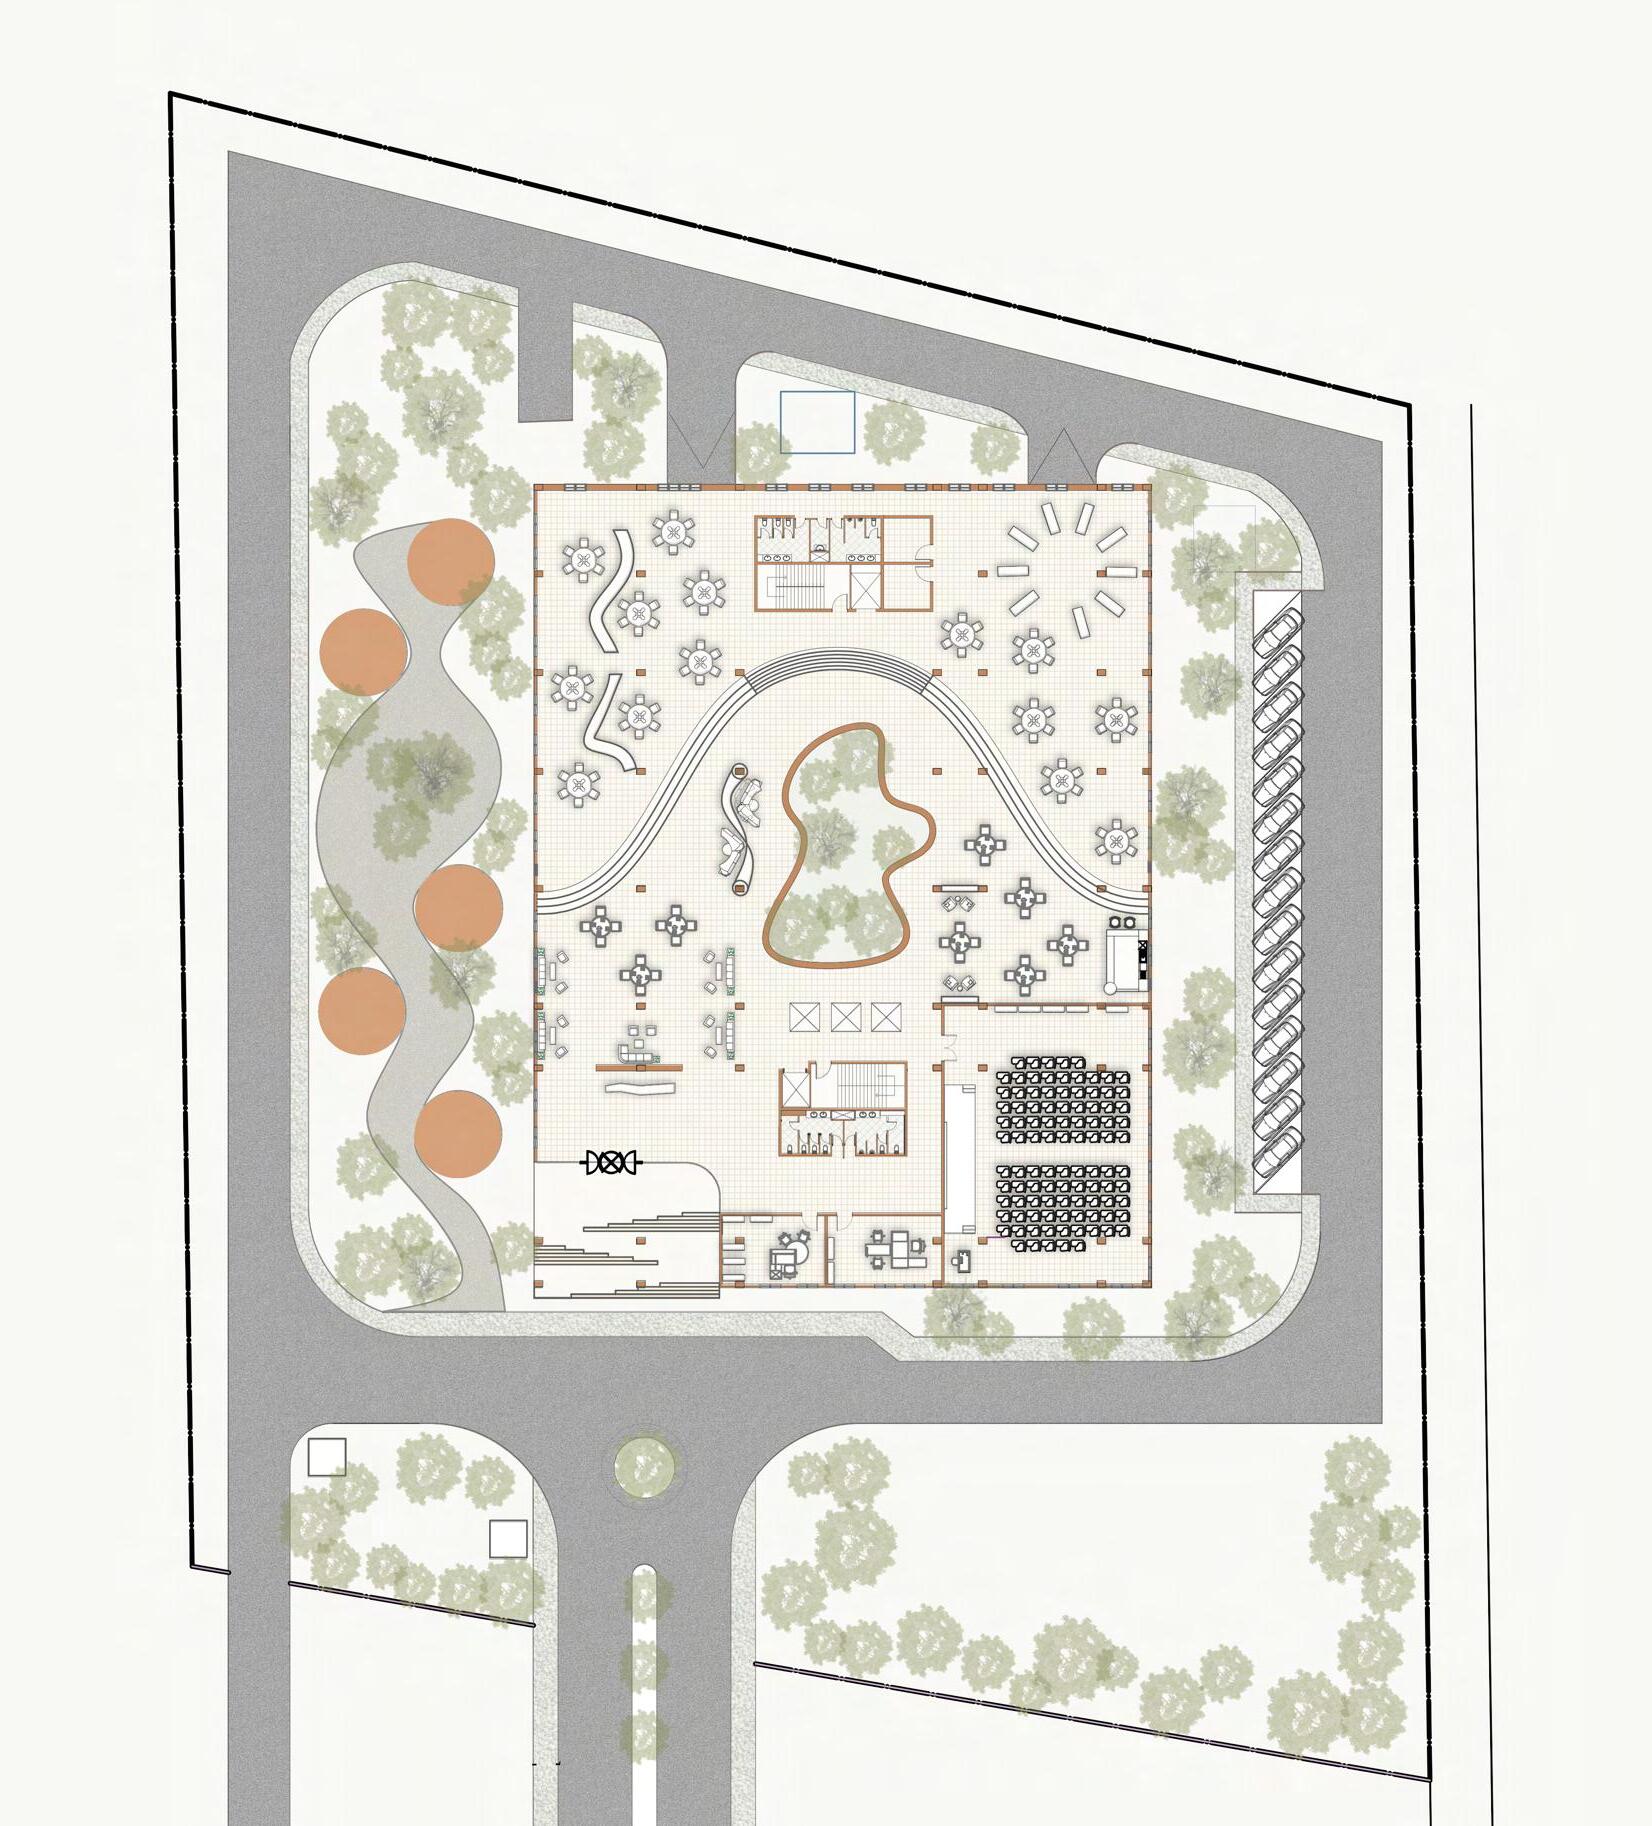
1. ENTRY 2. EXIT
SERVICE ENTRY
DROP-OFF
- 3250 sq m
AREA - 30,144 sq m
- 1000 EMPLOYEES
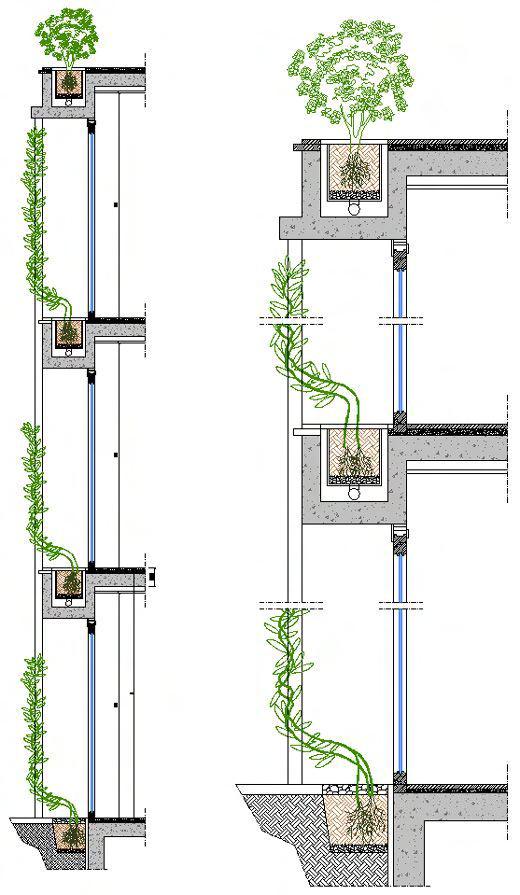
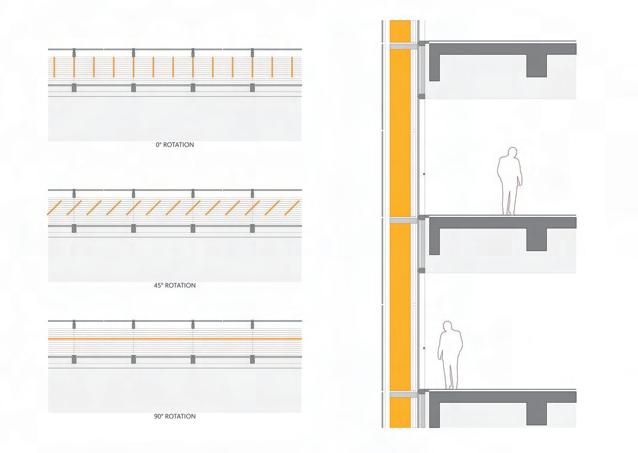
Light shelves in the windows helps to allow anti-glare warm light inside .

Typology: Corporate Training Centre
Location: Existing CIBM Campus,Manipal, Karnataka
Climate: Warm and Humid

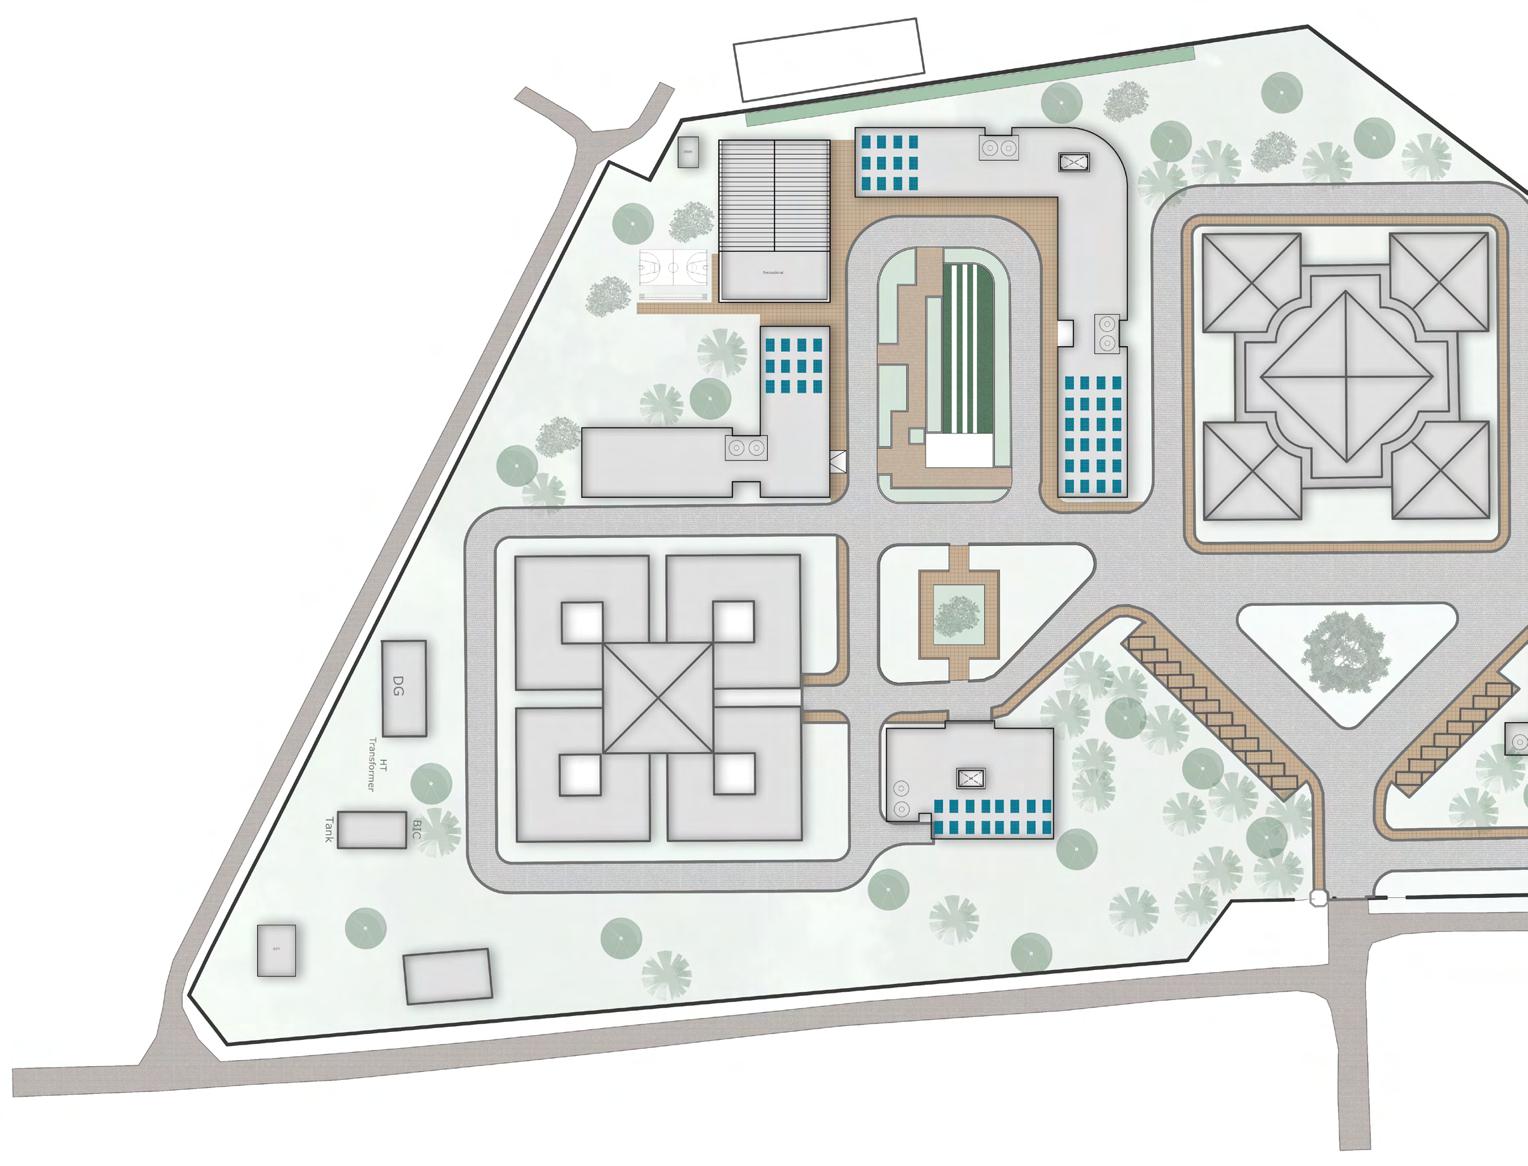
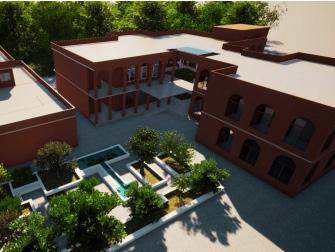
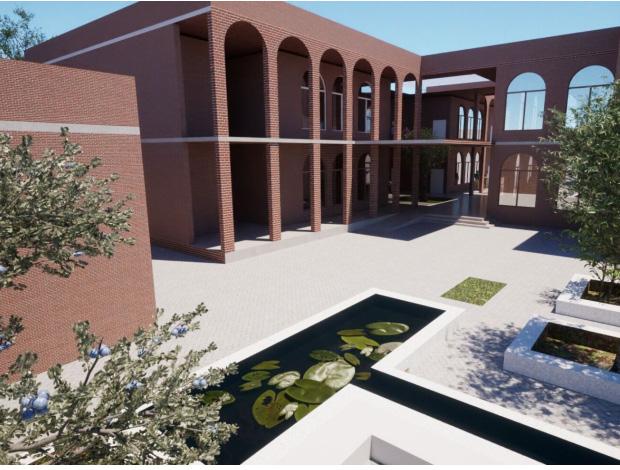
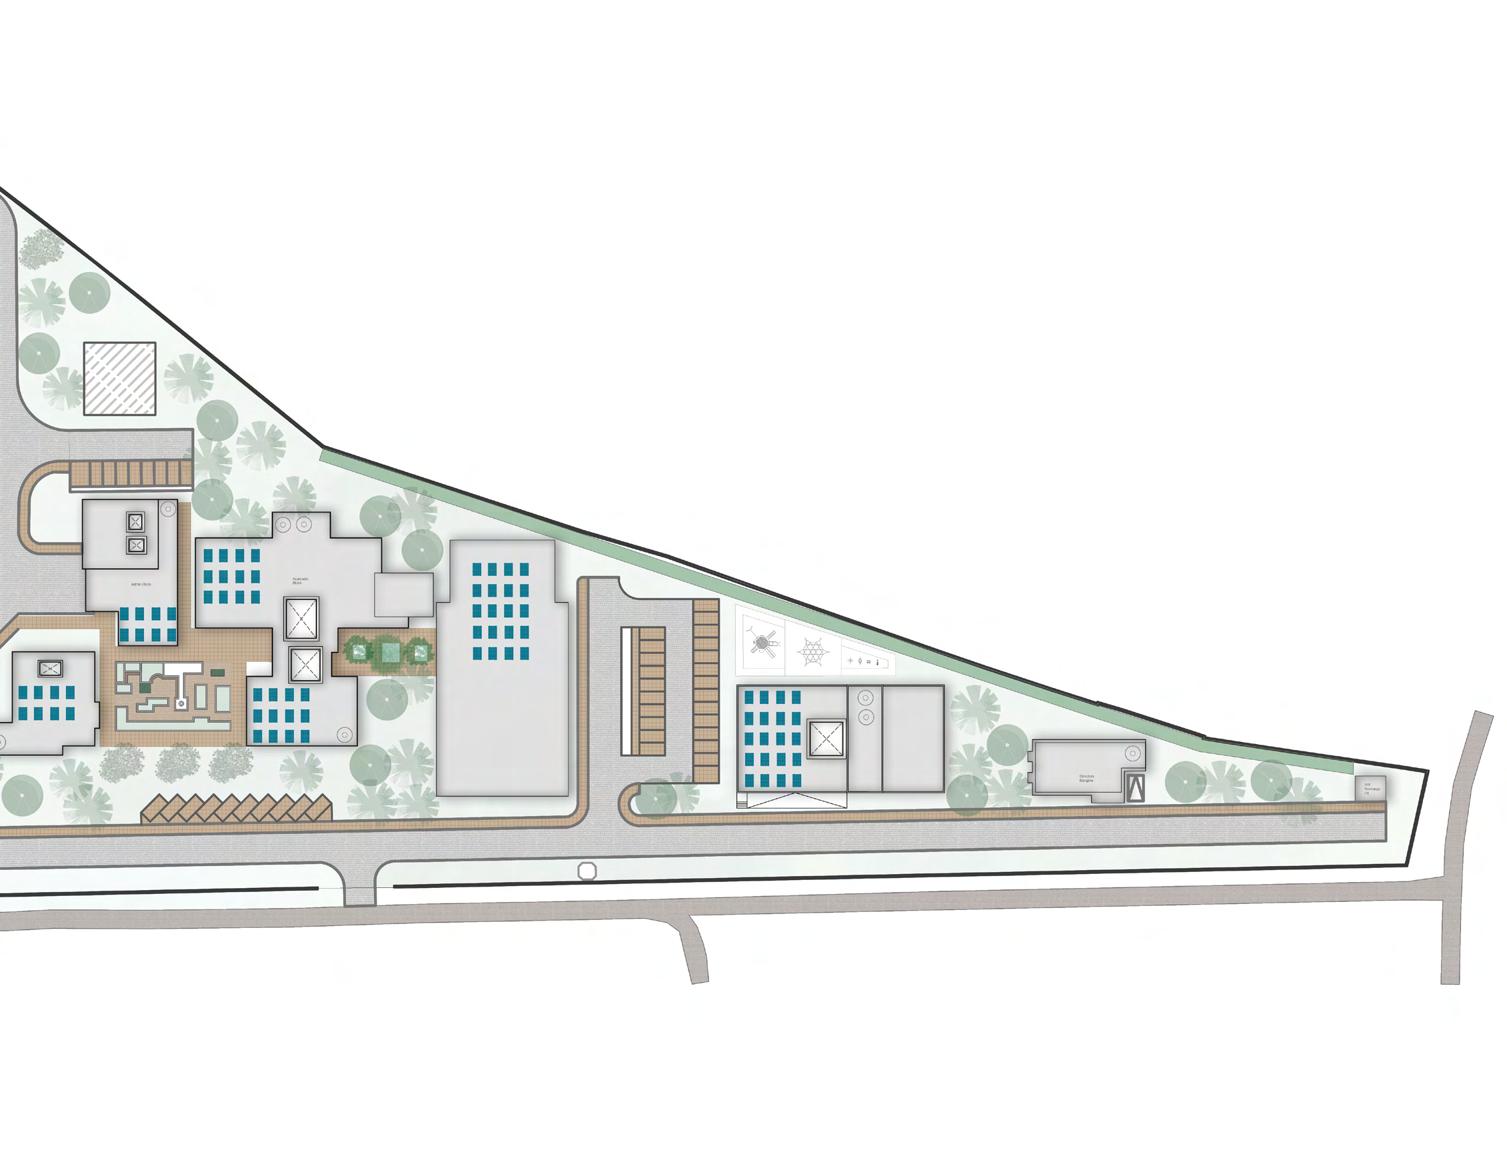
The training center project, an expansion of the CIBM campus in Manipal, is designed to accommodate additional trainees alongside academic, recreational spaces, and staff residences. The aim is to create a human-centered environment rooted in environmental psychology, achieved through thoughtful integration of nature, light wells, and courtyards to foster indoor-outdoor connectivity. The design separates buildings and introduces buffers to enhance the social environment, promote efficient movement, and optimize usability, all while prioritizing the psychological well-being of its users.
SITE AREA - 55,007 sq m
PERMISSIBLE F.A.R - 2.5
F.A.R - 0.55
GROUND COVERAGE - 13,720 sq m
EXISTING BUILT-UP AREA - 17,100 sq m
PROPOSED BUILT-UP AREA - 13,600 sq m
TOTAL BUILT-UP AREA - 30,700 sq m
1. ENTRY/EXIT
2. RESIDENCE ENTRY
3. EXISTING ACADEMIC BLOCK
4. EXISTING TRAINEE HOSTELS
5. EXISTING WATER TANK
6. ADMIN BLOCK
7. CAFE
8. ACADEMIC BLOCK
9. AUDITORIUM
10. STAFF RESIDENCES
11. DIRECTORS BANGLOW
12. TRAINEE HOSTELS
13. INDOOR BADMINTON COURT
14. DINING HALL
15. SERVICES
16. RECREATIONAL SPACES
17. ON-STREET PARKING
18. STP
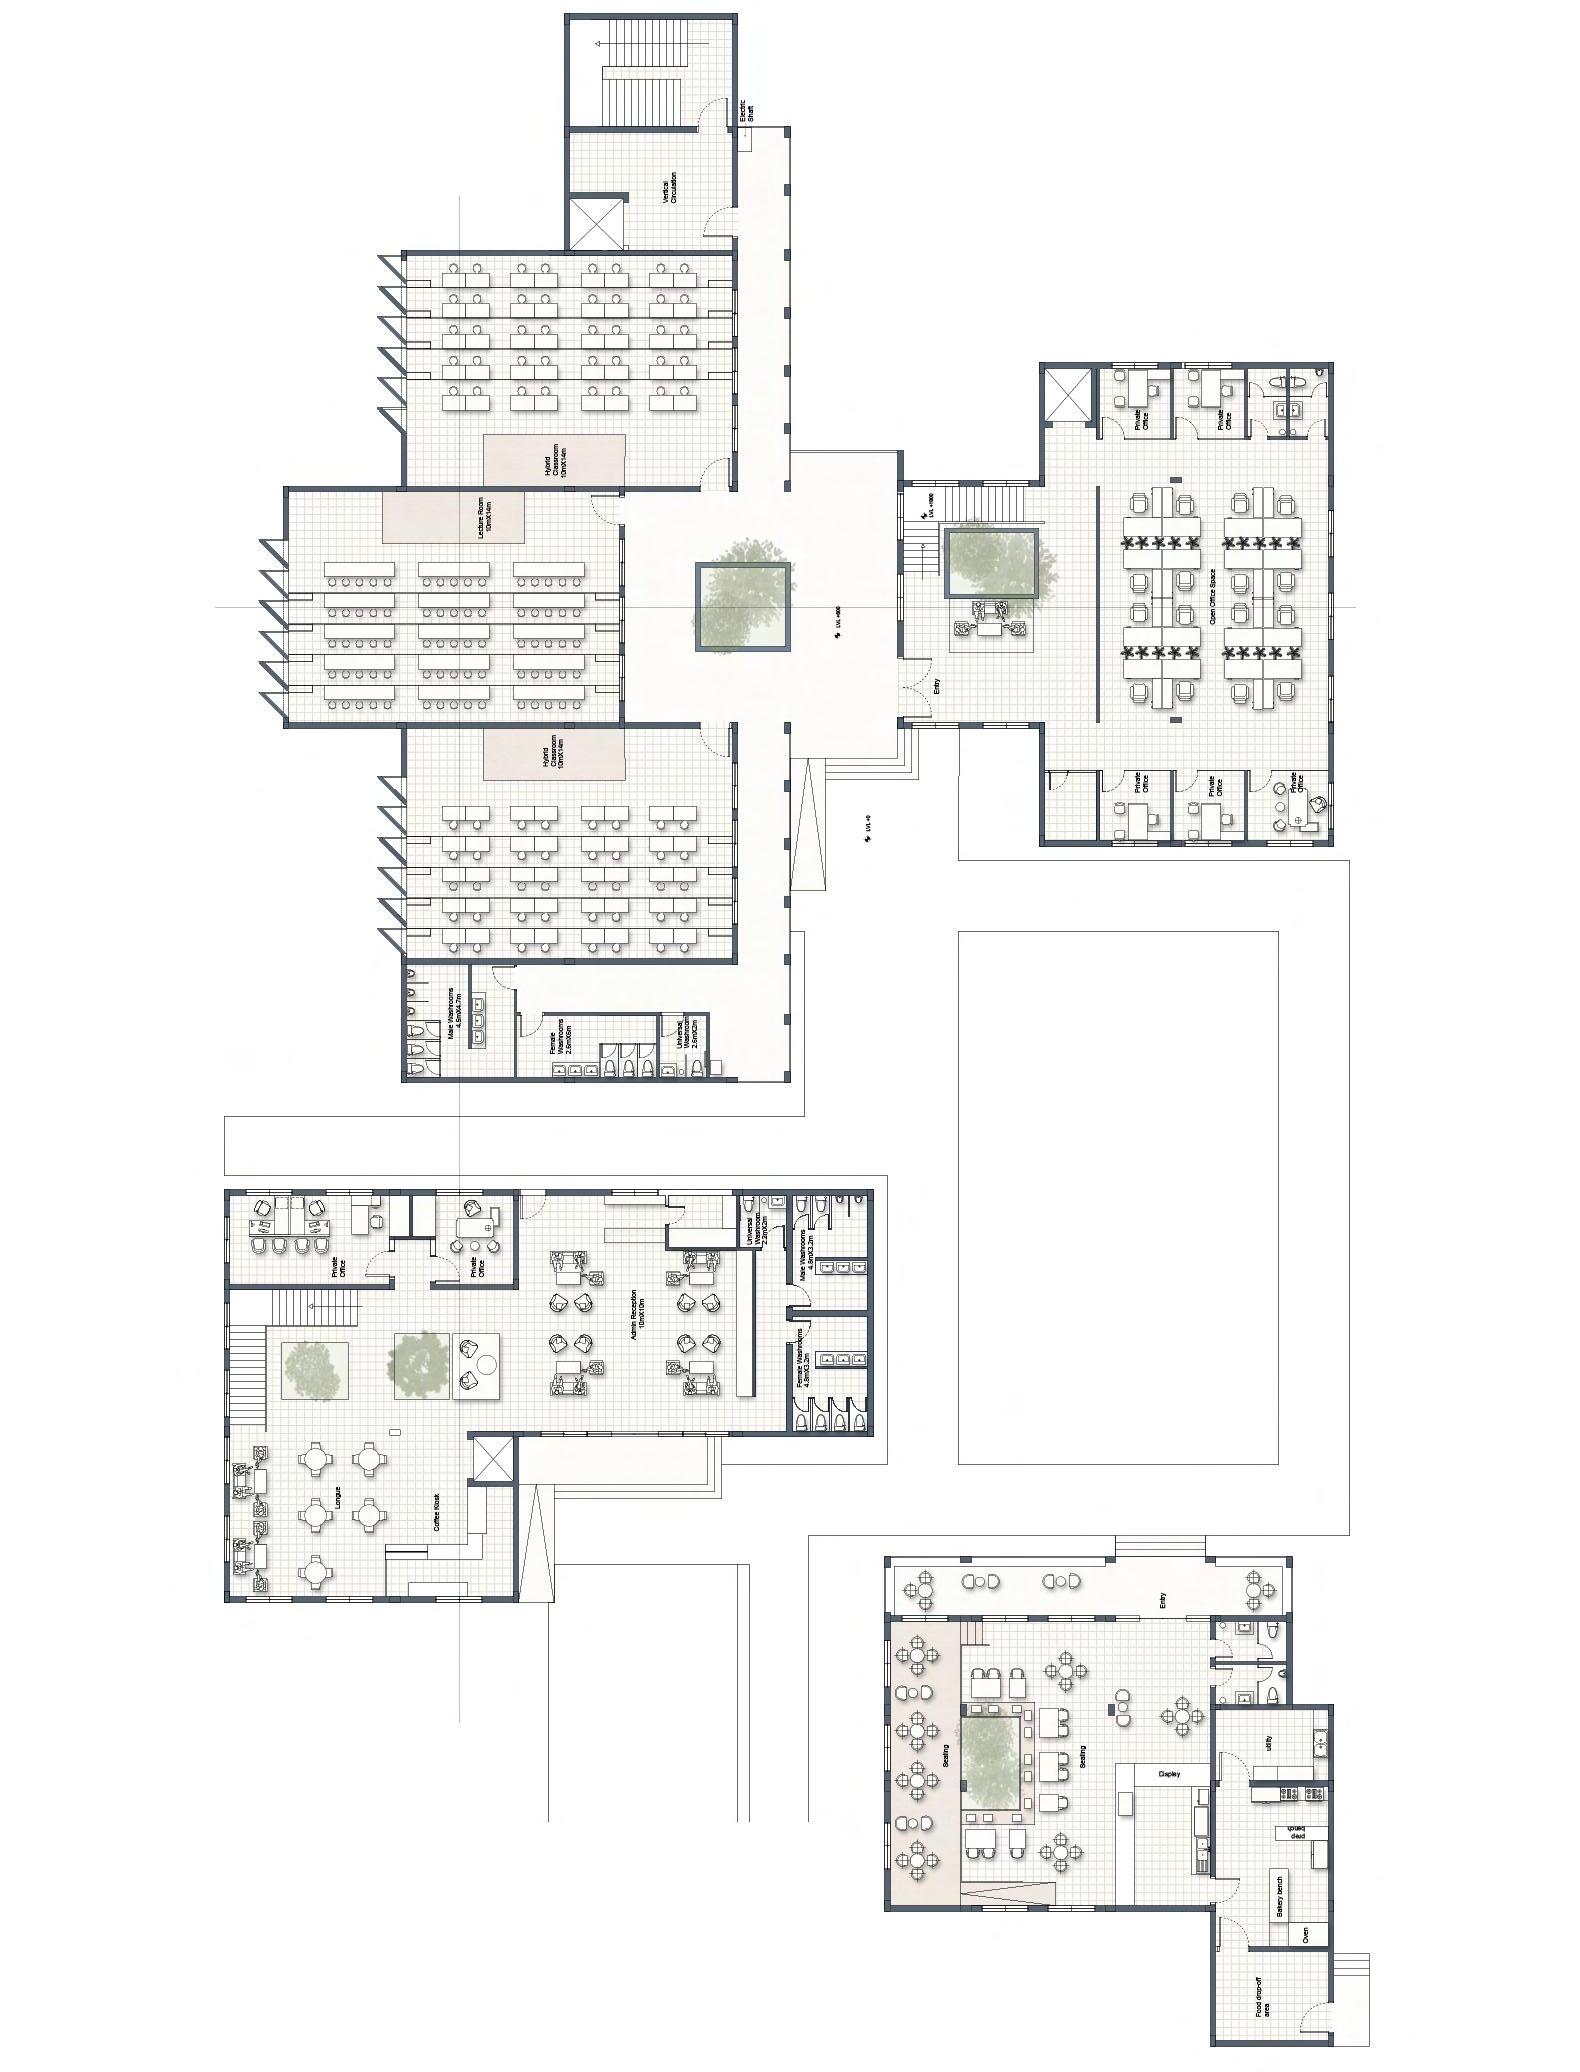
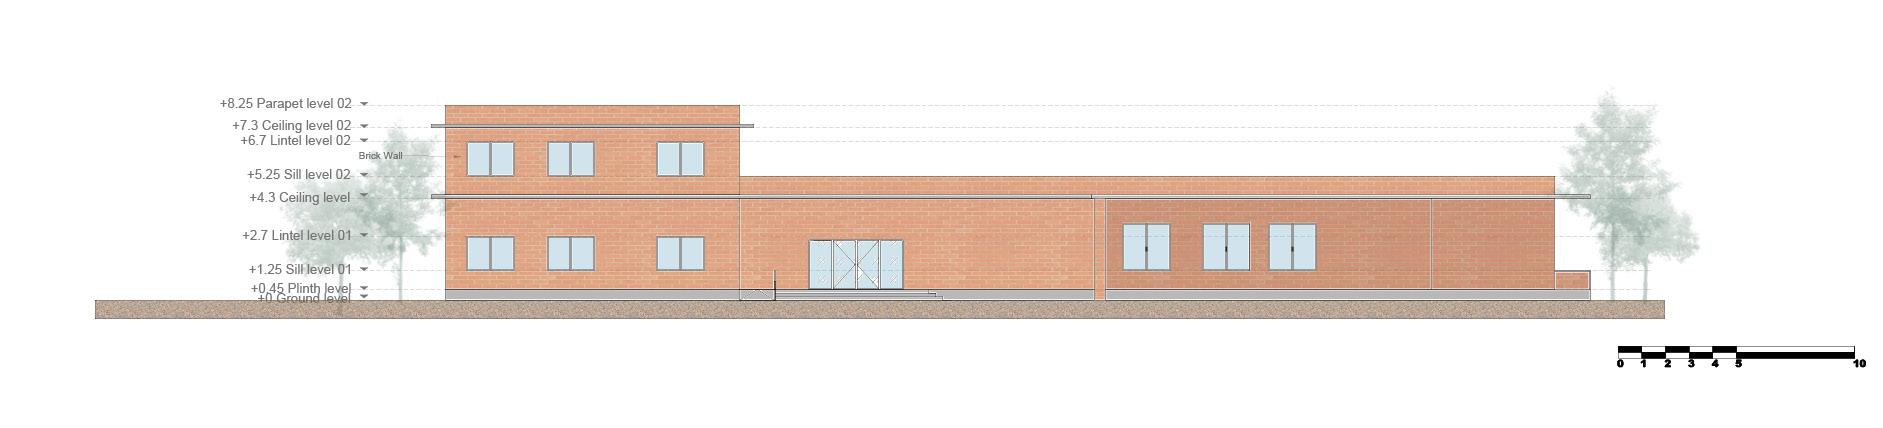
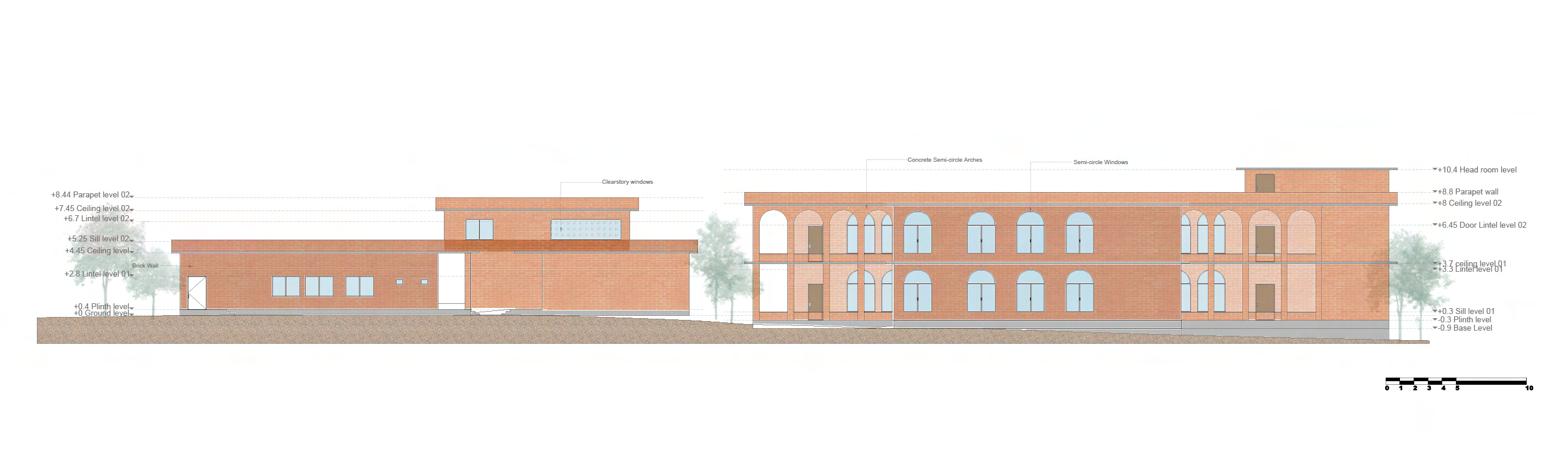
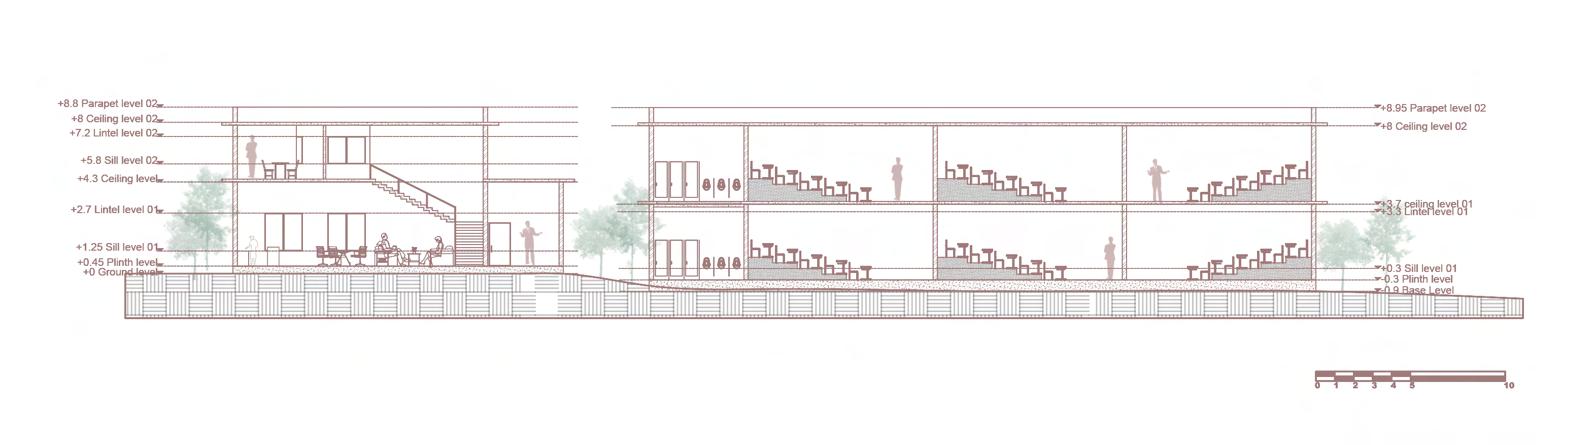
A-A’
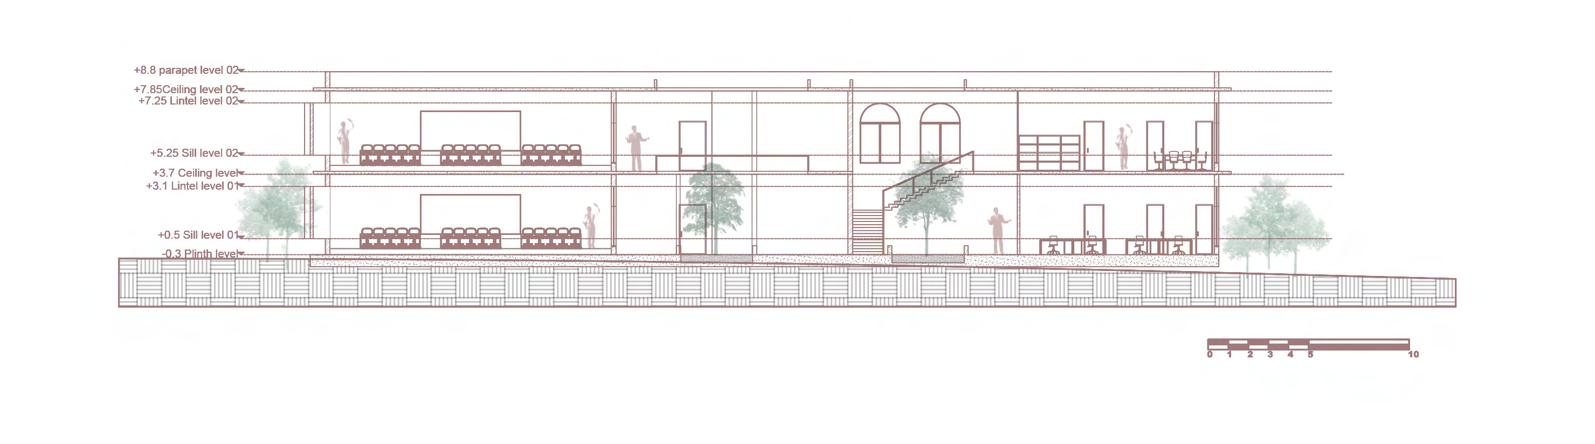
SECTION B-B’
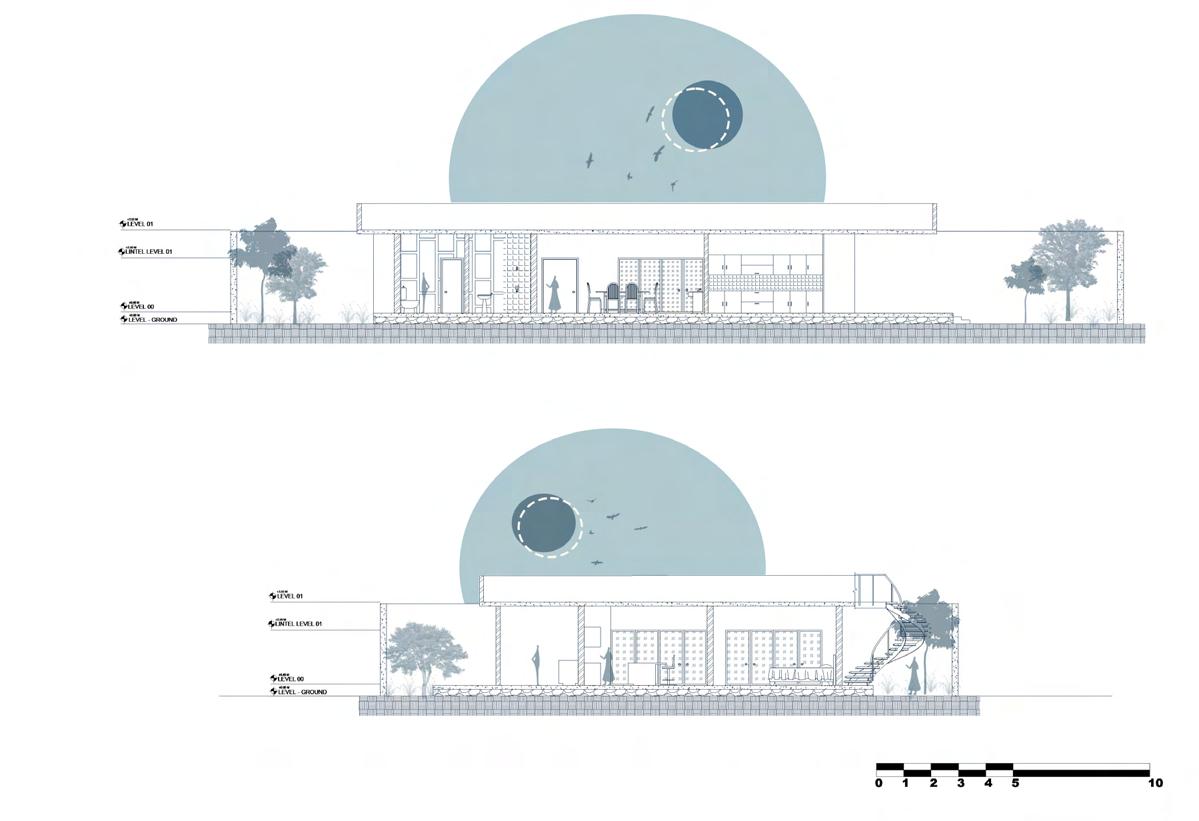
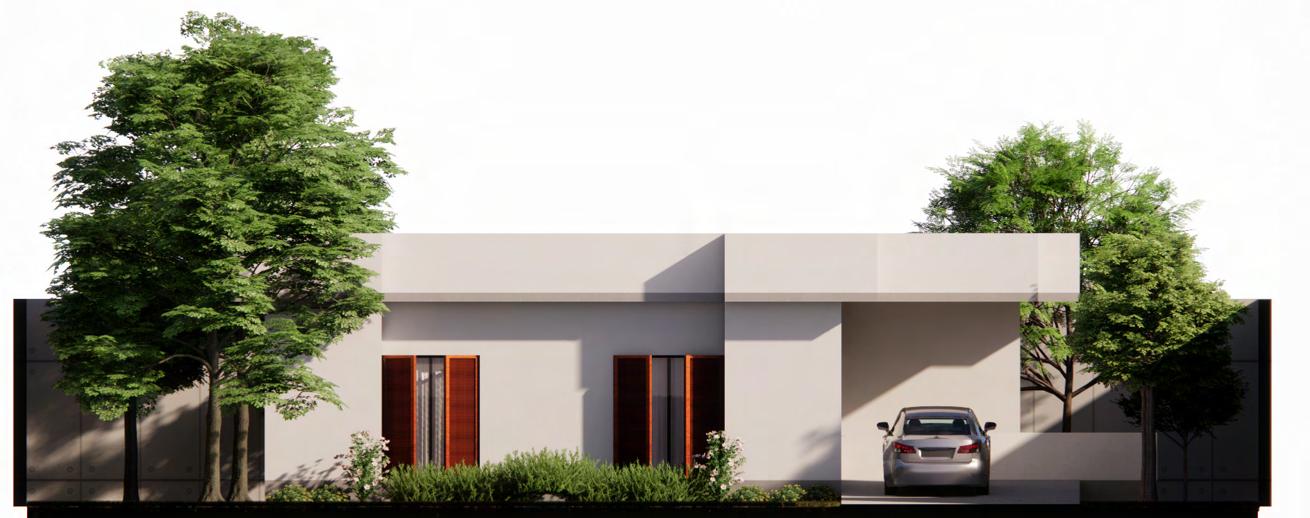
Typology: Residence Building
Location: Bangalore, Karnataka
Climate: Savanna
The residence project is thoughtfully designed to accommodate three bedrooms and living spaces within a single, efficient floor plate, ensuring functionality and ease of in the principles of Bauhaus-style architecture, the design emphasizes simplicity, clean and seamless integration of form and function. A key focus of the project is to connect outdoor spaces both visually and physically, achieved through expansive openings flood the interiors with natural light and provide panoramic views.
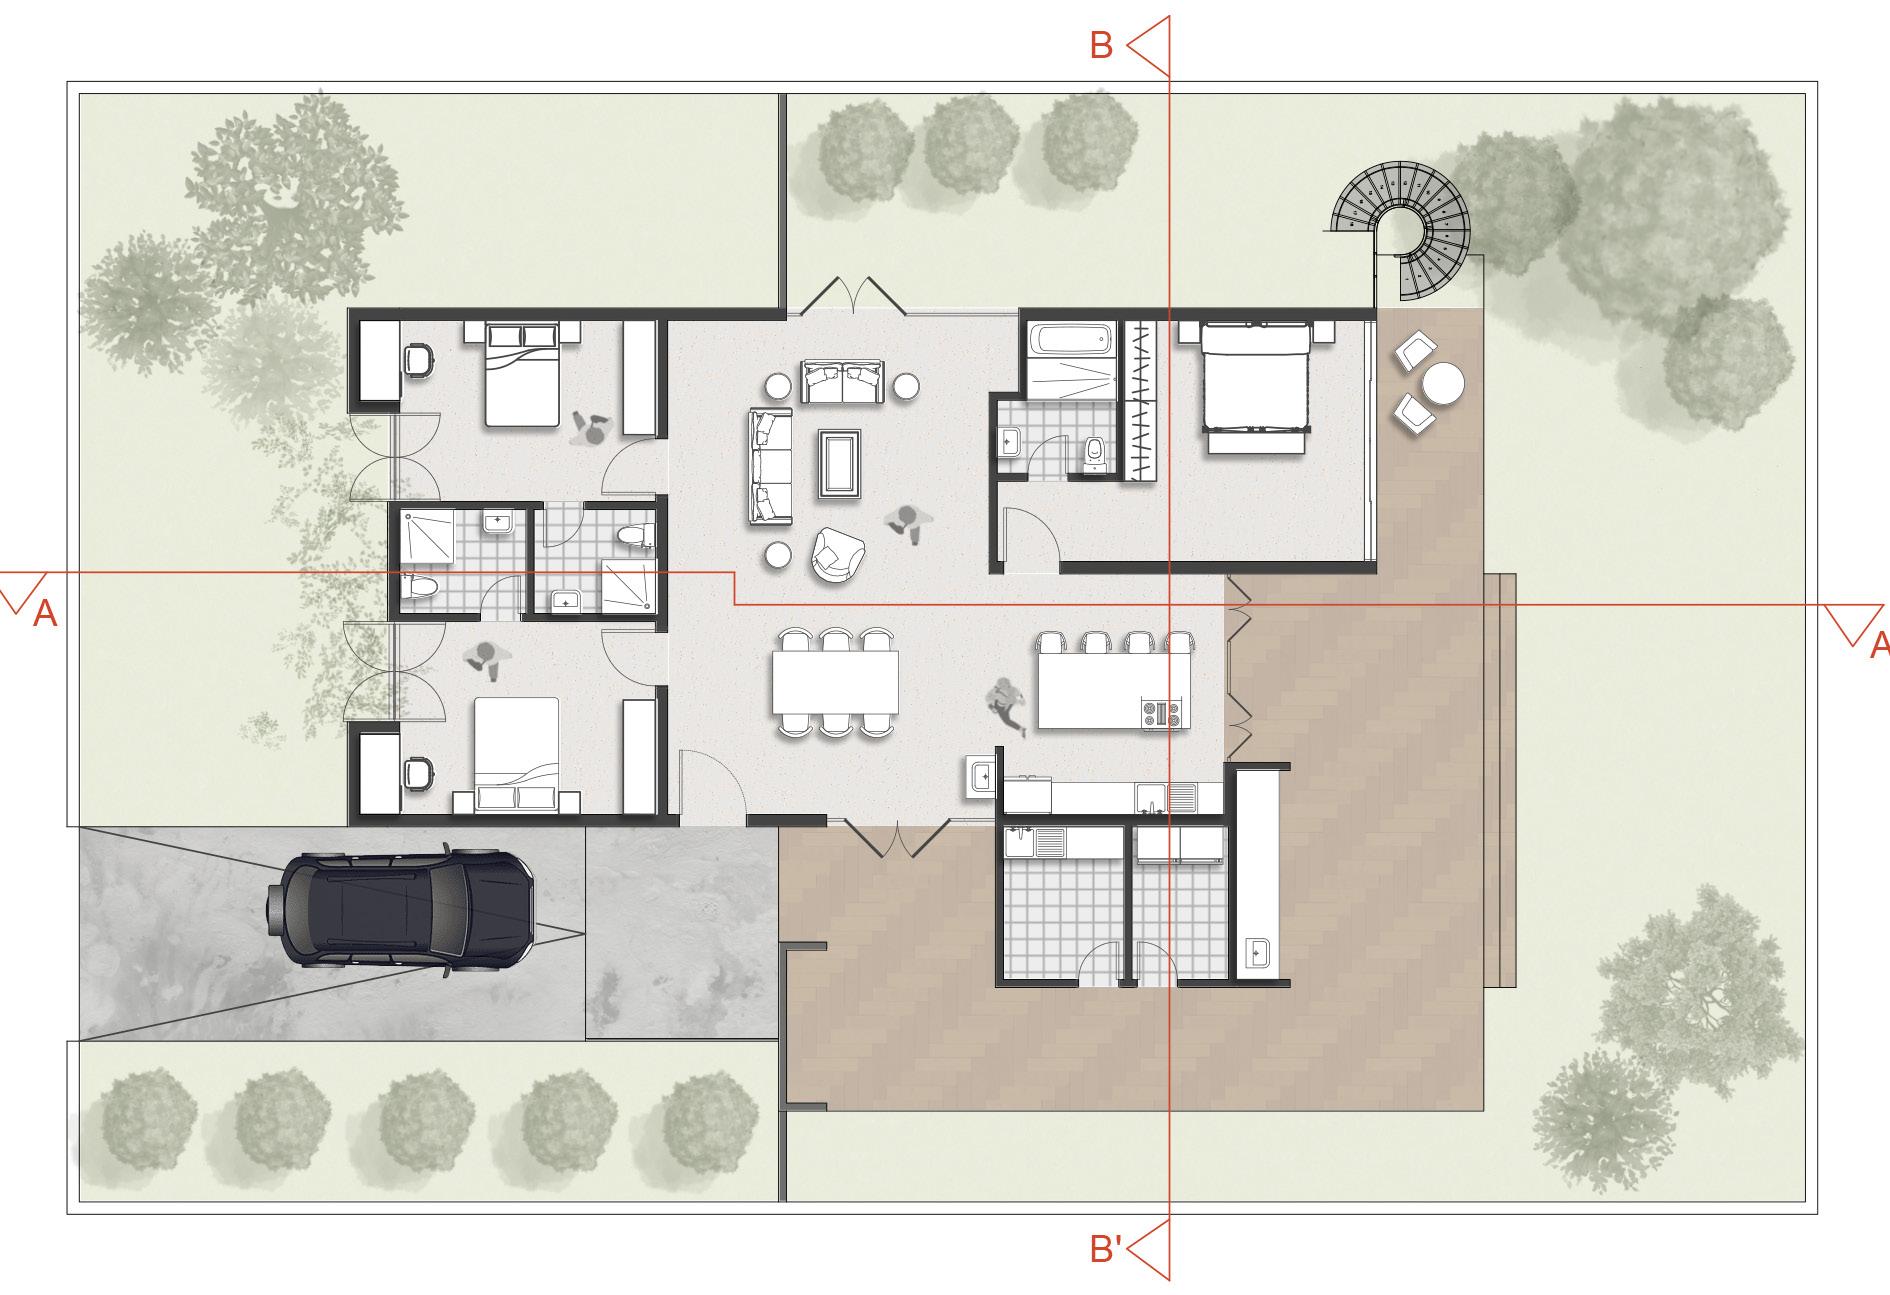
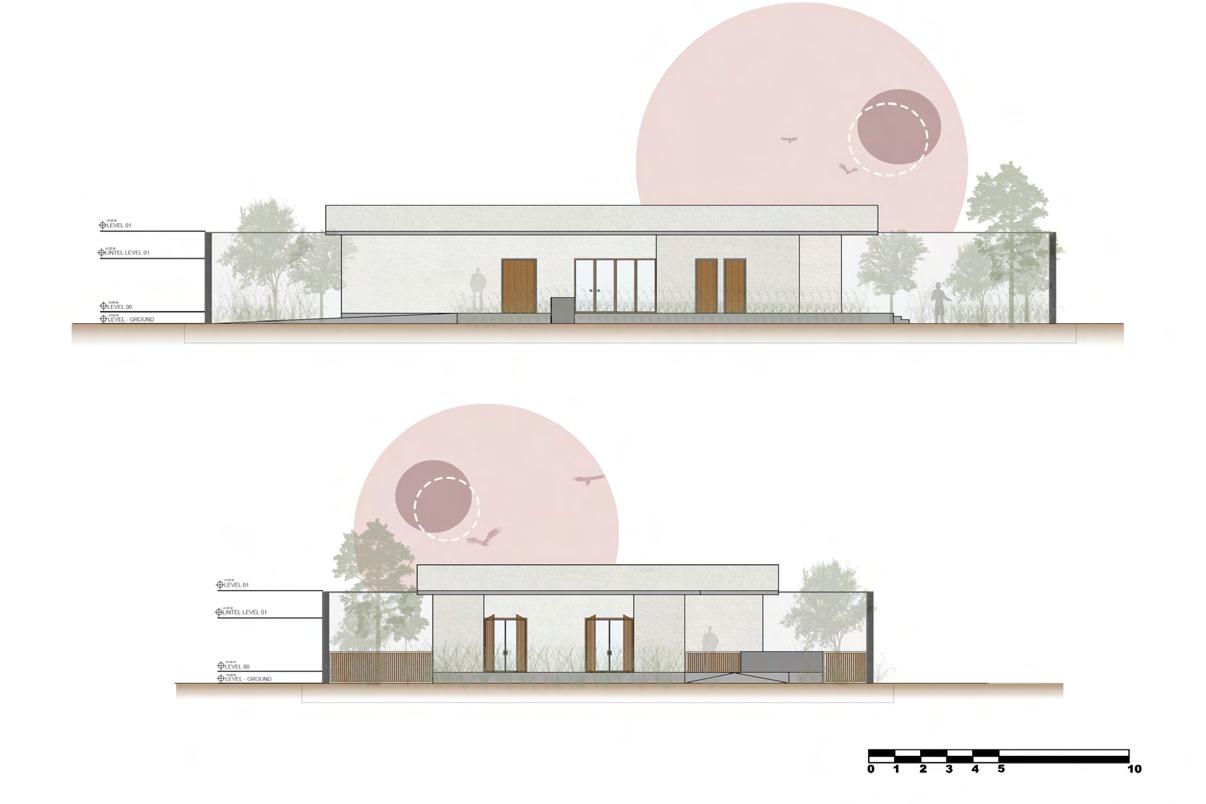
and all essential living. Rooted clean geometry, connect indoor and on all sides that
1. PORCH
2. DINING ROOM
3. KITCHEN
4. LIVING ROOM
5. MASTER BEDROOM
6. BEDROOM 2
7. BEDROOM 3
8. BATHROOM
9. UTILITY
10. LAUNDRY ROOM
11. DECK
12. GARDEN

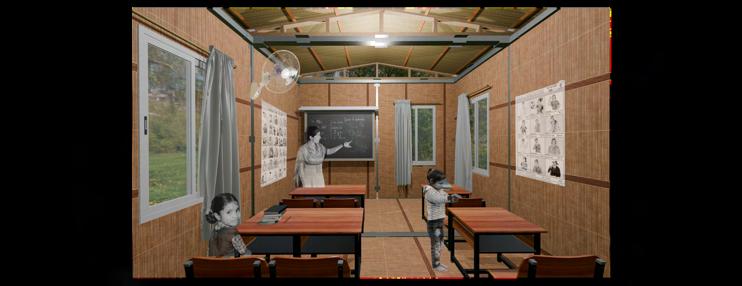
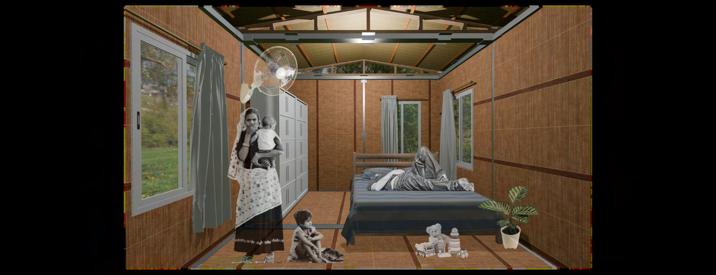
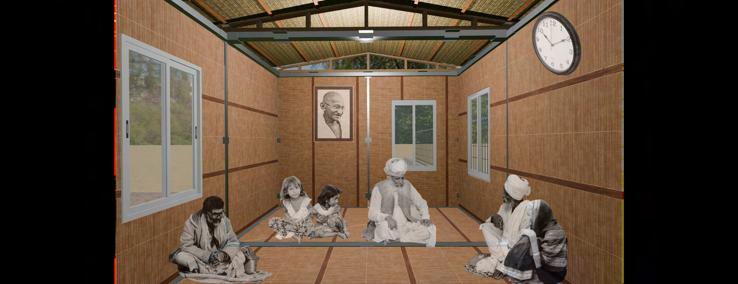
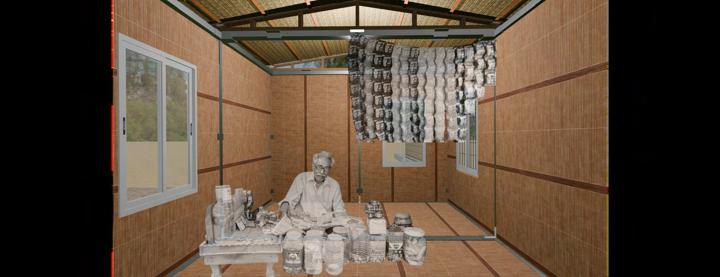









Space Documentation