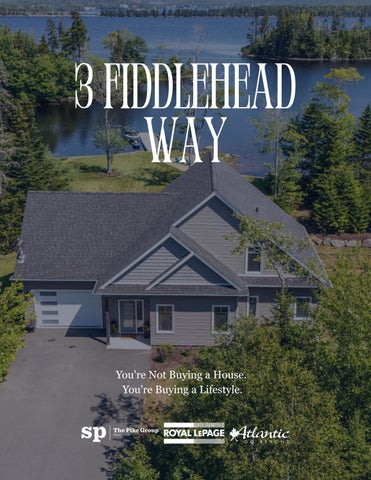
3 Fiddlehead Way
You're Not Buying a House. You're Buying a Lifestyle.
welcome Home
The Lake Before Anyone Else Is Awake
There is a moment most mornings at this home that explains the property better than any floor plan could. The coffee is poured, and through the kitchen window Porters Lake sits flat and unbroken, mirroring the three small islands anchored just off the shoreline. No wake. No boat traffic. Often a soft pink glow still hanging over the water. Twenty minutes later, you are in the truck, five minutes down the road, and it feels like a different world entirely. That contrast is what makes this place work. Deep quiet at home. Ordinary life close at hand. The current owners built this house on a lot most people driving past never even knew was there, and they built it for one reason: to live on the water without maintaining a second property. One address. One set of upkeep. And the lake at the end of the lawn, every single day. This is not a house you visit on weekends. It is a home you come back to every evening, and the lake is always waiting.
FLOOR PLAN 3 Fiddlehead Way, Porters Lake, NS Main Building: Total Exterior Area 2229.68 sq ft
LNDRY UP
5PC ENSUITE 9'8" x 14'9" 99 sq ft
F/P
LIVING 20'10" x 23'7" 383 sq ft
OFFICE 9'11" x 17'2" 163 sq ft WIC STRG
DN HALL
PATIO
PRIMARY 13'10" x 13'11" 185 sq ft
BEDROOM 13'10" x 13' 146 sq ft
CLO
4PC BATH 13'10" x 5'10" 73 sq ft
STORAGE KITCHEN 17'4" x 13'5" 218 sq ft
HALL FOYER 8'5" x 7'5" 63 sq ft 2PC BATH 7'7" x 3'
CLOSET
UTILITY 8' x 3'6" COVERED PATIO
GARAGE 25' x 15'6" 357 sq ft
BEDROOM 13'9" x 20'9" 216 sq ft
PATIO
Main Floor Exterior Area 1260.67 sq ft
2nd Floor Exterior Area 969.01 sq ft
THE WATERFRONT The dock at 3 Fiddlehead has never been removed from the water. Not once. Not even through winter. Three islands sit directly in front of the property, sheltering this stretch of shoreline from open-lake wave action. On days when whitecaps roll across the main body of Porters Lake, this pocket stays protected. Boats tied at the dock don't knock against it. Larger boats avoid the area entirely, because operators unfamiliar with the lake are cautious around the islands. The result is a stretch of water the owners consider the best on the lake for paddling, skiing, and tubing, particularly in the early morning when the surface goes glassflat. The dock itself is generous. Boats can tie up on both sides. Friends bring a 24-foot pontoon in without difficulty. The owners' own 17.5-foot inboard/outboard sits at the dock with the motor permanently down, and a Sea-Doo is docked in front and can be started and driven straight off. On the right side, looking out from the property, a rock shoal in shallow water gives you a place to wade in and swim. Straight off the end of the dock, the water drops off enough to moor and launch without issue. The previous owner kept his boat at a marina and drove across Porters Lake to use it on a nice evening. Here, the boat is a hundred feet from the back door, fuelled and ready.
THE LOT Most waterfront properties on Porters Lake fall away toward the water on a steep incline. Carrying fuel to the boat, hauling coolers back from the dock, getting kids and gear down to the shoreline and back up again at the end of the day. It is the part of waterfront living that nobody romanticizes, because it is genuinely hard work. At 3 Fiddlehead, the lot runs level from the house to the shoreline. Completely flat. It is the rarest thing on this lake, and the current owners will tell you it is the single feature they will miss the most. That level ground shapes everything. The four-wheeler drives straight from the garage to the dock with fuel cans on the rack. Guests walk to the water without watching their footing. The fire pit, the screen room, the gazebo all sit on flat ground overlooking the lake. And the house itself is hidden from the road, tucked into a subdivision that somehow doesn't feel like one. Part of a neighbour's home is visible at the rear. Otherwise, there is no one else in sight. The privacy is the thing the owners say photographs never capture. You have to stand in the backyard to understand it.
THE HOME The current owners self-contracted this home as their retirement property, and the guiding principle was simple: nothing was built to code minimum. That decision shows up in places buyers rarely get to see. Insulation runs up the inside of the foundation walls and underneath the slab. Exterior walls were framed and insulated well beyond the R20 code requirement. Attic insulation exceeds the R50 minimum substantially. The Daikin heat pump was the best model Daikin offered at the time of installation, paired with a high-end programmable thermostat. The fireplace was deliberately oversized so it could heat the entire house during an outage. The electrical service includes a generator link, allowing a portable generator to run the home apart from the heat pumps. Finishes followed the same logic. Hand-scraped white oak hardwood runs throughout the main floor. Porcelain tile finishes the bathrooms. Plumbing fixtures were selected specifically for lifetime warranties, and two upstairs faucets have already been replaced under warranty at no cost. Barn board wall treatments run through the home, giving it a deliberate cottage character grounded in quality. The main floor delivers full single-level living. The open kitchen, dining, and living area is the heart of the house, where the lake view frames every morning and entertaining flows naturally between rooms. The second floor was always the bonus. In the owners' words, the kids and the mess were upstairs, and they never had to look at it
THE COMMUNITY The community at Porters Lake operates on the water as much as on the street. Break down on the boat and a single post to the local boaters' group gets you a tow. When a hurricane is forecast, everyone turns out to help each other secure docks. Lake neighbours are quick to lend a hand with anything waterfront-related. The subdivision has a full range of ages, from young families with elementary-age children to retirees, and the school bus comes directly into the neighbourhood. Behind the end of the subdivision, a private airfield doubles as community walking trails, with paths extending through the woods toward Conrad Settlement, past the new high school, and down Bellefontaine Road. The Eastern Shore offers more than its rural character might suggest. Lake Shore Days runs as a week-long summer festival with fireworks, a parade, and a boat parade of lights. The Route 7 Music Festival brings three days of local musicians, including a youth showcase. A farmers' market runs every Sunday year-round. Surfing lessons at Lawrencetown are about ten minutes down the road, and a growing collection of microbakeries and farm stands has been appearing across the area in recent years. Cole Harbour is about twelve minutes away. Downtown Halifax is roughly twenty. An express bus runs from the Portland Street terminal for commuters heading to the ferry or elsewhere in the transit network. Country living and cottage living, with the city close enough that it never feels remote.
Want to know more about this listing? Scan this qr code!
SANDRA PIKE REALTOR®
Sandra Pike is an award-winning REALTOR® and team lead with Royal LePage Atlantic. With over a decade of experience, Sandra has consistently ranked among the top agents nationally, earning accolades such as Top 1% Royal LePage Nationally and Consumer Choice Award for Best Realtor in Halifax. She specializes in resale homes, condos, new builds, and waterfront properties, bringing extensive knowledge and dedication to her clients. Sandra is also a renowned speaker and social media influencer, making her a well-rounded and respected professional in the real estate industry.
CONTACT INFORMATION Phone 902-478-8711 Email sandra@sandrapike.ca Address 84 Chain Lake Drive Suite 300