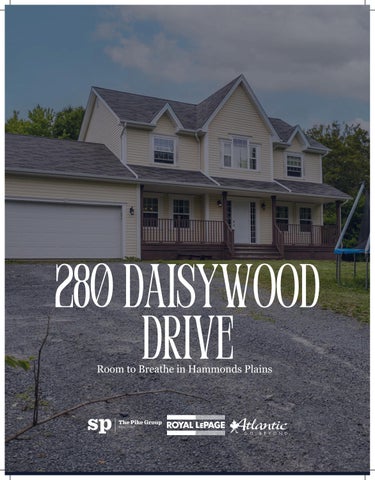
280 Daisywood drive Room to Breathe in Hammonds Plains
welcome Home
The Kind of Home Families Grow Into
There is no one behind this house. That single fact shaped thirty-four years of family life here more than almost anything else on a feature sheet. The homeowners went looking for it deliberately. After roughly two years of searching, what they wanted was a house that felt like the country while still sitting in the middle of everything. Privacy behind. Neighbours to the left and right. A street so quiet the owners gauge the day's traffic by glancing out the front window to see whether anyone has parked along the curb. They found it on Thistle Street, in the heart of Dartmouth's Flower Streets, and they stayed for more than three decades. Ask what they will miss most and one of them answers without hesitating: the light. Lots of windows, lots of sun. After nearly six years of working from home, the light is what she says she will genuinely miss. Not the layout, not the square footage. The light.
FLOOR PLAN 280 Daisywood Dr, Hammonds Plains, NS Main Building: Total Exterior Area Above Grade 2213.76 sq ft
F/P
LIVING 11'2" x 13'3" 148 sq ft
FAMILY 15'3" x 13'3" 203 sq ft
BEDROOM 10'9" x 12'8" 135 sq ft
REC ROOM 15'2" x 22'6" 309 sq ft
4PC ENSUITE 8' x 11'4" 90 sq ft DN
PRIMARY 18'6" x 13'4" 247 sq ft
UP
BREAKFAST 15'3" x 9'2" 135 sq ft
STORAGE
HALL
FOYER 15'10" x 7'8" 81 sq ft
CLOSET
4PC BATH 8'2" x 8'4" 59 sq ft
DN
DECK
WIC 6'8" x 7'8" 51 sq ft KITCHEN 13'3" x 12'6" 166 sq ft
HALL
DINING 13'3" x 13'3" 163 sq ft
BEDROOM 11'6" x 14'8" 158 sq ft
OPEN TO BELOW
BEDROOM 12'7" x 11'1" 138 sq ft
OFFICE 6'11" x 12'11" 89 sq ft
CLOSET BEDROOM 11'5" x 13'4" 145 sq ft
PNT HALL CLO
LNDY
CLO UTILITY 6'9" x 17'10" 120 sq ft
GARAGE 21'8" x 17'6" 380 sq ft
2PC BATH 6'8" x 5'4" 35 sq ft
Main Floor Exterior Area 1200.74 sq ft
UP
2nd Floor Exterior Area 1013.02 sq ft
Basement (Below Grade) Exterior Area 1098.01 sq ft
STORAGE 4'11" x 9'6" 46 sq ft
MAIN LEVEL Walk through the front door of 280 Daisywood and the first thing you notice is the space. A generous foyer sets the tone -- wide, welcoming, with room to actually land after a long day. To one side, a formal living room. To the other, a dining room built for the kind of gatherings that fill a table and spill into the kitchen. And what a kitchen it is. Cabinetry that runs the length of the room, an inviting eating nook that catches the morning light, and an open connection to the family room that keeps everyone in the same conversation. The family room anchors it all -- anchored itself by a propane fireplace that makes the whole main level feel like somewhere worth gathering. Main-floor laundry and a convenient powder room round out the level. No hauling laundry up and down stairs. No compromises on convenience. Just a floor plan that was clearly designed by someone who understood how a family of four actually moves through a home.
UPPER LEVEL The second floor of 280 Daisywood is where the home earns its keep for the people who live in it every single day. The primary bedroom is the kind of room you walk into and exhale -13.4 by 18.6 feet, with a walk-in closet that actually holds a wardrobe and a private fourpiece ensuite that makes mornings feel a little more manageable. Two additional bedrooms share the level, each with enough room to grow into. A second full four-piece bathroom serves the floor with ease. Whether the rooms become a nursery, a teenager's retreat, a guest room or a home office, the layout gives every occupant their own space without anyone feeling squeezed. Upstairs at 280 Daisywood is quiet, private and well-proportioned. Exactly what a bedroom level should be.
LOWER LEVEL The lower level of 280 Daisywood is the kind of bonus that redefines what a home can do for a family. Fully finished and walking out directly to the yard, it is not a basement in the traditional sense -- it is a third floor of living space that happens to be at ground level. A large recreation room anchors the level -- think movie nights, weekend gatherings, the space where teenagers disappear and parents are quietly grateful. A fourth bedroom sits off the main area, flanked by two flexible den and office spaces that can bend to whatever your household needs them to be: a home office, a craft room, a dedicated study space, a gym. Utility and storage complete the level, keeping the livable square footage clean and purposeful. For families with extended family visiting, multigenerational households, or anyone who works from home and needs a real door to close, the lower level at Daisywood is the part of this home that seals the deal.
THE LOT AND COMMUNITY Step outside and the story continues. The lot at 280 Daisywood spans 2.1 acres of landscaped, level land -- the kind of outdoor space that has quietly become one of HRM's most valuable commodities. A large driveway. A double attached garage. And a backyard with genuine room to breathe, play, garden, entertain or simply do nothing at all. Hammonds Plains earned its reputation the old-fashioned way -- by being exactly what people hoped it would be. Mature trees. Generous lots. A community that feels removed from the city without being disconnected from it. Trails wind through the area, schools are minutes away, and Atlantic Splash Adventure down the road turns summer into something the whole family looks forward to. Bedford is a 15-minute drive. Upper Tantallon has everything you need for daily errands. Halifax is 30 minutes when you want the city, and just as far away when you don't.
Want to know more about this listing? Scan this qr code!
SANDRA PIKE REALTOR®
Sandra Pike is an award-winning REALTOR® and team lead with Royal LePage Atlantic. With over a decade of experience, Sandra has consistently ranked among the top agents nationally, earning accolades such as Top 1% Royal LePage Nationally and Consumer Choice Award for Best Realtor in Halifax. She specializes in resale homes, condos, new builds, and waterfront properties, bringing extensive knowledge and dedication to her clients. Sandra is also a renowned speaker and social media influencer, making her a well-rounded and respected professional in the real estate industry.
CONTACT INFORMATION Phone 902-478-8711 Email sandra@sandrapike.ca Address 84 Chain Lake Drive Suite 300