
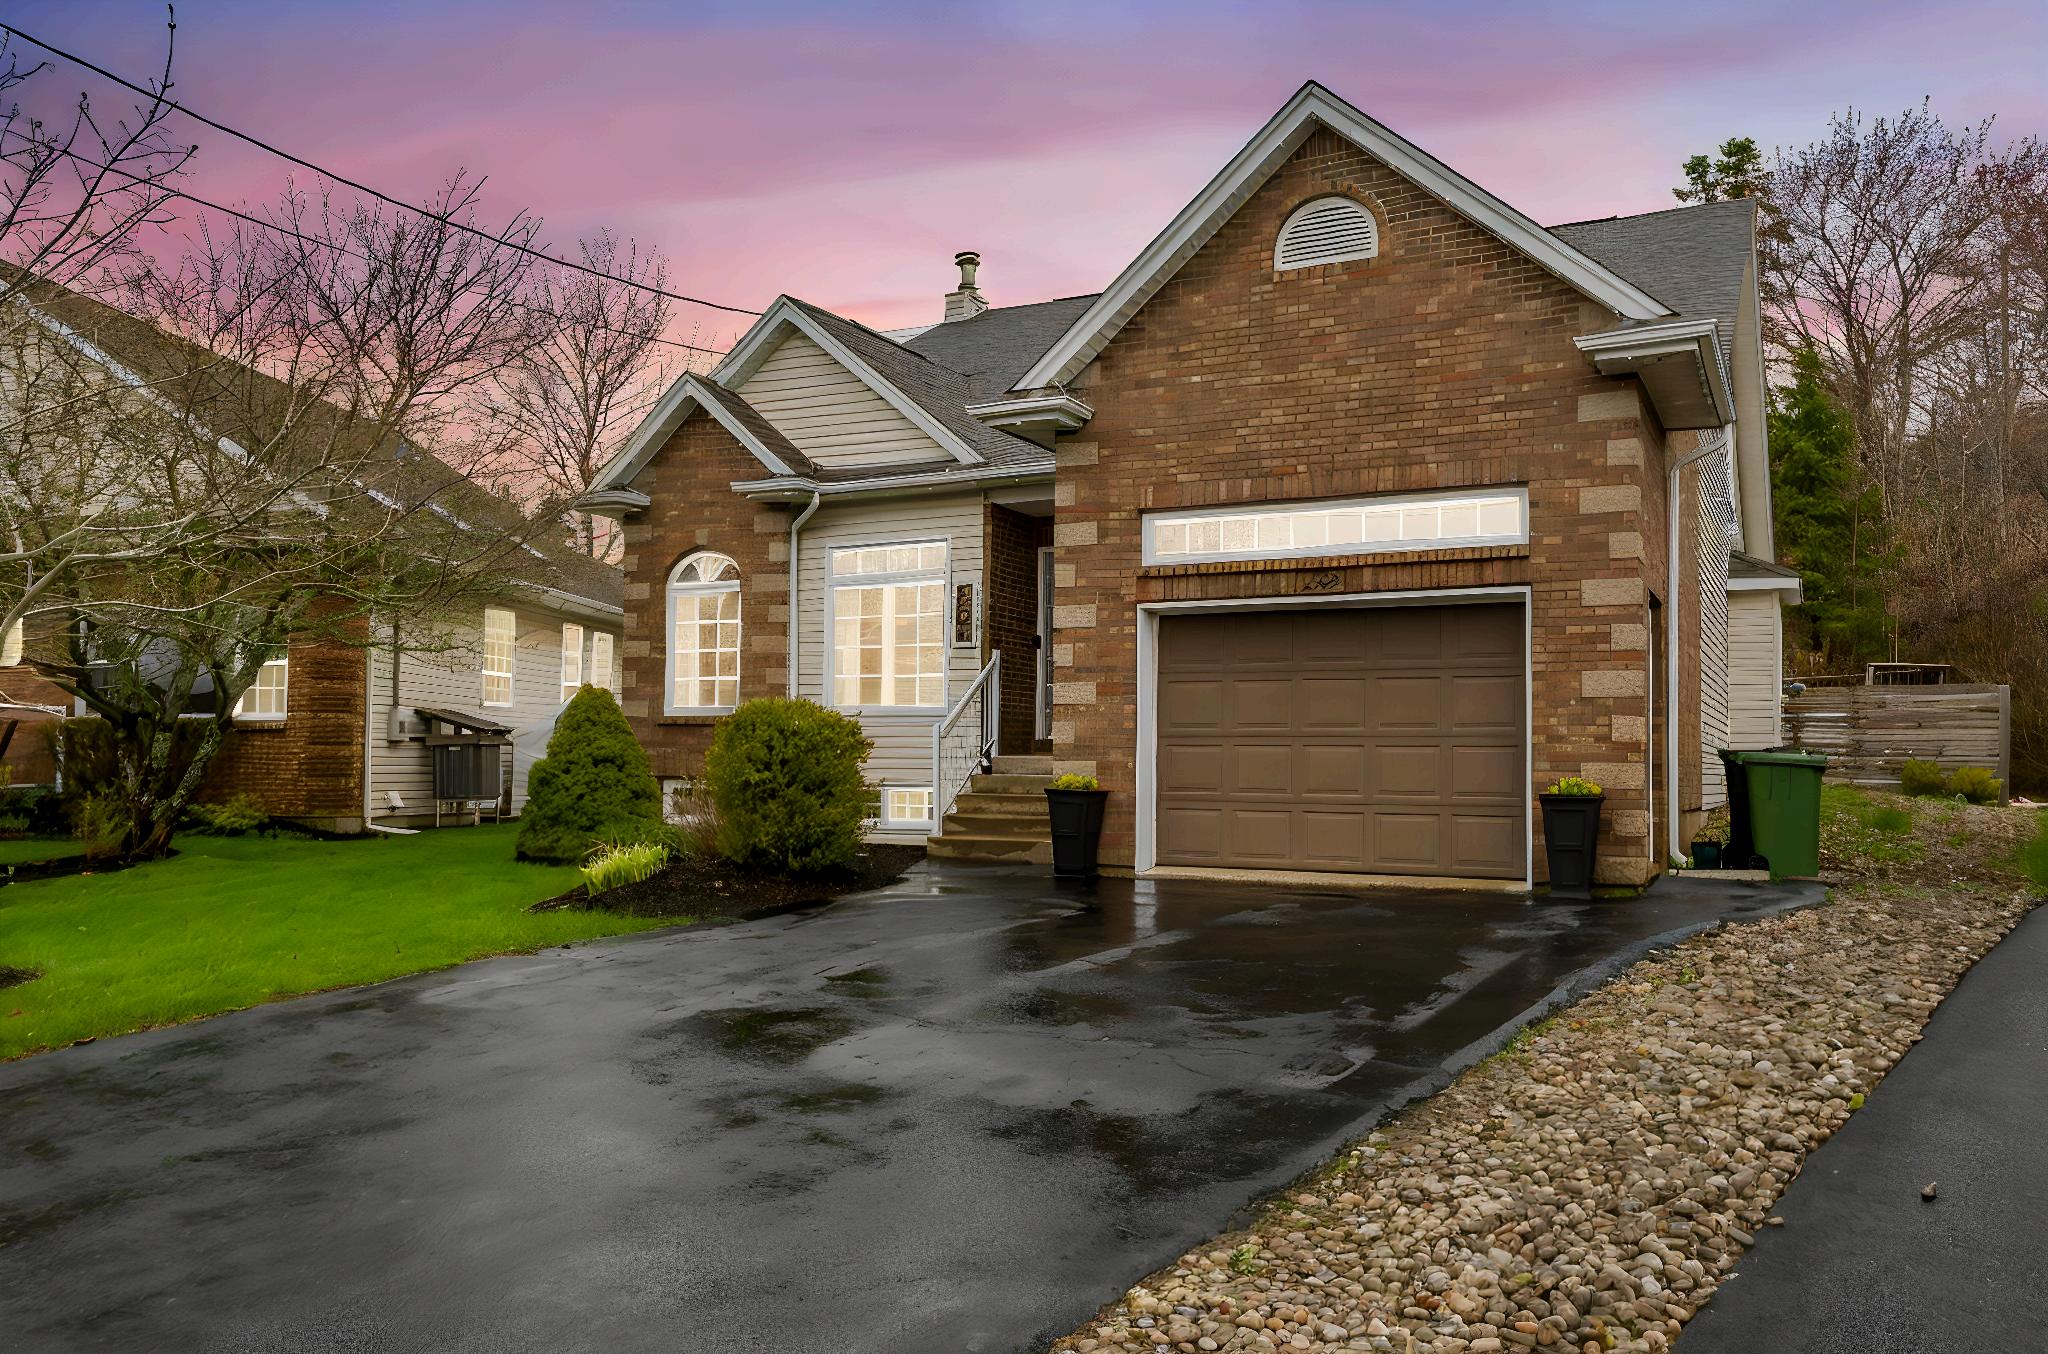
232 Summer field Way
A Home Built for Family, Community, and Everyday Ease

welcome Home
Some homes are simply lived in. Others are loved, improved, gathered in, and shaped over time into something that feels warm the second you step through the door. 232 Summerfield Way is one of those homes.
For nearly two decades, this property has been the backdrop for birthdays, holidays, quiet weeknights, and big celebrations. It has been carefully updated, thoughtfully maintained, and shaped by a family who understood what it means to truly live in a home, not just occupy one.
Set in one of Dartmouth's most beloved family neighbourhoods, 232 Summerfield Way offers the kind of lifestyle that is increasingly hard to find. Generous rooms. Thoughtful improvements. A flexible layout. Outdoor space designed for real life. And a community that still feels like a community.
This is a home with warmth you cannot fake, ready for its next chapter.
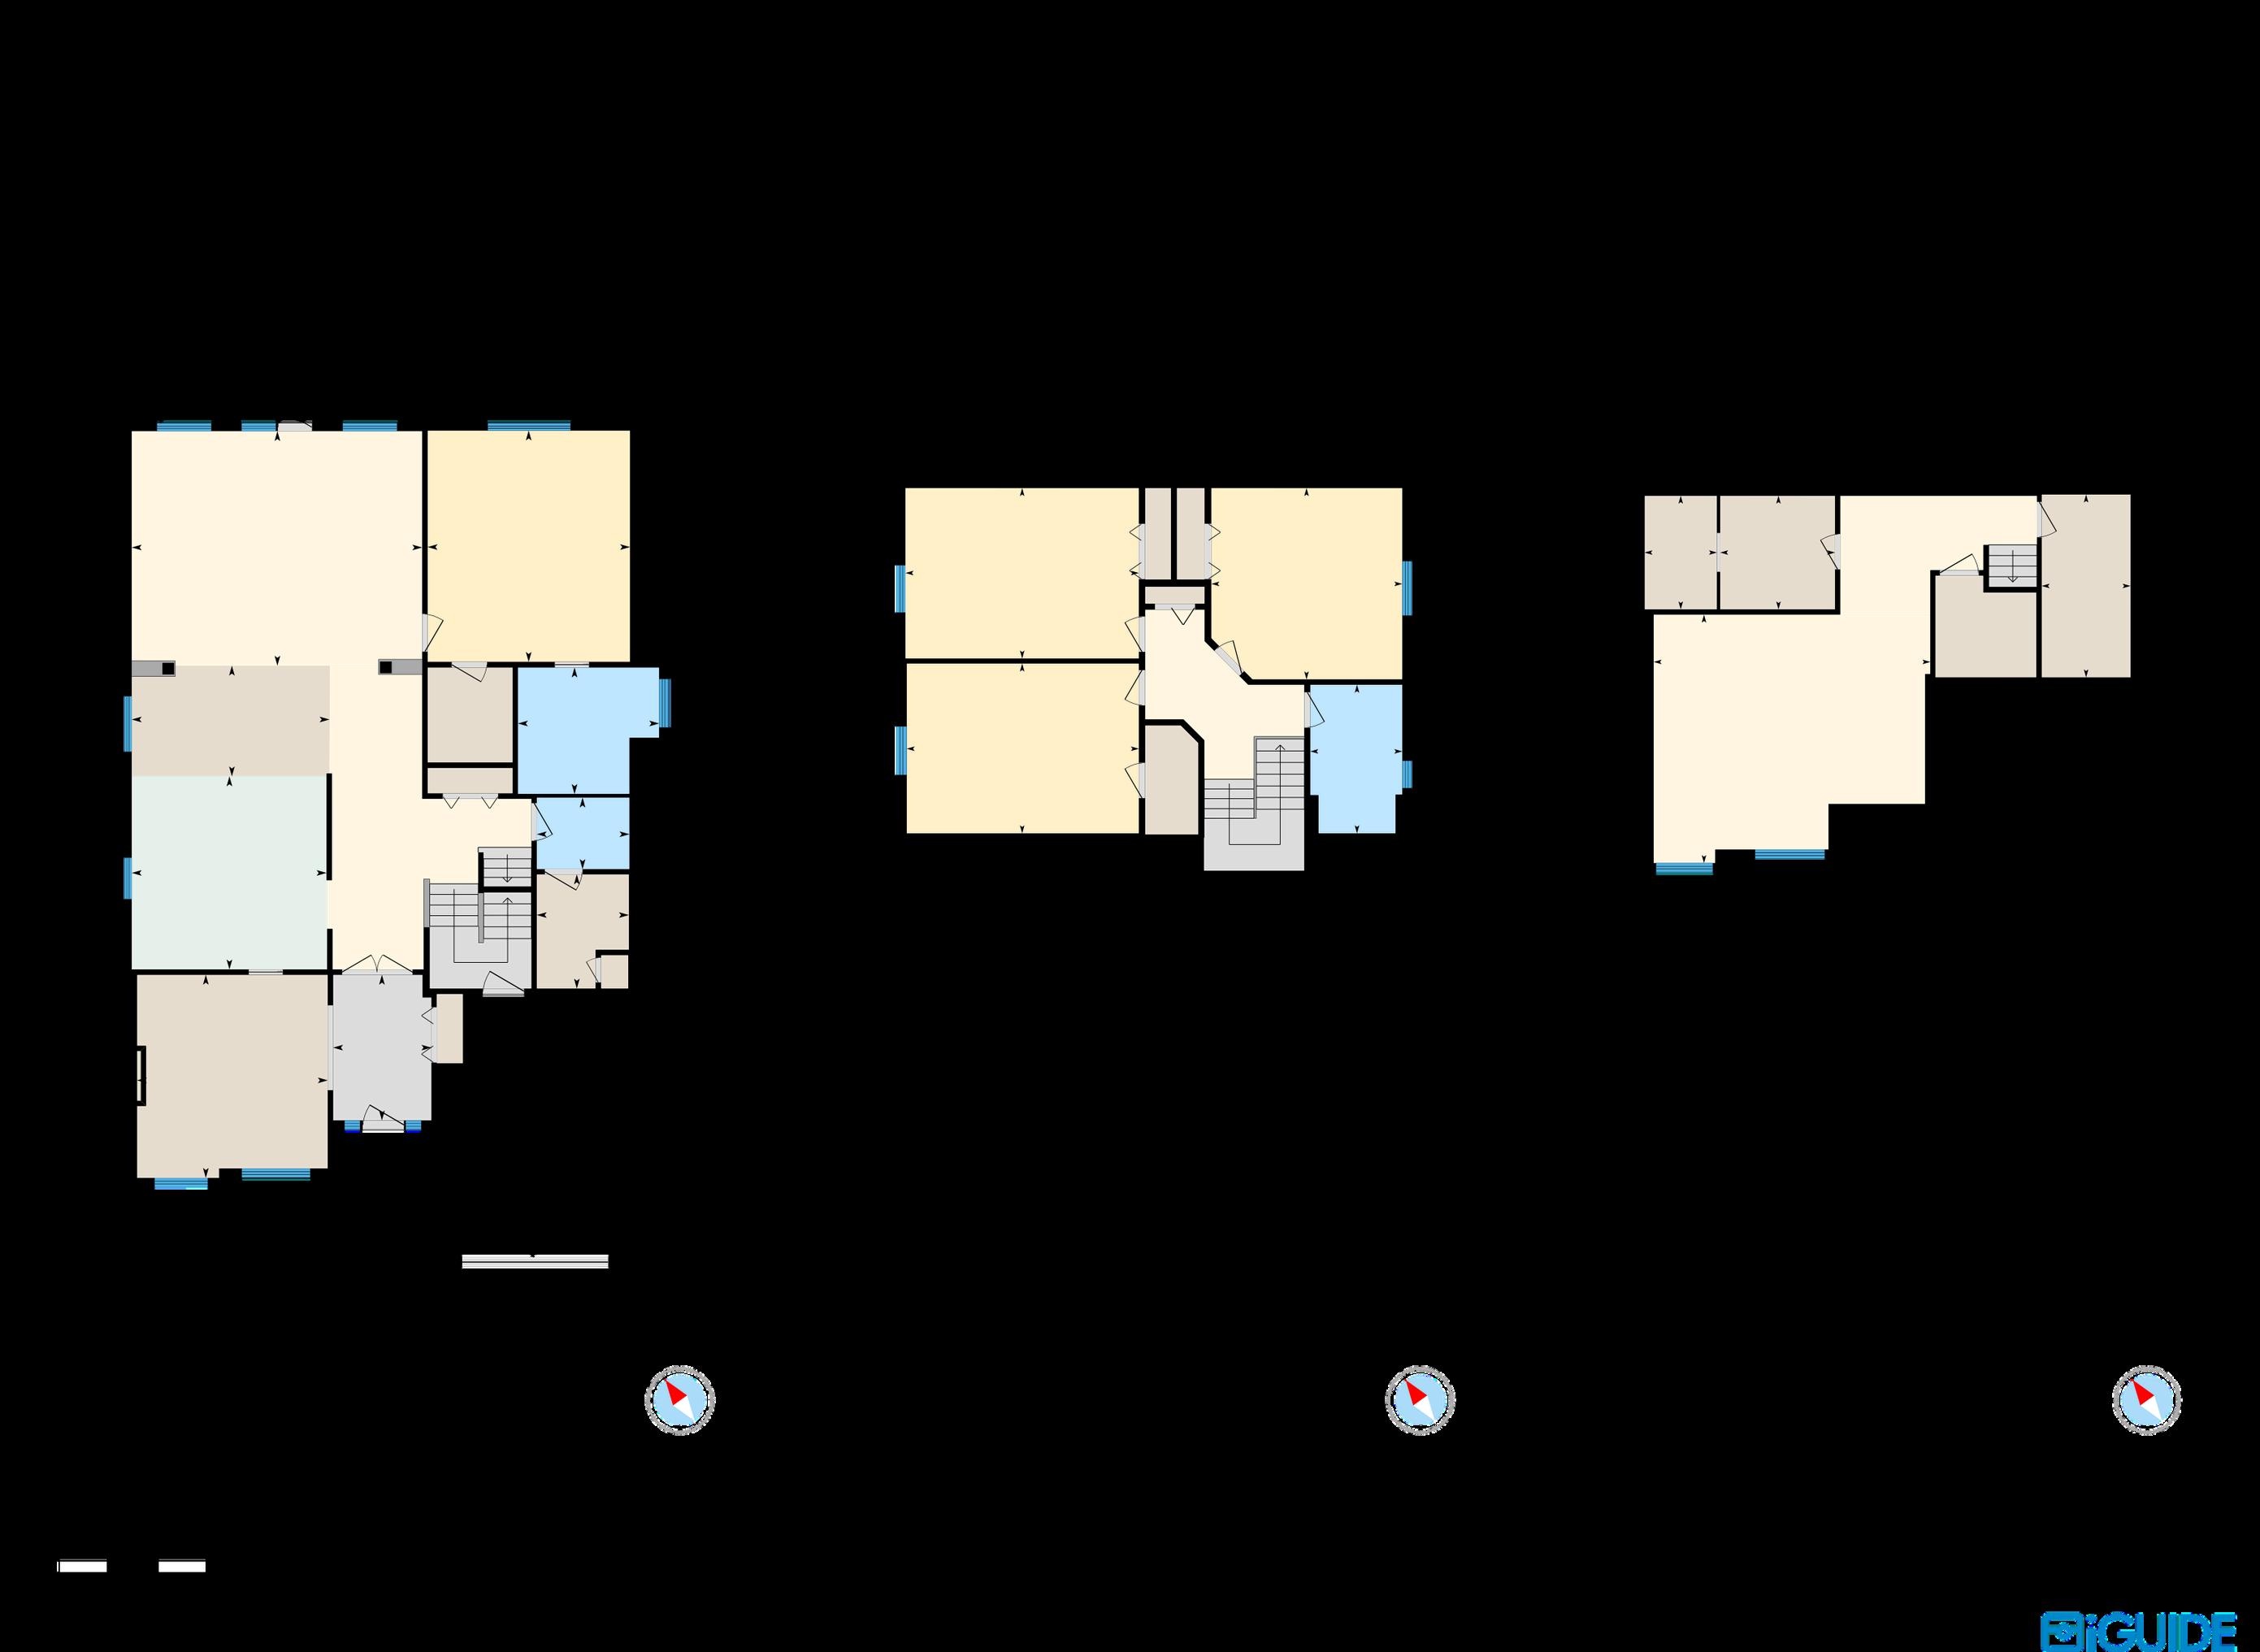
FLOOR PLAN
THENEIGHBOURHOOD&outdoorliving
Portland Hills has long been known for its strong community feel, and this part of Dartmouth offers the perfect balance. It feels neighbourly without feeling nosy. You see familiar faces, wave at people you recognize, and feel connected, but you still get to live your life without the entire street knowing your business. A rare and beautiful thing.
The Portland Hills and Portland Estates area is supported by an active community association, with events, newsletters, movie nights, spring fairs, and gatherings that help create a genuine sense of belonging. Wide, calm streets, walking paths, and wooded trails near Birch Lake support a lifestyle that feels active, easy, and connected. Playgrounds, tennis and pickleball courts, and a public boat launch are all close by. Sobeys on Baker Drive is about five minutes away, with coffee shops, schools, and everyday essentials nearby. Downtown Halifax and Halifax Stanfield International Airport are both within a practical commuting range.
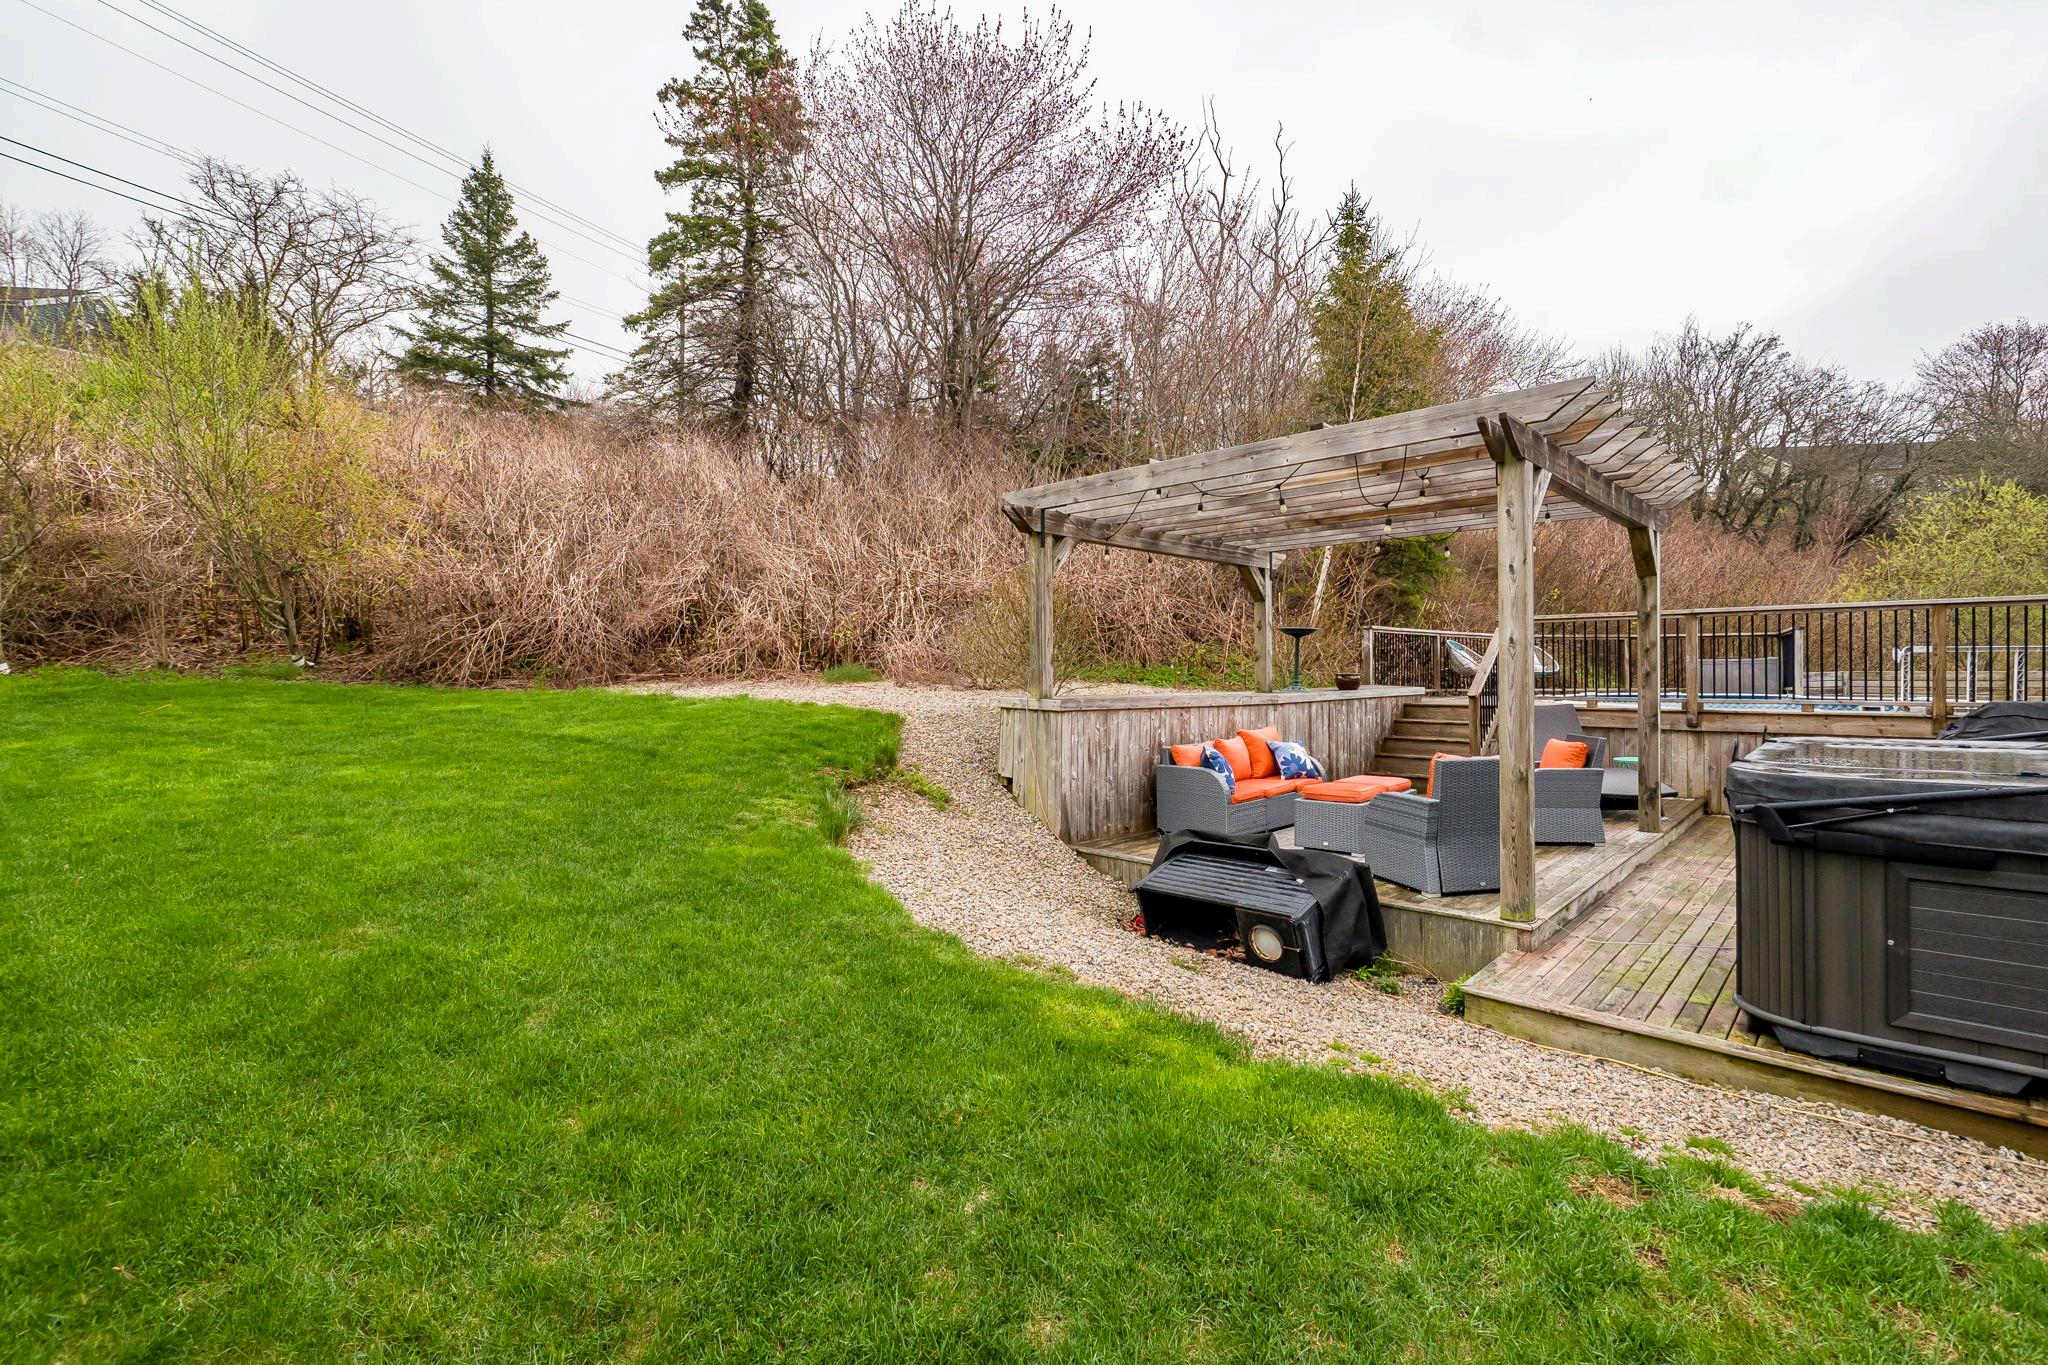
At home, the outdoor space is built for real summers, real gatherings, and real life. Multiple deck spaces flow from the home, creating natural zones for dining, lounging, and entertaining. Retaining walls, stairs, and thoughtful landscaping shape the yard into a space that feels intentional and easy to use. Access to the above ground pool adds another layer of summer enjoyment, whether it is kids splashing all afternoon, evening swims after work, or weekend barbecues with friends. There is room to entertain, room to relax, and room for everyday life to spill outside.
MAIN FLOOR
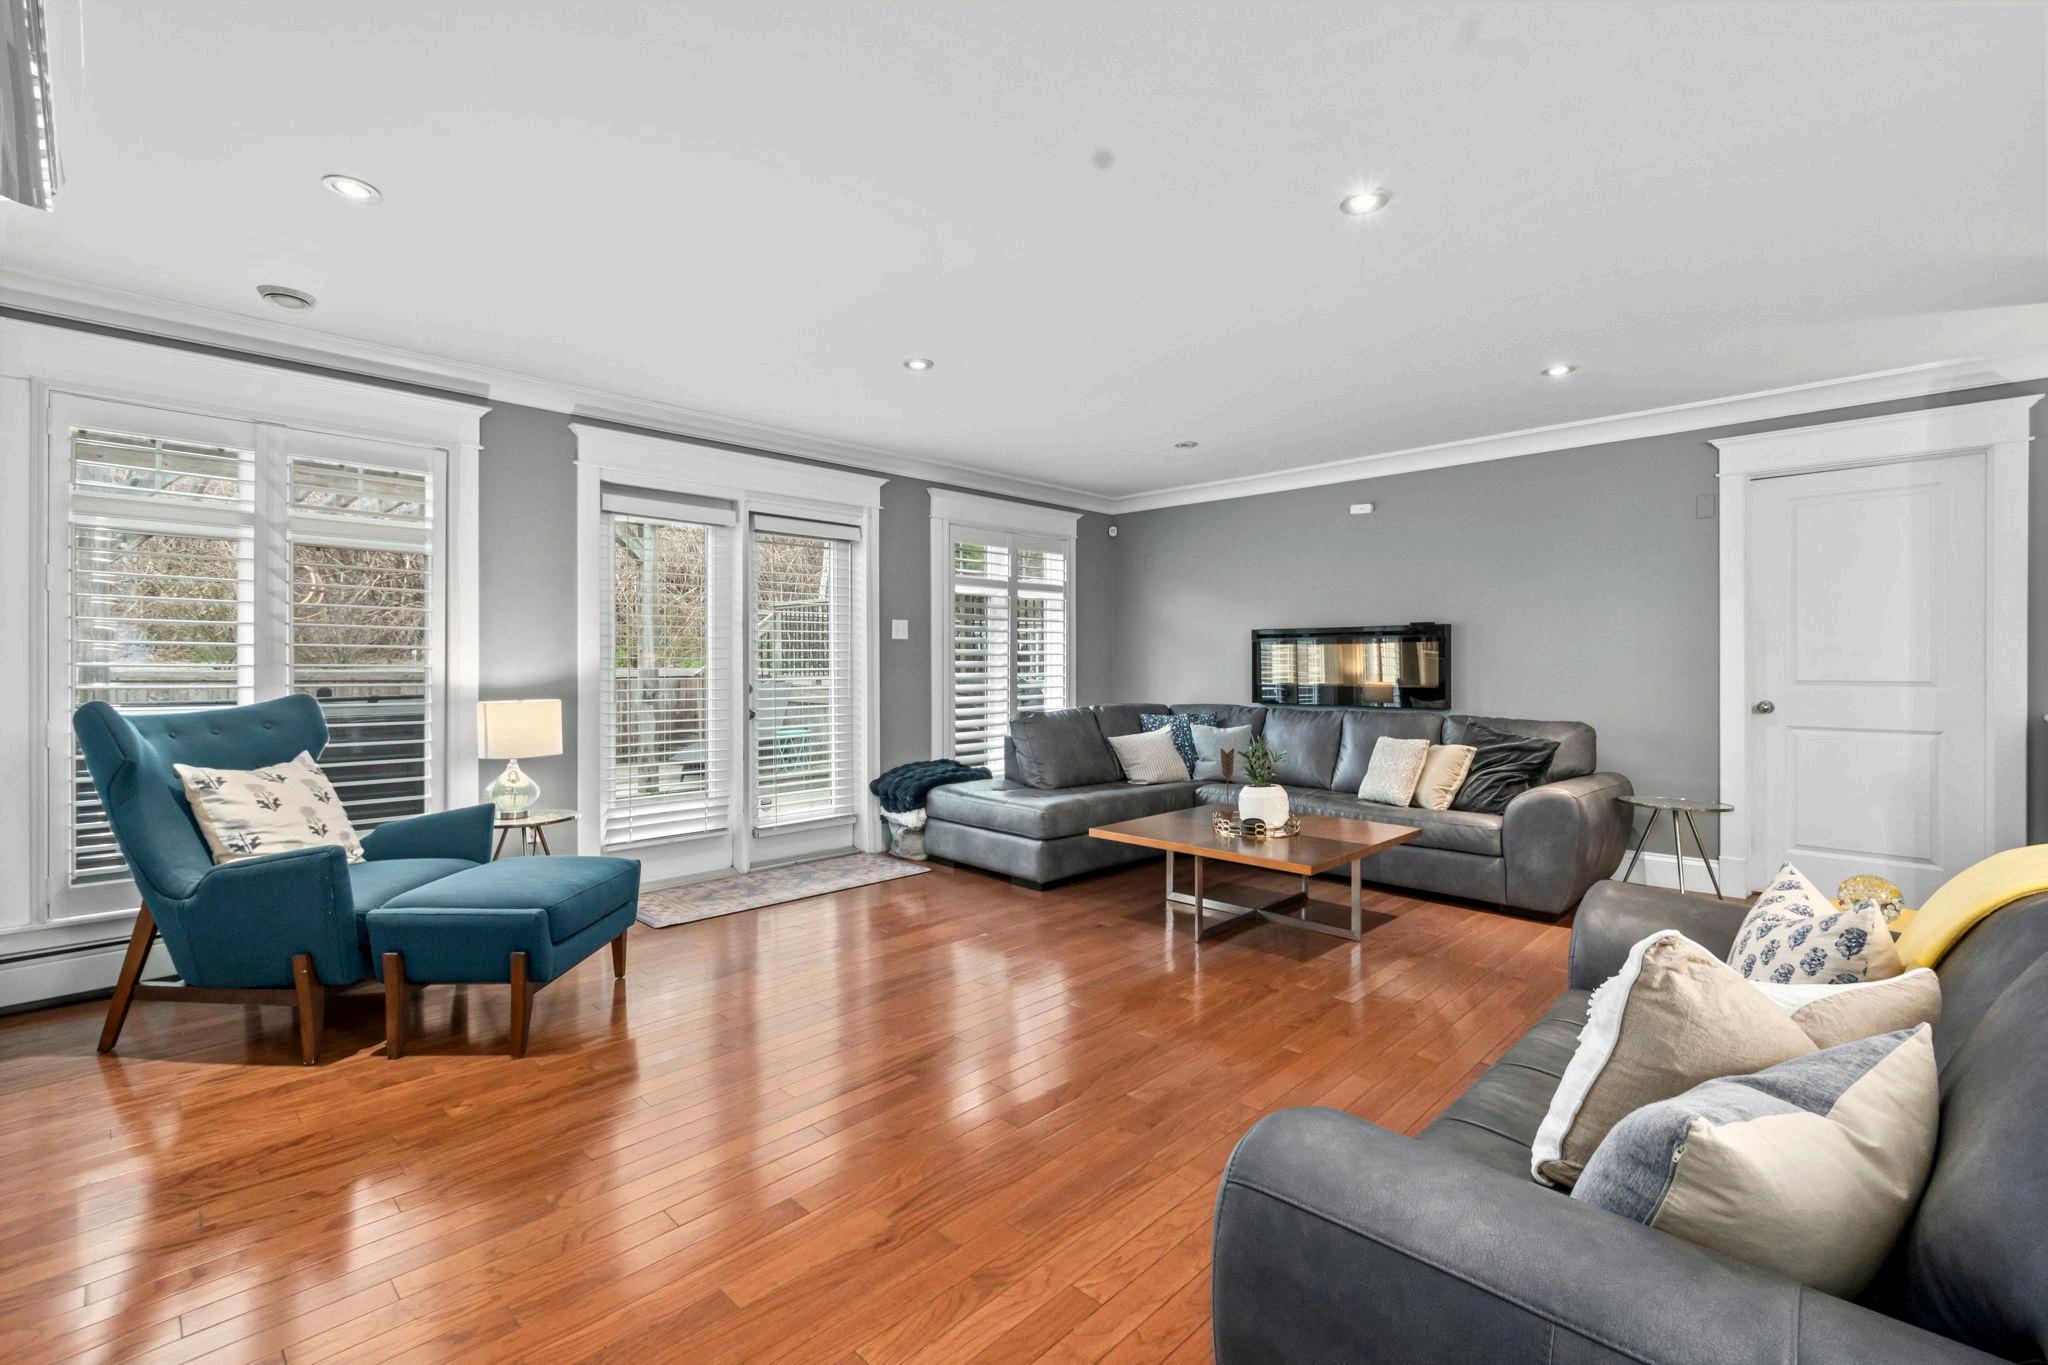
The first thing you notice when you step inside 232 Summerfield Way is the sense of space. The foyer is impressively generous, with two coat closets and a welcoming first impression that sets the tone for the rest of the home. Nothing feels tight or chopped up. The home offers room to breathe, something buyers notice quickly and appreciate more with every step.
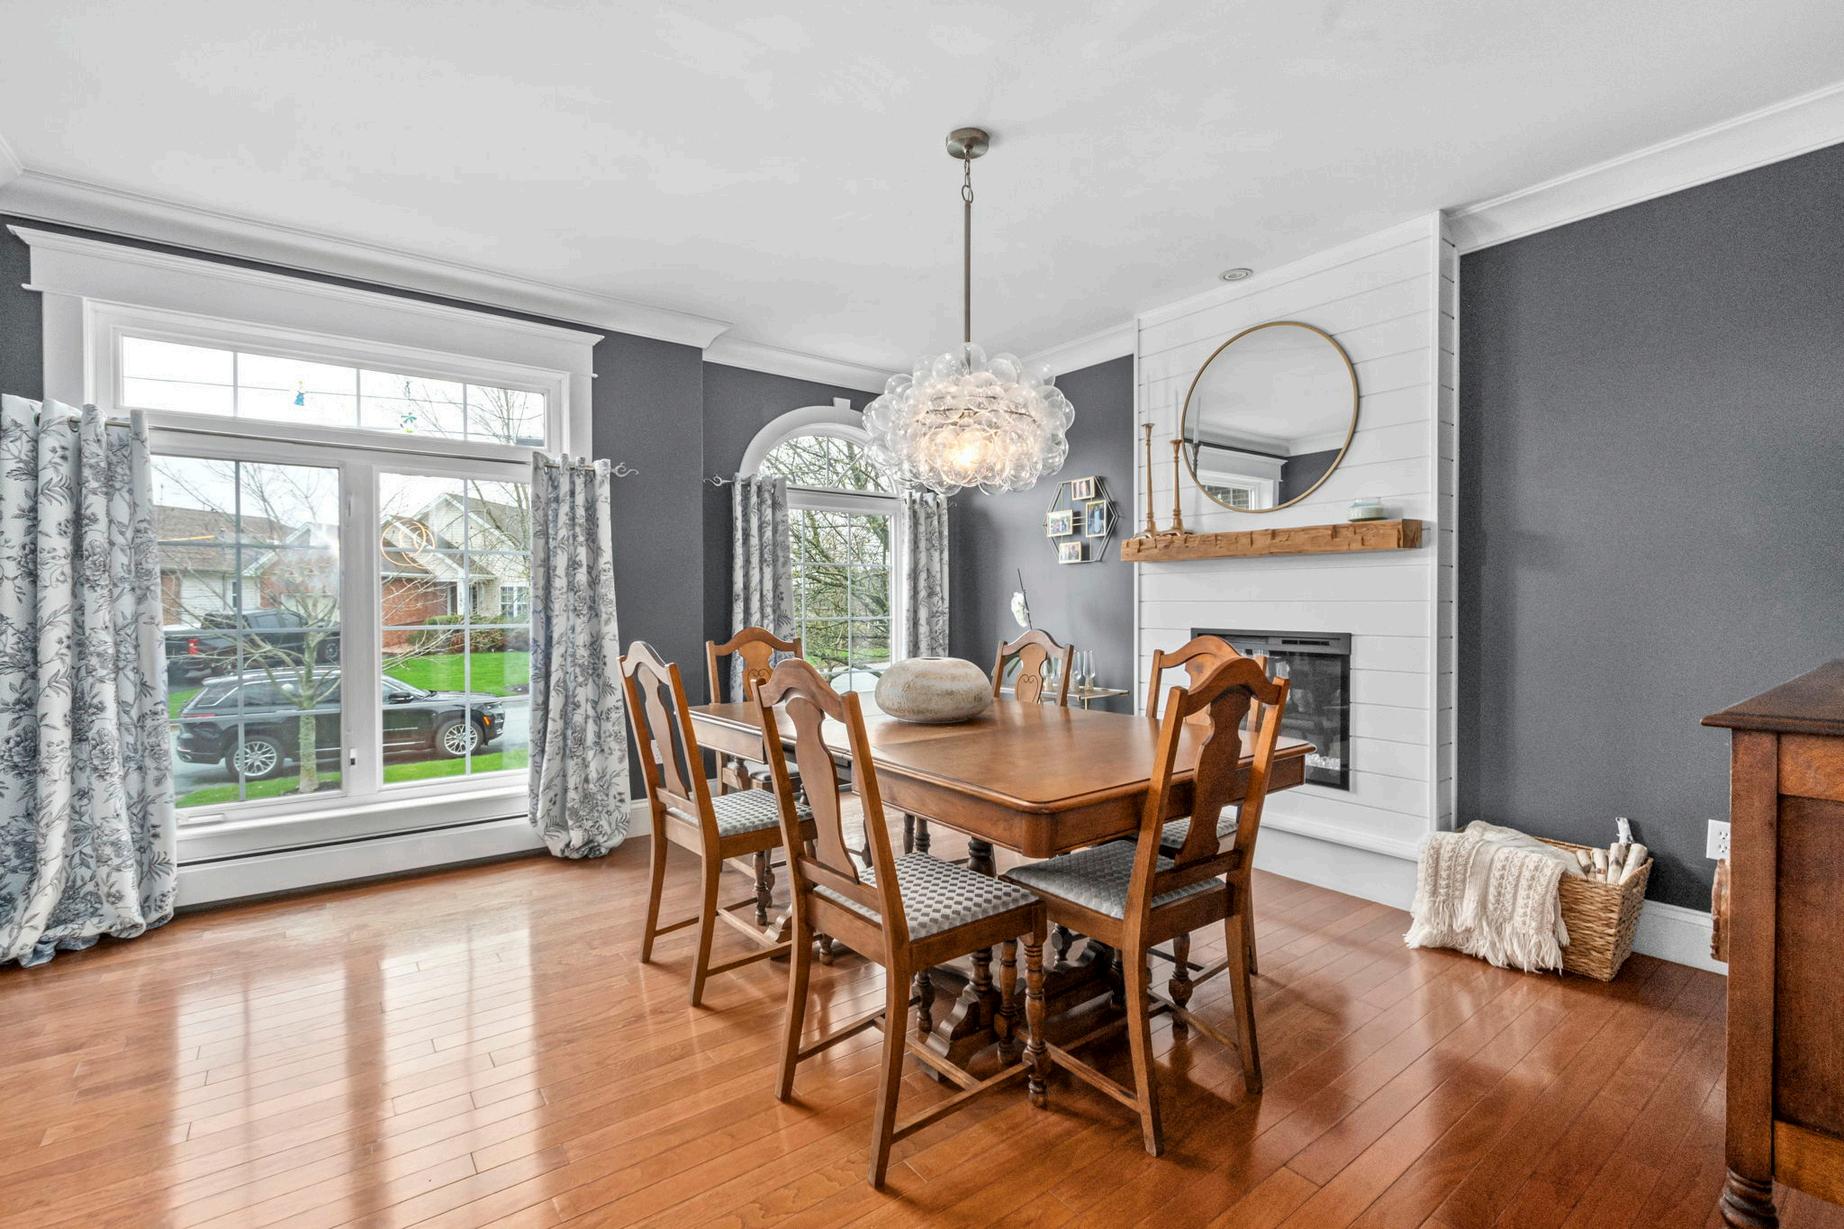
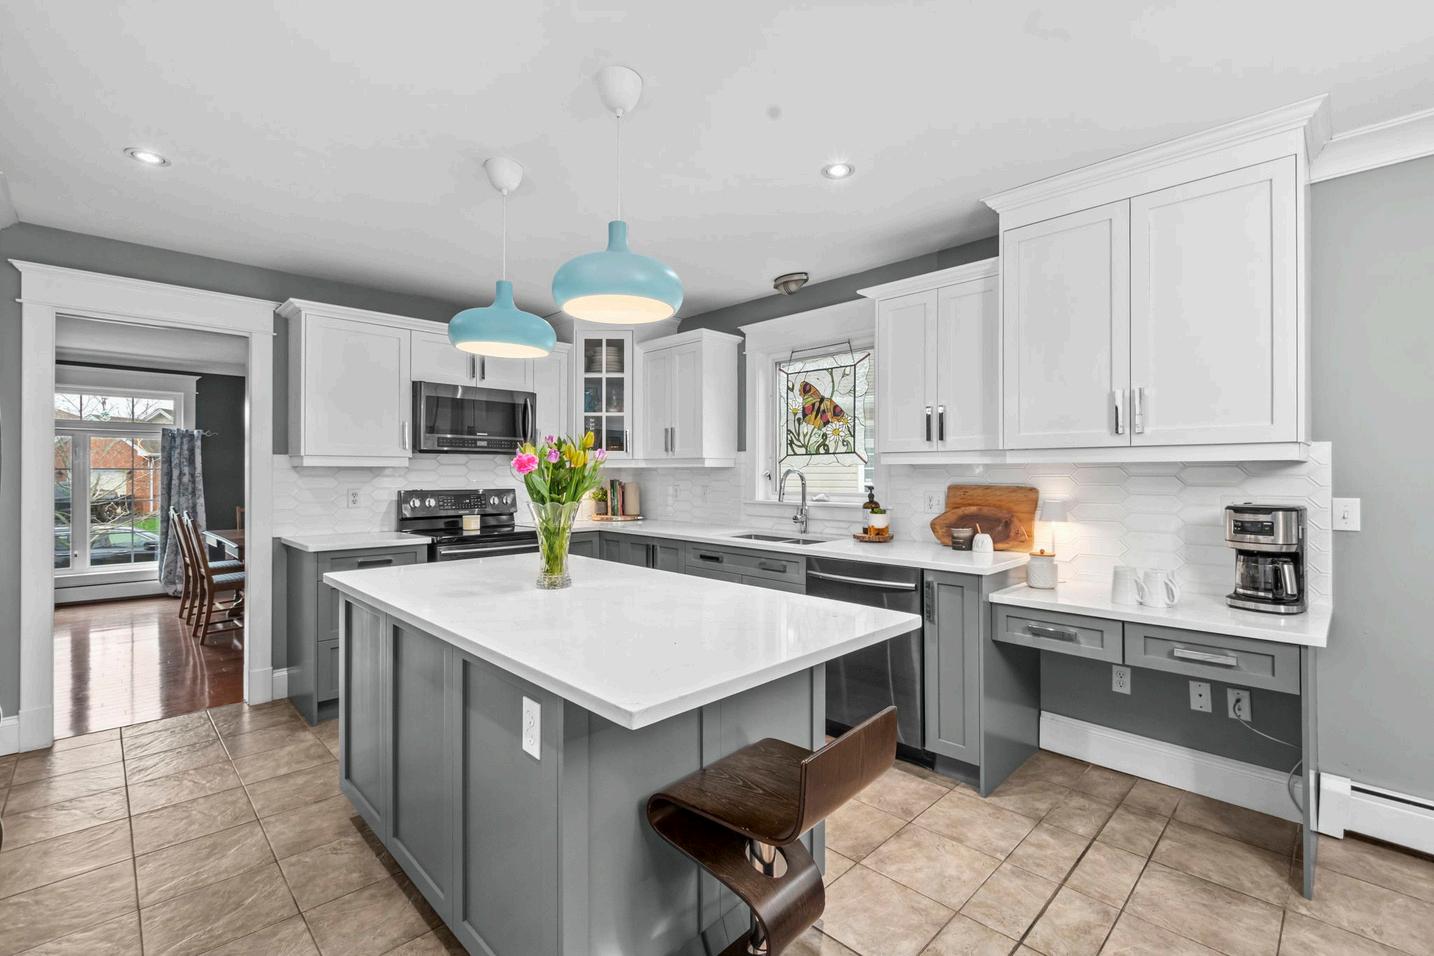
The main floor flows naturally from one space to the next, creating a layout that works just as well for quiet weeknights as it does for hosting a full house. The kitchen has been thoughtfully modernized with quartz countertops, a fresh backsplash, and professionally refinished charcoal and white cabinetry. The contrast feels current and polished without being cold, bringing depth and personality to the heart of the home.
The living area has been elevated with custom built-ins and a refreshed fireplace, adding both storage and visual warmth. These are the kinds of updates that make a home feel finished, not staged, just lived in beautifully.
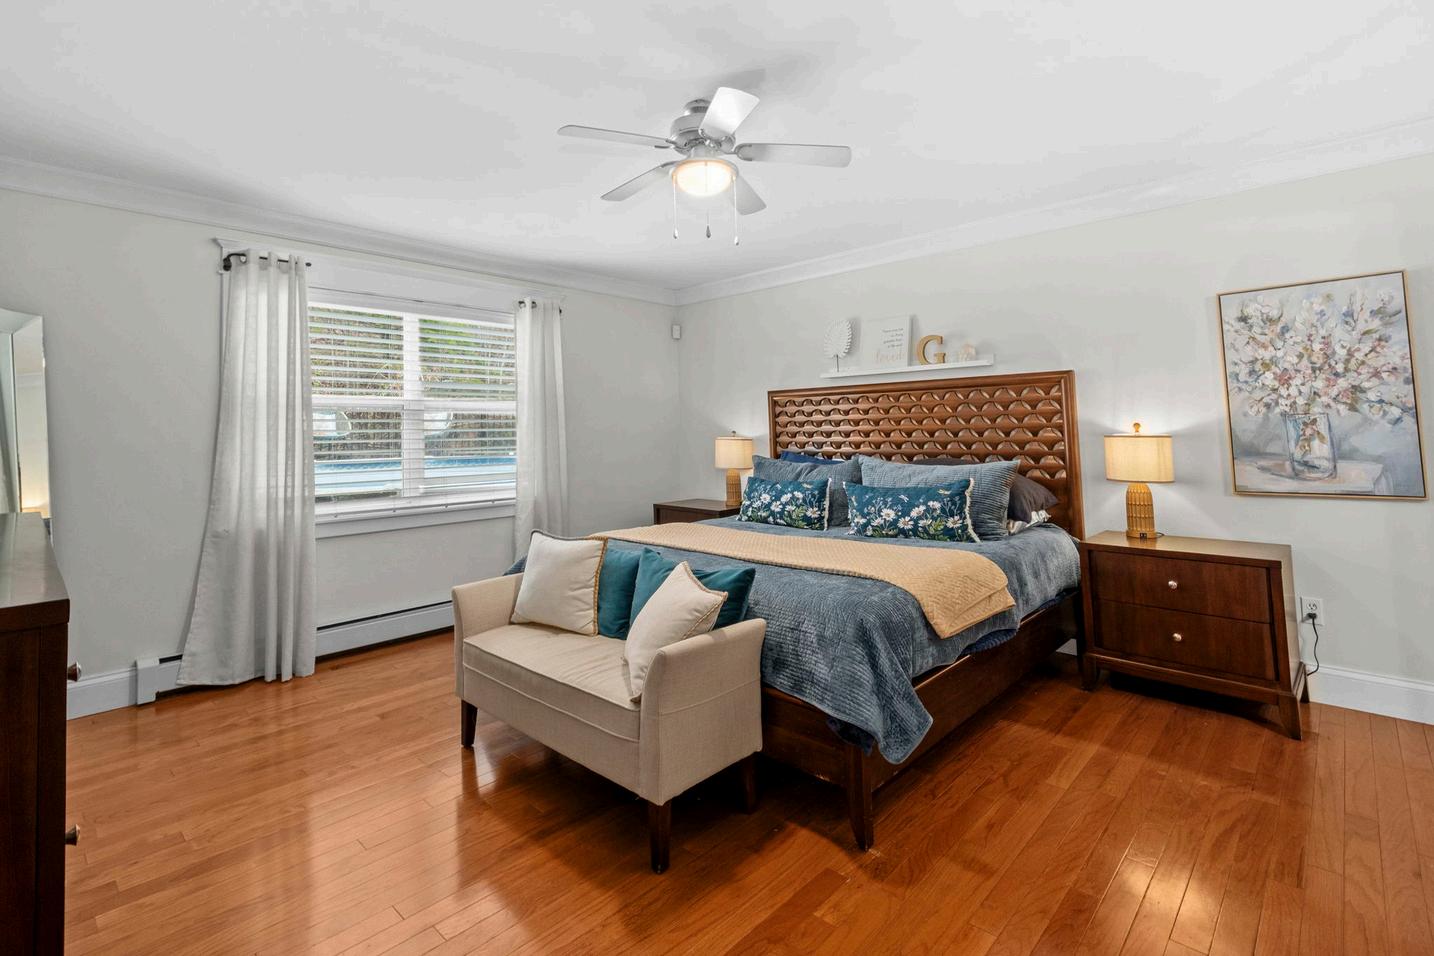
One of the most valuable features on this level is the main floor primary bedroom. It adds an important layer of flexibility to the home, making it work for families, guests, multi generational living, or anyone who simply prefers the ease of having a bedroom on the main level. As households change, needs change, and this home is built to adapt.
UPPER LEVEL & ADDITIONAL BEDROOMS
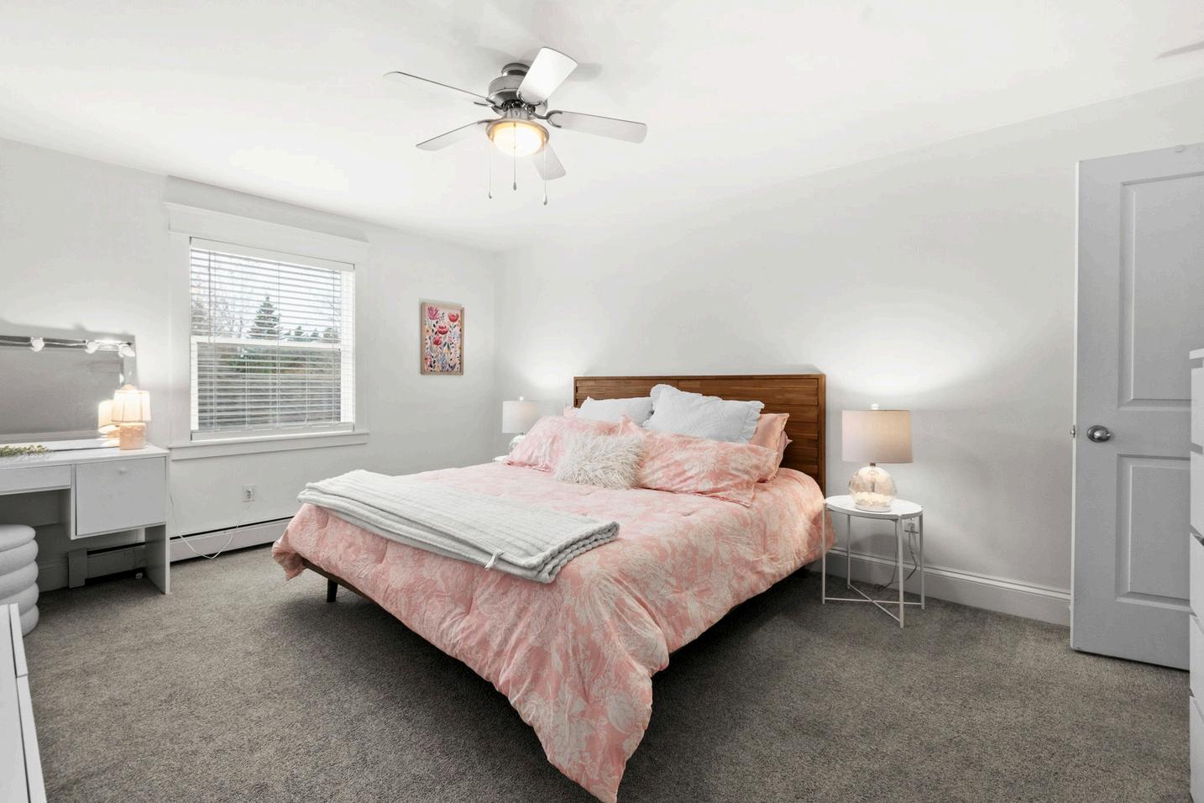
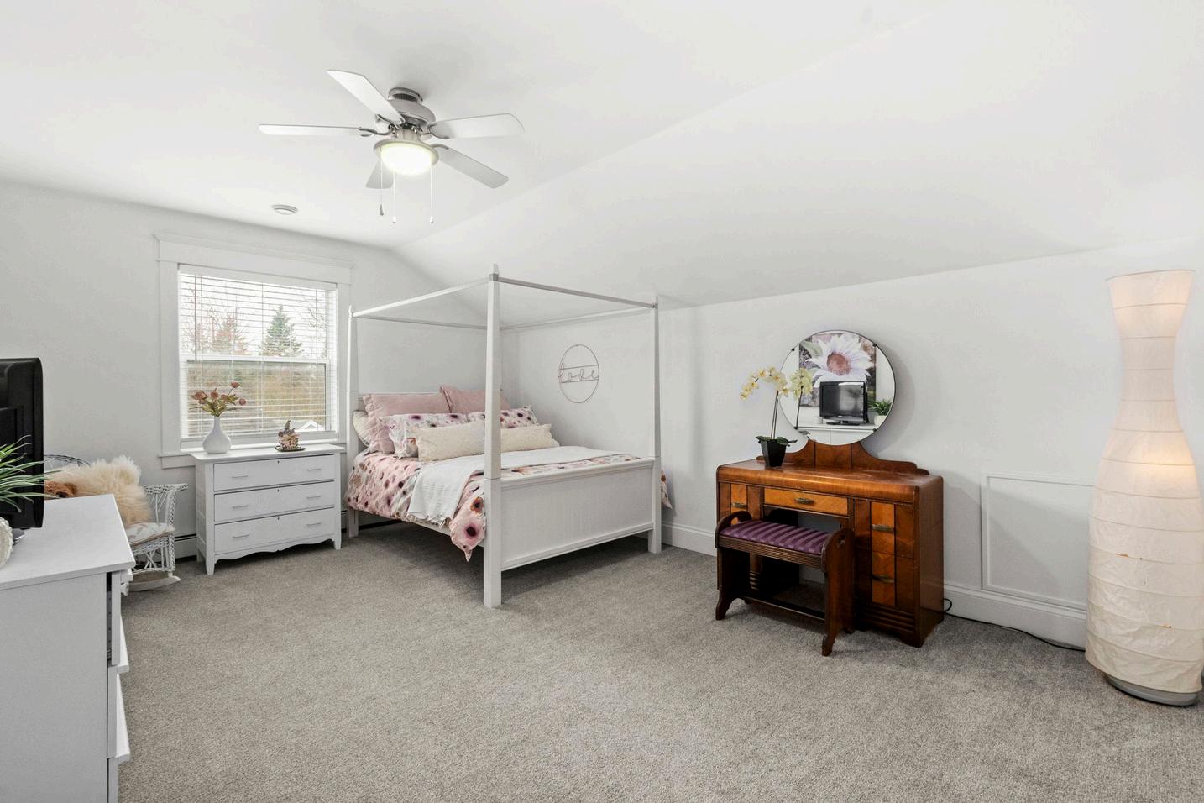
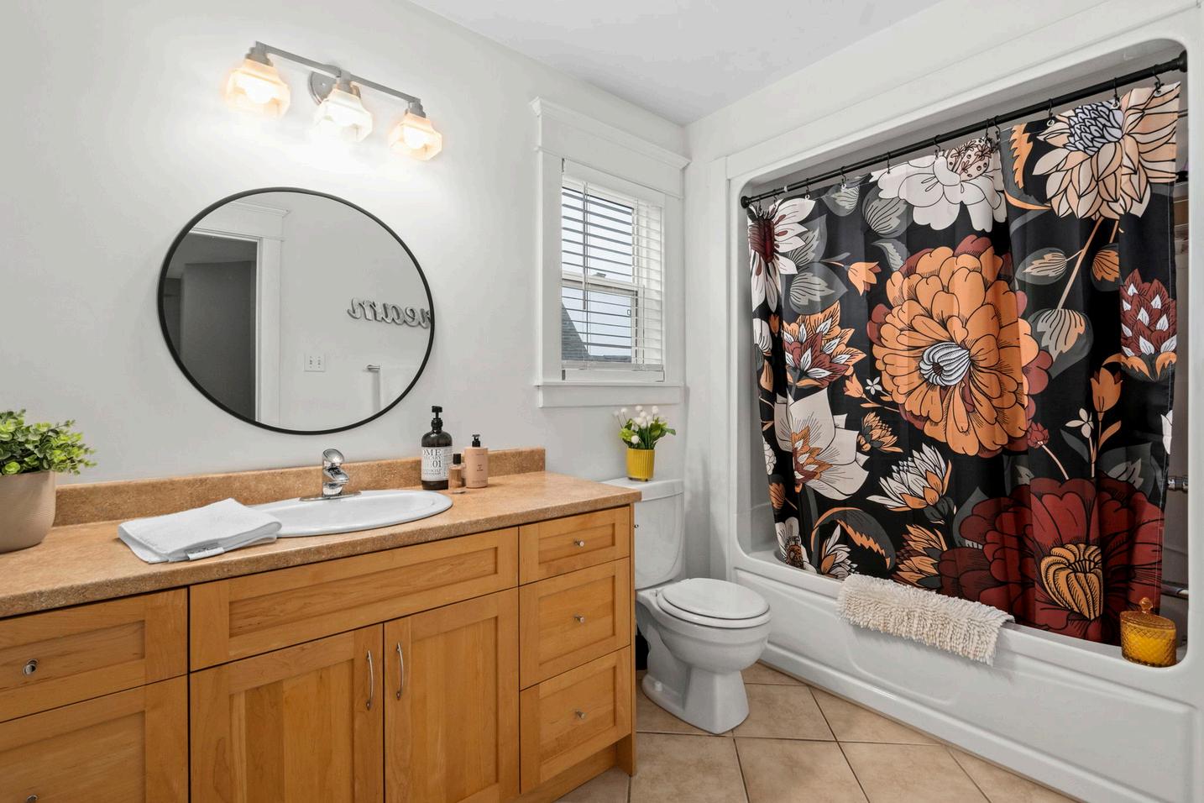
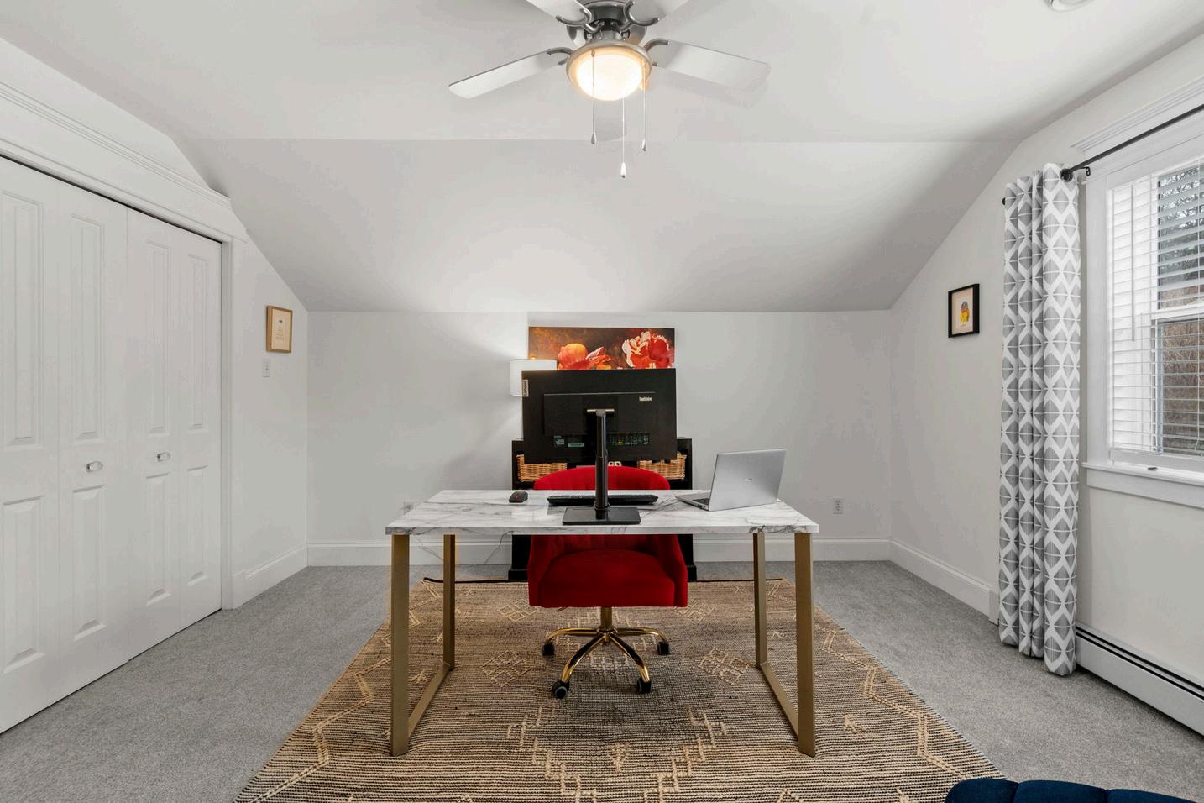
Upstairs, the home continues to deliver on space and comfort. The additional bedrooms are well proportioned and bright, offering flexibility for children, teens, guests, or a dedicated home office. Whether you need room for a growing family or simply want the freedom to spread out, this level provides options.
Each bedroom feels like its own retreat. There is no awkward sizing, no compromise space, no room that ends up unused. Combined with the main floor primary, the bedroom layout gives buyers true versatility, a feature that becomes more valuable with every passing year.
This is a home that supports the everyday rhythm of family life. Quiet mornings. Homework at the kitchen island. Friends over for sleepovers. Sunday afternoons spent doing absolutely nothing at all. The upper level fits naturally into all of it.
LOWER LEVEL
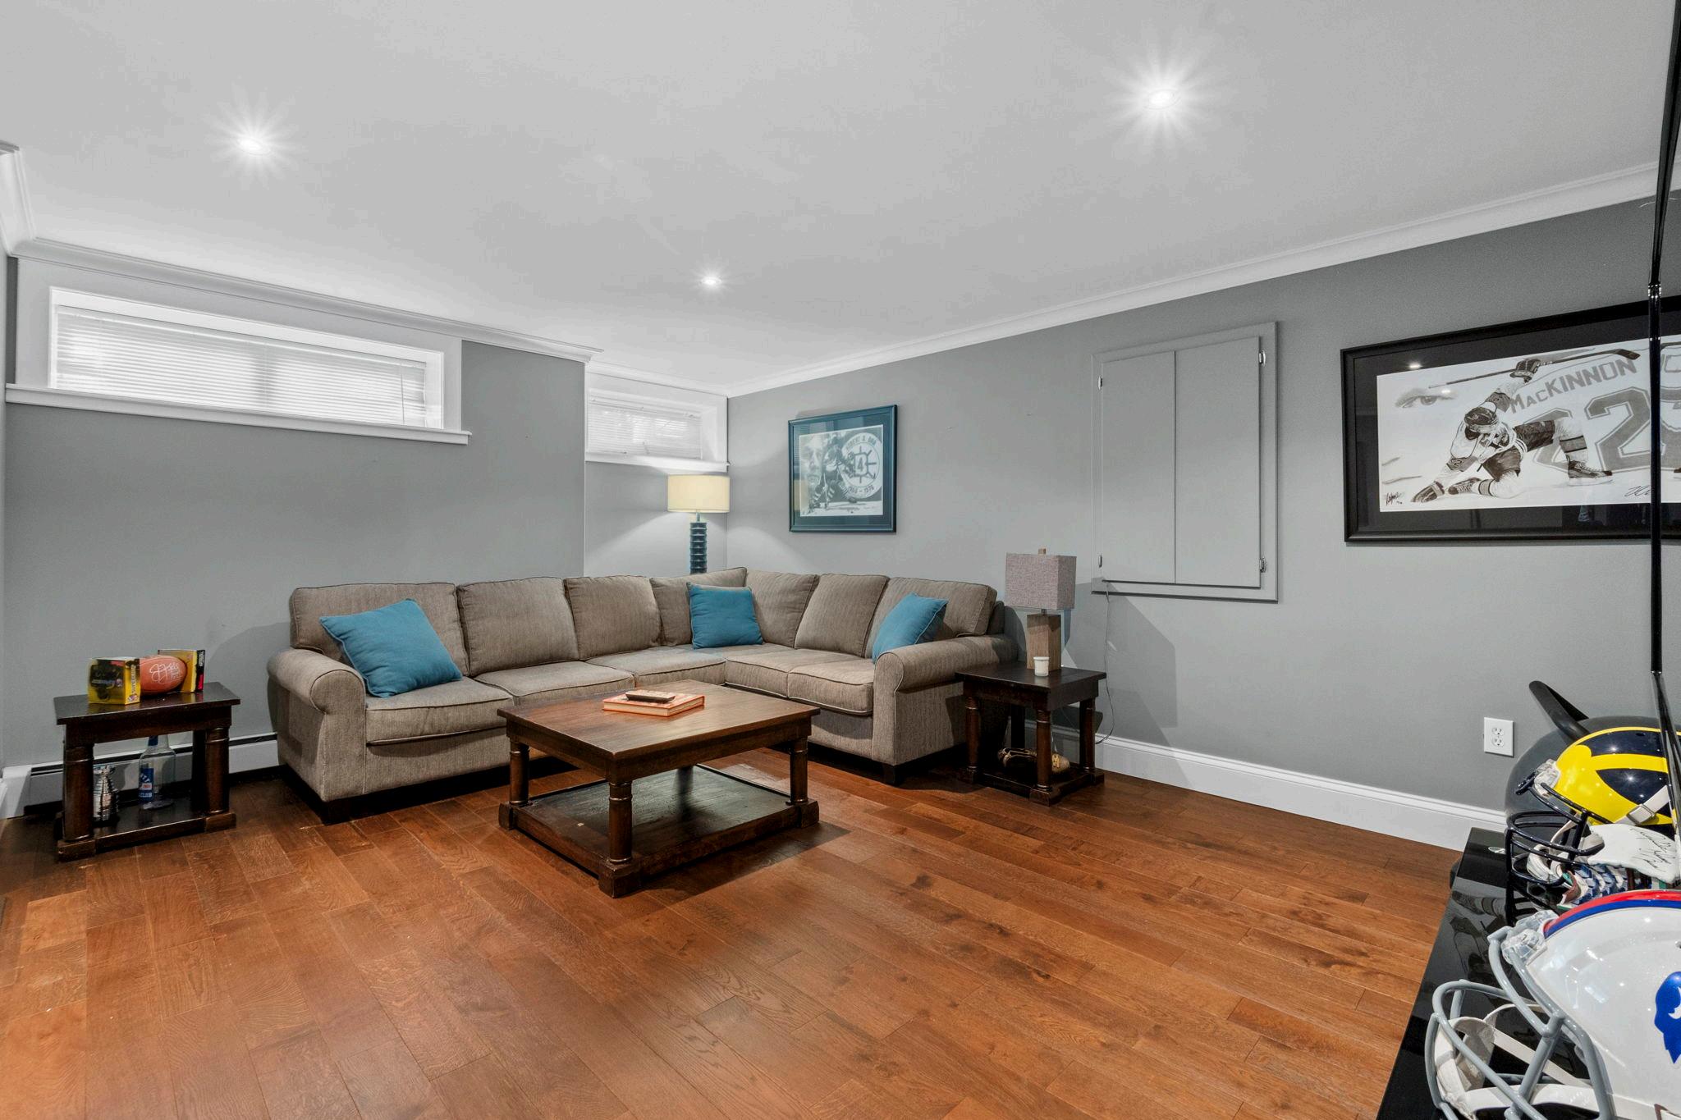
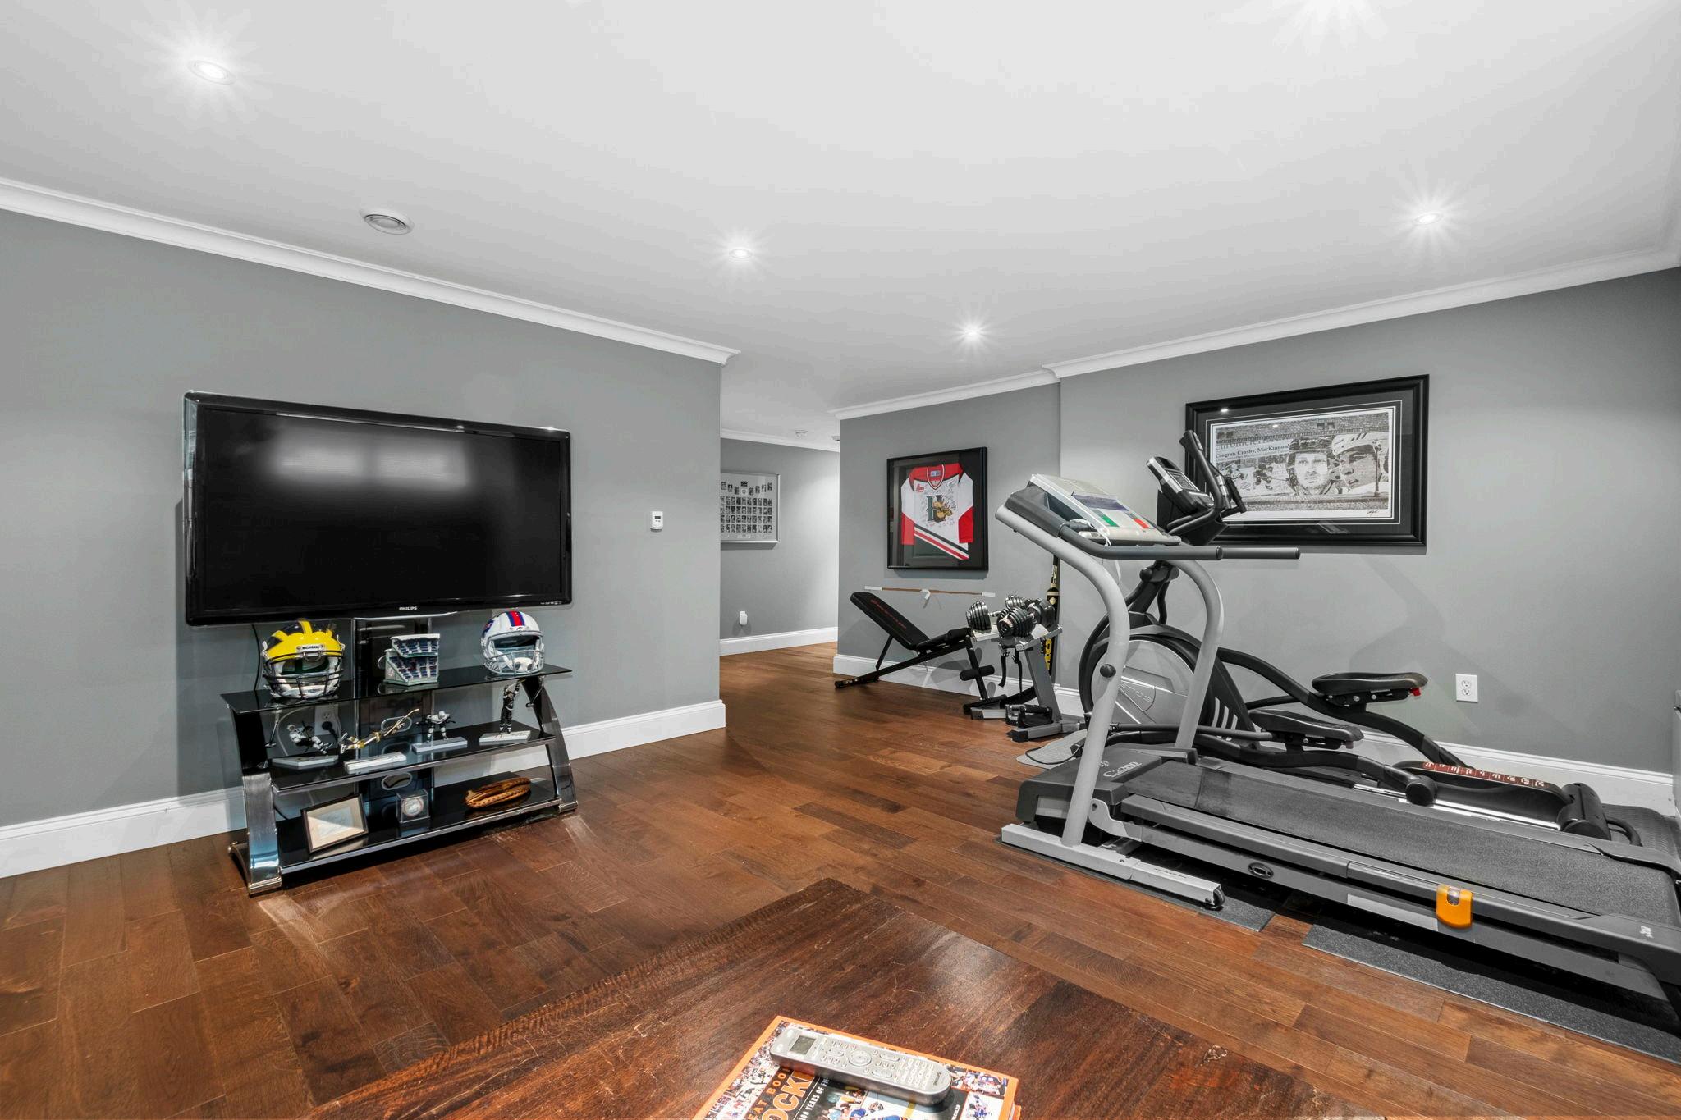
The finished basement extends the home's livable space in a meaningful way. Rather than feeling like an afterthought, this lower level was designed to function as a true extension of the home.
It works beautifully as a rec room, media room, teen hangout, hobby space, home gym, or guest area. The flexibility is one of the reasons buyers consistently respond well to homes in this style. As life evolves, so does the way you use the space. A playroom today can s


SANDRA PIKE
REALTOR®
Sandra Pike is an award-winning REALTOR® and team lead with Royal LePage Atlantic. With over a decade of experience, Sandra has consistently ranked among the top agents nationally, earning accolades such as Top 1% Royal LePage Nationally and Consumer Choice Award for Best Realtor in Halifax. She specializes in resale homes, condos, new builds, and waterfront properties, bringing extensive knowledge and dedication to her clients Sandra is also a renowned speaker and social media influencer, making her a well-rounded and respected professional in the real estate industry.
